194 results - Property for buy in District l'Ouest lausannois

1 / 12
CHF 1,780,000.–
5.5 rooms128m² living space
1024 Ecublens VD

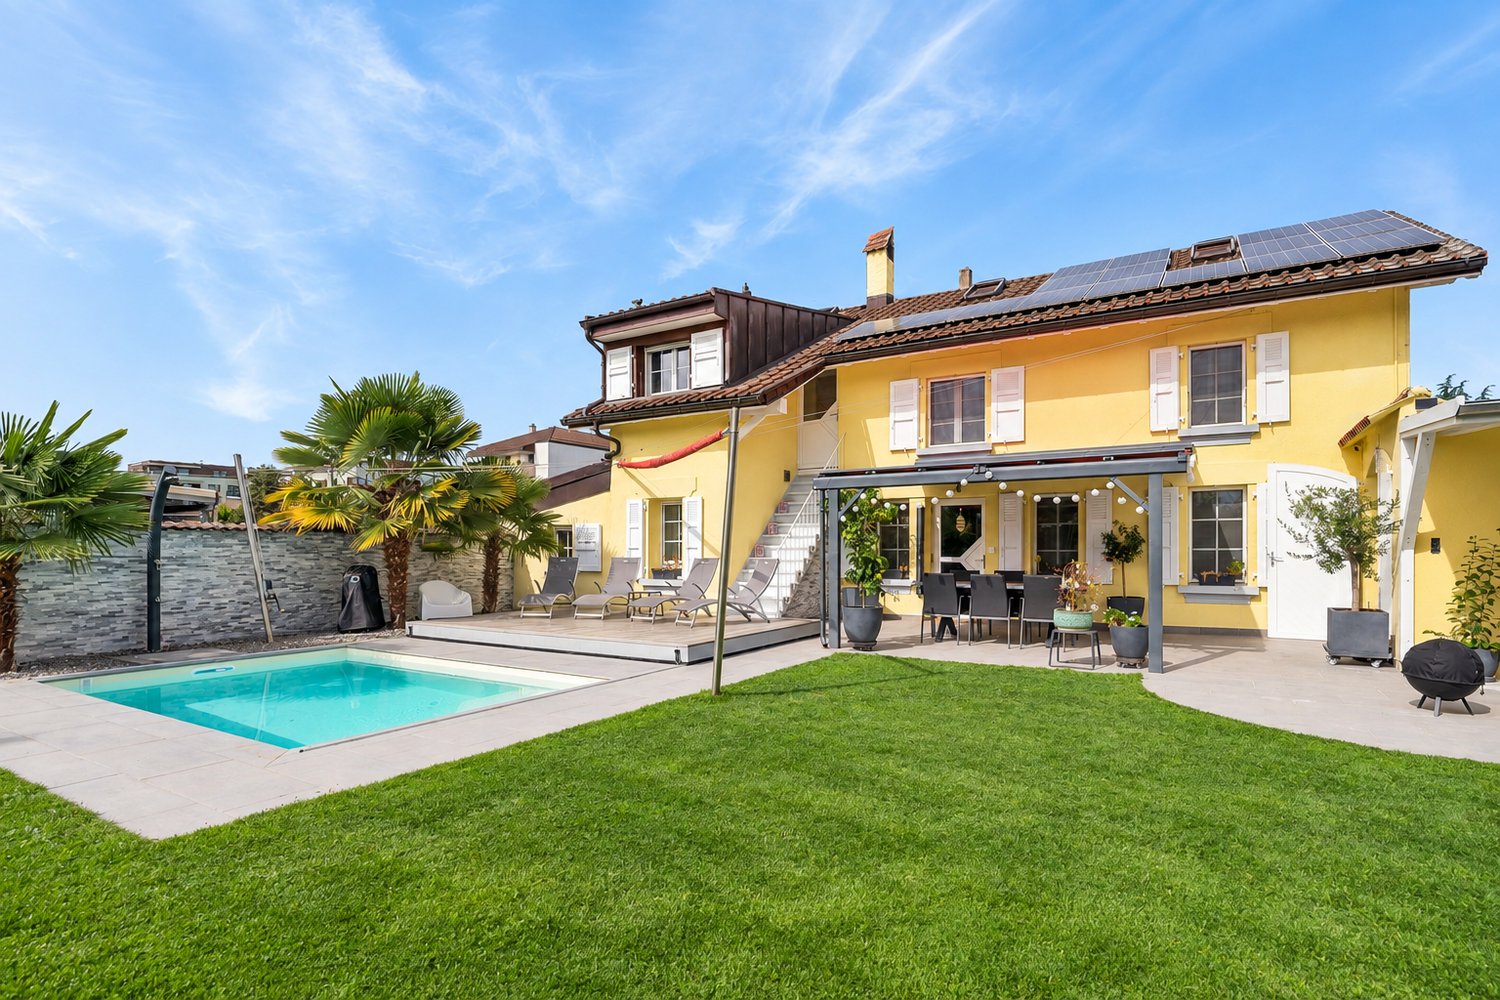
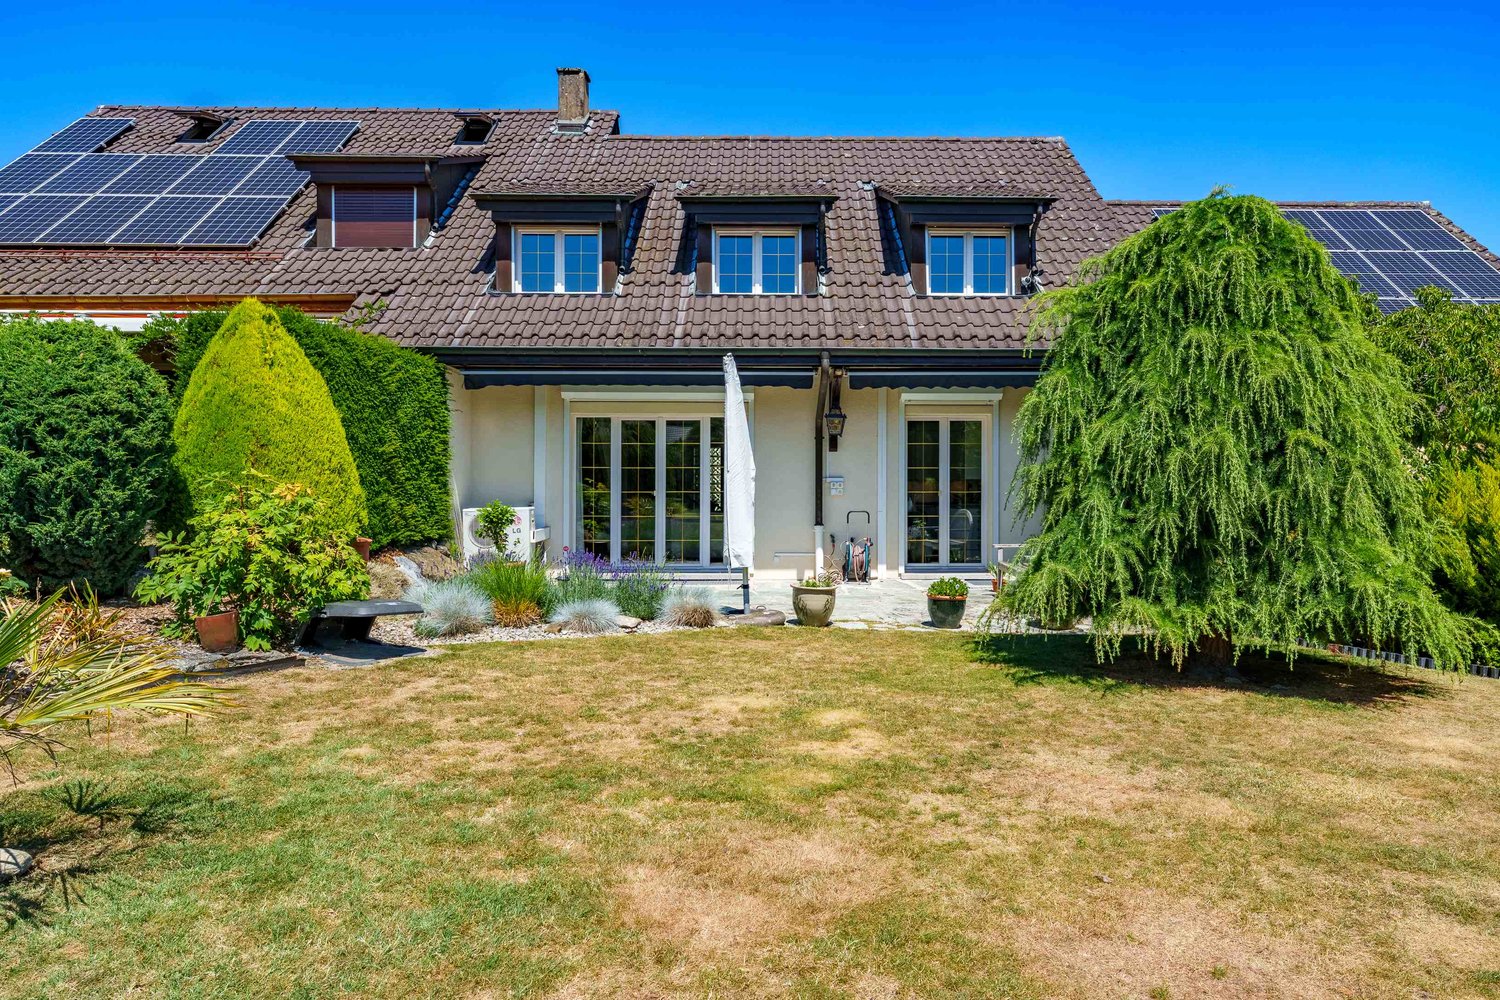
Fully renovated 5.5-room single-family house with pool and garden

Description:This fully renovated single-family villa, ideally located in the heart of Écublens (Vaud), is spread over two levels. It benefits from a heated pool, a large garden, a beautiful terrace, and generous living spaces. This house is ideal for a family looking for comfort, space, and a privileged living environment.Distribution: • Ground floor: • Dining room - living room - lounge - living: 33 m² • Kitchen: 8 m², fully equipped with Bosch appliances from 2021 • Bedroom 1 / office: 11 m² • Shower room: 3 m² • Laundry room and technical room: 7 m² with skylight • Hall: 2 m² First floor: • Hall: 8 m² • Bedroom 2 (master bedroom) with mezzanine: 10 m² • Bedroom 3: 10 m² with mezzanine • Bedroom 4: 8 m² with mezzanine • Bathroom with bathtub and shower, two sinks, towel heater: 6 m² • Direct access to the terrace via external staircase Attic: • 3 mezzanines, including 2 with parquet flooring Outdoor areas: • Concrete pool, 4.5 m x 3 m and 1.50 m high, heated by heat pump • Garden with shrubs and palm trees • Covered terrace • Garden shed • Pergola • 1 garage box and 3 outdoor parking spaces Equipment & services: • Triple glazing • Insect screens • Electric skylights • Aluminum shutters and canvas • Photovoltaic panels on the roof of 27 m² • Heating: radiators - gas condensing boiler • Pool liner from 2026 • Fireplace in the living room

1 / 12
CHF 680,000.–
2.5 rooms51m² living space
1024 Ecublens VD

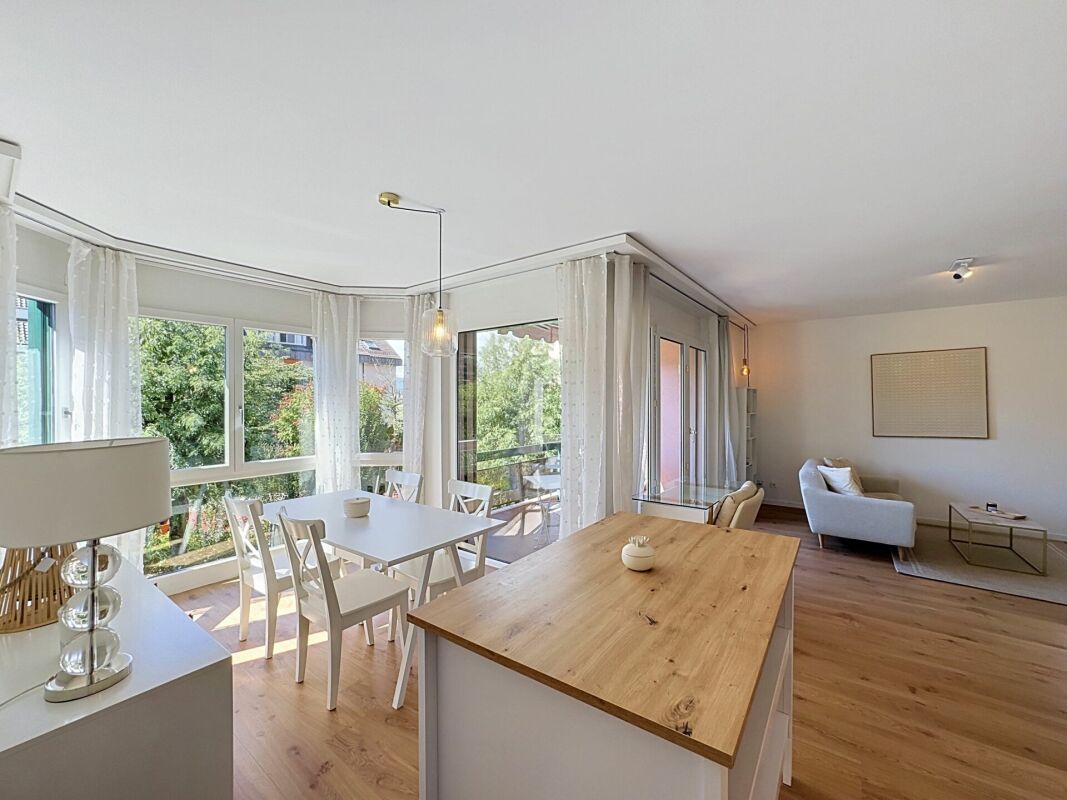
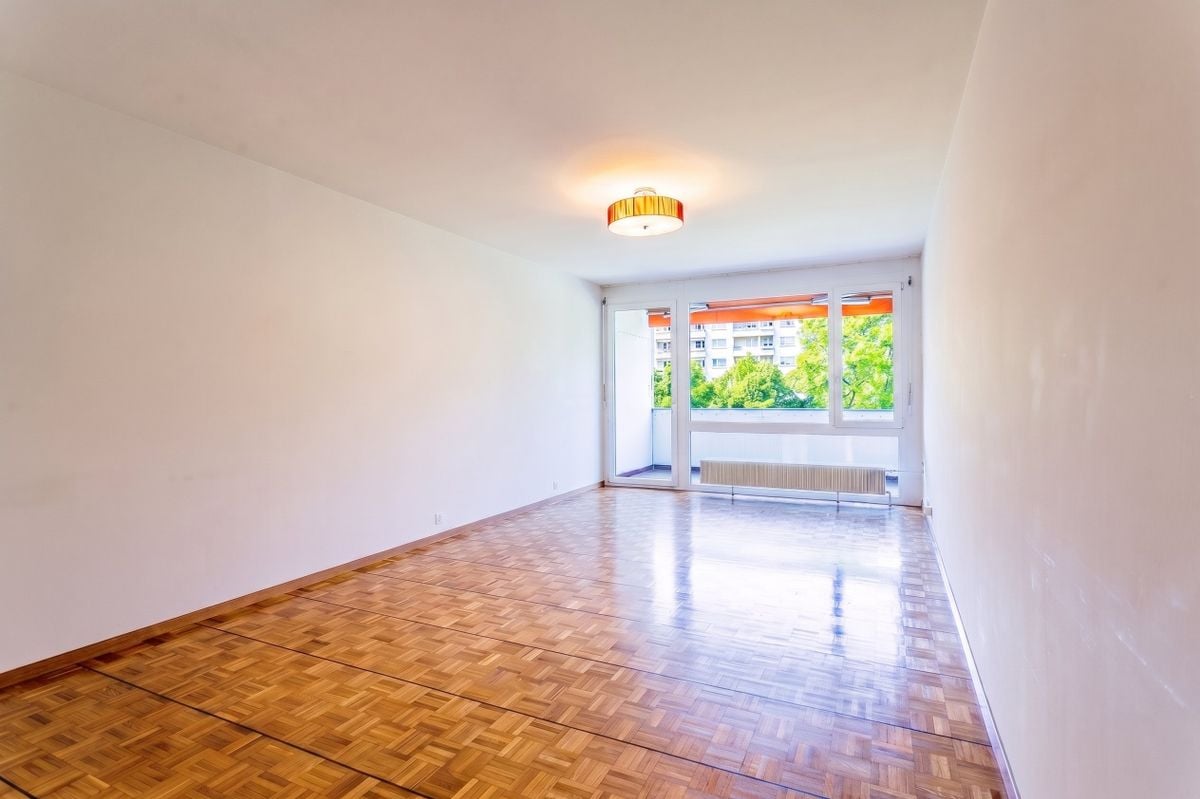
Renovated, bright and perfectly located apartment in Ecublens

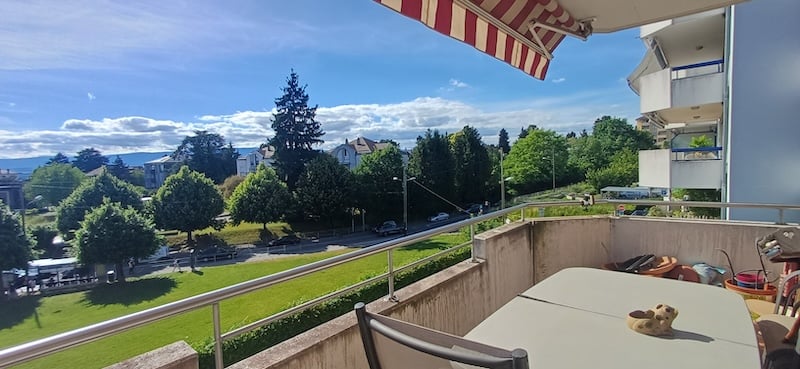
Renovated, bright and perfectly located In Ecublens, in a quiet residential area, yet close to public transport, shops, and universities, this beautiful 2.5-room apartment offers a particularly pleasant living space.Located on the 1st floor of a building constructed in 1992, it has a living area of approximately 51 m², complemented by a balcony of approximately 6 m², for a weighted area of 54 m². The apartment has benefited from a complete renovation between 2022 and 2024, including the kitchen, bathroom, floor coverings, painting, as well as the installation of electric blinds in the main room.The entrance, equipped with built-in cupboards, provides valuable storage space and harmoniously connects the different areas.The living area is the true heart of the apartment. Spacious, bright, and easy to furnish, it combines living room, dining area, and open kitchen in a contemporary atmosphere. Its large windows naturally extend the space to the balcony and bring beautiful light throughout the day.The open kitchen, entirely renovated, integrates elegantly into the living space and offers a convivial and functional configuration.The sleeping area consists of a comfortably sized bedroom, which can easily accommodate additional storage.The shower room, also entirely renovated, benefits from a modern layout with a shower and offers the possibility of installing a private washing machine. A common laundry room remains available in the building.Outside, the west-facing balcony allows you to enjoy the end of the day pleasantly. It overlooks a green environment.A large cellar of approximately 8 m², as well as an outdoor parking space, complete this property. Surfaces and prices SurfacesLiving area: 51 m²Balcony: 6 m²Cellar: 8 m²Weighted area: 54 m²Height under ceiling: 249 cmParkingAn outdoor parking space completes the property, in addition to the sale price, at a price of CHF 15,000.-.

1 / 11
CHF 1,245,000.–
4.5 rooms105m² living space
1008 Prilly

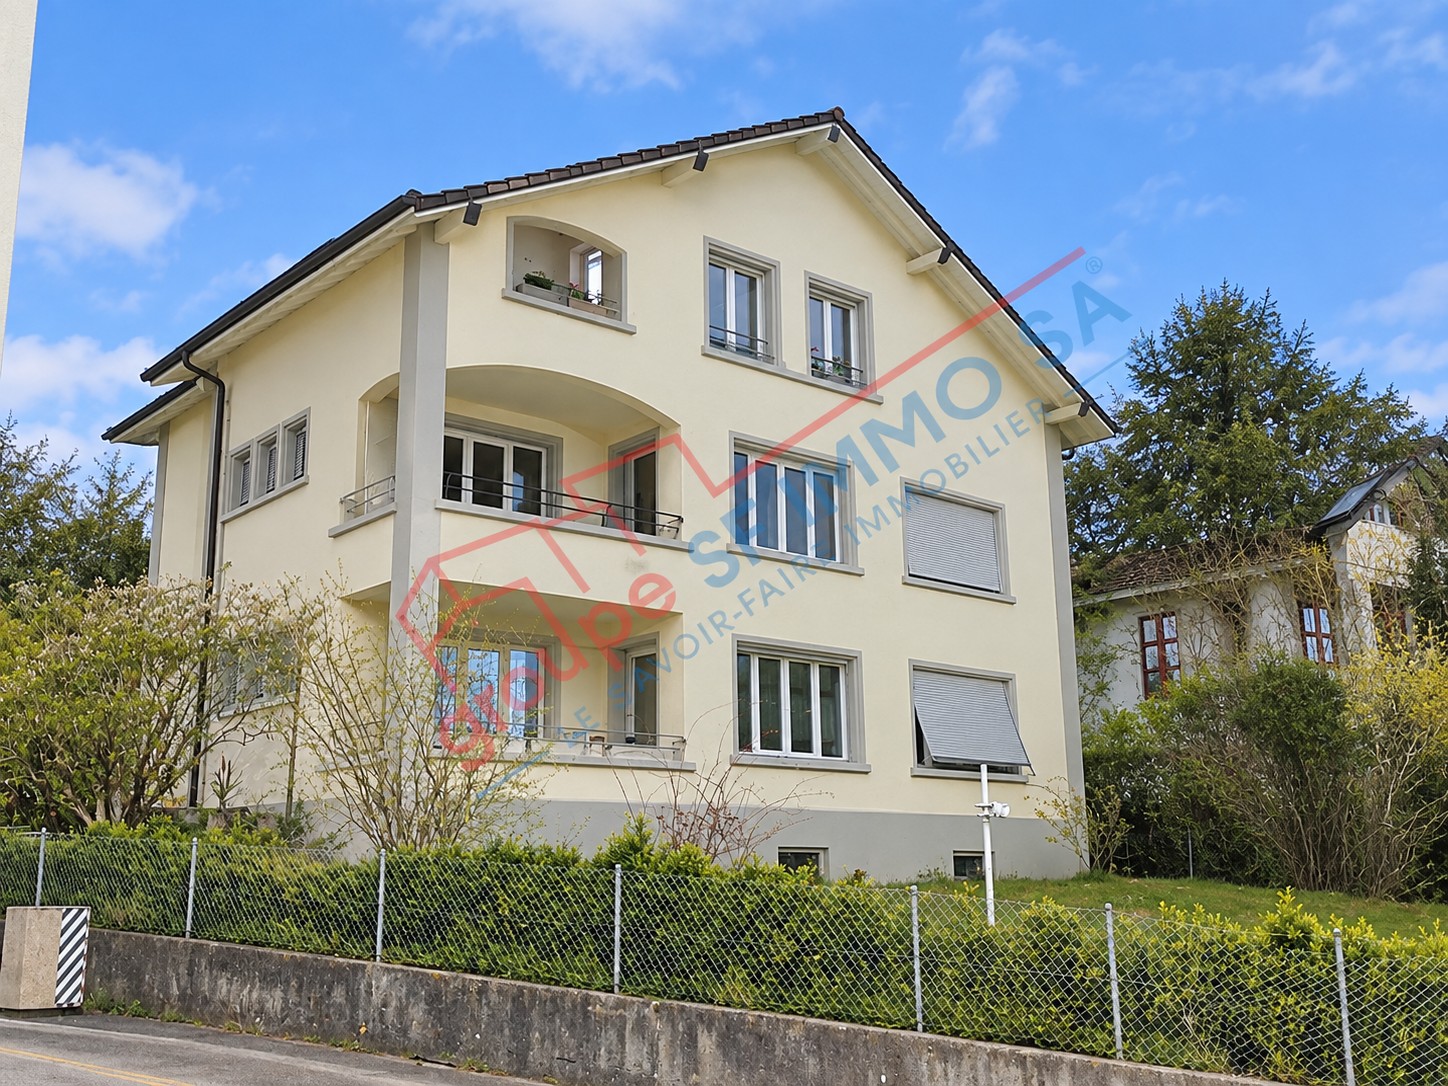
Charming 4.5-room apartment in Prilly, calm and bright

Located on the 1st floor of a small residential building in PPE, in a peaceful neighborhood in the center of Prilly, this spacious apartment, available immediately, benefits from a particularly calm environment and pleasant sunlight. Renovated in 2026, it combines the charm of a character building with a modern interior. The beautiful volumes and functional layout make it a particularly suitable accommodation for a family or couple seeking space, comfort, and proximity to Lausanne. A private garden ideally complements this property and allows you to enjoy the beautiful days. The 4.5-room apartment offers, among other things, a living area of over 105 m2, consisting of: • An open, fitted, and equipped kitchen, with quality materials • A large, bright living room • A balcony • A bathroom with a bathtub • A shower room with WC • 3 beautiful, spacious bedrooms • Private garden • A large cellar of over 15 m2 Its orientation allows it to enjoy beautiful brightness and appreciable sunlight in summer and winter. The residential environment is also a real asset: the accommodation benefits from a calm situation, while remaining in immediate proximity to public transport, shops, schools, and services, including: • Public transport: Corminjoz bus stop at 3 minutes on foot, Prilly-Chasseur stop at about 5 minutes, and Union-Prilly station at about 11 minutes • Coop shopping center at about 5 minutes on foot, with all amenities: pharmacy, post office, hairdresser, shoemaker, etc. • Primary school at about 5 minutes on foot A private garage box can be acquired for CHF 40'000.-, offering a practical and secure parking solution. This renovated apartment constitutes a beautiful opportunity for those who wish to settle in Prilly in a spacious, bright, and calm accommodation, while benefiting from quick access to amenities and public transport. A visit will allow you to fully appreciate the volumes, brightness, and quality of the renovation.

1 / 13
Price on request
8.5 rooms550m² living space
1029 Villars-Sainte-Croix

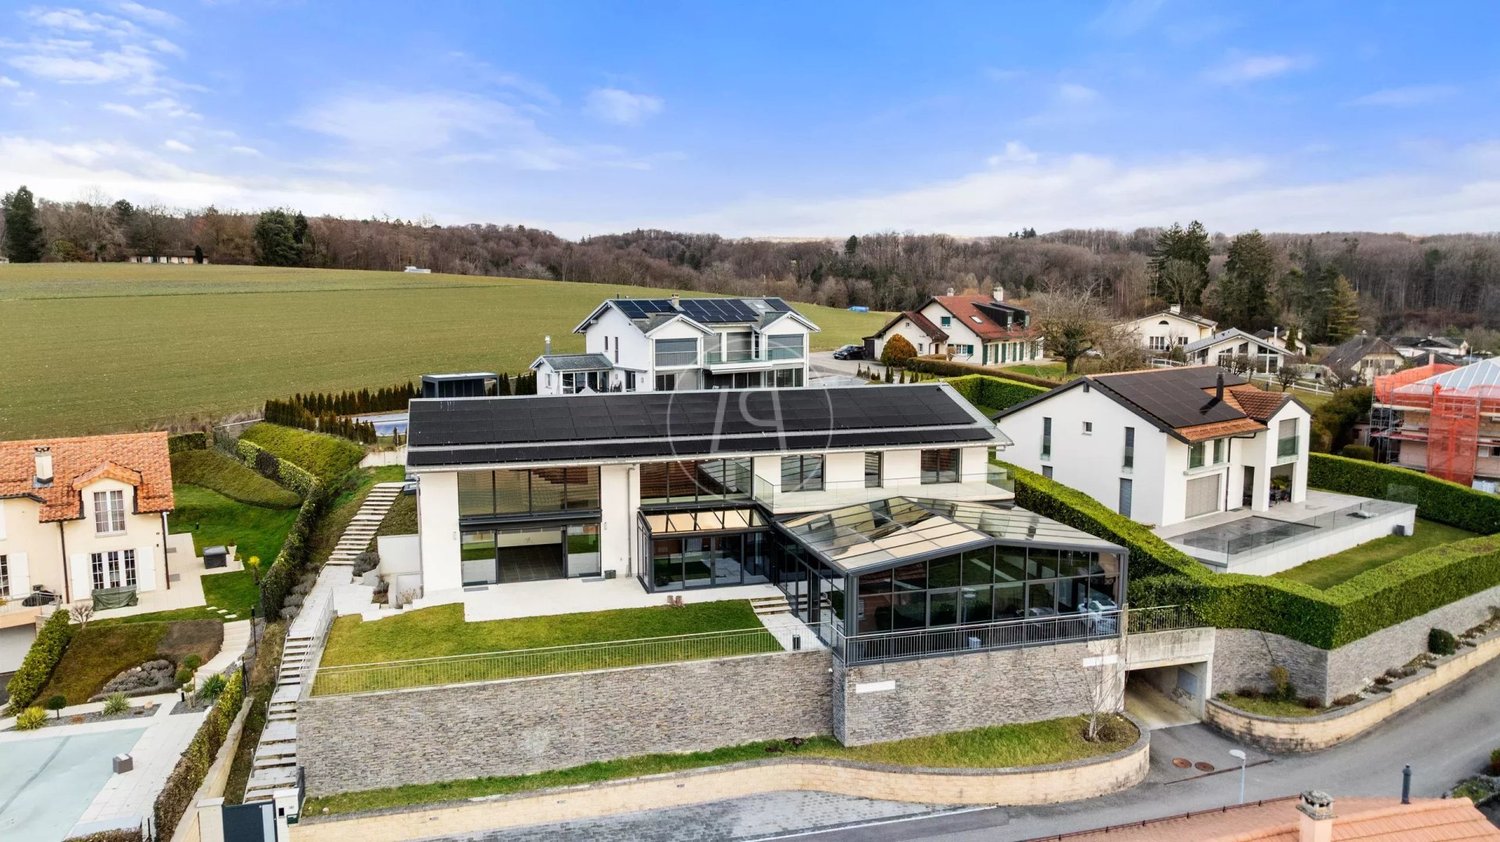
An exceptional architectural achievement at the gates of Lausanne

Just a few minutes from Lausanne, in the privileged setting of Villars-Sainte-Croix, this contemporary property embodies a lifestyle where architecture, elegance, and comfort meet in harmony. Designed to meet the highest standards, it offers nearly 550 m² of living space (approximately 800 m² of usable space) in a quiet residential area, benefiting from an unobstructed view of Lake Geneva and the Alps. Recently completed, the villa seduces from the first moments with the purity of its lines, its spectacular volumes, and the omnipresent light that traverses each space thanks to generous glass surfaces. The internal organization prioritizes perspectives, fluidity of circulation, and a permanent connection with the outdoors. The reception areas are arranged around a spacious living room, a convivial dining room, and a contemporary open kitchen designed for both everyday life and receiving. A winter garden naturally prolongs the living spaces and creates an elegant atmosphere in every season. A true signature of the property, the wellness area offers rare amenities rarely found in a private residence. A magnificent indoor pool bathed in light, a jacuzzi, and a sauna compose a universe entirely dedicated to relaxation, accessible in a refined and intimate setting. The sleeping area accommodates six spacious bedrooms, including a superb parental suite with its own dressing room, private bathroom, and a large terrace offering a remarkable panorama of Lake Geneva and the Alpine reliefs. Several bedrooms also benefit from their own bathroom, guaranteeing comfort and independence for each occupant. The lower levels offer vast, modular spaces that can be arranged according to desires: private cinema, fitness room, game room, wine cellar, or offices. The technical rooms and service areas have been designed with the same level of requirement as the main rooms. An impressive underground garage that can accommodate up to eleven vehicles, complemented by several outdoor parking spaces, constitutes a particularly rare advantage on the market. The geographical location represents another major advantage. The property benefits from quick access to Lausanne, EPFL, UNIL, the Innovation Park, as well as the main motorway axes. International schools, shops, and Geneva International Airport are easily accessible, offering an ideal balance between residential serenity and mobility. With its contemporary architecture, the quality of its amenities, its wellness facilities, and its remarkable volumes, this villa is aimed at a clientele seeking an exceptional residence, where every detail has been designed to offer unparalleled living comfort.

1 / 9
CHF 1,200,000.–
4.5 rooms112m² living space
Centre de Prilly, 1008 Prilly

Price reduction. 2 steps from everything. Superb apartment. 4.5 rooms. 3 balconies

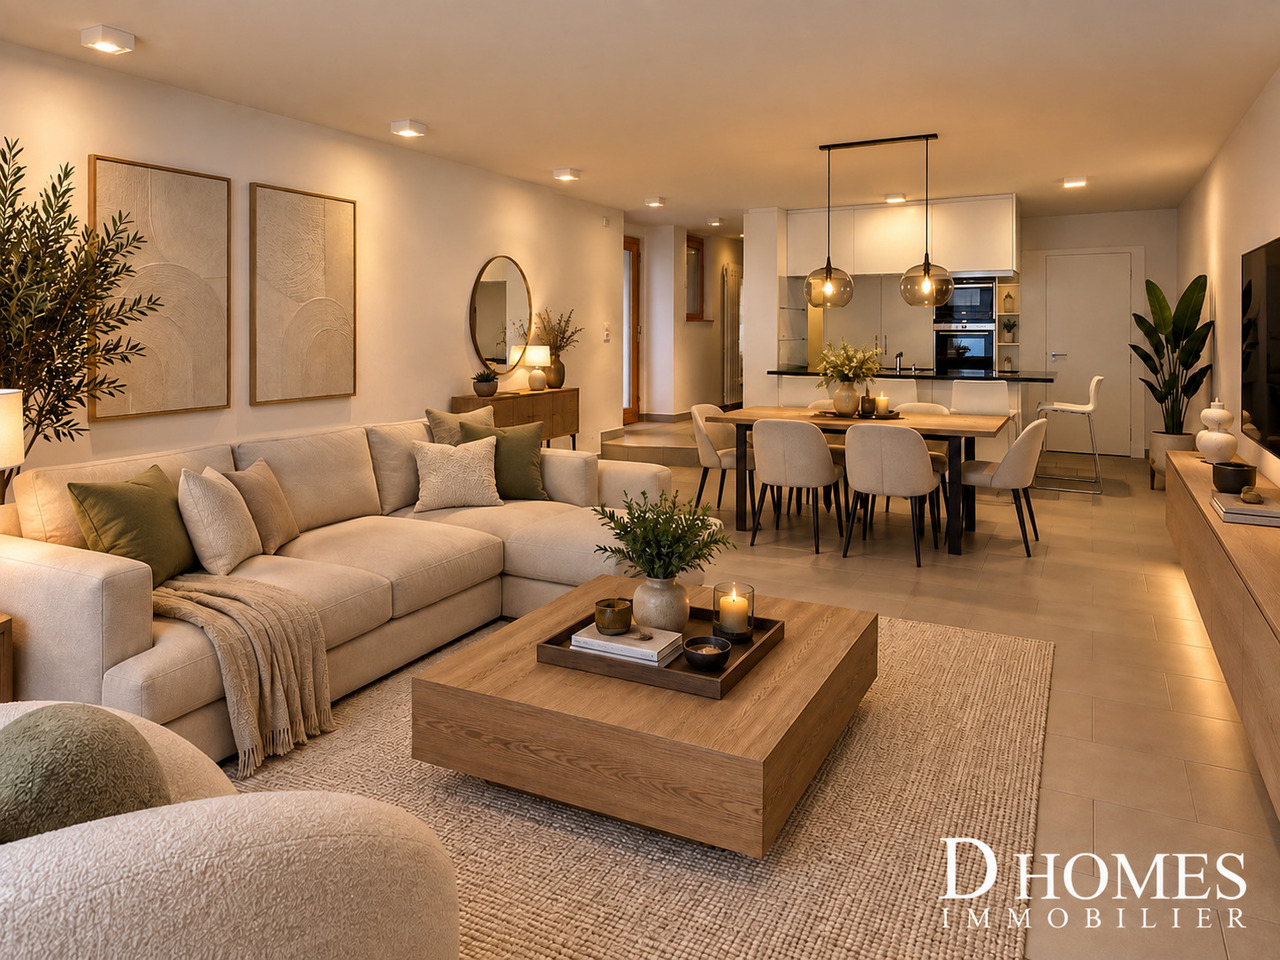
Price reduction! Located in a privileged area in the heart of Prilly, on the second floor of a relatively recent building dating from 2003 and regularly maintained, this apartment offers a particularly pleasant living space, in immediate proximity to shops, schools, and public transport. Although it is located in the center of the Prilly commune, the property remains ideally set back from all noise pollution, while guaranteeing quick access to the main roads and transport in just a few minutes.The property presents itself as follows:From the entrance, you are welcomed by a generous entrance hall equipped with a built-in closet, leading to a living room with an open kitchen and an island, which in turn has access to two balconies of different orientations. The sleeping area consists of three spacious bedrooms, two bathrooms, and a practical storage room. One of the bedrooms also has access to a third balcony, so that according to the season or time of day, you can choose the place where you will take your morning coffee, your lunch break, or a small gathering with your friends. 122 m² of usable space, including 112 m² of living space, make this apartment a well-designed space for a family.A basement and a parking space in the underground garage complete the offer.The highlights of the property:· Ideal location: Do all your shopping on foot, thanks to the shopping centers located just a few steps away. Bus and train (LEB) also pass by just a few steps away.· Ideal for your children: In front of the building, there is a large park, as well as a playground and various opportunities for your children to flourish, and also to go independently to their school, whatever the school level.· Light and outdoor areas: The apartment is designed optimally and offers excellent light penetration. According to the season or time of day, you have the privilege of choosing between the 3 balconies to enjoy your morning coffee or share a warm evening with friends.· Convivial living space: The open kitchen and the spacious living room are arranged to allow you to prepare meals or serve drinks to your guests while remaining fully in contact with them.· Comfortable sleeping area: The sleeping area consists of 3 independent bedrooms, 2 bathrooms, and a practical storage room.Parking space in the underground garage with an installed charging station for electric vehicles.New selling price: CHF 1,200,000.-PARKING SPACE IN THE UNDERGROUND GARAGE CHF 50,000.-to be discussedPS:Do you have a property to sell?We guarantee an ethical commission.Ask us for a free estimate!!!

Travel time
-
1 / 8
CHF 820,000.–
3 rooms73m² living space
1030 Bussigny-près-Lausanne

EXCLUSIVITÉ I Magnifique appartement de 3 pièces en duplex - Terrasse

EXCLUSIVITÉ AGENCED HOMES SA vous présente ce magnifique appartement de 3 pièces en duplex offrant une surface d'env. 73m2 jouissant d'une belle terrasse extérieure.Distribution :Rez-de-chaussée- Salon/Séjour avec accès sur la terrasse- Cuisine ouverte entièrement agencée et équipée- Réduit - espace de stockageÉtage- Hall de distribution- Une salle de douche de 6m2 avec WC et colonne de lavage (lave-linge etsèche-linge)- Une chambre à coucher de 10m2- Une chambre à coucher de 17m2Place de parc extérieure : CHF 20'000.- en sus-Cet appartement possède une cave ainsi qu'une place de parc extérieure. A noter que aujourd'hui, les propriétaires ont aménagé cette place de parc en terrasse mais nous pouvons recréer aisément cette place de parc, si besoin.Proche des commodités (commerces, transports et écoles) et à quelques minutes du centre de Lausanne.Pour les visites : Matthieu DARCHEN - +41 79 359 57 19AGENCY EXCLUSIVED HOMES SA presents this magnificent 3-room duplex apartment with a floor area of approx. 73 m² and a beautiful outdoor terrace.Layout:Ground Floor- Living/Dining Room with access to the terrace- Open-concept kitchen, fully fitted and equipped- Utility room - storage spaceUpper Floor- Entry hall- A 6 m² shower room with toilet and laundry column (washer anddryer)- A 10 m² bedroom- One 17 m² bedroomOutdoor parking space: CHF 20,000 extra-This apartment includes a basement and an outdoor parking space. Please note that the current owners have converted this parking space into a terrace, but we can easily restore it to a parking space if needed.Close to amenities (shops, public transportation, and schools) and just a few minutes from downtown Lausanne.To schedule a viewing: Matthieu DARCHEN - 41 79 359 57 19

1 / 11
CHF 1,230,000.–
3.5 rooms87m² living space
1008 Prilly

Beautiful 3.5-room attic with south balcony

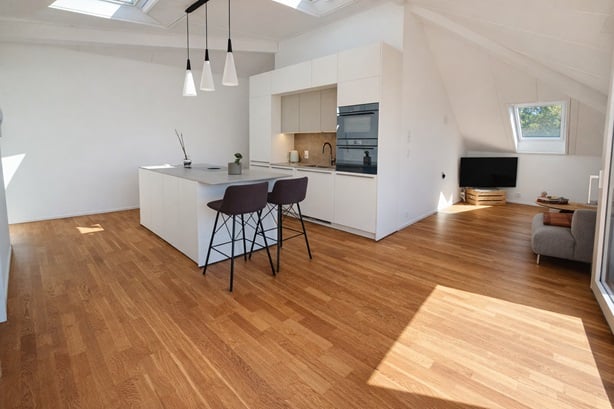
ExclusivelyThis very beautiful 3.5-room attic apartment, without nuisance, occupies the entire top floor of a small building with three apartments, close to the center of Prilly. Completely renovated in 2026, it presents itself in a state comparable to new, ready to be inhabited, without renovation work.With two bedrooms, a comfortable living area extended by a 7 m² south balcony, this apartment seduces with its careful layout and brightness.An outdoor parking space, a cellar, and access to a common laundry room complete this rare property, surrounded by a green park reserved for the use of the co-owners.The commune of PrillyAt the gates of Lausanne, a residential area with good transportation linksPrilly is a dynamic commune in the Lausanne area. Ideally located, it benefits from excellent connections to public transportation and quick access to the main axes of the agglomeration. The neighborhood around the Chemin du Château is characterized by its residential and calm character, while maintaining easy pedestrian access to shops, schools, and public transportation stops.Why choose Prilly? • A residential and calm neighborhood, just a few minutes from the center of Lausanne • Many connections to public transportation: bus, Prilly-Malley train station (RER Vaud) and LEB train to Union-Prilly • Easy access to university centers (UNIL, EPFL) and the hospital (CHUV) via the Lausanne metro network • Shops, schools, and local services within walking distance • A dynamic commune offering a good balance between residential tranquility and urban life A well-distributed apartmentThe apartment, which occupies the entire top floor, benefits from a beautiful intimacy and abundant natural light throughout the day.As soon as you enter the apartment, a hallway leads to the different rooms. In the center, a spacious and convivial kitchen communicates with the other day areas, such as the living room on one side and the dining room on the other; between them, there is a bay window giving access to the south balcony, a true outdoor extension of the living space.Two bedrooms, one with an adjacent dressing room/office, complete the apartment, ideal for teleworking or as an additional storage room.Thanks to the complete renovation carried out in 2026, all finishes - kitchen, bathroom, windows, electricity - are in a new condition, offering excellent comfort in everyday life without any renovation work to be expected.Annexes • 1 outdoor parking space (in addition to the price) • 1 cellar • common laundry room • common park/garden Availability2 months from the signing of the notarial deed or by agreementTransportation and communication routes • TL bus stops in the immediate vicinity, 5 minutes on foot • Prilly-Malley CFF train station (RER Vaud) easily accessible • LEB line (Lausanne-Échallens-Bercher), Union-Prilly stop, 500 meters away • quick access to the Lausanne metro network (M1 to UNIL/EPFL, M2 to CHUV and the city center) • easy access to the main axes of the Lausanne agglomeration Surroundings • local shops and large supermarkets accessible on foot in 4 minutes, particularly in the center of Prilly • Lausanne - Flon, accessible in 18 minutes Renovation historyMain work: • complete renovation of the kitchen: 2026 • complete renovation of the bathroom + guest toilet: 2026 • replacement of most windows: 2026 • rewiring and wall renovation: 2026 Our opinion • residential and calm neighborhood, very well connected to public transportation and close to shops • completely renovated in 2026, immediately habitable, without renovation work • bright, separate dining room and spacious kitchen • main bedroom with dressing room/office, ideal for teleworking • pleasant south balcony, without nuisance • underfloor heating for optimal comfort • moderate condominium fees, small co-ownership with only 3 units Interested?Do not hesitate to contact us to learn more or to organize a discovery of the premises!info@demace-immobilier.ch or 021 535 00 20
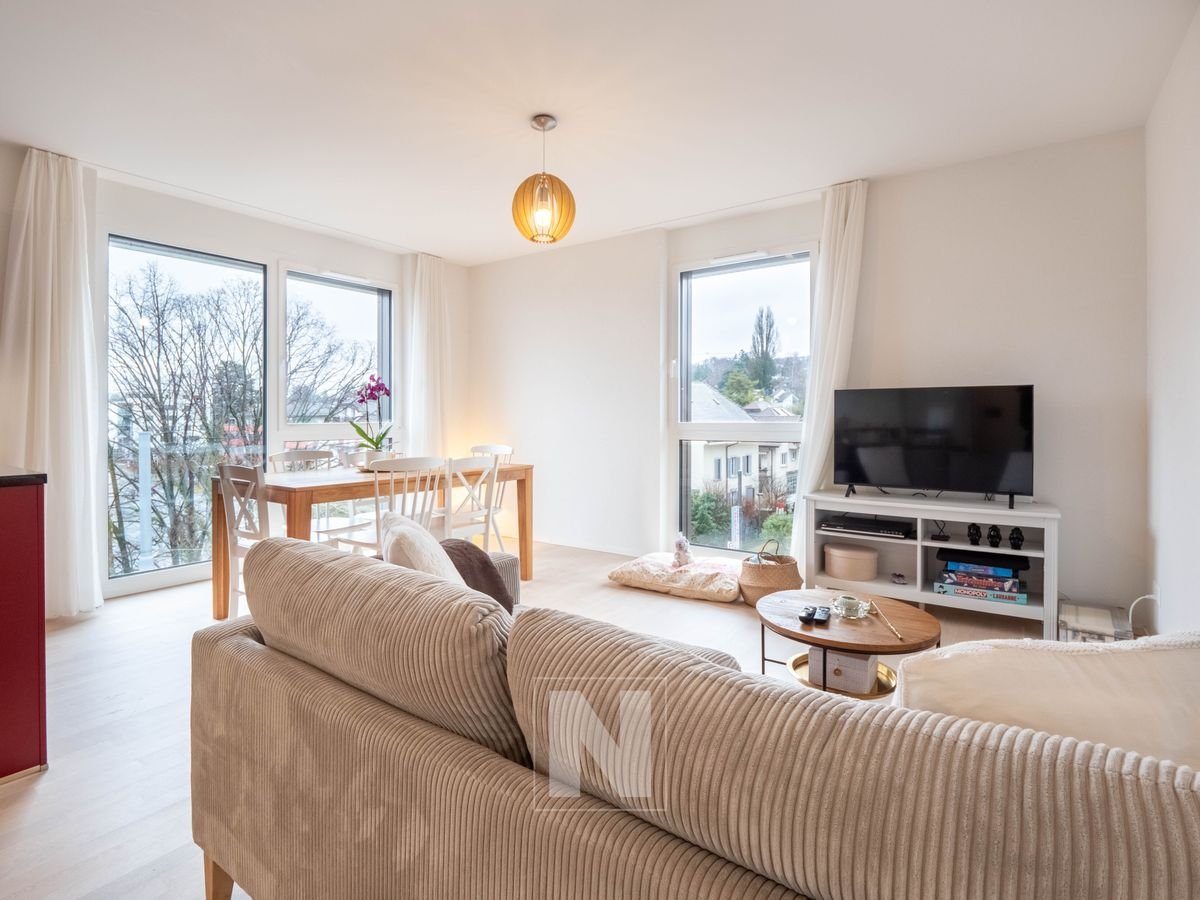
1 / 8
CHF 1,040,000.–
4.5 rooms105m² living space
1008 Prilly

4.5 rooms with large balcony-terrace and garage-box in the heart of Prilly

Apartment with 4.5 rooms with large balcony-terrace and garage-box This property deserves to be discovered in its entirety: its online presentation is much more comprehensive than this ad: impulseproperties.ch/ipr-pri-2026Shops at 2 min School at 2 min Medical center at 1 min Highway at 5 min Prilly-Malley train station nearby.In the heart of a quiet residential area in western Lausanne, this 4.5-room apartment with 105 m² on the 3rd floor combines balanced spaces, natural light, and a rare family atmosphere in close proximity to Lausanne.The living room opens directly onto a 30 m² south-facing balcony-terrace, also accessible from the kitchen and a bedroom, bathed in sunlight in all seasons. Day areas to the south, three bedrooms to the north, generous entrance hall with built-in wardrobes, two bathrooms (bathtub + shower) and guest toilet.The residence has a 2'610 m² plot with a communal garden and shared vegetable garden, indoor bike room and visitor parking spaces. Rare advantages in this sector.Key points of the property: • 30 m² south-facing balcony-terrace (living room, kitchen, and bedroom) • 3 bedrooms, one with direct access to the terrace • Completely renovated kitchen in 2017 • Garage-box • Basement + attic • Secure indoor bike room + visitor parking spaces • 2'610 m² plot with communal, tree-lined garden and shared vegetable garden • Elevator District heating (CAD-Ouest) • PPE managed by a professional administrator: exemplary management, ensured ongoing maintenance, and planned future work Price: CHF 1'040'000.- Garage-box: CHF 40'000.- Ref.: IPR-PRI-2026

Suggested properties for you based on search results