465 results - Property for buy in District Lavaux-Oron
1 / 11
CHF 1,590,000.–
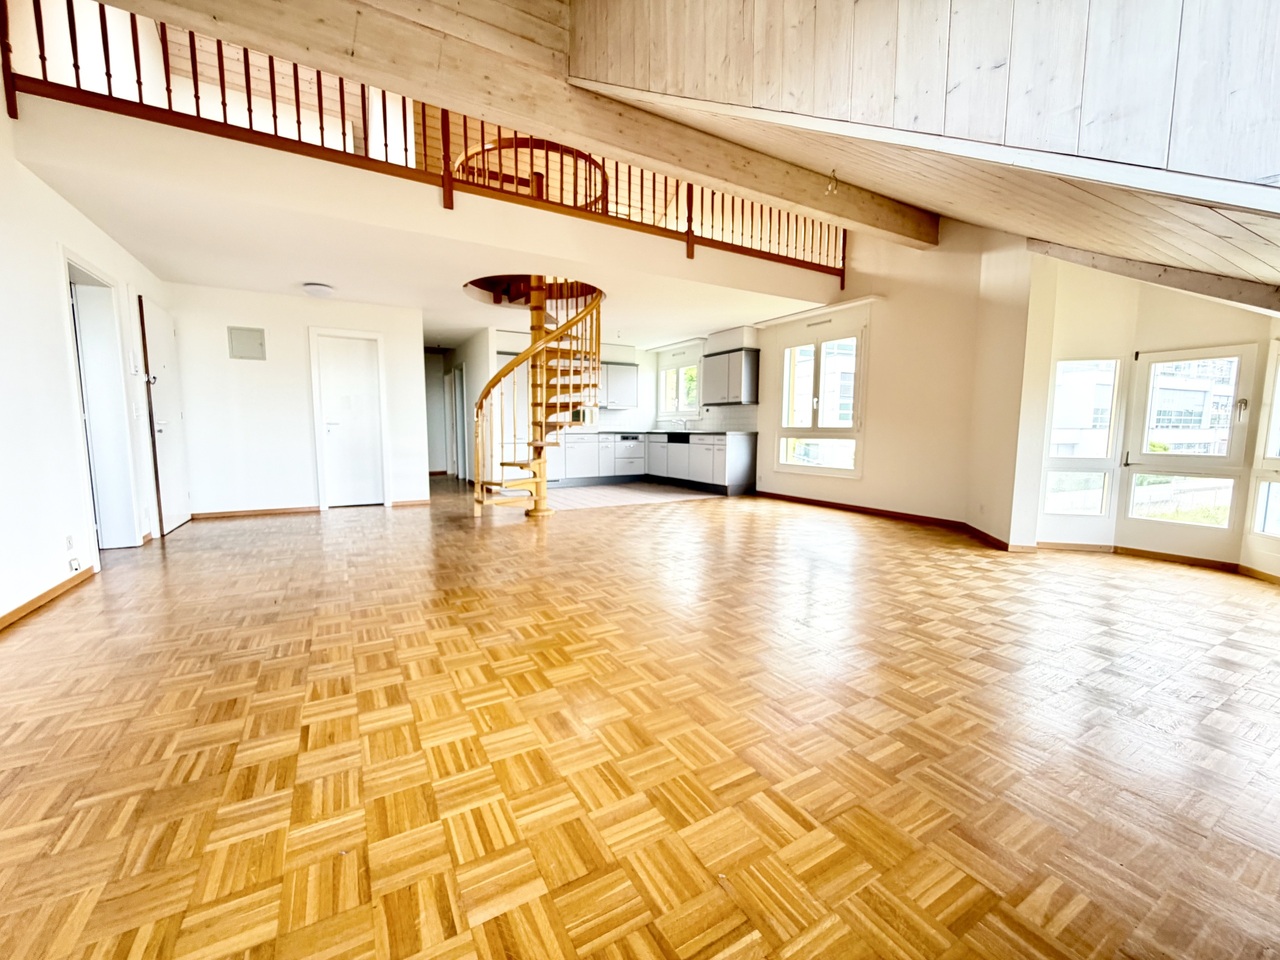
4.5 rooms90m² living space
1093 La Conversion

Not to be missed!

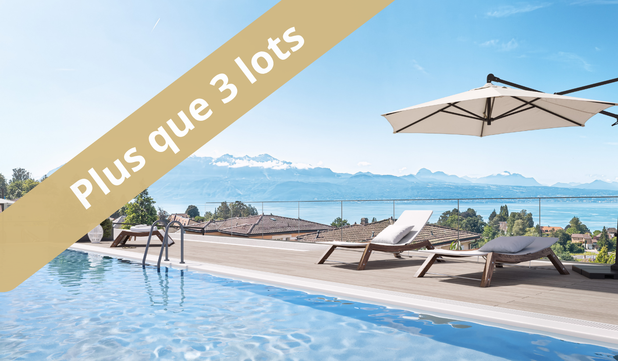
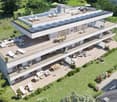
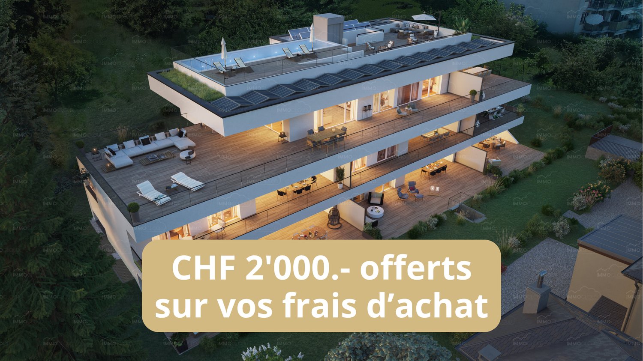
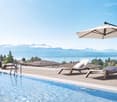
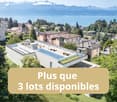
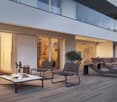
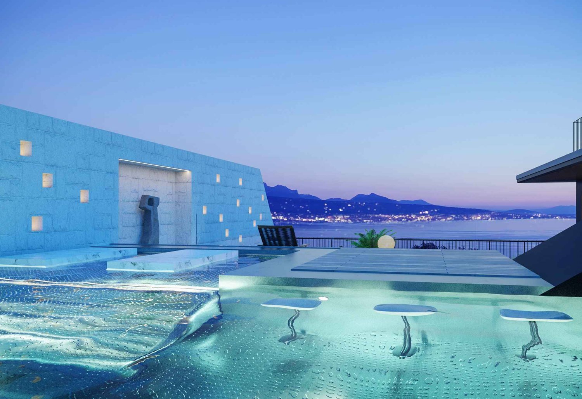
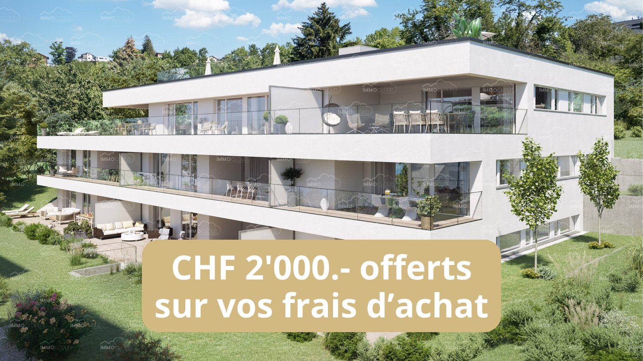
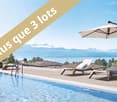
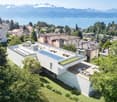
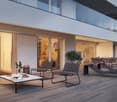
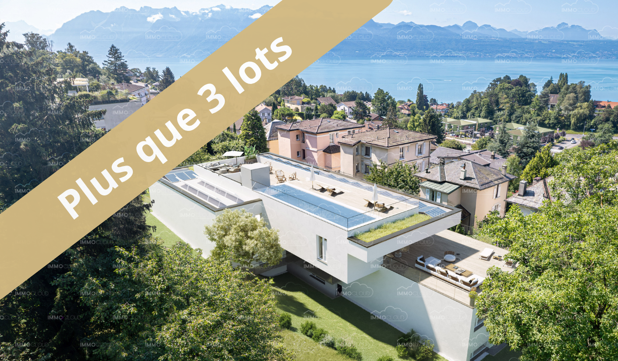
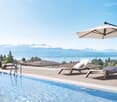
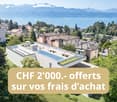
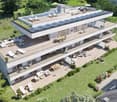
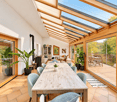
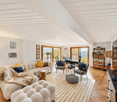
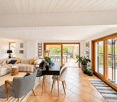
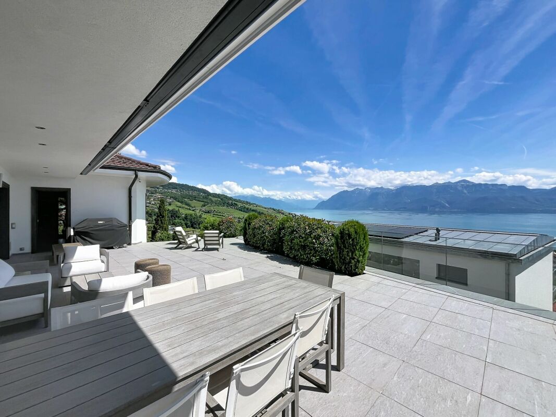
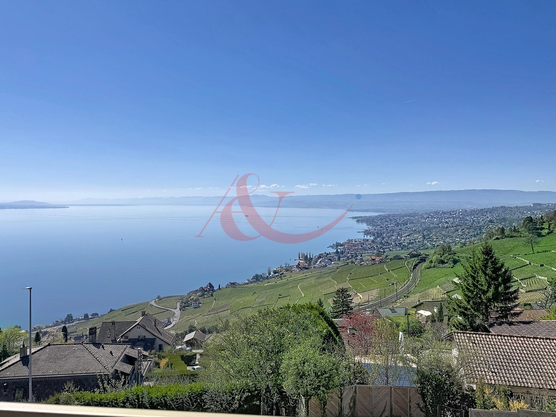
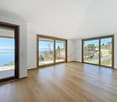
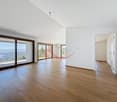
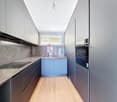
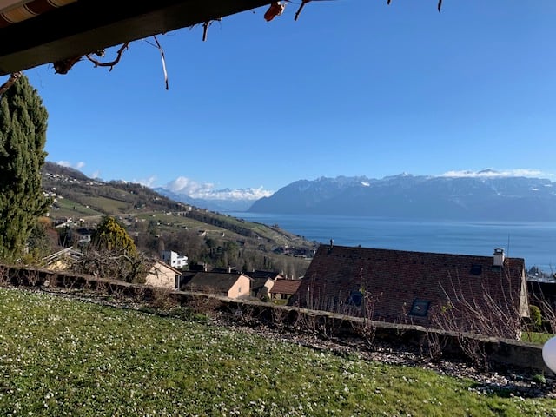
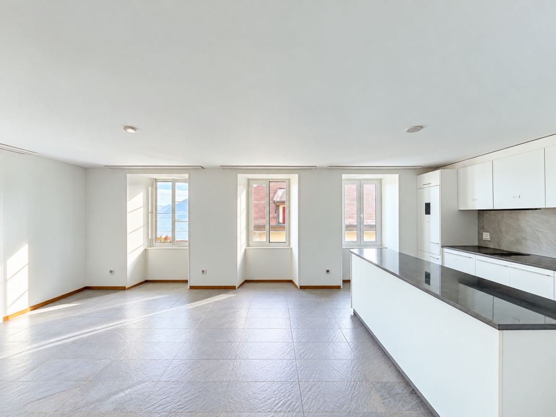
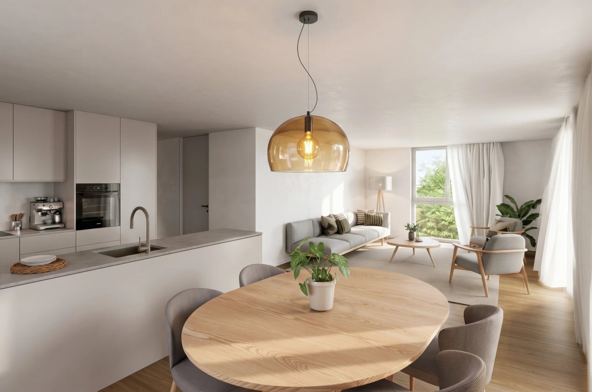
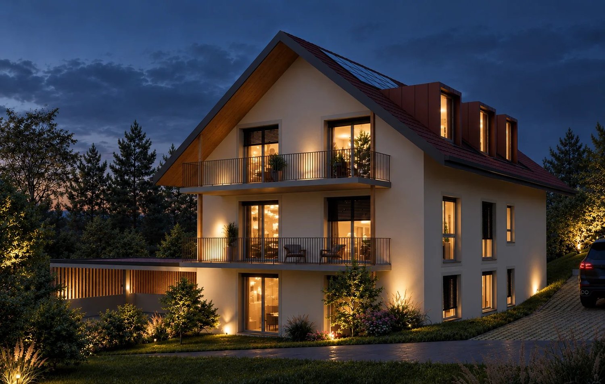
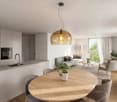
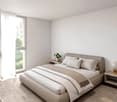
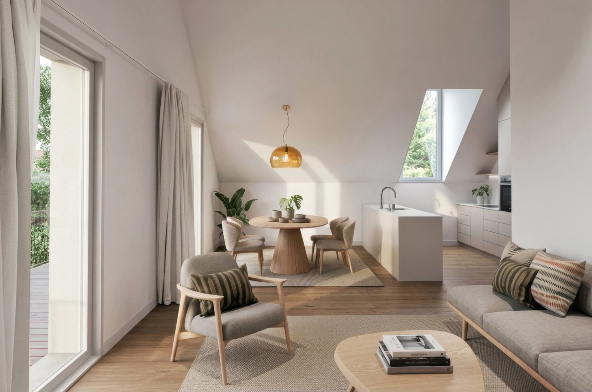
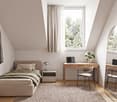
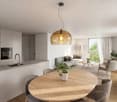
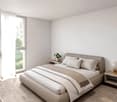
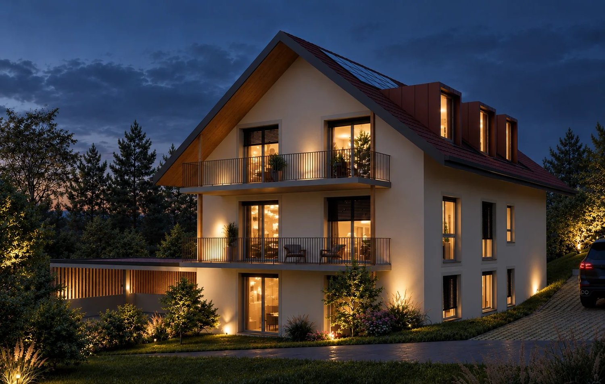
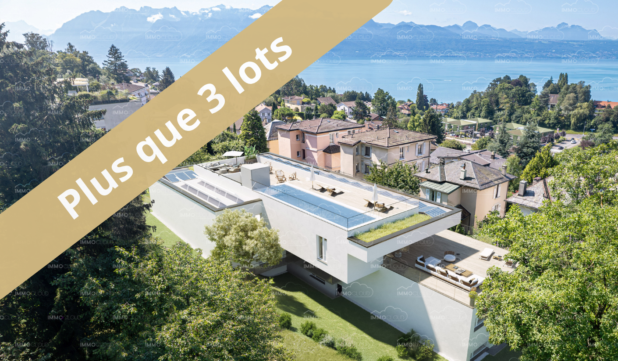
Cap Bleu - www.cap-bleu.ch - 8 new apartments and CHF 2'000.- off your purchase costs!A rare opportunity in Lutry, rooftop pool? Building permit in force - Minergie labelElegant 4.5-room apartment with a large, bright living room, extended by a 35 m² balcony accessible through a large glass front.Ideal for a family, this exceptional property also includes a parental suite with private shower. The kitchen, designed to combine practicality and aesthetics, is enhanced by a central island, offering a convivial and refined living space.Additionally, two of the bedrooms (including the parental suite) have access to the large balcony.In the heart of the prestigious commune of Lutry, Cap Bleu stands out as a jewel of elegance and refinement. Composed of only 8 apartments, this real estate project offers an intimate and privileged living environment. Each apartment, oriented south, opens onto breathtaking views, some of which directly overlook Lake Geneva. A rooftop pool offers a panoramic view of the lake and the Alps, reserved for a few privileged individuals.Benefiting from customizable finishes, Cap Bleu promises a tailored interior within an exceptional green setting. Each apartment is an invitation to contemplate the surrounding natural beauty.Just 10 minutes from Lausanne and perfectly connected thanks to the immediate proximity of the La Conversion train station and direct access to the highway, Cap Bleu harmonizes tranquility and accessibility. Enjoy a strategic location, offering a quick connection to the entire Lake Geneva region, the canton of Fribourg, or Valais.Cap Bleu reveals spectacular panoramas where nature blends with urban amenities. Residents benefit from perfect proximity to shops, restaurants, schools, as well as top-notch sports and cultural facilities.The apartments, ranging from 3.5 to 4.5 rooms, offer generous spaces where every detail is designed to combine comfort and modernity. The architecture, with its discreet elegance, evokes the silhouette of a majestic cruise ship, transporting you into a perpetual vacation experience.Integrating the latest ecological standards and labeled Minergie, Cap Bleu proposes sustainable energy solutions such as photovoltaic panels and a heat pump. These environmentally friendly choices contribute to reducing your ecological footprint while offering substantial energy savings.An exclusive relaxation area:Overlooking the landscape, the rooftop pool offers a panoramic view of Lake Geneva and the majestic Alps. This relaxation space, reserved for a few privileged individuals, invites relaxation and escape.Discover the privilege of living exclusively with Cap Bleu in Lutry. A rare living environment.Visit the project's dedicated website: www.cap-bleu.chOrganize a meeting with a single call to discover this majestic project: 077 448 53 72 or by email to david.andereggen@immocloudsarl.ch.IMMOCLOUDDavid Andereggen | Co-founderFederal diplomaT. 077 448 53 72M. david.andereggen@immocloudsarl.ch www.immocloudsarl.ch
1 / 11
CHF 1,590,000.–
4.5 rooms90m² living space
1093 Lutry

Lake view just a stone's throw from amenities

Cap Bleu - www.cap-bleu.ch - 8 new apartments and 2'000.- discount on your purchase costs!A rare opportunity in Lutry, rooftop pool? Building permit in force - Minergie labelElegant 4.5-room apartment with a large, bright living room, extended by a 35 m² balcony accessible through a large glass front.Ideal for a family, this exceptional property also includes a parental suite with private shower. The kitchen, designed to combine practicality and aesthetics, is equipped with a central island, offering a convivial and refined living space.Additionally, two of the bedrooms (including the parental suite) have access to the balcony.In the heart of the prestigious commune of Lutry, Cap Bleu stands out as a jewel of elegance and refinement. Composed of only 8 apartments, this real estate project offers an intimate and privileged living environment. Each apartment, oriented south, opens onto breathtaking views, some of which directly overlook Lake Geneva. A rooftop pool offers a panoramic view of the lake and the Alps, reserved for a few privileged individuals.Cap Bleu offers customizable finishes and promises a tailored interior within an exceptional green setting. Each apartment is an invitation to contemplate the surrounding natural beauty.Only 10 minutes from Lausanne and perfectly connected thanks to the immediate proximity of the La Conversion train station and direct access to the highway, Cap Bleu harmonizes tranquility and accessibility. Enjoy a strategic location, offering a quick connection to the entire Lake Geneva region, the canton of Fribourg, or Valais.Cap Bleu reveals spectacular panoramas where nature blends with urban amenities. Residents benefit from perfect proximity to shops, restaurants, schools, as well as top-notch sports and cultural facilities.The apartments, ranging from 3.5 to 4.5 rooms, offer generous spaces where every detail is designed to combine comfort and modernity. The architecture, with its discreet elegance, evokes the silhouette of a majestic cruise ship, transporting you into a experience of perpetual vacation.Integrating the latest ecological standards and labeled Minergie, Cap Bleu proposes sustainable energy solutions such as photovoltaic panels and a heat pump. These environmentally friendly choices contribute to reducing your ecological footprint while offering substantial energy savings.An exclusive relaxation area:Overlooking the landscape, the rooftop pool offers a panoramic view of Lake Geneva and the majestic Alps. This relaxation area, reserved for a few privileged individuals, invites relaxation and escape.Discover the privilege of living exclusively with Cap Bleu in Lutry. A rare living environment.Visit the project's website: www.cap-bleu.chOrganize a meeting with just one call to discover this majestic project: 077 448 53 72 or by email to david.andereggen@immocloudsarl.ch.IMMOCLOUDDavid Andereggen | Co-founderFederal diplomaT. 077 448 53 72M. david.andereggen@immocloudsarl.ch www.immocloudsarl.ch

1 / 12
CHF 1,670,000.–
4.5 rooms90m² living space
1095 Lutry

Terrace and garden in Lutry!

Cap Bleu - www.cap-bleu.ch - 8 new apartments and CHF 2'000.- discount on your purchase costs!A rare opportunity in Lutry, rooftop pool? Building permit granted - Minergie labelPrestigious 4.5-room apartment with a large, light-filled living room, extended by a large 34 m² terrace with a private 70m2 garden!The outdoor space is accessible through a large glass front and two of the three bedrooms. Perfect for a family, this exceptional property includes a parental suite with a private shower. The kitchen, combining functionality and elegance, is sublimated by a central island, creating a living space that is both convivial and refined.In the heart of the prestigious municipality of Lutry, Cap Bleu stands out as a jewel of elegance and refinement. Composed of only 8 apartments, this real estate project offers an intimate and privileged living environment. Each apartment, oriented south, opens onto breathtaking views, some of which lead directly to Lake Geneva. A rooftop pool offers a panoramic view of the lake and the Alps, reserved for a few privileged individuals.Cap Bleu offers customizable finishes and promises a tailor-made interior in an exceptional green setting. Each apartment is an invitation to contemplate the surrounding natural beauty.Just 10 minutes from Lausanne and perfectly connected to the nearest train station and the highway, Cap Bleu harmonizes tranquility and accessibility. Enjoy a strategic location that offers a quick connection to the entire Lake Geneva region, the canton of Fribourg, or Valais.Cap Bleu reveals spectacular panoramas where nature blends with urban amenities. Residents benefit from perfect proximity to shops, restaurants, schools, as well as top sports and cultural facilities.The apartments, ranging from 3.5 to 4.5 rooms, offer generous spaces where every detail is designed to combine comfort and modernity. The architecture, with its discreet elegance, evokes the silhouette of a majestic cruise ship, transporting you into a experience of perpetual vacation.Integrating the latest ecological standards and labeled Minergie, Cap Bleu proposes sustainable energy solutions such as photovoltaic panels and a heat pump. These environmentally friendly choices contribute to reducing your ecological footprint while offering substantial energy savings.An exclusive relaxation area:The rooftop pool offers a panoramic view of Lake Geneva and the majestic Alps. This relaxation area, reserved for a few privileged individuals, invites relaxation and escape.Discover the privilege of living exclusively with Cap Bleu in Lutry. A rare living environment.Visit the project's website: www.cap-bleu.chArrange a meeting with a single call to discover this majestic project: 077 448 53 72 or by email to david.andereggen@immocloudsarl.ch.IMMOCLOUDDavid Andereggen | Co-founderFederal diplomaT. 077 448 53 72M. david.andereggen@immocloudsarl.ch www.immocloudsarl.ch

1 / 12
Price on request
5.5 rooms458m² living space
Vaud, 1071 Chexbres

Luxurious 5.5-room attic apartment with private pool for sale in Chexbres

Surrounded by preserved nature and overlooking the Lavaux vineyards, a new real estate project is emerging. The Terrasses de Lavaux, in Chexbres, will comprise 43 apartments, including magnificent attics. The emphasis is on sports and wellness with a semi-olympic pool, tennis courts, a large gym and state-of-the-art fitness equipment. The location itself is already a dream! On a plot of over 22 hectares in Chexbres, where the Grand Hôtel du Signal once stood, the Terrasses de Lavaux will be integrated into the heart of authentic nature, far from the hustle and bustle of the city, overlooking the Lavaux vineyards, a site of exceptional beauty classified as a UNESCO World Heritage Site. This unique view of the Léman region can be admired by the future owners of the Terrasses de Lavaux from their balcony or terrace.The building, consisting of the ground floor, four floors and attics, will have 43 apartments ranging from 2.5-room apartments of 55 m2 to 5.5-room attics with an area of 278 m2. The sobriety of the architecture showcases nature through large windows allowing to admire the landscape and let in light. The apartments feature generous ceiling heights and an extremely careful finish level.A hotel and a semi-gastronomic restaurant will soon complete this exceptional complex. A floor service will be provided to residents.* * * * *This superb 5.5-room attic of 458 m2 habitable space consists of a large living/dining room with direct access to the 220 m2 terrace, an open and fitted kitchen, a guest toilet, four bedrooms with their own en-suite bathroom, a private pool and a jacuzzi. This property also has a large roof terrace of 228 m2.* * * * * Do not hesitate to consult our website: www.les-terrasses-de-lavaux.com

1 / 11
CHF 1,670,000.–
4.5 rooms90m² living space
1093 La Conversion

Rare in the region!

Cap Bleu - www.cap-bleu.ch - 8 new apartments and CHF 2'000.- off your purchase costs!A rare opportunity in Lutry, rooftop pool? Building permit granted - Minergie labelPrestigious 4.5-room apartment offering a spacious living room flooded with natural light, extended by a large 34 m² terrace with a private garden of 70m2!The outdoor space is accessible through a large glass front and two of the three bedrooms. Perfect for a family, this exceptional property includes a parental suite with a private shower room. The kitchen, combining functionality and elegance, is sublimated by a central island, creating a living space that is both convivial and refined.In the heart of the prestigious commune of Lutry, Cap Bleu stands out as a jewel of elegance and refinement. Composed of only 8 apartments, this real estate project offers an intimate and privileged living environment. Each apartment, oriented south, opens onto breathtaking views, some of which directly overlook Lake Geneva. A rooftop pool offers a panoramic view of the lake and the majestic Alps, reserved for a few privileged individuals.Cap Bleu offers customizable finishes and promises a tailor-made interior within an exceptional green setting. Each apartment is an invitation to contemplate the surrounding natural beauty.Just 10 minutes from Lausanne and perfectly connected thanks to the immediate proximity of the La Conversion train station and direct access to the highway, Cap Bleu harmonizes tranquility and accessibility. Enjoy a strategic location, offering a quick connection to the entire Lake Geneva region, the canton of Fribourg, or Valais.Cap Bleu reveals spectacular panoramas where nature blends with urban amenities. Residents benefit from perfect proximity to shops, restaurants, schools, as well as top-notch sports and cultural facilities.The apartments, ranging from 3.5 to 4.5 rooms, offer generous spaces where every detail is designed to combine comfort and modernity. The architecture, with its discreet elegance, evokes the silhouette of a majestic cruise ship, transporting you into a experience of perpetual vacations.Integrating the latest ecological standards and labeled Minergie, Cap Bleu proposes sustainable energy solutions such as photovoltaic panels and a heat pump. These environmentally friendly choices contribute to reducing your ecological footprint while offering substantial energy savings.An exclusive relaxation area:Overlooking the landscape, the rooftop pool offers a panoramic view of Lake Geneva and the majestic Alps. This relaxation space, reserved for a few privileged individuals, invites relaxation and escape.Discover the privilege of living exclusively with Cap Bleu in Lutry. A rare living environment.Visit the project's dedicated website: www.cap-bleu.chOrganize a meeting with a single call to discover this majestic project: 077 448 53 72 or by email to david.andereggen@immocloudsarl.ch.IMMOCLOUDDavid Andereggen | Co-founderFederal diplomaT. 077 448 53 72M. david.andereggen@immocloudsarl.ch www.immocloudsarl.ch

1 / 12
CHF 1,335,000.–
3.5 rooms72m² living space
1093 La Conversion

112m2 of private garden!

Cap Bleu - www.cap-bleu.ch - 8 new apartments and CHF 2'000.- off your purchase costs!A rare opportunity in Lutry, rooftop pool? Building permit granted - Minergie label3.5-room apartment with private garden of 112m2, with a spacious living room illuminated by two large openings, including a beautiful bay window opening onto a large terrace of 23 m² and the garden.This exceptional property offers two bedrooms, one of which is approximately 18 m², ensuring unparalleled comfort. Nestled in a green oasis, this exclusive residence invites you to savor the serenity and elegance of a remarkable living space.In the heart of the prestigious commune of Lutry, Cap Bleu stands out as a jewel of elegance and refinement. Composed of only 8 apartments, this real estate project offers an intimate and privileged living space. Each apartment, oriented south, opens onto breathtaking views, some of which directly overlook Lake Geneva. A rooftop pool offers a panoramic view of the lake and the Alps, reserved for a few privileged individuals.Cap Bleu offers customizable finishes and promises a tailor-made interior within an exceptional green setting. Each apartment is an invitation to contemplate the beauty of the surrounding nature.Just 10 minutes from Lausanne and perfectly connected thanks to the immediate proximity of the La Conversion train station and direct access to the highway, Cap Bleu harmonizes tranquility and accessibility. Enjoy a strategic location, offering quick connections to the entire Lake Geneva region, the canton of Fribourg, or Valais.Cap Bleu reveals spectacular panoramas where nature blends with urban amenities. Residents benefit from perfect proximity to shops, restaurants, schools, as well as top-notch sports and cultural facilities.The apartments, ranging from 3.5 to 4.5 rooms, offer spacious areas where every detail is designed to combine comfort and modernity. The architecture, with its discreet elegance, evokes the silhouette of a majestic cruise ship, transporting you into a experience of perpetual vacations.Integrating the latest ecological standards and labeled Minergie, Cap Bleu proposes sustainable energy solutions such as photovoltaic panels and a heat pump. These environmentally friendly choices contribute to reducing your ecological footprint while offering substantial energy savings.An exclusive relaxation area:Overlooking the landscape, the rooftop pool offers a panoramic view of Lake Geneva and the majestic Alps. This relaxation space, reserved for a few privileged individuals, invites you to relax and escape.Discover the privilege of living exclusively with Cap Bleu in Lutry. A rare living space.Visit the project's website: www.cap-bleu.chArrange a meeting with a single call to discover this majestic project: 077 448 53 72 or by email to david.andereggen@immocloudsarl.ch.IMMOCLOUDDavid Andereggen | Co-founderFederal diplomaT. 077 448 53 72M. david.andereggen@immocloudsarl.ch www.immocloudsarl.ch

1 / 13
CHF 1,830,000.–
6 rooms162m² living space
Chemin de la Chercotte 33, 1072 Forel (Lavaux)

House for sale in Forel - Exceptional plot of 1'963 m²

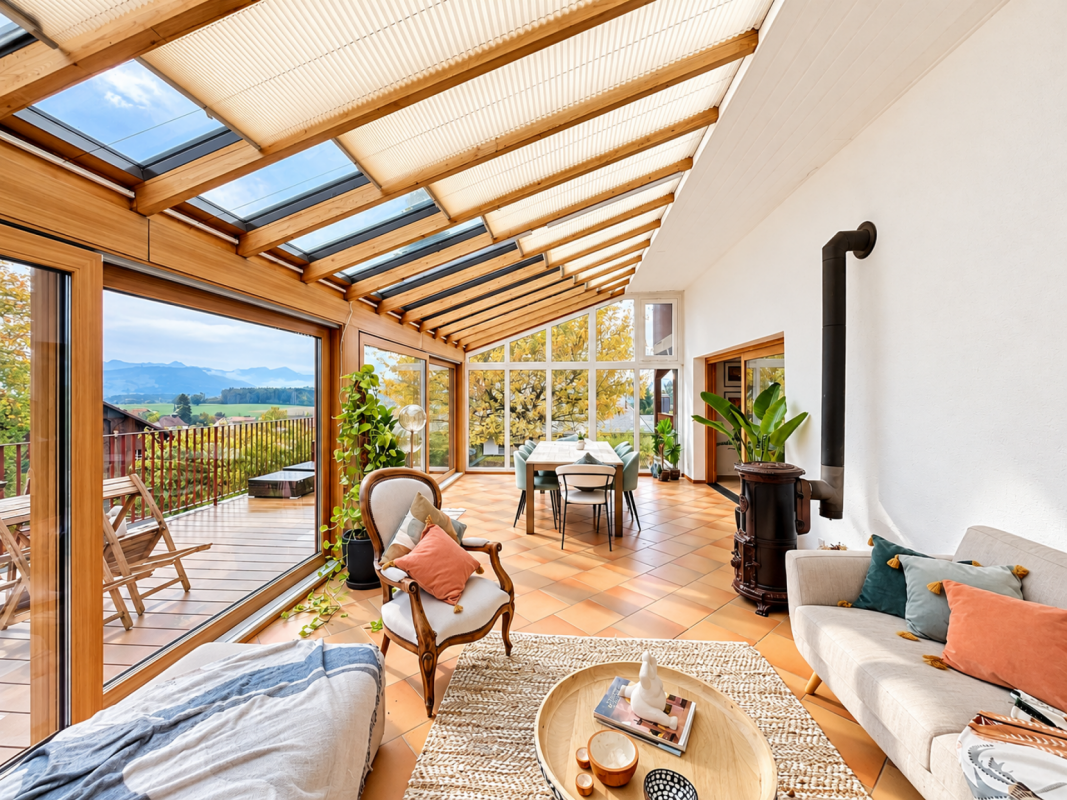
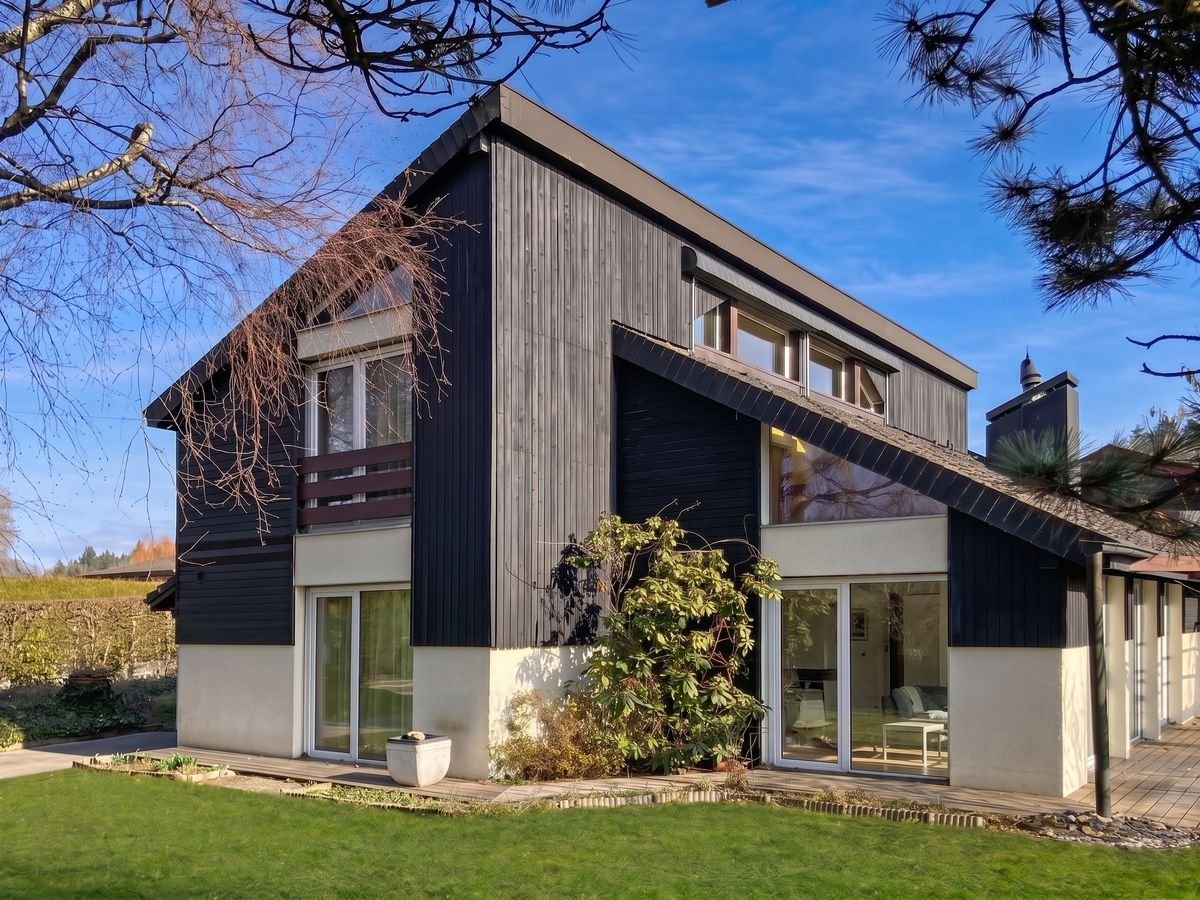
Forel (Lavaux), between the UNESCO-classified vineyards and the preserved countryside of the Plateau, offers an exceptional living environment, just 20 minutes from Lausanne, 15 minutes from Vevey, and 7 minutes from the A9 motorway. Schools, shops, and public transport are nearby.Nestled in a peaceful residential area, this contemporary 6-room villa stretches out over an exceptional plot of 1'963 m² - a rarity in the region. Designed by an architect and entirely rethought between 2003 and 2011, it combines modern aesthetics with large, bright volumes.The ground floor opens onto an entrance hall with a dressing room, followed by a spacious, two-zone living room flooded with light and animated by a convivial fireplace. The equipped and habitable kitchen naturally extends the living area. Master suite with dressing room and en-suite bathroom, second bedroom with dressing room, third bedroom, additional bathroom/shower.On the upper floor: three bedrooms, bathroom, gallery, and attic space - an ideal distribution for families or to set up an office, a creative workshop, or a playroom.The southwest-facing, covered terrace opens onto a 1'665 m² garden - a true private park where it's good to live in all seasons. A separate garage and several outdoor parking spaces complete the ensemble.Photovoltaic installation on the roof and CO2 class A at the CECB: the villa is part of an environmental performance logic, without direct CO2 emissions.CECB class: • Envelope: D • Global efficiency: D • CO2 emissions: A Availability: To be agreedThomas Schmidt079 413 23 26thomas.schmidt@nideal.chThe information presented in this description is indicative and not contractual.Consult all our offers on: www.nideal.chAre you considering selling your property?Contact us for a free and non-binding estimate, or visit our website for an online estimate: https://www.nideal.ch/estimer-bien-immobilier/

Travel time
-
1 / 7
CHF 960,000.–
4.5 rooms110m² living space
1081 Montpreveyres

L'Orée du Rogin, 6 Minergie apartments with 4.5 rooms

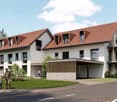
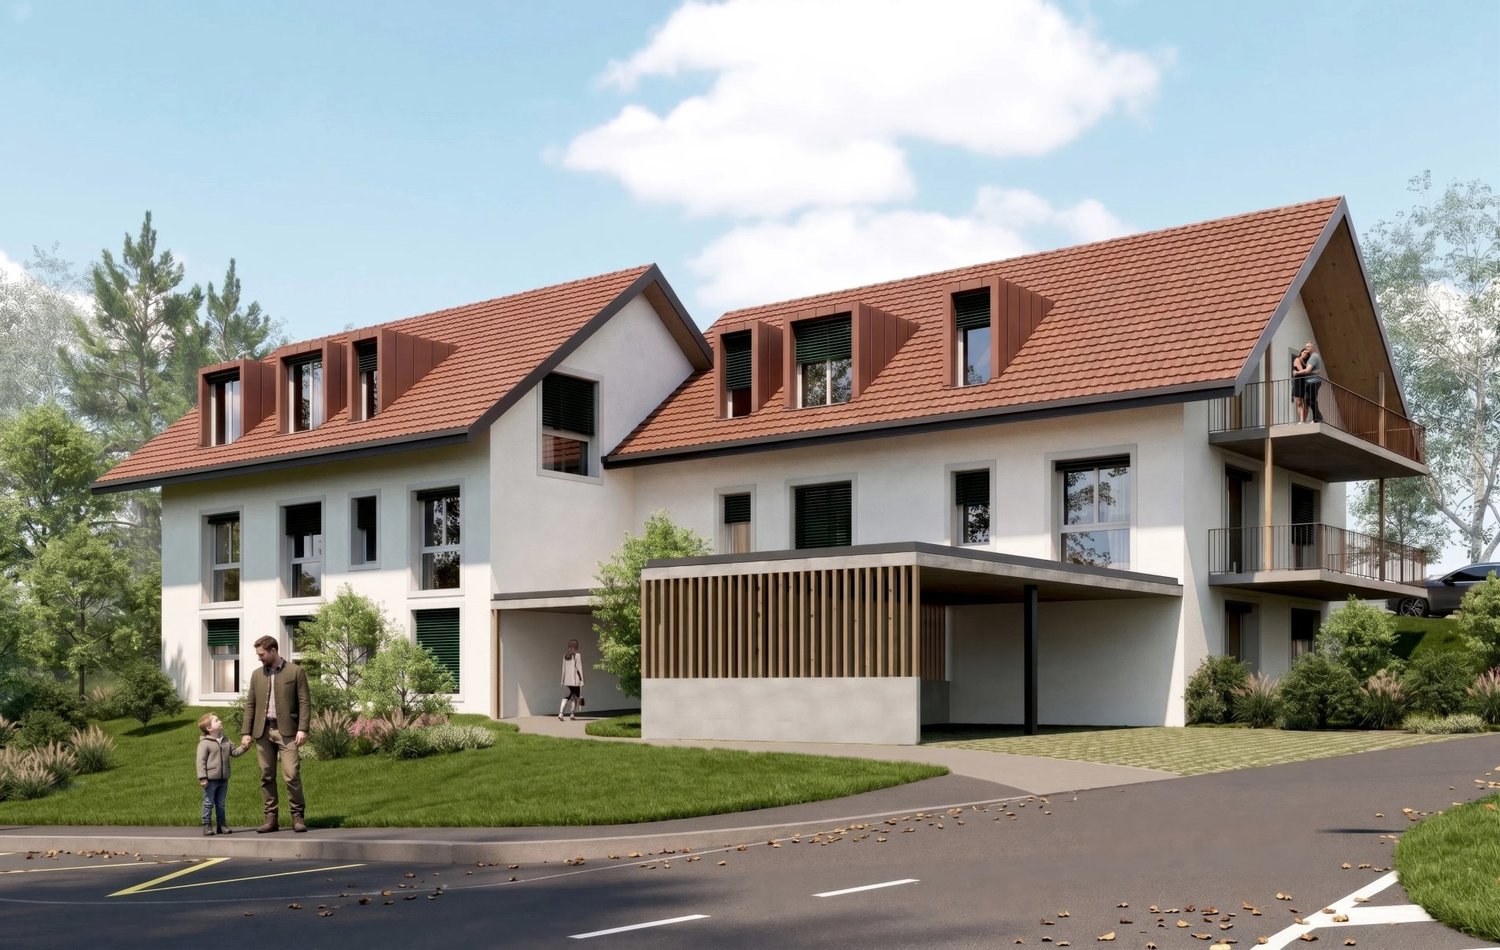
L'Orée du Rogin brings together six apartments in a building that perfectly integrates into the village of Montpreveyres while respecting its architecture: tile roof, dormer windows, wooden eaves and light facades reproduce the codes of the Jorat buildings, in a contemporary writing. Built to the Minergie standard, it meets current requirements in terms of comfort and energy consumption. Designed as two adjacent volumes, the building accommodates two apartments per floor. Each apartment thus benefits from three exterior facades, for generous natural light and unobstructed views. The 4.5-room apartments offer three bedrooms, two bathrooms, a private laundry room and a large living area extended by a balcony or, on the ground floor, by a terrace and a garden for private use. Just a few minutes from Lausanne, Montpreveyres has retained all the charm of the Jorat villages: a human-scale community where people meet at the local shop and neighbors know each other. The L'Orée du Rogin project is designed with respect for this local architecture. Surrounded by forests and meadows, the residence offers a calm and green setting, ideal for families. Students are schooled within the Jorat school establishment, and the village also hosts the École du Potier, a private school and kindergarten. Just a few steps from the residence, the bus stop of the CarPostal lines 360 and 362 connects the village to the m2 metro and the center of Lausanne. Lot B2 : First floor 112.2 m2 living area 120.1 m2 weighted area Balcony of 15.8m2 CHF 970'000, parking extra

1 / 7
CHF 950,000.–
4.5 rooms112m² living space
1081 Montpreveyres

L'Orée du Rogin, 6 Minergie apartments with 4.5 rooms

L'Orée du Rogin brings together six apartments in a building that integrates perfectly into the village of Montpreveyres, respecting its architecture: tile roof, dormer windows, wooden eaves and light facades reproduce the codes of the Jorat buildings, in a contemporary writing. Built to the Minergie standard, it meets current requirements in terms of comfort and energy consumption. Designed as two volumes side by side, the building accommodates two apartments per floor. Each apartment benefits from three external facades, for generous natural light and unobstructed views. The 4.5-room apartments offer three bedrooms, two bathrooms, a private laundry room and a large living space extended by a balcony or, on the ground floor, by a terrace and a garden for private use. Just a few minutes from Lausanne, Montpreveyres has retained all the charm of the Jorat villages: a human-scale community, where people meet at the grocery store and neighbors know each other. The L'Orée du Rogin project is designed with respect for this local architecture. Surrounded by forests and meadows, the residence offers a calm and green setting, ideal for families. Students are schooled within the Jorat school establishment, and the village also hosts the École du Potier, a private school and kindergarten. A few steps from the residence, the bus stop of the CarPostal lines 360 and 362 connects the village to the m2 metro and the center of Lausanne. Lot B1 : Ground floor 112.2 m2 living area 120.1 m2 weighted area Terrace of 15.8 m2 + private garden CHF 950'000, parking extra

1 / 7
CHF 990,000.–
4.5 rooms110m² living space
1081 Montpreveyres

L'Orée du Rogin, 6 Minergie apartments with 4.5 rooms

L'Orée du Rogin brings together six apartments in a building that integrates perfectly into the village of Montpreveyres, respecting its architecture: tile roof, dormer windows, wooden eaves and light facades reproduce the codes of the Jorat buildings, in a contemporary writing. Built to the Minergie standard, it meets current requirements in terms of comfort and energy consumption. Designed as two adjacent volumes, the building accommodates two apartments per floor. Each apartment benefits from three exterior facades, for generous natural light and unobstructed views. The 4.5-room apartments offer three bedrooms, two bathrooms, a private laundry room and a large living area extended by a balcony or, on the ground floor, by a terrace and a garden for private use. Just a few minutes from Lausanne, Montpreveyres has retained all the charm of the Jorat villages: a community on a human scale, where people meet at the grocery store and neighbors know each other. The L'Orée du Rogin project is designed with respect for this local architecture. Surrounded by forests and meadows, the residence offers a calm and green setting, ideal for families. Students are schooled within the Jorat school establishment, and the village also hosts the École du Potier, a private school and kindergarten. A few steps from the residence, the bus stop of the CarPostal lines 360 and 362 connects the village to the m2 metro and the center of Lausanne. Lot B3 : Attic 112.2 m2 living area 120.1 m2 weighted area Balcony of 15.8m2 CHF 990'000, parking extra

1 / 7
CHF 960,000.–
4.5 rooms110m² living space
1081 Montpreveyres

L'Orée du Rogin, 6 Minergie apartments with 4.5 rooms

L'Orée du Rogin brings together six apartments in a building that perfectly integrates into the village of Montpreveyres while respecting its architecture: tile roof, dormer windows, wooden eaves, and light-colored facades reproduce the codes of the Jorat building style in a contemporary writing. Built to the Minergie standard, it meets current requirements for comfort and energy consumption. Designed as two adjacent volumes, the building accommodates two apartments per floor. Each apartment benefits from three exterior facades, providing generous natural light and unobstructed views. The 4.5-room apartments offer three bedrooms, two bathrooms, a private laundry room, and a spacious living area extended by a balcony or, on the ground floor, by a terrace and a garden for private use. Just a few minutes from Lausanne, Montpreveyres has retained all the charm of the Jorat villages: a community of human scale, where people meet at the local shop and neighbors know each other. The L'Orée du Rogin project is designed with respect for this local architecture. Surrounded by forests and meadows, the residence offers a calm and green setting, ideal for families. Students attend school within the Jorat school establishment, and the village also hosts the École du Potier, a private school and kindergarten. A few steps from the residence, the bus stop of the CarPostal lines 360 and 362 connects the village to the m2 metro and the center of Lausanne. Lot A2 : First floor 110.5 m2 living space 118.4 m2 weighted area Balcony of 15.8m2 CHF 960'000, parking extra

1 / 7
CHF 970,000.–
4.5 rooms110m² living space
1081 Montpreveyres

L'Orée du Rogin, 6 Minergie apartments with 4.5 rooms

L'Orée du Rogin brings together six apartments in a building that integrates perfectly into the village of Montpreveyres, respecting its architecture: tile roof, dormer windows, wooden eaves and light facades reproduce the codes of the Jorat buildings, in a contemporary writing. Built to the Minergie standard, it meets current requirements in terms of comfort and energy consumption. Designed as two adjacent volumes, the building accommodates two apartments per floor. Each apartment benefits from three external facades, for generous natural light and unobstructed views. The 4.5-room apartments offer three bedrooms, two bathrooms, a private laundry room and a large living area extended by a balcony or, on the ground floor, by a terrace and a garden for private use. Just a few minutes from Lausanne, Montpreveyres has retained all the charm of the Jorat villages: a human-scale community, where people meet at the grocery store and neighbors know each other. The L'Orée du Rogin project is designed with respect for this local architecture. Surrounded by forests and meadows, the residence offers a calm and green setting, ideal for families. Students are schooled within the Jorat school establishment, and the village also hosts the École du Potier, a private school and kindergarten. A few steps from the residence, the bus stop of the CarPostal lines 360 and 362 connects the village to the m2 metro and the center of Lausanne. Lot A1 : Ground floor 110.5 m2 living area 116.85 m2 weighted area Terrace of 12.7 m2 + private garden CHF 970'000, parking extra

Suggested properties for you based on search results