465 results - Property for buy in District Lavaux-Oron
1 / 8
CHF 785,000.–
2 rooms50m² living space
1095 Lutry

Apartment 150m from the lake - High-end building

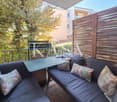
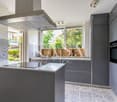
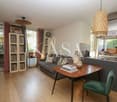
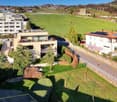
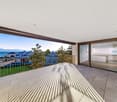
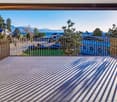
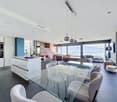
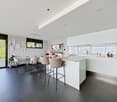
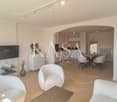
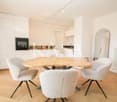
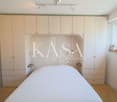
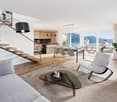
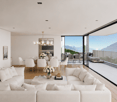
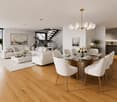
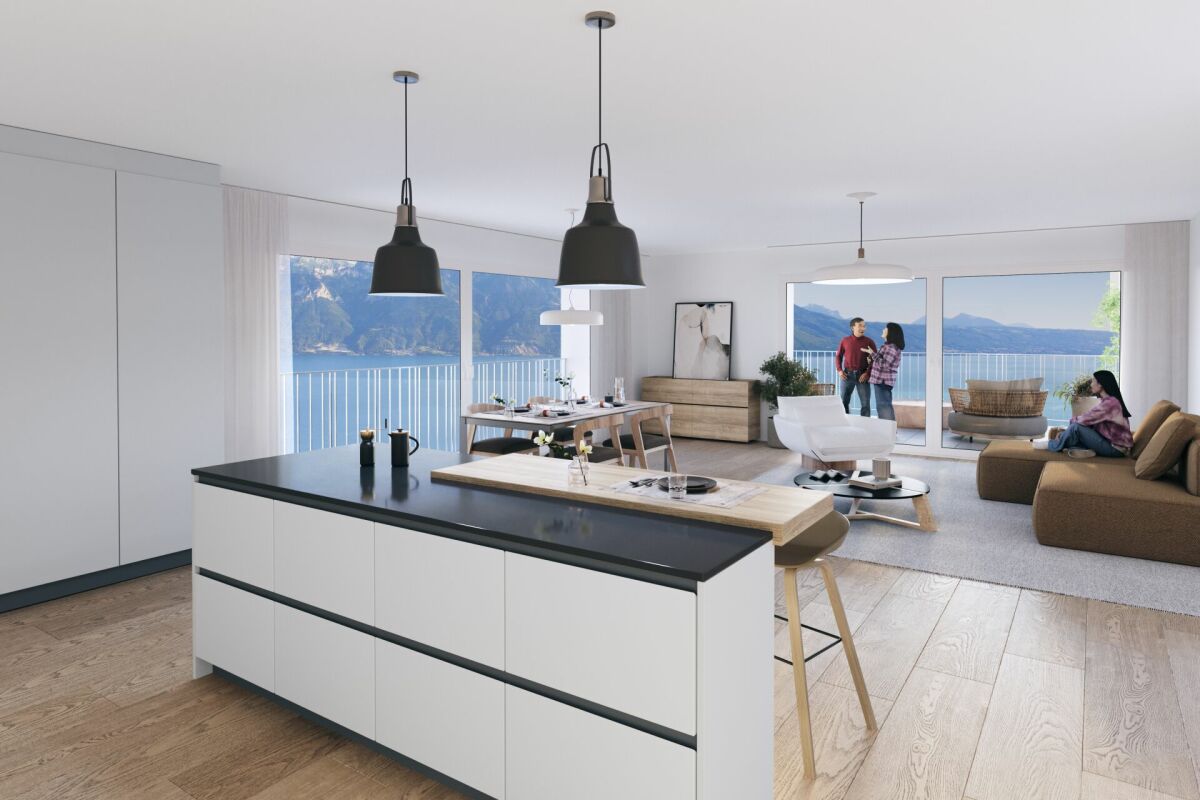
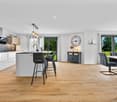
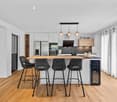
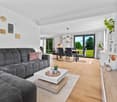
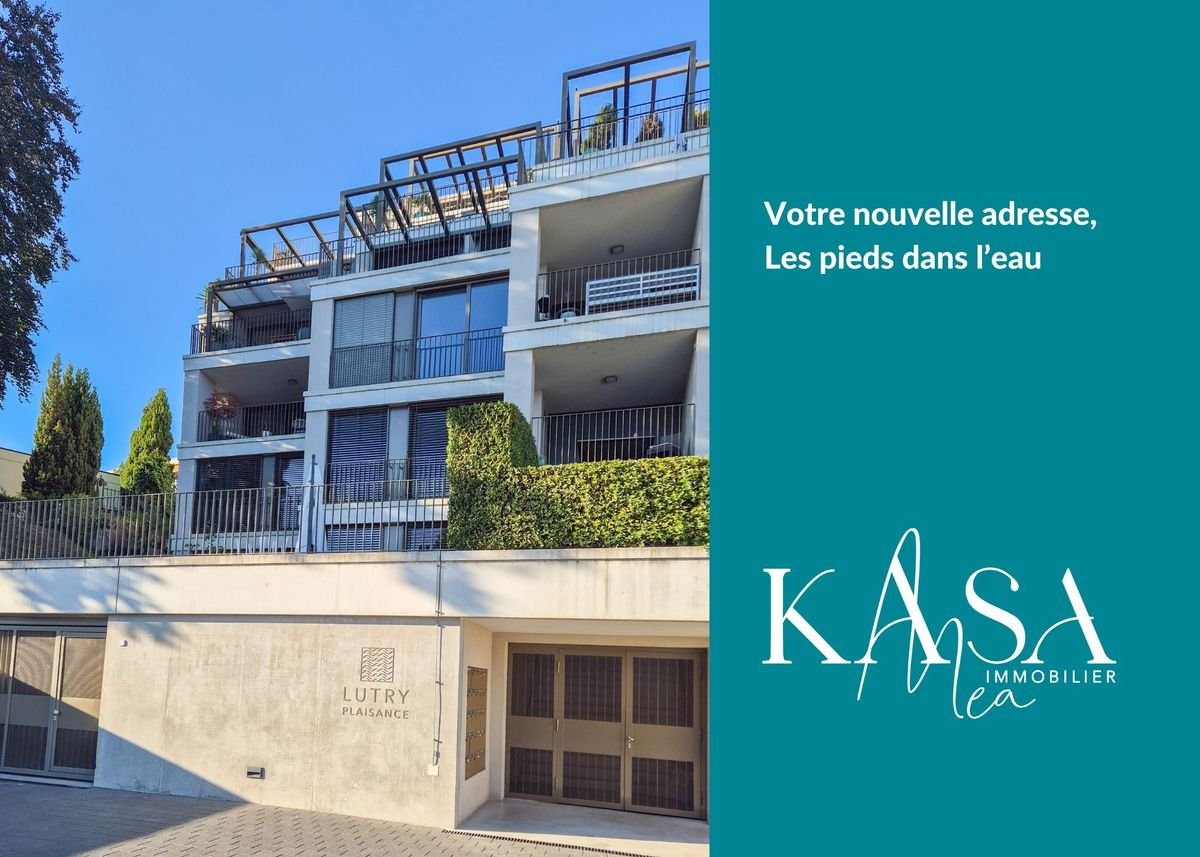
New release offered exclusively by KasaMea Real EstateContemporary Apartment in Lutry-SudLocated on the 4th floor of a high-end building, this property benefits from quick access to the town's amenities and the shores of Lake Geneva. The "Lutry Plaisance" residence was built in 2017 and has an elevator. This property benefits from an excellent energy balance (CECB: B) and therefore advantageous PPE charges.The apartment stands out for its high-quality finishes and design, which combines functionality and comfort over an area of 50 m² (oak parquet, underfloor heating, full-height windows, electric shutters). The 33 m² living room is arranged around a contemporary open kitchen, very well equipped and elegant with a granite countertop. The bedroom of approximately 11 m², facing north, is located next to the bathroom (shower, WC, sink).The apartment does not suffer from noise pollution due to its proximity to the lake road (located on the other side of the building). Although the apartment does not have a lake view, it has a 3.5 m² west-facing balcony, which allows you to enjoy the soft lights of the sunset.The property also has 2 large cellars, one of which is equipped with a private washing machine connection, as well as an indoor parking space with an electric charging point (CHF 40,000 extra; total price: CHF 825,000).LocationIn Lutry-Sud, a highly sought-after area in the eastern Lausanne region, this elegant 2.5-room apartment benefits from a privileged and quiet location, close to the shores of Lake Geneva (New Port) and the town center of Lutry. The commune offers an unparalleled quality of life and a very attractive tax rate!AvailabilityCurrently rented furnished, this property is aimed at a person / couple wishing to occupy it for at least 9-12 months or for an investor wishing to continue the current lease (CHF 2,700.- including charges).This property represents an excellent investment opportunity in a sought-after region where real estate is constantly appreciating.Assets • Highly sought-after location, 150m from the lake, quiet environment, public transport nearby • High-quality construction and finishes of the residence and apartment • Modern apartment, contemporary, modern comfort • Good layout, optimized, living room with open kitchen • 1 bedroom and 1 bathroom (shower, WC, sink) • 2 large cellars, with private washing machine connection • 1 indoor parking space with electric charging point, extra • Excellent energy balance, moderate PPE costs ContactVery comprehensive documents with plans, which we will send you upon request.Further information and visit: 079 921 60 60Visit only through KasaMea Real Estate agency at the times proposed according to our clients' instructions.KasaMea Real Estate - present in the key steps

1 / 13
CHF 3,450,000.–
5.5 rooms
1095 Lutry

Emplacement privilégié à deux pas du lac

EN EXCLUSIVITE CHEZ ROCKWELL PROPERTIESÀ seulement quelques pas des rives du lac Léman, de la plage de Lutry, et à proximité de la gare CFF ainsi que des commerces, ce superbe appartement de standing de près de 200m2 habitables occupe l'intégralité du 1er étage d'une petite résidence intimiste de trois lots avec accès direct par ascenseur.Construite en 2021 par le bureau RDR Architectes avec des matériaux de toute première qualité, la résidence (certifiée Minergie) est dans un état irréprochable, tout comme l'appartement, qui se présente comme neuf. Sa distribution harmonieuse offre une séparation idéale entre les espaces de vie et les espaces nuit, garantissant confort et intimité.La disposition des pièces est la suivante : • Hall d'entrée avec armoires encastrées sur mesure • Chambre avec salle de douche attenante • Chambre avec salle de bains (baignoire) • Suite parentale avec salle de bains, dressing et accès au balcon • WC visiteurs • Buanderie privative • Cuisine moderne entièrement équipée • Salle à manger avec accès à la loggia • Spacieux séjour avec accès à la loggia En complément, ce bien dispose d'une cave d'environ 12 m² ainsi que de deux places de parc intérieures (CHF 50'000.- par unité, en sus du prix de vente).Disponibilité immédiate.Prime location just steps from the lakeJust a few steps from the shores of Lake Geneva, Lutry Beach, and close to the CFF train station as well as local shops, this superb high-end apartment of nearly 200 sqm occupies the entire first floor of an intimate three-unit residence with direct elevator access.Built in 2021 by RDR Architectes using top-quality materials, the residence (Minergie-certified) is in impeccable condition, just like the apartment, which presents as new. Its harmonious layout offers an ideal separation between living areas and sleeping quarters, ensuring comfort and privacy.The layout is as follows: • Entrance hall with custom-built fitted wardrobes • Bedroom with en-suite shower room • Bedroom with bathroom (bathtub) • Master suite with bathroom, dressing room, and access to the balcony • Guest WC • Private laundry room • Fully equipped modern kitchen • Dining area with access to the loggia • Spacious living room with access to the loggia In addition, the property includes a cellar of approximately 12 sqm and two indoor parking spaces (CHF 50,000 per space, in addition to the sale price).Available immediately.

1 / 13
CHF 1,990,000.–
1607 Palézieux

Rental Property with Development Potential

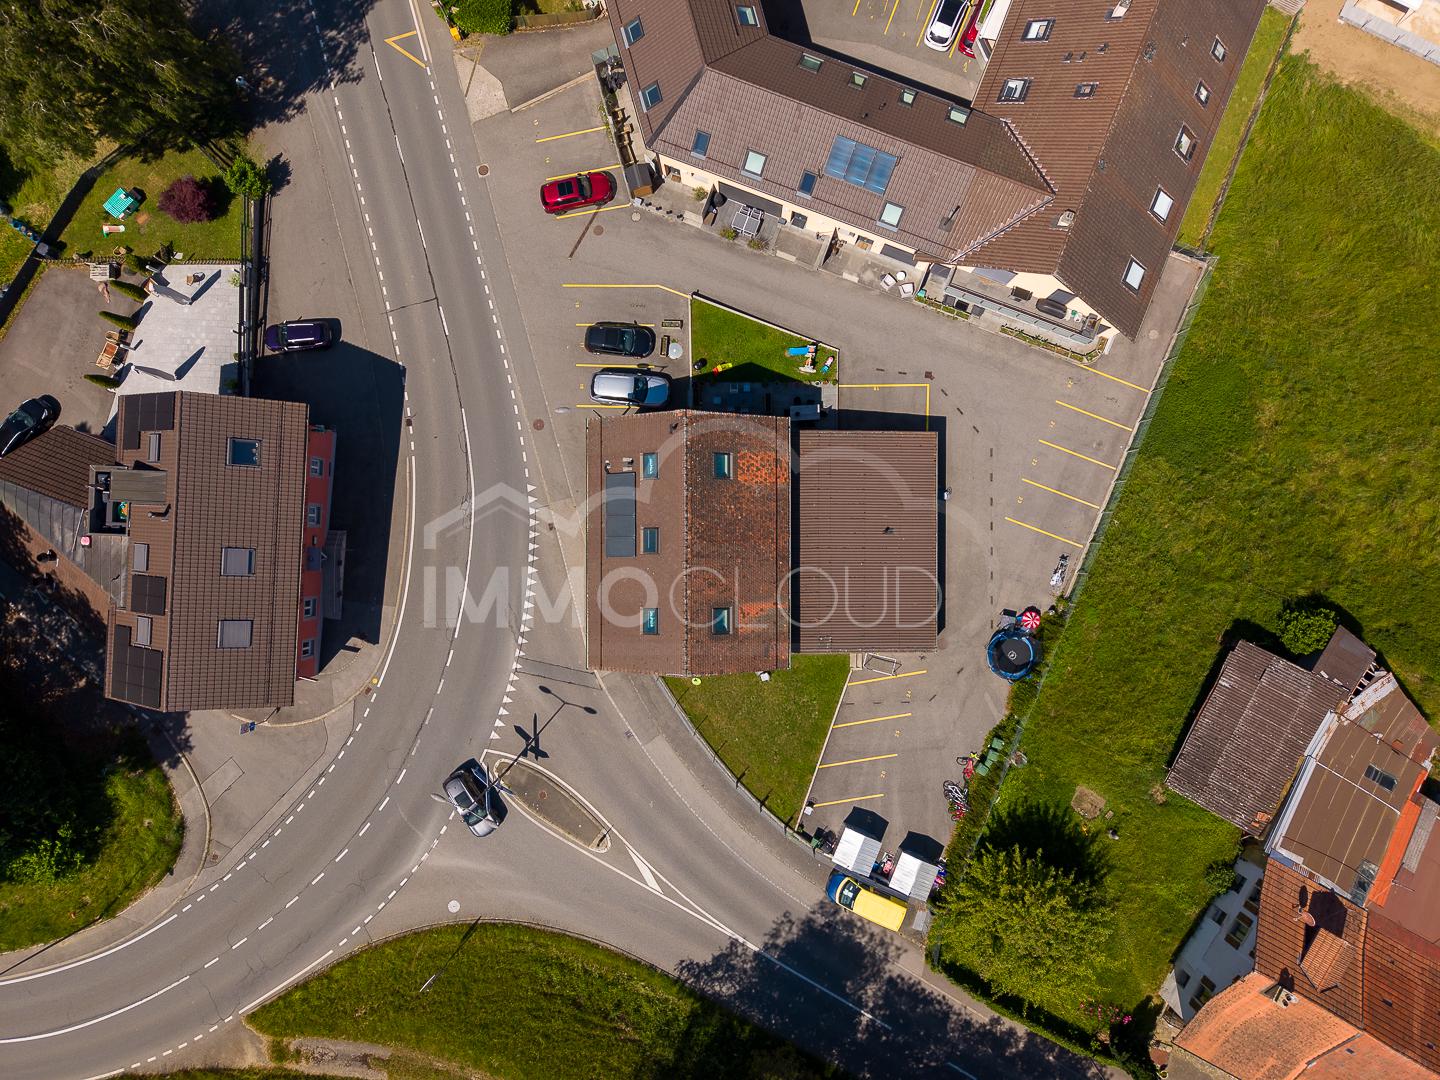
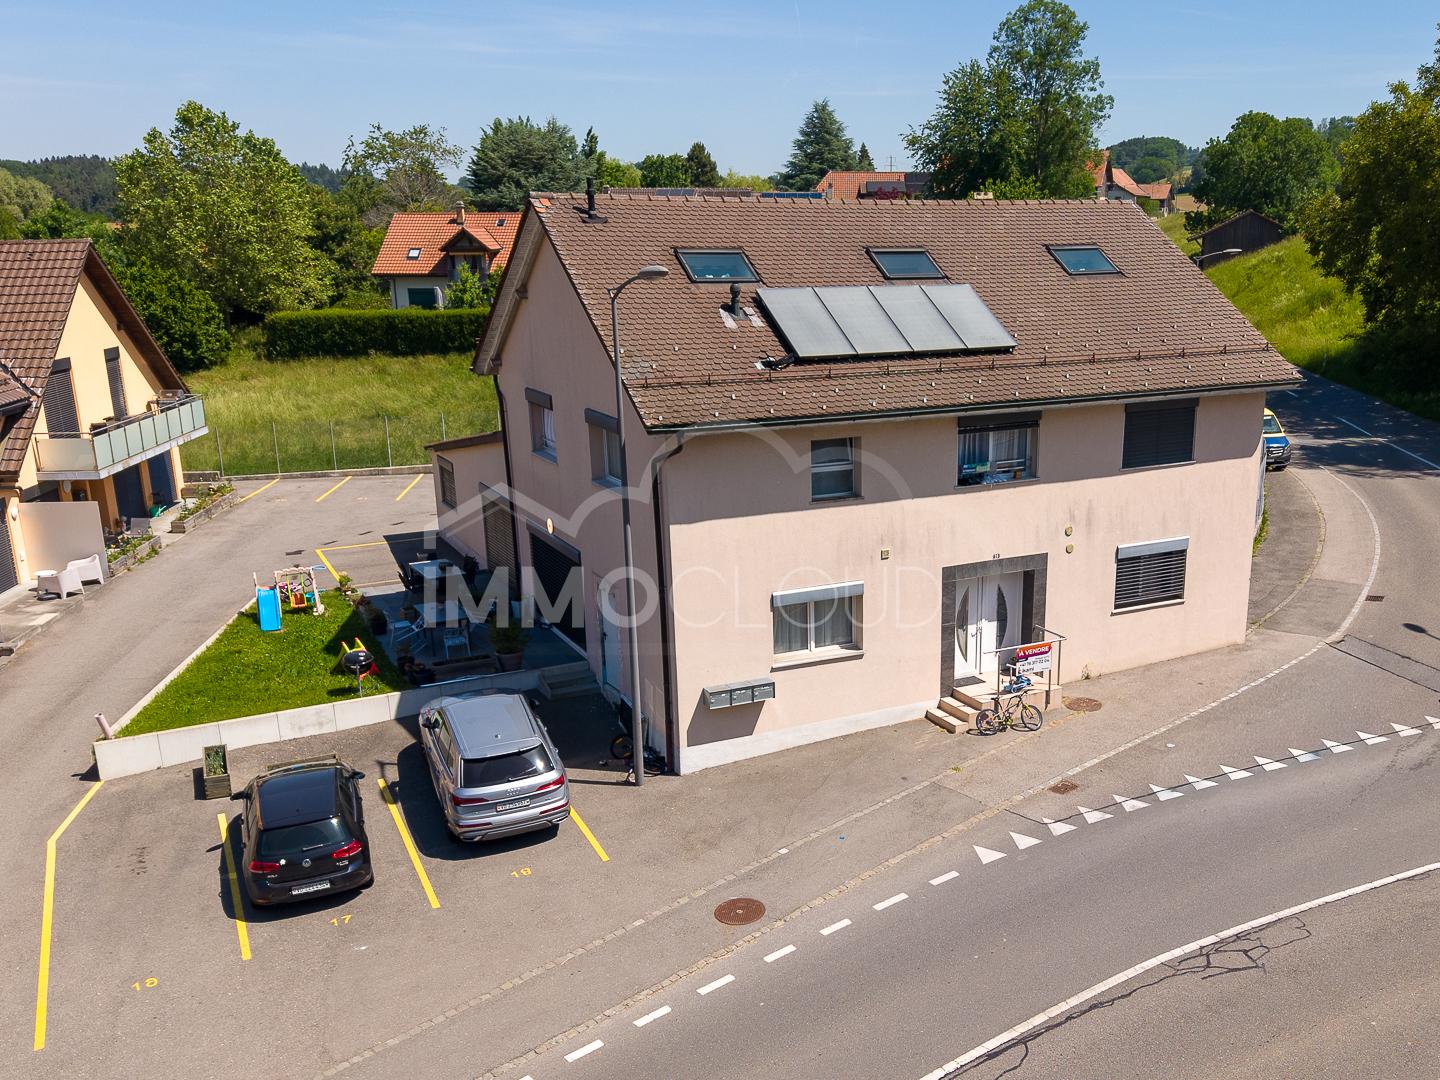
Rental Property with Development Potential ? Oron (VD) regionIn a quiet and green environment, close to Oron-la-Ville and the main communication axes, this rental property in PPE offers a rare opportunity for an investor looking for both secure rental income and long-term value creation potential.The property was extensively renovated in 2010 and has been carefully maintained since, presenting itself today in an excellent general condition. It consists of three rented apartments of beautiful dimensions, guaranteeing immediate income from the acquisition.Apartment distributionGround floor / garden floorApartment with 4.5 roomsLiving area: approx. 108 m²Terrace: approx. 19 m²Current rent: CHF 2'150.- excluding chargesApartment with 3.5 roomsLiving area: approx. 90 m²Terrace: approx. 22 m²Current rent: CHF 1'950.- excluding chargesUpper floor and atticDuplex apartment with 5.5 roomsLiving area: approx. 150 m²Current rent: CHF 2'150.- excluding chargesCommon areas and outdoor spacesThe property also features:a staircase area of approx. 16.6 m²a technical room of approx. 4.6 m²8 outdoor parking spacesThe parking spaces are currently rented for CHF 60.- per month.Rental situationNet rental income from apartments: CHF 6'730.- / monthIncome from parking spaces: CHF 450.- / monthAnnual net rental income: CHF 80'760.-The indicative gross yield is approximately 4.06%, with full occupancy of the apartments and parking spaces.Expansion potentialAccording to initial analyses and subject to the validations related to the future PACOM, the plot has a development potential of approximately 300 m². This building plot offers interesting perspectives for optimizing the property and increasing future returns.Environment and accessibilityThe property benefits from a pleasant residential environment, surrounded by green spaces, while remaining close to essential infrastructure:Shops and services in Oron-la-VilleSchools and communal facilitiesPalézieux station with rapid connections to Lausanne, Fribourg, and BernAn ideal property for an investor looking to acquire a immediately rental property, with a vision of creating value in the medium and long term.For all inquiries, questions, and to schedule a site visit, the undersigned is at your disposal:Mathis FuchsCo-founderFederally certified real estate administrator078/814 96 86mathis.fuchs@immocloudsarl.chImmocloudsarl.ch
1 / 13
CHF 1,050,000.–
2.5 rooms65m² living space
1009 Pully

Renovated attic apartment with lake view

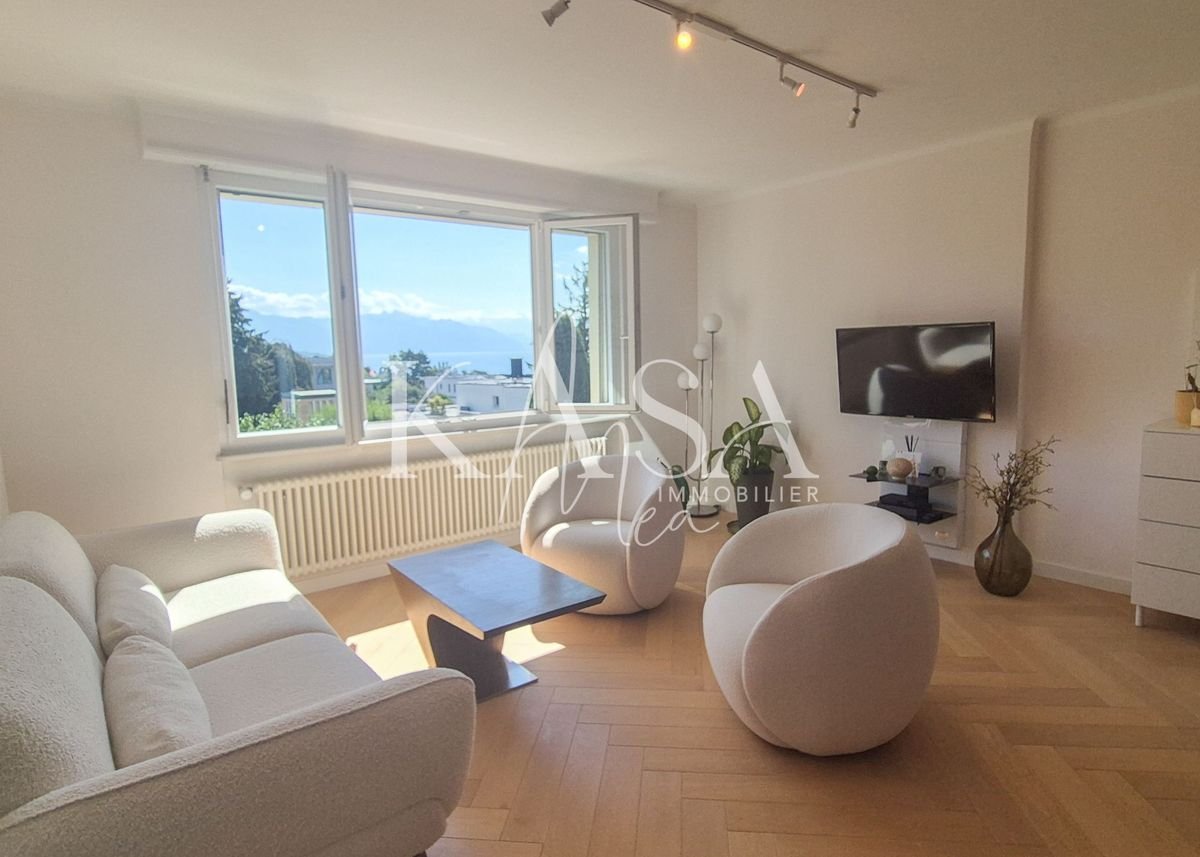
New release offered exclusively by KasaMeaLocated in Pully-Sud, in a highly sought-after residential area in the east of Lausanne, this elegant 2.5-room apartment benefits from a very quiet location, close to public transport, city center shops, and the shores of Lake Geneva.Installed on the 4th and last floor of a character building with an elevator, it enjoys a calm environment as well as a magnificent unobstructed view of the lake, the priory, and up to the Lavaux vineyards and the Alps.Completely renovated with care in a warm contemporary style, the apartment has been redesigned to offer open, bright, and particularly pleasant living spaces. Its layout consists of: • Entrance hall with storage and office space • Modern kitchen fully open to the living room • Spacious living room that benefits from a large window without opposite, which highlights the panoramic view and brings pleasant brightness • Bedroom with integrated bathroom in polished concrete (shower, WC, and sink). • Independent laundry room (original guest toilet). • Access to 2 large attics through side doors. The windows have been replaced and the building benefits from a recent gas boiler ensuring heat production (through radiators).This apartment will suit either a single person or a couple looking for a privileged situation, careful renovation, and a lake and mountain view.Very complete file on requestInfo and visit: 079 921 60 60KasaMea Real Estate - present in key moments

1 / 13
CHF 1,990,000.–
1608 Oron-le-Châtel

Renovated Rental Property with Development Potential

Renovated Rental Property with Development Potential ? Oron (VD) regionIn a quiet and green environment, in immediate proximity to Oron-la-Ville and the main communication axes, this rental property in PPE constitutes a rare opportunity for an investor seeking both a secure rental income and long-term value creation potential.Renovated in 2010 and carefully maintained since, the property presents itself today in an excellent general condition. It comprises three apartments of beautiful dimensions, entirely rented, guaranteeing immediate income from the acquisition.Apartment distributionGround floor / garden floor4.5-room apartmentLiving area: approx. 108 m²Terrace: approx. 19 m²Current rent: CHF 2'150.-, excluding charges3.5-room apartmentLiving area: approx. 90 m²Terrace: approx. 22 m²Current rent: CHF 1'950.-, excluding chargesUpper floor and attic5.5-room duplex apartmentLiving area: approx. 150 m²Current rent: CHF 2'150.-, excluding chargesCommon areas and outdoor spacesThe property also features:a stairwell of approx. 16.6 m²a technical room of approx. 4.6 m²8 outdoor parking spacesThe parking spaces are currently rented for CHF 60.- per month each.Rental situationNet rental income from apartments: CHF 6'730.- per monthParking revenue: CHF 450.- per monthNet annual rental income: CHF 80'760.-The indicative gross yield is approximately 4.06%, with complete occupancy of the apartments and parking spaces.Expansion potentialAccording to initial analyses and subject to the validations related to the future PACOM, the plot presents a development potential of approximately 300 m². This building land offers interesting perspectives for patrimonial optimization and future yield increase.Environment and accessibilityThe property benefits from a pleasant residential environment, surrounded by greenery, while remaining close to essential infrastructure:Oron-la-Ville shops and servicesSchools and communal facilitiesPalézieux station with rapid connections to Lausanne, Fribourg, and BernAn ideal property for an investor wishing to acquire a immediately rental property, with a vision of creating value in the medium and long term.For all inquiries, questions, and to schedule a site visit, the undersigned is at your disposal:Mathis FuchsCo-founderFederally certified real estate administrator078/814 96 86mathis.fuchs@immocloudsarl.chImmocloudsarl.ch
1 / 13
CHF 6,950,000.–
8 rooms440m² living space
1093 La Conversion

Propriété d'exception dans un quartier calme et résidentiel, proche de toutes les commodités

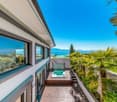
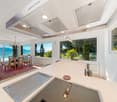
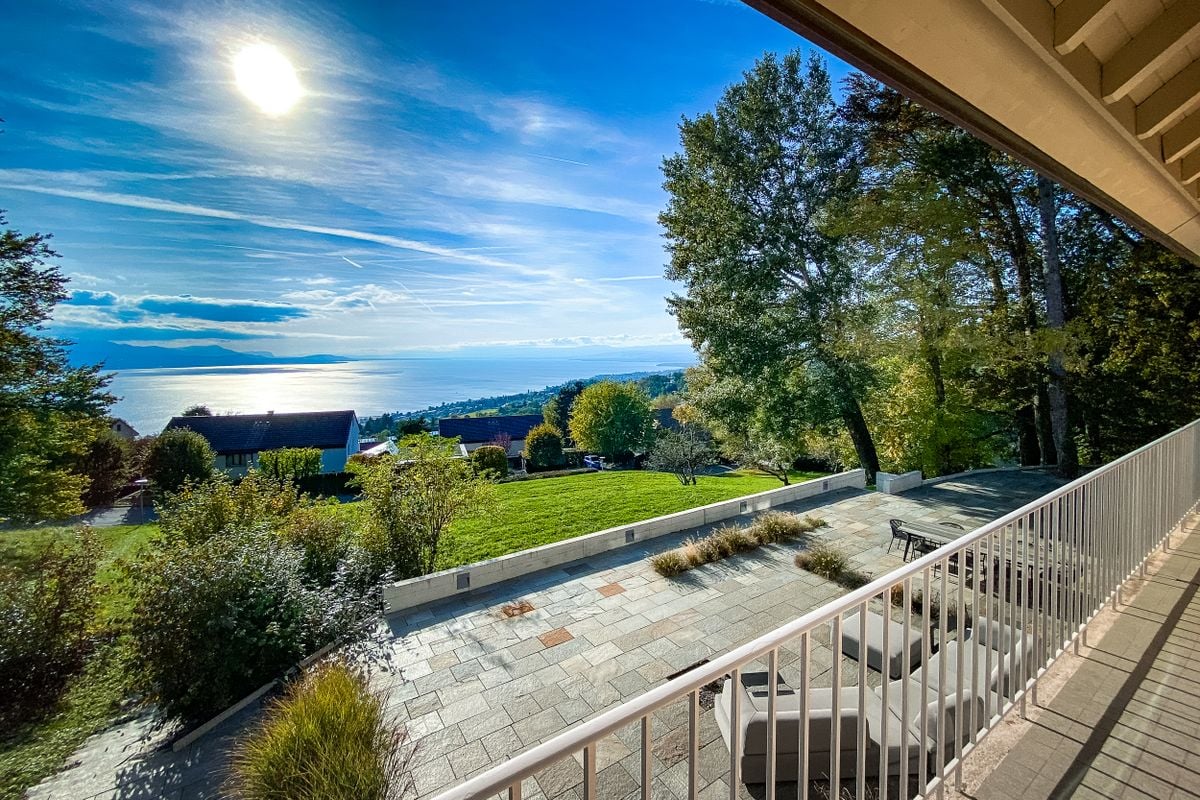
Située à Lutry, cette propriété d'exception offre un cadre de vie rare, entre élégance, sérénité et panorama spectaculaire sur le lac Léman et les Alpes. Nichée dans un environnement privilégié, elle bénéficie d'une atmosphère paisible tout en restant proche des commodités.Les espaces intérieurs séduisent par leurs volumes généreux, leur luminosité naturelle et la qualité des matériaux choisis. Le vaste séjour, habillé de sols en marbre, s'ouvre largement sur l'extérieur grâce à d'imposantes baies vitrées qui mettent en scène le paysage à chaque instant. La cuisine contemporaine, équipée de plans de travail en pierre et d'électroménager haut de gamme, s'intègre harmonieusement à l'espace de vie. Chaque ouverture offre une véritable perspective sur le lac et les reliefs alpins.Les chambres particulièrement spacieuses, disposent toutes de leur propre salle de bains en suite, de parquet en bois massif et d'un accès vers l'extérieur. La suite parentale bénéficie quant à elle d'un accès direct à une terrasse privative avec jacuzzi, invitant à des instants de détente dans un cadre parfaitement arboré.À l'extérieur, une élégante terrasse en pierre longe l'ensemble de la façade et prolonge naturellement les espaces de réception. Le jardin soigneusement entretenu constitue un cadre idéal pour profiter de moments en famille ou recevoir dans un environnement verdoyant et préservé.Les écoles internationales ainsi que les transports sont facilement accessibles, faisant de cette propriété une adresse idéale pour une famille recherchant un équilibre entre confort, discrétion et qualité de vie.Located in Lutry, this exceptional property offers a truly rare living environment, combining elegance, serenity and spectacular panoramic views over Lake Geneva and the Alps. Nestled in a privileged setting, it enjoys a peaceful atmosphere while remaining within easy reach of all amenities.The interior spaces are distinguished by their generous volumes, abundant natural light and the quality of the selected materials. The spacious living room, finished with marble flooring, opens seamlessly onto the outdoors through impressive floor-to-ceiling windows that showcase the scenery at every moment. The contemporary kitchen, fitted with stone countertops and high-end appliances, blends harmoniously into the living area. Every opening frames stunning views of the lake and surrounding alpine landscape.The particularly spacious bedrooms each feature their own en-suite bathroom, solid wood flooring and direct access to the outdoors. The master suite benefits from direct access to a private terrace with jacuzzi, inviting moments of relaxation within a beautifully landscaped setting.Outside, an elegant stone terrace extends along the entire façade, naturally prolonging the reception areas. The meticulously maintained garden provides an ideal setting for enjoying family moments or entertaining guests in a lush and preserved environment.International schools and public transport connections are easily accessible, making this property an ideal residence for a family seeking the perfect balance between comfort, privacy and quality of life.

1 / 13
CHF 7,400,000.–
11 rooms518m² living space
1090 La Croix (Lutry)

Magnificent property with development potential

Magnificent 11-room property completely renovated in 2018 with a lot of taste and excellent materials. Built on a plot of almost 4'000m2 overlooking the lake, this vast mansion distributed over more than 500m2 of usable space offers very beautiful interior and exterior volumes, 6 (or 7) bedrooms, 5 bathrooms, and an exceptional wine cellar. A complete basement floor with a home cinema and fitness room, a double garage, and about a dozen outdoor parking spaces in the entrance courtyard complete this magnificent object. The creation of an outdoor pool is possible.Basement: • Game room and home cinema • Fitness room • Laundry room with storage space • Shower room • Boiler room • Wine cellar • Toilet Ground floor: • Spacious entrance hall • Wine cellar (1'500 bottles) • Large study with library • Cloakroom • Fully equipped kitchen with Gaggenau appliances • Dining room with access to terrace/garden • Living room (fireplace) with access to terrace/garden • Second kitchen with access to terrace/BBQ • Guest toilet 1st floor: • Spacious master suite (fireplace) with bathroom and dressing room, access to balcony • TV room (or bedroom with wardrobe) with access to balcony • Bedroom 2 with dressing room, access to balcony • Bedroom 3 • Complete bathroom Attic: • Guest suite with adjacent bathroom and dressing room • Storage room (attic) • 2 bedrooms with their own wardrobe • 1 bathroom

1 / 11
CHF 5,500,000.–
5.5 rooms250m² living space
1071 Chexbres

Detached villa "Plein Sud" with outdoor pool in Chexbres

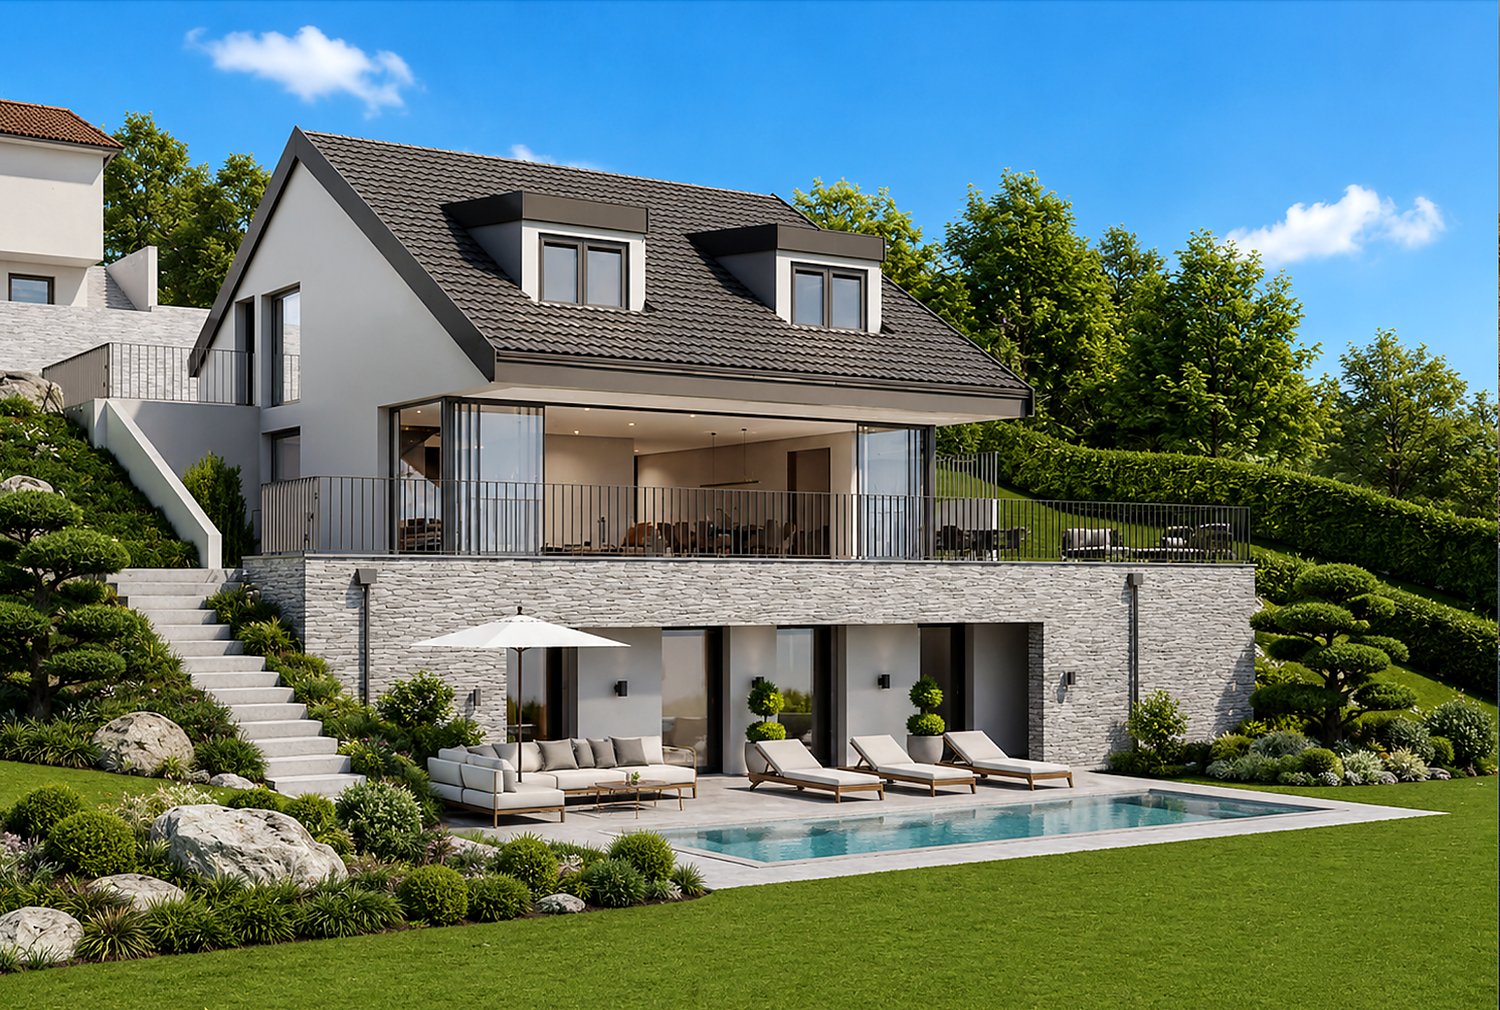
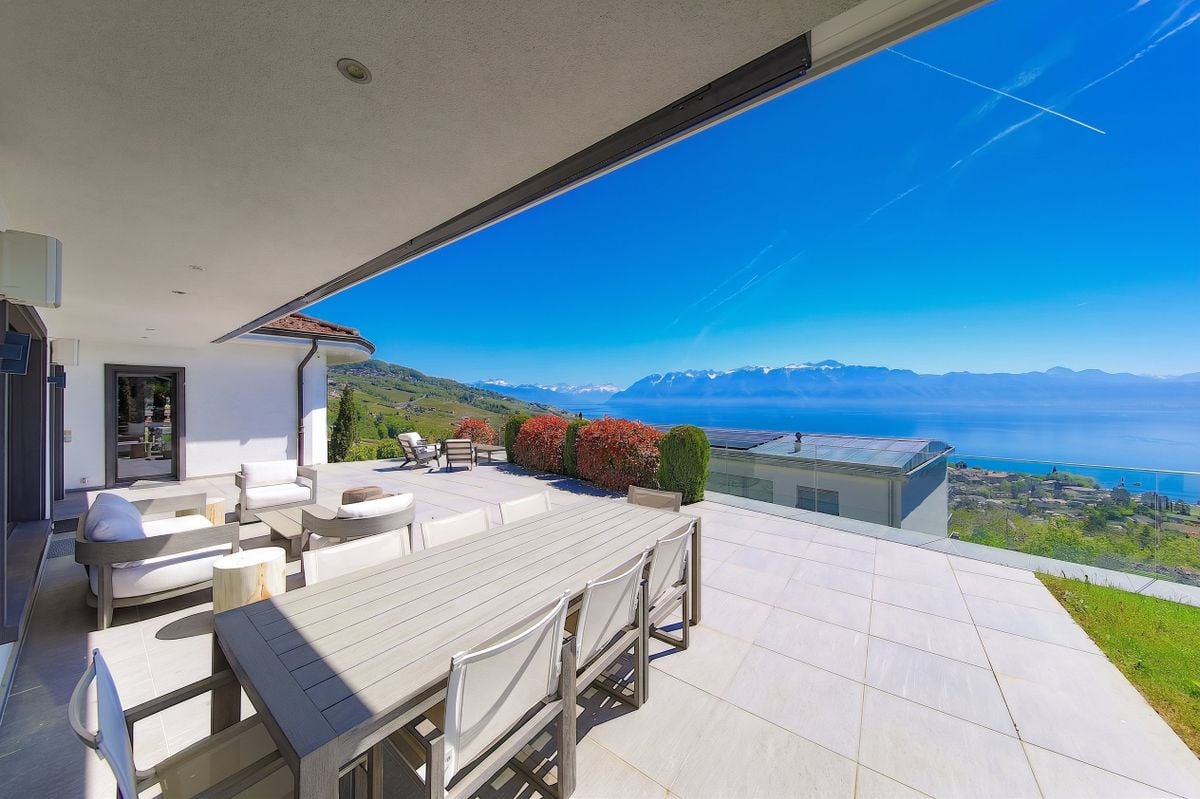
Located in a dominant position within a residential neighborhood in Chexbres, this new, decidedly contemporary realization enjoys a spectacular view of Lake Geneva and the Alps. Exposed full south, it benefits from optimal natural lighting and offers an exceptional living space with large terraces, a private garden, and a 24 m² pool.Spread over three levels served by an internal elevator, the villa proposes a parental suite with dressing room, two additional bedrooms, an office space, and a wellness/fitness area. Designed according to strict ecological standards, this low-energy consumption villa integrates renewable energies and superior thermal insulation for durable comfort, all just a few minutes from all amenities.This property offer is characterized by: • dominant position in a calm and sought-after residential neighborhood • panoramic and spectacular view of Lake Geneva and the Alps • full south orientation guaranteeing maximum lighting • high-end outdoor amenities with garden and private 24 m² pool • modern distribution over three levels connected by an internal elevator • parental suite with dressing room and modular wellness/fitness area • ecological and sustainable construction with very low energy consumption • immediate proximity to amenities and the city within a few minutes Interested? Contact us for advice without commitment!

1 / 5
CHF 1,168,000.–
4.5 rooms152m² living space
1610 Oron-la-Ville

Contemporary new villas with private gardens | 5 minutes by car from Oron-la-Ville | Villa E - 4.5 rooms

Key features: • Private gardens • Unobstructed view • From CHF 1'168'000 • About 5 minutes by car from Oron-la-Ville, 13 minutes from Châtel-Saint-Denis, 25 minutes from Vevey and 35 minutes from Lausanne A high-end residence in the heart of the Fribourg Veveyse Les Vergers Saint-Martin is a high-end residence composed of six contiguous contemporary villas, located in Saint-Martin-Besencens, in a privileged natural environment. Each villa benefits from a private garden, unobstructed views and no vis-à-vis, offering a peaceful and intimate living space, about 5 minutes by car from Oron-la-Ville.With a net sales area of 152.5 m², according to the USPI calculation in the sales plan, the villas offer spacious, bright and open spaces to the outside. • Basement - Annex spacesTechnical room, laundry room and large independent storage space. • Ground floor - Living spaceKitchen, living room, dining room, guest toilet and storage spaces, combined in a fluid and bright layout, open to the outside. • First floor - Night spaceSpacious master suite with adjacent bathroom, two comfortable bedrooms and a second bathroom. • Unfinished attic of 37 m² The project will be carried out with WeberHaus, European reference for high-end wood construction. With over 65 years of experience and 41,000 achievements, the builder is recognized for its know-how, the quality of its constructions and their energy performance. The villas will benefit in particular from a reversible air-water heat pump, photovoltaic panels, a domotic system and wood-aluminum windows.Personalization also occupies a central place in the project: the future owners will spend two whole days at WeberHaus to choose and personalize the finishes and equipment of their villa, accompanied by the builder's specialists.Each villa finally has two private parking spaces, one of which is covered, in addition to the sale price.Expected delivery: On request

1 / 5
CHF 1,168,000.–
4.5 rooms152m² living space
1607 Palézieux

Contemporary new villas with private gardens | 8 minutes by car from Palézieux | Villa E - 4.5 rooms

Key features: • Private gardens • Unobstructed view • From CHF 1'168'000 • About 5 minutes by car from Oron-la-Ville, 8 minutes from Palézieux, 13 minutes from Châtel-Saint-Denis, 25 minutes from Vevey and 35 minutes from Lausanne A high-end residence in the heart of the Fribourg Veveyse Les Vergers Saint-Martin is a high-end residence composed of six contiguous contemporary villas, located in Saint-Martin-Besencens, in a privileged natural environment. Each villa benefits from a private garden, unobstructed views and no vis-à-vis, offering a peaceful and intimate living space, about 8 minutes by car from Palézieux.With a net sales area of 152.5 m², according to the USPI calculation in the sales plan, the villas offer spacious, bright and open spaces to the outside. • Basement - Annex spacesTechnical room, laundry room and large independent storage space. • Ground floor - Living spaceKitchen, living room, dining room, guest toilet and storage spaces, combined in a fluid and bright layout, open to the outside. • First floor - Night spaceSpacious master suite with en-suite bathroom, two comfortable bedrooms and a second bathroom. • Unfinished attic of 37 m² The project will be carried out with WeberHaus, European reference for high-end wood construction. With over 65 years of experience and 41,000 achievements, the builder is recognized for its know-how, the quality of its constructions and their energy efficiency. The villas will notably benefit from a reversible air-water heat pump, photovoltaic panels, a domotic system and wood-aluminum windows.Personalization also occupies a central place in the project: future owners will benefit from two full days entirely taken care of by WeberHaus to choose and personalize the finishes and equipment of their villa, accompanied by the builder's specialists.Each villa finally has two private parking spaces, one of which is covered, in addition to the sale price.Delivery scheduled: On demand

1 / 12
CHF 960,000.–
4.5 rooms112m² living space
1081 Montpreveyres

L'Orée du Rogin, 6 Minergie apartments with 4.5 rooms

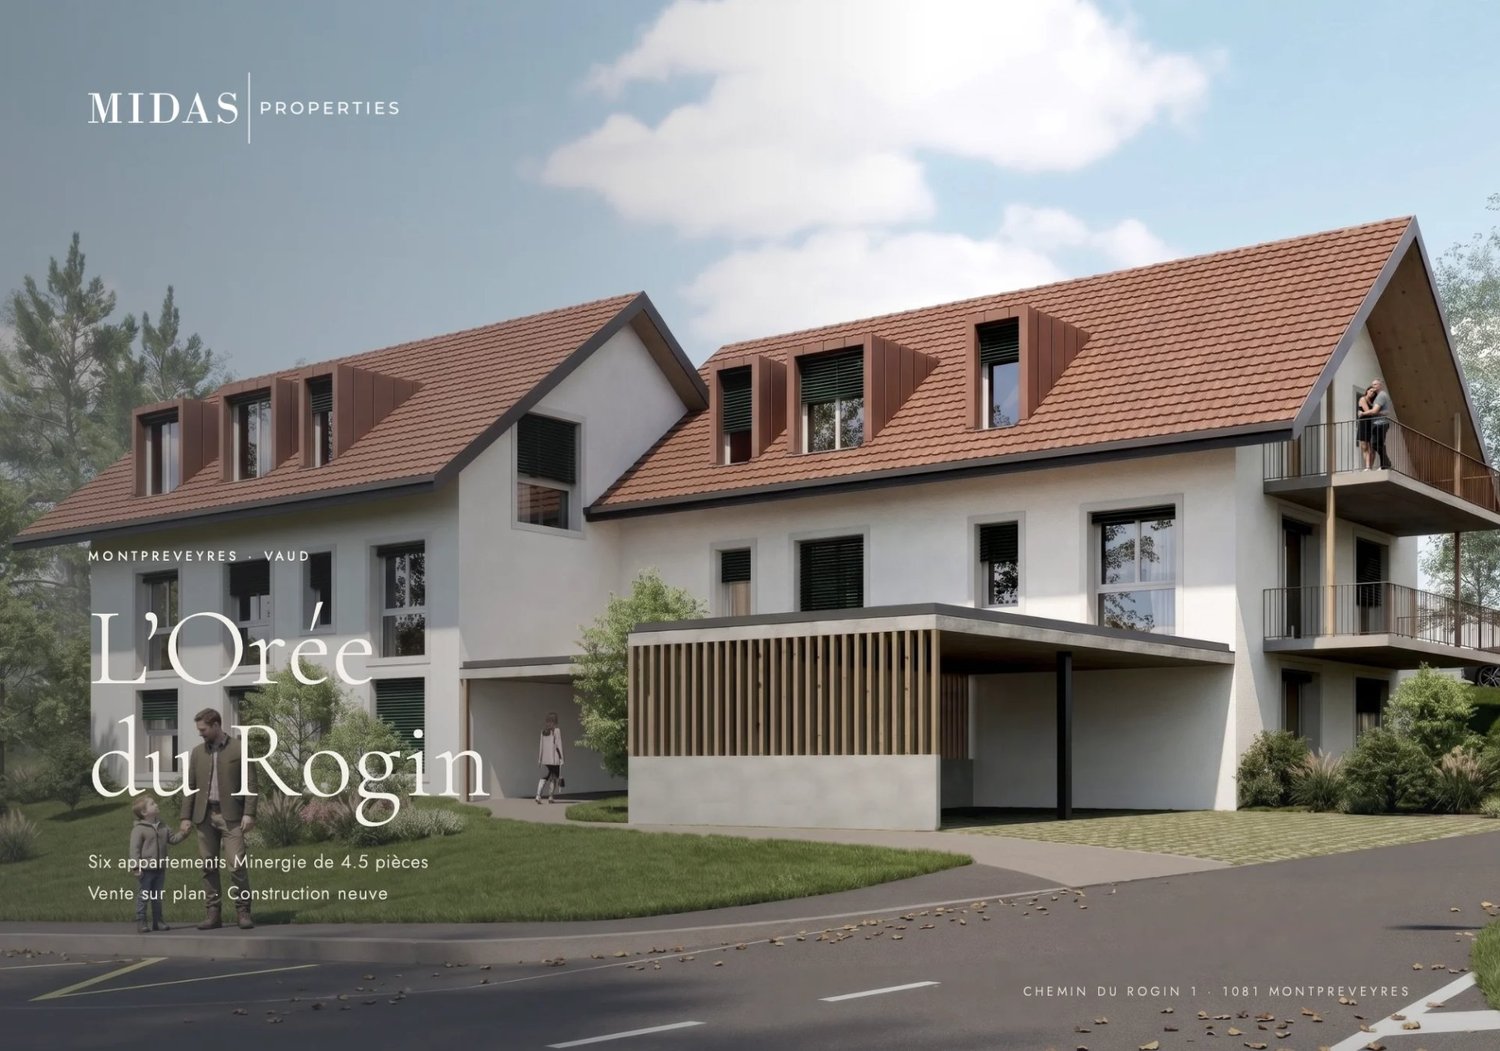
L'Orée du Rogin brings together six apartments in a building that integrates perfectly into the village of Montpreveyres, respecting its architecture: tile roof, dormer windows, wooden eaves and light facades reproduce the codes of the Jorat's building stock, in a contemporary writing. Built to the Minergie standard, it meets current requirements in terms of comfort and energy consumption. Designed as two adjacent volumes, the building accommodates two apartments per floor. Each apartment thus benefits from three exterior facades, for generous natural light and unobstructed views. The 4.5-room apartments offer three bedrooms, two bathrooms, a private laundry room and a large living space extended by a balcony or, on the ground floor, by a terrace and a garden for private use. Just a few minutes from Lausanne, Montpreveyres has retained all the charm of the Jorat villages: a human-scale community where people meet at the grocery store and neighbors know each other. The L'Orée du Rogin project is designed with respect for this local architecture. Surrounded by forests and meadows, the residence offers a calm and green setting, ideal for families. Students are schooled within the Jorat school establishment, and the village also hosts the École du Potier, a private school and kindergarten. Just a few steps from the residence, the bus stop of the CarPostal lines 360 and 362 connects the village to the m2 metro and the center of Lausanne.

1 / 11
CHF 4,600,000.–
10 rooms622m² living space
1071 Chexbres

Une Maison de Rêve à Chexbres - Piscine et Vue Panoramique sur le Lac et les Alpes

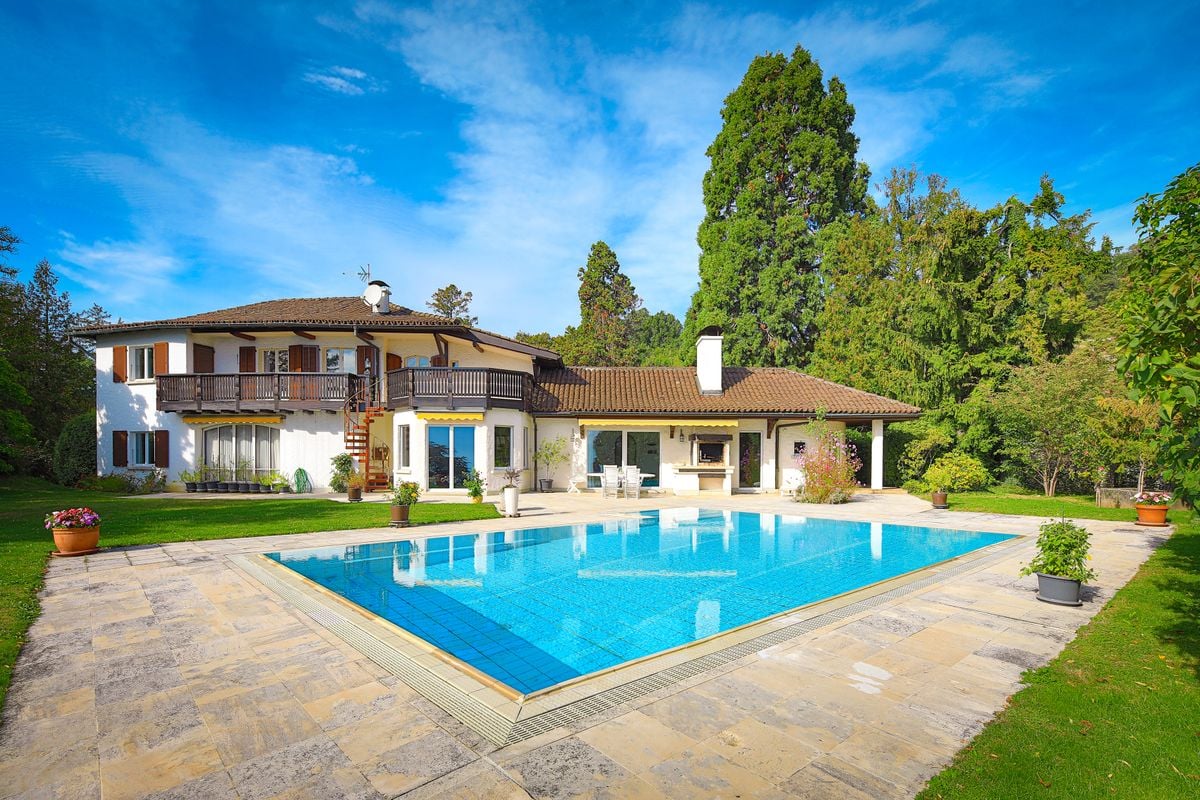
Une Maison de Rêve à Chexbres - Piscine et Vue Panoramique sur le Lac et les AlpesImaginez-vous vivre chaque jour dans un havre de paix au coeur du Lavaux, où le charme des vignes rencontre la majesté du lac Léman et des Alpes. Cette maison familiale de 360 m², rénovée avec soin en 2017, offre 6 chambres, 4 salles de bains et des espaces de vie baignés de lumière.Un terrain de 2514 m² et la piscine chauffée invitent à savourer les instants précieux en famille ou entre amis, tandis que chaque fenêtre révèle un panorama à couper le souffle, comme une toile vivante qui change au fil des saisons. La cheminée crée une ambiance chaleureuse, parfaite pour les soirées d'hiver au coin du feu.Points forts : • 10 pièces spacieuses, 6 chambres et 4 salles de bains - idéale pour accueillir famille et amis • Terrain de 2514 m² - un écrin de verdure au calme absolu • Piscine chauffée pour des moments de détente et de plaisir • Vue spectaculaire sur le lac Léman, les vignes et les Alpes • Espaces de vie lumineux et chaleureux - l'endroit parfait pour créer des souvenirs • Cheminée pour des soirées cosy • 4 places de parking intérieures + 4 extérieures • Maison rénovée en 2017 avec triple vitrage et chauffage remis à neuf Vivez chaque jour comme une escapade : une maison où le luxe rencontre la sérénité et où chaque instant devient magique.Contactez-moi pour que l'on organise une visite à votre convenanceEnglishA Dream Home in Chexbres - Pool and Panoramic Views of Lake Geneva and the AlpsImagine living every day in a peaceful haven in the heart of Lavaux, where the charm of the vineyards meets the majesty of Lake Geneva and the Alps. This 360 m² family home, thoughtfully renovated in 2017, offers 6 bedrooms, 4 bathrooms, and sun-filled living spaces.Set on a 2,514 m² plot with a heated pool, the property invites you to enjoy precious moments with family and friends, while every window reveals a breathtaking panorama - a living canvas that changes with the seasons. The fireplace creates a cozy ambiance, perfect for winter evenings by the fire.Key Features: • 10 spacious rooms, 6 bedrooms and 4 bathrooms - perfect for hosting family and friends • 2,514 m² plot - a private green sanctuary • Heated pool for relaxing and enjoying the outdoors • Spectacular views of Lake Geneva, the vineyards, and the Alps • Bright and inviting living spaces - ideal for creating lasting memories • Fireplace for cozy evenings • 4 indoor parking spaces + 4 outdoor • Renovated in 2017 with triple glazing and updated heating Live every day like a getaway: a home where luxury meets serenity and every moment feels magical.Contact me to schedule a visit at your convenience.

1 / 11
CHF 1,290,000.–
4.5 rooms145m² living space
1073 Mollie-Margot

Villa jumelle contemporaine 4,5 pces avec jardin à Mollie-Margot

Villa jumelle contemporaine 4,5 pièces avec jardin privatif à Mollie-Margot dès 1528 CHF/mois !*Située dans le hameau de Mollie-Margot, cette villa jumelle de 4,5 pièces séduit par sa luminosité, son confort et son cadre de vie paisible. Elle constitue une opportunité idéale pour celles et ceux qui recherchent un équilibre parfait entre nature, tranquillité et proximité des commodités.La partie habitable propose un agencement fonctionnel avec trois chambres à coucher, deux salles d'eau ainsi qu'un vaste espace de vie réunissant une cuisine ouverte entièrement équipée et un séjour chaleureux. Les baies vitrées inondent les pièces de lumière naturelle et créent une belle continuité entre l'intérieur et l'extérieur. Le séjour bénéficie d'un accès direct à la terrasse, un jardin privatif, offrant un espace privilégié pour profiter des beaux jours, se détendre ou partager des moments en famille.Le sous-sol aménageable offre un potentiel supplémentaire selon vos envies : espace loisirs, bureau, salle de sport, atelier ou espace de rangement.La villa dispose également d'un local technique complet comprenant une colonne de lavage, un boiler, une pompe à chaleur air-eau ainsi que des panneaux photovoltaïquesÀ l'extérieur, deux places de parc privatives viennent compléter ce bien.Une propriété qui conjugue avec harmonie architecture contemporaine, confort, efficacité énergétique et qualité de vie, dans un environnement recherché aux portes de Lausanne.Nos villas ont été pensées afin d'offrir un confort de vie optimal dans un environnement résidentiel calme et harmonieux.Ce projet est une opportunité unique de vivre dans une villa alliant confort moderne et situation exceptionnelle.Contactez-nous dès aujourd'hui pour organiser une rencontre dans nos villas d'exposition à Oron-la-Ville !021 908 00 50Construction de logements en Suisse romande | PrologisVotre villa lumineuse et spacieuse s'adapte à vos besoins tant au niveau des surfaces que des choix de finition.Le chauffage par pompe à chaleur constitue une solution à la fois écologique et économique. Il est complété par l'apport d'énergies renouvelables grâce à des panneaux solaires photovoltaïques. Cet équipement s'inscrit dans notre Label ECO-lomique, qui associe respect de l'environnement et maîtrise des coûts.Parce qu'une visite est bien plus parlante que des plans ou des images, venez visiter nos villas d'exposition à Oron-la-Ville ou à Aproz pour découvrir concrètement les espaces, les matériaux et la qualité de nos réalisations.Spécialisée dans la construction de villas clé-en-mains depuis 1997, notre équipe vous accompagne à chaque étape de votre projet : recherche de financement, personnalisation de vos plans avec notre architecte, choix des finitions, suivi administratif (banque, notaire, prévoyance) et construction.Parlez-nous de votre projet et venz visiter nos villas d'exposition !Frais de notaire à prévoir en sus*Calcul basé sur un taux SARON négocié le 16.07.2026 pour Prologis à 0,80 % et 1 % d'amortissement, constituant une épargne forcée.(Textes, images et calculs non contractuels)Contemporary 4.5-room semi-detached villa with a private garden in Mollie-Margot starting at 1,528 CHF/month!*Located in the hamlet of Mollie-Margot, this 4.5-room semi-detached villa charms with its brightness, comfort, and peaceful setting. It's an ideal opportunity for those seeking the perfect balance between nature, tranquility, and proximity to amenities.The living area features a functional layout with three bedrooms, two bathrooms as well as a spacious living area combining a fully equipped open kitchen...

1 / 12
CHF 450,000.–
2.5 rooms51m² living space
1072 Forel (Lavaux)

APARTMENT - CENTRAL - BALCONY AND PARKING SPACE - EXCLUSIVE

Discover this 2.5-room apartment with a weighted area of approximately 56 m², ideally located in the heart of the village of Forel (Lavaux), just a few steps from the shops and public transport.With its 51 m² of living space and a pleasant balcony of approximately 11 m² facing southwest, this apartment offers a comfortable and bright living space. The apartment has an unobstructed view of the surroundings and is convincing due to its cozy atmosphere, functionality, and the quality of its location in a particularly appreciated municipality in the Lausanne region.Located in a quiet and convivial environment, the apartment benefits from a privileged situation, combining immediate proximity to the village's infrastructure and quick access to the main urban centers. Lausanne can be reached in about 15 minutes by car, while Vevey can be reached in about 20 minutes, offering an excellent balance between green spaces and mobility.The apartment is spread over one level and offers a functional distribution perfectly adapted to a single person or a couple. From the entrance hall, which is equipped with wall cabinets, you can harmoniously access the different living areas.The living room is the heart of the apartment. Bright and pleasant to live in, it has direct access to the balcony, creating a beautiful continuity between indoor and outdoor spaces. Thanks to its southwest orientation, the balcony benefits from excellent sunlight throughout the day and allows you to fully enjoy the evenings in a peaceful setting.The kitchen, which is currently closed, could be enlarged to offer a more modern and functional space.The sleeping area includes a comfortable bedroom and a bathroom with WC, ensuring practicality and comfort in everyday life.The balcony of approximately 11 m² is a real asset. Its generous surface, favorable orientation, and unobstructed view make it a particularly pleasant outdoor space, ideal for outdoor meals or relaxation.A cellar completes this property and offers additional, valuable storage space. An outdoor parking space is also included, making parking simple and practical.Ideally located in the center of Forel (Lavaux), this apartment allows you to reach the shops, schools, public transport, and various local amenities on foot. The municipality is convincing due to its green surroundings, its village-like atmosphere, and its strategic location between Lausanne and Vevey, offering quick access to the main economic centers and the numerous leisure activities in the region.A beautiful opportunity on the Lavaux real estate market, combining the advantages of a functional apartment, a pleasant outdoor space with an unobstructed view, and a sought-after location in the heart of the village.CONSTRUCTION+ Type: Traditional masonry+ Windows: Metal with double glazing+ Roof covering: Eternit-type tile + Insulation: Traditional+ Exterior closures: Rolling shutters+ Heating: Gas floor heatingDISTRIBUTION+ Entrance hall with wall cabinets+ Living room with balcony access+ Kitchen+ Bedroom+ Bathroom/WCMISCELLANEOUS+ PPE fees: CHF ~326.-/month (including allocation to the renovation fund)+ Renovation fund: CHF ~167'906.20 as of 30.06.2025 + decision to sell a PPE-owned apartment to finance future work.+ 1 outdoor parking space+ 1 cellar

Suggested properties for you based on search results