137 results - Property for buy in District Leuk

1 / 13
CHF 425,000.–
3946 Turtmann

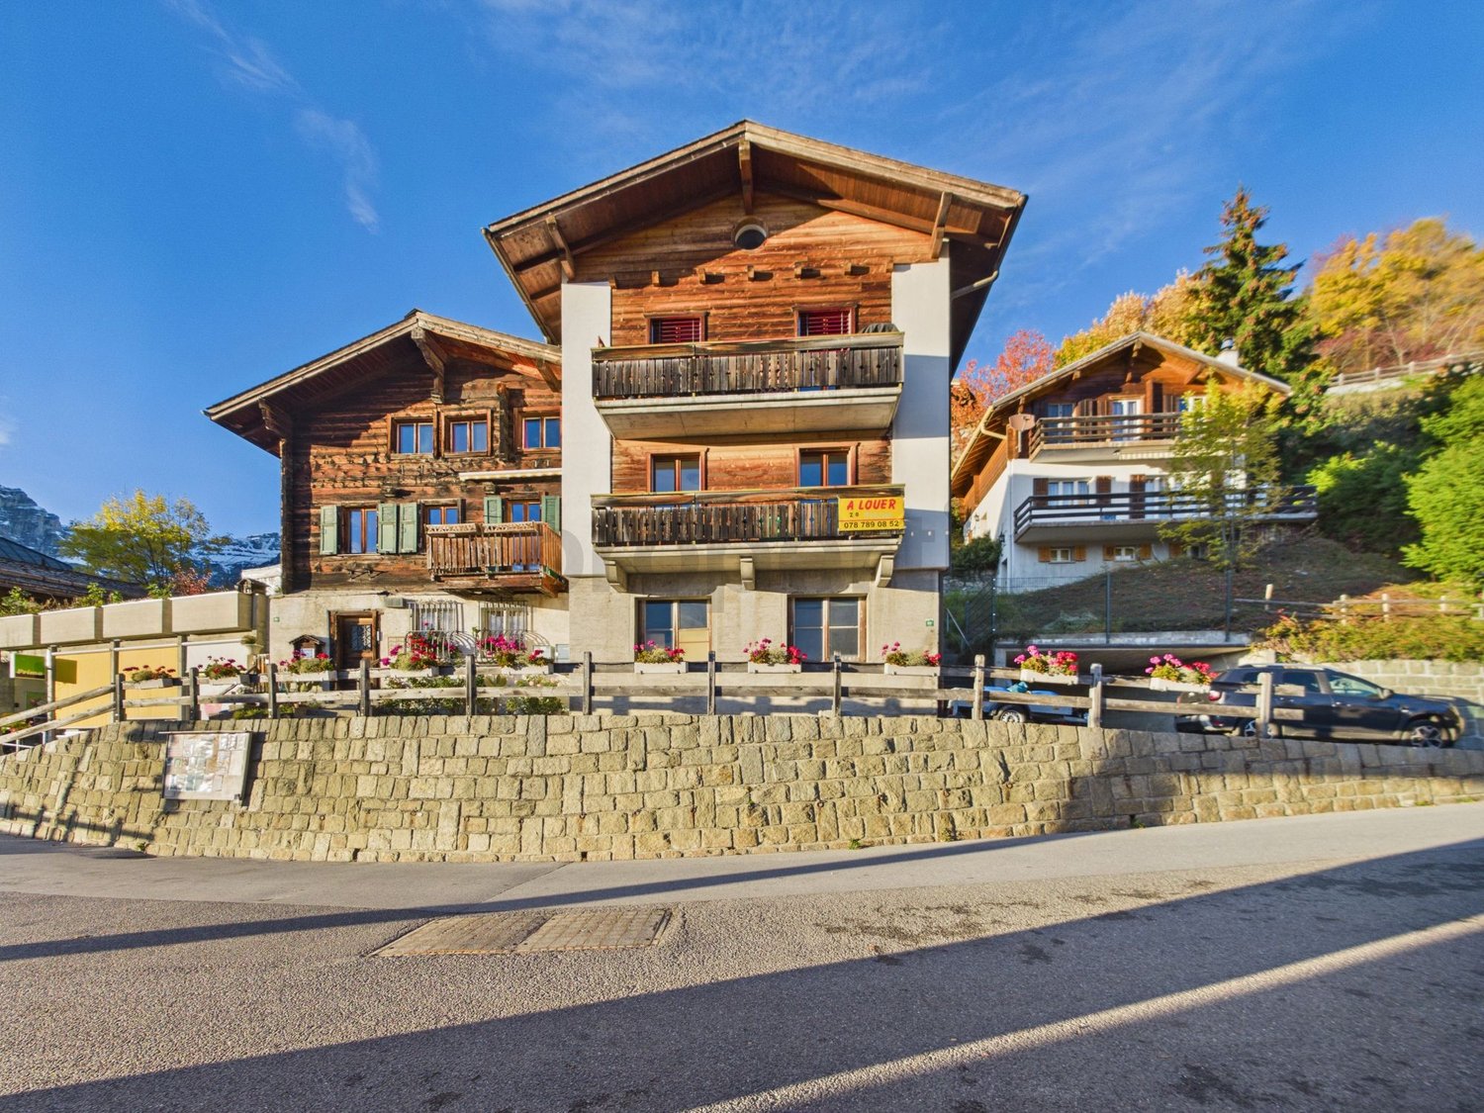
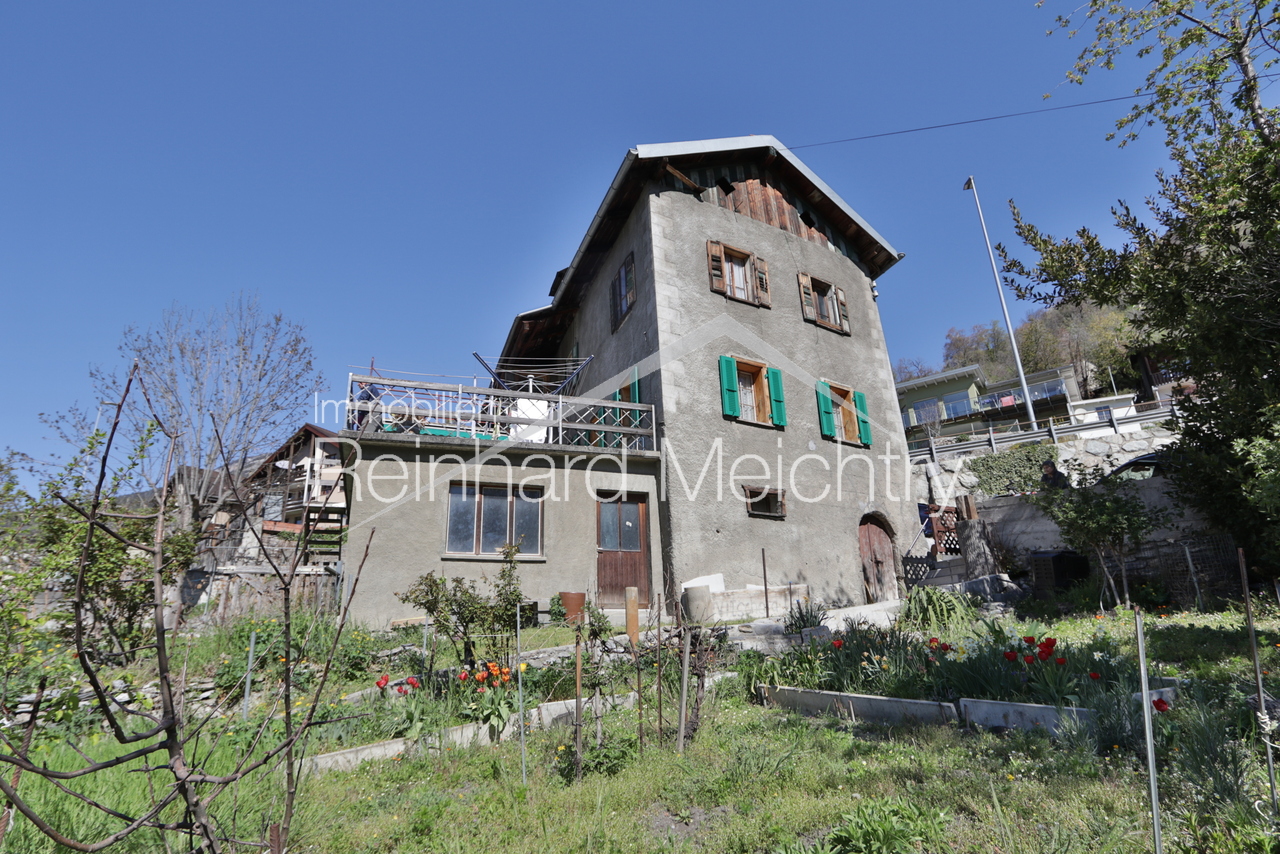
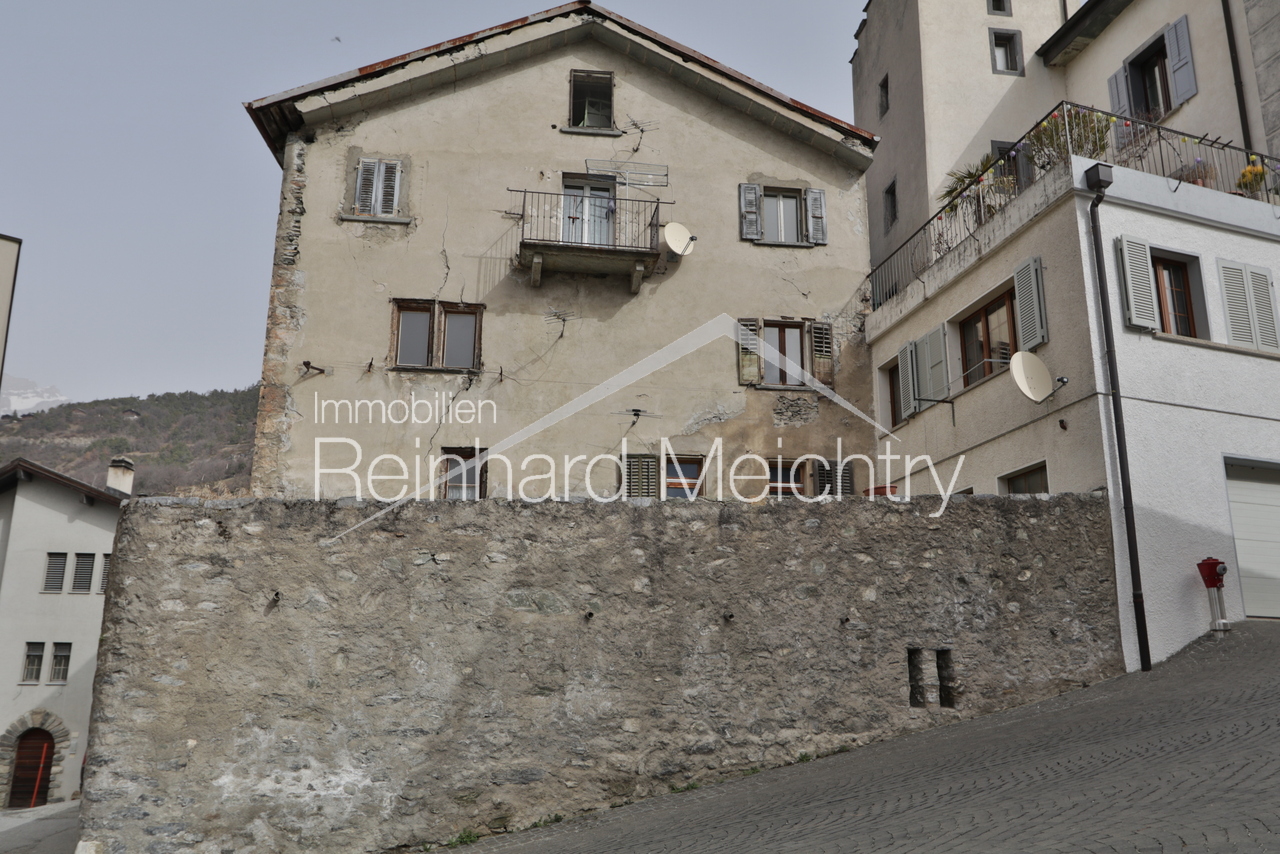
Charming Patrician House (1575) with 3 Apartments

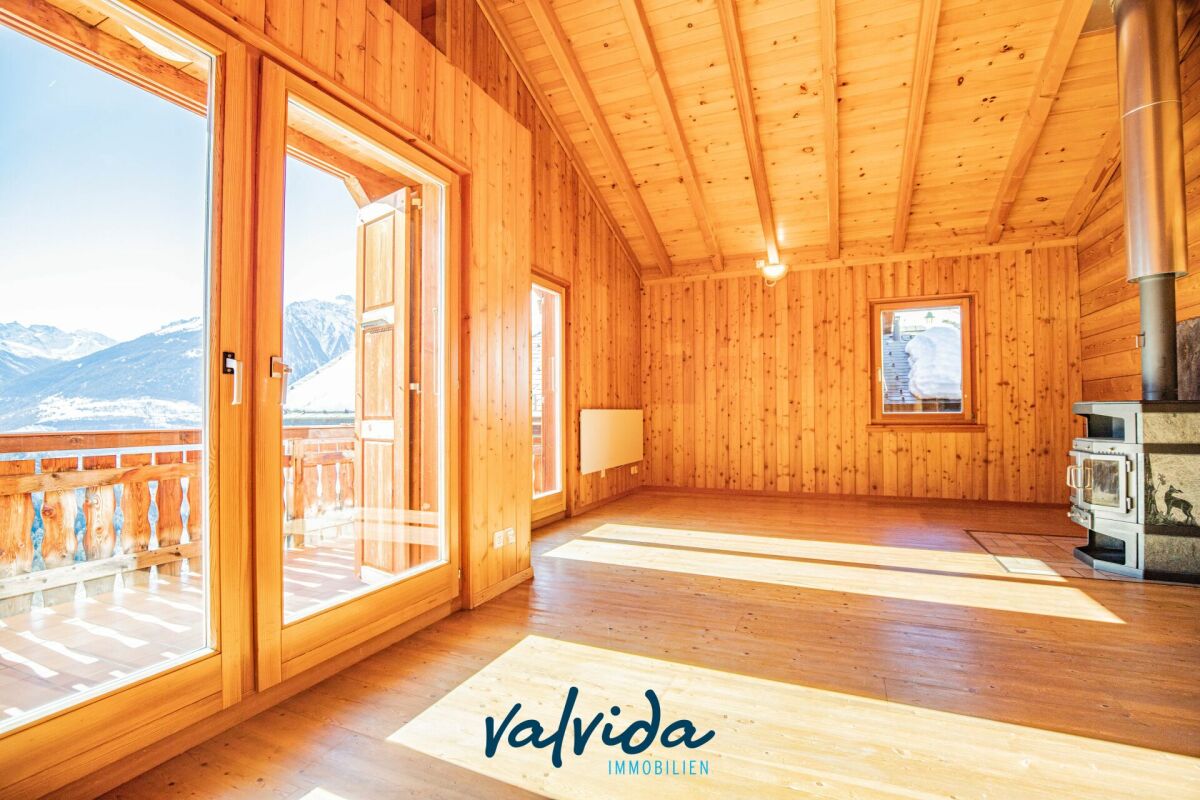
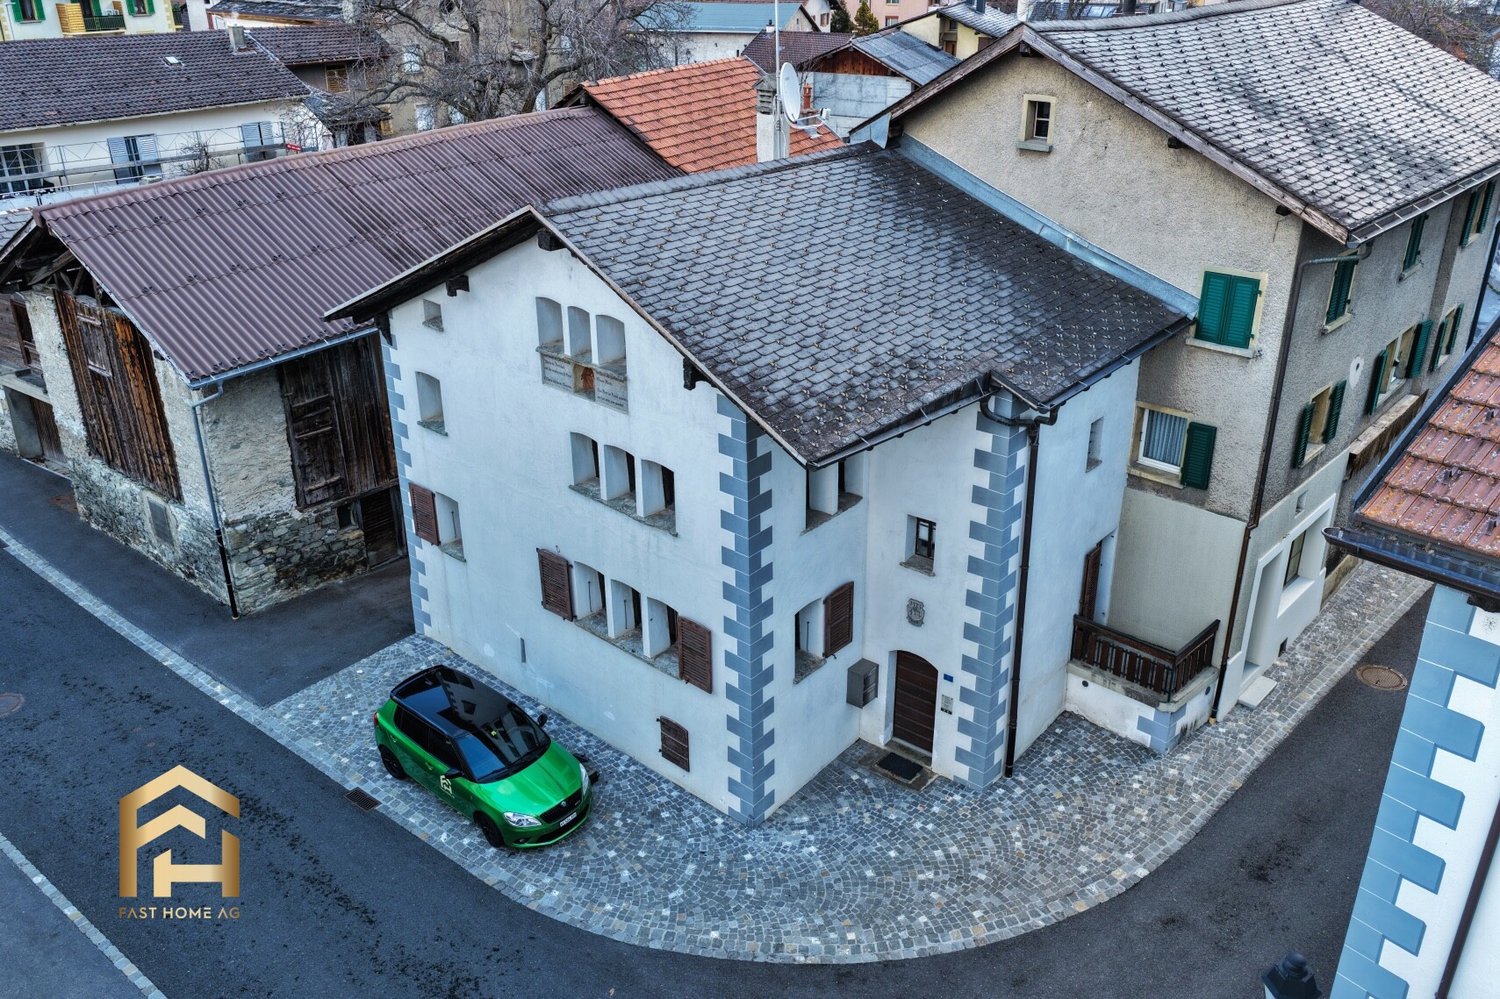
This unique property in the historic village center of Turtmann impressively combines tradition, charm, and diverse usage possibilities. The property from 1575, known as the SPRUNG House or Bregy House, presents itself as a historic residential building with authentic construction substance and exciting perspectives for individual living ideas. Characteristic elements such as warm wooden ceilings, visible beams, and the grown architecture give the house an unmistakable atmosphere. Over the years, carefully maintained and renovated several times, the property today offers a successful basis for stylishly combining history and modern living comfort. The room offer extends over several floors and convinces with its flexible use. On the ground floor, there is a studio with a separate entrance and a 2.5-room apartment with a living kitchen, large salon, and balcony - ideal for own use, multi-generation living, or rental. In the upper floors, you will find bright living and sleeping rooms with a beautiful view of the Valais mountain world. The well-kept condition with occasional renovation needs opens up additional design possibilities. Room program: Basement: two cellars, one storage room Ground floor 1: studio with sink, toilet/shower Ground floor 2: entrance area, large salon, kitchen, small bathroom with shower, room, balcony Upper floor: entrance area, large living room, kitchen, bathroom with toilet/shower, room Attic: large attic (loft), can be expanded As part of the cantonally protected buildings in Valais, this property is not only a home but also a valuable cultural asset in a grown, charming village environment. The offer also convinces in practical terms: an outdoor parking space and two covered carports are located directly at the property. Your advantages at a glance: Historic residential building with unique character Flexible use thanks to studio and separate living unit Spacious ancillary areas (stable, barn, cellar) Quiet and central location in the village center Attractive potential for individual expansions and renovations Such properties are rare - take advantage of this opportunity to acquire a piece of Valais history and design it according to your ideas. Contact us for further information or a viewing - we look forward to your inquiry! Turtmann is a charming village in the sunny Rhone Valley and belongs to the municipality of Turtmann-Unterems. The place combines traditional Valais village structure with a practical, well-connected location in a pleasant way. Characterized by historic houses, quiet streets, and a natural environment, Turtmann offers a high quality of life for all who appreciate relaxation and authenticity. At the same time, shopping facilities, schools, and everyday infrastructure are easily accessible. Thanks to the proximity to Visp and Sierre, residents benefit from a good connection to workplaces, public transport, and other services. Turtmann is also particularly attractive as an ideal starting point for leisure activities in the mountains: in just a few minutes' drive, you can reach the popular hiking and skiing area of Bürchen, which is especially known for its family-friendly atmosphere. You can also quickly reach the renowned destination Crans-Montana, which delights with top-class ski slopes, golf courses, and a diverse range of leisure and gastronomic facilities. Whether summer or winter - Turtmann combines quiet living in the valley with direct access to some of the most beautiful mountain regions of Valais and is therefore an ideal place to live for nature lovers, sports enthusiasts, and those seeking relaxation alike.
1 / 11
CHF 240,000.–
1.5 rooms45m² living space
3954 Leukerbad

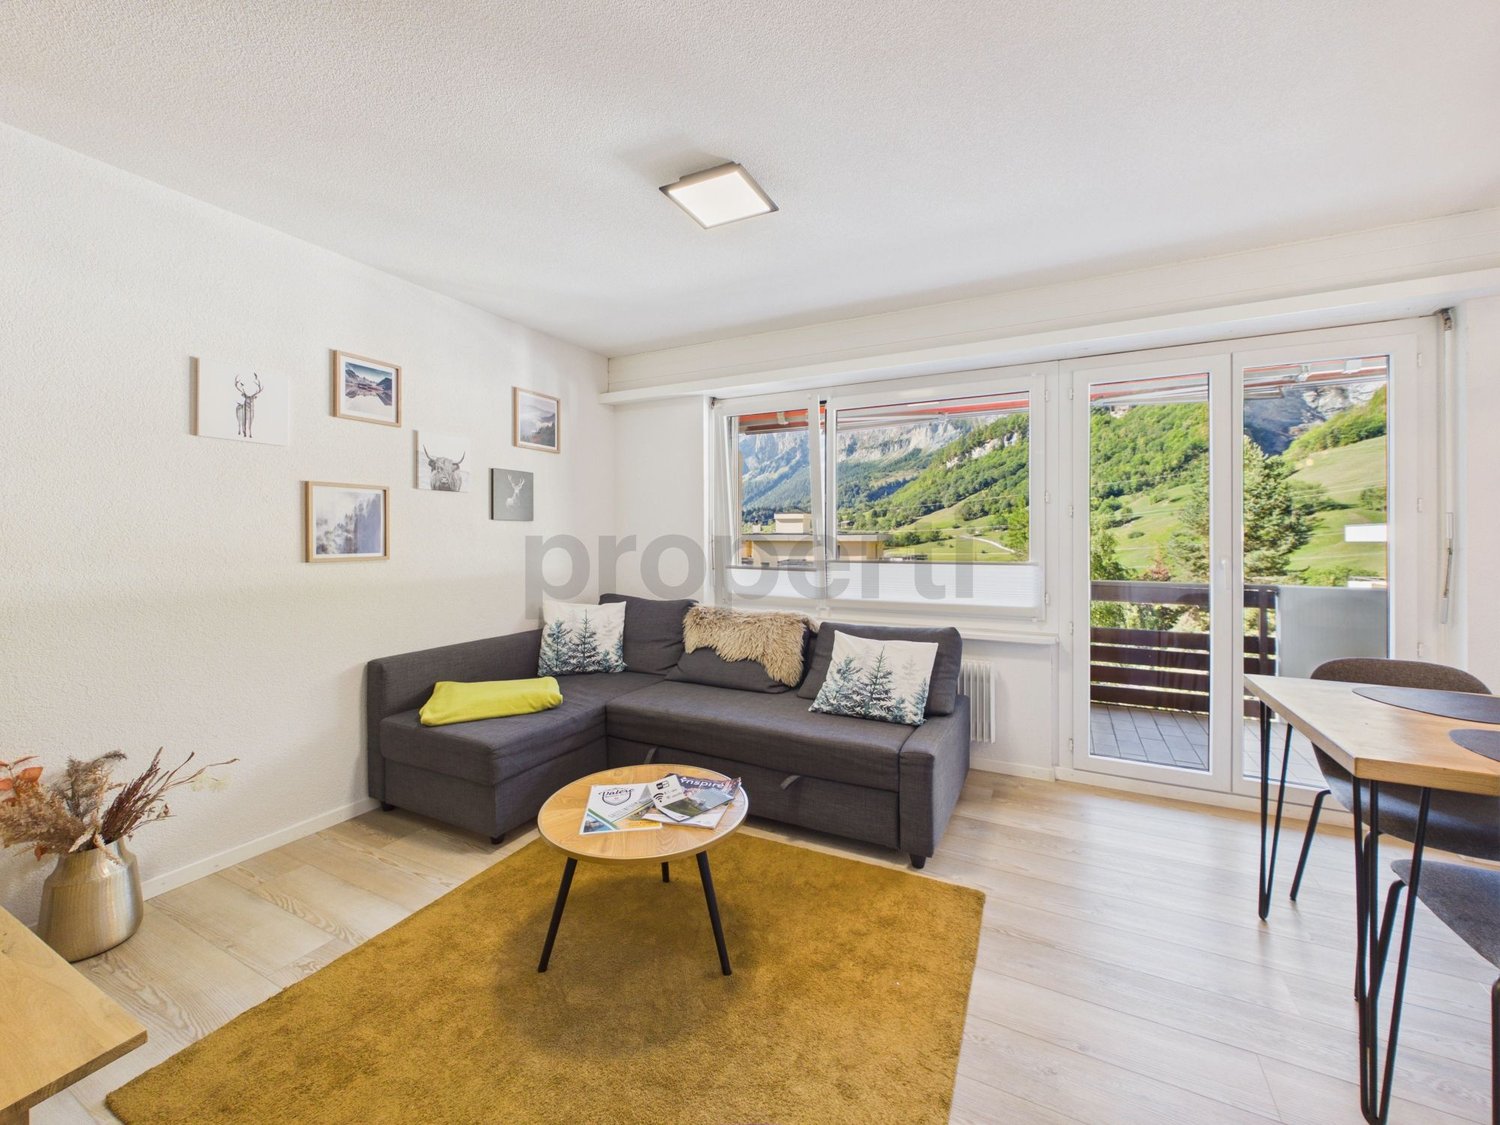
Holiday jewel in beautiful Leukerbad - ideal for own use or rental

At Gribelierstrasse 14 in 3954 Leukerbad, this charming 1.5-room studio with approximately 45 m² of living space awaits you. The apartment is suitable for both personal use and as a holiday apartment, offering an interesting opportunity for buyers who want to enjoy the property themselves and/or rent it out to holiday guests.The studio has a spacious living and sleeping area, a bathroom, and a separate, closed kitchen, which is in a very good and well-maintained condition. The practical floor plan and the pleasant room size create ideal conditions for a comfortable stay.Particularly interesting is the possibility of tourist rental, for example as a holiday apartment or through platforms like Airbnb. This allows the property to offer not only a personal retreat in the Valais mountains but also attractive rental potential.Leukerbad is one of the well-known year-round destinations in the Valais. In winter, the ski area Torrent, winter hiking trails, and the thermal baths attract numerous guests, while in summer, over 200 km of hiking trails, bike routes, and the alpine mountain world provide a diverse range of leisure activities. The combination of winter sports, hiking, wellness, and the famous thermal springs ensures that Leukerbad is attractive to holiday guests both in summer and winter.Highlights of the property: • 1.5 rooms • approximately 45 m² of living space • 1 bathroom • Separate, closed kitchen in very good condition • Use as a holiday apartment possible • Interesting for short-term tourist rental • Attractive year-round destination • Ideal as a holiday object, second home, or for rental

1 / 10
Price on request
3946 Turtmann

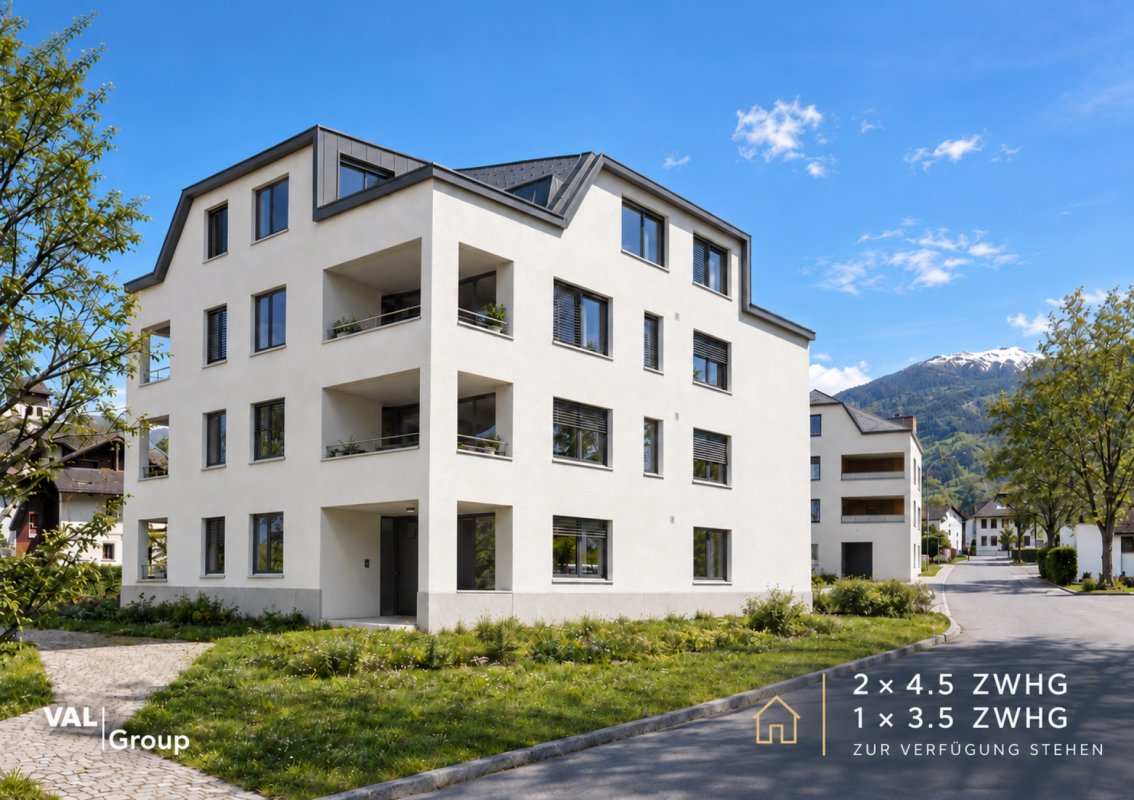
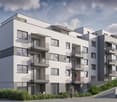
Living at Märtplatz: New apartments in the heart of Turtmann

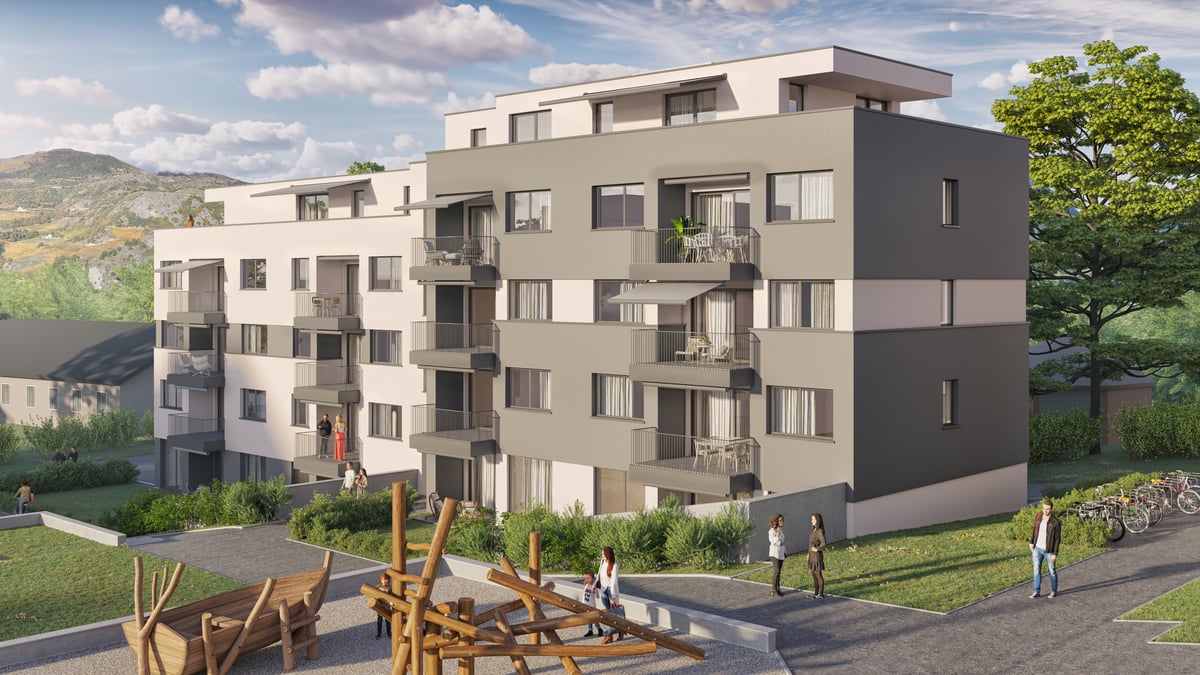
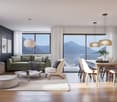
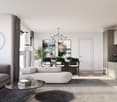
Living at Märtplatz: New apartments in the heart of Turtmann In the midst of Turtmann, just a stone's throw from Märtplatz, a new piece of living quality is emerging. The multi-family house C of the "Living at Märtplatz" project comprises eight condominiums with 2.5 to 4.5 rooms.For purchase interested parties, two 4.5-room apartments and one 3.5-room apartment are currently available.So you liveBright, well-thought-out floor plans and large window areas provide plenty of daylight in all rooms. Each apartment has its own outdoor space, depending on the location as a covered seating area, loggia or balcony. The living and bedrooms have oak parquet flooring, the kitchens are high-quality equipped and the wet cells are modernly designed. Practical: Each apartment has its own basement compartment and connections for washing machine and dryer.Technology and comfortHeating is environmentally friendly with a heat pump. The heat is distributed through underfloor heating into the rooms, which can be regulated individually. A comfort ventilation system and an integrated free-cooling system keep the room climate pleasant in summer and winter. An elevator accessible to the disabled connects all floors. In the underground garage, 14 parking spaces are available, and if required, an additional garage can be purchased.A village that offers everythingThose who live here can do many things on foot: school, church, restaurants, service providers, and village shops with butcher, bakery, and cheese shop are all nearby. For families, there is a kindergarten, a childcare offer for preschool children, and a lunch table in Turtmann-Unterems, as well as a primary school in the village. The municipality is also located in the Pfyn-Finges Nature Park with the Pfynwald, the largest contiguous larch forest in Europe. The Turtmanntal valley attracts with hiking trails right outside the front door.Timeline and co-designConstruction will begin in autumn 2026, and the apartments are expected to be ready for occupancy in spring 2028. As long as the construction progress permits, buyers can partially choose materials and colors themselves and design their apartment personally.The interior photos shown are from model apartments and show the possible standard of equipment.Curious?We would be happy to present the project and the available apartments to you in a personal meeting. We look forward to your inquiry.
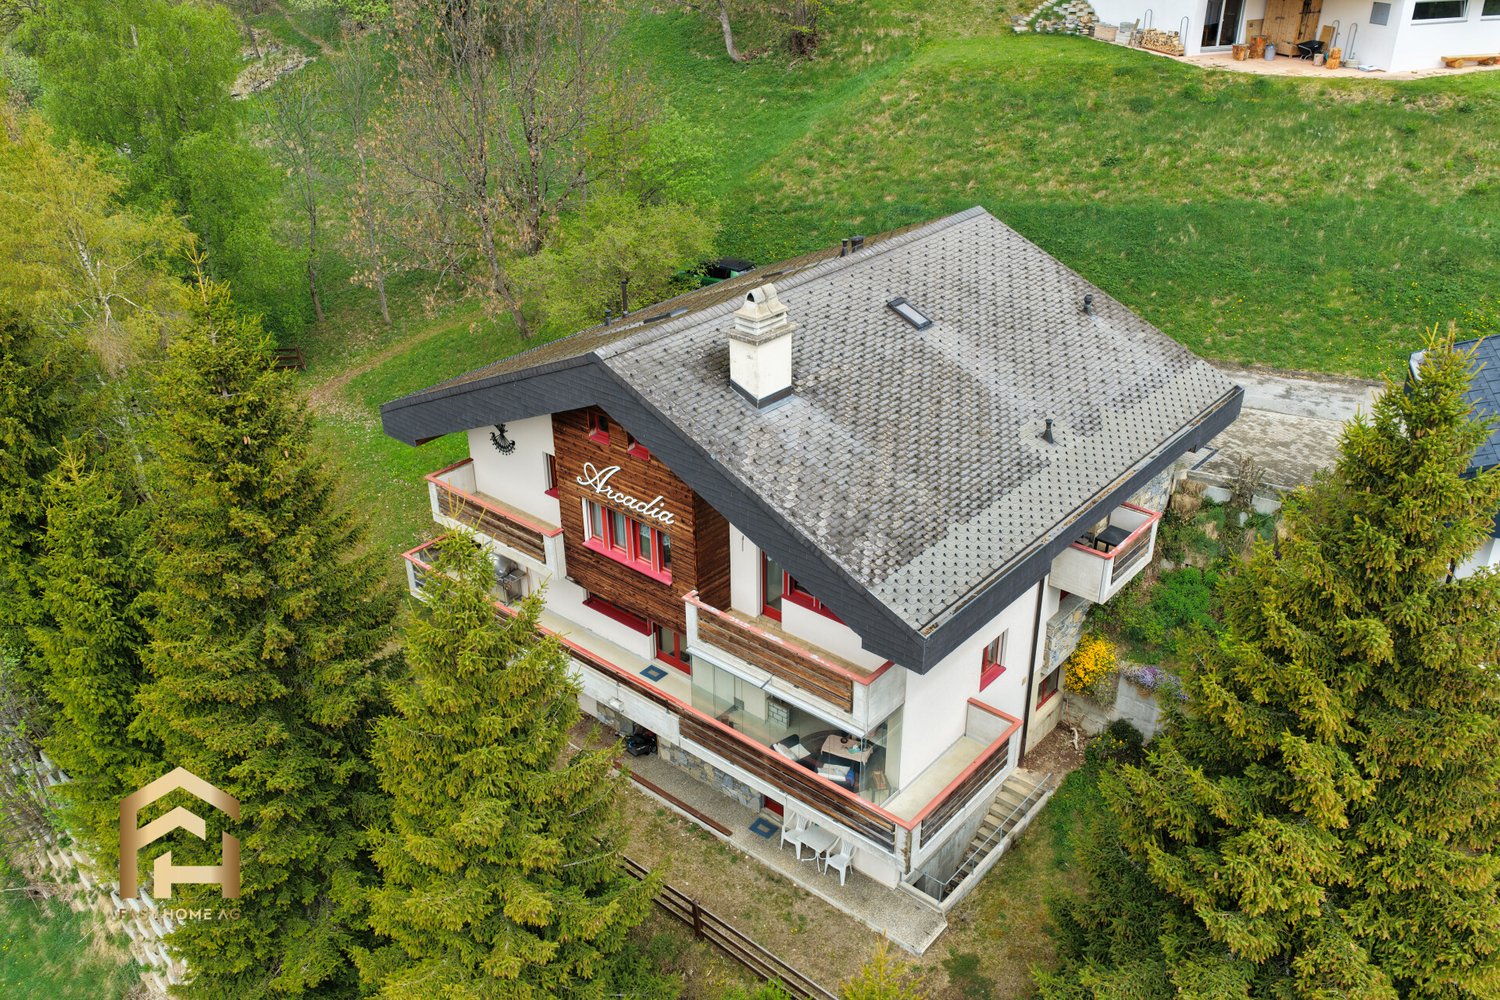
1 / 10
CHF 500,000.–
4.5 rooms110m² living space
3955 Albinen

Detached house with two apartments on the doorstep of the ski areas!

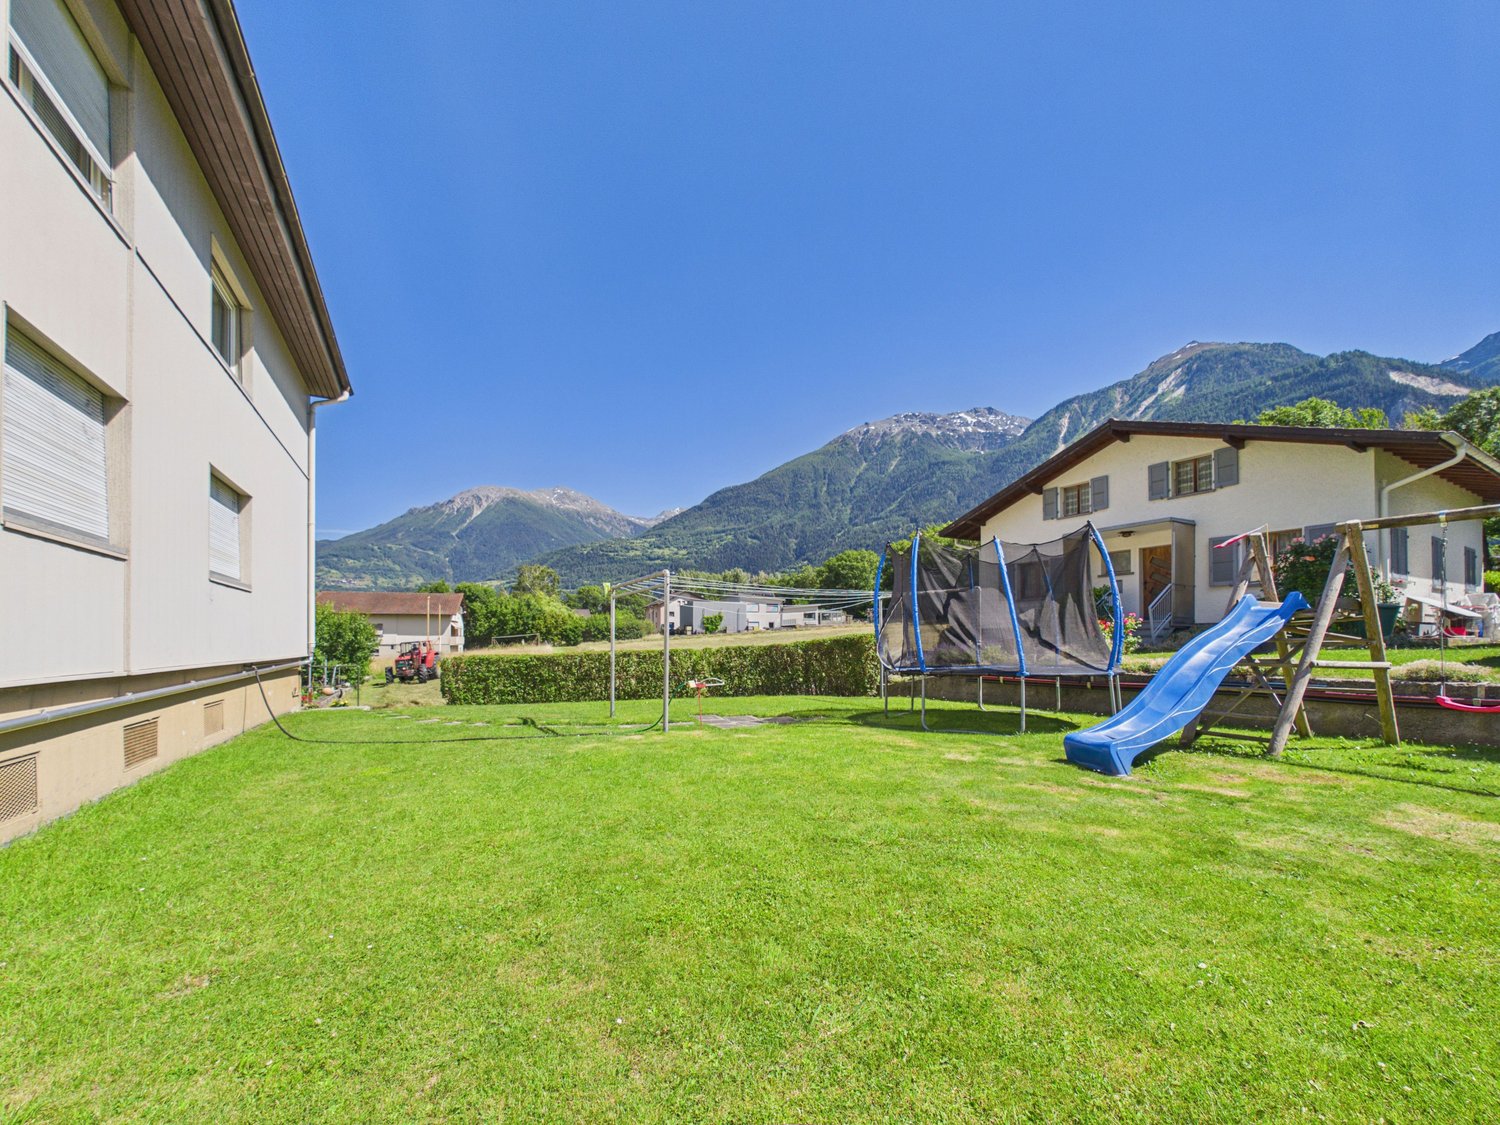
A rare opportunity in the heart of the Valais Alps, combining charm, tranquillity and investment potential!Located in the charming village of Albinen, this detached house offers approximately 110 m² of living area and comprises two independent 2,5-room apartments, offering a wide range of possible uses.One of the apartments features a spacious mezzanine that could serve as a second bedroom, office or relaxation area.The property also has a very large building services room, offering particularly interesting potential for conversion, for example into a repair workshop and sales space for winter sports equipment, subject to the necessary permits.No major work is required! The roof and external insulation are in good condition, according to the information provided. A prime location for mountain lovers Close to the Torrent - Leukerbad ski area, accessible via the Flaschen/Albinenleitern cable cars, among other routes, the house also offers access to several Valais ski resorts: Jeizinen, Unterbäch, Eischoll, Bürchen, Crans-Montana, Lauchernalp, Saint-Luc, Chandolin and Vercorin.In summer, the area offers hiking, mountain biking and other outdoor activities, not to mention the famous thermal baths of Leukerbad. Highlights of this property • Detached house comprising two independent 2,5-room apartments • Approximately 110 m² of living area in total • Large mezzanine that can be used as a second bedroom • Two bathrooms • Balcony with mountain views • Property sold fully furnished • Built in 1990, renovated in 2010 • Roof and external insulation in good condition • No major work required, according to the information provided • Very large building services room with a range of possible uses • Close to the Torrent ski area and the thermal baths • Potential as a primary residence, holiday home or rental investment A versatile property, ready for your plans, in an exceptional Alpine setting!Interested? Contact us today to arrange a viewing or a no-obligation consultation.

1 / 13
CHF 449,000.–
12 rooms210m² living space
Beckmühle 25, 3953 Leuk Stadt

Zu verkaufen, Doppeleinfamilienhaus, 3953 Leuk Stadt, Ref. 6287017

Das Zweifamilienhaus verfügt mit der vor ca. 40 Jahren ausgebauten Wohnung im Erdgeschoss (+ 1 Zimmer um UG) über rund 120 m2 Bruttowohnfläche (mit einer wunderschönen Terrasse von über 33 m2) und der zu renovierenden Wohnung im Obergeschoss mit rund 91 m2 Bruttowohnfläche . Im Untergeschoss befinden sich ein noch auszubauendes Studio sowie 2 Erdkeller.Durch die L-Form der Parzelle (638 m2) verfügt die Liegenschaft über 2 wunderschöne Gärten vor dem Haus.Cette maison bifamiliale, dont l'appartement du rez-de-chaussée a été aménagé il y a environ 40 ans ( 1 pièce au sous-sol), offre une surface habitable brute d'environ 120 m² (avec une magnifique terrasse de plus de 33 m²) et de l'appartement à rénover à l'étage supérieur, d'une surface habitable brute d'environ 91 m². Au sous-sol se trouvent un studio à aménager ainsi que deux caves en terre.Grâce à la forme en L de la parcelle (638 m²), la propriété dispose de deux magnifiques jardins devant la maison.This two-family home features a ground-floor apartment that was renovated approximately 40 years ago ( 1 room in the basement), offering approximately 120 m2 of gross living space (including a beautiful terrace of over 33 m²) and the apartment on the upper floor--which is in need of renovation--with approximately 91 m² of gross living space. The basement contains a "studio" that has yet to be finished, as well as two earth cellars.Due to the L-shape of the lot (638 m²), the property features two beautiful gardens in front of the house.La casa bifamiliare, con l'appartamento al piano terra ristrutturato circa 40 anni fa ( 1 stanza nel seminterrato), offre una superficie abitabile lorda di circa 120 m² (con una splendida terrazza di oltre 33 m²) e l'appartamento al piano superiore, da ristrutturare, con una superficie abitabile lorda di circa 91 m². Nel seminterrato si trovano un monolocale da ristrutturare e 2 cantine.Grazie alla forma a L del lotto (638 m²), l'immobile dispone di due splendidi giardini davanti alla casa.

Travel time
-
1 / 14
CHF 897,000.–
5.5 rooms167m² living space
Marktplatz 9, 3945 Gampel

A spatial wonder of the extra class - high-quality renovated 5.5-room row house in Gampel

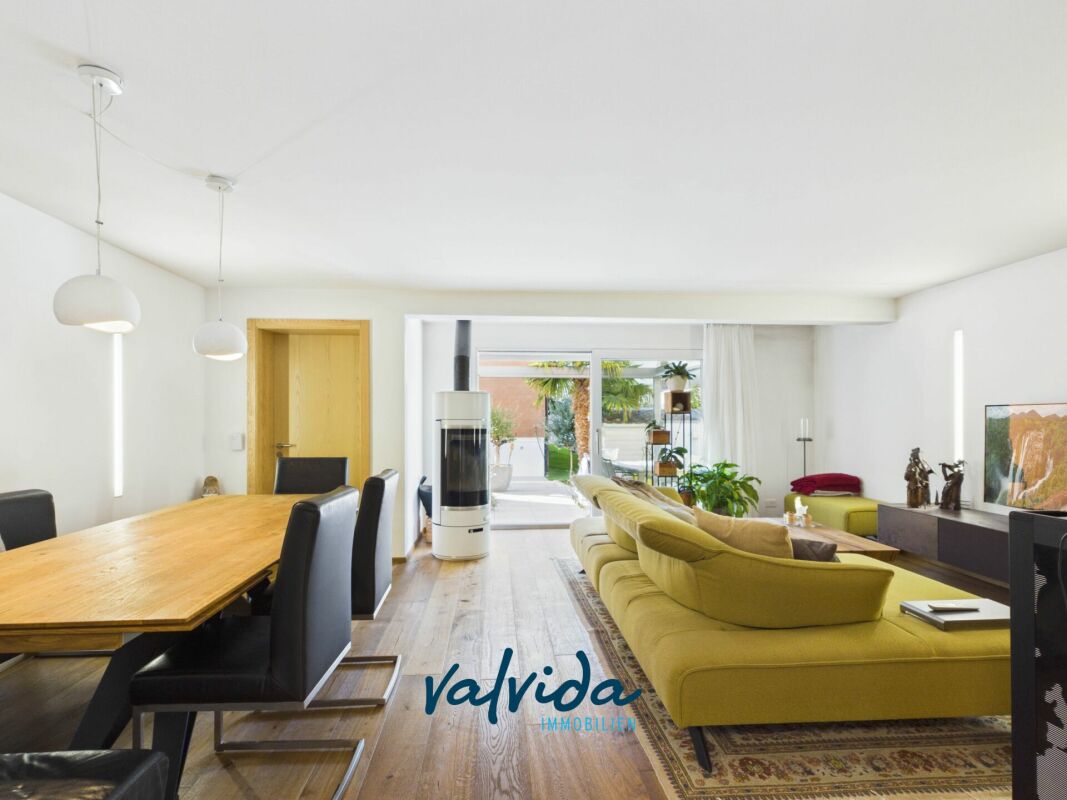
Surprisingly much space. Exceptionally much home. This exceptionally spacious 5.5-room row house is located in a central and family-friendly location in 3945 Gampel. Kindergarten, playground, orientation school, and numerous shopping facilities are in the immediate vicinity, making everyday life particularly pleasant.The property was comprehensively renovated in 2015 with a high quality standard. Great importance was attached to high-quality, durable materials and a harmonious living atmosphere in the selection of materials. Solid wood parquet, carefully selected surfaces, and thoughtful equipment give the house a warm and at the same time modern character.A special highlight is the spacious room offer, which extends over several floors and offers versatile usage possibilities.In the basement, there is the technical room as well as a beautifully designed Carnotzet. This special room is ideal for social evenings, family celebrations, or cozy hours with friends and can also be used as a spacious cellar or storage room if needed. On the main living floor, you will find a spacious kitchen, a spacious living room with enough space for a beautiful dining area, a guest toilet, and a practical laundry room. From the living area, you can access the attractive, south-facing terrace. Thanks to its optimal orientation, you can enjoy many sunny hours here - ideal for relaxing, eating outdoors, or for cozy summer evenings.The wood stove in the living room provides additional comfort. Especially during the winter months, the crackling fire creates a warm and romantic atmosphere, making the living area a particularly cozy retreat.On the first upper floor, there are two well-cut rooms, a bathroom, and a spacious balcony. On the second upper floor, two more rooms and an additional bathroom are available. This provides the house with enough space for a family, guests, a home office, or individual hobby rooms.The property also offers interesting features in terms of energy. The house is heated by an oil heating system. Additionally, solar panels installed on the roof support the preparation of hot water. A floor heating system ensures a pleasant and even heat distribution throughout the house.The combination of exceptionally much space, high-quality renovation, spacious outdoor areas, and central location makes this row house a home with special living quality. The most important advantages at a glance: ? Spacious 5.5-room row house in the center of Gampel? Comprehensive renovation in 2015? High-quality materials and careful interior design? Solid wood parquet in the living areas? Floor heating throughout the house? Solar panels on the roof to support hot water preparation? Cozy wood stove in the living room? Spacious kitchen with plenty of space? Bright and spacious living room? Attractive dining area with plenty of space for family and guests? Guest toilet? Separate laundry room? Beautifully designed Carnotzet for parties and social hours? Technical room and additional cellar and usage possibilities? Large balcony on the first upper floor? Sunny, south-facing terrace? Kindergarten and playground in the immediate vicinity? Orientation school easily accessible? Numerous shopping facilities in the surrounding area? Central and at the same time family-friendly living location? Exceptionally spacious space offer over several floors

Travel time
-
1 / 8
Price on request
3952 Susten

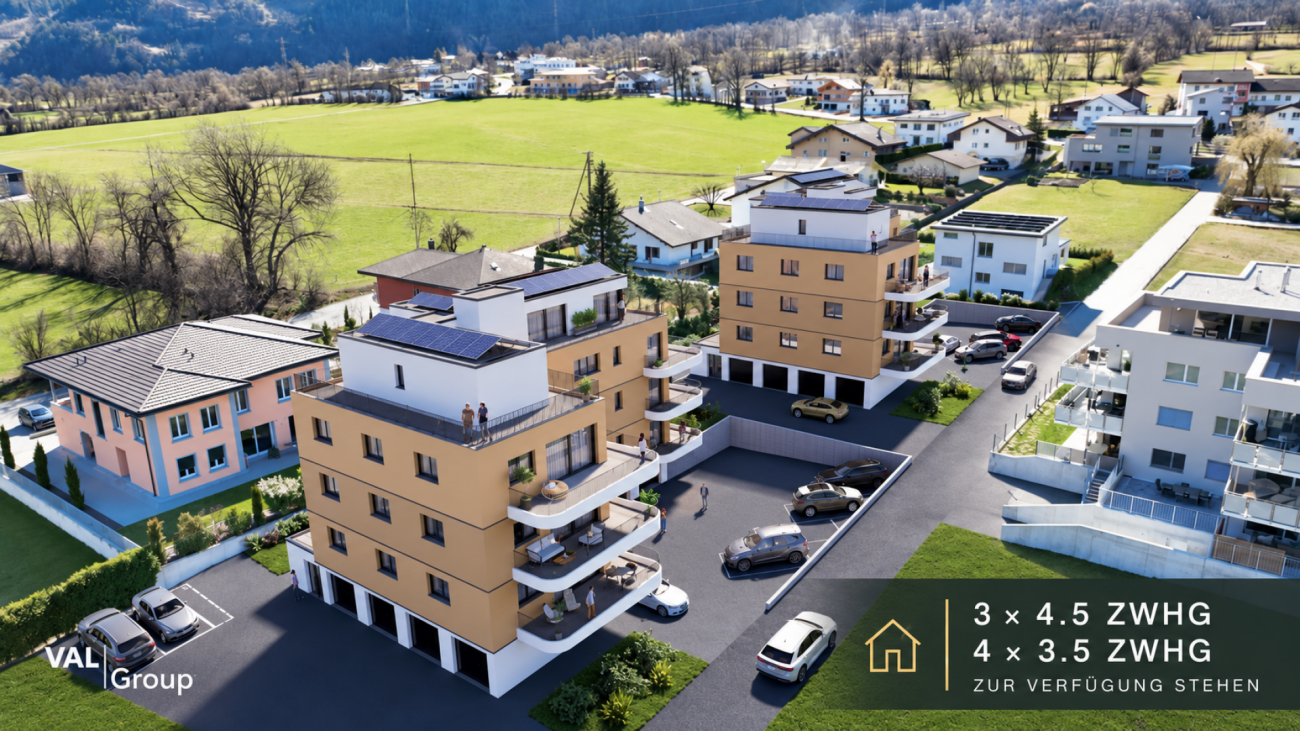
Rembu in Susten: New-Build Ownership with Sun, Peace, and Mountain View

Rembu in Susten: New-Build Ownership with Sun, Peace, and Mountain View On the sunny outskirts of Susten, a new multi-family house called "Rembü" is being built with 14 owner-occupied apartments on four floors. Quietly located on the hillside and yet only a few steps away from village life, the project is aimed at all those who want to live modernly, comfortably, and close to nature.Still available are three 4.5-room apartments and four 3.5-room apartments.Living with Light and a Panoramic ViewThe heart of each apartment is the open living and dining area. Large window fronts let in plenty of daylight and open up the view of the mountains. From here, you step out onto the balcony, which invites you to have breakfast, relax, or enjoy an after-work drink. The floor plans are clearly structured and offer space for family, guests, or a home office, depending on the apartment. Parquet floors, modern kitchens, and contemporary bathrooms provide a high-quality living experience.Technology that Thinks AheadThe house is heated in an environmentally friendly way with a heat pump, which distributes heat via underfloor heating. A lift connects all floors, and the apartments are wheelchair accessible. Each apartment has a basement compartment, and connections for a washing machine and dryer, as well as multimedia cabling, are available. The entrance hall has space for vehicles, and garages and outdoor parking spaces are optionally available. Pets are welcome.Susten: Sunny, Quiet, and Well-ConnectedSusten belongs to the municipality of Leuk and is located in the middle of the Pfyn-Finges Nature Park, on the language border between Upper and Lower Valais. The place is known for its many hours of sunshine and rural peace. The region offers hiking trails, a golf course, and the Leukerbad wellness resort.Interested?Contact us, and we will be happy to send you the sales documents and answer your questions personally.

1 / 26
CHF 580,000.–
5 rooms170m² living space
Dorf Feschel 8, 3956 Guttet-Feschel

Living where others vacation - 5-room chalet with panorama in Feschel

Living where others vacation - 5-room chalet with panorama in Feschel High above the daily routine, in a sunny and absolutely quiet location in Feschel, this charming 5-room chalet awaits you with a dreamy view and plenty of privacy. As the middle one of three chalets, you can enjoy a harmonious neighborhood in an idyllic environment.Already when entering the living floor, you feel the warm atmosphere. The spacious living room with a fireplace invites you to cozy hours - crackling fire in winter, wide views at any time of the year. The kitchen is practically integrated, and a bathroom with a shower is also located on this level.On the ground floor, two bright bedrooms with direct access to the balcony and an additional bedroom/office await you. The day begins here with sun and a wide view - a place to breathe and arrive. A bathroom with a bathtub complements this floor. The basement offers another bedroom and a spacious laundry room with direct access to the sunny terrace. Whether breakfast outdoors, relaxed summer evenings, or simply enjoying the peace - the view is and remains the highlight of this property. An additional cellar/storage room provides practical storage space.The chalet, built in 2000, can be used as both a primary and secondary residence. A parking space, about 30 meters away, is included in the offer.A home for people who appreciate nature, sun, and peace - and are looking for something special.We would be happy to show you this special chalet during a personal viewing.

Travel time
-
1 / 10
CHF 310,000.–
3952 Susten

Modern new apartments in a unique location in Leuk-Susten

In the immediate vicinity of the Leuk train station, the new residential quarter Les Mélèzes is being built in the Briggmattu area. Thanks to its central location and well-developed public transport network, Leuk offers a high quality of life. The Pfyn-Finges nature park and the 18-hole Links Leuk Golfresort golf course are located in the immediate vicinity. In total, seven residential buildings with 128 apartments are being built in the Les Mélèzes development. The 18 condominiums in House G consist of 2- to 4-room apartments; they offer the ideal framework for creating a personal living world. The two equipment styles on offer, Scandinavian and modern, promise variety and harmony. The bright living rooms provide a warm and inviting atmosphere. The seven houses, each with four to six floors, are located in a carefully designed park with plenty of open space and green areas. The central playground invites you to linger and exchange with the residents. Each apartment has a spacious terrace or balcony. Heating is environmentally friendly and efficient with a modern pellet system. Part of the development's electricity needs are met with photovoltaic panels. The Minergie label is guaranteed. Have we piqued your interest? More information can be found here: https://lesmelezes-leuk.ch/The municipality of Leuk-Susten is located in the heart of Valais and stretches along both banks of the Rhone. It is the gateway to the largest contiguous pine forest in Europe. The picturesque town is surrounded by mountains and beautiful landscapes. Work and relaxation are close together here. If you want to live in Leuk-Susten, you benefit from exceptional conditions. Hiking, winter sports, and golf enthusiasts will find their happiness in the region, where mountains and forests shape the landscape. The excellent public transport network guarantees the best connections, both within Switzerland and with the rest of Europe. Here you can combine city life with peaceful life in the mountains.

1 / 13
CHF 699,000.–
Zum Geisstall 98, 3953 Leuk Stadt

Historisches Wohnhaus mit 3 Wohnungen mit Blick auf das Leuker Schloss

Zum Verkauf stehen die Parzellen Nr. 1326 mit dem historischen Wohnhaus mit Treppenturm (mit 3 Wohnungen), die Parzelle Nr. 1328 mit dem Anbau an dieses Haus und daneben die Parzellen Nr. 1323 mit 2 Garagen und der Zufahrt über die Parzelle Nr. 1322Das spätgotisch geprägte aus dem Jahre 1554 stammende Wohnhaus mit Treppenturm weist sowohl an der Fassade als auch im Inneren sehr viele wunderschöne und gut erhaltene spätgotische Elemente auf.An der Westfassade sind profiliertes Tuffsteinprotal und profilierte Fensterrahmen erhalten geblieben. An der Nordfassade befinden sich er Hauseingang am zurückgesetzten Treppenturm und im 2. OG eine vermauerte Türe. Der Zugang zum Turmgeschoss erfolgt über eine Steintreppe an der Aussenwand.Auch an der Südfassade sind profilierte Tuffsteinrahmen einiger hochrechteckiger Fenster erhalten geblieben.Rester der wertvollen Innenausstattung im Treppenhaus: Portal im EG, Tuffstein, Bogen in Doppelkehle, eingekerbtes Datum am Stutz: 1554, dazwischen leeres WappenschildPortal im 1.OG: Kielbogen mit DoppelkehleIm Innern des 1. OGRaumgliederung und Ausstattung aus dem 16. Jahrhundert ist fast ausnahmslos erhalten: die Balkendecken mit gewölbten Mörtelfüllungen mit Inschrift. Die Böden im Vorraum/Eingang sind in Tonplatten "Terra Cotta". In der Stube sind der Riemenparkett und in der Küche der Schieferboden original.Im Innern des 2. OGTypisch das spätgotische Rundbogenportal bei der Eingangstüre.Wertvoller spätgotischer Bestand im Wohnungsinnern welches gut erhalten ist.Der Essraum, die Wohnstube und der Schlafraum sind unversehrt mit ortsüblichem spätgotischen Täfer versehen. Der Mittelbalken trägt eine Inschrift.In der stattlichen Täferstube befindet sich an der Nordwand zum Schlafraum ein originaler Giltsteinofen mit einem schön eingearbeiteten Wappen, den Initialen von Alexander Vanroth's (A .l.Mitte "V" und R.B.) und der Jahrzahl 1864.In der Täferstube, im Essraum und Schlafraum Nord sind mehrere eingebaute Nischen schliessbar und offen.Der unverbaubare Ausblick Richtung Süden auf das Bischofsschloss mit der neuzeitlich ergänzten "Botta-Kuppel" und dem Ausblick Richtung Westen übers Rhonetal verleiht dem ganzen historischen Haus eine besondere Note.A vendre sont les parcelles n 1326 avec le bâtiment résidentiel historique avec une tour d'escalier (avec 3 appartements), la parcelle n 1328 avec l'extension de cette maison et à côté les parcelles n 1323 avec 2 garages et accès via la parcelle n 1322Le bâtiment résidentiel de style gothique tardif avec tour d'escalier datant de 1554 présente de nombreux éléments de style gothique tardif beaux et bien conservés, tant sur la façade qu'à l'intérieur.Le portail en tuf profilé et les encadrements de fenêtres profilés ont été conservés sur la façade ouest.Sur la façade nord se trouvent l'entrée de la maison sur la tour d'escalier en retrait et une porte maçonnée au 2ème étage. L'accès à l'étage de la tour se fait par un escalier en pierre sur le mur extérieur.Les encadrements profilés en pierre de tuf de certaines hautes fenêtres rectangulaires ont également été conservés sur la façade sud.Vestiges du précieux décor intérieur de la cage d'escalier : portail au rez-de-chaussée, pierre de tuf, arc en double anse, date incisée sur le moignon : 1554, blason vide entre les deuxPortail au 1er étage : arceau de quille à double canalA l'intérieur du 1er étageLa disposition des pièces et le mobilier du XVIe siècle ont été conservés presque sans exception : les plafonds à poutres apparentes avec des remplissages voûtés en mortier et une inscription. Les sols du vestibule/entrée sont en tuiles terre cuite "Terra Cotta". Le parquet du salon et le sol en ardoise de la cuisine sont d'origine.À l'intérieur du 2e...

1 / 13
CHF 249,000.–
2.5 rooms45m² living space
3954 Leukerbad

Attractive 2.5-room apartment with 2 balconies and great views

Leukerbad is one of the most famous mountain and thermal resorts in Valais, combining alpine nature with a diverse range of leisure activities throughout the year. Whether hiking, skiing, wellness, or simply relaxing in the mountains, life can be slowed down here. Wake up, open the curtains, and look directly at the Leukerbad mountain world. Apartment No. 13 in House Tschal offers approximately 45 m² of living space, exactly what many people are looking for in Leukerbad: a manageable apartment, a beautiful view, and short distances to the mountain railway, village center, and public transport. The living and dining area appears bright and friendly thanks to the large windows. The warm wood of the built-in units gives the apartment a typically alpine character and provides plenty of practical storage space at the same time. Particularly beautiful is the direct connection to the outside. From the balcony, the view opens up over Leukerbad and onto the surrounding mountain landscape - a place for morning coffee, a book in the sun, or simply a few quiet minutes after a day in the mountains. The separate kitchen is compact and functionally arranged. It has plenty of storage space and is directly adjacent to the living area. The bathroom is also practically designed and equipped with a shower, toilet, and sink. The key facts - 2.5-room apartment - Apartment No. 13, House Tschal - approx. 45 m² living space - Balcony with beautiful mountain and valley views - separate kitchen - bathroom with shower and toilet - spacious built-in closets and storage space - parking space - Gemmibahn in immediate proximity - bus stop just a few steps away - Leukerbad village center within walking distance - a location where the car can also stay put sometimes The proximity to the Gemmibahn is particularly attractive for all those who like to hike, engage in winter sports, or enjoy the mountain world directly in front of their doorstep. At the same time, the center of Leukerbad can be easily reached on foot. Restaurants, shopping opportunities, and the well-known offers of the holiday resort are thus conveniently close. The bus stop in the immediate vicinity makes the apartment easily accessible even without a car. Solid basis with its own character The apartment presents itself as well-maintained and with a clearly recognizable style of its time. It is precisely this that also offers an opportunity: those who like the existing alpine character can use the apartment directly accordingly. Those who prefer a more modern look will find an interesting basis here to further develop the kitchen, surfaces, and furniture step by step according to their own ideas. And the view? That doesn't need to be renovated. An interesting apartment for all those who are looking for a compact retreat with a mountain view, good accessibility, and short distances in Leukerbad. It's best to look at a property like this not just in pictures. We would be happy to show you the apartment in person and discuss over a cup of coffee whether it meets your expectations.

1 / 13
CHF 578,000.–
5.5 rooms166m² living space
3952 Susten

Charming Duplex Attic Apartment with Magnificent Mountain View

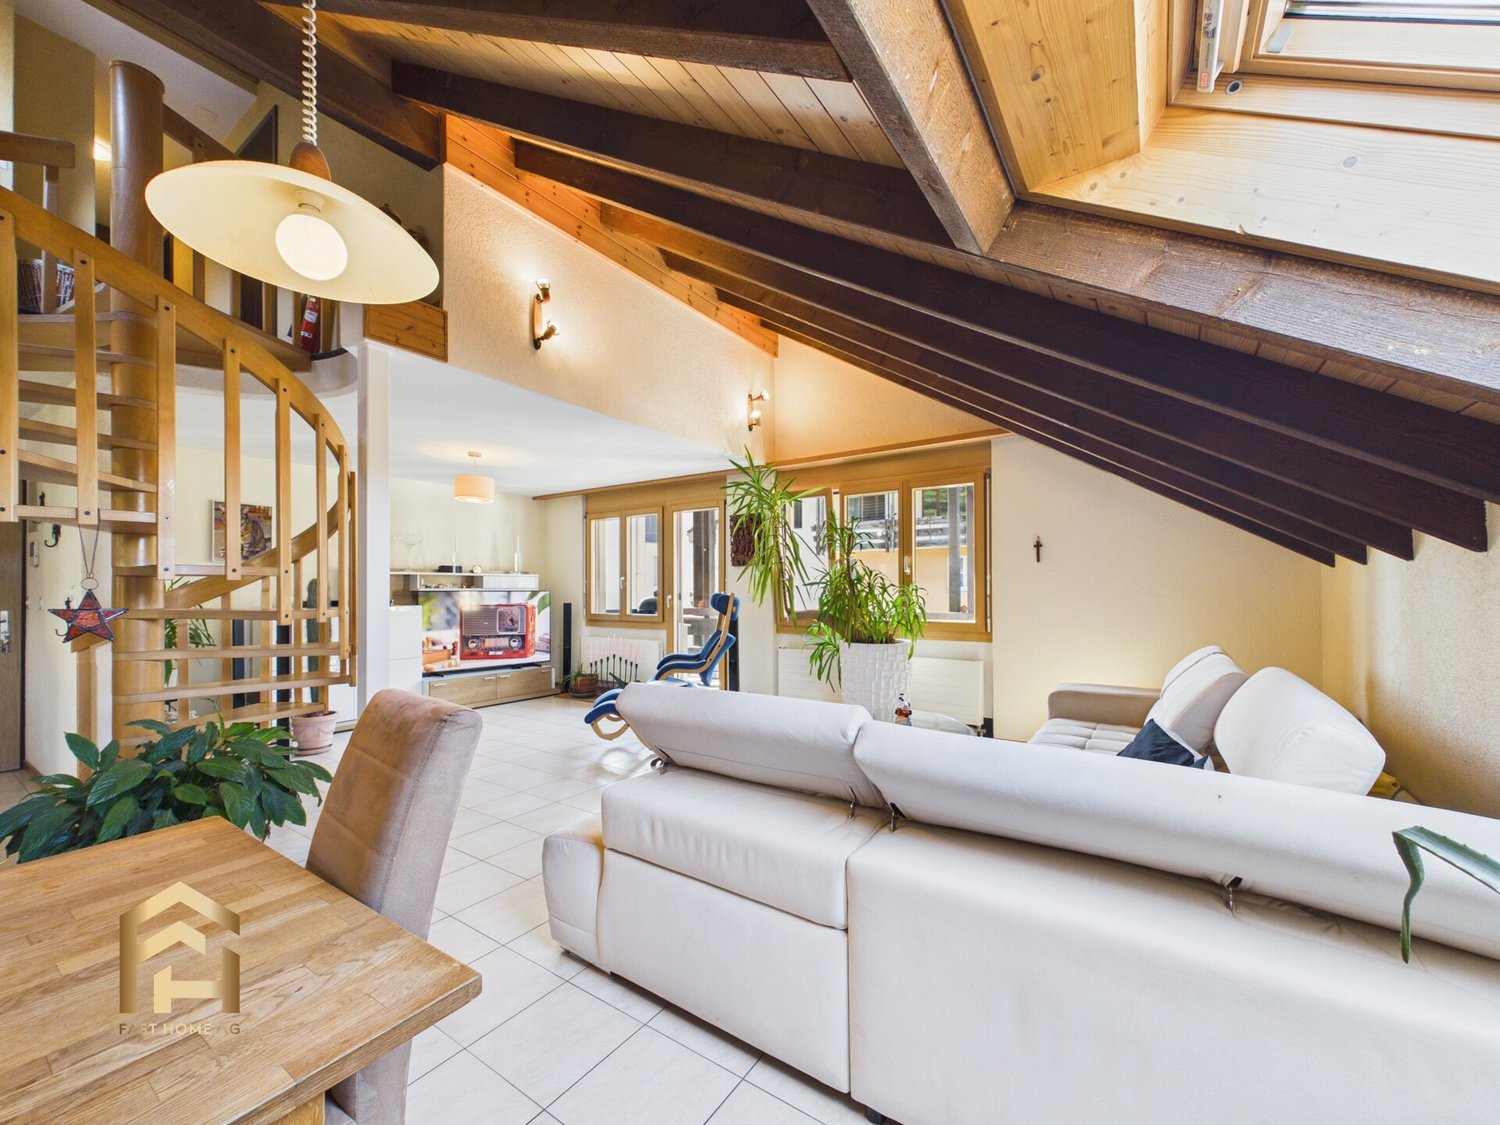
The 5.5-room duplex attic apartment at Brückenmattenstrasse 23 is located in a quiet and central area of Susten, with shopping facilities, restaurants, schools, and public transportation within short distance. This duplex attic apartment convinces with a warm living feeling, a lot of character, and a special room layout over two levels. Visible wooden beams, high roof slopes, an open wooden staircase, and plenty of daylight create a cozy atmosphere with genuine Valais charm. The lower floor forms the center of the apartment. The spacious living and dining area with bright floorboards offers direct access to the first balcony. The room height, the wooden elements, and the open design give the room a pleasant width. The dining area is located next to the well-kept wooden kitchen with robust granite countertops. Skylights provide plenty of light and underline the friendly character. The living area can be flexibly used as a sofa corner, TV area, reading corner, or quiet retreat. The balcony offers a beautiful view of the surrounding mountain world and a protected spot for sunny hours. On this floor, there is also a bathroom with a shower and another room with balcony access. This is ideal as a study, guest room, or bedroom. The distinctive wooden staircase leads to the upper, particularly cozy floor. Here are another bathroom with a bathtub and two rooms that can be used as bedrooms, children's rooms, guest rooms, or hobby rooms. Both rooms have direct access to the third balcony. The corridor area also offers additional storage space and room for furniture or a small reading corner. All windows of the apartment are equipped with triple glazing. A garage can be purchased for an additional CHF 40,000 and rounds off the offer perfectly. The combination of duplex layout, attic apartment, several balconies, mountain view, and warm wood character makes this property particularly attractive for couples, families, and all those seeking a cozy home with an Alpine living feeling. Have we sparked your interest? We would be happy to show you this special duplex attic apartment personally on site.Susten is one of the three localities of the municipality of Leuk in the canton of Valais. It is the ideal place to live, which not only benefits from many hours of sunshine but also offers a quiet and rural atmosphere. Susten is located in the heart of the Pfyn-Finges nature park and is therefore surrounded by an impressive natural landscape. Centrally located, the municipality of Leuk is located on the language border between Upper and Lower Valais. This diversity is also reflected in Susten, where you can experience a mix of tradition and modernity. There are numerous opportunities for recreation and various activities and leisure offers. Golf enthusiasts benefit from the three golf courses in the surrounding area, Susten, Sion, and Crans-Montana, while Leukerbad offers relaxation with its famous thermal baths and spa services. Numerous hiking trails invite you to discover the varied Valais landscape. Shopping facilities, schools, as well as several restaurants and cafes are available in the village. Furthermore, the train connection in the village enables residents to easily reach other regions. All in all, Susten is a charming village in the municipality of Leuk, which combines a quiet and rural environment with a variety of leisure activities and amenities.

1 / 9
CHF 344,000.–
3.5 rooms50m² living space
Jeizinen, 3945 Gampel

Charming 3.5-room apartment in a quiet and idyllic location in Engersch

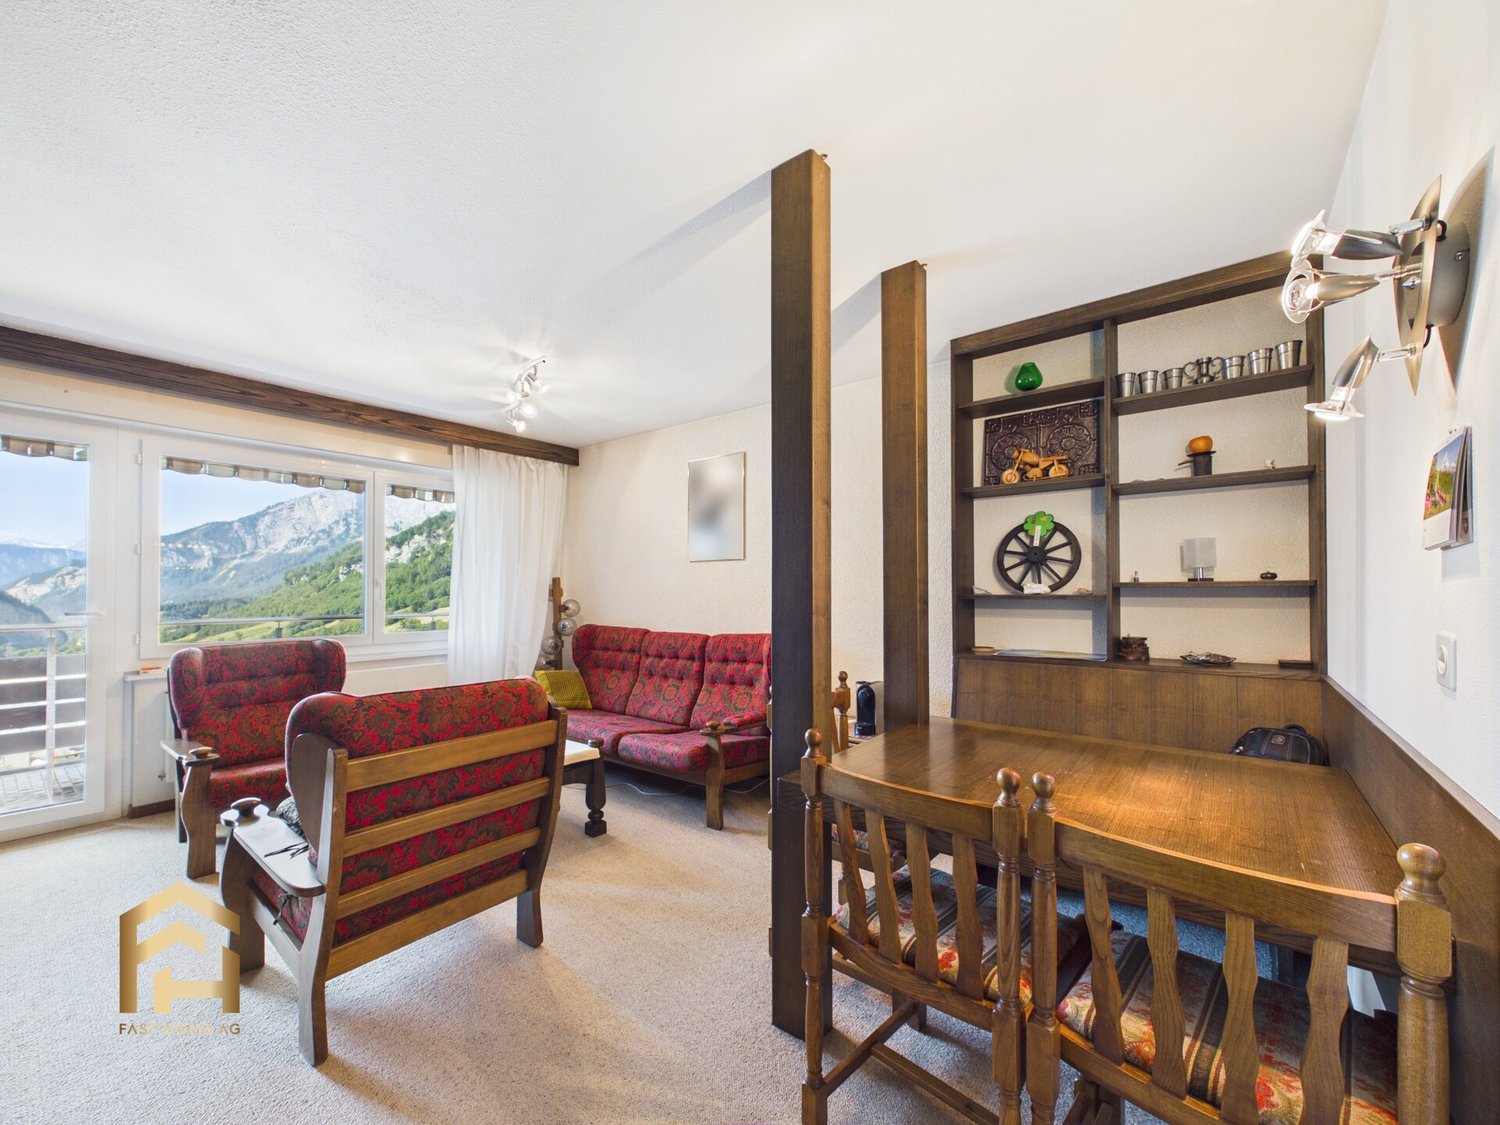
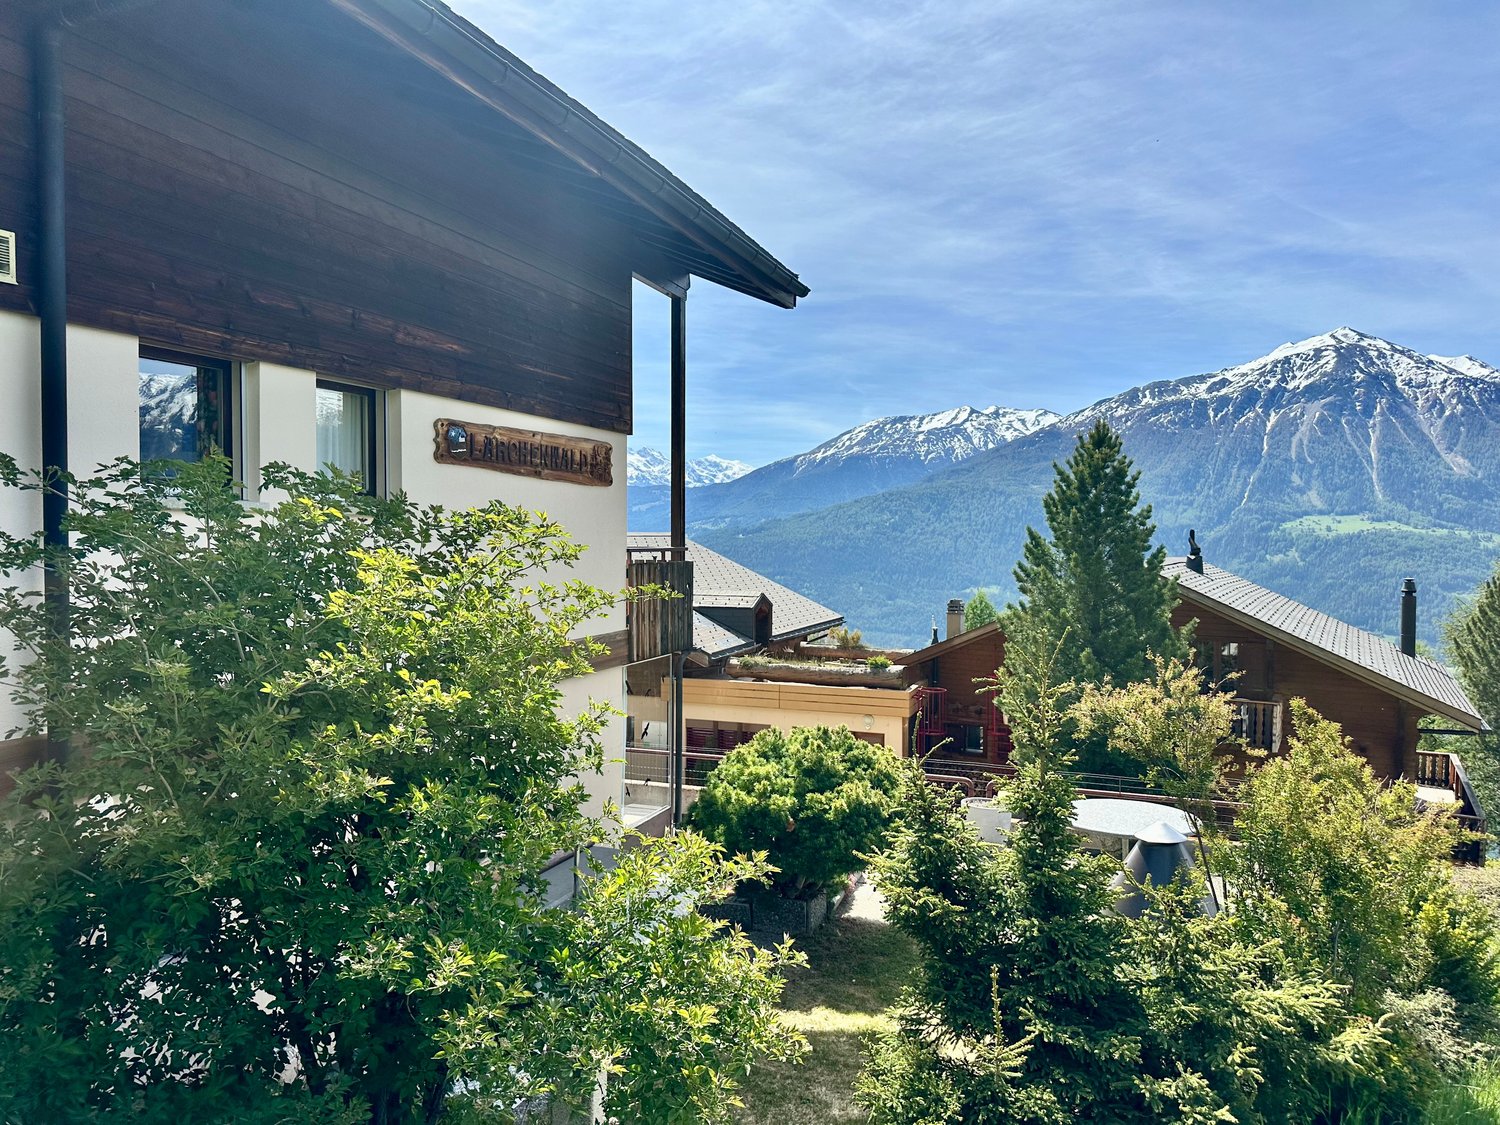
This cozy 3.5-room apartment in the Lärchenwald house in Engersch (Gampel-Bratsch) is the ideal retreat for all those seeking peace and nature.The apartment offers two cozy bedrooms as well as an open living and dining room with kitchen. From the living area, you can directly access the private balcony and the adjacent meadow with a barbecue area – perfect for enjoying the beautiful mountain view.The Lärchenwald multi-family house comprises only five apartments and convinces with its perfect location right next to the Jeizinen ski area. An ideal holiday apartment for all those who appreciate relaxation in the midst of the Valais mountain world.Living highlights: • Terrace with grill: The spacious terrace invites you to linger and offers enough space for cozy barbecue evenings with family and friends – surrounded by fresh mountain air and nature. • Small fountain: A charming detail that adds extra flair and tranquility to the outdoor area. • Practical ski cellar & additional cellar room: Perfect for the safe storage of sports equipment, bicycles, or personal storage space. • Well-equipped kitchen: Functional and fully equipped – ideal for convenient cooking and entertaining guests. • Private garage box: Secure, private parking space directly at the house for your vehicle. This belongs to the apartment and can be purchased additionally.Interested? Please feel free to contact me for further details, exclusive pictures, or to arrange a viewing appointment. I look forward to hearing from you!

Travel time
-
1 / 13
CHF 1,598,000.–
8 rooms332m² living space
3954 Leukerbad

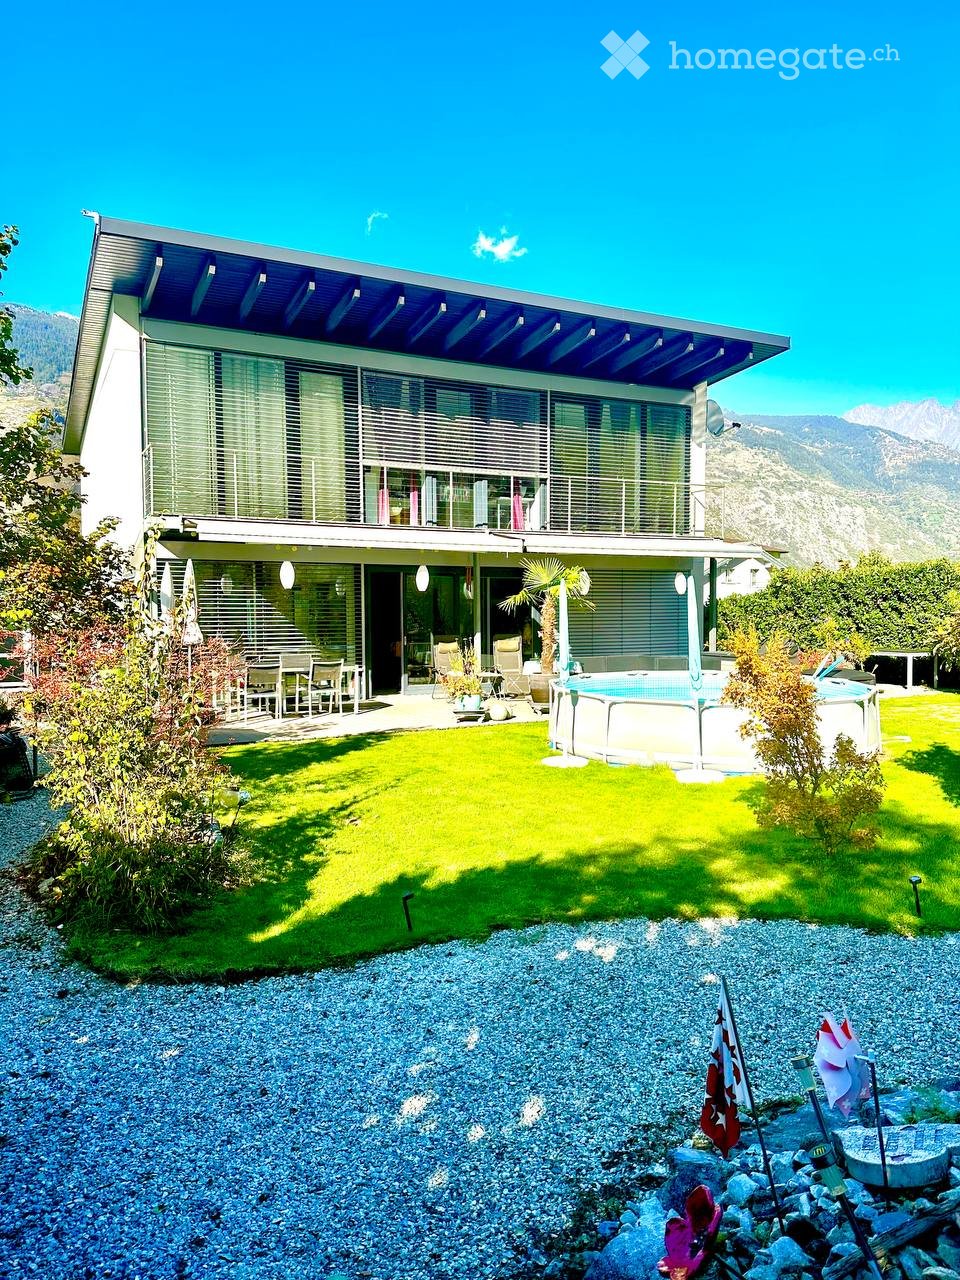
Spacious villa with wellness area in top location in Leukerbad

Leukerbad is one of the most famous thermal and holiday resorts in Switzerland and offers a high quality of life and stay all year round. The Gemmibahn is easily accessible on foot. Additionally, a local bus connects the different areas of the destination with the Torrentbahn, the thermal baths, and the village center. The property combines spaciousness, privacy, and versatile usage possibilities in one of the most sought-after residential areas of the destination. The property, built in 1986 in solid construction and renovated in 2007, presents itself in good condition thanks to ongoing maintenance and targeted renovations, and convinces with an exceptional room offer. However, the buyer should be aware that the property does not meet today's standards and may require various renovations depending on their expectations. The villa extends over several levels and includes a total of three independent living units. This makes the property suitable as an exclusive main or secondary residence, as a multi-generation house, or for a combination of own use and holiday rental. The heart of the villa is the spacious main apartment with 4.5 rooms, which extends over two floors. The openly designed living and dining area creates a pleasant living feeling and offers a lot of light and a direct connection to the surrounding mountain world thanks to large window areas. The open kitchen blends harmoniously into the living space. On the top floor, a gallery complements the room offer and gives the apartment additional character. The separate duplex apartment with 2 rooms offers versatile usage possibilities, whether for guests, family members, or as an attractive holiday apartment. The offer is complemented by a studio in the basement, which is ideal as an additional guest unit, workspace, or staff accommodation. A special highlight of the villa is the private wellness area with sauna and whirlpool. Additionally, a private fitness room is available in the basement. This gives the property a living concept that combines relaxation and retreat with high living quality. The villa also convinces with plenty of space and privacy in the outdoor area. The approximately 789 m² large plot offers pleasant retreat possibilities and excellent sunlight. For vehicles, a double garage with direct house access and several outdoor parking spaces, which are already included in the purchase price, are available. With a living area of over 330 m² and a total area of over 415 m², this property is one of the rare larger residential objects in Leukerbad. The combination of size, location, view, and usage potential makes this property an exceptional object in the Leukerbad real estate market. Has this property sparked your interest? We would be happy to show you the object on site and look forward to your contact.

1 / 13
CHF 139,000.–
4.5 rooms62m² living space
Zär Tänt, 3947 Ergisch

Rare opportunity in the Turtmanntal - Chalet in a dream location

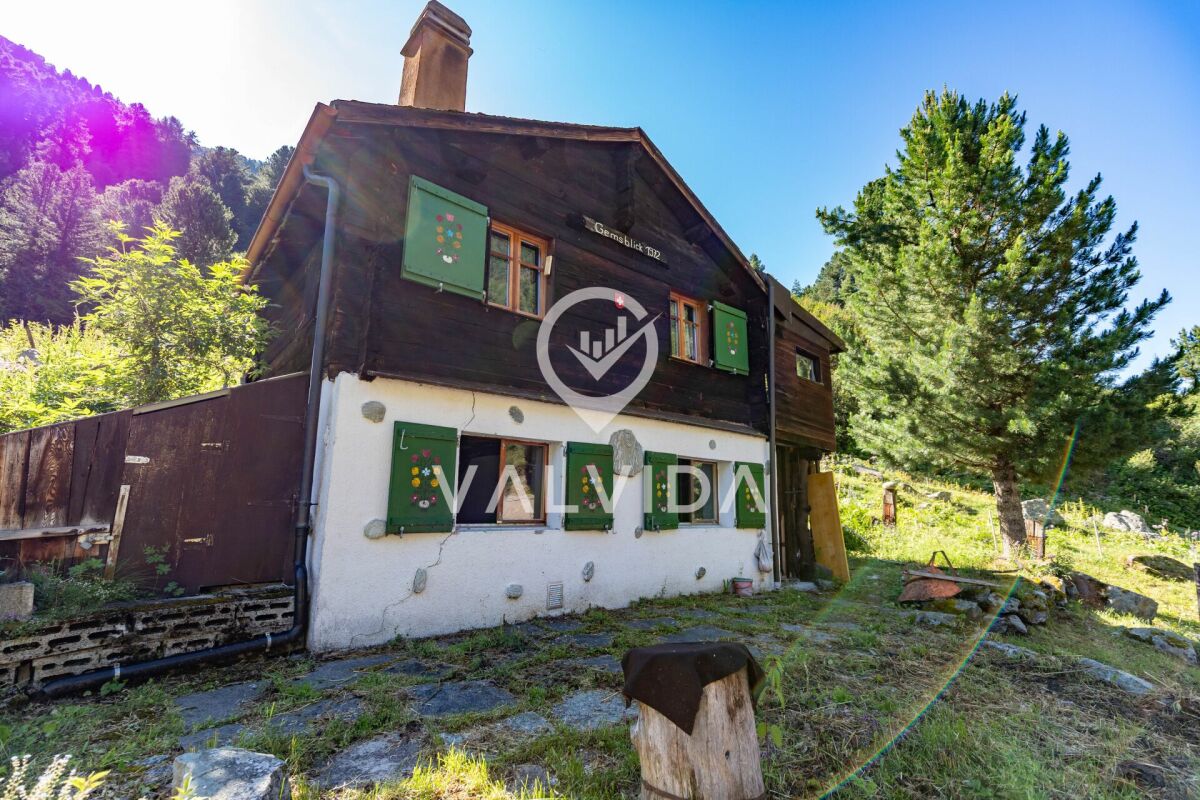
Rarity in the Turtmanntal - Alpine hut "Gemsblick"Available immediatelyIn the idyllic Stafel zär Tänt in the beautiful Turtmanntal, a real rarity is for sale: The charming Alpine hut "Gemsblick", built in 1972, offers a unique opportunity for nature and mountain lovers.The property is located in a sunny position with a free view of the untouched Valais mountain world - a place where peace, nature, and relaxation are at the forefront.The hut is in need of renovation but has great potential for expansion into a cozy 4.5-room holiday chalet. Whether as a personal retreat, holiday residence, or charming mountain refuge - here, living dreams can be realized in the midst of nature.The Turtmanntal is only accessible by road from May to October, which further emphasizes the special peace and originality of this unique place.Please note that the chalet cannot be used as a primary residence.Water can be drawn from a spring about 40 meters away. In Stafel, electricity and a communal seepage pit are available. Special features:? Year of construction: 1972? Sunny location with a magnificent view? Expansion potential to a 4.5-room holiday chalet? Electricity connection available in Stafel? Communal seepage pit? Water source in the immediate vicinity? Accessible by road from May to October? Cannot be used as a primary residence? Available immediately? Rare opportunity - hardly any objects are available in the TurtmanntalRealize your dream of a chalet in the Valais Alps - with this rare opportunity in the Turtmanntal, one of the most original and beautiful valleys in Switzerland.

Travel time
-
1 / 14
CHF 498,000.–
4.5 rooms121m² living space
St. Barbara, 3953 Leuk Stadt

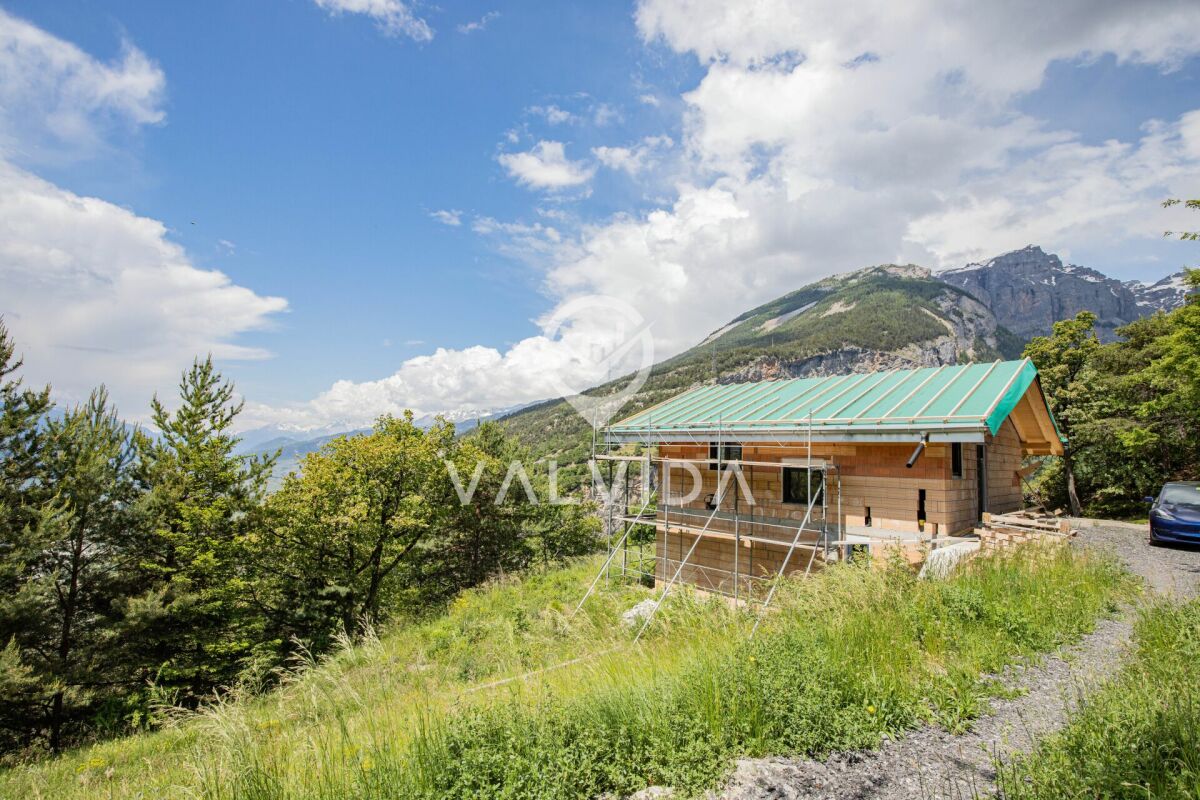
Your new home amidst nature. A retreat with a far-reaching view

Your new home amidst nature. A retreat with a far-reaching view Do you dream of a place, far from hustle and bustle, noise, and everyday stress? A home that combines peace, nature, and freedom? Then discover this unique single-family house in the picturesque hamlet of St. Barbara, above the charming municipality of Leuk, and be inspired.The house is in the raw state and awaits your completion. It is accessible all year round by car via a private road and already offers one thing: an unparalleled view and pure quality of life.Well-thought-out room layout with potentialOn the ground floor, you will find spacious bedrooms or office spaces as well as a spacious bathroom. Ideal for relaxing retreats or creative work.The upper floor delights with an open living and dining area, which, thanks to panoramic windows, offers a breathtaking view of the surrounding mountain world.A separate daytime toilet completes the room offer.A paradise for nature lovers and active peopleNumerous hiking and biking trails begin right in front of your doorstep. Ideal for enjoying nature to the fullest. Those who want more can reach the alpine wellness and sports paradise of Leukerbad in just a few minutes by bus. There, thermal baths, tennis, squash, climbing, and in winter, the ski area of Torrent with perfectly prepared slopes await.Your new chapter begins hereThis house is more than just a building! It's an invitation to rediscover life. A place that gives peace, inspires, and makes the dream of living in the mountains a reality.Contact us and experience this special place in person.We look forward to showing you the house in a non-binding viewing!

Travel time
-

Suggested properties for you based on search results