137 results - Property for buy in District Leuk

1 / 4
CHF 123,000.–
4.5 rooms104m² living space
Hauptstrasse, 3945 Niedergampel

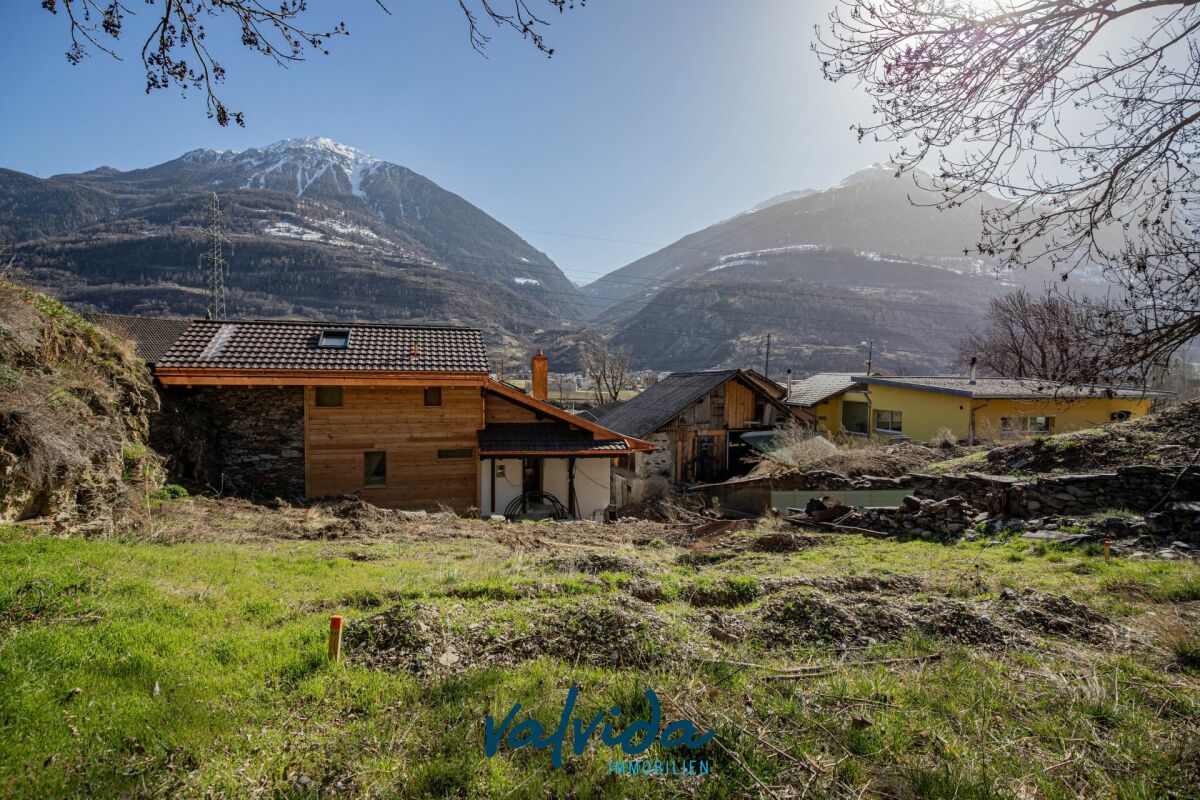
Approved new construction project for a modern 4.5-room single-family home

Approved new construction project for a modern 4.5-room single-family home In an attractive and family-friendly residential area in Getwing, there is a rare opportunity to acquire an already approved new construction project for a modern 4.5-room single-family home.The planned single-family home impresses with contemporary architecture, a well-thought-out floor plan, and sustainable and energy-efficient construction. The living concept spans two floors and offers plenty of space for families as well as for individuals with high demands on living quality and comfort.The approved execution includes, among other things: • High-quality solid construction with insulating stone • Insulated base plate and concrete ceiling • Attic with visible wooden beams • Air/water heat pump (split system) • Photovoltaic system • Energy-efficient windows with a U-value of 0.7 • Modern gray slat shutters • Beech wood staircase • Natural cellar with approx. 10 m² of usable space • Covered parking space The sunny location, modern home technology, and sustainable construction make this approved project particularly attractive.Take advantage of an already granted building permit and realize your future home without lengthy approval procedures.We would be happy to provide you with the detailed sales documentation with all project documents and inform you personally about the details.

Travel time
-
1 / 6
CHF 69,000.–
30m² living space
Tufetschgasse 2, 3946 Turtmann

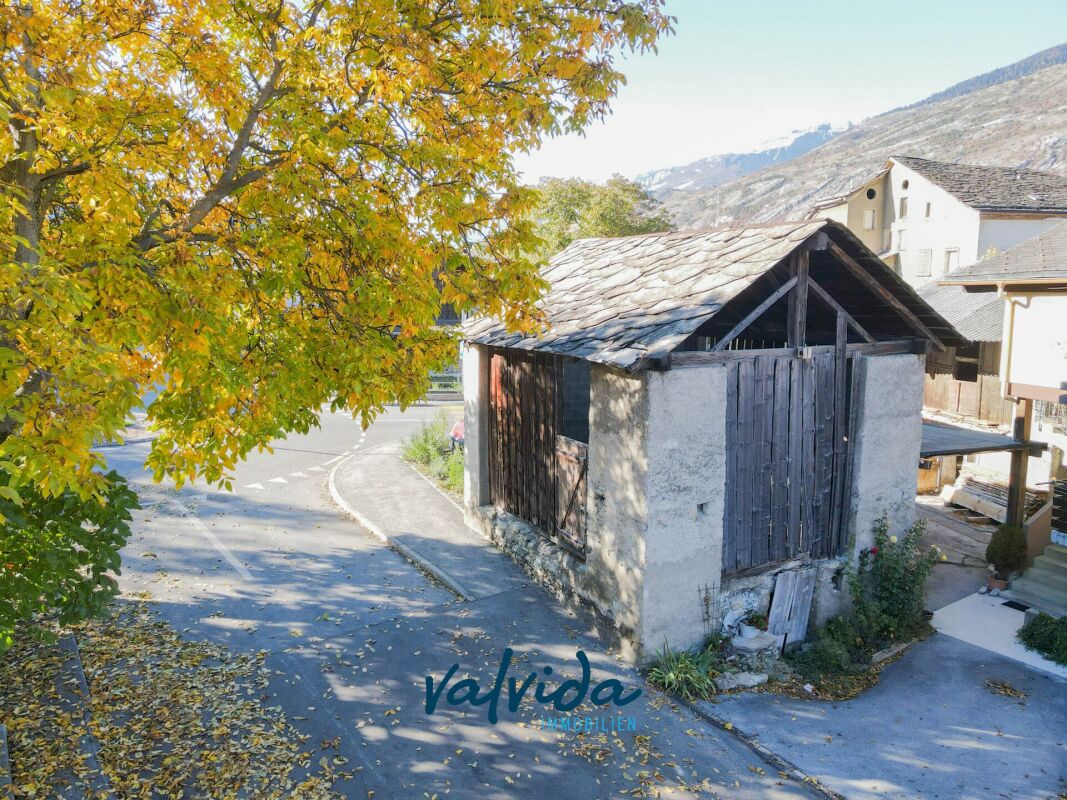
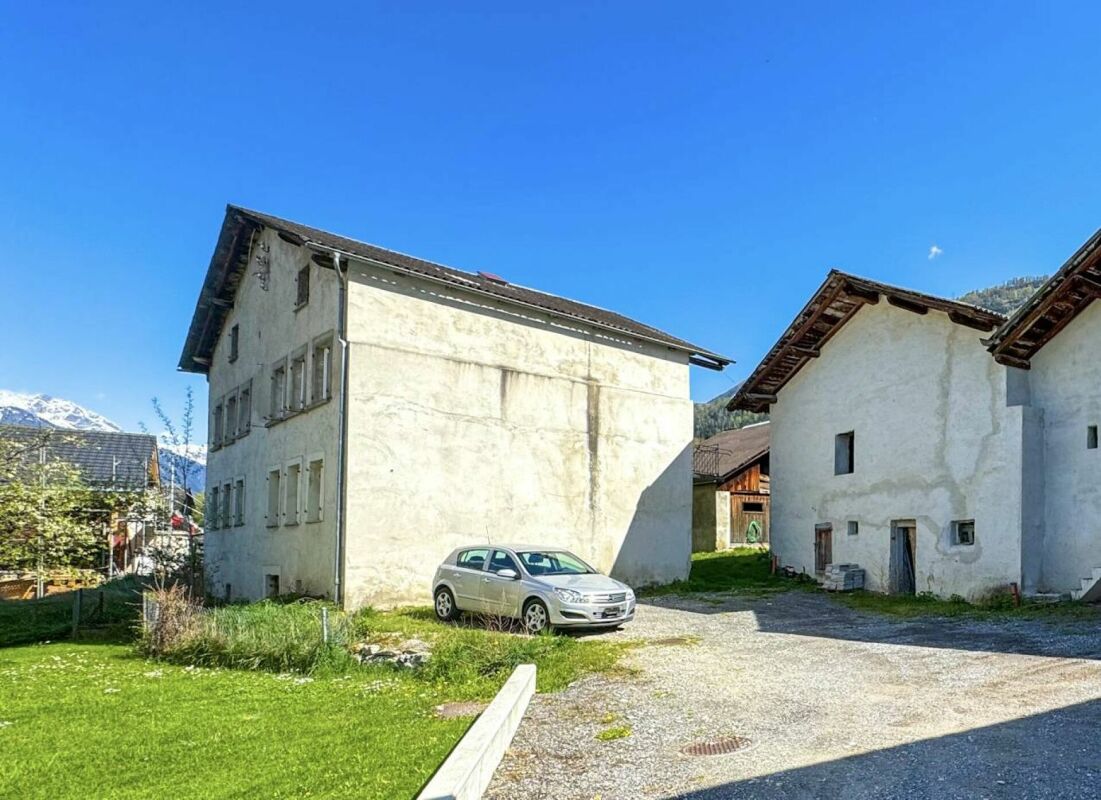
Development object in Turtmann - Stable with parking and great potential

Development object in Turtmann - Stable with parking and great potential For sale is a characterful stable with a barn in a quiet and yet very central location in the heart of Turtmann. The property impresses with its solid foundation and offers interesting development and renovation potential.The building currently spans two floors and is suitable for the realization of living space on two levels due to its structure. Furthermore, an extension to a total of three floors could be examined within the framework of applicable building regulations and official approvals. This opens up additional potential for an attractive and individual use of the property.In addition to the stable, a separate plot of land is being sold, which can be ideally used as a parking lot. The central location in the village center combines short distances with a pleasant, quiet living environment.The building is located in the W3 village zone, according to the information provided, and can be taken over immediately.A possible use of the property as a secondary residence requires prior clarification with the responsible cantonal authorities. These clarifications, as well as the examination of the corresponding permit capability, must be carried out by the buyer themselves. Highlights:? Quiet and very central location in the heart of Turtmann? Stable with barn and great development potential? Good and well-preserved foundation? Potential for the realization of living space on two floors? Possibility of an extension to up to three floors? Additional plot of land ideal for use as a parking lot? Building in the W3 village zone? Interesting renovation and development object? Use as a secondary residence only after prior clarification with the canton? Available immediately

Travel time
-
1 / 13
CHF 547,000.–
3 rooms78m² living space
3953 Leuk

Modern Chalet with Sunny South Terrace in Oberrotafen

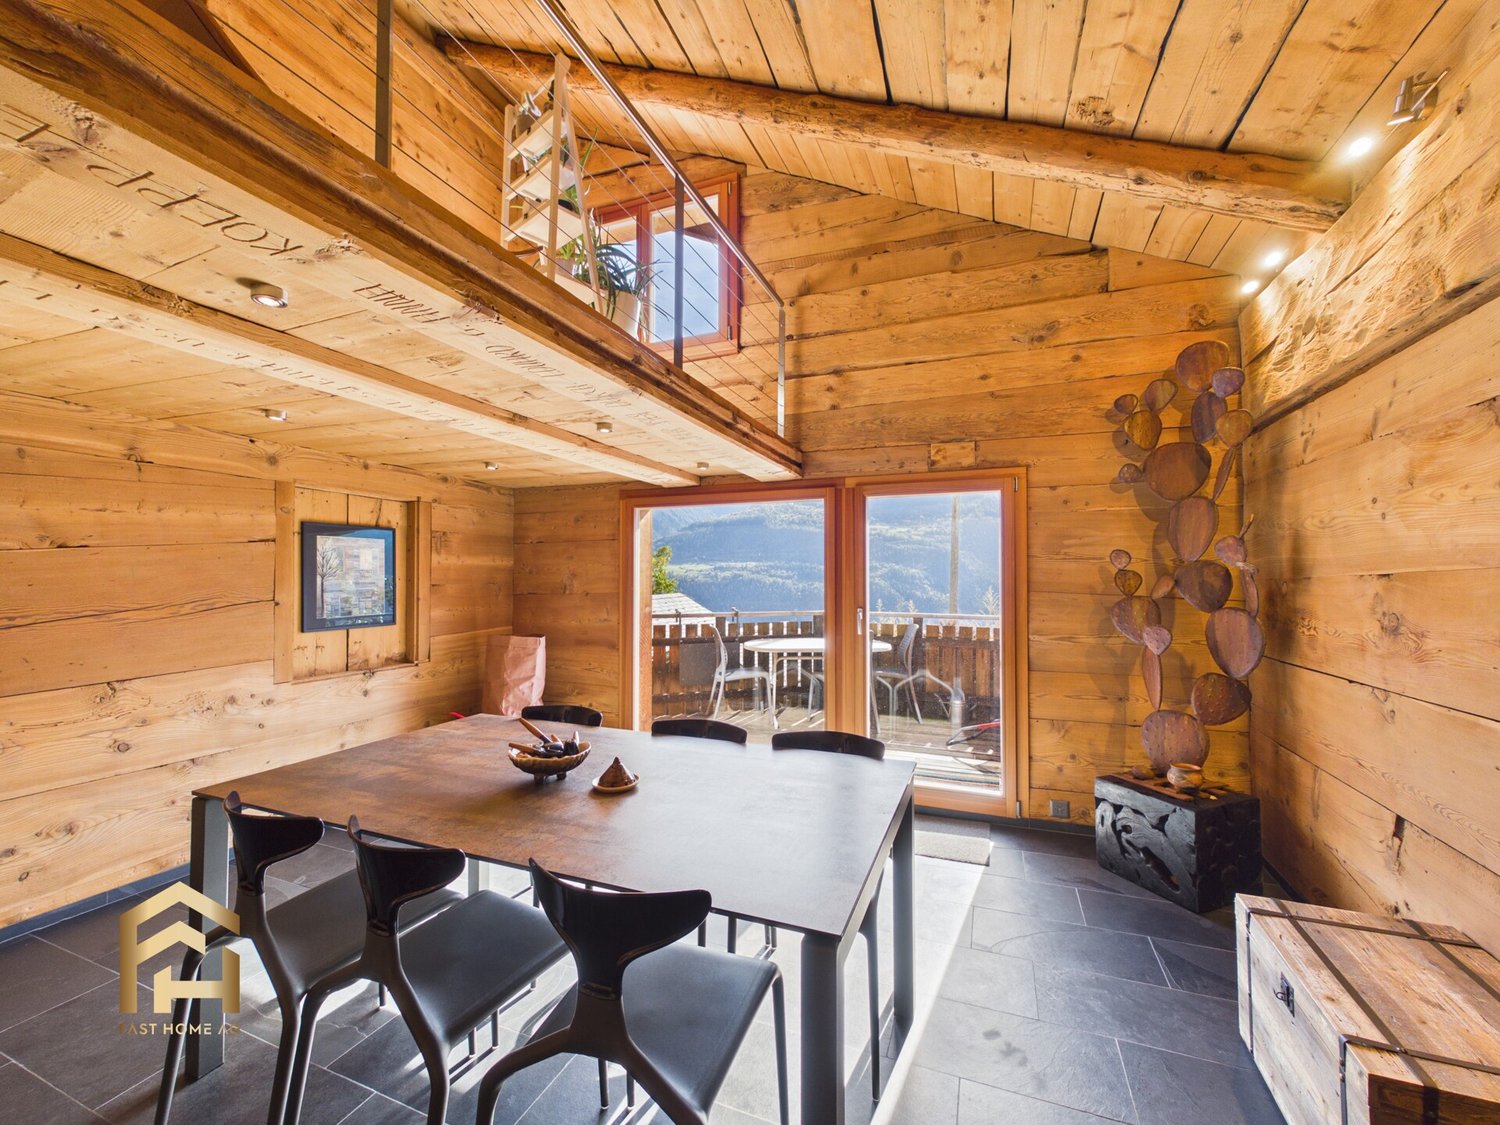
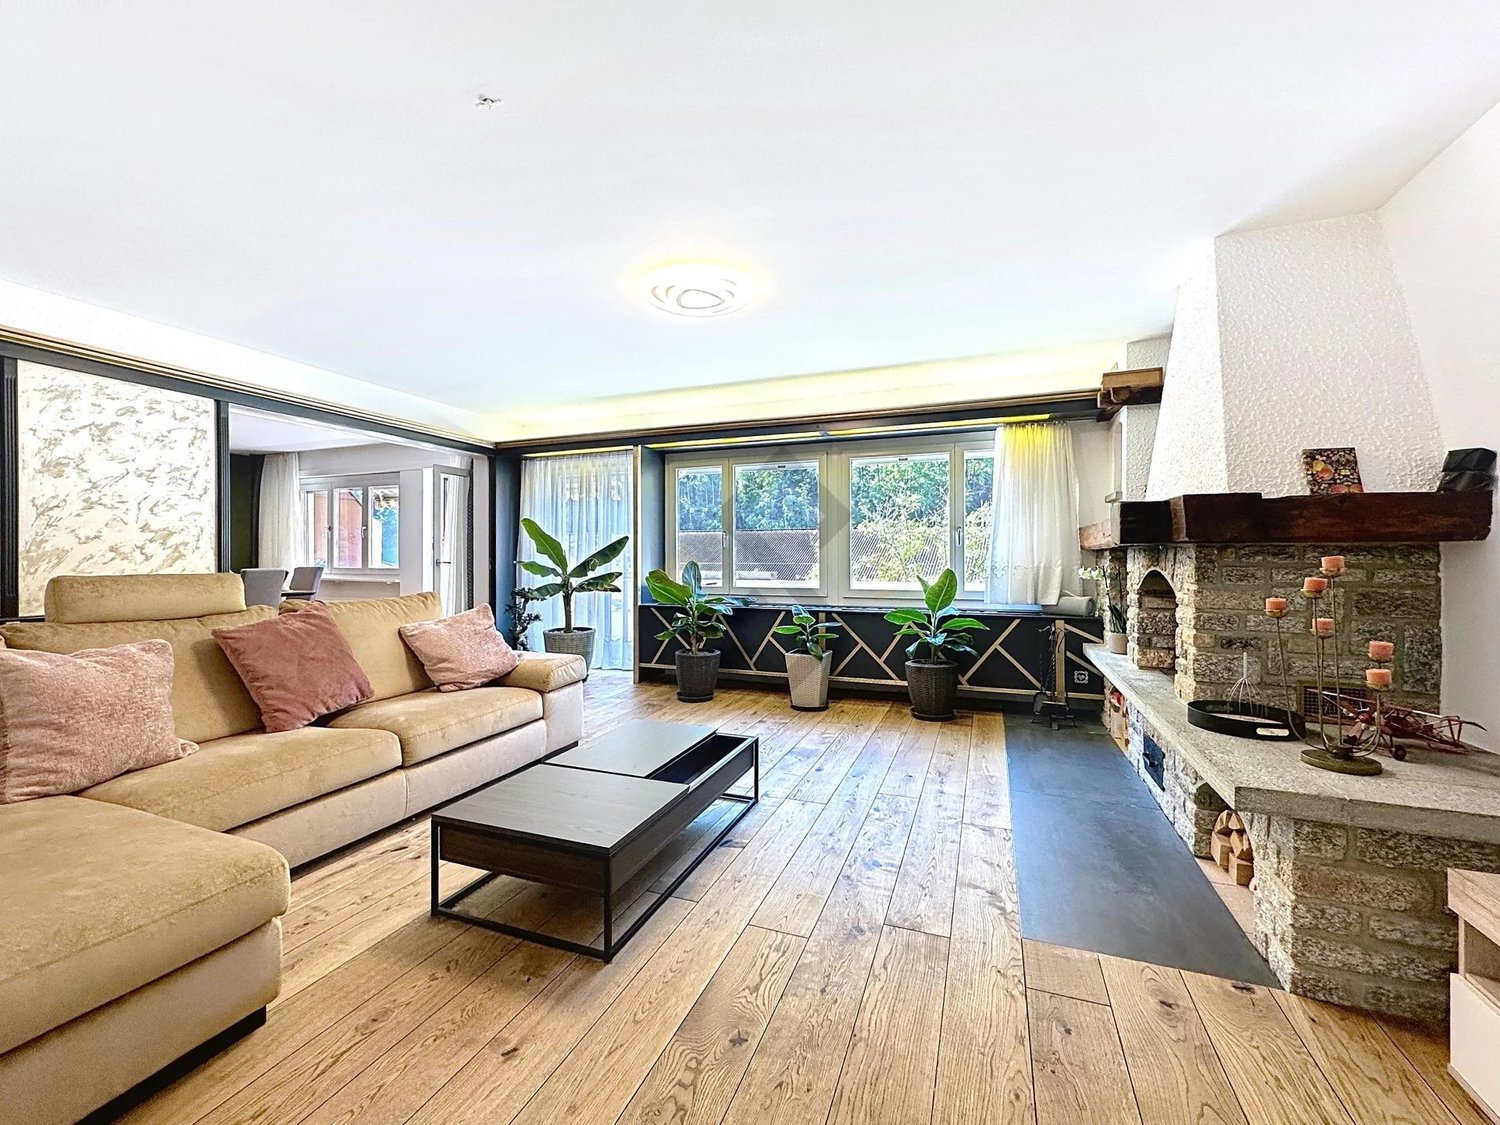
In a quiet and sunny location, above Leuk in the hamlet of Oberrotafen, this lovingly renovated chalet awaits you at an altitude of around 950 m above sea level. The property combines the traditional charm of a Valais chalet with modern living comfort and is suitable as both a primary and secondary residence. The chalet, originally built around 1900, was comprehensively renovated in 2016. Particular emphasis was placed on preserving the original character of the building while creating a cozy, contemporary living atmosphere. The combination of natural materials, visible wooden elements, and modern furnishings gives the house its special charm. With a living area of 77.77 m², the chalet offers a well-thought-out room layout over two living levels. On the main floor, an entrance area welcomes you, leading directly into the open kitchen and the cozy living and dining area. The modern kitchen offers ample storage space and blends harmoniously into the living area. A Swedish stove provides additional warmth and a cozy atmosphere on cooler days. From the living area, you can access the spacious, south-facing wooden terrace directly. Thanks to the good sunlight and existing sun shades, this outdoor area can be wonderfully used on warm days, whether for a cozy breakfast, shared moments with friends, or simply to relax. Also on this floor are a bedroom with practical built-in closets and a bathroom with shower, toilet, sink, and window. Via the stairs, you reach the attic with a spacious, bright gallery. This area offers flexible usage possibilities and is suitable, for example, as an additional sleeping area, home office, or cozy retreat. In the basement, cellar rooms and a laundry room with separate access are available. These offer practical storage options for personal items, sports equipment, or seasonal utensils. The chalet was also technically modernized during the renovation. The heating is provided by a heat pump, supplemented by the Swedish stove in the living area. The combination of modern home technology and traditional elements ensures a pleasant living experience. The chalet includes two parking spaces, one of which is covered. Especially with a property in a small Valais hamlet, this is a valued advantage. Another plus point is the possibility of using the chalet as both a primary and secondary residence. This makes the property not only a cozy home but also a holiday domicile for relaxing stays in Valais. This well-maintained chalet is ideal for couples, single people, or holiday enthusiasts who appreciate a manageable living space, a sunny terrace, and the special character of a traditional Valais house.

1 / 13
CHF 580,000.–
4.5 rooms90m² living space
3954 Loèche-les-Bains

SPACIOUS 4.5-ROOM APARTMENT WITH PANORAMIC VIEW OF THE MOUNTAINS

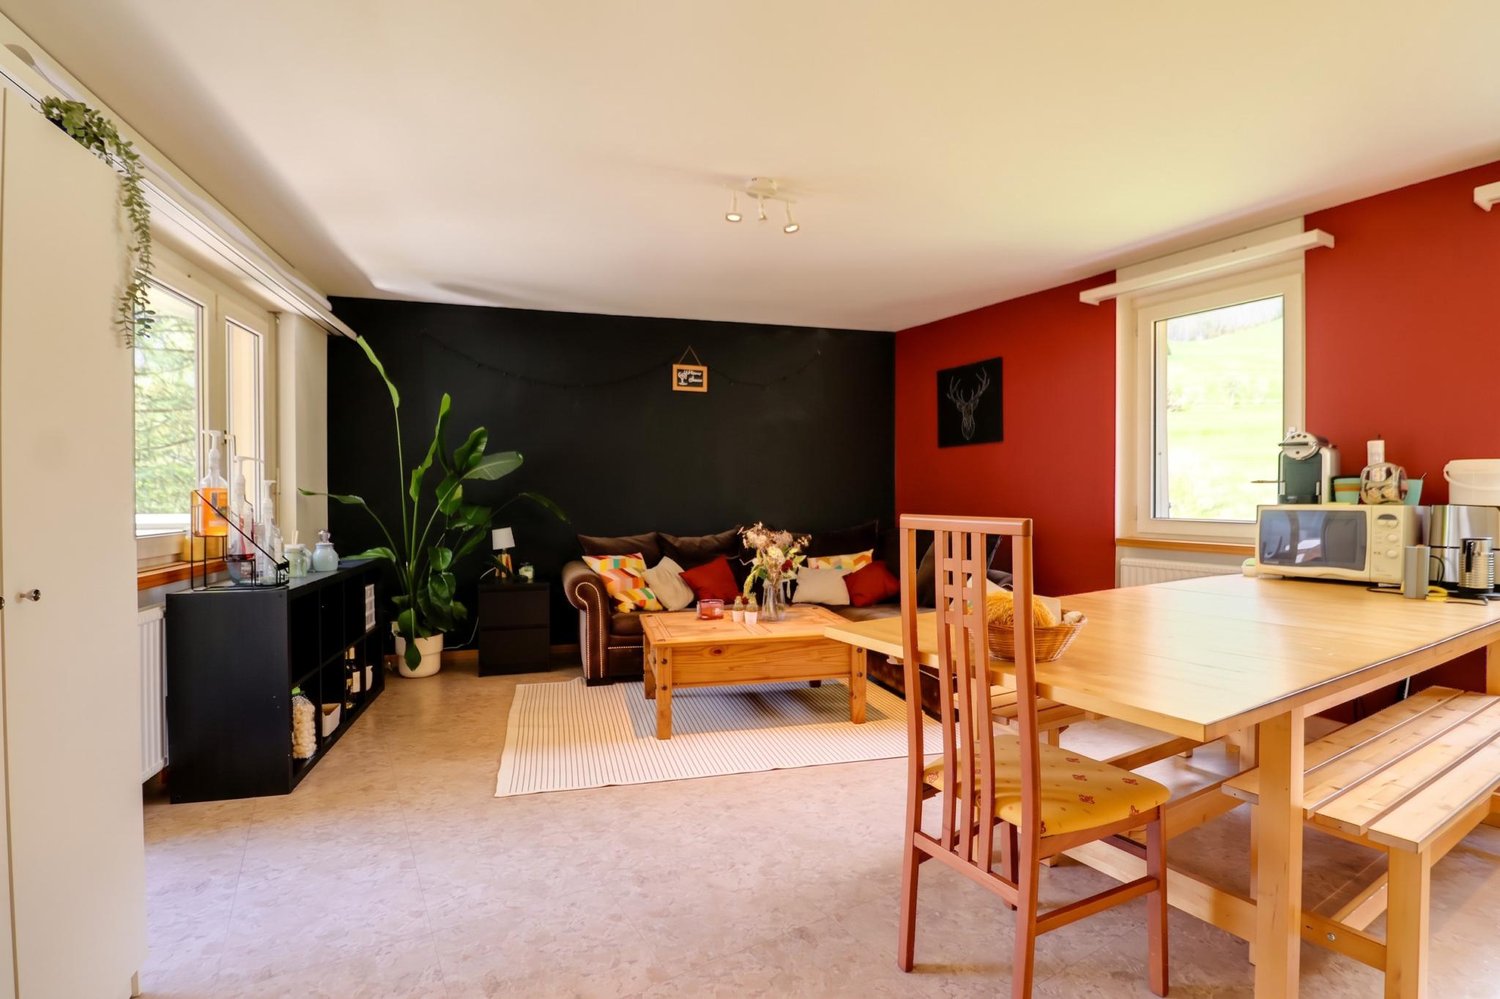
Located in the heart of the Loèche-les-Bains thermal station, in a pleasant environment and close to amenities, this beautiful 4.5-room apartment offers a surface area of 90 m² as well as a magnificent panoramic view of the surrounding mountains and the impressive Gemmi massif.On the 2nd floor of a well-maintained residence with a lift, this apartment is in excellent condition and seduces with its brightness, comfortable volumes, and functional layout.The interior space consists of a bright living room benefiting from a beautiful view of the mountains, an independent fully equipped kitchen, three bedrooms, a bathroom with WC, and separate toilets.Two south-west facing balconies complement the living spaces and allow you to fully enjoy the exceptional panorama of the Valaisan summits.For added comfort in daily life, the apartment also has a cellar, an indoor parking space, and an outdoor parking space, all included in the sale price. A communal laundry room is also available to residents.Renowned for its thermal baths, alpine landscapes, and numerous activities throughout the year, Loèche-les-Bains offers a particularly pleasant living environment, both for mountain lovers and for people seeking tranquility.The apartment benefits from a practical location, allowing easy access to the village's main amenities. Public transport is just a few meters away, while shops, restaurants, schools, and medical services are within walking distance.In summer and winter, the region offers numerous leisure possibilities, from hiking and mountain sports to relaxation in the thermal baths and discovery of the Valaisan landscapes.Currently rented, this apartment also constitutes an opportunity for buyers wishing to make a real estate investment in a recognized tourist resort.Located in an area where sales to foreigners are authorized, it presents an additional advantage for international clients wishing to acquire a property in the Swiss Alps.Whether for a main residence, a mountain pied-à-terre, or a rental investment, this property offers beautiful prospects in a sought-after environment.A beautiful opportunity to discover in Loèche-les-Bains.I am at your disposal for any additional information or to organize a visit and introduce you to this property.

1 / 13
Price on request
7 rooms210m² living space
3970 Salgesch

Much space, much charm, many possibilities - House with 3 residential units

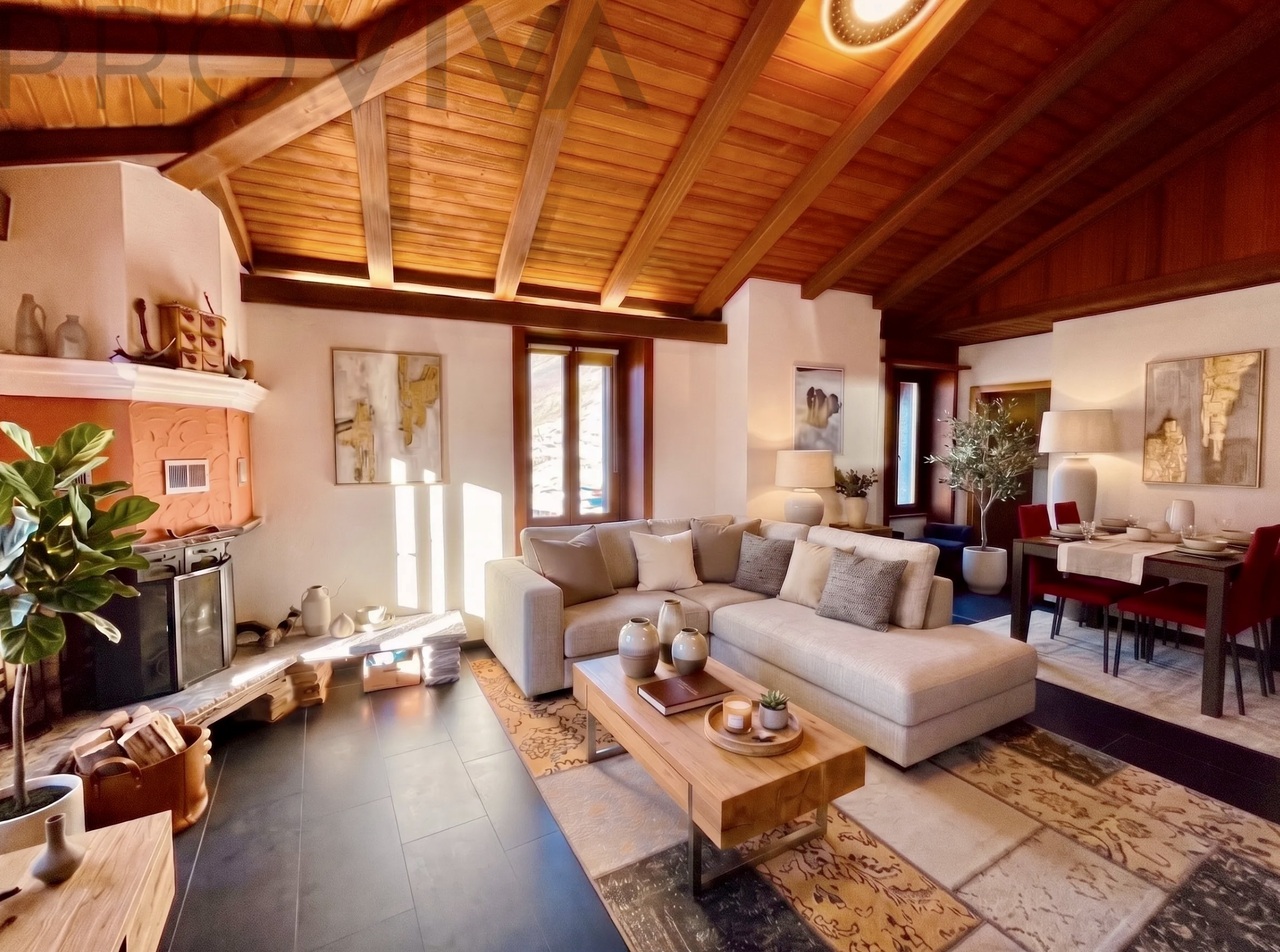
Salgesch is known for its wine culture, sunny location, and charming village character in the heart of Valais. The municipality is attractively located between Sierre, Leuk, and the Upper Valais, combining quiet living with good accessibility. In Salgesch, you can expect a property with a lot of substance, a lot of surroundings, and a particularly versatile use. Under one roof, there is a 4.5-room duplex apartment, a 2.5-room apartment, and a studio. This makes the house ideal for people who want to combine living, renting, and investing in a meaningful way or for families looking for a multi-generational concept. The property convinces with its warm, traditional character. Visible wooden beams, the charming half-timbered optics, and the generous roof structure give the house a special atmosphere. At the same time, the three separate residential units offer clear possibilities for own use, rental income, or a later reorganization of the rooms. The 4.5-room duplex apartment extends over two levels and offers a pleasant, cozy room feeling. Especially the upper area shows a lot of personality: high ceilings, sloping roofs, visible beams, and an open living area create a cozy home with character. This unit is very suitable for a family, a couple with a home office requirement, or owners who want to live generously and rent out the other units. The 2.5-room apartment has a compact and practical room layout. Kitchen, bathroom, as well as living and sleeping areas are functionally designed and offer a solid basis for single people, couples, or long-term rental. Due to its location in Salgesch, between Sierre, Leuk, and the Upper Valais, this unit is also interesting for commuters or local tenants. The studio complements the property perfectly. It can be used as a small rental apartment, guest unit, office, studio, or personal retreat. For investors, this combination is particularly exciting: three separate usage possibilities in one house, without the property losing its character as a anonymous rental property. A major plus point is the surroundings. The garden is generous, versatile, and offers space for family, seating areas, vegetable beds, animals, a play area, or simply a quiet spot in the sun. Additionally, seven outdoor parking spaces are available - a valuable advantage in a property with multiple residential units. The ancillary rooms also offer practical added value. A large cellar with approximately 25 m² as well as a storage and workshop area create space for tools, bicycles, supplies, seasonal storage, or hobbies. Especially for craftsmen, hobby winemakers, or buyers with additional space requirements, this is a real advantage. This property is a multi-family house with three residential units in Salgesch, consisting of a 4.5-room duplex apartment, a 2.5-room apartment, and a studio. It offers a lot of surroundings, a generous garden, a approximately 25 m² large cellar, a storage room with a workshop area, and seven outdoor parking spaces. The Valais character with wooden structure, beams, and charm makes the house particularly interesting for own users, renters, multi-generational families, or investors. Several small plots (vines) are also for sale. For buyers who are not just looking for square meters, but a house with possibilities. Have we sparked your interest? Then we look forward to your contact and will gladly show you this special property personally on site.
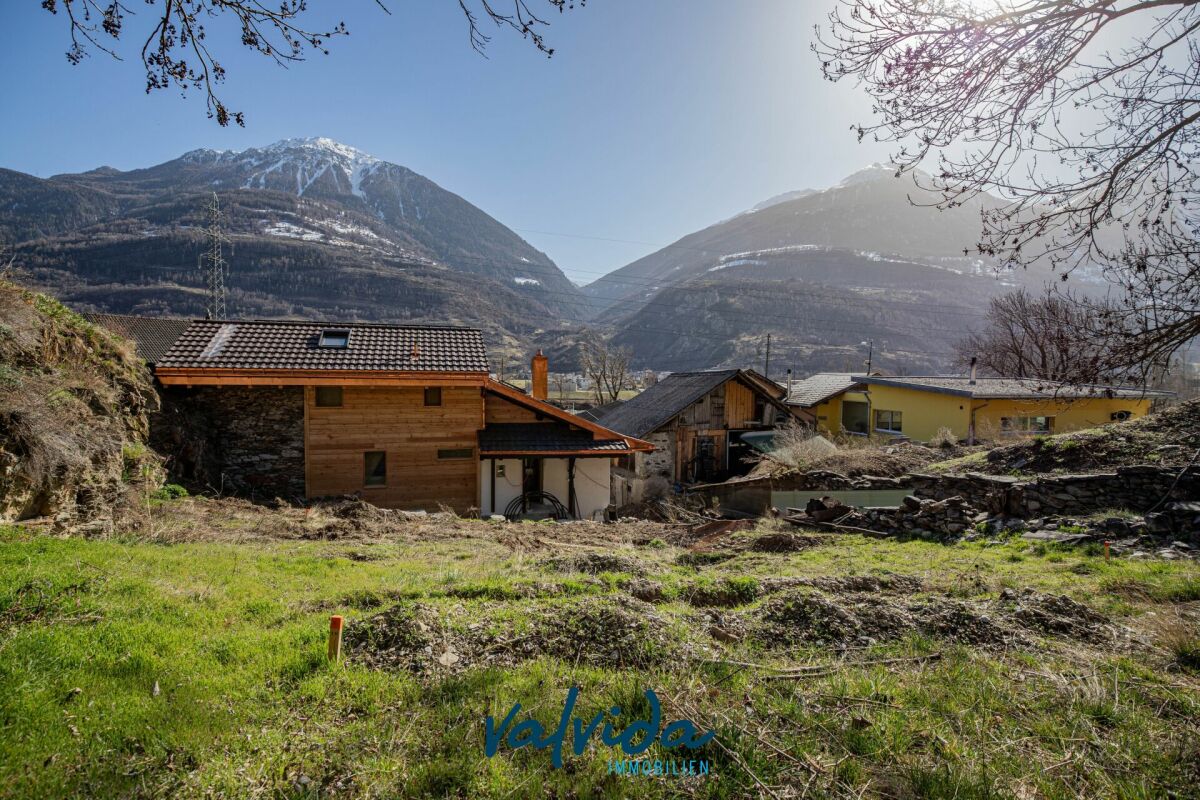
1 / 30
CHF 559,000.–
10 rooms128m² living space
3970 Salgesch

Wineries 10 rooms 578 m2 in Salgesch

GREAT POTENTIALCELLAR LOCATED IN THE MUNICIPALITY OF SALQUENEN / SALGESCHUSE OF THE CELLAR NOWTANK INCLUDED IN THE PRICE (CHF 117,500.-)VARIOUS MATERIALS INCLUDED (CHF 20'000.-)The municipality of Salquenen / Salgesch is located between the Raspille (border river between Upper Valais and Lower Valais), the Finges wood, the Gulantschi torrent and the Varone mountain on both sides of the RhôneSalquenen is today considered the Swiss metropolis of red wines.The vineyard extends over more than 200 ha.Everything is accompanied by more than 300 days of sunshine and an autumnal foehn particularly favorable to the growth of top quality grapes.But why do red wines from Salquenen / Salgesch stand out?Among other grape varieties, Pinot Noir prefers sun-scorched soil rich in limestone scree; now this terroir of an ideal composition, we find it in the basin of Salquenen / Salgesch, formed following a landslide of the mountain of Varone. This landslide, which occurred between 5000 and 7000 years BC, gave the vineyard its incomparable terroir, which is normally only encountered from an altitude of 1200 to 1800 meters.The distribution of this property as a whole is as follows:Cellar:21 stainless steel tanks with a total capacity of 106,250 liters price according to estimate CHF 117,500.-Destemmer, grinder, scale and basin in stainless steel with mono-pump: price 20,000.-Goods lifttoilet2 large storage rooms1731 m3Carnotzet:Very beautiful cachet with its natural stones on the wall and on the floorEquipped with a kitchenBar29 m2Raccard-style wooden dwelling:The building needs to be renovated, an exterior sandblast will enhance itSoapstone stove64 m2 per floor on 2 levelsGround :310 m2Features:Cellar and adjoining garage included in the pricePossible delivery of harvest from this autumn according to agreement with local winegrowersTanks included in the price estimated at (CHF 117'500.-)Various materials included estimated at (CHF 20,000.-)Construction of the building in very good condition, all in concreteReady to operate, fully equippedIdeal location in Salquenen / SalgeschFame of the regionGreat potentialEasy accessAdjoining house that can be used for housingAvailability: immediatelyCOMPLETE PDF FILE WITH SITUATION MAP ON REQUESTBellis Immo SAwww.bellis-immo.ch

1 / 18
CHF 425,000.–
4.5 rooms104m² living space
3945 Gampel

Vollständig renovierte 4,5-Zimmer-Wohnung in Gampel

Vollständig renovierte 4,5-Zimmer-Wohnung in Gampel Vollständig renovierte 4,5-Zimmer-Wohnung in GampelDiese wunderschöne 4,5-Zimmer-Wohnung befindet sich im 2. Stock eines Gebäudes mit Aufzug und wurde im Jahr 2023 vollständig renoviert. Sie profitiert von einer erstklassigen Lage im Zentrum von Gampel, in unmittelbarer Nähe zu sämtlichen Annehmlichkeiten.Gampel ist eine im Oberwallis besonders geschätzte Gemeinde, bekannt für ihre hohe Lebensqualität und ihre strategisch günstige Lage. Sie bietet eine schnelle Anbindung an die Autobahn sowie an den öffentlichen Verkehr, wodurch die wichtigsten regionalen Zentren bequem erreichbar sind. Das Dorf verfügt über alle notwendigen Infrastrukturen wie Einkaufsmöglichkeiten, Schulen, Restaurants und Dienstleistungen und bewahrt gleichzeitig eine ruhige und angenehme Wohnatmosphäre. Dank der ausgezeichneten Sonneneinstrahlung und der Nähe zur Natur ermöglicht Gampel ganzjährig vielfältige Freizeitaktivitäten im Freien.Die Wohnung ist durchgehend ausgerichtet und das ganze Jahr über lichtdurchflutet, was für ein besonders helles und komfortables Wohnambiente sorgt. Sie besteht aus drei grosszügigen Schlafzimmern, einer funktionalen und modernen geschlossenen Küche, zwei Badezimmern sowie einem angenehmen Balkon, der zum Verweilen in der Sonne einlädt.Ein Keller rundet dieses Angebot ab und bietet zusätzlichen, sehr geschätzten Stauraum. Besonderheiten :2. Stock mit AufzugVollständige Renovation im Jahr 2023LaminatbodenÖlheizung mit RadiatorenAussenparkplatz (öffentlich, CHF 40.-/Monat)Nebenkosten: CHF 450.-/MonatWohnfläche: 104 m²Grosse gemeinschaftliche WaschkücheKellerVeloraum/KinderwagenraumGepflegte Aussenanlagen (STWEG) Objektverantwortlicher:Musliu Sevdaime-mail: sevdaim.m@bellis-immo.chTél: 0792322321Bellis Immo SAwww.bellis-Immo.ch Appartement de 4,5 pièces entièrement rénové à Gampel Situé au 2ème étage d'un immeuble avec ascenseur, ce superbe appartement de 4.5 pièces, entièrement rénové en 2023, bénéficie d'un emplacement privilégié en plein centre de Gampel, à proximité immédiate de toutes les commodités.Gampel est une commune particulièrement appréciée du Haut-Valais pour sa qualité de vie et sa situation stratégique. Elle offre un accès rapide à l'autoroute ainsi qu'aux transports publics, facilitant les déplacements vers les principaux centres de la région. Le village dispose de toutes les infrastructures essentielles telles que commerces, écoles, restaurants et services, tout en conservant un cadre de vie calme et agréable. Grâce à son excellent ensoleillement et à sa proximité avec la nature, Gampel permet de profiter pleinement des activités de plein air tout au long de l'année.Traversant et baigné de lumière naturelle durant toute l'année, cet appartement offre un cadre de vie particulièrement lumineux et confortable. Il se compose de trois chambres à coucher aux volumes généreux, d'une cuisine fermée fonctionnelle et moderne, de deux salles d'eau ainsi que d'un agréable balcon permettant de profiter pleinement de l'ensoleillement.Une cave vient compléter ce bien, apportant un espace de rangement supplémentaire très appréciable. Particularité :2ème étage avec ascenseur 2023 rénovation complèteSol parquet flottantChauffage mazout radiateur Place de parc extérieure (public 40.-/mois)Charge 450.- par moisAppartement de 104 m2Grande buanderie collective Cave Espace local à vélo/poussetteExtérieur PPE soigné Courtier responsable du bien :Musliu Sevdaime-mail: sevdaim.m@bellis-immo.chTél: 0792322321 Bellis Immo SAwww.bellis-Immo.ch

1 / 13
CHF 558,000.–
4.5 rooms130m² living space
3951 Agarn

Quiet 4.5 room apartment in Agarn with garden plot

The picturesque village of Agarn, surrounded by gently rising green hills and nestled in the southern valley of the Rhone Valley, exudes natural beauty and is ideal for families. On the quiet outskirts of the village stands a remarkable 4.5-room apartment for sale. In the immediate vicinity, you will find a restaurant and can reach the Volg in a few minutes' walk. The apartment is located on the 2nd floor of a multi-family house and has been completely renovated. It boasts numerous highlights. Upon entering the entrance area, a built-in closet offers ample storage space. To the right is a spacious household room, which provides space for a washing tower and many storage options. From the spacious reception area, you can access the modern kitchen, which is equipped with high-quality appliances. The cabinets offer sufficient space and have a glossy gray surface, while the bright marble countertops provide an ideal contrast. Directly adjacent, the large, bright living/dining area invites you to cozy gatherings. From here, you can access the large balcony with a view of the mountains and the greenery. From the entrance area, the three bedrooms also branch off. These rooms are equipped with high-quality wood-laminate flooring and exude a warm and inviting atmosphere. The apartment has a bathroom and a guest toilet. The spacious bathroom with a walk-in rain shower and exterior window offers space for two sinks and a large mirror cabinet with ample storage space. Both bathrooms are very bright and friendly. The apartment also includes a large basement room and a garden plot. This is located behind the house and offers space for playing, playing, and cozy gatherings. For 40,000 francs, a garage with an outdoor parking space in front can be purchased. If we have piqued your interest, we look forward to your contact.The former street village of Agarn is located at 620 m above sea level on the left bank of the Rhone and is characterized by a high number of sunny hours. It lies in the southern valley of the Rhone Valley and is surrounded by gentle green hills. Thanks to its central location between the Upper and Lower Valais, Agarn is the ideal starting point for quickly reaching the various centers in Valais. The A9 motorway is just a few minutes away and allows for a quick drive to the nearby town of Visp. Nevertheless, Agarn offers an idyllic residential area with local recreation areas away from the main traffic routes. Within a short drive, you can reach a golf course, the Valais spas of Leukerbad and Crans Montana, as well as the surrounding nature, which is perfect for excursions. The numerous clubs in Agarn contribute to a lively village community and ensure a vibrant village life. The village has a kindergarten and a primary school. In the surrounding localities, there are also several homes for the elderly and nursing homes. Since the construction of the A9, traffic through Agarn, which is located on the main road, has decreased significantly. As a result, the street noise has also been reduced to a minimum, and Agarn now offers a quiet and pleasant place to live and feel good.

1 / 21
CHF 198,000.–
3948 Unterems

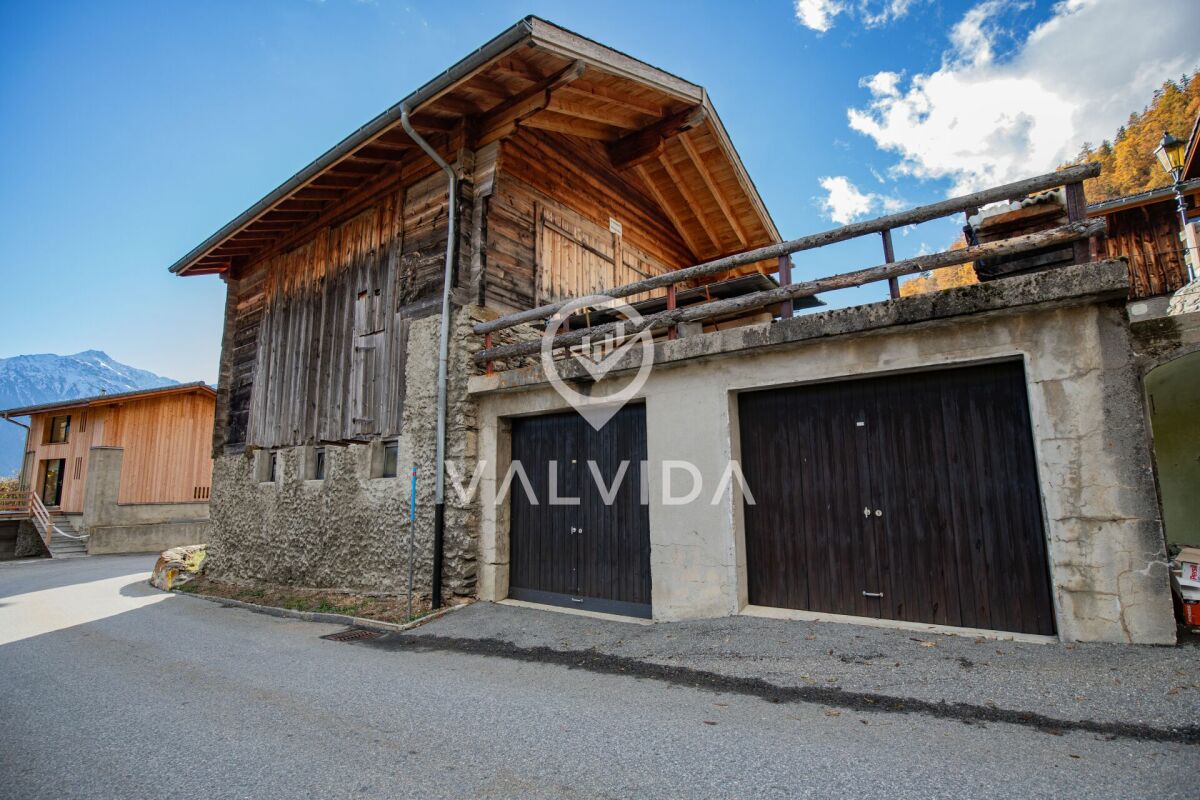
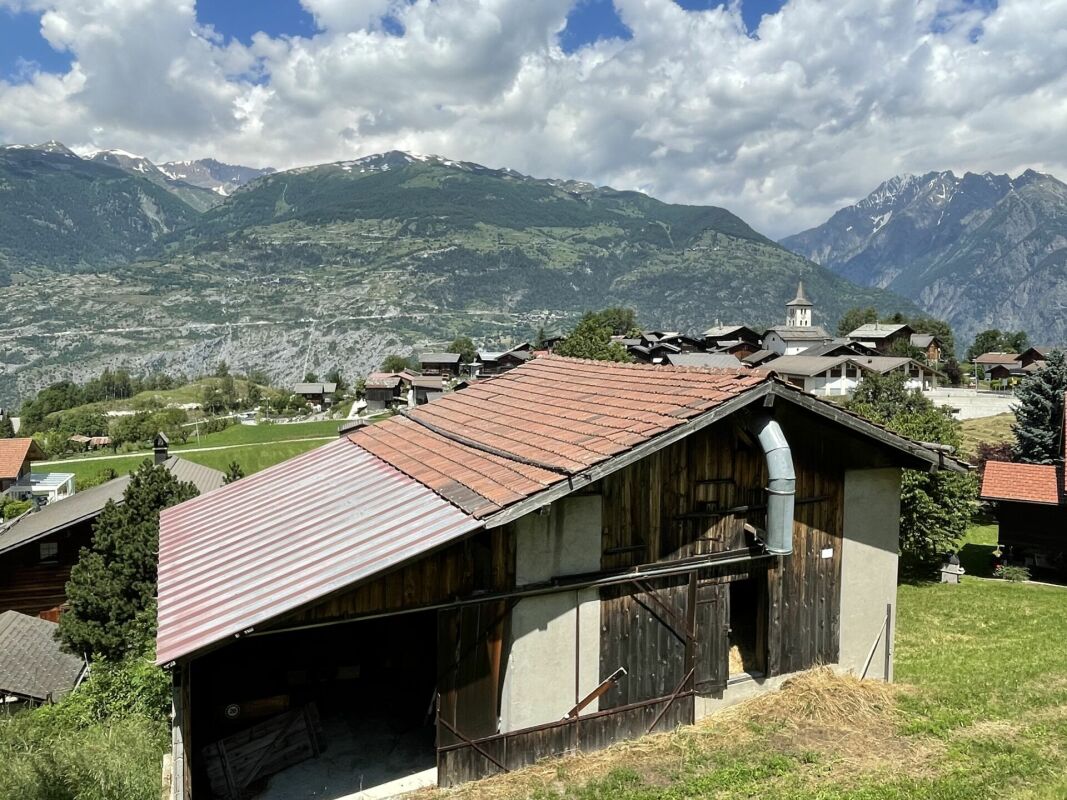
Your project, a unique and rare opportunity in the Valais Alps

Transform an old barn into a dream chalet Unique opportunity in the picturesque Unterems, ValaisImagine being able to integrate a piece of history into your new home. This charming, old barn in Unterems offers the perfect basis for creating an individual dream chalet that combines tradition and modernity in an impressive way.- Historic charm meets modern comfort -Preserve the rustic atmosphere of the old barn and combine it with modern living comfort. The robust wooden structures and authentic details give your new chalet a unique character that is hard to find.- Breathtaking mountain panorama -Experience the fascinating view of the majestic Valais mountains every day. This panorama not only offers a picturesque backdrop but also unparalleled peace and relaxation.- Design your dream chalet -Let your creativity run free and design a chalet that meets your ideas. Whether open living spaces, large window fronts, or cozy fireplace corners - here you can realize all your living dreams.- Fully developed plot -The plot is already fully developed, which makes the renovation much easier for you. All important connections like water, electricity, and sewage are available, so you can start planning and implementing immediately.- Leisure and relaxation -Unterems and the surrounding region offer numerous leisure activities. Hiking, skiing, mountain biking, or simply enjoying nature - here you will find the perfect balance between activity and relaxation.- Take advantage of this unique opportunity -Transform this old barn into a unique chalet and create a home that combines history, charm, and modern living in a harmonious way.We are available for further information and viewings at any time. We look forward to your contact!Best regardsYour Horu Team

1 / 13
CHF 249,000.–
4.5 rooms
3953 Leuk-Stadt

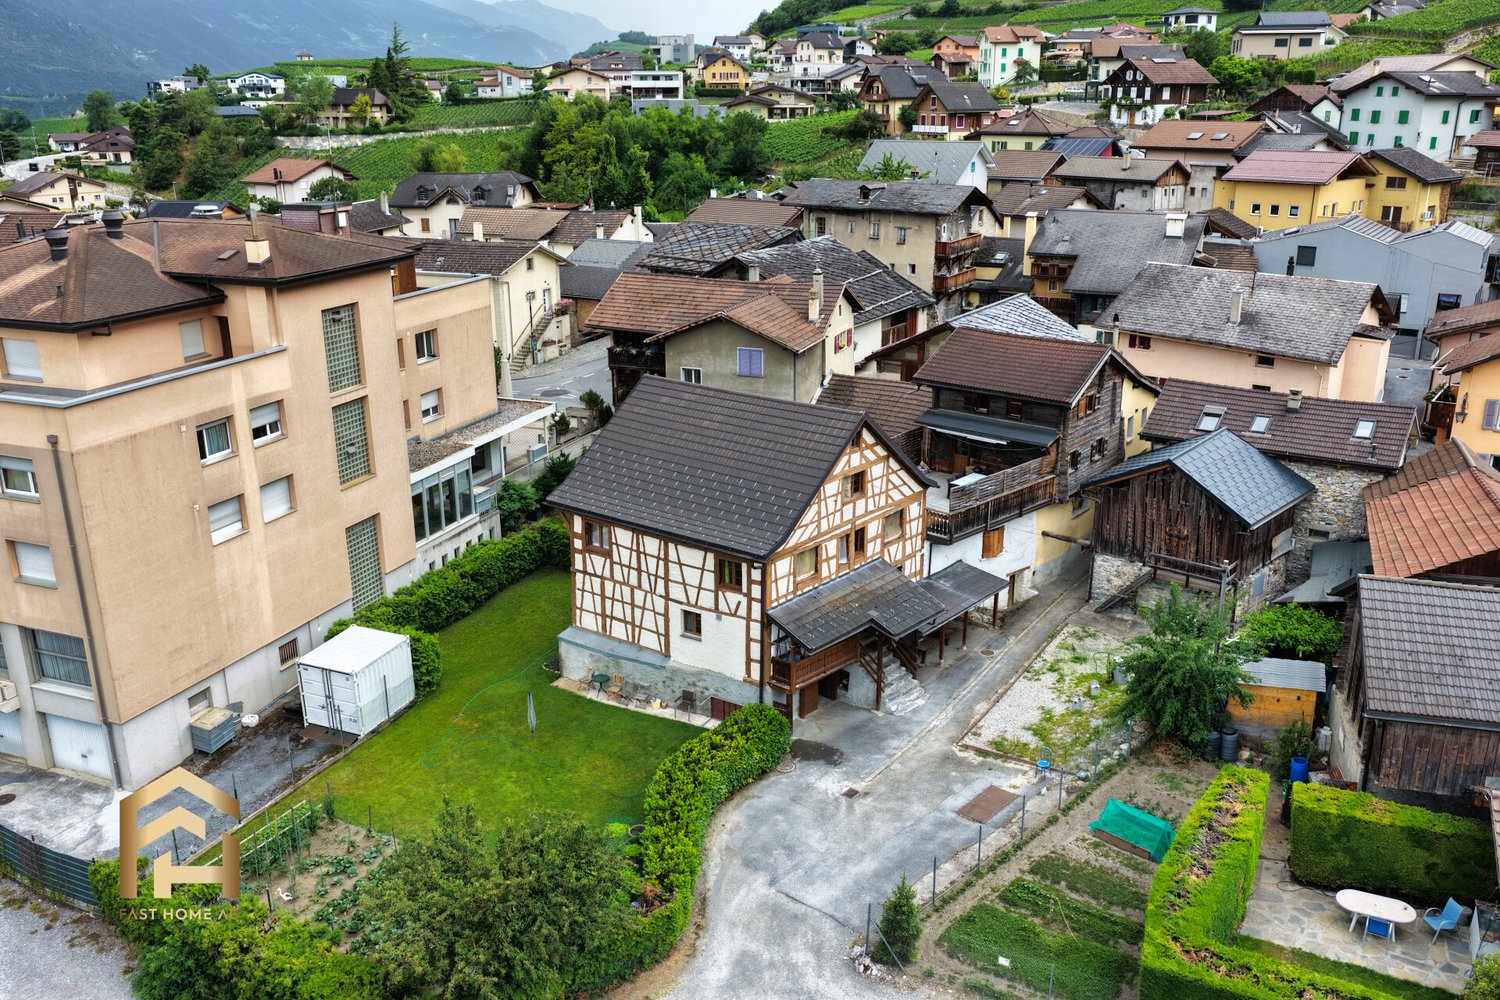
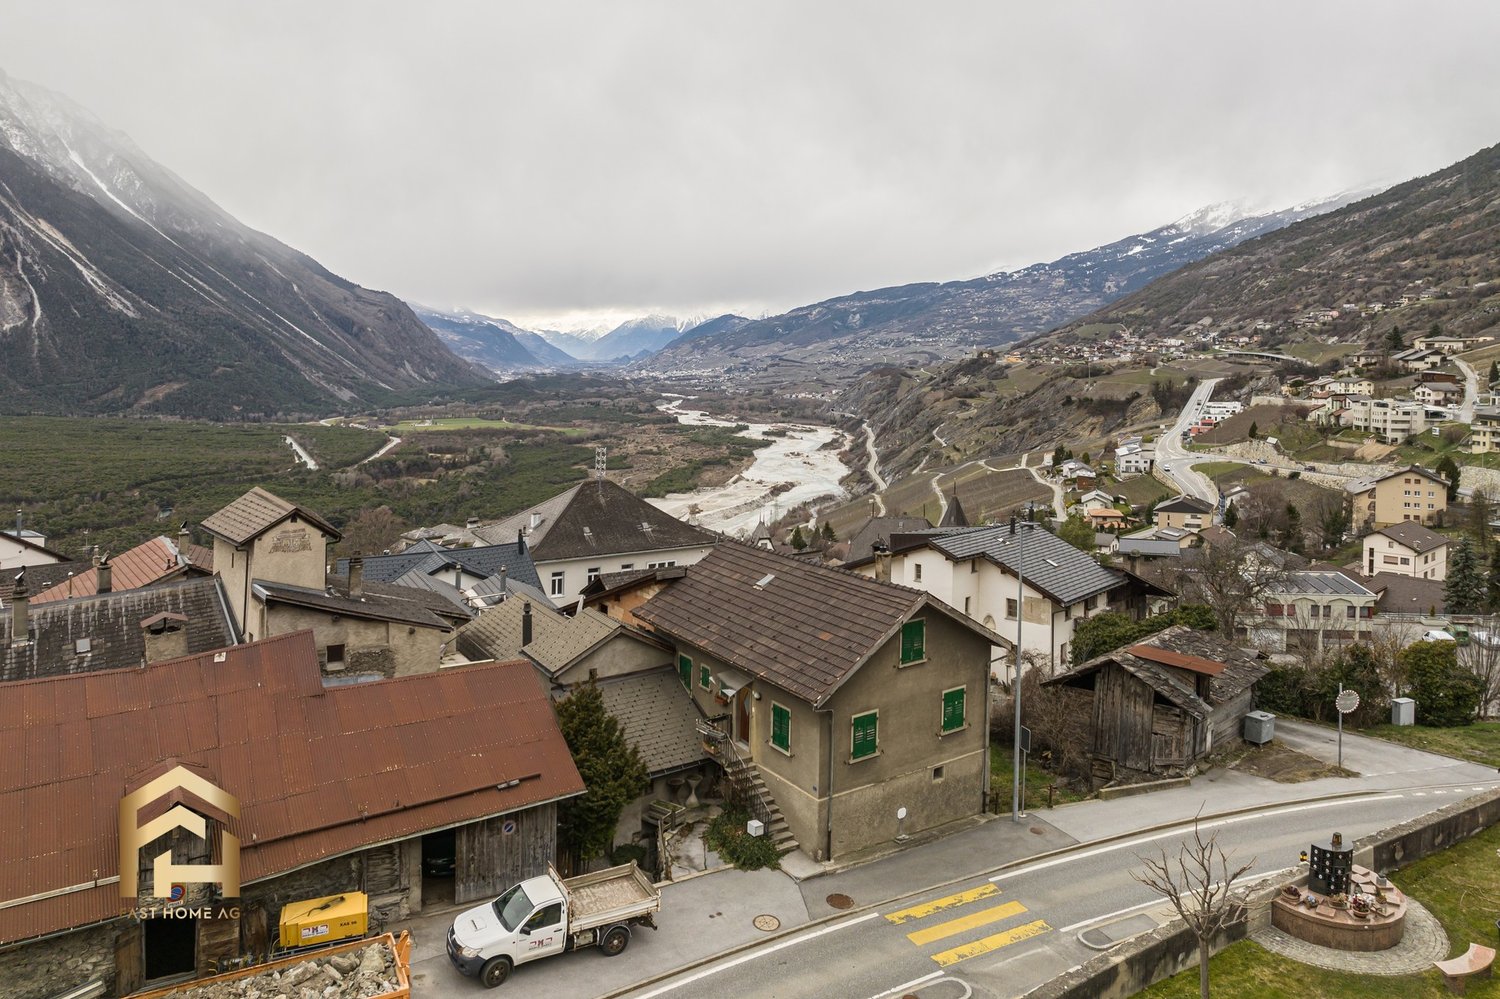
Charming Restoration Object: Single-Family House in Leuk-Stadt

Leuk-Stadt is a picturesque Swiss town with a rich history and offers both cultural and natural attractions for visitors. For example, take a relaxing walk through the vineyards or participate in a wine tasting to try the delicious wines. This cozy single-family house on the upper edge of the village of Leuk, along the road to Leukerbad, offers great potential for renovation. The entrance area has a spacious hallway that provides space for a small wardrobe. The two children's rooms and the parent's bedroom are equipped with rustic wood paneling and a bright laminate floor. The living room is particularly bright and inviting thanks to its two window fronts. The wooden metal windows with double glazing were renewed about 10 years ago. From the kitchen, you can access a small, sunny balcony with a magnificent view of the surrounding landscape. The bathroom, styled in the 80s, is practically equipped and has a shower and toilet, as well as two skylights. An attic provides additional storage space, while a spacious cellar compartment rounds off the property. The oil heating system was renewed 7 years ago, and the tile roof does not need to be replaced in the next few years. Don't hesitate and schedule a viewing appointment for this handyman's dream object with us today!Leuk is a quaint community in Switzerland that offers a charming mix of history, nature, and culture. Located amidst the vineyards, Leuk impresses with its picturesque, historic old town. The narrow streets, historic buildings, and cobblestone streets convey a sense of timelessness. The Leuk Castle, an impressive medieval castle that towers above the town, also invites you to take a stroll. The surroundings of Leuk are a paradise for nature lovers. The mountain world of Valais offers numerous hiking trails, mountain bike routes, and top-class ski resorts in winter. The region is also known for its hot thermal springs in Leukerbad, which are perfect for relaxing after an active day. The numerous restaurants also invite you to linger. The predominantly Swiss cuisine offers cheese fondue, raclette, or other regional specialties. Leuk also offers a wide range of cultural events: events, concerts, or cultural festivals are very popular, especially in the summer months. For wine lovers, the famous wine hikes are highly recommended. Leuk is a quiet but fascinating travel destination that has a lot to offer for history buffs and nature lovers alike. It's a place where you can forget about time and explore the beauty of the Swiss Alps.

1 / 13
Price on request
7 rooms194m² living space
3953 Leuk

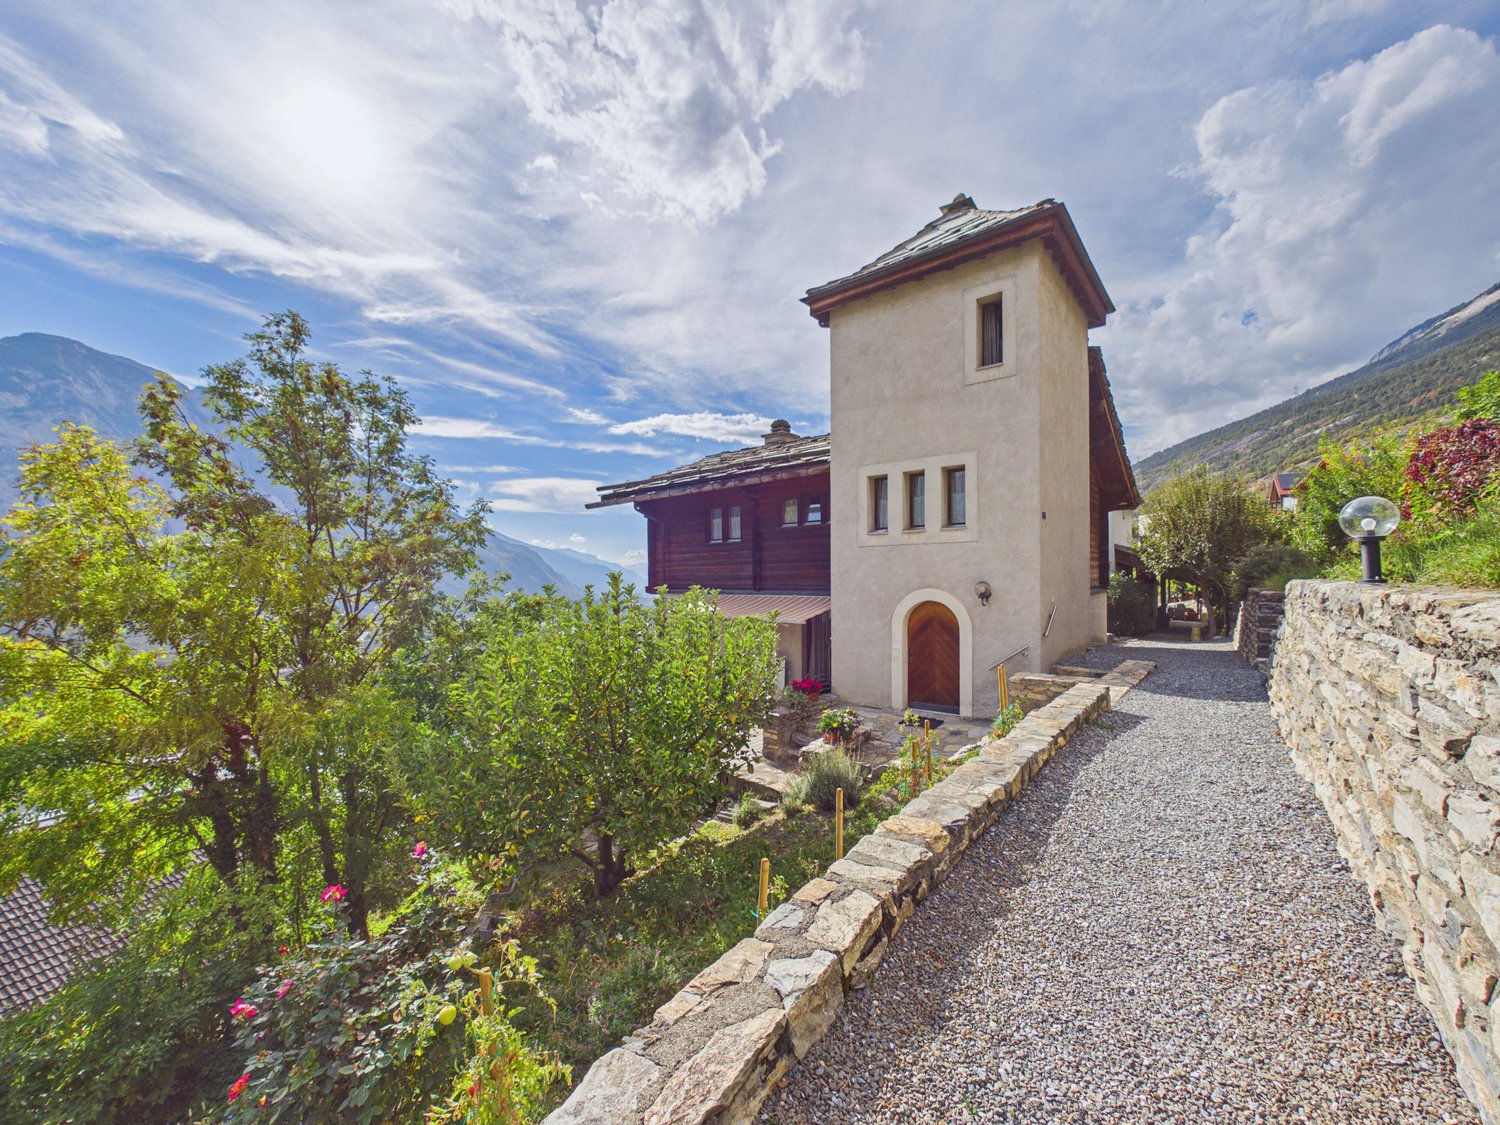
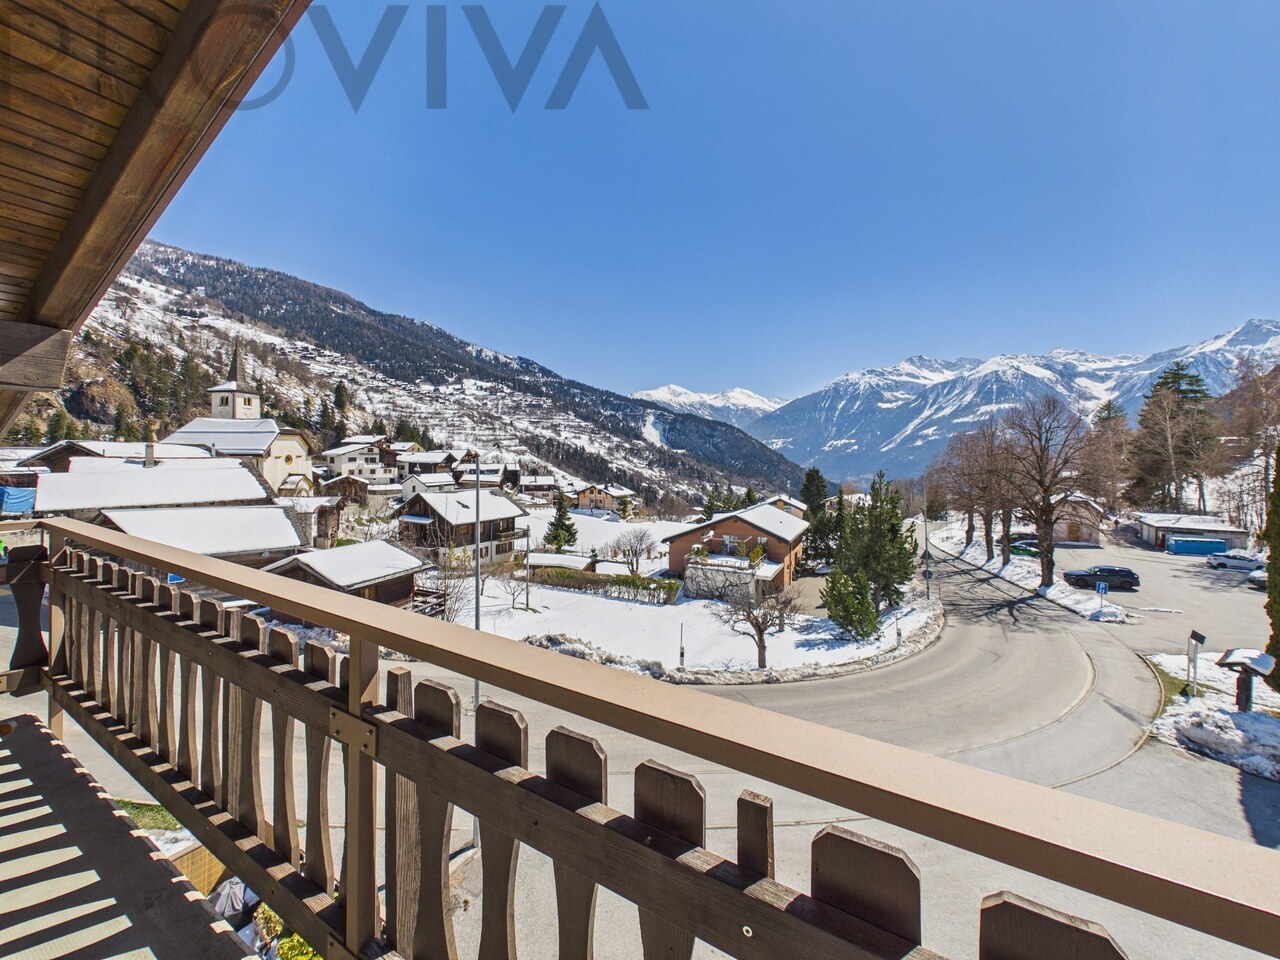
Country house with tower in Leuk Stadt - a unique jewel full of character

In a unique location in the Oberbann in Leuk Stadt, this special country house with a characteristic tower awaits you, with a beautiful architecture and a breathtaking view of the Valais mountains. The sunny south-facing location and the unobstructable view give this property a very special value.The house has a living area of approximately 194 m² and extends over three floors. The room layout includes an inviting entrance area, a separate toilet, a spacious living room, a kitchen, and four bedrooms and a bathroom. A special highlight is the tower room, which gives the house its unmistakable character and offers a variety of uses.The lower floor offers additional, versatile space and can be designed according to personal needs - whether as a hobby room, music room, studio, fitness area, or personal retreat. Here, numerous possibilities open up to give individual living and leisure ideas space.The outdoor area offers a beautiful garden around the house. The newly built terrace and balconies create additional outdoor living spaces and invite you to enjoy the sunny location and the impressive panorama.The most important things at a glanceYear of construction: Shell construction 1980/81, completion from May 1985, provisional occupancy at the end of September 1985.Construction: Basement and ground floor in solid construction, very well insulated. 1st upper floor: Executed in larch wood, also very well insulated.Underfloor heating: Installed in the basement, living area, and bathroom.Tower room: Solid construction.2nd upper floor: Tower room in solid construction, very well insulated.Roof: Residential building and tower covered with stone plates.Outdoor facilities: External stairs and retaining walls made of natural stone.Living area: 193.46 m²Building volume: 810 m³Room layout: 4 bedrooms, 1 bathroom, separate toilet, living room, kitchen, entrance area, tower room, and additional hobby room.This property combines generosity, natural materials, architectural character, and an exceptional location. A special home for people who are looking for something unique and want to combine living with an unparalleled view.Interested in this gem? Please contact me for further details, photos, or a viewing appointment on site.

1 / 10
CHF 345,000.–
3.5 rooms80m² living space
3953 Inden

Price -8 %: 3.5-room attic in Leukerbad, 80 m², CHF 345'000

Morning coffee on 17 m² balconyThe balcony will quickly become your favorite spot: coffee with a mountain view in the morning, summer evenings with friends, or simply breathe. This bright 3.5-room apartment on the top floor is located in a quiet house with only 7 apartments in Inden - in the middle of nature and only 5 km from Leukerbad. • 17 m² balcony with mountain view directly from the living room • Kitchen and bathroom renewed in 2022 - modern and ready to move in • 18 m² room with direct access to 26 m² attic - studio, hobby room or children's room • Additionally 24 m² attic at the kitchen and 6 m² cellar - plenty of storage space • Heated ski room and fiber optic internet - for ski days and home office • Quiet house with only 7 units • Only 5 km to Leukerbad - thermal bath and ski resort nearby The apartment in detail: From the spacious entrance, you can access the 2022 renewed kitchen on the left and the bright living room with balcony access on the right. The larger room (18 m²) has its own access to a 26 m² large attic, the second room (10.6 m²) is compact and cozy. The bathroom with a large shower was renovated in 2022. An outdoor parking space belongs to the apartment, a garage parking space (16.2 m²) can be purchased for CHF 30'000.Use yourself or rent: As a quiet first or second home, as a holiday apartment near Leukerbad or as a combination of both, the apartment is suitable for many plans.Inden is a small Valais village in a beautiful natural landscape, just a few minutes from Leukerbad. The apartment benefits from very good sunlight. The village offers fiber optic internet, short distances and a warm community.Key facts • Type: Attic apartment, 3.5 rooms, top floor • Living area: 80 m² • Balcony: 17 m² • Kitchen and bathroom: renovated 2022 • Attic: 26 m² at the room and 24 m² at the kitchen • Cellar: 6 m² • Parking space: 1 outdoor parking space included, garage parking space 16.2 m² for CHF 30'000 • Heated ski room, fiber optic internet • House with 7 residential units • Price: CHF 345'000 Plenty of space, sun and balcony with mountain view near Leukerbad - contact me for a viewing.Daniel | Real Estate Agent Valais & Vaud

1 / 6
CHF 410,000.–
4.5 rooms98m² living space
3952 Susten

WO DIE SONNE DAS GANZE JAHR SCHEINT UND DER BLICK IN DIE FERNE SCHWEIF

Ein Zuhause, das von der Sonne verwöhnt wird, den Blick in die Weite öffnet und mit grosszügigem Raumangebot sowie interessanten Zukunftsperspektiven begeistert.In Susten, im Herzen des Oberwallis, erwartet Sie diese attraktive 4.5-Zimmer-Wohnung mit rund 98 m² Wohnfläche. Sie befindet sich im zweiten Obergeschoss eines überschaubaren Mehrfamilienhauses mit lediglich vier Eigentumswohnungen und vereint die Vorzüge einer kleinen Eigentümergemeinschaft mit einer ausgezeichneten Alltagsinfrastruktur.Sonne zu jeder Jahreszeit und eine herrlich freie AussichtZu den besonderen Qualitäten dieser Immobilie gehört ihre ganzjährige Besonnung. Die freie Aussicht über das vorgelagerte Gelände vermittelt ein angenehmes Gefühl von Offenheit und Weite. Eine Kombination, die dem Wohnen eine besondere Qualität verleiht und jeden Tag aufs Neue zum Geniessen einlädt.Grosszügig wohnen und eigene Ideen verwirklichenDie 98 m² Wohnfläche bieten viel Raum für ein individuelles Wohnkonzept. Ob als Familienzuhause, für ein Paar mit Platzbedarf oder für Menschen, die Wohnen und Arbeiten miteinander verbinden möchten: Die 4.5 Zimmer eröffnen vielseitige Gestaltungsmöglichkeiten und lassen genügend Freiraum für unterschiedliche Lebenssituationen.Ein besonderes Highlight ist der rund 40 m² grosse Estrich. Neben grosszügigen Staumöglichkeiten bietet diese zusätzliche Fläche interessantes Ausbaupotenzial und eröffnet neue Perspektiven für die persönliche Gestaltung. Eine wertvolle Ergänzung für alle, die nicht nur an ihre heutigen Bedürfnisse denken, sondern auch an die Möglichkeiten von morgen.Ein überschaubares und persönliches WohnumfeldDas Mehrfamilienhaus umfasst lediglich vier Wohnungen, die derzeit ausschliesslich von ihren Eigentümern selbst bewohnt werden. Die kleine Eigentümergemeinschaft ermöglicht ein persönliches Wohnumfeld, in dem die gemeinschaftlichen Angelegenheiten direkt und unkompliziert organisiert werden.Zur Wohnung gehören ausserdem ein eigenes Kellerabteil sowie eine praktische Garagenbox, die bereits im Kaufpreis enthalten ist.Alles Wichtige in der NäheAuch die Lage überzeugt. Schulen, Einkaufsmöglichkeiten, Restaurants, Banken und weitere Dienstleistungen sind in Susten vorhanden. Der nahe gelegene Bahnhof Leuk bietet gute Bahnverbindungen in beide Richtungen des Rhonetals und darüber hinaus.Wer seine Freizeit gerne in der Natur verbringt, findet in der Umgebung zahlreiche Möglichkeiten. Der Naturpark Pfyn-Finges, die vielfältigen Landschaften des Oberwallis und die nahe gelegenen Bergregionen bieten zu jeder Jahreszeit abwechslungsreiche Ausflugsziele.Ein Zuhause mit Charakter und PerspektiveDiese Wohnung verbindet gleich mehrere Qualitäten, die bei der Wahl eines Eigenheims entscheidend sind: ganzjährige Sonne, freie Aussicht, ein grosszügiges Platzangebot, eine überschaubare Eigentümergemeinschaft und die Nähe zu den Einrichtungen des täglichen Lebens.Eine interessante Gelegenheit für Menschen, die Lebensqualität schätzen und ein Zuhause suchen, das auch in Zukunft Raum für ihre Ideen bietet.Un logement baigné de soleil, offrant une vue imprenable sur les environs et séduisant par ses espaces généreux ainsi que par ses perspectives d'avenir intéressantes.À Susten, au coeur du Haut-Valais, cet attrayant appartement de 4,5 pièces d'une surface habitable d'environ 98 m² vous attend. Situé au deuxième étage d'un immeuble à taille humaine ne comptant que quatre appartements en copropriété, il allie les avantages d'une petite copropriété à une excellente infrastructure de proximité.Du soleil en toute saison et une vue dégagée magnifiqueL'un des atouts particuliers de ce bien immobilier est son ensoleillement tout au long de l'année. La vue dégagée sur le terrain en contrebas procure une agréable sensation d'ouverture...

1 / 6
CHF 320,000.–
4.5 rooms81m² living space
3953 Leuk Stadt

In the historic center with a magnificent view

Above the roofs of Leuk - Old town charm with impressive far-reaching viewsSome apartments inspire with their atmosphere. This 4-room apartment with approximately 80 m² combines the charm of the historic town of Leuk with a special sense of space and a wide view over the Rhone Valley. Located in a quiet alley, it offers beautiful perspectives - as your own home, personal retreat, or property for rent.A living space with characterThe centerpiece is the stylish living room: The room height up to the roof creates airiness and generosity, while the closed chimney provides cozy hours on cool days. A place for relaxed evenings, good conversations, and the feeling of having arrived.The view stretches from the Leuk Castle with its distinctive glass cube by Mario Botta over the Rhone bed and the Pfyn-Finges nature park to the wide valley towards Sion. A view that accompanies everyday life and shows new colors in every season.Space for your living ideasThe apartment presents itself in a well-maintained condition. With targeted refreshments, you can underline its original character and realize your personal ideas. • Three versatile rooms: Space to sleep, work, or for guests. • Two sanitary areas: A bathroom with a bathtub and shower wall combined, as well as a separate toilet with a shower, make everyday life easier. • Separate kitchen: Elegantly designed and with the possibility of checking an opening to the living room. • Practical secondary areas: A private basement room and an attic offer additional storage space. • Covered parking space in the courtyard: A valued comfort in the middle of the historic town center. • Multifaceted use: The apartment is suitable both as a main residence and as a vacation home or rental property. Enjoy yourself or rent it outAs a home, the apartment appeals to people who appreciate individuality and a grown environment. As a vacation home, it offers a starting point for hiking, nature experiences, and ski trips in Valais. For investors, there is the opportunity to position a characterful apartment attractively for rent through targeted upgrading.The proximity to the Pfyn-Finges nature park and the central location in Valais combine relaxation with diverse opportunities to explore the region.Discover a place with history - and space for your future.We would be happy to send you the sales documents or show you the apartment during a personal viewing. We look forward to your contact, including your complete contact details.

Suggested properties for you based on search results