190 results - Property for buy in District Liestal

1 / 13
CHF 1,247,000.–
6.5 rooms197m² living space
Höhenweg 1, 4419 Lupsingen

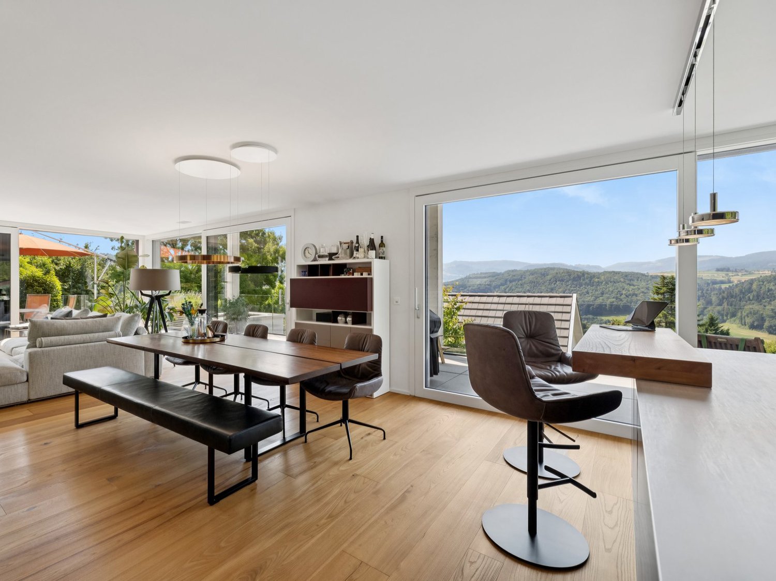
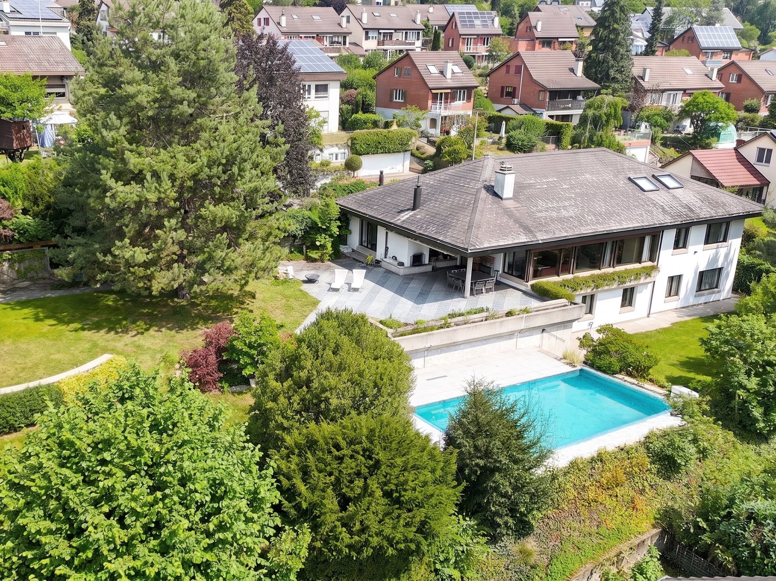
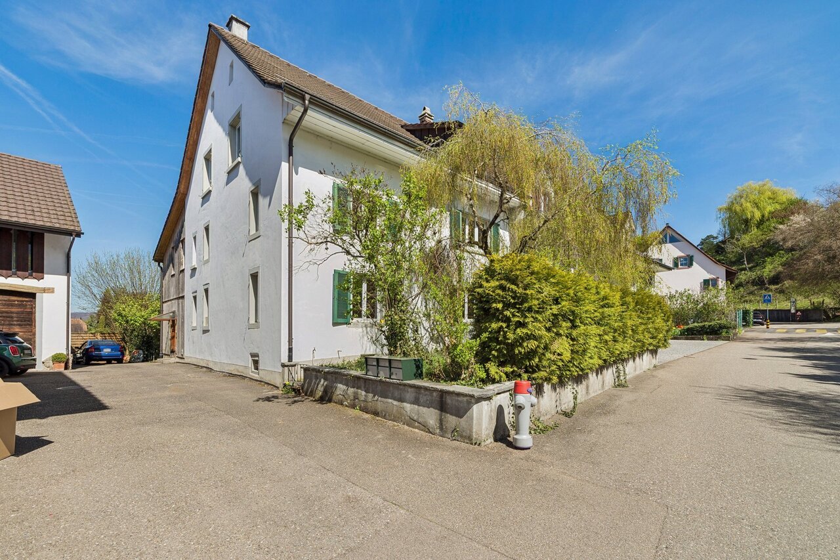
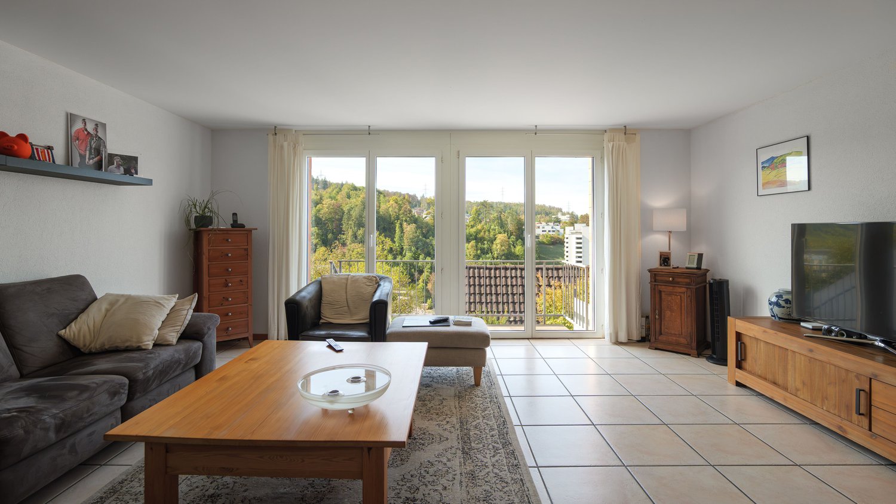
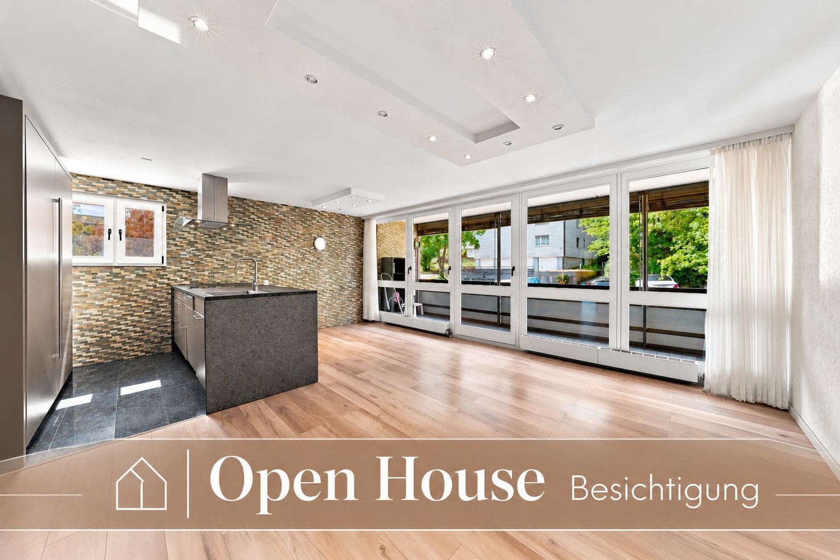
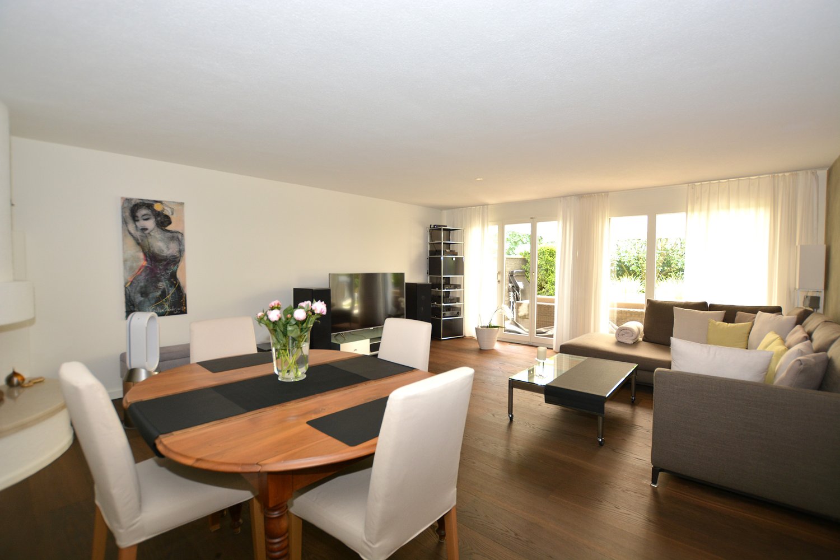
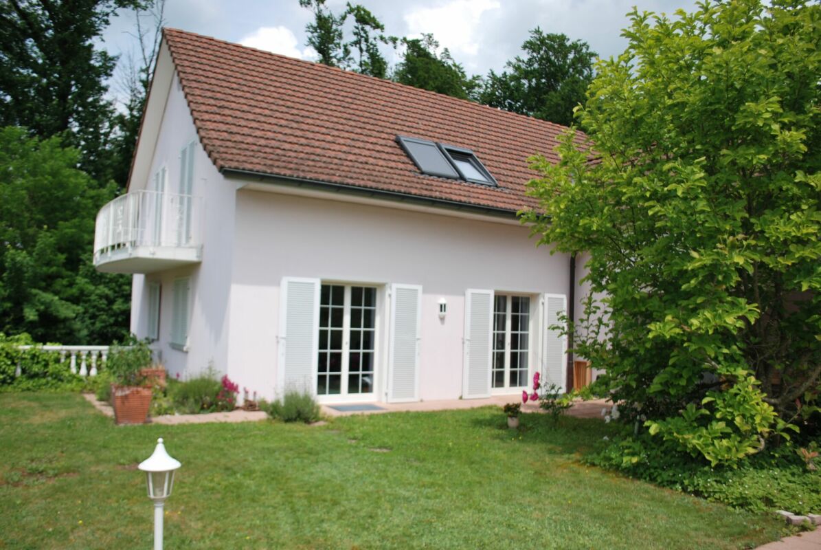
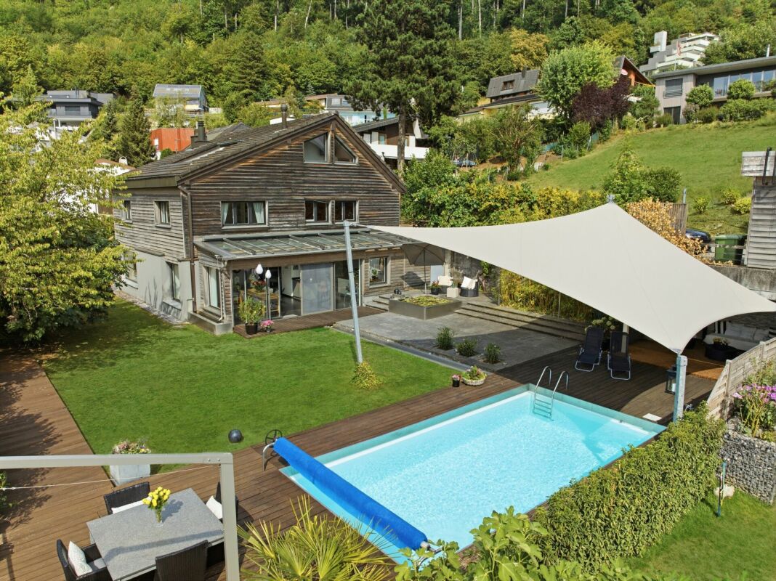
6.5-room single-family house with large garden in Lupsingen

Directly on the agricultural zone - a lot of peace, a lot of green.Detached 6.5-room house on Höhenweg 1 with approx. 197 m² living space on 786 m² plot. Sunny balcony, covered seating area, and mature garden - ideal for families, home office, and hobbies. Year of construction 1981, partial renovations 2017. Heating: Oil heating with radiators. Sales price CHF 1'247'000; available by arrangement. • Living: Ground floor with entrance, kitchen, guest toilet, work/guest room approx. 12.5 m²; spacious living/dining area approx. 44 m² with wide window front and direct access to the covered terrace and garden. • Sleeping: Upper floor with three very spacious rooms (approx. 23/22/19 m²), anteroom, attic; bathroom with bathtub and separate shower; balcony approx. 8 m² (southwest) with a view of the greenery. • Basement: Hobby/craft room approx. 33 m², laundry room 16 m², heating room, two cellars, and shelter; room heights: ground floor 2.37 m, upper floor 2.32 m, basement 2.20 m. • Outdoor & Parking: Large, mature garden; covered seating area approx. 8.6 m²; double carport/undercover parking approx. 33 m² for 2 cars. • Location: Quiet neighborhood at the edge of the agricultural zone; large playground right next door; hiking and biking trails from the front door. • Distances: Bad Bubendorf train station approx. 4.2 km; A22 junction Liestal approx. 5.7 km; Liestal by public transport in approx. 12 minutes, Basel in approx. 25 minutes. Shopping at Volg in the village; larger purchases in Bubendorf/Liestal; schools: kindergarten/primary school on site, secondary school Bubendorf, high school Liestal. Conclusion: A lot of space, peace, and nature - a family-friendly home in Lupsingen.

Travel time
-
1 / 13
CHF 1,295,000.–
4.5 rooms137m² living space
Oristalstrasse 21, 4410 Liestal

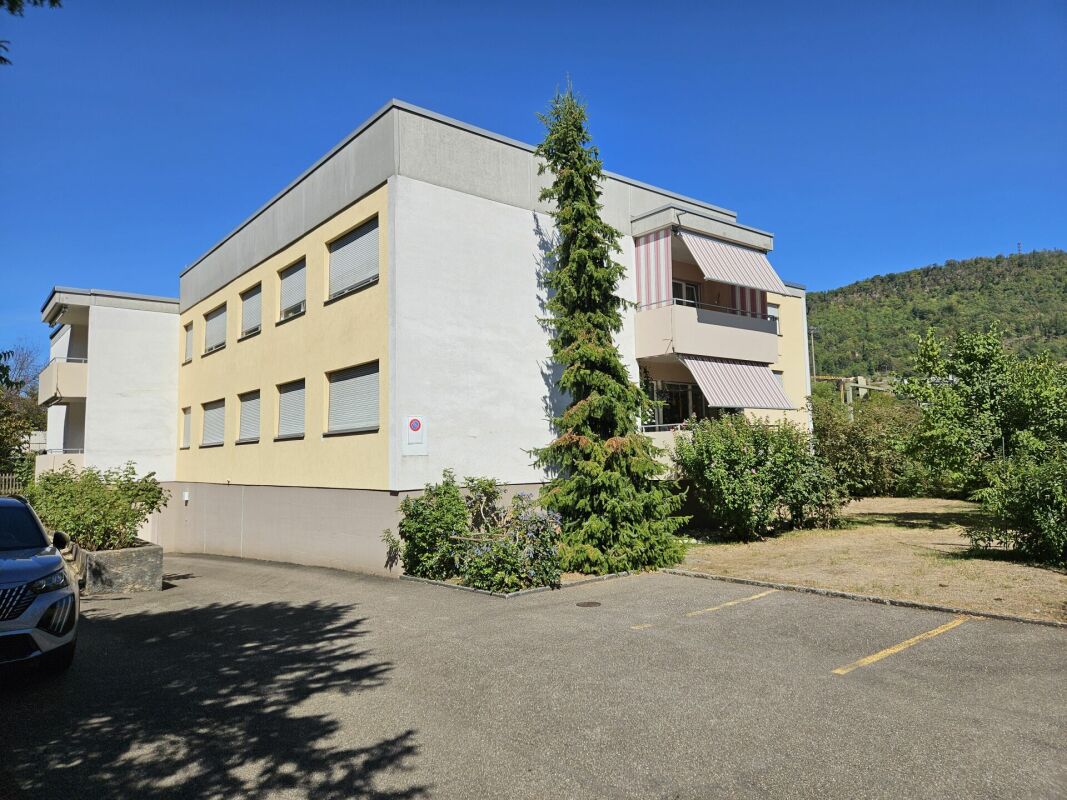
Only a few steps to the train station, modern 4.5-room apartment with high

This modern 4.5-room apartment impresses with a spacious gross living area of around 137 m², high-quality equipment, and a well-thought-out floor plan that offers plenty of space for the whole family. The apartment is located in a well-maintained multi-family house with only four parties, providing a quiet and pleasant living environment with a lot of privacy. The building, constructed in 2015, meets the highest standards of modern and comfortable living thanks to its modern construction and energy-efficient air-water heat pump. Bright living rooms, spacious dimensions, and a harmonious living concept create an inviting atmosphere. The approximately 12 m² large balcony is quietly oriented towards the garden and invites you to spend relaxed hours outdoors. Practical secondary rooms, such as a private retreat on the same floor and a separate cellar room, offer additional storage space and ensure high everyday comfort. Two parking spaces in the underground garage round off this attractive offer perfectly.The apartment is located in a central residential area in Liestal. The train station can be reached in less than five minutes on foot and offers optimal connections for commuters. Basel can be reached in around 10 minutes, and Zurich can be reached in less than an hour thanks to direct InterCity connections. The A2 motorway is also just a few minutes' drive away, providing an excellent connection in all directions. Shopping facilities, restaurants, cafes, and the charming old town of Liestal are also within walking distance, making everyday life particularly comfortable. Kindergartens, primary and secondary schools are also easily accessible and underline the family-friendliness of this residential area. The successful combination of excellent infrastructure, short distances, and a quiet living atmosphere makes this apartment an ideal home for families, couples, and commuters alike.The well-thought-out room layout combines generosity with modern living comfort and creates a pleasant living feeling. The open-plan living and dining area with direct access to the approximately 12 m² large balcony is the centerpiece of the apartment. The high-quality kitchen impresses with spacious workspaces, plenty of storage space, and stylish, illuminated glass elements. The equipment includes a combination device of oven and steamer, an additional oven, a warming drawer, a dishwasher, and a large induction cooktop - ideal conditions for all who like to cook and receive guests. Particular value was also placed on quality and comfort in the remaining equipment. Noble marble floors, high-quality panel doors, and an extended electrical installation give the apartment an exclusive living ambiance. All shutters are electrically operated; the balcony also has an electrically operated sun awning, providing a pleasantly protected outdoor area even on warm summer days. Three spacious bedrooms with living areas of around 17 to 19 m² each offer versatile usage possibilities and sufficient space for families, home offices, or guests. The room offer is complemented by two modern daylight bathrooms in timeless elegant beige. One bathroom has a walk-in glass shower and an integrated washing tower, while the second is equipped with a shower bathtub and a spacious washing basin. A spacious hallway with a practical built-in closet offers additional storage space and underlines the functional floor plan of the apartment. The pleasant floor heating, which is operated by an energy-efficient air-water heat pump, a private retreat on the same floor, a separate cellar room, and two parking spaces in the underground garage provide further comfort.
Travel time
-
1 / 16
CHF 790,000.–
3.5 rooms106m² living space
Heidenlochstrasse 44A, 4410 Liestal

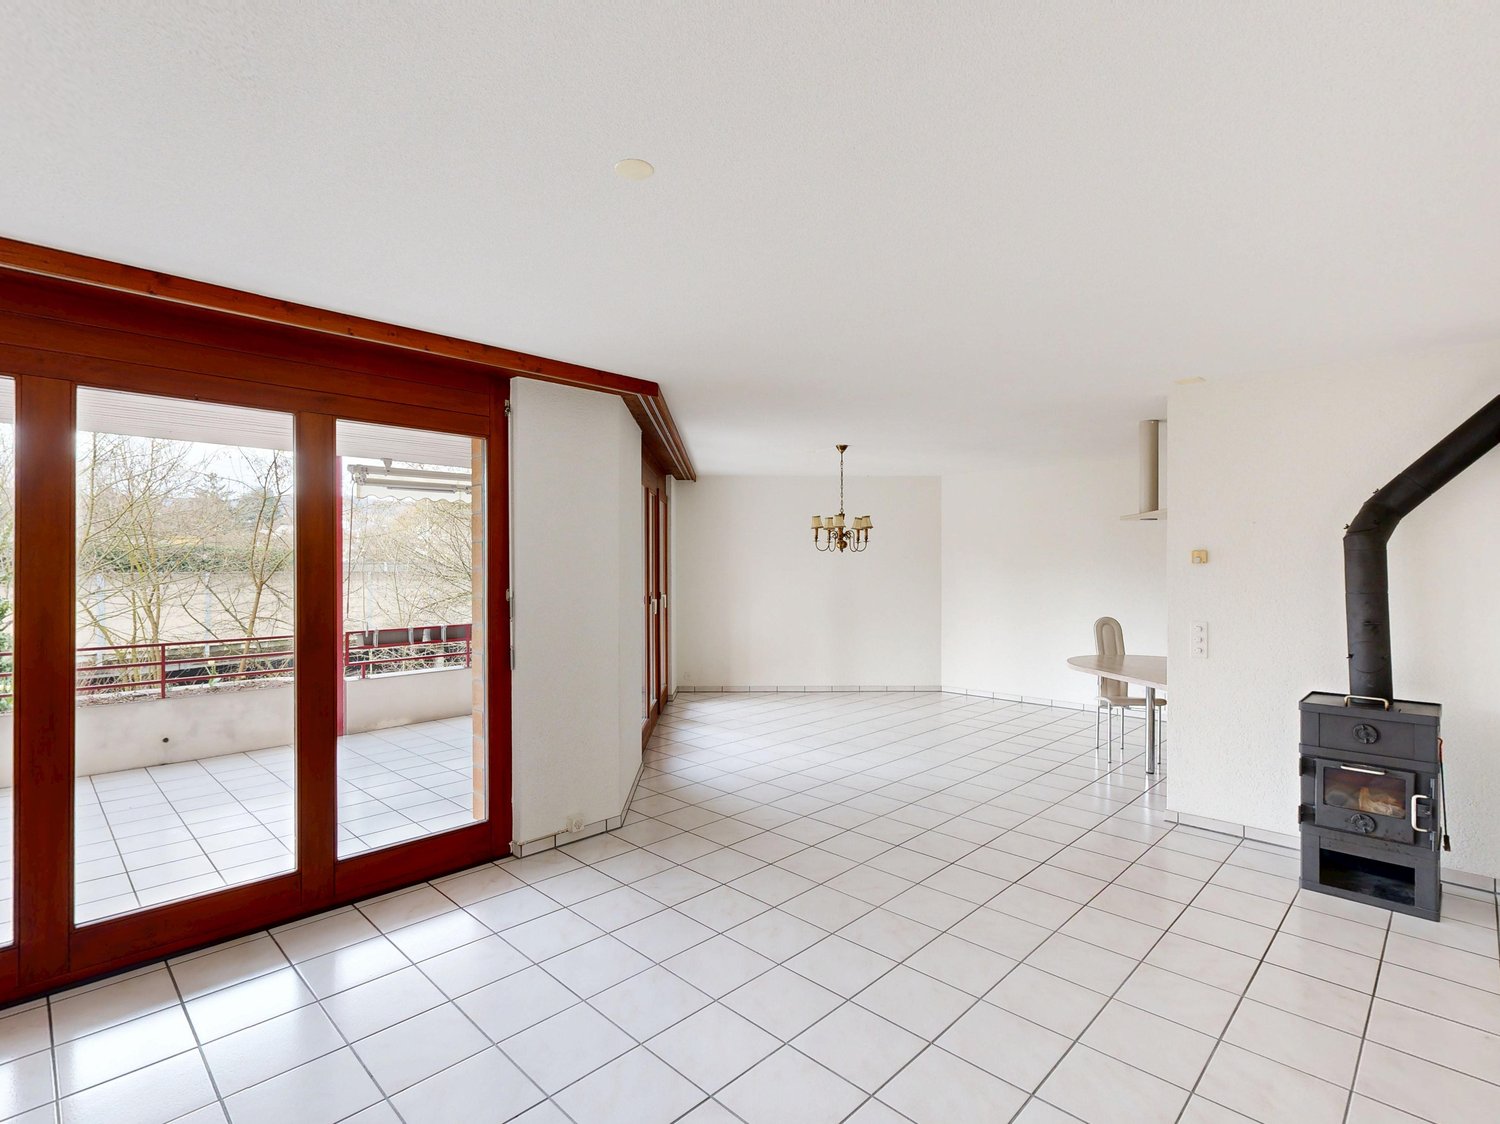
3.5-room owner-occupied apartment on the Ergolz

Your new home This well-maintained 3.5-room owner-occupied apartment is located on the 1st floor and impresses with a spacious living area of around 106 m² and a well-thought-out room layout. Already when entering the apartment, you are greeted by an inviting entrance area with practical built-in closets that offer ample storage space. The bright, openly designed living and dining area with integrated kitchen forms the heart of the apartment. Generous window surfaces provide plenty of daylight and create a pleasant living atmosphere. A special highlight is the stove in the living room, which provides a warm atmosphere in the cooler months. From the living area, you can directly access the spacious balcony, where you can enjoy relaxed hours outdoors. Particularly idyllic is the sound of the nearby Ergolz, which creates a natural ambiance. The apartment has two rooms that can be used in a variety of ways - for example, as bedrooms, children's rooms, or offices. One of the rooms also has direct access to the balcony. The room offer is complemented by two bathrooms: one is equipped with a shower, the other with a bathtub. Additionally, a separate laundry room is available, where the boiler is also located. In the basement, a private cellar room belongs to the apartment and offers additional storage space. Also included in the purchase price is a parking space in the parking garage, which enables comfortable parking. The outdoor area of the property also offers its residents a spacious playground, which is particularly attractive for families. Children have various play options such as swings, a sandbox, and a trampoline. Additionally, there is a separate barbecue area that is ideal for cozy hours outdoors with family and friends. Let yourself be convinced on site! Room program Basement: • Cellar room • Parking garage 1st floor • Entrance area • Living and dining area with kitchen • Room 1 with access to the balcony • Room 2 • Bathroom with shower • Bathroom with bathtub • Laundry room Liestal and surroundings The municipality of Liestal has over 16,200 inhabitants and is the main town of the canton of Basel-Landschaft. The "Städtli" is a popular residential area due to its landscape integrity and offers its inhabitants many opportunities for shopping and leisure. The redesign of the old town was implemented in recent years, increasing the attractiveness of the "Städtli". The recreational areas around Liestal invite you to take a walk and offer many opportunities to relax from the hectic everyday life. The care and leisure facilities in the municipality are also diverse and appeal to young and old alike. The Gitterli swimming pool, as well as the cantonal library, are popular places in summer and winter to spend their free time. Thanks to the A22 motorway connection in Liestal, accessibility is guaranteed in all directions. The connection to public transport is well developed, and the train station is centrally located. By train, you can reach Basel in 11 minutes, Zurich in just under 60 minutes, and Olten in only 22 minutes. Have we aroused your interest? We look forward to your contact via the contact form and will send you the sales documentation by email. Afterwards, we will be happy to show you the property in person. The property is not sold through a bidding process and is available for occupancy by arrangement. We look forward to you! BLKB - What matters tomorrow

Travel time
-
1 / 18
CHF 1,160,000.–
3.5 rooms163m² living space
Oberer Burghaldenweg 16C, 4410 Liestal

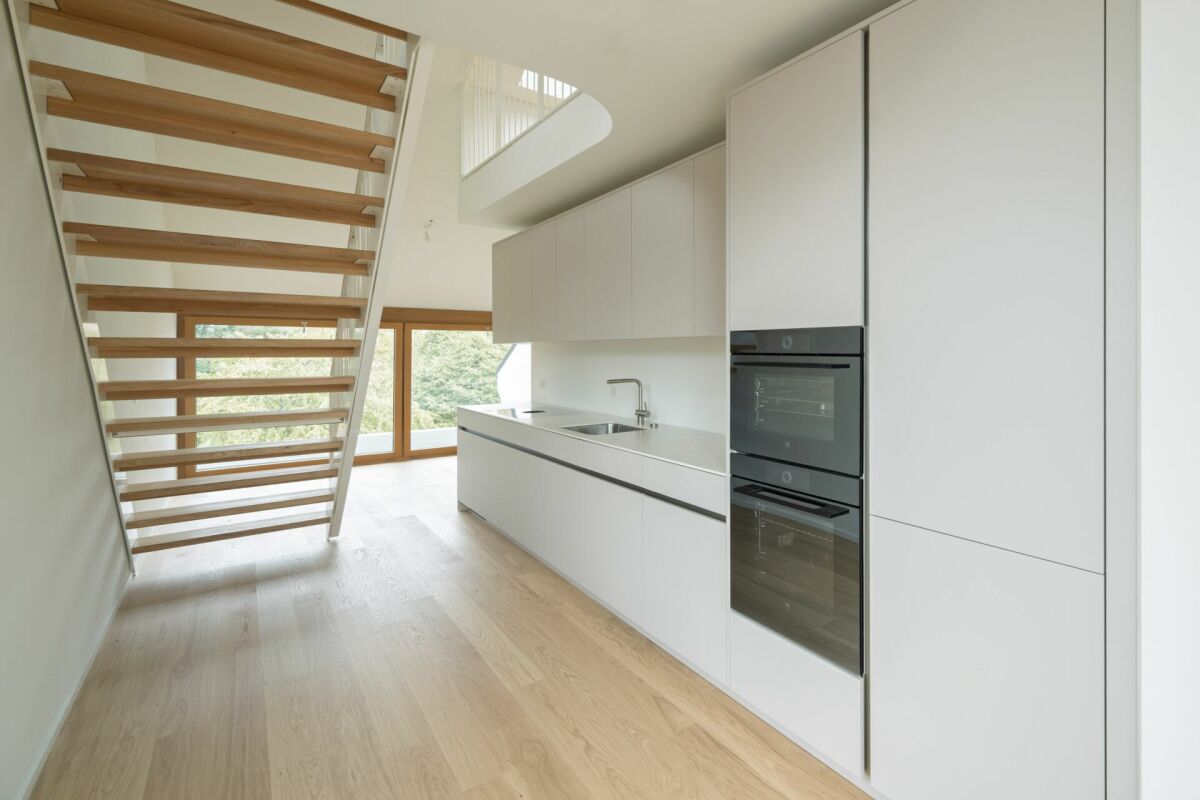
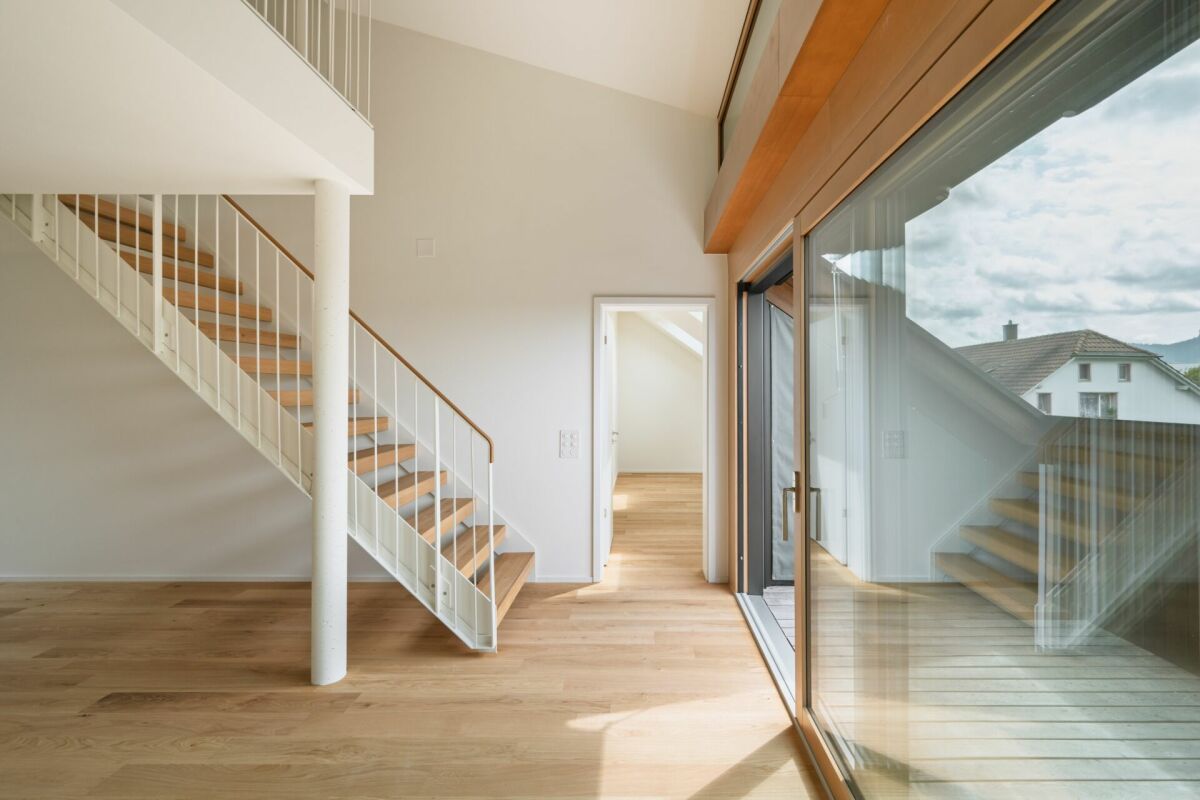
3.5-room maisonette apartment with unobstructable view

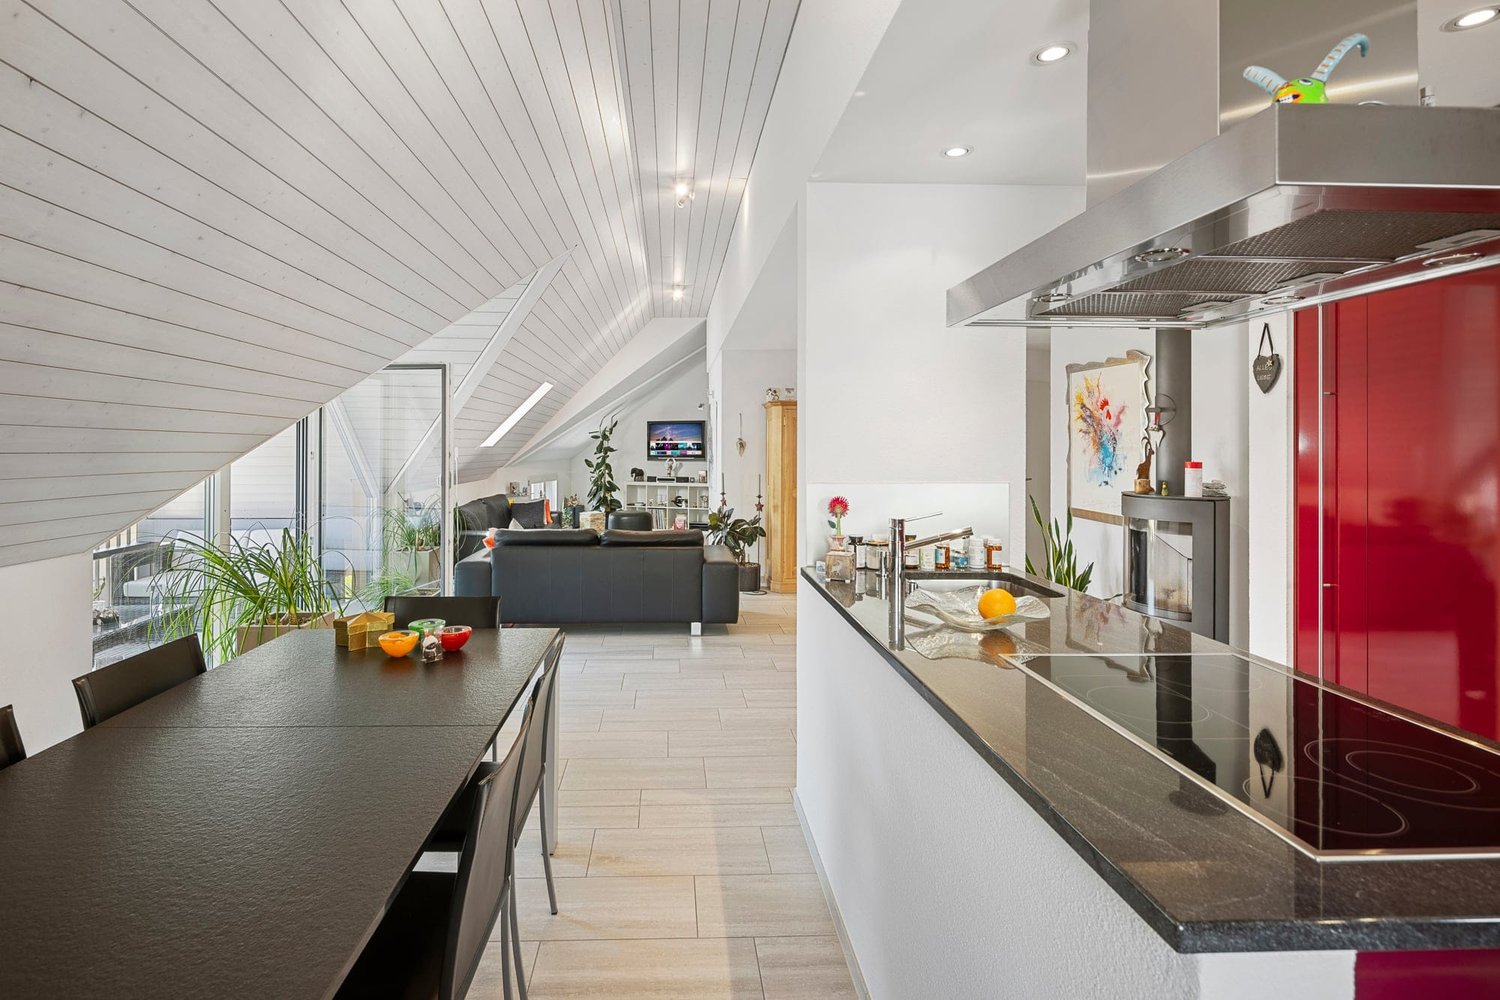
Light, space, and quality of life on two levels This attractive maisonette apartment spans the 1st upper floor and the attic floor, convincing with a well-thought-out floor plan and a bright and cozy atmosphere. The access to the apartment is directly from the outside area via a private, exclusively used entrance by the owners, which conveys a high level of privacy and a pleasant living feeling. Already when entering, a practical windbreak with a subsequent entrance area welcomes you. On this level, you will also find the heating and laundry room (with cat door) and a bathroom with shower. The heart of the apartment is the spacious, light-flooded living area with an open kitchen. The adjacent dining area with a chimney creates a particularly cozy atmosphere and seamlessly transitions into the winter garden. From the dining area, you can directly access the terrace, which invites you to linger and enjoy. Via the stairs, you reach the attic floor. Here, you have two rooms and a comfortable family bathroom with a bathtub and shower at your disposal. One of the rooms offers direct access to the balcony and also has an adjacent walk-in closet, which can be accessed separately and provides additional storage space. The apartment was originally conceived as a 5.5-room apartment. In the course of a floor plan adjustment, one room on both the 1st upper floor and the attic floor was opened up in favor of more spacious living areas. However, if needed, there is the possibility to rebuild or separate the two additional rooms. This offers an attractive and flexible expansion option. This attractive offer is rounded off by the garage, which is already included in the purchase price and provides additional comfort. The apartment is ideal for couples or small families who are looking for a home with a high quality of life, a well-thought-out floor plan, and attractive expansion possibilities. Room program 1st upper floor: • Entrance area • Heating and laundry room • Bathroom with shower • Living room • Kitchen • Dining area with chimney • Winter garden • Terrace Attic floor: • Room 1 with access to the balcony • Walk-in closet • Room 2 • Family bathroom Liestal and surroundings The town of Liestal has over 16,200 inhabitants and is the main town of the canton of Baselland. The "Städtli" is a popular residential area due to its landscape integrity and offers its inhabitants many opportunities for shopping and leisure. The redesign of the old town was implemented in recent years, increasing the attractiveness of the "Städtli". The nearby recreational areas around Liestal invite you to take a walk and offer many opportunities to relax from the hectic daily routine. The care and leisure services in the municipality are also diverse and appeal to both young and old. The Gitterli swimming pool and the cantonal library are particularly popular places to spend their free time in summer and winter. Thanks to the A22 highway connection in Liestal, accessibility in all directions is guaranteed. The connection to public transport is well developed, and the train station is centrally located. By train, you can reach Basel in 11 minutes, Zurich in just under 60 minutes, and Olten in only 22 minutes. Have we sparked your interest? We look forward to your contact via the contact form and will send you the sales documentation by email. Afterwards, we will be happy to show you the property in person. The property is not being sold through a bidding process and is available for occupancy by arrangement. We look forward to hearing from you! BLKB – What matters tomorrow

Travel time
-
1 / 8
CHF 1,050,000.–
4.5 rooms136m² living space
Mittelgasse 4, 4402 Frenkendorf

Now still co-determine | Maisonette with living comfort, openness and retreat possibilities

Last apartment still available!Further information, pictures and videos at:www.immomarktplatz.ch/frenkendorf-2In the newly designed village center of Frenkendorf, this modern 4½-room maisonette combines living comfort, openness and retreat possibilities. Three floors with two terraces, a spacious living area and a quiet attic offer a flexible home for couples, families or creative professionals. The well-thought-out floor plan creates structure - with plenty of light, air and potential.Available from September 2026 - interior design still possible to co-determine.The highlights of the property: • 136.4 m² living space over three floors - ideal for couples & families • Spacious living/dining area with access to the terrace (23.6 m²) • Open kitchen with cooking island & bathroom on the first floor • Second floor with two quiet rooms, bathroom & second terrace (4.8 m²) • Air space to the ground floor - airy room effect with light and width • Attic with 27 m² open space - flexibly usable as studio, atelier or sleeping area • Two fully equipped bathrooms with bathtub • Modern house technology • Own cellar & parking space • Core renovated - no renovation effort, no hidden costs • Quiet living environment in the new center - traffic-calmed & family-friendly • Near public transport, shopping, school and recreation • Ideal for owner-occupiers, capital investors & people with foresight Further information, pictures and videos at:www.immomarktplatz.ch/frenkendorf-2

Travel time
-
1 / 13
CHF 1,490,000.–
5.5 rooms157m² living space
Eglisackerstrasse 37, 4410 Liestal

Newly valued 5.5-room maisonette garden apartment with a magnificent view and 2 EHPs

This newly valued 5.5-room maisonette garden apartment convinces with a well-thought-out floor plan, high-quality construction standard, and a bright, modern living ambiance. Highlights at a glance: • Well-thought-out floor plan with flexible room division • Bright living and dining area with large window fronts • High-quality kitchen with cooking island and additional reduction • Glazed balcony with direct access to the garden and barbecue area • 4 rooms and 2 bathrooms • Base floor with separate entrance - ideal for guests, home office, or hobby • Practical reduction with own washing tower • Custom-made wardrobe with plenty of storage space • Basement compartment in the base floor • 2 underground parking spaces included • Newly valued, very well-maintained condition with attractive extras (balcony glazing, insect screens, additional reduction) AreasGround floorEntrée: approx. 19.70 m²Bathroom 1: approx. 7.10 m²Room 1: approx. 15.30 m²Room 2: approx. 12.10 m²Laundry room/reduction: approx. 5.20 m²Living and dining area incl. reduction: approx. 39.80 m²Kitchen: approx. 11.50 m²Room 3: approx. 12.10 m² Balcony: approx. 15.00 m² Base floorRoom incl. corridor: approx. 14.60 m²Bathroom: approx. 7.10 m²Dressing room: approx. 12.50 m² Basement 01 K-KA1: approx. 6.30 m² Total net living area approx. 157.00 m²Total usable area approx. 178.30 m²+ approx. 55 m² garden area LocationThe apartment is located on a sunny slope on the outskirts of Liestal in the direction of Seltisberg and combines a quiet, natural environment with good accessibility to the city center. The center of Liestal can be reached in just a few minutes by public transport, car, or on foot. The highway access is only about ten minutes away by car. At the same time, you benefit from the immediate proximity to nature and the surrounding, idyllic hill landscape. As the main town of the canton of Basel-Landschaft, Liestal has an excellent infrastructure. Various shopping and dining options, a popular weekly market, and a wide range of educational opportunities with schools at all levels offer ideal conditions for everyday life. Additionally, Liestal is characterized by a charming historic old town with its special flair and diverse cultural offerings, providing a high quality of life. The leisure activities also leave nothing to be desired: An indoor and outdoor pool, numerous local recreation areas, and the direct proximity to nature ensure a high quality of life and diverse opportunities for relaxation and sports activities. Has the ad sparked your interest? For further information, a virtual tour, or to arrange a viewing appointment, we are at your disposal.

Travel time
-
1 / 14
CHF 945,000.–
4.5 rooms123m² living space
Bürenstrasse 6C, 4419 Lupsingen

Modern 4.5 room corner house with hobby room and EHP

This bright 4.5-room row house impresses with modern equipment, well-thought-out room layout, and high living comfort. Highlights • Bright, open living/dining area with large window front • Modern kitchen with cooking island and balcony access • Lovingly designed garden with seating area and garden shed • Automatic irrigation system & lawn robot • Three versatile rooms with visible wooden beams • Spacious bathroom with shower, bathtub & double sink • Hobby room ideal as a home office or creative room Parking • The property includes: • 1 garage parking space with direct access to the house • 1 outdoor parking space • Optional additional garage parking space available for CHF 35,000.- AreasGround floorEntrance: approx. 4.50 m²Guest toilet: approx. 2.80 m²Vorplatz: approx. 3.90 m²Living room: approx. 26.50 m²Dining room: approx. 15.30 m²Kitchen: approx. 9.00 m² Upper floorVorplatz: approx. 4.00 m²Room 1: approx. 18.20 m²Room 2: approx. 14.20 m²Room 3: approx. 12.80 m²Bathroom: approx. 11.40 m² BasementVorplatz: approx. 2.40Cellar 1: approx. 15.90 m²Cellar 2: approx. 11.10 m²Heating/Laundry: approx. 12.30 m²Schleuse: approx. 6.16 m² Total net living area approx. 122.60 m²Total usable area approx. 170.46 m² LocationLupsingen is a charming, rural community that impresses with its quiet and natural surroundings. Despite its village character, it is well connected: a regular bus connection provides a convenient connection to Liestal. Especially for families with children, Lupsingen offers ideal conditions. Several playgrounds invite you to play and discover, and provide plenty of space for outdoor leisure activities. The existing primary school guarantees a solid basic education and forms a good basis for further schooling. Additionally, various childcare options are available in the village. In the nearby city of Liestal, which can be reached quickly by bus or car, there are additional educational opportunities such as a vocational school and a gymnasium. As the district capital, Liestal offers not only a wide range of shopping and leisure opportunities but also optimal conditions for further education and vocational training. Has the ad sparked your interest? For further information, a virtual tour, or to arrange a viewing, we are at your disposal.

Travel time
-
1 / 13
CHF 690,000.–
4.5 rooms109m² living space
Dachsweg 19, 4410 Liestal

Attractive 4.5-room apartment in a preferred residential area

Room for new ideas The apartment on the 1st floor offers a well-thought-out floor plan and convinces with a generous space offer. Already in the entrance area, you are greeted by a practical wardrobe area. Directly adjacent is a bathroom with an integrated laundry tower. The heart of the apartment is the bright and spacious living and dining area. The Swedish stove creates a cozy atmosphere and invites you to relax. From here, you can access both the glazed loggia and the terrace. From here, one of the rooms can also be reached, which can be ideally used as a study, guest or bedroom. The separate kitchen offers enough space for cooking and also has direct access to the terrace. The space offer is complemented by three more rooms, which offer a variety of uses. One of the rooms has its own en-suite bathroom, creating a private retreat. An additional bathroom with a bathtub completes the comfortable living offer. The apartment, built in 1992, offers a solid basis for individual design ideas. The existing equipment largely corresponds to the original construction standard, which allows the possibility of modernizing the rooms according to one's own needs and personal taste. An outdoor parking space included in the purchase price and a garage box complete the offer. Room program 1st floor: • Entrance area • Living and dining area • Kitchen • Room 1 with en-suite bathroom • Room 2 • Room 3 • Room 4 • Bathroom with laundry tower • Bathroom with bathtub • Loggia Basement: • Cellar / hobby room Liestal and surroundings The town of Liestal has over 16,200 inhabitants and is the main town of the canton of Baselland. The "Stedtli" is a popular residential area due to its landscape integrity and offers many opportunities for shopping and leisure. The redesign of the old town was implemented in recent years, increasing the attractiveness of the "Stedtli". The recreational areas around Liestal invite you to take a walk and offer many opportunities to relax from the hectic daily routine. The care and leisure offer in the municipality is also diverse and appeals to young and old alike. In particular, the Gitterli swimming pool, as well as the cantonal library, are popular places to spend their free time in summer and winter. Thanks to the A22 motorway connection in Liestal, accessibility is guaranteed in all directions. The connection to public transport is well developed and the train station is centrally located. By train, you can reach Basel in 11 minutes, Zurich in just under 60 minutes, and Olten in just 22 minutes. Have we aroused your interest? We look forward to your contact via the contact form and will send you the sales documentation by email. Afterwards, we will be happy to show you the property personally. The property is not sold through a bidding process and is available for occupancy by arrangement. We look forward to you! BLKB – What matters tomorrow
Travel time
-
1 / 13
CHF 1,995,000.–
6.5 rooms179m² living space
Adlerfeldstrasse 50, 4402 Frenkendorf

Idyllic and exclusive: Detached house in the green with unobstructable

This exclusive, detached single-family house in the green in Frenkendorf convinces with its dreamlike view, high privacy and a well-thought-out room layout on approximately 179 m² of living space. The house, built in 1985, has been continuously maintained and extensively modernized in the last 14 years, with an investment of over CHF 450,000. The property presents itself today in a very well-kept and modern condition and offers an ideal home for demanding buyers. The spacious window fronts let in a lot of daylight and create a bright, friendly living atmosphere. Surrounded by a lot of green, the outdoor area is naturally integrated into the living space and optically and functionally extends it. The garden invites you to enjoy nature to the fullest, whether relaxing, staying or barbecuing with family and friends. The quiet location and high privacy underline the special living comfort of this property. The expanded basement offers additional, versatile living space and opens up attractive possibilities: thanks to its own entrance, bathroom, bedroom and living area, as well as existing heating, this area can be converted into a separate apartment without much effort. The property is located in a quiet, sought-after residential area of Frenkendorf and combines natural living with a good connection to the surrounding centers. Here you can enjoy an ideal combination of retreat, quality of life and accessibility.The property is located in a preferred residential area on Adlerfeldstrasse in Frenkendorf and convinces with its quiet, natural surroundings and an unobstructable view. The elevated location allows for a magnificent view into the green and at the same time provides a high level of privacy. The quarter is characterized by single-family homes and a pleasant neighborhood, creating a relaxed and family-friendly living environment. Various shopping facilities are located in the nearby village center and can be easily reached. Directly in front of the house door, numerous attractive walking and jogging paths in the middle of nature open up, inviting you to relax and engage in active leisure activities. Despite the quiet location, you benefit from a good connection to the surrounding centers and to the city of Basel, which can be easily reached by car or public transport. Schools and other infrastructure are also located at a short distance and underline the high quality of life at this location.This attractive offer is rounded off by a spacious double garage, whose gate has been renewed and can be easily operated electrically. The entire approach to the house has also been redesigned in recent years and underlines the well-kept overall impression of the property from the moment you enter. An installed alarm system also provides additional security.

Travel time
-
1 / 18
CHF 1,690,000.–
5.5 rooms289m² living space
Spitzackerstrasse 2A, 4410 Liestal

5.5-room single-family house with unique rooftop terrace

Your new home with a rooftop paradise This exceptional single-family house with a spacious living area of 289 m² combines a well-thought-out room concept with versatile usage possibilities and a unique outdoor area. Originally built as an office building, the property was converted into a modern residential house during a comprehensive renovation. The object presents itself as well-maintained overall, but shows renovation and renewal needs in individual areas, offering attractive potential for individual design and value enhancement. The ground floor is open, functional, and family-friendly. The bright living and dining area with integrated kitchen forms the heart of the house and invites you to linger. The room offer is supplemented by a parental room and two children's rooms with loft beds. Two practical storage rooms provide additional storage space. For daily comfort, a spacious family bathroom, a separate bathroom with shower, and a guest toilet are available. Two entrance areas underline the flexibility of this floor. Two hobby rooms offer additional usage possibilities: from the first hobby room, you can directly access the adjacent, high-quality cinema with corresponding seating, which provides an exclusive home cinema experience. The second hobby room is unheated and is ideal as a storage or storage area. This level is supplemented by two cellar rooms and a separate deep freeze cell. The heat pump supplies not only this property but also the house at Spitzackerstrasse 2 with heat; it is currently functional, but a replacement is planned in the medium term. An absolute highlight of this property is the rooftop terrace, which can be reached via an external staircase. It convinces with its uniqueness and thoughtful design: a covered area with a photovoltaic system and integrated outdoor kitchen offers ideal conditions for social events, while the open part with greening, pool, and pavilion creates a private wellness oasis under the open sky. The pool needs a refresh, and the associated technology must be replaced. This offers the opportunity to redesign this outdoor area according to your own wishes. This property combines generosity and versatile usage possibilities with a solid base and development potential. It offers a home with an exceptional character that can be further upgraded and adapted to individual living dreams with targeted investments. Room program Basement: • Hobby room with cinema • Hobby room 2 (unheated) • Cellar 1 • Cellar 2 • Deep freeze cell Ground floor: • Living and dining area with kitchen • Room 1 • Room 2 • Room 3 • Family bathroom • Bathroom with shower • Guest toilet • Entrance area 1 • Entrance area 2 • Storage room • Dressing room • Garages Rooftop terrace: • Covered seating area with outdoor kitchen • Pool Liestal and surroundings The municipality of Liestal has over 16,200 inhabitants and is the main town of the canton of Baselland. The "Städtli" is very popular as a place of residence due to its landscape integrity and offers its inhabitants many opportunities for shopping and lingering. The redesign of the old town was implemented in recent years, increasing the attractiveness of the "Städtli". The nearby recreational areas around Liestal invite you to take a walk and offer many opportunities to recover from the hectic everyday life. The care and leisure offer in the municipality is also diverse and appeals to young and old alike. The Gitterli swimming pool, as well as the cantonal library, are popular places in summer and winter to spend their free time. Thanks to the A22 motorway connection in Liestal, accessibility is guaranteed in all directions. The connection to public transport is well developed, and the train station is centrally located. By train, you can reach Basel within 11 minutes, Zurich within almost 60 minutes, and Olten in just 22 minutes. Have we sparked your interest? We look forward to your contact via the contact form and will send you the sales documentation by email. Afterwards, we will be happy to show you the property in person. The property is not sold through a bidding process and is available for occupancy by arrangement. We look forward to hearing from you! BLKB – What matters tomorrow

Travel time
-
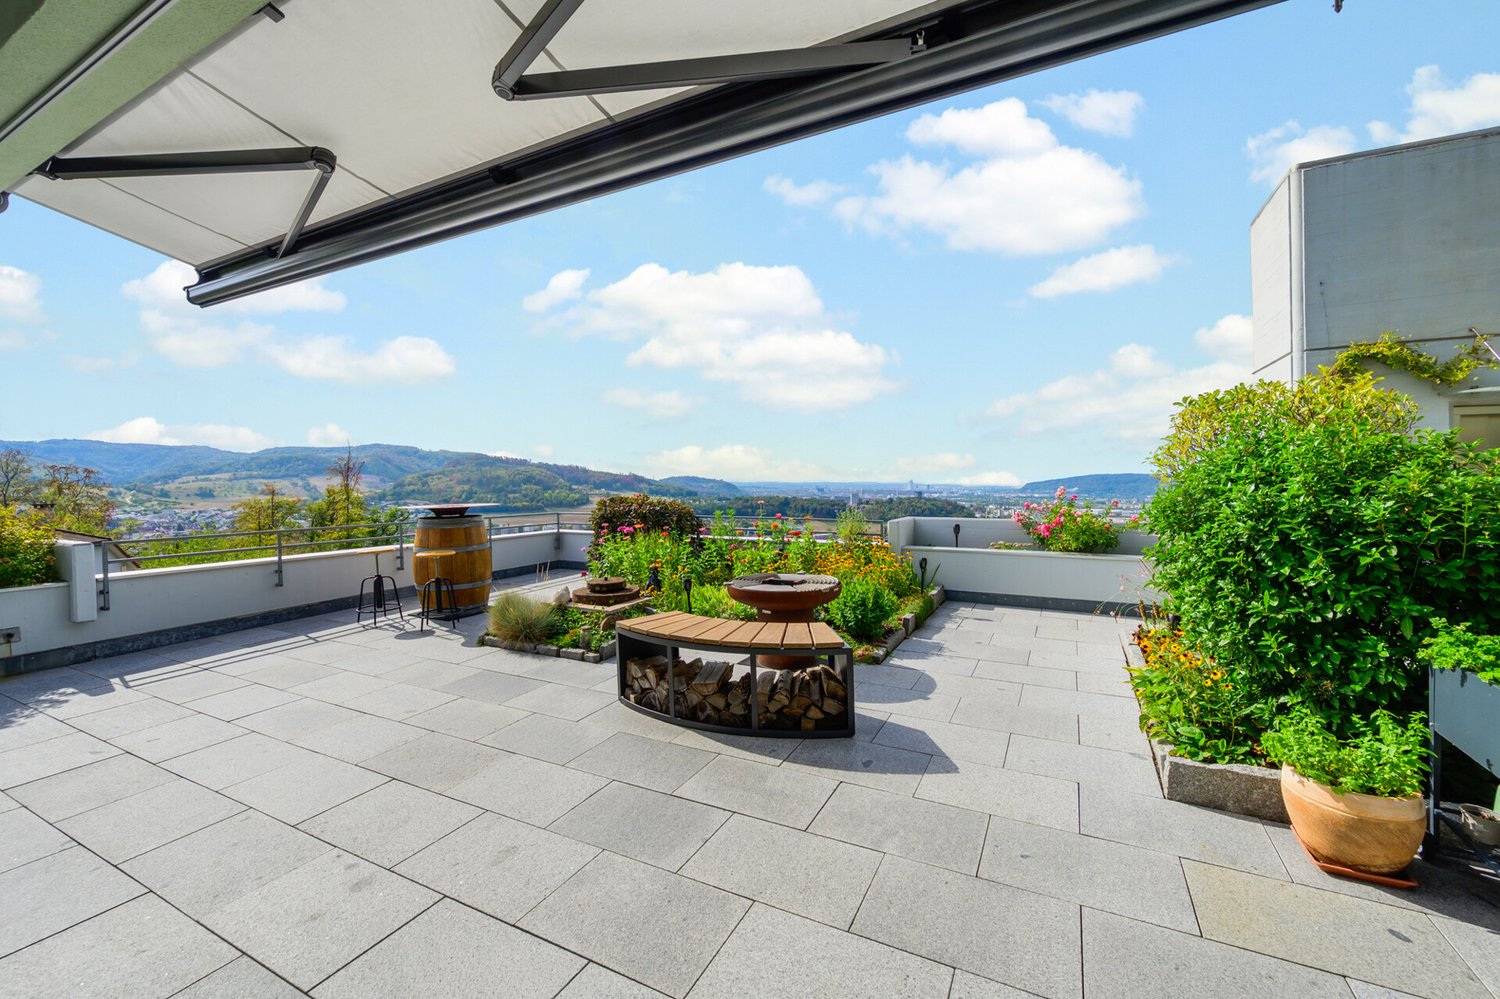
  • Modern building with outdoor seating area, covered terrace, barbecue, and garden. Located near city.
  • Garden with trees, bushes, grass, plants, view of the houses and the city behind.
  • wooden ceiling, wooden flooring, large glass windows, view of the valley
  • wooden ceiling, stone fireplace, large glass door with view to the garden
  • Large windows with white curtains, white walls, wooden floor, black ceiling lamp, view to the outside
  • kitchen with white cabinets, white countertops, large window
  • empty room, wooden floor, large window, radiator, white wardrobe
  • Bathtub with shower, sink, mirror, and tiled floor
  • white walls, floor, window with white curtain, red curtain, white radiator
  • an empty room with a window, wooden floor, white walls and a radiator
  • empty room, wooden floor, white walls, window, heater
  • Wooden floor, wooden ceiling, two large windows, white radiator, open door, bright view of trees
  • White sink, white toilet, tiled walls, light fixture, faucet, shower curtain
  • modern bathroom, white sink, mirror, toilet, tiled wall, silver faucets
  • well-maintained garden with green lawn, outdoor seating area with table and chairs, barbecue, plants, and trees, mountain view
  • A modern two-story house with a garage, steps leading up to the house, and a green landscape with various plants and trees.
1 / 17
CHF 1,650,000.–
6.5 rooms211m² living space
Schulstrasse 39, 4414 Füllinsdorf

6.5-room single-family house with panoramic view and garden paradise

Stylish living This detached single-family house impresses with a spacious plot of 771 m² and offers a living area of 211 m² on three floors, as well as diverse design possibilities. Both on the ground floor and in the basement, attractive garden areas are available. From the large garden on the ground floor, you can access the lower garden area of the basement directly via an external staircase. The garden with a sunny seating area invites you to linger. The entrance area is located in the basement. Here, you will find two individually designable rooms, as well as a cellar and storage room, which also houses a shower, a heating and air raid shelter. Additionally, there is a guest toilet. On the ground floor, the bright living room with a fireplace and a dreamy view is located. The adjacent kitchen with a household room and the dining area offer direct access to the covered seating area in the garden. A guest toilet and a parental bedroom with an en-suite bathroom complete the room offer. The upper floor impresses with a gallery overlooking the living room. Two large rooms, created by combining four smaller rooms, offer plenty of space and openness. A bathroom with a shower and a separate toilet complement the room offer. A garage with a forecourt is included in the price. Room program Basement: • Room 1 • Room 2 • Cellar • Storage room (shower) • Heating and tank room • Air raid shelter • Guest toilet Ground floor • Living room • Dining area • Kitchen • Household room (laundry room) • Parental bedroom with en-suite bathroom • Guest toilet Upper floor • Gallery • Room 3 • Room 4 • Bathroom with shower and separate toilet Füllinsdorf and surroundings "In Füllinsdorf, you simply feel at home, not just because of the sun." The municipality of Füllinsdorf has over 4,700 inhabitants and belongs to the Liestal district. Due to the numerous sunny hours, Füllinsdorf is often referred to as the "sun hill". It's great to live in Füllinsdorf: quiet, sun-kissed single-family house quarters with beautiful views are located around and above the old village center. In the valley, you'll find a lively business quarter with shopping opportunities, a well-developed school and childcare offer, and a conveniently located industrial area. All of this is easily accessible, close to the city, yet in the green with wonderful recreational areas, numerous barbecue spots, and viewpoints that invite you to linger. You can cultivate community and pursue your hobbies and interests in numerous clubs, institutions, and in politics. By car, you can reach the "Städtli" Liestal in about 6 minutes, and the city center of Basel in 20 minutes. The connection to public transportation is good. Bus (lines 78, 80, and 81) and train (line S3) take residents to the surrounding municipalities in just a few minutes. Interested? The property is not being sold through a bidding process and is available for occupancy by arrangement. Have we sparked your interest? We look forward to your contact via the contact form and will send you the sales documentation by email. Afterwards, we will be happy to show you the property in person. We look forward to hearing from you! BLKB – What matters tomorrow
Travel time
-
1 / 11
CHF 490,000.–
4 rooms90m² living space
Rheinstrasse 49, 4133 Pratteln

Exciting 4-room attic apartment with large terrace

Comprehensive information and more pictures and plans for this and other objects can be found on our website: proimmobilia.ch Move in, feel good or invest cleverly.This stylishly renovated 4-room attic apartment combines modern living comfort with a location that already convinces today and also offers a lot of potential for the future. Approximately 90 m² of living space, a spacious, surrounding 34-m² terrace, bright living rooms, a modern kitchen, a renewed bathroom, a practical reduit with a washing tower and a small winter garden create a home with a high quality of living.The traffic-calmed Rheinstrasse, the proximity to the Rhine and the continuous upgrading of the Längiquartier give this location a special quality. Shopping facilities, schools, public transport and the motorway connection are within short distance - a living situation that combines urban comfort with high quality of life.The apartment adapts to your needs: Whether as a new home, completely furnished and ready for immediate occupancy or as an attractive capital investment - this object offers a variety of possibilities, both for classical and furnished rental.A cellar compartment belongs to the apartment. A car parking space can be purchased additionally for CHF 10,000. The offer is non-binding. Reservations and intermediate sales are possible at any time. Legal bases for the use of this offer can be found in the imprint under the section "About us" on our website proimmobilia.ch.

Travel time
-
1 / 13
CHF 2,375,000.–
7.5 rooms140m² living space
Quellenweg 12, 4402 Frenkendorf

Impressive Architect's House with Large Surroundings

Are you looking for something very special? Here you will find an extraordinary property designed by the renowned architect Rolf Georg Otto in 1965.The architect's house, built in high-quality and solid massive construction, is located in a popular single-family house district in a sunny and preferred residential and scenic location in Frenkendorf.The walls of the property were built in massive construction, the ceilings are made of steel concrete. The exterior walls are a composite visible masonry in massive construction made of brick and concrete. The flat copper roof was made in a spar construction. The condition can be described as good in general. No defects are visible in the basic structure that would affect the statics (load-bearing capacity) of the property. The windows are wood-metal windows with insulating glazing from 2013. The balcony doors are of an older design and in need of renovation. The external sun protection is provided by slat blinds. The roof consists completely of a copper cladding. The roof undersides, balcony railings, and roof edge finishes are made with wood claddings. The insulation thickness of the building envelope is far below today's standards.The condition of the installations and their equipment is overall in a functional but age-related condition requiring overhaul. The heating system is based on an oil heating system (tank capacity approx. 9,000 liters). It appears to be from the year 1993, is currently still in operation, but is likely to reach its technical end of life in the near future. The sanitary installations are also still functional but no longer meet current requirements in terms of equipment and design. The kitchen is fully equipped and offers the necessary functions but is no longer visually and design-wise up to date. The same applies to the wet cells, which also appear to be in need of modernization.Thanks to the existing building reserve, numerous design possibilities open up; whether through a renovation, an extension, or even a complete new building, so nothing stands in the way of your individual wishes and the dream of your own home.The highlights of this house:- Wonderful view over the Ergolz Valley- Architectural testimony of the renowned architect R. G. Otto- Large plot areaHere you will find a short video of the house: https://www.youtube.com/watch?v=qSzJyNdbe8E

Travel time
-
1 / 11
CHF 544,000.–
2.5 rooms88m² living space
Bahnhofstrasse 16, 4133 Pratteln

Urban wohnen mit Weitsicht - grosszügige 2.5-Zimmewohnung in Pratteln

Willkommen an der Bahnhofstrasse 16 in Pratteln! Diese attraktive 2.5-Zimmer-Wohnung vereint grosszügiges Wohnen, helle Räume und zeitgemässen Komfort. Im 4. Obergeschoss eines gepflegten Mehrfamilienhauses erwartet Sie eine Wohnfläche von rund 88 m², die mit einem durchdachten Grundriss und einem angenehmen Wohngefühl überzeugt.Der offen gestaltete Wohn- und Essbereich bildet das Herzstück der Wohnung. Grosszügige Fensterfronten sorgen für eine helle und freundliche Atmosphäre und eröffnen einen schönen Ausblick über die Dächer von Pratteln. Hier finden Sie den idealen Ort zum Entspannen, Geniessen und Wohlfühlen.Die moderne Küche bietet viel Stauraum und verfügt über eine eigene Waschmaschine sowie einen Tumbler - eine komfortable Lösung für den Alltag. Das grosszügige Schlafzimmer schafft einen ruhigen Rückzugsort, während das Badezimmer mit Badewanne sowie das separate Gäste-WC den Wohnkomfort ideal ergänzen. Ein praktisches Réduit bietet zusätzlichen Stauraum.Die Wohnung befindet sich in einem gepflegten Zustand und ist sofort bezugsbereit. Gleichzeitig bietet sie die Möglichkeit, einzelne Bereiche nach den eigenen Vorstellungen zu modernisieren und so ein Zuhause ganz nach den persönlichen Wünschen zu gestalten.Highlights • Ca. 88 m² Wohnfläche • Grosszügiger, lichtdurchfluteter Wohn- und Essbereich • Schöne Weitsicht • Moderne Küche mit viel Stauraum • Eigene Waschmaschine und Tumbler • Grosses Schlafzimmer • Badezimmer mit Badewanne • Separates Gäste-WC • Praktisches Réduit • Lift im Gebäude • Einstellhallenplatz verfügbar • Sofort bezugsbereit Ein Zuhause mit ZukunftOb als stilvolles Eigenheim für Singles oder Paare oder als attraktive Kapitalanlage - diese Wohnung überzeugt mit ihrer Grosszügigkeit, der hellen Wohnatmosphäre und ihrem Potenzial. Dank der durchdachten Raumaufteilung und dem gepflegten Zustand bietet sie eine ideale Grundlage, um individuelle Wohnträume zu verwirklichen.Gerne präsentieren wir Ihnen diese attraktive Wohnung bei einer persönlichen Besichtigung. Wir freuen uns auf Ihre Kontaktaufnahme.Welcome to Bahnhofstrasse 16 in Pratteln! This attractive 2.5-room apartment combines spacious living, bright rooms, and modern comforts. Located on the 4th floor of a well-maintained apartment building, this apartment offers approximately 88 m² of living space, featuring a well-thought-out floor plan and a pleasant living environment.The open-concept living and dining area forms the heart of the apartment. Generous windows create a bright and welcoming atmosphere and offer a beautiful view over the rooftops of Pratteln. Here you'll find the ideal place to relax, enjoy yourself, and feel at ease.The modern kitchen offers plenty of storage space and features its own washing machine and dryer--a convenient solution for everyday life. The spacious bedroom provides a quiet retreat, while the bathroom with a bathtub and the separate guest restroom perfectly complement the living experience. A practical storage room provides additional storage space.The apartment is in good condition and is ready to move into immediately. At the same time, it offers the opportunity to modernize individual areas according to your own ideas, allowing you to design a home that perfectly suits your personal preferences.Highlights • Approx. 88 m² of living space • Spacious, light-filled living and dining area • Beautiful panoramic view • Modern kitchen with plenty of storage space • Private washer and dryer • Large bedroom • Bathroom with a bathtub • Separate guest restroom • Practical utility room • Elevator in the building • Indoor parking space available • Ready for immediate move-in A home with a futureWhether as a stylish home for...

Travel time
-
1 / 17
CHF 975,000.–
5.5 rooms121m² living space
4410 Liestal

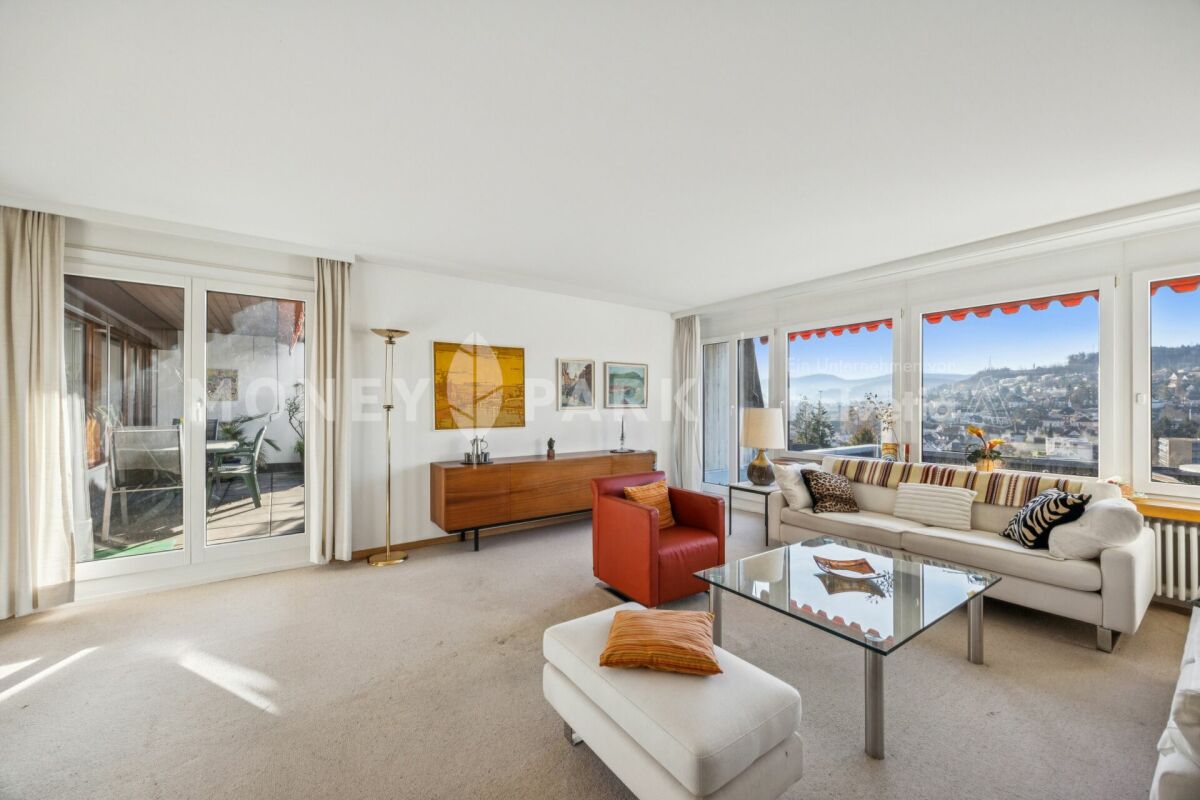
Wellness oasis above the roofs of Bubendorf - peace, view and privacy in Bubendorf

Highlights • Unobstructed far-reaching view • Quiet location with plenty of privacy • Beautiful and stylish interior design • Large balcony and sun terrace • Idyllic garden and surroundings • Plot size of 701 m² Charming home with a feel-good character This charming semi-detached house impresses with its elevated location, well-thought-out floor plan, and tasteful interior design - ideal for all those who appreciate privacy and relaxation. From the basement, you can reach the ground floor via a beautiful staircase, which features a timeless kitchen and an open living/dining area. The large window fronts create a welcoming atmosphere and high living comfort. From here, you have direct access to the balcony with a magnificent far-reaching view. You can also enjoy this unobstructed view from the terrace and the idyllic garden. In the attic, you will find three cozy rooms with beautiful visible beams. A spacious family bathroom with a corner bathtub, shower, and stylish sink completes this floor. Back in the basement with the spacious entrance area, you have another bathroom with a shower and toilet at your disposal. The room opposite is therefore ideal as a guest room, home office, or music room. A laundry room, a cellar, and a storage room provide additional comfort. The house is heated via a district heating connection with underfloor heating. The associated garage with a preceding carport offers space for two vehicles, while three visitor parking spaces are available in the development. Let us show you this charming home.

1 / 11
CHF 849,000.–
3.5 rooms92m² living space
Mühlemattstrasse 72, 4414 Füllinsdorf

3.5-room garden apartment with spacious outdoor area

Your home with its own garden This 3.5-room garden apartment from 2016 convinces with its spacious garden and bright living area. When entering the apartment, you arrive in the entrance area, which directly leads to the living and dining area. The open kitchen is adjacent to the living room and offers direct access to the winter garden, which forms the transition to the garden. The apartment has two well-cut rooms that are ideal as bedrooms, children's or workrooms. The spacious family bathroom is equipped with a bathtub and a shower. From the winter garden, you can access the spacious seating area and the large garden. This offers a lot of privacy and invites you to relax, enjoy and linger outside – a true highlight for garden lovers, families or pet owners. In the basement, you have a private hobby room with laundry and internet connection, as well as a separate cellar compartment, offering additional space for hobbies, storage or individual use. This attractive offer is rounded off by two car parking spaces, which ensure comfortable parking for you and your guests. Room program Basement: • Cellar compartment • Hobby room with laundry Ground floor: • Entrance area • Living area • Kitchen • Winter garden • Room 1 • Room 2 • Family bathroom Füllinsdorf and surroundings "In Füllinsdorf, you simply feel at home, not just because of the sun." The municipality of Füllinsdorf has over 4,700 inhabitants and belongs to the Liestal district. Due to the numerous hours of sunshine, Füllinsdorf is often referred to as the "sun hill". It's nice to live in Füllinsdorf: quiet, sun-kissed single-family home quarters with beautiful views are located around and above the old village center. In the valley, there is a lively business quarter with shopping facilities, a well-developed school and childcare offer, and a conveniently located industrial area. All of this is easily accessible, close to the city, yet in the green with wonderful recreational areas, numerous barbecue areas, and viewpoints that invite you to linger. You can cultivate community and pursue your hobbies and interests in numerous clubs, institutions, and politics in Füllinsdorf. By car, you can reach the "Städtli" Liestal in about 6 minutes, and the city center of Basel in 20 minutes. The connection to public transport is good. Bus (lines 78, 80, and 81) and train (line S3) take residents to the surrounding municipalities in just a few minutes. Have we sparked your interest? We look forward to your contact via the contact form and will send you the sales documentation by email. Afterwards, we will be happy to show you the property in person. The property is not being sold through a bidding process and is available for occupancy by arrangement. We look forward to hearing from you! BLKB – What matters tomorrow

Travel time
-

Suggested properties for you based on search results