190 results - Property for buy in District Liestal

1 / 13
CHF 1,245,000.–
7 rooms180m² living space
Schulstrasse 26, 4414 Füllinsdorf

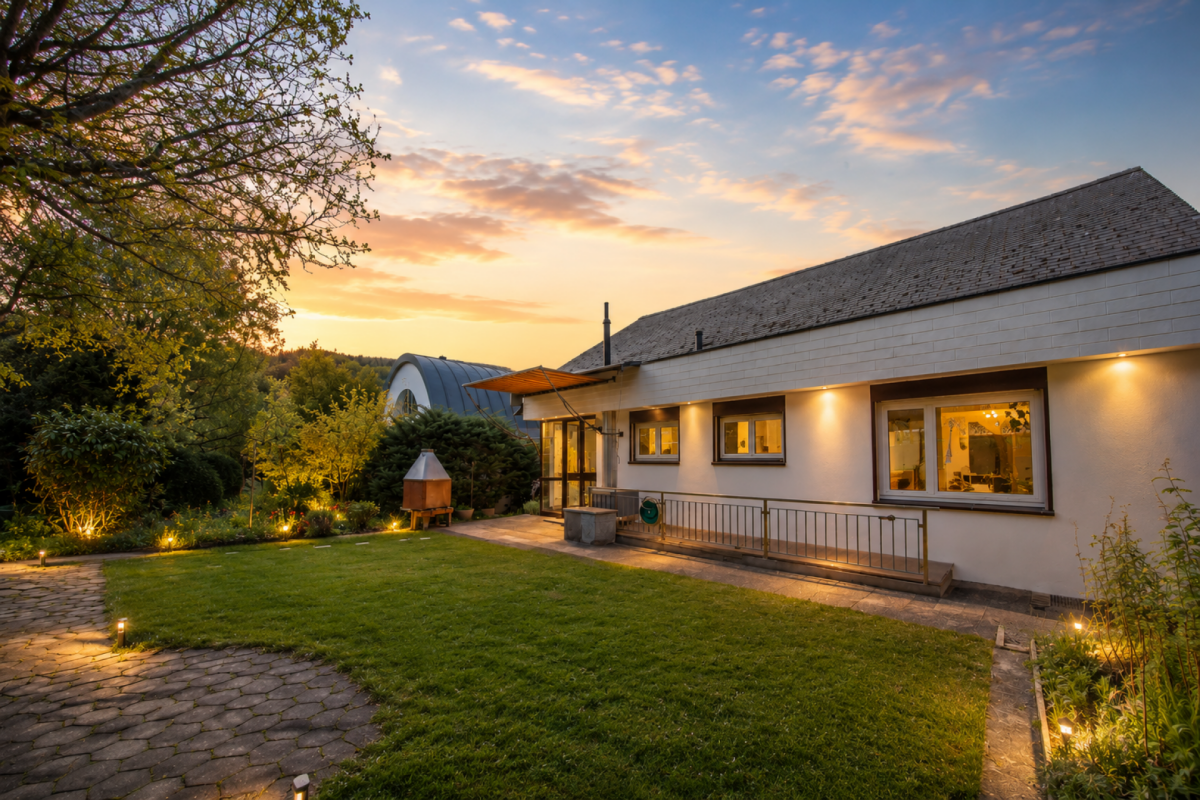
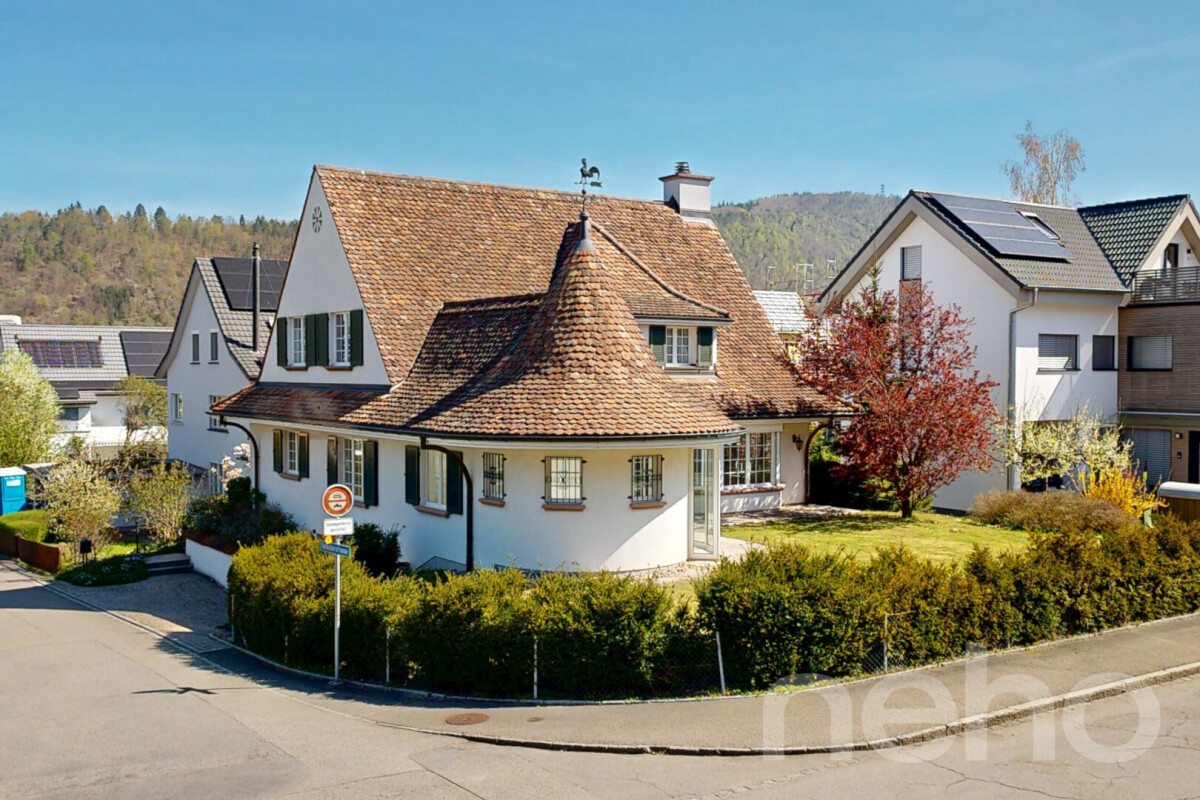
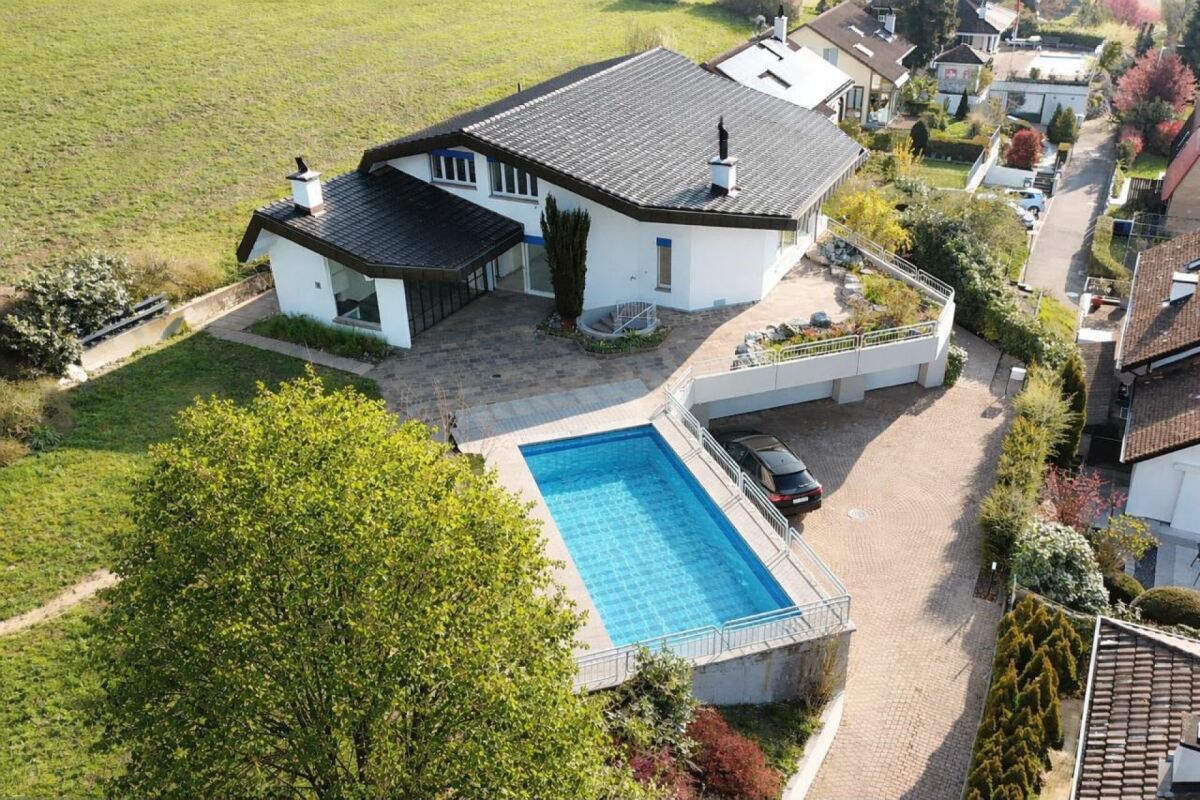
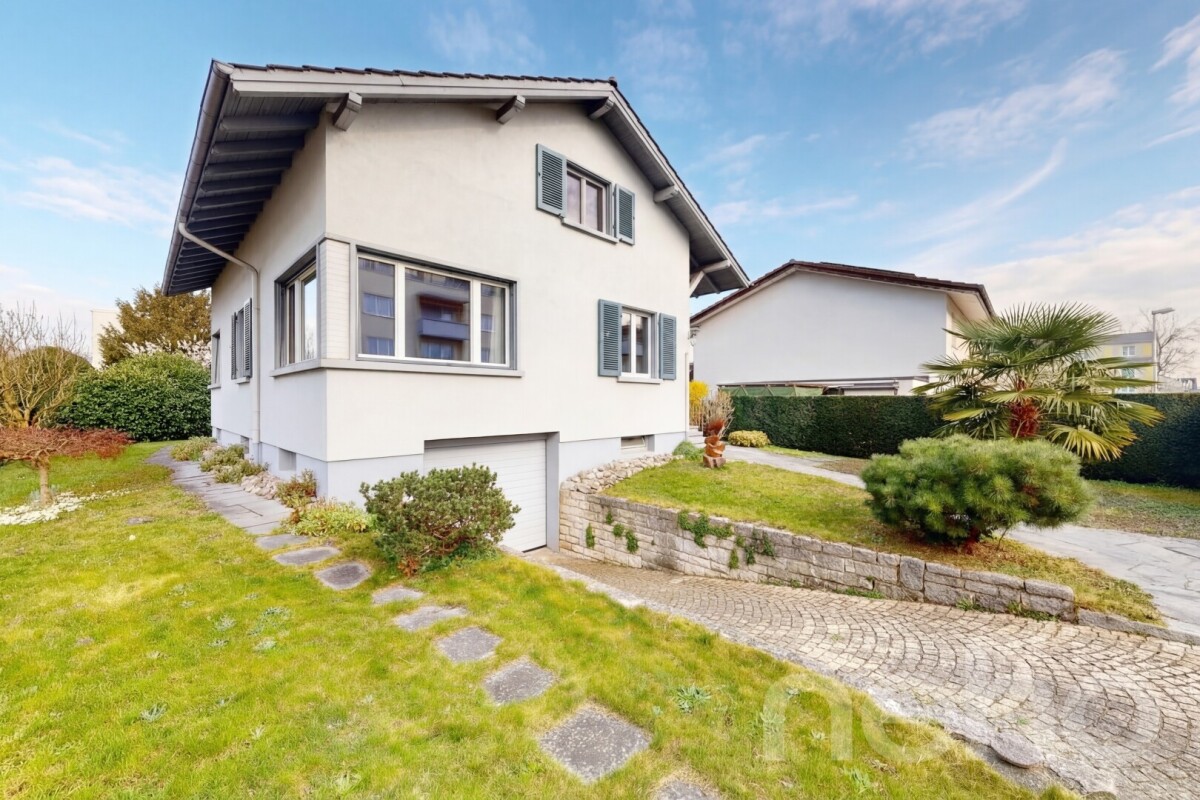
Charming 7-room single-family house with pool in Füllinsdorf

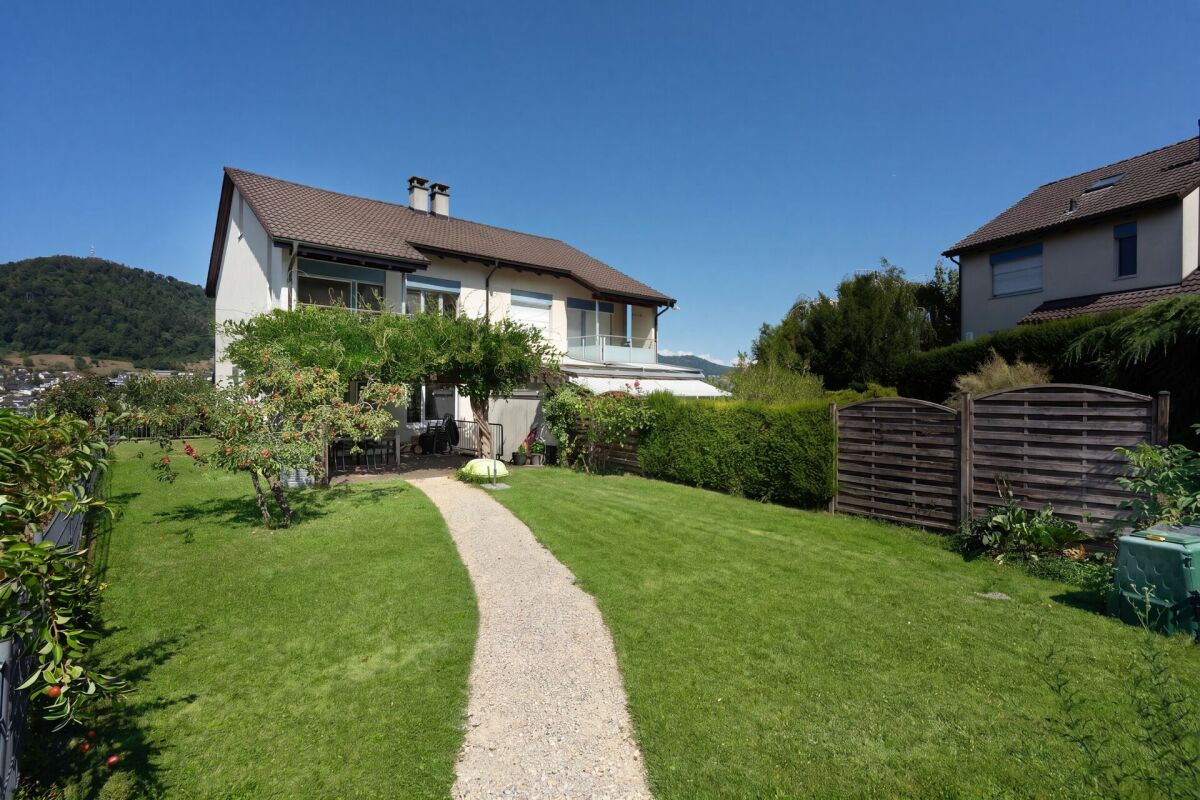
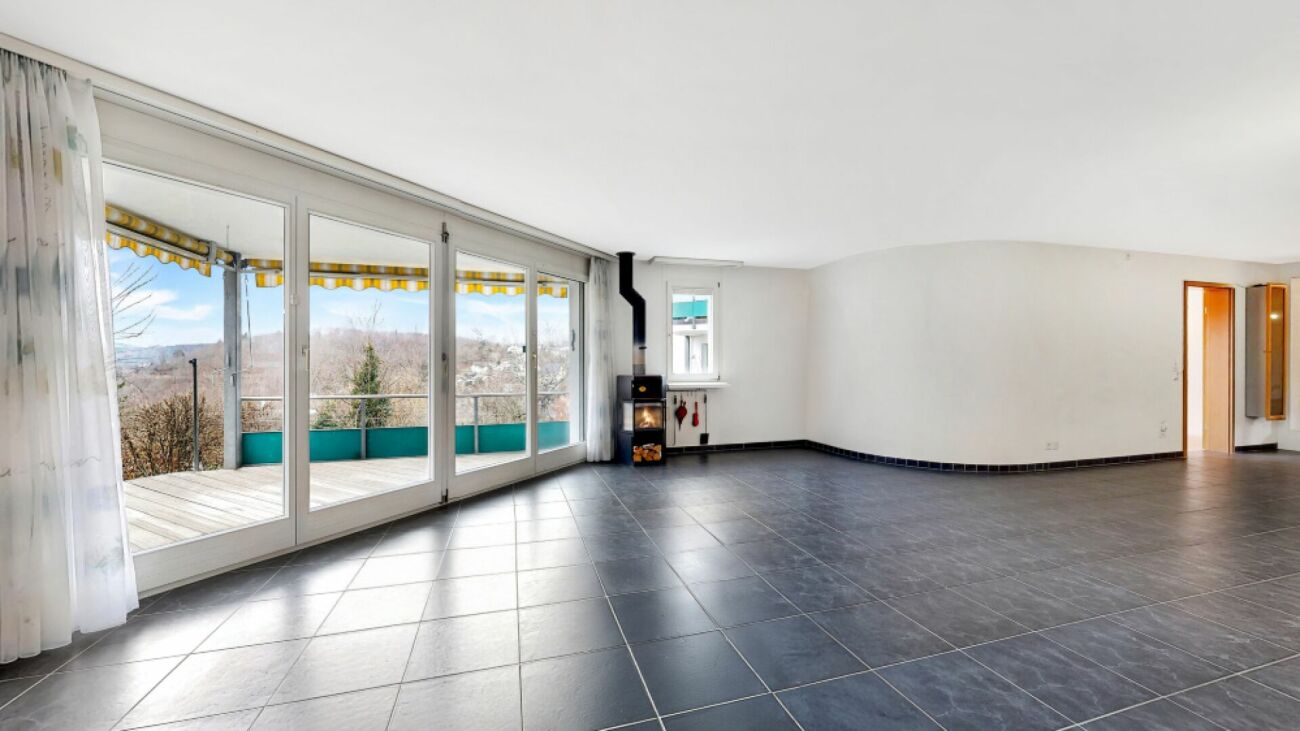
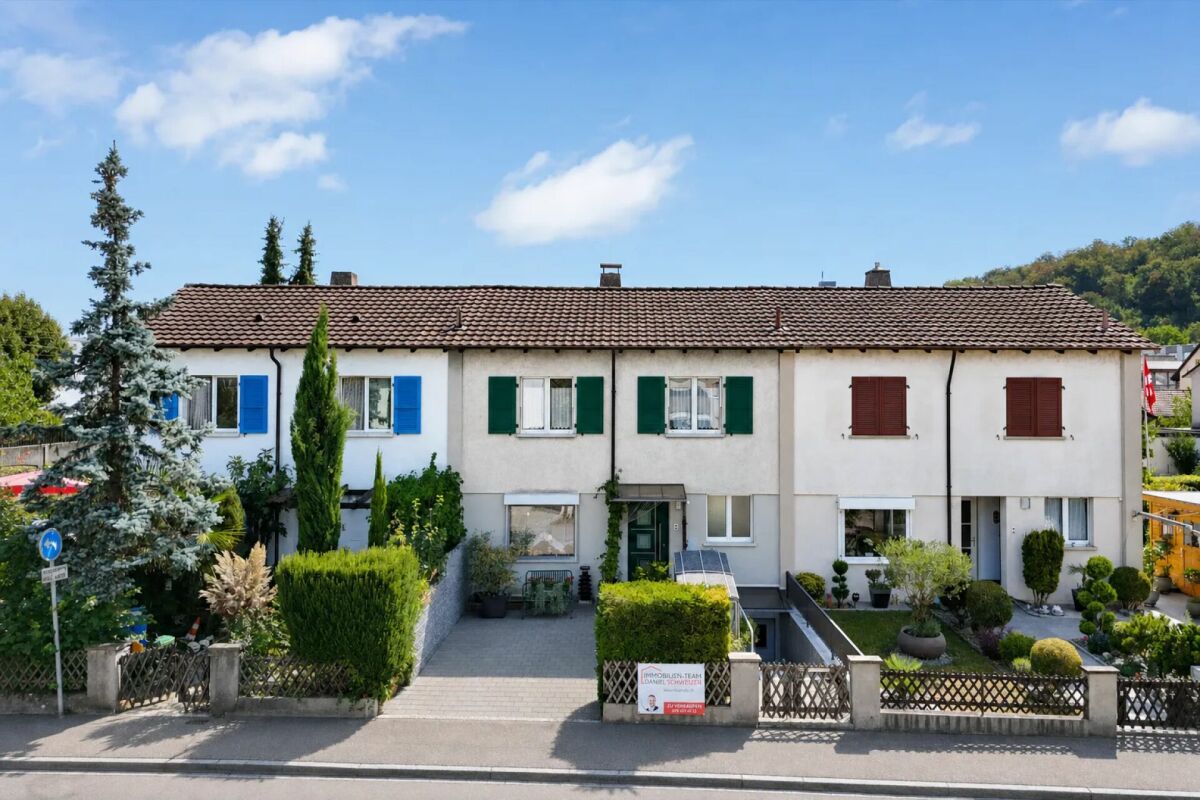
Welcome to this well-maintained and spacious single-family house in Füllinsdorf. The two-story stone house with a brown tile roof and white walls impresses with its timeless charm and is nestled in a quiet, green environment with a beautiful view.The house offers the following highlights: • 7 spacious rooms: Plenty of space for the whole family, with large windows that provide a bright and inviting atmosphere. • Swimming pool: A well-maintained swimming pool in the beautiful garden with lush greenery and trees – perfect for relaxed summer days. • Balcony: Enjoy the fresh air and the view of the idyllic surroundings. • Double garage: Comfortable parking for your vehicles directly on the property. • Built in 1971, renovated in 2013: Solid construction with modern adjustments for contemporary living. Location and surroundings: The house is located in a quiet residential area – both during the day and at night, it is pleasantly quiet. In the summer, you benefit from plenty of sunshine, and even in winter, the location shows its friendly side. A river is located in the immediate vicinity and invites you to take walks. The bus stop Schnäggeberg is just a 5-minute walk away, and the school Liestalerstrasse is about a 14-minute walk – ideal for families with children.This property combines spacious living, privacy, and a natural location in an ideal way and is being auctioned by the bankruptcy or debt enforcement office. The official estimated value is CHF 1'245'000.00. The sale price of an auctioned property can be significantly lower than the market price. Detailed information (address, property details, usually an appraisal report, photos, and information about the upcoming auction and contact point) can be found on www.zimmo.swiss. The objects can usually be viewed in advance (and there's more information about that in the registered area). Further information about this and over 100 other interesting properties can be found at:
Travel time
-
1 / 12
  • Parking space
  • Balcony / Terrace
  • Garage
  • +2
CHF 1,195,000.–
4.5 rooms129m² living space
Liestal, 4410 Liestal

Zentral, stilvoll, grosszügig ? 4.5-Zimmer-Wohnung mit zwei Terrassen

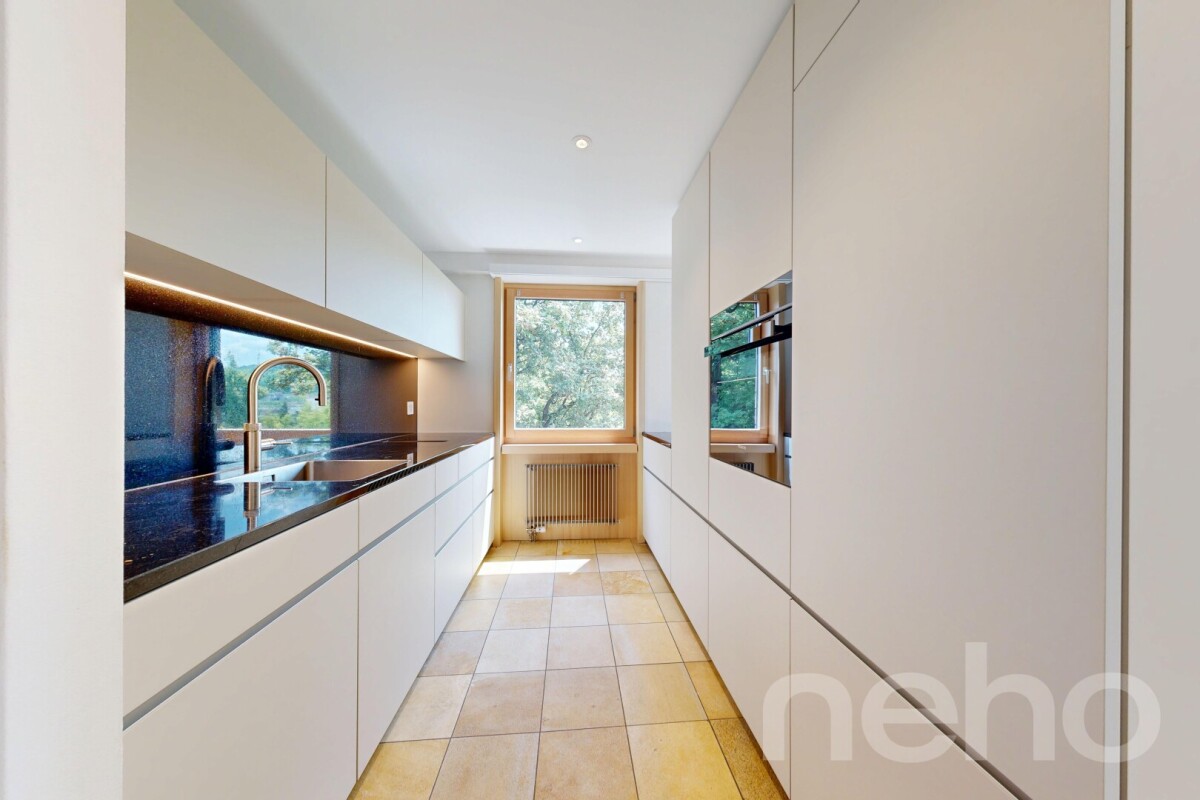
An zentraler Lage in Liestal erwartet Sie diese moderne und lichtdurchflutete 4.5-Zimmer-Wohnung mit rund 129 m² Wohnfläche. Die im Jahr 2017 erstellte Liegenschaft überzeugt mit klarer Architektur, hochwertiger Bauweise und einer durchdachten Raumaufteilung, die Grosszügigkeit und Privatsphäre ideal miteinander verbindet.Bereits beim Eintreten empfängt Sie ein Eingangsbereich mit Platz für eine Garderobe. Von hier aus gelangen Sie zu zwei hellen Zimmern, die beide direkten Zugang zur seitlichen Terrasse bieten. Ob als Kinderzimmer, Homeoffice oder Gästezimmer. Die Räume lassen sich vielseitig nutzen.Das Hauptschlafzimmer bildet einen ruhigen Rückzugsort und verfügt über ein eigenes Bad en suite mit Badewanne.Das Herzstück der Wohnung ist der offen gestaltete Wohn- und Essbereich mit moderner Küche und Kochinsel. Grosszügige Fensterflächen sorgen für viel Tageslicht und schaffen eine angenehme, offene Wohnatmosphäre. Der direkt angrenzende Wintergarten erweitert den Wohnbereich zusätzlich und bietet zu jeder Jahreszeit einen schönen Platz zum Verweilen.Ein weiteres Badezimmer sowie ein praktisches Réduit sorgen für zusätzlichen Komfort und wertvollen Stauraum. Beheizt wird die Wohnung mittels Fernwärme und komfortabler Fussbodenheizung.Zum Angebot gehören zudem ein eigener, grosszügiger Kellerraum, ein gemeinschaftlicher Veloraum sowie ein Einstellhallenplatz.Besonders attraktiv ist die Kombination aus zentralem Wohnen und hoher Lebensqualität: Einkaufsmöglichkeiten, Schulen und öffentliche Verkehrsmittel befinden sich in kurzer Distanz, gleichzeitig sind auch Natur- und Erholungsgebiete schnell erreichbar.Eine moderne und grosszügige Wohnung für alle, die urbanes Wohnen, viel Licht, grosszügige Aussenflächen und eine ausgezeichnete Lage miteinander verbinden möchten.Genaue Adresse verfügbar nach Registrierung auf neho.ch.AN EINER BESICHTIGUNG INTERESSIERT? BITTE ANMELDEN: https://neho.ch/b/4410-26-12An zentraler Lage in Liestal befindet sich diese moderne und lichtdurchflutete 4.5-Zimmer-Wohnung mit rund 129 m² Wohnfläche. Die 2017 erstellte Liegenschaft überzeugt durch eine klare Architektur, eine hochwertige Bauweise sowie eine durchdachte Raumaufteilung mit viel Grosszügigkeit und Privatsphäre.Beim Eintreten empfängt Sie ein grosszügiger Eingangsbereich mit Platz für eine Garderobe. Von hier aus erschliessen sich zwei helle Zimmer mit direktem Zugang zur seitlichen Terrasse, die sich ideal als Kinderzimmer, Büro oder Gästezimmer eignen. Das Hauptschlafzimmer bietet einen ruhigen Rückzugsort und verfügt über ein Bad en suite mit Badewanne.Der offene Wohn- und Essbereich mit Küche und Kochinsel bildet das Herzstück der Wohnung. Grosse Fensterflächen sorgen für viel Tageslicht und eine angenehme Wohnatmosphäre. Der angrenzende Wintergarten erweitert den Wohnraum und schafft eine schöne Verbindung nach draussen.Ein weiteres Badezimmer sowie ein praktisches Réduit bieten zusätzlichen Komfort und Stauraum. Beheizt wird die Wohnung über Fernwärme mit Fussbodenheizung.Abgerundet wird dieses attraktive Angebot durch einen eigenen Kellerraum, einen Veloraum sowie einen Einstellhallenplatz. Die Kombination aus zentraler Lage mit hervorragender Infrastruktur und der Nähe zur Natur macht diese Wohnung besonders attraktiv. Einkaufsmöglichkeiten, Schulen sowie der öffentliche Verkehr sind in kurzer Distanz erreichbar, während gleichzeitig Erholungsgebiete für Freizeit und Entspannung zur Verfügung stehen. Diese Wohnung vereint modernes Wohnen, hochwertige Bauqualität und eine ausgezeichnete Lage.Adresse exacte disponible après inscription sur neho.ch.VOUS SOUHAITEZ VISITER ? MERCI DE BIEN VOULOIR VOUS INSCRIRE D'ABORD : https://neho.ch/b/4410-26-12Situated in a central location in Liestal, this modern and light-filled 4.5-room apartment offers approximately 129 m² of living space. Built in 2017, the property stands out with its clean architectural design,...

  • Parking space
  • Balcony / Terrace
  • Garage
  • +2
Joëlle Hunkeler

Joëlle Hunkeler

Immobilienmaklerin

1 / 13
CHF 710,000.–
4.5 rooms85m² living space
Gartenstrasse 23, 4415 Lausen

Sunny location meets great potential

This charming, single-family semi-detached 4.5-room house is located in a quiet and family-friendly single-family home district in Lausen. The property impresses with a pleasant living situation and an attractive development potential. The low-maintenance garden with a slight slope and the cozy winter garden create a beautiful retreat, where the good sunshine can be enjoyed from morning to evening.The property has been carefully and continuously maintained over the years. Thus, a total renovation of the house was carried out in 1980, the heating system was renewed in 2003, the windows were replaced in 2007, and in 2017, both the kitchen was modernized and painting work was carried out. However, the interior design no longer meets current living standards in all areas, which is why a slight renovation offers an ideal opportunity to design the house according to one's own ideas and needs. The combination of a quiet living situation and good accessibility makes this property particularly attractive. The motorway connection is within short distance, while the school can be reached on foot in about 11 minutes.This house is perfectly suited for couples and young families who want to realize their dream of owning their own home and bring their own living ideas. Thanks to the solid building substance, the ongoing maintenance work, and the quiet location, the property offers an ideal basis for creating a modern and comfortable home with manageable effort. An attractive opportunity for all those who appreciate the charm of a family-friendly residential district and recognize the potential of a house waiting for its next phase of life.

Travel time
-
1 / 12
  • Parking space
  • Garage
  • Swimming pool
CHF 1,370,000.–
6.5 rooms180m² living space
Lupsingen, 4419 Lupsingen

Charming single-family home with spacious surroundings and plenty of potential

This charming property impresses with its well-thought-out floor plan, plenty of space, and numerous usage possibilities - it will enchant you! The house welcomes you with a spacious entrance including a guest toilet, plenty of space for a wardrobe, and direct access to the garden seating area. To the right of the entrance, the spacious, bright dining area with open kitchen opens up. A few steps lower, the spacious living room with cozy chimney and access to the garden seating area invites you to relax. Additionally, there is another room with access to the idyllic winter garden with seating.On the left side of the entrance, there is a practical réduit, a versatile room - ideal as an office - and the master bedroom with its own en-suite bathroom with shower and bathtub. In the basement, two more bedrooms, an additional bathroom, and a spacious laundry room and utility room await you. The spacious double garage with direct house access and a approximately 30 m² large hobby room with access to the basement round off the basement.A real highlight is the large garden with swimming pool. A carport offers additional parking possibilities and the spacious attic provides useful storage space. The property is in a state requiring renovation and thus offers the ideal opportunity to design an object entirely according to your own ideas. If required, an architect is available for your renovation project.We look forward to presenting this special jewel to you in person on site.Exact address available after registration on neho.ch.INTERESTED IN A VIEWING? PLEASE REGISTER: https://neho.ch/b/4419-26-4

  • Parking space
  • Garage
  • Swimming pool
Manuel Cacciola

Manuel Cacciola

Immobilienmakler

1 / 12
  • Parking space
  • Balcony / Terrace
  • Garage
  • +2
CHF 1,130,000.–
4.5 rooms120m² living space
Liestal, 4410 Liestal

Spacious owner-occupied apartment with 27 m² balcony in a quiet residential area

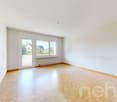
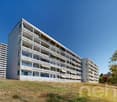
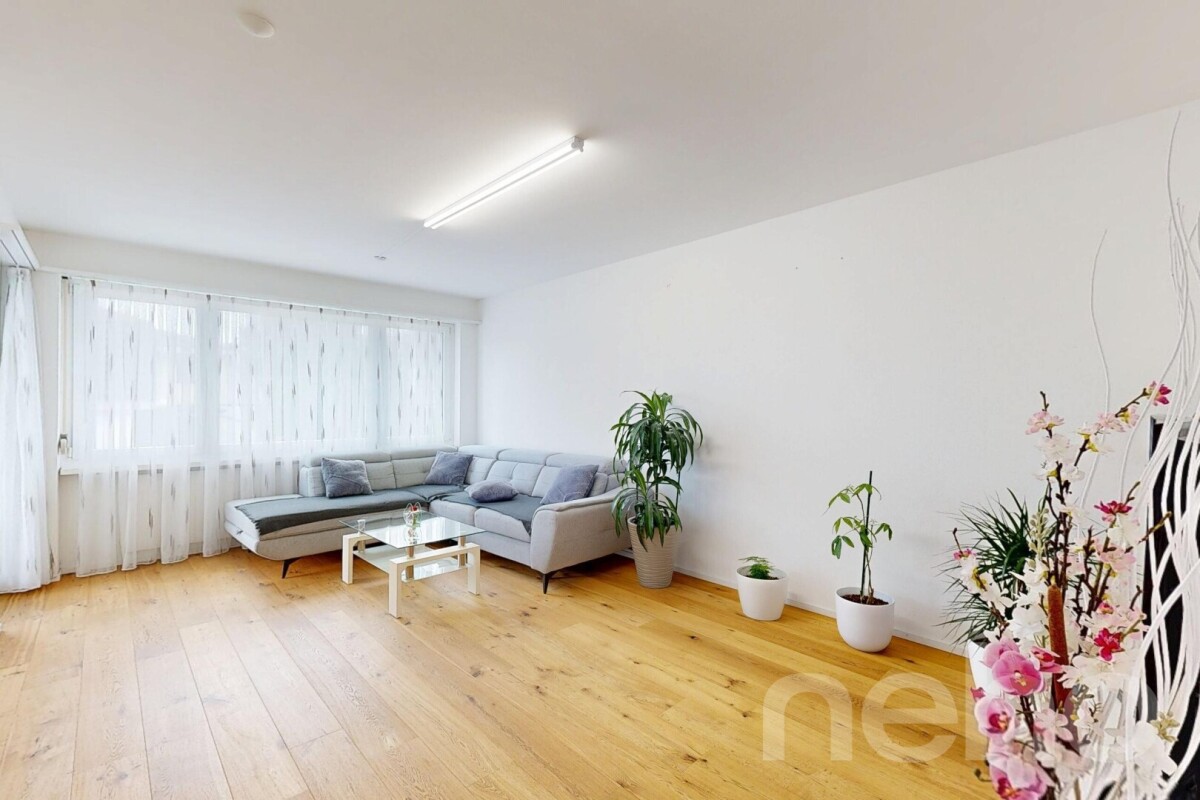
This well-maintained owner-occupied apartment combines spacious proportions, high living comfort, and a quiet location in a popular residential area of Liestal. The barrier-free construction, the spacious floor plan, and the sunny west-facing balcony create ideal conditions for all those seeking a comfortable home in a well-maintained and harmonious living community. The bright living and dining area forms the heart of the apartment. Floor-to-ceiling windows create a friendly living atmosphere and provide plenty of daylight. The approximately 27 m² large balcony extends the living space outdoors and offers the ideal spot to enjoy the afternoon and evening sun in a quiet environment. With 4.5 rooms and two bathrooms, the apartment offers plenty of space for individual living needs. Electric shutters, partial insect screens, and the practical floor plan underline the high everyday comfort. The well-maintained property has a lift and barrier-free access to the apartment. It is heated via district heating. A parking space in the garage and communal auxiliary rooms with a laundry room and drying room complement the attractive offer. An ideal opportunity for all those who value spacious living, a quiet and well-maintained living environment, and a high quality of life in Liestal.Exact address available after registration on neho.ch.INTERESTED IN A VIEWING? PLEASE REGISTER: https://neho.ch/b/4410-26-9

  • Parking space
  • Balcony / Terrace
  • Garage
  • +2
Sidya Diouf

Sidya Diouf

Immobilienmakler

1 / 12
  • Garage
CHF 1,445,000.–
5 rooms217m² living space
Pratteln, 4133 Pratteln

Charming home with sunny garden and great potential in Pratteln

In a quiet and yet central residential street of Pratteln, this detached single-family house with a lot of charm, privacy, and a lovingly designed garden awaits you. The house, built in 1942, has been carefully maintained over the decades, continuously modernized, and presents itself today in a very well-kept condition with a pleasant living atmosphere. Already when entering, you are greeted by an inviting entrance area that leads into the bright living rooms. The spacious living and dining room convinces with its friendly atmosphere and offers the ideal framework for relaxed hours with family and friends. The adjacent kitchen is functionally designed and offers a lot of storage space as well as modern appliances for daily comfort. From here, you can directly access the sunny garden - a wonderful place to enjoy the peace or spend sociable moments outdoors. Additionally, there is another room available on the ground floor, which can be used in a variety of ways - be it as an office, guest room, or as an additional bedroom. There is also a laundry room with a washing tower, as well as a guest toilet. On the upper floor, there are the private retreats of the house. The well-proportioned bedrooms offer versatile usage possibilities, be it as a parent's bedroom, children's room, or home office. The bathroom is comfortably equipped and complements the room offer perfectly. Additional storage space is available in the side attic. In the basement, the property impresses with further cellar rooms that have been renovated and expand the living space. The direct access to the garage rounds off this level functionally. The plot comprises around 499 m² and offers, in addition to a well-maintained green area, various seating options that invite you to linger. The garage as well as additional ancillary areas offer practical benefits in everyday life. The property is located in a residential area with excellent infrastructure. Shopping facilities, public transport, schools, and leisure activities are easily accessible and underline the high quality of living in this location. This house is ideal for families or couples who are looking for a detached home with character, development potential, and a beautiful garden in a well-connected location.Exact address available after registration on neho.ch.INTERESTED IN A VIEWING? PLEASE REGISTER: https://neho.ch/b/4133-26-5

  • Garage
Joëlle Hunkeler

Joëlle Hunkeler

Immobilienmaklerin

1 / 19
CHF 695,000.–
6.5 rooms138m² living space
Im Katzental 10, 4417 Ziefen

House with a lot of usable space, charm, and potential

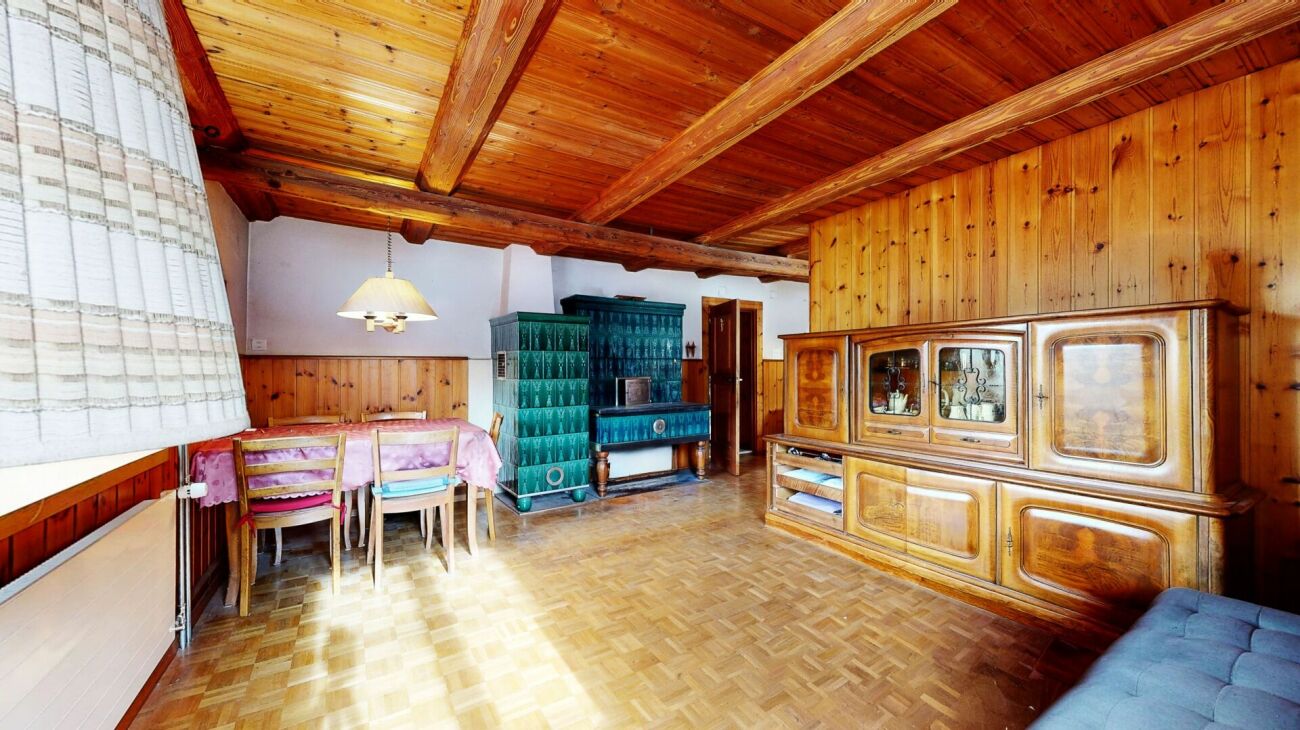
Are you looking for an affordable house with various amenities? Do you appreciate a central location and yet want to have a beautiful recreational area in the immediate vicinity? Are you creative in handicrafts and therefore need a lot of usable space - possibly also for your vehicles? If you can answer these questions with yes, your search ends here. The IMMOBILIEN-TEAM DANIEL SCHWEIZER (061 415 30 30) is selling this wonderful property. ObjectEnter the property and you will find yourself in a weather-protected entrance hall. This offers many possibilities for use and also has a toilet.Up a few stairs, you enter the residential house. There, a foyer welcomes you, and to the right of it is the kitchen. It is well-equipped and has enough space for a dining table.Further ahead is the spacious living/dining area with a beautiful Chouscht. This is currently half-open - but can also be fully opened if desired (subject to clarification). Plenty of daylight and a rustic character thanks to the well-maintained wood elements await you!On the 1st floor, you will find - in addition to the foyer - two bright (bed)rooms and a wet cell. The latter consists of a shower, a toilet, a sink, and a laundry room with a washing machine and dryer.From the corridor or the larger room, you can access the cozy arbor, where you can enjoy the warm temperatures in a weather-protected manner. Furthermore, there is also a closed part that leads you to a kind of attic/storage room.On the 2nd floor, there are three more rooms that can basically be connected. The property includes a cozy and low-maintenance garden in front of the house and a barn on the opposite side of the street. The barn has a covered entrance area and a spacious area with a double floor.Additionally, the area in front of the barn offers several parking spaces. LocationThe municipality of Ziefen is located in a rural area in the rear Frenkental and has a good infrastructure.An intact village life and plenty of sunshine as well as little fog await you.The property Katzental 10 is centrally located.The bus stop Ziefen, Mühlegasse is in the immediate vicinity.Within a five-minute walk, you can also reach a village shop.The kindergarten and primary school can be reached within a six-minute walk. Do you want more information or would you like to schedule a viewing appointment on site? We look forward to your contact!

Daniel Schweizer

Daniel Schweizer

Geschäftsführer / Inhaber / Immobilienvermarkter mit eidg. FA

Travel time
-
1 / 18
CHF 680,000.–
4.5 rooms121m² living space
Unterer Brunnacher 3, 4433 Ramlinsburg

Well-maintained condominium in a wonderful location

Are you looking for a bright 4.5-room apartment that ideally combines space and comfort? Do you wish for two garden seats and need two parking spaces? And all this in a quiet, pleasant location?If you can answer these questions with yes, your search has come to an end. The IMMOBILIEN-TEAM DANIEL SCHWEIZER (061 415 30 30) is selling this wonderful and well-thought-out condominium. ObjectEnter the apartment and you will find yourself in the inviting entrance area, which gives you a clear overview of the room layout. On the left-hand side, there is a guest toilet with a window.On the right-hand side, there is the very spacious bathroom - equipped with a shower, washing machine, and tumble dryer, as well as a generous double sink. Adjacent to it is the main bedroom.Opposite is the functionally equipped kitchen, which fits optimally into the room concept. The adjacent, light-filled living area invites you to linger. The chimney stove provides a particularly cozy and comfortable atmosphere on cold winter evenings and gives the room additional character.You can enjoy the daily sun on the balcony, which has a great size and offers a wonderful view.The apartment has two more (bed)rooms - one of them with access to the second seating area.Additionally, the apartment includes a spacious hobby room and a parking space. A second parking space must be purchased for CHF 25,000.Please note that the selling price is fairly set, but negotiable in case of serious interest. LocationThe municipality of Ramlinsburg in the Liestal district of the canton of Basel-Landschaft offers a quiet and natural living environment with good connections to Basel and Liestal, combining rural idyll with practical accessibility.An attractive recreational area and hiking trails right outside the front door invite you to take walks, engage in sports activities, and enjoy relaxing hours in nature.Kindergarten and primary school are within a two-minute walk. Secondary schools can be attended in the nearby Liestal. Do you want more information or would you like to schedule a viewing appointment? We look forward to your contact

Daniel Schweizer

Daniel Schweizer

Geschäftsführer / Inhaber / Immobilienvermarkter mit eidg. FA

Travel time
-
1 / 15
CHF 515,000.–
4.5 rooms73m² living space
Augsterheglistrasse 44, 4133 Pratteln

Modern ownership apartment with many amenities

Are you looking for an affordable and modern ownership apartment? Do you want amenities like a balcony, a cellar and a parking space? A central and yet quiet location is important to you?If you can answer these questions with yes, your search ends here. The IMMOBILIEN-TEAM DANIEL SCHWEIZER (061 415 30 30) sells this wonderful ownership apartment. ObjectWhen you enter the apartment, you are in the hallway with a practical built-in closet.On the right side is the bathroom with bathtub, toilet and sink. This is also equipped with a window that provides fresh air and brightness.Further ahead is the modern kitchen with space for a small dining table.The apartment also offers four rooms, which can be used individually and entirely according to your taste, as a living room, dining room, bedroom or office. One of the rooms has a balcony where you can enjoy the daily sun.The apartment includes a cellar compartment and a parking space.Please note that the property does not have an elevator. Therefore, you benefit from affordable ancillary costs. LocationThe municipality of Pratteln has been continuously modernized in recent years, without losing the charm of the small farming village.Basically, the municipality has two village centers; On the one hand, the historic center with the lovely Schmittiplatz with the old farmhouses around it, and on the other hand, the area around the train station with its urban, commercial character.Augsterheglistrasse 44 is located in a quiet residential area in a 30 km/h zone.The bus stop Augst BL, Stundeglas is 350 meters from the property, which is about a four-minute walk.You can also reach the Pratteln train station, Salina Raurica, within a short six-minute walk.Kindergarten and primary school are also easily accessible on foot.A small grocery store (Spar) is located in the immediate vicinity of the property. You can find more offers in the two nearby gas station shops. Do you want more information or would you like to arrange a viewing appointment on site? We look forward to your contact!

Daniel Schweizer

Daniel Schweizer

Geschäftsführer / Inhaber / Immobilienvermarkter mit eidg. FA

Travel time
-
New building
1 / 21
CHF 1,650,000.–
6.5 rooms196m² living space
Mühlemattstrasse 28, 4414 Füllinsdorf

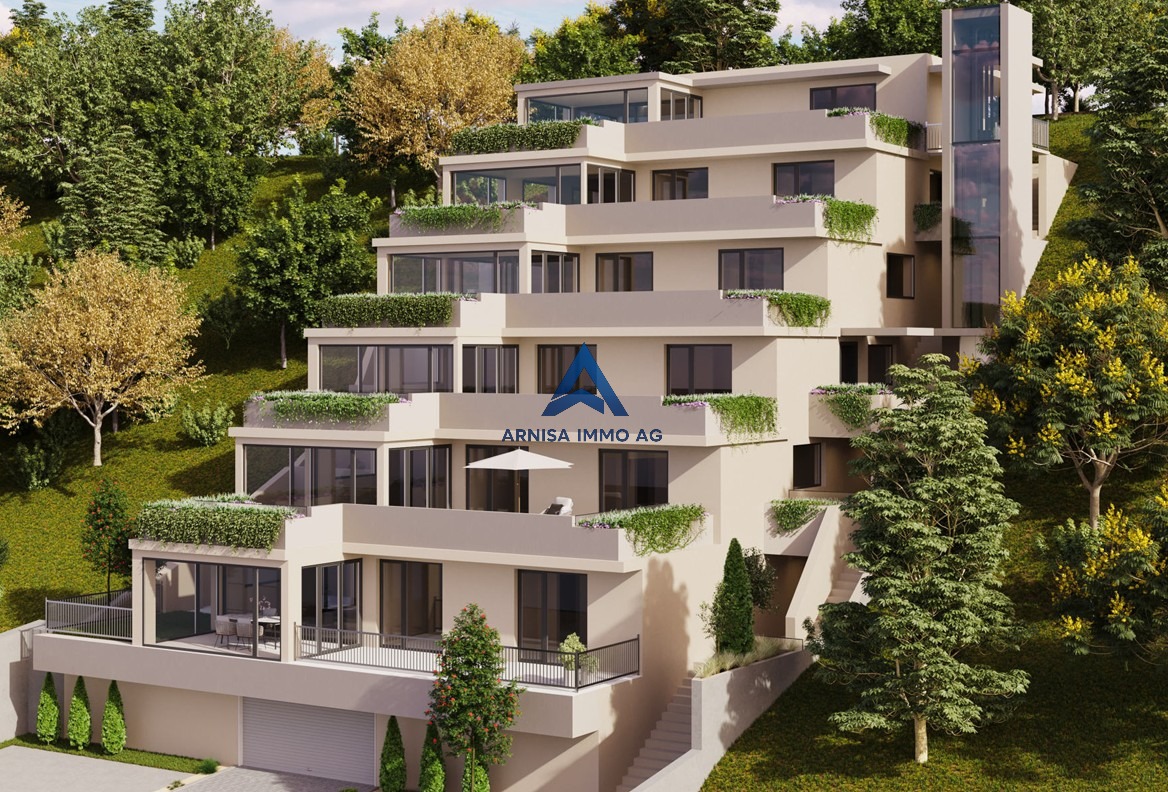
Construction start - Exclusive Minergie-P single-family homes

Exclusive, sustainable, individual – Your new home in a prime locationThese four bank-approved single-family homes convince with their quiet, sunny hillside location and at the same time excellent traffic connections. The IAZI micro-location rating classifies the location as very good to good – an ideal combination of quality of life and value retention.Sustainable living with a view to the futureThe houses are based on a well-thought-out, energy-efficient concept and meet the demanding Minergie-P standard. Excellent thermal insulation, heat recovery, and controlled residential ventilation guarantee a pleasant room climate with minimal energy consumption. The operation is completely CO₂-free.A special highlight: The photovoltaic systems use the solar potential optimally and enable largely self-sufficient power generation – sustainable, economical, and independent of the public grid.Individual living with styleThe bright, spacious rooms offer modern living comfort at a high level. High-quality kitchens and stylish bathrooms are already included in the concept. Currently, individual adjustments to the floor plan and materials are still possible – so you can design your new home entirely according to your wishes.Well-planned – inside and outA low-maintenance private garden invites you to linger – without much effort. This house includes two comfortable underground parking spaces.Conclusion: These exclusive properties combine sustainability, quality, and personal design freedom – perfect for people who want to live in a future-oriented way without making compromises in style and comfort.

Travel time
-
1 / 17
CHF 975,000.–
5.5 rooms121m² living space
Breitenstrasse 75, 4416 Bubendorf

Idyllic retreat above the roofs of Bubendorf - Peace, view, and privacy

Highlights • Unobstructed panoramic view • Quiet location with plenty of privacy • Beautiful and stylish interior design • Large balcony and sun terrace • Idyllic garden and surroundings • Plot size of 701 m² Charming home with a feel-good character This charming semi-detached house impresses with its elevated location, well-thought-out floor plan, and tasteful interior design - ideal for all those who value privacy and relaxation. From the basement, you can access the ground floor via a beautiful staircase, which features a timeless kitchen and an open living/dining area. The large window fronts create a welcoming atmosphere and high living comfort. From here, you have direct access to the balcony with a magnificent panoramic view. You can also enjoy this unobstructed view from the terrace and the idyllic garden. On the top floor, you will find three cozy rooms with beautiful visible beams. A spacious family bathroom with a corner bathtub, shower, and stylish sink completes this floor. Back in the basement with the spacious entrance area, you have another bathroom with a shower and toilet at your disposal. The room opposite is therefore ideal as a guest room, home office, or music room. A laundry room, a cellar, and a storage room provide additional comfort. The house is heated via a district heating connection with underfloor heating. The attached garage with a carport in front offers space for two vehicles, while three visitor parking spaces are available in the development. Let us show you this charming home.

Travel time
-
1 / 25
CHF 1,180,000.–
5.5 rooms140m² living space
Madlenweg 33, 4402 Frenkendorf

Well-maintained 5½-room single-family house in a quiet and sunny location

In a preferred residential area at Madlenweg 33 in Frenkendorf, this well-maintained 5½-room single-family house with a lot of charm awaits you. The property, built in 1985 and renovated in 2017, offers plenty of space for the whole family on approximately 140 m² of living space and a 396 m² large plot of land.The highlights at a glance: • 5½ rooms on three floors • approx. 140 m² of living space • plot of land with 396 m² • two bathrooms • cozy chimney in the living area • balcony with a beautiful view • sunny garden with a lot of privacy • single garage (attached to the neighboring building) and additional outdoor parking space • modern kitchen with dishwasher • gas heating, renewed in 2021 The property is located in a quiet, sunny, and family-friendly residential area. Thanks to the attractive location, you can enjoy a pleasant living quality without disturbing street or train noise. Shopping facilities, schools, and public transportation are within a short distance. The bus stop "Frenkendorf Dorfplatz" can be reached in about 13 minutes on foot.Whether as a new home for the family or as a place to feel good - this well-maintained single-family house convinces with a successful combination of living comfort, good building substance, and attractive location.We look forward to showing you this beautiful property during a personal viewing.

Travel time
-
1 / 10
CHF 1,185,000.–
7 rooms221m² living space
Liestalerstrasse 23, 4419 Lupsingen

Renovated single-family house with apartment and large garden

OverviewThe building was completely renovated in 2009 and is suitable for almost any purpose. Whether it's a spacious single-family house, a multi-generational house, a workshop, studio, apartment, or additional expansion in the outbuilding.In addition to the garden, there are at least 6 parking spaces, including a charging station.A brief overview of the renovation work: A completely new sewage system, including rainwater collection, was laid from the street connection and properly connected and officially confirmed by the municipality. The same applies to the water connection, which is also completely new up to the street network, connected by the municipality, and officially confirmed.The entire building was completely gutted, natural stone walls were restored with elaborate small-scale work, and all woodwork was treated and, wherever possible, completely restored and brought to full view. The house entrance door is completely new!The remaining walls were professionally plastered with natural plaster from Mamisol and stylishly contrasted with the natural stone work.The heating system, starting from Lupsingen's own chip power plant, which supplies a large part of Lupsingen with district heating, to a completely new heating system with stainless steel pipes, elegantly laid throughout the house, including the screed.Roofing work on the exterior was also brought up to date in 2009.The sanitary facilities, water, as well as drains and all fittings, fixtures, and appliances are new. The boiler is also new.Electrical systems are completely new and up-to-date.The entire exterior was completely replastered, the windows on the 2nd and 3rd floors are new, double-glazed. The windows on the ground floor and 1st floor are of a more recent vintage and were left as is, except for the windows in the winter garden/apartment, which are also new. The roof was completely newly insulated and covered with new tiles.The garden, approximately 220 m2, was completely redesigned, with an outdoor seating area, walls, fences, granite stones, floor slabs, gravel, etc. All plants were newly planted, including pear trees, apple trees, cherry trees, mirabelle plum trees, plum trees, blackberries, strawberries, and many other berries, plus all vegetable plants, enough to supply a large family. In addition to this garden, there are at least 6-8 parking spaces.DetailsGround floorThe house offers a large entrance area with the first toilet and bathroom right in the entrance. To the right is a large living room, and to the left is the technical room. This entire area is equipped with floor tiles and underfloor heating!The technical room can be used as an additional room (hobby room) since only a maximum of 25% of the space is used for technology.Further to the left, you enter a new studio, which is also an extension of the building. This studio can be used as an apartment, as it has a separate entrance on the opposite side, with an entrance area, wardrobe, and a completely new bathroom with WC and shower with sink. (Bathroom No. 2)First floorThe living room to the right is a completely restored living room with original natural wood flooring, a completely restored natural stone wall, and a large tile stove that provides a cozy atmosphere. The ceiling with the original beams is stylishly made and modernly plastered walls in white. The lighting consists of two sets of suspended lines where the luminaires can be attached as desired.Opposite the tile stove is the kitchen with the corresponding counterpart of the stove, for cooking with wood and with an oven opening for firewood, and of course, a ceramic surface for the electric part of the cooktop.To the left is the parents' bedroom with a new, separate bathroom with shower and WC, (bathroom No. 3) and an oak parquet floor.Second floorThe second floor offers two rooms to the right, with a stylishly presented roof truss construction, as well as a large bathroom that has been stylishly renovated, with a wooden construction also stylishly presented. (Bathroom No. 4) The floors in the two rooms are equipped with parkett imitation laminate. Two dormer windows in the two rooms and a skylight in the bathroom provide light.Attic floorProfessionally restored, with the original wooden floor completely rebuilt, the roof insulated with the latest materials and flooded with light, with two new dormer windows on the street side and a new skylight on the rear. Ideal for a playroom or an additional bedroom. Heated with a radiator.The brief summary/the whole packageAre you a large family, do you want to live with two generations in the same house, do you want to cuddle with your grandchildren on a real tile stove, are you looking for a parking space for your camper, do you need more than 2 or 3 parking spaces, do you not want to rebuild or do you want to exploit the unused potential in the outbuilding and set up another apartment for rent, which finances your mortgage, do you want to be able to charge your electric car, do you want to enjoy not having heating costs for renovations and repairs such as chimney sweeps, etc., but simply only want to pay the heating costs, do you love a real wood-fired pizza, do you want to enjoy a real village atmosphere and see your children in a school that teaches basic subjects and not unnecessary things, do you want to have a subtenant in a separate apartment with its own entrance, or maybe your teenage boy or girl wants to use this apartment, do you want to be able to use one of the 4 bathrooms in the morning without having to queue, are you a garden fan and want to plant your own vegetables, or are you an independent craftsman who needs a shed for his goods, etc., etc.? Whatever it is, it's ready for you!Welcome! Direct number for viewing079 397 09 09 Pius Widmer

Travel time
-
1 / 20
CHF 3,390,000.–
8 rooms308m² living space
Blözenweg 38, 4133 Pratteln

Exclusive Dream Villa with Panoramic View - Luxurious Living in Prime Location!

This impressive property impresses with its exclusive location, breathtaking landscape, and unparalleled views. Via a magnificent, inviting staircase, you reach the entrance, which already reflects the elegant character of this villa.Upon entering, you are greeted by a spacious entrance hall with a wardrobe, which seamlessly merges into the open living and dining area. The high-quality kitchen with a stylish bar and a large, double-door refrigerator offers ample storage space and is equipped with the latest appliances. The living area impresses with large window fronts, which provide a dreamy view of the beautifully landscaped garden.Here, you will find a true paradise: A dreamy swimming pool, a stylishly covered seating area, and a charming outdoor chimney create an exclusive wellness oasis - perfect for unforgettable hours of relaxation and sociability outdoors. A guest toilet completes the ground floor.On the upper floor, there is the master bedroom with a luxurious en-suite bathroom and direct access to the private balcony. Additionally, four more spacious rooms and a separate bathroom with a shower are available. The high ceilings, characterized by the roof structure, give the rooms a spacious and open feel. Here, you can enjoy absolute privacy. An impressive car garage for at least four vehicles offers ample space, while the extensive laundry and drying room provides the highest level of living comfort. The bright, spacious hobby room with daylight and a view outside creates versatile usage possibilities. This exclusive space offer is rounded off by an additional bathroom with a shower - for maximum flexibility and luxury in every respect.This unique villa combines luxurious living, modern equipment, and an unparalleled location - a true gem!

Travel time
-

Suggested properties for you based on search results