647 results - Property for buy in District Martigny

1 / 9
  • Parking space
  • Balcony / Terrace
  • View
  • +1
CHF 649,500.–
3.5 rooms120m² living space
A Saillon, 1913 Saillon

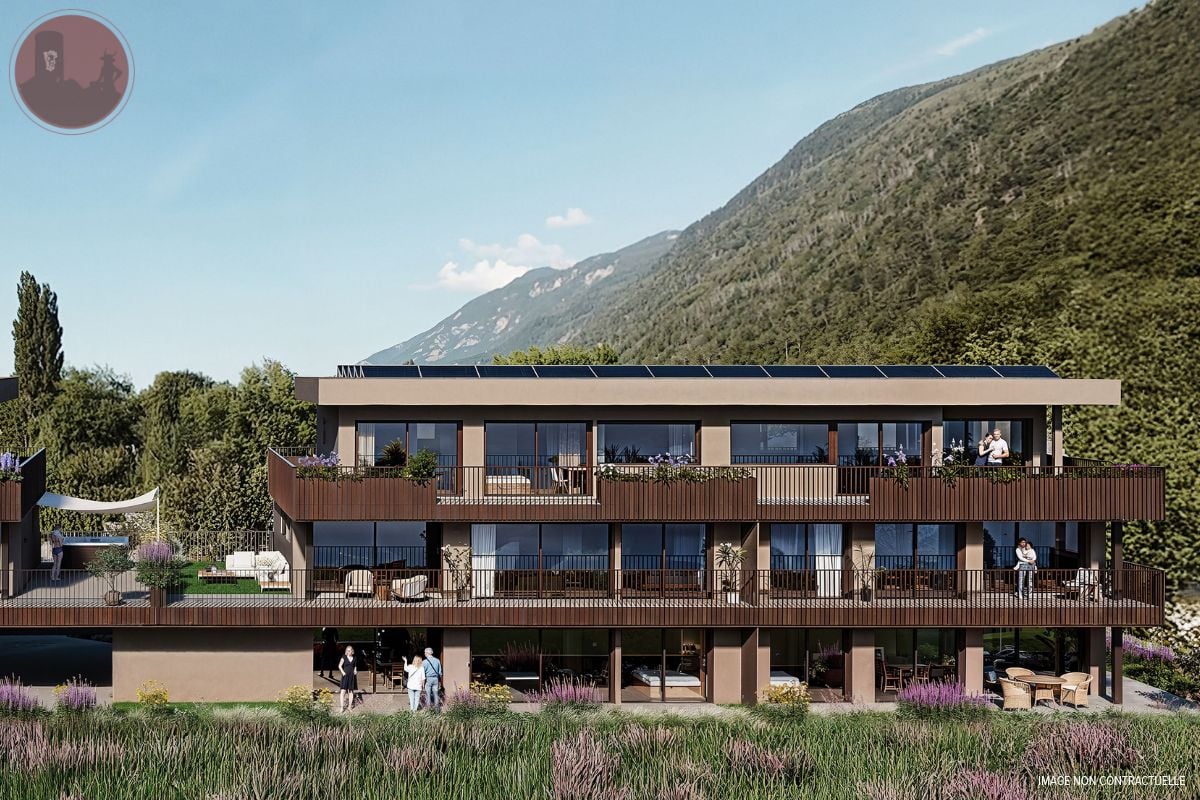
Attic duplex The privilege of direct access to the Bains de Saillon

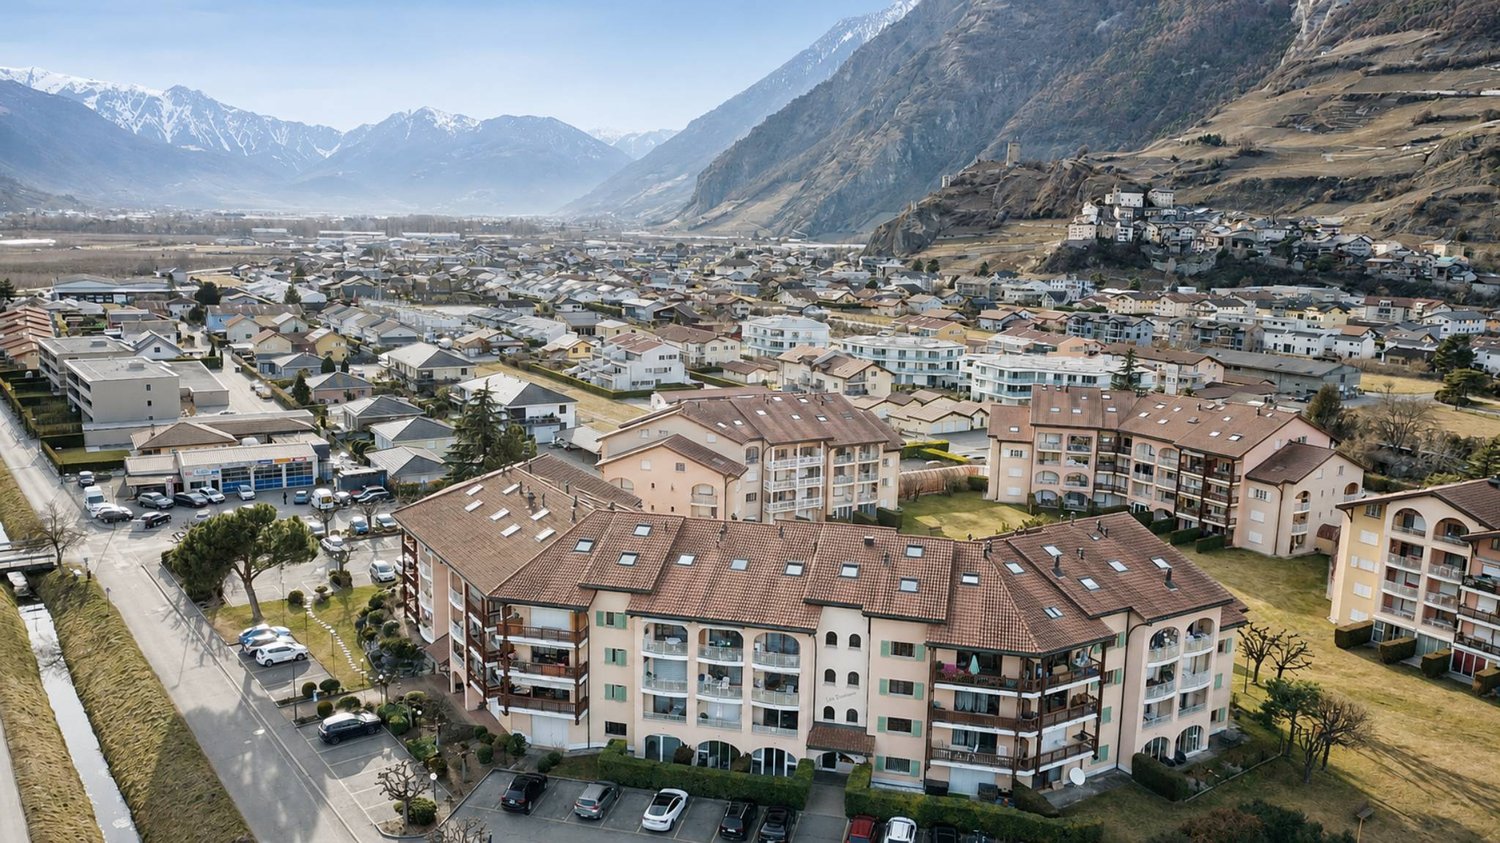
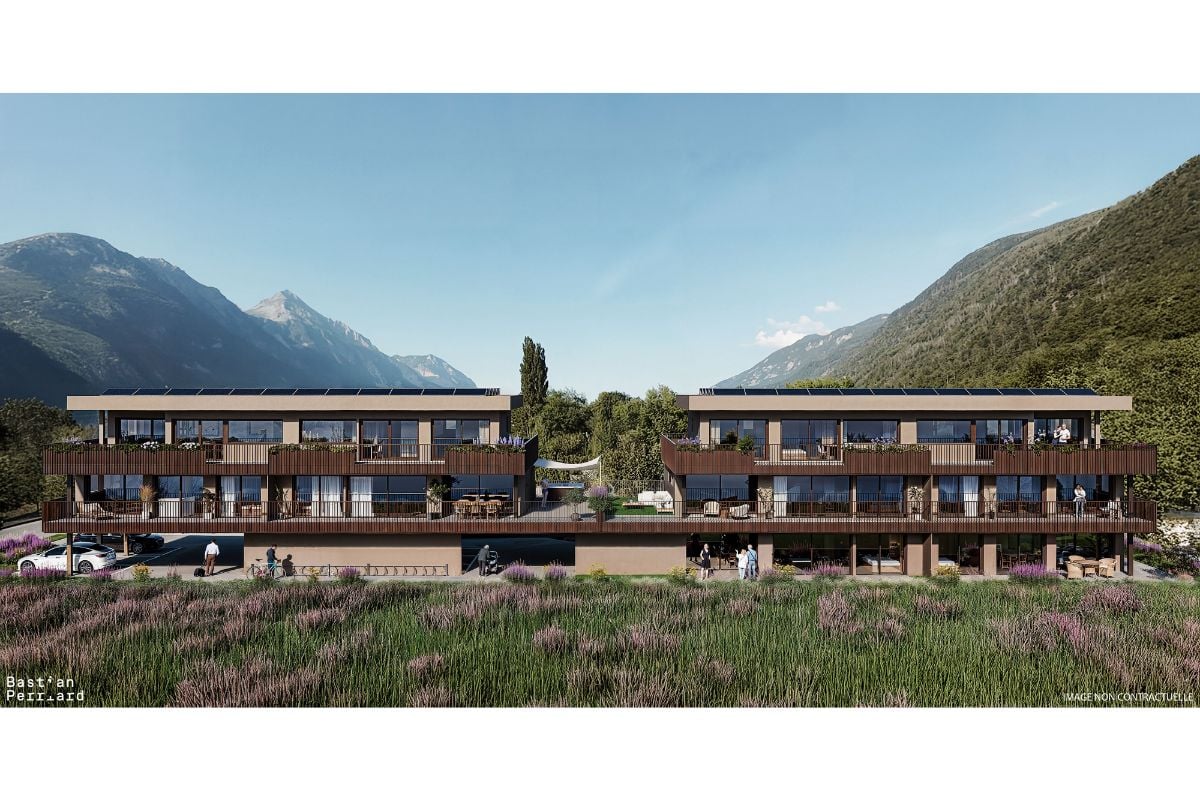
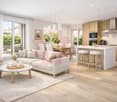
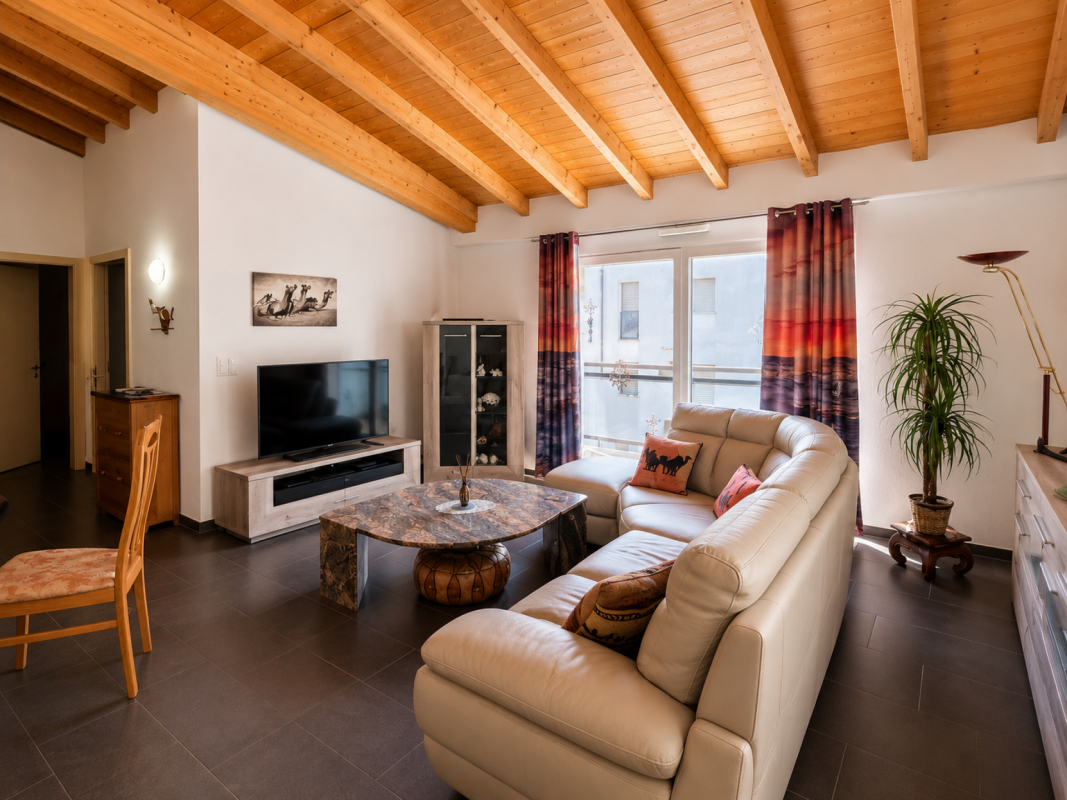
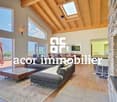
In the heart of the Saillon thermal domain, this 3.5-room duplex attic offers approximately 120 m² of living space in a bright and warm atmosphere, highlighted by its beautiful volumes and exposed beams.The main level revolves around a living room with an open kitchen of about 38 m². This convivial space extends to a southwest-facing balcony, benefiting from an unobstructed view of the medieval town of Saillon and the surrounding mountains. A first spacious bedroom of nearly 18 m², also opening onto the balcony, as well as a bathroom, complete this level.Upstairs, a mezzanine of about 16 m² offers a versatile space that can accommodate an office, a reading corner, or a relaxation area. It serves a second bedroom of about 17 m² as well as a bathroom.A particularly sought-after advantage is a covered indoor passage that directly connects the residence to the Bains de Saillon. The thermal pools, wellness areas, and fitness center are thus accessible without having to leave the building.An elevator, a cellar, underfloor heating by geothermal energy, as well as the possibilities of outdoor parking in the residence, complete this property.This property can be acquired as a primary or secondary residence. The sale is also authorized to non-residents.

  • Parking space
  • Balcony / Terrace
  • View
  • +1
Emilie Sannié

Emilie Sannié

1 / 11
Emilie Sannié

Emilie Sannié

  • Parking space
  • Balcony / Terrace
  • Elevator
  • +1
Price on request
2.5 rooms71m² living space
1926 Fully

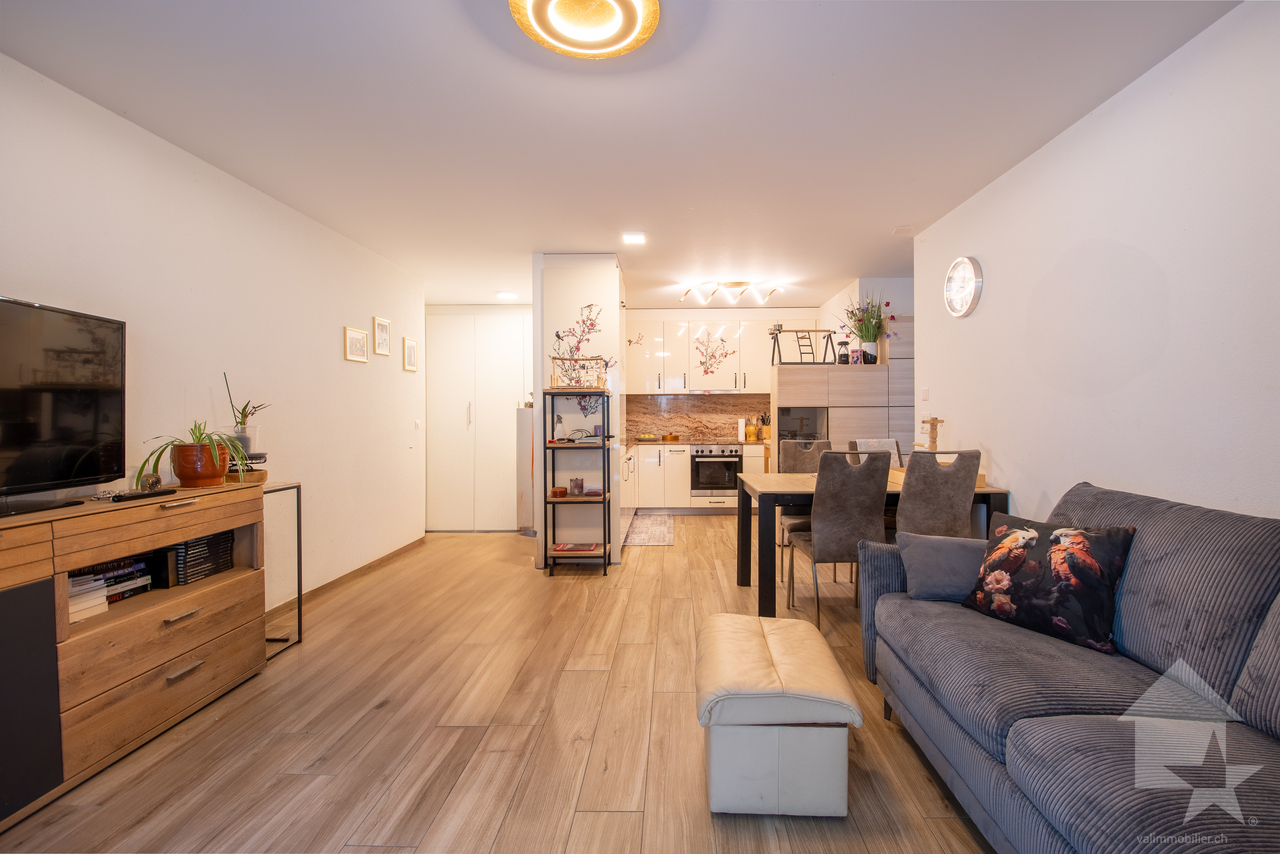
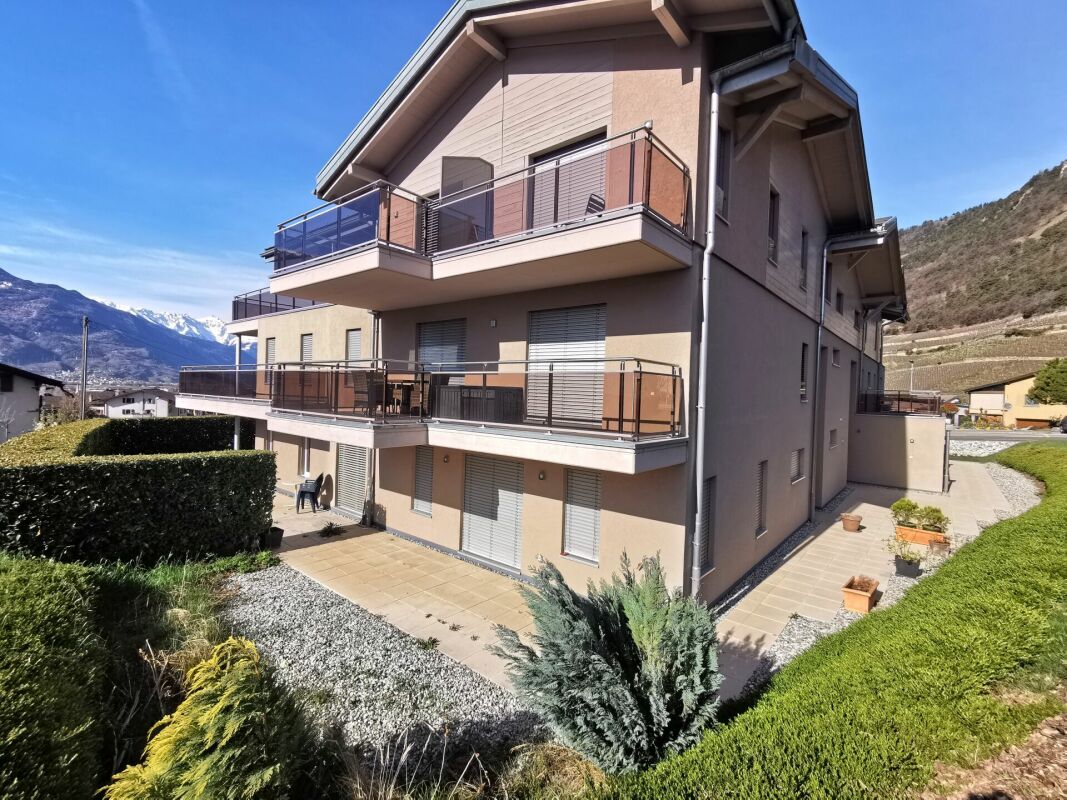
Joli appartement en rez-de-jardin de 71,5 m²

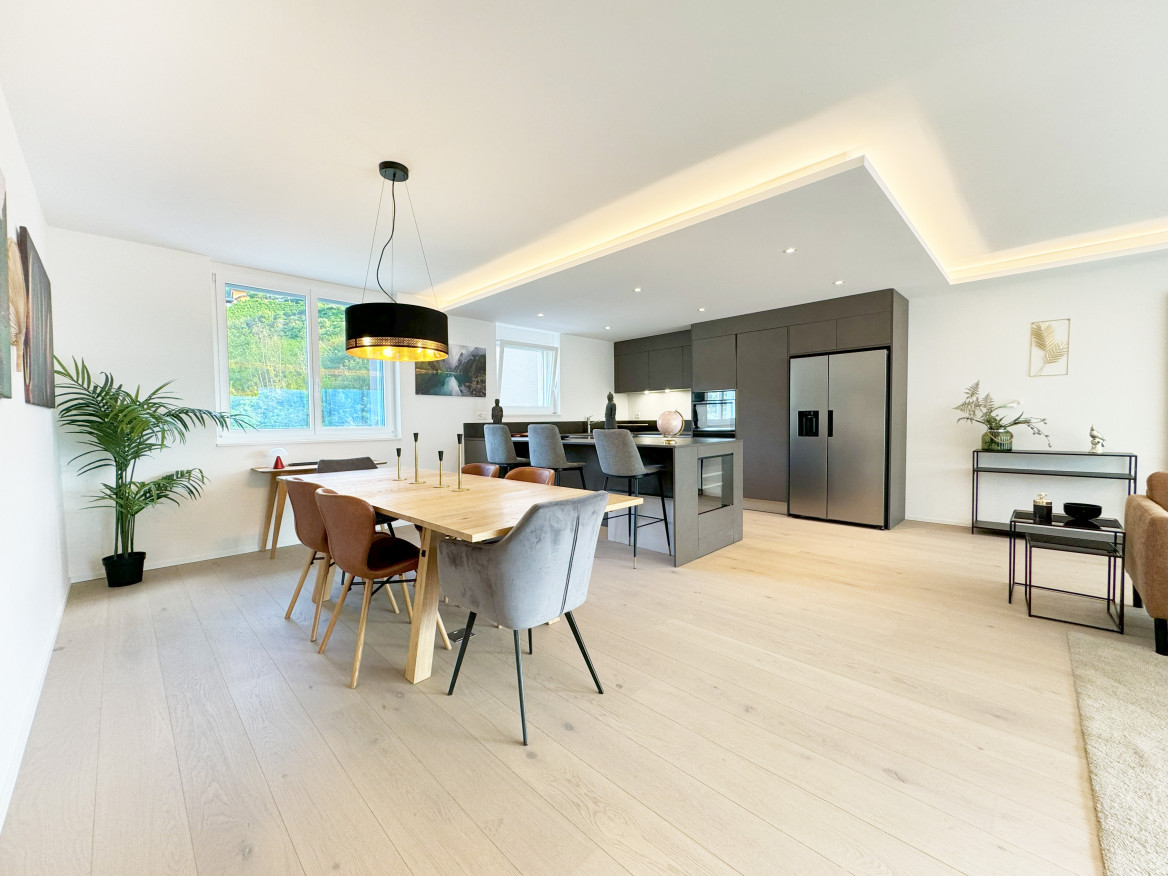
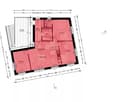
Situé au rez-de-chaussée d'une charmante petite résidence construite en 2021, cet élégant appartement de 2.5 pièces offre un cadre de vie particulièrement agréable au coeur de Fully. Avec une surface habitable de 71,5 m², il séduit par sa belle luminosité et son emplacement privilégié, à quelques minutes du village et de toutes les commodités. Un bien idéal pour celles et ceux qui recherchent confort, tranquillité et qualité de vie.Dès l'entrée, l'appartement dévoile un spacieux séjour baigné de lumière, sublimé par une grande baie vitrée ouvrant directement sur la terrasse de 8,4 m² et le jardin privatif. Cet extérieur, d'une surface totale de 44,5 m² avec 36 m² de jardin, constitue un véritable prolongement de l'espace de vie, un écrin de verdure idéal pour profiter des beaux jours, partager un repas en plein air ou simplement savourer un moment de calme.La cuisine ouverte, parfaitement équipée, s'intègre harmonieusement au séjour et à la salle à manger, créant une atmosphère conviviale et contemporaine. La chambre, spacieuse avec ses 14,65 m², bénéficie elle aussi d'un accès direct au jardin. Une salle de bains avec baignoire, WC et colonne de lavage, ainsi qu'un hall d'entrée équipé d'armoires encastrées, complètent judicieusement cet intérieur fonctionnel et soigneusement pensé.Entre son agréable espace extérieur, son environnement calme, son excellent ensoleillement et sa proximité immédiate avec les commodités, cet appartement réunit de nombreux atouts pour un quotidien confortable. Une belle opportunité, que ce soit pour une résidence principale, un pied-à-terre ou un investissement, dans un cadre de vie privilégié à Fully.Composition : • Hall d'entrée avec armoires encastrées • Magnifique et spacieux séjour et salle à manger avec une grande baie vitrée donnant accès à la terrasse de 8,4 m2 et au jardin de 36,1 m2 • Cuisine ouverte très bien équipée • Spacieuse chambre de 14,5 m2 donnant accès au jardin • Salle de bain avec baignoire, WC et colonne de lavage Complètent ce bien : • Une cave • Une place de parc extérieure compris dans le prix (CHF 15'000.-) Les atouts : • Stores électriques intérieur et store extérieur • Vendu meublé avec les colonnes de lavage • Possibilité de reprendre l'hypothèque • Joli extérieur • Emplacement calme • Ensoleillement • A proximité de toutes commodités Fully :Depuis des décennies, Fully est synonyme de qualité de vie. Cette Commune de quelque 9'000 âmes, à quelques kilomètres de Martigny, doit sa réputation d'oasis valaisanne à un microclimat méditerranéen. D'aucuns la surnomment d'ailleurs la petite Californie de la Suisse ! Vous souhaitez obtenir des précisions, le visiter ? Contactez-moi par téléphone, courriel ou passer nous rencontrer (sur rendez-vous) dans notre agence de Martigny et nous vous renseignerons très volontiers. Retrouvez tous nos biens sur www.valimmobilier.chDiese elegante 2,5-Zimmer-Wohnung befindet sich im Erdgeschoss einer charmanten kleinen Wohnanlage aus dem Jahr 2021 und bietet ein besonders angenehmes Wohnambiente im Herzen von Fully. Mit einer Wohnfläche von 71,5 m² besticht sie durch ihre schöne Helligkeit und ihre privilegierte Lage, nur wenige Minuten vom Dorf und allen Annehmlichkeiten entfernt. Eine ideale Immobilie für alle, die Komfort, Ruhe und Lebensqualität suchen.Gleich beim Betreten der Wohnung eröffnet sich ein geräumiges, lichtdurchflutetes Wohnzimmer, das durch eine große Fensterfront, die direkt auf die 8,4 m² große Terrasse und den privaten Garten führt, besonders zur Geltung kommt. Dieser Außenbereich mit einer Gesamtfläche von 44,5 m², davon 36 m² Garten, bildet eine echte Erweiterung des Wohnraums - eine grüne Oase, ideal, um sonnige Tage zu...
  • Parking space
  • Balcony / Terrace
  • Elevator
  • +1
1 / 8
  • Parking space
  • Elevator
CHF 690,000.–
4.5 rooms130m² living space
Chemin de la Laire, 11, 1907 Saxon

APARTMENT 4.5 ROOMS OF HIGH STANDARD - GLAZED TERRACE & PRIVILEGED LIVING ENVIRONMENT IN SAXON

Welcome to the heart of the Rhône plain, in a calm and sought-after residential area in Saxon. This elegant 4.5-room apartment, located on the 2nd floor of a recent residence built in 2022, offers a living environment combining comfort, modernity, and quality of construction.Benefiting from a privileged situation at the end of a dead-end street, the residence enjoys a peaceful environment while remaining in immediate proximity to the village's amenities, the train station, and highway access.The apartment seduces from the entrance with its beautiful volumes and natural light. The spacious living room with open kitchen creates a convivial and contemporary living space, perfectly extended by a magnificent glazed terrace, allowing you to enjoy it all year round while admiring the unobstructed view of the surrounding mountains.The night area has been designed to offer comfort and functionality. It consists of a beautiful parental suite with private bathroom, two additional comfortable bedrooms, a second bathroom, and a guest toilet.The apartment's amenities are complemented by: • 2 indoor parking spaces (in addition) • A very large cellar • A recent and perfectly maintained residence • A calm and residential environment This property represents an ideal opportunity for people looking for a modern, spacious, and comfortable apartment in a peaceful living environment while remaining perfectly connected to the region's main axes.A quality property, ideal for a family or for anyone wishing to combine comfort, accessibility, and serenity in the heart of Valais.

  • Parking space
  • Elevator
Travel time
-
Alisson Savioz

Alisson Savioz

1 / 6
Alisson Savioz

Alisson Savioz

  • View
CHF 599,800.–
4.5 rooms146m² living space
1907 Saxon

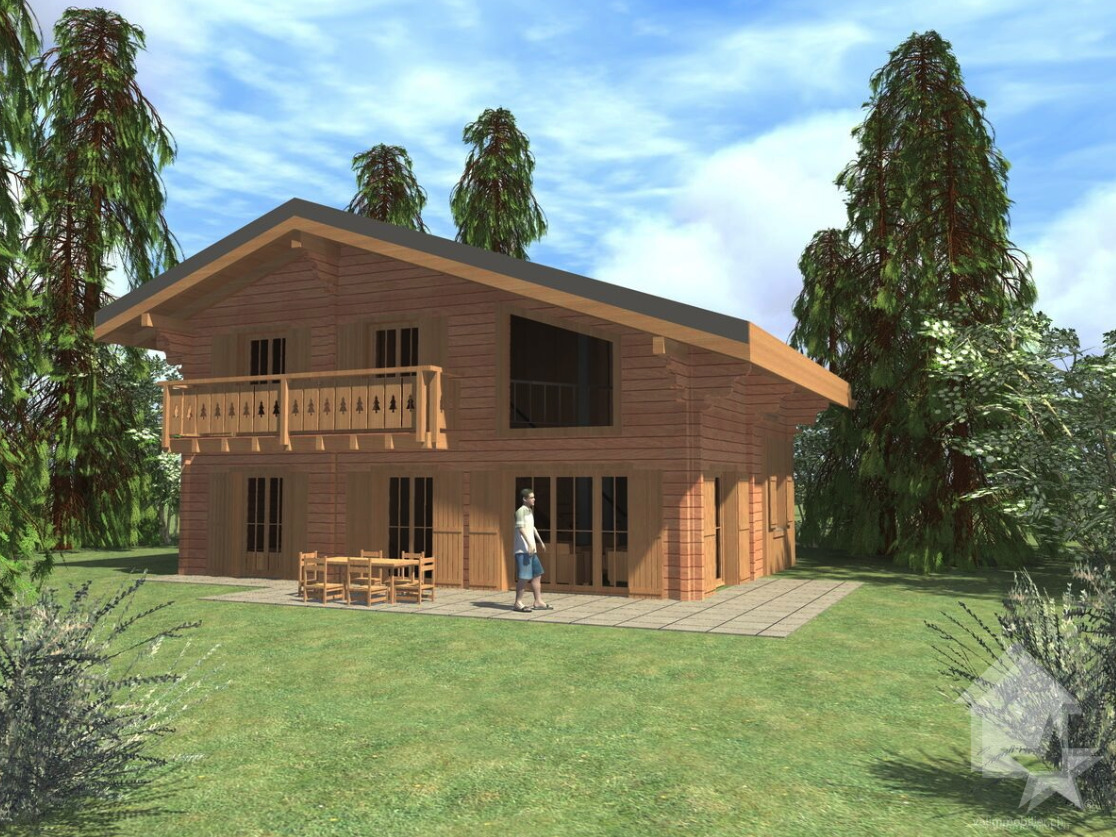
Construction project for a chalet in nature!

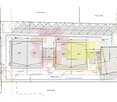
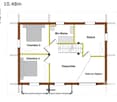
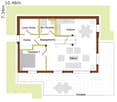
Mayens de SaxonDiscover this magnificent project for a spacious chalet in a peaceful and privileged environment in the Mayens de Saxon. Away from urban agitation, this location benefits from a calm and serene environment, ideal for lovers of tranquility and wide open spaces. Overlooking the surroundings, the geographical location offers a breathtaking panoramic view of the surrounding landscapes, mountains, forests, valleys, and the Rhône plain. A unique place, suitable for building a large main or secondary residence, or a promotion of several chalets thanks to the size of the plot, which can also be parceled out, for resale, or another project. Ideally located, it is 900 meters from a public transport stop and the school bus. 10 minutes by car from the plain and the village of Saxon. Recently classified as a building zone, the necessary equipment and connections are nearby.Attention! The price is only for the construction of the chalet, you will need to add CHF 250.-/m2 according to the desired land area, currently there is a plot of 1'628 m2 and a second of 1'463 m2.Project description : • Chalet with storage room on 2 levels. • Ground floor in reinforced concrete and upper floor in wood structure. • Heating will be provided by an air-water heat pump with the heat exchanger located outside. • The preparation of sanitary hot water will be provided by the air-water heat pump. • This plan is fully customizable. It can be modified, adapted, or changed to exactly match your desires. • This model can be adapted or modified, if necessary, according to the topography of your land. • The global price does not include connection and construction taxes (as they depend on the municipality where the construction will be erected). • The mentioned price is intended for a plot with a slight slope. • A surplus for solar panels (obligatory on new constructions since 2025) must be planned Surfaces : • Total surface area : 146 m2 • Ground floor : 76.90 m2 • Upper floor : 69.10 m2 Ground floor : • Entrance : 4.25 m2 • Living/dining room : 25.40 m2 • Kitchen : 11.41 m2 • WC/shower : 4.00 m2 • Corridor : 2.48 m2 • Bedroom 1 : 10.20 m2 • Technical room : 4.94 m2 Upper floor : • Bedroom 2 : 11.63 m2 • Bedroom 3 : 11.46 m2 • Storage room : 11.62 m2 • WC/bath : 6.00 m2 • Available : 14.80 m2 • Balcony : 5.83 m2 Included in this price are : • CHF 20'000.- for the kitchen • CHF 12'150.- for the supply of sanitary appliances • CHF 8'000.- for connections to public services (excavations, pipes, connections) • CHF 10'000.- for the supply and installation of a stove • CHF 100.- per m2 for the supply and installation of tiles or parquet Land characteristics : • A plot of 1'628 m2 and a second adjacent plot of 1'463 m2 • Total area : 3'091 m2 • 0.5 Ibus • Topography : gentle slope with large flat area • Accessible by road and connections to utility networks • Altitude 1'200 m • Main or secondary residence(s) • Free of mandate • Possibility of parceling out the plots These prices have been calculated for the Valais region. A more precise quote can be made outside of this geographical area. For all details as well as the entirety...

  • View
Melvin Merola

Melvin Merola

1 / 7
Melvin Merola

Melvin Merola

  • Balcony / Terrace
  • Elevator
  • Child-friendly
CHF 895,000.–
3.5 rooms148m² living space
Chemin de la Brèche 2, 1926 Fully

Exceptional 3.5-room attic in Fully with XXL terrace and jacuzzi

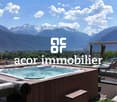
Coup de coeur Discover this magnificent 3.5-room attic of 148 m² habitable, located in Fully, in a privileged environment. Designed to offer an exceptional living comfort, this property seduces with its generous volumes, high-end finishes, and above all, its spectacular XXL terrace with jacuzzi, offering a panoramic view.The living space constitutes the heart of this apartment, a bright living room benefiting from an unobstructed view, open to the large terrace, creates a real continuity between interior and exterior. An ideal setting to enjoy the beautiful days, receive guests, or simply relax.A high-end interiorThe apartment has two bedrooms, one of which is a superb master bedroom with private dressing room and en-suite bathroom, offering an intimate and comfortable space with direct access to the terrace. The second bedroom also benefits from a beautiful space and can be arranged according to your needs: child's room, office, or guest room.The kitchen, realized in a contemporary and high-end spirit, offers particularly well-cared-for equipment, including:- a large, fully integrated freezer - a Quooker multifunctional faucet with cold, hot, and sparkling water - high-end finishes and materials - a design that combines aesthetics and functionalityAn exceptional exteriorThe true signature of this attic is undoubtedly its XXL terrace with jacuzzi.A true extension of the living room, it allows for the creation of different spaces: outdoor living room, dining area, relaxation space, or simply enjoying the view in complete tranquility. Motorized and remote-controlled awnings, ideal for protecting yourself from the wind and retaining heat on the terrace.The jacuzzi adds an extra dimension to this property and transforms the terrace into a true private wellness area.Parking and annexesThe property has three parking spaces, including:- 1 outdoor space for 2 vehicles - 1 covered space with storage room, offering an additional, particularly practical storage spaceAn ideal situation in FullyThe location allows for a practical daily life while benefiting from a pleasant environment:- school about 5 minutes away - bus stop in the immediate vicinity of the building - highway access about 5 minutes away - shops and amenities easily accessible

  • Balcony / Terrace
  • Elevator
  • Child-friendly
Travel time
-
David Foti

David Foti

1 / 8
David Foti

David Foti

  • Parking space
  • Child-friendly
CHF 750,000.–
3 rooms115m² living space
1920 Martigny
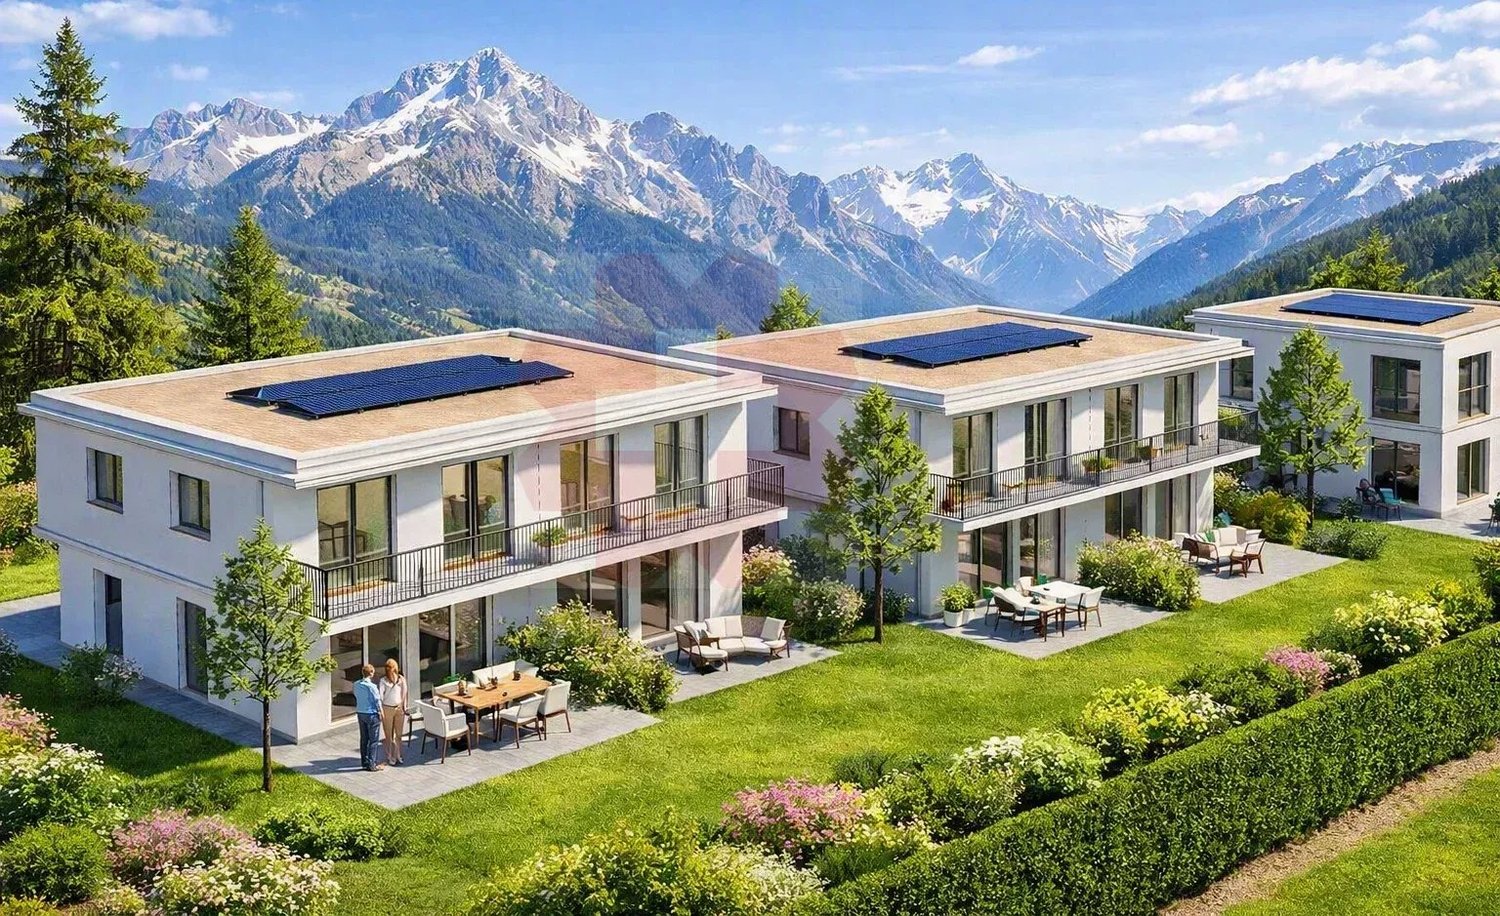
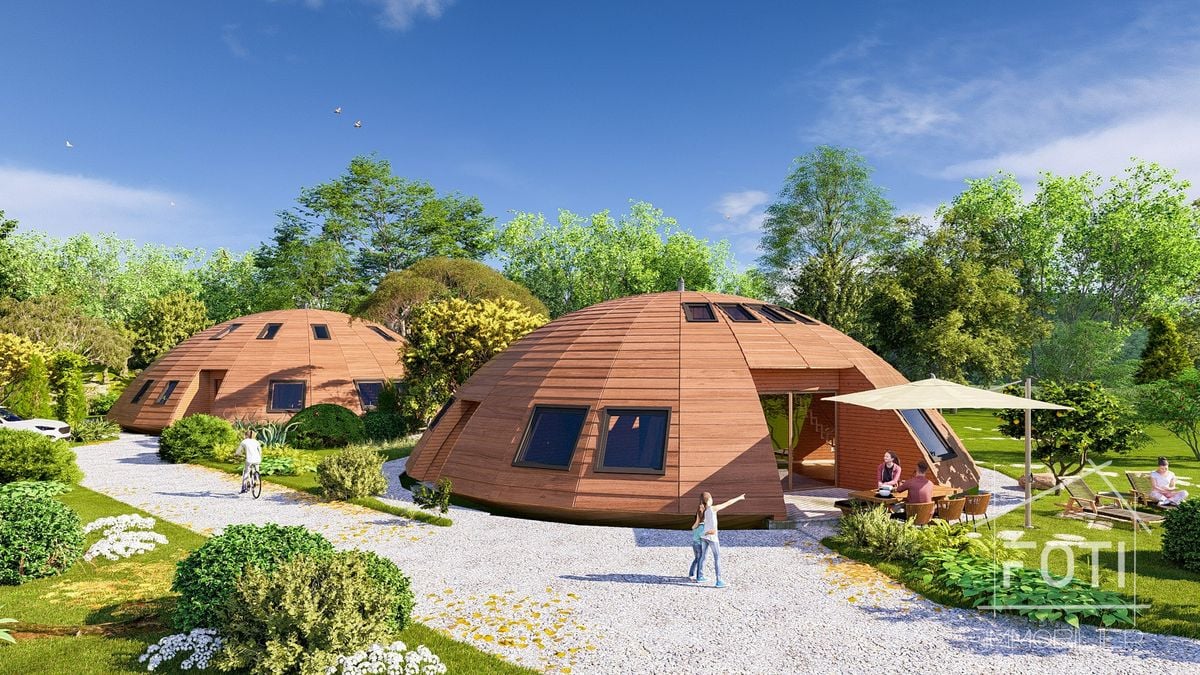
Domespace "Solaris Cocon"

This Domespace has been carefully designed to provide you with space, light, and warmth. No more corridors that waste space, a Domespace offers beautiful, soft, and harmonious lines.We offer a standard layout, but it is possible to adapt it to your needs.The Domespace Solaris Cocon offers 3 to 4 rooms and 115 m² of living space and can follow the sun.Ideal for a couple or a small family, it immediately impresses with its natural atmosphere and inspires serenity and well-being.The manufacture of the Domespace, delivery, and assembly by us are included in the sale price.The price does not include the land.Features • Rooms: 3 to 4 rooms • Living area: 115 m2 • Usable area: 172 m2 • Terrace area: 7 m2 • Sanitary facilities: 2 • Diameter: 15 m • Required land: approx. 700 m2 • Heating by heat pump • Dual-flow ventilation • Wood stove (optional) • Insulation made of natural fibers • Triple glazing and skylights • Solar panels • Single-car garage Additionally, you have the option to purchase an Energy Package or an Eco Package.The Energy Package, Price: CHF 5'000.-With this package, you get a privileged position to access all our Domespace projects in Switzerland before anyone else. You will be informed before anyone else when a project is available, giving you the opportunity to study the sales documents and position yourself for a potential purchase before the project is officially posted online. This package gives you a credit of CHF 5'000.-, which will be deducted from the purchase price of your Domespace.Package benefits:Early access to all projects • This package allows you to register on our list of climate protectors and access our Domespace projects before anyone else. 3 hours of plan modification by an architect • Harmony and design: bring your home to life with the personalized advice of a professional architect for your interiors! Before you order your Domespace, you can work with him to find the ideal layout that corresponds to your vision of living. Green home battery • In order to use your own green energy produced during the day, we install a home battery for comfort and well-being in the evening. The Eco Package, Price: CHF 10'000.-With this package, you get a privileged position to access all our Domespace projects in Switzerland before anyone else. You will be informed before anyone else when a project is available, giving you the opportunity to study the sales documents and position yourself for a potential purchase before the project is officially posted online. This package gives you a credit of CHF 10'000.-, which will be deducted from the purchase price of your Domespace.Package benefits:Early access to all projects • This package allows you to register on our list of climate protectors and access our Domespace projects before anyone else. 3 hours of plan modification by an architect • Harmony and design: bring your home to life with the personalized advice of a professional architect for your interiors! Before you order your Domespace, you can work with him to find the ideal layout that corresponds to your vision of living. Green home battery • In order to use your own green energy produced during the day, we install a home battery for comfort and well-being in the evening. Electric vehicle charging station • Your Domespace includes a single-car garage with solar panels. In line with our commitment to protecting the environment, we offer you an electric vehicle charging station.
  • Parking space
  • Child-friendly
Melvin Merola

Melvin Merola

1 / 7
Melvin Merola

Melvin Merola

  • Parking space
  • Balcony / Terrace
  • Garage
  • +2
CHF 949,000.–
6 rooms160m² living space
Rue des Bourneaux 28, 1913 Saillon

Charming individual villa in the heart of Saillon's old town

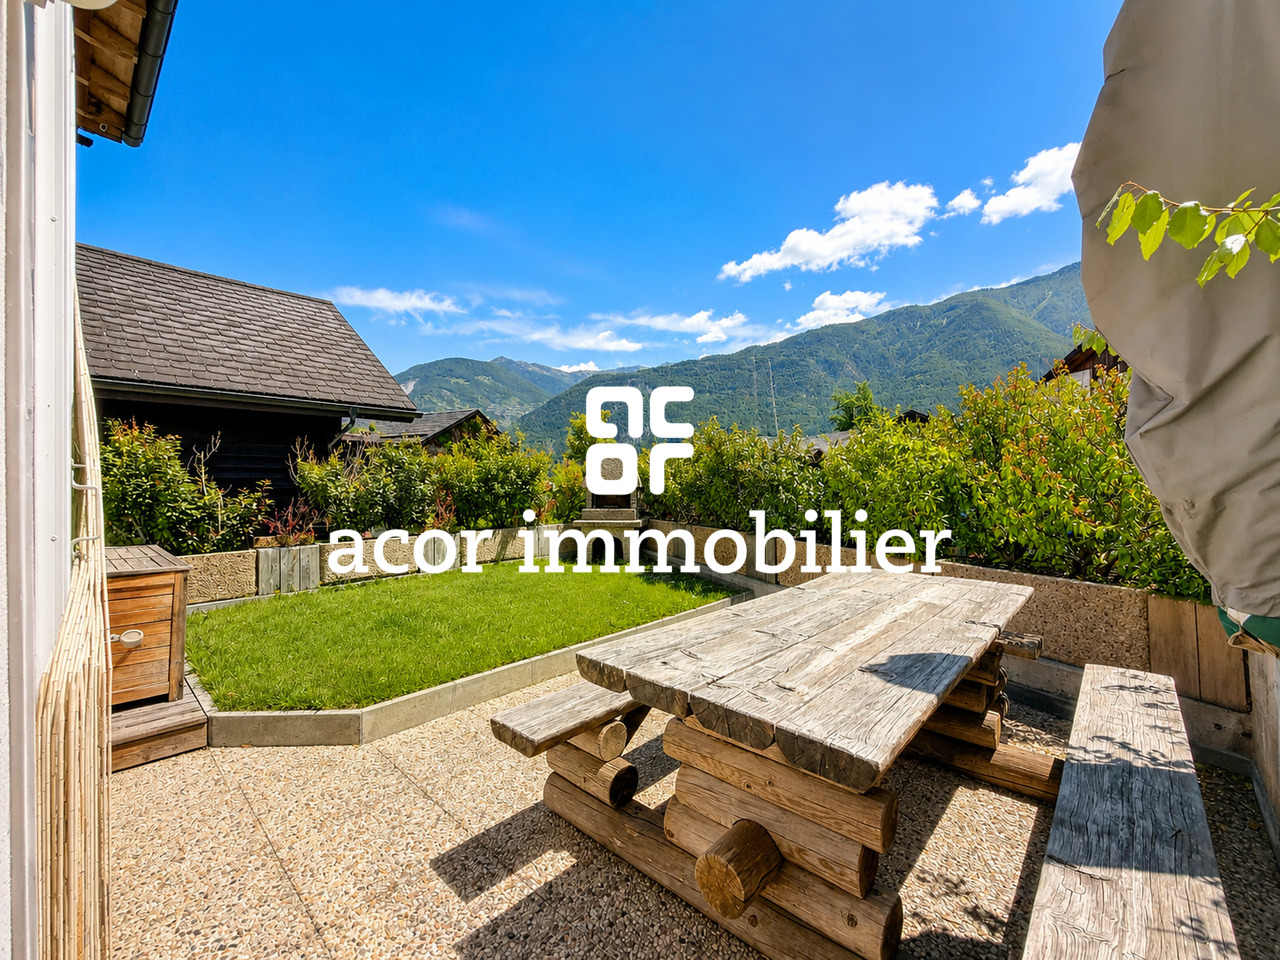
Located in the heart of the magnificent medieval village of Saillon, classified among the most beautiful villages in Switzerland in 2015, this pleasant individual villa benefits from an exceptional location. Nestled in the old town, in an environment steeped in history, the property also offers a superb unobstructed view of the Alps thanks to its superb and rare terrace.Developing an area of 160 m², this house harmoniously combines the charm of the old and modern comfort. It has a pleasant garden-terrace, ideal for enjoying the beautiful days. The house also benefits from comfortable amenities with underfloor heating, indoor and outdoor fireplace, peripheral glazing, PVC windows. It also has a large garage, two private parking spaces, a magnificent view of the Alps and can be acquired as a secondary residence.This property represents a rare opportunity for lovers of character and authenticity, looking for a main, secondary or charming pied-à-terre residence in the heart of one of the most beautiful villages in Valais.A unique address, where history, comfort and quality of life meet.Distribution Ground floor- Entrance hall- Guest toilet- Kitchen- Dining area- Living room with fireplace- Terrace and garden- Outdoor barbecue- Access to the terrace from the living room or directly from the outside (west side)1st floor- Three bedrooms- BathroomBasement- Cellar- Storage room- Laundry room- Office- Large garage

  • Parking space
  • Balcony / Terrace
  • Garage
  • +2
Travel time
-
Florian Bureau

Florian Bureau

1 / 13
Florian Bureau

Florian Bureau

CHF 1,750,000.–
6.5 rooms290m² living space
1926 Fully

Contemporary villa with panoramic view

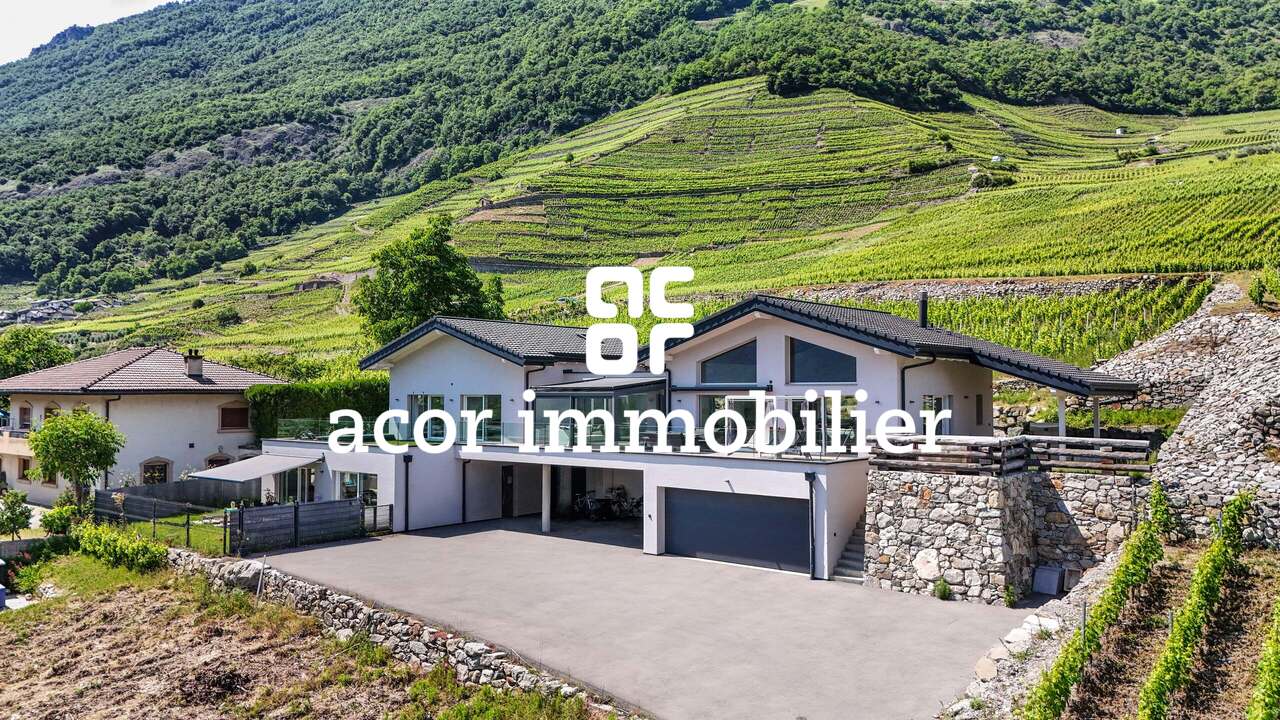
Exclusivity at ACOR Real EstateBuilt in 2020, this beautiful single-family home immediately seduces with its elegant architecture, generous volumes, and calm, green environment.The living room is the true masterpiece of the property. It stands out for its impressive ceiling height and large glass facade, offering a panoramic view of the surrounding mountains. This living space, both warm and contemporary, is sublimated by a wrap-around terrace and an intimate garden.The exteriors have been carefully designed to offer a particularly pleasant living space. The large, wrap-around terrace harmoniously connects the different areas of the property and creates a green, peaceful atmosphere. Its main south-facing orientation allows you to fully enjoy the beautiful days and magnificent sunsets in a calm, privileged environment.Spread over two levels, the villa consists of:Ground floorEntrance hall with storage closetsHigh-end cellar with glazed wine cellarGuest toiletDouble garage1st floorSpacious living area with fireplace and direct access to the garden and south-facing terraceFully equipped open kitchen with central islandLaundry roomTwo bedrooms with access to the south terraceParental suite with access to the south terrace, private bathroom with shower and toiletOne bedroom with mezzanine and direct access to the west gardenExteriorA garden, a large, south-facing wrap-around terrace with panoramic views of the mountainsJacuzzi areaWinter gardenDouble garageOne outdoor parking spaceOpportunity!Rental propertyIt is possible to acquire, in addition to the sale price, a 4.5-room rental property on the ground floor (purchase not obligatory)This property currently generates a gross rental income of CHF 30,000.-/year, allowing a significant part of the total financial cost to be compensated for a buyer using mortgage financing.This property offers a privileged living space, ideal for a company or a family looking for tranquility, comfort, and space in a natural environment while remaining close to amenities.Do not hesitate to contact us to organize a visit and discover the full potential of this beautiful villa.

Suggested properties for you based on search results