647 results - Property for buy in District Martigny

1 / 12
  • Parking space
  • Balcony / Terrace
  • Garage
  • +5
CHF 1,690,000.–
8 rooms322m² living space
Chemin du Rhône 22, 1926 Fully

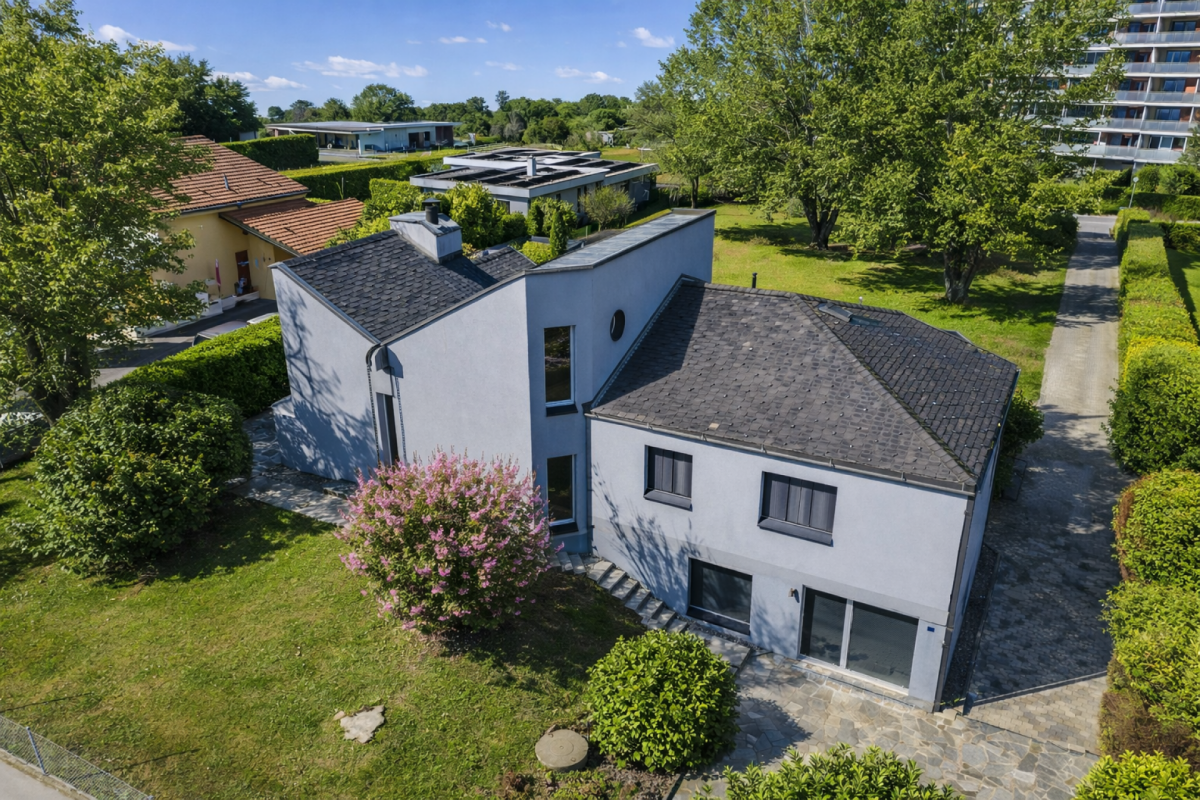
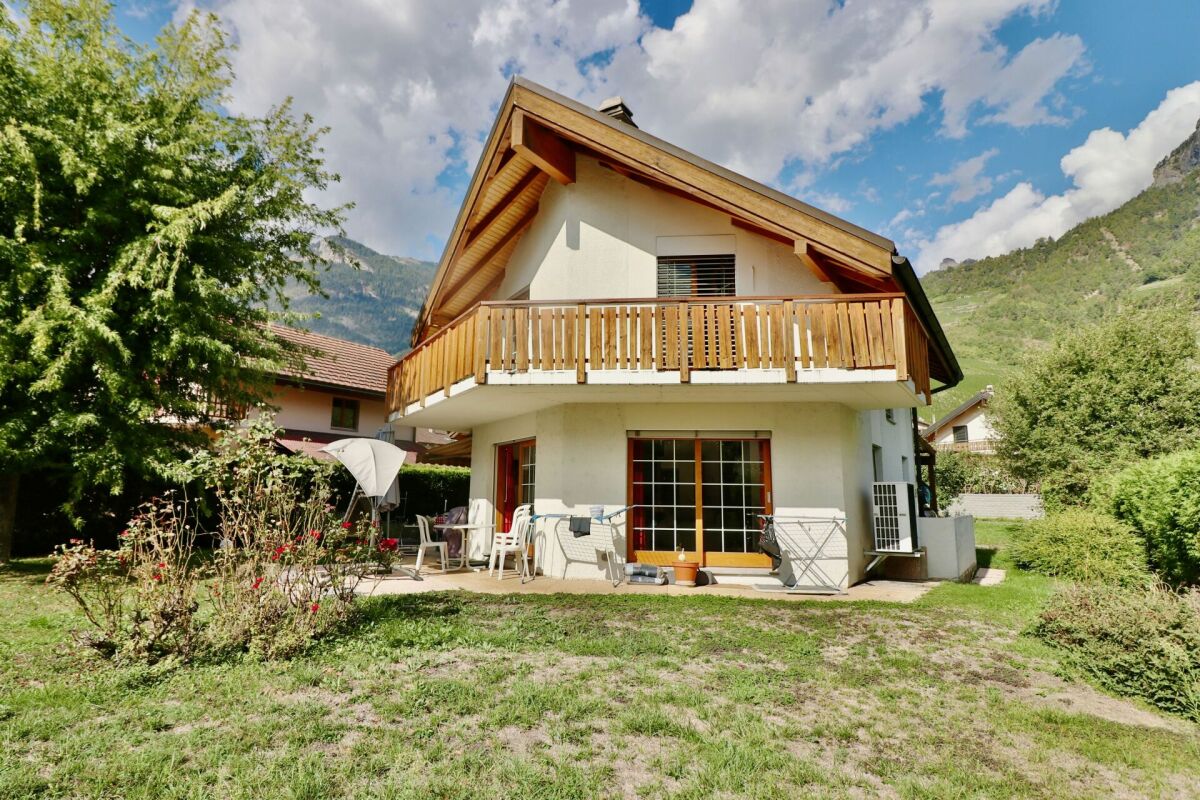
Beautiful individual villa well located in Fully

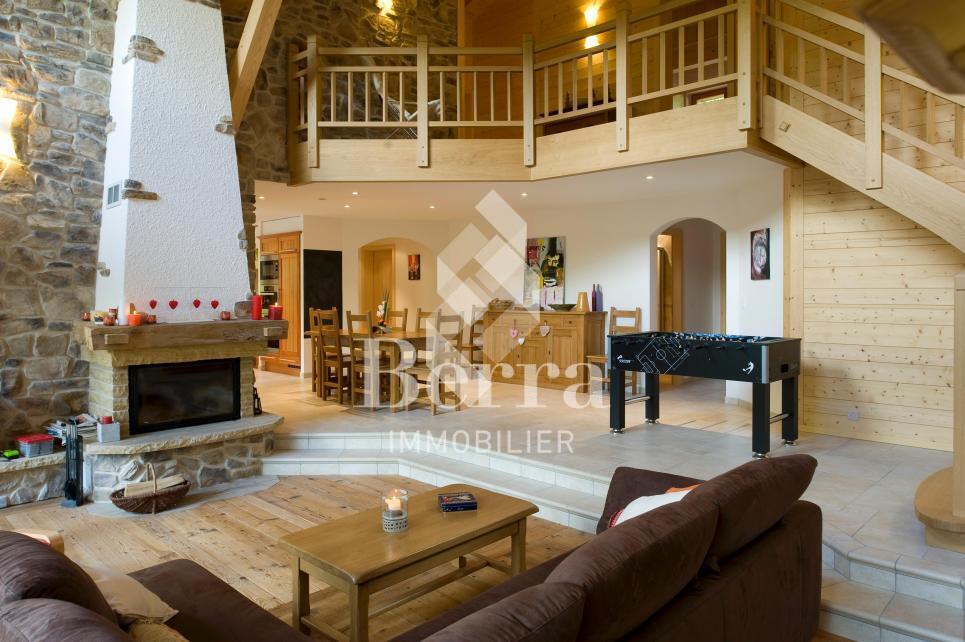
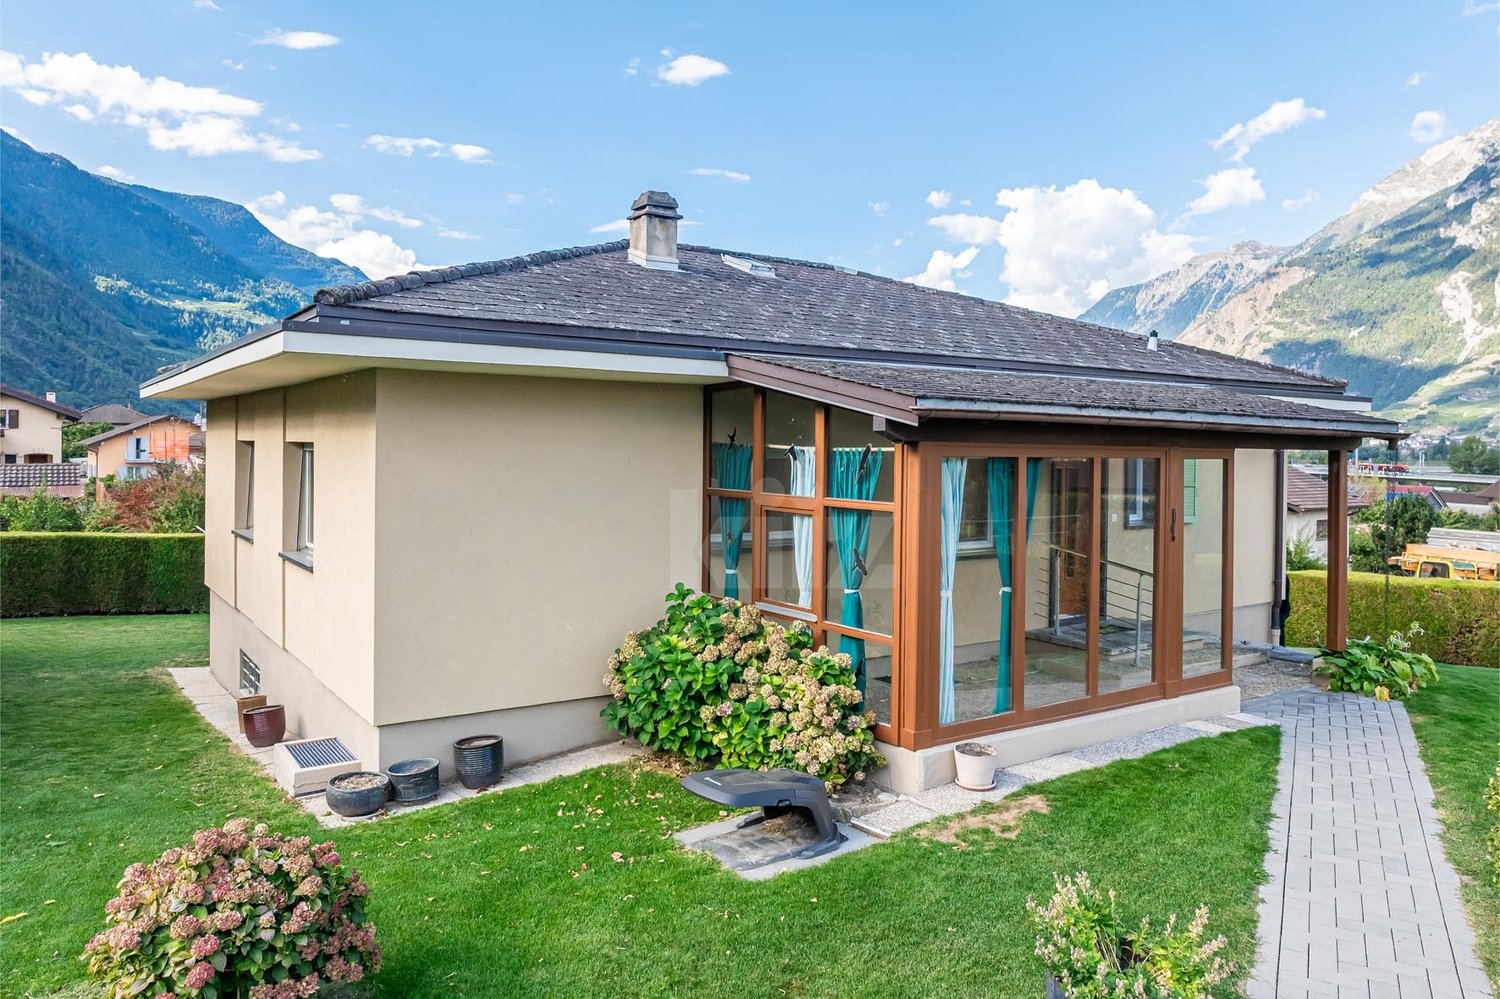
Ideally located in Fully, in a calm and green environment, this magnificent architect's villa built in 1980 has been largely renovated and transformed in 2012, then refreshed with painting work between 2023 and 2025. Offering about 322 m² of living space, it will undoubtedly seduce a family looking for space, comfort, and quality amenities.Spread over three levels, the house offers generous volumes and a harmonious layout. The heart of the home is a superb kitchen made of brushed larch, sublimated by a quartzite worktop, combining natural elegance and durability. The living areas are bathed in light and offer a warm and convivial atmosphere.The sleeping area consists of six comfortable bedrooms, ideal for accommodating family and guests, as well as numerous perfectly integrated storage spaces. An open mezzanine completes the set and can easily accommodate an office or workspace, offering a pleasant and inspiring setting.Located on a beautiful, flat plot of 1,092 m², entirely bounded by a metal gate and fencing, the property benefits from a beautifully landscaped garden, guaranteeing intimacy and quality of life. A heated pool by heat pump completes this exceptional outdoor area, adjacent to a fully equipped summer kitchen, ideal for fully enjoying the beautiful days and receiving in complete conviviality.This rare villa on the market combines the charm of an asserted architecture, careful renovations, and a remarkable outdoor area, while remaining close to amenities, communication axes, and local infrastructure.The villa consists of the following:Ground floor • Entrance hall / closet • One bedroom with bathroom and access to the outside • One bedroom • One room for various storage • One shower room / WC • One guest WC • One cellar • One atomic bunker • One open laundry area Lower floor • Very beautiful open kitchen in brushed larch • Dining area / dining room • Large and bright living room • One large parental bedroom with bathroom / shower / bathtub / WC • Two bedrooms • One shower room / WC • One guest WC • Magnificent terrace in natural stone Upper floor • Open mezzanine, ideal for an office, second living room or reading room Outdoor areas / parking • Several outdoor parking spaces / possibility of creating a covered parking space • Fully equipped outdoor kitchen (including BBQ) • Inground pool surrounded by natural stone • Another terrace in natural stone, protected by a hedge against unwanted views and possibly shaded by a fabric awning or parasol Amenities • Schools, bars, restaurants, public transport and motorways in close proximity Characteristics and equipment • Large volumes • Many openings (windows / French doors, all changed in 2012) • Traditional design • Electric underfloor heating • Built-in wardrobes in most bedrooms • Central island in the kitchen • Oven and hob changed in 2025 • Large fridge • Outdoor maintenance equipment for a value of CHF 21,000.-, included in the sale price • Heated pool • Outdoor kitchen • Atomic bunker • Electric gate • Fabric awning on the terrace • Roller shutter for the ground floor bedroom • Roller shutters for the lower floor bedrooms There is a possibility of taking over an advantageous mortgage, which can be discussed on request.To obtain a complete dossier or to organize a visit on site, do not hesitate to contact us.

  • Parking space
  • Balcony / Terrace
  • Garage
  • +5
Travel time
-
1 / 11
  • Parking space
  • Balcony / Terrace
  • Garage
  • +2
CHF 745,000.–
3.5 rooms122m² living space
Route de Saillon 4b, 1926 Fully

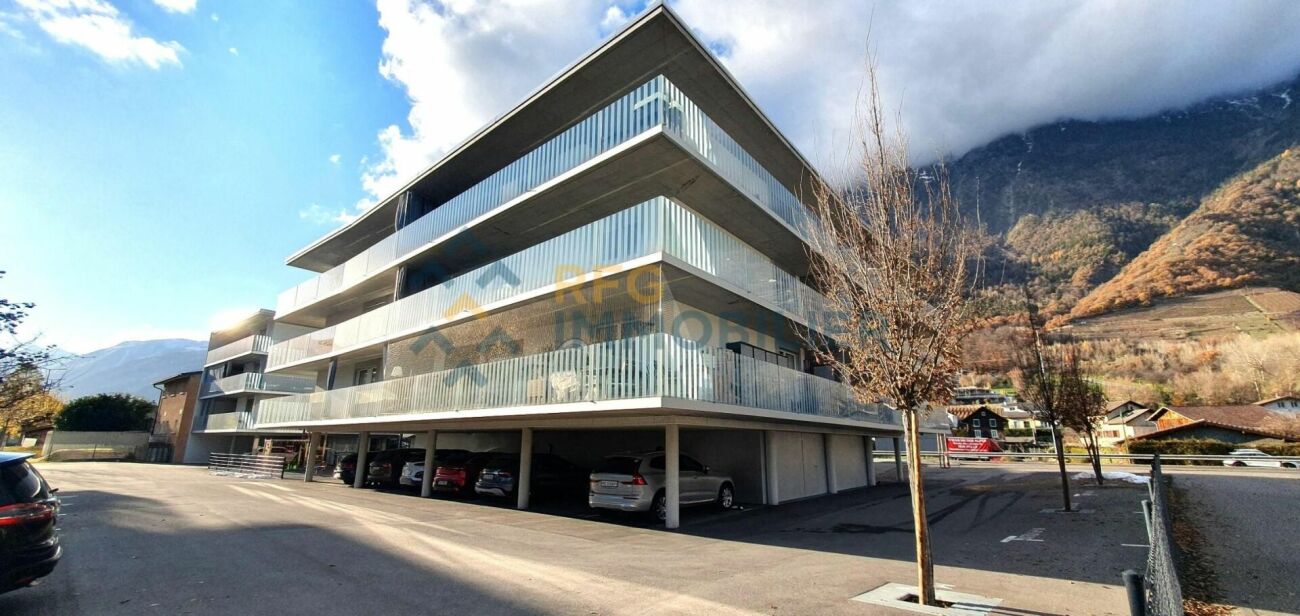
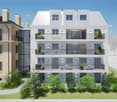
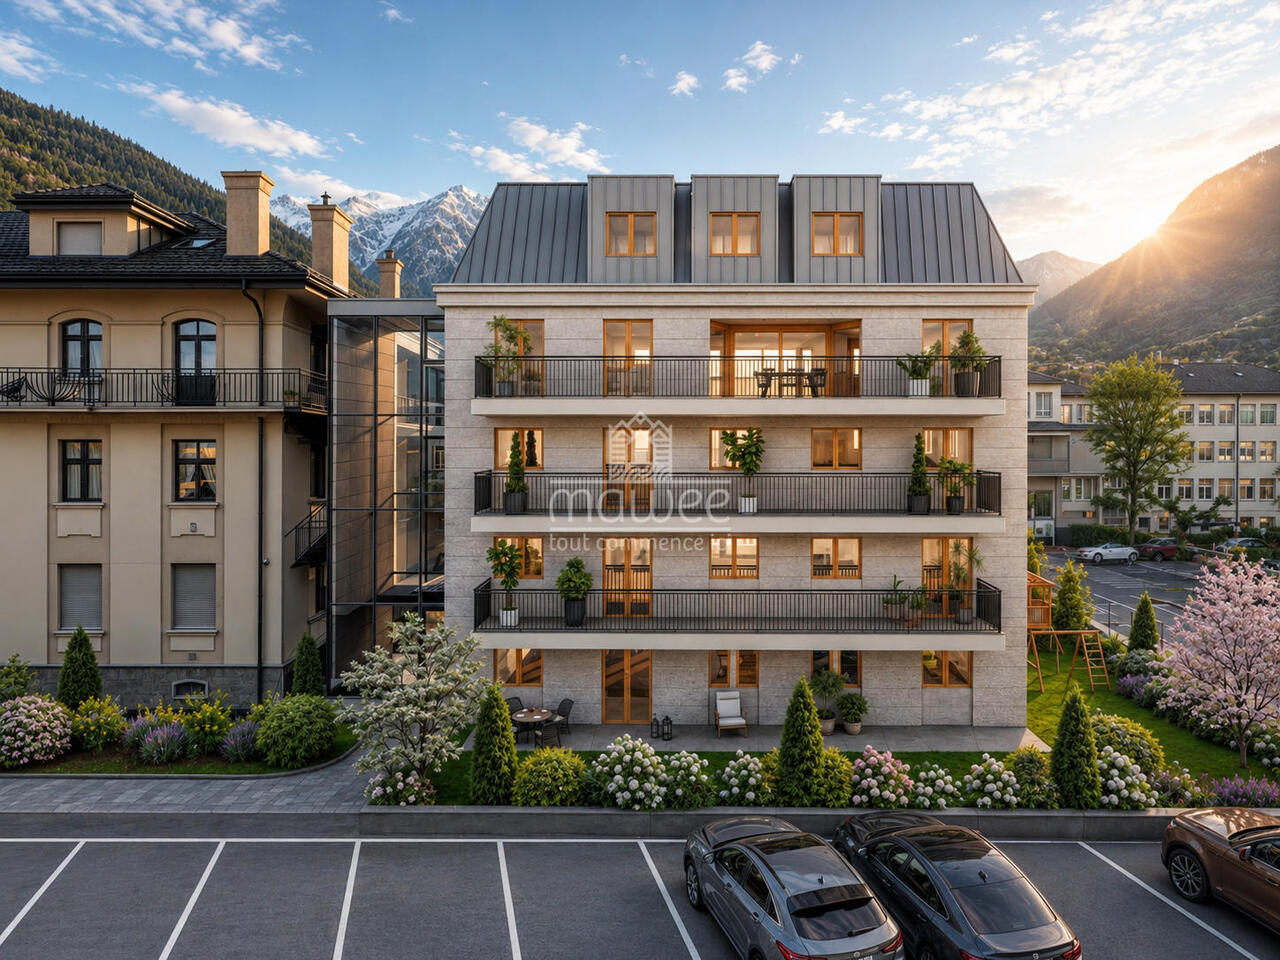
3.5 room apartment in Fully

This 3.5 room apartment, spacious and bathed in light, is located in a privileged natural setting, within a smallresidence ideally situated in the center of the village of Fully.The "Villa Urbaine B" residence offers quality services, designed for the comfort of its inhabitants:A large communal area for bicycles and strollersA bright staircaseA panoramic glass elevatorPractical and modern amenitiesVisitor parking spacesThe residence consists of 18 apartments ranging from 1.5 to 4.5 rooms and has two large terraces and ideally located spaces near all amenities.Proximity:Martigny: 5 minutes by carSion: 15 minutesMontreux: 25 minutesVerbier: 35 minutesRestaurant "Le Cercle": 1 minute on footFully train station: 3 minutes by carMigros supermarket: 5 minutes on footPost office, bank and pharmacy: 5 minutes on footThe apartment includes:A fully equipped kitchen, open to a comfortable living room with direct access to a beautiful terraceA parental suite with private bathroomAn additional roomA second bathroom with showerA balcony to fully enjoy the outdoorsTwo practical storage roomsThis property is offered with:2 mandatory covered parking spaces2 mandatory outdoor parking spacesSale price:Apartment: CHF 745'000.-The 4 spaces are to be acquired in addition to the sale price for CHF 80'000.-To obtain a complete dossier or organize a visit on site, do not hesitate to contact us!

  • Parking space
  • Balcony / Terrace
  • Garage
  • +2
Travel time
-
1 / 13
CHF 870,000.–
4.5 rooms165m² living space
En Arche 6, 1912 Leytron

LEYTRON - A HOUSE WHERE YOU CAN ALMOST HEAR THE CHILDREN PLAYING IN THE GARDEN?

LEYTRON - A HOUSE WHERE YOU CAN ALMOST HEAR THE CHILDREN PLAYING IN THE GARDEN? EXCLUSIVELEYTRON - BEAUTIFUL SINGLE-FAMILY HOME WITH 4.5 ROOMS AND GARDEN IN A QUIET LOCATIONA family home where calm, nature, and proximity to the city form a good mixture.Located at the end of a private driveway in a quiet and green residential area, this beautiful single-family home is situated on a plot of 530 m² and offers approximately 165 m² of living space, spread over three levels.The upper ground floor features a spacious open kitchen, a dining area, and a bright living room with wood fireplace, providing access to a pleasant south-facing terrace of 18 m² and the garden. A bathroom completes this level.On the upper floor: 3 bedrooms, 2 of which have access to the balcony, as well as a second bathroom. The balconies offer approximately 15 m² of space.The basement features a laundry room, a cellar, a technical room, and a wine cellar with external access.The house is very well maintained and functional, with underfloor heating via a heat pump renovated in 2020. No major renovations are required; some minor work can be done to adapt it to the taste of its future owners.Outside: garden with lawn, south-facing terrace with awning, fig tree, and other fruit trees, as well as a covered parking space and an outdoor parking space. Additional parking options are available.Schools are about 5 minutes' walk away, shops are nearby, and highway access is about 3 minutes.An ideal living environment for a family, with little noise, a beautiful view of the mountains, and this pleasant feeling of living in a quiet area without being isolated.Mortgage schedule is available. To visit this property and experience its unique atmosphere, contact Anita Tissot - Géobiologie & Immobilier - 077 405 02 36.And if you change your mind?

Travel time
-
1 / 14
CHF 598,000.–
3.5 rooms108m² living space
Route des Pras-Longs 16a, 1907 Saxon

3.5 rooms new in the heart of Saxon - Résidence Althéa

-- LAUNCH OFFER --For every reservation, an outdoor parking space worth CHF 15,000.- is offered.Located on the 1st floor of the residence, this magnificent 3.5-room attic apartment benefits from a privileged situation, a south-facing orientation, and optimal sunlight throughout the day. A rare property, designed for those who want to combine comfort, light, and tranquility.The Residenz Althéa is situated in the heart of Saxon, in a peaceful residential area and a cul-de-sac, and consists of 18 contemporary apartments. Its location allows easy access to schools via a secure footpath, as well as the train station, public transport, shops, banks, and various services of the village.The interior immediately seduces with its harmonious organization and spacious rooms. The open living area offers a welcoming and convivial setting, perfectly adapted to daily life as well as to shared moments with family or friends.Thanks to its large windows, the living room benefits from abundant natural light and communicates directly with a 27 m² south-facing balcony. This outdoor space becomes a real extension of the apartment, ideal for taking meals, setting up a relaxation area, or simply enjoying the sun and the quietness of the surroundings.The sleeping area consists of two comfortable bedrooms, positioned away from the living room to preserve calm and intimacy. The sanitary and ancillary areas have been designed to offer practical, pleasant, and functional use on a daily basis.The residence stands out for its modern lines and sober architecture, elegantly integrated into its environment. The quality of the realization, the choice of sustainable materials, and the care given to the finishes allow for a current, comfortable, and durable apartment to be proposed.The building benefits from efficient thermal insulation, photovoltaic panels, and a heating system with air-water heat pump with floor distribution. These equipment contribute to ensuring a pleasant temperature in all seasons, while promoting efficient energy management.An elevator serves all floors, while the designed outdoor areas and the calm atmosphere of the residence further enhance the comfort of living. A private basement in the basement also completes this property.A bright and carefully designed attic apartment, offering a south-facing orientation, a generous 27 m² balcony, and the benefits of a new construction, in close proximity to all the amenities of Saxon.Contact us to obtain the complete documentation or to arrange a meeting to discover the Residenz Althéa.

Travel time
-
1 / 15
CHF 699,000.–
4.5 rooms137m² living space
Route des Pras-Longs 16a, 1907 Saxon

Résidence Althéa - 4.5 rooms new build with south exposure and 27 m² balcony

Discover this superb 4.5-room apartment on the 1st floor of Résidence Althéa in Saxon. Its south exposure, beautiful brightness, and generous 27 m² balcony make it a particularly pleasant property to live in.As soon as you enter, the apartment seduces with its generous volumes and perfectly thought-out layout. The living area, spacious and bathed in light, offers a warm and convivial atmosphere, ideal for family life as well as for receiving guests.The large windows naturally extend the living area to a 27 m² balcony with south exposure. A true additional living space, perfect for enjoying the sun, sharing a meal outdoors, or creating a pleasant relaxation area.The sleeping area includes three comfortable bedrooms, offering each occupant calm and intimacy. The sanitary facilities, storage spaces, and interior circulation have been designed to guarantee a practical, fluid, and pleasant daily life.Résidence Althéa stands out for its contemporary architecture, careful finishes, and high-performance energy equipment. Photovoltaic panels, air-water heat pumps, underfloor heating, and effective thermal insulation ensure optimal comfort throughout the year.An elevator serves all levels, and a private basement completes this property.Outdoor parking spaces are available at an additional cost of CHF 15,000.- per unit.A new, bright, and family-friendly apartment benefiting from south exposure and a generous 27 m² balcony.A great opportunity in Saxon for those looking for a modern, comfortable, and sustainable apartment in the immediate vicinity of all amenities.Contact us today to receive the complete dossier or organize a presentation of Résidence Althéa.

Travel time
-
Vincent Pannatier

Vincent Pannatier

1 / 11
Vincent Pannatier

Vincent Pannatier

  • Parking space
  • Balcony / Terrace
  • Mountain view
  • +2
CHF 725,000.–
3.5 rooms102m² living space
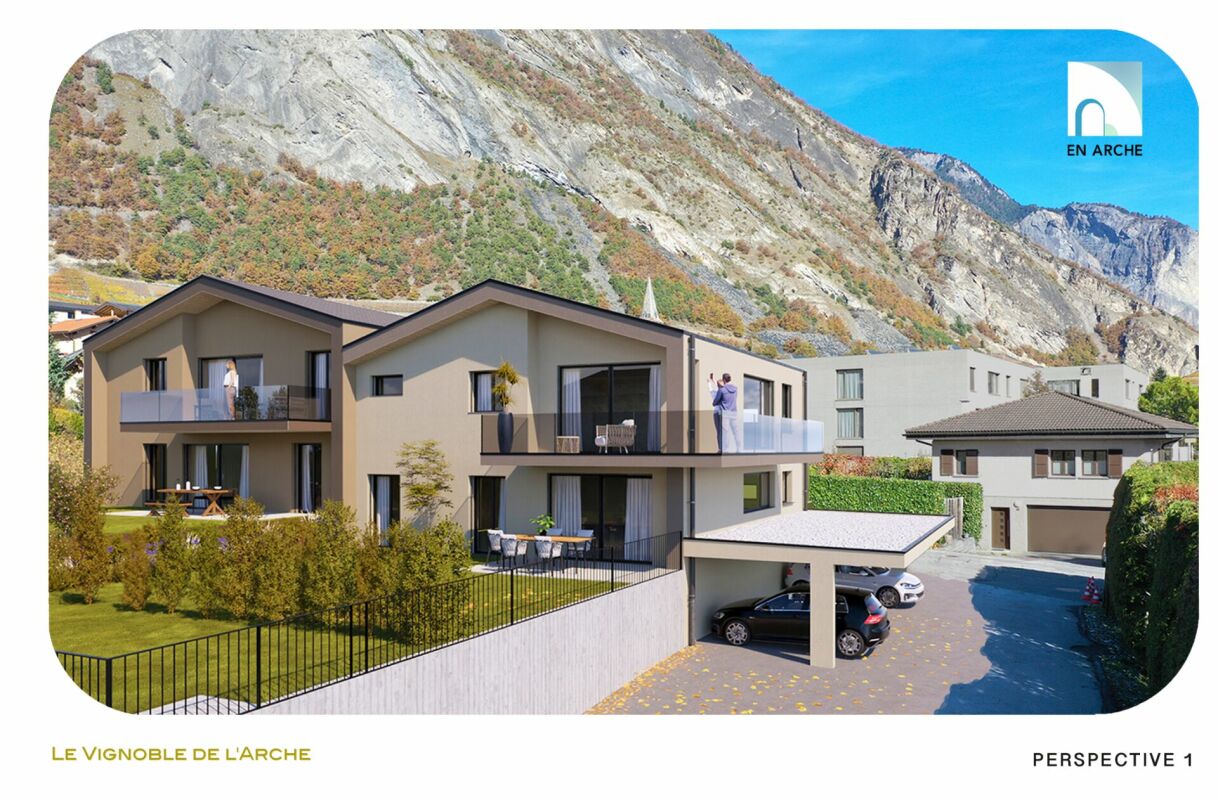
En Arche, 1912 Leytron

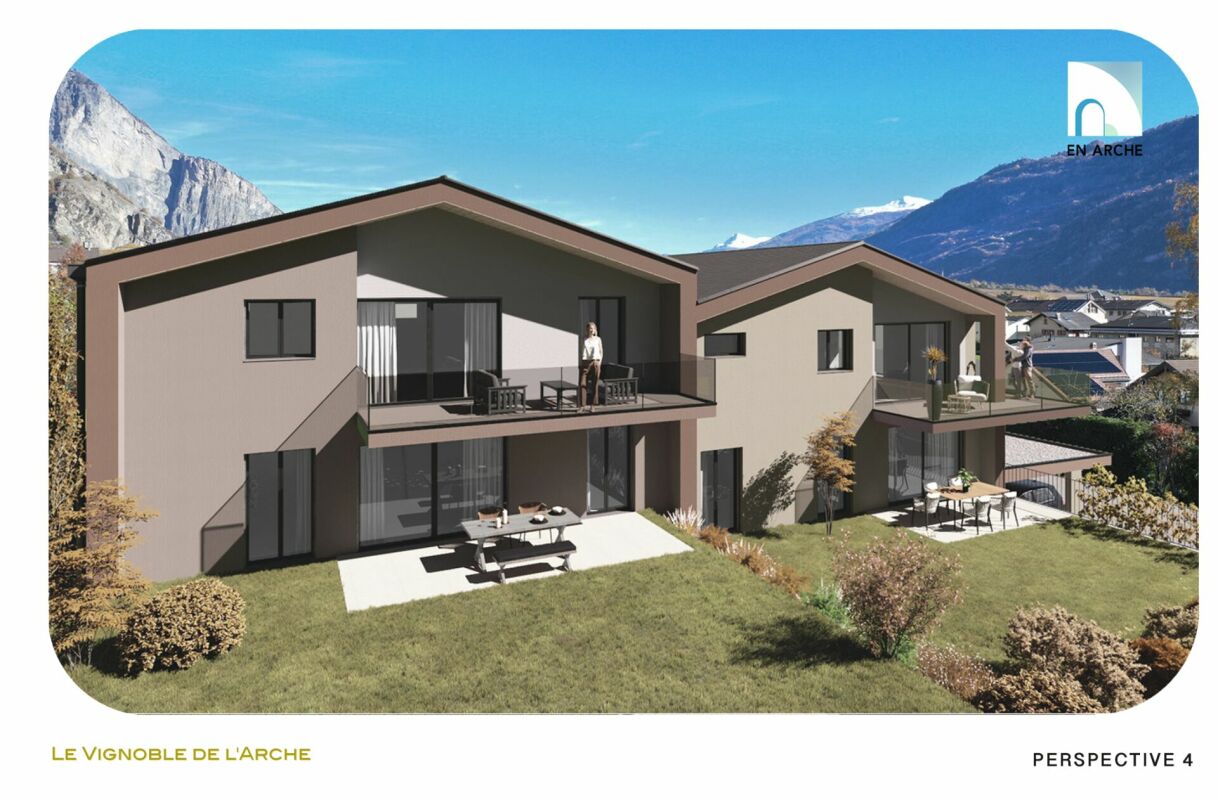
The Vineyards of l'Arche - Lot No. 3

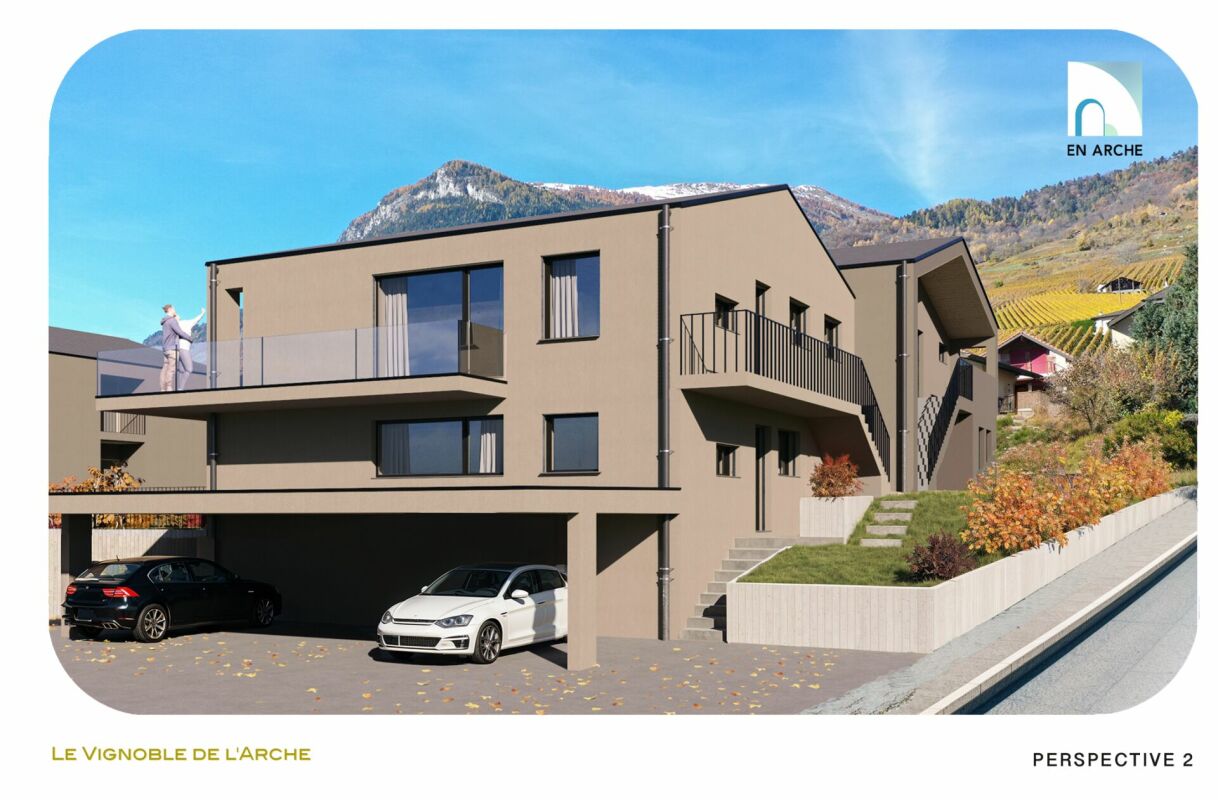
Nestled in a calm, green, and particularly sunny residential environment in Leytron, this superb high-end realization, consisting of only four apartments in PPE, will seduce lovers of comfort, modernity, and tranquility.Thoughtfully designed and built with quality materials, these spacious apartments offer a contemporary architecture as well as a harmonious distribution of living spaces. Their through configuration, combined with generous windows and an ideal orientation, guarantees optimal sunlight throughout the day as well as beautiful natural light in each room, creating a warm and pleasant atmosphere to live in.Each apartment benefits from magnificent private outdoor spaces, perfect for fully enjoying the beautiful days in a peaceful and privileged setting.The construction meets current standards in terms of comfort and energy efficiency, notably thanks to high-performance peripheral insulation, PVC windows with insulating glazing, electric shutters, and a low-temperature underfloor heating system powered by an air/water heat pump. Solar panels also complement the building's energy performance.Future owners will also have the advantage of being able to personalize the finishes according to their tastes, thanks to generous budgets allocated to kitchens, bathrooms, and coatings.Access to the various apartments is via an external staircase serving the floors. The building does not have a lift.A unique opportunity to live in a privileged setting, combining elegance, serenity, and construction quality.Each apartment also benefits from a private cellar. The various parking spaces available, detailed below, are offered in addition to the sale price.Row parking spaces 2x: CHF 20'000.- Uncovered parking spaces: CHF 15'000.-/unit Covered parking spaces: CHF 30'000.-/unitTo obtain a complete dossier or to organize a meeting, do not hesitate to contact us!

  • Parking space
  • Balcony / Terrace
  • Mountain view
  • +2
Travel time
-
Vincent Pannatier

Vincent Pannatier

1 / 11
Vincent Pannatier

Vincent Pannatier

  • Parking space
  • Balcony / Terrace
  • Mountain view
  • +2
CHF 780,000.–
4.5 rooms120m² living space
En Arche, 1912 Leytron

The Vineyards of the Ark - Lot No. 2

Nestled in a calm, green, and particularly sunny residential environment in Leytron, this superb achievement of standing, composed of only four apartments in PPE, will seduce lovers of comfort, modernity, and tranquility.Thought out with care and realized with quality materials, these spacious apartments offer a contemporary architecture as well as a harmonious distribution of living spaces. Their crosswise configuration, associated with generous bay windows and an ideal orientation, guarantees optimal sunlight throughout the day as well as beautiful natural light in each room, creating a warm and pleasant atmosphere to live in.Each accommodation benefits from magnificent private outdoor spaces, perfect for fully enjoying the beautiful days in a peaceful and privileged setting.The construction meets current standards in terms of comfort and energy efficiency, notably thanks to high-performance peripheral insulation, PVC windows with insulating glazing, electric shutters, as well as a low-temperature underfloor heating system powered by an air-water heat pump. Solar panels also come to complete the building's energy performance.Future owners will also have the advantage of being able to personalize the finishes according to their tastes, thanks to generous budgets allocated to kitchens, bathrooms, and flooring.Access to the different accommodations is via an external staircase serving the floors. The building does not have a lift.A unique opportunity to live in a privileged setting, combining elegance, serenity, and quality of construction.Each apartment also benefits from a private cellar. The various parking spaces available, detailed below, are offered in addition to the sale price.Parking spaces in a row 2x: CHF 20'000.- Uncovered parking spaces: CHF 15'000.-/unit Covered parking spaces: CHF 30'000.-/unitTo obtain a complete dossier or to organize a meeting, do not hesitate to contact us!

  • Parking space
  • Balcony / Terrace
  • Mountain view
  • +2
Travel time
-
Vincent Pannatier

Vincent Pannatier

1 / 11
Vincent Pannatier

Vincent Pannatier

  • Parking space
  • Balcony / Terrace
  • Mountain view
  • +2
CHF 814,000.–
4.5 rooms125m² living space
En Arche, 1912 Leytron

The Vineyards of the Ark - Lot No. 1

Nestled in a quiet, green, and particularly sunny residential environment in Leytron, this superb high-standard realization consisting of only four apartments in PPE will seduce lovers of comfort, modernity, and tranquility.Thoughtfully designed and built with quality materials, these spacious apartments offer contemporary architecture as well as a harmonious distribution of living spaces. Their through configuration, combined with generous windows and an ideal orientation, guarantees optimal sunlight throughout the day as well as beautiful natural light in each room, creating a warm and pleasant atmosphere to live in.Each apartment benefits from magnificent private outdoor spaces, perfect for fully enjoying the beautiful days in a peaceful and privileged setting.The construction meets current standards in terms of comfort and energy efficiency, notably thanks to high-performance peripheral insulation, PVC windows with insulating glazing, electric shutters, as well as a low-temperature underfloor heating system powered by an air/water heat pump. Solar panels also complement the building's energy performance.Future owners will also have the advantage of being able to personalize the finishes according to their tastes, thanks to generous budgets allocated to kitchens, bathrooms, and flooring.Access to the different apartments is via an external staircase serving the floors. The building does not have an elevator.A unique opportunity to live in a privileged environment, combining elegance, serenity, and construction quality.Each apartment also benefits from a private cellar. The various parking spaces available, detailed below, are offered in addition to the sale price.Row parking spaces 2x: CHF 20'000.-Uncovered parking spaces: CHF 15'000.-/unitCovered parking spaces: CHF 30'000.-/unitTo obtain a complete dossier or to organize an appointment, do not hesitate to contact us!

  • Parking space
  • Balcony / Terrace
  • Mountain view
  • +2
Travel time
-
Delphine Weder

Delphine Weder

1 / 13
Delphine Weder

Delphine Weder

  • Parking space
  • Garage
  • View
Price on request
7.5 rooms222m² living space
Adresse sur demande 1, 1911 Ovronnaz

High-end mountain chalet!

Sale to foreigners and as a second home is authorized.Splendid individual chalet with 7.5 rooms, 221.5 m2, and a prime location. This property, accessible by car all year round, benefits from, among other things, a magnificent spa (sauna and Jacuzzi) in a setting of great beauty and tranquility. No direct neighbors, ensuring discretion. Ovronnaz is located in the municipality of Leytron and only 10 km from the highway. With its south-facing exposure, it enjoys a mild and very sunny climate (the sunniest region in Switzerland with 250 days of sunshine per year). With its thermal baths open all year round and a well-maintained ski area, this small Alpine resort in Valais offers all the services and amenities desired. FEATURES:- Tranquility, discretion, calm- No direct neighbors, dead-end street- High-quality finishes and materials- Exposed beams- Optimal sunshine, southwest orientation- 1 covered terrace of 20 m2, with barbecue- 1 terrace of 26 m2- Large master bedroom- Underfloor heating with heat pump- Electric shutters- Washing column- Private garage for 1 vehicle with automatic door- Several parking spaces- Cellar and ski room- Accessible for people with reduced mobility- Fully equipped kitchen- Sale as a second home and to foreigners authorizedThis apartment consists of:ACCESS - EXTERIOR- Access at the end of the road, private property- Exterior spaces (lawn)- GarageGROUND FLOOR- Garage- Technical room- Damp cellar- Entrance hall- Vestibule- Dry cellar- Laundry room- WC/shower- Bedroom 1- Game room- Spa- Fully equipped kitchen and open dining room- Dining room - Covered terrace (20m2) with barbecue- Living room with fireplace, exposed beams, and high ceilingUPPER FLOOR- 3 large bedrooms- Bathroom with corner bathtub- 1 master bedroom with shower and large terrace (26m2)PARKING- 1 private garage- 5-6 vehicles in the main drivewayENVIRONMENT- Very well located, quiet- Accessible by car all year round- Mountains and forestAMENITIES- Thermal baths (about 500m)- Ski lifts in 5 minutes - Shops nearby- Accessible by car all year round- Highway in 10km- Bus stop nearby- Free shuttle bus in winter in the resortWith us, curiosity is a nice fault! Call us for a visit! ***FIND ALL OUR PROPERTIES FOR SALE ON WWW.BERRA-IMMOBILIER.CH***

  • Parking space
  • Garage
  • View
Daniela Trindade

Daniela Trindade

1 / 13
Daniela Trindade

Daniela Trindade

  • Balcony / Terrace
  • View
  • Elevator
  • +2
CHF 339,000.–
1.5 rooms45m² living space
Rue de l'Hôpital 12a, 1920 Martigny
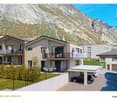
Construction start on September 15 - Immediate proximity to amenities

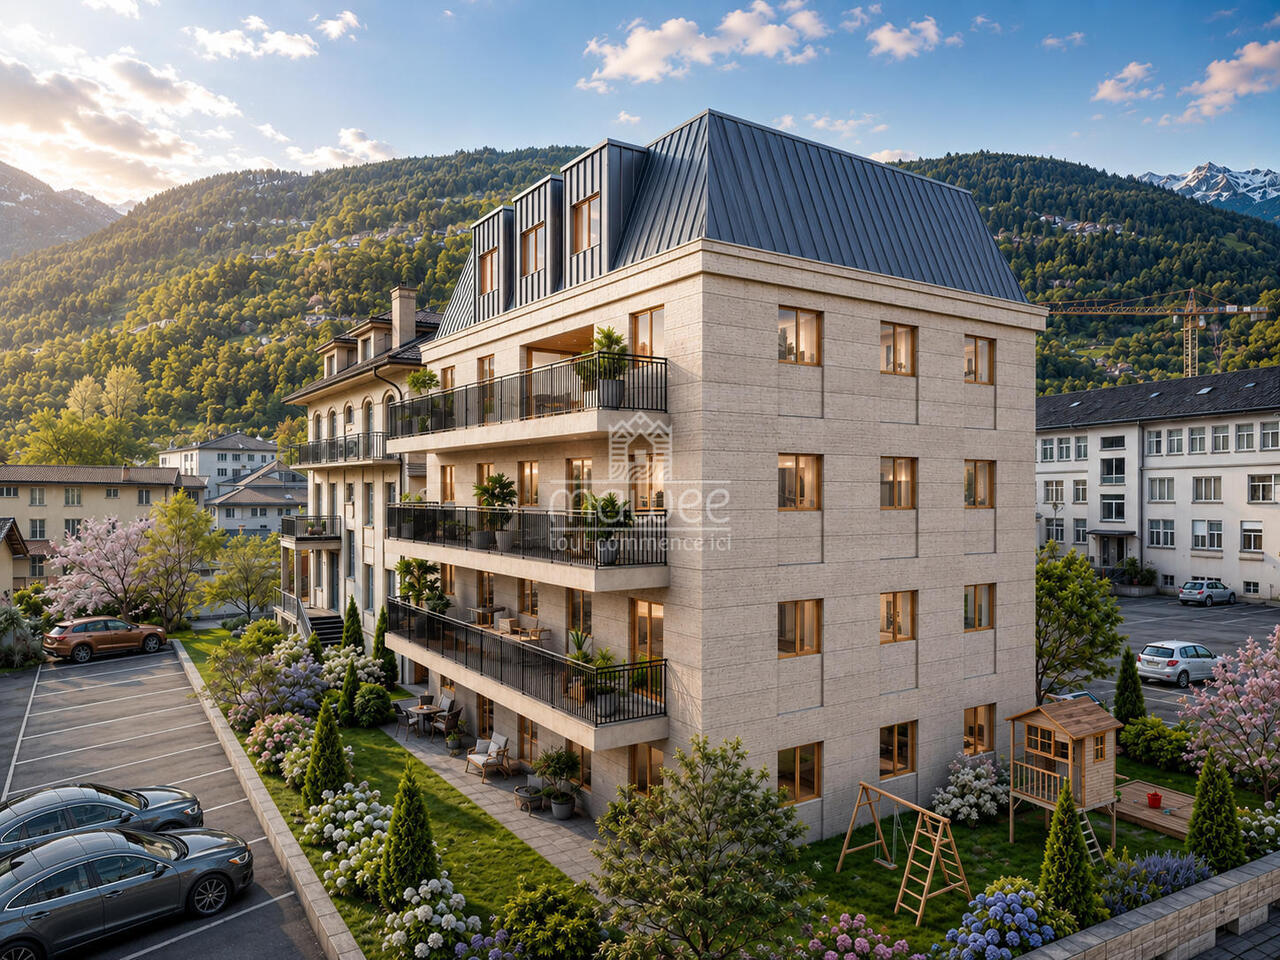
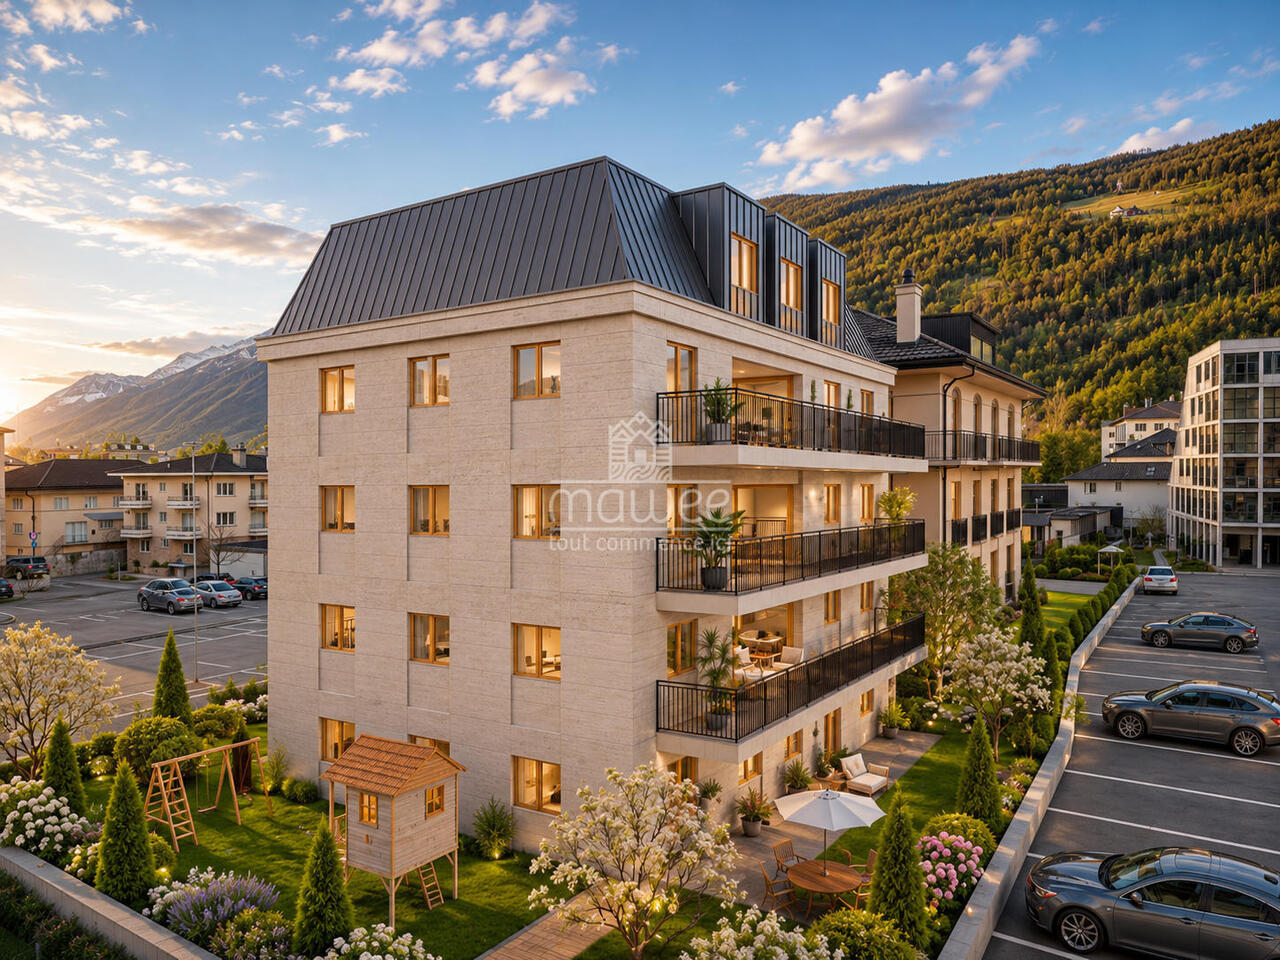
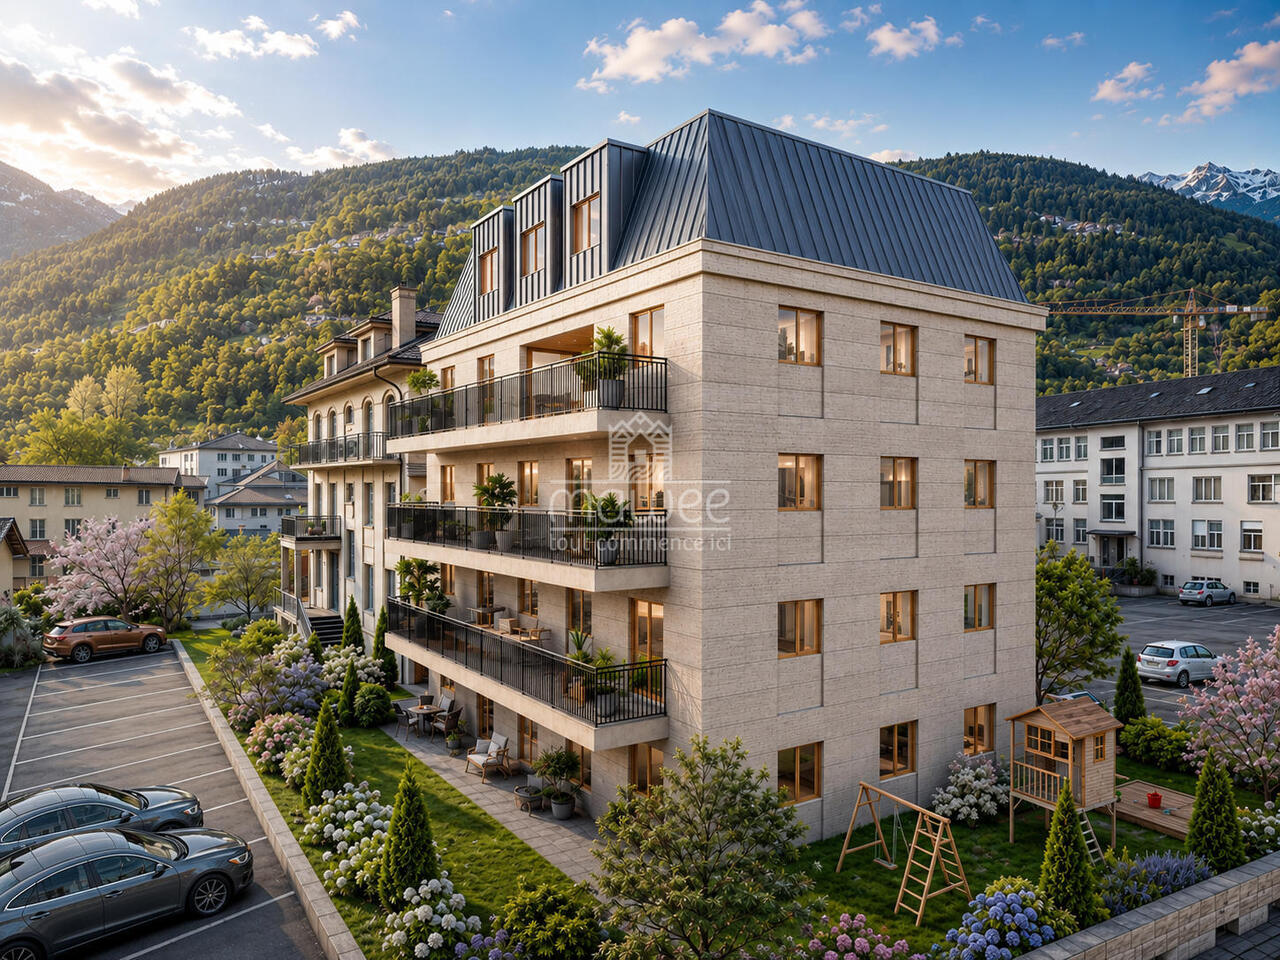
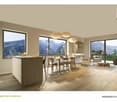
In the heart of Martigny, discover a new high-end building whose construction will start very soon. The building permit is already in force, guaranteeing the realization of this unique project.Why Martigny?Martigny is a dynamic and welcoming city that offers all amenities in close proximity: schools, shops, restaurants, sports and cultural facilities. Located at the crossroads of the Alps, it allows for quick access to ski resorts, Lake Geneva, and neighboring Italy and France. Between nature, culture, and gastronomy, it offers an exceptional living environment.A unique panoramaThis building will benefit from an breathtaking view, one of the most beautiful in Martigny.We offer you this studio on the ground floor, with a balcony, ideal for moments of relaxation. The interior finishes are entirely customizable, according to your tastes, desires, and needs. You have the opportunity to create your tailor-made refuge, a living space that resembles you and where you will feel truly at home.The building also has garages and cellars in the basement, for optimal comfort in everyday life.Apartment layouto Welcoming entrance with cloakroom areao Shower room with WC and sinko Bright living room giving access to the balconyo Modern kitchen open to the living room(The apartment layout can vary according to your wishes and needs - everything is customizable.)Some advantages of this modern residence, designed for your comfortThis new construction combines elegance and quality through high-end services:Some advantages of this modern residence, designed for your comfortThis new construction combines elegance and quality through high-end services:The building • Motorized shutters for optimal comfort • Oak wood windows with triple glazing • Photovoltaic solar panels for better energy efficiency • Secure access via electronic lock, code keypad, and videophone Parking • Access ramp equipped with traffic lights (outside 1st basement, 2nd basement) • Electric garage door with remote control and code keypad • Pedestrian entrance Cellars • Adjustable shelves on two walls • Electrical outlets (including a triple outlet connected to the apartment's meter) Outdoor facilities • Automatic watering of green spaces • Common, grassy, and secure playground area Heating & cooling • Heating via remote control with floor distribution and thermostat in each room • Individual heating meter for each apartment • Cooling ensured by heat pump or recovery of water from the Meunière, distributed through the floor with thermostat Hot water • Production via remote heating • Individual hot water meter per apartment Balconies & loggias • Loggias with oak wood slat cladding • 1 outdoor faucet • 1 waterproof 230V outlet Customizable interiors • A generous budget for your choice of interior finishes to create a space that resembles you Your dream apartment is waiting for you!Don't miss this unique opportunity to offer your family an incomparable living space, where you will create your most beautiful memories.Detailed information and appointments on request. Learn more on: Résidence La RomandeFind all our ads on mawee.chmawee, it all starts here!
  • Balcony / Terrace
  • View
  • Elevator
  • +2
Travel time
-
Daniela Trindade

Daniela Trindade

1 / 13
Daniela Trindade

Daniela Trindade

  • Parking space
  • Balcony / Terrace
  • Garage
  • +2
CHF 790,000.–
4.5 rooms119m² living space
1907 Saxon

Absolute calm and breathtaking view of the plain

Located in the prized heights of Saxon, this charming 4.5-room semi-detached house offers a peaceful, sunny living space and a breathtaking view of the Rhone plain and the surrounding mountains.Built in 1998, the house has 119 m² of living space on a plot of approximately 1568 m². It has been very well maintained over the years, with regular work, the most recent dating back to 2025, ensuring an excellent condition of the property.Upper ground floor (main living area): • Open kitchen • Bright living room with direct access to the terrace • Terrace with bioclimatic pergola, ideal for enjoying the outdoors in all seasons • Large entrance hall of approximately 15 m² • Guest toilet • Laundry room 2nd floor (night area): • Two bedrooms • Shower room • Parental suite of 18 m² • Private bathroom of 6 m² Lower ground floor: • Cellar • Technical room • Garage Exterior: • The base plot of 1568 m² is in co-ownership, a second plot of 139 m² is laid out and private, offering a pleasant and easy-to-maintain environment, perfect for enjoying the calm and exceptional panorama. • 2 outdoor parking spaces complete this property Lifestyle - SaxonThe dynamic municipality of Saxon in Valais benefits from an ideal location between Martigny and Sion.The village offers all amenities: banks, local shops, restaurants, post office, public transport (CFF station), schools and services.Saxon is ideal for combining quality of life, plain and mountain.An ideal property for a family looking for calm and comfort, a couple wanting a privileged lifestyle or anyone wanting to live in a peaceful environment while remaining close to urban centers.For more information or to organize a visit, do not hesitate to contact us.Find all our ads on www.mawee.chMawee - It all starts here!
  • Parking space
  • Balcony / Terrace
  • Garage
  • +2
Vincent Pannatier

Vincent Pannatier

1 / 14
Vincent Pannatier

Vincent Pannatier

  • Balcony / Terrace
  • Garage
  • Elevator
  • +2
CHF 339,000.–
1.5 rooms41m² living space
Rue de l'Hôpital 12, 1920 Martigny
PPE Romande XXV - Lot 001 - Ground Floor Studio

A new residential building will soon be built in Martigny. The building permit has come into force and the start of construction is planned after the first sales. The property benefits from a privileged location, in the immediate vicinity of all amenities: schools, shops, restaurants, public transport and sports and cultural facilities. The strategic location also allows for quick access to ski resorts, Lake Geneva and international routes. The building will benefit from a beautiful west-facing view or an unobstructed view of the Bâtiaz Castle. The residence will offer apartments ranging from 1.5 to 4.5 rooms, suitable for both a main residence and an investment. Several interior layout variants have been studied, offering great flexibility in the organization of spaces and allowing for customization according to individual needs and lifestyle. Designed according to contemporary standards, the property will feature high-quality amenities such as triple-glazed windows, motorized blinds, photovoltaic panels and secure access. Garages and cellars in the basement complete the project. The thermal comfort will be ensured by a floor heating and cooling system with individual metering for each apartment. A real estate project that combines construction quality, sustainability and living comfort in Martigny... TOTAL PRICE OF THE OBJECT, INCLUDING AN INDOOR PARKING SPACE AND A CELLAR: CHF 579,000.- To obtain a complete dossier or to organize a meeting on site or in our offices, do not hesitate to contact us. Martigny A place of passage, encounters, history and culture, Martigny is a "large" small town with human dimensions, located at an altitude of 475 meters. Winter sports and summer sports in a perfect environment The most famous and beautiful tourist attractions in the world, with direct access to the Grand St. Bernard and the Mont Blanc mountain range. World-class ski resorts (Verbier, Zermatt, Chamonix, Crans-Montana) less than an hour from Martigny. Water sports on Lake Geneva, less than half an hour from Martigny. Many sports facilities, including five golf courses within an hour of Martigny. A stimulating cultural life The region offers a variety of cultural opportunities. You can find all kinds of concerts, music festivals and a rich art scene, to name a few examples. In addition to hosting major international exhibitions by artists such as Klee, Degas, Gauguin and Modigliani, the Fondation Pierre Gianadda in Martigny is also an important participant in the Tibor Varga Festival, which welcomes musicians of world renown every year.
  • Balcony / Terrace

  • Garage
  • Elevator
  • +2
Travel time
-
Daniela Trindade

Daniela Trindade

1 / 13
Daniela Trindade

Daniela Trindade

  • Balcony / Terrace

  • View
  • Elevator
  • +2
CHF 315,000.–
1.5 rooms36m² living space
Rue de l'Hôpital 12a, 1920 Martigny
Construction start on September 15 - Immediate proximity to amenities

In the heart of Martigny, discover a new high-end building whose construction will start very soon. The building permit is already in force, guaranteeing the realization of this unique project.Why Martigny?The dynamic and welcoming city of Martigny offers all amenities in close proximity: schools, shops, restaurants, sports and cultural facilities. Located at the crossroads of the Alps, it allows quick access to ski resorts, Lake Geneva, and neighboring Italy and France. Between nature, culture, and gastronomy, it offers an exceptional living environment.A unique panoramaThis building will have a breathtaking view, one of the most beautiful in Martigny.We offer you this studio on the ground floor, with a balcony, ideal for relaxation moments. The interior finishes are fully customizable, according to your tastes, desires, and needs. You have the opportunity to create your tailor-made home, a living space that resembles you and where you will feel truly at home.The building also has garages and cellars in the basement, for optimal comfort in everyday life.Apartment layouto Welcoming entrance with cloakroom areao Shower room with WC and sinko Bright living room with access to the balconyo Modern kitchen open to the living room(The apartment layout can vary according to your wishes and needs - everything is customizable.)Some advantages of this modern residence, designed for your comfortThis new construction combines elegance and quality through high-end services:Some advantages of this modern residence, designed for your comfortThis new construction combines elegance and quality through high-end services:The building • Motorized shutters for optimal comfort • Oak wood windows with triple glazing • Photovoltaic panels for better energy efficiency • Secure access with electric lock, code keyboard, and videophone Parking • Access ramp with traffic lights (outer 1st basement, 1st 2nd basement) • Electric garage door with remote control and code keyboard • Pedestrian entrance Cellars • Adjustable shelves on two walls • Electrical outlets (including a triple outlet connected to the apartment's meter) Outdoor facilities • Automatic irrigation of green spaces • Common, grassy, and secure playground area Heating & cooling • Heating via district heating with floor distribution and thermostat in each room • Individual heating meter for each apartment • Cooling provided by heat pump or recovery of water from the Meunière, distributed through the floor with thermostat Hot water • Production via district heating • Individual hot water meter per apartment Balconies & loggias • Loggias with oak wood slat cladding • 1 outdoor faucet • 1 waterproof 230V outlet Customizable interiors • A generous budget for your choice of interior finishes to create a space that resembles you Your dream apartment is waiting for you! Don't miss this unique opportunity to offer your family an incomparable living space where you will create your most beautiful memories.Detailed information...
  • Balcony / Terrace
  • View
  • Elevator
  • +2
Travel time
-
Daniela Trindade

Daniela Trindade

1 / 13
Daniela Trindade

Daniela Trindade

  • Balcony / Terrace
  • View
  • Elevator
  • +2
CHF 1,099,000.–
4.5 rooms126m² living space
Rue de l'Hôpital 12a, 1920 Martigny
4.5 rooms on the ground floor - Construction starts on September 15

In the heart of Martigny, discover a new high-end building whose construction will start very soon. The building permit is already in force, guaranteeing the realization of this unique project.Why Martigny?The dynamic and welcoming city of Martigny offers all amenities nearby: schools, shops, restaurants, sports and cultural facilities. Located at the crossroads of the Alps, it allows quick access to ski resorts, Lake Geneva, and the neighboring countries of Italy and France. Between nature, culture, and gastronomy, it offers an exceptional living environment.A unique panoramaThis building will benefit from an breathtaking view, one of the most beautiful in Martigny.We offer you this 4.5-room apartment on the ground floor with terrace and lawn, ideal for relaxation moments. The interior finishes are entirely customizable, according to your tastes, desires, and needs. You have the opportunity to create your tailor-made home, a living space that resembles you and where you will feel truly at home.The building also has garages and cellars in the basement, for optimal comfort in everyday life.Apartment layout • Welcoming entrance with cloakroom area • 2 bathrooms with WC and sink • 3 bedrooms with beautiful views • Bright living room giving access to the kitchen • Modern kitchen open to the living room (The apartment layout can vary according to your wishes and needs - everything is customizable.)Some advantages of this modern residence, designed for your comfortThis new construction combines elegance and quality through high-end services:The building • Motorized shutters for optimal comfort • Oak wood windows with triple glazing • Photovoltaic panels for better energy efficiency • Secure access via electric lock, code keypad, and videophone Parking • Access ramp equipped with traffic lights (outside 1st basement, 2nd basement) • Electric garage door with remote control and code keypad • Pedestrian entrance Cellars • Adjustable shelves on two walls • Electrical outlets (including a triple connection to the apartment's meter) Outdoor facilities • Automatic watering of green spaces • Common, grassy, and secure playground area Heating & Cooling • Heating via district heating with floor distribution and thermostat in each room • Individual heating meter for each apartment • Cooling ensured by heat pump or water from the Meunière, distributed through the floor with thermostat Hot water • Production via district heating • Individual hot water meter per apartment Balconies & Loggias • Loggias with oak wood ceilings • 1 outdoor faucet • 1 waterproof 230V outlet Customizable interiors • A generous budget for your choice of interior finishes to create a space that resembles you Your dream apartment is waiting for you! Don't miss this unique opportunity to offer your family an incomparable living space, where you will create your most beautiful memories.Detailed information and appointments on request. Learn more on: Résidence La...

  • Balcony / Terrace
  • View
  • Elevator
  • +2
Travel time
-
Daniela Trindade

Daniela Trindade

1 / 13
Daniela Trindade

Daniela Trindade

  • Balcony / Terrace
  • View
  • Elevator
  • +2
CHF 1,529,000.–
4.5 rooms164m² living space
Rue de l'Hôpital 12a, 1920 Martigny

YOUR DUPLEX ON THE TOP FLOOR IN MARTIGNY - Construction start 15 Sept.

In the heart of Martigny, discover a new high-end building whose construction will start very soon. The building permit is already in force, guaranteeing the realization of this unique project.Why Martigny?The dynamic and welcoming city of Martigny offers all amenities nearby: schools, shops, restaurants, sports and cultural facilities. Located at the crossroads of the Alps, it allows quick access to ski resorts, Lake Geneva, and neighboring Italy and France. Between nature, culture, and gastronomy, it offers an exceptional living environment.A unique panoramaThis building will have an breathtaking view, one of the most beautiful in Martigny.We offer you a 4.5-room apartment on the 3rd and last floor, with a balcony and loggia, ideal for moments of relaxation with family or friends. The interior finishes are entirely customizable, according to your tastes, desires, and needs. You have the opportunity to create your own tailor-made space, a living area that resembles you and where you will feel truly at home.The building also has garages and cellars in the basement, for optimal comfort in everyday life.Apartment layout on 2 floorso Welcoming entrance with cloakroom areao Spacious and bright living room open to the kitcheno Guest toilet with sinko Modern kitchen with central island and dining area giving access to the loggiao Shower room with toilet and sinko Parental suite with private shower, toilet, sinko 2 additional bedrooms, spacious(The apartment layout can vary according to your wishes and needs - everything is customizable.)Some advantages of this modern residence, designed for your comfortThis new construction combines elegance and quality through high-end services:The building • Motorized shutters for optimal comfort • Oak wood windows with triple glazing insulation • Photovoltaic panels for better energy efficiency • Secure access by electric lock, code keyboard, and videophone Parking • Access ramps with traffic lights (outside 1st basement, 2nd basement) • Electric garage door with remote control and code keyboard • Pedestrian entrance Cellars • Adjustable shelves on two walls • Electrical outlets (including one triple connected to the apartment's meter) Outdoor facilities • Automatic watering of green spaces • Common, grassy, and secure playground Heating & cooling • Heating by remote control with distribution through the floor and thermostat in each room • Individual heating meter for each apartment • Cooling ensured by heat pump or recovery of water from the Meunière, distributed through the floor with thermostat Hot water • Production by remote heating • Individual hot water meter per apartment Balconies & loggias • Loggias with oak wood slat ceilings • 1 outdoor faucet • 1 waterproof 230V outlet Customizable interiors • A generous budget for your choice of interior finishes to create a space that resembles you Your dream apartment is waiting for you! Do not miss this unique opportunity to offer your family a place to...

  • Balcony / Terrace
  • View
  • Elevator
  • +2
Travel time
-
Daniela Trindade

Daniela Trindade

1 / 13
Daniela Trindade

Daniela Trindade

  • Balcony / Terrace
  • View
  • Child-friendly
CHF 1,390,000.–
5.5 rooms189m² living space
1926 Fully

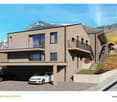
Exceptional House - Elegance in every detail

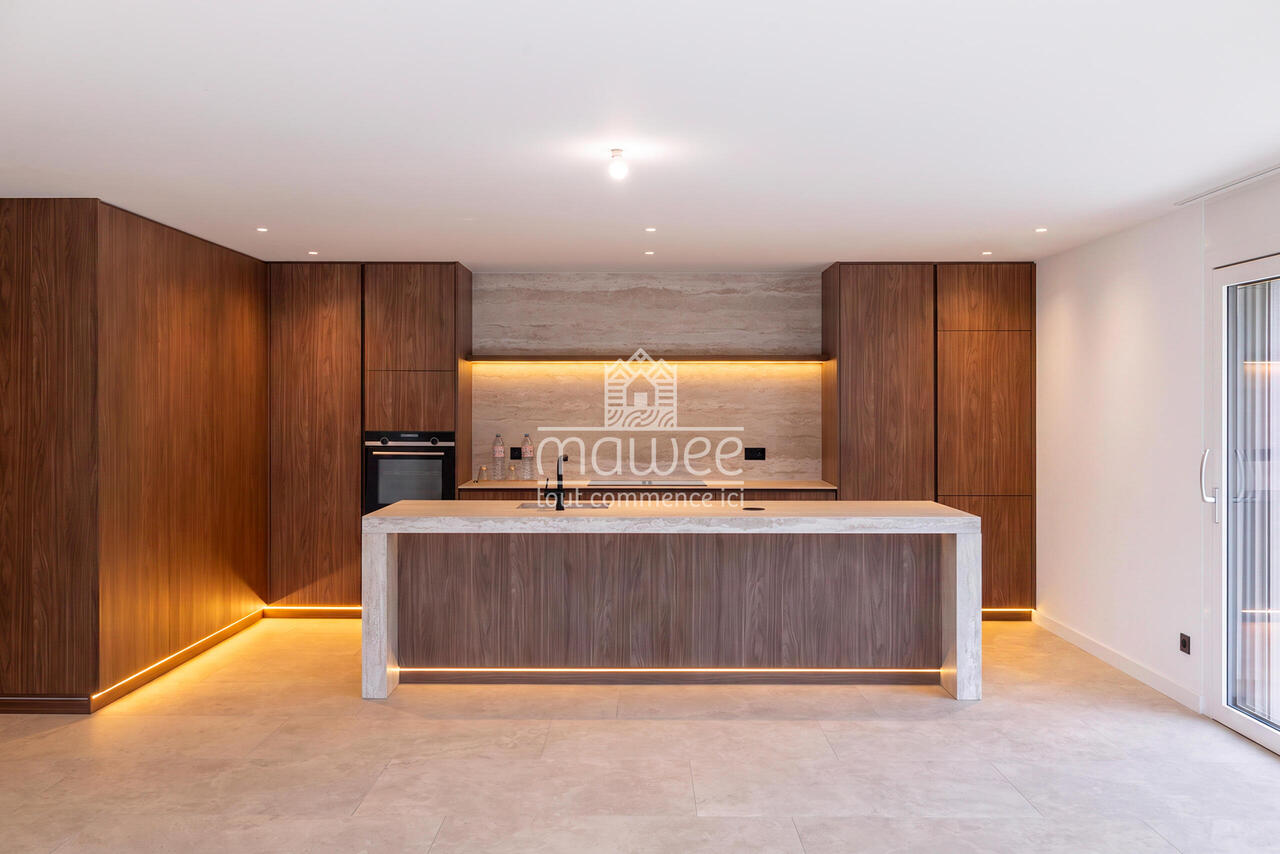
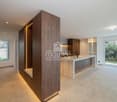
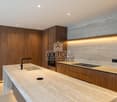
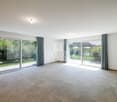
A rare property where contemporary architecture meets noble materials, high-end finishes, and comfort thought out in every detail.Discover this magnificent 5.5-room house, located in a privileged environment in Fully, offering a living space that is both elegant, warm, and resolutely contemporary.On the ground floorAs soon as you enter, the tone is set: custom woodwork, natural stone, integrated LED lighting, sleek lines, built-in cabinets, and carefully selected materials make up a particularly refined interior, where every detail has been thought out with care.A room that seduces immediately: the heart of the house is undoubtedly the exceptional kitchen, a true masterpiece of the property. Fully equipped with high-quality materials, it offers numerous storage spaces, generous work surfaces, and a beautiful central island, both aesthetic and functional.A spacious living room bathed in light: large windows open the space generously to the garden and naturally extend the living areas to the outside, creating a pleasant feeling of space and continuity.A functional storage room: with a planned location for a washing machine, it ideally complements this level and allows for perfectly functional organization in daily life.A bedroom or a large office: depending on your needs, this room benefits from direct access to the garden, offering a beautiful flexibility of use and can easily adapt to your lifestyle.An elegant shower room: made with the same attention to detail, it seduces with its high-quality materials, contemporary lines, and careful finishes, perfectly completing this level.Upstairs - An exceptional sleeping areaAn exceptional parental suite: a true private cocoon, it has a fitted dressing room, a private bathroom, and particularly careful finishes. Bathed in light, it also benefits from direct access to the balcony, offering a beautiful unobstructed view of the surroundings.A second bedroom with access to the balcony: bright and pleasant, it also benefits from direct access to the balcony, as well as a custom-made built-in wardrobe, offering a generous storage space while preserving the elegance of the room.A third bedroom: comfortable and functional, it also has a built-in wardrobe, allowing to optimize the space and facilitate storage in daily life.A complete bathroom: elegant and perfectly equipped, it completes this sleeping area and offers a comfortable and functional space for the whole family.Services thought out in every detailDesigned to offer an optimal level of comfort, this property also stands out for the quality of its equipment and finishes: • Triple glazing throughout the house • Coatings on the glazing to reduce heat and preserve privacy • Electric blinds in all rooms • Electric outdoor blind • Many storage spaces and built-in cabinets • Laundry room with planned connections for washing machine and dryer • High-quality materials and finishes • Indirect lighting and LED creating a warm atmosphere • Many custom-made fittings • 4 parking spaces • Planned connections for the installation of an electric vehicle charging station An exterior that lives up to the houseOutside, you enjoy a private garden, carefully integrated into...

  • Balcony / Terrace
  • View
  • Child-friendly

Suggested properties for you based on search results