436 results - Property for buy in District Monthey

1 / 19
CHF 995,000.–
4.5 rooms173m² living space
Route d'Outre-Vièze 100E, 1871 Choëx

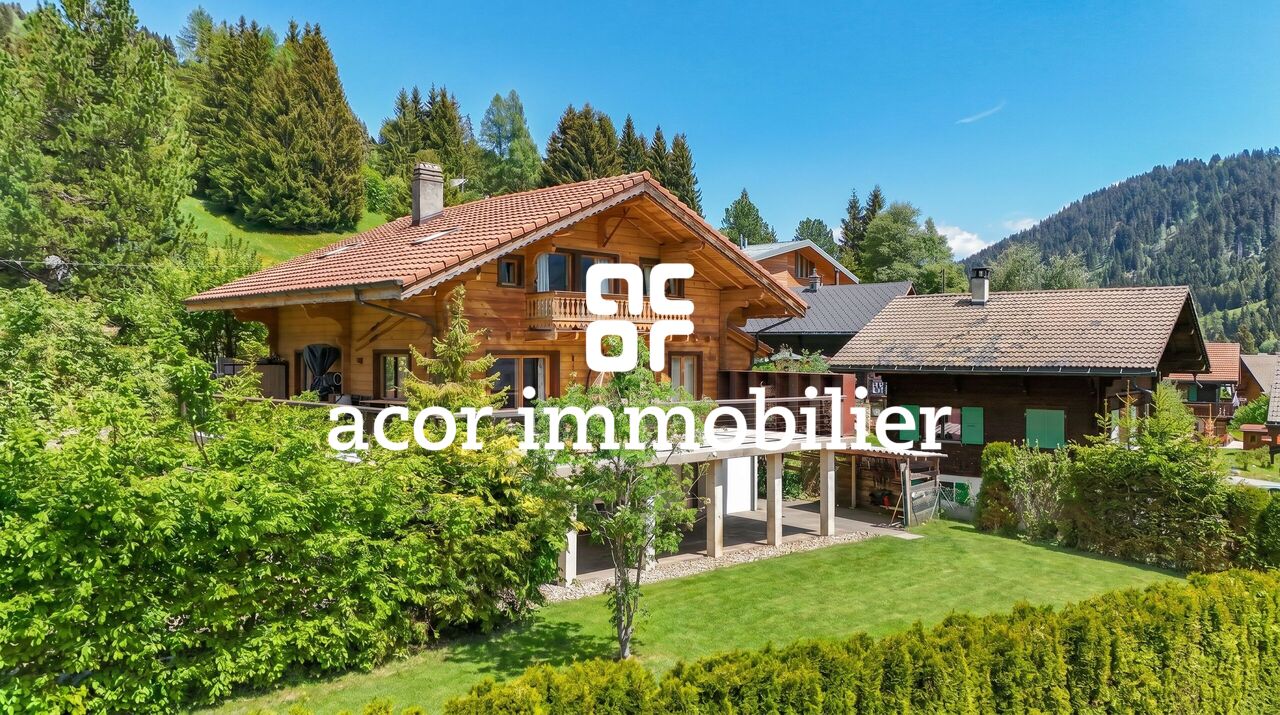
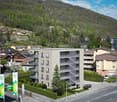
Detached house 4.5 rooms in Choëx

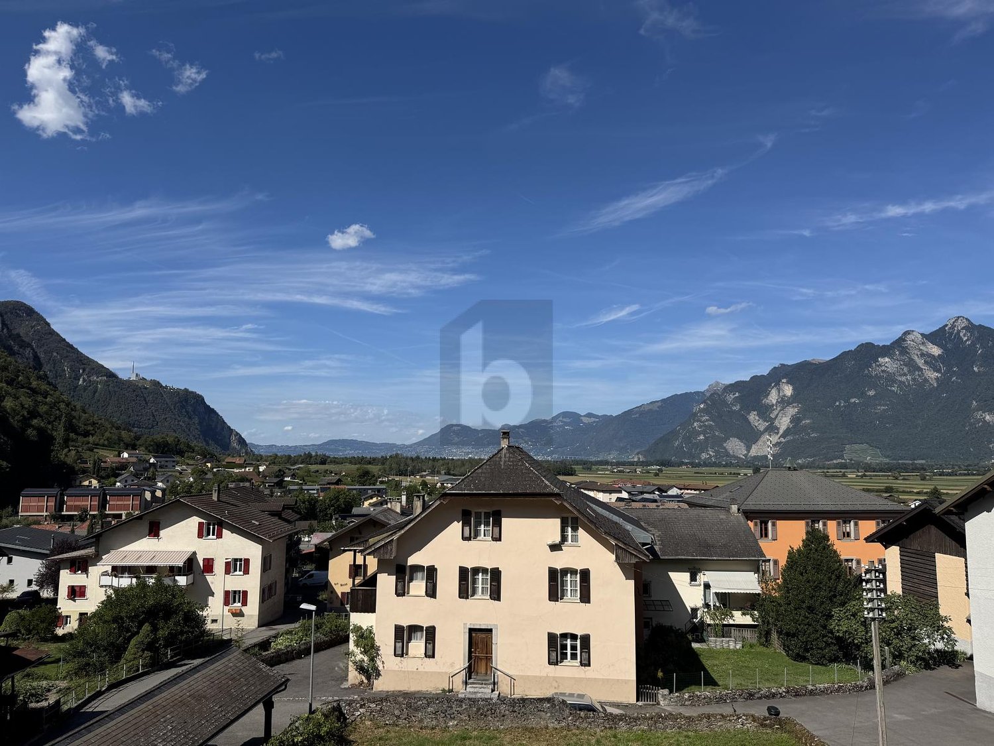
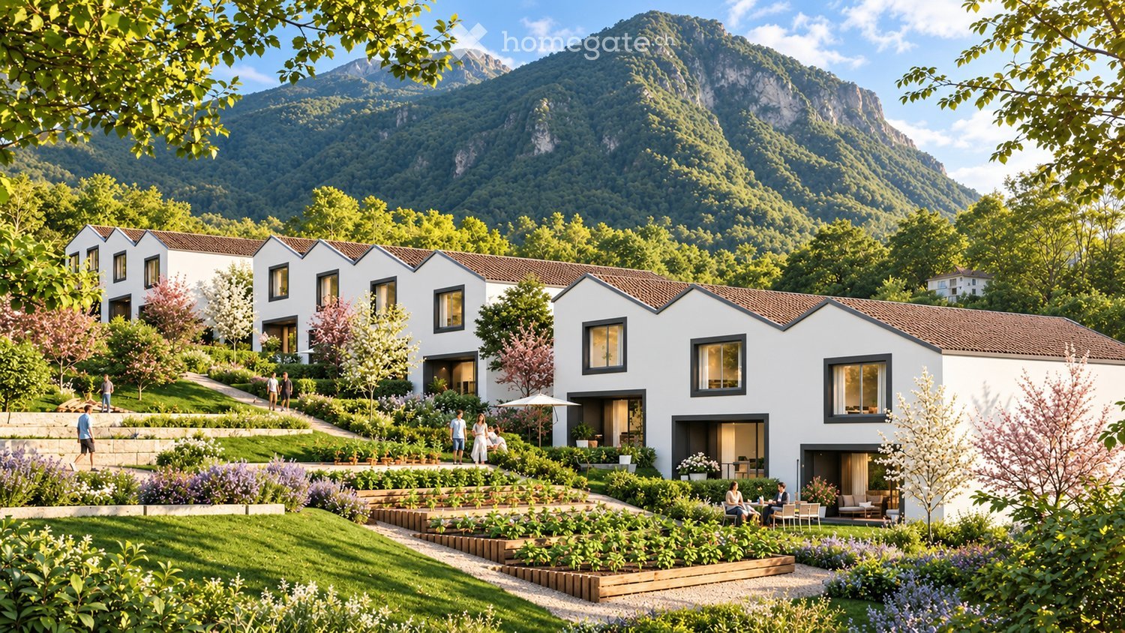
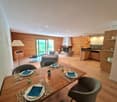
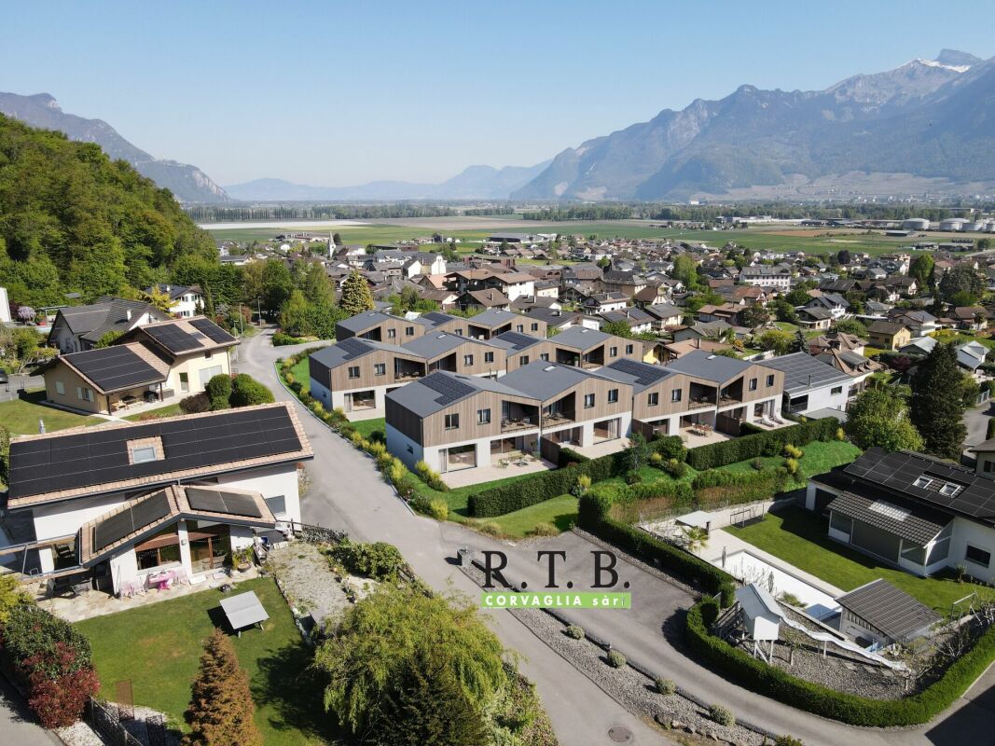
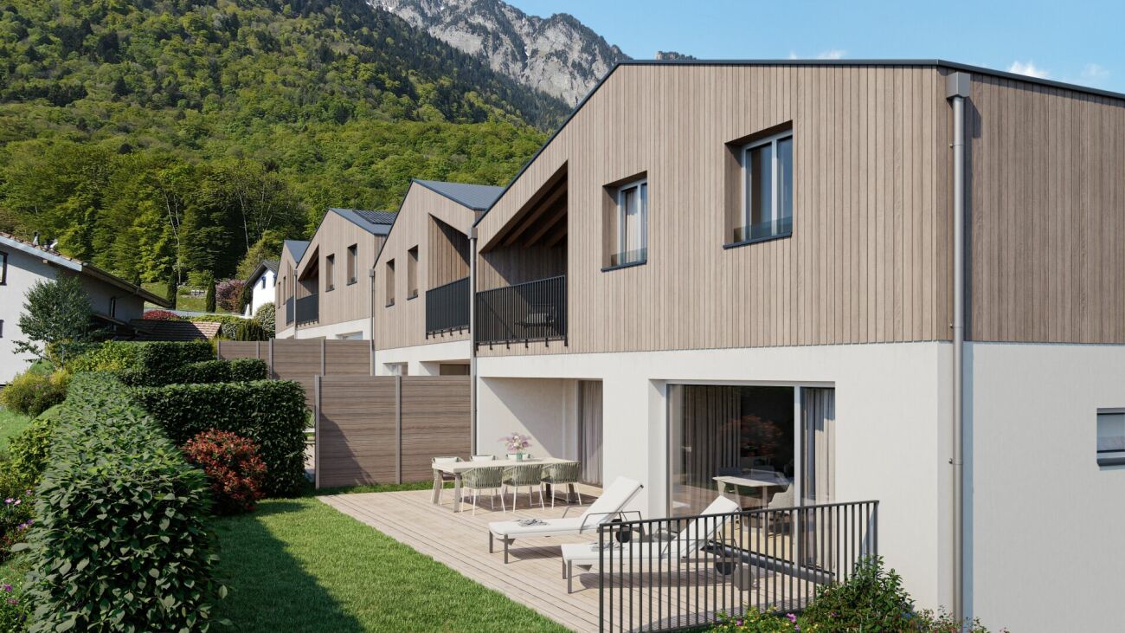
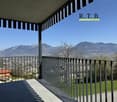
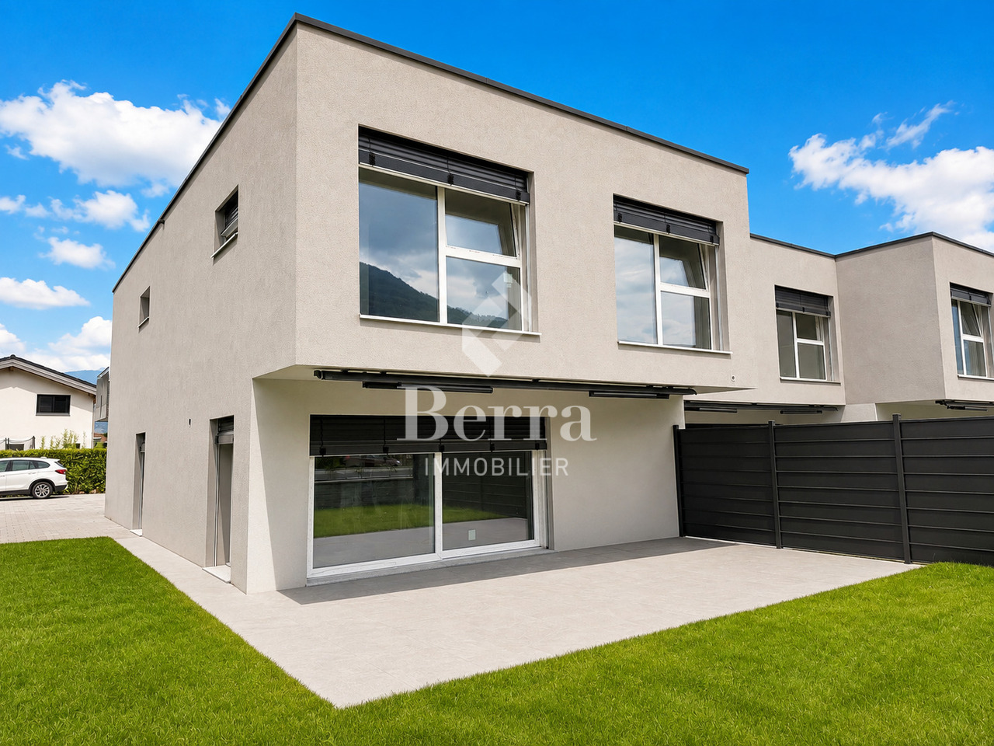
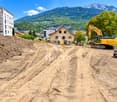
At a place called "Champ-Rarin" in the charming village of Choëx in Valais, 11 individual villas will share a sunny plot of over 6,800 m². The plots are from 334 to 770 m² and can accommodate 2 types of housing: • 7 villas A with 4.5 rooms and ~173 m² of gross living area, i.e. ~613 m³ and 216.40 m² of useful space • 4 villas B with 5.5 rooms and ~182 m² of gross living area, i.e. ~778 m³ and 236.20 m² useful Villa A is accessible from a private road which leads to the top floor of the residence. Half of the east side is a covered two-car garage. The western half houses the main entrance, the staircase to reach the floors, the laundry room, a technical room and a cellar.On the intermediate floor, you arrive opposite the bay window which overlooks the Chablais. The L-shaped kitchen and the dining room occupy the west side on the left with two windows, while the living room extends to the east side. To this living space of ~48 m² is added a large covered balcony of ~13.60 m². Nearly half of this floor is glazed, which accentuates the panoramic effect. For practicality, it also benefits from a commissary next to the kitchen and a guest WC.The ground floor houses the three bedrooms. On the east side, two of them are symmetrical with ~11.50 m². They each have their own exterior access, independent access to reach the terrace nestled under the balcony on the upper floor. A bathroom-bathtub completes them while the master bedroom to the west has its private bathroom-shower. Access to the exterior as well as a dressing area complete this 17.20 m² suite. A small recess is provided under the stairs. Amenities • all amenities are accessible 3km away, including the Coop, pharmacy, bakery, bank, etc... • large Manor/Jumbo shopping center 4km away • UAPE crèche and Ecole de Choëx 7' away by bus (walking route included) • La Bâtarde bus stop 4' on foot • Monthey station 4 km away, or 13 minutes by bus • A9 motorway 6 km away to reach Sion in 40' and Lausanne in 55' Outside • balcony 13.60 m² • covered carport 32.10 m² • cellar 9.20 m² • reduced by 1.80 m² • terrace/garden ~45 m² Annexes • laundry room of 4.80 m² with window • technical room of 12.20 m² Remarks • grassed ground and embankment in meadow • terrace/balcony: slabs and tiles according to budget • entrance side: filter blocks
Travel time
-
1 / 11
  • Balcony / Terrace
  • Garage
CHF 660,000.–
4.5 rooms78m² living space
1875 Morgins

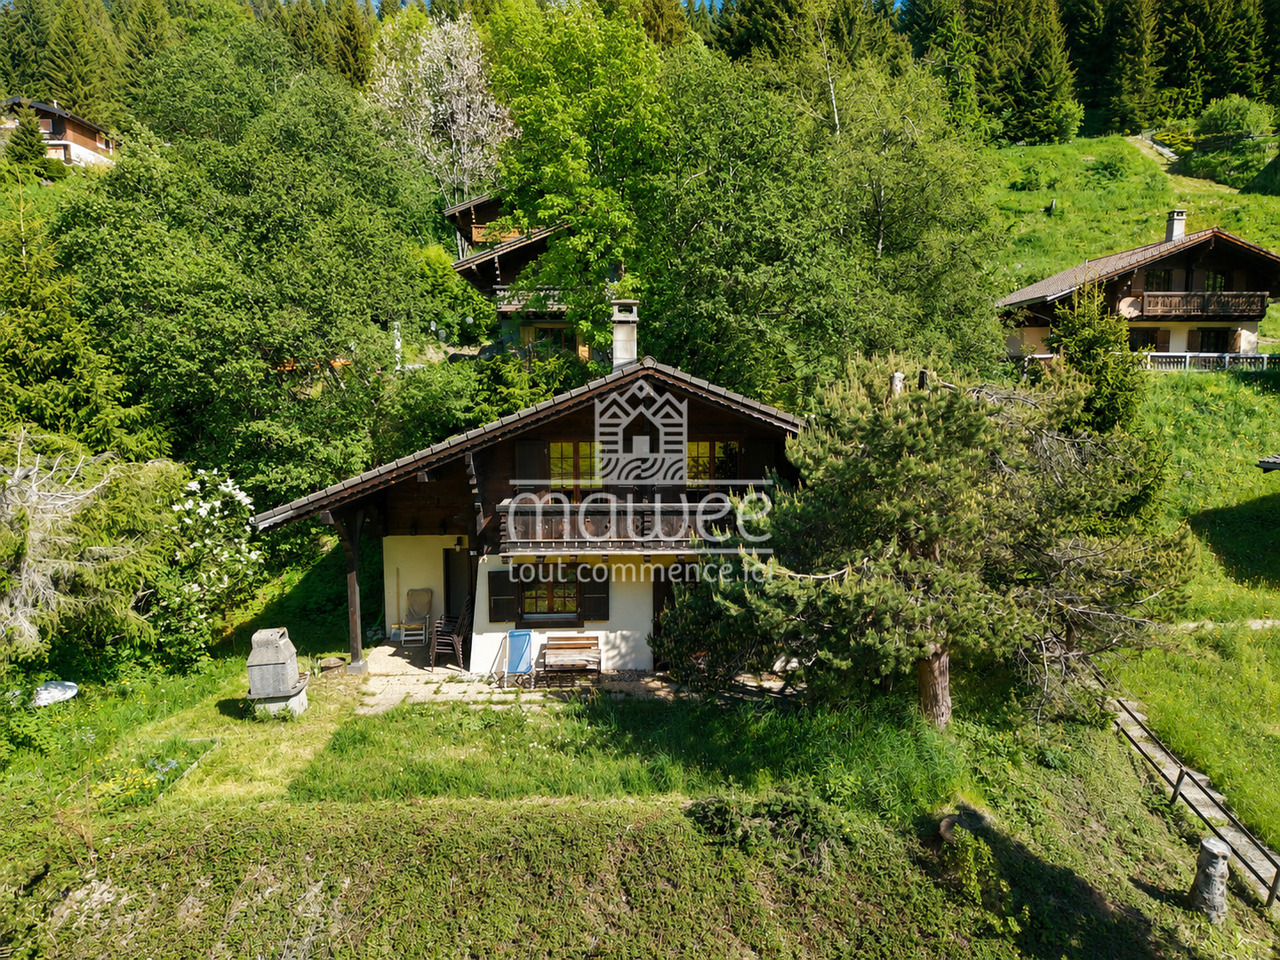
Charming 4.5-room chalet, ideal as a secondary residence.

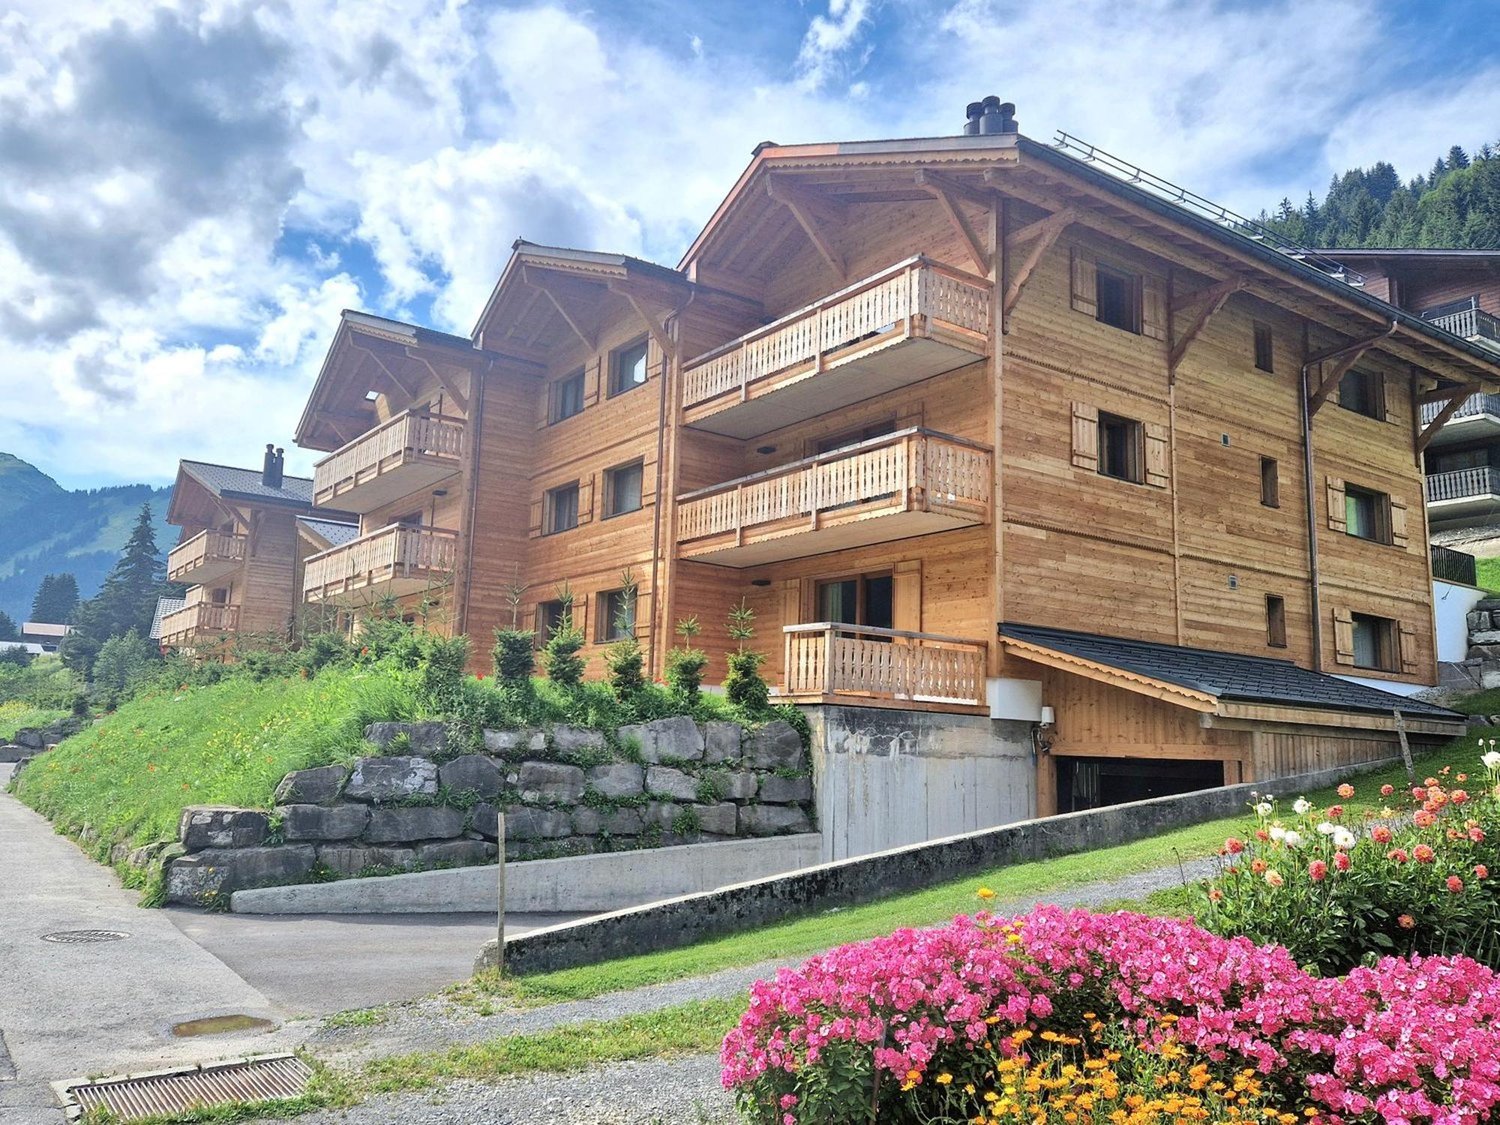
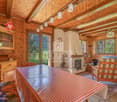
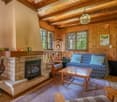
Located at the entrance to the Morgins station, this charming individual chalet of 4.5 rooms benefits from a privileged location in the heart of the Portes du Soleil. Summer and winter, this property is the ideal address for a secondary residence, offering quick access to mountain activities: skiing, hiking, mountain biking or simply relaxing in a peaceful Alpine setting.Well maintained and full of charm, this property enjoys a calm environment while remaining close to the station's amenities. The ski lift shuttle is just a 2-minute walk away and hiking trails are accessible in the immediate vicinity. The chalet also has a beautiful terrace with a barbecue and a 7 m² balcony, perfect for making the most of the fine weather.With a surface area of 78 m², the chalet consists of: • Entrance hall • Cozy living room with stone fireplace and access to the terrace • Semi-open kitchen with dining area • 3 bedrooms • Bathroom with toilet • Guest toilet • Two large storage spaces The chalet is sold furnished, allowing you to immediately enjoy the current season.A garage completes this property and offers a practical and secure parking space, with the possibility of parking a second vehicle in front of the garage doorFor more information or to organize a visit, do not hesitate to contact us.Find all our ads on mawee.chMawee - It all starts here!

  • Balcony / Terrace
  • Garage
Morgane Roduit

Morgane Roduit

Agent immobilier

1 / 12
CHF 630,000.–
3.5 rooms
Avenue de France 59, 1870 Monthey
PPE Hydralis lot 8 apartment 3.5 rooms on the 3rd floor

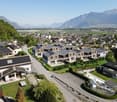
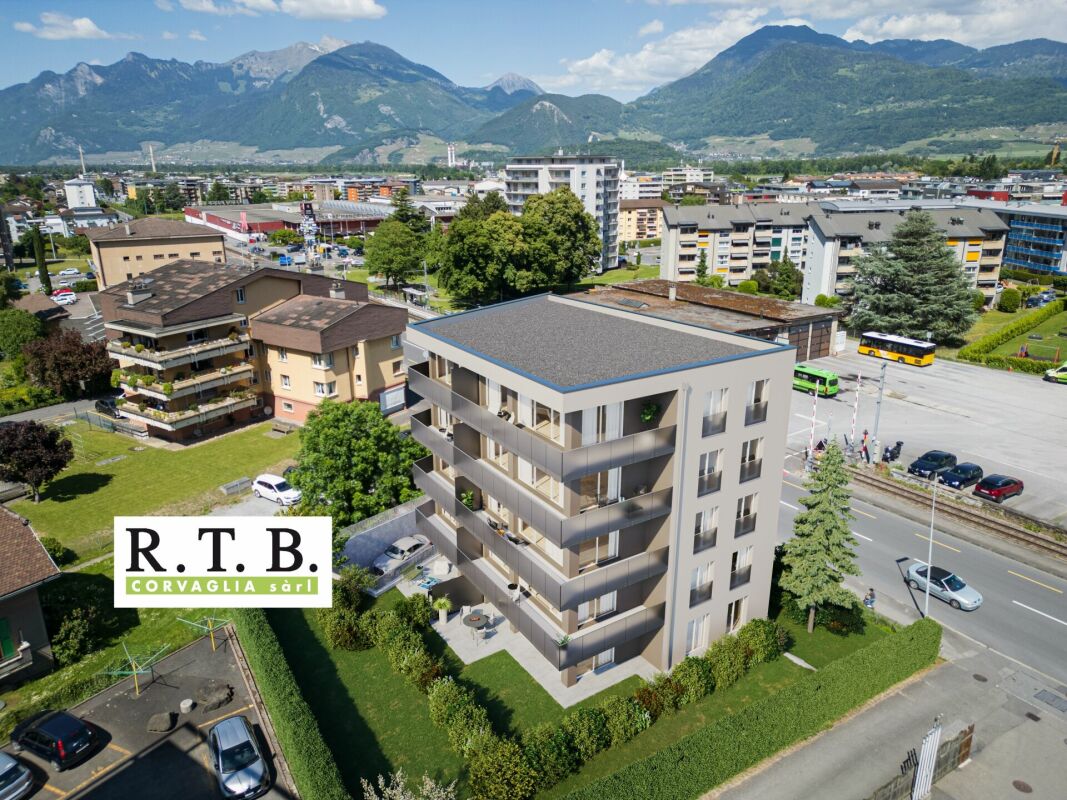
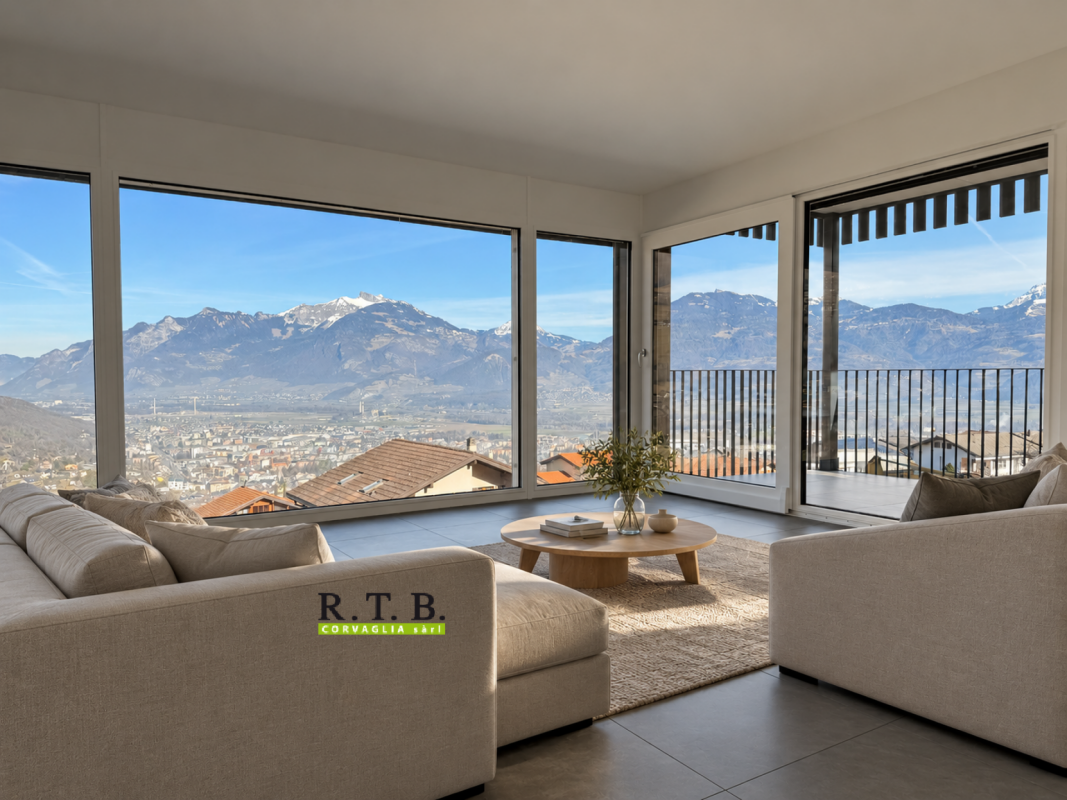
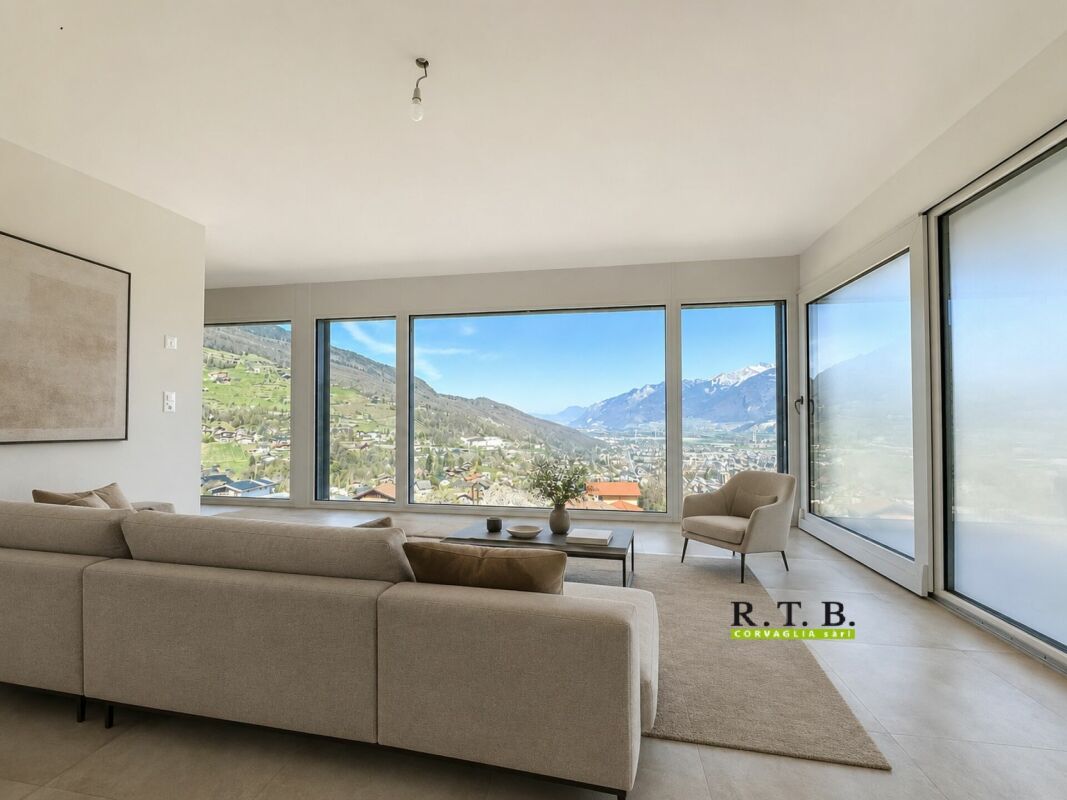
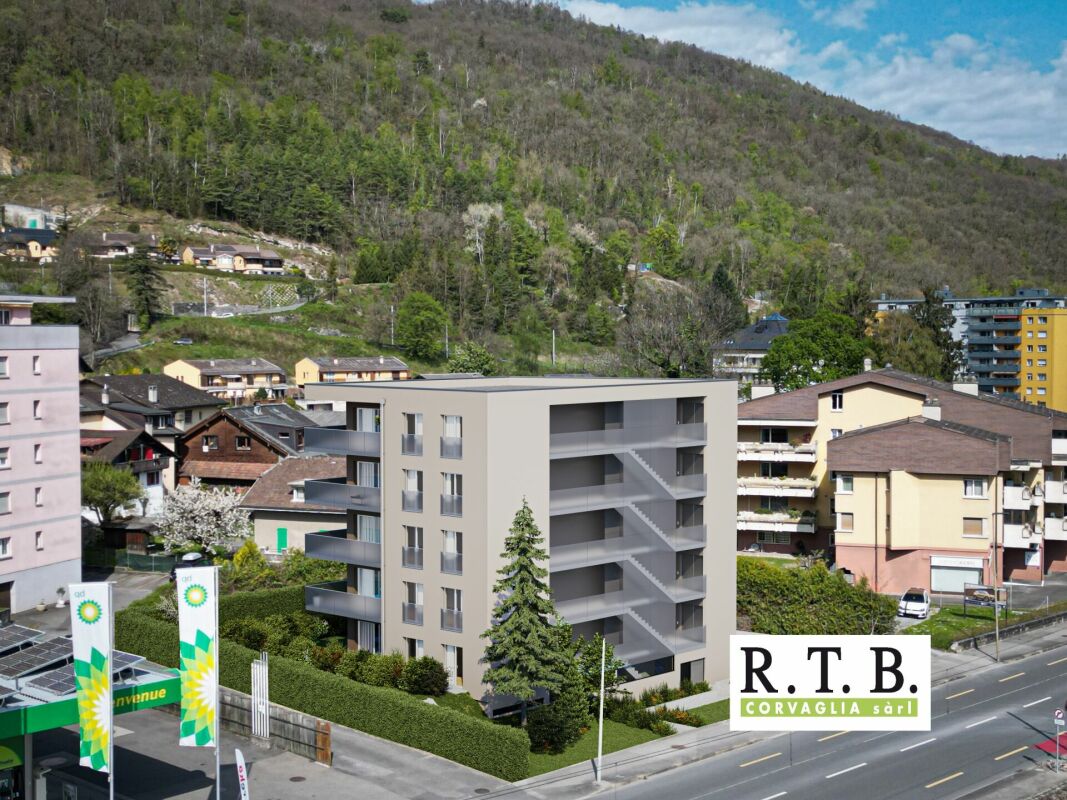
The new PPE Résidence Hydralis residential project is being sold directly by the constructor and is located in a peaceful and central area. It is situated on a charming, tree-lined plot of over 800 m² and benefits from a privileged location, just a few minutes' walk from the town center of Monthey, in a quiet and green residential area.The project is distinguished by the quality of its construction as well as by a carefully designed, modern architecture. It comprises a set of bright and functional apartments, ranging from 2.5 to 3.5 rooms, designed to meet the expectations of a public seeking comfort, modernity, and accessibility. Each apartment has been designed with particular attention to the optimization of spaces and natural light, favored by large windows.Thanks to its ideal southwest orientation, the residence benefits from optimal sunlight throughout the day. From the living areas or terraces, future residents will be able to admire an unobstructed view of the surrounding mountains, offering a genuine natural landscape in everyday life.Combining urban living with serenity, PPE Résidence Hydralis represents a rare opportunity to acquire a new, elegant, and energy-efficient property in a sought-after neighborhood of Monthey. RTB Corvaglia Sàrl is pleased to communicate the following details: • Building permit in force • Contemporary project with classic and elegant lines • Situated on a sunny plot of approximately 850 m² with south and west orientation • 10 apartments: 5x 2.5 rooms and 5x 3.5 rooms • View of the mountains • The apartments vary between approximately 74 m² and 103 m² of living space • Space for a washing machine in each apartment • Triple glazing with white PVC frames • Aluminum blinds • Heating by individual air/water heat pumps or district heating from SATOM according to current regulations • Low-temperature heating through floor heating • Photovoltaic panels • Individual thermostats in the rooms, except in the bathrooms • Remote reading of individual meters • 30x60 cm tile flooring in the living area • Laminate flooring in the bedrooms • Relaxation/play area in the garden of approximately 208 m² • Underground parking with 9 spaces • 3 outdoor parking spaces • 8 outdoor bicycle spaces • The finishes can be chosen by the buyers Lot No. 8 corresponds to a charming and bright 3.5-room apartment, located on the 3rd floor above ground floor of a contemporary building. It benefits from a living area of approximately 101 m², offering a good balance between interior comfort and exterior spaces. With its west orientation, it is located on the left side of the building, allowing it to fully benefit from natural light throughout the day.Outside, this apartment has a pleasant balcony of over 20 m², ideal for meals or relaxation, thus extending the living space. It extends in an L-shape on the south and west sides.The interior of the apartment consists of:A functional entrance hall, equipped with built-in closets, welcomes visitors and leads directly to the main living room of over 37 m². This is bathed in light thanks to three large windows, allowing direct access to the southwest-facing balcony. The living area includes an open kitchen in a U-shape, equipped with a convivial bar, combining aesthetics and practicality for daily meals.Set back, two bedrooms offer a nice area of approximately 14 and 12 m², guaranteeing a comfortable and peaceful rest area. Opposite, there is a spacious bathroom, equipped with a modern shower as well as a ventilated closet to install a washing machine, for maximum convenience.Each lot is complemented by an allocated parking space in the underground garage, offered at a price of CHF 40,000.-. Annexes • Relaxation/play area in the garden of approximately 208 m² • Individual cellar Remarks: • The measurements are calculated on the gross floor area (GFA). Our sales plans also indicate the net living area (measurable areas) of the rooms. • The choice of finishes is at the discretion of the buyers, and the budgets fixed by the construction description allow for the realization of a modern, high-quality dwelling. • The acquisition is made by purchasing a share of the land and is linked to a general contractor contract. • This beautiful, high-quality residential project is being built and sold by R.T.B. Corvaglia Sàrl. • Construction management: Diego Marquez

Travel time
-
1 / 18
  • Parking space
  • Balcony / Terrace
  • Garage
  • +3
CHF 1,060,000.–
4.5 rooms120m² living space
Route de la Fin 87, 1874 Champéry

Set of 2 apartments (3.5 rooms + studio) in Champéry

A rare opportunity in Champéry! Discover a unique chance to acquire two properties combined in the same residence, sold as a lot or individually, in a quiet and sought-after environment of the charming village of Champéry. The ensemble consists of a spacious 3.5-room apartment of over 90 m² and a studio of over 30 m², located just 10 minutes' walk from the Portes du Soleil cable car and the shops, restaurants, and other amenities of the village. Whether you're looking for a main residence, a mountain pied-à-terre, or an investment, these properties offer great flexibility. They are authorized for secondary residence and accessible to foreign buyers, a benefit that has become particularly rare.3.5-room apartmentThis apartment seduces with its beautiful volumes, its brightness, and its warm atmosphere, notably thanks to its fireplace. Its vast balcony of over 20 m² is a true outdoor living space.Distribution: • Entrance hall with built-in cupboards • Modern open kitchen to living room • Dining area with direct access to balcony • Large living room with fireplace • Parental bedroom with bathroom • Double bedroom • Shower room • Guest toilet • Large balcony of over 20 m² StudioIdeal for accommodating family and friends, for rental or as an independent space, this studio benefits from a practical and functional layout.Distribution: • Entrance hall • Open equipped kitchen • Living area • Sleeping area • Shower/WC • Terrace Annexes: • Private cellar (No. VIII) • Ski locker • Common laundry room • Two outdoor parking spaces No. 6 and No. 12: CHF 15,000.- per unit • Garage box No. 2: CHF 40,000.- The highlights:Sale as a lot or individuallyOver 120 m² of living space in total • Secondary residence authorized • Sale open to foreign buyers • Quiet and sought-after environment • Just 10 minutes' walk from the cable car and the village center • Fireplace in the main apartment • Two balconies • Cellar and ski locker • Excellent potential as a family residence, pied-à-terre, or rental investment

  • Parking space
  • Balcony / Terrace
  • Garage
  • +3
Sandra Shipley

Sandra Shipley

Courtière en immobilier – Agence de Montreux

Travel time
-
1 / 13
  • View
  • Child-friendly
CHF 1,298,000.–
278m² living space
Rue des Produits 3, 1870 Monthey
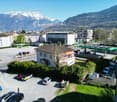
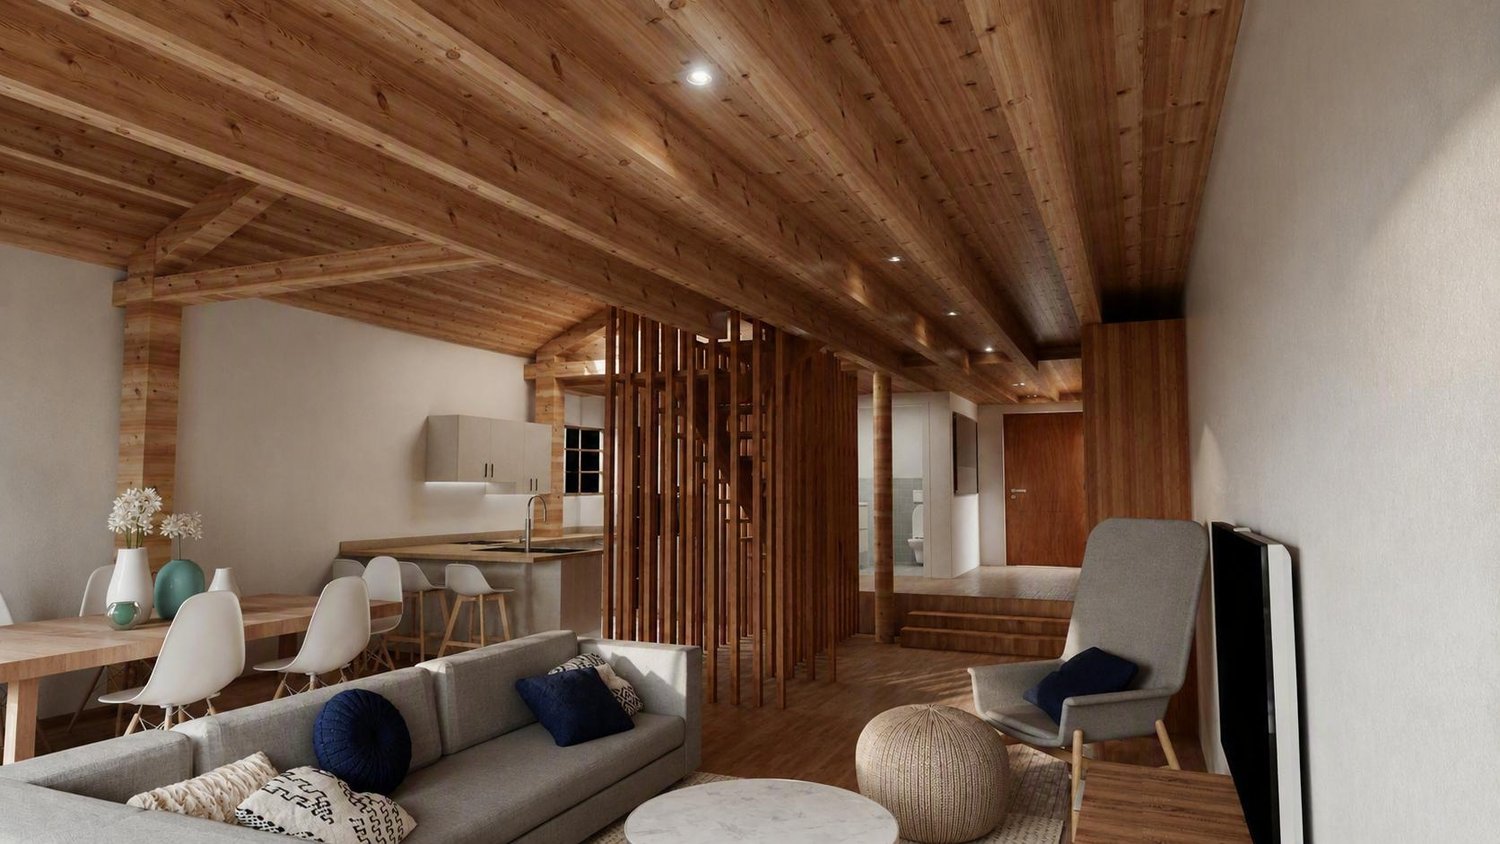
Rental property with 4 apartments (net yield 4.61 %)

Rental property fully let - Rare investment opportunityFor sale, this charming residential building consists of 4 apartments, fully let, offering immediate income and secured yield in a sought-after sector (with potential for optimization).A turnkey property for demanding investors:The building consists of: • 3 apartments with 3 rooms, one with private terrace and garden, highly sought after by tenants • 1 loft with mezzanine in a contemporary style, offering a bright living space with sleeping area Ideal distribution: one apartment per floor, ensuring peace, comfort, and privacy, all highly appreciated on the rental market.A serene investment: • Building regularly maintained with care • Professional management ensured by a local property manager • Apartment bright, well laid out, and in excellent condition, perfectly aligned with current demand Additional amenities: • Common laundry room on the lower floor • Garden with pergola, a true added value • Independent workshop of about 20 m², ideal for storage or ancillary activity • Parking spaces available in the immediate vicinity (CHF 50.--/month per parking space) Why invest? Immediate rental income Optimal occupancy rate Property without major renovation work Stable and long-term investmentA rare opportunity to acquire a rental property that combines security, attractiveness, and long-term potential.Monthey1870 Monthey is located in the district of Monthey, in the canton of Valais. The population in the political municipality of Monthey has varied over the last five years with an average annual increase of 1.2%, reaching 18,886 inhabitants (as of December 31, 2023). The tax rate is 12.6% (canton: 12.8%). Over the last five years, the construction of housing in the municipality has averaged 1.2% per year, while the current vacancy rate is 0.1% (as of June 1, 2024). Property prices have increased by 12.2% over the last five years (canton: +21.4%).
  • View
  • Child-friendly
Serhat Polat

Serhat Polat

Courtier en biens immobiliers

Travel time
-
1 / 13
  • Parking space
  • Balcony / Terrace
  • Garage
  • +2
CHF 1,135,000.–
6.5 rooms186m² living space
Chemin de la Pierre à Muguet 8, 1870 Monthey
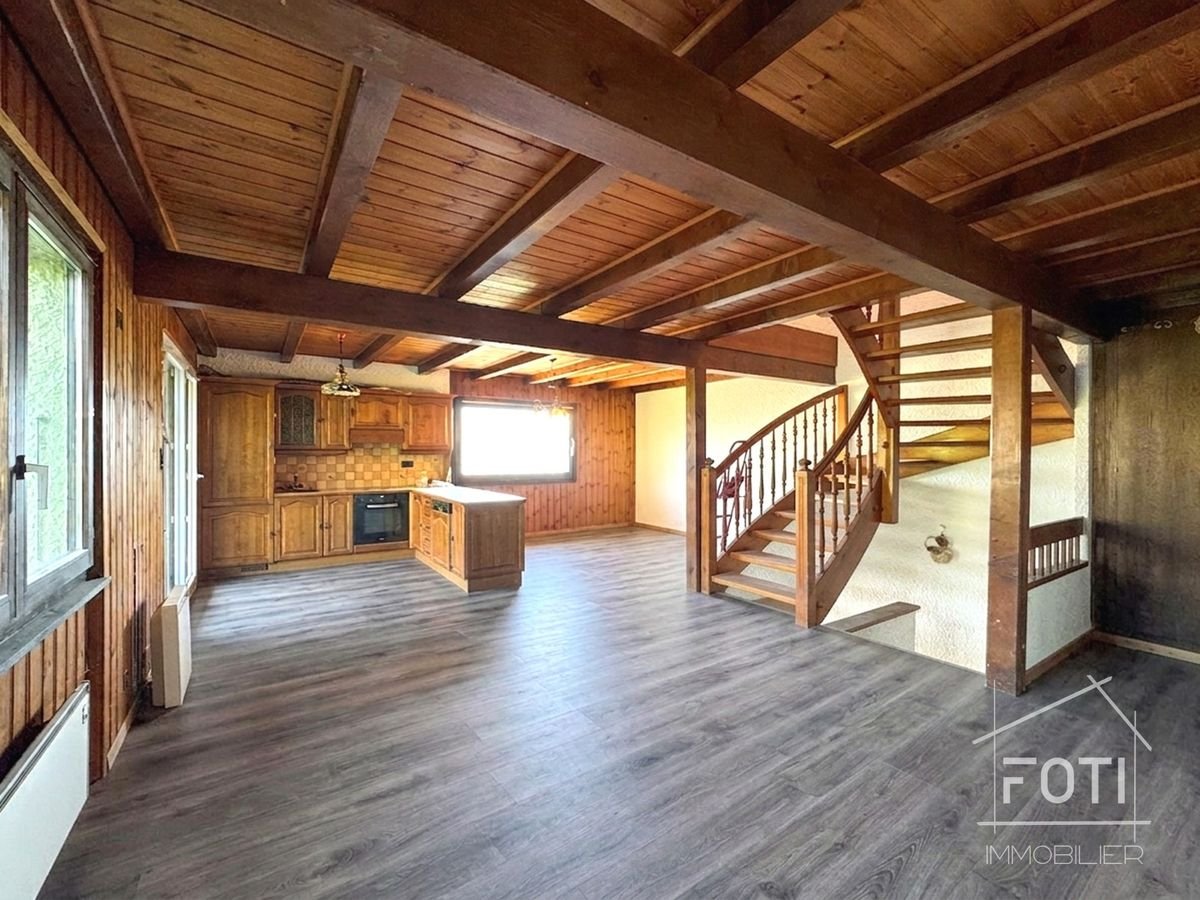
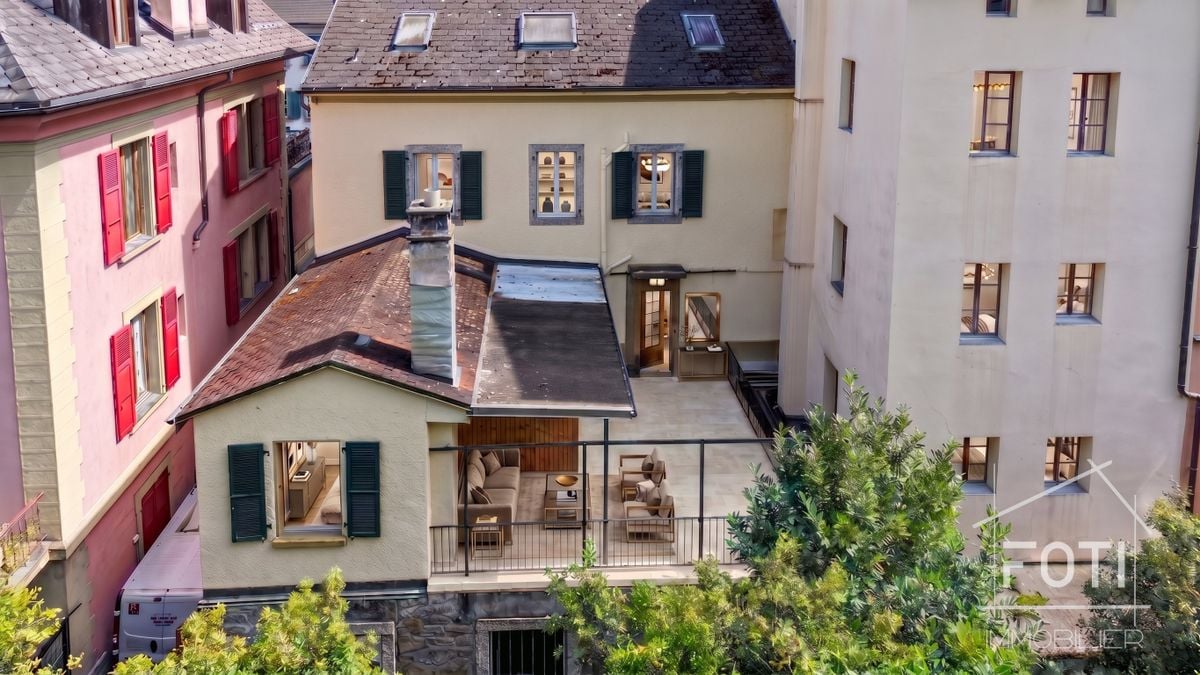
Character house with view and large terraces - On the hillside of Monthey
Combine the charm of the authentic with the sweetness of living on the hillside of Monthey.Ideally located in a quiet and friendly residential area, this beautiful individual house of 6.5 rooms offers a privileged living environment. Just 1,200 meters on foot from the central square of Monthey, it perfectly combines the tranquility of a green environment and the immediate proximity to urban amenities, schools, and cultural life of the region.Built in 1934, constantly renovated and maintained, the house exudes a unique, warm atmosphere. With its 170 m² of living space, it offers generous volumes and an ideal distribution for a family or to set up home office spaces.The highlights of the property: • Exceptional outdoor areas: A spectacular main terrace of 100 m² for shared moments, an intimate terrace of 18 m² adjacent to the kitchen for morning coffee, and a sunny balcony of 4 m². • Spacious sleeping area: 4 spacious bedrooms and 1 additional room, 3 bathrooms and a separate toilet, offering comfort and intimacy to each. • Maximum parking: A rare comfort in everyday life with 1 double garage and 4 outdoor spaces (ideal for receptions). Main features: • Type of property: Individual house with 6.5 rooms • Living area: Approx. 170 m² • Configuration: 5 bedrooms, 3 bathrooms + 1 separate toilet • Outdoor areas: Terrace of 100 m², kitchen terrace 18 m², balcony of 4 m² • Parking: 2 covered spaces + 4 outdoor spaces • Electricity: Photovoltaic panels, thanks to which the house is almost autonomous • Heating: Oil • Semi-basement: very spacious and made of stone Expert's opinion: A rare opportunity on the Monthey market. Its location on the hillside, its XXL terraces, and its character make it a true haven of peace for families. A visit is required to succumb to its charm.
  • Parking space
  • Balcony / Terrace
  • Garage
  • +2
David Foti

David Foti

Associé - Directeur

Travel time
-
1 / 13
  • Balcony / Terrace
CHF 1,395,000.–
225m² living space
Avenue de la Gare 5, 1870 Monthey
Avenue de la Gare 5 on the pedestrian street, mixed-use building with potential yield of 5.94%

Dive into the unique opportunity to invest in a mixed-use building (25/75) strategically located in the city center of Monthey. This unit consists of a butcher's shop on the ground floor, a function room, and a duplex, as well as 6 rooms in the attic, ideal for diversifying your income.The InteriorBehind its charming facade, the building has varied interiors. The commercial area on the ground floor is converted into a welcoming butcher's shop that is well-maintained and in very good condition, with wooden shelves and convivial lighting. The glazed areas offer excellent visibility onto the paved pedestrian street, attracting a constant clientele. At the back, it has a large laboratory, various storage rooms, and a cold room. The basement has a large freezer, a meat dryer, and a technical room.The residential floors reveal an interior architecture dominated by wood on the 1st and 2nd floors. A large duplex occupies part of the 1st floor and the entire 2nd floor, it has a beautiful terrace and a sauna area. A fully equipped function room completes the 1st floor. In the attic, there are currently 6 rooms with a sink, a separate floor toilet, and a separate shower.Exterior and ViewsThe building is located on Avenue de la Gare, a pedestrian street, close to the main lively squares, providing the perfect setting to enjoy city life. The balconies with wrought-iron railings add character and allow you to savor the dynamic urban environment directly from home. Everything is within walking distance, making this property particularly attractive to those seeking convenience and a high quality of life. Public transportation is easily accessible, facilitating travel to major Swiss cities.Key Features • Mixed-use building with residential and commercial spaces • Monthey city center, preferred location • Kitchen with solid wood furniture • Panelled interiors and parquet flooring • Well-visible and well-located commercial area • Balconies offering views of the lively street • Suitable for diversifying income • Immediate proximity to transportation and services • Excellent investment potential • Rustic and cozy atmosphere • Beautiful terrace with sauna area Currently, the apartments are empty or very little occupied, but the butcher's shop is rented with a lease until July 2029.Do not miss this exceptional opportunity to invest in a multifunctional property in the heart of Monthey. Contact us today to organize a visit and discover all the possibilities that this property offers.
  • Balcony / Terrace
David Foti

David Foti

Associé - Directeur

Travel time
-
1 / 13
  • Parking space
  • Garage
  • View
  • +1
CHF 1,250,000.–
10 rooms130m² living space
Route d'Outre-Vièze 90, 1871 Choëx

Villa with 2 apartments of 5.5 rooms each and garden.

Spacious chalet of 2 apartments of 5.5 rooms each in the heights of Monthey with breathtaking views.Charming chalet of two apartments of 5.5 rooms each offers a welcoming living space, harmoniously nestled in the heart of an exceptional natural environment. This property, built in 1986, combines space and functionality, ideal for families seeking a warm and practical home.InteriorThe 260 m² of living space allow for a fluid organization and optimal comfort for the whole family.Each apartment consists of: • a bright living room • an open kitchen • 4 bedrooms • 2 bathrooms A common laundry room for both apartments.Exterior and ViewsThe 20 m² terraces extend the living space outdoors, creating a fluid transition between inside and outside. Ideal for enjoying a morning coffee while contemplating the view, they also allow for outdoor entertaining. With an east and west facing orientation, the house ensures optimal brightness throughout the day.LocationMonthey offers an attractive living environment for those seeking a balance between nature and urban amenities. This property is located near schools, shops, and public transportation. Well connected, it allows for easy access to neighboring cities, while remaining close to the tranquility of the Swiss mountains. Investing in this apartment promises not only a comfortable living space but also integration into a vibrant and dynamic community.Key Features • 2 apartments of 5.5 rooms • 260 m² of living space • 360 m² of usable space • 40 m² of terrace with views • 6 bedrooms • 4 bathrooms • 2 indoor parking spaces • 4 outdoor parking spaces
  • Parking space
  • Garage
  • View
  • +1
Gianni Deiana

Gianni Deiana

Courtier en biens immobiliers

Travel time
-
1 / 13
  • Parking space
  • Garage
  • View
  • +1
CHF 650,000.–
5.5 rooms130m² living space
Route d'Outre-Vièze 90, 1871 Choëx

Semi-chalet with view in Choëx, 5.5 rooms and garden

Spacious semi-chalet in the heights of Monthey with breathtaking views.Located in a charming two-unit chalet, this 5.5-room residence offers a welcoming living space, harmoniously nestled in the heart of an exceptional natural environment. This 1986-built property combines space and functionality, ideal for families seeking a warm and practical home without compromising on the surrounding panoramic views.InteriorThe 130 m² living area allows for a fluid organization and optimal comfort for the entire family. On the first floor, a bright living room oriented to the east is bathed in natural light in the morning. The open kitchen is designed to meet modern requirements.Three well-proportioned bedrooms ensure intimacy and rest for each family member. The master bedroom is particularly well-located, offering a soothing view. Two bathrooms, one with a bathtub and the other with a shower, provide practicality and comfort for daily life. A shared laundry room for both units.Exterior and ViewsThe 20 m² terrace extends the living space outdoors, creating a fluid transition between inside and outside. Ideal for enjoying a morning coffee while contemplating the view, it also allows for outdoor entertaining. With an east and west-facing location, the apartment ensures optimal brightness throughout the day.LocationMonthey offers an attractive living environment for those seeking a balance between nature and urban amenities. This property is located near schools, shops, and public transportation. Well-connected, it allows for easy access to neighboring cities while remaining close to the tranquility of the Swiss mountains. Investing in this apartment promises not only a comfortable living space but also integration into a vibrant and dynamic community.Key Features • 5.5-room apartment • 130 m² living area • 180 m² usable area • 20 m² terrace with views • 3 bedrooms • 2 bathrooms • 1 indoor parking space • 2 outdoor parking spaces

  • Parking space
  • Garage
  • View
  • +1
Gianni Deiana

Gianni Deiana

Courtier en biens immobiliers

Travel time
-
1 / 13
CHF 1,080,000.–
4.5 rooms131m² living space
Chemin du Moulin 11, 1893 Muraz (Collombey)

PPE Clos des Combes in Muraz Villa 9

In the area "Pré du Moulin", in the heart of the picturesque village of Muraz, in Valais, a new real estate project of great scope will soon emerge. This residential development includes 11 contiguous villas, harmoniously distributed over a vast plot of almost 2,500 m², bathed in light and ideally exposed. The complex is organized into three rows oriented south, in order to maximize sunlight throughout the day. Each villa will enjoy a private garden, a pleasant terrace, a balcony, as well as a shelter intended for cars and bicycles, perfectly meeting the needs of a comfortable family life. At this stage of marketing, only villas 8 to 11 are offered for acquisition.Among these homes, villa n°9 is located in the southeast of the project; it benefits from a location that ensures a very clear view.Access to the villa is via the lower ground floor, which accommodates a large entrance hall with built-in cupboards, combining functionality and elegance thanks to its generous storage spaces. This level also includes a cellar of over 9 m² as well as a technical room. An open garage that can accommodate two vehicles, as well as a space dedicated to bicycles, completes the amenities of this level.An interior staircase, both sober and elegant, leads to the upper floor, entirely dedicated to the living space. Developing a generous surface of over 48 m², this space seduces with its open volumes and beautiful luminosity. It accommodates an L-shaped kitchen, modern and functional, as well as a bright living room thanks to a large bay window giving access to the terrace and the garden, creating a pleasant continuity between inside and outside. In addition, this level also includes a bathroom equipped with an Italian shower as well as a storage room, completing the layout of this living space.On the upper floor, the sleeping area consists of three comfortable bedrooms, including a parental suite of approximately 15 m² (~19 m² on the floor), enhanced with a dressing room and a balcony of nearly 7 m². Two other bedrooms, of more than 10 m² and 11.50 m² (~13 m² on the floor), offer ideal surfaces for children, guests, or the arrangement of a home office. It is noted that in the attic areas, the measurements are counted only from a height greater than 180 cm. The bedrooms share a spacious bathroom, equipped with a bathtub, an Italian shower, as well as a double sink. The distribution corridor also integrates a functional laundry room, designed to simplify daily life.Nestled in a quiet residential area, this project benefits from a privileged situation, with a clear view of the surrounding mountains. It guarantees a calm and pleasant living environment, ideal for families wishing to settle in a place that combines harmony with nature, modern comfort, and energy efficiency.Technical elements • Masonry with peripheral insulation • Heat production by individual air/water heat pump and floor distribution • Photovoltaic panels • Individual thermostats in the rooms, except in the bathrooms • Roof covering with tiles • Windows in white PVC with triple glazing • Flooring in the living area in 30x60 cm large stoneware tiles • Laminated parquet flooring in the bedrooms • Aluminum blinds • High-quality kitchen equipment • Granite worktop • The finishes are chosen by the buyers • Kitchen budget CHF ~21'000.- • Sanitary budget CHF ~13'400.- Annexes • Open garage for 2 cars and bicycles on the lower ground floor • Possibility of acquiring 1 to 2 covered parking spaces at CHF 28'000.- each Remarks: • The measurements are calculated on the gross living area (GLA). Our sales plans also indicate the net living area (measured areas) of the rooms. The volume of the house does not include the carport. • The acquisition is made by purchasing land shares and is linked to a general contractor contract. • This quality property is realized, built, and sold by R.T.B. Corvaglia Sàrl. • Construction management: Axel Bressoud

Travel time
-
1 / 13
  • Parking space
  • Balcony / Terrace
  • Garage
  • +1
CHF 1,337,000.–
5.5 rooms270m² living space
1873 Val-d'Illiez

New individual chalet with large balcony and unobstructed view!

Les Terrasses de la Mate!An exclusive promotion of 8 individual chalets, nestled in an exceptional natural setting.Each chalet offers a high-quality construction and an architecture designed for comfort.Located on a 924 m² plot, this property benefits from a calm and preserved environment, close to ski lifts, shops, schools, and transportation.Buyers can freely choose the location, typology, and even the finishes: whether you want an ultra-modern interior or a traditional chalet style, everything is designed to create an interior in your image.Built by renowned local craftsmen, this property combines authenticity and modernity, with high-quality materials and an optimized design for maximum light and comfort.A chalet designed for a harmonious lifeWith a generous living area, this chalet consists of three levels, perfectly arranged for optimal living comfort.Ground floor - Access and functional areaThe entrance to the chalet is on the upper level, offering a practical and functional area: • Spacious entrance hall of 20 m² with storage space • Laundry room of 7.5 m², practical for storage and maintenance • Cellar of 10.5 m², perfect for storage • Double garage of 38 m², with parking space for two vehicles and storage space for bicycles • Technical room of 6.5 m², ensuring the management of the chalet's facilities • A covered parking space 1st floor - A bright and open living areaThis level, entirely dedicated to living areas, offers a warm and convivial atmosphere: • Spacious living room, modern open kitchen, and dining room form a beautiful, light-filled area of 61.1 m², bathed in light thanks to large windows • Parental bedroom of 12 m² with dressing room of 4.5 m² and private bathroom of 4.5 m² • A separate WC • Access to a panoramic balcony of 51 m², offering an breathtaking view of the mountains 2nd floor - Comfortable sleeping areaThe sleeping area has been designed to guarantee intimacy and well-being for each family member: • Three comfortable bedrooms, two of 14 m² and one of 17.5 m² • A bathroom of 6.5 m² with an Italian shower • A beautiful area of 29 m² that can be used as a relaxation area, office, playroom, or any other arrangement according to your wishes High-end features for absolute comfort • Careful construction, carried out by experienced craftsmen • Perfect insulation and heating, ensuring optimal comfort in every season • Elegant finishes with warm parquet floors and refined tiles • Large windows and a balcony of 51 m² to fully enjoy the view of the mountains • High-quality doors and windows, combining aesthetics and energy efficiency A privileged living environmentVal d'Illiez is a popular destination for its preserved alpine environment and direct access to the Portes du Soleil. Summer and winter, enjoy an exceptional quality of life, with all amenities nearby.Rare opportunity - An exceptional setting awaits you: contact us to learn more.Find all our listings on mawee.chAnd discover the promotion in detail on les-terrasses-de-la-mate.chMawee, it all starts here!

  • Parking space
  • Balcony / Terrace
  • Garage
  • +1
Franck Chesaux

Franck Chesaux

Directeur - Agent immobilier

1 / 13
  • Parking space
  • Balcony / Terrace
  • Garage
  • +1
CHF 1,332,000.–
5.5 rooms270m² living space
1873 Val-d'Illiez

New individual chalet with large balcony and unobstructed view!

Les Terrasses de la Mate !An exclusive promotion of 8 individual chalets, nestled in an exceptional natural setting.Each chalet offers a high-quality construction and an architecture designed for comfort.Located on a plot of 884 m², this property benefits from a calm and preserved environment, close to ski lifts, shops, schools, and transport.Buyers can choose the location, typology, and even the finishes: whether you want an ultra-modern interior or a traditional chalet style, everything is designed to create an interior in your image.Built by renowned local artisans, this property combines authenticity and modernity, with high-quality materials and an optimized design for maximum brightness and comfort.A chalet designed for a harmonious lifeWith a generous living area, this chalet consists of three levels, perfectly arranged for optimal living comfort.Ground floor - Access and functional areaThe entrance to the chalet is on the upper level, offering a practical and functional area: • Spacious entrance hall of 20 m² with storage space • Laundry room of 7.5 m², practical for storage and maintenance • Cellar of 10.5 m², perfect for storage • Double garage of 38 m², with parking space for two vehicles and storage space for bicycles • Technical room of 6.5 m², ensuring the management of the chalet's facilities • A covered parking space 1st floor - A bright and open living areaThis level, entirely dedicated to living areas, offers a warm and convivial atmosphere: • Spacious living room, modern open kitchen, and dining room form a beautiful, bright area of 61.1 m², bathed in light thanks to large windows • Parental bedroom of 12 m² with dressing room of 4.5 m² and private bathroom of 4.5 m² • A separate WC • Access to a panoramic balcony of 51 m², offering an breathtaking view of the mountains 2nd floor - Comfortable sleeping areaThe sleeping area has been designed to ensure intimacy and well-being for each family member: • Three comfortable bedrooms, two of 14 m² and one of 17.5 m² • A bathroom of 6.5 m² with an Italian shower • A beautiful area of 29 m² that can accommodate a relaxation area, an office, a playroom, or any other arrangement according to your wishes High-end amenities for absolute comfort • Careful construction, carried out by experienced craftsmen • Perfect insulation and heating, ensuring optimal comfort in every season • Elegant finishes with warm parquet floors and refined tiles • Large windows and a balcony of 51 m² to fully enjoy the view of the mountains • High-quality windows and shutters, combining aesthetics and energy performance A privileged living environmentVal d'Illiez is a popular destination for its preserved alpine environment and direct access to the Portes du Soleil. Summer and winter, enjoy an exceptional quality of life, with all amenities nearby.Rare opportunity - An exceptional environment awaits you: contact us to learn more.Find all our listings on mawee.chAnd discover the promotion in detail on les-terrasses-de-la-mate.chMawee, it all starts here!

  • Parking space
  • Balcony / Terrace
  • Garage
  • +1
Franck Chesaux

Franck Chesaux

Directeur - Agent immobilier

1 / 13
  • Parking space
  • Balcony / Terrace
  • Garage
  • +1
CHF 1,337,000.–
5.5 rooms270m² living space
1873 Val-d'Illiez

Spacious volumes and careful finishes in this new chalet!

Les Terrasses de la Mate !An exclusive development of 8 individual chalets, nestled in an exceptional natural setting.Each chalet offers a high-quality construction and an architecture designed for comfort.Located on a plot of 914 m², this property benefits from a calm and preserved environment, close to ski lifts, shops, schools, and transportation.Buyers can choose the location, typology, and even the finishes: whether you want an ultra-modern interior or a traditional chalet style, everything is designed to create an interior in your image.Built by renowned local craftsmen, this property combines authenticity and modernity, with high-quality materials and an optimized design for maximum brightness and comfort.A chalet designed for a harmonious lifeWith a generous living area, this chalet consists of three levels, perfectly arranged for optimal living comfort.Ground floor - Access and functional areaThe entrance to the chalet is on the upper level, offering a practical and functional area: • Spacious entrance hall of 20 m² with storage space • Laundry room of 7.5 m², practical for storage and maintenance • Cellar of 10.5 m², perfect for storage • Double garage of 38 m², with parking space for two vehicles and a area for bicycles • Technical room of 6.5 m², ensuring the management of the chalet's facilities • A covered parking space 1st floor - A bright and open living areaThis level, entirely dedicated to living areas, offers a warm and convivial atmosphere: • Spacious living room, modern open kitchen, and dining room form a beautiful, bright area of 61.1 m², illuminated by large windows • Parental bedroom of 12 m² with dressing room of 4.5 m² and private bathroom of 4.5 m² • A separate WC • Access to a panoramic balcony of 51 m², offering a breathtaking view of the mountains 2nd floor - Comfortable sleeping areaThe sleeping area has been designed to guarantee intimacy and well-being for each family member: • Three comfortable bedrooms, two of 14 m² and one of 17.5 m² • A bathroom of 6.5 m² with an Italian shower • A beautiful area of 29 m² that can be used as a relaxation area, office, playroom, or other amenities according to your wishes High-end amenities for absolute comfort • Careful construction, built by experienced craftsmen • Perfect insulation and heating, ensuring optimal comfort in every season • Elegant finishes with warm parquet floors and refined tiles • Large windows and a balcony of 51 m² to fully enjoy the view of the mountains • High-quality doors and windows, combining aesthetics and energy efficiency A privileged living environmentVal d'Illiez is a popular destination for its preserved alpine environment and direct access to the Portes du Soleil. Summer and winter, enjoy an exceptional quality of life, with all amenities nearby.Rare opportunity - An exceptional setting awaits you: contact us to learn more.Find all our listings on mawee.chAnd discover the development in detail on les-terrasses-de-la-mate.chMawee, it all starts here !

  • Parking space
  • Balcony / Terrace
  • Garage
  • +1
Franck Chesaux

Franck Chesaux

Directeur - Agent immobilier

1 / 13
CHF 1,360,000.–
4.5 rooms161m² living space
Route de la Fin 45a, 1868 Collombey-Muraz

Beautiful contemporary house with garden and two terraces

Located in a peaceful residential environment in the heart of the Valaisan Chablais, this magnificent semi-detached villa built in 2022 seduces with its modern architecture, careful finishes, and generous living spaces. Benefiting from a pleasant garden with an unobstructed view of the Dents-du-Midi, it offers a privileged living environment, ideal for a family.The spaces are distributed as follows: Ground floor: - Entrance hall with integrated storage - Living/dining room with access to the terrace, pergola, and garden - Open, fully equipped kitchen - Separate toilet - Laundry/technical room First floor: - Hall with integrated storage and access to the terrace - Parental suite with shower and toilet - Two bedrooms with integrated storage - Bathroom with toiletAttic: - GaletasSeveral outdoor parking spaces as well as a garage with direct access to the house complete this property.Good to know:- It is possible to take over the current mortgage at an advantageous rate of 1.05% with a maturity date in November 2032. - The house is equipped with photovoltaic panels for electricity production.- The house is fully equipped with a domotics system.- Speakers (home cinema) are integrated into the walls of the living room. - All windows are equipped with insect screens. - The garage as well as the garden shed are pre-equipped for the installation of charging stations for electric cars.

Carine Corvaglia

Carine Corvaglia

Courtière Valais & Chablais

Travel time
-
1 / 13
  • Parking space
  • Balcony / Terrace
  • Child-friendly
CHF 1,100,000.–
6.5 rooms164m² living space
1868 Collombey

New villas - finishes to choose from, imminent delivery!

Already 2 villas sold -- only 2 left!Delivery in the first quarter of 2026!Located in the heart of the Montagnier district in Collombey, magnificent villa under construction in a calm and privileged location within this sought-after commune.Villa 3 is adjacent to 3 other houses of the same standard. Close to all amenities such as public transport, schools, restaurants, shops, banks, and post office.Sold on plans, it will allow you to personalize the finishes to match your lifestyle and desires.This 6.5-room house with a gross floor area of 185 m² consists of:Ground floor: • Entrance hall • Living room open to a kitchen of 34.54 m2 • Bedroom of 11.21 m2 • Shower room of 4.41 m2 • Access to the terrace of 14.06 m2 from the living room • Cellar of 4.14 m2 First floor: • Parental bedroom of 17.96 m2 with private shower and dressing area • Large bedroom of 19.69 m2 with dressing area • Two bedrooms of 13m2 with access to a balcony of 19m2 • Bathroom of 4.93 m2 • Technical room Included in the price: 2 covered parking spaces and 1 outdoor parking spaceStrong points: • Customizable finishes • Electric blinds with remote control • Photovoltaic panels • Remote heating Want to know more or visit? Contact us today!Find all our ads on www.mawee.chmawee, it all starts here!

  • Parking space
  • Balcony / Terrace
  • Child-friendly
Franck Chesaux

Franck Chesaux

Directeur - Agent immobilier

New building
1 / 13
  • Elevator
CHF 710,000.–
3.5 rooms105m² living space
1874 Champéry

3.5 room apartment on the ground floor

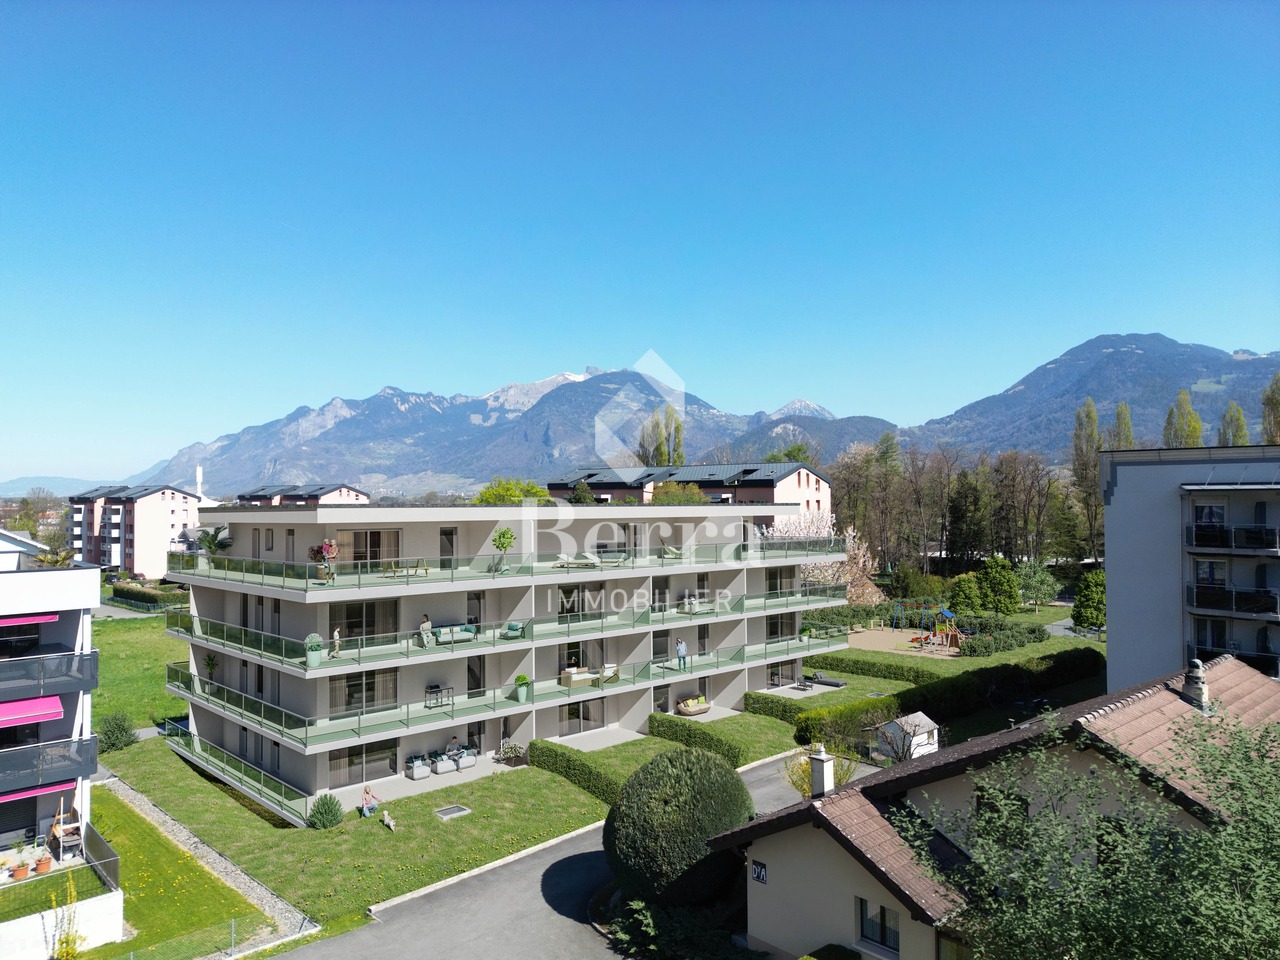
New promotion in Champéry: 17 exceptional apartments in the heart of the Portes du Soleil!Discover this new residential project composed of 17 apartments spread over two buildings, offering accommodations with 2.5, 3.5, and 4.5 rooms.Located in the heart of the magnificent Portes du Soleil domain, this residence offers a privileged setting between mountains, nature, and quality of life.An ideal location, just a few minutes' walk from the center and its amenities.The works have started!Delivery scheduled for June 2028A unique opportunity to acquire a new property in one of the most beautiful Alpine environments.Available only as a main residence or possibility of investment for annual rental!FEATURES:- TOP location- Building "A" with 10 apartments- Building "B" with 7 apartments- Magnificent unobstructed view of the surrounding mountains- High-quality materials and finishes- Beautiful volumes- Air/Water heat pump- Underfloor heating- Thermostats in living rooms- Electric shutters- Laundry room or space for a washing column in the apartment- Cellar- Indoor and outdoor parking spaces (in addition to the price)- Finishes to the buyer's tasteAPARTMENT LAYOUT:- Entrance hall- Equipped kitchen open to the living room- 2 bedrooms- 1 shower room, WC, and sink- TerraceAMENITIES/ENVIRONMENT:- Center of Champéry a few minutes' walk away- AOMC regional line - well served- Portes du Soleil ski area nearby- ShopsPARKING:- 1 indoor parking space at CHF 30,000.-/space (in addition to the price)- 1 outdoor parking space at CHF 15,000.-/space (in addition to the price)Berra Immobilier and Home2C offer you the "La Yize" project, call me to discuss: Estelle Salomon +41 79 260 71 42

  • Elevator
Estelle Salomon

Estelle Salomon

Assistante de vente

1 / 6
  • Parking space
  • Balcony / Terrace
  • Child-friendly
CHF 285,000.–
2.5 rooms72m² living space
Route Dent du Midi 47, 1868 Collombey

Rare in Collombey: 2.5 rooms with private entrance and large terrace

Located in the heart of Collombey, this 2.5-room apartment benefits from a totally independent entrance as well as a parking space directly in front of the accommodation, offering a comfort close to that of an individual house.Within walking distance of shops, services, and transportation, it constitutes a rare opportunity in a sought-after sector.Traversing and luminous, the property offers approximately 46m² of living space, to which is added a spacious terrace of about 42 m². The small PPE with only two apartments guarantees calm and intimacy.Layout: • Open kitchen to the dining and living area, forming a convivial and luminous setting. • Bathroom with WC. • A comfortable bedroom, also equipped with closets. Currently rented, this very beautiful apartment with its terrace and parking space constitutes an excellent investment, offering a very interesting return.This property represents a great opportunity for: • Buyers looking for accommodation with large outdoor spaces and optimal accessibility. • People who want to enjoy the comfort of an independent entrance and a quiet residential environment. • Investors looking for a property that is easy to rent in a thriving commune. An external parking space completes this property (in addition: CHF 15,000.-).With its central location, beautiful volumes, and large terrace, this apartment offers a pleasant and practical living space in the heart of Collombey.For any additional information or to organize a visit, do not hesitate to contact us.Find all our ads on mawee.chMawee -- It all starts here!

  • Parking space
  • Balcony / Terrace
  • Child-friendly
Pierre Coulon

Pierre Coulon

Agent immobilier

Travel time
-

Suggested properties for you based on search results