213 results - Property for buy in District Porrentruy

Ibony Hug

Ibony Hug

1 / 13
Ibony Hug

Ibony Hug

  • Parking space
  • Wheelchair access
CHF 715,000.–
5.5 rooms215m² living space
2933 Lugnez (Damphreux-Lugnez)

More space for the most beautiful moments

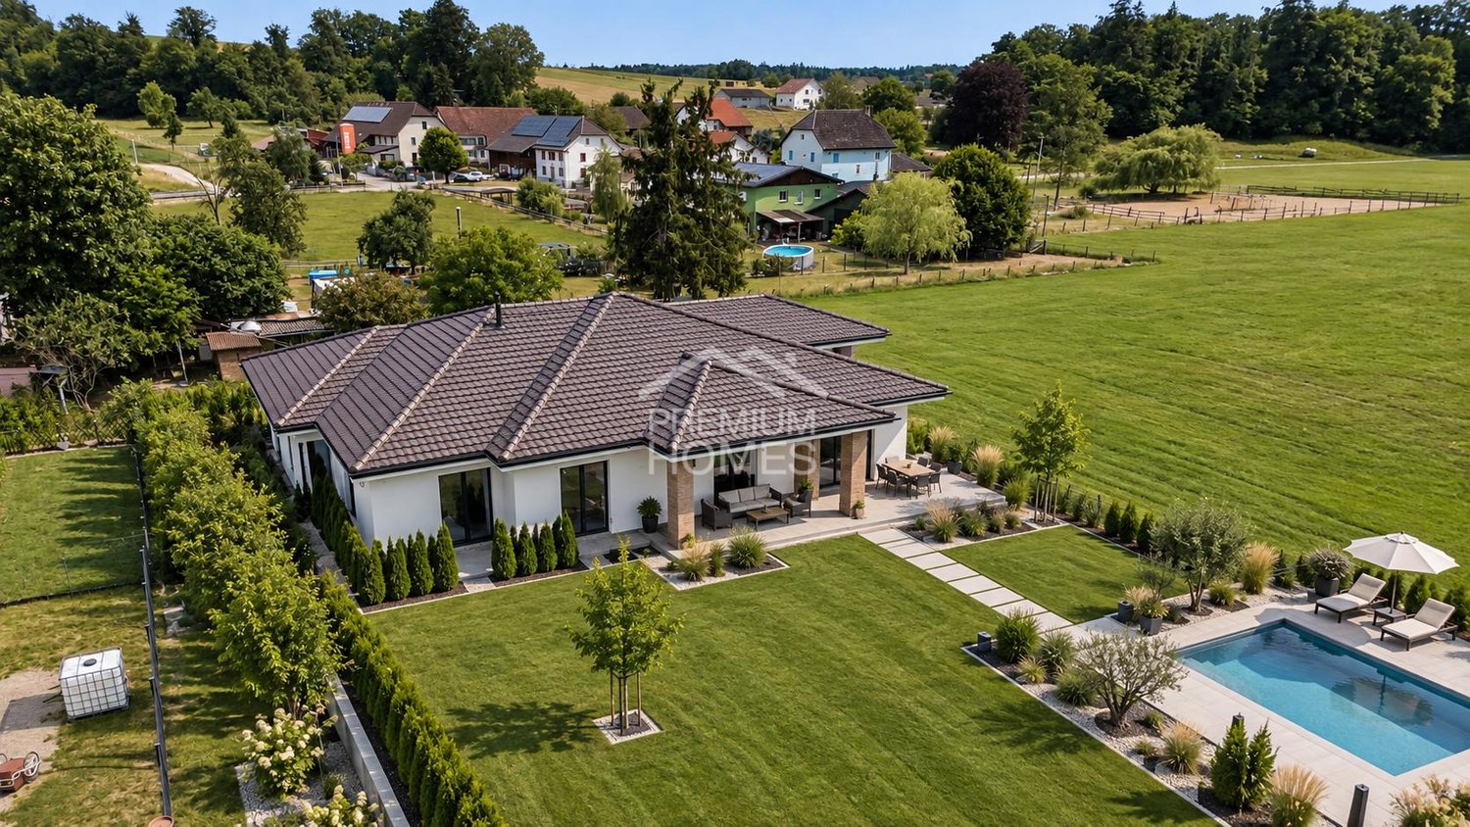
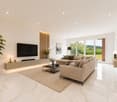
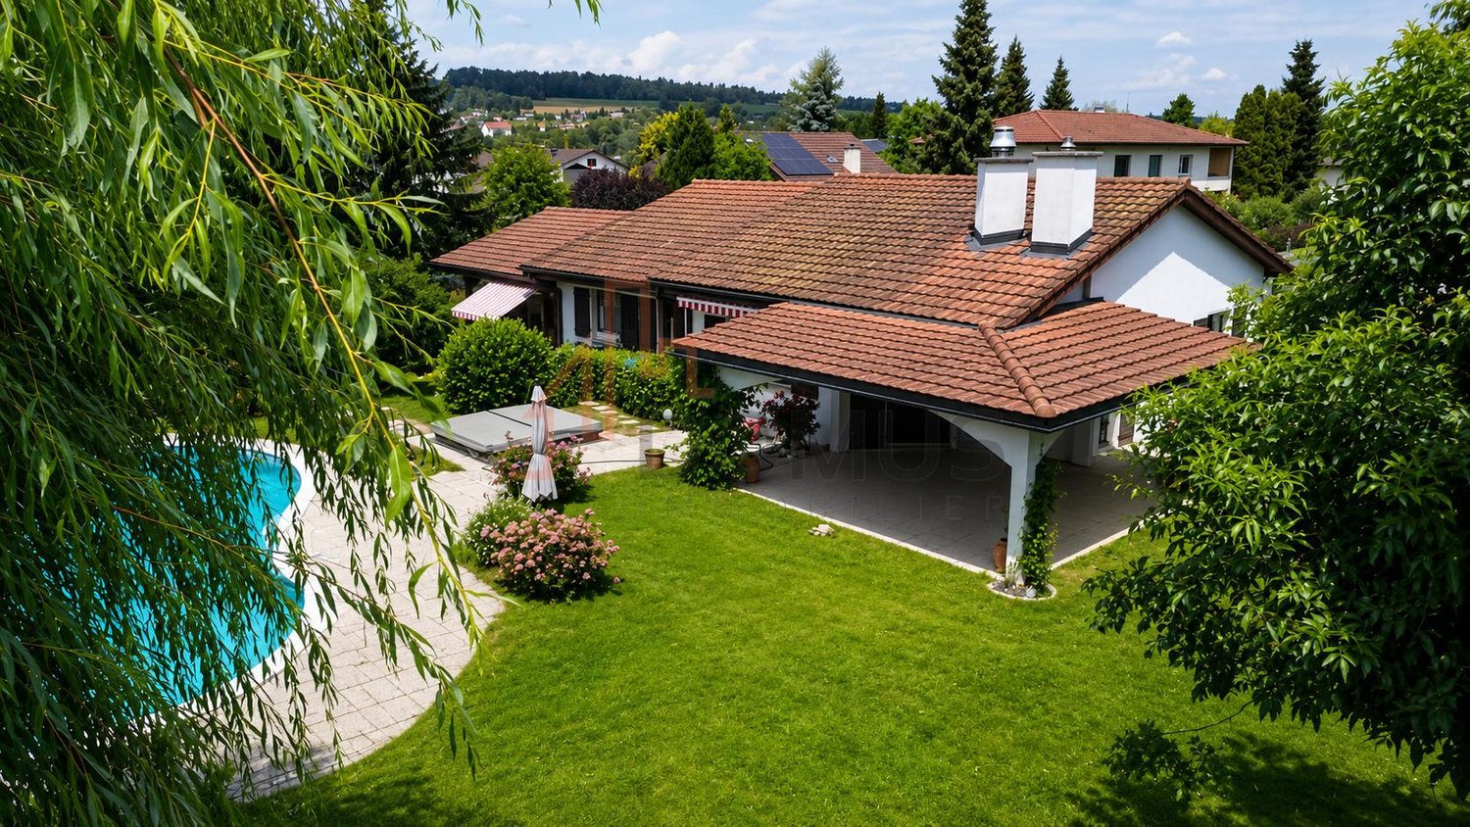
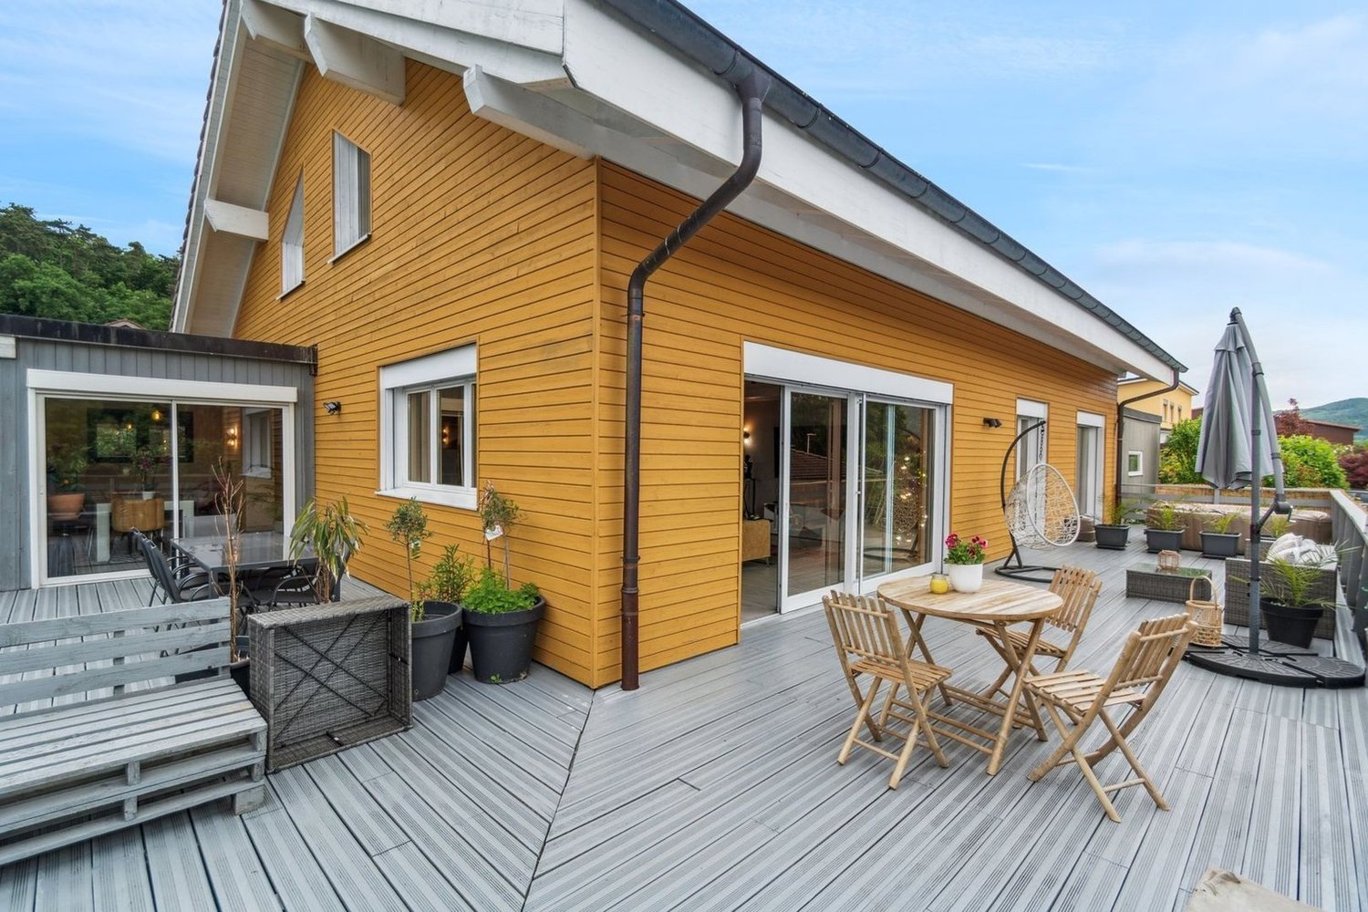
Located in a calm and sunny environment, this modern, single-story single-family house offers a living space where comfort, space, and quality of life come together perfectly. The well-thought-out architecture creates a pleasant feeling of openness and forms an ideal living space for families looking to settle down long-term.The large living room with dining area, flooded with light, forms the heart of the house and invites you to share special moments with family or friends. The spacious kitchen offers a generous space for cooking, receiving, and enjoying everyday life, quickly becoming the central point of family life.The parental bedroom has its own bathroom and a walk-in closet, providing a private space for relaxation. The other bedrooms can be furnished according to your needs, whether as children's rooms, offices, or guest rooms. Additional bathrooms and a guest toilet ensure optimal comfort in everyday life.The large plot with private access offers many possibilities for playing, relaxing, and fully enjoying the outdoor spaces. Children can grow up here in complete tranquility, while you enjoy the peace and intimacy of your new home.A modern house offering beautiful rooms and an ideal living space for families looking for a sustainable and high-quality home.The presented images have been partially retouched and created as numerical visualizations. The property is currently in the final phase. These visualizations are intended solely to illustrate a possible final state of the interior. Only the actual condition of the property at the time of the visit is authoritative.Here, no wish remains unfulfilled. Enjoy it and convince yourself!This PREMIUM HOMES offer includes: • Quiet and sunny location • Family-friendly environment • New, single-story single-family house • Spacious and bright rooms • Well-thought-out kitchen with plenty of space • Bedroom with en-suite bathroom and walk-in closet • Two bathrooms • Guest toilet • Large bedrooms • Large plot of 1'490 m² • Private access • Plenty of intimacy • Living area approx. 195 m² • Gross living area approx. 215 m² Interested? We would be happy to show you the property during a non-binding visit!Do you want to sell your house or apartment in peace? We determine the current value of your property confidentially and without obligation!Are you interested in a first, non-binding exchange? Don't hesitate to contact us. We look forward to your contact.

  • Parking space
  • Wheelchair access
Patrice Bayard

Patrice Bayard

1 / 13
Patrice Bayard

Patrice Bayard

  • Parking space
  • Garage
  • Swimming pool
Price on request
6.5 rooms280m² living space
CH, 2902 Fontenais

Prestigious retreat on the edge of the forest - Fontenais

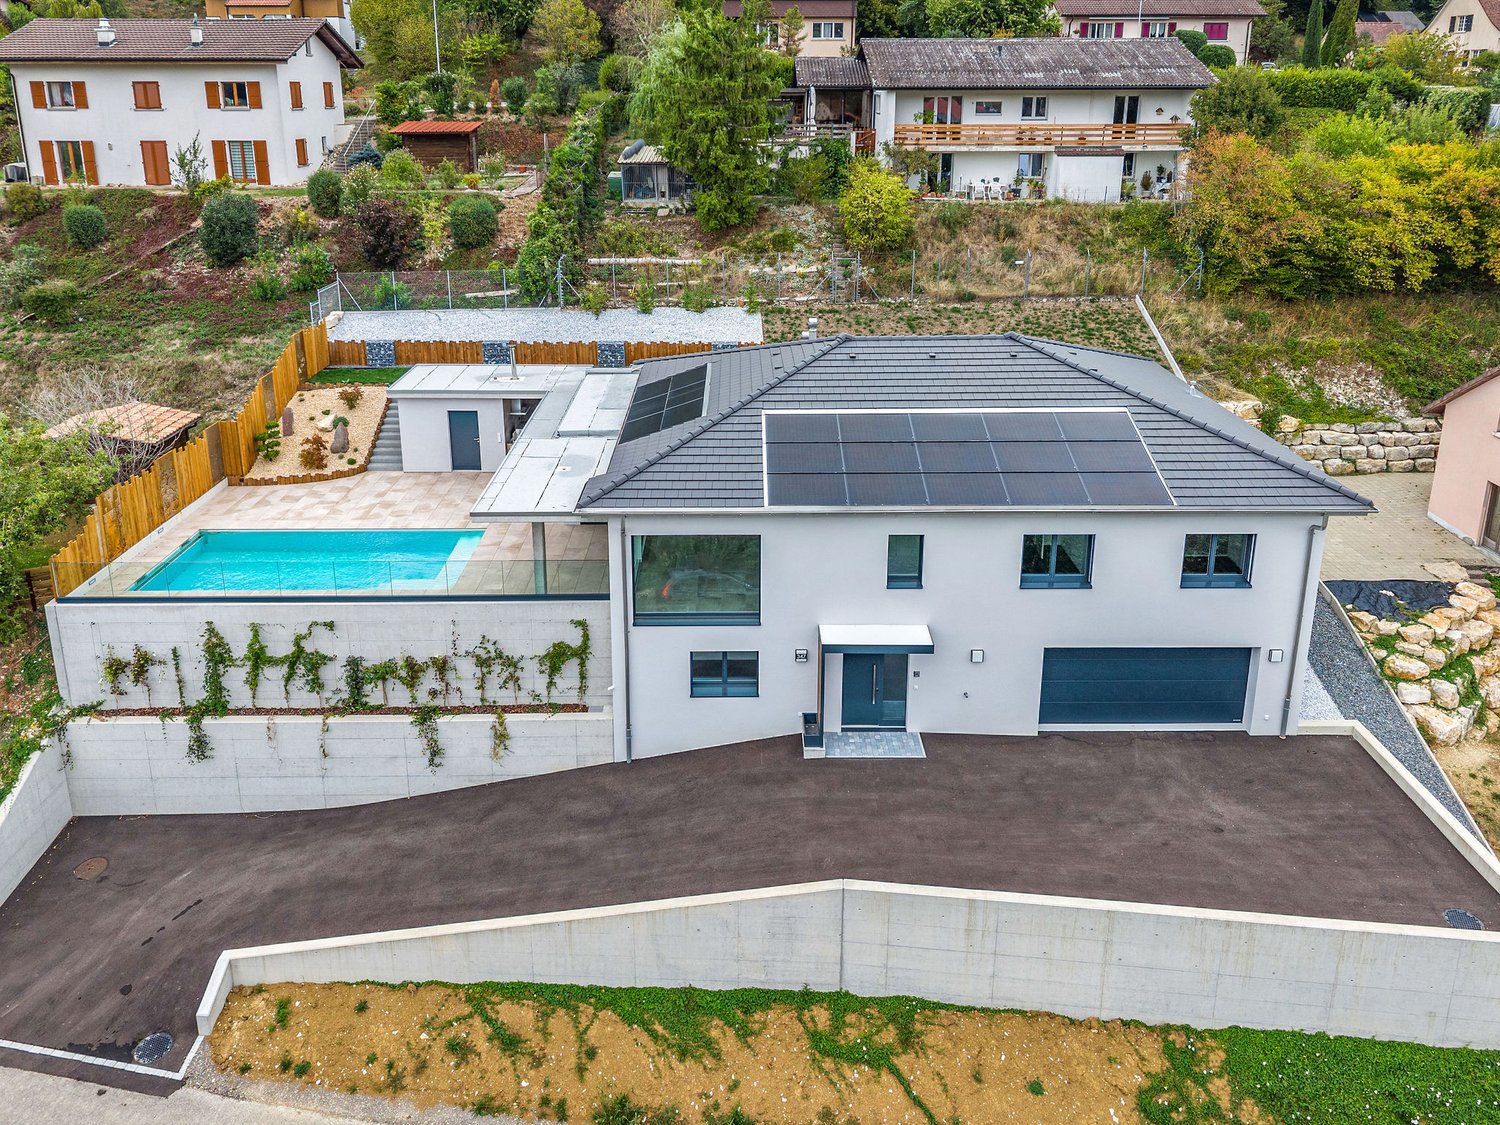
Prestigious retreat on the edge of the forest - FontenaisAn exclusive address on the heights of the CôteThe art of living according to Switzerland Sotheby's International Realty.A rare opportunity to acquire an exceptional property combining contemporary design, generous volumes, and preserved nature.Located on the highly sought-after heights of Fontenais (La Côte 853), this stunning individual property with 7.5 rooms stands like a true haven of peace.Surrounded by nature and offering absolute intimacy, it embodies the quintessence of Swiss style, where the refinement of high-end materials meets the beauty of a green environment.The property's highlightsSpectacular living space: A large reception room bathed in light, opening onto a contemporary kitchen with minimalist lines and fully equipped.Parental haven: A spacious parental suite designed as a cocoon of serenity, complemented by three modern bathrooms (Italian showers and bathtubs).Outdoor living: A large terrace ideally exposed, equipped with a pool and a Jacuzzi, perfect for relaxation or private receptions.Landscape park: A 971 m² beautifully landscaped and grassed plot, offering superb ornamental plantings on the edge of the forest.Technical characteristics & distributionLiving areaApprox. 270 m² of pure standingPlot area 971 m², beautifully landscapedConfiguration 7.5 rooms, including 5 spacious bedroomsBathrooms3 bathrooms and modern showersOutdoor areasTerrace, pool, Jacuzzi, landscaped gardenParkingPrivate garage and several outdoor parking spacesA privileged environment between nature and connectivityWhile offering total disconnection thanks to its dominant position on the edge of the forest, this exceptional property benefits from an immediate proximity to the amenities of the charming commune of Fontenais (schools, shops, doctors, and quality restaurants).Accessibility: The rapid motorway access allows you to reach Delémont in less than 25 minutes.Connections: The public transport of the region ideally serves the economic centers of Basel, Biel, and Bern, combining perfectly professional life and residential serenity.Contact & visitsLet yourself be seduced by the harmony and elegance of this exceptional property. Complete file and private visits on request.

  • Parking space
  • Garage
  • Swimming pool
1 / 9
CHF 450,000.–
4.5 rooms81m² living space
Oeuches Navez, 2942 Alle

New promotion in Alle - 3.5 and 4.5 room apartment

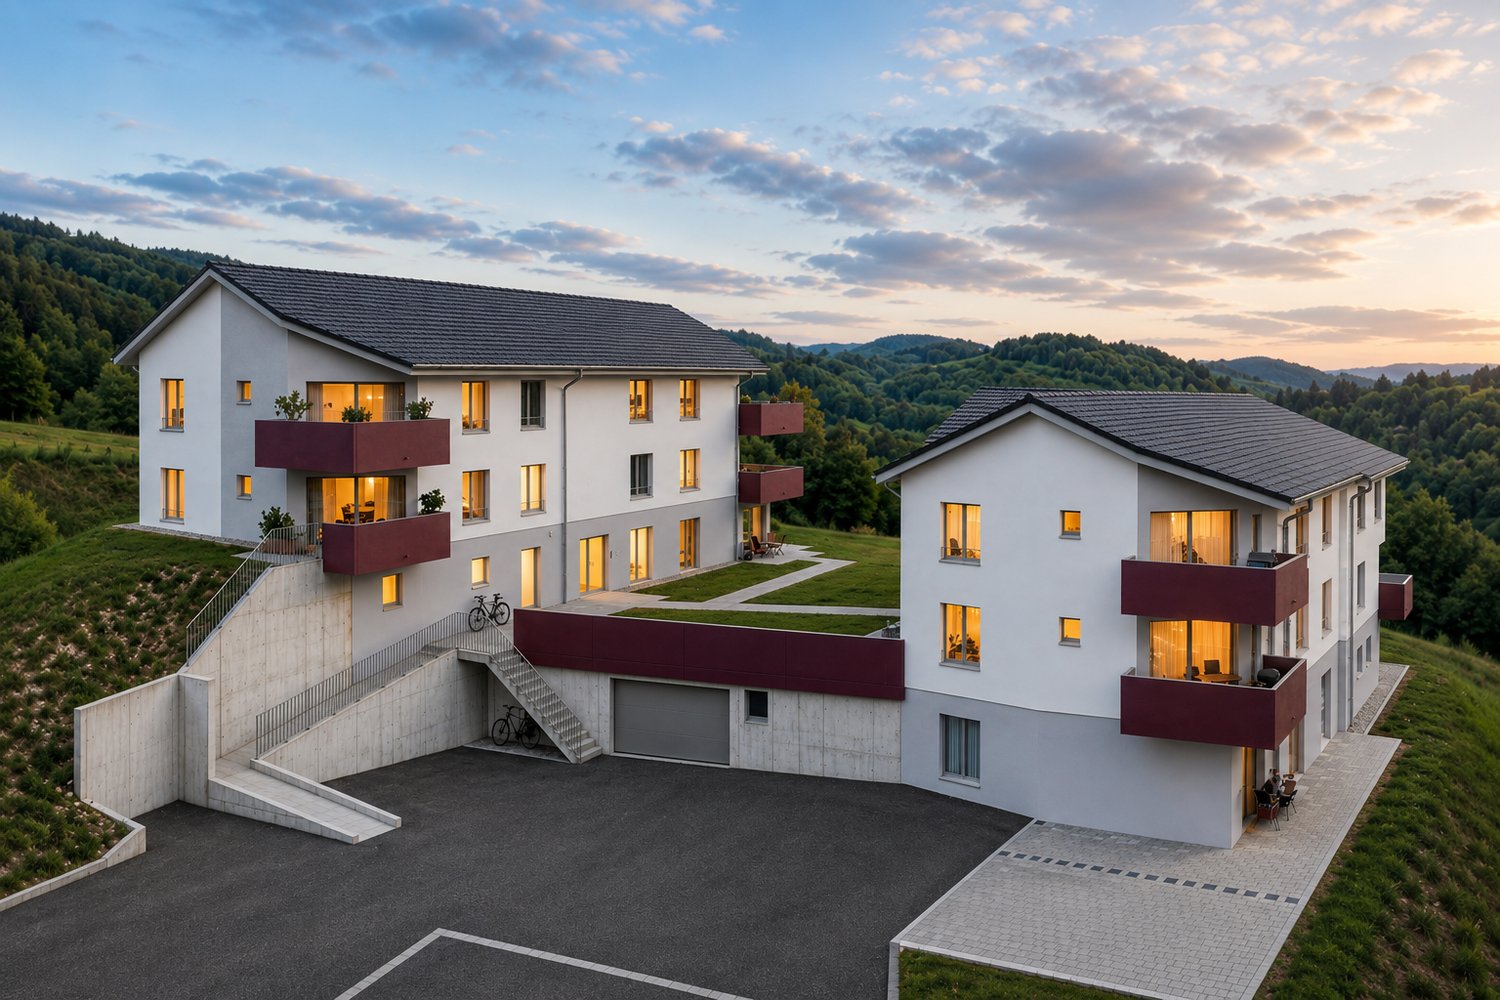
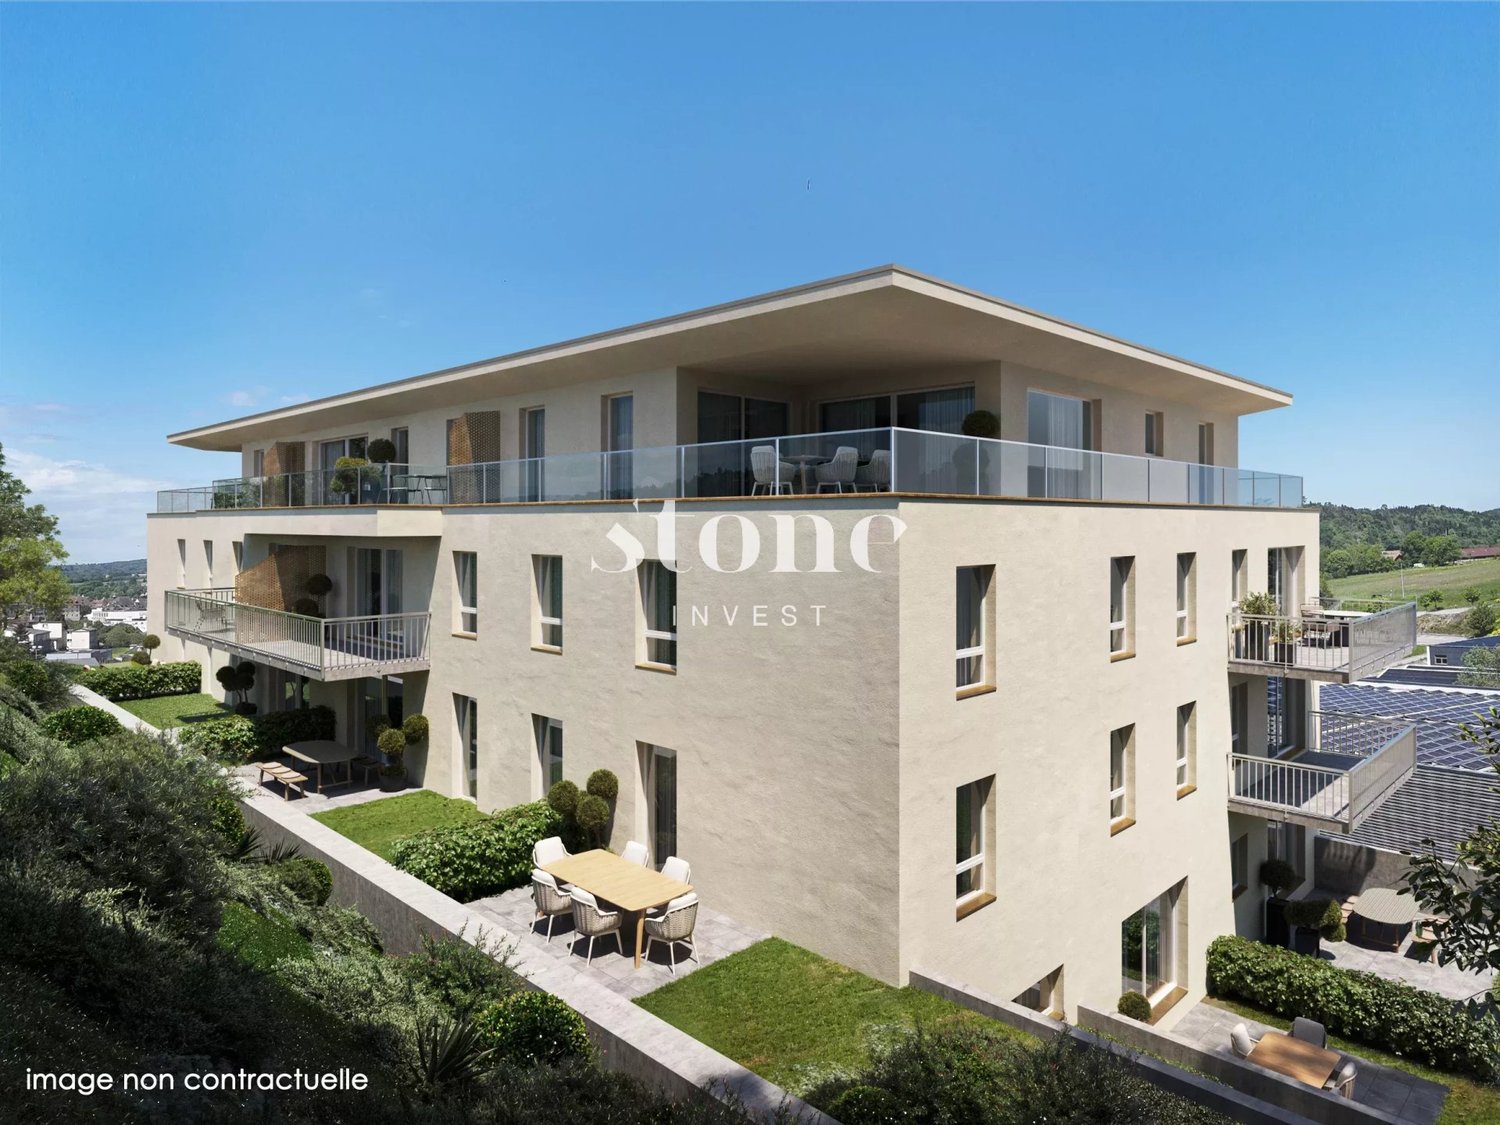
Promotion "Les Terrasses des Prés" in Alle - 11 apartments for sale, delivery in 2027Discover our website dedicated to this promotion: Les Terrasses d'AlleThese two residential buildings are located in a quiet neighborhood in Alle.Building "North": This building consists of 5 apartments with 4.5 rooms.Building "South": This building consists of 3 apartments with 3.5 rooms and 3 apartments with 4.5 rooms.Discover this new promotion in Alle offering a modern and eco-responsible living environment. The buildings are designed to provide comfort and energy efficiency, with their own elevator and photovoltaic panels. Modern equipment allows for optimal energy management through domotics. Solutions for connecting electric vehicles are designed to meet the needs of sustainable mobility.The apartments are sold on plan and feature an open kitchen, several bedrooms, one or two bathrooms, a balcony or terrace, a cellar, and an underground parking space. Each apartment has its own washing and drying machines. Buyers have the option to choose the finishes, particularly for floor coverings, kitchens, and sanitary appliances.An outdoor parking lot with 10 parking spaces and access to the underground garage is available to residents and visitors. Each building has its own bicycle cellar in the basement.Building "North": Delivery spring 2027Ground floor:Apartment with 4.5 rooms and an area of 121.54 m2 with a terrace of 21.7 m2, oriented southeast. It is sold at a price of CHF 710,000.-1st floor:Apartment with 4.5 rooms and an area of 121.55 m2 with a balcony of 18.93 m2, oriented southwest. It is sold at a price of CHF 720,000.-Apartment with 4.5 rooms and an area of 113.09 m2 with a balcony of 13.47 m2, oriented southeast. It is sold at a price of CHF 650,000.-2nd floor:Apartment with 4.5 rooms and an area of 121.55 m2 with a balcony of 13.47 m2, oriented southwest. It is sold at a price of CHF 690,000.-Apartment with 4.5 rooms and an area of 113.09 m2 with a balcony of 13.47 m2, oriented southeast. It is sold at a price of CHF 650,000.-Building "South": Delivery summer 2027Ground floor:Apartment with 3.5 rooms and an area of 104.00 m2 with a terrace of 25.13 m2, oriented southeast. It is sold at a price of CHF 630,000.-1st floor:Apartment with 4.5 rooms and an area of 97.47 m2 with a balcony of 13.48 m2, oriented southwest. It is sold at a price of CHF 560,000.-Apartment with 4.5 rooms in a duplex with an area of 103.70 m2 with a balcony of 7.49 m2, oriented southeast. It is sold at a price of CHF 590,000.-Apartment with 3.5 rooms and an area of 79.75 m2 with a terrace of 17.01 m2, oriented north. It is sold at a price of CHF 450,000.-2nd floor:Apartment with 4.5 rooms and an area of 97.47 m2 with a balcony of 13.48 m2, oriented southwest. It is sold at a price of CHF 560,000.-Apartment with 3.5 rooms and an area of 79.75 m2 without a terrace, oriented north. It is sold at a price of CHF 450,000.-Do not hesitate to contact us if you have any questions about this promotion."This document has no contractual value"

1 / 13
  • Parking space
  • Balcony / Terrace
  • View
  • +3
CHF 345,000.–
2.5 rooms50m² living space
2900 Porrentruy
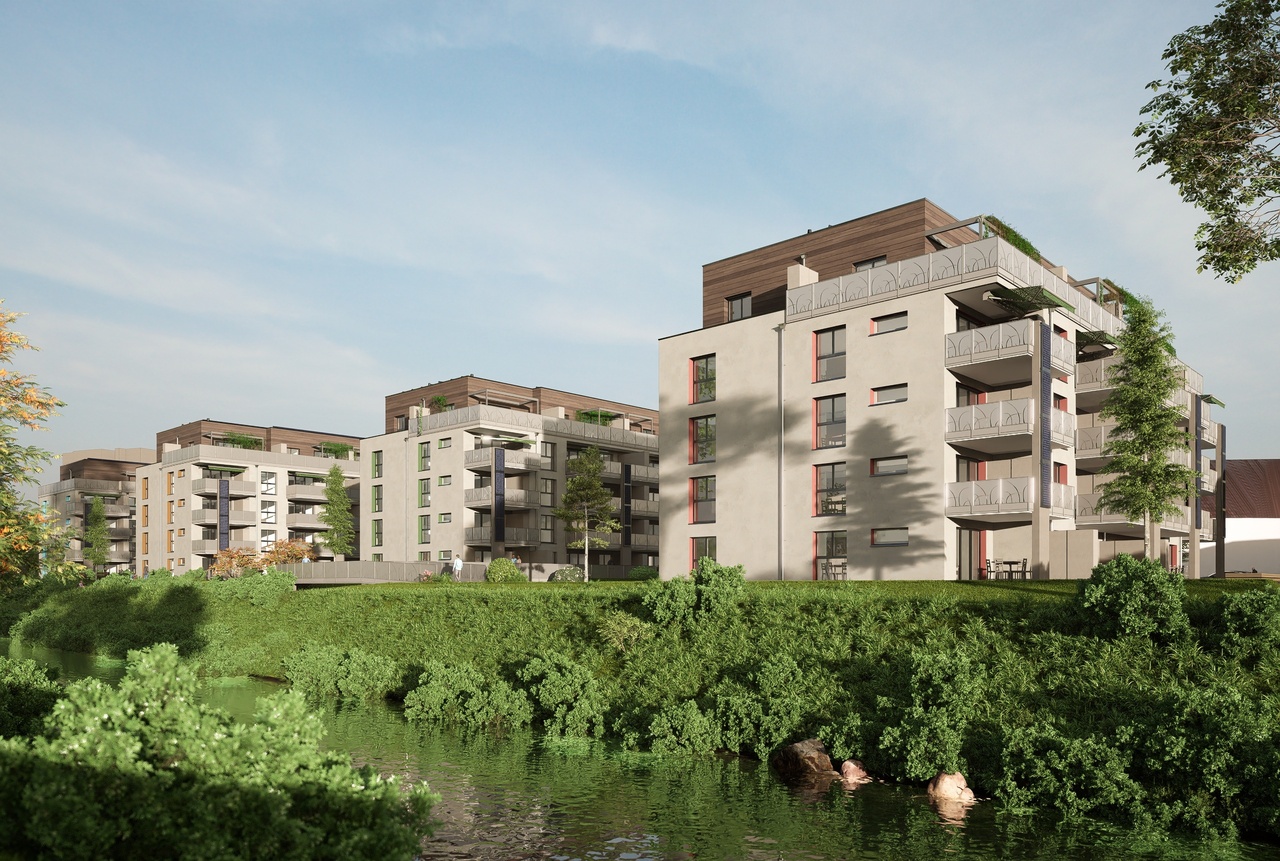
Parc du Moulin - 2.5 room apartment - Lot E13

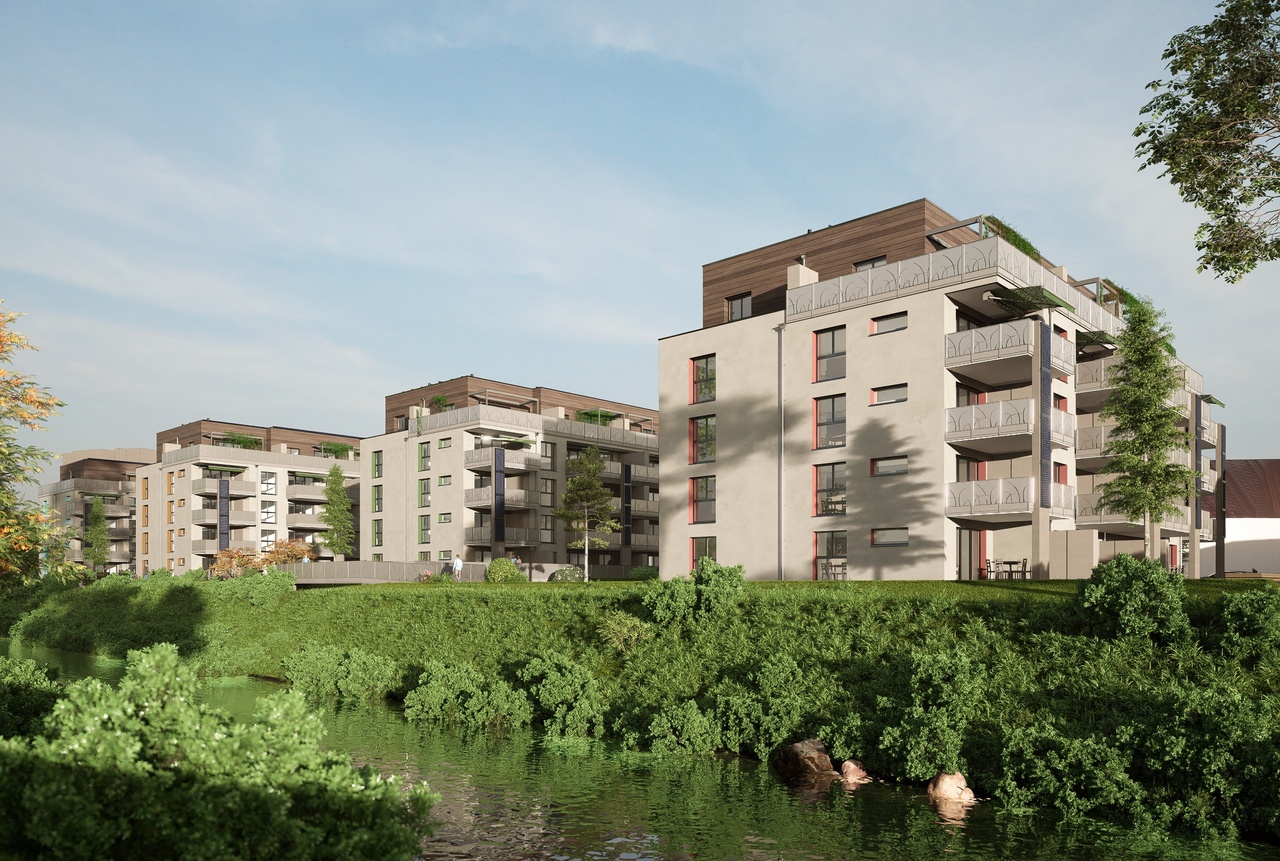
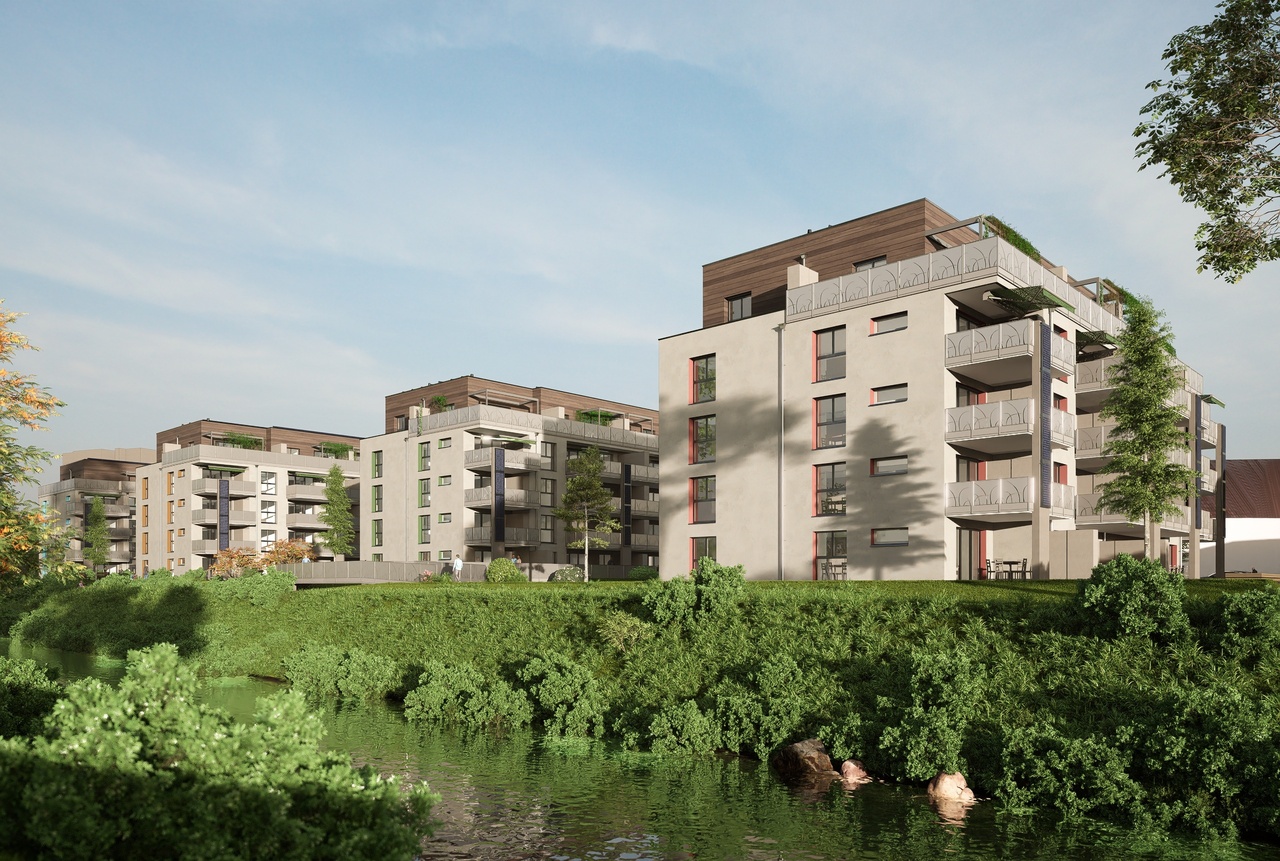
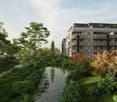
The Parc du Moulin, an ambitious real estate project, aims to offer its future inhabitants a unique living environment on the banks of the Allaine, while respecting and enhancing the existing building stock. Thus, the old mill is intended to strengthen the community spirit by becoming a fundamental meeting point, a place for celebrations, recreational activities, courses, lunches, extracurricular services, etc.Particular care will be taken with the outdoor facilities, including a biotope, generous tree planting, community vegetable gardens, a grill, a playground, a petanque and sports area, etc.The Parc du Moulin wants to be intergenerational, community-based, and ecological (labeled Minergie-Quartier), all just a stone's throw from the train station and close to all amenities.Of the 5 buildings, the 2 buildings with the best locations in the park are intended for sale in co-ownership. Thus, a total of 36 apartments are available for sale, including 4 attic apartments.The opening of the Transjurane to the European motorway network and the creation of the Belfort-Montbéliard TGV station give Porrentruy a very favorable position. Characterized by its historic castle, Porrentruy offers a pleasant and sunny living environment, where urban dynamism blends harmoniously with the medieval charm of the Ajoie. Settling in the city of the Prince-Bishops means benefiting from a rare quality of life, supported by modern sports infrastructure such as an ice rink and athletics or tennis clubs. Cultural life is just as rich, with its theater, cinema, and the scientific influence of JURASSICA. For families, the city constitutes an ideal environment, as schooling takes place from kindergarten to university thanks to the presence of the cantonal high school. Local shops, health services, and quick connections to the rail network complete this picture, making Porrentruy a city on a human scale, where all amenities are accessible without renouncing the immediate proximity to a generous and preserved nature.
  • Parking space
  • Balcony / Terrace
  • View
  • +3
1 / 13
  • Parking space
  • Balcony / Terrace
  • View
  • +3
CHF 765,000.–
4.5 rooms122m² living space
2900 Porrentruy
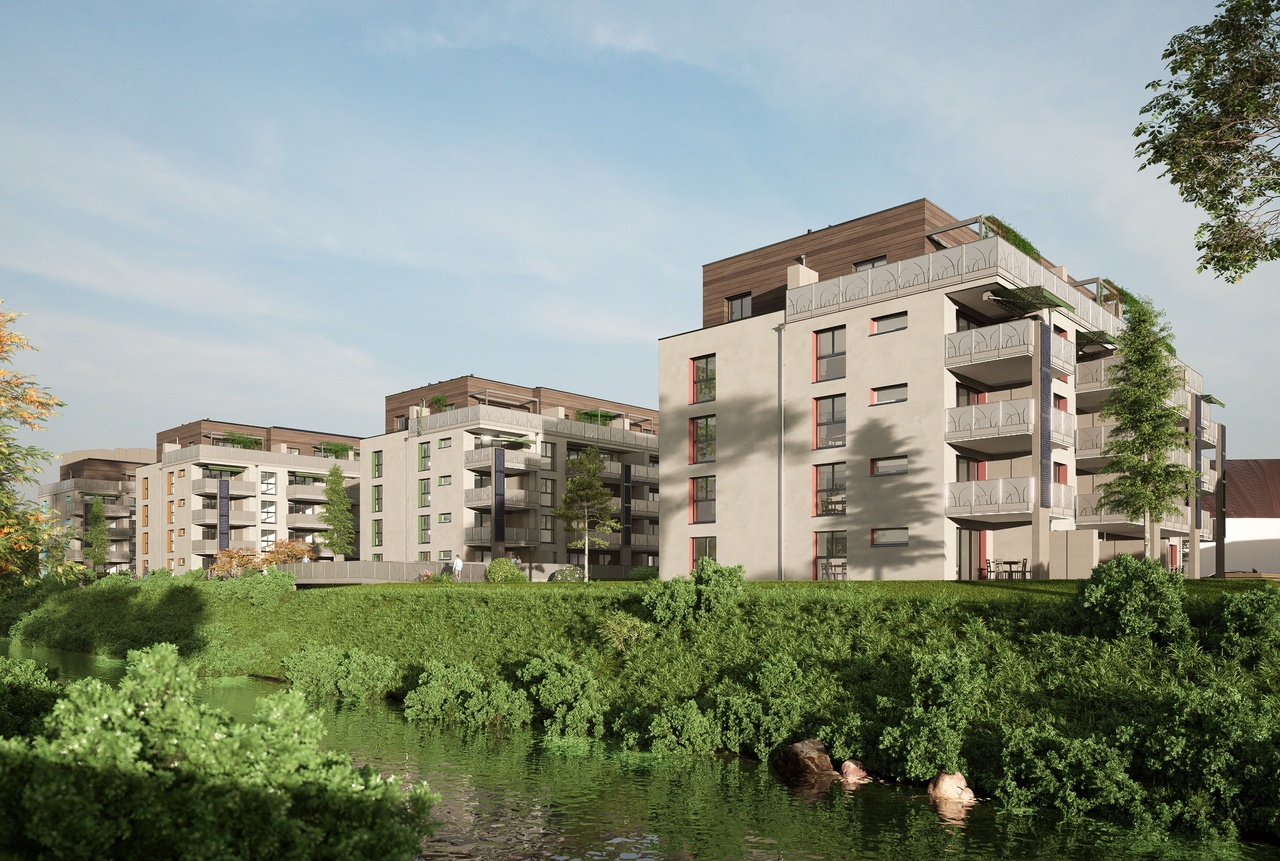
Parc du Moulin - 4.5 room apartment - Lot A14

The Parc du Moulin, an ambitious real estate project, aims to offer its future inhabitants a unique living environment on the banks of the Allaine, while respecting and enhancing the existing buildings. Thus, the old mill is intended to strengthen the community spirit by becoming a fundamental meeting point, a place for celebrations, recreational activities, courses, lunches, extracurricular activities, etc.Particular care will be taken with the outdoor facilities, including a biotope, generous tree planting, community vegetable gardens, a grill, a playground, a petanque and sports area, etc.The Parc du Moulin wants to be intergenerational, community-oriented, and ecological (Minergie-Quartier certified), all just a stone's throw from the train station and close to all amenities.Of the 5 buildings, the 2 buildings with the best locations in the park are intended for sale in condominiums. Thus, a total of 36 apartments are available for sale, including 4 attic apartments.The opening of the Transjurane to the European motorway network and the creation of the Belfort-Montbéliard TGV station give Porrentruy a very favorable position. Characterized by its historic castle, Porrentruy offers a pleasant and sunny living environment, where urban dynamism blends harmoniously with the medieval charm of the Ajoie. Settling in the city of the Princes-Bishops means benefiting from a rare quality of life, supported by modern sports infrastructure such as an ice rink and athletics or tennis clubs. Cultural life is just as vibrant, with its theater, cinema, and the scientific influence of JURASSICA. For families, the city constitutes an ideal environment, as schooling is available from kindergarten to university thanks to the presence of the cantonal high school. Local shops, health services, and quick connections to the rail network complete this picture, making Porrentruy a city on a human scale, where all amenities are accessible without renouncing the immediate proximity to a generous and preserved nature.
  • Parking space
  • Balcony / Terrace
  • View
  • +3
1 / 13
  • Parking space
  • Balcony / Terrace
  • View
  • +3
CHF 695,000.–
4.5 rooms112m² living space
2900 Porrentruy
Parc du Moulin - Apartment 4.5 rooms - Lot E11

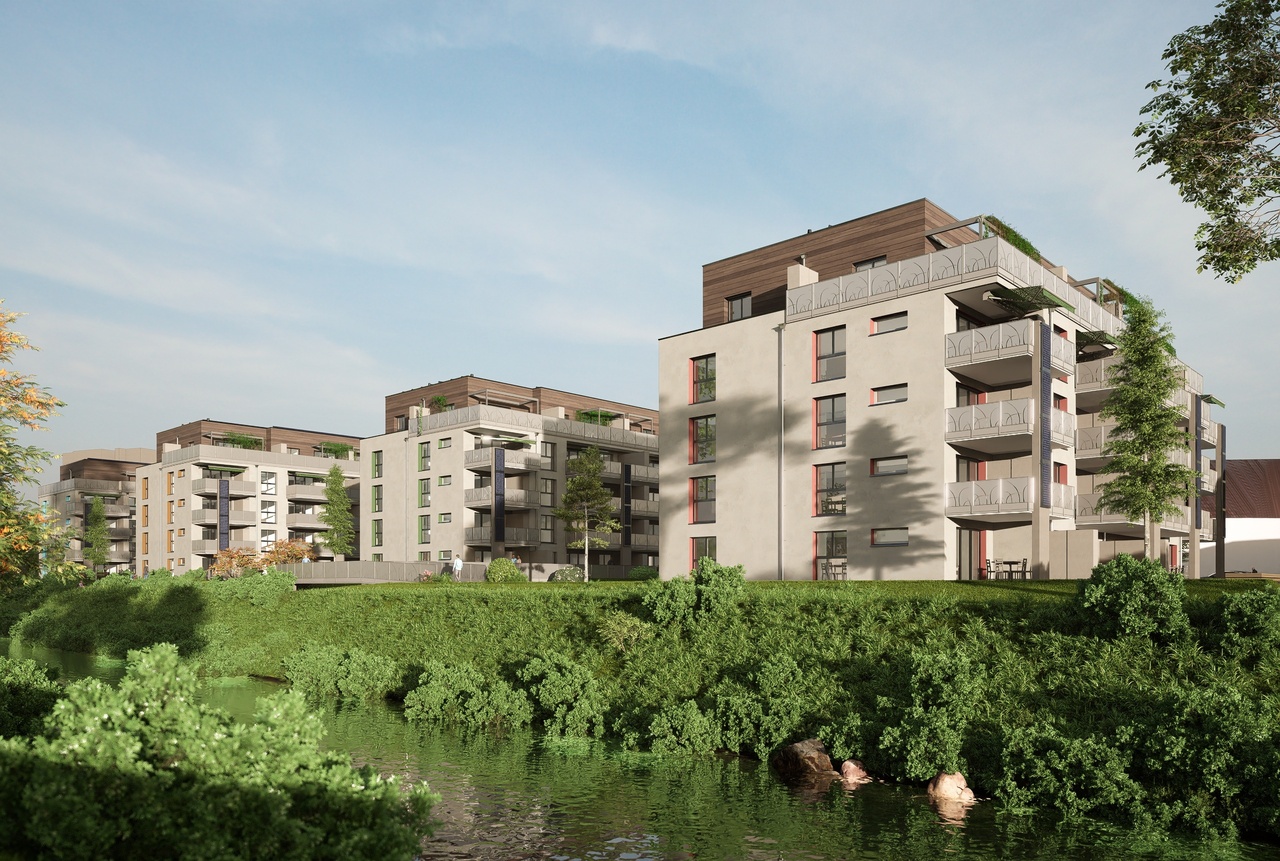
The Parc du Moulin, an ambitious real estate project, aims to offer its future inhabitants a unique living environment on the banks of the Allaine, while respecting and enhancing the existing building stock. Thus, the old mill is intended to strengthen the community spirit by becoming a fundamental meeting point, a place for festivities, recreational activities, courses, lunches, extracurricular services, etc.Particular care will be taken with the outdoor facilities, including a biotope, generous tree planting, community vegetable gardens, a grill, a playground, a petanque and sports area, etc.The Parc du Moulin aims to be intergenerational, community-oriented, and ecological (labeled Minergie-Quartier), all just a stone's throw from the train station and close to all amenities.Of the 5 buildings, the 2 buildings with the best locations in the park are intended for sale in co-ownership. Thus, a total of 36 apartments are available for sale, including 4 attic apartments.The opening of the Transjurane to the European highway network and the creation of the Belfort-Montbéliard TGV station give Porrentruy a very favorable position. Characterized by its historic castle, Porrentruy offers a pleasant and sunny living environment, where urban dynamism is harmoniously combined with the medieval charm of the Ajoie. Settling in the city of the Princes-Bishops means benefiting from a rare quality of life, supported by modern sports infrastructure such as an ice rink and athletics or tennis clubs. Cultural life is just as vibrant with its theater, cinema, and the scientific influence of JURASSICA. For families, the city constitutes an ideal environment, as schooling takes place from kindergarten to university thanks to the presence of the cantonal high school. Local shops, health services, and quick connections to the rail network complete this picture, making Porrentruy a city on a human scale, where all amenities are accessible without renouncing the immediate proximity to a generous and preserved nature.
  • Parking space
  • Balcony / Terrace
  • View
  • +3
1 / 13
  • Parking space
  • Balcony / Terrace
  • View
  • +3
CHF 885,000.–
5.5 rooms141m² living space
2900 Porrentruy

Parc du Moulin - Apartment 5.5 rooms - Lot A04

The Parc du Moulin, an ambitious real estate project, aims to offer its future inhabitants a unique living environment on the banks of the Allaine, while respecting and enhancing the existing building stock. Thus, the old mill is intended to strengthen the community spirit by becoming a fundamental meeting point, a place for festivities, recreational activities, courses, lunches, extracurricular services, etc.Particular care will be taken with the outdoor facilities, including a biotope, generous tree planting, community vegetable gardens, a grill, a playground, a petanque and sports area, etc.The Parc du Moulin wants to be intergenerational, community-oriented, and ecological (labeled Minergie-Quartier), all just a stone's throw from the train station and close to all amenities.Of the 5 buildings, the 2 buildings with the best locations in the park are intended for sale in condominiums. Thus, a total of 36 apartments are available for sale, including 4 attic apartments.The opening of the Transjurane to the European highway network and the creation of the Belfort-Montbéliard TGV station give Porrentruy a very favorable position. Characterized by its historic castle, Porrentruy offers a pleasant and sunny living environment, where urban dynamism is harmoniously combined with the medieval charm of the Ajoie. Settling in the city of the Princes-Bishops means benefiting from a rare quality of life, supported by modern sports infrastructure such as an ice rink and athletics or tennis clubs. Cultural life is just as rich with its theater, cinema, and the scientific influence of JURASSICA. For families, the city constitutes an ideal environment since complete schooling takes place from kindergarten to university thanks to the presence of the cantonal high school. Local shops, health services, and rapid connections to the rail networks complete this picture, making Porrentruy a city on a human scale where all amenities are accessible without renouncing the immediate proximity to a generous and preserved nature.

  • Parking space
  • Balcony / Terrace
  • View
  • +3
1 / 13
  • Parking space
  • Balcony / Terrace
  • View
  • +3
CHF 625,000.–
3.5 rooms90m² living space
2900 Porrentruy

Parc du Moulin - 3.5 room apartment - Lot A02

The Parc du Moulin, an ambitious real estate project, aims to offer its future inhabitants a unique living environment on the banks of the Allaine, while respecting and enhancing the existing buildings. Thus, the old mill is intended to strengthen the community spirit by becoming a fundamental meeting point, a place for celebrations, recreational activities, courses, lunches, extracurricular activities, etc.Particular care will be taken with the outdoor facilities, including a biotope, generous tree planting, community vegetable gardens, a grill, a playground, a petanque court, and a sports field, etc.The Parc du Moulin wants to be intergenerational, community-oriented, and ecological (labeled Minergie-Quartier), all just a stone's throw from the train station and close to all amenities.Of the 5 buildings, the 2 buildings with the best locations in the park are intended for sale in co-ownership. Thus, a total of 36 apartments are available for sale, including 4 attic apartments.The opening of the Transjurane on the European highway network and the creation of the Belfort-Montbéliard TGV station give Porrentruy a very favorable position. Characterized by its historic castle, Porrentruy offers a pleasant and sunny living environment, where urban dynamism is harmoniously combined with the medieval charm of the Ajoie. Settling in the city of the Princes-Bishops means benefiting from a rare quality of life, supported by modern sports infrastructure such as an ice rink and athletics or tennis clubs. Cultural life is just as rich with its theater, cinema, and the scientific influence of JURASSICA. For families, the city constitutes an ideal environment since complete schooling takes place from kindergarten to university thanks to the presence of the cantonal high school. Local shops, health services, and rapid connections to the rail networks complete this picture, making Porrentruy a city on a human scale where all amenities are accessible without renouncing the immediate proximity to a generous and preserved nature.

  • Parking space
  • Balcony / Terrace
  • View
  • +3
1 / 13
  • Parking space
  • Balcony / Terrace
  • View
  • +3
CHF 575,000.–
3.5 rooms79m² living space
2900 Porrentruy

Parc du Moulin - 3.5 room apartment - Lot E03

The Parc du Moulin, an ambitious real estate project, aims to offer its future inhabitants a unique living environment on the banks of the Allaine, while respecting and enhancing the existing building stock. Thus, the old mill is intended to strengthen the community spirit by becoming a fundamental meeting point, a place for celebrations, recreational activities, courses, lunches, extracurricular activities, etc.Particular care will be taken with the outdoor facilities, including a biotope, generous tree planting, community vegetable gardens, a grill, a playground, a petanque and sports area, etc.The Parc du Moulin wants to be intergenerational, community-oriented, and ecological (labeled Minergie-Quartier), all just a stone's throw from the train station and close to all amenities.Of the 5 buildings, the 2 properties benefiting from the best locations in the park are intended for sale in co-ownership. Thus, a total of 36 apartments are available for sale, including 4 attic apartments.The opening of the Transjurane to the European motorway network and the creation of the Belfort-Montbéliard TGV station give Porrentruy a very favorable position. Characterized by its historic castle, Porrentruy offers a pleasant and sunny living environment, where urban dynamism is harmoniously combined with the medieval charm of the Ajoie. Settling in the city of the Prince-Bishops means benefiting from a rare quality of life, supported by modern sports infrastructure such as an ice rink and athletics or tennis clubs. Cultural life is just as rich with its theater, cinema, and the scientific influence of JURASSICA. For families, the city constitutes an ideal environment since complete schooling takes place from kindergarten to university thanks to the presence of the cantonal high school. Local shops, health services, and quick connections to the rail network complete this picture, making Porrentruy a city on a human scale where all amenities are accessible without giving up the immediate proximity to a generous and preserved nature.

  • Parking space
  • Balcony / Terrace
  • View
  • +3
Patrice Bayard

Patrice Bayard

1 / 13
Patrice Bayard

Patrice Bayard

  • Parking space
  • Balcony / Terrace
  • View
Price on request
5.5 rooms320m² living space
CH, 2946 Miécourt

A Masterpiece of Space and Light in the Heart of Ajoie

A Masterpiece of Space and Light in the Heart of AjoieAu Vouéson 174, 2946 Miécourt - An exclusivity signed by Sotheby's International RealtyLocated in the confidential and green setting of Miécourt, within the prized district of Porrentruy, this exceptional residence redefines the codes of luxury living in the Jura region. Combining the charm of a high-end renovation and the audacity of contemporary architecture, this property is an invitation to serenity.The Art of Living in GrandeurDeploying an unconventional living area of 320 m², this duplex home offers a unique spatial experience. From the entrance, the gaze is captivated by the dizzying volume of the living room: • A Masterful Living Space : A cathedral-like living-dining room bathed in natural light thanks to immense glass windows, opening onto a gourmet kitchen with impeccable finishes. • The Mezzanine : A monumental interior balcony overlooking the living room, offering a versatile space for a library, office, or music room. • Noble Materials : Every detail has been thought out with superior quality materials, creating a perfect harmony between modern luxury and rural authenticity.The Master Suite: A Private SanctuaryA true haven of peace, the master bedroom is an ode to well-being. It has its own spacious bathroom and benefits from direct access to the upper terrace, where a private Jacuzzi awaits for moments of absolute relaxation under the stars.Between Heaven and Earth: Outdoor AmenitiesLife extends far beyond the walls here. Two spectacular terraces prolong the living area, offering breathtaking panoramas over the rolling landscape of the Jura. These are true summer lounges, perfect for receiving guests or simply savoring the absolute calm of the "Au Vouéson" neighborhood.

  • Parking space
  • Balcony / Terrace
  • View
1 / 11
CHF 499,000.–
6 rooms178m² living space
Rue de la Gare 70, 2944 Bonfol

Grosszügige Villa an Toplage mit viel Umschwung!

Ein helles und grosszügiges Zuhause für Sie und Ihre Familie wartet darauf, von Ihnen bewohnt zu werden!Im Herzen von Bonfol, an der idyllischen Rue de la Gare 70, erwartet Sie eine gut erhaltene und gepflegte Liegenschaft aus dem Jahr 1982. Das Haus verfügt über sechs Zimmer und eine helle Atmosphäre. Die Liegenschaft kann problemlos als Zweifamilienhaus konzipiert werden, da man praktisch zwei Wohnungen auf zwei Etagen besitzt.Ein Highlight ist der grosse Gartenanteil mit Sitzplatz, der Ihre Gartenträume wahr werden lässt. Der Grundriss und die Anordnung der Räume vermitteln ein luftiges und grosszügiges Wohngefühl. Der grosse Wintergarten mit seinen hohen Decken lädt zum Verweilen ein und kann auch ideal als Atelier genutzt werden.Das Raumangebot präsentiert sich wie folgt:- 6 Zimmer mit insgesamt 178 m² Wohnfläche- sehr viel Umschwung mit grosszügigem Sitzplatz und grossem Garten- moderne Küche mit Kochinsel und amerikanischem Kühlschrank- Wintergarten- 2 Nasszellen- Bodenheizung im Ess- und Wohnbereich- Terrassensitzplatz- Photovoltaikanlage und Wasserenthärtungsanlage- separater Keller - nahe SchulhausWir freuen uns, Ihnen dieses familienfreundliche, schöne Einfamilienhaus persönlich zeigen zu dürfen - nehmen Sie mit uns Kontakt auf!**********************************************************************************************Une charmante maison pour vous et votre famille n'attend que vous pour être découverte !Au coeur de Bonfol, dans l'idyllique rue de la Gare 70, vous attend une propriété bien entretenue datant de 1982. La maison dispose de six pièces et d'une atmosphère lumineuse. L'immeuble peut être conçu sans problème comme une maison pour deux familles, car on possède pratiquement deux appartements sur deux étages.L'un des points forts est la grande partie du jardin avec une place assise, qui permet de réaliser vos rêves de jardinage. Le plan et la disposition des pièces donnent un sentiment d'espace et d'aération. Le grand jardin d'hiver avec ses hauts plafonds invite à la détente et peut également être utilisé de manière idéale comme atelier.L'espace disponible se présente comme suit :- 6 pièces avec une surface habitable totale de 178 m²- cuisine moderne avec îlot de cuisson et réfrigérateur américain- jardin d'hiver- 2 salles d'eau- chauffage au sol dans la salle à manger et le salon- place assise en terrasse- installation photovoltaïque et adoucisseur d'eau- cave séparéeNous nous réjouissons de pouvoir vous montrer personnellement cette belle maison individuelle idéale pour les familles - contactez-nous !Une charmante maison pour vous et votre famille n'attend que vous pour être découverte !Au coeur de Bonfol, dans l'idyllique rue de la Gare 70, vous attend une propriété bien entretenue datant de 1982. La maison dispose de six pièces et d'une atmosphère lumineuse. L'immeuble peut être conçu sans problème comme une maison pour deux familles, car on possède pratiquement deux appartements sur deux étages.L'un des points forts est la grande partie du jardin avec une place assise, qui permet de réaliser vos rêves de jardinage. Le plan et la disposition des pièces donnent un sentiment d'espace et d'aération. Le grand jardin d'hiver avec ses hauts plafonds invite à la détente et peut également être utilisé de manière idéale comme atelier.L'espace disponible se présente comme suit :- 6 pièces avec une surface habitable totale de 178 m²- cuisine moderne avec îlot de cuisson et réfrigérateur américain- jardin d'hiver- 2 salles d'eau- chauffage au sol dans la salle à manger et le salon- place assise en terrasse- installation photovoltaïque et adoucisseur d'eau- cave séparéeNous nous réjouissons de pouvoir vous montrer personnellement cette belle maison individuelle idéale pour les familles - contactez-nous !

Travel time
-
1 / 51
CHF 795,000.–
8.5 rooms320m² living space
Route de France 9, 2925 Buix

Farmhouse with 2 apartments and restaurant (expandable with additional apartments)

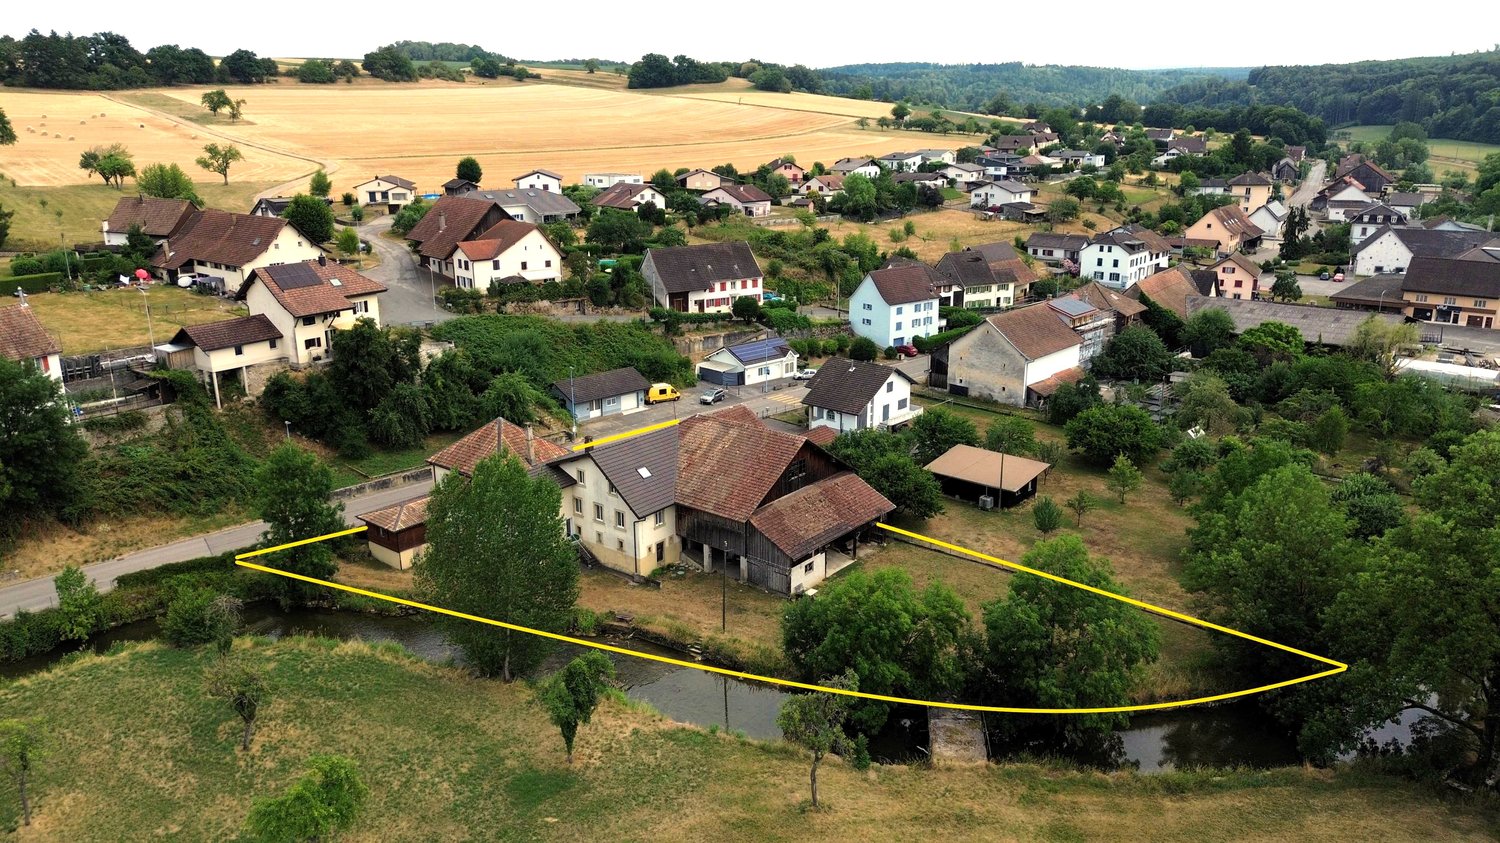
Environment The municipality of Buix is idyllically situated in a rural area. The border with France can be reached in just a few minutes. The beautiful town of Porrentruy is only 10 kilometers away. The village has a train station with hourly trains to Biel or Basel. Paris can also be reached by TGV in just under 3 hours. The property has a lot of space and borders directly on the small river "l'Alliane". Shopping facilities are available in the nearby village of Boncourt. There is also a public school where students are taught from 1st to 8th grade. The next motorway exit is just a 5-minute drive away. Property description The versatile farmhouse is divided into the following areas: • 5.5-room apartment in the main part of the building • Convertible barn with large shed and a closed garage. • Restaurant (recently completely renovated) with a professional gastronomy kitchen and a separate hall, which would also be suitable for seminars, with many parking spaces. • 3.5-room apartment with separate entrance (total renovation 2023 with roof, windows, new water and electrical connections, heating or pellet stove). • Large shed that could be used as a workshop or for animal husbandry. The large garden next to the river has a lot of potential. Here, you could organize beautiful summer festivals or courses, create a vegetable garden, keep small animals, or simply enjoy the peace, nature, and proximity to the water. A future owner has the opportunity to continue operating the restaurant or also realize additional apartments in the restaurant and barn area. Alternatively, you could use the property entirely or partially as a bed and breakfast. The various building parts are suitable for creative projects, as a multi-generation house, for living and working, or as a rental property. We look forward to your inquiry by email, preferably with a few personal sentences from you. Inquiries to: info@liegenschaftsverkauf.ch ------------------------------------------------------------------------------------------------ Do you have a house or apartment that you want to sell? As an institution also active in the social sector, we accompany you in the sale of your property with high social competence, empathetically, carefully, and transparently. We take our time and also find creative, optimal solutions in complex situations: www.liegenschaftsverkauf.ch/liegenschaft-verkaufen

Travel time
-
1 / 13
CHF 1,540,000.–
7.5 rooms208m² living space
Rue des Mûriers 347, 2906 Chevenez

High-end individual villa, Minergie-P certified, with 7.5 rooms in Chevenez

Bright family villa, Minergie-P certified, with 7.5 rooms on a magnificent plot of 848 m2.Located in Chevenez, on the heights of the village and benefiting from a superb unobstructed view, this high-end family villa of approximately 208.13 m2 on 2 floors consists of:On the first floor • 1 distribution hall of approximately 16.92 m2 • 1 kitchen of approximately 11.00 m2 open to the living room • 1 living room of approximately 25.78 m2 with access to a terrace • 1 lounge of approximately 22.76 m2 • 1 parental suite of approximately 29.98 m2 with dressing room and bathroom with bathtub, Italian shower, WC and sink • 1 bedroom of approximately 15.71 m2 • 1 bedroom of approximately 12.20 m2 • 1 bedroom/office of approximately 10.08 m2 • 1 shower room of approximately 7.11 m2 with Italian shower, WC and sink • 1 cellar of approximately 5.36 m2 • 1 laundry room of approximately 9.00 m2 with access to the outside On the ground floor • 1 entrance hall of approximately 12.65 m2 with vestibule • 1 bedroom/office of approximately 10.63 m2 • 1 wine cellar of approximately 6.84 m2 • 1 storage room of approximately 6.41 m2 • 1 technical room of approximately 5.70 m2 • 1 double garage of approximately 44.43 m2 with electric gate control Outside • 1 terrace, partially covered, with a superb unobstructed view • 1 summer kitchen, covered • 1 heated swimming pool (length 8.00 m / width 3.80 m) with protection curtain • 1 pool house of approximately 7.50 m2 with shower and WC Completed by the following amenities: • stone and planted masses • lawned area Municipality of Chevenez (www.hauteajoie.ch)Located in the Ajoulote countryside, the village of Chevenez is part of the merged municipality of Haute-Ajoie, which consists of 4 other villages. The approximately 1,100 inhabitants of Haute-Ajoie benefit from all the amenities (food store, butcher, schools, kindergarten, daycare) offered for a comfortable daily life, and a bus line serves the municipality.The Ajoulote capital, Porrentruy, is about 7 kilometers from Chevenez, and the municipality of Haute-Ajoie benefits from a motorway junction that allows quick access to Delémont, the capital of the Jura canton.Nature is at home in Chevenez, with numerous hikes offered in the beautiful surrounding forests. A forest cabin is also part of the infrastructure provided by the municipality. Furthermore, the famous caves of Réclère and the dinosaurs of the Préhisto-Parc, near the village of Chevenez, take you on a journey through time. Various local, cultural, and sports associations make Haute-Ajoie a pleasant municipality to live in.

Travel time
-
1 / 13
CHF 662,000.–
9 rooms251m² living space
Le Jura 5, 2906 Chevenez

Spacious semi-detached house with 9 rooms and work and storage spaces in Chevenez

Comfortable semi-detached house with 9 rooms and work and storage spaces on a plot of 697 m2.Possibility of renting a horse box as well as a pasture in the immediate vicinity of the house.Located in Chevenez, close to the surrounding nature as well as renowned horse farms and equestrian centers, this large family house of approximately 251.87 m2 on 4 floors includes:On the lower ground floor • 1 laundry room of approximately 13.53 m2 with shower • 1 heating room of approximately 26.46 m2 • 1 cellar of approximately 13.78 m2 • 1 storage room - storage space of approximately 190.64 m2 • 1 covered area of approximately 10.23 m2 On the upper ground floor • 1 kitchen of approximately 24.03 m2 with access to a terrace • 1 living room of approximately 24.65 m2 with fireplace • 1 lounge of approximately 20.93 m2 • 1 pantry of approximately 6.21 m2 • 1 cloakroom of approximately 10.87 m2 • 1 WC of approximately 3.04 m2 with sink • 1 distribution corridor of approximately 2.36 m2 • 1 workshop of approximately 83.52 m2 with double sectional door and strong current connection On the 1st floor • 1 parental bedroom of approximately 27.70 m2 • 1 bedroom of approximately 22.79 m2 • 1 bedroom of approximately 15.35 m2 • 1 bathroom of approximately 14.74 m2 with bathtub - shower - WC - sink with double basin On the 2nd floor • 1 bedroom of approximately 19.80 m2 • 1 bedroom of approximately 19.44 m2 • 1 attic of approximately 47.04 m2, which can be converted Completed by the following amenities: • terrace with electric sunshade • lawn and trees on the plot Municipality of Chevenez (www.hauteajoie.ch)Located in the Ajoulte countryside, the village of Chevenez is part of the merged municipality of Haute-Ajoie, which consists of 4 other villages. The approximately 1,100 inhabitants of Haute-Ajoie benefit from all the amenities (food store, butcher, schools, kindergarten, daycare) offered for a comfortable daily life, and a bus line serves the municipality.The Ajoulte capital, Porrentruy, is about 7 kilometers from Chevenez, and the municipality of Haute-Ajoie benefits from a motorway junction, which allows quick access to Delémont, the capital of the canton of Jura.Nature is at the forefront in Chevenez, with numerous hikes offered in the beautiful surrounding forests. A forest cabin is also part of the infrastructure provided by the municipality. Furthermore, the famous caves of Réclère and the dinosaurs of the Préhisto-Parc, not far from the village of Chevenez, will take you on a journey through time. Various local, cultural, and sports societies make Haute-Ajoie a pleasant municipality to live in.

Travel time
-
1 / 13
CHF 484,000.–
5.5 rooms134m² living space
Rue des Vosges 8, 2926 Boncourt

Spacious single-family house with 5.5 rooms in Boncourt

Comfortable family house with 5.5 rooms on a beautiful plot of 908 m2.Located on the heights of the village of Boncourt in a quiet residential area, this house of approximately 134.55 m2 on 2 floors includes:On the lower floor • 1 distribution hall of approximately 13.66 m2 • 1 bedroom of approximately 12.42 m2 • 1 bathroom of approximately 4.21 m2 with shower - toilet - sink • 1 laundry room - heating room of approximately 16.73 m2 • 1 storage room - cellar of approximately 25.60 m2 with outdoor access • 1 cellar of approximately 8.90 m2 • 1 bomb shelter of approximately 6.15 m2 • 1 garage of approximately 25.56 m2 with electric gate control On the upper floor • 1 living room - salon of approximately 28.54 m2 with fireplace and access to a terrace • 1 kitchen of approximately 16.92 m2 with access to a terrace • 1 parental bedroom of approximately 13.85 m2 • 1 bedroom of approximately 12.15 m2 • 1 bedroom of approximately 10.47 m2 • 1 bathroom of approximately 5.61 m2 with Italian shower - toilet - double sink Completed by the following amenities: • terrace of approximately 10.98 m2 with sun protection • external canopy of approximately 9.81 m2 • outdoor parking spaces • flat, grassy and planted plot • various ornamental plants Municipality of Boncourt (www.boncourt.ch)Village in the district of Ajoie, with about 1,200 inhabitants, Boncourt is located 15 minutes from its capital, the town of Porrentruy, and less than a kilometer from neighboring France. The inhabitants of Boncourt benefit from all infrastructures (children's home, primary school, home, doctor, post office, hotels and many shops and restaurants) offering a pleasant daily life.Boncourt is served by train and has a motorway access that allows you to reach the cantonal capital, Delémont, in 30 minutes. The city of Basel is reached in less than an hour via the motorway.Its flourishing economy offers many jobs and allows Boncourt to have an attractive tax policy with one of the lowest tax rates in the canton. In addition, the industrial zone offers many possibilities for all companies that want to establish themselves there.Sport and nature are also at the forefront in Boncourt. The village has a covered swimming pool, tennis courts and a magnificent sports complex that allows the practice of football and basketball. Many hiking trails allow you to discover the village's curiosities (Faines trail, enchanted forest, forest cabins, Mont-Renaud panoramic tower and the Milandre tower and its caves) on foot or by bike.A village where it is good to live and as the municipality mentions on its website: Why elsewhere? Everything is in Boncourt!

Travel time
-
1 / 13
CHF 234,000.–
5.5 rooms112m² living space
Rue d'Ajoie 12, 2926 Boncourt

Charming single-family house with 5.5 rooms in Boncourt

Beautiful family house with 5.5 rooms on a large plot of 2'431 m2.Located in Boncourt, close to the center and all amenities, this house of about 112.46 m2 on 4 floors includes:On the lower floor • 1 laundry room - heating room of about 20.73 m2 with access to the outside • 1 cellar of about 11.78 m2 • 1 storage room of about 27.50 m2 On the upper floor • 1 entrance hall of about 2.30 m2 • 1 kitchen of about 12.72 m2 • 1 living room - salon of about 23.11 m2 • 1 bathroom of about 3.80 m2 with bathtub - WC - sink • 1 distribution hall of about 4.05 m2 with access to the outside • 1 storage room of about 45.00 m2 On the first floor • 1 parental bedroom of about 15.79 m2 • 1 bedroom of about 13.92 m2 • 1 bedroom of about 8.70 m2 • 1 bedroom - office of about 7.35 m2 In the attic • 1 attic of about 39.13 m2, which can be converted Completed by the following amenities: • terrace with sun protection • outdoor parking spaces • large, grassy and wooded plot • various ornamental plantings Municipality of Boncourt (www.boncourt.ch)Village in the district of Ajoie, with about 1,200 inhabitants, Boncourt is located 15 minutes from its capital, the city of Porrentruy, and less than a kilometer from neighboring France. The inhabitants of Boncourt benefit from all infrastructures (children's home, primary school, home, doctor, post office and many shops) offering a pleasant daily life.Boncourt is served by train and has a motorway access, allowing you to reach the cantonal capital Delémont in 30 minutes. The city of Basel can be reached in less than an hour via Alsace.Its flourishing economy offers many jobs and allows Boncourt to have an attractive tax policy with one of the lowest tax rates in the canton. Furthermore, its industrial area offers many possibilities for all companies wishing to establish themselves there.Sport and nature are also at the forefront in Boncourt. The village has a covered swimming pool, tennis courts and a magnificent sports complex allowing the practice of football and basketball. Many routes allow you to discover the curiosities of the village (flag trail, enchanted forest, forest huts, panoramic tower of Mont-Renaud as well as the tower of Milandre and its caves) on foot or by bike.

Travel time
-
1 / 12
  • Balcony / Terrace
  • Elevator
  • Wheelchair access
CHF 445,000.–
3.5 rooms83m² living space
2900 Porrentruy

Beautiful 3.5-room new building

Beautiful 3.5-room apartment in the gable Discover this new promotion of 15 apartments and 2 commercial spaces ideally located in Porrentruy, at the address Route de Courgenay 86. This contemporary project has been designed to offer a comfortable, bright and functional living space, meeting current expectations in terms of housing. The building develops over 4 floors and offers apartments with careful finishes, benefiting from excellent luminosity. Three attic apartments complete the set, offering privileged living spaces with an unobstructed view. Perfectly adapted to families, couples and singles, these apartments combine modernity and quality of life. This beautiful 3.5-room apartment offers a living area of 83.90 m2 and a balcony of 11.60 m2. It benefits from a bright living room open to the kitchen, 2 bedrooms, 1 bathroom, a separate toilet and a private laundry room. It is sold with a cellar and a parking space included in the price. Each apartment benefits from interior fittings defined according to the tenant's wishes in order to create a living space adapted to their needs. This promotion represents a unique opportunity to live in a harmonious environment, between modern comfort, nature and accessibility. Contact us at 078 815 82 50 to discover all the available apartments and organize a visit.

  • Balcony / Terrace
  • Elevator
  • Wheelchair access

Suggested properties for you based on search results