213 results - Property for buy in District Porrentruy

1 / 13
CHF 633,000.–
5.5 rooms126m² living space
Route du Clos du Doubs 4, 2882 St-Ursanne

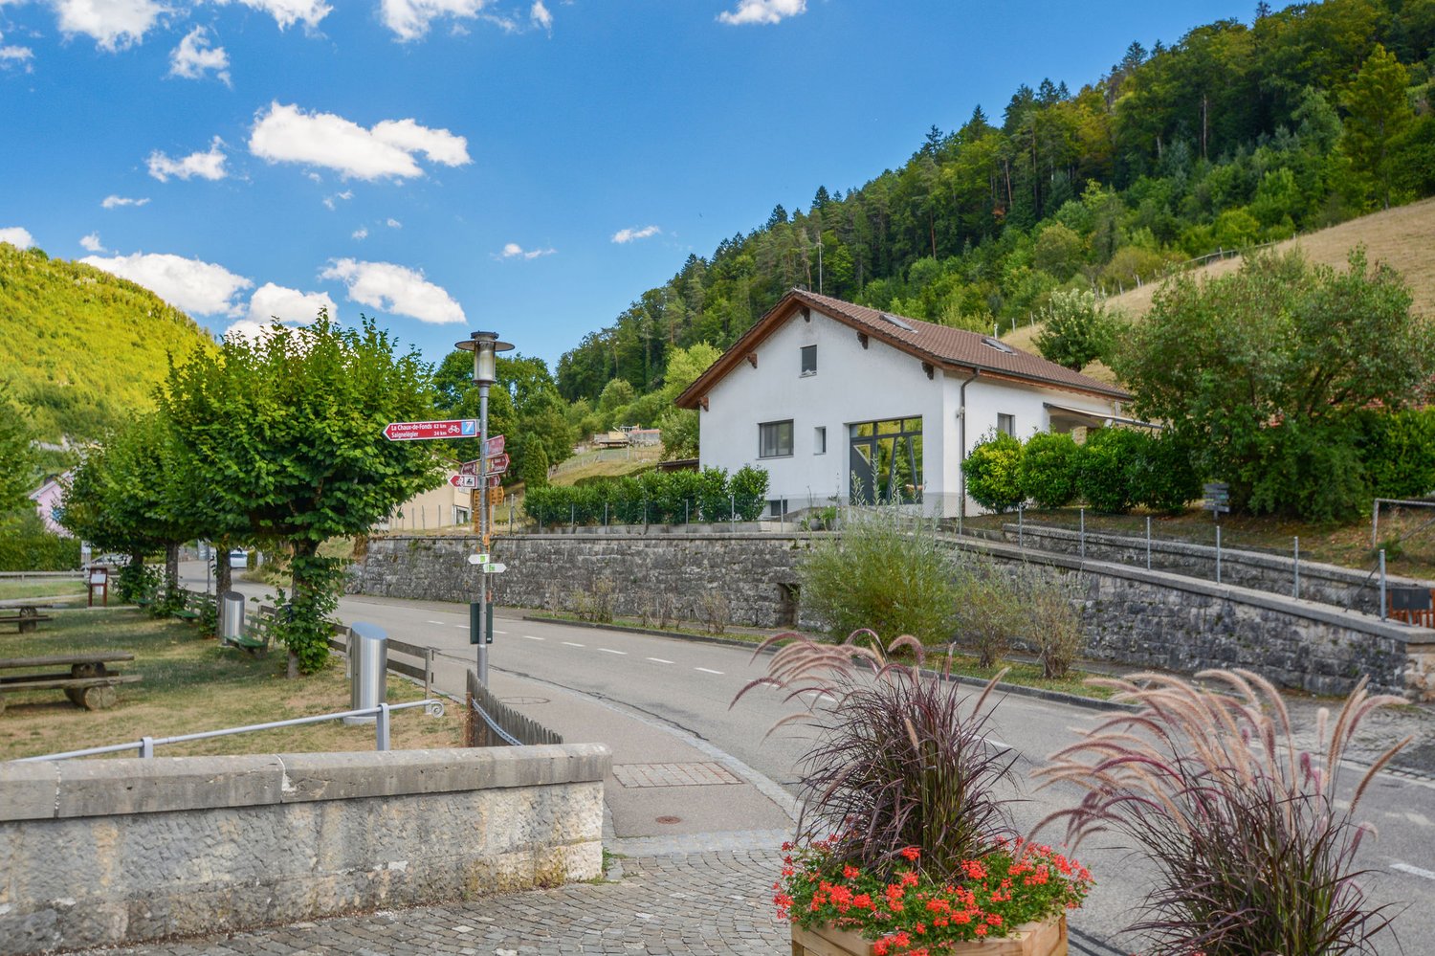
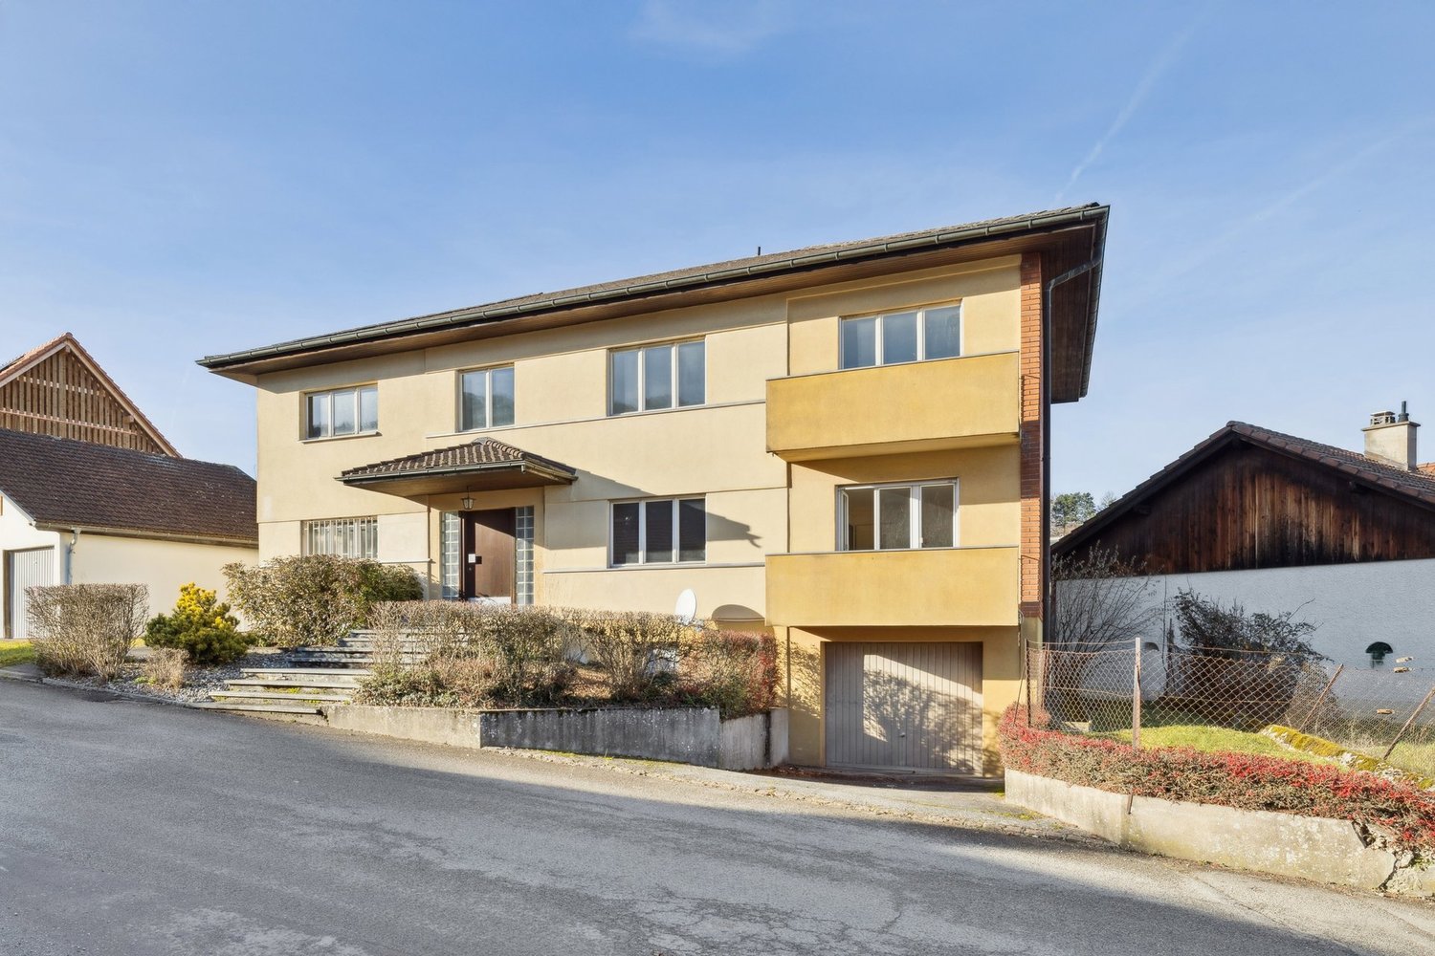
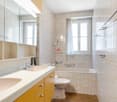
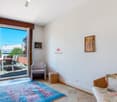
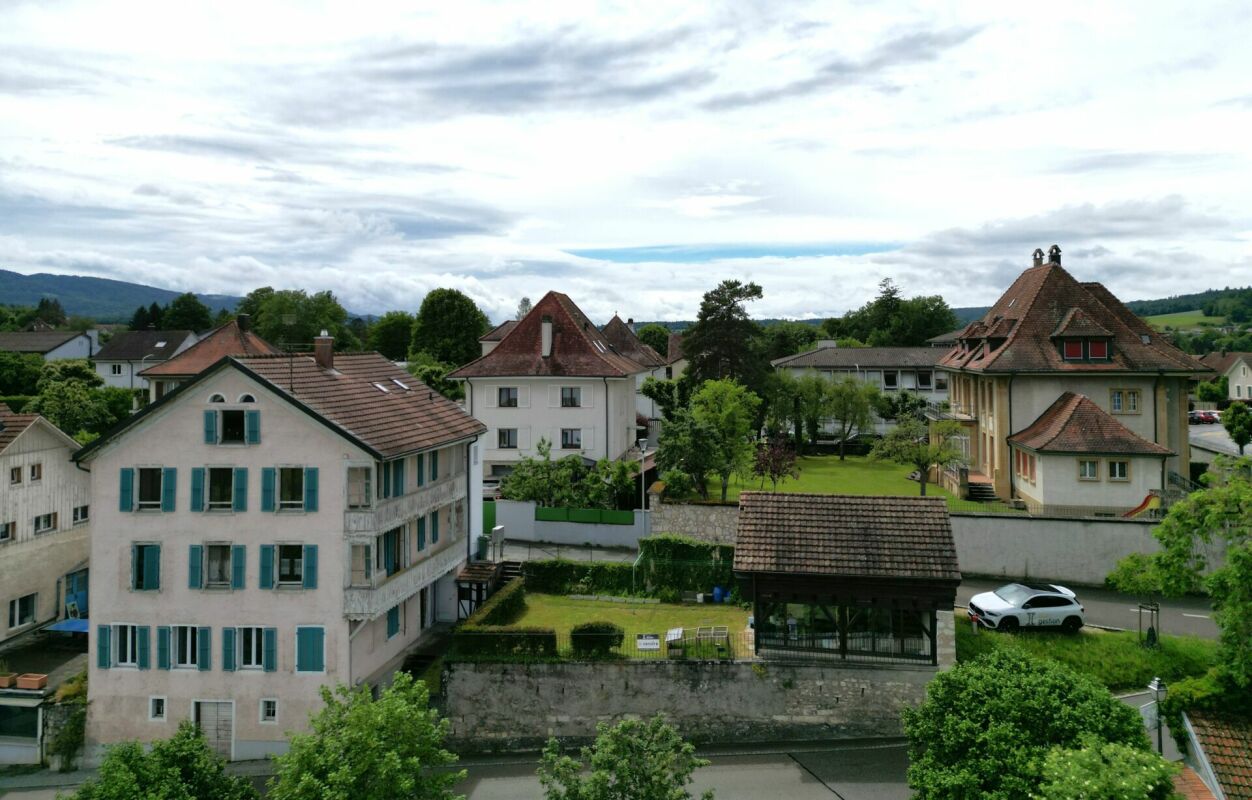
Comfortable single-family home, Minergie certified, 5.5 rooms in St-Ursanne

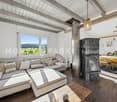
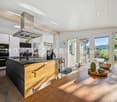
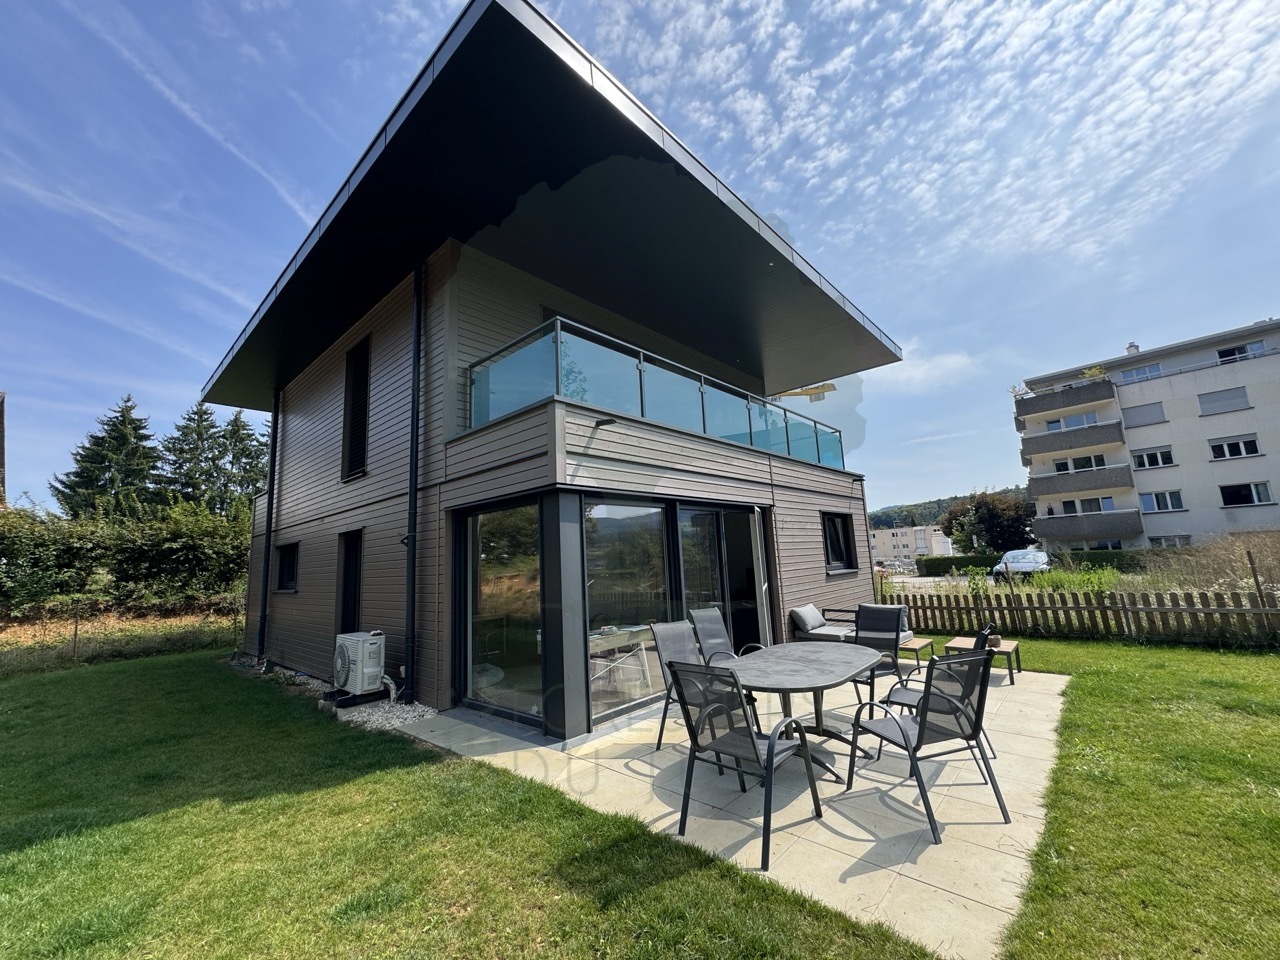
Charming family home with 5.5 rooms on a plot of 574 m2.Located in St-Ursanne on the left bank of the Doubs, close to all amenities and with a superb view of the old town, this house of approximately 126.10 m2 on 3 floors includes:On the ground floor • 1 entrance hall of approximately 2.26 m2 • 1 kitchen of approximately 11.30 m2 open to the living room • 1 living room of approximately 16.62 m2 with access to a terrace • 1 dining room of approximately 14.61 m2 • 1 separate toilet of approximately 2.34 m2 with sink • 1 parental bedroom of approximately 14.36 m2 • 1 bathroom of approximately 5.51 m2 with Italian shower and double sink In the attic • 1 bedroom of approximately 14.28 m2 • 1 bedroom of approximately 13.63 m2 • 1 bathroom of approximately 4.49 m2 with shower, toilet and sink • 2 sloping attics of approximately 15.00 m2 In the basement • 1 office of approximately 9.60 m2 • 1 cellar of approximately 16.29 m2 • 1 laundry room and technical room of approximately 17.10 m2 • 1 wine cellar of approximately 14.59 m2 • 1 storage room of approximately 8.71 m2 Completed by the following amenities: • terrace with sunshade • garden shed • carport • shed • lawn and trees • various ornamental plants Municipality of St-Ursanne (www.closdudoubs.ch)Ideally located in the heart of the Jura canton, the town of St-Ursanne is part of the merged municipality of Clos du Doubs, which consists of 6 other villages. Its approximately 1,300 inhabitants benefit from all amenities (shops, primary school, restaurants) for a comfortable daily life.The nearby motorway access allows you to easily reach Delémont, the cantonal capital, and Porrentruy, the chief town of the Ajoulots. Additionally, the nearby train station, accessible on foot in a few minutes, will allow you to quickly reach the cities of Basel, Biel or Bern.A popular tourist destination in the Jura, the medieval town of St-Ursanne offers history and beautiful monuments. The famous "Les Médiévales" festival will thrill you every 2 years, over a weekend. With its many local societies, St-Ursanne offers a rich and active community life. For nature lovers, the Doubs Regional Nature Park, which stretches from the banks of St-Ursanne to the vast spaces of the Franches-Montagnes, opens its arms.

Travel time
-
1 / 13
CHF 1,095,000.–
Faubourg de France 9, 2900 Porrentruy
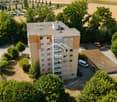
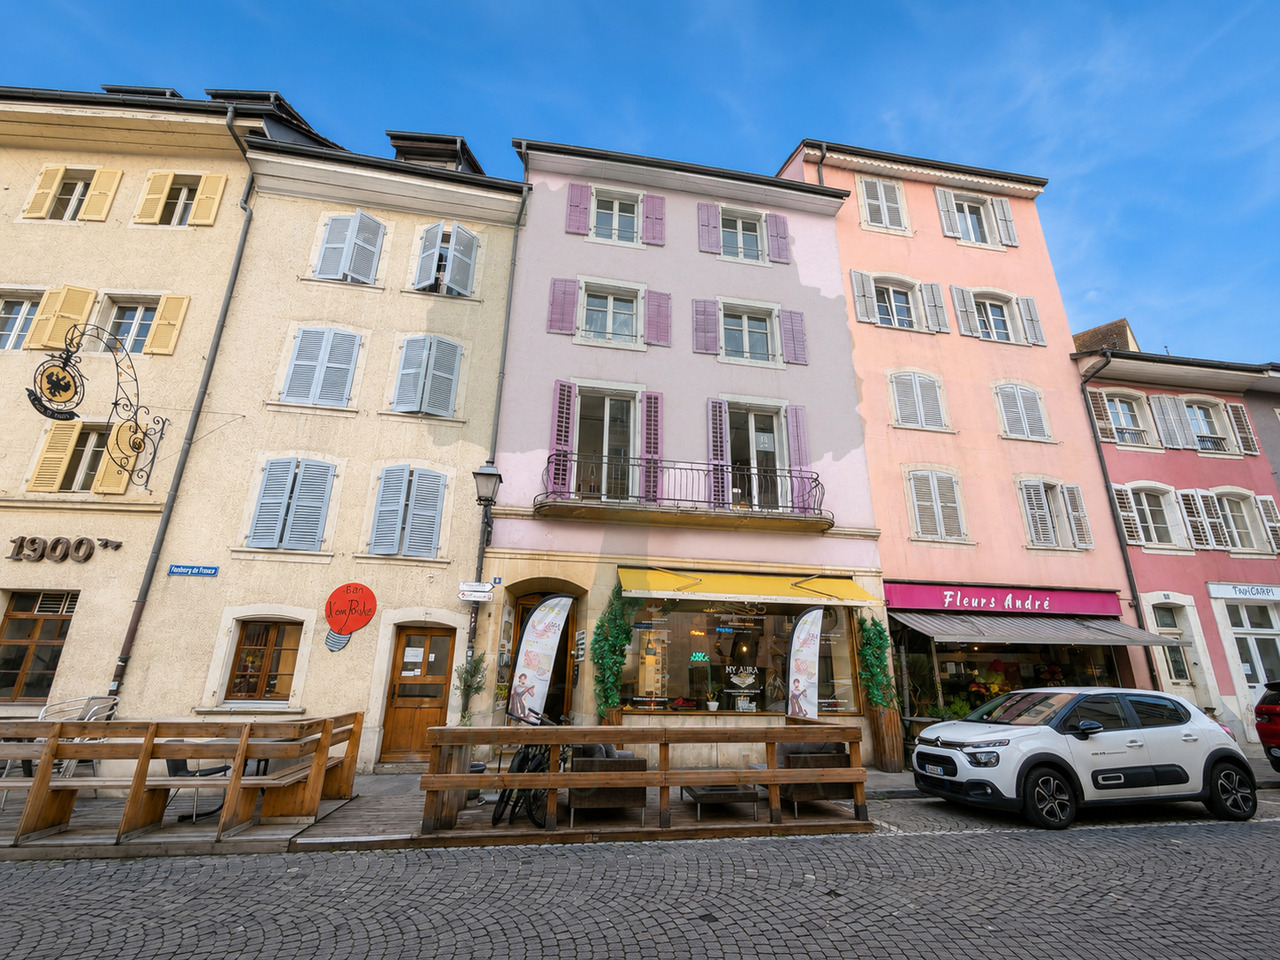
Mixed-use rental building in the heart of Porrentruy's old town

Ideally located at Faubourg de France 9, in the heart of Porrentruy's old town, this mixed-use rental building offers a great opportunity for an investor looking for a property with residential and commercial spaces in a central location.Built on parcel n1181, the building spans six levels and includes a commercial space and four apartments of different typologies. This diverse composition allows for the distribution of rental risk across multiple units and meets a varied demand.The building has approximately 407 m² of main floor space, to which a balcony and several cellars or storage areas are added. The weighted sales area is approximately 424 m².Composition of the building • Ground floor - Commercial space The ground floor accommodates a commercial space of approximately 61.92 m², complemented by a storage space of approximately 15.61 m².The space is currently rented to Stay.Swiss Boutique. • 1st floor - 2.5-room apartment This apartment offers a floor space of approximately 79.93 m² and benefits from a balcony of approximately 4.60 m² as well as a private cellar of approximately 13.87 m².The apartment is currently rented to Stay.Swiss Boutique. • 2nd and 3rd floors - Duplex apartment Spread over two levels, this apartment has a total floor space of approximately 108.10 m² and a cellar of approximately 14.79 m².It is currently rented to Stay.Swiss Boutique. • 3rd floor - 2.5-room apartment This apartment develops a floor space of approximately 54.32 m². Its compact typology and central location are particularly suitable for a single person, a couple, or an urban rental project. • 4th floor and attic - Duplex apartment Occupying the top two levels of the building, this apartment offers a total floor space of approximately 103.14 m². Its location in the attic and its distribution over two levels give it a particular character.The apartment is currently rented.Rental situationAccording to the rental status established on July 1, 2026, the monthly rents are distributed as follows: • Commercial space on the ground floor: CHF 700.-; • 2.5-room apartment on the 1st floor: CHF 850.-; • Apartment on the 2nd floor: CHF 900.-; • Apartment on the 3rd floor: Vacant; • Apartment on the 4th floor and attic: CHF 1,150.-, including charges. The currently announced gross rental income thus amounts to:CHF 3,600.- per month, which is CHF 43,200.- per year.Summary of areas • Commercial space: approximately 61.92 m²; • Residential spaces: approximately 345.49 m²; • Balcony: approximately 4.60 m²; • Cellars and storage spaces: approximately 44.27 m²; • Total main floor space: approximately 407.41 m²; • Weighted sales area: approximately 424.47 m². An opportunity to acquire a complete building with residential and commercial spaces in one of the most emblematic historic districts of Porrentruy.

Travel time
-
1 / 12
CHF 695,000.–
155m² living space
2900 Porrentruy
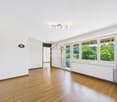
Detached house with 5.5 rooms offering a magnificent view in Fontenais

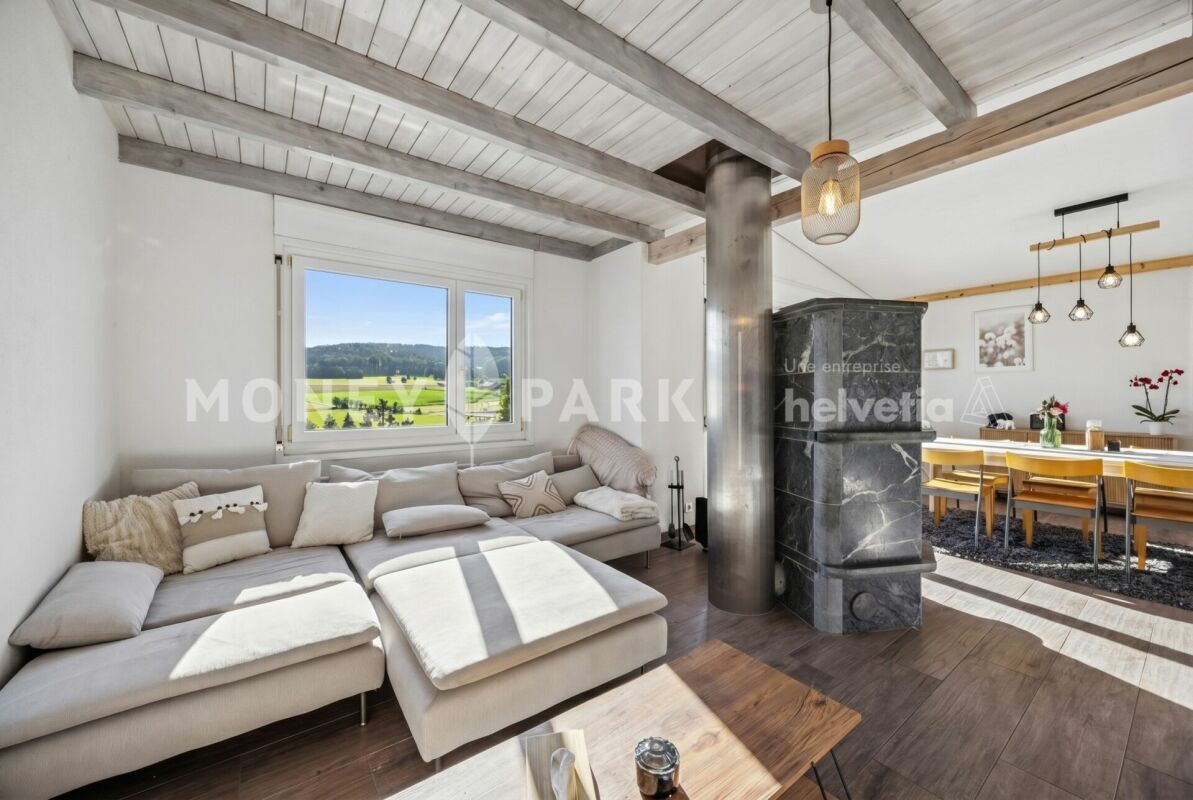
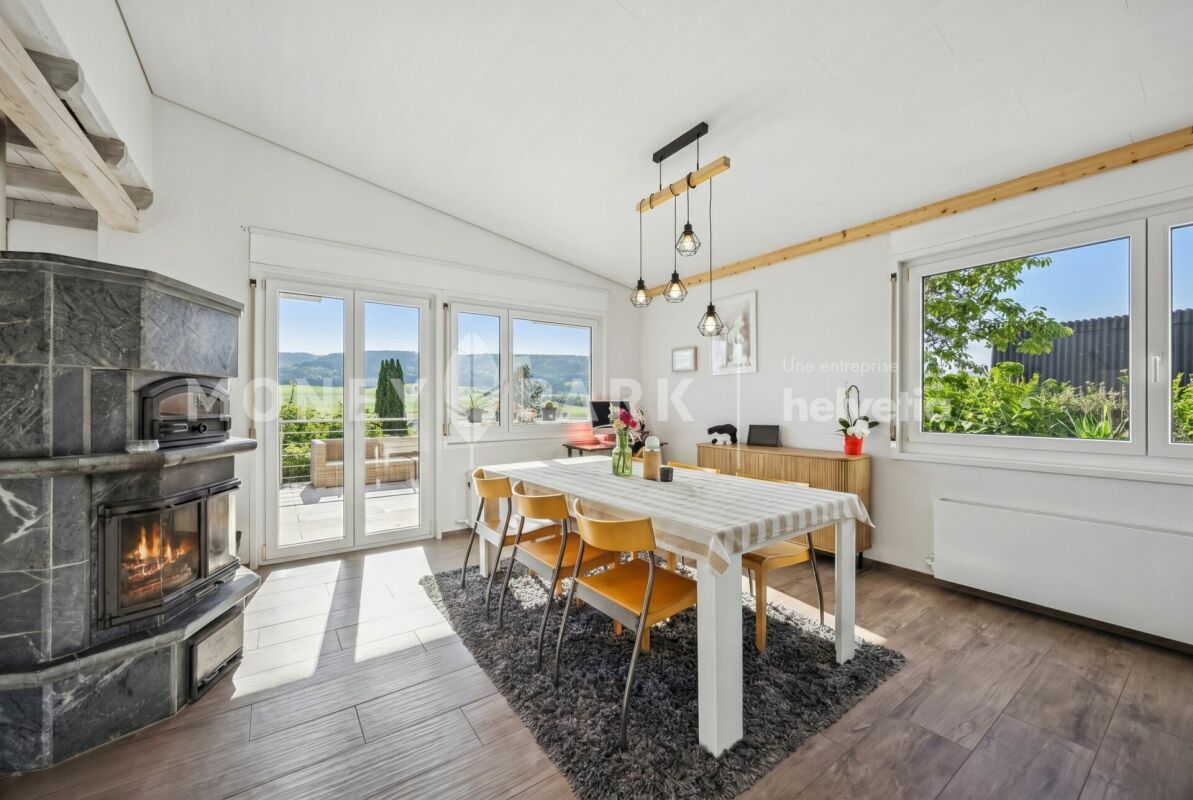
Highlights • Spacious open living area • Optimal space distribution • Two south and southwest-facing terraces • Two cellars, one with a wine cellar • 1 garage space Charming detached house with 5.5 rooms, garden and terrace This property seduces from the first moments with its warm atmosphere and carefully thought-out layout. Upon entering, an elegantly integrated office space on the right offers a calm and functional area, perfectly adapted to teleworking or a professional activity at home.The heart of the house consists of a vast open living area bringing together the dining room, living room, and kitchen. This generous and bright ensemble creates a convivial and refined atmosphere, ideal for daily life as well as for receiving guests. Large openings allow direct access to the terrace and a beautiful garden area, offering a true extension of the interior space and inviting you to fully enjoy moments of relaxation outdoors.The upper floor accommodates three comfortable bedrooms, offering each a pleasant private space, as well as a shower room with WC, designed with sobriety and functionality. On the ground floor, the house also has an additional bedroom, ideal for guests or a family member, a spacious family bathroom, and a wine cellar and a cellar, perfectly responding to storage and conservation needs.A visit? With great pleasure, but we must validate your purchasing potential during the first contact.

1 / 12
CHF 695,000.–
155m² living space
2950 Courgenay

Detached house with 5.5 rooms offering a magnificent view in Fontenais

Highlights • Spacious open living area • Optimal space distribution • Two south and southwest-facing terraces • Two cellars, one with a wine cellar • 1 garage space Charming detached house with 5.5 rooms, garden and terrace This property charms from the first moments with its warm atmosphere and carefully thought-out layout. Upon entering, an elegantly integrated office space on the right offers a quiet and functional area, perfectly suited for telecommuting or a professional activity at home.The heart of the house consists of a spacious open living area combining the dining room, living room, and kitchen. This generous and bright unit creates a convivial and refined atmosphere, ideal for daily life and for receiving guests. Large window openings provide direct access to the terrace and a beautiful garden area, offering a true extension of the interior space and inviting you to fully enjoy the moments of relaxation outdoors.The upper floor accommodates three comfortable bedrooms, each offering a pleasant private space, as well as a shower room with WC, designed with sobriety and functionality. On the ground floor, the house also features an additional bedroom, ideal for guests or a family member, a spacious family bathroom, and a wine cellar and a cellar, perfectly responding to storage and conservation needs.A visit? With great pleasure, but we must validate your purchasing potential during the first contact.

1 / 13
CHF 575,000.–
9 rooms184m² living space
Chemin du Voitet 60 R, 2946 Miécourt

Rental building with 2 apartments in Miécourt

Rental building with 2 apartments of 4.5 rooms on a beautiful plot of 1'424 m2.Located in Miécourt, in a quiet residential area close to the surrounding nature, this rental income property of approximately 184.28 m2 on 3 floors consists of:On the ground floor, an apartment of 4.5 rooms of approximately 92.14 m2, including: • 1 entrance hall of approximately 8.52 m2 • 1 kitchen of approximately 10.82 m2 • 1 living room of approximately 23.52 m2 with access to a balcony • 1 balcony of approximately 4.40 m2 • 1 parental bedroom of approximately 18.36 m2 • 1 bedroom of approximately 12.00 m2 • 1 bedroom of approximately 10.44 m2 • 1 bathroom of approximately 4.08 m2 with bathtub, WC and sink On the 1st floor, an apartment of 4.5 rooms of approximately 92.14 m2, including: • 1 entrance hall of approximately 8.52 m2 • 1 kitchen of approximately 10.82 m2 • 1 living room of approximately 23.52 m2 with access to a balcony • 1 balcony of approximately 4.40 m2 • 1 parental bedroom of approximately 18.36 m2 • 1 bedroom of approximately 12.00 m2 • 1 bedroom of approximately 10.44 m2 • 1 bathroom of approximately 4.08 m2 with bathtub, WC and sink In the basement: • 1 laundry room - heating room of approximately 13.63 m2 • 2 cellars of approximately 11.60 m2 • 1 available space of approximately 9.60 m2 • 1 tank room of approximately 10.83 m2 • 1 garage of approximately 19.24 m2 • 1 garage of approximately 16.64 m2 Completed by the following amenities: • visitor parking spaces • flat, grassy and planted plot • various ornamental plantings Municipality of Miécourt (www.labaroche.ch)Located in the Ajoulote countryside, the village of Miécourt is part of the merged municipality of La Baroche, which consists of 4 other villages. The postal bus line serving the municipality allows the inhabitants of Miécourt to enjoy the amenities (shops, restaurants, primary school, kindergarten, UAPE) offered for a comfortable daily life.The Ajoulote capital, Porrentruy, is only 8 kilometers from Miécourt and a highway interchange located less than 5 minutes away will allow you to quickly reach Delémont, the capital of the canton of Jura. Not far from the border, you will cross Alsace to reach Basel in less than an hour.History and culture are omnipresent in the municipality of La Baroche, particularly with the famous Pleujouse castle and numerous remains of the past. Various local, cultural and sports associations make Miécourt a place where it is good to live.

Travel time
-
Ibony Hug

Ibony Hug

1 / 11
Ibony Hug

Ibony Hug

  • Parking space
  • Balcony / Terrace
  • Elevator
CHF 290,000.–
3.5 rooms70m² living space
2900 Porrentruy
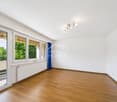
Turnkey Investment

This carefully maintained apartment represents an excellent opportunity for investors looking for a property with attractive rental potential. Thanks to its quiet residential location, the quality of its infrastructure, and its complete renovation, it constitutes a sustainable investment with solid prospects for long-term appreciation.Since the apartment has been occupied exclusively by its owner since its acquisition, it is in an excellent state of maintenance. Currently free of any occupation, it can be immediately put back on the rental market without taking over an existing lease, and can be rented according to your own strategy. The complete renovation as well as its functional layout offer ideal conditions for permanent rental.Located on the 7th floor, the apartment benefits from a beautiful unobstructed view and a pleasant living environment. An elevator ensures comfortable access, while a basement provides additional storage space. Thanks to its modernized finish level, its sought-after location, and a realistic gross yield of around 4.5%, this property constitutes a convincing investment opportunity for investors prioritizing stable income and sustainable appreciation of their assets.Here, no wish remains unfulfilled. Take advantage of this opportunity and convince yourself!This PREMIUM HOMES offer includes: • Quiet and sought-after residential location • Attractive location with high rental potential • Functional and well-thought-out layout • Bright, easy-to-rent rooms • Modernized kitchen • Private washing machine in the apartment • Largely renovated in 2021 • Sustainable district heating with low operating costs • Elevator in the building • Balcony with unobstructed view • Basement available • Attractive gross yield of around 4.5% • Gross living area approx. 70 m² • Net living area approx. 63 m² • Outdoor parking space available as an option Interested? We would be pleased to show you the property during a non-binding visit!Do you want to sell your house or apartment with ease? We will inform you discreetly and without obligation about the current value of your property!Are you interested in a first, non-binding conversation? Do not hesitate to contact us. We look forward to your message.

  • Parking space
  • Balcony / Terrace
  • Elevator
1 / 13
CHF 420,000.–
au village 63, 2904 Bressaucourt

Former Restaurant de l'Ange - Character property with potential

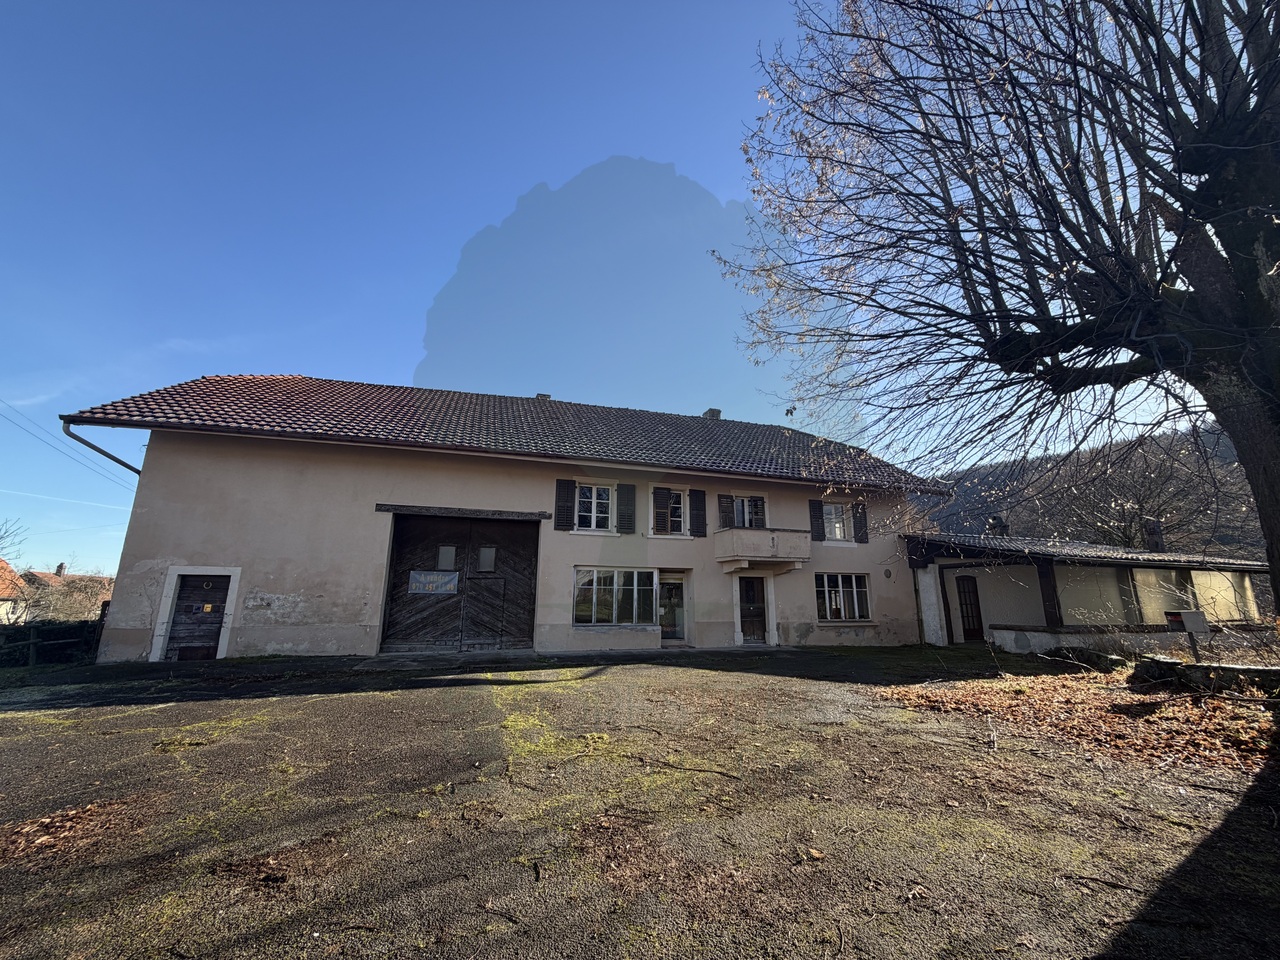
In the heart of the charming village of Bressaucourt, this iconic property is waiting for its new owners to write a new page in its history.Formerly known as Restaurant de l'Ange, this character property develops rare volumes and offers a multitude of possibilities: large family home, independent activity, guest rooms, artisanal project, or even the renovation of a prestige property.Built on a generous plot of 2'424 m², this building will seduce lovers of beautiful stones and renovation enthusiasts looking for an authentic property.A property with impressive volumesFrom the entrance, the charm operates with its many bright rooms, high ceilings, solid wood floors, and carefully preserved original elements.The former restaurant area offers several magnificent reception rooms with an impressive stone fireplace, an exposed wooden ceiling, and natural stone walls that confer a warm and authentic atmosphere.The living area includes spacious living rooms, several bedrooms, a large bathroom, and many spaces that can be rethought according to your desires.In addition, there are: • a large barn offering an exceptional volume; • old stables full of character; • several outbuildings and storage rooms; • a huge attic that can be easily converted; • cellars and technical rooms. The important volumes allow for the imagination of many projects: • creation of a vast family home; • living with professional activity; • transformation into several apartments (subject to communal authorizations); A building to reinventThis property requires renovation work, but it offers a remarkable basis thanks to its structure, its generous volumes, and its unique character. The future owners will have the opportunity to reveal all the potential of this place charged with history.

Travel time
-
1 / 13
CHF 1,082,000.–
6.5 rooms209m² living space
Chemin des Cras 21, 2900 Porrentruy
Architect's house with 6.5 rooms in Porrentruy
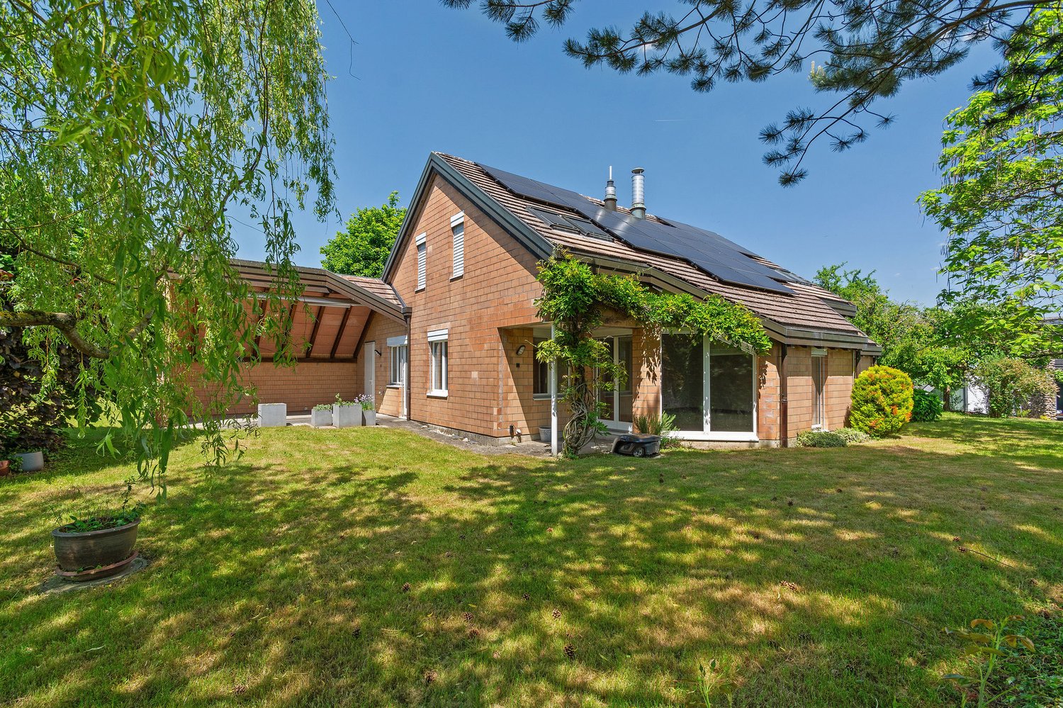
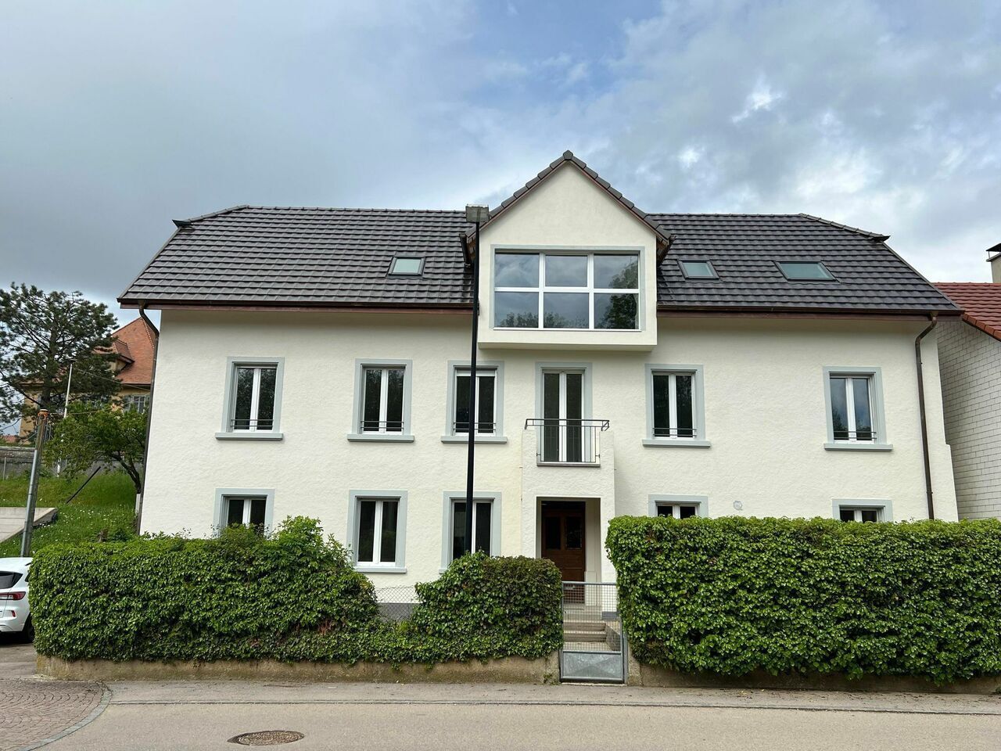
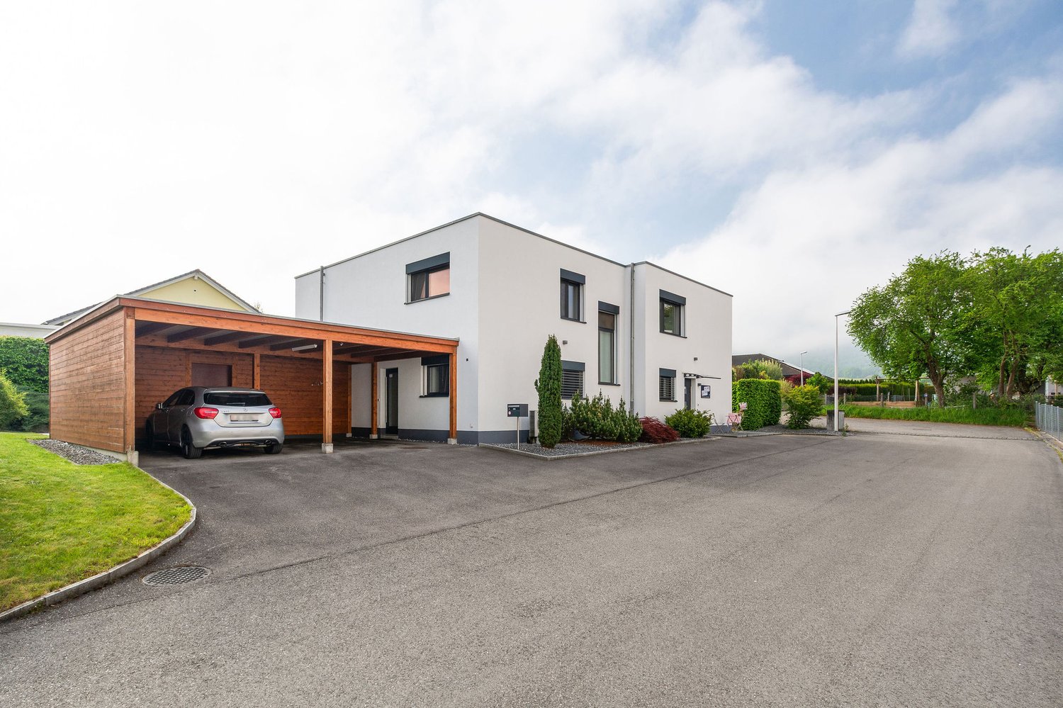
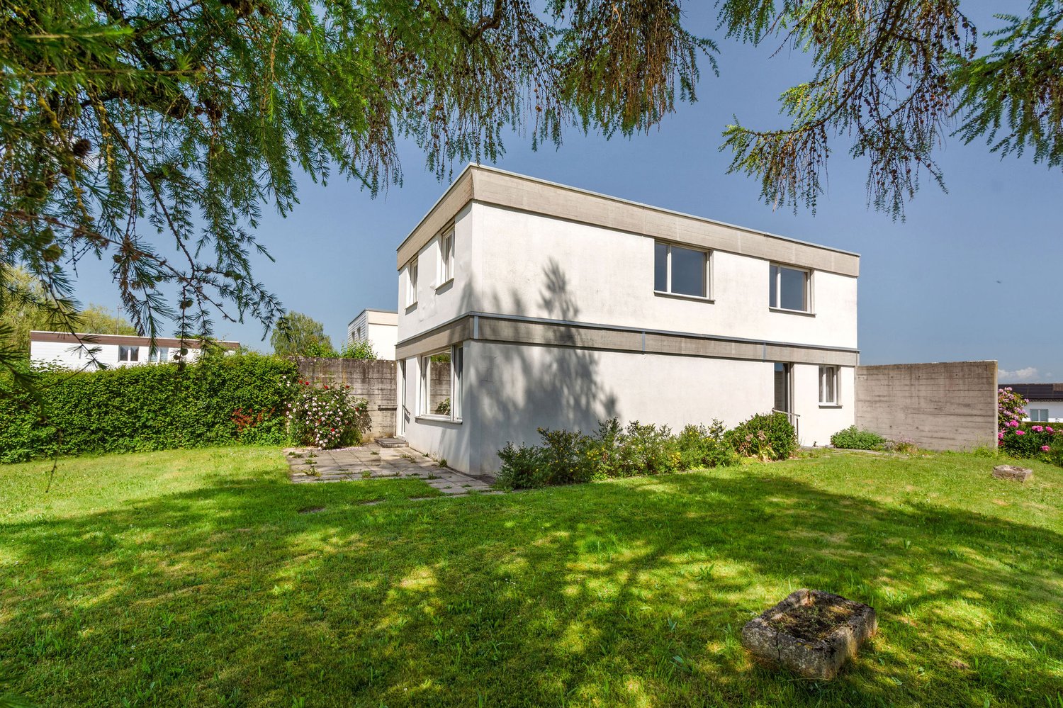
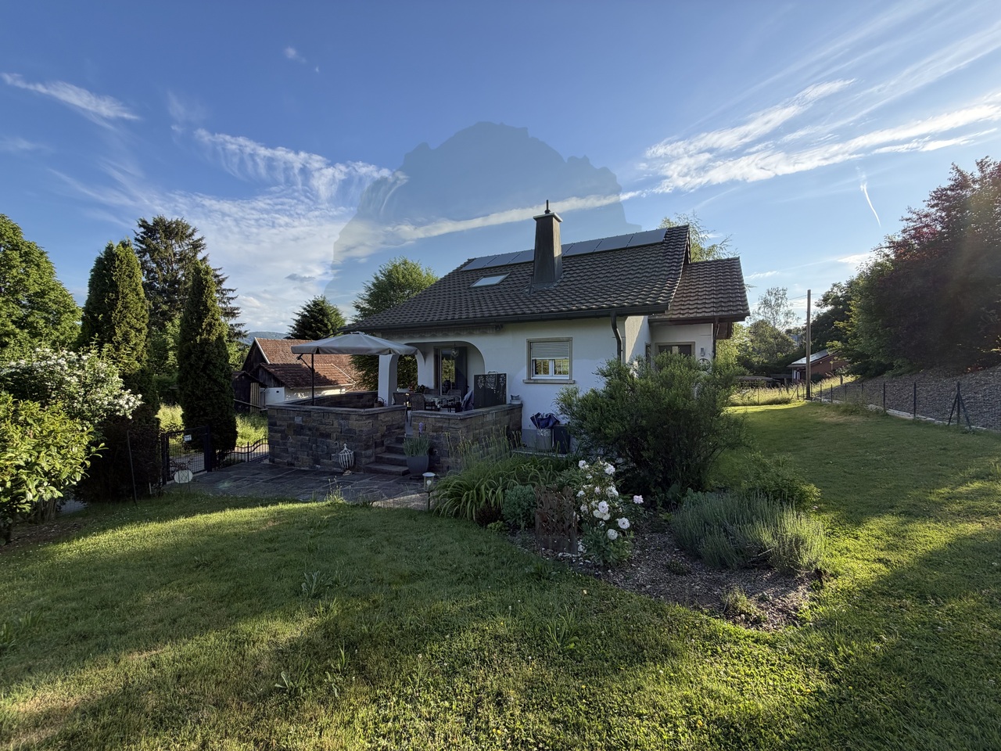
Bright architect's house with 6.5 rooms on a beautiful plot of 1'156 m2.This rare property, located in the heights of the town of Porrentruy in a quiet residential area, comprises approximately 209.50 m2 on 3 floors and includes:On the ground floor • 1 entrance hall - distribution of approximately 14.00 m2 with vestibule • 1 kitchen of approximately 12.00 m2 opening onto the living room and with access to a covered terrace of approximately 16.50 m2 • 1 living room - salon of approximately 50.00 m2 with fireplace and access to the outside • 1 separate toilet of approximately 2.50 m2 with sink • 1 parental bedroom of approximately 13.50 m2 with bathroom of approximately 5.00 m2 including bathtub, toilet, sink with double basin • 1 laundry room of approximately 8.00 m2 On the first floor • 1 distribution hall of approximately 10.00 m2 • 2 bedrooms of approximately 14.00 m2 • 1 bedroom of approximately 13.00 m2 • 1 gallery - mezzanine of approximately 17.00 m2 • 1 bathroom of approximately 5.00 m2 with shower, toilet, sink with double basin In the basement • 1 distribution corridor of approximately 4.50 m2 • 1 laundry room - heating room and storage room of approximately 31.50 m2 • 1 bomb shelter of approximately 8.00 m2 • 1 natural cellar Completed by the following amenities: • covered terrace of approximately 16.50 m2 with sunshade • double garage of approximately 31.50 m2 with electric gate control • outside parking spaces • large grassy and tree-lined plot • various ornamental plantings Municipality of Porrentruy (www.porrentruy.ch)The capital of the Ajoulter region with nearly 7,000 inhabitants, the town of Porrentruy is ideally located in the center of the Ajoie and close to the cantonal capital, Delémont.The Bruntrutains, as they are called, have all the amenities (nursery, kindergartens, primary, secondary and vocational schools, high school, post office, banks, doctors, dentists, various shops and restaurants, swimming pools, and not to forget the famous ice rink, which belongs to the HC Ajoie club) and make Porrentruy a welcoming city where it is good to live.Associative life is also very present in Porrentruy, thanks to its many cultural and sports societies. History lovers will also find their happiness in the old town of Porrentruy with its magnificent castle and city walls.

Travel time
-
1 / 17
CHF 1,200,000.–
16.5 rooms
Le Bourg 33, 2950 Courgenay

Rental income building with a constructible plot of approximately 550 m2

Located in the commune of Courgenay, this building benefits from an environment close to amenities and road and public transport axes.The building, totally renovated in 2023, consists of several apartments offering functional and bright surfaces. All the accommodations have outdoor spaces, which is a real asset for the tenants. A common laundry room and storage spaces (bicycles) complete the property.On the ground floor, a 2-room apartment of approximately 41 m² proposes a living room with kitchen, a bedroom and a bathroom with shower and WC, with direct access to an outdoor space. A 3-room apartment of approximately 61 m² includes a living room with kitchen, two bedrooms, a bathroom with shower and WC, as well as an outdoor area.On the first floor, a 3-room apartment of approximately 55 m² consists of a living room with kitchen, a bedroom and a bathroom with shower and WC, with a green space. A second 3-room apartment of approximately 75 m² offers a living room with kitchen, two bedrooms, a bathroom with bathtub, separate toilets and an outdoor space.On the second and last floor, a spacious 4.5-room attic apartment of approximately 130 m² has a large living room with open kitchen, a parental suite with bathroom (shower and WC), two additional bedrooms as well as a second bathroom with shower and WC.Thanks to its configuration and the diversity of the accommodations offered, this building represents an interesting opportunity for a rental investment. All the lots are currently rented.Without contractual value.

Travel time
-
1 / 13
CHF 915,000.–
6.5 rooms200m² living space
Les Vieilles Oeuches 7, 2950 Courgenay

Spacious single-family house with 6.5 rooms in Courgenay with independent professional space

Comfortable family house with 6.5 rooms and independent professional space on a beautiful plot of 711 m2.Located in Courgenay in a quiet residential area and close to all amenities, in the heart of Ajoie, this house of approximately 200.86 m2 on 2 floors includes:On the ground floor • 1 entrance hall of approximately 6.63 m2 with wardrobe • 1 open kitchen to the living room of approximately 30.62 m2 with access to a covered terrace of approximately 31.68 m2 • 1 living room of approximately 17.24 m2 • 1 bathroom of approximately 3.65 m2 with WC - shower - sink • 1 technical room of approximately 7.84 m • 1 covered terrace of approximately 31.68 m2 with skylight Professional space with independent entrance • 1 workspace of approximately 19.16 m2 • 1 workspace of approximately 12.42 m2 • 1 bathroom of approximately 4.26 m2 with shower - WC - sink On the first floor • 1 distribution corridor of approximately 11.23 m2 • 1 parental bedroom of approximately 21.87 m2 with direct access to the bathroom • 1 bathroom of approximately 7.98 m2 with Italian shower - WC - sink with double sink • 1 bedroom of approximately 17.29 m2 • 2 bedrooms of approximately 12.25 m2 • 1 bedroom of approximately 10.14 m2 • 1 laundry room of approximately 6.01 m2 Completed by the following amenities: • carport of approximately 37.13 m2 allowing the parking of two vehicles • storage room of approximately 15.69 m2 • outdoor parking spaces • garden shed • jacuzzi • flat, grassy and wooded plot • various paving and ornamental plants Municipality of Courgenay (www.courgenay.ch)Located in the center of the Ajoie district, the municipality of Courgenay includes the hamlet of Courtemautruy and is just a few minutes from its capital Porrentruy. The 2,393 inhabitants of the largest Ajoie village benefit from all the necessary infrastructure (nursery, UAPE, school, doctor, post office, hotels, numerous shops and restaurants) for a pleasant daily life.Mobility is ensured by a train line as well as by buses and you will reach the highway entrance in less than 2 minutes, allowing you to quickly reach Delémont, the capital of the canton of Jura.Industrial and artisanal activity, mainly located in two dedicated areas on the outskirts of the village, ensures economic dynamism for the municipality.Close to nature, Courgenay is a green municipality that also offers a wide range of local, cultural and sports associations, making the village a place where it is good to live.

Travel time
-
1 / 13
CHF 345,000.–
4.5 rooms137m² living space
Sur Haute-Rive 1, 2950 Courgenay

Beautiful semi-detached house with 4.5 rooms in Courgenay

Family semi-detached house with 4.5 rooms on a plot of 415 m2.Located in a residential area of the village of Courgenay, close to all amenities and the train station, this semi-detached house of approximately 137.90 m2 on 3 floors includes:On the ground floor • 1 entrance hall of approximately 3.31 m2 • 1 kitchen of approximately 6.00 m2 • 1 living room of approximately 47.20 m2 with access to a terrace • 1 separate toilet of approximately 2.00 m2 with sink On the upper floor • 1 distribution hall of approximately 10.73 m2 • 1 parental bedroom of approximately 16.10 m2 • 1 bedroom of approximately 12.08 m2 • 2 bedrooms in a row of approximately 15.60 m2 • 1 bathroom of approximately 4.18 m2 with bathtub, toilet and sink In the basement • 1 available room of approximately 20.71 m2 • 1 laundry room of approximately 17.85 m2 with shower and outdoor access • 1 cellar of approximately 7.32 m2 Completed by the following amenities: • terrace • individual garage • communal bicycle room • storage room in communal area • flat, grassy and tree-lined plot Municipality of Courgenay (www.courgenay.ch)Located in the center of the Ajoie district, the municipality of Courgenay includes the hamlet of Courtemautruy and is just a few minutes from its capital Porrentruy. The 2,455 inhabitants of the largest Ajoie village benefit from all the necessary infrastructure (nursery, UAPE, school, doctor, post office, hotels, numerous shops and restaurants) for a pleasant daily life.Mobility is ensured by a train line and buses, and you can reach the highway entrance in less than 2 minutes, allowing you to quickly reach Delémont, the capital of the canton of Jura.Industrial and artisanal activity, mainly located in two dedicated areas on the outskirts of the village, provides the municipality with economic dynamism.Close to nature, Courgenay is a green municipality that also offers a wide range of local, cultural and sports associations, making the village a place where it is good to live.

Travel time
-
1 / 13
CHF 650,000.–
4.5 rooms
chemin de la vasselle 1, 2942 Alle

Beautiful family home of 146 m² on a plot of 818m2 in Alle

Located in a sought-after residential area of the commune of Alle, this charming individual house with 4.5 to 5.5 rooms offers approximately 146 m² of living space, spread over two levels. Fully maintained with care, it has benefited from numerous high-quality renovations in recent years.As soon as you arrive, the property seduces with its excellent external presentation, its covered terrace, and its calm and pleasant environment, ideal for family life.The owners have undertaken significant improvement work, including the complete renovation of the electrical installation, plumbing, and sanitary facilities, the replacement of the oil heating, the installation of a wood stove, the modernization of the kitchen and bathroom, as well as the replacement of windows, shutters, entrance door, and garage door. Photovoltaic panels have also been installed, contributing to better energy performance of the property.The bedrooms located on the first floor have been completely renovated and offer warm, bright, and immediately habitable spaces.The house is equipped with triple glazing in all living areas. Only the garage, laundry room, technical room, and basement still have double glazing.In terms of comfort, the property will soon be connected to the fiber optic network and already benefits from a water softener and an alarm system, offering a practical and secure living environment.DistributionGround floor • Entrance hall • Modern fully equipped kitchen with dining area • Dining room • Bright living room with wood stove • Bedroom • Contemporary bathroom with Italian shower • Direct access to the covered terrace First floor • Large fully renovated parental bedroom • Bedroom/office, fully renovated • Storage spaces in the attic • Possibility of creating an additional bedroom Basement • Garage • Basement • Technical room/laundry room • Storage spaces

Travel time
-
1 / 17
CHF 695,000.–
Chemin des Arquebusiers 1, 2900 Porrentruy

Porrentruy, rental building with 4 units - 6.65% yield

Rental building with great potentialLocated in Porrentruy, in a neighborhood close to the center and benefiting from excellent sunlight, this building represents a good investment opportunity.The property has undergone several renovation works over the years, offering a solid foundation for a project that is both rental and residential.Currently, three apartments are rented, guaranteeing an immediate return. A spacious 6.5-room duplex apartment remains to be renovated, leaving the possibility of valuing it according to your needs.It also has a garden, ideal for enjoying the good weather and offering a pleasant outdoor space to the occupants.Once fully rented, the building generates an annual net rental income of CHF 46'200.-. However, if the 6.5-room apartment were to be renovated, an increase in rental income could be planned. There is also the possibility of renting the workshop area, which would represent additional income potential.The building consists of: • A large storage or workshop area with direct access to the outside • A 2.5-room apartment on the lower ground floor - rented • A 4.5-room apartment on the ground floor - rented • A 6.5-room duplex apartment on the 1st floor • A separate annex with 2.5 rooms - rented This property is ideal for an investor or for a family wanting to combine main residence and rental income.A rare opportunity not to be missed.Some images are projections to help you better visualize the potential renovations. They are non-contractual.

Travel time
-
1 / 10
CHF 350,000.–
9 rooms200m² living space
Route de France 11, 2926 Boncourt

House with 2 apartments to renovate

Located at Route de France 11 in Boncourt, this house benefits from a strategic location in close proximity to the French-Swiss border, in a quiet and easily accessible environment. The commune of Boncourt, which has around 1,170 inhabitants, is situated just a few minutes from Porrentruy, in the heart of the Allaine valley, at an altitude of 377 meters. It has good transport connections, notably thanks to the railway line linking Delémont to Delle, as well as quick access to the A16 highway. The Belfort-Montbéliard TGV train station is only 15 km away.The village is part of a school group and offers basic amenities (local shops, local services), making it a pleasant place to live between town and nature.Built in 1900, this house is situated on a plot of 336 m². With approximately 200 m² of living space, it currently consists of two separate apartments: a 3.5-room apartment on the ground floor with a terrace and a 4-room apartment on the upper floor with a balcony. The attic offers two additional bedrooms, a toilet with sink, as well as a space still available, allowing for different configurations according to needs.The basement includes a laundry room, a boiler room, several cellars, as well as storage spaces and a garage with an electric door. Outdoor parking spaces are available.A small garden completes the ensemble, which also benefits from the immediate proximity to the village's green public park. The ensemble requires renovation work, but offers a particularly interesting potential. Whether for a rental investment, a multi-family project, or a main residence with additional income, this house constitutes a rare opportunity for valorization in the region.Offered at a price of CHF 350,000, this property will attract buyers looking for a project with potential in a well-located area.

Travel time
-
1 / 13
CHF 450,000.–
4 rooms110m² living space
Route de Courgenay 20, 2942 Alle

Spacieux duplex de 4 pièces en PPE au 2e étage à Alle

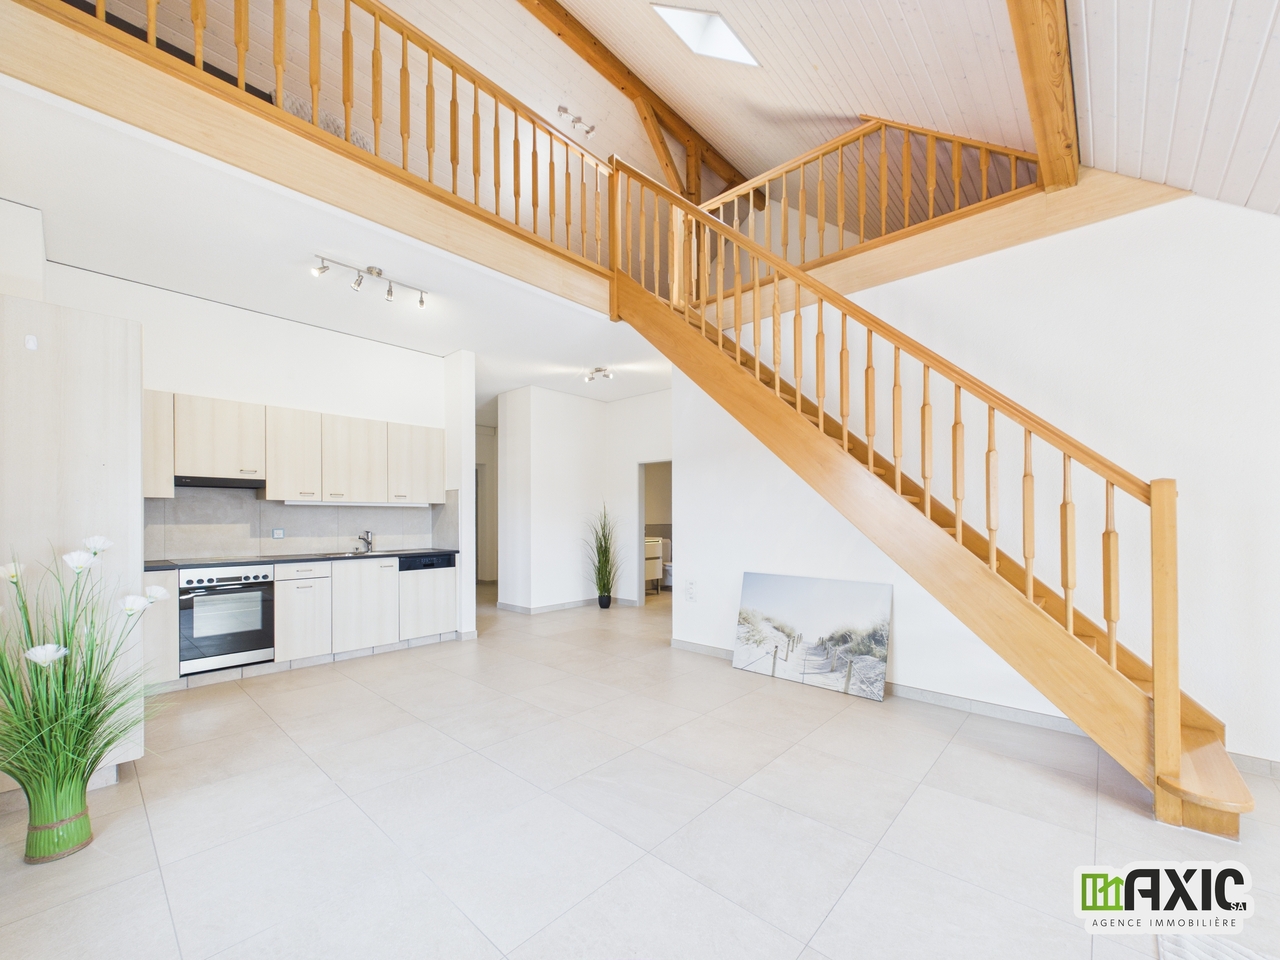
Découvrez ce magnifique appartement 4 pièces en duplex situé au 2ème étage, offrant de beaux volumes, une grande luminosité et un cadre de vie chaleureux grâce à ses poutres apparentes et sa belle hauteur sous plafond.Conçu pour allier confort moderne et praticité, ce bien est également adapté aux personnes à mobilité réduite et bénéficie d'un accès facilité grâce à l'ascenseur.L'appartement se compose de :2 chambres confortablesUne grande mezzanine ouverte, idéale comme espace bureau, détente ou chambre supplémentaireUn séjour spacieux avec cuisine ouverteLa cuisine entièrement équipée comprend :plaque vitrocéramiquefourlave-vaisselleréfrigérateur avec congélateurUne salle de bains fonctionnelle avec :douchelavaboWCUn local technique ainsi qu'une buanderie viennent compléter ce bien, offrant des espaces pratiques et de rangement supplémentaires.Les prestations incluent :chauffage au sol pour un confort optimalfenêtres en bois à double vitrage avec stores manuelssol entièrement carreléappartement très lumineuxaccès adapté aux personnes à mobilité réduiteL'immeuble dispose également d'atouts rares et très appréciés au quotidien, avec la présence de nombreux commerces et services indépendants :une salle de fitnessun magasin alimentaireun cabinet de physiothérapieSitué dans un environnement agréable à Alle, ce duplex offre un cadre de vie spacieux, pratique et confortable, idéal pour profiter pleinement de toutes les commodités sur place.Entdecken Sie diese wunderschöne 4-Zimmer-Maisonette-Wohnung im zweiten Stock. Sie bietet großzügige Räume, viel Licht und eine warme Wohnatmosphäre dank der sichtbaren Holzbalken und der hohen Decken.Diese Immobilie wurde entworfen, um modernen Komfort und Zweckmäßigkeit zu vereinen. Sie ist auch für Personen mit eingeschränkter Mobilität geeignet und profitiert von einem einfachen Zugang dank des Aufzugs.Die Wohnung besteht aus :2 komfortable SchlafzimmerEin großes offenes Zwischengeschoss, ideal als Büro- oder Entspannungsbereich oder als zusätzliches Schlafzimmer.Ein geräumiges Wohnzimmer mit offener KücheDie voll ausgestattete Küche umfasst :GlaskeramikkochfeldBackofenGeschirrspülerKühlschrank mit GefrierfachEin funktionelles Badezimmer mit :DuscheWaschbeckenWCEin Technikraum sowie eine Waschküche vervollständigen diese Immobilie und bieten zusätzlichen praktischen Platz und Stauraum.Zu den Leistungen gehören:Fußbodenheizung für optimalen Komfortdoppelt verglaste Holzfenster mit manuellen Jalousienkomplett gefliester Bodensehr helle Wohnungbehindertengerechter ZugangDas Gebäude verfügt außerdem über seltene Vorteile, die im Alltag sehr geschätzt werden, mit der Präsenz zahlreicher unabhängiger Geschäfte und Dienstleistungen:ein Fitnessstudioein Lebensmittelgeschäfteine Praxis für PhysiotherapieDiese Maisonettewohnung befindet sich in einer angenehmen Umgebung in Alle und bietet ein geräumiges, praktisches und komfortables Wohnumfeld, ideal, um alle Annehmlichkeiten vor Ort zu nutzenDiscover this magnificent 4-room duplex apartment on the 2nd floor, offering spacious, bright rooms and a warm living environment thanks to its exposed beams and high ceilings.Designed to combine modern comfort and practicality, this property is also suitable for people with reduced mobility and benefits from easy access thanks to the elevator.The apartment comprises :2 comfortable bedroomsA large open-plan mezzanine, ideal as a study, relaxation area or additional bedroomSpacious living room with open kitchenThe fully equipped kitchen includes :ceramic hobovendishwasherrefrigerator with freezerFunctional bathroom with :showerwashbasinWCA utility room and a laundry room complete this property, offering practical additional storage space.Features include:underfloor heating for optimum comfortdouble-glazed wooden windows with manual blindsfully tiled floorbright apartmentdisabled accessThe...

Travel time
-

Suggested properties for you based on search results