214 results - Property for buy in District Porrentruy
1 / 13
CHF 450,000.–
4 rooms108m² living space
Route de Courgenay 20, 2942 Alle

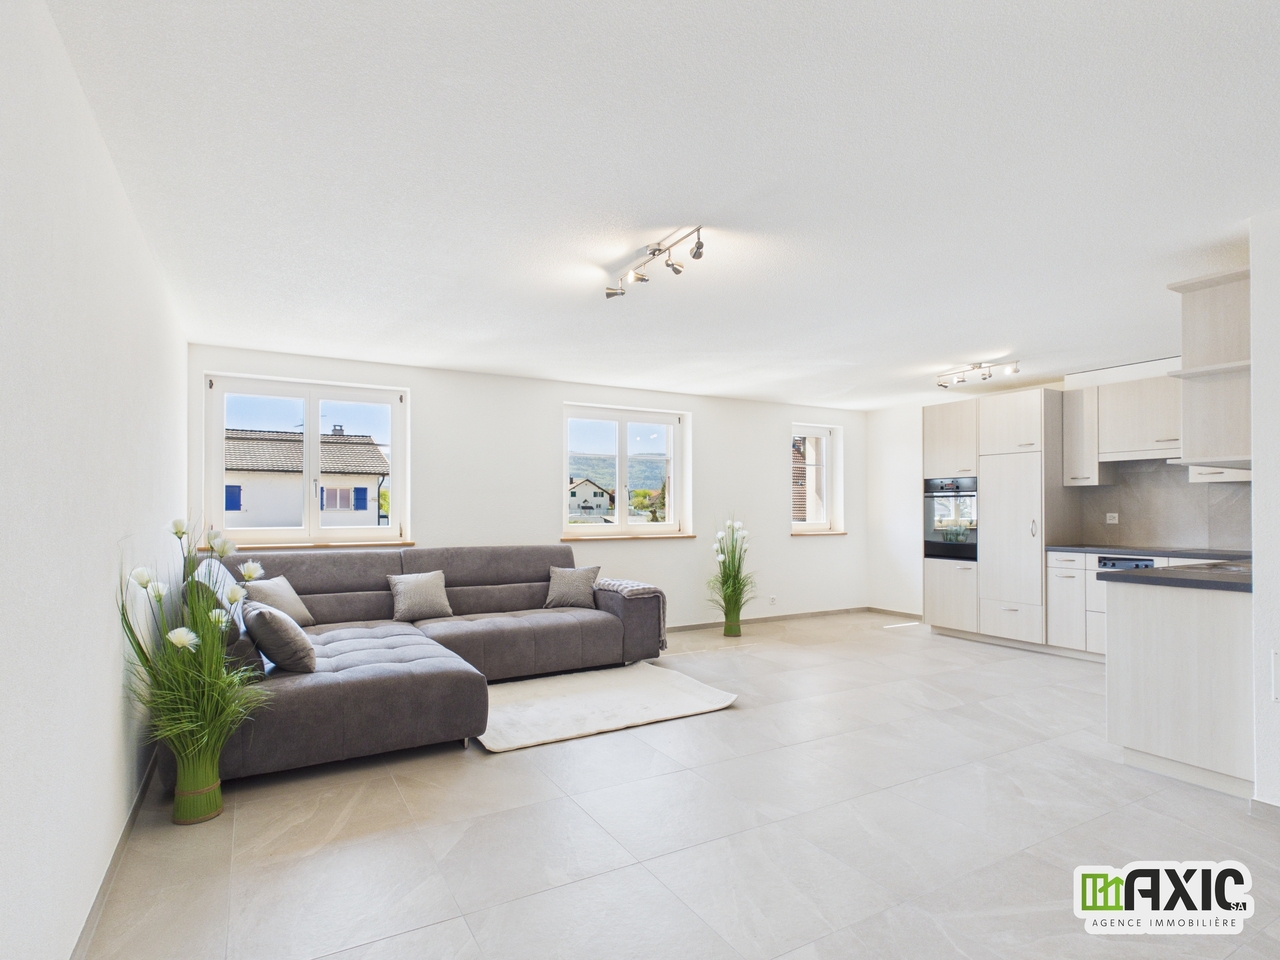
Superbe 4 pièces lumineux en PPE au 1er étage à Alle

Découvrez ce magnifique appartement de 4 pièces situé au 1er étage, alliant confort moderne, luminosité et praticité au quotidien. Pensé pour offrir un cadre de vie agréable et fonctionnel, ce bien saura séduire aussi bien les familles que les personnes recherchant un environnement accessible et dynamique.Dès l'entrée, vous apprécierez ses beaux espaces baignés de lumière naturelle ainsi que ses finitions soignées. L'appartement dispose de :3 chambres confortables- Un chauffage au sol pour un confort optimal toute l'année- Des fenêtres en bois à double vitrage garantissant isolation et charme- Un sol carrelé dans tout l'appartement, facile d'entretienUne cuisine entièrement équipée comprenant :- réfrigérateur-congélateur- plaque vitrocéramique- four avec chauffe-plat- lave-vaisselleUne salle de bains fonctionnelle avec :- baignoire/douche- double lavabo- grand miroir- poignée de douche adaptéeUn local technique pratique pour le rangementL'appartement est également adapté aux personnes à mobilité réduite grâce à une rampe d'accès et un ascenseur.Atout rare : de nombreux commerces et services indépendants se trouvent dans le même bâtiment !Centre de fitness, cabinet de physiothérapie, magasin alimentaire, onglerie et service de toilettage.Un bien lumineux, pratique et chaleureux, offrant une qualité de vie idéale dans un environnement convivial et dynamique.Entdecken Sie diese wunderschöne 4-Zimmer-Wohnung im 1. Stock, die modernen Komfort, Helligkeit und Alltagstauglichkeit vereint.Gedacht, um ein angenehmes und funktionelles Lebensumfeld zu bieten, wird diese Immobilie sowohl Familien als auch Personen, die eine zugängliche und dynamische Umgebung suchen, begeistern.Schon beim Betreten der Wohnung werden Sie die schönen, von natürlichem Licht durchfluteten Räume und die gepflegte Ausstattung zu schätzen wissen. Die Wohnung verfügt über3 komfortable Schlafzimmer- Eine Fußbodenheizung für einen optimalen Komfort das ganze Jahr über.- Holzfenster mit Doppelverglasung, die Isolierung und Charme garantieren.- Ein pflegeleichter Fliesenboden in der gesamten WohnungEine voll ausgestattete Küche bestehend aus :- Kühl- und Gefrierschrank- Glaskeramikkochfeld- Backofen mit Warmhalteplatte- GeschirrspülerEin funktionelles Badezimmer mit :- Badewanne/Dusche- Doppelwaschbecken- großer Spiegel- angepasster DuschgriffPraktischer Technikraum zur AufbewahrungDie Wohnung ist dank einer Rampe und eines Aufzugs auch für Menschen mit eingeschränkter Mobilität geeignet.Seltener Pluspunkt: Zahlreiche unabhängige Geschäfte und Dienstleistungen befinden sich im selben Gebäude!Fitnesscenter, Physiotherapiepraxis, Lebensmittelgeschäft, Nagelstudio und Grooming-Service.Eine helle, praktische und gemütliche Immobilie, die eine ideale Lebensqualität in einer freundlichen und dynamischen Umgebung bietetDiscover this magnificent 4-room apartment on the 1st floor, combining modern comfort, brightness and everyday practicality.Designed to offer a pleasant, functional living environment, this property will appeal to families as well as to people looking for an accessible, dynamic environment.From the moment you enter, you'll appreciate the beautiful spaces bathed in natural light and the meticulous finishes. The apartment features :3 comfortable bedrooms- Underfloor heating for optimum comfort all year round- Double-glazed wooden windows for insulation and charm- Easy-care tiled floors throughout the apartmentFully equipped kitchen including :- fridge-freezer- ceramic hob- oven with warming plate- dishwasherFunctional bathroom with :- bath/shower- double washbasin- large mirror- adapted shower handlePractical technical room for storageThe apartment is also suitable for people with reduced mobility, thanks to a ramp and elevator.A rare asset: numerous independent shops and services are located in the same building!Fitness center, physiotherapy practice, food store, nail...

Travel time
-
1 / 13
CHF 675,000.–
7.5 rooms
route de courgenay 10, 2952 Cornol

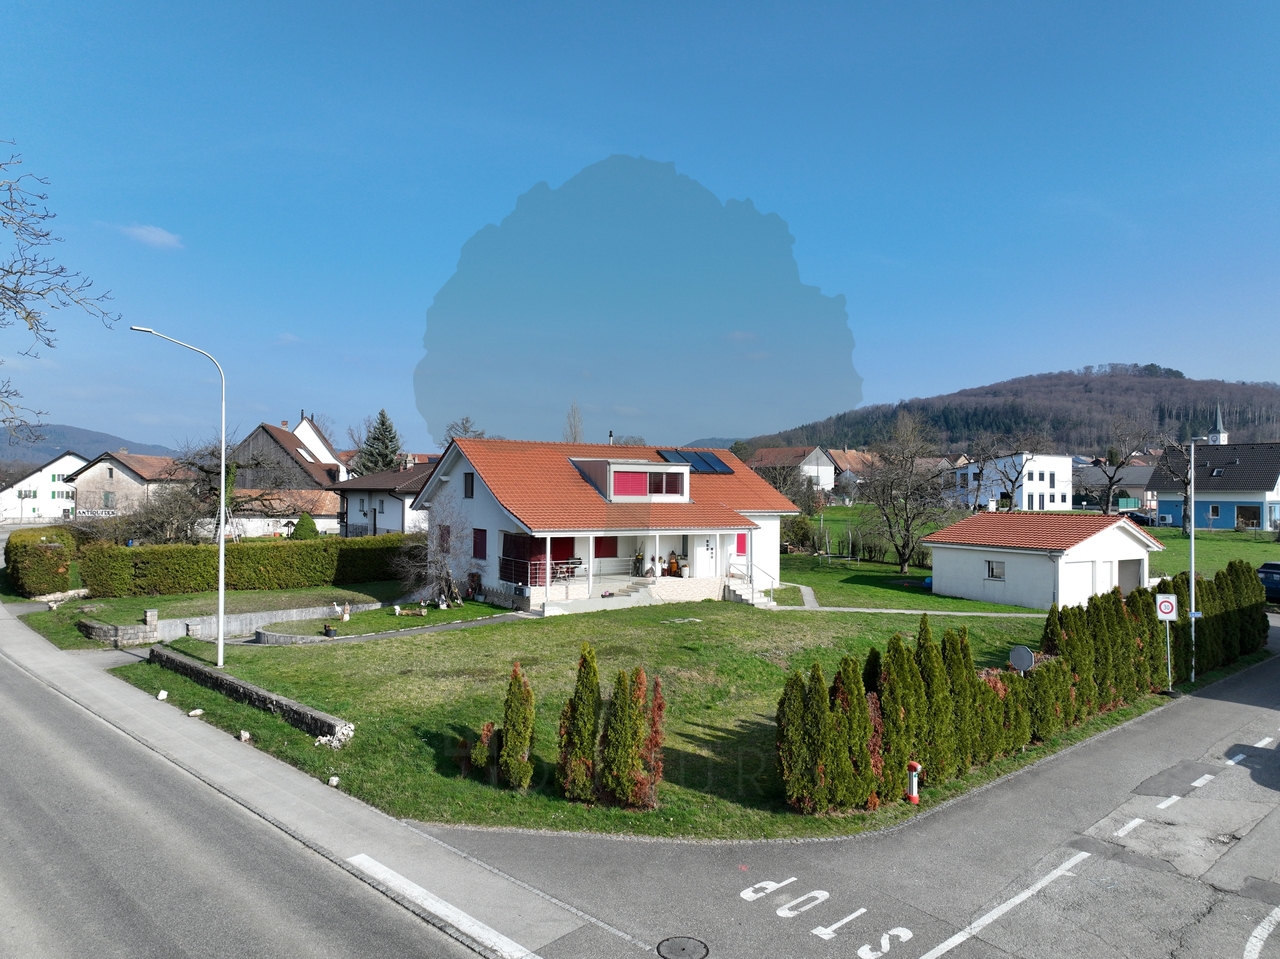
Two-family house with two 3.5-room apartments and three garages

Ideal location for this beautiful two-family house situated on a 1'587m2 plot. This property offers not one, but two 3.5-room apartments, perfect for a large family or as an investment in rental property.Main features: • Two 3.5-room apartments: Each apartment has an entrance hall, its own spacious living area including a bright living room, a fitted kitchen, two comfortable bedrooms, and a bathroom (bathtub or shower/WC/sink). Each apartment has its own private cellar. A shared laundry facility is available for both apartments. • Plot of 1'587m2: Enjoy a large outdoor space for relaxation, family leisure, or even gardening projects. • Three garages: Offering ample space for parking and storage, these three garages are a real asset for this property. Other benefits: • Practical location: Close to amenities such as schools, public transport, and shops, while offering a peaceful setting for a fulfilling family life. • Attractive rental potential: With two separate apartments, this property is currently fully rented (ground floor: CHF 1'340.- including charges / 1st floor: CHF 1'200.- including charges). • Well-maintained: This house has been well-maintained, offering a ready-to-move-in home for its new owners without the need for major renovations. • Solar panels Do not miss this unique opportunity to acquire a versatile and full-of-potential house. Contact us today to organize a visit and discover all that this exceptional property has to offer!

Travel time
-
1 / 13
CHF 650,000.–
6.5 rooms180m² living space
cour aux-moines 2, 2900 Porrentruy

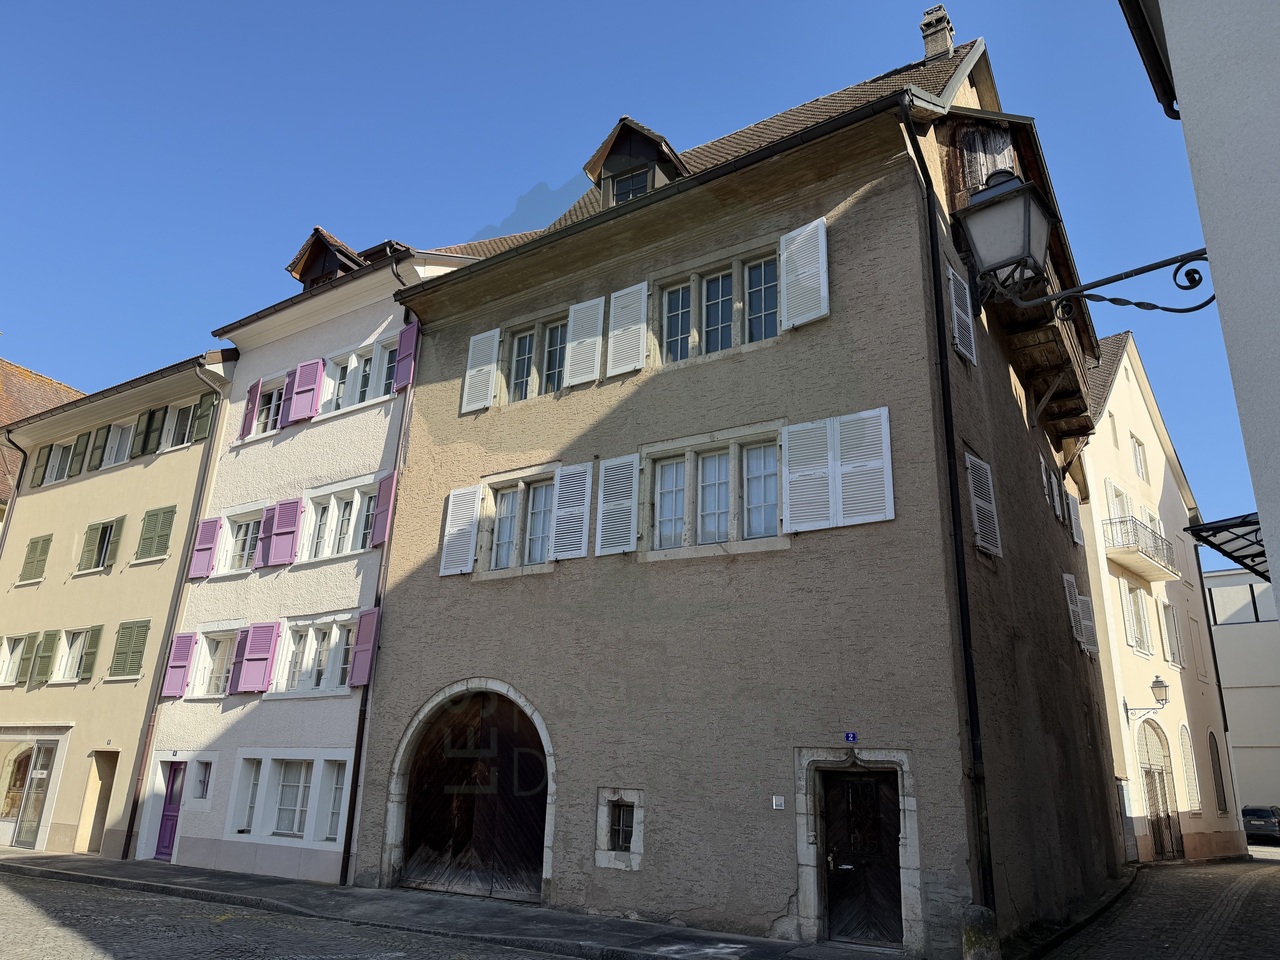
Charming old house with renovation - Beautiful volumes and garage

Located in a quiet and residential street, this fully renovated old house from 2012 and connected to the district heating network in 2020 seduces with its charm and generous volumes. It is particularly highlighted by a beautiful internal wooden staircase harmoniously connecting the different levels.On the first floor, you will discover a fitted kitchen with a wood stove, as well as a magnificent reception area with a living room and dining room bathed in light thanks to its south exposure and beautiful ceiling height. A large bedroom with integrated storage, a spacious bathroom equipped with a shower and bathtub, as well as a separate toilet complete this level.The second floor is organized around a hall currently used as an office. It distributes two beautiful bedrooms with integrated storage, an additional living area, as well as a separate toilet.On the ground floor, a large entrance hall with a wide staircase leads to an indoor parking garage with an electric gate that can accommodate up to three vehicles, as well as to a beautiful, vaulted wine cellar.The volumes, which are particularly pleasant, will perfectly suit a family looking for space and character.Finally, the three unexploited attic levels, as well as the possibility of installing an elevator serving the different floors, offer great development potential and very beautiful layout perspectives for a future real estate project.

Travel time
-
1 / 13
CHF 620,000.–
9.5 rooms218m² living space
Rue du 23 Juin 16, 2900 Porrentruy

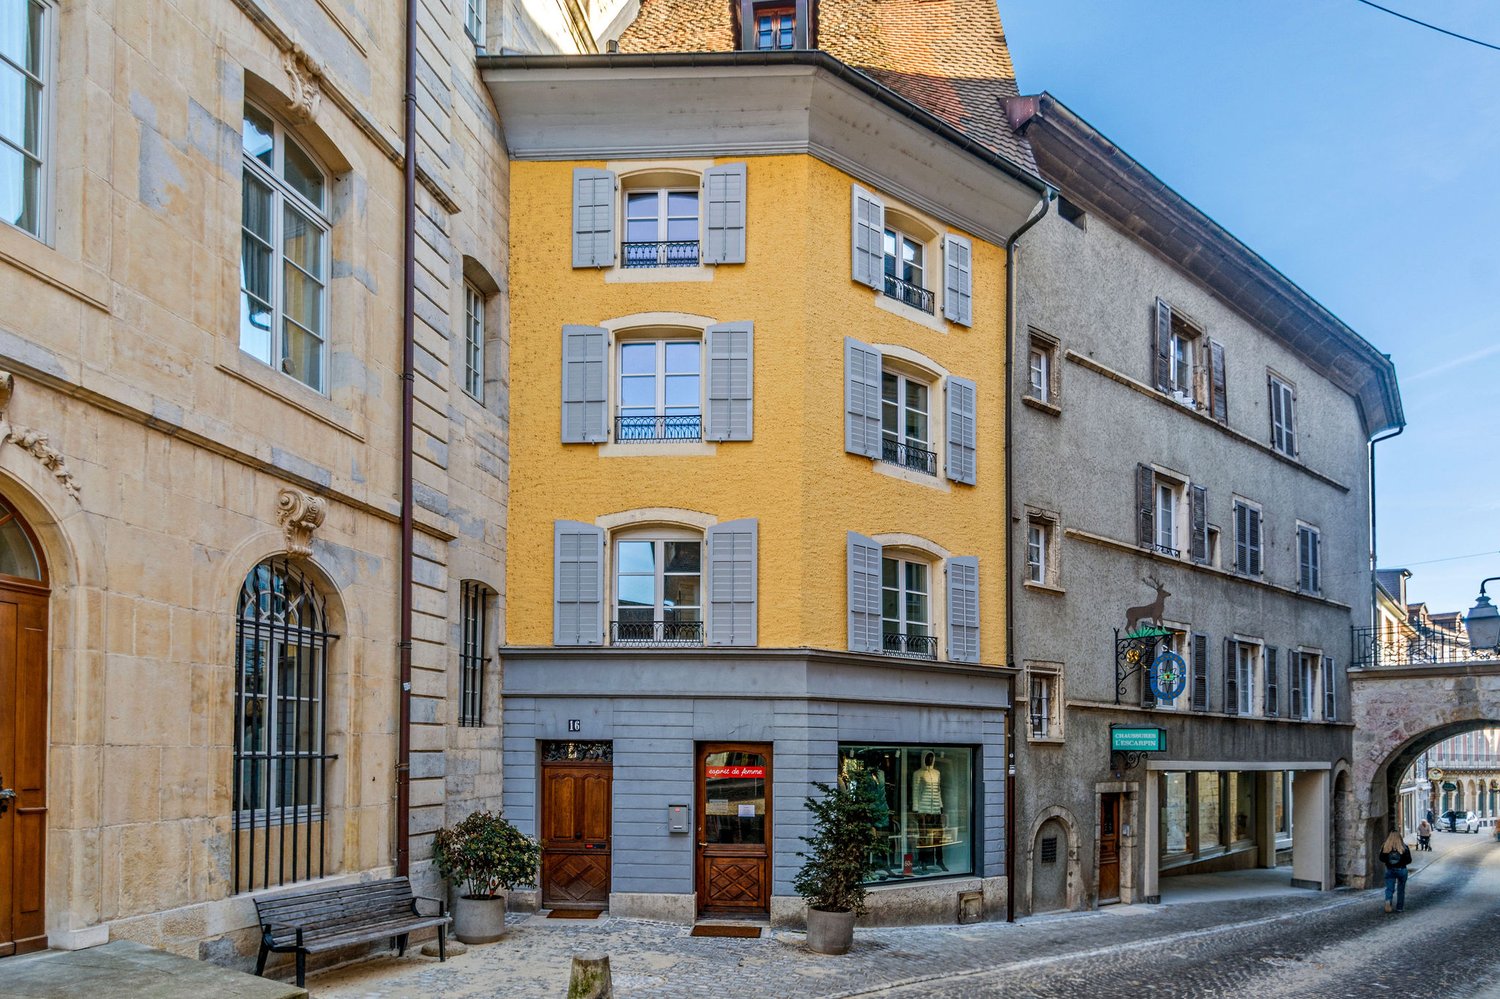
Character house with 9.5 rooms and commercial space in Porrentruy

Charming town house with 9.5 rooms and commercial space on a plot of 96 m2.The commercial space being currently rented, this building can prove to be an interesting rental income.Located in Porrentruy, in the heart of the old town and its shops, this building of about 218.85 m2 on 6 floors includes:On the lower ground floor • 1 laundry room - heating room of about 19.20 m2 • 1 vaulted cellar of about 26.32 m2 On the upper ground floor • 1 entrance hall with vestibule of about 12.71 m2 • 1 commercial space - shop of about 45.91 m2 • 1 sanitary room of about 0.98 m2 • 1 terrace of about 12.71 m2 On the 1st floor • 1 living room of about 17.98 m2 with access to a terrace of about 14.04 m2 benefiting from an unobstructed view • 1 separate kitchen of about 7.46 m2 • 1 cellar of about 3.98 m2 • 1 living room of about 17.76 m2 • 1 office - bedroom of about 9.12 m2 On the 2nd floor • 1 distribution hall of about 11.44 m2 • 1 parental bedroom of about 16.39 m2 • 1 bedroom of about 11.93 m2 • 1 bedroom - office of about 7.59 m2 • 1 bathroom of about 5.80 m2 with bathtub - double sink • 1 separate toilet of about 1.95 m2 with sink On the 3rd floor • 1 distribution hall of about 11.89 m2 • 1 bedroom of about 14.79 m2 • 1 bedroom of about 11.02 m2 • 1 bedroom of about 10.19 m2 In the attic • 1 attic of about 53.20 m2 • 1 attic under slope of about 31.92 m2 Municipality of Porrentruy (www.porrentruy.ch)Administrative center of nearly 7,000 inhabitants, the town of Porrentruy is ideally located in the center of the Ajoie and close to the cantonal capital, Delémont.The inhabitants of Porrentruy, called the Bruntrutains, have all the amenities (nursery, kindergartens, primary, secondary and vocational schools, high school, post office, banks, doctors, dentists, various shops and restaurants, swimming pools, and the famous ice rink belonging to the HC Ajoie ice hockey club) making Porrentruy a welcoming city where it is good to live.Associative life is also very present in Porrentruy with many cultural and sports associations. History lovers will also find their happiness in the old town of Porrentruy with its magnificent castle and ramparts.

Travel time
-
  • Living room with dining area, white walls, wooden flooring, shelves with books, television, dining table and chairs
  • Large room with white walls, tiled floor, two purple sofas, glass table, chandelier, radiator, television
  • kitchen with wooden cupboards, table, chairs, oven, dishwasher, sink, lamp, ceramic tiles
  • wooden ceiling, double-height windows, dining table, couches, tiles, sunflower-printed table cloth, decorations, hanging toys
  • double bed with white sheets, wooden nightstands, large window with curtains, white walls, ceiling lamp
  • white walls, tiled floors, modern shower, toilet, sink with faucet, wooden door, white cabinets, silver mirror
  • white bed, white crochet bedspread, white radiator, brown nightstands, lamps, white bench, wooden beams, yellow floor, small window, skylight
  • Office with desk, chairs, computer, shelf, potted plant, ceiling lights, small attic window
  • Bathroom with yellow tiles, bathtub, toilet, sink, skylight
  • A balcony with metal railings, looking over a street lined with houses, a fence, and trees, with a building and car in the background.
  • 2 story house, yellow and white, windows, no visible entrance, fenced yard, pine trees
1 / 13
CHF 460,000.–
7.5 rooms207m² living space
Les Voirdgerats 249, 2902 Fontenais

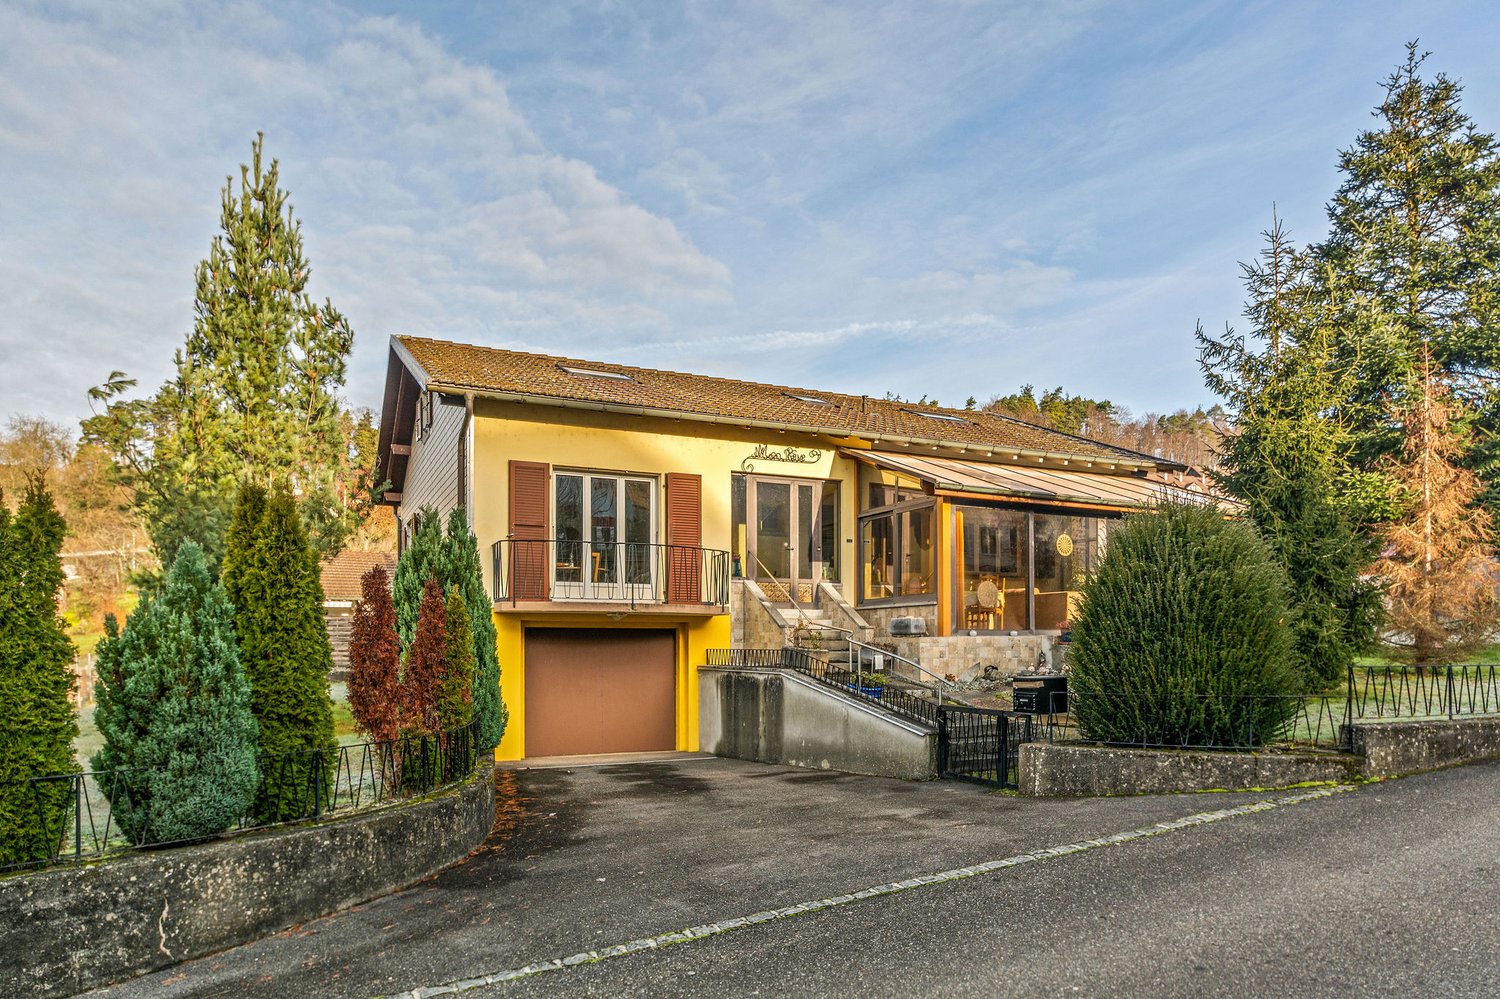
Spacious single-family house with 7.5 rooms in Fontenais

Comfortable family house with 7.5 rooms on a beautiful plot of 791 m2.Located in the heart of the village of Fontenais, close to all amenities, this large house of approximately 207.37 m2 on 3 floors includes:On the ground floor • 1 distribution corridor of approximately 13.52 m2 • 1 kitchen of approximately 8.39 m2 • 1 living room of approximately 33.81 m2 with access to a balcony • 1 office space of approximately 9.28 m2 • 1 bedroom of approximately 15.53 m2 • 1 bedroom of approximately 10.52 m2 • 1 separate toilet of approximately 1.43 m2 • 1 shower room of approximately 3.22 m2 with shower and sink • 1 veranda of approximately 25.96 m2 On the first floor • 1 parental bedroom of approximately 20.09 m2 • 1 bedroom of approximately 17.43 m2 • 1 bathroom of approximately 5.94 m2 with bathtub, toilet, and sink • 1 attic of approximately 43.86 m2 • 1 attic of approximately 25.80 m2 In the basement • 1 distribution corridor of approximately 12.95 m2 • 1 available space of approximately 15.40 m2 • 1 laundry room of approximately 8.58 m2 with outdoor access • 1 heating room of approximately 5.33 m2 • 1 cellar - wine cellar of approximately 10.85 m2 • 1 cellar of approximately 9.44 m2 • 1 storage room of approximately 4.16 m2 • 1 garage of approximately 33.25 m2 with electric door Completed by the following amenities: • lawned, treed, and fenced plot • various ornamental plantings Municipality of Fontenais (www.fontenais.ch)Ideally located near the chief town of Ajoulot, Porrentruy, the village of Fontenais is part of the municipality of the same name, which consists of 2 other villages, Bressaucourt and Villars. Its nearly 1,700 inhabitants enjoy all the amenities (shops, primary school, doctor, restaurants) for a comfortable daily life.The highway entrance is quickly accessible and will allow you to reach Delémont, the cantonal capital, in less than 25 minutes. Additionally, public transportation will take you to the nearby Porrentruy train station to quickly reach the cities of Basel, Biel, or Bern.Due to its large number of local companies, Fontenais offers a rich and active community life. Many infrastructures (forest cabin, Chalet des Amis de la Nature, lodge) are offered by the municipality to spend pleasant moments in the surrounding nature.

Travel time
-
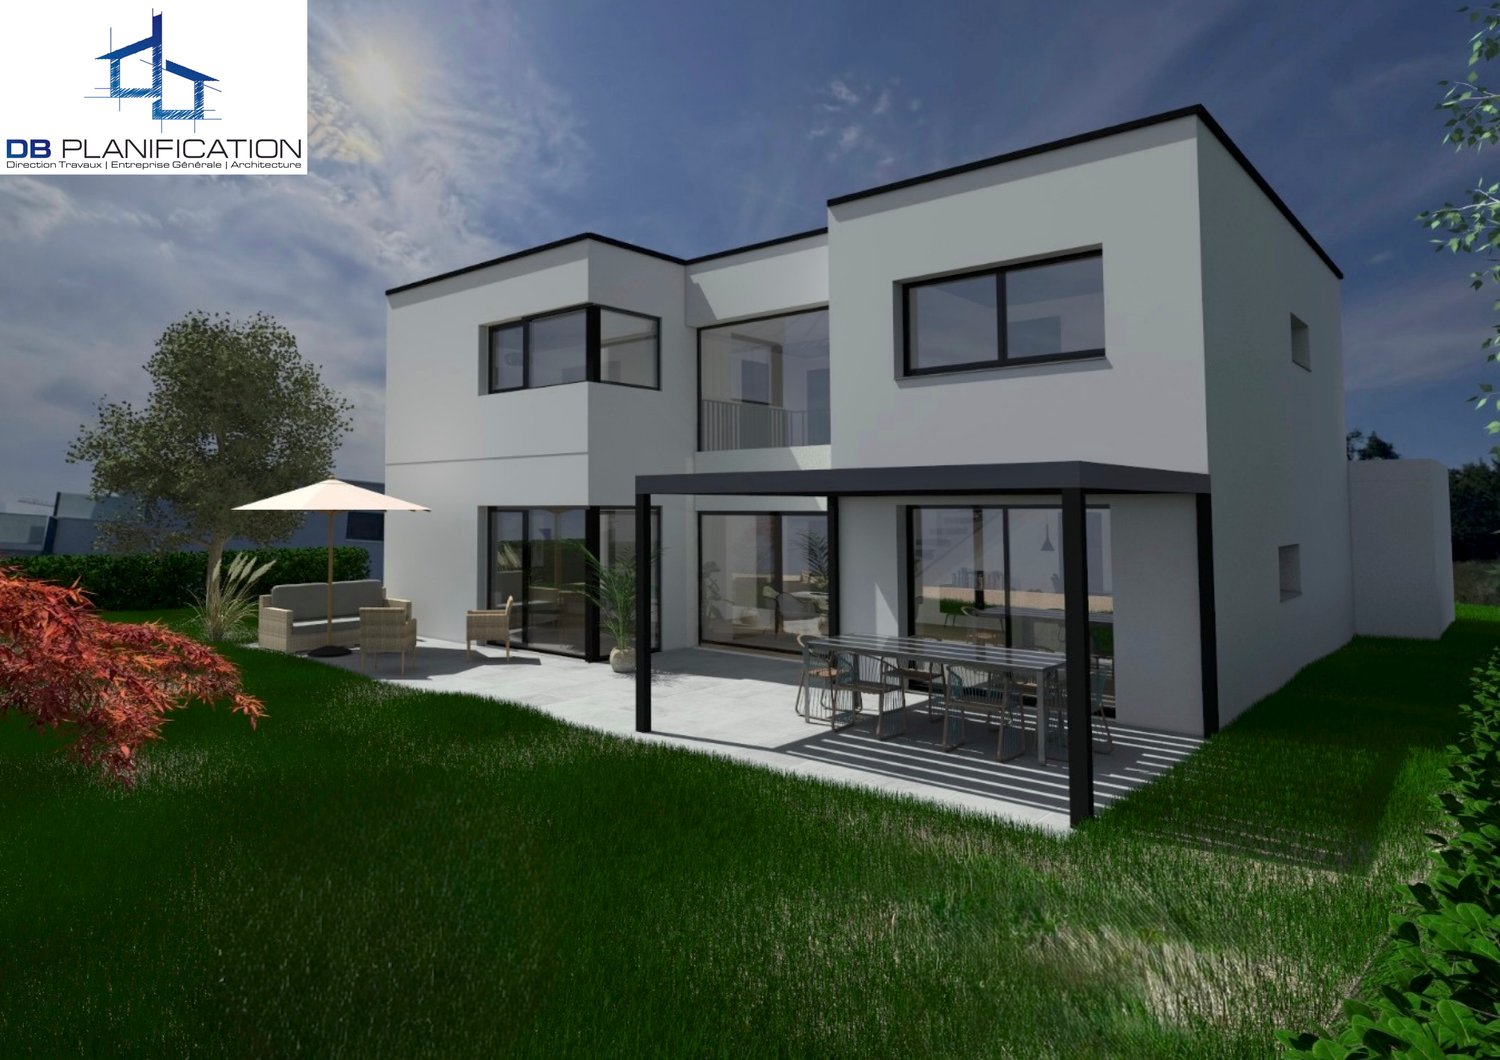
  • Modern 2 story house, white exterior, black railings, raised ground floor, large windows, patio with a table and chairs, balcony, open plan living space, outdoor umbrella
  • Modern house, two stories, white exterior, large windows, outdoor terrace, glass walls, green lawn, patio with umbrella and seating
  • Dining room, stairs, living room with couch and coffee table, table with chairs, bookshelf, plant, large windows
  • Modern open-plan kitchen and living room with large windows and a balcony with a view of the outside.
  • open plan living room with kitchen, dining area, glass walls, sky light, wood flooring
  • desk with chair, map, floor lamp, window with balcony
  • Modern house, white walls, large windows, car in garage, paved driveway, green lawn
  • Floor plan showing layout of the rooms, garage, dimensions, and annotations
  • living room, kitchen, 2 bedrooms, 2 bathrooms, balcony, raised ground floor
1 / 10
CHF 935,000.–
6.5 rooms189m² living space
Chemin des Cras, 2942 Alle

Bright single-family villa with 6.5 rooms for sale on plans in Alle

Modern family home with 6.5 rooms on a beautiful plot of 870 m2.Located in a quiet residential area in Alle, close to the center and all amenities, this comfortable 189.20 m2 house on 2 floors includes:On the ground floor • 1 entrance hall of 6.10 m2 with cloakroom • 1 living room of 45.40 m2 with access to a terrace • 1 kitchen of 20.50 m2, with central island, open to the living room • 1 cellar of 3.70 m2 • 1 office of 11.80 m2 • 1 bathroom of 4.30 m2 with Italian shower - WC - sink • 1 laundry room - technical room of 11.40 m2 On the upper floor • 1 distribution hall of 12.60 m2 • 1 parental bedroom of 13.30 m2 with dressing room of 5.20 m2 • 1 bathroom of 5.90 m2, accessible from the dressing room, with Italian shower - sink • 1 bedroom of 13.60 m2 • 1 bedroom of 12.70 m2 • 1 bathroom of 10.50 m2 with bathtub - Italian shower - WC - sink • 1 gallery of 12.20 m2 Completed by the following amenities: • large terrace of 42.70 m2 • carport of 25.20 m2 • uncovered parking spaces • lawned ground • bioclimatic pergola as an optional variant Non-binding descriptions, plans, and visualizations Municipality of Alle (www.alle.ch)Situated a few kilometers from Porrentruy, the main town of Ajoie, Alle is one of the largest villages in Ajoie. The 1,900 inhabitants of the village benefit from all infrastructures (nursery, UAPE, school, doctor, pharmacy, post office, hotel, numerous shops and restaurants), which a small town offers.Mobility is ensured by a railway line and buses, and you can reach the highway exit in less than 5 minutes, allowing you to quickly reach Delémont, the capital of the canton of Jura. Not far from the border, you can cross the Alsace region to reach Basel in less than an hour.The vast economic fabric in the industrial zone on the edge of the village ensures the municipality a prosperous development through its watchmaking industry as well as through craft activities.The village of Alle is crossed by the Allaine river and is close to nature. It offers its inhabitants numerous possibilities for walks with picnic areas as well as a beautiful Canadian hut. The numerous local clubs, cultural and sports organizations, allow everyone to find their happiness, to practice their passion.

Travel time
-
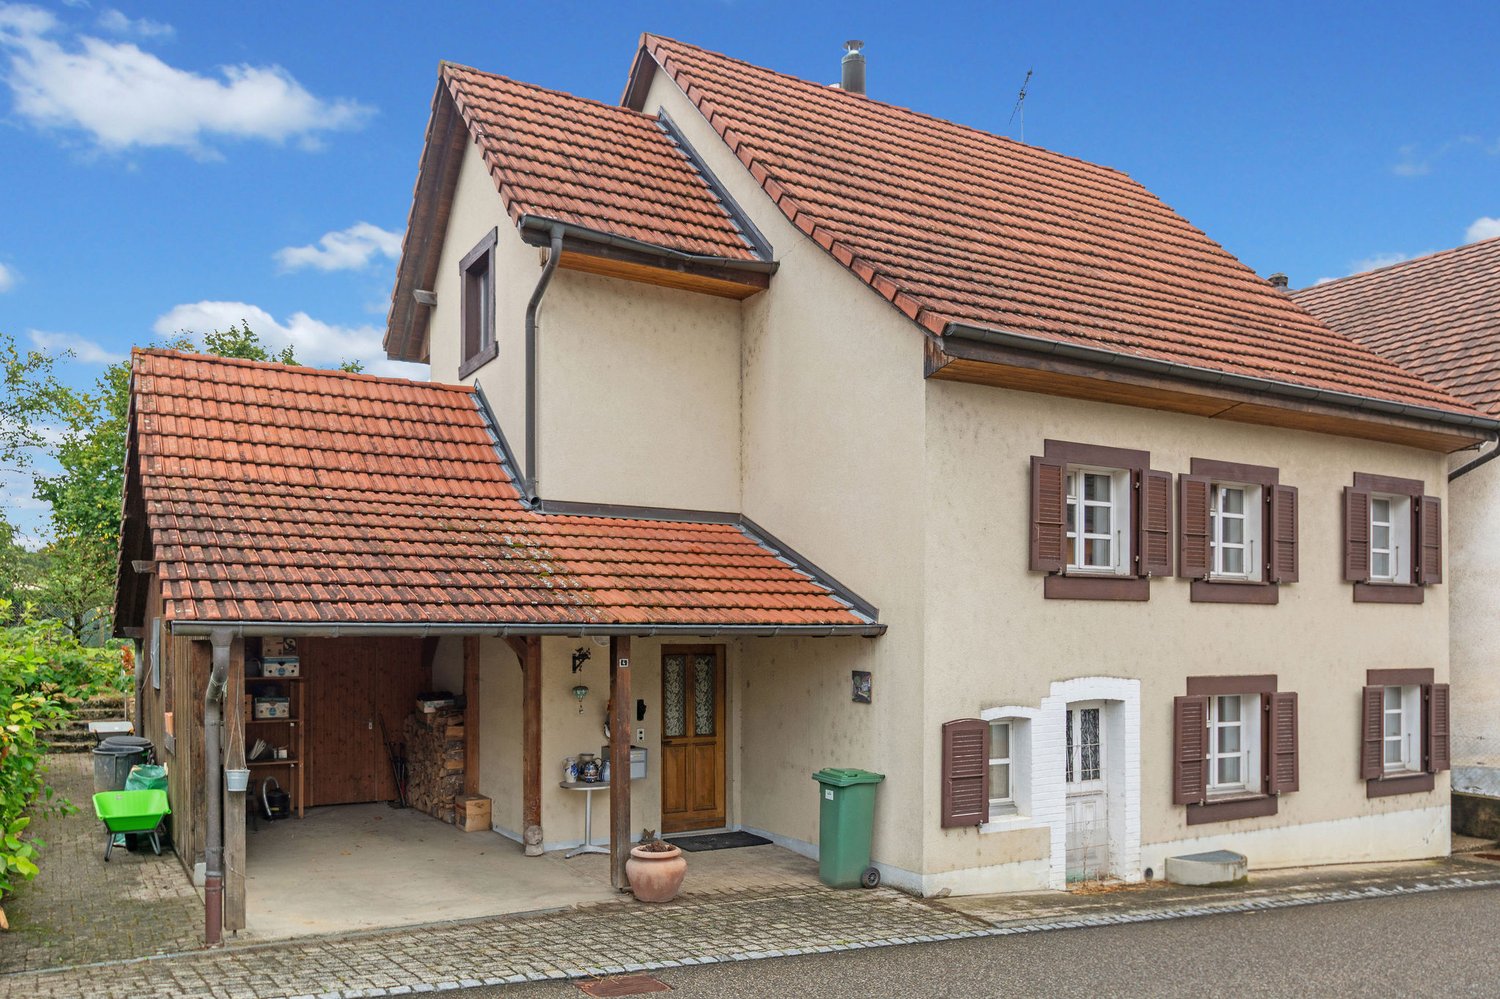
  • Two-story house with red roof, beige walls, wooden windows, attached garage, brick driveway.
  • Open plan kitchen, modern appliances, marble countertop, large dining table, integrated seating area, decorative wall tiles, large window, gray and white decor.
  • white tiles, white cabinets, wooden counter, sink, stove, fridge, washing machine, wooden windows
  • Cozy living room with sofa, coffee table, TV, fireplace, shelves
  • Tiled walls, white sink, silver faucet, mirror, toilet, towel rack
  • Large bed, nightstand with lamp, white dresser, white tile floor, white ceiling, chair, plant, two windows with wooden frames and curtains
  • bedroom with bed, desk, cabinet, floor lamp, picture, window, rug
  • modern bathroom with grey wall, white bathtub with wooden tray, white toilet, grey floor tiles, white sink with wooden cabinets, mirrors, copper faucets, toilet roll, wooden window
  • A laundry area with a washer and dryer next to a staircase.
  • Wooden beams ceiling, rug, white furniture, boxes, blue mattress, wooden racks
  • Basement storage room with wooden shelves, bottles, boxes, a counter, a basket, a blue storage box and a blue cooler.
  • garage with wooden beams, wooden shelf, table, various tools and objects, wooden door
  • House with red tile roof, white walls, wooden garage
1 / 13
CHF 331,000.–
4.5 rooms175m² living space
Route de Bure 4, 2923 Courtemaîche

Charming individual house with 4.5 rooms in Courtemaîche

Beautiful family house with 4.5 rooms, renovated, on a plot of 511 m2.Located in Courtemaîche, a village in the municipality of Basse-Allaine, this lovely house of approximately 175.00 m2 on 3 floors includes:On the ground floor • 1 entrance hall of about 4.31 m2 • 1 distribution corridor of about 6.41 m2 • 1 open kitchen of about 15.13 m2 • 1 living room of about 35.76 m2 with wood stove • 1 separate toilet of about 2.25 m2 with sink On the first floor • 1 distribution hall of about 11.80 m2 with washing column • 1 parental bedroom of about 23.10 m2 • 1 bedroom of about 14.02 m2 • 1 bedroom of about 13.14 m2 • 1 bathroom of about 7.16 m2 with bathtub, toilet and sink In the attic • 1 large attic of about 73.72 m2, convertible In the basement • 1 cellar - heating room of about 11.71 m2 Completed by the following amenities: • terrace with garden slabs and sunshade • flat, grassed and wooded plot • various ornamental plantings • woodshed - outdoor shed • carport Municipality of Courtemaîche (www.basse-allaine.ch)Located in the Ajoulote countryside, the village of Courtemaîche is part of the merged municipality of Basse-Allaine, composed of 2 other villages and 2 hamlets. The approximately 660 inhabitants of Courtemaîche benefit from all the amenities (food store, butcher, bakery, primary school, kindergarten, UAPE) offered for a comfortable daily life.A CFF line serves the municipality and the chief town of Ajoulote, Porrentruy, is only 7 kilometers from Courtemaîche. A highway exit in less than 5 minutes will allow you to quickly reach Delémont, the capital of the canton of Jura. Not far from the border, you will cross Alsace to reach Basel in less than an hour.Nature is honored in Courtemaîche, with numerous hikes proposed in the magnificent surrounding forests. Various local, cultural and sports societies make Courtemaîche a place where it is good to live.

Travel time
-
1 / 13
CHF 250,000.–
8 rooms167m² living space
Route de Bure 18, 2923 Courtemaîche

Large house with 2 apartments in Courtemaîche

Village house with 2 apartments on a beautiful plot of 1'344 m2.Located in Courtemaîche, a village in the municipality of Basse-Allaine, this large house of approximately 167.57 m2 on 4 floors consists of:On the ground floor, an apartment with 3.5 rooms of approximately 72.30 m2, including: • 1 distribution corridor of approximately 15.50 m2 • 1 kitchen of approximately 10.80 m2 • 1 living room of approximately 15.58 m2 • 1 separate toilet of approximately 1.20 m2 with sink • 1 bedroom of approximately 12.98 m2 • 1 bedroom of approximately 11.08 m2 • 1 bathroom of approximately 5.16 m2 with bathtub - shower - sink • 1 heating room of approximately 6.50 m2 • 1 garage of approximately 12.88 m2 On the upper floor, an apartment with 4.5 rooms of approximately 95.27 m2, including: • 1 entrance hall of approximately 12.45 m2 with vestibule • 1 kitchen of approximately 10.00 m2 • 1 living room of approximately 25.52 m2 • 1 parental bedroom of approximately 16.20 m2 • 1 bedroom of approximately 13.57 m2 • 1 bedroom of approximately 10.92 m2 • 1 bathroom of approximately 6.61 m2 with bathtub - toilet - sink In the attic • 1 large developable attic of approximately 39.76 m2, accessible by a retractable staircase In the basement • 1 cellar of approximately 18.00 m2 Completed by the following amenities: • garden terrace • garden pavilion • lawned and wooded land • various ornamental plants • parking spaces in front of the house • additional garage with parking space Municipality of Courtemaîche (www.basse-allaine.ch)Located in the Ajoulote countryside, the village of Courtemaîche is part of the merged municipality of Basse-Allaine, consisting of 2 other villages and 2 hamlets. The approximately 660 inhabitants of Courtemaîche benefit from all the amenities (food store, butcher, bakery, primary school, kindergarten, UAPE) offered for a comfortable daily life.A CFF line serves the municipality and the chief town of Ajoulot, Porrentruy, is only 7 kilometers from Courtemaîche. A motorway access located less than 5 minutes away will allow you to quickly reach Delémont, the capital of the canton of Jura. Not far from the border, you will cross Alsace to reach Basel in less than an hour.Nature is at the forefront in Courtemaîche, with numerous hikes offered in the beautiful surrounding forests. Various local, cultural and sports associations make Courtemaîche a place where it is good to live.

Travel time
-
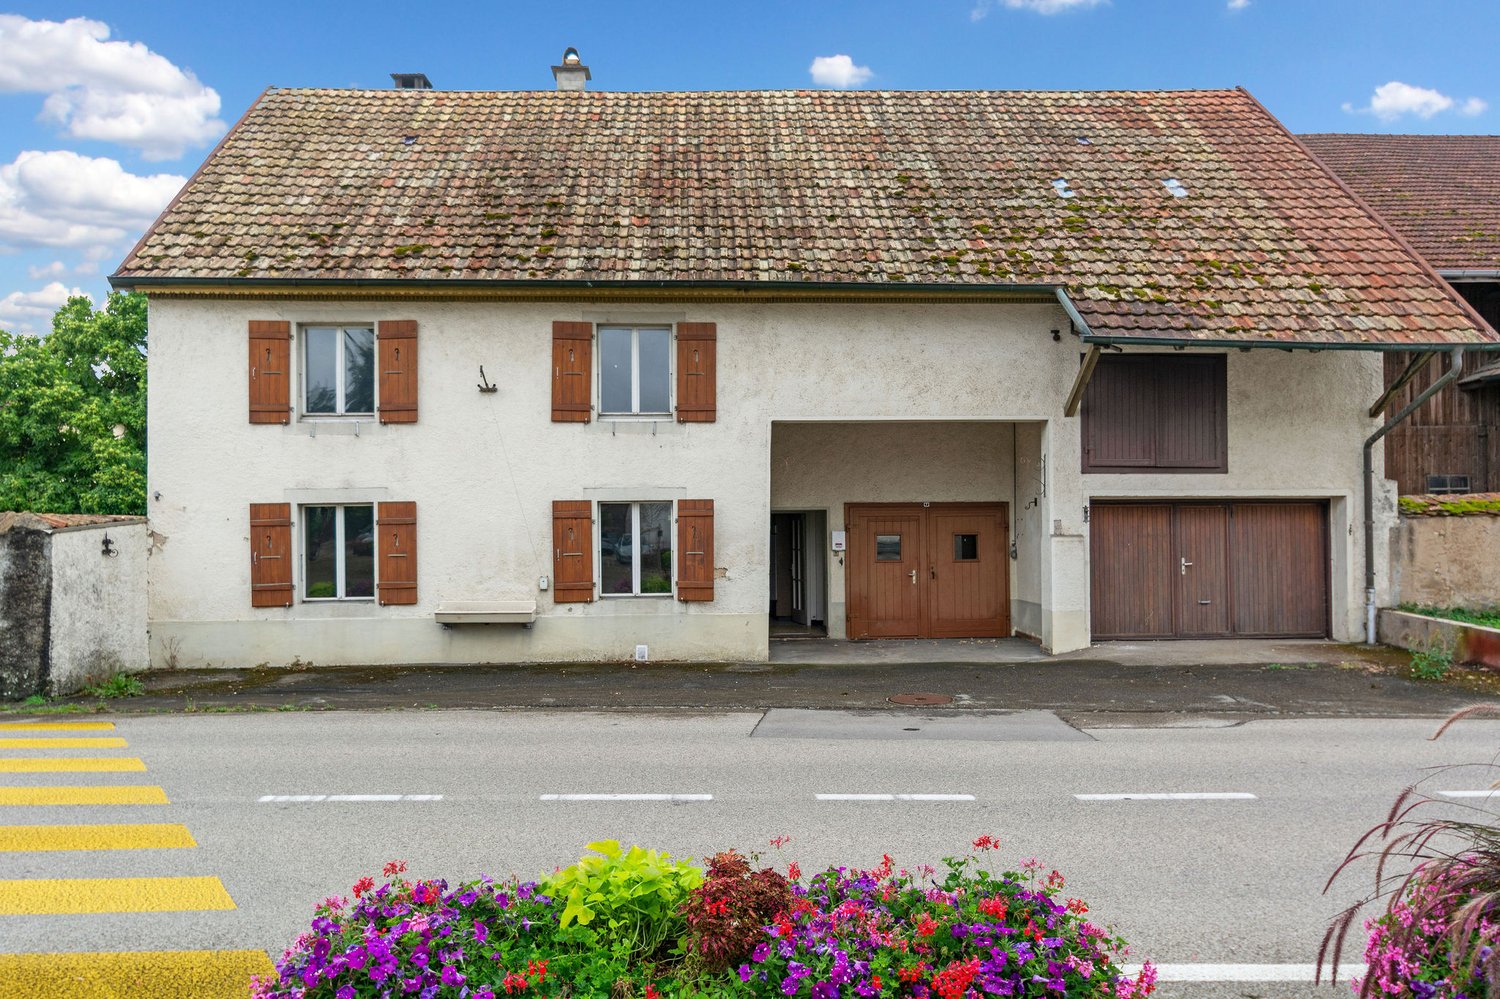
  • 2 story house, beige exterior, red shutters, iron railing on balcony, wooden front door, garage at side, black gate
  • Modern room, round wooden dining table with four chairs, white tiles, white walls, lamps, couches, dining desk, kitchen area with appliances and wooden cabinets, clock, paintings on the wall, TV.
  • Modern kitchen with black cabinets, white countertops, dishwasher, and a stainless steel sink with faucet
  • 2 couches, coffee table, TV stand, glass side table, white curtains, wall clock, artwork
  • large wooden bed, wooden bedside table, radiators, wooden floors, two large windows, picture on wall
  • Single bed in the room with a large window and balcony, wooden desk and a radiator
  • Empty room with white walls and beige flooring. Wooden desk with drawers. Glass doors leading to another room. Chair and picture frame on the wall.
  • Terrace, metal railing, plants, tiled floor, surrounding houses, mountain
  • bathroom with sink, bathtub, toilet, mirror, shelves, towel rack, radiator
  • Spacious room with a balcony, wooden wardrobe, a large window, rug, chair, chandelier, small table with a bowl on top, and heater
  • Large wardrobe, single bed, white walls, ceiling lamp, window
  • Exterior of a two-story house with red shutters and beige walls, surrounded by lush greenery and pink flowers.
1 / 13
CHF 500,000.–
11 rooms203m² living space
Route d'Alle 32, 2900 Porrentruy

Large semi-detached family house with 11 rooms in Porrentruy

Charming semi-detached family house with 11 rooms on a plot of 367 m2.Located in Porrentruy, close to the old town and all amenities, this house of approximately 203.21 m2 on 4 floors includes:On the ground floor • 1 entrance hall of about 3.53 m2 • 1 staircase of about 8.72 m2 • 1 living room of about 29.65 m2 with access to a terrace • 1 kitchen of about 11.60 m2 open to the living room • 1 library of about 7.28 m2 • 1 office of about 10.40 m2 • 1 bathroom of about 2.59 m2 with shower, toilet and sink • 1 laundry room of about 11.88 m2 with access to the outside • 1 terrace of about 15.00 m2 with sun protection On the 1st floor • 1 staircase of about 8.72 m2 • 1 parental bedroom of about 18.83 m2 • 1 bedroom of about 12.51 m2 • 1 bedroom of about 11.07 m2 • 1 bathroom of about 6.58 m2 with bathtub, toilet and sink • 1 balcony/terrace of about 40.00 m2 On the 2nd floor • 1 kitchen of about 9.80 m2 to be renovated • 1 living room of about 16.50 m2 • 1 bedroom of about 16.38 m2 • 1 bedroom of about 15.20 m2 • 1 bathroom of about 2.00 m2 with shower, toilet and sink In the basement • 1 cellar of about 21.56 m2 • 1 heating room of about 13.50 m2 Completed by the following amenities: • attic in the roof space accessible by a retractable staircase • garage with parking space • flat, grassy and planted plot • various ornamental plants Municipality of Porrentruy (www.porrentruy.ch)The administrative center of Porrentruy with almost 7,000 inhabitants is ideally located in the center of the Ajoie and close to the cantonal capital, Delémont.The inhabitants of Porrentruy, who call themselves Bruntrutains, have all the amenities (nursery, kindergartens, primary, secondary and vocational schools, high school, post office, banks, doctors, dentists, various shops and restaurants, swimming pools, and the famous ice rink belonging to the HC Ajoie) and make Porrentruy a welcoming city where it is good to live.Associative life is also very present in Porrentruy thanks to its many cultural and sports associations. History lovers will also find their happiness in the old town of Porrentruy with its magnificent castle and ramparts.

Travel time
-
1 / 13
CHF 174,000.–
5 rooms119m² living space
Rue des Lignières 7, 2926 Boncourt

Semi-detached village house with 5 rooms in Boncourt

Charming semi-detached house with 5 rooms on a plot of 481 m2.Located in Boncourt, close to the village center and all amenities, this house of about 119.77 m2 on 2 floors includes:On the ground floor • 1 entrance hall of about 2.73 m2 • 1 kitchen of about 16.20 m2 • 1 living room of about 29.40 m2 with fireplace • 1 laundry room - heating room of about 12.69 m2 with shower • 1 former laundry room of about 18.06 m2 • 1 available space of about 16.80 m2 • 1 garage of about 35.40 m2 • 1 outdoor toilet of about 2.20 m2 with sink • 1 cistern room of about 7.83 m2 On the first floor • 1 hall and distribution corridor of about 9.27 m2 • 1 bedroom of about 15.23 m2 • 1 bedroom of about 15.02 m2 • 1 bedroom of about 14.90 m2 • 1 bathroom of about 4.35 m2 with bathtub - WC - sink • 1 storage room of about 17.64 m2 above the former laundry room • 1 storage room of about 33.60 m2 above the garage Completed by the following amenities: • large, developable attic of about 106.20 m2, accessible by a retractable staircase • lawned and treed plot • various ornamental plantings Municipality of Boncourt (www.boncourt.ch)Village in the district of Ajoie, with about 1,200 inhabitants, Boncourt is located 15 minutes from its main town, the city of Porrentruy, and less than a kilometer from neighboring France. The inhabitants of Boncourt benefit from all infrastructures (children's home, primary school, home, doctor, post office, banks, and many shops), offering a pleasant living environment in everyday life.Boncourt is served by train and has a motorway access that allows you to reach the cantonal capital, Delémont, in 30 minutes. The city of Basel is reached in less than an hour via the Alsace. Furthermore, the TGV station of Belfort-Montbéliard is quickly accessible in about 20 minutes.Its flourishing economy offers many jobs and allows Boncourt to have an attractive tax policy with one of the lowest tax rates in the canton. Furthermore, the industrial zone offers many possibilities for all companies wishing to establish themselves there.Sport and nature are also at the forefront in Boncourt. The village has a covered swimming pool, tennis courts, and a magnificent sports complex that allows the practice of football and basketball, among other things. Many routes allow you to discover the curiosities of the village (faines trail, enchanted forest, forest cabins, Mont-Renaud panoramic tower, as well as the Milandre tower and its caves) on foot or by bike.A village where it is good to live, and as the municipality mentions on its website: Why elsewhere? Everything is in Boncourt!

Travel time
-
1 / 13
CHF 344,000.–
6.5 rooms172m² living space
Le Cotay 55A, 2932 Coeuve

Charming 6.5-room village house in Coeuve

Beautiful 6.5-room family house, recently renovated, on a lovely plot of 1'001 m2.Located at the exit of the village of Coeuve and benefiting from a magnificent open view of the surrounding nature, this large house of approximately 172.00 m2 on 4 floors includes:On the ground floor • 1 distribution corridor of approximately 9.98 m2 • 1 open kitchen on the dining room of approximately 32.06 m2 • 1 living room of approximately 21.33 m2 • 1 shower room of approximately 5.17 m2 with toilet and sink On the 1st floor • 1 distribution corridor of approximately 9.98 m2 • 1 parental bedroom of approximately 22.08 m2 • 1 bedroom of approximately 20.33 m2 • 1 bedroom in a row of approximately 12.91 m2 • 1 bedroom/office of approximately 9.79 m2 In the attic • 1 attic of approximately 82.81 m2 that can be converted In the basement • 1 heating room/laundry room of approximately 23.38 m2 with outside access • 1 cellar/storage room of approximately 39.56 m2 Completed by the following amenities: • terrace with open view • parking spaces • garden shed • gently sloping, grassed and wooded land • various ornamental plantings • orchard Municipality of Coeuve (www.coeuve.ch)Located near the capital of the district of Porrentruy, the village of Coeuve has about 734 inhabitants who benefit from the amenities (shops, restaurants, primary school, UAPE) offered for daily comfort.The town of Porrentruy is about 3 kilometers from Coeuve and can be reached by the bus line that serves the village. Moreover, a motorway junction located less than 5 minutes away will allow you to quickly reach Delémont, the capital of the canton of Jura.The famous washhouses and the castle testify to the rich historical past of the village of Coeuve. Nature is also honored with many walks, particularly in the magnificent forests of Mont de Coeuve. Additionally, a pretty Canadian cabin is located just a few minutes' walk from the village. Various local, cultural and sports associations make Coeuve a place where it is good to live.

Travel time
-
1 / 13
CHF 448,000.–
7.5 rooms168m² living space
Rue des Cerisiers 22, 2915 Bure

Charming single-family house with 7.5 rooms in Bure

Spacious family house with 7.5 rooms on a beautiful plot of 906 m2.Located in Bure, in a quiet residential area, this lovely house of approximately 168.68 m2 on 2 floors comprises:On the ground floor • 1 kitchen of approximately 12.89 m2 with access to a covered terrace of approximately 15.05 m2 • 1 living and dining room of approximately 29.89 m2 with fireplace and access to a covered terrace • 1 separate toilet of approximately 2.57 m2 with sink • 1 parental bedroom of approximately 15.53 m2 • 1 bedroom of approximately 13.16 m2 • 1 bedroom of approximately 8.69 m2 • 1 bedroom/office of approximately 8.18 m2 • 1 bathroom of approximately 4.57 m2 with bathtub, shower, toilet and sink In the basement • 1 distribution corridor of approximately 8.26 m2 • 1 bedroom of approximately 13.35 m2 • 1 bedroom of approximately 12.24 m2 • 1 laundry room/heating room of approximately 23.33 m2 with access to the outside • 1 tank room of approximately 12.69 m2 • 1 cellar of approximately 16.03 m2 • 1 garage of approximately 29.30 m2 with electric gate control In the attic • 1 attic of approximately 119.31 m2 Completed by the following amenities: • covered terrace with sun protection • garden shed • large, flat, grassy and wooded garden • various ornamental plants • orchard Municipality of Bure (www.bure.ch)Located in the heart of the Ajoie, the village of Bure is reached from Porrentruy by crossing the beautiful Fahy forest. The approximately 700 inhabitants of Bure benefit from the numerous amenities (food store, butcher, restaurant, schools) that provide comfort for daily life, and a bus line serves the municipality.The Ajoie capital, Porrentruy, is only 6 kilometers from Bure, and the municipality benefits from a motorway access that allows quick access to Delémont, the capital of the canton of Jura. Not far from the border, you can cross the Alsace to reach Basel in less than an hour.Nature is at home in Bure, with numerous walks in the surrounding beautiful forests. A forest hut also belongs to the facilities made available by the municipality. Various local, cultural and sports associations make Bure a pleasant place to live.

Travel time
-
1 / 13
CHF 450,000.–
6.5 rooms221m² living space
Rue de France 107, 2916 Fahy

Village house with 6.5 rooms in Fahy

Spacious family house with 6.5 rooms on a beautiful plot of 716 m2.Possibility of arranging a studio with independent entrance on the ground floor (former post office)Located in the center of the village of Fahy, close to amenities, this pretty house of about 221.50 m2 on 3 floors includes:On the ground floor • 1 hall - distribution corridor of about 14.10 m2 • 1 office space - former post office of about 36.11 m2, which can be converted into a studio with independent entrance • 1 separate toilet of about 3.48 m2 with sink • 1 shower room of about 2.13 m2 • 1 laundry room - heating room of about 7.13 m2 • 1 cellar of about 7.75 m2 • 1 garage - workshop of about 32.48 m2 • 1 carport of about 11.18 m2 in front of the garage On the 1st floor • 1 hall - distribution corridor of about 7.37 m2 • 1 kitchen of about 18.29 m2 open to the living room • 1 living room of about 41.04 m2 with fireplace and access to a covered terrace • 1 covered terrace of about 16.85 m2 • 1 parental bedroom of about 23.04 m2 • 1 bedroom of about 15.00 m2 • 1 shower room of about 4.80 m2 with toilet and sink On the 2nd floor • 1 distribution hall - play area of about 9.48 m2 • 1 bedroom of about 25.83 m2 • 1 bedroom of about 11.47 m2 • 1 separate toilet of about 2.24 m2 with sink • 1 attic of about 23.57 m2 • 1 attic of about 3.92 m2 Completed by the following amenities: • large paved parking area • garden shed • lawned and treed plot • vegetable garden • various ornamental plantings Municipality of Fahy (www.fahy.ch)The village of Fahy is located in Haute-Ajoie. The approximately 350 inhabitants of Fahy benefit from the amenities (food store, schools, service stations, bank) for a comfortable daily life, and a bus line serves the municipality.The chief town of Ajoie, Porrentruy, is 12 kilometers from Fahy, and the municipality benefits from a nearby motorway access, which allows quick access to Delémont, the capital of the canton of Jura. Close to the border, you can cross Alsace to reach Basel in less than an hour.Nature is particularly highlighted in Fahy, with numerous hiking trails in the surrounding forests. A forest hut also belongs to the facilities made available by the municipality. Various local associations, cultural and sports facilities, make Fahy a pleasant place to live.

Travel time
-
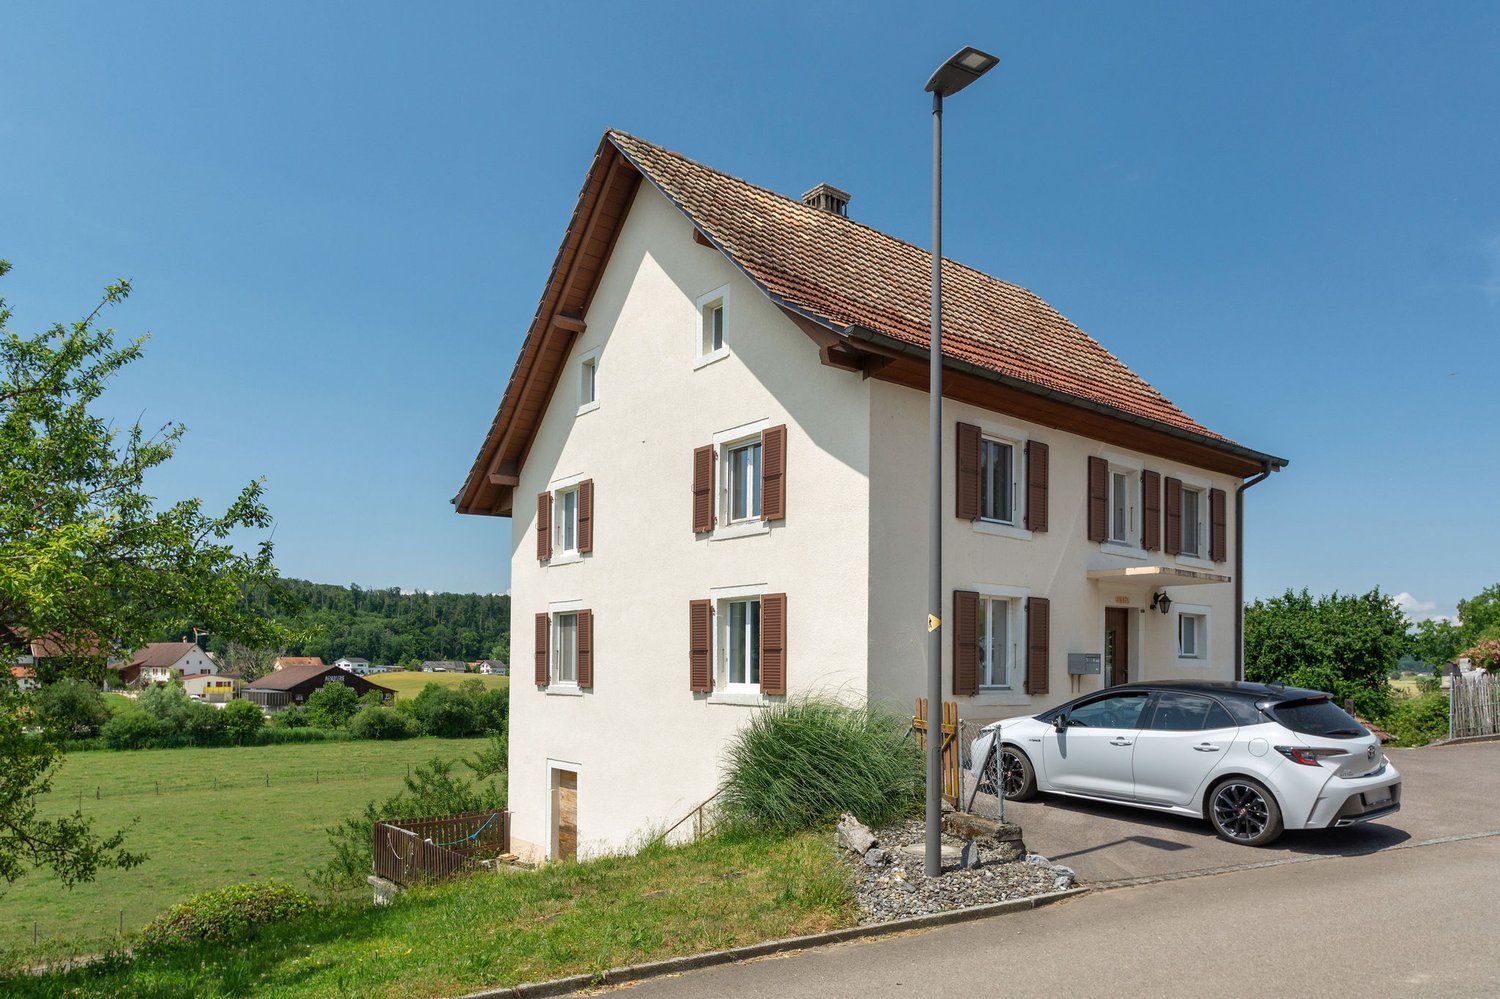
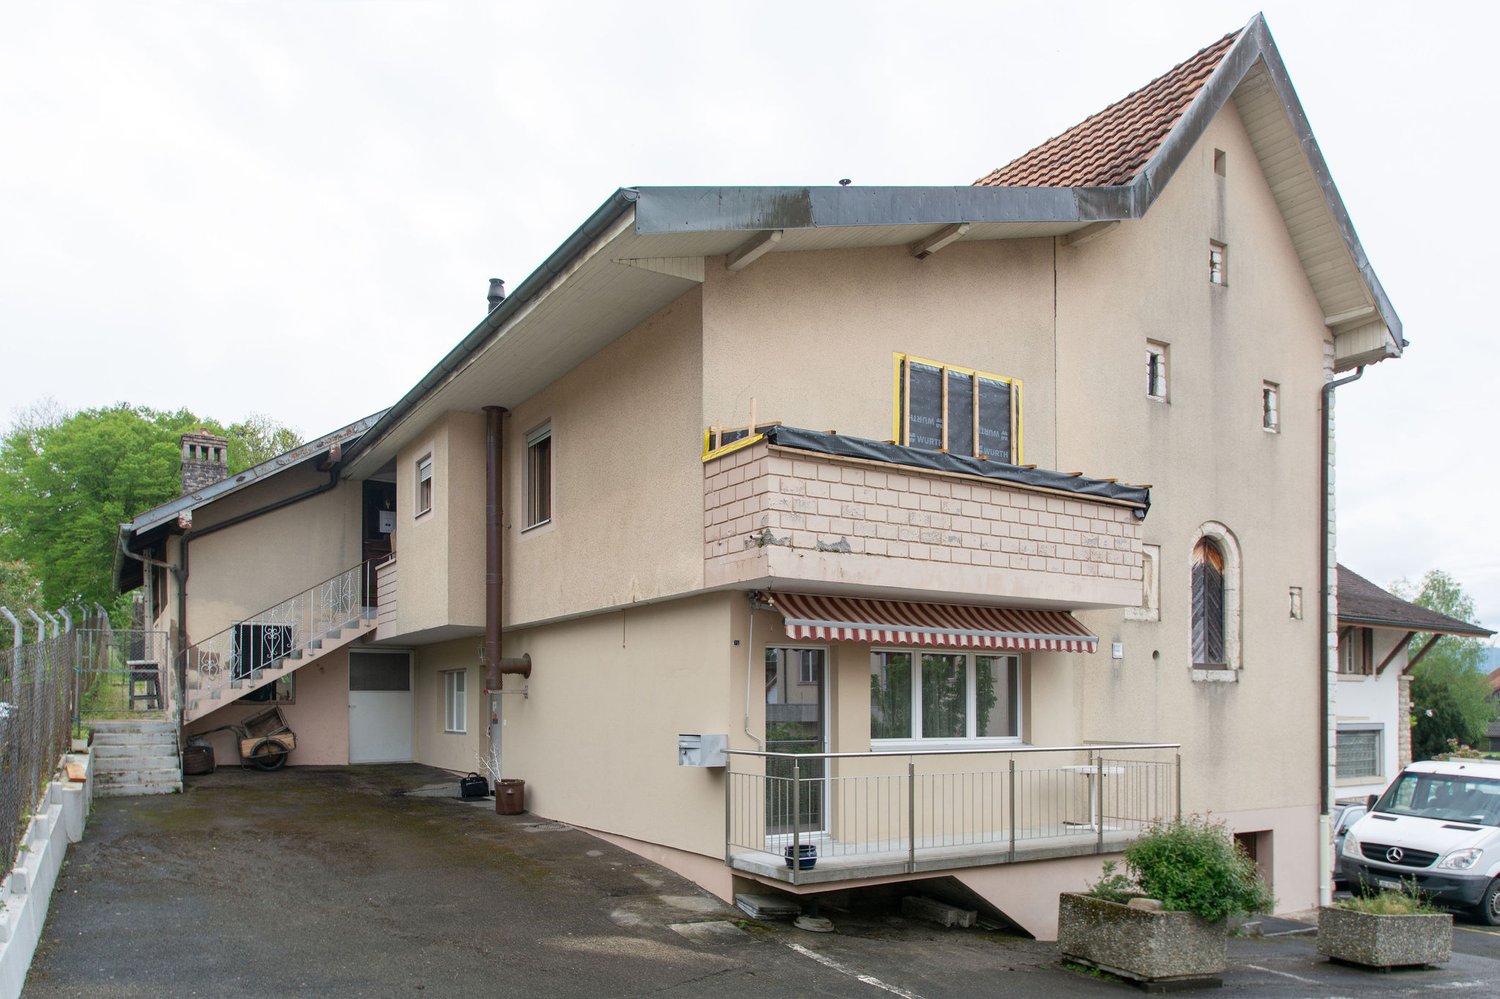
  • 2-story house, beige exterior, brick base, staircase, balcony, awning, large driveway, plants, fence, parked car
  • Fireplace, TV, couch, chairs, table, cabinets, picture frames, rug
1 / 13
CHF 245,000.–
8.5 rooms200m² living space
Place Louis-Chevrolet 76, 2944 Bonfol

Large village house with 8.5 rooms and annexes in Bonfol

Family house with 8.5 rooms, workshop and old butcher's shop on a plot of 364 m2.Located in the center of the village of Bonfol, a charming ajouloter village, this large house of about 200.70 m2 on 5 floors includes:On the ground floor • 1 entrance hall of about 8.96 m2 • 1 separate room - office - storage room of about 11.15 m2 • 1 kitchen of about 15.40 m2 • 1 living room - dining room of about 23.94 m2 with fireplace and access to a balcony of about 6.50 m2 • 1 parental bedroom of about 23.89 m2 • 1 bathroom - laundry room of about 7.27 m2 with - shower - toilet - sink On the 1st floor • 1 entrance hall of about 6.88 m2 • 1 hallway - office of about 13.17 m2 • 1 bedroom of about 13.64 m2 • 1 bedroom of about 23.89 m2 • 1 bedroom of about 15.70 m2 • 1 bedroom - office of about 8.84 m2 • 1 bathroom of about 4.65 m2 with shower - toilet - sink On the 2nd floor • 1 bedroom of about 14.20 m2 • 1 bedroom of about 13.80 m2 In the attic • 1 attic of about 78.74 m2, which can be converted In the basement • 1 room for water tanks - cellar of about 21.39 m2 • 1 heating room (height 1.60 m) of about 14.41 m2 • 1 sanitary room (height 1.25 m) of about 13.76 m2 Completed by the following facilities: • workshop of about 78.30 m2 • old butcher's shop of about 75.55 m2 to be renovated • outdoor parking space Municipality of Bonfol (www.basse-vendline.ch)Located in the center of the Ajoie district, the village of Bonfol forms the merged municipality of Basse-Vendline with its neighbor Beurnevésin. The 700 inhabitants of the village benefit from a primary school, a nursery, a local shop and restaurants offering a pleasant daily life. The chief town of Ajoie, Porrentruy, is just a few minutes away.Mobility is ensured by a train line and you will reach the highway entrance in less than 10 minutes, allowing you to quickly reach Delémont, the capital of the canton of Jura. Close to the border, you will cross Alsace to reach Basel in less than an hour.Nature is at home in Bonfol, with the La Vendline stream originating in Vendlincourt and its famous ponds just a few steps from the village. Various local, cultural and sports associations make Bonfol a place where it is good to live.

Travel time
-
1 / 13
CHF 495,000.–
6.5 rooms160m² living space
2923 Basse-Allaine

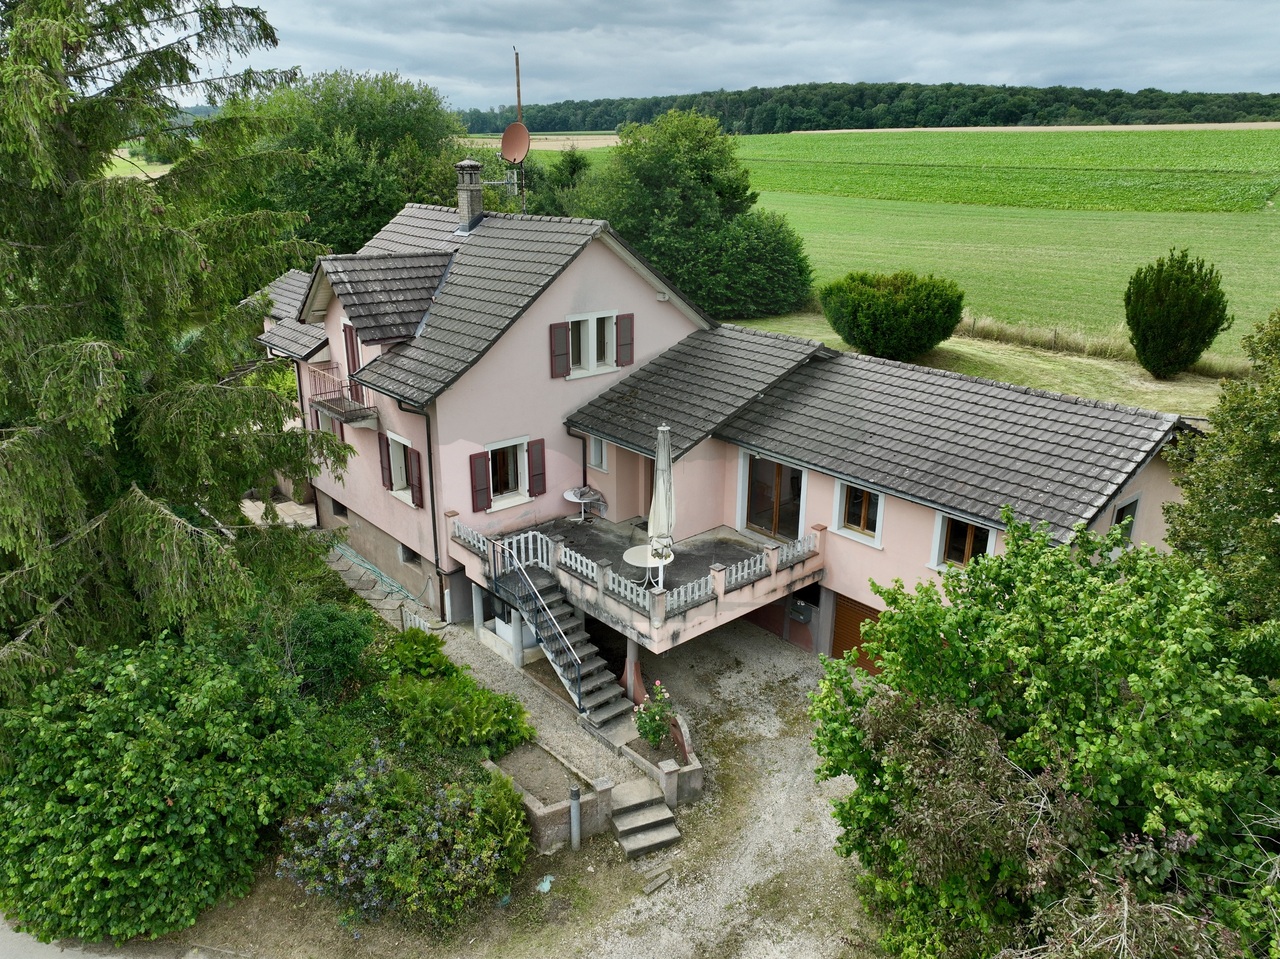

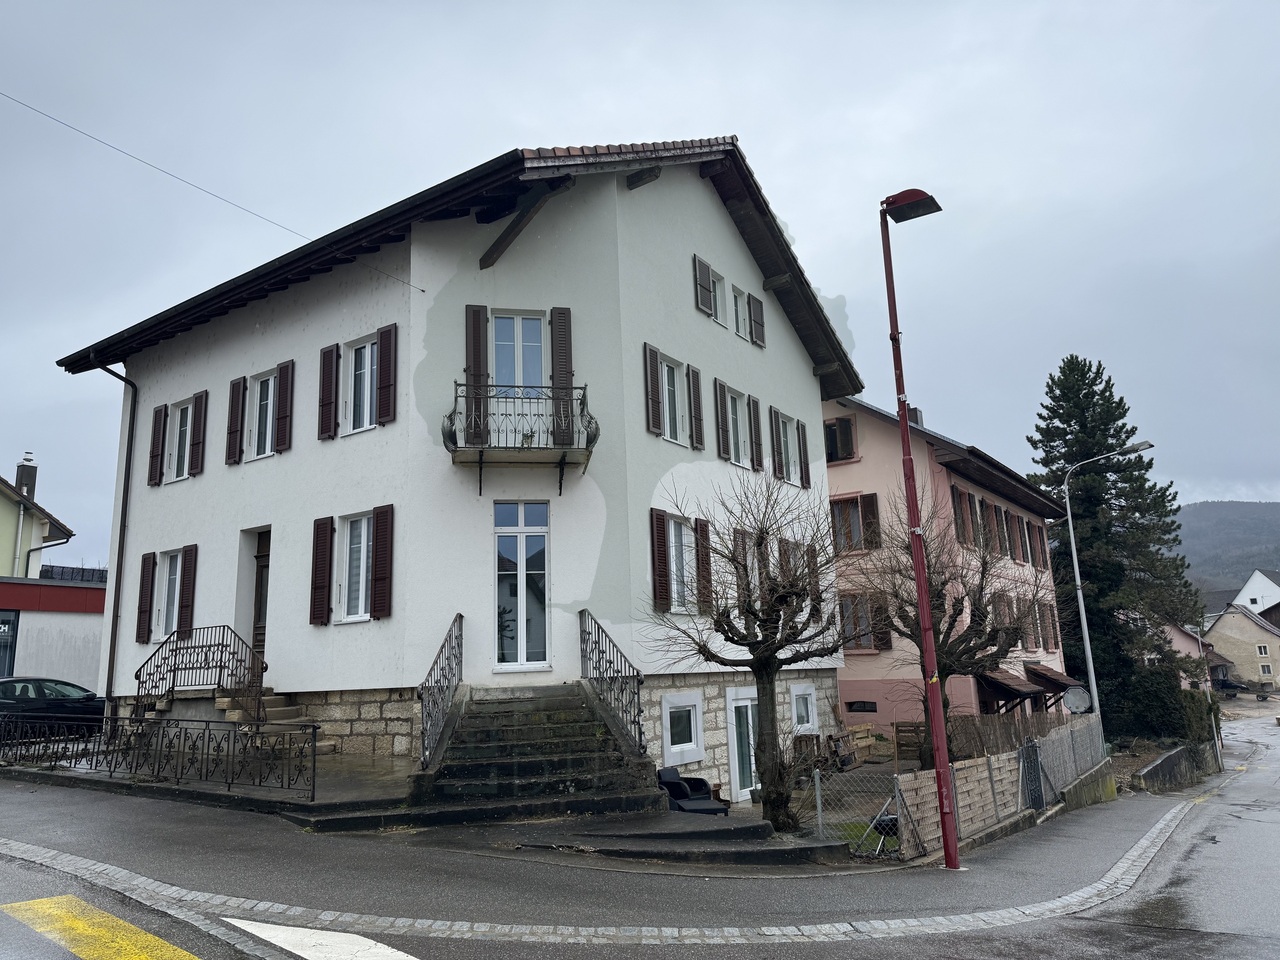
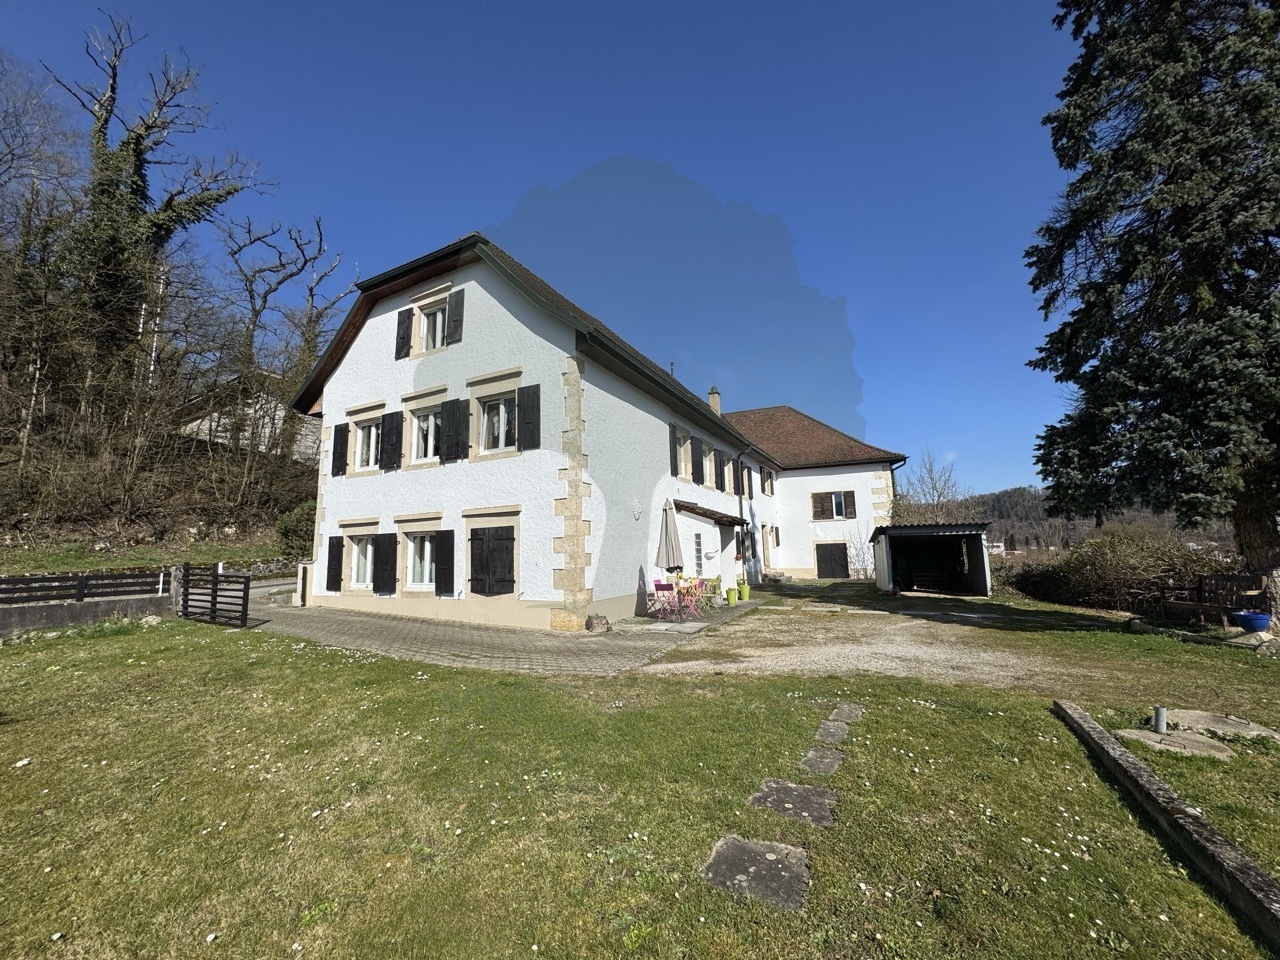
Spacious individual house 6.5 rooms with cellar and parking, Basse-Allaine

In the heart of the charming Basse-Allaine region, this 6.5-room individual house will seduce lovers of tranquility, space, and light. Enjoy the calm of a family environment while benefiting from quick access to amenities, in a privileged atmosphere where nature and conviviality intertwine.The living areas open up to a harmonious daily life, designed for both families and demanding couples. Four spacious bedrooms, a vast living room, and well-organized storage spaces - basement and attic - guarantee comfort and organization. The immediate proximity to schools, shops, and transportation ensures your quality of life, while indoor and outdoor parking simplifies your daily life.Built in 1952 and renovated in 2014, this house offers a beautiful potential for optimization and investment. Its original elements are an ideal basis for imagining renovations to your taste, while valuing the efficiency of its radiator heating system. A rare property with precious potential, to be transformed into a sustainable living space or a thoughtful investment.This Properti offer is characterized by: • 6.5-room individual family house • 4 bright bedrooms • 1 practical bathroom • Spacious basement and attic • Outdoor parking space • Indoor parking available • Close to schools and services • Calm and green environment • Potential for valorization and investment • Possible renovation according to your wishes Are you interested? Contact us for a consultation without commitment!

Suggested properties for you based on search results