214 results - Property for buy in District Porrentruy

1 / 5
CHF 220,000.–
240m² living space
2902 Fontenais

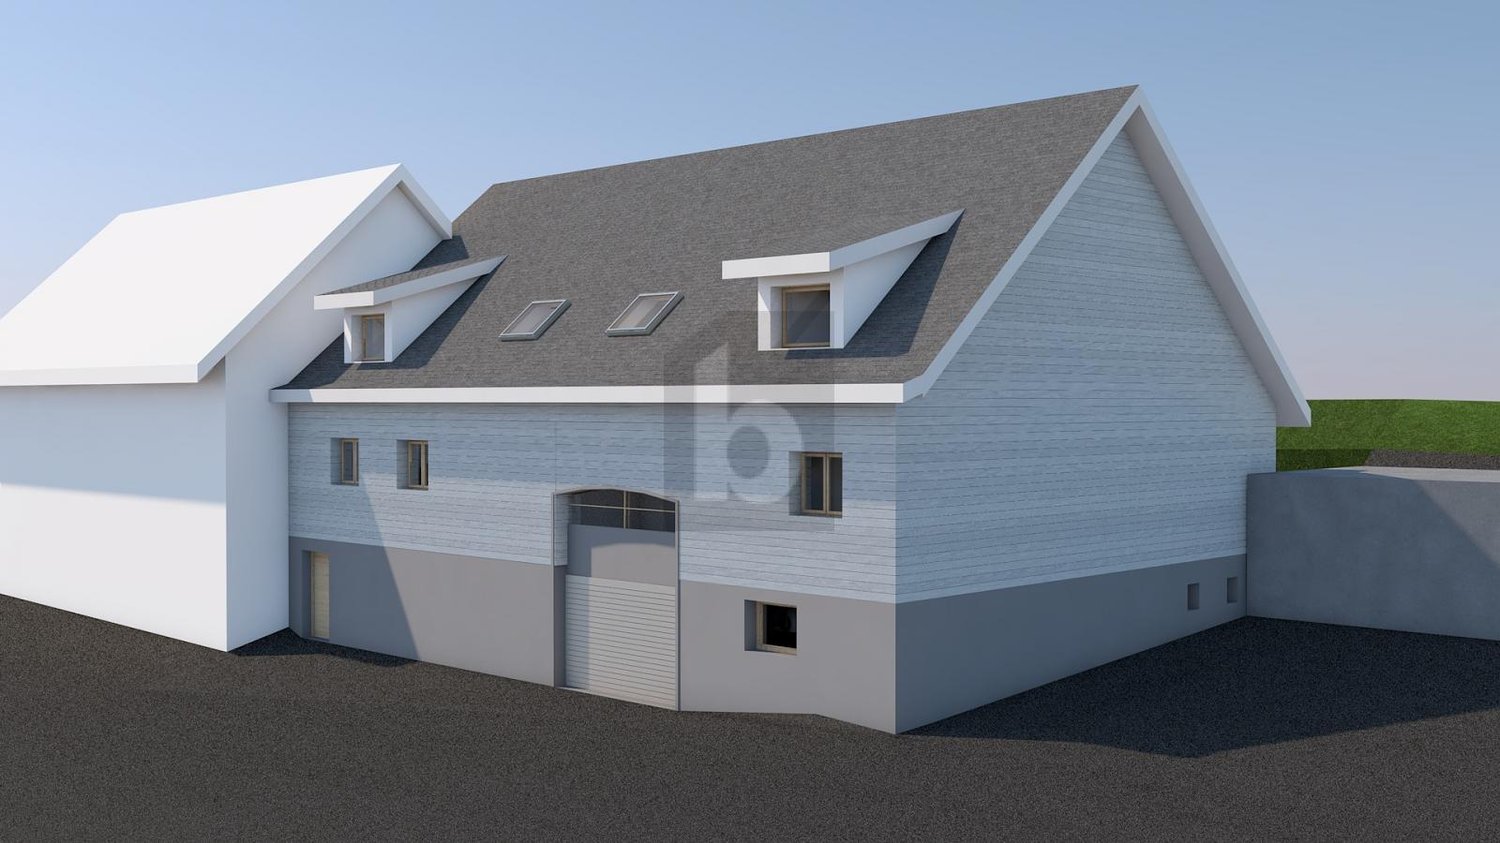
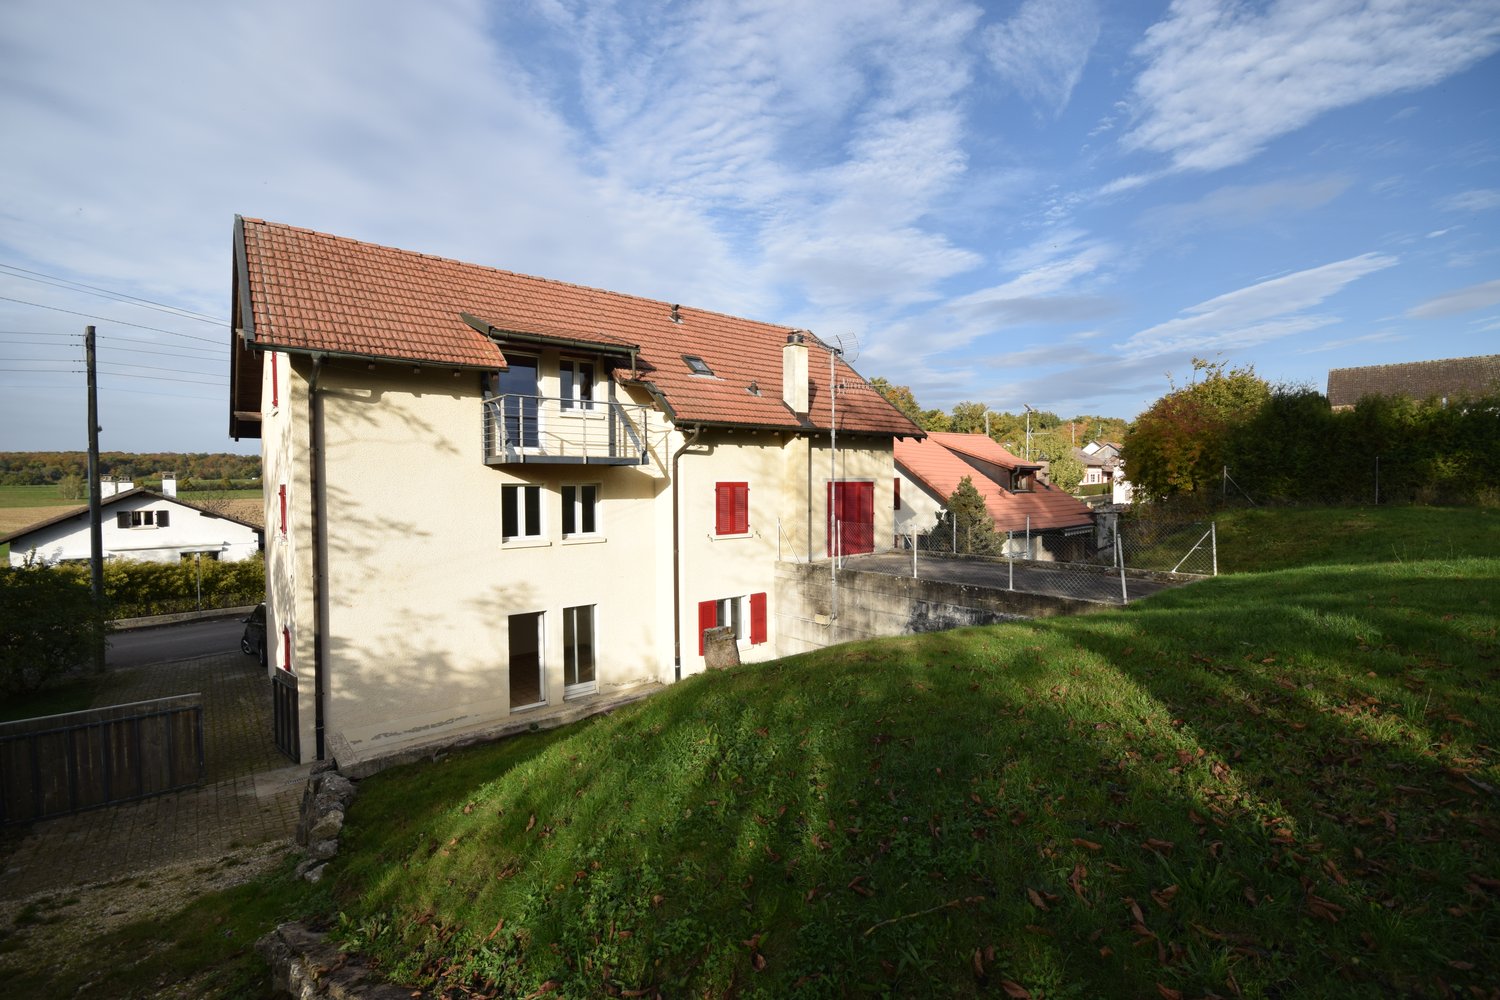
PROMISING, ATTRACTIVE & READY TO BE REALIZED

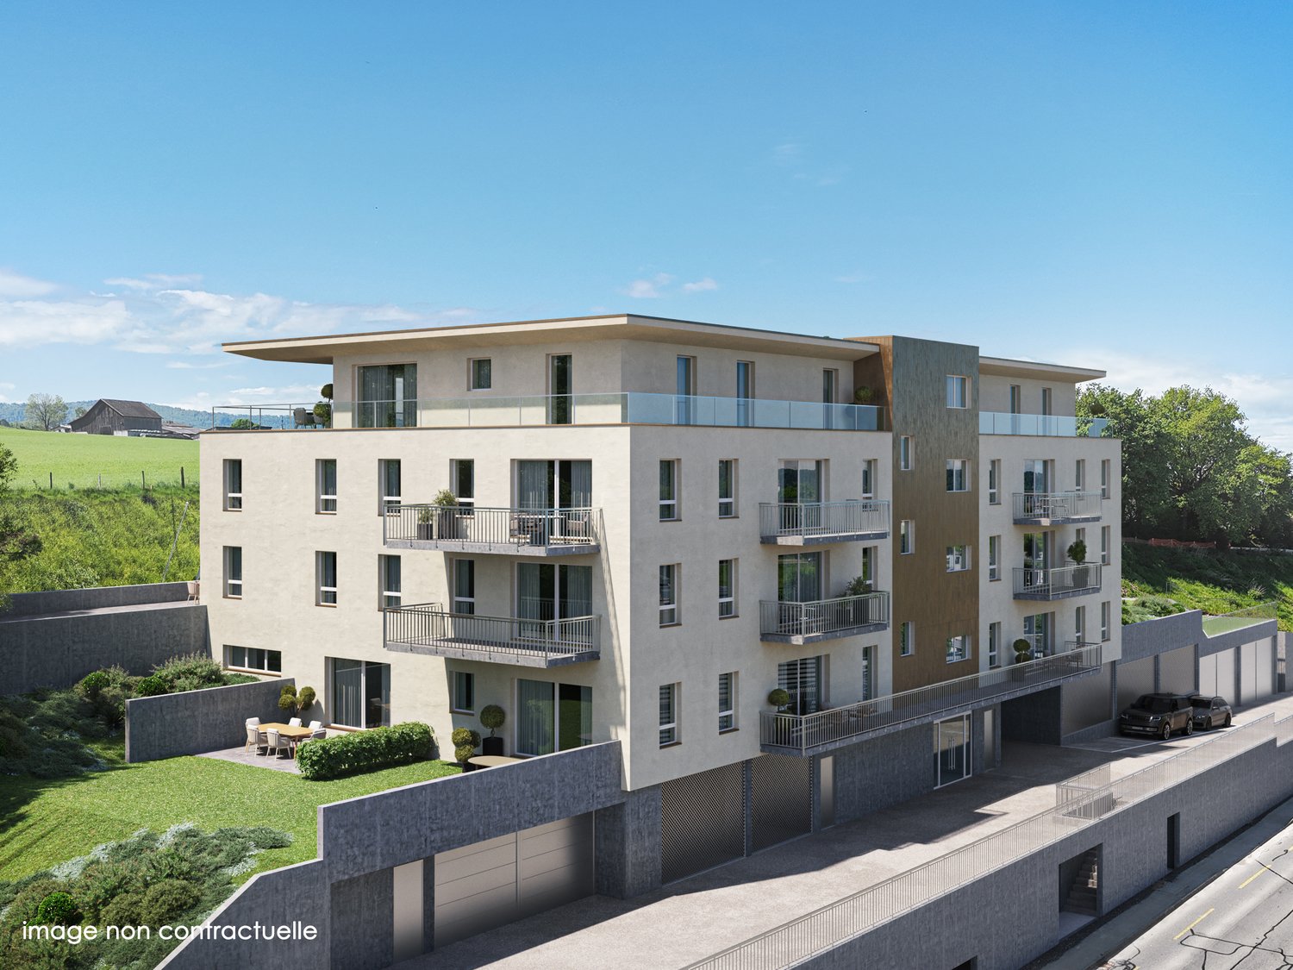
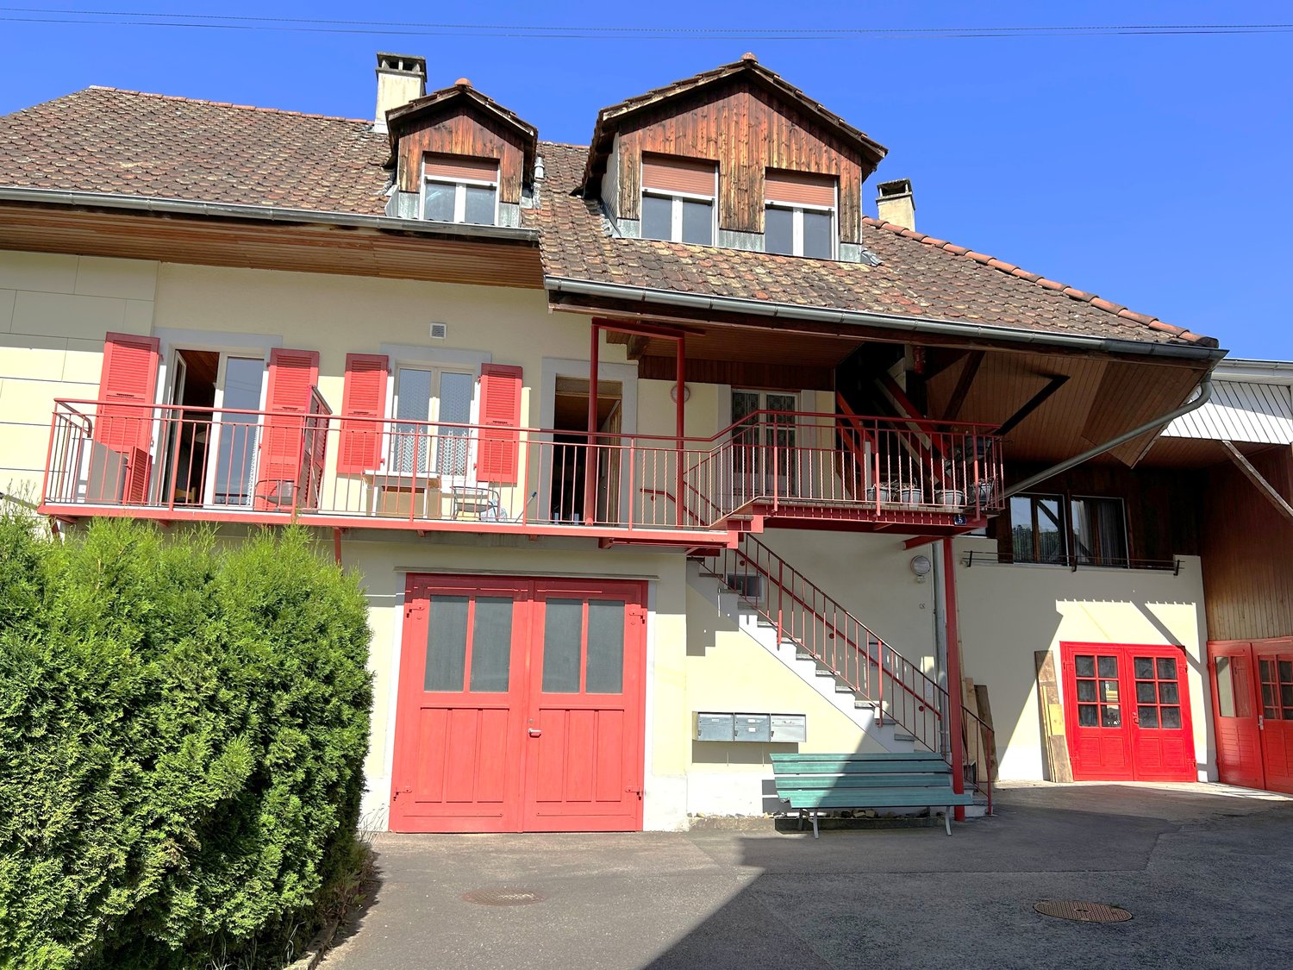
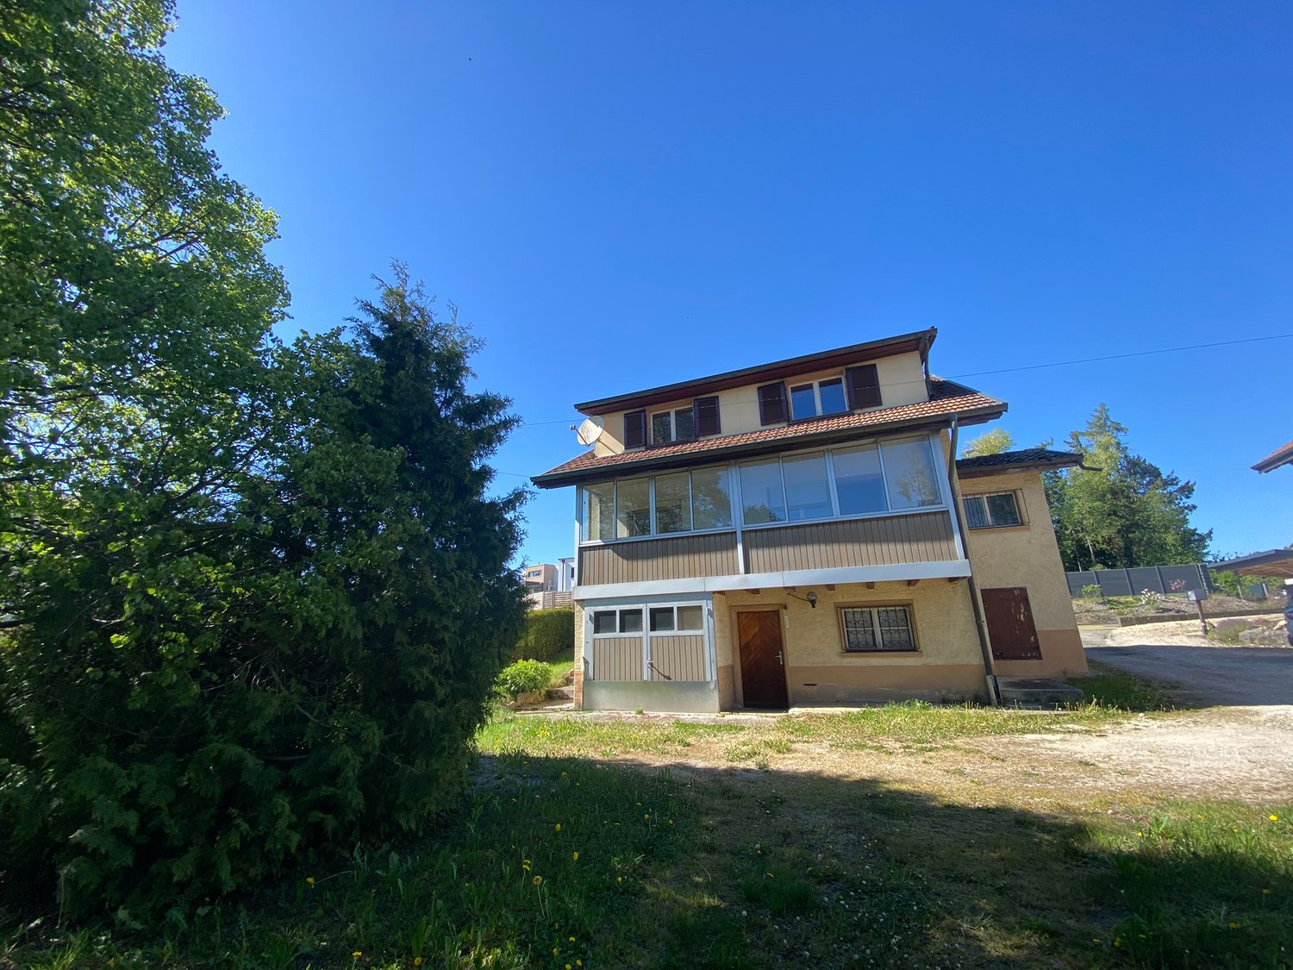
In Fontenais, a very interesting new real estate project is being proposed to you, with a already definitive building permit - ideal for investors who want to start without administrative delays. The planned residential complex includes four apartments, including two apartments and two duplexes, and is convincing with a completely finished turnkey project. You thus benefit from great security in terms of planning and an immediately feasible investment opportunity. The project combines modern living quality with an attractive return potential. Each unit is designed with a private outdoor space in the form of a garden or balcony.This offer from BETTERHOMES is characterized by the following advantages: - high return potential- turnkey- validated plans and permits- garages- cellars- garden or balcony- etc., etc., etc. ...Interested? Contact us for a free visit!Not the right one? You will find over 2,000 other objects on: www.betterhomes.ch - The Swiss specialist for real estate transactions.Do you have a property to market?Take advantage of our expertise: https://www.betterhomes.ch/en/benefitDo you want to know the value of your property?Discover its value now with our free, non-binding and immediate estimate!https://www.betterhomes.ch/en/knowledge/estimateMore detailsLocation: village centerBuilding condition: to be completely renovatedBathrooms: -Heating system: -Public transport: bus stop, 200 mSchool: kindergarten, 3.2 km / primary school, 500 m / secondary school, 3.1 kmShops: coop, 2.1 km

1 / 14
CHF 520,000.–
4.5 rooms
2926 Boncourt

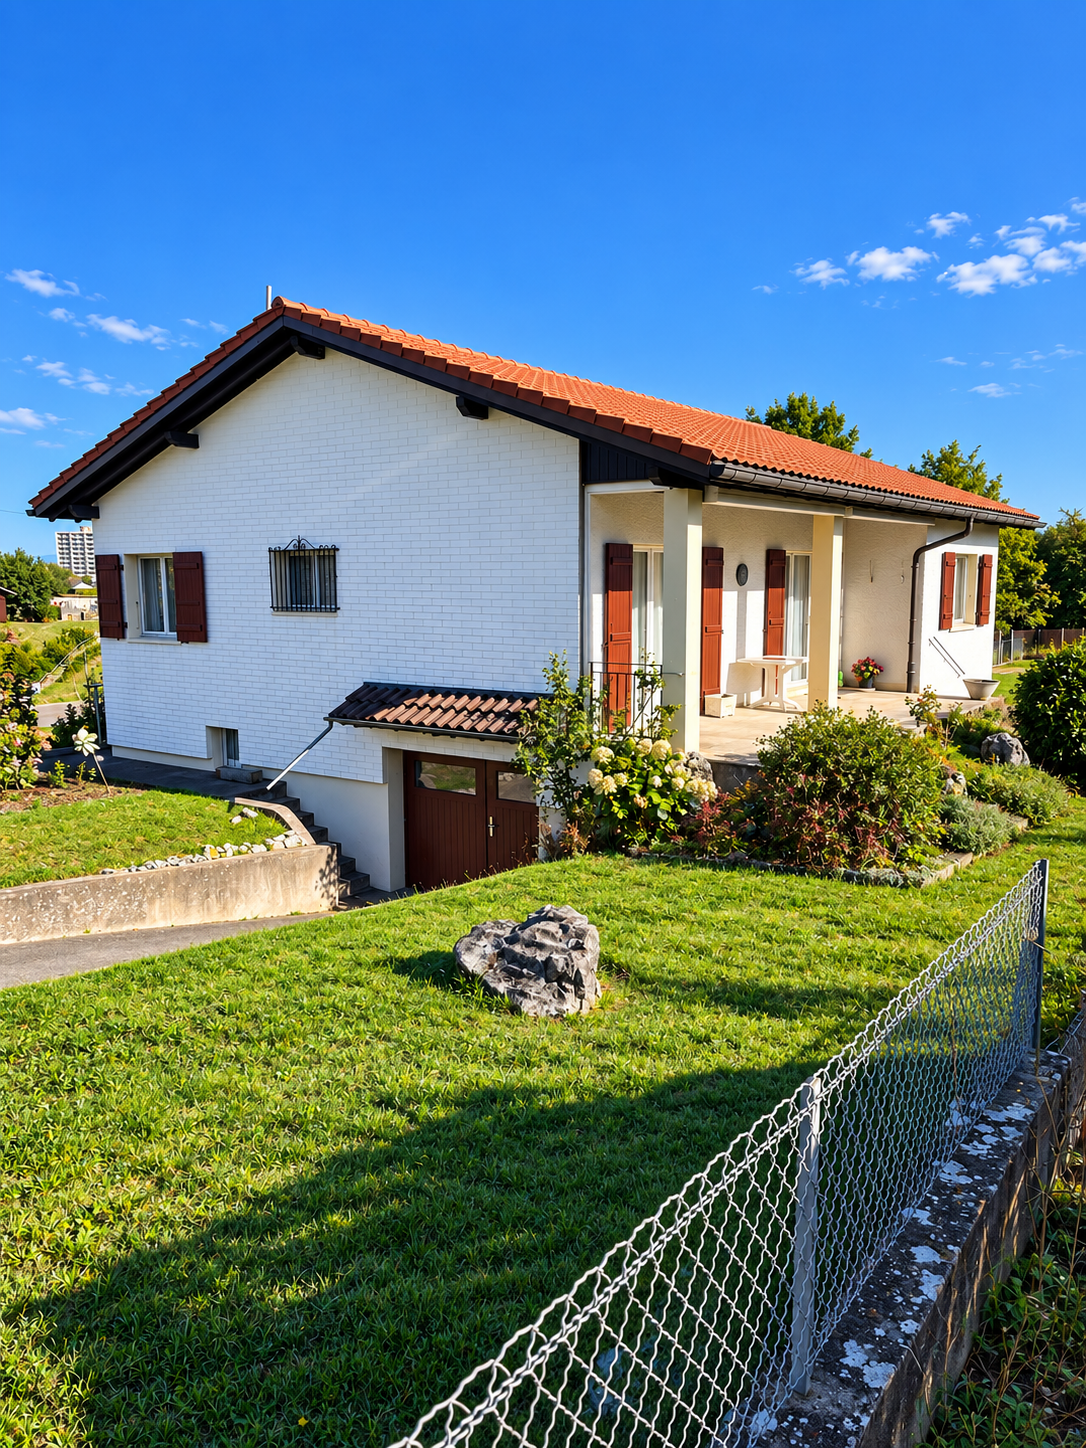
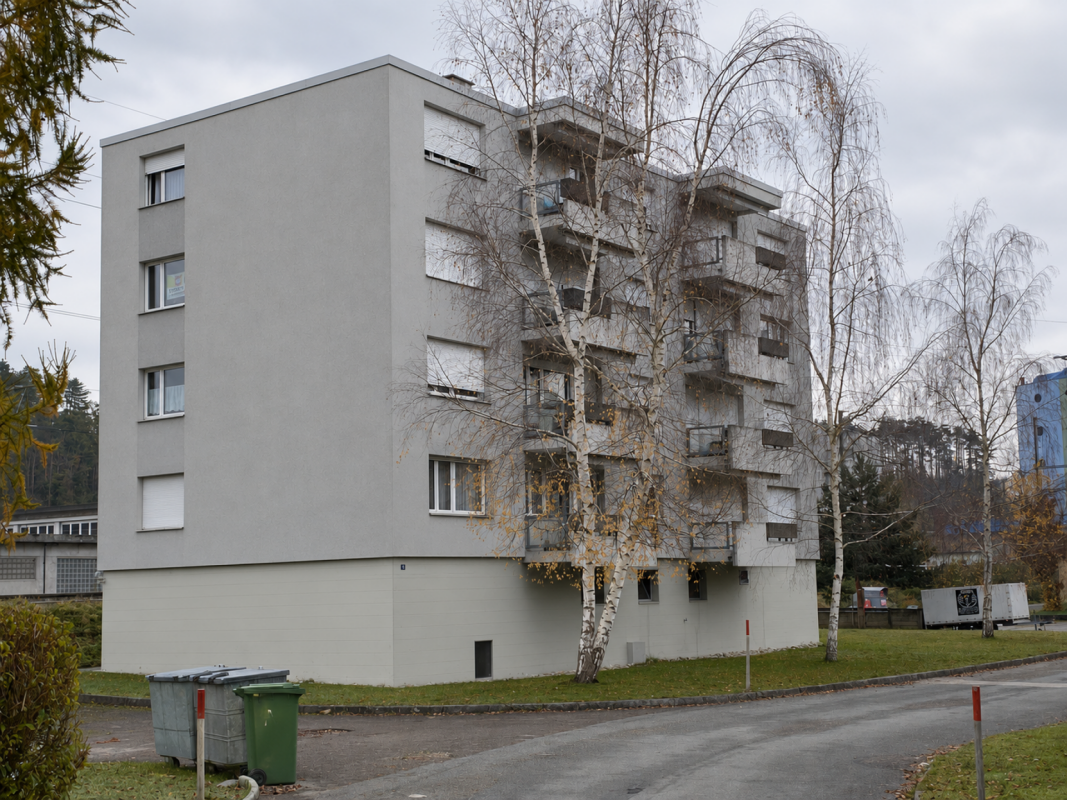
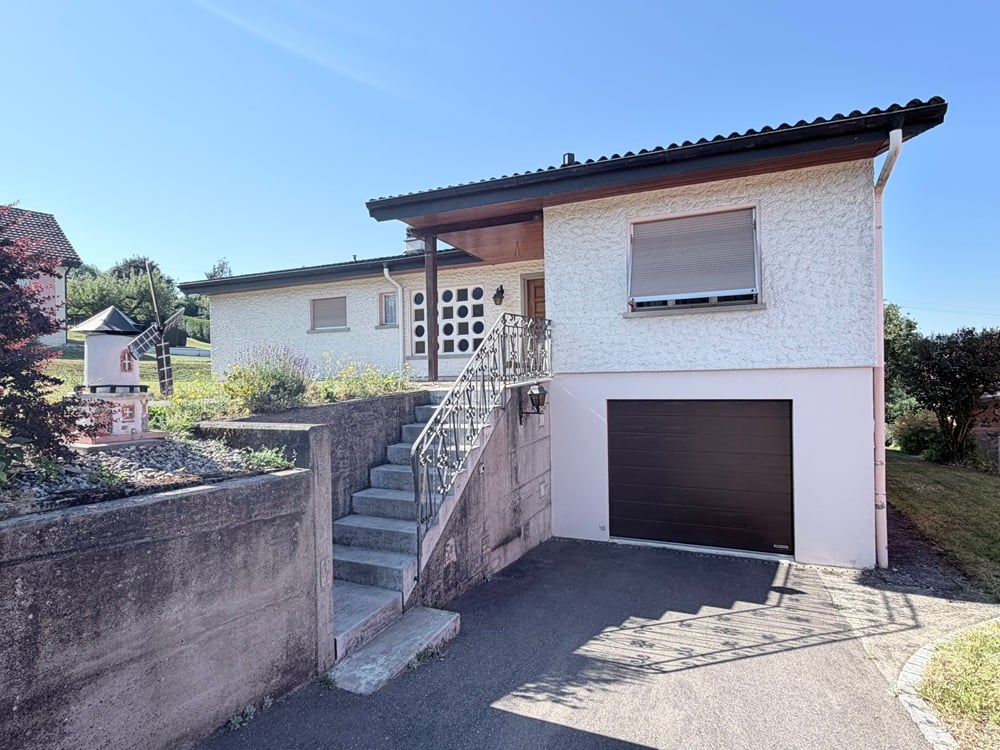
Beautiful family house located in Boncourt

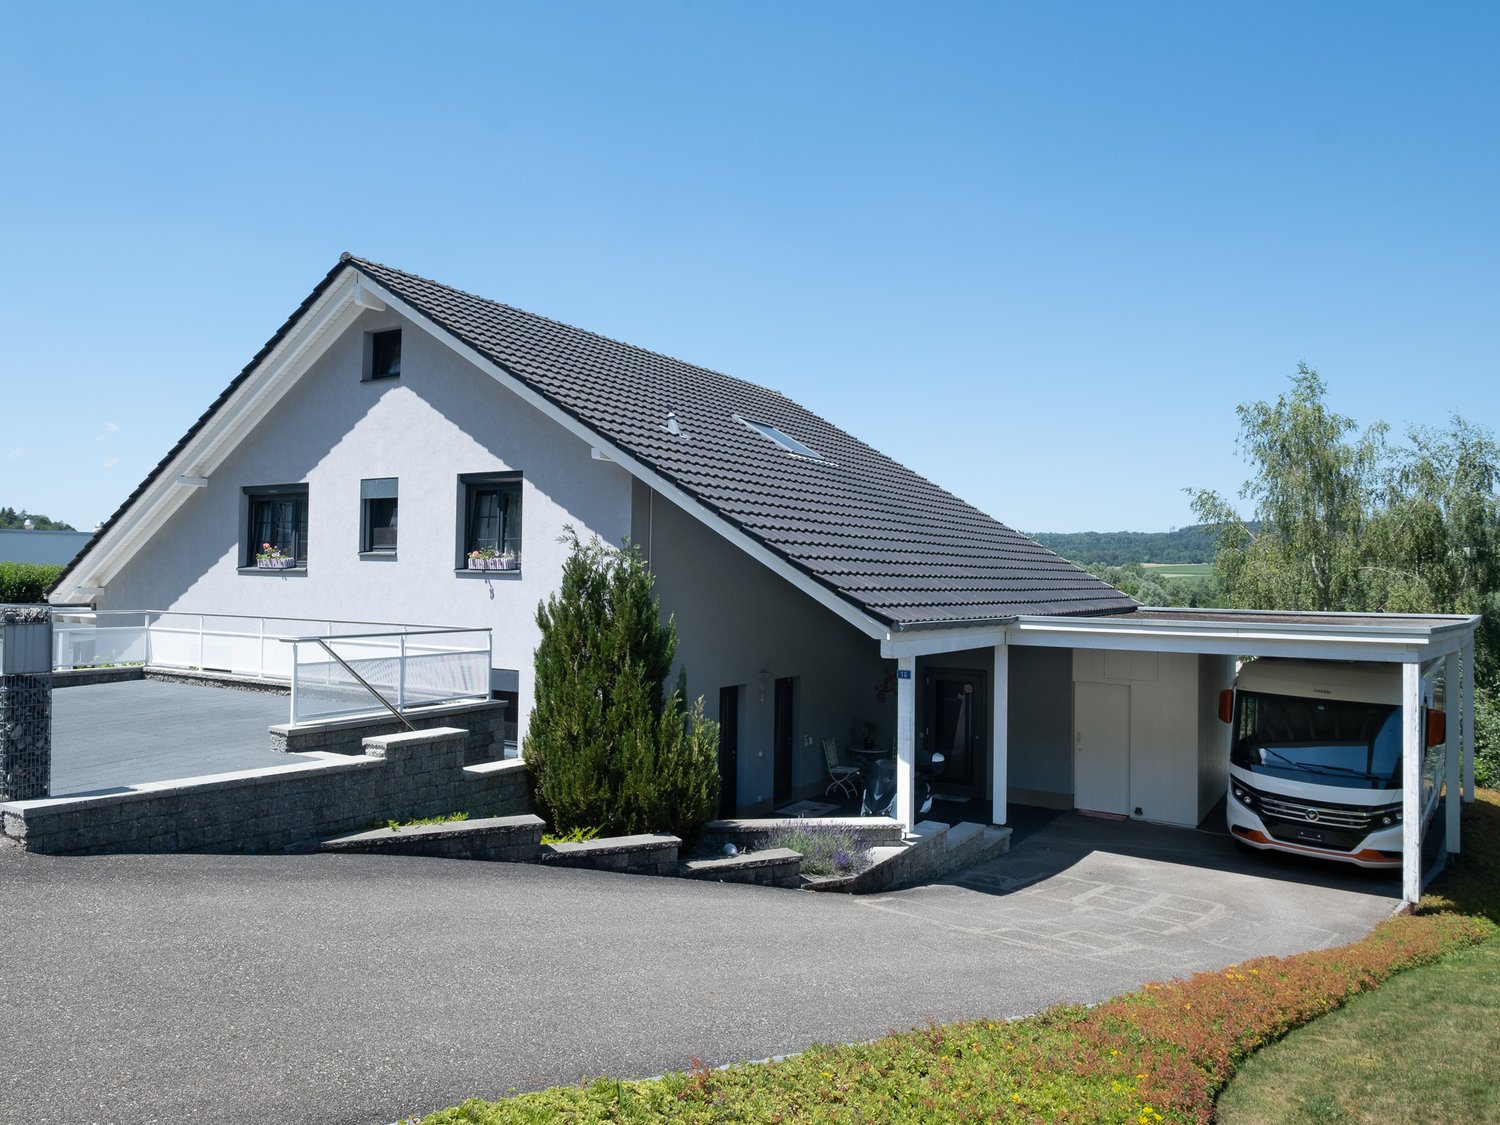
Built in 1963 on a large plot of 1590 m² entirely constructible in Boncourt, this charming property, regularly renovated and very well maintained, seduces immediately with its peaceful setting and optimal sunlight throughout the day, offering a living space as pleasant as it is bright.The lower ground floor consists of a boiler room with oil tank, a laundry room equipped with a washing machine and dryer, a bathroom with Italian shower, a large perfectly arranged cellar with wine cellar and vegetable cellar, two storage rooms and a storage space under the stairs as well as a garage.This level has been entirely excavated.The upper ground floor opens onto an entrance hall and offers a fitted and habitable kitchen, a bright living-dining room, three bedrooms as well as a bathroom with bathtub, sink and toilet. Access to the attic is via a hatch from this level. The latter is in good condition.In the extension of the living spaces, a beautiful semi-covered terrace offers a real space for conviviality and relaxation. Directly accessible from the living-dining room as well as from one of the bedrooms, it allows you to fully enjoy the sunny days while benefiting from a pleasant opening onto the external environment. Outside, the property is surrounded by a beautiful green setting, offering a privileged, peaceful and pleasant framework. This outdoor space is ideal for moments of relaxation, outdoor meals or family activities, and constitutes a real asset for fully appreciating the quality of life offered by this property.A garage as well as several outdoor parking spaces complete the ensemble.The property is heated with an oil condensing boiler ECO (dating from 2009). Oil tank of 5000 liters – concrete room and elevated tank.The property is equipped with a water softener Emipuls and frog jumps with protection grilles.

New building
1 / 6
CHF 370,000.–
2.5 rooms
Route de Courgenay 86, 2900 Porrentruy
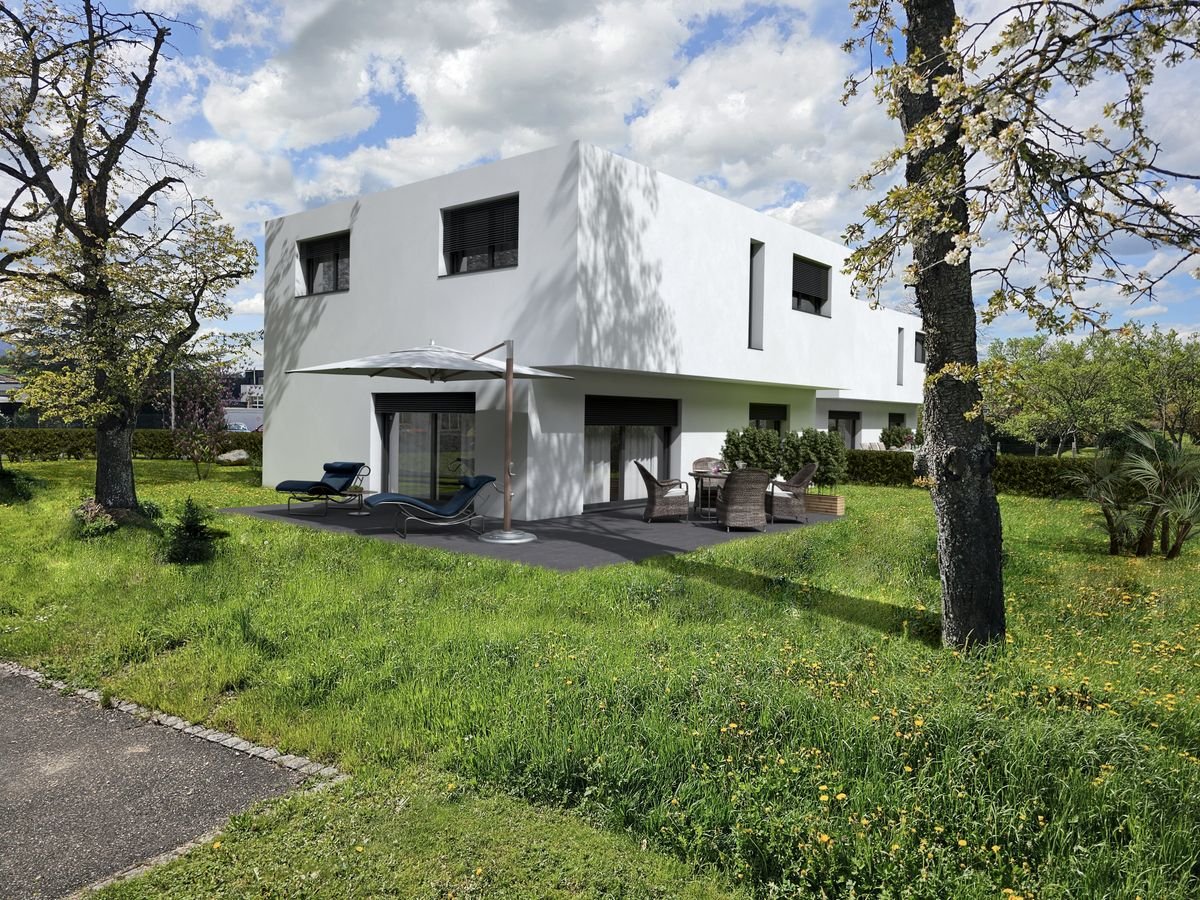
Promotion of a mixed-use building in PPE in Porrentruy
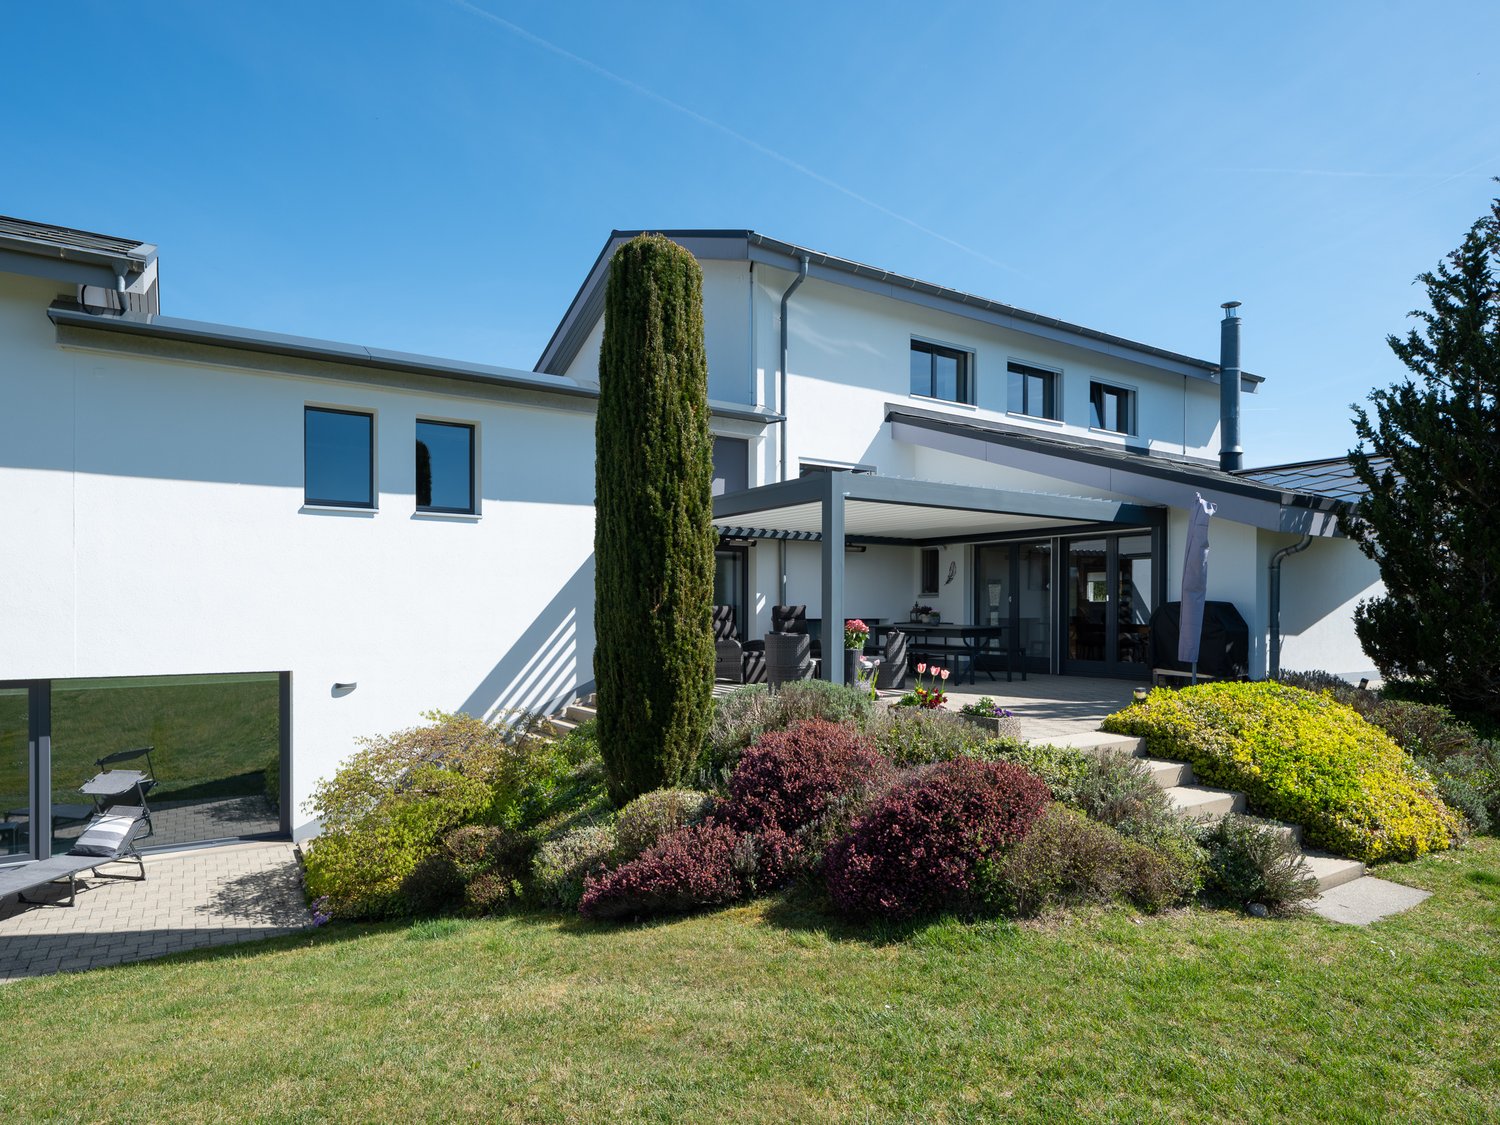
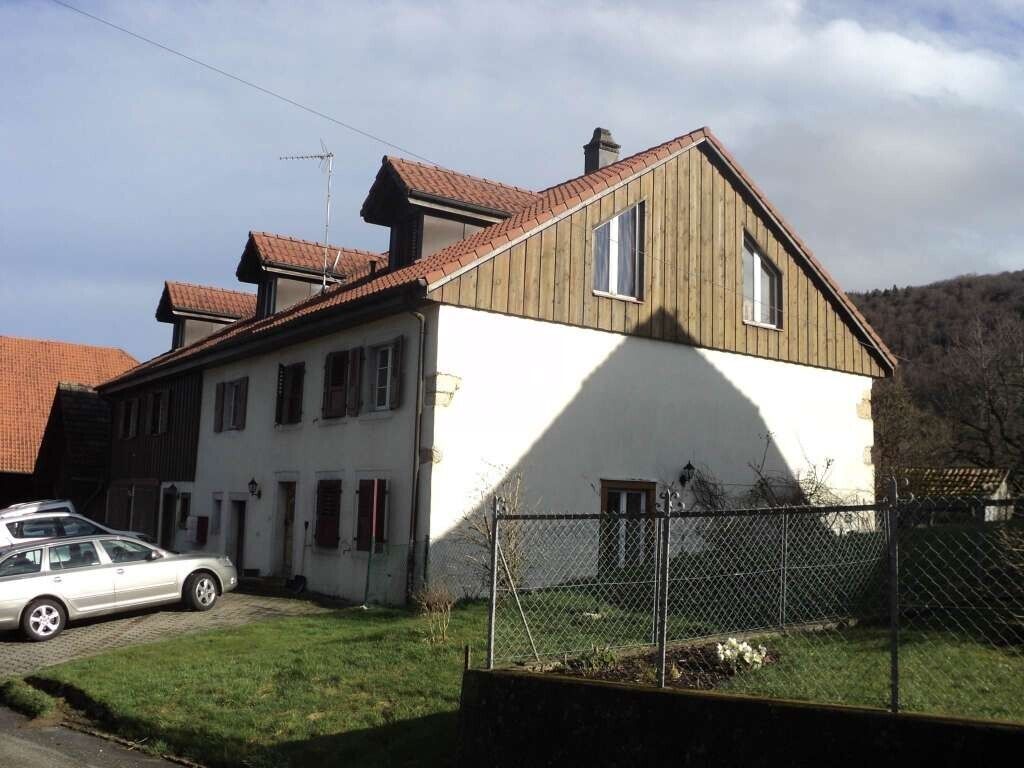
This building is located in Porrentruy and consists of 4 apartments with 2.5 rooms, 9 apartments with 3.5 rooms, 2 apartments with 4.5 rooms, and 2 commercial spaces. Three apartments are in the attic. The roof is equipped with photovoltaic panels to reduce common electricity costs and power the charging stations for electric vehicles. The apartments are sold on a plan, they have an open kitchen leading to the living room, several bedrooms (depending on the selected apartment), one or two bathrooms, a balcony or a terrace, a cellar, and an internal parking space. Each apartment has an individual laundry room inside the apartment. The living area varies between 60m2 and 144m2. The area of the terraces and balconies is between 7m2 and 60m2. The commercial spaces are 247m2 and 253m2 and are sold raw to the tenants. Ground floor This floor has the garage with the parking spaces (21 in total, including one for people with disabilities), 1 bicycle room, 5 cellars, and 8 boxes, which are also for sale. The building is served by an elevator with a payload of 900kg on all floors. The standard boxes (19.15 m2) are priced at CHF 41,800, while the comfort boxes (27.75 m2) are priced at CHF 57,200. The premium boxes are priced at CHF 66,000 and have an area of 28.05 m2. The price of the internal parking spaces is CHF 25,000, and the cellars are priced at CHF 15,000. Each apartment is sold with 1 parking space and 1 cellar, included in the sale price of the apartments and commercial spaces mentioned below. 1st level This level has the two commercial spaces. The first, 247.10 m2, provides access to two terraces and a garden, and is sold for CHF 1,310,000. The second, with an area of 253.85 m2, also has access to two terraces and a garden, and is sold for CHF 1,341,000. It is noted that the use of these spaces is left to the tenant: offices, commercial spaces, housing. 2nd level The 2nd floor consists of six apartments, arranged as follows: - 2.5 rooms, 60.70 m2 living area and 7 m2 balcony. This apartment is sold - 3.5 rooms, 98.90 m2 living area and 12.60 m2 balcony. This apartment is sold for CHF 527,000 / reserved - 3.5 rooms, 82.85 m2 living area and 17.70 m2 terrace. This apartment is sold for CHF 419,000 - 3.5 rooms, 83.90 m2 living area and 17.70 m2 terrace. This apartment is sold for CHF 419,000 - 3.5 rooms, 98.85 m2 living area and 12.60 m2 balcony. This apartment is sold for CHF 517,000 - 2.5 rooms, 71.85 m2 living area and 7 m2 balcony. This apartment is sold 3rd level The 3rd floor consists of six apartments, arranged as follows: - 2.5 rooms, 60.70 m2 living area and 7.50 m2 balcony. This apartment is sold - 3.5 rooms, 98.90 m2 living area and 12.60 m2 balcony. This apartment is sold - 3.5 rooms, 82.85 m2 living area and 11.60 m2 terrace. This apartment is sold for CHF 445,000 - 3.5 rooms, 83.90 m2 living area and 11.60 m2 terrace. This apartment is sold for CHF 445,000 - 3.5 rooms, 98.85 m2 living area and 12.60 m2 balcony. This apartment is sold - 2.5 rooms, 71.85 m2 living area and 7 m2 balcony. This apartment is sold for CHF 370,000 4th level - Attic The 4th floor consists of three apartments, arranged as follows: - 4.5 rooms, 140.05 m2 living area and 60.50 m2 balcony. This apartment is sold - 3.5 rooms, 88.85 m2 living area and 28 m2 balcony. This apartment is sold - 4.5 rooms, 144.35 m2 living area and 60.50 m2 balcony. This apartment is sold for CHF 865,000 Do not hesitate to contact us for any questions regarding the promotion. Without contractual value.
Travel time
-
1 / 8
CHF 395,000.–
4.5 rooms119m² living space
Malvoisins 9, 2900 Porrentruy
Character apartment of 4.5 rooms in the old town of Porrentruy

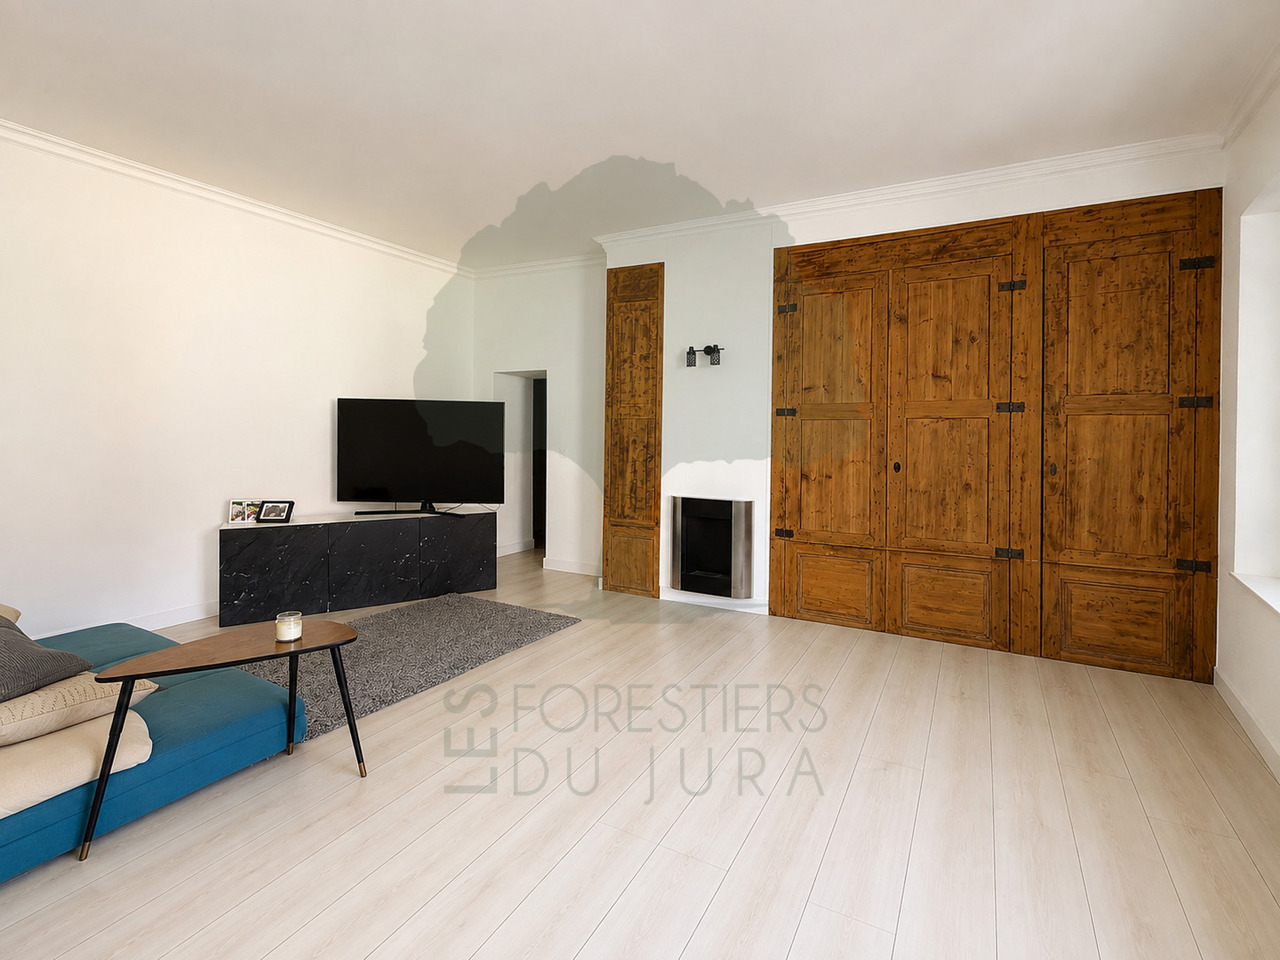
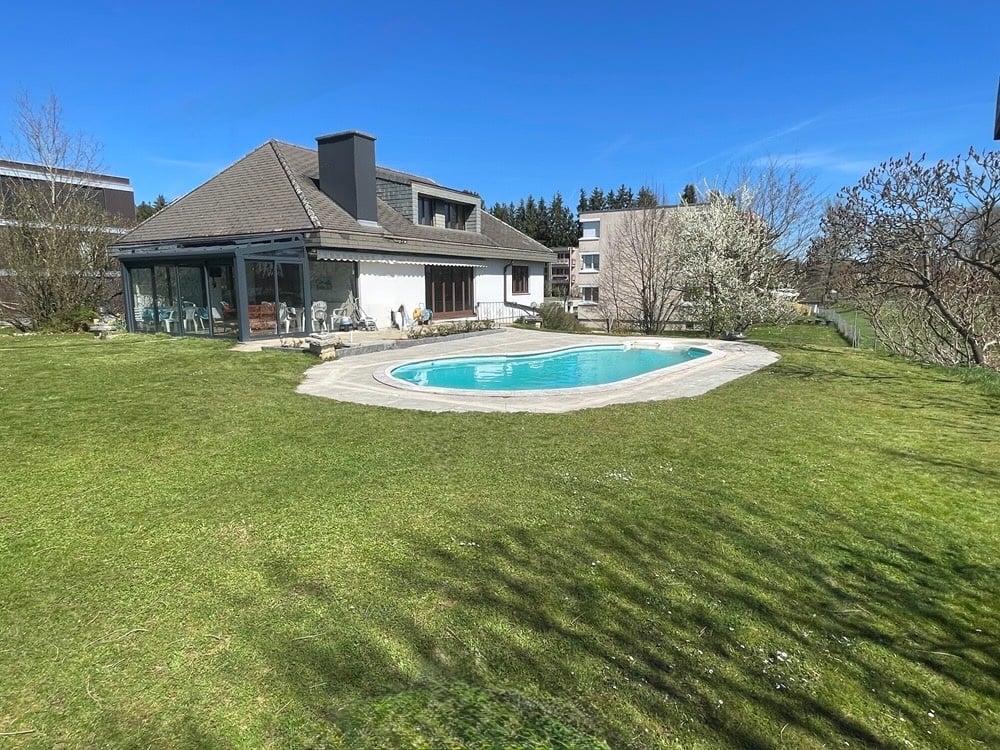
Located on the 3rd floor of a charming building, in the heart of the old town of Porrentruy, this spacious 4.5-room apartment, renovated less than ten years ago, seduces with its beautiful volumes, its brightness, and its charm.With a living area of approximately 119 m², it consists of an entrance, a fitted open kitchen opening onto a vast living room bathed in light, three bedrooms, two of which give onto the interior courtyard, as well as a bathroom and an independent toilet.The apartment also benefits from a private laundry room with an individual boiler.The building has a common interior courtyard, whose renovation is soon to be planned.The advantages • Apartment currently rented - available from March 2027 • 119 m² of living space • Three bedrooms • Spacious living room with open kitchen • Character building in the heart of the historic center • Beautiful volumes and high ceilings • Interior renovation carried out less than ten years ago • Private laundry room • Common interior courtyard to be renovated soon • Storage space in the attic • Immediate proximity to shops, schools, restaurants, and transportation A spacious and characterful apartment, ideal for those who wish to enjoy the charm of the old town while benefiting from generous volumes and a central location.Rue des Malvoisins 9, 2900 Porrentruy, in the historic center of Porrentruy, in immediate proximity to amenities and the city center.Additional information

Travel time
-
1 / 15
CHF 800,000.–
18.5 rooms
2900 Porrentruy

Property with several apartments and a craft workshop in Porrentruy

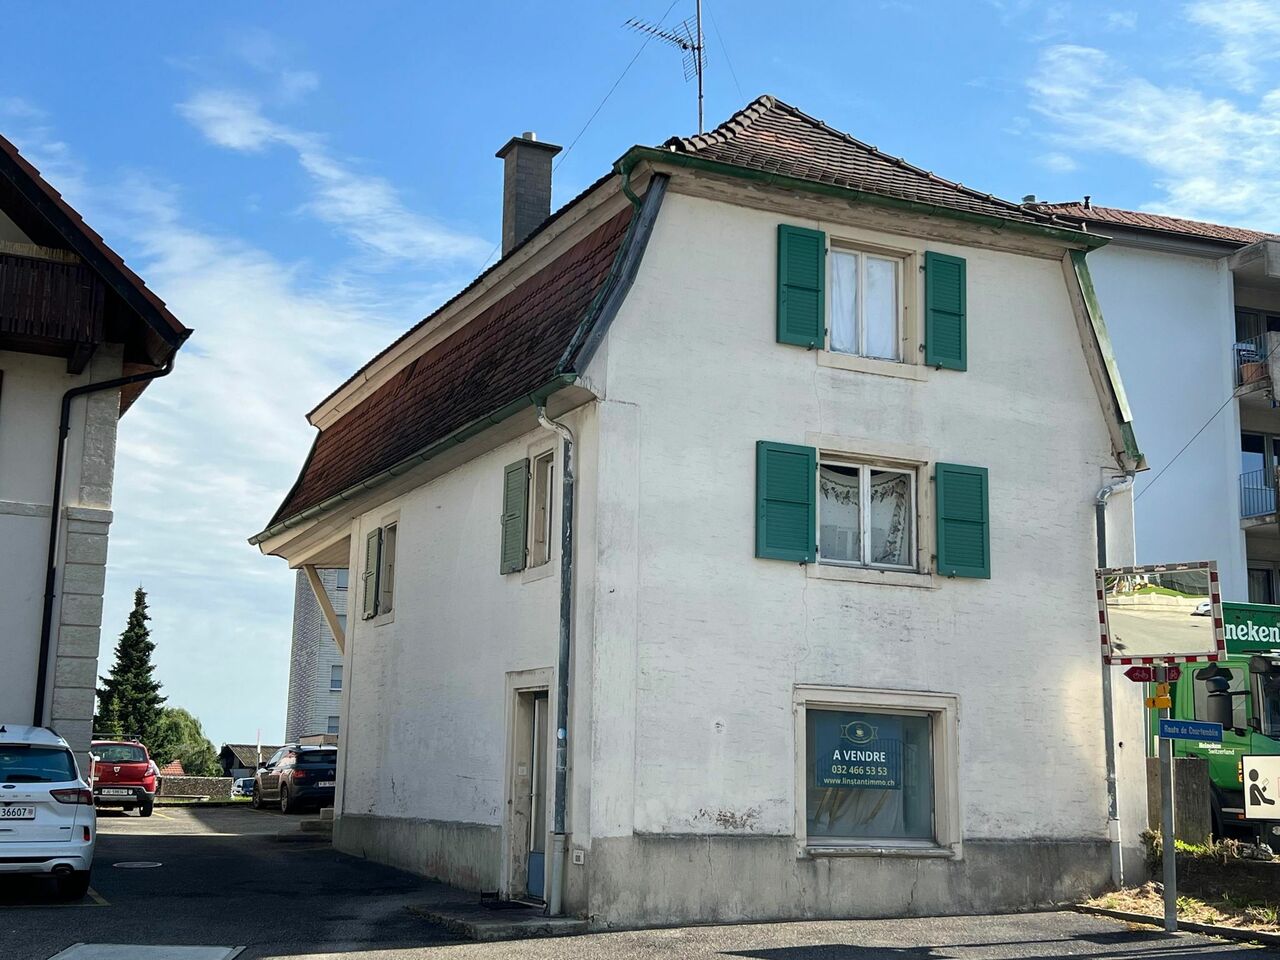
This rental building, consisting of 4 apartments and a versatile workshop, is located in Porrentruy, close to the train station and all amenities.The building is detailed as follows:Ground floor:1 workshop of 120 m2, with water supply, as well as a 45 m2 storage room above.1 apartment of 2.5 rooms, approximately 70 m2, with an open, fitted kitchen to the living room - dining room, a bedroom and a bathroom with shower, sink and toilet. This apartment is accessible either by a separate entrance or by the workshop and has a private parking space.1 garage with two-wing door, a storage room, a technical room, a laundry room with washing machine and sink, two cellars and a visitor toilet complete this level.1st floor:1 apartment of 5.5 rooms, approximately 140 m2, with an open, fitted kitchen to the living room - dining room, four bedrooms, one of which is in enfilade, an office and a bathroom with bathtub, shower, sink and toilet. A large terrace completes this apartment.1 duplex apartment of 4.5 rooms, approximately 90 m2, with an open, fitted kitchen to the living room - dining room, a storage room, a bedroom with built-in wardrobe, a bathroom with shower, sink and toilet. On the second level, you have a hall, an additional bedroom, a room/office. From the hall, you access the mezzanine with built-in furniture.2nd floor:1 apartment of 4 rooms, approximately 100 m2, with a fitted kitchen, a living room, a dining room, three bedrooms and a bathroom with shower, sink, toilet and washing machine. On this level, you will also find an attic.Exterior:Several outdoor parking spaces as well as a garden area complete the ensemble.Heating: Thermoréseau

1 / 23
CHF 1,380,000.–
8 rooms250m² living space
2900 Porrentruy

Very beautiful property located in Porrentruy

This magnificent property of approximately 250 m² of living space, built in 2012 and perfectly maintained, benefits from optimal sunlight. Built on a generous plot of 928 m², it is ideally located in a quiet and sought-after residential area.It presents itself as follows: Ground floor: From the entrance, a spacious hall welcomes visitors and leads to a beautiful living area bathed in light. This includes a contemporary, fully equipped kitchen, open to a spacious living room and dining room, with direct access to a large terrace as well as a second covered terrace housing a pleasant spa area. The kitchen is complemented by a large pantry offering numerous storage spaces. The master suite offers a true private space with a dressing room, a study area, and a complete bathroom equipped with a corner bathtub, shower, sink, bidet, and toilet. This level also includes a guest toilet with a hand basin, a laundry room, a workshop/hobby room, and a storage room, each with independent access. The workshop/hobby room can easily be converted into a space for independent activity.First floor: The first floor is organized around a spacious relaxation area or playroom opening onto a terrace-balcony. It also includes two bedrooms and a bathroom equipped with a shower, sink, and toilet. An elegant mezzanine overlooks this area and accommodates a reading corner as well as a relaxation area, adding additional charm to the whole.Exterior: The carefully maintained and beautifully landscaped exterior areas offer a pleasant and convivial living space. The property has a garden shed, a small vegetable garden, and an outdoor storage room. The covered terrace with its spa area is equipped with sunshades and a screen, guaranteeing comfort and intimacy throughout the year. Several outdoor parking spaces as well as a covered parking space complete this property.Equipment: • Heating by heat pump • Construction year 2012 • Approximately 250 m² of living space • Plot of 928 m² • Quiet residential area • Numerous storage spaces• Spa area • Workshop with independent access, ideal for a professional activity

1 / 13
CHF 645,000.–
5.5 rooms
2900 Porrentruy

House, Porrentruy - 645000

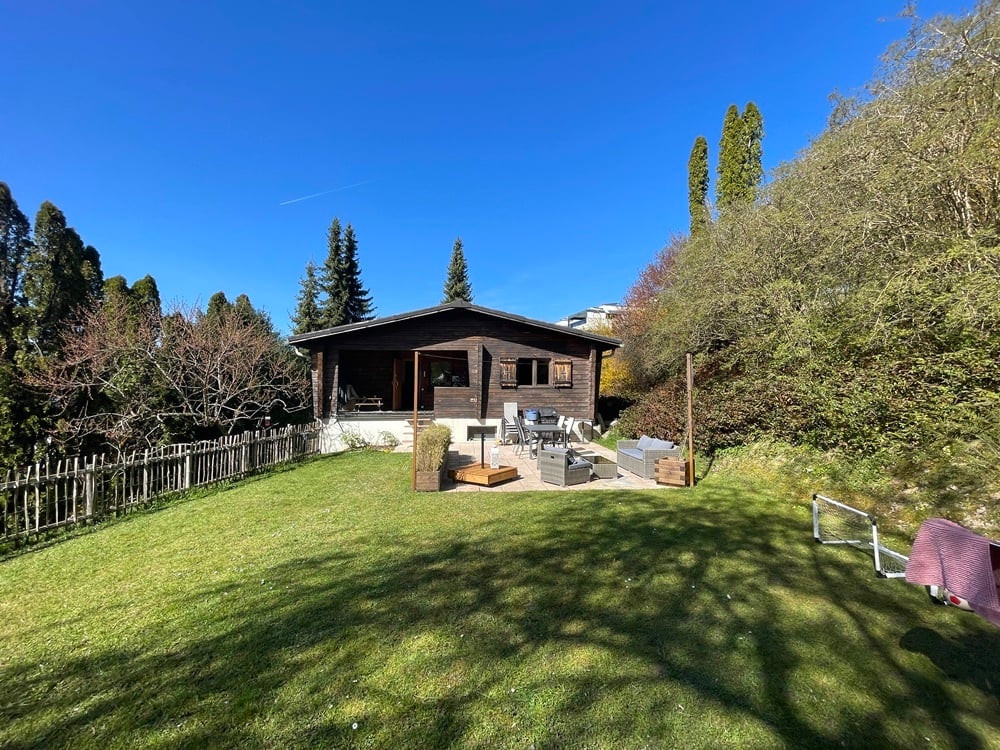
DescriptionFamily house of 5½ rooms. Construction: 1974. Renovations have been made over the years: heating, kitchen, parquet, wood stove, etc. The house has a modern architecture with modular volumes. Wooden frame construction on a reinforced concrete basement. Without a doubt, the house has the most beautiful view of the castle. FOR MORE PHOTOS: www. avendre. ch- Authentic photos -. SituationThe plot has an area of approximately 1'300 m2 and is located in a quiet street near the Chapelle Lorette. 400 meters from the bus stop and 800 meters from the shops. 2 kilometers from the A16 highway junction. 30 minutes from the Belfort-Montbéliard TGV train station. Basement1 hall gives access to 1 room of 16 m2, 1 woodshed of 13.6 m2, 1 atomic bunker of 11.7 m2, 1 laundry room of 21.7 m2 with 1 WC-sink, 1 wood heating room (year 2021) and 1 workshop of 38 m2. Upper ground floorFrom the outdoor terrace, access to 1 distribution hall with 2 separate entrances that divide the house into 2 parts:Right: 1 fitted kitchen of 13.2 m2 open to 1 living room-dining room of 34 m2 with stove and access to the 2 wooden and paved terraces on the garden side, 1 room of 12.8 m2, 1 bathroom with shower, WC and sink. Left: 1 modular room of 35 m2, 1 dressing room, 1 dressing hall with outdoor exit, 1 sauna, 1 bathroom with bathtub and sink, 1 WC-sink. Outdoor facilitiesParking spaces in sufficient numbers. 1 generous and cozy wooden terrace. 1 covered terrace with 1 large paved terrace and lawn. The surroundings are well-wooded with a lot of vegetation and a view of the city. - This document has no contractual value -.

1 / 16
CHF 750,000.–
16.5 rooms
2904 Bressaucourt

Fully rented income building

This income building, which has been maintained and fully rented for many years, represents an ideal opportunity for investors looking for a property offering stable and immediate rental income.The building consists of four apartments, divided as follows:Apartment 1 – Duplex (ground floor) • Ground floor: open kitchen to living room, direct access to a terrace, separate toilet • Upstairs: two bedrooms, a dressing room (or small room), a bathroom with laundry space Apartment 2 – Duplex (ground floor) • Ground floor: entrance hall, two bedrooms, bathroom with bathtub and shower • Upstairs: open kitchen to living/dining room with stove, two storage rooms, a toilet with laundry space and access to a terrace Apartment 3 – Triplex (1st floor) • Ground floor: fitted open kitchen to living room, terrace • Upstairs: hallway, bathroom with bathtub and laundry space, one bedroom • Top floor: one bedroom Apartment 4 – Triplex (1st floor) • Ground floor: living/dining room with open kitchen, separate toilet • Upstairs: hallway, one bedroom, bathroom with shower and laundry space • Top floor: large bedroom The building also has a basement room.The outdoor facilities include: • Several parking spaces • Two garages • A large shared garden for tenants Additional information • Annual net rental income: CHF 43'800.– • Building fully rented for many years • Stable rental income • Ideal for a wealth-building investment with immediate returns This property constitutes a good opportunity to acquire an income building with long-term rental, popular apartments, and attractive outdoor spaces.Without contractual obligation.

1 / 13
CHF 640,000.–
7.5 rooms
2932 Coeuve

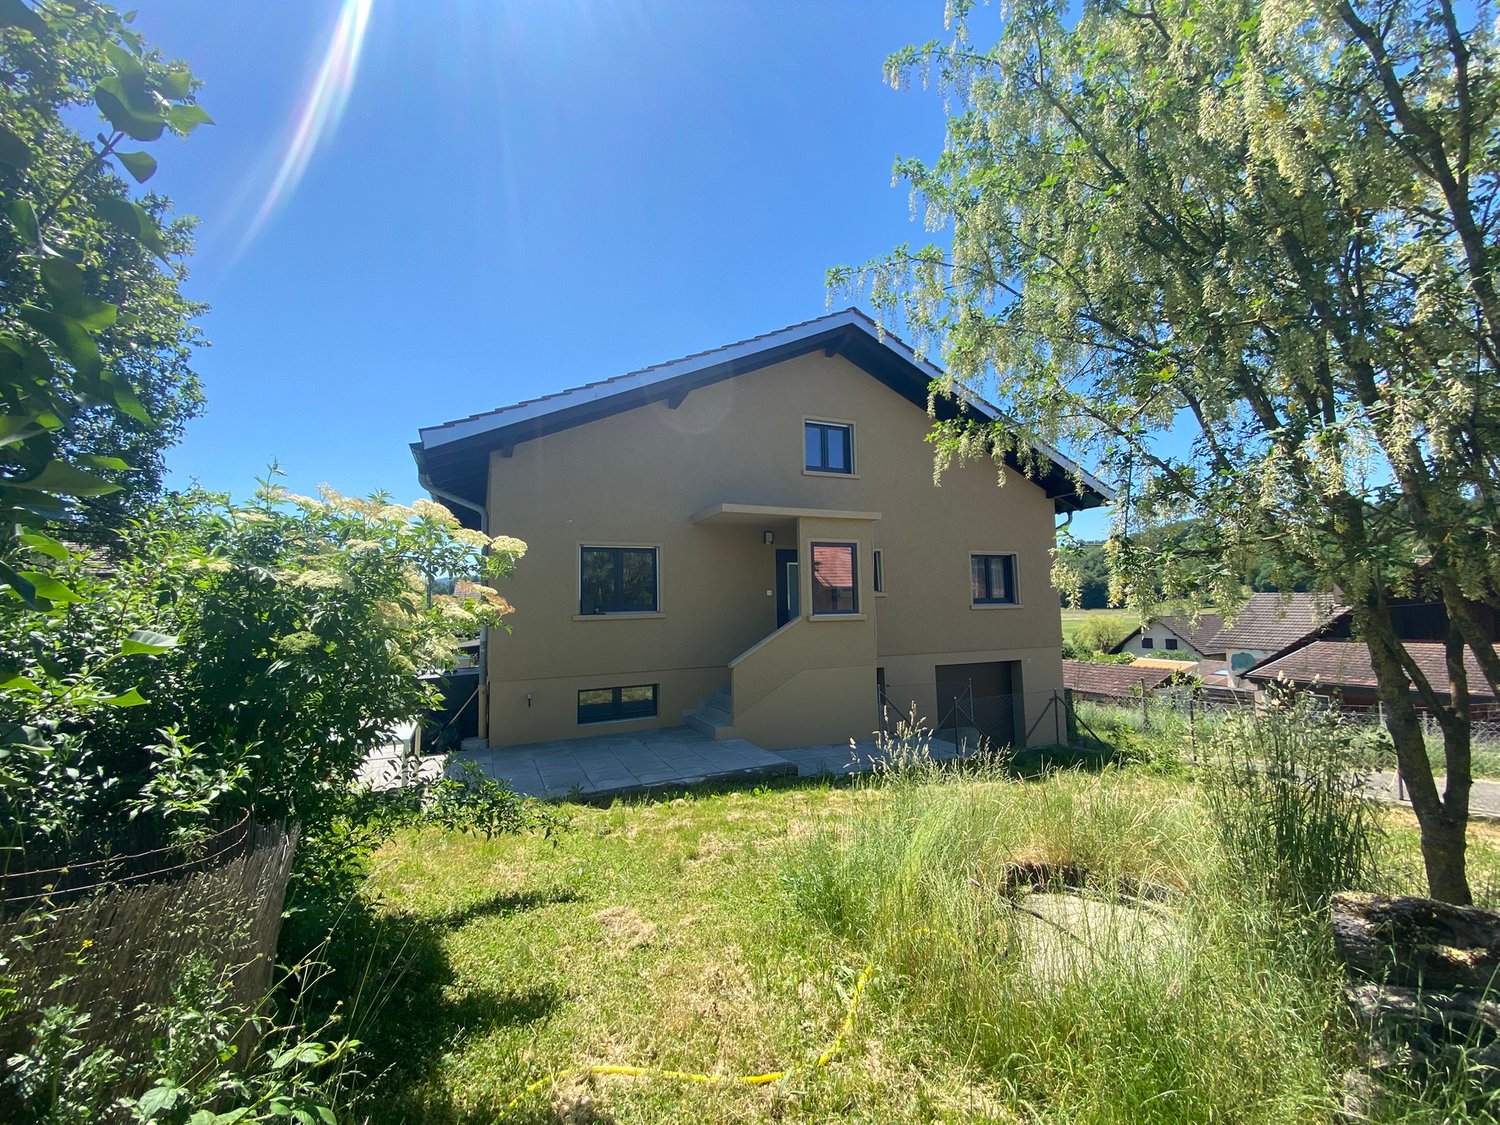
House, Coeuve - 640000

DescriptionFamily house with 7½ rooms to renovate. Construction: 1973. Charming house to renovate with beautiful volumes that would suit a large family. Possibility of creating a studio with independent entrance to generate rental income. New value: approx. CHF 880'000. - and CHF 950'000. -FOR MORE PHOTOS: www. avendre. ch- Authentic photos -. SituationThe plot has a surface area of 1'017 m2 and is located in a quiet neighborhood of this charming village 250 meters from the bus stop. 5 minutes from Porrentruy and the A16 highway junction. 30 minutes from the Belfort-Montbéliard TGV train station. Ground floor1 entrance hall of 6.9 m2 leads to 1 kitchen-dining room of 21 m2, 1 large living room of 36 m2 with access to 1 balcony, 1 distribution hall leads to 2 bedrooms of 16.9 m2 and 11.4 m2, both with access to 1 balcony, 1 bedroom of 10.8 m2, 1 bathroom of 6.5 m2 with bathtub, WC, bidet and sink, 1 shower room of 2.5 m2 with shower, WC and sink. Lower ground floor1 apartment with 2½ rooms: entrance hall of 5.5 m2, 1 kitchen of 9.5 m2 with external access, 1 living room of 13.5 m2, 1 bedroom of 12.8 m2, 1 bathroom of 5 m2 with bathtub, WC and sink, 1 cellar of 8m2. 1 distribution hall of 10.9 m2, 1 technical room-laundry room of 11 m2 with oil heating (year 1997) 1 cistern room (capacity 8'000 liters), 1 cellar of 6.7 m2 and 1 garage of 21.7 m2 with automatic door. Outdoor area1 garage with automatic door. Parking spaces in sufficient number in front of the house. Large plot with a partially fenced chicken coop. - This document has no contractual value -.

1 / 15
CHF 410,000.–
7.5 rooms
2924 Montignez

Beautiful village property located in Montignez

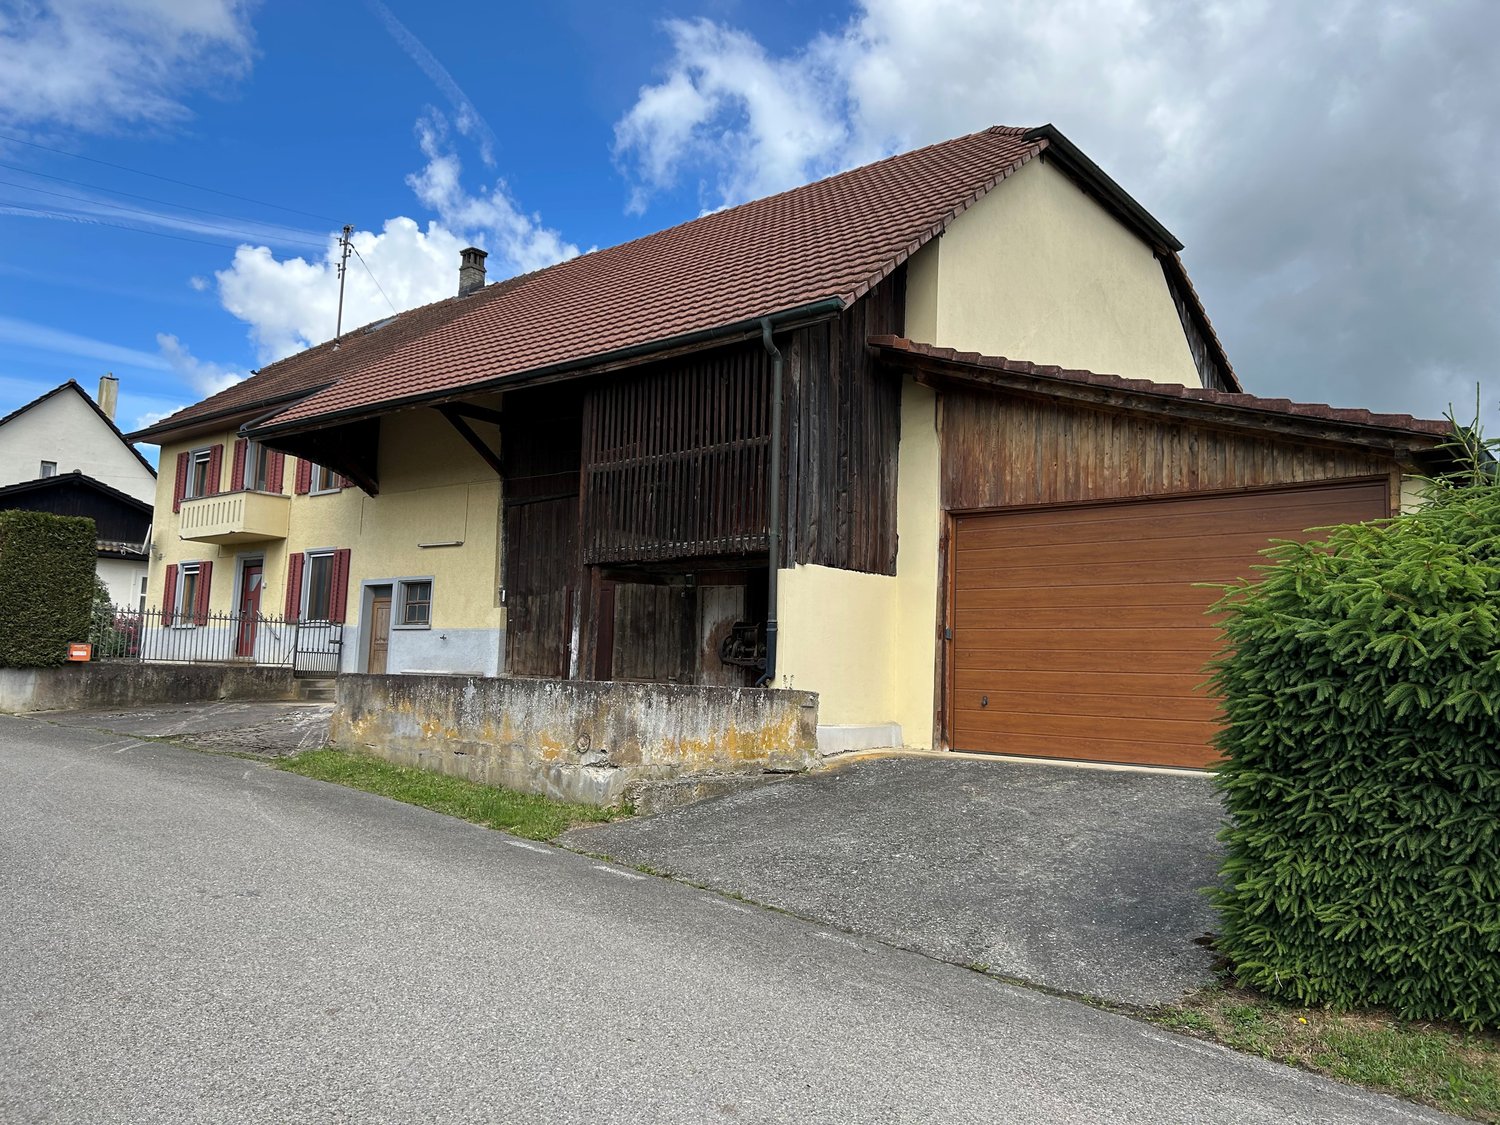
Charming village property with barn and large plot of 1’315 m² in Montignez. This beautiful, partially renovated village property is located in the heart of the village of Montignez and benefits from optimal sunlight and extends over a generous plot of 1’315 m².BasementThe basement consists of two cellars offering valuable storage spaces.Ground floorThe main entrance opens onto a large, through hallway providing access to the garden located at the rear of the property. This level also comprises:• a large, fully equipped and habitable kitchen;• a living room;• a dining room with a view of the orchard;• a room that can also serve as an office;• a guest toilet.An independent entrance allows access to the technical room, which includes two heating systems: an oil boiler and a wood boiler, as well as the old stables.First floorA distribution corridor serves:• four bedrooms, one of which is equipped with a water supply;• a spacious bathroom with a bathtub, shower, double sink, toilet, washing machine, and dryer;• a second bathroom with a shower and sink.From the corridor, you also have access to a pleasant balcony.Second floorThe top level features a large, insulated attic.OutbuildingsThe property has a large barn with two levels, offering many possibilities for conversion or storage. A woodshed is set up under the barn's awning.ExteriorIn front of the house, a charming garden with a terrace welcomes visitors. The entire property is fully enclosed and secured by an elegant wrought-iron fence. A stone fountain adorns this area. A separate garage with an automatic door, as well as several outdoor parking spaces, complete the amenities.Behind the property, there is a beautiful orchard composed of various fruit trees, including plum and apricot trees.Heating• Oil boiler• Wood boilerThis character property will seduce lovers of space, tranquility, and authenticity, while also offering great potential for renovation.

1 / 13
CHF 698,000.–
2932 Coeuve

House, Coeuve - 698000

DescriptionCharming renovated house with taste, bright and spacious with complete basement. Construction: 1971/2024Many renovations: Roof, insulation, facade, heat pump, triple glazing, electricity, plumbing, kitchen, sanitary, floors etc.Perfectly maintained, this modern house does not lack charm. Well-treed with fruit trees and fencedIdeal location for a family. To visit without delay!FOR MORE PHOTOS: www.avendre.ch- Authentic photos - For more information Please contact me Marie Ventura Tel: 079 747 22 30 m.ventura@avendre.ch. SituationBeautiful plot of about 1,000 m2 (division of the plot in progress) located in a charming village and in a residential area close to all amenities, very quiet and optimally sunny. 500 meters from amenities, bus stop and village center. 5 minutes from Porrentruy and the A16 motorway junction. Basement1 distribution hall of 13.2 m2 leads to 1 heating room with heat pump (air-water), 1 laundry room with washing machines and dryers, 1 storage room/cellar of 8.4 m2, and 1 garage of 34 m2 with motorized door. Ground floor1 hall of 13.3 m2 leads to 1 modern, equipped kitchen of 14.7 m2 with dining area, 1 living/dining room of 35 m2 with fireplace (recent) and PF giving access to the balcony with an unobstructed view of the countryside, 1 parent bedroom of 15.7 m2, 1 bedroom of 8.6 m2 with PF on balcony, 1 bathroom with Italian shower, WC and washbasin. 1st floor1 office/mezzanine of 13.6 m2 leads to 2 bedrooms of 12 m2 and 12 m2, 1 WC-washbasin and 2 storage rooms, possibility of setting up a bathroom. OutdoorParking spaces available in the courtyardThe surroundings are fenced and treed, well-maintained with fruit trees and vegetable garden, you will fully enjoy the beautiful season. - This document has no contractual value -.

1 / 13
CHF 365,000.–
2942 Alle

House, Alle - 365000

"DescriptionCozy family house with 2 outdoor garages, garden shed and full basement. Construction: 1948Numerous renovations: 1957/1967/1988/2012 Windows, heating, boiler BKW meter replaced (2026), etc. This building is healthy and well-maintained. House can be modified according to your wishes and needs to be renovated. Absolutely worth discovering! FOR MORE PHOTOS : www. avendre. ch- Authentic photos - For more information Please contact me Marie Ventura Tel : 079 747 22 30 m. ventura@avendre. ch. SituationBeautiful plot of 2'744 m2 (flat) ""possibility to subdivide the land"" with an unobstructed view of nature, located on the edge of an agricultural zone and pasture, very quiet at the back of the house, close to all amenities. 700 meters from schools and shops. 1'500 meters from the A16 highway junction. 5 minutes from Porrentruy. Basement1 entrance leads to 1 storage room (former garage), 1 cistern room with 5'500 liters, 1 technical room with oil boiler and laundry and workshop, 1 cellar with storage and boiler (2012) with 500 liters. Ground floor1 entrance with cloakroom leads to 1 fitted kitchen of 12.3 m2 with access to 1 small veranda/gallery, 1 living room of 20 m2 and 1 stay of 14 m2, 1 bathroom with bathtub, sink and toilet with floor heating. 1st floor1 parent bedroom of 13 m2 and 1 bedroom of 12 m2, 1 gallery/reduced room. Outdoor facilities2 separate outdoor garages (1989). Parking spaces are available in the courtyard. The partially fenced surroundings are well-maintained and tree-rich. - This document has no contractual value -."

1 / 25
CHF 1,830,000.–
8.5 rooms238m² living space
2900 Porrentruy

Magnificent Architect's Villa in Porrentruy

Nestled in a preserved environment, where nature creates a soothing and private setting, this architect-designed property built in 1996 embodies a rare encounter between avant-garde, timeless elegance, and sustainable innovation. Spread over four levels and offering 490 m2 of living and usable space, including 238 m² of living space, it has benefited from regular renovations, affirming today's contemporary comfort and performance standards.Upon entering, the generous volumes and fluid circulation reveal an architecture designed as an experience. The structured lines and large XXL glazing erase the boundaries between indoors and outdoors, allowing natural light to sculpt the spaces throughout the day. The spacious living room, a true theatre of light, is organized around a fireplace, while a library area invites moments of calm and contemplation. The kitchen, both minimalist and sophisticated, marries noble granite with high-end equipment (pyrolysis oven and combined microwave oven, induction, steamer, American refrigerator). Its convivial layout, extended by a snack area, opens onto an east-facing terrace, ideal for serene breakfasts.The sleeping area, accessible via a staircase, offers a parental suite with double dressing room and private bathroom, as well as three bright rooms and a complete bathroom. Each space has been designed to combine intimacy, comfort, and harmony.Well-being finds its ultimate expression on the lower ground floor, with an 80 m² wellness area. This true sanctuary houses a 10 x 4 m indoor pool (with counter-current system and a whirlpool area in the pool), extended by an intimate terrace, evoking the atmosphere of a private resort accessible all year round. Designed as a high energy performance unit, the property integrates cutting-edge technologies: Sunstyle photovoltaic roof with active tiles, thermodynamic water heater, geothermal heat pump with probes, heat recovery for the pool, and comfort equipment such as a bioclimatic pergola with infrared heating and privacy screens. A climate-controlled wine cellar, a modular office, a central vacuum system, and a security system (alarm, digicode) complete this exceptional ensemble.Located on a 1'551 m² wooded plot, the property guarantees total discretion. The multiple terraces, oriented according to the sun's path, as well as a double garage equipped with an electric charging point, perfect this unique living space.More than just a house, an architectural signature where design, light, and performance come together to offer an extraordinary living experience.

1 / 13
CHF 1,100,000.–
5.5 rooms
2900 Porrentruy

House, Porrentruy - 1100000

DescriptionFamily house with 5½ roomson large building land. Construction: 1974. The renovations were done over the years: heating, kitchen, parquet, wood stove, etc. The house has a modern architecture with modular rooms. Wooden frame construction on a concrete basement. Possibility to build villas or a small apartment building with 3 apartments. Without a doubt, the house and the land have the most beautiful view of the Porrentruy castle. FOR MORE PHOTOS: www. avendre. ch- Authentic photos -. SituationThe plot has an area of 2'554 m2 and is located in a quiet street near the Chapelle Lorette. 400 meters from the bus stop and 800 meters from the shops. 2 kilometers from the A16 highway junction. 30 minutes from the Belfort-Montbéliard TGV train station. Basement1 hall gives access to 1 room of 16 m2, 1 woodshed of 13.6 m2, 1 atomic bunker of 11.7 m2, 1 laundry room of 21.7 m2 with 1 WC-sink, 1 wood heating room (year 2021) and 1 workshop of 38 m2. Upper ground floorFrom the outdoor terrace, access to 1 distribution hall with 2 separate entrances that divide the house into 2 parts:Right: 1 fitted kitchen of 13.2 m2 open to 1 living room-dining room of 34 m2 with stove and access to the 2 wooden and stone terraces on the garden side, 1 room of 12.8 m2, 1 bathroom with shower, WC and sink. Left: 1 modular room of 35 m2, 1 dressing room, 1 dressing hall with outdoor exit, 1 sauna, 1 bathroom with bathtub and sink, 1 WC-sink. Outdoor facilitiesParking spaces in sufficient numbers. 1 generous and cozy wooden terrace. 1 covered terrace with 1 large stone terrace and lawn. The surroundings are well-wooded with a lot of vegetation and a clearing with a view of the city. - This document has no contractual value -.

1 / 13
CHF 805,000.–
7.5 rooms
2900 Porrentruy

Villa, Porrentruy - 805000

DescriptionFamily villa with 7½ rooms and swimming pool. Construction: 1974. Some renovations have been made over the years. The new value of the property is approx. CHF 1'250'000. -- to CHF 1'300'000. --The villa offers good construction quality and is perfectly situated on its large plot, offering a modern line despite its age. With beautiful kitchen-living room areas complemented by a veranda where nature is invited inside. A natural shade gives a cool, intimate terrace with a view of the fields. FOR MORE PHOTOS: www. avendre. ch- Authentic photos -. SituationThe plot has a surface area of 1'445 m2 and is located on the edge of an agricultural zone in a dead-end street. 600 meters from the bus stop and amenities. 3 kilometers from the A16 highway junction. 30 minutes from Belfort-Montbéliard TGV train station. Basement1 hall with exterior exit leads to 1 room of 10.3 m2, 1 laundry room-technical room of 12.1 m2 with oil heating, 1 cellar of 11.2 m2, 1 shed of 8.1 m2, 1 tank room (capacity 10,000 liters), 1 garage of approx. 32 m2. Thermoréseau nearby. Ground floor1 entrance hall of 6.6 m2 leads to 1 fitted and habitable kitchen of 18 m2, 1 living-dining room of 38.7 m2 with fireplace, both with access to 1 veranda and the terrace, 2 rooms of 15.3 m2 and 9.8 m2, 1 bathroom with bathtub, shower, WC, and sink, 1 WC-sink of 3 m2. 1st floor1 distribution hall leads to 3 rooms of 13.7 m2, 11.4 m2, and 11.4 m2, 1 bathroom of 5.2 m2 with bathtub, WC, and double sink, 1 large attic. Outdoor facilities1 large garage and sufficient parking spaces in front of the house. 1 generous terrace with a nice swimming pool and integrated whirlpool. 1 intimate, tree-shaded terrace and 1 garden shed. The surroundings are well-wooded with a lot of vegetation and a view of the fields. - This document has no contractual value -.

  • modern living room with fireplace, large windows, balcony, dining table, couch, TV
  • large bed, wooden floor, white walls, sliding glass door to balcony, large windows, decorative items, plants
  • A modern apartment building with beige exterior, multiple windows, and balconies on the upper floors, set in a lush green landscape with a mountain backdrop.
  • Modern apartment building with multiple balconies, situated in a scenic area with a grassy field and trees in the background.
  • Aerial view of a village with houses, a river, and mountains in the background
  • Houses on a hillside overlooking a river, surrounded by trees and mountains
  • House with red roof, surrounded by trees, mountains, and a river in the background
  • dressing, 3 bedrooms, bathroom, office, living room, kitchen, shower, terrace
  • 3 story building, multiple balconies, windows, roof terrace
1 / 9
CHF 1,190,000.–
5.5 rooms167m² living space
Route des Rangiers, 2882 St-Ursanne

New attic apartment, Minergie-P certified, 5.5 rooms in St-Ursanne (No. 3.1)

Attic apartment with 5.5 rooms on the 3rd floor, with elevator, in the Pré l'Abbé residence, PPE with 7 apartments.Located in St-Ursanne on the right bank of the Doubs, close to all amenities and the old town, this attic apartment of approximately 167.40 m2 comprises: • 1 entrance hall of approximately 9.60 m2 with vestibule • 1 living room of approximately 59.70 m2 with open kitchen and access to a partially covered terrace of approximately 53.90 m2 • 1 cellar of approximately 5.70 m2 • 1 bathroom of approximately 3.70 m2 with shower, WC and sink • 1 distribution hall of approximately 11.50 m2 • 1 parental bedroom of approximately 17.00 m2 with dressing room of approximately 9.10 m2 and access to a covered balcony of approximately 13.50 m2 • 1 bathroom of approximately 9.70 m2 with bathtub, Italian shower, WC and sink • 1 bedroom of approximately 13.70 m2 • 1 bedroom of approximately 12.40 m2 with access to a balcony of approximately 12.40 m2 • 1 bedroom/office of approximately 10.40 m2 • 1 laundry room of approximately 4.90 m2 Completed by the following amenities: • partially covered terrace • covered balcony • private cellar • common bicycle room Parking space(s)Available in the underground garage at a price of Fr. 45'000.- per unitNon-contractual descriptions, plans and visualsMunicipality of St-Ursanne (www.closdudoubs.ch)Ideally located in the heart of the Jura canton, the town of St-Ursanne is part of the merged municipality of Clos du Doubs, consisting of 6 other villages. Its approximately 1,300 inhabitants benefit from all amenities (shops, primary school, restaurants) for a comfortable daily life.The nearby motorway access allows you to easily reach Delémont, the cantonal capital, as well as Porrentruy, the chief town of the Ajoie. Additionally, the nearby train station, accessible on foot, allows for quick access to the cities of Basel, Biel or Bern.As a major Jura tourist destination, the medieval town of St-Ursanne offers history and beautiful monuments. The famous "Les Médiévales" festival will thrill you every 2 years for a weekend. With a large number of local associations, St-Ursanne offers a rich and active associative life. For nature lovers, the Doubs Regional Park opens up from the banks of St-Ursanne to the wide spaces of the Franches-Montagnes.

Travel time
-

Suggested properties for you based on search results