

"House, Porrentruy - 595000"
Purchase price
CHF 595,000.–
Notify on price drop
Rooms
5.5
Location
2900 PorrentruyCosts
- Purchase price:
- CHF 595,000.–
- Notify on price drop
Main information
- Available from:
- By agreement
- Type:
- Single house
- No. of rooms:
- 5.5
Documents (0)
Description
Description
Family home with 5½ rooms. Year built: 1974. Renovations have been carried out over the years: heating, kitchen, parquet flooring, wood-burning stove, etc. The house features modern architecture with versatile, adaptable spaces. Timber-frame construction on a reinforced-concrete basement. Without a doubt, the house enjoys the finest view of the castle. FOR MORE PHOTOS: www. avendre. ch
- Authentic photos -.
Location
The plot measures approx. 1'300 m2 and is situated on a quiet street near the Chapelle Lorette. 400 metres from the bus stop and 800 metres from local amenities. 2 kilometres from the A16 motorway junction. 30 minutes from Belfort-Montbéliard TGV train station.
Basement
1 hallway leads to 1 bedroom of 16 m2, 1 storage room/wood store of 13,6 m2, 1 fallout shelter of 11,7 m2, 1 laundry room of 21,7 m2 with 1 WC and sink, 1 wood-heating room (year 2021) and 1 workshop of 38 m2.
Raised ground floor
From the outdoor terrace-gallery, access to 1 distribution hall with 2 entrances that divide the house into 2 sections:
To the right: 1 fitted kitchen of 13,2 m2, open to 1 living/dining room of 34 m2 with a stove and access to 2 garden-side terraces, one wooden and one paved, 1 bedroom of 12,8 m2, 1 bathroom with shower, WC and sink. To the left: 1 versatile room of 35 m2, 1 dressing room, 1 hallway with a dressing area and an exit to the outside, 1 sauna, 1 bathroom with bathtub and sink, 1 WC and sink.
Outdoor areas
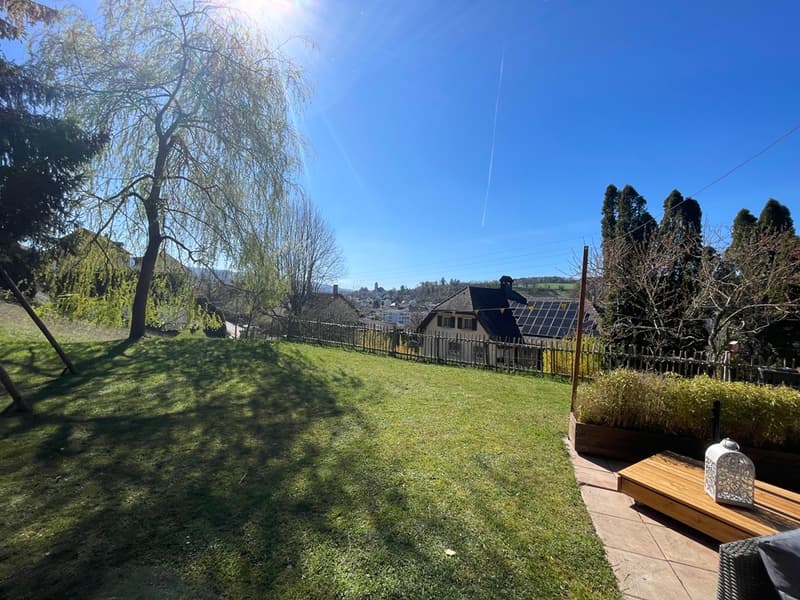
Ample parking spaces. 1 spacious and welcoming wooden terrace-gallery. 1 covered terrace with 1 large paved terrace and a lawn. The surroundings are beautifully landscaped with many trees and plenty of vegetation, as well as an open view over the town. - This document is not contractually binding -.
Family home with 5½ rooms. Year built: 1974. Renovations have been carried out over the years: heating, kitchen, parquet flooring, wood-burning stove, etc. The house features modern architecture with versatile, adaptable spaces. Timber-frame construction on a reinforced-concrete basement. Without a doubt, the house enjoys the finest view of the castle. FOR MORE PHOTOS: www. avendre. ch
- Authentic photos -.
Location
The plot measures approx. 1'300 m2 and is situated on a quiet street near the Chapelle Lorette. 400 metres from the bus stop and 800 metres from local amenities. 2 kilometres from the A16 motorway junction. 30 minutes from Belfort-Montbéliard TGV train station.
Basement
1 hallway leads to 1 bedroom of 16 m2, 1 storage room/wood store of 13,6 m2, 1 fallout shelter of 11,7 m2, 1 laundry room of 21,7 m2 with 1 WC and sink, 1 wood-heating room (year 2021) and 1 workshop of 38 m2.
Raised ground floor
From the outdoor terrace-gallery, access to 1 distribution hall with 2 entrances that divide the house into 2 sections:
To the right: 1 fitted kitchen of 13,2 m2, open to 1 living/dining room of 34 m2 with a stove and access to 2 garden-side terraces, one wooden and one paved, 1 bedroom of 12,8 m2, 1 bathroom with shower, WC and sink. To the left: 1 versatile room of 35 m2, 1 dressing room, 1 hallway with a dressing area and an exit to the outside, 1 sauna, 1 bathroom with bathtub and sink, 1 WC and sink.
Outdoor areas
Ample parking spaces. 1 spacious and welcoming wooden terrace-gallery. 1 covered terrace with 1 large paved terrace and a lawn. The surroundings are beautifully landscaped with many trees and plenty of vegetation, as well as an open view over the town. - This document is not contractually binding -.
Mortgage Calculator
From dream house to home ownership: the mortgage calculator can help you estimate the affordability of this property.

Contact
Philippe Barth
- Listing ID
- 4003296860
- Object ref.
- M3427