• Propriété de plusieurs appartements ainsi qu’un atelier d’artisan à Porrentruy (1)
  • Propriété de plusieurs appartements ainsi qu’un atelier d’artisan à Porrentruy (2)
  • Propriété de plusieurs appartements ainsi qu’un atelier d’artisan à Porrentruy (3)
  • Propriété de plusieurs appartements ainsi qu’un atelier d’artisan à Porrentruy (4)
  • Propriété de plusieurs appartements ainsi qu’un atelier d’artisan à Porrentruy (5)
  • Propriété de plusieurs appartements ainsi qu’un atelier d’artisan à Porrentruy (6)
  • Propriété de plusieurs appartements ainsi qu’un atelier d’artisan à Porrentruy (7)
  • Propriété de plusieurs appartements ainsi qu’un atelier d’artisan à Porrentruy (8)
  • Propriété de plusieurs appartements ainsi qu’un atelier d’artisan à Porrentruy (9)
  • Propriété de plusieurs appartements ainsi qu’un atelier d’artisan à Porrentruy (10)
  • Propriété de plusieurs appartements ainsi qu’un atelier d’artisan à Porrentruy (11)
  • Propriété de plusieurs appartements ainsi qu’un atelier d’artisan à Porrentruy (12)
  • Propriété de plusieurs appartements ainsi qu’un atelier d’artisan à Porrentruy (13)
  • Propriété de plusieurs appartements ainsi qu’un atelier d’artisan à Porrentruy (14)
  • Propriété de plusieurs appartements ainsi qu’un atelier d’artisan à Porrentruy (15)
1 / 15

"Propriété de plusieurs appartements ainsi qu’un atelier d’artisan à Porrentruy"

Purchase price
CHF 800,000.–
Rooms
18.5

Find the right mortgage for your new home

The advertiser has not provided the exact address.

Location

2900 Porrentruy

Costs

Purchase price:
CHF 800,000.–

Main information

Available from:
By agreement
Type:
Multi-family house
No. of rooms:
18.5
Number of apartments:
4
Number of bathrooms:
4
Number of floors:
3
Land area:
663 m2

Features and furnishings

  • Balcony / Terrace

  • Dishwasher

  • Parking space

  • Garage

Documents (0)

Description

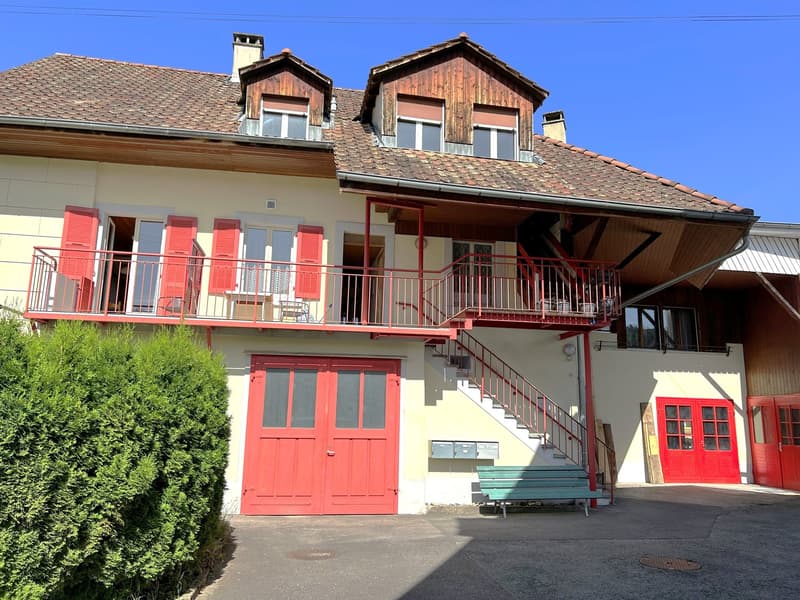
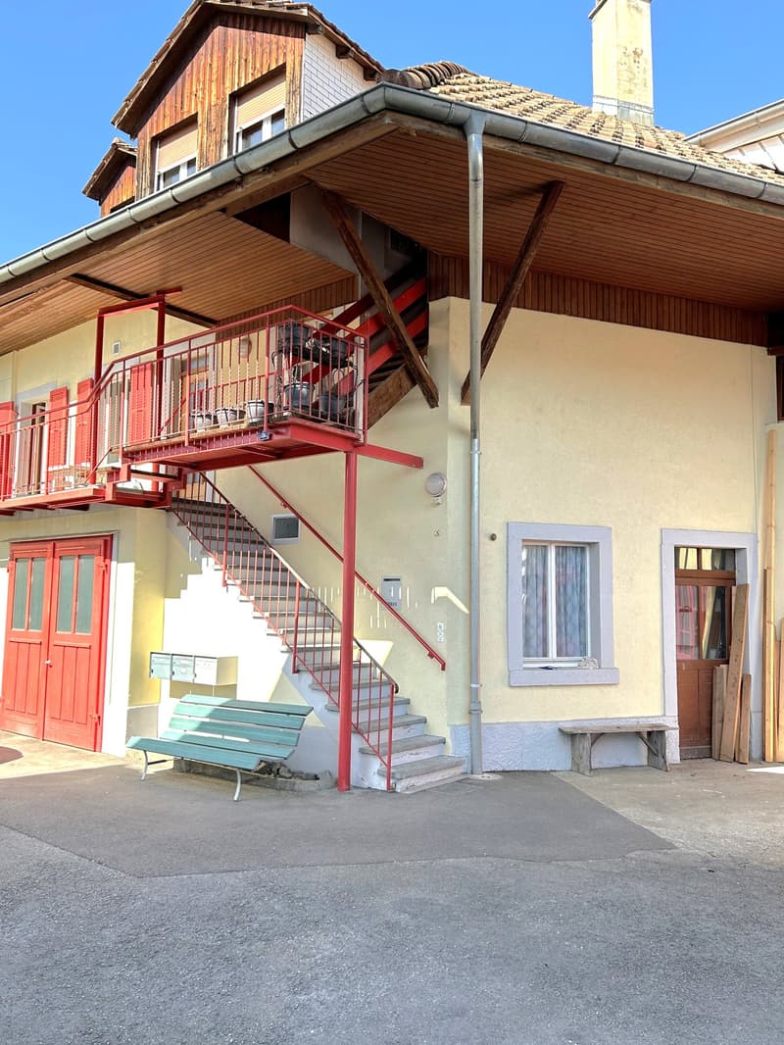
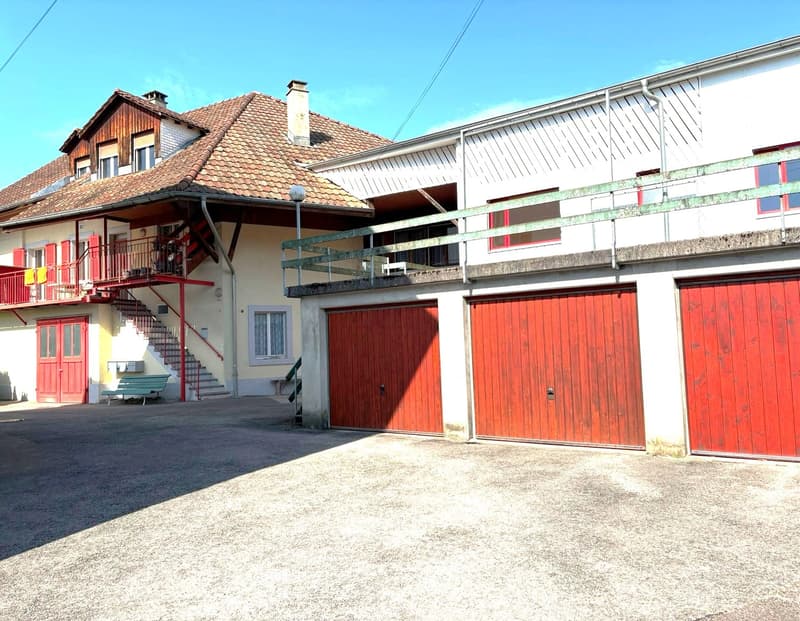
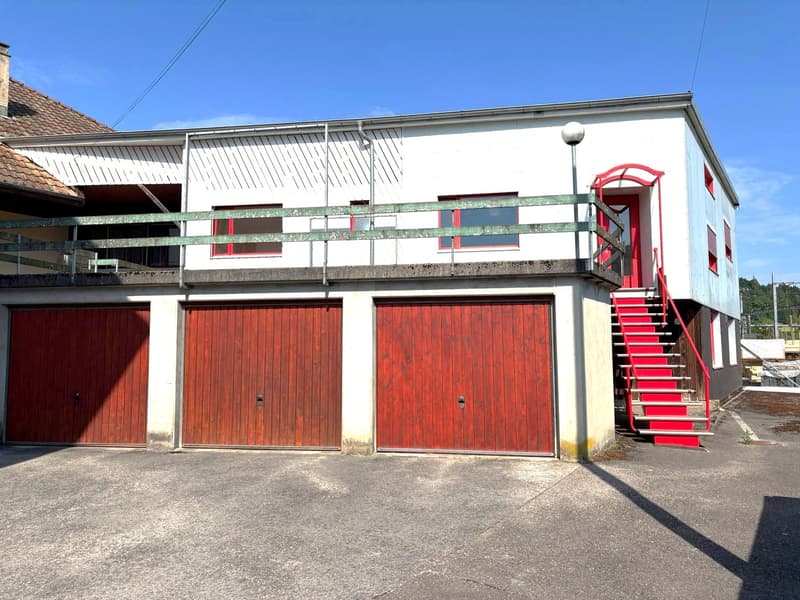
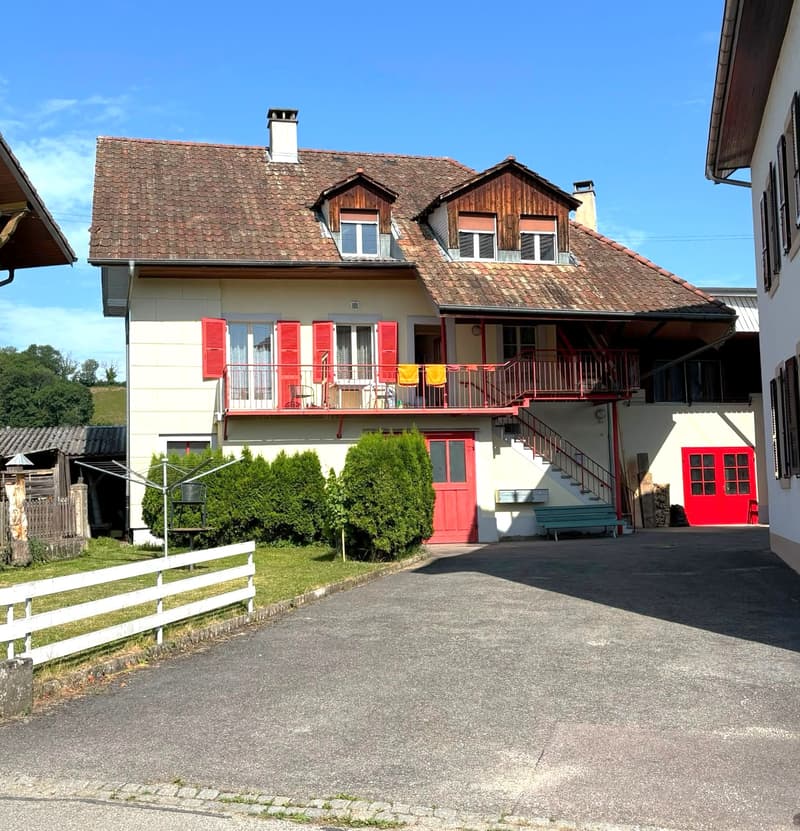
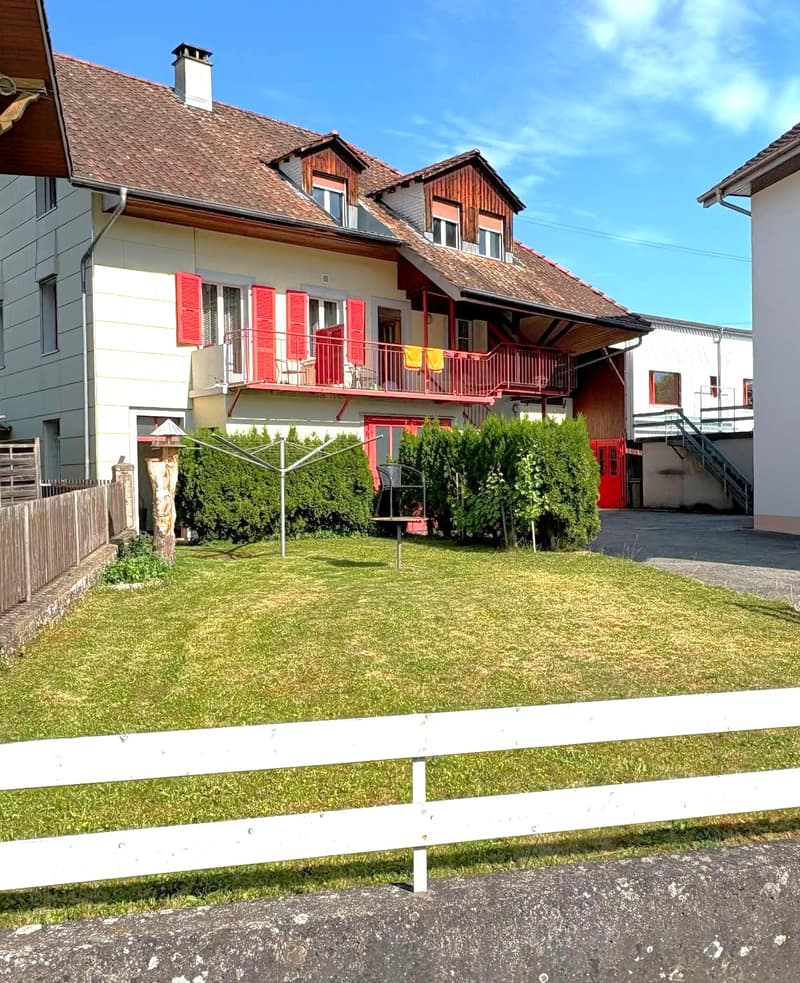
Cet immeuble de rendement, composé de 4 appartements et d’un atelier polyvalent, situé à Porrentruy, est proche de la gare et de toutes commodités.

Le bâtiment est détaillé ainsi :

Rez-de-chaussée :

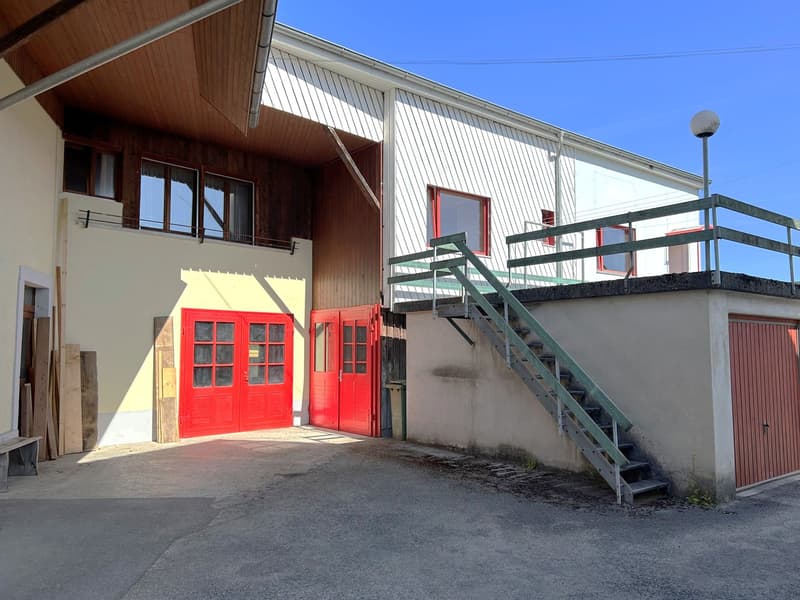
1 atelier de 120 m2, avec arrivée d’eau, ainsi qu’un dépôt de 45 m2 au-dessus.

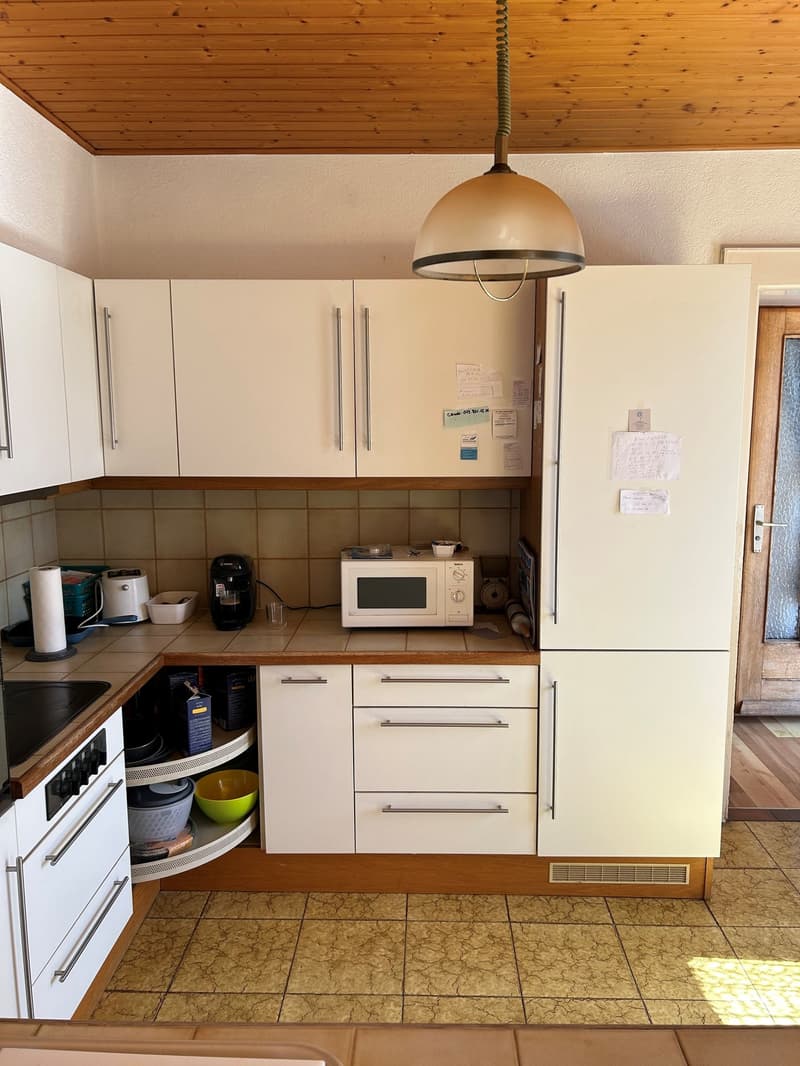
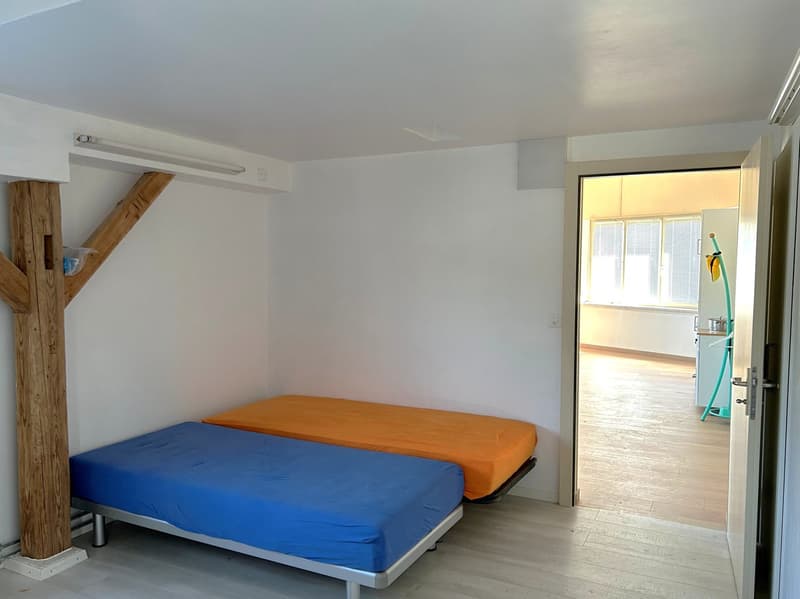
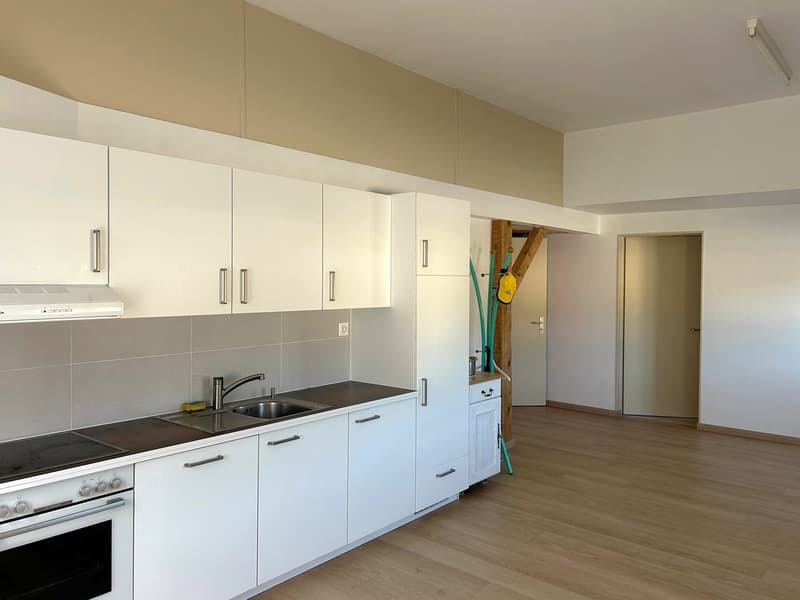
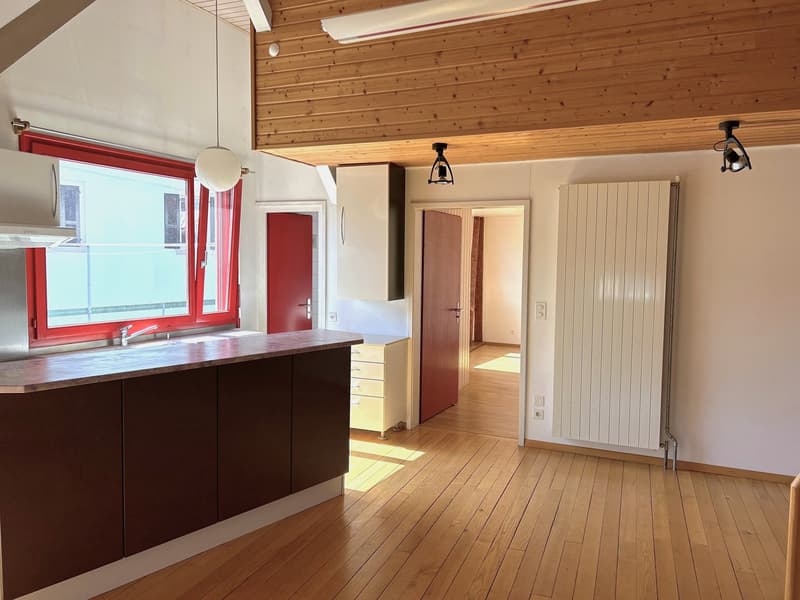
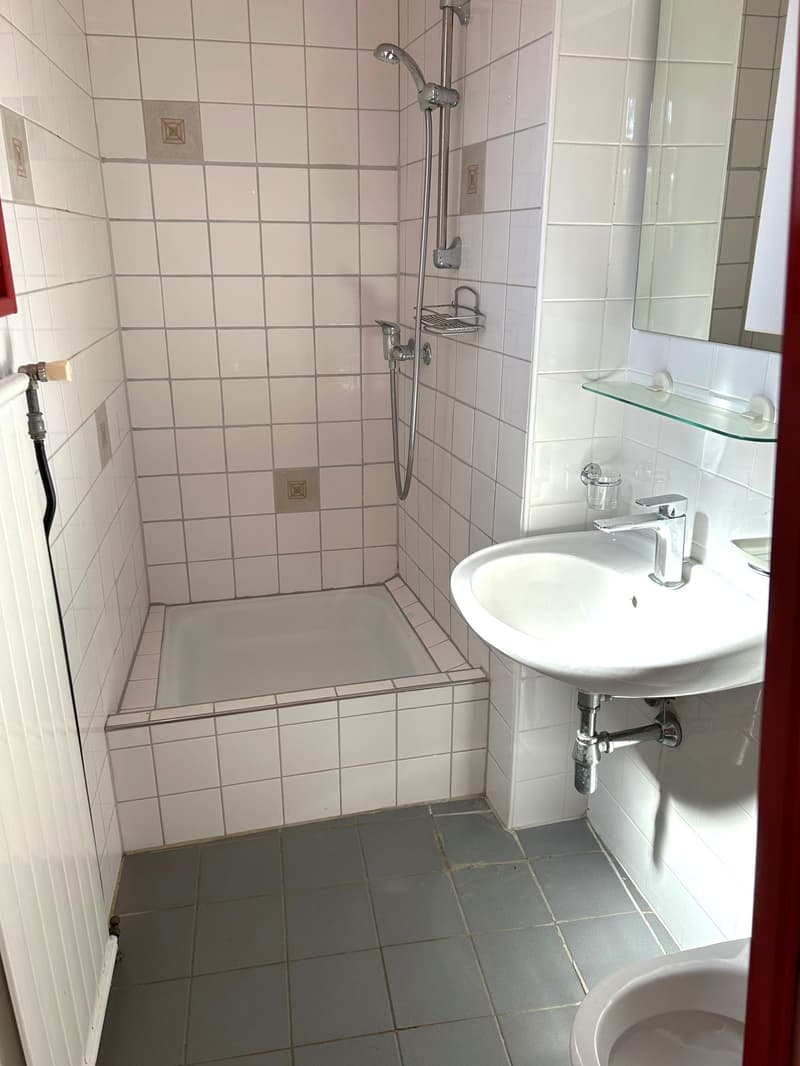
1 appartement de 2,5 pièces, d’environ 70 m2, comprenant une cuisine agencée ouverte sur le salon – salle à manger, une chambre à coucher ainsi qu’une salle d’eau avec douche, lavabo et WC. Ce logement est accessible soit par une entrée indépendante, soit par l’atelier et dispose d’une place de parc privative.

1 garage avec porte à deux battants, un abri de stockage, un local technique, une buanderie munie d’une machine à laver le linge ainsi qu’un évier, deux caves ainsi qu’un WC visiteurs complètent ce niveau.

1er étage :

1 appartement de 5,5 pièces, d’environ 140 m2, comprenant une cuisine agencée ouverte sur le salon – salle à manger, quatre chambres à coucher dont une en enfilade, un bureau ainsi qu’une salle de bains avec baignoire, douche, lavabo et WC. Une grande terrasse complète ce logement.

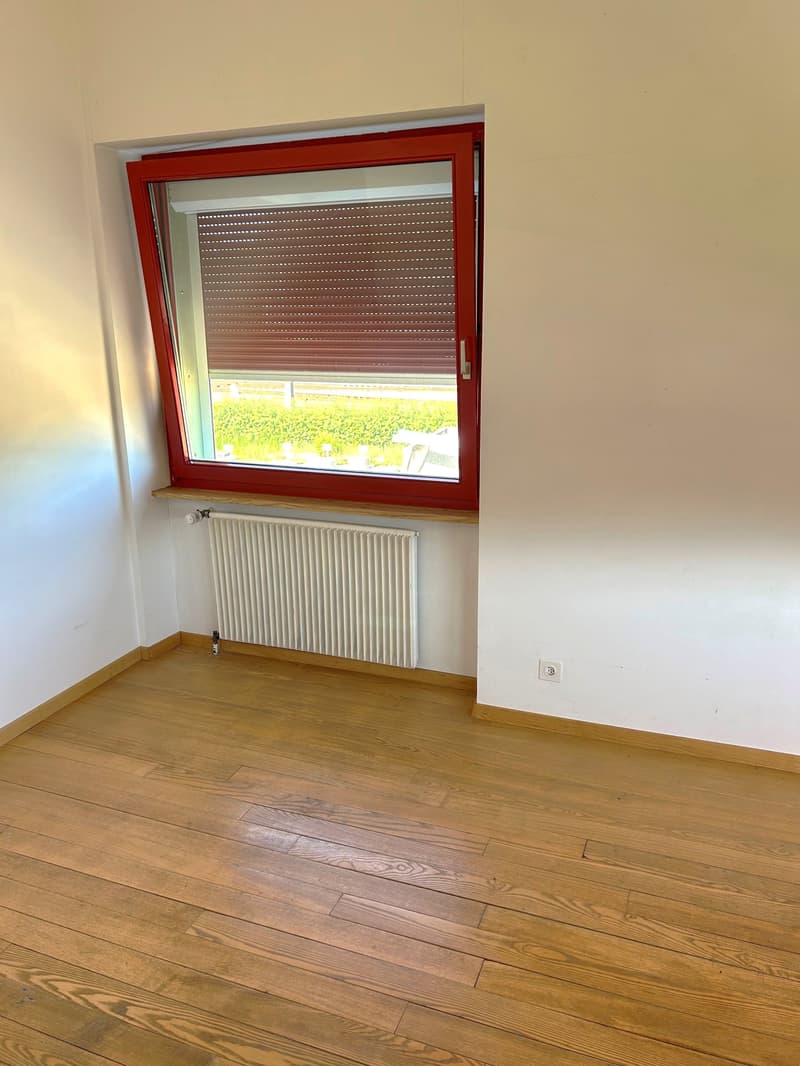
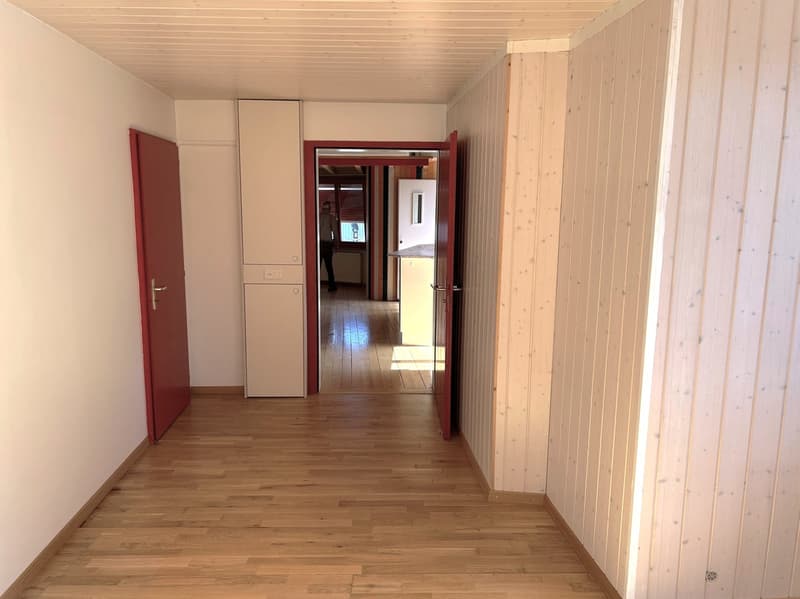
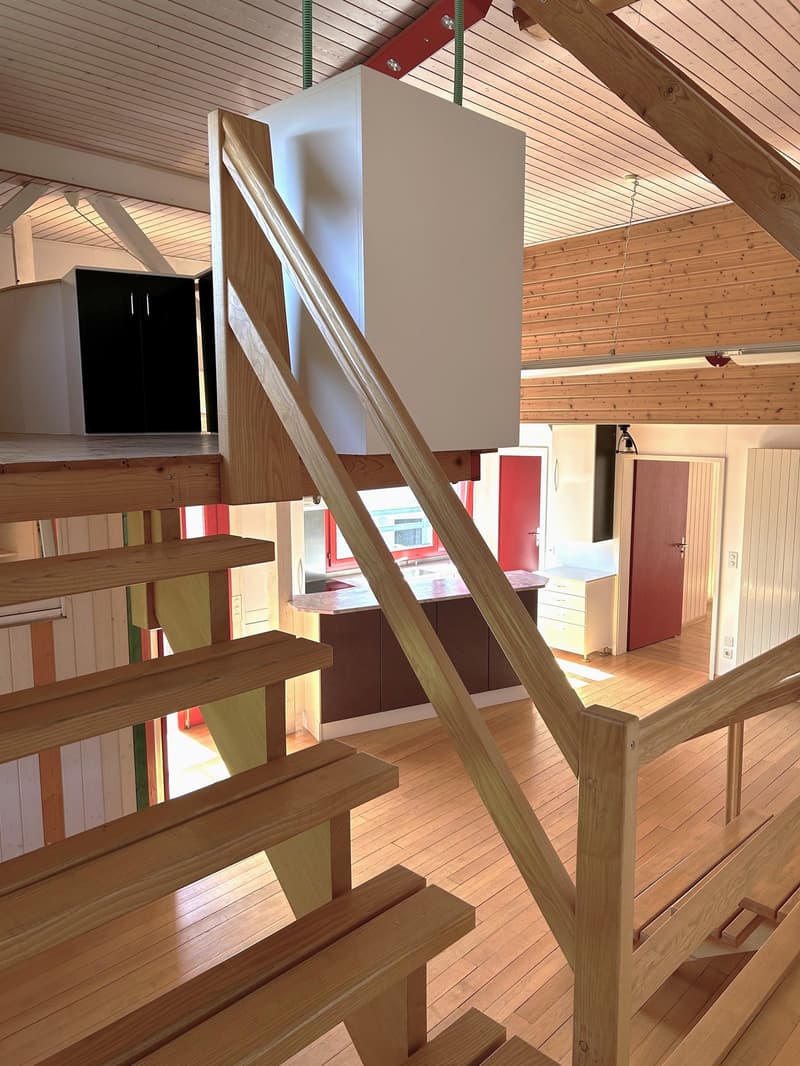
1 appartement en duplex de 4,5 pièces, d’environ 90 m2, comprenant une cuisine agencée ouverte sur le salon – salle à manger, un réduit, une chambre à coucher avec une armoire encastrée, une salle d’eau avec douche, lavabo et WC Sur le second niveau, vous disposez d’un hall, d’une chambre à coucher supplémentaire, d’une chambre/bureau. Depuis le hall, vous accédez à la mezzanine agrémentée de meubles encastrés.

2ème étage :

1 appartement de 4 pièces, d’environ 100 m2, comprenant une cuisine agencée, un salon, une salle à manger, trois chambres à coucher ainsi qu’une salle d’eau avec douche, lavabo, WC et lave-linge. Sur ce niveau vous trouverez également un grenier.

Extérieurs :

Plusieurs places de parc extérieures ainsi qu’un espace jardin complètent l’ensemble.

Chauffage : Thermoréseau

Mortgage Calculator

From dream house to home ownership: the mortgage calculator can help you estimate the affordability of this property.

Purchase price
Household income

Annual gross income of all persons applying for the mortgage (including 13th month salary or bonus payment).

The mortgage is affordable if the living costs do not exceed one third (33%) of your income.

Equity capital

You must finance at least 20% of the property value with your own funds. This includes savings, advance inheritance, gifts, all retirement assets (3a, 3b) and pension fund assets. You may withdraw a maximum of 10% of the purchase price from the pension fund.

Create your account
Free

Unlock the full experience

Sync your favourites, manage search alerts, and access all your important services seamlessly across devices. Create your free account for a personalized home search!

Advertiser

JURACOOL.CH Sàrl
JURACOOL.CH Sàrl
Grand-Rue 15
2900Porrentruy

Contact

Juracool.ch Sàrl

Listing ID
4003307915
Object ref.
1g4to.jl8ep

Contact the advertiser

Equity capital (optional)

By continuing, I declare that I accept the GTC and acknowledge the privacy policy, and that personal aggregated data related to my interests may be shared with the advertiser.

* By selecting “Yes”, I agree that Homegate may process this information as described here.

Other properties you might like

Fraud prevention: a few useful tips

  • Never transfer money in advance
  • Be careful if the price appears too low
  • Never share personal data such as bank details or copies of ID upfront
  • Do not sign a contract before you have visited the property

Tips and services