218 results - Property for buy in District Raron

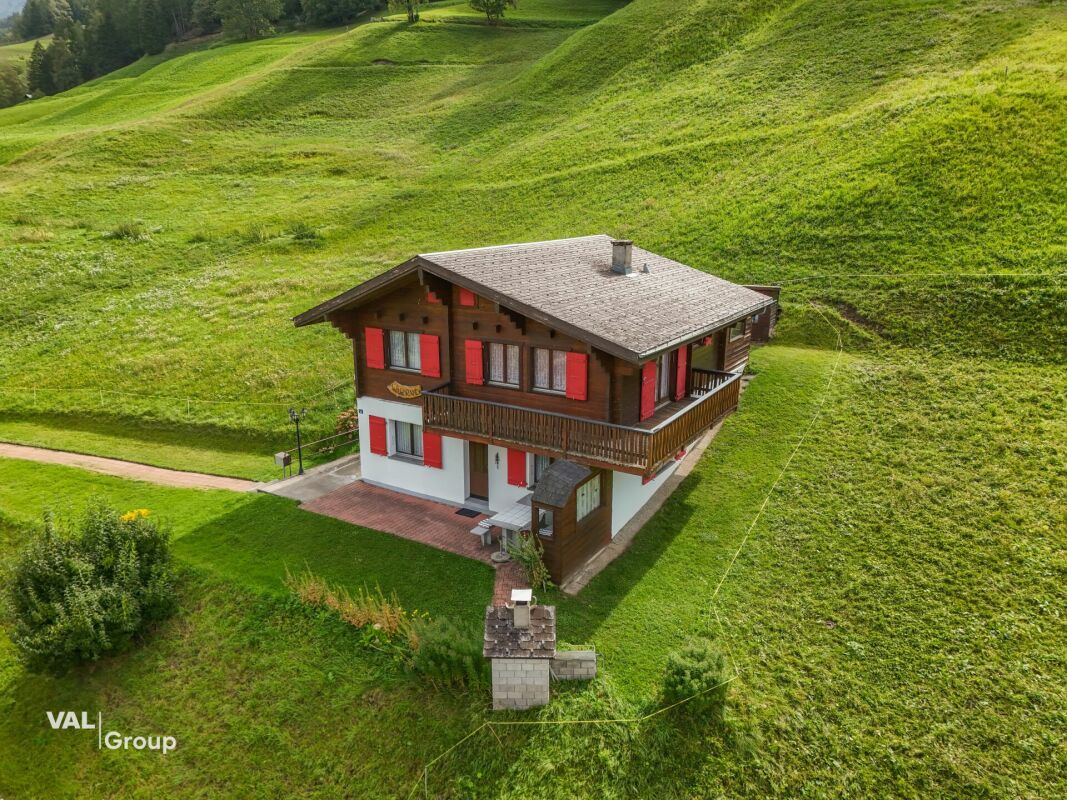
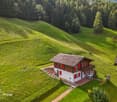
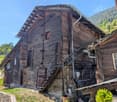
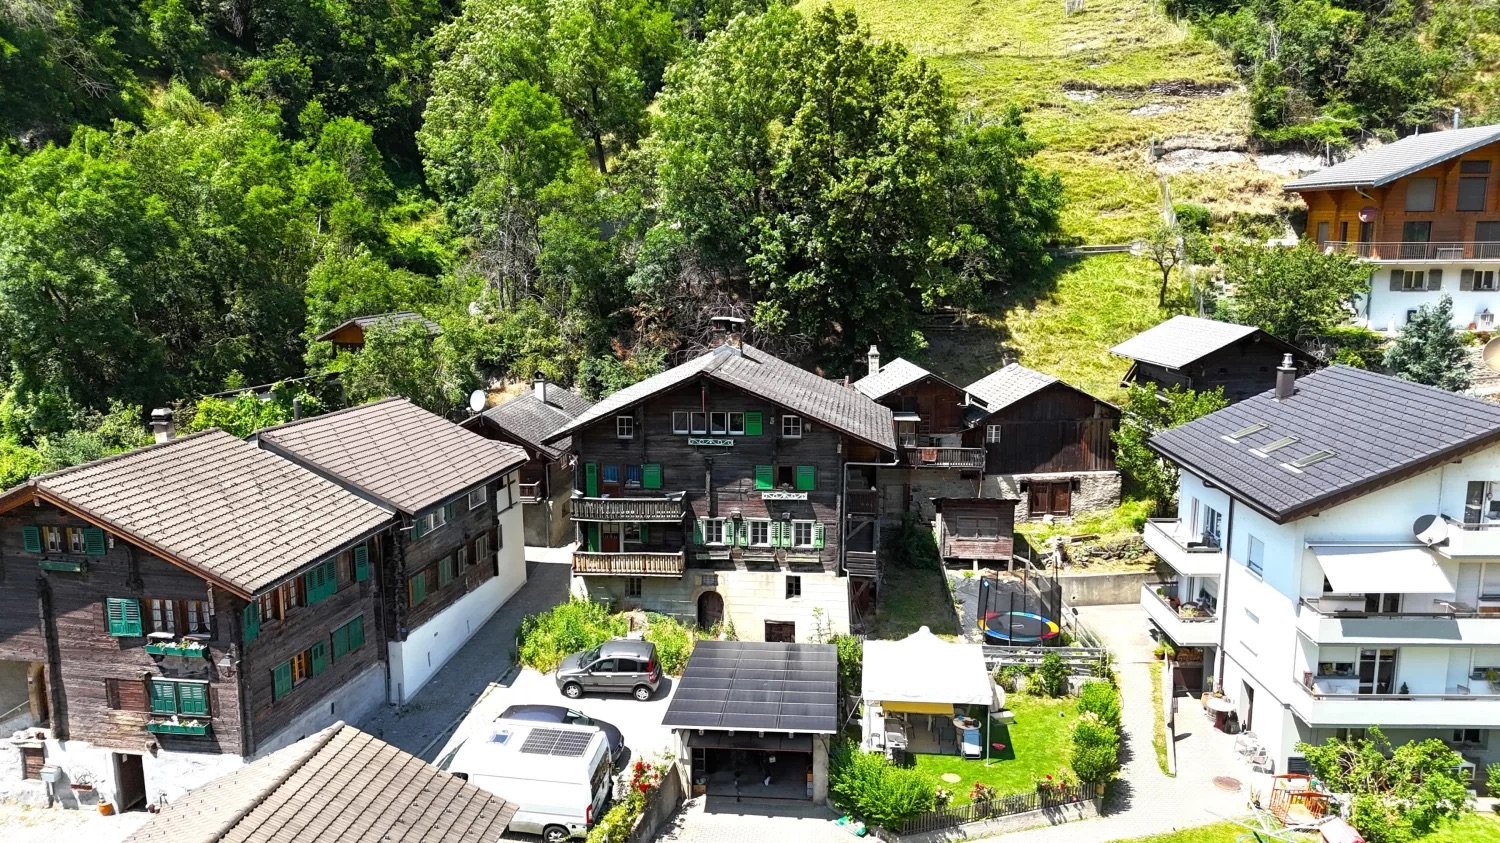
  • Mountain village, traditional wooden chalet, large garden, several buildings, panoramic views, solar panels, car parking
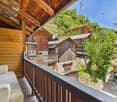
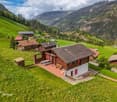
  • Wooden cabin-style houses with balconies, surrounded by lush greenery and trees. The houses have a rustic, mountain-like appearance.
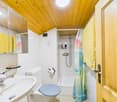
  • white tiled walls, shower, toilet, sink, mirror, yellow towels
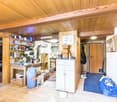
  • The image shows a cluttered utility room or storage space with a wooden ceiling and walls. It contains various shelves, cabinets, and storage containers filled with household items, appliances, and other miscellaneous objects. A washing machine is visible
  • Tiled bathroom with wooden ceiling, toilet, sink, and washing machine
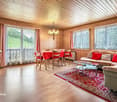
  • Cozy wooden cabin interior with a fireplace, wooden walls and ceiling, large windows, dining table, and various household items and furniture
  • This image shows a cluttered storage room or utility space. The room has a wooden ceiling and walls, with built-in shelves and cabinets along one wall. There is a refrigerator, various boxes and containers, and other miscellaneous items scattered througho
  • Cluttered storage room with wooden walls and ceiling, various tools and materials scattered on the floor, including a heater, boxes, and wooden planks.
  • workshop with wooden shelves, tools, wooden cabinet, wooden bench, storage boxes, buckets, brooms, metal rod, wooden boxes, tools hanging from wall
  • The image shows the interior of a partially renovated or under-construction building. The walls are made of wooden beams and panels, and there is a ladder and various construction materials visible. The floor appears to be made of wooden planks. The overa
  • The image shows an old, rustic village with wooden houses and buildings. The houses have weathered, wooden exteriors and appear to be in a rural, mountainous setting with lush greenery surrounding them. There is a paved walkway leading through the village
  • Cluster of houses in a mountainous region, green meadows, and steep hills.
  • The image shows an aerial view of a residential area with several houses and buildings. The roofs of the buildings are mostly dark-colored, and there are some cars parked on the property. The surrounding area appears to be mostly green, with trees and veg
  • 3-story house, wooden exterior, green shutters, balcony
  • The image is an advertisement for Agten Immobilien, a real estate company in Wallis, Switzerland. The advertisement invites readers to contact the company at the phone number +41 (0)27 921 66 78 if they are interested in selling their property in Wallis.
1 / 15
Wooden cabin-style houses with balconies, surrounded by lush greenery and trees. The houses have a rustic, mountain-like appearance.
white tiled walls, shower, toilet, sink, mirror, yellow towels
The image shows a cluttered utility room or storage space with a wooden ceiling and walls. It contains various shelves, cabinets, and storage containers filled with household items, appliances, and other miscellaneous objects. A washing machine is visible
CHF 319,000.–
4.5 rooms114m² living space
Dorfstrasse 14, 3983 Mörel

Apartment in an old building with outbuildings and parking spaces

• Sale as a holiday home (second home) possible • Sale to foreigners (non-Swiss residents abroad) not possible Highlights of the apartment • Ideal as a weekend and holiday home • Suitable for a family • Lawn • Opportunity to create a small garden • Sunny balconies • Access by car possible • Two outdoor parking spaces • Various storage and utility rooms • Good access • Public transport • Quiet location Location and accessibilityThe municipality of Mörel-Filet (760 m above sea level) is easily accessible by car throughout the year via a well-developed cantonal road. The same applies to public transport, with the Matterhorn Gotthard Bahn running every half hour from Brig station to Mörel-Filet.The semi-detached house is located on the village street, just a few minutes' walk from the valley station of the Riederalp cable cars, school, shopping facilities, and restaurants. Description of the apartmentThis charming apartment on the 1st floor of a semi-detached house from 1636 combines historic character with rustic flair. With 104 m² of living space, it offers plenty of space and a warm, cozy atmosphere. Two stone ovens provide a comfortable living feeling, one of which is functional and provides pleasant warmth on cold days. The second oven has been preserved for decorative reasons. In addition, the apartment is heated with electric direct ovens. The kitchen is in working condition and equipped with everything necessary for daily use. From the apartment, you can enjoy a magnificent view of Mörel-Filet. Two bathrooms offer additional comfort: one with shower, toilet, and sink, the other with bathtub, toilet, and sink. The room height is between 1.90 m and 2.00 m and underlines the authentic old building charm.The apartment includes direct access to an adjacent outbuilding (plot no. 1022, see site plan). This offers many uses and has a basement, a workshop, and a spacious attic.The overall package also includes a separate, dilapidated barn (plot no. 1023, see site plan) with great potential for creative reuse ideas.Two uncovered parking spaces (plot no. 1391, see site plan) round off this particularly attractive offer.An ideal property for lovers of historic building fabric with an eye for the special. Room layoutOverview • Plot size: 326 m2 • Net living area: 104 m2 • Laundry room (co-ownership) • Basement • Balconies • Outbuilding • Barn • Uncovered parking spaces 1st floor (4.5-room apartment with 105 m2) • Kitchen and dining area • Two bedrooms • Room with access to the outbuilding • Bathroom: toilet / shower / sink • Bathroom: toilet / bathtub / sink • Living room • Three balconies Outbuilding (plot no. 1022) in single ownership • Basement • Workshop (access via balcony and footpath) • Attic • Direct access to the barn Barn (plot no. 1023) in single ownership • On two levels • Lawn • Parking spaces (plot no. 1391) in single ownership • Two uncovered parking spaces Annual ancillary costs (insurance, electricity, heating, water, chimney sweep, etc.) amount to around CHF 4,000.00Selling price: CHF 319,000.00 for this apartment with parking spaces, outbuildings, and barn.Availability: By arrangement General information about Mörel-FiletMörel-Filet, historically an important starting point in the Upper Valais, was once shaped by knights and castle lords. Even today, renovated buildings bear witness to this time. Since the merger in 2009, Mörel and Filet have formed a community with active club life and important public institutions such as the Aletsch school, a library, and old people's homes. The village center is characterized by well-preserved Valais houses, supplemented by modern buildings thanks to the proximity to the valley station of the Riederalp cable cars.

Travel time
-
New building
1 / 15
CHF 1,375,000.–
3.5 rooms86m² living space
Lauchernalp, 3918 Wiler (Lötschen)

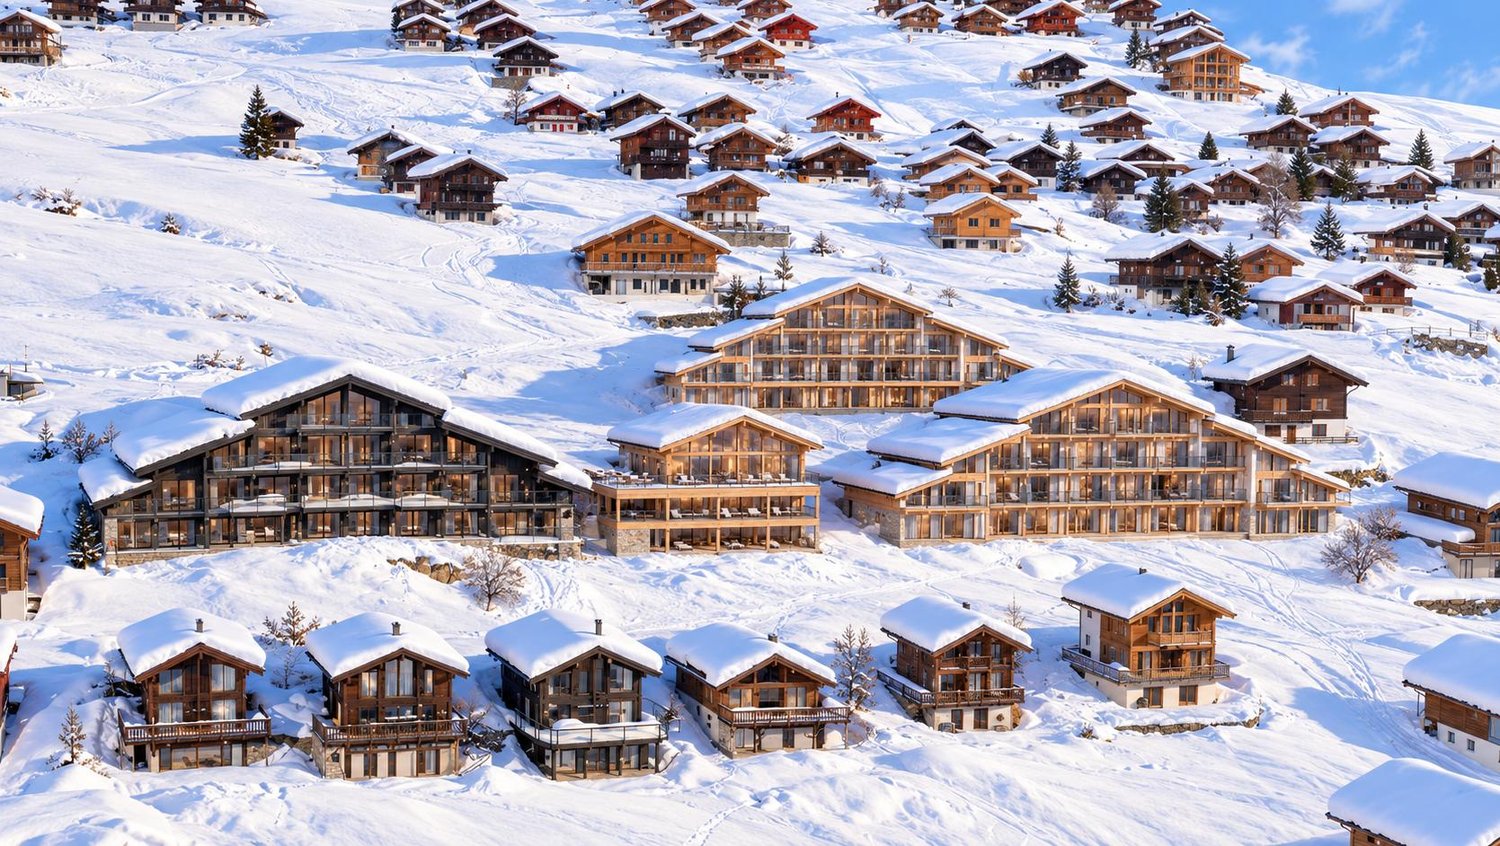
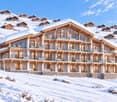
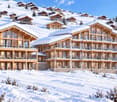
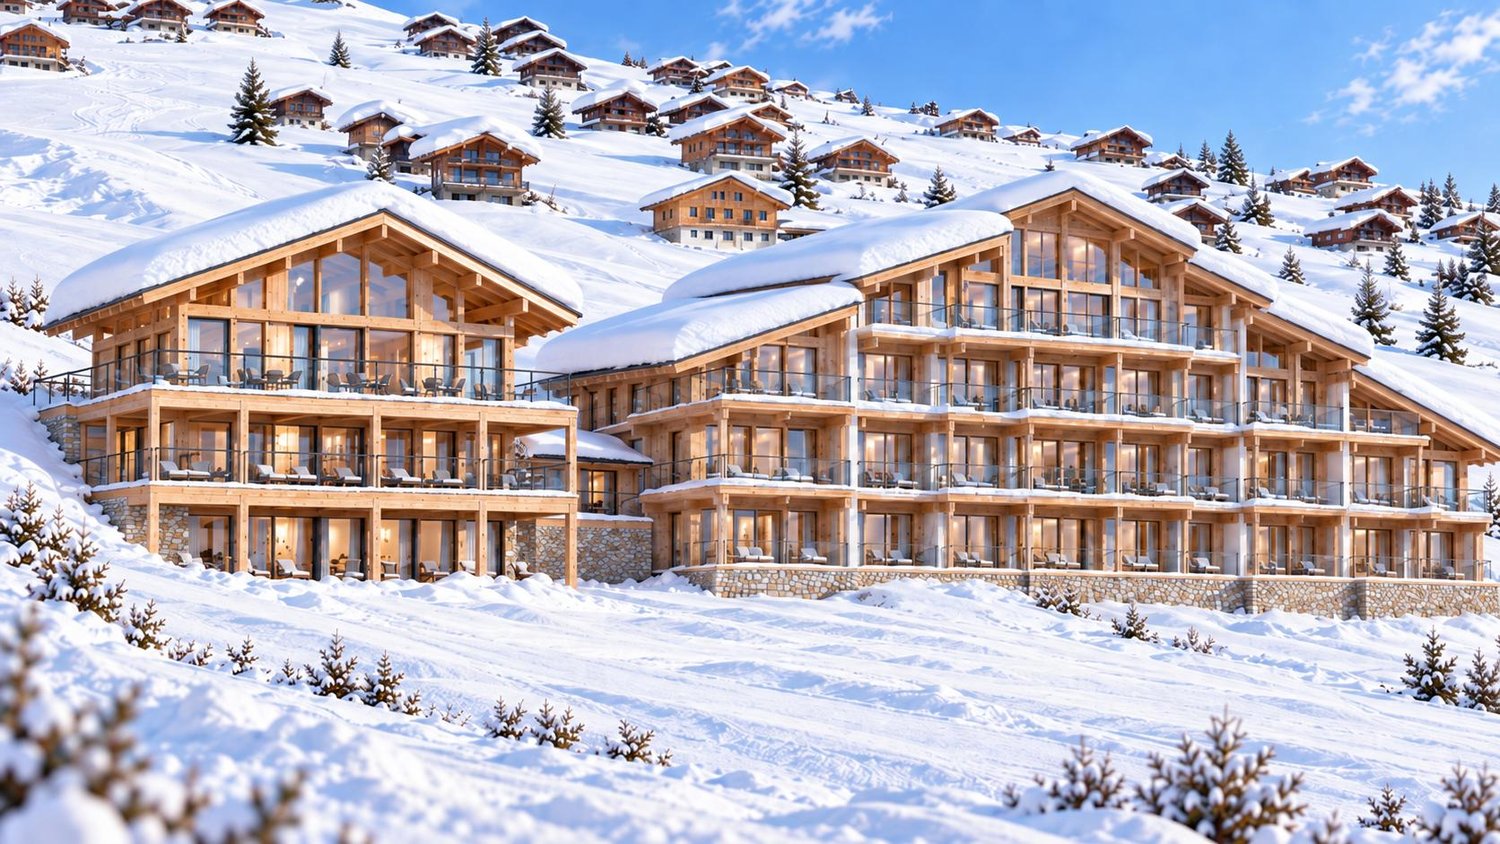
TOURMALINE – YOUR MOUNTAIN ESCAPE IN THE SWISS ALPS

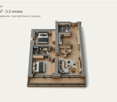
TOURMALINE – ALPINER LUXUS AUF 2’000 M.Ü.M.Exklusive 3.5-Zimmer-Apartments mit Ski-in/Ski-out auf der LauchernalpEntdecken Sie Tourmaline, eine exklusive Residenz im Herzen des faszinierenden Lötschentals. Auf rund 2’000 m ü. M. gelegen, mitten in der eindrucksvollen Bergwelt der Lauchernalp, verbindet Tourmaline alpinen Charme mit modernem Wohnkomfort und einem aussergewöhnlichen Freizeitangebot.Als eines der höchstgelegenen Skigebiete der Schweiz bietet die Lauchernalp erstklassige Wintersportmöglichkeiten direkt vor der Haustüre. Im Sommer verwandelt sich die Region in ein Paradies für Wanderer und Mountainbikereingebettet in die einzigartige Natur- und UNESCO-Welterberegion.Die Tourmaline Residenz umfasst insgesamt 21 hochwertig ausgestattete Apartments, die als privater Rückzugsort in den Bergen ebenso überzeugen wie als attraktive Ferienimmobilie.Ihre 3.5-Zimmer-Wohnung im Überblick • Einzigartige Panoramaaussicht: Geniessen Sie einen beeindruckenden 180-Grad-Blick auf die umliegende alpine Bergwelt. • Durchdachtes Raumkonzept: Zwei grosszügige Schlafzimmer, eines davon mit individuell angefertigten Etagenbetten. • Bezugsfertig möbliert: Stilvolle Möblierung und eine moderne, hochwertig ausgestattete Küche. • Hochwertiger Ausbaustandard: Zeitgemäss gestaltetes Badezimmer mit Dusche sowie eine grosszügige Terrasse. • Ski-in/Ski-out: Direkter Zugang zu den Skipisten – für maximalen Komfort vom ersten bis zum letzten Schwung. Attraktives Vermietungs- und Concierge-KonzeptTourmaline bietet mehr als einen exklusiven Rückzugsort in den Bergen. Das integrierte Vermietungs- und Concierge-Konzept ermöglicht Eigentümern, ihre Wohnung professionell bewirtschaften und Gästen zur Verfügung stellen zu lassen.Das erfahrene Concierge-Team übernimmt die Organisation und Betreuung rund um die Vermietung – von der Buchung und dem Check-in über die Reinigung bis hin zur laufenden Instandhaltung.So profitieren Eigentümer von einer komfortablen und professionell organisierten Vermietung, während sie gleichzeitig die Möglichkeit haben, ihre Wohnung selbst als persönlichen Rückzugsort in den Bergen zu geniessen.THE CLUBHOUSE – EXKLUSIV FÜR TOURMALINE-EIGENTÜMERAls Eigentümer einer Tourmaline-Wohnung geniessen Sie kostenlosen Zugang zum exklusiven Clubhouse mit einem vielseitigen Angebot an Freizeit- und Wellnesseinrichtungen: • Spa & Wellness: Entspannen Sie im grosszügigen Wellnessbereich mit Pool. • Outdoor-Whirlpools: Geniessen Sie wohltuende Momente unter freiem Himmel mit Blick auf die Bergwelt. • Fitnessstudio: Bleiben Sie auch in den Bergen aktiv. • Bar & Restaurant: Ein stilvoller Treffpunkt für kulinarische Erlebnisse und gesellige Stunden. • Private Members Club: Ein exklusiver Ort zum Verweilen und Austauschen. Ihr Rückzugsort in den AlpenOb als persönliche Ferienresidenz, Ausgangspunkt für sportliche Abenteuer oder als attraktive Immobilieninvestition mit professionellem Vermietungskonzept – Tourmaline vereint alpinen Lifestyle, Komfort und Exklusivität an einem aussergewöhnlichen Standort.Entdecken Sie Tourmaline und sichern Sie sich Ihr Apartment auf der Lauchernalp.TOURMALINE – ALPINE LUXURY AT 2,000 METRESExclusive 2-bedroom apartments with ski-in/ski-out access in LauchernalpDiscover Tourmaline, an exclusive alpine residence nestled in the spectacular Lötschental Valley. Situated at approximately 2,000 metres above sea level, in the heart of the breathtaking Lauchernalp mountain landscape, Tourmaline combines contemporary comfort with authentic alpine charm and an exceptional lifestyle offering.As one of Switzerland’s highest-altitude ski resorts, Lauchernalp offers outstanding winter sports opportunities right on your doorstep. During the summer months, the region transforms into a paradise for hiking and mountain biking, surrounded by spectacular alpine scenery and the UNESCO World Heritage region.The Tourmaline Residence comprises 21 beautifully appointed apartments, offering an exceptional private mountain retreat and an attractive holiday property opportunity.Your 2-bedroom apartment at a glance • Exceptional panoramic views: Enjoy breathtaking 180-degree views across the surrounding Alpine landscape. • Thoughtfully designed interiors: Two spacious bedrooms, one featuring custom-made bunk beds. • Fully furnished: Tastefully selected furniture and a contemporary, stylishly appointed kitchen. • Premium finishes: Modern bathroom with shower and a generous private terrace. • Ski-in/Ski-out convenience: Direct access to the ski slopes, allowing you to enjoy the mountains from your doorstep. Attractive Rental Management & Concierge ProgrammeTourmaline offers more than an exclusive mountain residence. Its integrated rental management and concierge programme allows owners to have their apartments professionally managed and made available to holiday guests.The dedicated concierge team takes care of the entire guest experience, from bookings and check-ins to housekeeping and ongoing maintenance.Owners benefit from professionally managed rental operations and the convenience of knowing their property is being looked after, while retaining the opportunity to enjoy their own private alpine retreat.THE CLUBHOUSE – EXCLUSIVE ACCESS FOR TOURMALINE OWNERSAs a Tourmaline owner, you enjoy complimentary access to the exclusive Clubhouse, offering an extensive range of leisure, wellness and lifestyle facilities: • Spa & Wellness: Unwind in the dedicated wellness area with swimming pool. • Outdoor Whirlpools: Relax under the open sky while enjoying the surrounding mountain scenery. • Fitness Studio: Stay active throughout your mountain getaway. • Bar & Restaurant: A stylish setting for dining and socialising. • Private Members Club: An exclusive space to relax and connect. YOUR PRIVATE ALPINE RETREATWhether as a personal holiday residence, a base for year-round outdoor adventures or an attractive property investment with professional rental management, Tourmaline brings together alpine lifestyle, comfort and exclusivity in an exceptional mountain setting.Discover Tourmaline and secure your own apartment in Lauchernalp.

Travel time
-
New building
1 / 20
CHF 1,175,000.–
3.5 rooms70m² living space
Lauchernalp, 3918 Wiler (Lötschen)

TOURMALINE – WHERE THE MOUNTAINS BECOME HOME

TOURMALINE – ALPINER LUXUS AUF 2’000 M.Ü.M.Exklusive 3.5-Zimmer-Apartments mit Ski-in/Ski-out auf der LauchernalpEntdecken Sie Tourmaline, eine exklusive Residenz im Herzen des faszinierenden Lötschentals. Auf rund 2’000 m ü. M. gelegen, mitten in der eindrucksvollen Bergwelt der Lauchernalp, verbindet Tourmaline alpinen Charme mit modernem Wohnkomfort und einem aussergewöhnlichen Freizeitangebot.Als eines der höchstgelegenen Skigebiete der Schweiz bietet die Lauchernalp erstklassige Wintersportmöglichkeiten direkt vor der Haustüre. Im Sommer verwandelt sich die Region in ein Paradies für Wanderer und Mountainbike eingebettet in die einzigartige Natur- und UNESCO-Welterberegion.Die Tourmaline Residenz umfasst insgesamt 21 hochwertig ausgestattete Apartments, die als privater Rückzugsort in den Bergen ebenso überzeugen wie als attraktive Ferienimmobilie.Ihre 3.5-Zimmer-Wohnung im Überblick • Einzigartige Panoramaaussicht: Geniessen Sie einen beeindruckenden 180-Grad-Blick auf die umliegende alpine Bergwelt. • Durchdachtes Raumkonzept: Zwei grosszügige Schlafzimmer, eines davon mit individuell angefertigten Etagenbetten. • Bezugsfertig möbliert: Stilvolle Möblierung und eine moderne, hochwertig ausgestattete Küche. • Hochwertiger Ausbaustandard: Zeitgemäss gestaltetes Badezimmer mit Dusche sowie eine grosszügige Terrasse. • Ski-in/Ski-out: Direkter Zugang zu den Skipisten – für maximalen Komfort vom ersten bis zum letzten Schwung. Attraktives Vermietungs- und Concierge-KonzeptTourmaline bietet mehr als einen exklusiven Rückzugsort in den Bergen. Das integrierte Vermietungs- und Concierge-Konzept ermöglicht Eigentümern, ihre Wohnung professionell bewirtschaften und Gästen zur Verfügung stellen zu lassen.Das erfahrene Concierge-Team übernimmt die Organisation und Betreuung rund um die Vermietung – von der Buchung und dem Check-in über die Reinigung bis hin zur laufenden Instandhaltung.So profitieren Eigentümer von einer komfortablen und professionell organisierten Vermietung, während sie gleichzeitig die Möglichkeit haben, ihre Wohnung selbst als persönlichen Rückzugsort in den Bergen zu geniessen.THE CLUBHOUSE – EXKLUSIV FÜR TOURMALINE-EIGENTÜMERAls Eigentümer einer Tourmaline-Wohnung geniessen Sie kostenlosen Zugang zum exklusiven Clubhouse mit einem vielseitigen Angebot an Freizeit- und Wellnesseinrichtungen: • Spa & Wellness: Entspannen Sie im grosszügigen Wellnessbereich mit Pool. • Outdoor-Whirlpools: Geniessen Sie wohltuende Momente unter freiem Himmel mit Blick auf die Bergwelt. • Fitnessstudio: Bleiben Sie auch in den Bergen aktiv. • Bar & Restaurant: Ein stilvoller Treffpunkt für kulinarische Erlebnisse und gesellige Stunden. • Private Members Club: Ein exklusiver Ort zum Verweilen und Austauschen. • Ski- und Bike-Raum: Praktische Infrastruktur für Ihre sportlichen Aktivitäten zu jeder Jahreszeit. Ihr Rückzugsort in den AlpenOb als persönliche Ferienresidenz, Ausgangspunkt für sportliche Abenteuer oder als attraktive Immobilieninvestition mit professionellem Vermietungskonzept – Tourmaline vereint alpinen Lifestyle, Komfort und Exklusivität an einem aussergewöhnlichen Standort.Entdecken Sie Tourmaline und sichern Sie sich Ihr Apartment auf der Lauchernalp.TOURMALINE – ALPINE LUXURY AT 2,000 METRESExclusive 2-bedroom apartments with ski-in/ski-out access in LauchernalpDiscover Tourmaline, an exclusive alpine residence nestled in the spectacular Lötschental Valley. Situated at approximately 2,000 metres above sea level, in the heart of the breathtaking Lauchernalp mountain landscape, Tourmaline combines contemporary comfort with authentic alpine charm and an exceptional lifestyle offering.As one of Switzerland’s highest-altitude ski resorts, Lauchernalp offers outstanding winter sports opportunities right on your doorstep. During the summer months, the region transforms into a paradise for hiking and mountain biking, surrounded by spectacular alpine scenery and the UNESCO World Heritage region.The Tourmaline Residence comprises 21 beautifully appointed apartments, offering an exceptional private mountain retreat and an attractive holiday property opportunity.Your 2-bedroom apartment at a glance • Exceptional panoramic views: Enjoy breathtaking 180-degree views across the surrounding Alpine landscape. • Thoughtfully designed interiors: Two spacious bedrooms, one featuring custom-made bunk beds. • Fully furnished: Tastefully selected furniture and a contemporary, stylishly appointed kitchen. • Premium finishes: Modern bathroom with shower and a generous private terrace. • Ski-in/Ski-out convenience: Direct access to the ski slopes, allowing you to enjoy the mountains from your doorstep. Attractive Rental Management & Concierge ProgrammeTourmaline offers more than an exclusive mountain residence. Its integrated rental management and concierge programme allows owners to have their apartments professionally managed and made available to holiday guests.The dedicated concierge team takes care of the entire guest experience, from bookings and check-ins to housekeeping and ongoing maintenance.Owners benefit from professionally managed rental operations and the convenience of knowing their property is being looked after, while retaining the opportunity to enjoy their own private alpine retreat.THE CLUBHOUSE – EXCLUSIVE ACCESS FOR TOURMALINE OWNERSAs a Tourmaline owner, you enjoy complimentary access to the exclusive Clubhouse, offering an extensive range of leisure, wellness and lifestyle facilities: • Spa & Wellness: Unwind in the dedicated wellness area with swimming pool. • Outdoor Whirlpools: Relax under the open sky while enjoying the surrounding mountain scenery. • Fitness Studio: Stay active throughout your mountain getaway. • Bar & Restaurant: A stylish setting for dining and socialising. • Private Members Club: An exclusive space to relax and connect. YOUR PRIVATE ALPINE RETREATWhether as a personal holiday residence, a base for year-round outdoor adventures or an attractive property investment with professional rental management, Tourmaline brings together alpine lifestyle, comfort and exclusivity in an exceptional mountain setting.Discover Tourmaline and secure your own apartment in Lauchernalp.

Travel time
-
1 / 20
CHF 746,000.–
4.5 rooms138m² living space
3942 Raron

Family life in the green in Raron

Space for the whole family on the sunny slope of Raron At Stegbinenstrasse 71 in Raron, a modern 4.5-room ground-floor apartment awaits you in a quiet south-facing location. With 138 m² of living space, three bright bedrooms and a sunny balcony, it offers plenty of space for family life. The high-quality interior design is fully completed and the apartment is ready for occupancy immediately.From the entrance with wardrobe, the view opens into the spacious living and dining area. The modern kitchen is located directly at the dining area, so you can also stay in conversation with your family or guests while cooking. The living area is slightly separated by the floor plan and offers a cozy place for shared evenings.Large windows let in plenty of daylight and give a clear view of the green surroundings. A wide sliding door connects the living area to the 14 m² large balcony. Here you can have breakfast outside on warm days or let the evening fade away with a view over the village and the Valais mountains.The three bedrooms offer space for individual needs, whether as a children's room, quiet office or guest room. Three bathrooms make it easier for families to start the day together. The underfloor heating, which is supplied by a heat pump, provides pleasant warmth. Schools, shopping facilities and Raron train station are within walking distance.The purchase price is CHF 746,000, including a basement compartment. A carport and an outdoor parking space can be purchased for an additional CHF 25,000 each.We would be happy to show you the apartment during a personal viewing. We look forward to your contact.

1 / 19
CHF 835,000.–
5.5 rooms159m² living space
3942 Raron

Living on the sunny slope of Raron

Living on the sunny slope of Raron In a beautiful and sunny location, a 5.5-room new apartment with an unobstructed view of Raron and the surrounding mountain world awaits you. It is located on the first upper floor of a modern multi-family house with eight residential units and can be easily reached by lift. The high-quality interior design is completed. This means that the apartment is ready for occupancy immediately.Already from the entrance with wardrobe, the view opens into the bright living and dining area. Large windows bring the mountain landscape into the house. The open kitchen and dining area are close together, while the living area has its own space due to the shape of the floor plan. Through a wide sliding door, you can access the 14 m² large balcony. Here, the sunny south-facing location can be particularly enjoyed, whether at breakfast for two or during an aperitif with friends.On 159 m² of living space, you have four bright bedrooms and three bathrooms at your disposal. This means that, in addition to the children's rooms, a quiet workplace or a guest room also finds its place. A heat pump supplies the underfloor heating. Schools, shopping facilities, and Raron train station are within walking distance. From there, you can reach Visp in just a few minutes.The purchase price of the apartment is CHF 835,000, including a cellar compartment. A carport and an outdoor parking space can be purchased for an additional CHF 25,000 each.We would be happy to show you the apartment in person. We look forward to showing you the view from the balcony during a visit.

1 / 20
CHF 245,000.–
4.5 rooms64m² living space
3993 Grengiols

Living in the middle of nature with a lot of peace and quality of life

Living in the middle of nature with a lot of peace and quality of life This charming 4.5-room apartment is located on the upper floor of a small house with only two residential units and is a special retreat for all those who appreciate peace, nature, and an original Valaisan living experience. Surrounded by spacious green areas and an impressive mountain panorama, you can enjoy a lot of privacy and a residential location far away from hustle and bustle and traffic.The apartment has been continuously maintained and cared for over the years and conveys a warm and cozy atmosphere with its numerous wooden elements. The bright living and dining area forms the center of the home and offers direct access to the spacious balcony. From here, the view sweeps over the surrounding meadows and into nature, a wonderful place for the first coffee in the morning or relaxed hours in the evening.In addition to the living area, there are three usable rooms, a separate kitchen, and a bathroom. An own attic share creates additional storage space and complements the room offer practically.Outside, the apartment also offers a special added value. Behind the house, a private green area is available for use, which offers space for relaxation, play, or cozy hours outdoors. Three outdoor parking spaces are also available on a nearby plot.Grengiols is known for its intact cultural landscape, its original village character, and its location in the Binntal landscape park. In summer, hikes and bike tours start practically in front of the door, while the Binntal, the Goms, and the surrounding mountain world offer numerous other excursion possibilities. In winter, winter hiking trails, snowshoe routes, and sledding opportunities invite you to activities in snowy landscapes. The well-known winter sports areas of the Aletsch region are also easily accessible.Despite its natural location, Grengiols is well connected to the rest of the Upper Valais via the Matterhorn Gotthard Bahn. Shopping opportunities can be found in the village and in the nearby towns, while Fiesch, Mörel, and Brig offer further infrastructure and leisure activities.A special apartment for people who are not looking for a classic residential block, but peace, nature, a spacious balcony, and their own piece of green in the middle of the Valais mountains.

1 / 15
CHF 235,000.–
1.5 rooms16m² living space
Bodenstrasse 18, 3935 Bürchen

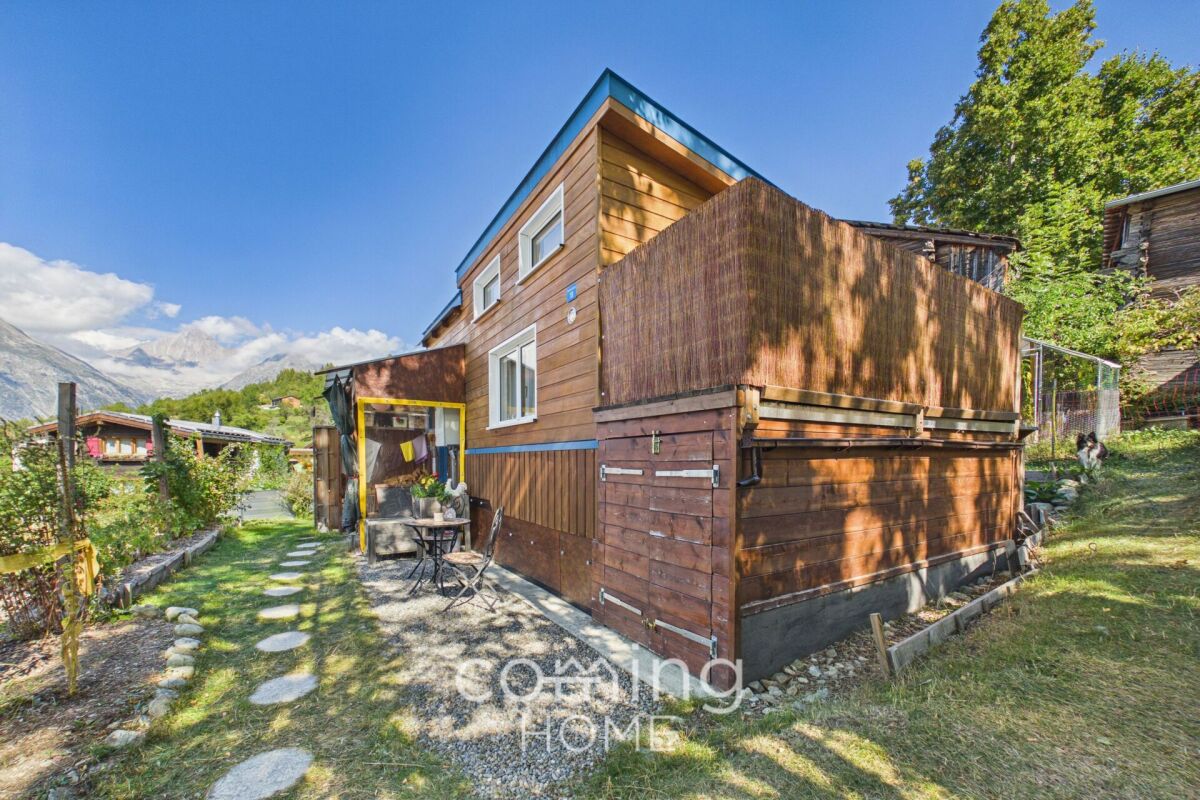
Eco-Tiny House in Bürchen on Lot W3 with a Mountain View

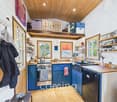
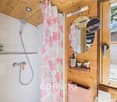
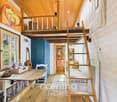
Eco-Tiny House in Bürchen on Lot W3 with a Mountain View Compact living with plenty of space for nature: This charming tiny house in Bürchen combines mindful living with a private lot of 531 m² and a stunning view of the Bietschhorn. Nestled in a lovingly landscaped permaculture garden, it offers a special home for people who appreciate tranquility, natural materials, and life in the mountains.Property Highlights • Tiny house with approx. 16 m² of living space, built in 2019 • Private, fully developed lot of 531 m² in residential zone W3 • Sunny location with a direct view of the Bietschhorn • Diverse permaculture garden with a cozy seating area • Wooden construction with natural insulation materials and a red cedar exterior • Kitchen with gas stove, oven, refrigerator, and oak countertop • Sleeping loft with space for a double bed • Winter-ready with electric heating, wood-burning stove, and pipe trace heating • Outdoor parking space approximately 7 m long • May only be used as a primary residence Property DescriptionBuilt in 2019, this tiny house offers approximately 16 m² of thoughtfully designed living space featuring natural materials and oak parquet flooring. Amenities include a kitchen with a gas stove, oven, and refrigerator, as well as a bathroom with a shower and toilet. The sleeping loft, which accommodates a double bed, is accessible via a ladder and is limited to sitting height.Location and SurroundingsThe property is located in the hamlet of Mauracker in Bürchen, at an elevation of approximately 1,280 meters above sea level, with a direct view of the Bietschhorn. A hiking trail runs right past the property. The village center, with shopping and a school, is about a ten-minute walk away, and the bus stop is about a five-minute walk away. The local ski area rounds out the recreational offerings.Interested?Contact us for more information or schedule a viewing appointment directly.Find more attractive properties in Switzerland at: www.coming-home.ch

Travel time
-
1 / 16
CHF 176,000.–
5 rooms110m² living space
3987 Riederalp

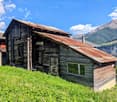
Barn with second home potential near Riederalp

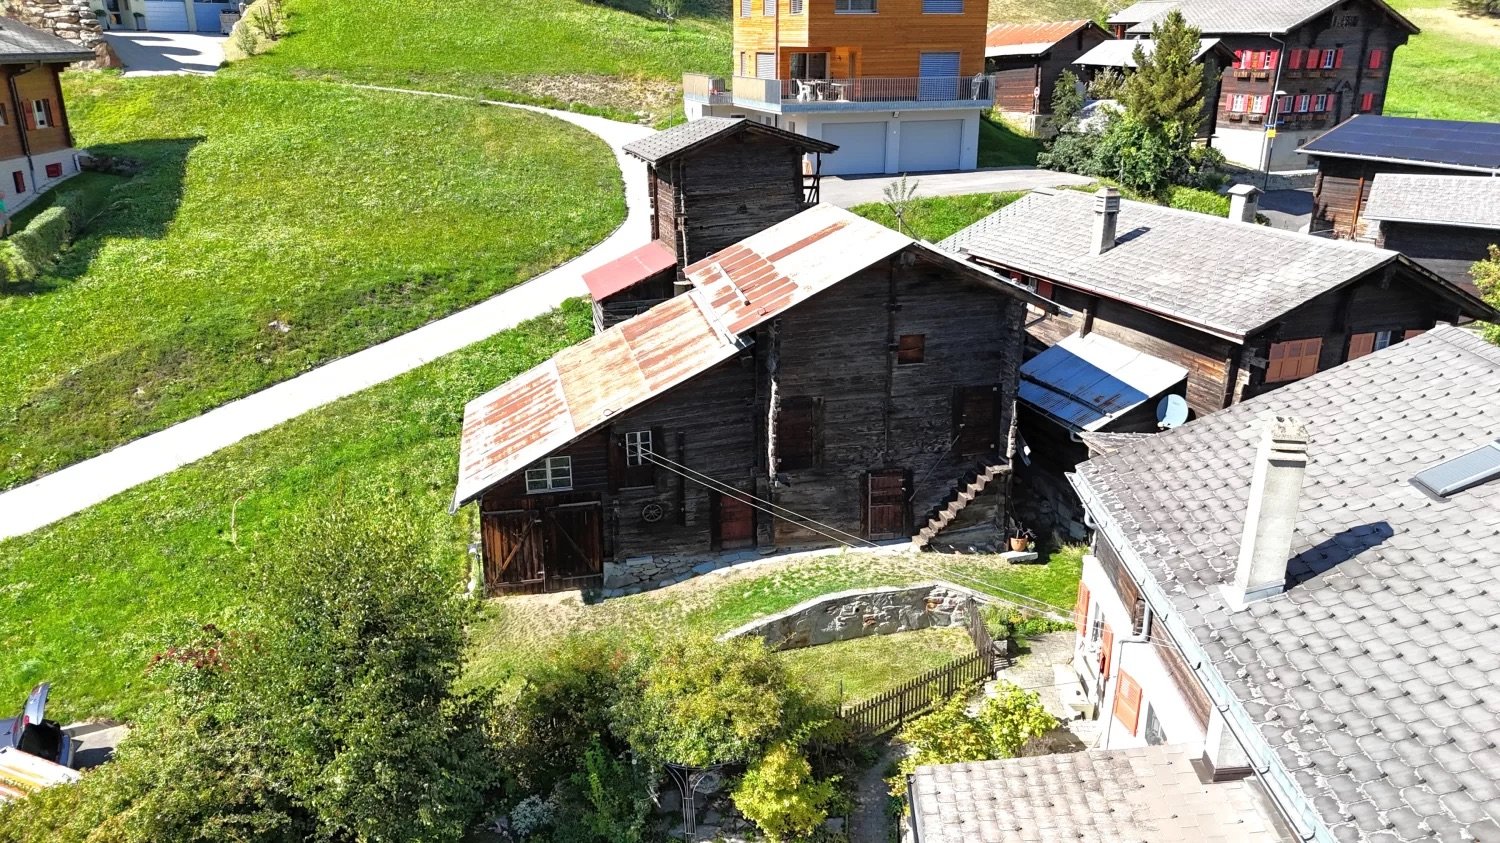
• The barn can be converted for residential purposes and renovated. • The barn can be converted into a second home and renovated. • Sale to non-Swiss citizens (foreigners with residence abroad) is not possible. Highlights of the property • Interesting potential for individual conversion • Realization of a dream • Lover's object in picturesque, idyllic surroundings • A paradise with a view, nature, and tranquility • Close to the Aletsch Arena • Skiing, hiking, and biking paradise • Cable car to Riederalp and Mörel-Filet just 7 minutes' walk away • Parking possibility on own land • Public transport • Guaranteed winter service • Accessible by car Location and accessibilityThe barn is located in a very sunny spot on the "main road" at the exit of the village of Ried-Mörel. By car, you can reach Brig, the central starting point for all recreational areas in Valais, in 15 minutes.The mountain farming village of Ried-Mörel is located on a terrace between Mörel and Riederalp and consists of a variety of small hamlets on the right, very sunny side of the Rhone Valley at 1,168 meters above sea level. The village is accessible all year round via a well-developed road or public transport (Matterhorn Gotthard Bahn to Mörel, then cable car from Mörel to Ried-Mörel in the direction of Riederalp). The village of Ried-Mörel is part of the municipality of Riederalp. Description of the propertyIn the midst of the idyllic community of Riederalp, this characteristic barn is located on plot no. 685 with a plot area of around 465 m². The property is located in the village zone according to the zoning plan and offers an interesting starting point for future use.The existing barn has an area of around 110 m² and is in good general condition. The original appearance and existing character of the building give the property a special charm. The building is covered with an existing corrugated iron roof.Particularly interesting is the existing potential for conversion: For the property, there is a confirmation from the municipality that the barn can be converted for residential purposes and used as a second home.The barn already has an electricity connection. The connections for water and sewage are located in the immediate vicinity of the property.This special property offers an exciting opportunity for buyers who appreciate the original character of a traditional building and at the same time want to develop an individual second-home project from it. Overview • Plot size in the village zone 465 m2 • Good general condition • Corrugated iron roof • Sunny forecourt • Electricity connection available • Water and sewage in the immediate vicinity Sales price: CHF 176,000.00 for this property with versatile development potentialAvailability: Immediately or by arrangement GeneralThe municipality of Ried-Mörel lived mainly from mountain agriculture and livestock breeding until after World War II. Since the influx and upswing of the tourist region Aletsch Arena, the population has been working primarily in the service sector and tourism. Ried-Mörel has been part of the UNESCO World Heritage Site Jungfrau-Aletsch since 2001, a nature paradise. The Aletsch region is a breathtaking Alpine nature experience and hiking paradise. Ried-Mörel offers an impressive panorama and plenty of sunshine, as well as a unique fauna and flora. A remarkable selection of leisure activities can be discovered in the Aletsch Arena holiday region throughout the year. In addition to old, intact barns and stables, the village is also characterized by newer buildings.

1 / 20
CHF 360,000.–
4.5 rooms118m² living space
3942 St. German

A home with peace, sun, and mountain panorama

A home with sun, peace, and mountain panorama This bright and spacious 4.5-room apartment on the 2nd floor convinces with an exceptionally quiet and very sunny location in St. German, a dreamy far-reaching view, and a pleasant room layout. The elevated living situation opens up a beautiful, unobstructable view over the roofs of the village, down into the valley, and into the surrounding mountain world. At the same time, you benefit from good access and proximity to Visp and Brig, making natural and quiet living ideally connected to the short distances to the centers of Upper Valais.St. German is known as a charming wine village and is located amidst vineyards on the sunny BLS southern ramp. The mild climate, the Valais village atmosphere, and the proximity to beautiful hiking trails give the place a special quality of life. The bus stop at the village square is practically located in front of the house door, while school, shopping opportunities, and other services are easily accessible in the surrounding area. Here you live quietly and sunny, without having to forego a practical connection to everyday life.Already when entering the apartment, a well-maintained and friendly living ambiance is shown. The building from 1993 was continuously well maintained, and the apartment also presents itself in a well-maintained condition. The entrance area offers a pleasant access to the individual rooms and is supplemented by a practical reduction, which creates valuable additional storage space for household utensils, supplies, or seasonal items.The heart of the apartment is the spacious and light-flooded living area. Large window elements let in a lot of daylight and create an open, cozy living atmosphere. The direct access to the covered balcony extends the living space in a particularly beautiful way outside. Here you can enjoy quiet hours in the sun, protected by the existing sunshade and accompanied by an impressive far-reaching view over St. German and the mountain landscape. This balcony is a wonderful place to start the day with a coffee or to let the evening fade away in a relaxed atmosphere.The spacious kitchen offers plenty of space for joint cooking and cozy meals. Thanks to the beautiful window areas, this area also appears bright and inviting. The practical arrangement of the kitchen and the space for a large dining table make this room a pleasant meeting point in everyday life. The other rooms are well-cut and versatile, whether as a parental room, children's room, guest room, or office. In the two larger bedrooms, integrated sliding door cabinets provide additional storage space and practical use of the rooms.Two wet cells significantly increase the living comfort. The larger bathroom is equipped with a bathtub, toilet, and sink and also has an integrated connection for a private washing machine. The second wet cell with shower, toilet, and sink is particularly practical for families, guests, or the daily routine in the morning. Additionally, a communal laundry room is available in the building.Also, the communal areas of the property are a beautiful added value. In the outdoor area, there is a communally usable playground, which is particularly attractive for families with children and at the same time contributes to a pleasant living environment. The apartment also includes a private basement compartment. A garage must be purchased for an additional CHF 38,000 and rounds off the offer sensibly.This apartment is ideal for buyers who appreciate a lot of light, peace, sun, and an unparalleled view. The spacious room layout, the covered balcony, the two wet cells, the practical secondary rooms, and the attractive location in the sunny wine village of St. German make this property a home with a special quality of life. Here, relaxing living above the valley and good accessibility to Visp and Brig are convincingly connected.
1 / 19
CHF 450,000.–
360m² floor space
Dorf 20, 3993 Grengiols

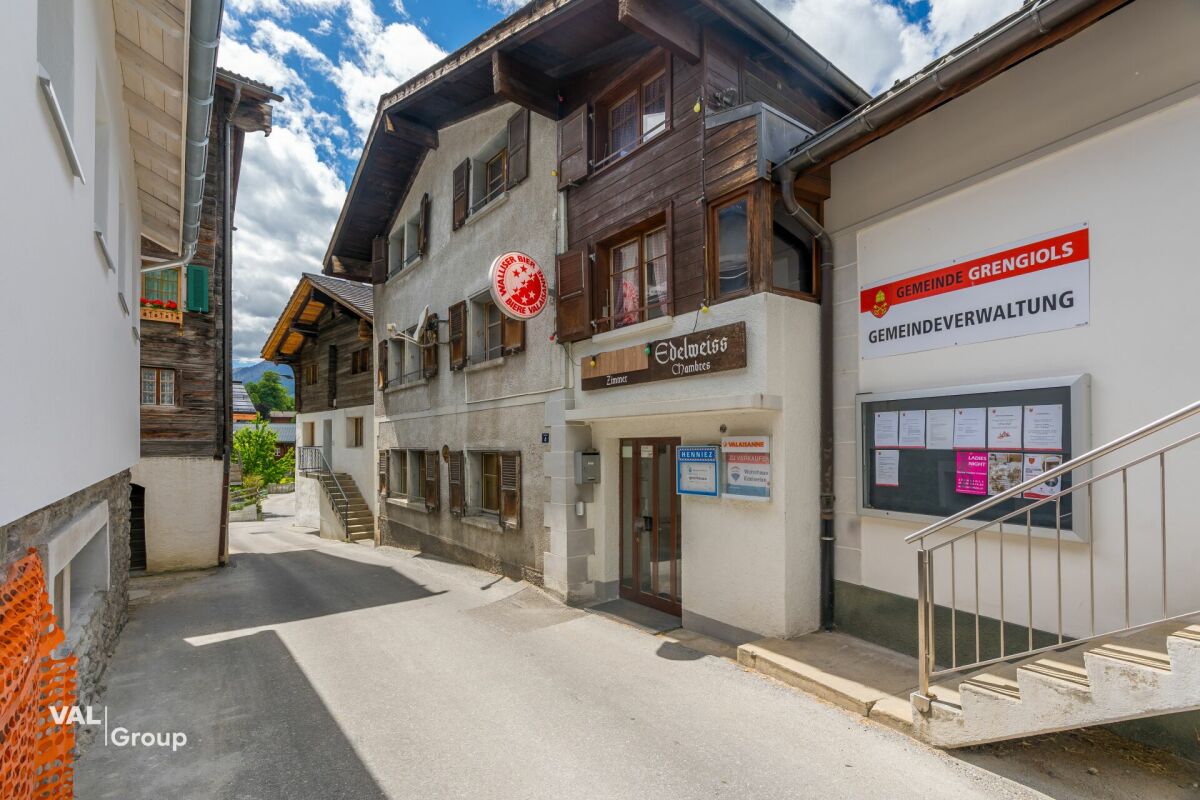
Grengiols Pur - The Edelweiss Restaurant

Grengiols Pur - The Edelweiss Restaurant The former Edelweiss restaurant in the Östlich Raron district is much more than a property - it's authentic Valaisan hospitality culture, lived for years, experienced daily. This unique object is a piece of village history, a meeting place, and at the same time a solid business with enormous future potential. Whoever buys here doesn't just buy walls - but an established brand with trust and regular customers.The property is located in a very quiet area in the village center - a location with real character. All useful facilities in the village can be reached within 2-3 minutes on foot. The train station is about 8-10 minutes' walk away, ideal for guests arriving without a car. Public parking spaces of the municipality are about 50m from the house.The building itself is characterful and well-maintained: red roof tiles, wooden frame windows - authentic Valaisan architecture with charm. The location is sunny and quiet with a view of the surrounding mountain world. The region is centrally located, surrounded by hiking areas, ski resorts, and picturesque natural landscapes - that's real tourism potential.The property includes a landlord's apartment, four guest rooms, and a small 2-room apartment on the ground floor. This infrastructure offers flexible options: one can continue the established guest business, use the guest rooms as a pension - or deliberately convert the restaurant into additional apartments. This opens up new sources of income and flexibility for different markets. This versatility is the core capital - depending on the market and investor, the use can be specifically optimized. An object with history and several scenarios - rarely found.Viewings by appointment. We look forward to your contact!
Travel time
-
Lionel  Ducret

Lionel Ducret

1 / 7
Lionel  Ducret

Lionel Ducret

  • Balcony / Terrace
  • Elevator
  • Child-friendly
  • +1
CHF 551,000.–
3.5 rooms110m² living space
Sältimattenstrasse, 3940 Steg VS

STEG – NEW 3.5-ROOM APARTMENT – 110 M² – TERRACE & GARDEN

[b]STEG – NEW DEVELOPMENT – 3.5-ROOM APARTMENT – 110 M² – TERRACE & GARDEN[/b]110 m² weighted floor area – 89 m² living area – 56 m² private terrace and garden – 39 m² open-plan living room and kitchen – 2 bedrooms – 2 bathrooms – Ground-floor apartment with garden[b]A NEW-BUILD OPPORTUNITY IN THE HEART OF THE UPPER VALAIS[/b]Located in Steg, in a pleasant and particularly well-connected setting, this new residential development is currently under construction.The municipality offers an attractive quality of life, combining peace and proximity to nature with a wide range of everyday amenities, including shops, schools, services, sports facilities and public transport.Just around 15 minutes from Visp and its major employment hub, Steg also provides convenient access to the Lötschental and the many mountain and outdoor activities available throughout the Upper Valais.In an area where the supply of new-build properties remains limited, this development represents an attractive opportunity for buyers looking to settle in a modern new apartment offering contemporary standards of comfort.[b]A BRIGHT 3.5-ROOM APARTMENT OPENING ONTO A GENEROUS OUTDOOR AREA[/b]Located on the ground floor with its own garden, this 3.5-room apartment offers [b]89 m² of living space[/b] and a particularly comfortable layout.Its generous windows provide [b]excellent natural light[/b] and create a pleasant connection between the indoor and outdoor living spaces.The spacious [b]39 m² open-plan living room and kitchen[/b] extends onto a beautiful private outdoor area comprising a [b]terrace and garden totalling 56 m²[/b].A genuine extension of the living space, ideal for making the most of sunny days and the surrounding environment.[b]TWO BEDROOMS, INCLUDING A MASTER SUITE[/b]The sleeping area comprises two bedrooms and offers a particularly comfortable layout for a 3.5-room apartment.The [b]master suite of approximately 15 m²[/b] benefits from its own [b]private shower room with WC of approximately 5 m²[/b], providing a comfortable and independent private space.A second [b]bathroom with bathtub and WC of approximately 6.4 m²[/b] completes the apartment.[b]LAYOUT[/b]– Entrance hall with built-in wardrobe– Spacious open-plan living room and kitchen of approximately 39 m²– Private terrace and garden of approximately 56 m²– Master suite of approximately 15 m²– Private shower room with WC of approximately 5 m²– Second bedroom– Bathroom with bathtub and WC of approximately 6.5 m²[b]MODERN AND CUSTOMISABLE FEATURES[/b]The development offers modern features designed for everyday comfort:– Low-temperature underfloor heating with individual temperature control– Double-glazed windows and French doors– Electric external venetian blinds– Tiled flooring in the living areas and parquet flooring in the bedrooms– Fully fitted kitchen (within the allocated budget)– Bathroom fittings (within the allocated budget)– Lift– Private cellar– Shared bicycle storage room– Pre-installation for electric vehicle charging[b]AN APARTMENT COMBINING SPACE, NATURAL LIGHT AND OUTDOOR LIVING[/b][b]89 m² of living space, excellent natural light, a spacious living area, 56 m² of private terrace and garden, two bedrooms and two bathrooms[/b]: this apartment offers numerous advantages for buyers looking for a spacious and comfortable new-build home with a genuine private outdoor area.Its location in Steg also combines [b]proximity to Visp, everyday amenities, excellent transport connections and an alpine setting[/b], while offering all the comfort of a modern new-build property.[b]PRICE[/b][b]CHF 551’000.–[/b]Parking space available at additional cost.Floor plans, technical specifications and further information available upon request.

  • Balcony / Terrace
  • Elevator
  • Child-friendly
  • +1
Travel time
-
Lionel  Ducret

Lionel Ducret

1 / 7
Lionel  Ducret

Lionel Ducret

  • Balcony / Terrace
  • View
  • Elevator
  • +3
CHF 710,000.–
4.5 rooms142m² living space
Sältimattenstrasse, 3940 Steg VS

STEG – NEW BUILD – 4.5-ROOM PENTHOUSE – 142 M² – ALPINE VIEWS

[b]STEG – NEW BUILD – 4.5-ROOM PENTHOUSE – 142 M² – ALPINE VIEWS[/b]142 m² weighted area – 124 m² living area – 36 m² terrace – 52 m² open-plan living room and kitchen – 3 bedrooms – 2 bathrooms – 3rd and top floor[b]A NEW-BUILD OPPORTUNITY IN THE HEART OF UPPER VALAIS[/b]Located in Steg, in a pleasant and particularly well-connected setting, this new residential development is currently under construction.The municipality offers an attractive living environment, combining peace and quiet, proximity to nature and a wide range of everyday amenities, including shops, schools, services, sports facilities and public transport.Just around 15 minutes from Visp and its major employment hub, Steg also provides excellent access to the Lötschental and the many mountain and outdoor activities available throughout Upper Valais.In an area where the supply of new-build properties remains limited, this development represents an attractive opportunity to settle long-term in a new apartment offering modern standards of comfort.[b]A SPACIOUS PENTHOUSE WITH MAGNIFICENT VIEWS OF THE ALPS[/b]Located on the [b]3rd and top floor[/b] of the residence, this 4.5-room penthouse stands out for its generous [b]124 m² of living space[/b], spacious interiors and particularly comfortable layout.Its large windows and optimal orientation provide [b]excellent natural light[/b] and allow you to fully enjoy [b]magnificent open views of the Alps[/b].At the heart of the apartment is a spacious [b]52 m² open-plan living room and kitchen[/b], providing a generous space for both everyday living and entertaining.It extends onto a large [b]36 m² terrace[/b], creating a genuine outdoor living area with open views over the Alpine landscape.[b]THREE LARGE BEDROOMS, INCLUDING A MASTER SUITE[/b]The sleeping area also stands out for the particularly generous dimensions of its three bedrooms.The [b]master suite of approximately 14 m²[/b] benefits from its own [b]private shower room with WC[/b] and direct access to the terrace.The other two bedrooms also offer generous proportions, measuring approximately [b]17 m² and 12.5 m²[/b] respectively.A second [b]bathroom with bathtub and WC of approximately 6 m²[/b] completes the apartment.[b]LAYOUT[/b]– Entrance hall with built-in wardrobe– Spacious open-plan living room and kitchen of approximately 52 m²– Terrace of approximately 36 m²– Master suite of approximately 14 m² with direct access to the terrace– Private shower room with WC– Bedroom of approximately 17 m²– Bedroom of approximately 12.5 m²– Bathroom with bathtub and WC of approximately 6 m²[b]MODERN AND CUSTOMISABLE FEATURES[/b]The residence offers modern features designed for everyday comfort:– Low-temperature underfloor heating with individual controls– Double-glazed windows and French doors– Electric adjustable external blinds– Tiled flooring in the living areas and parquet flooring in the bedrooms– Fitted kitchen (within the allocated budget)– Sanitary fittings allowance (within the allocated budget)– Lift– Private cellar– Shared bicycle storage room– Pre-installation for an electric vehicle charging point[b]A PENTHOUSE COMBINING SPACE, LIGHT, TERRACE AND VIEWS[/b][b]Top floor, magnificent open views of the Alps, 124 m² of living space, 52 m² open-plan living room and kitchen, 36 m² terrace, three large bedrooms and two bathrooms[/b]: this penthouse offers particularly attractive features for buyers looking for a spacious and comfortable new-build family apartment.Its location in Steg also combines [b]proximity to Visp, everyday amenities, excellent transport connections and an Alpine environment[/b], while offering the everyday comfort of a new-build property and a privileged top-floor position.[b]PRICE[/b][b]CHF 710’000.–[/b]Parking space at additional cost.Floor plans, technical specifications and further information available on request.

  • Balcony / Terrace
  • View
  • Elevator
  • +3
Travel time
-
Lionel  Ducret

Lionel Ducret

1 / 6
Lionel  Ducret

Lionel Ducret

  • Balcony / Terrace
  • View
  • Elevator
  • +3
CHF 577,500.–
4.5 rooms116m² living space
Sältimattenstrasse, 3940 Steg VS

STEG – NEW BUILD – 4.5-ROOM PENTHOUSE – 116 M² – OPEN ALPINE VIEWS

[b]STEG – NEW BUILD – 4.5-ROOM PENTHOUSE – 116 M² – OPEN ALPINE VIEWS[/b]116 m² weighted area – 108 m² living area – 15 m² terrace – 39 m² open-plan living room and kitchen – 3 bedrooms – 2 bathrooms – 3rd and top floor[b]A NEW-BUILD OPPORTUNITY IN THE HEART OF UPPER VALAIS[/b]Located in Steg, in a pleasant and particularly well-connected setting, this new residential development is currently under construction.The municipality offers an attractive living environment, combining peace and quiet, proximity to nature and a wide range of everyday amenities, including shops, schools, services, sports facilities and public transport.Just around 15 minutes from Visp and its major employment hub, Steg also provides excellent access to the Lötschental and the many mountain and outdoor activities available throughout Upper Valais.In an area where the supply of new-build properties remains limited, this development represents an attractive opportunity to settle long-term in a new apartment offering modern standards of comfort.[b]A PENTHOUSE WITH BEAUTIFUL OPEN VIEWS OF THE ALPS[/b]Located on the [b]3rd and top floor[/b] of the residence, this 4.5-room penthouse offers a generous [b]108 m² of living space[/b] and a particularly comfortable layout.Its [b]optimal orientation[/b] and large windows provide pleasant natural light throughout the day.The spacious [b]39 m² open-plan living room and kitchen[/b] extends onto a [b]15 m² terrace[/b], enjoying excellent sunshine and, above all, [b]beautiful open views of the Alps[/b].A privileged top-floor position from which to fully enjoy the views and the surrounding Alpine setting.[b]THREE BEDROOMS, INCLUDING A MASTER SUITE[/b]With three bedrooms, this apartment offers an ideal layout for a family, while the additional room can also be used as a home office or guest bedroom.The [b]master suite of approximately 15 m²[/b] benefits from its own [b]private shower room with WC of approximately 5 m²[/b], providing a comfortable and independent sleeping area.A second [b]bathroom with bathtub and WC of approximately 6.5 m²[/b] completes the apartment.[b]LAYOUT[/b]– Entrance hall with built-in wardrobe– Spacious open-plan living room and kitchen of approximately 39 m²– Terrace of approximately 15 m²– Master suite of approximately 15 m²– Private shower room with WC of approximately 5 m²– Two additional bedrooms– Bathroom with bathtub and WC of approximately 6.5 m²– [b]Private laundry room of approximately 3.22 m², a particularly practical feature that is becoming increasingly rare in new-build developments[/b][b]MODERN AND CUSTOMISABLE FEATURES[/b]The residence offers modern features designed for everyday comfort:– Low-temperature underfloor heating with individual controls– Double-glazed windows and French doors– Electric adjustable external blinds– Tiled flooring in the living areas and parquet flooring in the bedrooms– Fitted kitchen (within the allocated budget)– Sanitary fittings allowance (within the allocated budget)– Lift– Private cellar– Shared bicycle storage room– Pre-installation for an electric vehicle charging point[b]A FAMILY PENTHOUSE COMBINING SPACE, LIGHT AND VIEWS[/b][b]Top floor, beautiful open views of the Alps, abundant natural light, 108 m² of living space, spacious living area, three bedrooms, two bathrooms and a private laundry room[/b]: this penthouse combines numerous advantages for buyers looking for a spacious, comfortable new-build family apartment.Its location in Steg also combines [b]proximity to Visp, everyday amenities, excellent transport connections and an Alpine environment[/b], while offering the everyday comfort of a new-build property and a privileged top-floor position.[b]PRICE[/b][b]CHF 577’500.–[/b]Parking space at additional cost.Floor plans, technical specifications and further information available on request.

  • Balcony / Terrace
  • View
  • Elevator
  • +3
Travel time
-
Lionel  Ducret

Lionel Ducret

1 / 7
Lionel  Ducret

Lionel Ducret

  • Balcony / Terrace
  • View
  • Elevator
  • +2
CHF 482,500.–
3.5 rooms97m² living space
Sältimattenstrasse, 3940 Steg VS

STEG – NEW BUILD – 3.5-ROOM PENTHOUSE – 97 M² – TERRACE

[b]STEG – NEW BUILD – 3.5-ROOM PENTHOUSE – 97 M² – TERRACE[/b]97 m² weighted area – 89 m² living area – 15 m² terrace – 39 m² open-plan living room and kitchen – 2 bedrooms – 2 bathrooms – 3rd and top floor[b]A NEW-BUILD OPPORTUNITY IN THE HEART OF UPPER VALAIS[/b]Located in Steg, in a pleasant and particularly well-connected setting, this new residential development is currently under construction.The municipality offers an attractive living environment, combining peace and quiet, proximity to nature and a wide range of everyday amenities, including shops, schools, services, sports facilities and public transport.Just around 15 minutes from Visp and its major employment hub, Steg also provides excellent access to the Lötschental and the many mountain and outdoor activities available throughout Upper Valais.In an area where the supply of new-build properties remains limited, this development represents an attractive opportunity to settle long-term in a new apartment offering modern standards of comfort.[b]A BRIGHT PENTHOUSE WITH GENEROUS LIVING SPACES[/b]Located on the [b]3rd and top floor[/b] of the residence, this 3.5-room apartment offers [b]89 m² of living space[/b] and a particularly comfortable layout.At the heart of the apartment is a spacious [b]39 m² open-plan living room and kitchen[/b]. Large windows provide excellent natural light and extend the living space onto a pleasant and sunny [b]15 m² terrace[/b].A genuine outdoor living area, ideal for making the most of sunny days and the surrounding Alpine setting.[b]A MASTER SUITE AND TWO BATHROOMS[/b]The sleeping area comprises two bedrooms and offers a particularly comfortable layout for a 3.5-room apartment.The [b]master suite of approximately 15 m²[/b] benefits from its own [b]private shower room with WC of approximately 5 m²[/b], providing additional comfort and privacy.A second [b]bathroom with bathtub and WC of approximately 6.5 m²[/b] completes the apartment.[b]LAYOUT[/b]– Entrance hall with built-in wardrobe– Spacious open-plan living room and kitchen of approximately 39 m²– Terrace of approximately 15 m²– Master suite of approximately 15 m²– Private shower room with WC of approximately 5 m²– Second bedroom– Bathroom with bathtub and WC of approximately 6.5 m²[b]MODERN AND CUSTOMISABLE FEATURES[/b]The residence offers modern features designed for everyday comfort:– Low-temperature underfloor heating with individual controls– Double-glazed windows and French doors– Electric adjustable external blinds– Tiled flooring in the living areas and parquet flooring in the bedrooms– Fitted kitchen (within the allocated budget)– Sanitary fittings allowance (within the allocated budget)– Lift– Private cellar– Shared bicycle storage room– Pre-installation for an electric vehicle charging point[b]AN APARTMENT DESIGNED FOR EVERYDAY COMFORT[/b]Top floor, generous volumes, spacious living area, sunny terrace, two bedrooms and two bathrooms: this apartment offers a particularly comfortable layout for a couple, a family or anyone looking for additional space in a new-build property.Its location in Steg also combines [b]proximity to Visp, everyday amenities, excellent transport connections and an Alpine environment[/b].[b]PRICE[/b][b]CHF 482’500.–[/b]Parking space at additional cost.Floor plans, technical specifications and further information available on request.

  • Balcony / Terrace
  • View
  • Elevator
  • +2
Travel time
-
Lionel  Ducret

Lionel Ducret

1 / 7
Lionel  Ducret

Lionel Ducret

  • Balcony / Terrace
  • Elevator
  • Child-friendly
  • +1
CHF 384,200.–
2.5 rooms77m² living space
Sältimattenstrasse, 3940 Steg VS

STEG – NEW BUILD – 2.5-ROOM GARDEN APARTMENT – TERRACE & GARDEN

[b]STEG – NEW BUILD – 2.5-ROOM GARDEN APARTMENT – TERRACE & GARDEN[/b]77 m² weighted area - 55 m² living area – 55 m² private terrace and garden – 1 bedroom – Garden level[b]A NEW-BUILD OPPORTUNITY IN THE HEART OF UPPER VALAIS[/b]Discover this new residential development currently under construction in Steg, in a pleasant and particularly well-connected location.The municipality offers an attractive living environment combining tranquillity, proximity to nature and numerous everyday amenities: shops, schools, services, sports facilities and public transport.Just around 15 minutes from Visp and its major employment hub, Steg also offers convenient access to the Lötschental and the many mountain activities available throughout Upper Valais.In an area where the supply of new-build properties remains limited, this development represents an excellent opportunity to settle permanently or invest in a new apartment offering modern standards of comfort.[b]A BRIGHT 2.5-ROOM APARTMENT OPENING ONTO A GENEROUS OUTDOOR AREA[/b]Located on the garden level, this 2.5-room apartment offers [b]55 m² of living space[/b] and benefits from a genuine extension of the interior with [b]55 m² of private terrace and garden[/b].Its generous openings provide [b]optimal natural light[/b] and create a pleasant connection between the indoor and outdoor living spaces.The bedroom of almost [b]14 m²[/b] also has direct access to the outdoors, allowing you to make the most of the garden.[b]LAYOUT[/b]– Entrance hall with built-in wardrobe– Living room with open-plan kitchen– Bedroom of approximately 14 m² with direct outdoor access– Bathroom with bathtub of approximately 5 m²– Private terrace and garden[b]MODERN AND CUSTOMISABLE FEATURES[/b]The residence offers features designed for everyday comfort:– Low-temperature underfloor heating with individual regulation– Double-glazed windows and French doors– Electric adjustable slatted blinds– Tiled living areas and parquet flooring in the bedrooms– Fully fitted kitchen (within the allocated budget)– Sanitary fittings (within the allocated budget)– Lift– Private cellar– Shared bicycle room– Pre-installation for electric vehicle charging[b]OTHER 2.5-ROOM APARTMENTS STILL AVAILABLE[/b]Several 2.5-room apartments are available within the development, offering different layouts and outdoor areas.Some units feature [b]private terraces and gardens of up to 120 m²[/b].[b]AN APARTMENT COMBINING LIGHT, COMFORT AND OUTDOOR LIVING[/b][b]55 m² of living space, excellent natural light, a 55 m² private terrace and garden, and a bedroom with direct outdoor access[/b]: this apartment offers numerous advantages for buyers looking for a pleasant new-build home with genuine private outdoor space.Its location in Steg also combines [b]proximity to Visp, everyday amenities, excellent transport connections and an Alpine environment[/b], while providing all the comfort of a new-build property.[b]PRICE[/b][b]CHF 384’200.–[/b]Parking space available at additional cost.Plans, technical specifications and further information available on request.

  • Balcony / Terrace
  • Elevator
  • Child-friendly
  • +1
Travel time
-
Christoph Wyder

Christoph Wyder

1 / 4
Christoph Wyder

Christoph Wyder

  • Parking space
  • Balcony / Terrace
  • Elevator
  • +2
CHF 419,000.–
2.5 rooms98m² living space
3940 Steg VS

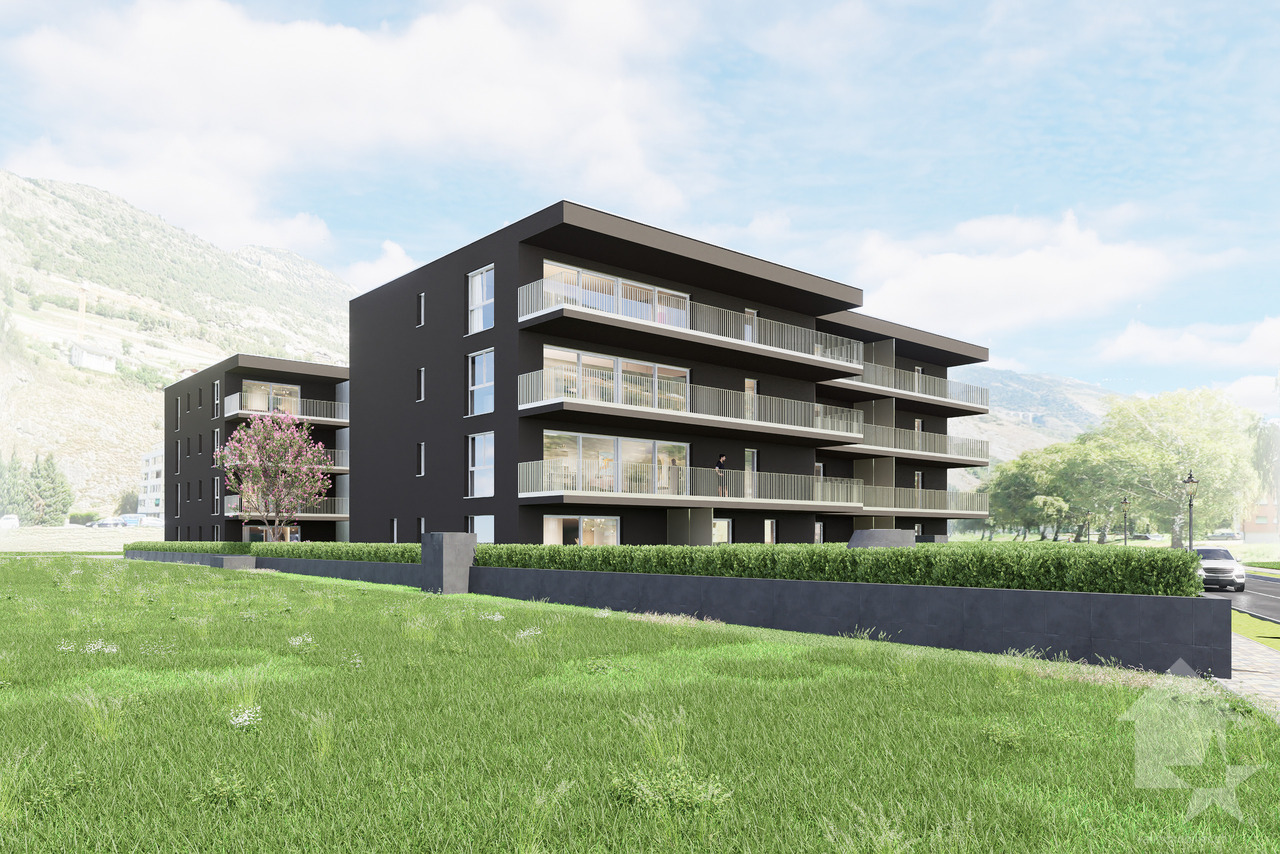
Appartements de 2.5 pces à 4.5 pces neufs

Dans une nouvelle promotion et idéalement située au centre de Steg magnifiques appartements de 2.5 pièces à 4.5 pièces à vendre.Dans le cadre d'un nouveau projet de construction attrayant, des appartements modernes de 3,5 pièces avec balcon sont construits dans le centre de Steg. Grâce à la proximité immédiate des commerces, des écoles, de la piscine et les installations pour les besoins quotidiens, les appartements bénéficient d'un emplacement extrêmement central et confortable.Les appartements convainquent par une belle vue sur les montagnes environnantes, le jardin central de la construction et la plaine du Rhône.Le bâtiment est actuellement en construction. L'excavation et la dalle de sol sont déjà en place, tandis que le rez-de-chaussée avec les garages et les locaux techniques est sur le point d'être achevé. La disponibilité est prévue pour avril 2028.Cuisine équipée, sanitaires, panneaux de mur et de sol ainsi que parquet sont inclus dans le prix de vente. Un budget fixe est disponible pour chacun de ces postes d'équipement.Dans le salon, la cuisine et les salles de bains, des dalles de sol au format 30 × 60 cm sont prévues. Dans les chambres, un parquet en chêne de haute qualité de Bauwerk, modèle Monopark, laqué mat, est posé. Les salles de bains reçoivent des carreaux muraux sur toute la hauteur de la pièce ainsi que des appareils sanitaires blancs et des robinets chromés.Les matériaux peuvent être sélectionnés individuellement dans l'exposition de Déco-Bat SA à Conthey. L'achat se fait à partir du plan et offre la possibilité de concevoir les surfaces selon les idées personnelles.Disposition des pièces selon nbre de chambres: • Hall d'entrée avec armoires encastrées • Cuisine ouverte équipée avec coin repas • Agréable séjour • 1 ou 2 Salles d'eau • 1-2 ou 3 chambres • Balcon • Cave Parking:Place,s de parking au sous-sol est intégrée dans le prixEmplacementSteg-Hohtenn se trouve sur la rive droite ensoleillée du Rhône, entourée de vignes et des impressionnantes montagnes valaisannes. La commune offre une excellente infrastructure avec des écoles, une garderie, des magasins, un dentiste, une pharmacie ainsi que de nombreux postes de travail dans l'industrie et le commerce. La gare de Viège est accessible en bus en seulement douze minutes environ.Une piscine couverte commune avec pelouse, courts de tennis, un terrain de football, pump track ainsi que de nombreux sentiers de randonnée et de vélo assurent une grande valeur de loisirs. Le Lötschental, Jeizinen et le célèbre Südrampenweg sont également rapidement accessibles. Steg-Hohtenn combine ainsi de courtes distances, des possibilités de loisirs attrayantes et une qualité de vie et de vie élevée.Vous souhaitez obtenir de plus amples informations ou la documentation complète ? Contactez-moi à l'adresse c.wyder@valimmobilier.ch et je me ferai un plaisir de vous aider. Je me tiens également à votre disposition pour une visite sur place.In einer neuen Wohnanlage in idealer Lage im Zentrum von Steg stehen wunderschöne 2,5- bis 4,5-Zimmer-Wohnungen zum Verkauf.Mit ihrer Lage im Stadtzentrum von Steg und in unmittelbarer Nähe zu den Einkaufsmöglichkeiten bieten diese Wohnungen eine ideale Lage.Sie sind wie folgt aufgeteilt: • Eingangsbereich mit Einbauschränken • Offene Einbauküche mit Essbereich • Gemütliches Wohnzimmer • 1 oder mehrere Badezimmer je nach Grundriss • 1, 2 oder 3 Schlafzimmer je nach Anzahl der Zimmer • Balkon Diese Immobilie wird im Untergeschoss ergänzt durch: • Keller Parkplatz: • Innerer Parkplatz inklusive Zögern Sie nicht länger und fordern Sie die vollständigen Unterlagen an, die auf Französisch oder Deutsch verfügbar sindIn a new...

  • Parking space
  • Balcony / Terrace
  • Elevator
  • +2
1 / 5
  • Parking space
  • Balcony / Terrace
  • Garage
  • +6
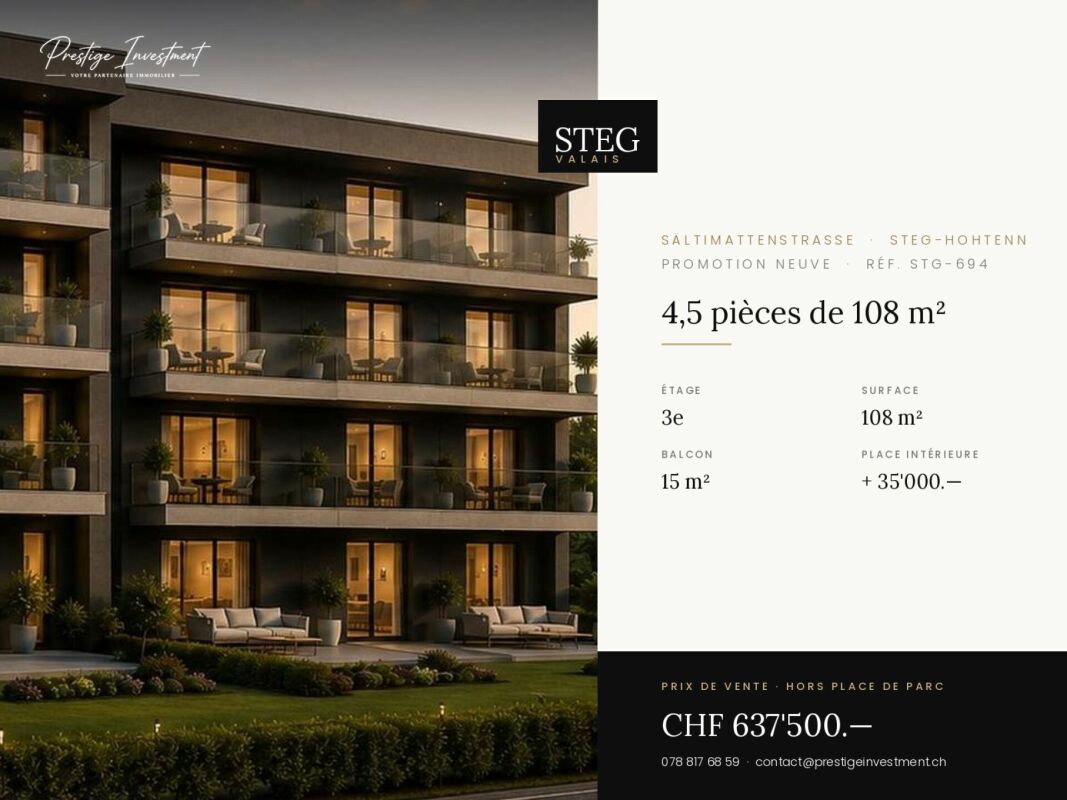
CHF 637,500.–
4.5 rooms108m² living space
Sältimattenstrasse, 3940 Steg VS

STEGref. 694 - 4.5 rooms of 108 m², top floor, CHF 637'500.--

4.5 rooms new 108 m² on the top floor New 4.5-room apartment, 108 m² living space, in a development of five buildings in Steg-Hohtenn, in the heart of the Rhône plain. It has a 15 m² balcony. On the top floor, without any vis-à-vis from above, with the best clearance of the building.Features: low-temperature underfloor heating with room-by-room regulation and individual heat metering, white PVC windows with thermal insulation and swing-sliding function, connection for washing machine, 8-person elevator with disabled access, private cellar included. Execution in accordance with SIA standards.Finishes: fitted kitchen, sanitary ceramics, tiles and parquet are delivered with the property, each item having a budget already included in the sale price. 30 × 60 cm tiles in the living room, kitchen and bathrooms, Bauwerk Monopark oak parquet with matte finish in the bedrooms, full-height tiles in the bathroom, white sanitary ceramics and chrome fittings. The choice of materials is made freely in the exhibition at Déco-Bat SA in Conthey.Delivery: the building is currently under construction, delivery is planned for April 2028. Purchase on plan, with the possibility of personalizing the finishes.Location: Rhône plain, Viège about 10 minutes, Sierre 20, Sion 30. Direct access to the A9 motorway, Steg-Gampel train station nearby.An indoor parking space in the basement is available at an additional cost of CHF 35,000.-.
  • Parking space
  • Balcony / Terrace
  • Garage
  • +6
Travel time
-
1 / 5
  • Parking space
  • Balcony / Terrace
  • Garage
  • +6
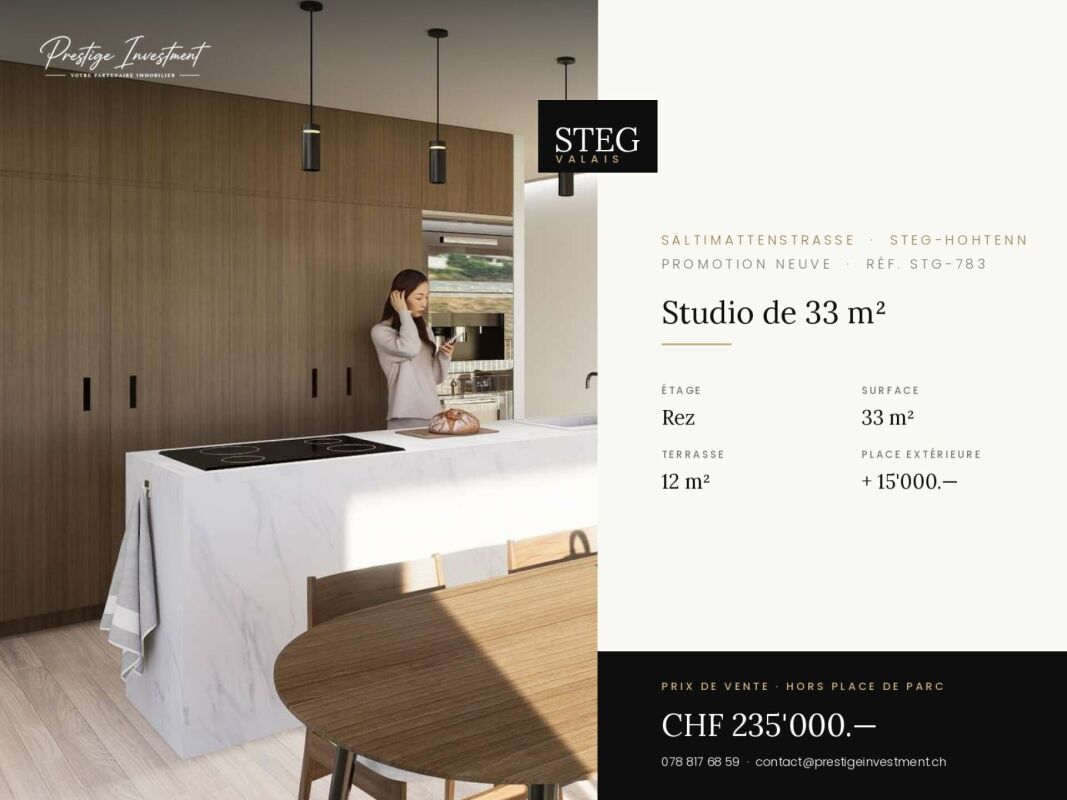
CHF 235,000.–
1.5 rooms33m² living space
Sältimattenstrasse, 3940 Steg VS

STEGref783 - Ground-floor studio, terrace, CHF 235'000.--

New 33 m² ground-floor studio with 12 m² terrace New 33 m² ground-floor studio in a complex of five buildings in Steg-Hohtenn, with a 12 m² terrace. The ground-floor location, comfortable area for the typology, and direct access from the entrance make it an easy property to live in and rent out.Features: low-temperature underfloor heating with room-by-room regulation and individual heat metering, white PVC windows with thermos and swing doors, connection for washing machine, 8-person elevator with disabled access in the entrance, private cellar included in the price. Execution in accordance with SIA standards.Finishes: fitted kitchen, sanitary fixtures, tiles, and parquet are delivered with the property, each item having a budget already included in the sale price. 30 × 60 cm tiles in the living room, kitchen, and bathrooms, Bauwerk Monopark oak parquet with matte varnish in the bedrooms, full-height tiles in the bathroom, white sanitary fixtures, and chrome fittings. The choice of materials is made freely in the exhibition at Déco-Bat SA in Conthey.Delivery: the building is currently under construction, delivery is planned for April 2028. Purchase on plan, with the possibility of personalizing the finishes.Location: Rhone plain, Viège about 10 minutes, Sierre 20, Sion 30. Direct access to the A9, Steg-Gampel station nearby.An outdoor parking space is available at an additional cost of CHF 15'000.-.

  • Parking space
  • Balcony / Terrace
  • Garage
  • +6
Travel time
-
1 / 5
  • Parking space
  • Balcony / Terrace
  • Garage
  • +6
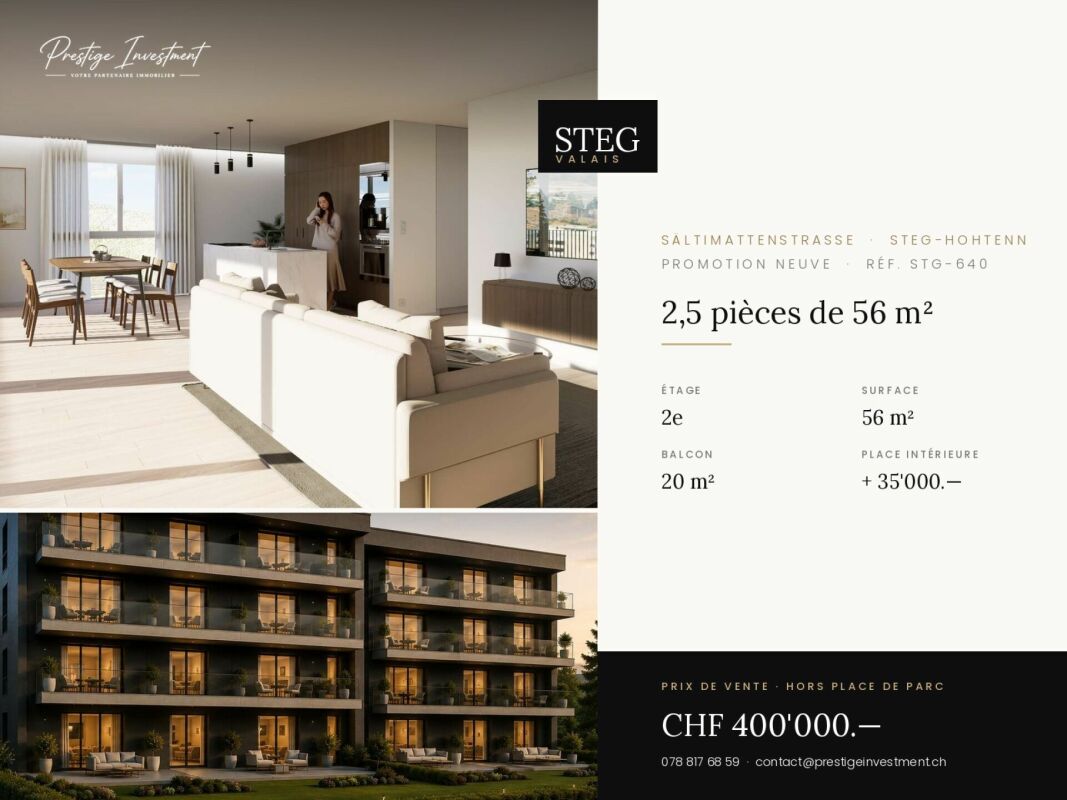
CHF 400,000.–
2.5 rooms56m² living space
Sältimattenstrasse, 3940 Steg VS

STEGref640 - 2.5 rooms, balcony of 20 m², 2nd floor, CHF 400,000.--

2.5 rooms new 56 m² with balcony of 20 m², 2nd floor New 2.5-room apartment, 56 m², on the second floor, with a balcony of 20 m² ? more than a third of the living area, so a true outdoor living room.The building is located in the second row of the plot and opens onto the central public garden of the development, away from the road.Features: low-temperature underfloor heating with room-by-room regulation and individual heat metering, white PVC windows with thermal insulation and swing-sliding function, connection for washing machine, 8-person elevator with access for people with disabilities, private basement included. Execution in accordance with SIA standards.Finishes: fitted kitchen, sanitary appliances, tiles and parquet are delivered with the property, with each item already included in the sale price. 30 × 60 cm tiles in the living room, kitchen and bathrooms, Bauwerk Monopark oak parquet with matte finish in the bedrooms, full-height tiles in the bathroom, white sanitary appliances and chrome fittings. The selection of materials is done freely in the exhibition at Déco-Bat SA in Conthey.Delivery: the building is currently under construction, delivery is planned for April 2028. Purchase on plan, with the possibility of personalizing the finishes.Location: Rhone plain, Viège about 10 minutes, Sierre 20, Sion 30. Direct access to the A9, Steg-Gampel train station nearby.An indoor parking space in the basement is available at an additional cost of CHF 35,000.? ? a comfortable convenience in winter.

  • Parking space
  • Balcony / Terrace
  • Garage
  • +6
Travel time
-

Suggested properties for you based on search results