171 results - Property for buy in District Rheintal

1 / 13
  • Parking space
  • Balcony / Terrace
  • View
  • +2
CHF 1,590,000.–
7.5 rooms253m² living space
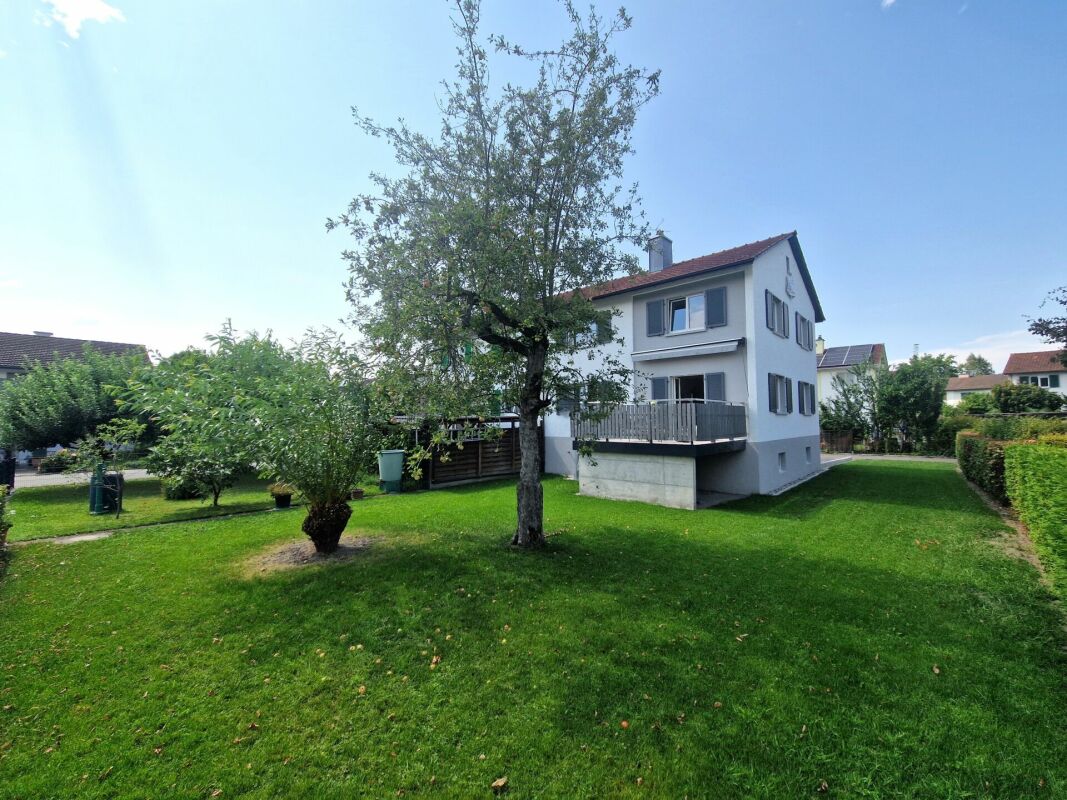
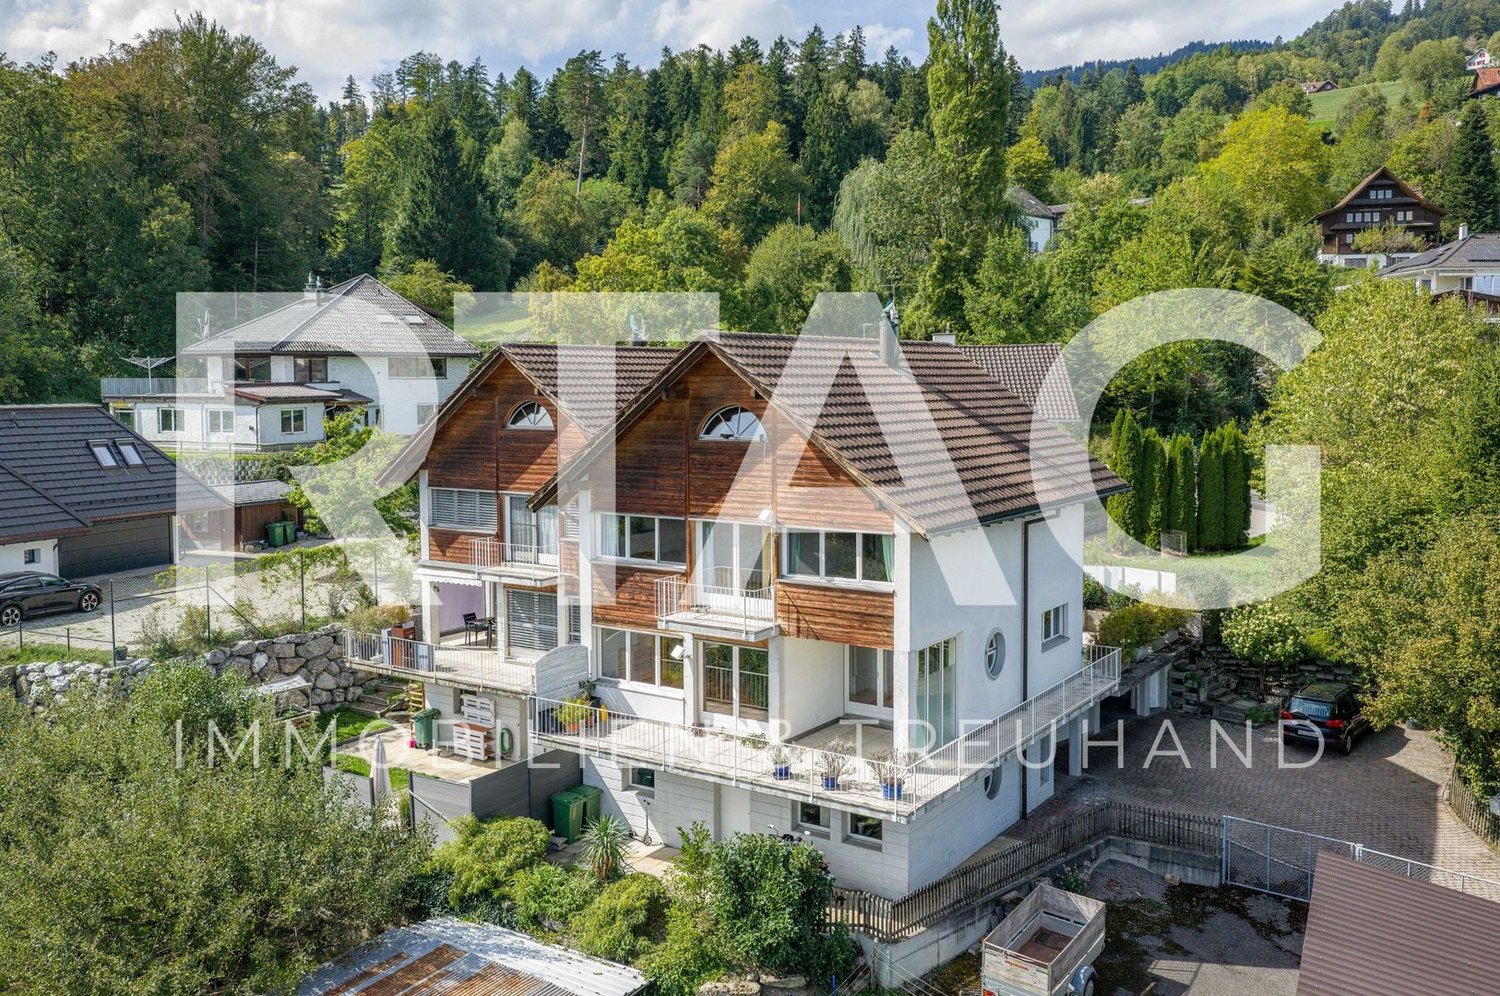
Apfelbergstrasse 36, 9430 St. Margrethen

Single-family house

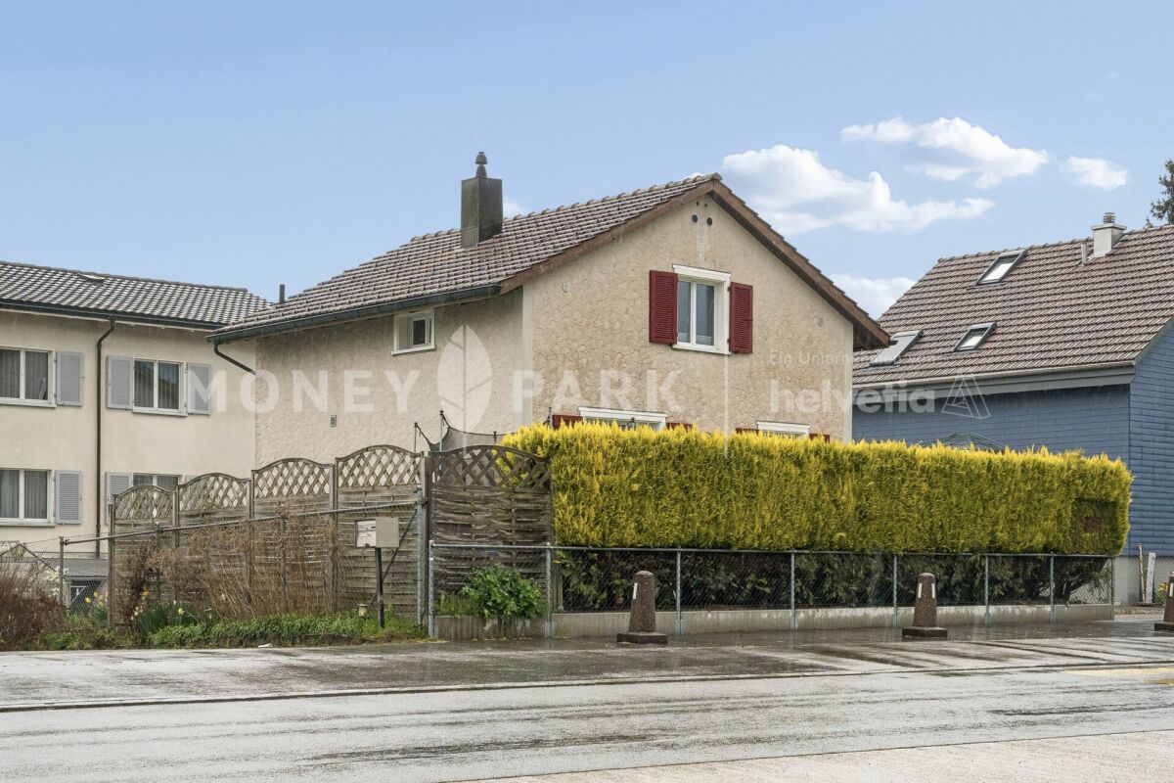
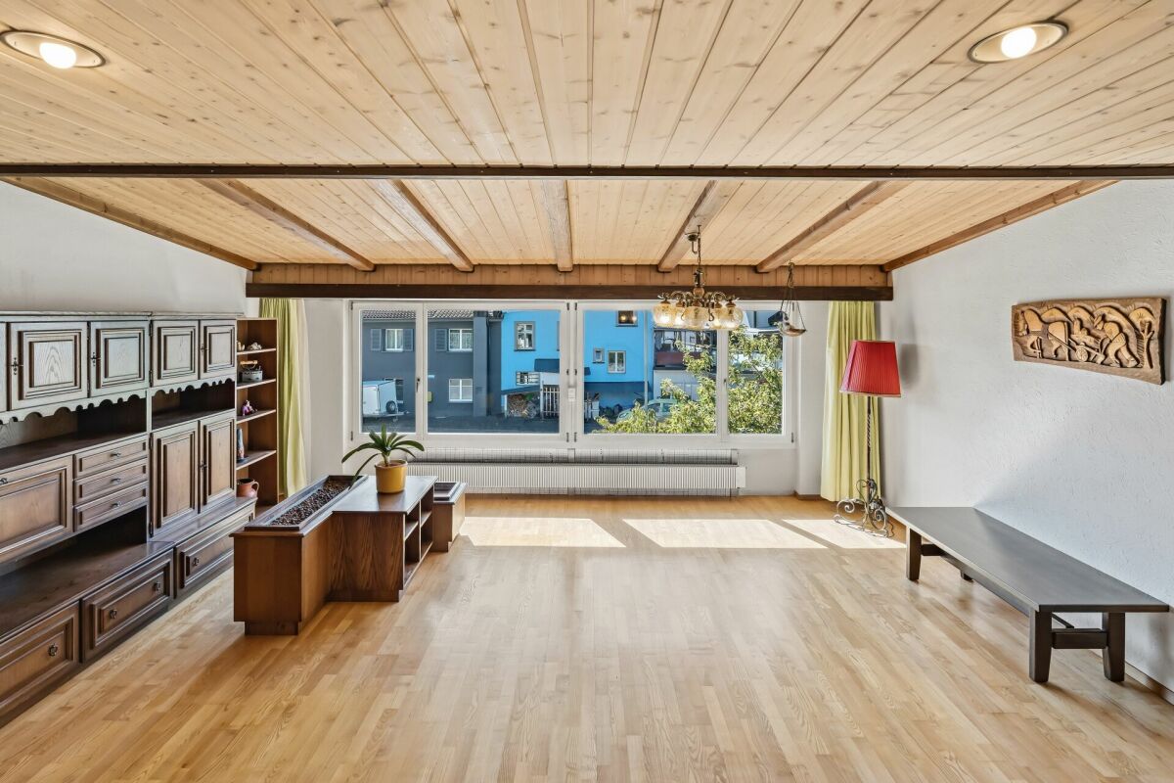
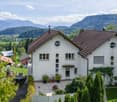
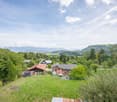
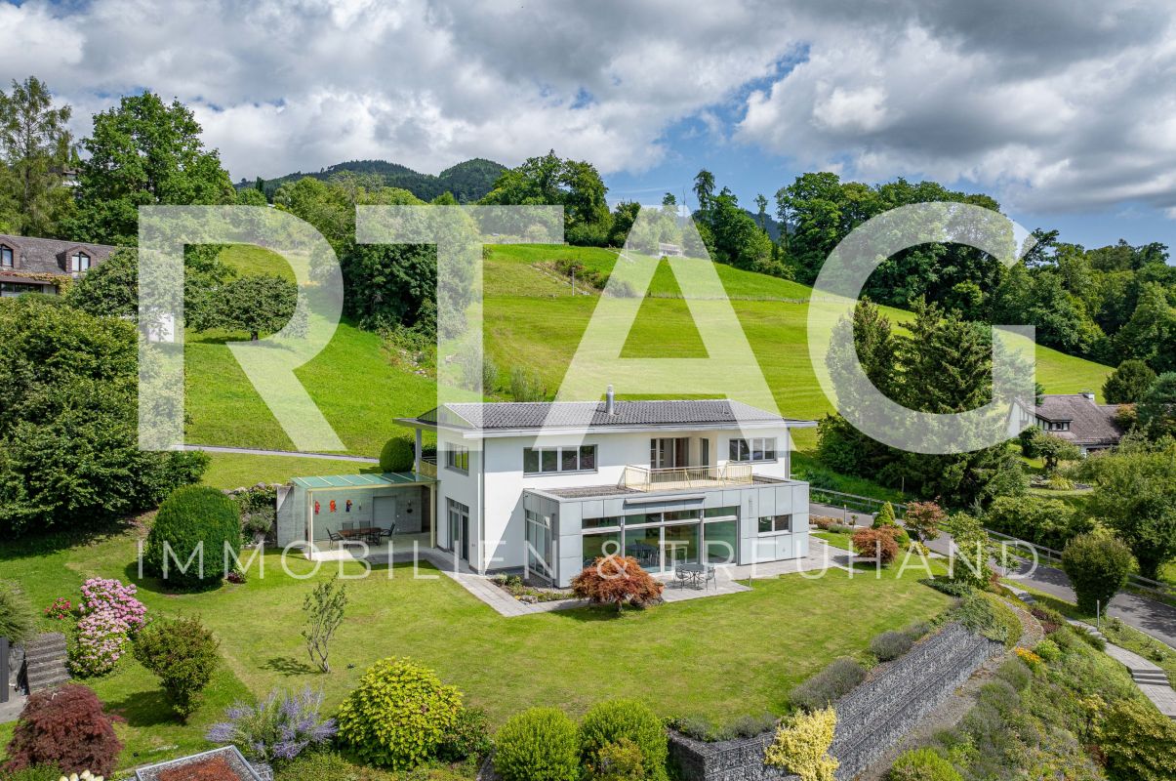
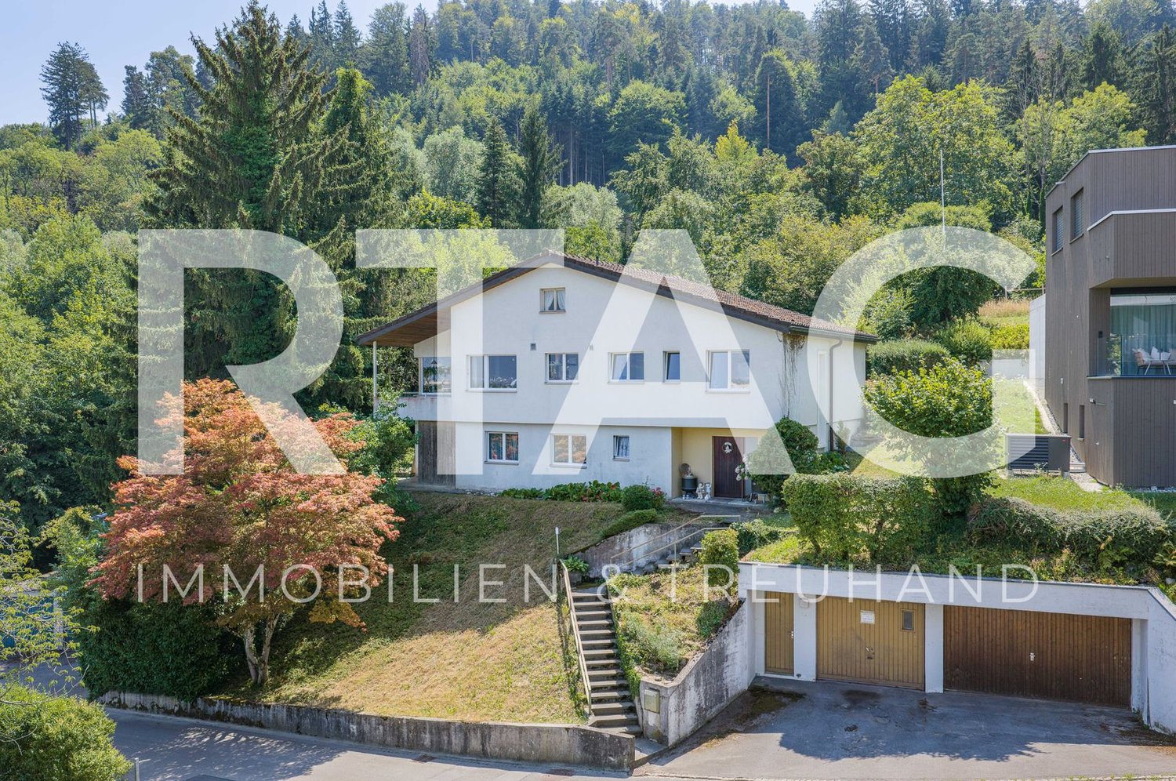
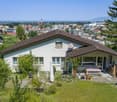
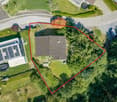
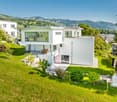
LOCATION • Privileged hillside location • Quiet, child-friendly environment in the "Öpfelberg" residential area • Sunny with a view and a distant view • Beautiful view of Lake Constance from all rooms • Access via a lightly frequented residential street [cul-de-sac] • All public infrastructure can be reached within a short driving distance • Recreational areas in the immediate vicinity SINGLE-FAMILY HOUSE • Detached 7.5-room single-family house from 1989 • Good basic building substance; continuously maintained and cared for • Sunny garden with seating area, footpath, lawn, shrub and tree population • Double garage and bike and pram parking space • Three to four outdoor parking spaces plus an additional parking space on the neighboring property • Attractive room layout concept on three floors • Floor plan concept with generous living space and pleasant room heights • Open living and dining area with fireplace and access to winter garden with Swedish stove and garden • Stylish solid wood kitchen with plenty of storage space • Various secondary rooms: [natural] cellar, laundry room, fitness | sauna [prepared for whirlpool] and air raid shelter • Three full-fledged bathrooms Have we sparked your interest? We would be happy to send you our detailed sales documentation and/or answer your questions and arrange a viewing on site.

  • Parking space
  • Balcony / Terrace
  • View
  • +2
Travel time
-
1 / 13
  • Parking space
  • Pets allowed
  • Mountain view
  • +2
CHF 1,650,000.–
8.5 rooms320m² living space
Kruft Strasse 5, 9424 Rheineck

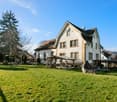
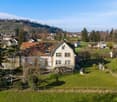
Exceptional single-family house (former church) in a quiet location with great development potential (multi-generational house possible)

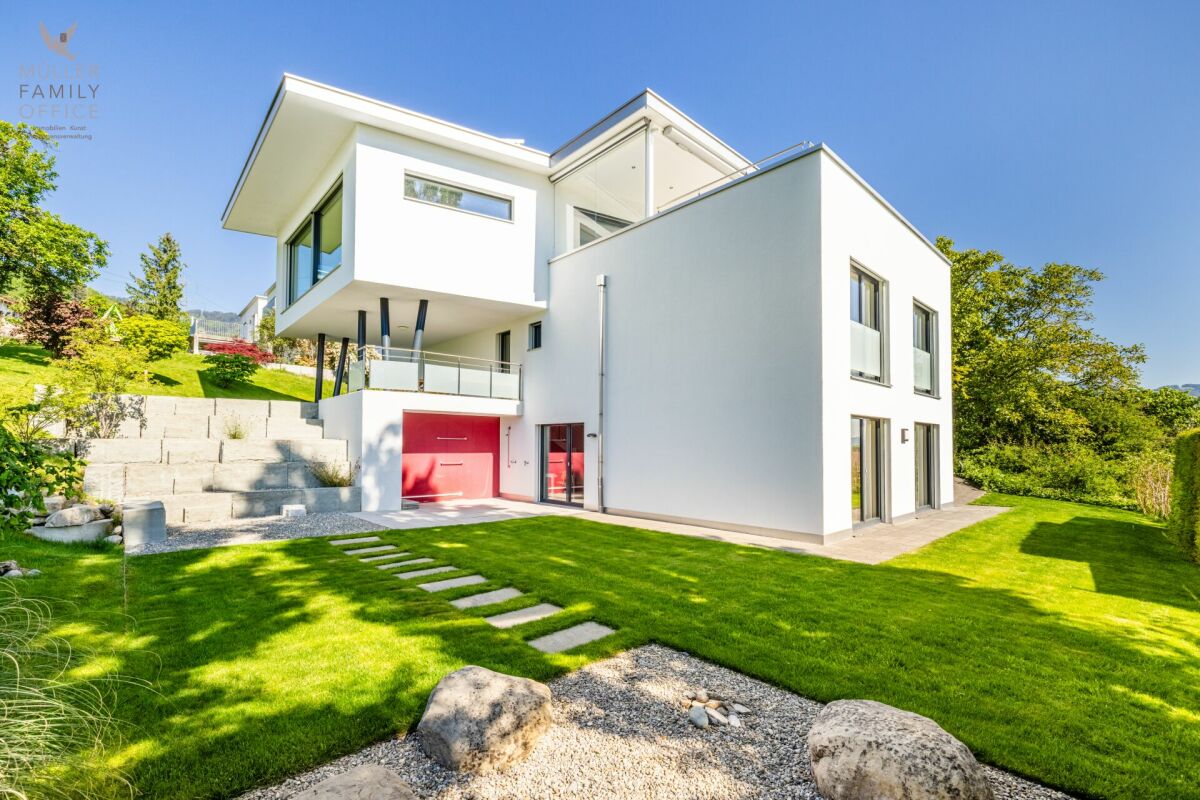
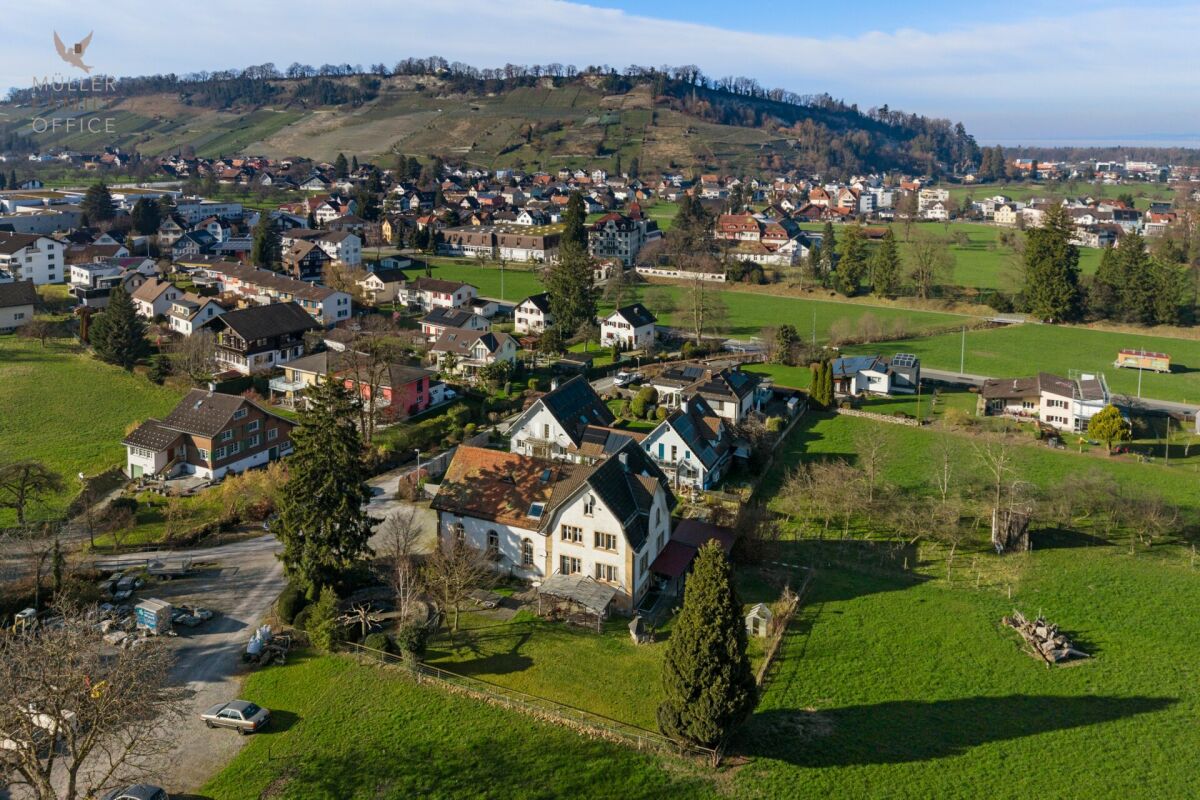
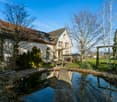
MÜLLER FAMILY OFFICE AGReal Estate - Asset Management - Artpresents:Exceptional single-family house (former church) in a quiet location with great development potential (multi-generational house possible)The historic town of Rheineck with around 3,500 inhabitants is located in the tri-border area of Switzerland-Austria-Germany, just a few kilometers from the beautiful Lake Constance. The town is extremely quiet despite being optimally connected to the transportation network. As a resident of Rheineck, you have the entire recreational area of the Rhine Delta right on your doorstep, and behind you is the charming Appenzell pre-Alpine landscape. Rheineck offers comprehensive shopping opportunities, with numerous specialty stores offering a wide range of products and local specialties in addition to large retailers. The historic and beautiful old town invites you to shop and enjoy. In Rheineck, you will also find a beautiful swimming pool with an adjacent mini-golf course.We are pleased to offer you this exceptional property with a plot size of 1,706 m2. The former church was converted into a single-family house many years ago. Many characteristic elements still show the old era of the former church.The house was inhabited until a few years ago but should be renovated. Here, you have the chance to convert a protected former church into a modern single-family house according to your wishes. With modern construction combined with the old, worthy of protection elements, such as the large church windows, this property will become unique and probably one-of-a-kind. The former chapel with a possible gallery is perfect for a large living area with an integrated kitchen. A loft character with high ceilings is created here. The large windows let light into the room and create a breathtaking atmosphere. Your renovation fantasies are almost limitless. The plans show a possible renovation variant for this exceptional property. Here, personalities with style get their money's worth.The large plot of 1,706 m2 is extremely quiet and offers you a lot of privacy. The romantic garden of this property leaves no wishes unfulfilled and offers numerous cozy retreats and comfortable seating areas that invite you to relax and linger. An idyllic pond and the old, grown tree population give the property a special flair. It is also possible to create a spacious pool. Your children, but also your guests, will love the garden. Enjoy delicious barbecues with the whole family. A place of special kind!This protected residential building is listed in the ISOS catalog and offers a variety of possibilities for reuse and expansion. Realizable are a single-family house, a single-family house with an annex, a semi-detached house, or even three separate residential units. A comprehensive feasibility study (without architectural commitment) already exists. We would be happy to establish contact for you.Sales priceCHF 1,650,000.-We would be happy to show you this historic property, also in the evening or on weekends.
  • Parking space
  • Pets allowed
  • Mountain view
  • +2
Patrick Müller

Patrick Müller

Inhaber / CEO

Travel time
-
1 / 31
CHF 1,720,000.–
13.5 rooms318m² living space
Aeckerlistrasse 9 & 11, 9464 Rüthi (Rheintal)

2 single-family homes with a lot of space in the heart of Rüthi

Two properties - a rare opportunity in the core zone of Rüthi At Aeckerlistrasse 9 and 11 in Rüthi, two completely detached single-family homes with separate entrances and their own character are offered - ideal for multi-generational living, as a combined investment or as a long-term family reserve.Aeckerlistrasse 9 - 5.5 rooms / 153 m² The 1996 building, which was extensively converted into a single-family home in 2020, presents itself in a very well-maintained and modern condition. With underfloor heating, a separate garage, up to four outdoor parking spaces, and a spacious basement, it offers excellent living comfort for the whole family. Currently still occupied by the owners - takeover date by arrangement.Aeckerlistrasse 11 - 8 rooms / 165 m²The charming house combines historic character with modern living comfort. In recent years, windows, kitchen, and heating have been completely renewed. The condition is very well-maintained - an immediate move-in without planned renovation costs is possible without any problems. The property is vacant and available immediately. Three outdoor parking spaces and a basement round off the offer.Both properties have been newly parcelled out and are legally clearly separated from each other, which enables an uncomplicated individual sale or transfer at a later date. The shared access is secured by a right of way in the land register, and the shared heating system in the basement of No. 11 is also regulated by an easement.The properties are available individually or as a package:No. 9 - CHF 950,000No. 11 - CHF 770,000

Travel time
-
1 / 10
  • Parking space
  • Balcony / Terrace
  • Garage
  • +3
CHF 1,490,000.–
5.5 rooms179m² living space
Büchelweg 8, 9434 Au

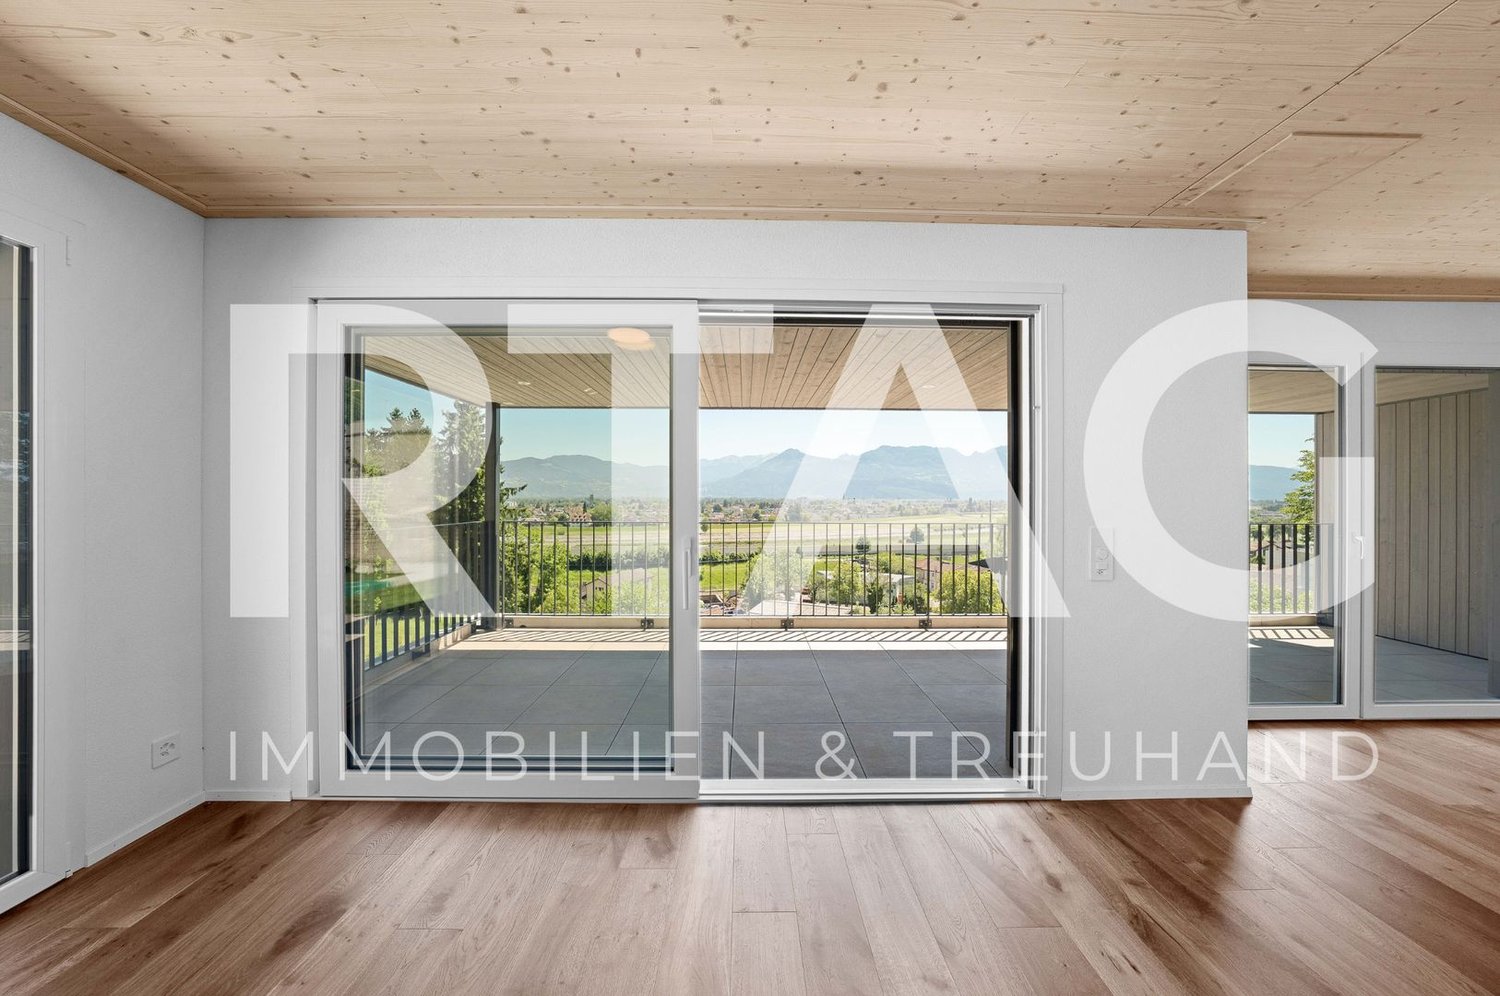
Newly built semi-detached houses - living with a wide view

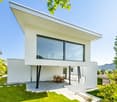
LOCATION • Quiet, child-friendly residential area in a preferred hillside location • Panoramic view of mountains and Rhine - impressive all-round view • Good sunlight thanks to optimal orientation [south-east] • Public infrastructure [shopping, schools, public transport, etc.] and recreational areas in the immediate vicinity • No through traffic due to cul-de-sac SEMI-DETACHED HOUSE • Spacious 5.5-room semi-detached houses [new building] • Architecturally tailored to the existing environment • Contemporary construction with state-of-the-art technology • Refined room layout concept over three floors - flexible, functional and stylish • Bright rooms with high-quality finishes in a harmonious design • Living concept with a personal touch: interior design can be tailored to individual preferences • Bright and open living, dining and kitchen area with direct access to terrace and seating area • Four spacious rooms on the upper floor - quietly located with a beautiful view • Practical room offer in the basement - versatile usable secondary rooms • Well-kept surroundings with seating areas, green spaces and paved areas • Each house has a double garage and three outdoor parking spaces; House B with additional carport Have we sparked your interest? We would be happy to send you our detailed sales documentation and/or answer any questions you may have.

  • Parking space
  • Balcony / Terrace
  • Garage
  • +3
Travel time
-
1 / 13
  • Parking space
  • Child-friendly
  • Quiet neighborhood
CHF 695,000.–
145m² living space
Wiesgasse 7, 9444 Diepoldsau

Loft apartment

LOCATION • Central, yet quiet residential area in the municipality of Diepoldsau • Good sunlight • Infrastructure [shopping, schools, sports facilities] and recreational areas in the municipality • Optimal traffic connection via quarter road [municipal road 3rd class] • Ideal connection to public transport, A13 motorway junction and border to Austria MULTI-FAMILY HOUSE • Former knitting building; over 100 years old • Complete renovation in 2001 • Multifamily house with seven residential units distributed over three floors • Intact basic building substance • Internal access via central staircase • Well-kept environment • Outdoor parking spaces and carport parking spaces allocated in special use rights LOFT • Spacious 145 m2 loft apartment with plenty of natural light, thanks to numerous windows • Urban loft character with industrial flair • Above-average room height with 3.20 m • Flexible design options: Raw construction allows individual interior design [only four load-bearing, cast-iron, original columns] • Seating area as a personal quiet zone outdoors • A storage room on the upper floor and an outdoor parking space in special use rights Have we sparked your interest? We would be happy to send you our detailed sales documentation and/or answer your questions and arrange a viewing on site.

  • Parking space
  • Child-friendly
  • Quiet neighborhood
Travel time
-
1 / 30
  • Parking space
  • Balcony / Terrace
  • Garage
  • +4
CHF 850,000.–
6 rooms160m² living space
Untere Haldenstrasse 12A, 9430 St. Margrethen SG

Semi-detached house with unobstructable view, spacious balcony, elevated location, and plenty of privacy

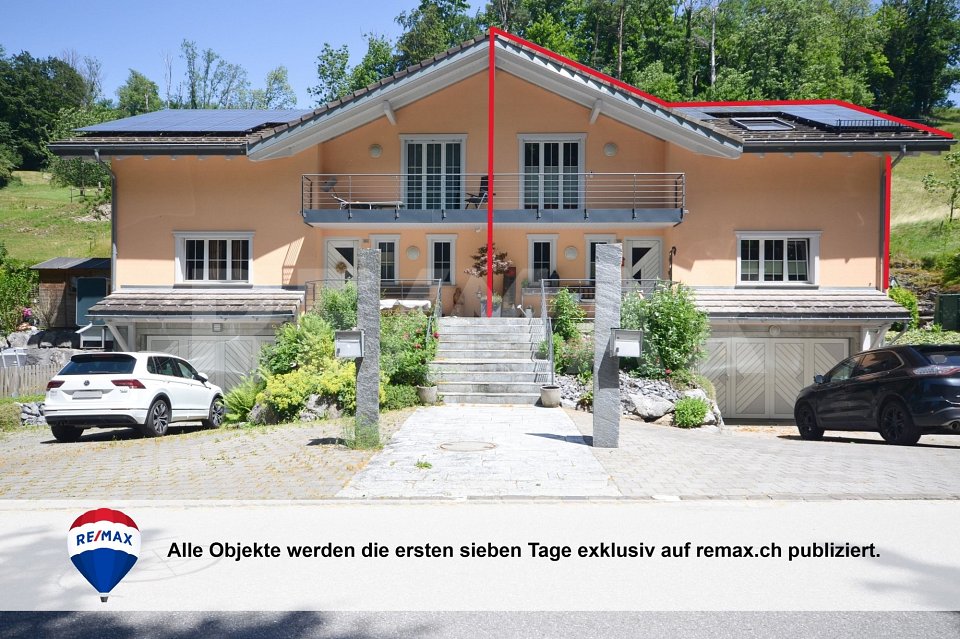
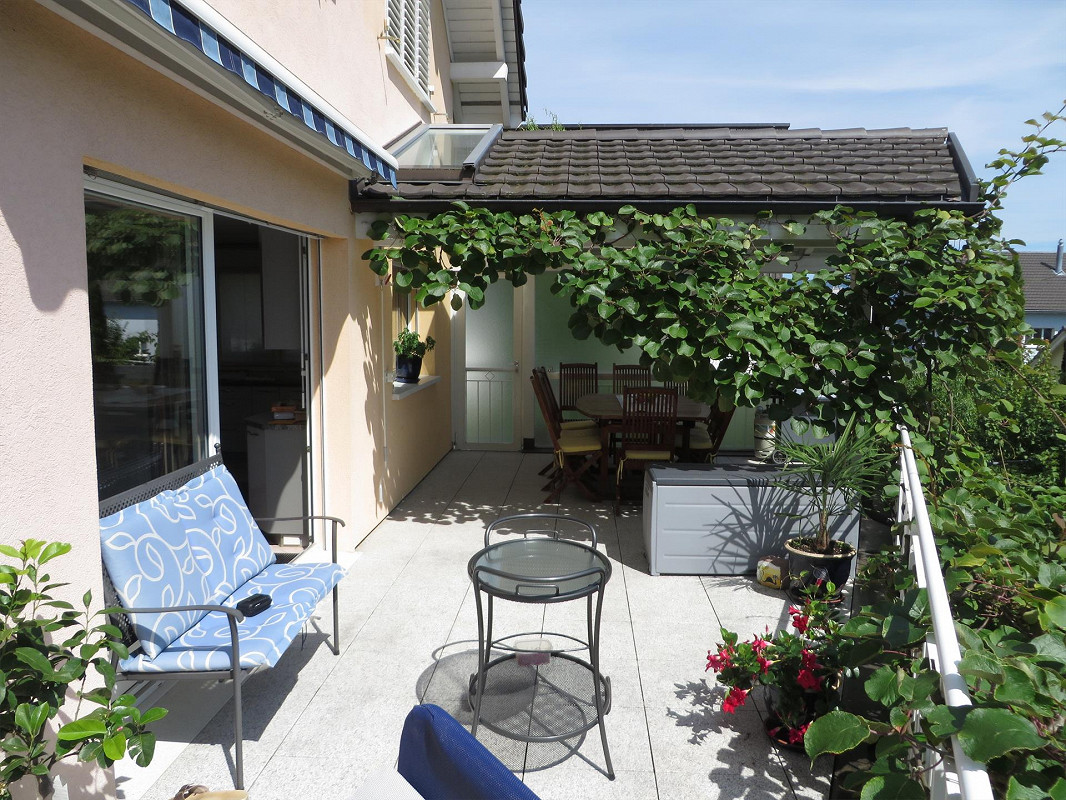
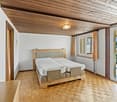
What awaits you This attractive semi-detached house at Untere Haldenstrasse 12A offers a combination that is rare: an elevated position with unobstructable views, a spacious plot of 505 m², a balcony of approximately 20 m², and a living environment that combines tranquility, privacy, and space for development. Quiet cul-de-sac location on the edge of the forest.The spacious balcony extends the living space outdoors and offers space for sun loungers, a dining table, plants, or simply a retreat with a distant view - a true highlight of the house.With approximately 160 m² of net living space and a building volume of 838 m³, the property is ideal for people who appreciate space - whether for family, home office, or individual design. The living room with a fireplace forms the center of the house and creates a warm, inviting atmosphere. The terrace at the back is fully fenced and therefore particularly animal- and child-friendly. The outdoor area offers a variety of uses: garden, relaxation, play area, or a protected place to breathe.The house was built in 1977 and convinces with a solid building substance and a functional floor plan. An own oil heating system and a heat pump storage provide independence in heat supply. A garage box and an outdoor parking space are included in the purchase price.

  • Parking space
  • Balcony / Terrace
  • Garage
  • +4
Travel time
-
1 / 15
  • Parking space
  • Balcony / Terrace
  • Garage
  • +6
CHF 1,120,000.–
5.5 rooms158m² living space
Hinterwasenweg 14, 9463 Oberriet

5.5-Room Attic Apartment

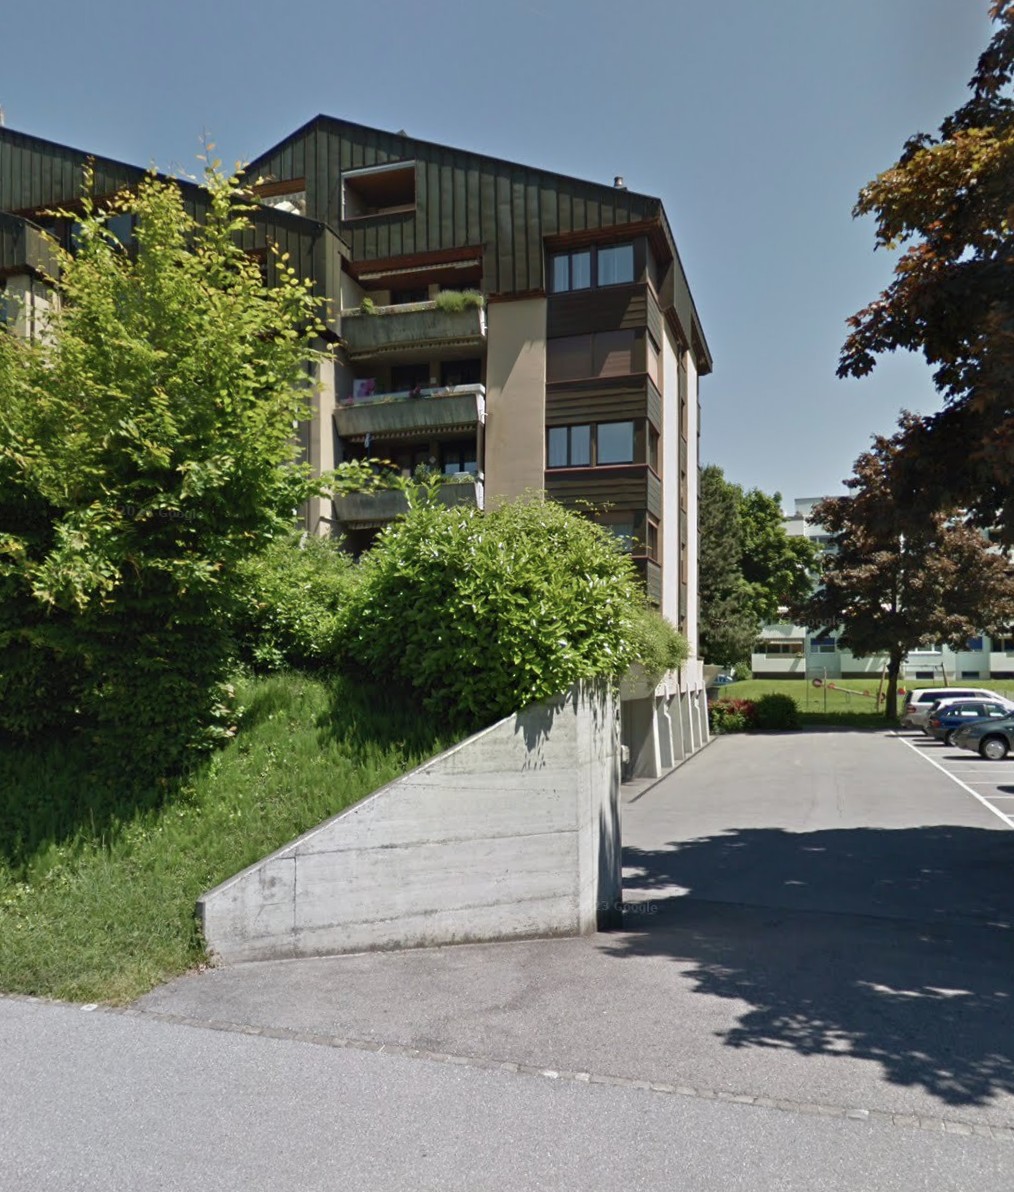
LOCATION • Quiet and family-friendly residential area • Optimal sunlight with attractive views of the surrounding landscape • Excellent connection to the public transport network with A13 motorway access and SBB train station in the municipality • Public infrastructure [shopping, schools, public transport, etc.] and recreational areas within short walking distances MULTI-FAMILY HOUSE • Modern, timeless multi-family house from 2024 • Eight apartments distributed over three floors • Internal access via central staircase with elevator [wheelchair accessible] • Four visitor parking spaces and a storage room for bicycles and motorcycles for shared use OWNERSHIP APARTMENT • Attractive 5.5-room attic apartment [first occupancy] with well-thought-out floor plan concept • High-quality interior design with upscale materials • Bright, open living, dining, and kitchen area with separate laundry room with washing tower • Master bedroom with bathroom and access to balcony • Two balconies with sun awnings • Spacious bathrooms with bath/WC and shower/WC • Apartment-internal utility room • Two underground parking spaces and a cellar compartment for exclusive use SALES PRICES • Ownership apartment: CHF 1,120,000.00 • Underground parking space No. 1: CHF 35,000.00 • Underground parking space No. 2: CHF 35,000.00 Have we sparked your interest? We would be happy to send you our detailed sales documentation and/or answer your questions and arrange a viewing on site.

  • Parking space
  • Balcony / Terrace
  • Garage
  • +6
Travel time
-
1 / 11
CHF 4,550,000.–
20 rooms
Eggerstrasse 4, 9437 Marbach SG

Attractive multi-family house with 8 high-quality apartments

Attractive multi-family house with 8 high-quality apartments in a quiet scenic location in Marbach SGIn a sought-after, elevated, and quiet residential area in Marbach SG, we present to you a modern multi-family house with eight attractive apartments. The property impresses with its high-quality construction, excellent finishing standard, and sustainable and energy-efficient building technology. Thanks to the versatile apartment sizes and attractive location, this property offers the best conditions for long-term stable rental and sustainable value development.The most important key figures at a glanceYear of construction: 2011Apartment mix • 3 x 2.5 room apartments • 2 x 3.5 room apartments • 2 x 4.5 room apartments • 1 x exclusive 5.5 room attic apartment in owner-occupier standard • 1 x separate office Parking • Underground garage with 8 parking spaces • Additional large garage with space for several vehicles • Several outdoor parking spaces and additional visitor parking spaces High-quality living comfortThe property was created according to a modern and energy-efficient construction concept. All apartments have a timeless and high-quality interior design with carefully selected materials. Each apartment is also equipped with its own washing machine and dryer.Sustainable building technologyHeating is provided by a modern air-water heat pump. This ensures energy-efficient operation, low maintenance costs, and meets today's requirements for sustainable living.Exclusive attic apartment with special living feelAn absolute highlight of the property is the spacious 5.5 room attic apartment in owner-occupier standard. It offers an exceptional living experience and features, among other things: • Direct elevator access to the apartment • Spacious terrace areas around the apartment • Beautiful views • Steam bath • Walk-in closet • Numerous built-in closets Your advantages as an investor • Modern building with year of construction 2011 • Attractive and quiet location • Sustainable heat pump heating • High-quality finishing standard • Popular apartment mix • Spacious parking facilities • Long-term interesting return potential This well-maintained property combines living quality, sustainability, and attractive returns. We would be happy to provide you with the detailed sales documentation with further information.We look forward to your contact.

Travel time
-
1 / 11
  • Parking space
  • Balcony / Terrace
  • Garage
  • +3
CHF 1,590,000.–
5.5 rooms160m² living space
Büchelweg 10, 9434 Au

Living with a view – stylish new semi-detached houses

LOCATION • Quiet, child-friendly residential area in a preferred hillside location • Panoramic view of mountains and Rhine - impressive all-round view • Good sunlight thanks to optimal orientation [south-east] • Public infrastructure [shopping, schools, public transport, etc.] and recreational areas in the immediate vicinity • No through traffic due to cul-de-sac SEMI-DETACHED HOUSE • Spacious 5.5-room semi-detached houses [new building] • Architecturally coordinated with the existing environment • Contemporary construction with state-of-the-art technology • Refined room layout concept over three floors - flexible, functional and stylish • Bright rooms with high-quality finishes in a harmonious design • Living concept with a personal touch: interior design according to your own ideas • Bright and open living, dining and kitchen area with direct access to terrace and seating area • Four spacious rooms on the upper floor - quietly located with a beautiful view • Practical room offer in the basement - versatile usable secondary rooms • Well-kept surroundings with seating areas, green spaces and paved areas • Each house has a double garage and three outdoor parking spaces; House B with an additional carport Have we sparked your interest? We would be happy to send you our detailed sales documentation and/or answer any questions you may have.

  • Parking space
  • Balcony / Terrace
  • Garage
  • +3
Travel time
-
1 / 12
  • Parking space
  • Balcony / Terrace
  • View
  • +3
CHF 1,650,000.–
7.5 rooms245m² living space
William-Wolfensberger-Strasse 14, 9424 Rheineck

Detached family home

LOCATION • Quiet and family-friendly residential area in the popular "Stapfenwies" neighborhood in Rheineck • Pleasant living environment within a grown single-family home quarter • Good sunlight thanks to optimal orientation • Access via a quarter road without disturbing through traffic • Facilities for daily needs, schools, and public transportation are easily accessible • Nature-rich environment with high recreational value SINGLE-FAMILY HOME • Freestanding 7.5-room single-family home • Good basic building substance • Property with individual and characteristic appearance, continuously maintained • Harmonious combination of modern architecture and cozy character • Lovingly designed garden area with a natural swimming pond, various seating areas, attractive planting, and natural stone walls • Two outdoor parking spaces directly at the property • Expansion reserves available • Generous space offer distributed over three floors with a well-thought-out floor plan • Bright living rooms thanks to large window areas • Open living, dining, and kitchen area with direct access to the covered outdoor area • High-quality materials such as slate plates, parquet, and wooden floors create an individual living ambiance • Rooms in the attic with built-in wardrobes and a private balcony • Sauna with shower and bathtub in the basement as a private wellness area Have we sparked your interest? We would be happy to send you our detailed sales documentation and/or answer your questions and arrange a viewing on site.

  • Parking space
  • Balcony / Terrace
  • View
  • +3
Travel time
-
1 / 12
  • Parking space
  • Balcony / Terrace
  • Garage
  • +5
CHF 1,790,000.–
7 rooms228m² living space
Schwalbenweg 14, 9450 Altstätten

Detached house with studio

LOCATION • Elevated, quiet residential area in Altstätten • Family-friendly and pleasant living environment • Beautiful view of the surrounding mountain world with wonderful sunshine • Access via a cul-de-sac without through traffic • Local infrastructure such as • Shopping facilities, schools, public transport connections within a short to medium distance • Recreational areas and leisure activities in the immediate vicinity DETACHED HOUSE WITH STUDIO • Freestanding 7-room detached house from 1981; extended with a studio in 2002/2003 • Good basic building substance • The entire property has been continuously maintained and cared for • Spacious plot [1,201 m²] with versatile potential for use in the outdoor area • Photovoltaic system available • Parking possibilities with separate garage [with charging station] and approximately two outdoor parking spaces • Functional room concept with spacious living areas and pleasant, partly above-average room heights • Rustic interior design • Living room with fireplace and access to the balcony • Separate studio for versatile use; currently used as a wellness area with sauna, fitness room, and sanitary facilities • Comprehensive range of secondary rooms [natural cellar, hobby room, air raid shelter, technology and heating room, laundry room] • Attractive outdoor area with various seating possibilities, swimming pool, lawns, pathways, and beautiful planting Have we sparked your interest? We would be happy to send you our detailed sales documentation and/or answer your questions and arrange a viewing on site.

  • Parking space
  • Balcony / Terrace
  • Garage
  • +5
Travel time
-

Suggested properties for you based on search results