174 results - Property for buy in District Riviera

1 / 11
  • Parking space
  • Balcony / Terrace
  • View
  • +3
CHF 560,000.–
3.5 rooms75m² living space
6705 Cresciano

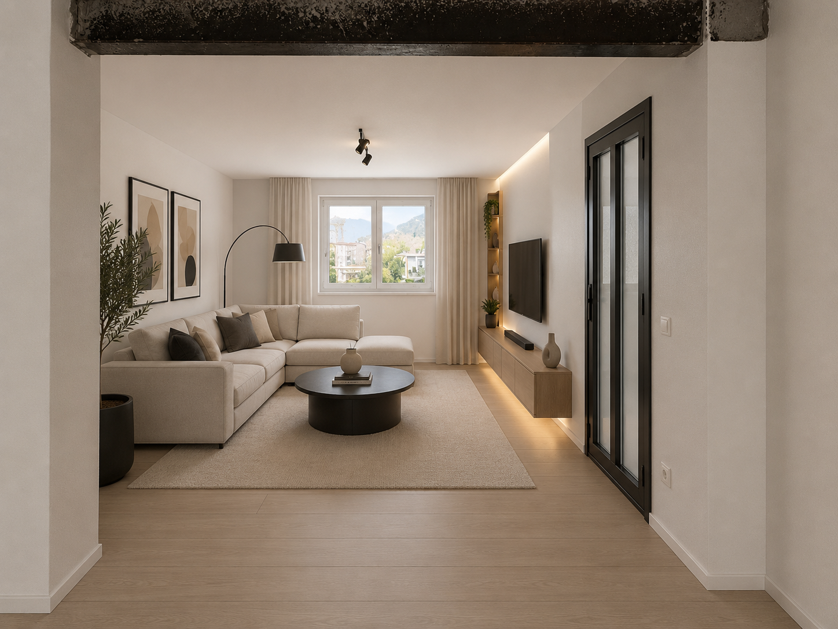
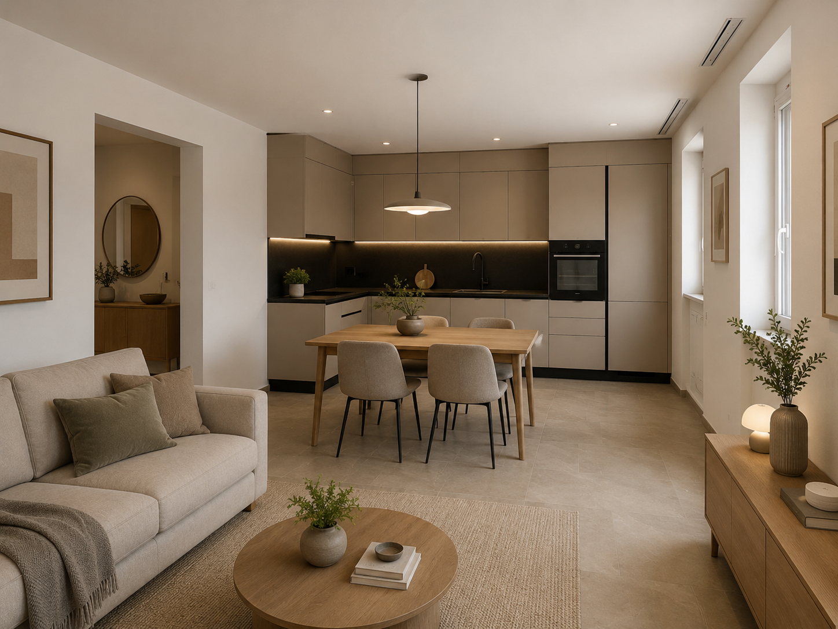
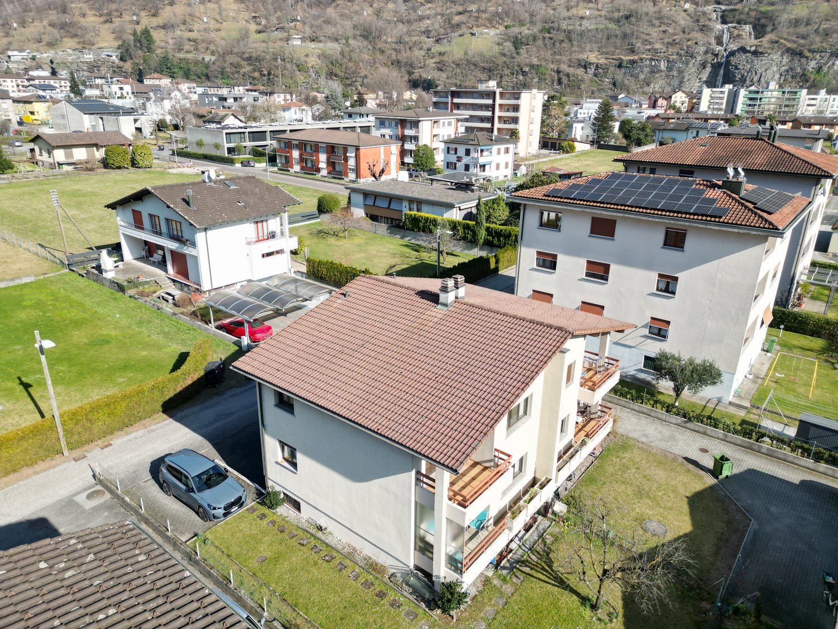
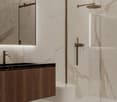
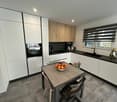
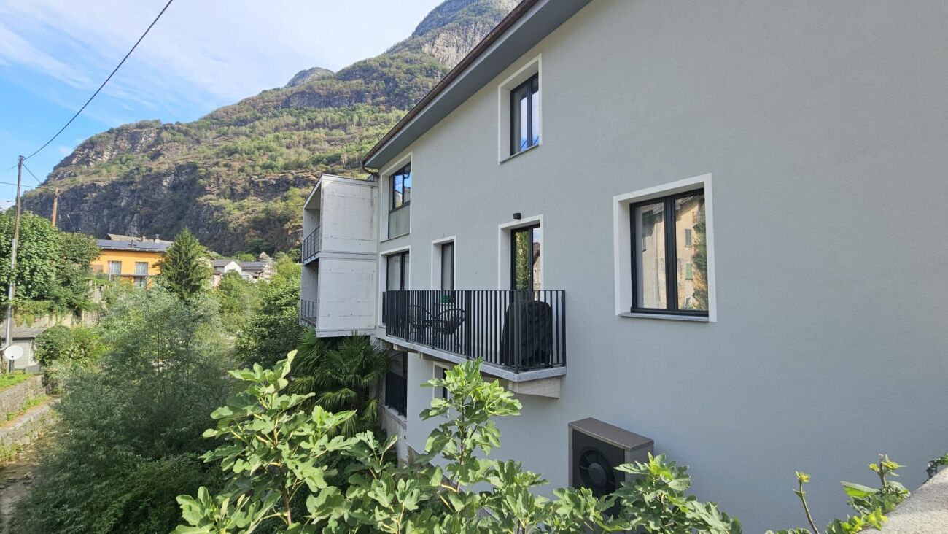
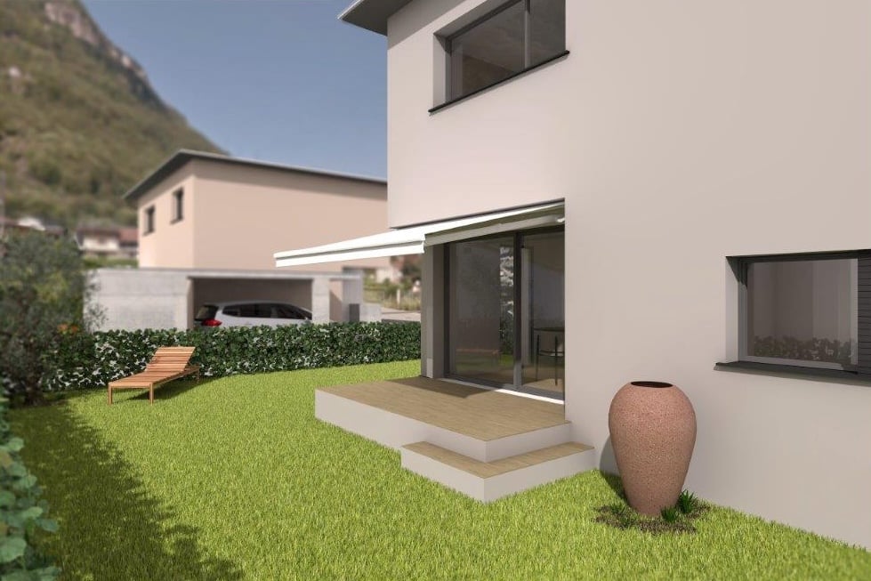
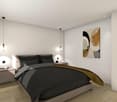
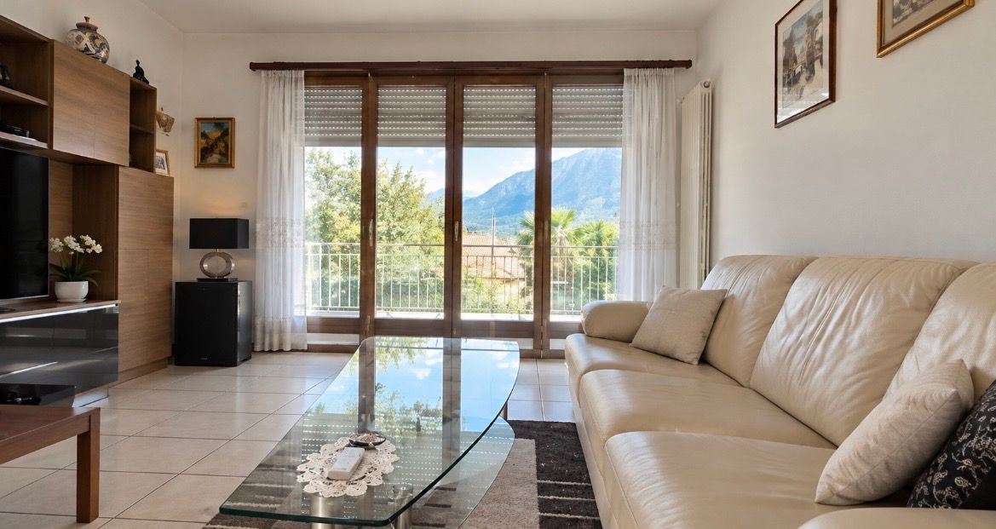
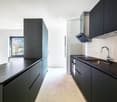
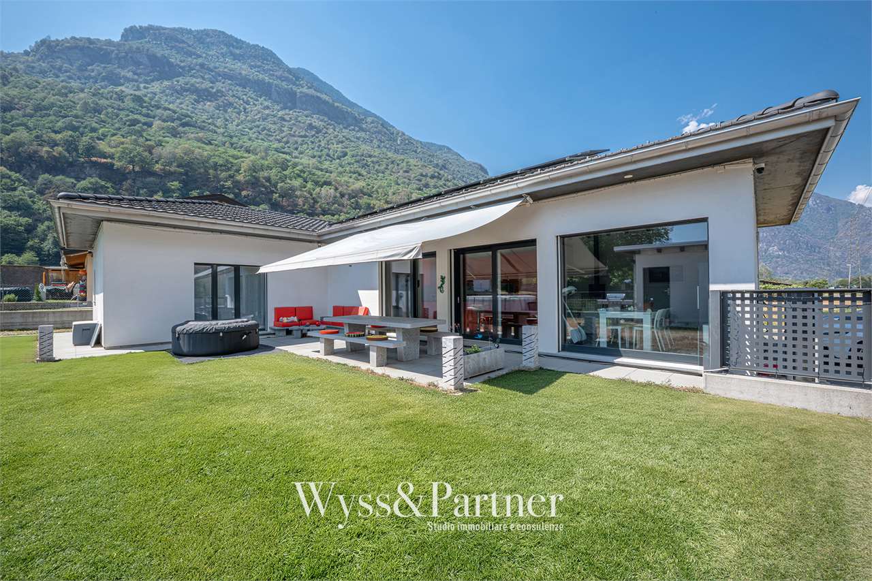
NEW 3.5-ROOM APARTMENT IN A BIFAMILIAL VILLA IN CRESCIANO – GROUND FLOOR

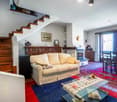
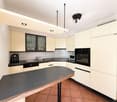
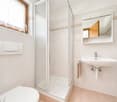
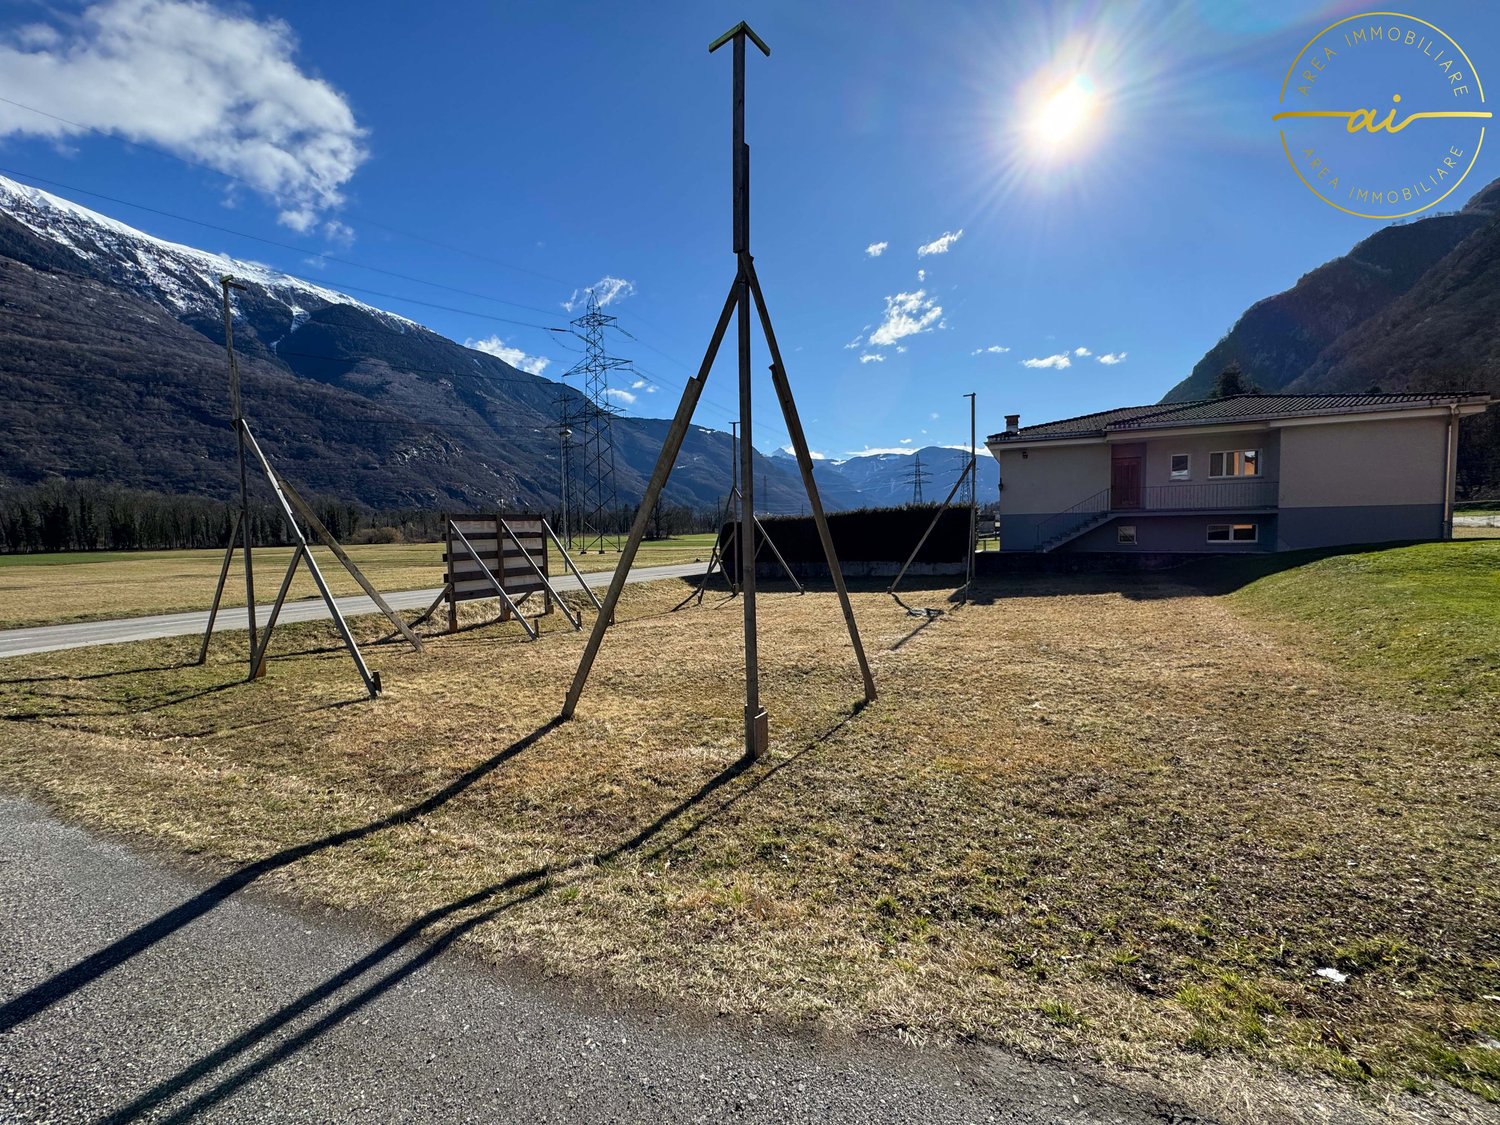
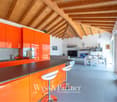
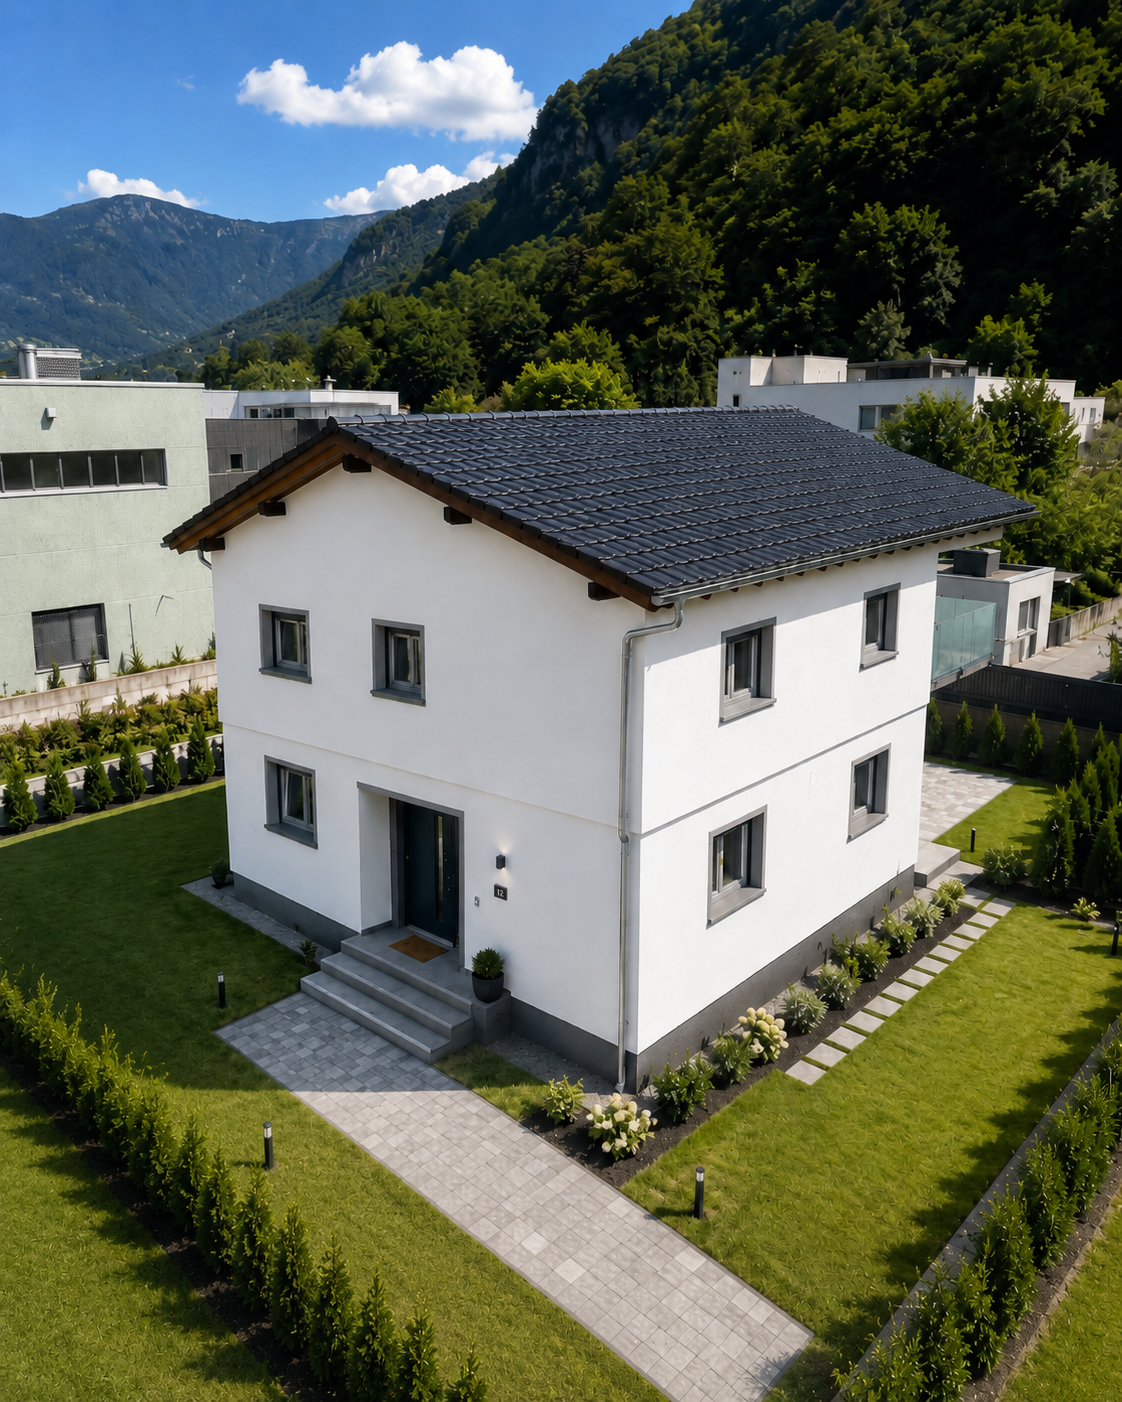
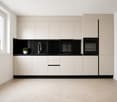
We are offering for sale in Cresciano a bright 3.5-room apartment on the ground floor of a newly built bifamilial villa, constructed according to high building standards and designed to offer maximum living comfort, high energy efficiency, and high-quality spaces. The property is the result of a careful renovation and new construction project, characterized by the use of high-quality materials, modern technological solutions, and carefully designed details. The apartment is located in a quiet and reserved residential area, completely surrounded by greenery, ideal for those who want to live in a serene environment without giving up the convenience of the main services.The apartment has a floor area of approximately 75 square meters and includes a large open-plan living area with living room and modern kitchen, two bedrooms, and a windowed bathroom with shower, as well as preparation for a washing machine. The apartment also has a pleasant private outdoor area, ideal for relaxation and conviviality in the open air. A cellar, a technical room, a garage, and the common areas of the villa complete the offer, designed to guarantee functionality and practicality in daily life. The solution is finished with high-quality gres floors, state-of-the-art systems, and construction solutions oriented towards energy saving. The structure is equipped with advanced thermal and acoustic insulation, floor heating with serpentine, waterproofing according to SIA regulations, and stratigraphy studied to guarantee comfort, durability, and high efficiency over time.This proposal represents an ideal solution for those who want to live in an elegant, modern, and ready-to-live-in residence, with bright, harmonious, and functional spaces, in one of the quietest and most appreciated areas of Ticino.

  • Parking space
  • Balcony / Terrace
  • View
  • +3
1 / 11
  • Parking space
  • Balcony / Terrace
  • Garage
  • +3
CHF 700,000.–
4.5 rooms118m² living space
6705 Cresciano

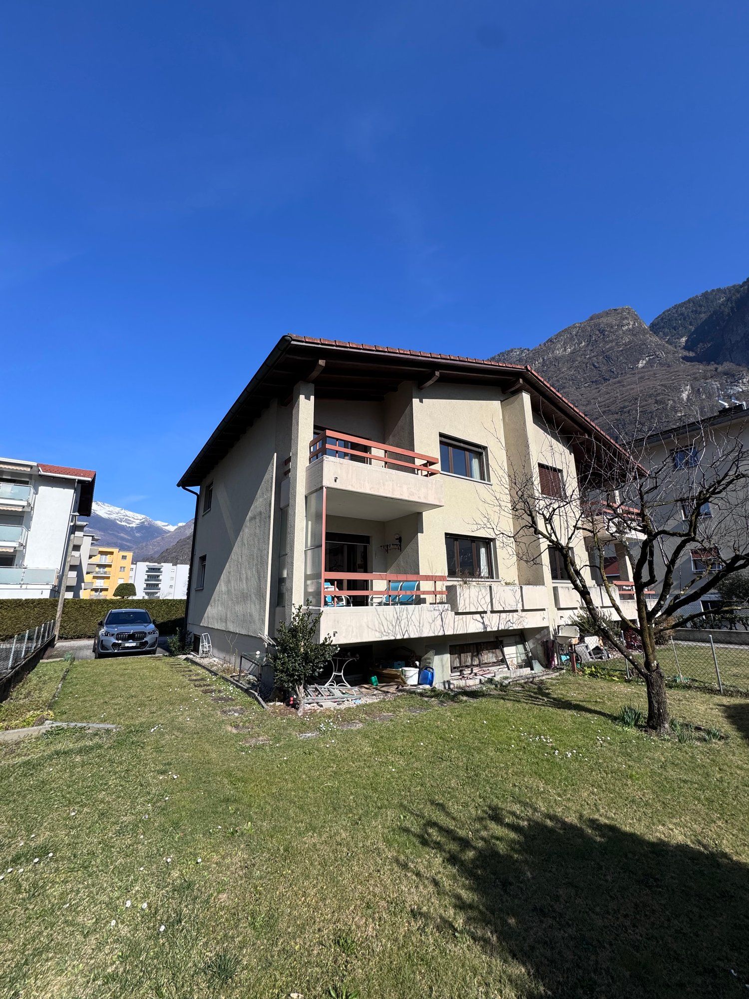
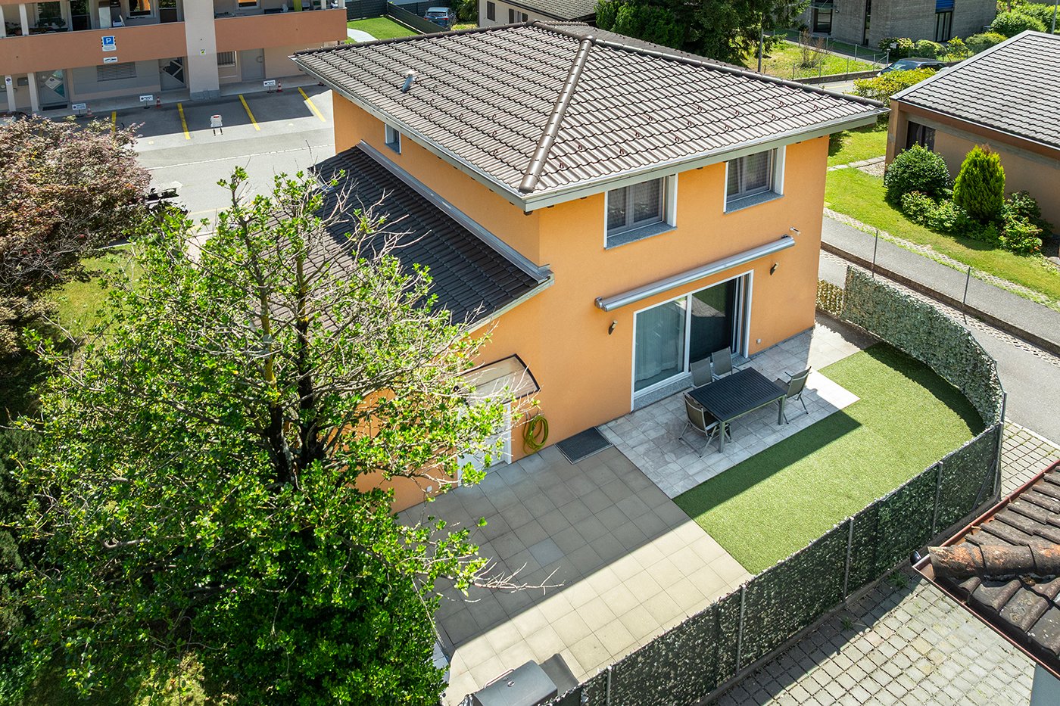
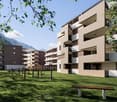
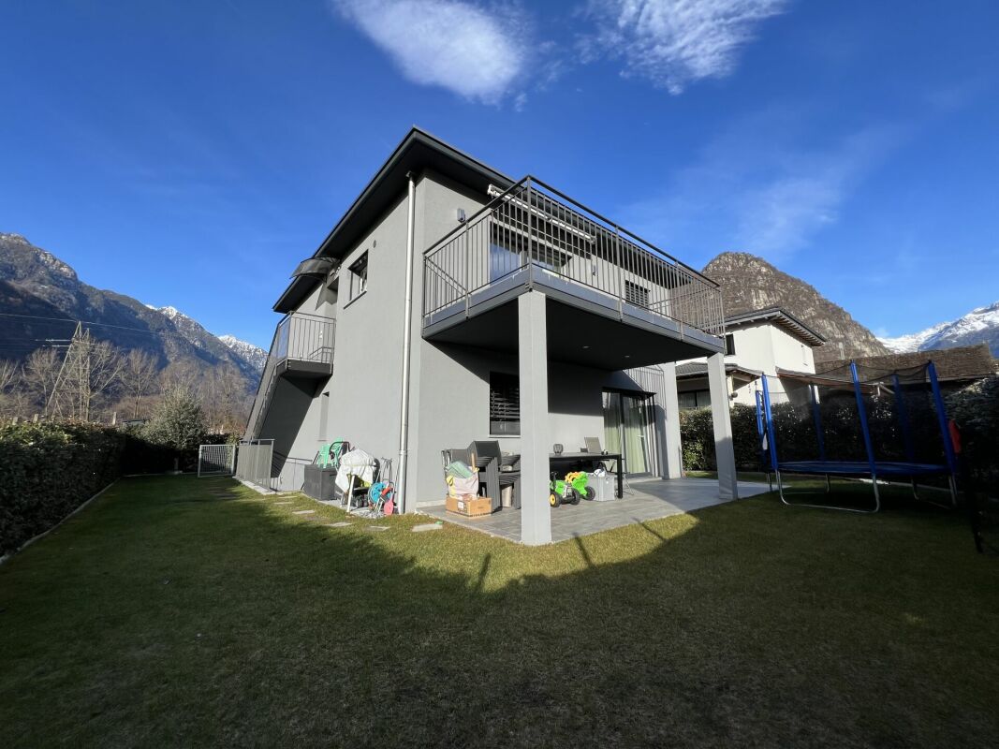
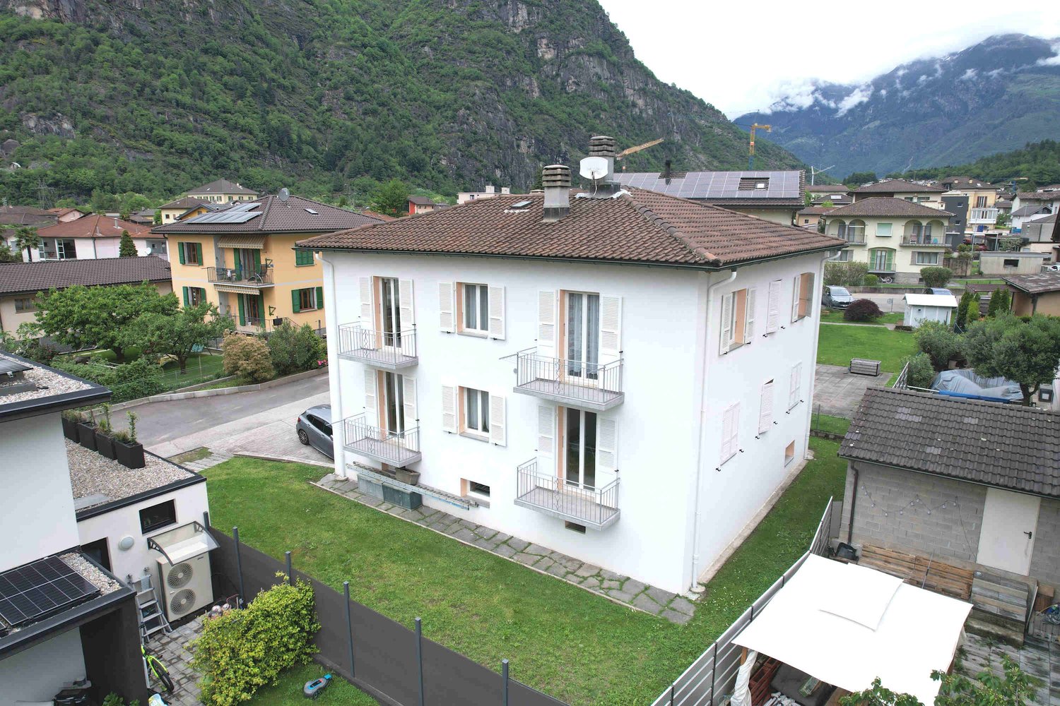
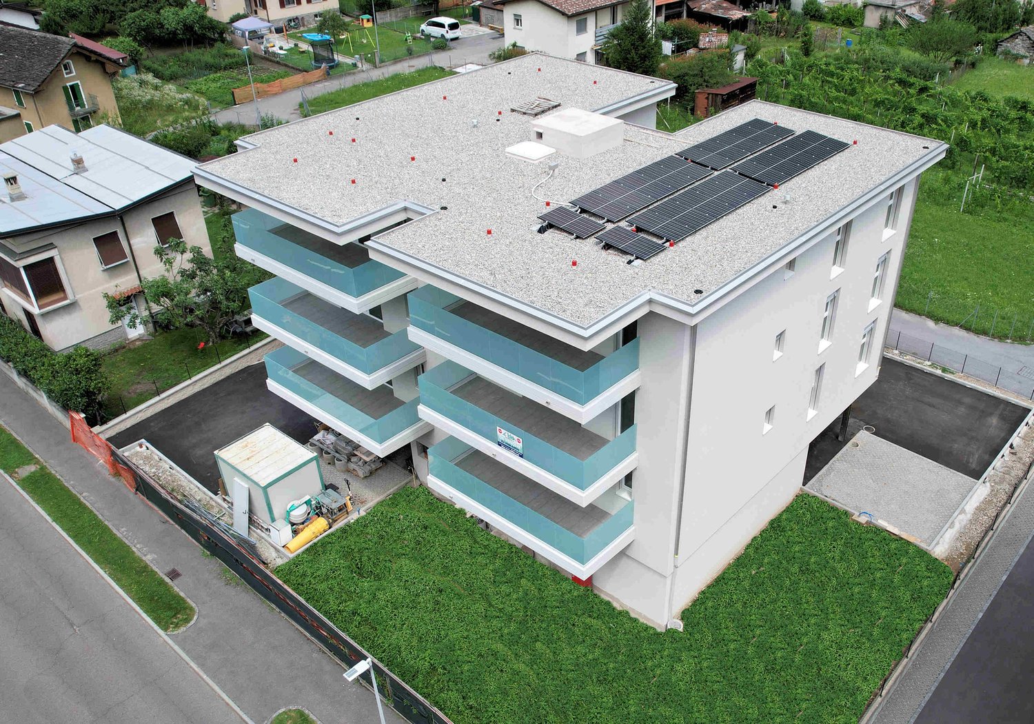
Modern 4.5 room new construction apartment with terrace in Cresciano

We are offering for sale in Cresciano an elegant 4.5 room apartment on the first floor of a two-family house of new construction, designed according to modern building standards and oriented towards maximum living comfort, energy efficiency, and space quality.The property arises from a careful renovation and new construction, characterized by the use of selected materials, cutting-edge technologies, and carefully crafted details.Located in a quiet residential area and surrounded by greenery, it represents the ideal solution for those who want to live in a reserved and relaxing atmosphere without giving up proximity to the main services.The apartment spans an area of 118 m², well distributed, and is accessible both via an internal staircase and an independent external staircase.The entrance leads to a welcoming atrium that opens onto the bright living area with living room and modern open-plan kitchen, enhanced by large glass surfaces and direct access to the terrace. The sleeping area, well separated, includes a master bedroom of over 16 m², two spacious bedrooms, a windowed bathroom with shower and connection for a washing machine, as well as a second windowed bathroom, also with shower. A central corridor ensures a practical and functional distribution of the rooms.The property is completed by a basement, a technical room, a garage, and the common areas of the house, designed to offer comfort and practicality in daily life.The finishes include high-quality gres floors, state-of-the-art systems, and constructive solutions designed to reduce energy consumption.The building is equipped with efficient thermal and acoustic insulation, underfloor heating, and systems compliant with SIA regulations, guaranteeing living comfort, durability, and high standards over time.This proposal represents an excellent opportunity for those looking for a modern, refined, and ready-to-live-in residence with bright and well-organized spaces, enhanced by the first-floor location and the terrace, in one of the quietest and most appreciated areas of Ticino.

  • Parking space
  • Balcony / Terrace
  • Garage
  • +3
1 / 10
  • Balcony / Terrace
  • Child-friendly
CHF 480,000.–
8 rooms
6703 Osogna

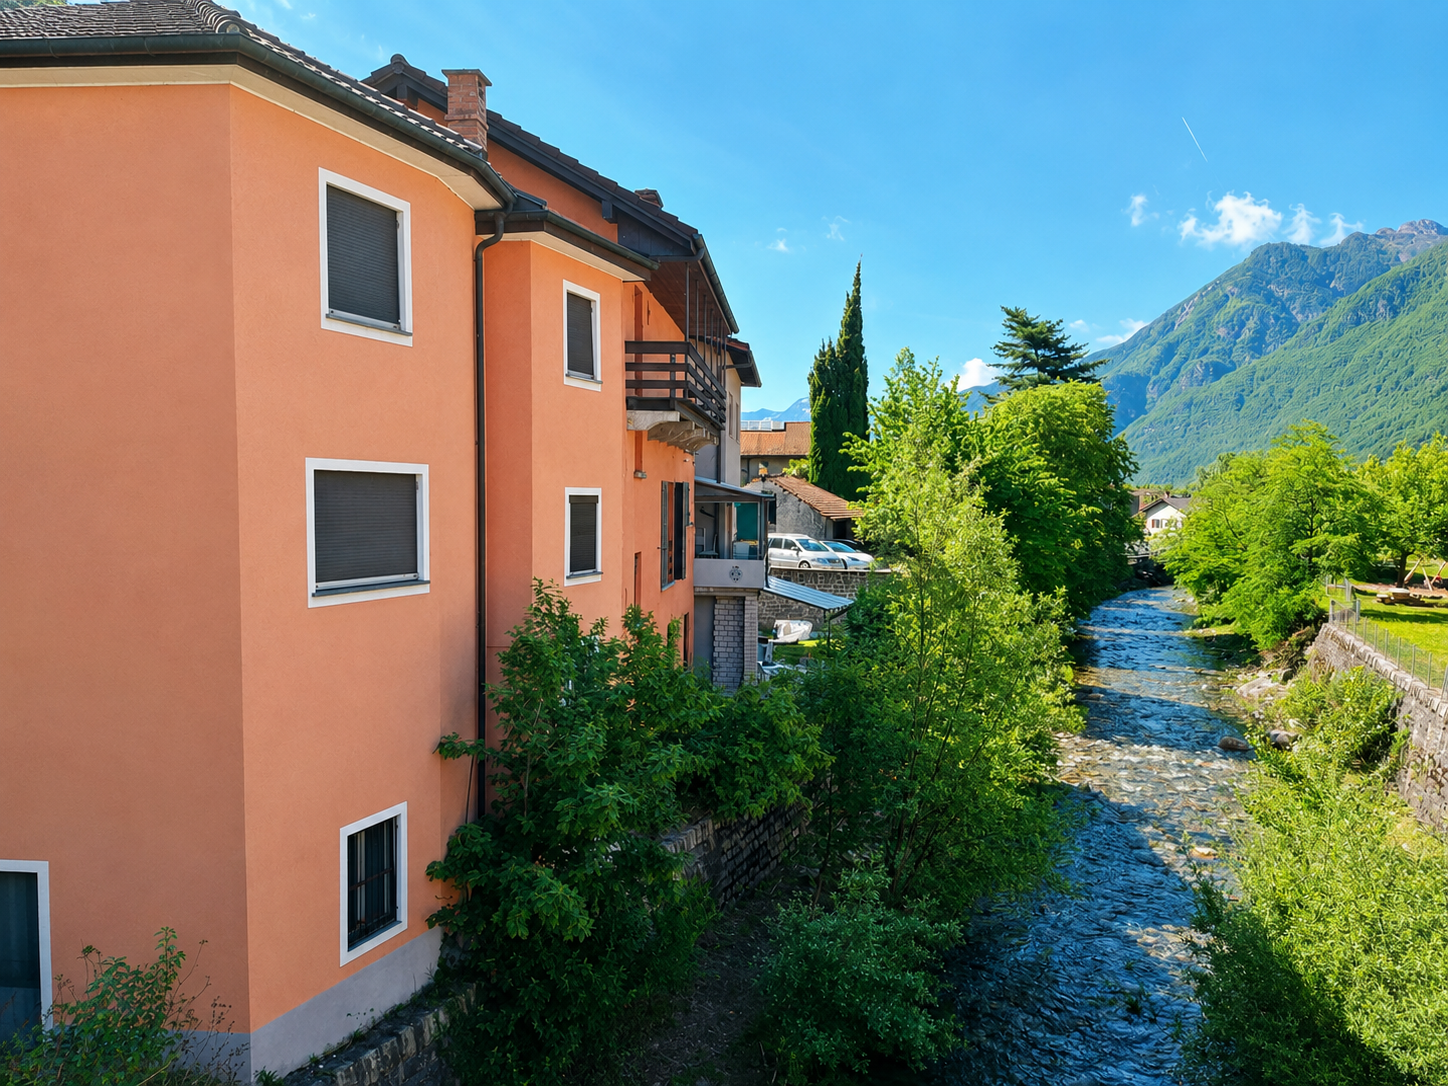
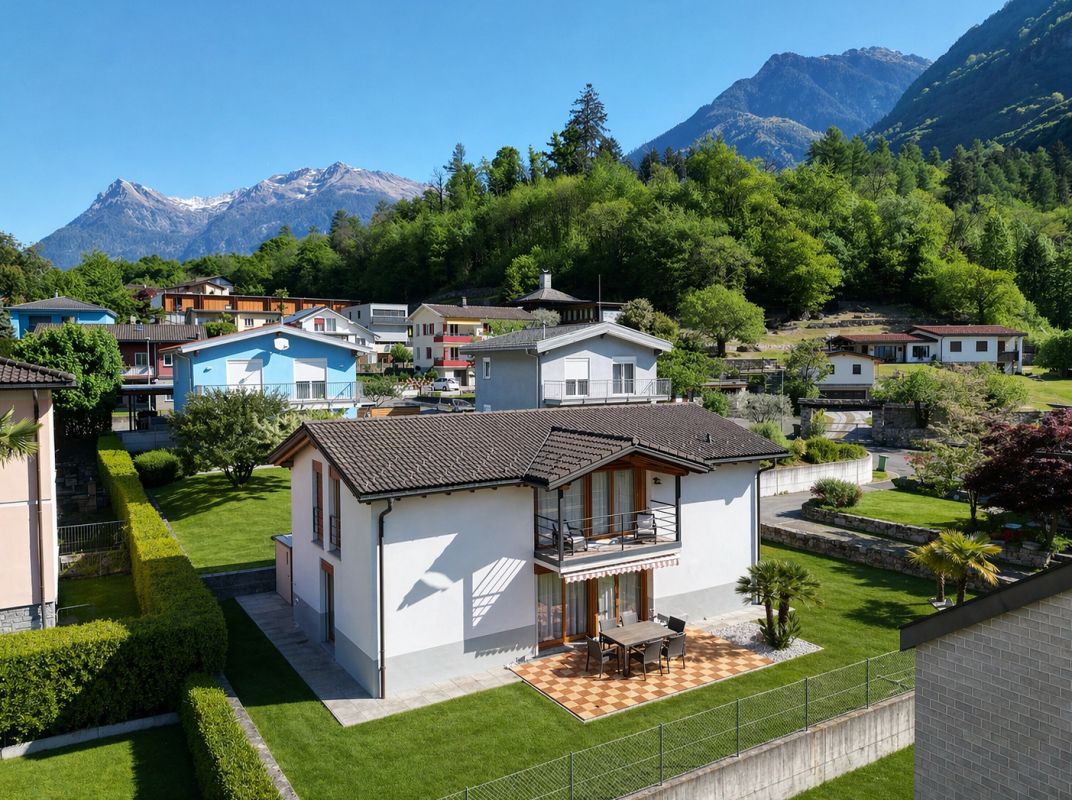
Detached house in a wonderful location in Osogna

In the heart of Osogna, a charming location on the Ticino Riviera, we propose a property of 8 rooms for sale, rich in potential.The house offers spacious and bright rooms that lend themselves to multiple solutions. The internal distribution indeed allows, with the appropriate interventions, to realize two independent apartments, making the property particularly interesting also for those who want to obtain a rental income or create a housing solution for two family nuclei.An additional value is represented by the independent commercial space located on the ground floor, complete with a service bathroom. This space is perfectly suited to accommodate a professional studio, an office, a workshop, a shop or a craft activity, offering the possibility of combining housing and work in the same building, a solution increasingly appreciated by professionals and entrepreneurs.The property also enjoys a splendid view of the Nala river, which gives an atmosphere of peace and tranquility in every season. The natural context surrounding the house is enriched by suggestive natural water sources, ideal for refreshment and pleasant moments during the summer months. A place where nature and well-being meet, without renouncing the convenience of having all the main services easily accessible.Osogna is a characteristic village immersed in greenery, known for its historical and landscape heritage. The town is the ideal starting point for numerous excursions between woods and mountains, with paths that lead to the spectacular Osogna waterfalls, the typical alpine huts and the panoramas of the Osogna Valley. Nature lovers can also enjoy the banks of the Nola river, perfect for walks, relaxation and outdoor activities. The position is particularly strategic: in a few minutes you can reach Bellinzona and Biasca, while the motorway connections allow rapid connections to the rest of the canton and northern Italy. The combination of tranquility, nature and convenience makes this property an ideal solution both for living all year round and as a holiday home.This is a rare opportunity for those looking for a house with great potential, capable of adapting to residential, professional or investment needs, in one of the most fascinating natural settings in Ticino.

  • Balcony / Terrace
  • Child-friendly
1 / 13
CHF 780,000.–
4.5 rooms110m² living space
Via G. Motta 13, 6710 Biasca

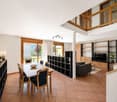
Ideal house for your family!

Biasca is a municipality located in the Riviera district, in the heart of the Tre Valli region. It is situated on both banks of the Ticino river and is an ideal destination for outdoor enthusiasts. From here, numerous hiking trails start on foot, by horse or by mountain bike, leading to the discovery of the suggestive side valleys. For thrill-seekers, the river offers excellent conditions for activities such as rafting, canoeing, and canyoning, making the area a true paradise for sports and nature.The property for sale is located in Biasca, in a convenient and well-served position, just a few minutes from the center. In the immediate vicinity are all the main services: shops, restaurants, pharmacies, post office, banks, and public transport stops. The kindergarten, elementary school, and middle school are within walking distance. The highway exit is just 5 minutes away by car. Bellinzona is about 20 minutes away, while connections with public transport ensure easy access to the surrounding areas.The property is a single-family house with 4.5 rooms, developed on three floors. On the basement floor, we find the technical room, a large cellar, and a large hobby room,The entrance of the house leads to the living area, where we find a large open-plan kitchen with a practical counter, the living room, and the dining room with very bright spaces accompanied by a bathroom with a shower.From the living area, you can access the garden where you can spend pleasant moments and relax with your family. The sleeping area consists of three bedrooms and a bathroom with a bathtub. Technically, the house is equipped with insulation, a heat pump, and insulated windows.To complete the property, there is a garage and two external parking spaces. If you are looking for a similar property for your family, this real estate offer is just what you need. I will be happy to present it to you without obligation.

Travel time
-
1 / 13
CHF 985,000.–
8 rooms211m² living space
Via Quinta 44, 6710 Biasca

Two-family house with R4 land in the center

The property for sale is located in the center of Biasca, in a quiet and sunny residential area, perfect for families who want to live in a peaceful context but well served. The train station and public transport stop are within a few minutes' walk; shops and services are nearby, the highway exit is 5 minutes by car and Bellinzona can be reached in about 15 minutes, thanks to the excellent road and rail connections.The property, a two-family house with the possibility of expansion, thanks to the beautiful flat land R4, which allows the construction of two additional floors. Currently, it consists of two apartments with a beautiful flat garden and is composed as follows; Ground floor, 3.5-room apartment, comfortable living area, open kitchen to the living room and a WC bathroom with shower, two double bedrooms. Separate from the apartment, we have the technical room, cellar, grotto and a garage. First floor, 4.5-room apartment, entrance hall with wall cabinets, large, very bright living room thanks to the many windows that lead to the large terrace. Separate kitchen and guest WC. In the sleeping area, we find two spacious rooms and a double bedroom with a WC bathroom with shower. Heating by oil-fired boiler with heat distribution through coils and wall radiators. The property is completed by the large garage and two outdoor parking spaces.An ideal solution for those looking for a large property for their family, with the possibility of transformation and expansion for a long-term investment.An ideal solution for those looking for a large property for their family, with the possibility of transformation and expansion. This real estate proposal may be suitable for you. I will be happy to present it to you. I look forward to your call!

Travel time
-
1 / 18
CHF 880,000.–
156m² living space
Via ai Chiabi 15C, 6710 Biasca

Modern semi-detached house, 4.5 + 3.5 rooms with large garden

General In Biasca, in a quiet residential area, we sell this modern semi-detached house with a large garden,This beautiful semi-detached house is newly built and offers spacious, bright and welcoming rooms, with high-quality finishes and a modern, functional design.The house is divided into two independent units, ideal for large families, two households or as an investment.On the ground floor, we find the 4.5-room apartment, with a large garden at our disposal, while on the first floor we have the 3.5-room apartment with two large, panoramic terraces at our disposal.On the lower floor, the technical room is located, with separate laundry rooms and cellars.We have a covered parking space and 3 open parking spaces at our disposal.This property is perfect for those looking for a multifunctional house in a peaceful setting, without giving up the convenience of nearby services. Description of the property The house consists of:Basement • Laundry rooms • Technical room • 2 separate cellars Ground floorApartment 4.5 rooms • Entrance from street level • Living room with open kitchen and direct access to the covered terrace and garden • Covered terrace 20 m² • Corridor • Bedroom • 2 single rooms • Bathroom with shower • Garden 180 m² First floorApartment 3.5 rooms • Separate entrance from the ground floor with external staircase • Living room with open kitchen and direct access to the terrace • South-facing terrace 13 m² • Corridor • Bedroom with direct access to the north-facing terrace • Room with direct access to the north-facing terrace • Terace 21 m² • Bathroom with shower

Travel time
-
1 / 20
CHF 675,000.–
5.5 rooms144m² living space
Via Torón d'Örz, 6703 Osogna

Beautiful Single-Family Home in Osogna

In Osogna, in a sunny and quiet location, a modern single-family home with 5.5 rooms is for sale, with large living areas and a separate room for studio/hobby.The property has about 160 m² of living space and extends over two residential floors, plus a semi-basement. The house is in perfect condition, with modern finishes.Particularly pleasant is the location, with a view of the Nàla stream and the proximity to the well-known Pozzon.GROUND FLOORSpacious living room with access to the balcony and a nice view of the Nàla stream, modern kitchen fully equipped and guest toilet with shower.FIRST FLOORTwo bedrooms served by a bathroom with bathtub and window. The master bedroom also has a walk-in closet, private bathroom with shower and balcony.SEMI-BASEMENTLarge studio/hobby room with independent access, ideal also as a professional space or for other personal needs, with private bathroom with shower.The basement is completed by the technical room, the laundry room and a covered parking space.FEATURES: latest generation heat pump, air conditioning system, aluminum windows with triple glazing, floors in 120 × 120 cm format Gres porcelainMAIN DATAGross living area: approx. 160 m²Net living area: approx. 145 m²Usable area: approx. 165 m²A particularly interesting solution for those who want a modern, ready-to-live-in house in a quiet and sunny location, but well connected to the main residential centers.SALES PRICE: 675'000.- (ref. 625)For information and visits:Premium Immobiliare SaglTel. +41 79 397 15 99www.premiumimmobiliare.ch

Travel time
-
1 / 6
  • Parking space
  • Balcony / Terrace
  • View
  • +2
CHF 1,100,000.–
7 rooms
6526 Prosito

Semi-Detached House Under Construction in Prosito

We are offering for sale a beautiful, newly built semi-detached house in Lodrino-Prosito, consisting of two independent residential units, designed to offer comfort, functionality, and privacy.The property is located in a strategic position, well served by public transport and main services such as schools, post office, bank, shops, and medical services, while being in a quiet, residential hillside setting.On the ground floor, there is a 2.5-room apartment, consisting of an entrance leading to the living area with open-plan kitchen. From the living room, you can directly access the external porch, ideal for relaxation moments. The floor is completed by a spacious double bedroom, a bathroom with shower, and a convenient laundry room.On the first floor, there is a 4.5-room apartment, characterized by a large living area of about 35 sqm with modern open-plan kitchen, from which you can access the terrace, perfect as an additional outdoor space. On the same level, there is a windowed service bathroom with shower. The sleeping area includes a double bedroom, two single rooms of generous size, and a large bathroom with shower and bathtub.The property is completed by two covered parking spaces and one uncovered parking space, included in the price. The homes will be built with high-quality finishes, floor heating, heat pump, and triple-glazed windows.The start of construction is planned for mid-2026.In the current phase, it is still possible to personalize all finishes according to your tastes and needs.This semi-detached house represents a modern, well-studied housing solution, ideal for those who want to live in a quiet context, with bright rooms, private outdoor spaces, and a clear separation between day and night areas.

  • Parking space
  • Balcony / Terrace
  • View
  • +2
1 / 6
  • Parking space
  • Balcony / Terrace
  • Pets allowed
  • +4
CHF 825,000.–
4.5 rooms200m² living space
6526 Prosito

Detached house with garden and open view

We are offering a 4.5-room detached house for sale in the near future with a large garden and open view in Lodrino-Prosito.The project involves the construction of three single-family homes, located in a strategic position, served by public transport and primary services such as schools, post office, bank, shops, and medical services, while being in a quiet and residential hillside context.Each villa will be spread over three floors and will be composed as follows:Ground Floor: At the entrance, there is an atrium with wall-mounted cabinets, a windowed service bathroom with shower, and a large, bright open-space living room with a modern angular kitchen with a view, equipped with state-of-the-art appliances. The living area is characterized by large sliding windows that allow access to the porch and the large 120sqm garden.First Floor: The sleeping area includes a master bedroom, two single rooms of generous size, and a bathroom with shower.Basement: Includes the technical room, laundry room, and two hobby rooms.Vehicle access is at street level, where there is a canopy with a covered parking space, an uncovered parking space, and a tool room for each unit.The houses will be built using the latest technologies, with high-level finishes such as PVC windows, low-emission triple-glazed insulating glass, adjustable aluminum slats, and heat pump heating with heat distribution through underfloor heating coils.These single-family homes represent a perfect combination of modern comfort, high-quality construction, and a privileged location, ideal for those looking for a quiet home but well-connected to the main services.

  • Parking space
  • Balcony / Terrace
  • Pets allowed
  • +4
1 / 14
CHF 370,000.–
3.5 rooms76m² living space
6710 Biasca

Apartment with panoramic terrace and open view

In the municipality of Biasca, in a quiet residential area pleasantly surrounded by greenery, we propose for sale an interesting 3.5-room apartment, located in a residence with few residential units.The 3.5-room apartment in Biasca features a functional and well-organized distribution of spaces, with bright rooms that can be easily personalized according to one's own living style.The entrance leads to the living area, characterized by a spacious living room organized to accommodate a comfortable living area and a dining area. The large openings to the outside ensure a pleasant natural brightness and enhance the relationship between the interior spaces and the surrounding green context.The kitchen, separate and functional, has sufficient space for a practical organization of the elements and for an area dedicated to conviviality.The sleeping area includes a spacious master bedroom that can be easily furnished with a double bed, wardrobes, and decorative accessories, as well as a second bedroom, ideal as a children's room, professional studio, or multipurpose room.The internal distribution is completed by a bathroom, organized with sanitary ware, sink, and shower area, in addition to the connecting spaces that allow for a functional separation between the living and sleeping areas.An additional element of value is represented by the outdoor spaces, which allow you to enjoy the tranquility of the area and the pleasant natural context in which the residence is located.The property also includes a basement that is particularly convenient.To complete the offer, two parking spaces are available, one of which is inside a garage and the other is an uncovered outdoor space, proposed separately at a price of CHF 50,000.- in total, in addition to the sale price of the apartment.The solution represents an interesting opportunity for those looking for a residence with few units immersed in greenery.

1 / 12
CHF 880,000.–
193m² living space
Via A. Pini 32, 6710 Biasca

Three 2.5-room apartments for sale

The property for sale is located in Biasca, in a central, convenient and perfectly served position. All main services such as shops, restaurants, post office and bank are nearby. The public transport stop is 40 meters away. The kindergarten and primary school are 400 meters away, while the middle school is 1.2 km away. The highway exit is 5 minutes away. Bellinzona can be reached in about 20 minutes by car, while connections with public services ensure easy access to nearby locations.The offer includes three 2.5-room apartments, located on the third and last floor, corresponding to the attic level, of a carefully designed residential building served by an elevator. The units were completely renovated in 2025 with modern and quality finishes.Each apartment consists of an entrance with corridor, a bright living area with open kitchen and dining area, living room, bedroom, bathroom with shower and terrace. Two units have a surface area of approximately 61 m², while the third offers a surface area of approximately 71 m², providing comfortable and well-distributed spaces.The sale takes place in a block and includes two parking spaces in the garage, two cellars and a large archive of particularly generous dimensions, a rare element that confers great added value.Are you looking for an interesting investment opportunity, ideal for those who want to enhance a rental property in a central, well-connected and potential area? This real estate proposal may be suitable for you. I will be happy to present it to you. I look forward to your call!

Travel time
-
1 / 15
  • Parking space
  • Balcony / Terrace
  • Garage
  • +3
CHF 1,190,000.–
8 rooms170m² living space
6705 Cresciano

NUOVA EDIFICAZIONE A CRESCIANO – CASA BIFAMILIARE CON DUE APPARTAMENTI INDIPENDENTI

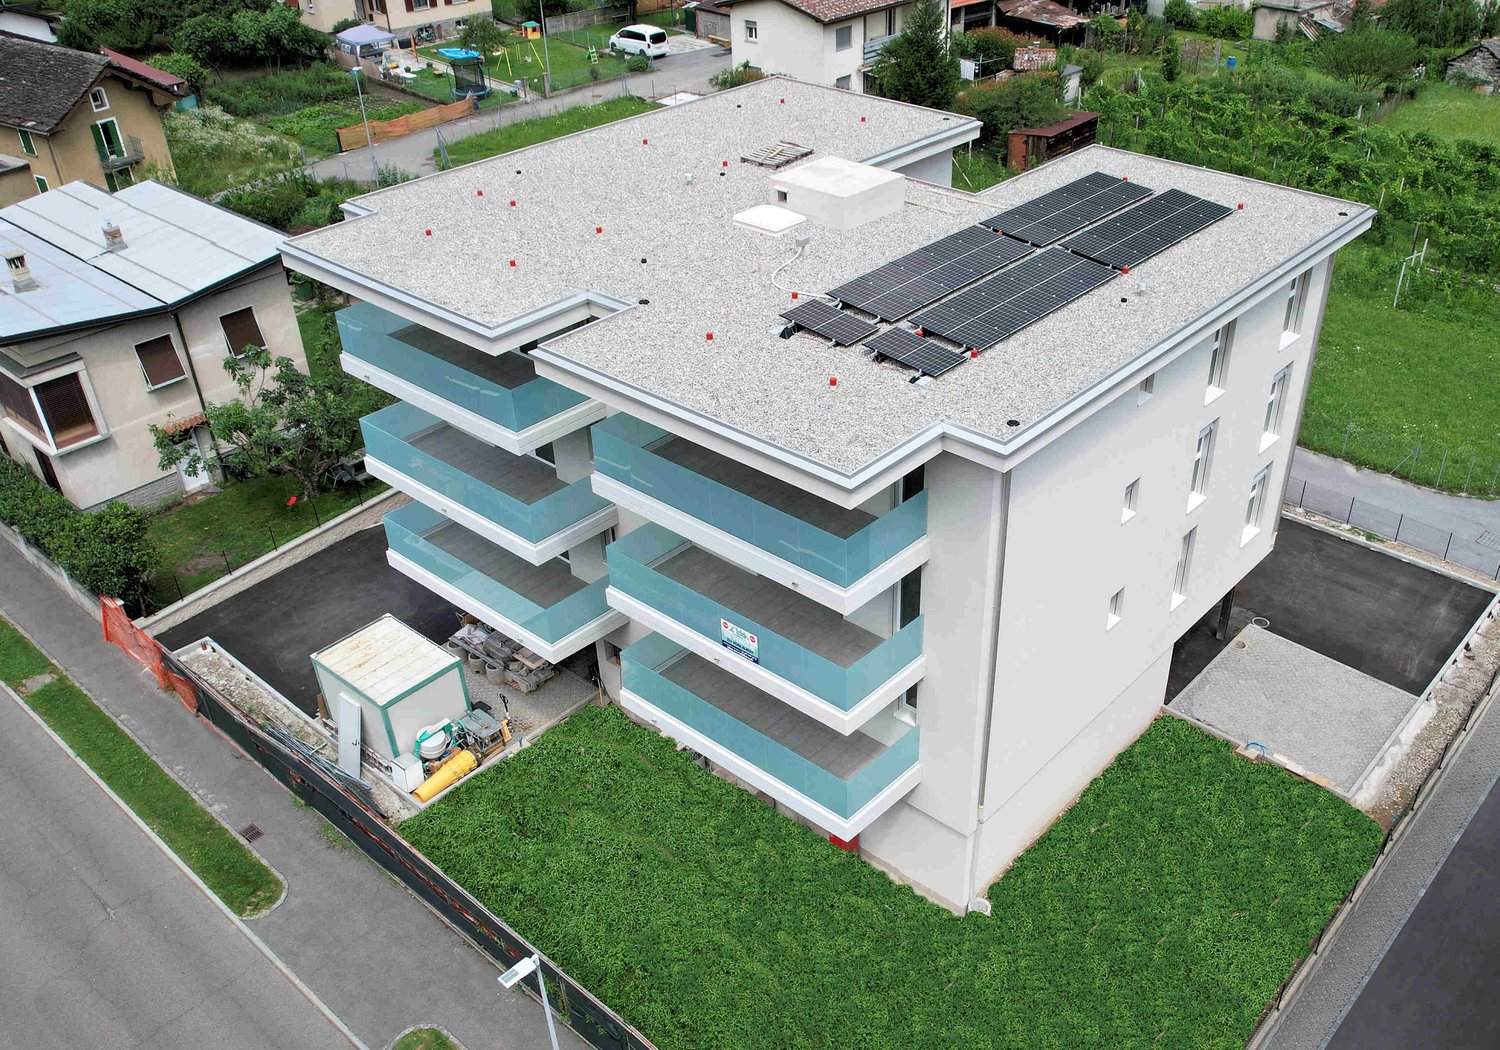
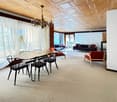
In una zona residenziale tranquilla e riservata del comune di Cresciano, proponiamo in vendita una moderna casa bifamiliare di nuova costruzione, composta da due appartamenti indipendenti e progettata per garantire comfort, efficienza energetica e un’elevata qualità abitativa.Al piano terra si trova un appartamento di 3.5 locali, composto da una luminosa zona giorno con cucina open space, due camere da letto, bagno finestrato con doccia e spazio esterno privato.Al primo piano è situato un appartamento di 4.5 locali, accessibile anche tramite ingresso indipendente, con soggiorno e cucina open space, terrazza con vista aperta, tre camere da letto e due bagni finestrati.Completano la proprietà un giardino, posti auto, garage, cantina e locale tecnico.Entrambe le unità sono dotate di riscaldamento a pavimento, isolamento termico e acustico, impianti di ultima generazione e finiture di qualità.Una soluzione ideale per due nuclei familiari oppure per chi desidera abitare in un appartamento e destinare l’altro alla locazione, ottenendo un’interessante opportunità di reddito.Non esitate a contattarci per ricevere la documentazione completa e fissare una visita: saremo lieti di assistervi in qualità di responsabili dell'immobile.______________________________________________________________________NEUBAU IN CRESCIANO – ZWEIFAMILIENHAUS MIT ZWEI UNABHÄNGIGEN WOHNUNGENIn einer ruhigen und privaten Wohngegend der Gemeinde Cresciano bieten wir ein modernes, neu erbautes Zweifamilienhaus zum Verkauf an. Die Immobilie besteht aus zwei unabhängigen Wohnungen und wurde konzipiert, um hohen Wohnkomfort, Energieeffizienz und eine ausgezeichnete Lebensqualität zu gewährleisten.Im Erdgeschoss befindet sich eine 3,5-Zimmer-Wohnung mit einem hellen Wohnbereich und offener Küche, zwei Schlafzimmern, einem Badezimmer mit Fenster und Dusche sowie einem privaten Aussenbereich.Im ersten Obergeschoss liegt eine 4,5-Zimmer-Wohnung, die ebenfalls über einen separaten Eingang zugänglich ist. Sie verfügt über ein Wohnzimmer mit offener Küche, eine Terrasse mit freier Aussicht, drei Schlafzimmer und zwei Badezimmer mit Fenstern.Zur Liegenschaft gehören zudem ein Garten, Aussenparkplätze, eine Garage, ein Keller und ein Technikraum.Beide Wohneinheiten sind mit Fussbodenheizung, Wärme- und Schalldämmung, modernster Haustechnik sowie hochwertigen Ausstattungen versehen.Eine ideale Lösung für zwei Familien oder für Personen, die eine Wohnung selbst bewohnen und die andere vermieten möchten, wodurch sich eine attraktive Einkommensmöglichkeit ergibt.Kontaktieren Sie uns gerne, um die vollständigen Unterlagen zu erhalten und einen Besichtigungstermin zu vereinbaren: Wir stehen Ihnen als Immobilienverwalter gerne zur Verfügung.

  • Parking space
  • Balcony / Terrace
  • Garage
  • +3

Suggested properties for you based on search results