171 results - Property for buy in District Saint-Maurice

1 / 8
  • View
CHF 1,490,000.–
6.5 rooms190m² living space
1890 Saint-Maurice

Exceptional 6.5-room villa for sale in Saint-Maurice

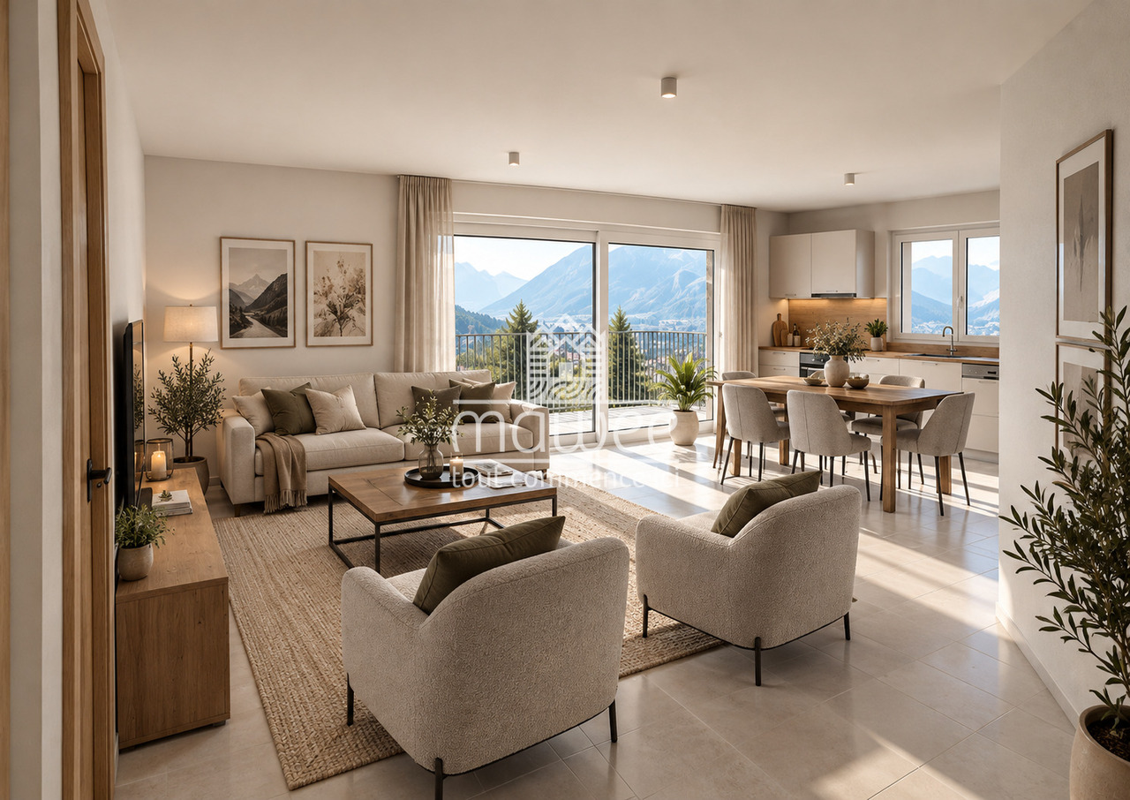
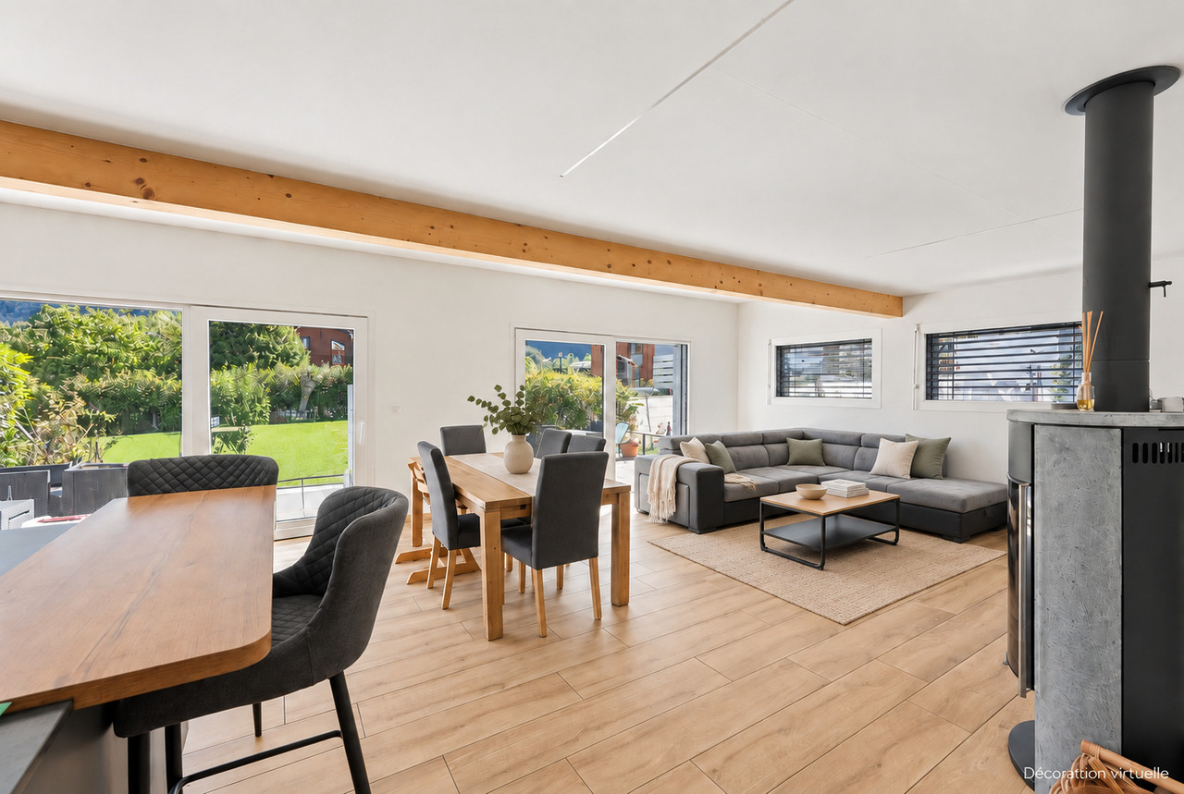
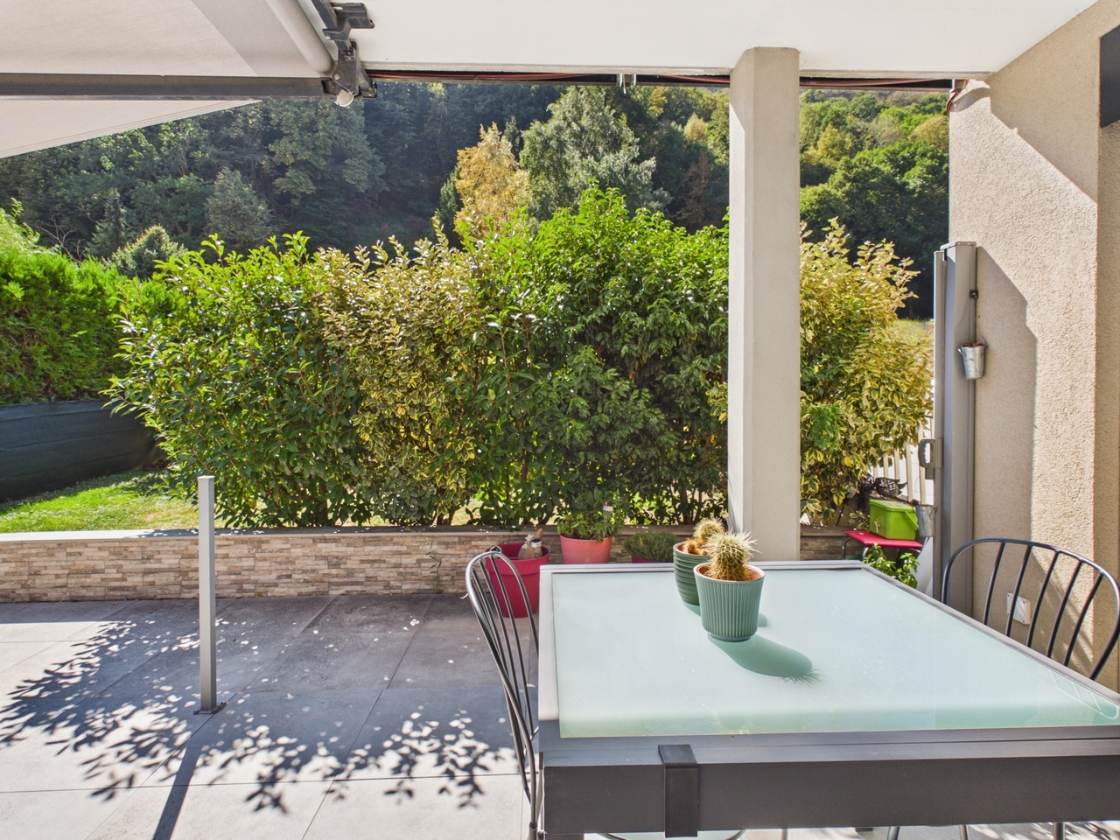
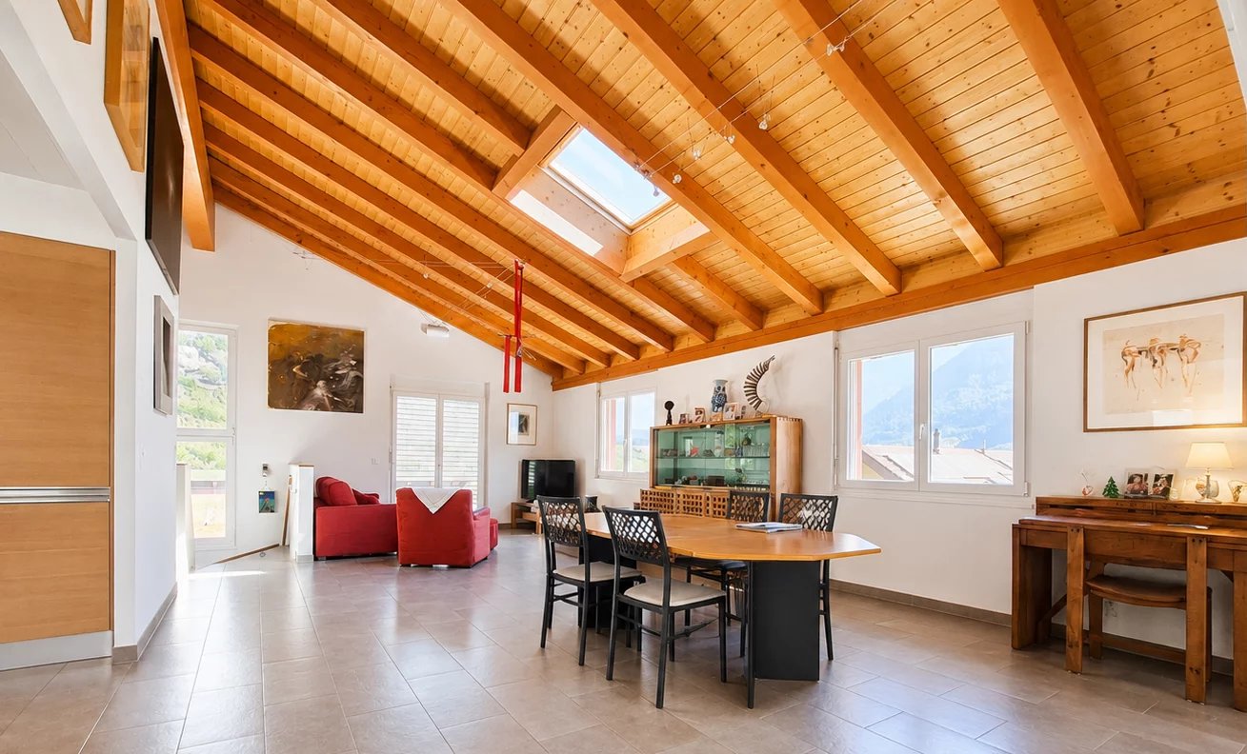
Exceptional 6.5-room villa for sale in Saint-MauriceA family-friendly property of high standard, offering spacious rooms, intimacy, and an unobstructed view of the Dent de MorclesDescription:Located in a peaceful and sought-after residential area of Saint-Maurice, this beautiful individual villa seduces with its generous volumes, the quality of its spaces, and its privileged living environment.Built between 2005 and 2006 on a superb plot of 1'039 m², the property offers approximately 220 m² of living space and more than 300 m² of usable space, harmoniously distributed over three levels. It consists of 6.5 rooms, 5 bedrooms, and 4 bathrooms, and benefits from 4 parking spaces.The villa is oriented south and enjoys plenty of daylight and a remarkable unobstructed view of the Dent de Morcles, offering a privileged panorama from the property.A privileged location in the heart of Saint-MauriceThe situation is one of the major assets of this property. The villa benefits from a peaceful residential environment while being close to all the necessary amenities for daily life.The schools are easily accessible, while the Saint-Maurice train station is about 15 minutes' walk away. A school bus is also available about 5 minutes' walk away, offering a practical solution for families.Many shops and services are nearby, allowing you to enjoy a pleasant daily life without being systematically dependent on a car. Access to the main highways is also easy, making it possible to reach Lausanne and the region's main urban centers with ease.A ground floor dedicated to comfort and intimacyAs soon as you enter the villa, it reveals particularly generous volumes. A large entrance hall of 30 m² welcomes visitors with elegance and has a significant built-in wardrobe and a sliding door with a mirror.This level is mainly dedicated to the sleeping areas.The parental suite is a true private space with a bedroom of 16.2 m², an independent dressing room of 10.3 m², and a bathroom of 8.6 m², equipped with a shower and a bathtub.Two bedrooms of 13.8 m² and 13.6 m² each have their own bathroom, offering comfort and intimacy to each occupant.A fifth bedroom of 16.6 m² completes this level and can be used as an additional bedroom, office, or multipurpose room according to needs.A reception floor with remarkable spacesThe upper floor is the true heart of the house and offers a warm, bright, and very convivial atmosphere.The living room and dining room develop a generous area of 40.8 m², offering an ideal setting for family moments or receptions.The open kitchen of 18.2 m², equipped with a central island, integrates harmoniously into the living space. A separate pantry of 4.3 m² completes this area.In the extension, the magnificent winter garden of 30 m² with a barbecue is a separate room, ideal for receiving, sharing meals, or simply enjoying the view and the garden in every season.A guest room and a bathroom complete this level.A basement offering exceptional potentialThe basement offers many functional spaces as well as remarkable potential for development.It includes a laundry room, a room of 18.2 m², a technical room with heating and pellet heating, and a cellar.A large L-shaped room of 56.6 m² offers multiple possibilities for use: workshop, leisure room, fitness room, storage room, or any other project according to the wishes of the future owners.A beautiful, south-facing gardenThe property, built on a plot of 1'039 m², benefits from more than 700 m² of garden, offering a true green oasis around the villa.The south-facing orientation allows you to fully enjoy the outdoors and the daylight. A pleasant terraced area, naturally shaded by trees, is a privileged place for outdoor meals, relaxation, or summer evenings.The garden, which is spacious and intimate, completes this property and gives it a true sense of space and serenity.A rare address for a privileged lifestyleThe villa combines generous spaces, five bedrooms, four bathrooms, a large garden, an excellent orientation, an unobstructed view of the Dent de Morcles, and a particularly practical location, making it a rare living environment in Saint-Maurice.Its proximity to schools, shops, the train station, the school bus, and the main highways makes this property particularly suitable for a family looking to combine residential comfort, space, and accessibility.Main features* Individual villa with 6.5 rooms* 5 bedrooms* 4 bathrooms* Approximately 220 m² of living space* More than 300 m² of usable space* Plot of 1'039 m²* More than 700 m² of garden* Built in 2005-2006* South-facing orientation* Unobstructed view of the Dent de Morcles* 4 parking spaces* Parental suite with dressing room and private bathroom* Two bedrooms with private bathroom* Open kitchen with central island* Pantry of 4.3 m²* Living/dining room of 40.8 m²* Winter garden of 30 m² with barbecue* Guest room and bathroom on the upper floor* Large L-shaped room of 56.6 m² in the basement* Pellet heating* Laundry room, cellar, and technical room* Schools nearby* Train station about 15 minutes' walk away* School bus about 5 minutes' walk away* Many shops and services nearby* Easy access to the highway towards LausanneContactLéa Frénéefreneelea2@gmail.com079 172 41 76
  • View
Florian Bureau

Florian Bureau

1 / 6
Florian Bureau

Florian Bureau

  • Parking space
  • Balcony / Terrace
  • View
  • +1
CHF 795,000.–
5.5 rooms189m² living space
1891 Vérossaz

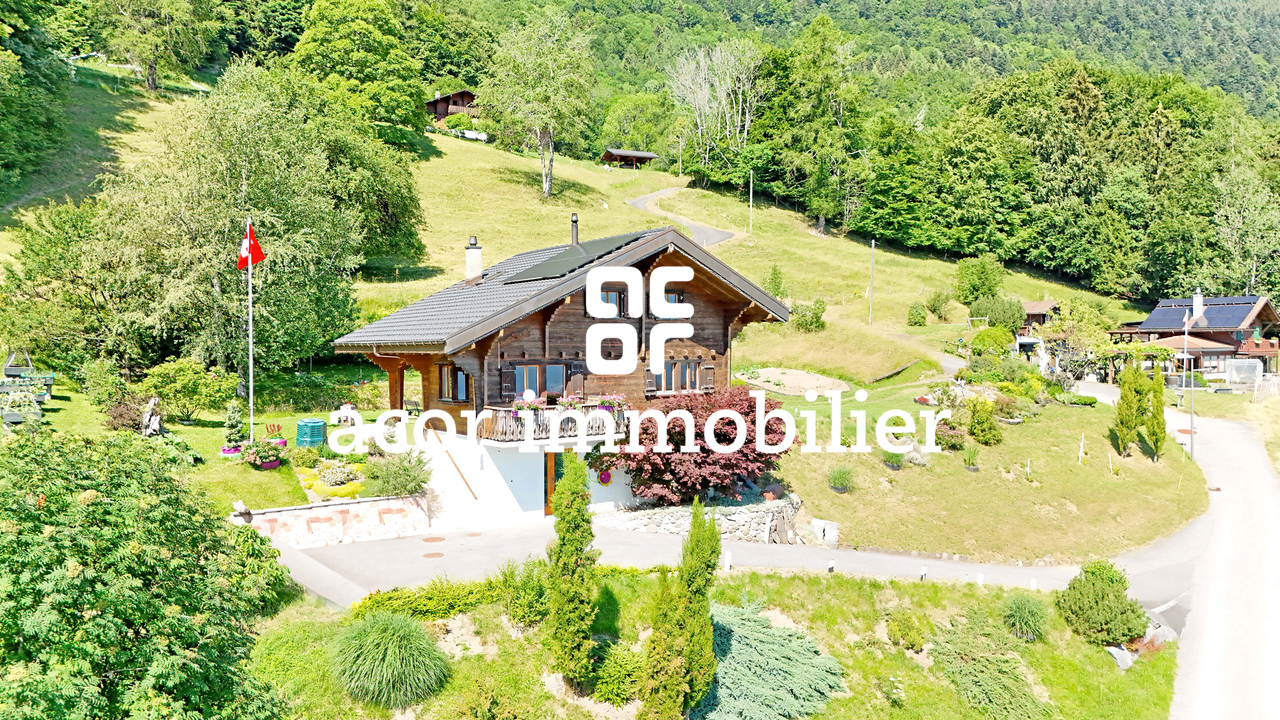
A charming 5.5-room chalet between nature and serenity

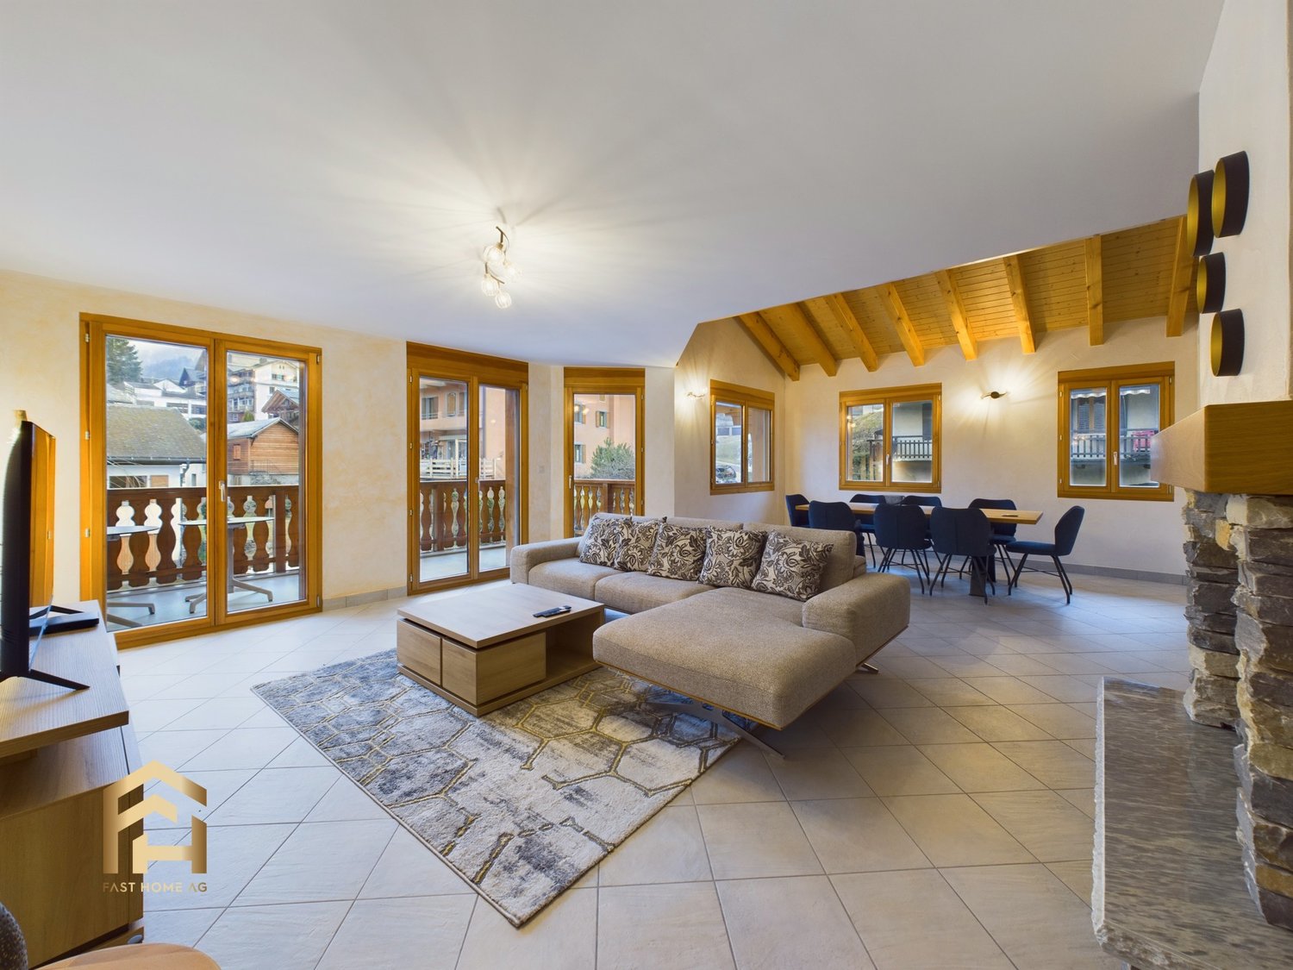
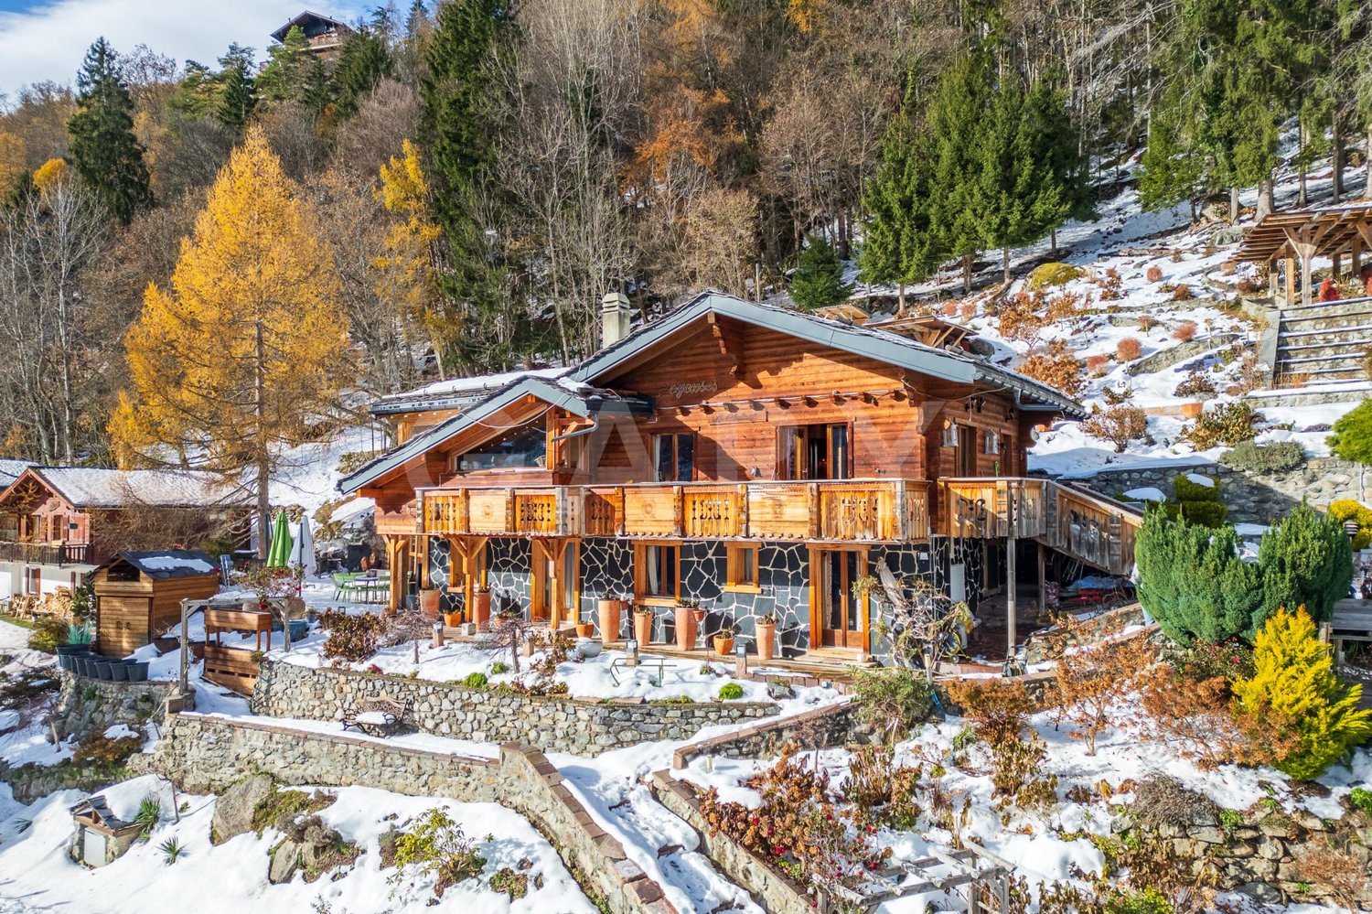
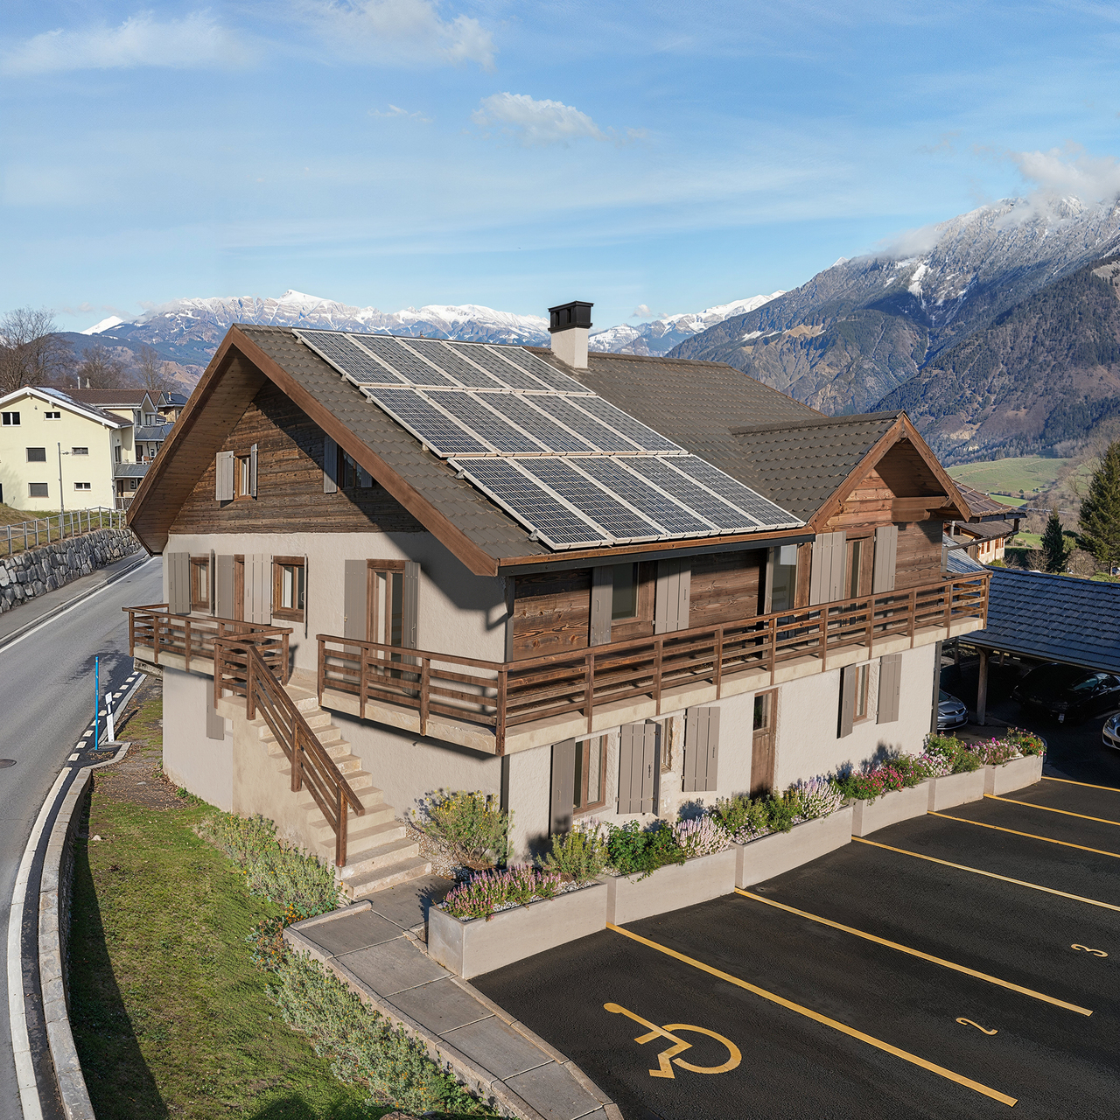
Sale as a secondary residence allowed!Exclusivity at ACOR Real EstateLocated on the heights of Vérossaz, this charming 5.5-room chalet benefits from a calm and green environment, ideal for nature lovers and those seeking tranquility.Whether you are looking for a family main residence or a secondary residence, this property seduces with its traditional wooden architecture, its unobstructed view of the mountains, and its pleasant outdoor spaces.Over the years, the owners have carried out numerous improvement and maintenance work, offering today a healthy base while leaving the possibility for future buyers to personalize certain services according to their desires.Just a few minutes from Saint-Maurice and amenities, this chalet represents a beautiful opportunity to enjoy a privileged living environment between mountains and plains.Spread over three levels, the chalet consists of:Basement:A workshop with independent accessA cellar with a natural floorA large laundry roomA toiletGround floor:An entrance porchA large living room including a lounge and a dining room with access to the balcony offering an unobstructed view of the mountainsAn open kitchen equipped with a real wood stoveA bathroom with an Italian shower and toilet1st floor (attic):Three bedroomsA spare roomOutdoor area:A carefully landscaped garden facing southA west-facing terraceA garden shed5 outdoor parking spacesMaintenance and renovations:In recent years, the chalet has benefited from numerous improvement works:Roof renovation with insulation and installation of photovoltaic panelsBasement renovation with improved insulationBathroom renovationCreation of a woodshed with a rainwater collection systemOutdoor arrangements and creation of parking spacesThese investments constitute a solid basis for future owners.Option to purchase additional land:In addition, it is possible to acquire an adjacent plot of 717 m², offered as an option and without obligation to purchase. This land offers additional potential to preserve a large green area, develop new outdoor arrangements, or make a patrimonial investment.Contact us to organize a visit or to obtain more information.

  • Parking space
  • Balcony / Terrace
  • View
  • +1
1 / 12
CHF 875,000.–
5.5 rooms250m² living space
1905 Dorénaz

SPACIOUS SEMI-DETACHED VILLA - GARDEN, TERRACE - GARAGE - EXCLUSIVE

Discover this spacious semi-detached villa with 5.5 rooms, ideally located in Dorénaz, in a quiet and pleasant residential area. With its optimal West-South-East orientation, this property benefits from exceptional sunlight throughout the day as well as a beautiful view of the surrounding mountains.Built in 2018, this villa seduces with the quality of its construction, its spacious rooms, and its excellent energy efficiency. Equipped with a modern heat pump, it offers optimal living comfort while ensuring controlled energy consumption. With a total gross living area of approximately 250 m², it perfectly meets the expectations of a family looking for space, comfort, and functionality.The garden level accommodates an entrance hall with integrated wall wardrobe, serving the various living areas. The bright living room benefits from direct access to the terrace and the fenced garden, offering an ideal setting to enjoy the beautiful days in complete tranquility. The dining room, enriched by a beautiful ceiling height, integrates harmoniously into the open kitchen, creating a convivial and warm space. A first bedroom and a shower room with WC complete this level. A cellar, a technical room with outdoor access, and a large garage with an automatic door perfect this layout.On the first floor, the sleeping area consists of three beautiful bedrooms with comfortable room sizes, one of which has direct access to the balcony. A bathroom with WC and washing column completes this floor. The occupants also benefit from a large attic of approximately 40 m², offering a particularly valuable storage space or potential for additional development according to needs.The outdoor amenities are a real asset of this property. The fully fenced terrace and the private, fenced garden allow children and animals to enjoy the outdoors in complete safety. Thanks to its excellent orientation, the villa benefits from remarkable brightness and a particularly pleasant living environment throughout the year.Parking is generously provided thanks to a large, closed garage with an automatic door as well as three to four outdoor parking spaces.Dorénaz seduces with its privileged location between plain and mountain. The commune offers a peaceful living environment while remaining close to the main road axes and urban centers of the Chablais and the Valais. Nature lovers will appreciate quick access to numerous outdoor activities, hiking trails, cycling routes, and Alpine regions. The school, sports, and local shopping facilities also contribute to the quality of life particularly appreciated by families.A rare opportunity to acquire a recent, perfectly maintained, and energetically efficient villa, benefiting from spacious rooms, excellent exposure, and a privileged environment in the heart of the Valais.CONSTRUCTION+ Type: Traditional masonry+ Windows: PVC double glazing+ Roofing: Concrete tiles+ Insulation: Peripheric+ Exterior closures: Electrically operated, adjustable slat blinds+ Heating: Air-water heat pump with underfloor heatingDISTRIBUTIONGarden level+ Entrance hall with integrated wall wardrobe+ Living room with access to the terrace/garden+ Dining room with high ceiling+ Open kitchen+ Bedroom 1+ Shower room/WC+ Fenced terrace+ Fenced garden+ Garage with automatic door+ Cellar+ Technical room with outdoor accessFirst floor+ Bedroom 2 with access to the balcony+ Bedroom 3+ Bedroom 4+ Bathroom/WC with washing column+ Attic of approximately 40m²MISCELLANEOUS+ 3-4 outdoor parking spaces+ 1 indoor parking space (garage)ADDITIONAL INFORMATION+ Charges (water/electricity/heating): CHF ~230.-/month+ Tax rate...

1 / 12
  • Parking space
  • Balcony / Terrace
  • View
Price on request
6 rooms136m² living space
1925 Finhaut

Beautiful character chalet

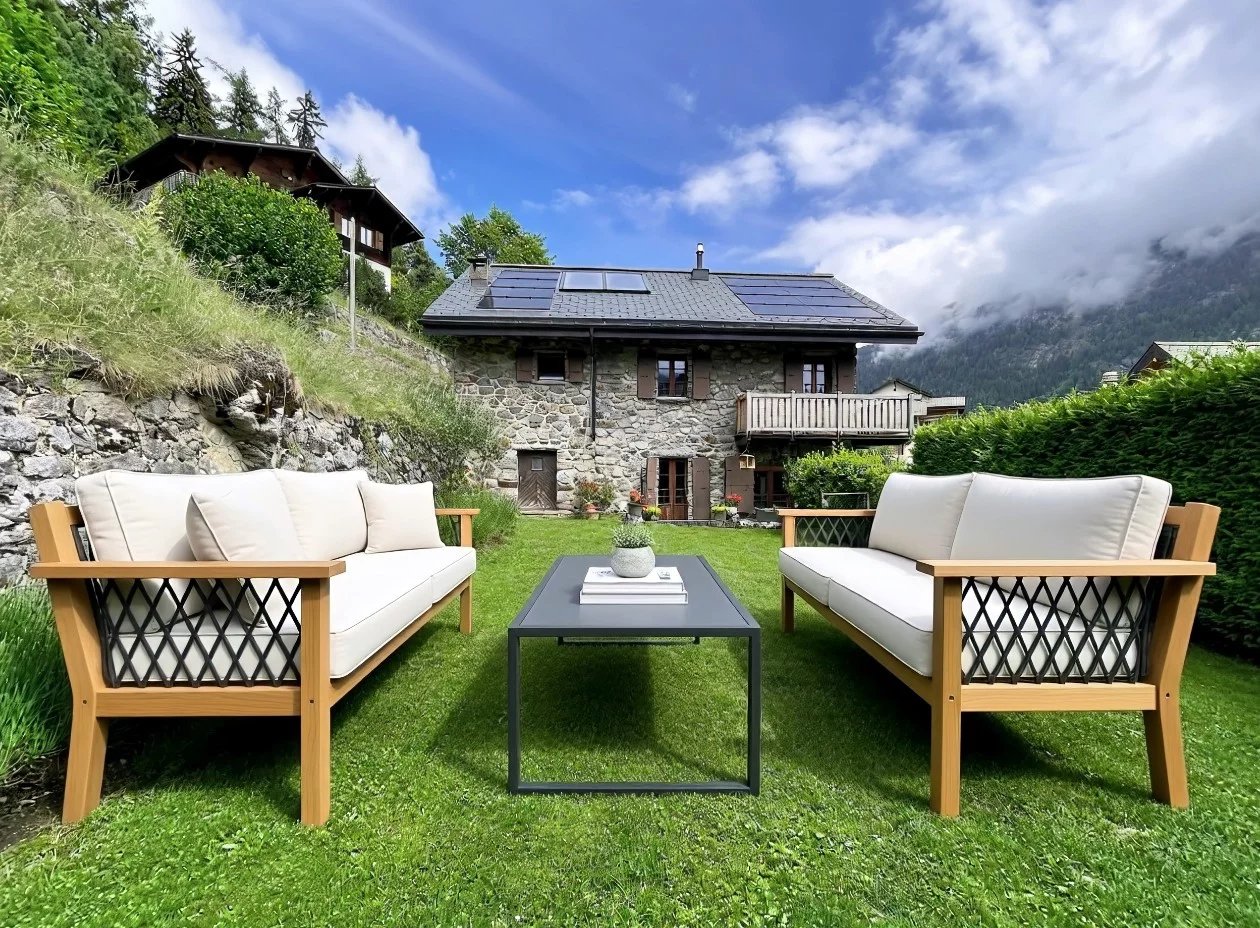
Located in the heart of the charming village of Finhaut, this beautiful 6-room chalet, sold fully furnished, combines the charm of the old with modern comfort. Built in 1937 and fully renovated in 2006, it has benefited from several improvement and energy optimization works carried out between 2023 and 2026, guaranteeing an excellent level of comfort while preserving its authenticity. This architectural gem is distinguished by its superb granite stone facade, considered one of the most remarkable in the village. Its privileged location allows for a peaceful and authentic lifestyle while benefiting from excellent accessibility, both by car and public transport. Just 50 minutes from Montreux and easily accessible from Martigny or Vallorcine via the railway line, this chalet constitutes a beautiful opportunity for a main residence, a secondary residence, or a real estate investment in the Valais Alps. From the entrance, the house seduces with its warm atmosphere and spacious rooms. On the ground floor, there is a pleasant open kitchen opening onto the dining room, a large living room with a wood stove, bathed in light, as well as a practical storage space under the stairs. Outside, several landscaped areas surround the property, allowing you to fully enjoy the calm of the place and the surrounding panorama. The large garden is a true extension of the house, ideal for outdoor meals, moments of relaxation, or simply to admire the beauty of the surrounding mountains. A large cellar of 21 m² completes this particularly appreciable outdoor space. The first floor is dedicated to the sleeping area with a beautiful parental suite having its private shower room and direct access to the balcony. A second bedroom and a bathroom equipped with a washing machine complete this level. The converted attic offers two additional bedrooms, a guest toilet, and an attic providing precious storage spaces. The lower ground floor includes a technical room and a second cellar, providing additional surfaces particularly appreciated in daily life. Mindful of current energy challenges, the property benefits from modern installations including photovoltaic panels, thermal solar panels, and a storage battery, significantly improving the building's energy efficiency and reducing operating costs. Nature and mountain lovers will be seduced by the exceptional environment surrounding the chalet. Many ski resorts, alpine areas, hiking trails, and sports facilities are accessible in the immediate vicinity, offering a privileged lifestyle throughout the year. Both in summer and winter, Finhaut seduces with its authenticity, calm, and the beauty of its landscapes. Whether you are looking for a family chalet to live in all year round, a secondary residence in the heart of the Alps, or an easily accessible place of relaxation from the Vaudois Riviera and the Lake Geneva region, this property will meet your expectations. A wonderful opportunity to acquire a fully renovated character chalet in one of the most beautiful natural environments in Valais. Contact us today to organize a visit or obtain more information. The complete sales dossier can be downloaded directly from our website omnia.ch.

  • Parking space
  • Balcony / Terrace
  • View
1 / 8
CHF 655,000.–
4.5 rooms107m² living space
Chemin des Murets, 1891 Vérossaz

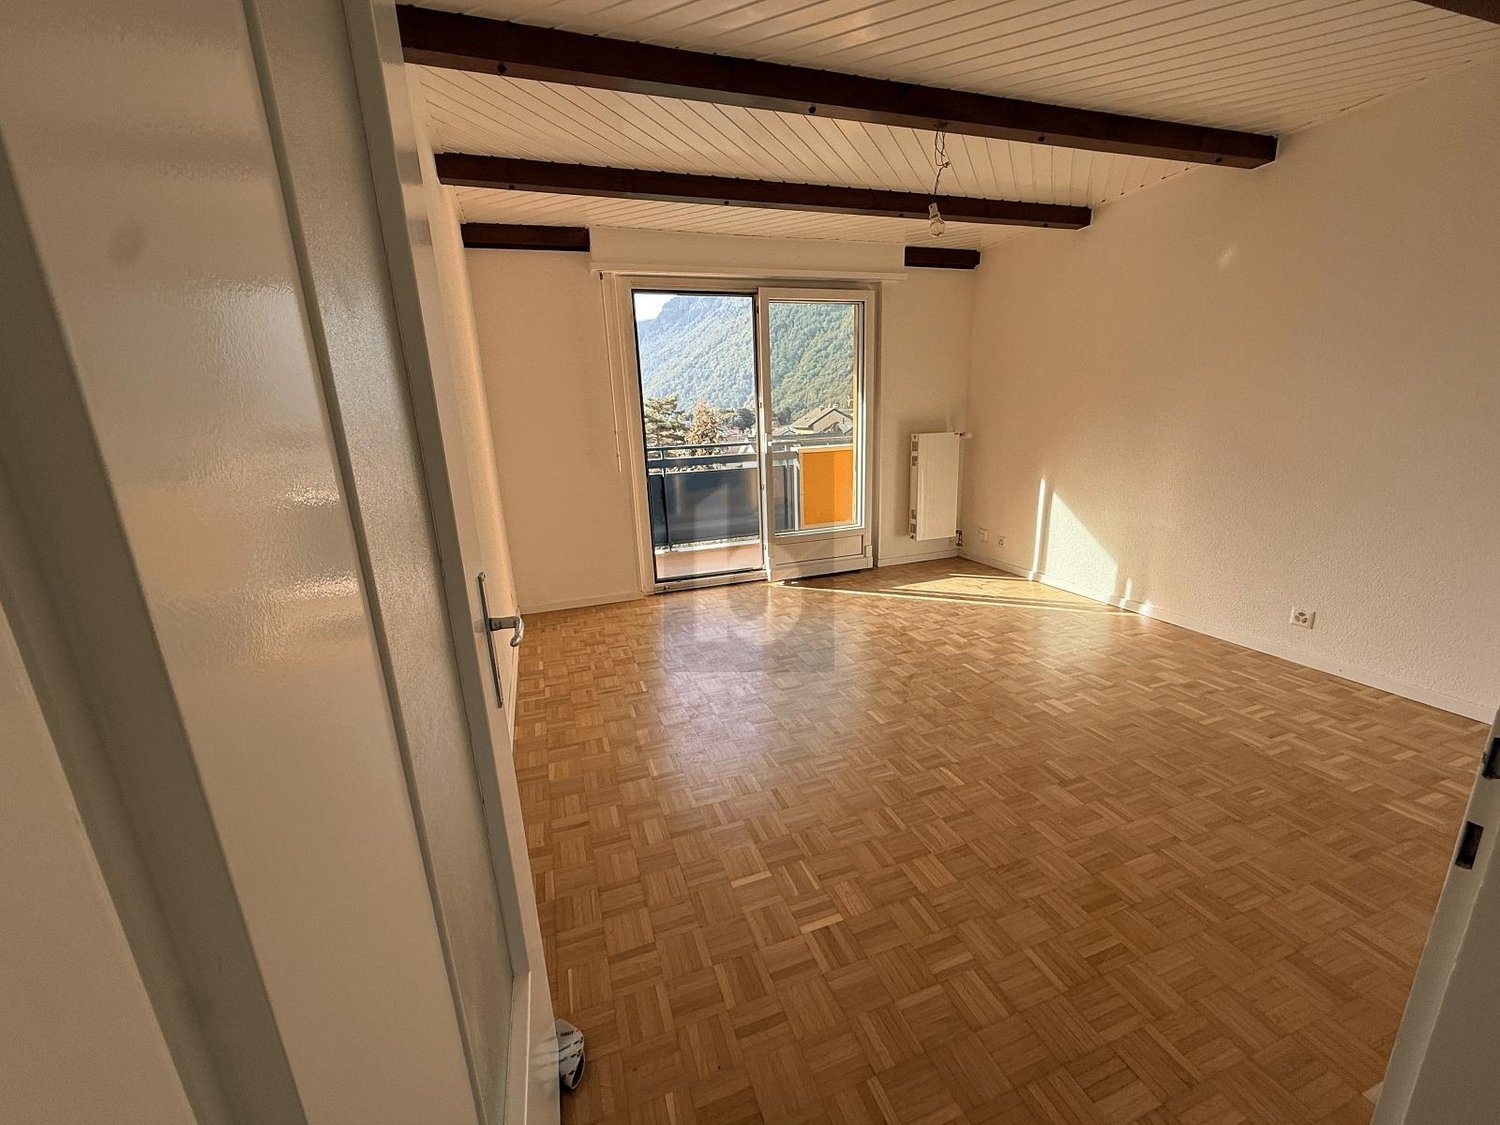
APARTMENT OF 4.5 ROOMS WITH BALCONY LOGGIA - PANORAMIC VIEW - EXCLUSIVE

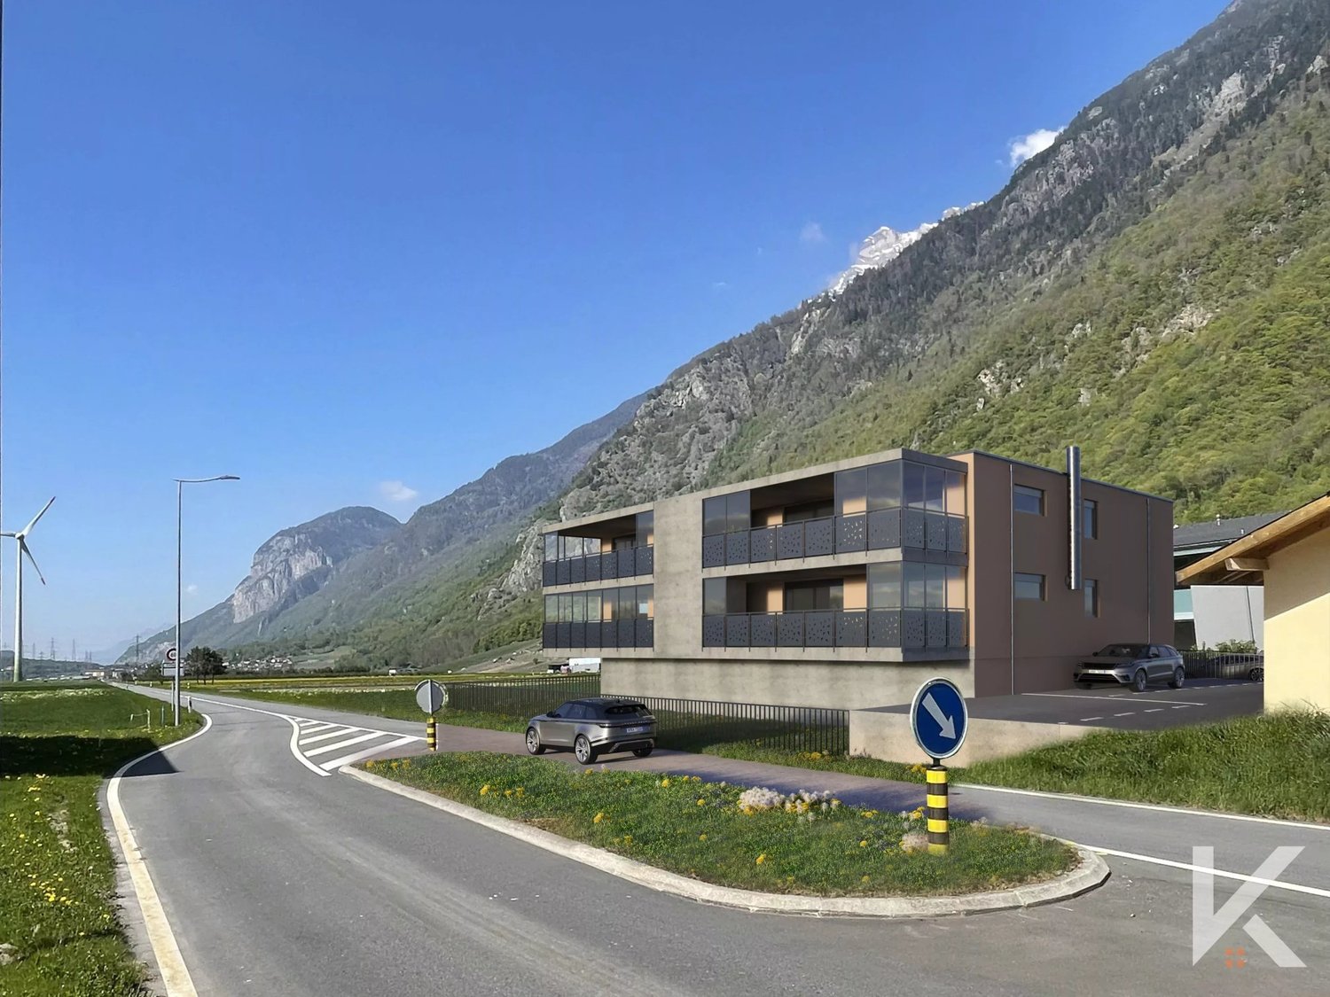
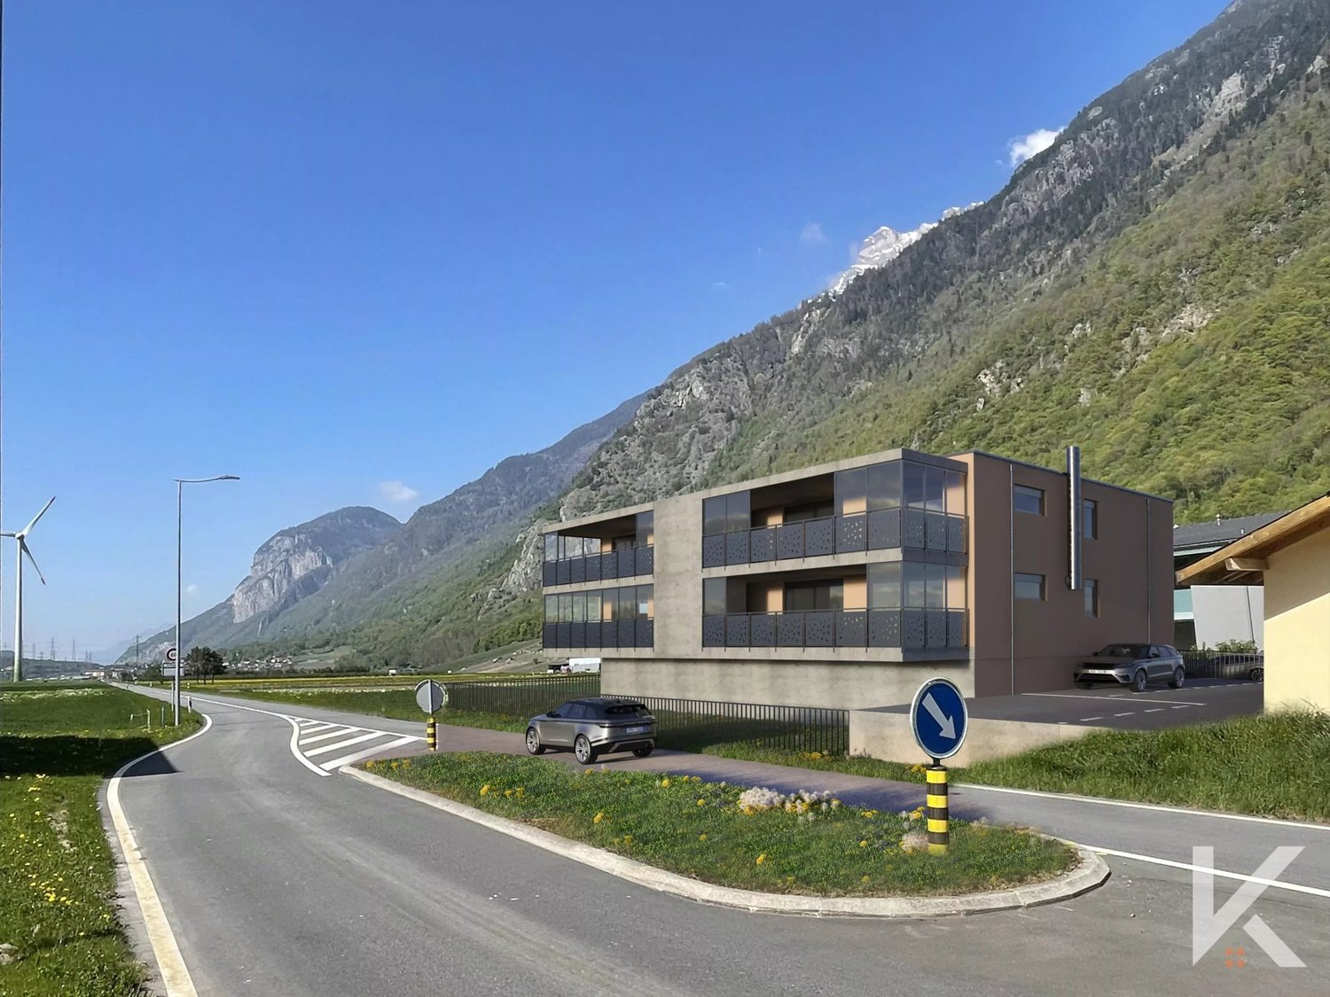
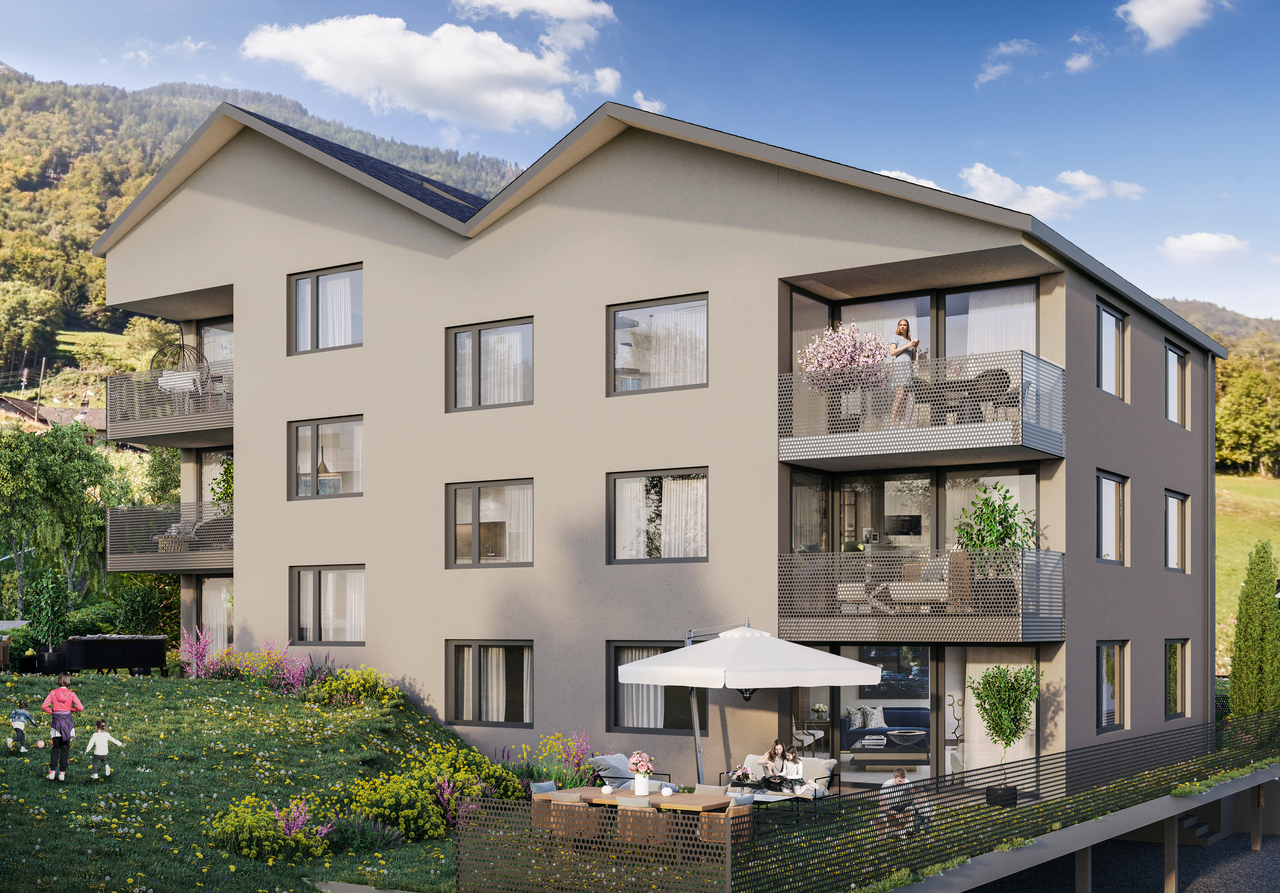
LOT PPE N11 - 4.5 ROOMS - 1ST FLOOR~111.7 m2 of gross sale area* / ~107.8 m2 of living area~7.8 m2 of loggia / 1 cellar / 2 covered parking spaces PRICE CHF 685'000.- PARKING INCLUDEDLocated in the heart of the charming village of Vérossaz, this real estate project offers six modern apartments in co-ownership per floor (PPE) in an idyllic setting. It is the result of a meticulous work of exchange, reflection, and competence between the developers, architects, and engineers of the project. The typologies of the apartments include 3.5, 4.5, and 5.5 rooms. All have a generous exterior (balcony loggia or terrace/garden). The "Le Catogne" residence takes its name from the majestic mountain that faces it, offering each apartment an breathtaking view of this exceptional landscape. All units are through and oriented south.The choice of wood structure presents numerous advantages in terms of sustainability, ecology, solidity, acoustics, maintenance, and air quality. The realization of the project is ensured by locally involved and quality-conscious companies. As it is a sale on plans, you have the advantage of being able to choose the finishes (within the limits of the possible). The project offers both tranquility and amenities, each apartment benefiting from a breathtaking view of the surrounding mountains, while being in an environment without vis-à-vis, thus preserving your intimacy.The location of this project is particularly strategic: opposite the school (1H to 8H), it is ideal for families with children, facilitating daily school trips. Additionally, a bus stop is located just next to it, offering optimal mobility for travel. Nearby, you will also find a food store and a restaurant.Vérossaz is only ~20 km from the Portes du Soleil, the second largest ski area in Europe with ~650 km of slopes and ~25 km from Lake Geneva. The towns of Monthey (~8 km) and St-Maurice (~9 km) have all the amenities.A cable car project is under development. With a valley station behind the Saint-Maurice train station and a mountain station near the Vérossaz school (about 100 m from the residence), it will connect the two municipalities in less than 4 minutes, 7 days a week. Presentation video and more information on https://bourgeoisie-st-maurice.ch/saint-maurice-verossaz-feu-vert/Vérossaz is a village that combines the charm of nature and the proximity of essential services, allowing its inhabitants to enjoy a peaceful life while remaining connected to all necessary amenities. It is also the starting point for magnificent hiking trails, offering beautiful walks on foot or with snowshoes/skis, through splendid landscapes throughout the year. The Les Giettes ski area (about 10 minutes by car) offers a beautiful opportunity for families to ski for free.This real estate project is a rare opportunity to live in an authentic village, in the heart of a breathtaking natural environment, while enjoying an unparalleled quality of life. A property to discover without waiting any longer!APARTMENT DISTRIBUTIONLOT PPE N11 - 4.5 ROOMS - 1ST FLOOR+ Entrance with built-in wardrobe+ Living room with open kitchen and access to balcony loggia+ Bedroom 1 with space for a dressing room and shower/WC+ Bedroom 2 + Bedroom 3/office+ Shower/WC+ Laundry/cellarCONSTRUCTION+ Type: Wood structure+ Windows: PVC triple glazing+ Roofing: Terracotta tiles+ Insulation: Stone wool between wood beams+ Exterior doors: Electrically operated, orientable blinds+ Heating: Air-to-water heat pump on the floor+ Access: ElevatorBUDGETS+ Kitchen: CHF 22'000.- (3.5-4.5 rooms), CHF 25'000.- (5.5 rooms)+ Sanitary appliances: CHF 12'100.-...

1 / 11
CHF 895,000.–
4.5 rooms139m² living space
Rte de l'école, 1891 Vérossaz

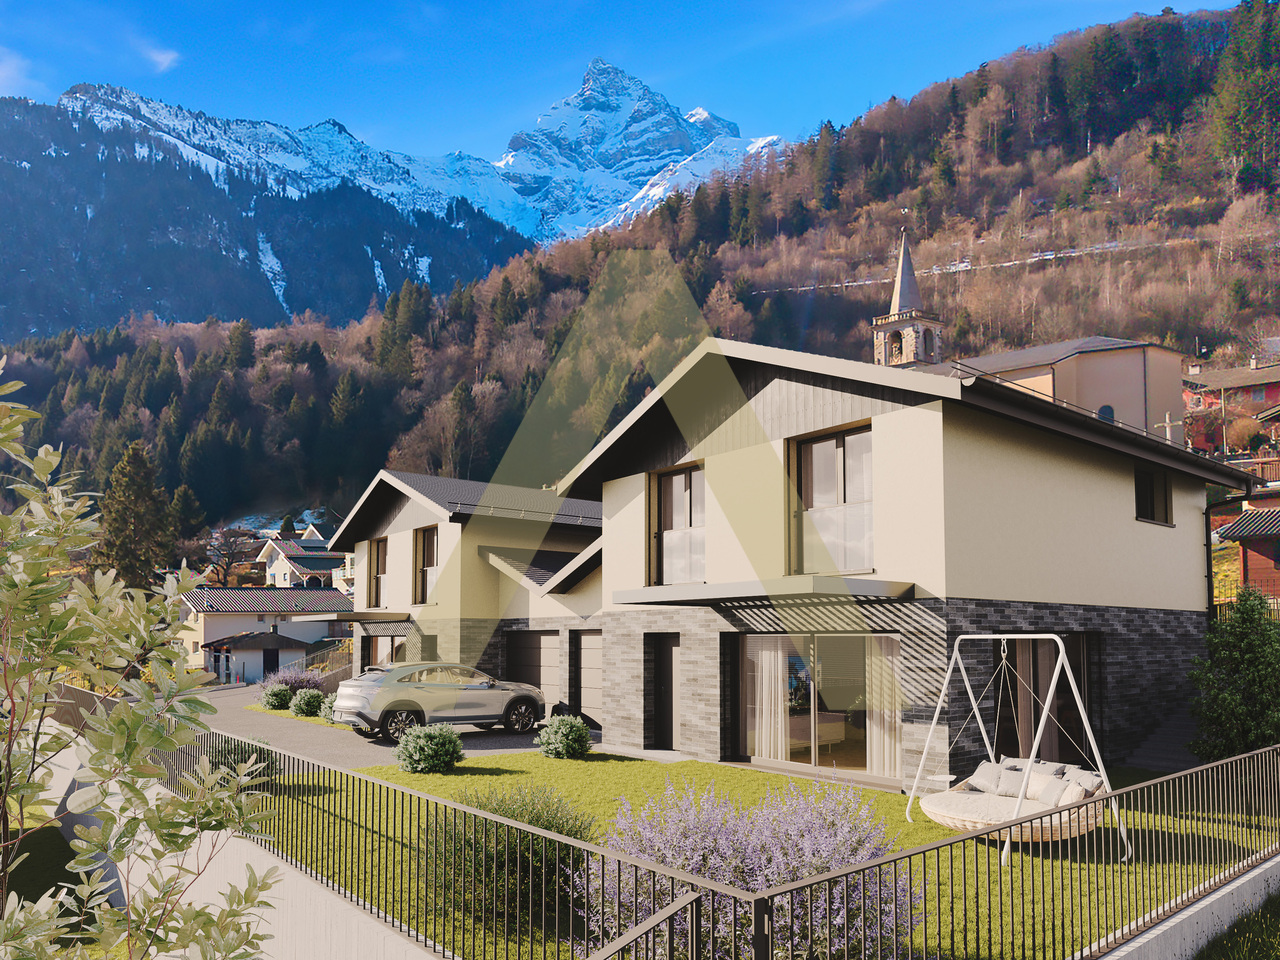
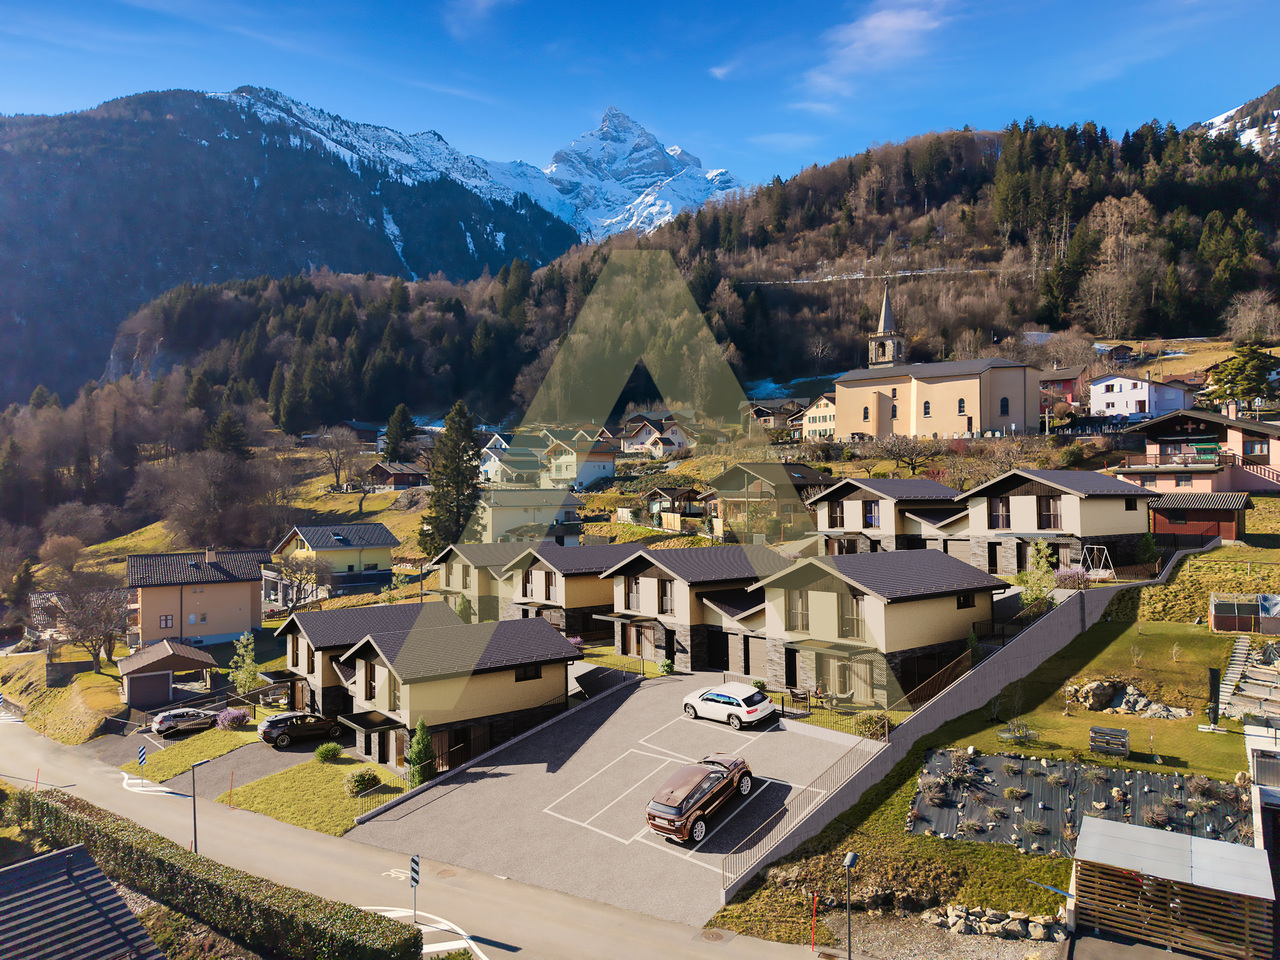
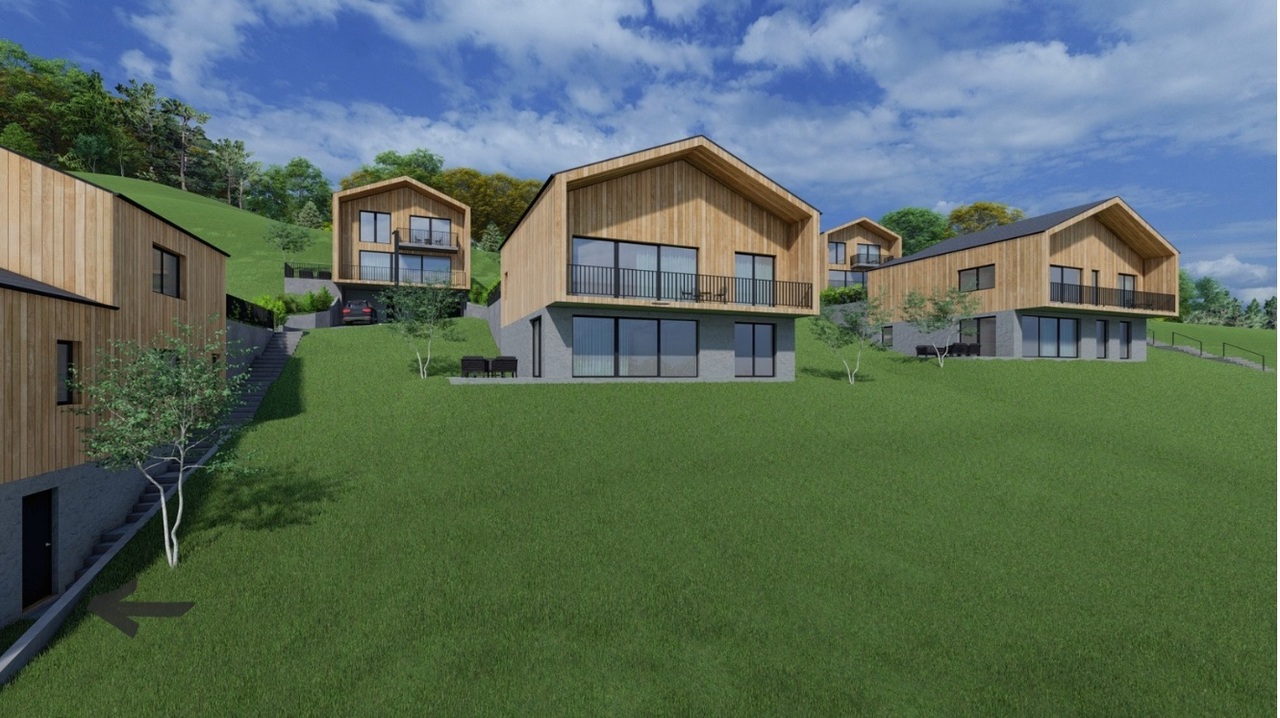
Beautiful Semi-Detached Chalet-Villa 4.5 rooms in Vérossaz

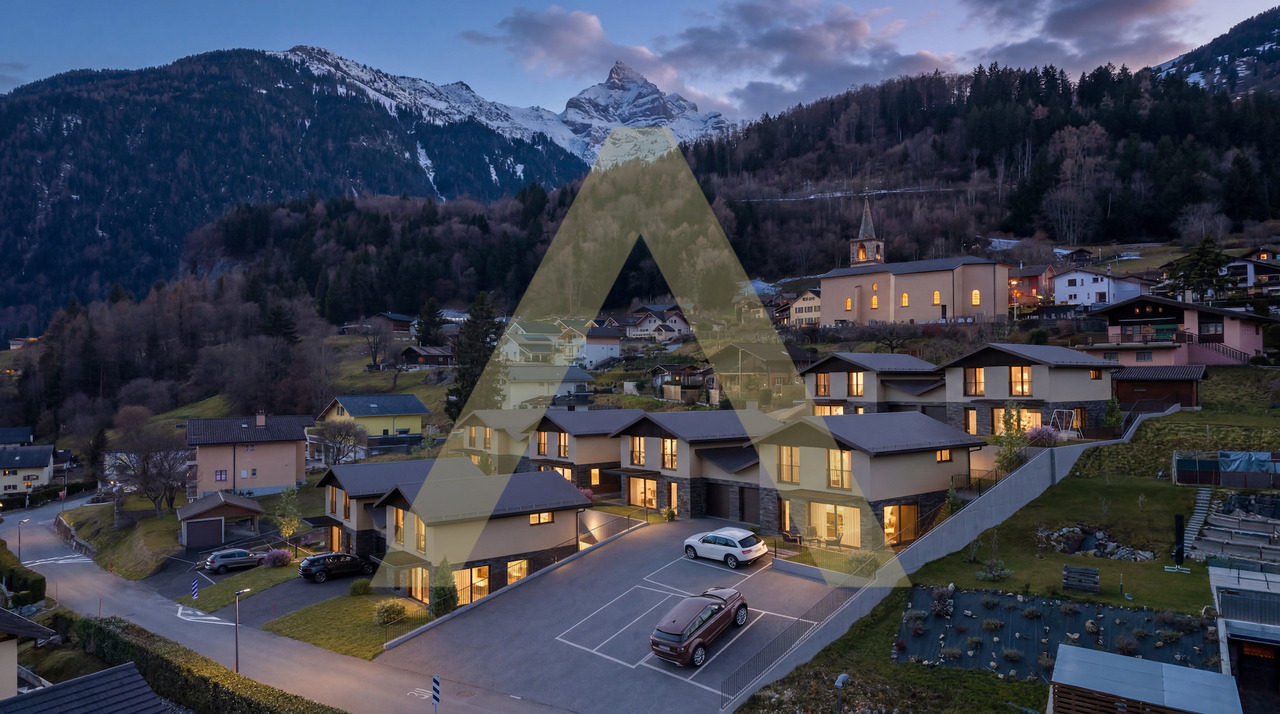
In a preserved Alpine setting, discover this beautiful, exclusive semi-detached chalet-villa of 4.5 rooms. This property is part of a harmonious development of 9 homes, combining intimacy and architectural coherence. Each sunrise offers you a majestic view of the Dent de Morcles, a symbol of Alpine strength and harmony.The village of Vérossaz, located above St-Maurice, offers an ideal location: just 10 minutes from the plain, 2 minutes' walk from schools, bus stop, and a local shop with a post office. The commune is in full expansion, with ambitious projects such as the future cable car linking the St-Maurice station, a major asset for mobility and real estate valuation.This accommodation seduces with its 139.7 m² of living space, its private garden of 188 m², its terrace of 24 m², its balcony of 10 m², and its gallery of 57 m², genuine relaxation areas throughout the seasons. The interior volumes, bright and refined, offer a living room with a dining room and a fully equipped open kitchen with an island, 3 comfortable bedrooms, 2 bathrooms. 2 external spaces are obligatory and complete this property for a total of Fr. 20'000.-.Designed with care, this semi-detached chalet-villa benefits from optimal insulation and underfloor heating with a heat pump, guaranteeing comfort, efficiency, and energy savings.Investing in Vérossaz means ensuring a unique way of life, both turned towards the future and protected by an exceptional living environment.A visit on site is essential, we are at your disposal.

1 / 13
CHF 1,490,000.–
6.5 rooms300m² living space
1890 Saint-Maurice

Saint-Maurice | Spacious Family Villa with Garden and Panoramic View

Located in the heights of Saint-Maurice, in the heart of the peaceful residential area of La Borette, this spacious family villa benefits from a privileged environment offering calm, sunshine, and a magnificent unobstructed view of the surrounding mountains. Built in 2006 on a generous 1'039 m² plot oriented south, the property seduces with its generous volumes, beautiful natural light, and numerous spaces designed to offer comfort and functionality in everyday life. It consists of: GROUND FLOOR - Spacious entrance hall with wall cabinets - Master bedroom with dressing room and private bathroom equipped with a bathtub and shower - 2 Bedrooms each with their own bathroom - Additional room that can also serve as an office UPPER FLOOR - Spacious living room with dining area, benefiting from a high ceiling and exposed beams - Open, fully equipped kitchen with central island - Pantry - Winter garden of about 30 m² with barbecue - Guest room - Bathroom with shower SEMI-UNDERGROUND BASEMENT - Large, approximately 57 m² multipurpose room offering numerous possibilities for layout - Laundry room - Cellar - Wine cellar - Technical room - Pellet tank of 9 m EXTERIORS - Spacious, tree-lined garden - South-facing, naturally shaded by vines terrace - Garden shed of about 15 m² - 4 Parking spaces PARTICULARITIES - South-facing exposure - Panoramic and unobstructed view of the Dents de Morcles, the Catogne, and the Vaudois Alps - Pellet heating - Winter garden with barbecue - Quiet, family-friendly neighborhood - Many rooms equipped with BKS sockets for connections (TV, Ethernet, or phone) - Possibility to redevelop two terraces on the upper floor This property represents a great opportunity for a family looking for spacious living areas, a large outdoor space, and a peaceful environment, while benefiting from the proximity to the amenities and infrastructure of Saint-Maurice. Saint-Maurice Located at the foot of a majestic cliff, this town stands out for its exceptional cultural heritage, notably its Millenary Abbey founded in 515 and its famous Grotte aux Fées. Recognized as a regional training center of the first rank, it hosts complete schools from early childhood to the famous Lycée-Collège, including reception structures and nurseries like Boule de Gomme. Saint-Maurice benefits from all urban amenities with its many local shops and is ideally connected to the A9 highway and the CFF train station connected to the Lake Geneva region. !!! MORE DETAILS AND SIMILAR PROPERTIES DIRECTLY ON TWIXY.CH

1 / 13
CHF 1,795,000.–
10 rooms406m² living space
1923 Les Marécottes

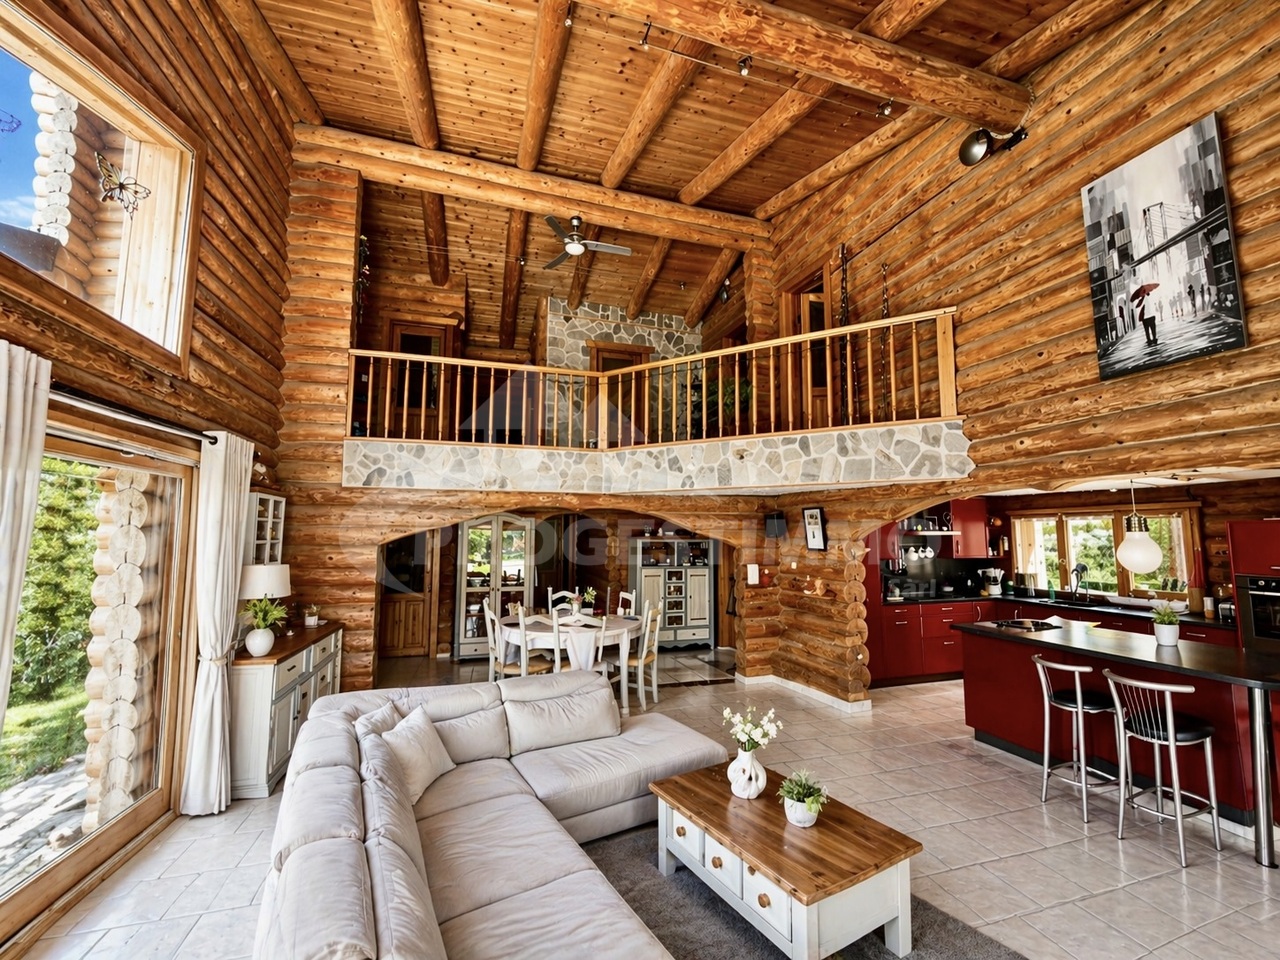
MAGNIFICENT CHALET WITH EXCEPTIONAL VOLUMES AND HIGH POTENTIAL

Discover this magnificent individual chalet located in the charming village of Les Marécottes, in the heart of an exceptional natural environment, offering a panoramic view of the Alps.Situated on a vast plot of 2'963 m², this rare property offers calm, sunshine, and a magnificent unobstructed view of the surrounding mountains.An old restaurant transformed and renovated into a chalet with several apartments, this property develops approximately 406 m² of living space and is distinguished by its generous volumes and high potential for exploitation.Whether for a main residence, secondary residence, rental project, or restaurant activity, all necessary amenities and infrastructure allow for considering several possibilities of layout and use.Main characteristics • Plot: 2'963 m² • Living area: approx. 406 m² • Several apartments and independent spaces • Many terraces and balconies • Large reception room • Quiet and green environment • Beautiful exposure and unobstructed view • High potential for rental or professional activity Ground floorThe ground floor accommodates a magnificent 3.5-room apartment entirely renovated, comprising: • Open kitchen on a spacious living room • Direct access to the balcony and terrace • Two bedrooms • Bathroom with shower and sink On this same level, there is also a 2.5-room apartment to be renovated, consisting of: • Living room • Bedroom • Bathroom with shower This level also has many additional spaces: • Cellar • Immense reception room ideal for receiving family and friends • Direct access to a large outdoor terrace First floorThe main entrance of the chalet opens onto a warm and bright living space, comprising: • Large professional kitchen fully equipped • Bright and spacious living room • Access to the balcony and terrace • Bedroom • Bathroom with shower, toilet, and sink Second floorThe top floor develops approximately 80 m² and proposes a pleasant 3.5-room apartment comprising: • Two bedrooms • Bright living room with balcony access • Large outdoor terrace • Bathroom with bathtub ExteriorThe property benefits from magnificent exterior spaces offering a calm and preserved natural setting: • Large tree-lined plot • Many terraces and balconies • Outdoor relaxation areas • Unobstructed view of the surrounding mountains ConclusionThis unique chalet combines Alpine charm, generous volumes, and numerous possibilities for exploitation in one of the most authentic areas of Valais.A rare property, ideal for nature and tranquility lovers, as well as for large spaces, with high potential for rental or professional activity.FIND ALL OUR PROPERTIES ON: www.progestimmo.ch

1 / 13
CHF 960,000.–
5.5 rooms195m² living space
1923 Les Marécottes

Bright attic in Les Marécottes with mezzanine and view of the Alps!

SALVAN|LES MARECOTTESThis beautiful duplex attic with 5.5 rooms offers volume, light, and tranquility in a privileged Alpine setting. Located in a well-maintained residence built in 2006, it combines comfort, mountain charm, and high potential for rental income in the high season!Sale as a secondary residence is allowed - also for foreign non-Swiss.A rare opportunity, between nature and amenitiesAt about 1,100 m altitude, in a quiet and sunny residential area, the apartment benefits from an ideal location: • A few minutes' walk from the village center, ski lifts, and Mont-Blanc Express train station • Near the Alpine zoo, rock pool, restaurants, and local grocery store • Quick access to primary schools and sports facilities • Banks, pharmacies, and reception facilities are available in Salvan or Martigny (5-15 minutes) • Breathtaking unobstructed view A functional, generous, and high-end layout!Floor: Attic (3rd floor) with elevatorType: Duplex on two levelsExposure: Southeast (optimal sunlight in the morning and during the day)Living area: 160 m², including a mezzanine of 35.72 m², which is fully habitableBalcony: 12.45 m²Indoor parking: additional (CHF 38,000.-, mandatory)Very large cellar, ideally located next to the parking space, very practical for ski equipment, etc.CompositionMain level: • Entrance hall with built-in closets • Open, fully equipped kitchen (steam oven, American fridge, granite) • Bright living room of 28.18 m² with central fireplace • Dining area of 12.94 m² • Balcony with unobstructed view • Three bedrooms with built-in closets • Bathroom with whirlpool bathtub and washing machine • Separate shower with steam shower On the mezzanine (upper floor): • Large, open living area (35.72 m²) • Enclosed bedroom (16.85 m²) • Shower with WC • Visible wood structure, cozy atmosphere • High ceilings, slightly mansard-style Equipment and services • Floor heating with gas heating (heating + hot water) • Private laundry room in the apartment • Private cellar • Quiet, well-maintained residence, no planned work Situation:A property for various usesThis accommodation is suitable as a comfortable secondary residence or for seasonal rental (RBNB type). The strategic location, the wellness equipment, and the modular spaces make it a property with high rental potential.Would you like to know more about this luxury apartment? Contact us by phone, email, or visit us at our Martigny office (by appointment). We will be happy to inform you.Find all our properties on www.bosonimmo.ch!

1 / 9
CHF 775,000.–
4.5 rooms124m² living space
Rte de l'école, 1891 Vérossaz

Magnificent 4.5-room apartment in Vérossaz

In a preserved Alpine setting, discover a rare property: an exclusive 4.5-room apartment in a chalet-villa with only two dwellings, each with its own private area. This property is part of a harmonious development of 9 chalets, combining intimacy and architectural coherence. Each sunrise offers you a majestic view of the Dent de Morcles, a symbol of Alpine strength and harmony.The village of Vérossaz, located above St-Maurice, offers an ideal location: just 10 minutes from the plain, 2 minutes' walk from the schools, bus stop, and a local shop with a post office. The commune is in full expansion, with ambitious projects such as the future cable car linking the St-Maurice train station, a major asset for mobility and real estate valuation.This apartment seduces with its 124.86 m² of living space, its private garden of 164 m², its terrace of 18 m², and its balcony of 14 m², true relaxation areas throughout the seasons. The interior volumes, bright and refined, offer a living room with a dining room and a fully equipped open kitchen, 3 comfortable bedrooms, 2 bathrooms. 2 outdoor parking spaces and a garage are mandatory and complete this property for a total of Fr. 45'000.-,Designed with care, this apartment benefits from optimal insulation and underfloor heating with a heat pump, guaranteeing comfort, efficiency, and energy savings.Investing in Vérossaz means securing a unique way of life, both forward-looking and protected by an exceptional living environment.A visit on site is essential, we are at your disposal.

1 / 9
CHF 1,045,000.–
5.5 rooms173m² living space
Rte de l'école, 1891 Vérossaz

Magnificent Individual Chalet-Villa in Vérossaz

In a preserved Alpine setting, discover this magnificent individual chalet-villa of 5.5 rooms in exclusivity. This property is part of a harmonious development of 9 homes, combining intimacy and architectural coherence. Each sunrise offers you a majestic view of the Dent de Morcles, a symbol of Alpine strength and harmony.The village of Vérossaz, located above St-Maurice, offers an ideal location: just 10 minutes from the plain and the highway, 2 minutes on foot from the schools, the bus stop, and a local shop with a post office. The commune is in full expansion, with ambitious projects such as the future cable car linking the St-Maurice train station, a major asset for mobility and real estate valuation.This accommodation seduces with its 172.1 m² of living space, its private garden of 298 m², its 18 m² terrace, and its two 11 m² balconies, genuine relaxation areas throughout the seasons. The interior volumes, bright and refined, offer a living room with a dining room and a fully equipped open kitchen with an island, four comfortable bedrooms, and three bathrooms. 2 external parking spaces are mandatory: Frs 20'000.- as well as a garage: Frs 25'000.-Designed with care, this chalet-villa benefits from optimal insulation and underfloor heating with a heat pump, guaranteeing comfort, efficiency, and energy savings.Investing in Vérossaz means ensuring a unique art of living, both turned towards the future and protected by an exceptional living environment.A visit on site is essential, we are at your disposal.

Suggested properties for you based on search results