
"Saint-Maurice | Spacious Family Villa with Garden and Panoramic View"
Purchase price
CHF 1,490,000.–
Notify on price drop
Rooms
6.5
Living space
300 m2
Location
1890 Saint-MauriceCosts
- Purchase price:
- CHF 1,490,000.–
- Notify on price drop
Main information
- Available from:
- Immediately
- Type:
- Villa
- No. of rooms:
- 6.5
- Number of floors:
- 3
- Surface living:
- 300 m2
- Year built:
- 2006
Features and furnishings
View
Parking space
Documents (0)
Description
Located on the heights of Saint-Maurice, in the heart of the peaceful residential area of La Borette, this spacious family villa benefits from a privileged environment offering calm, sunshine, and a magnificent unobstructed view of the surrounding mountains.
Built in 2006 on a generous plot of 1,039 m² oriented full south, the property seduces with its generous volumes, beautiful natural light, and numerous spaces designed to offer comfort and functionality in everyday life.
It consists of:
GROUND FLOOR
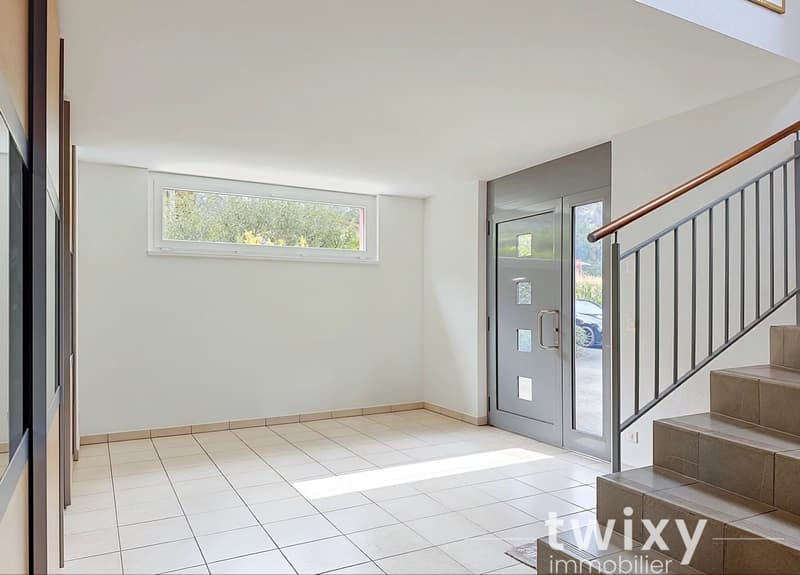
- Spacious entrance hall with wall cabinets
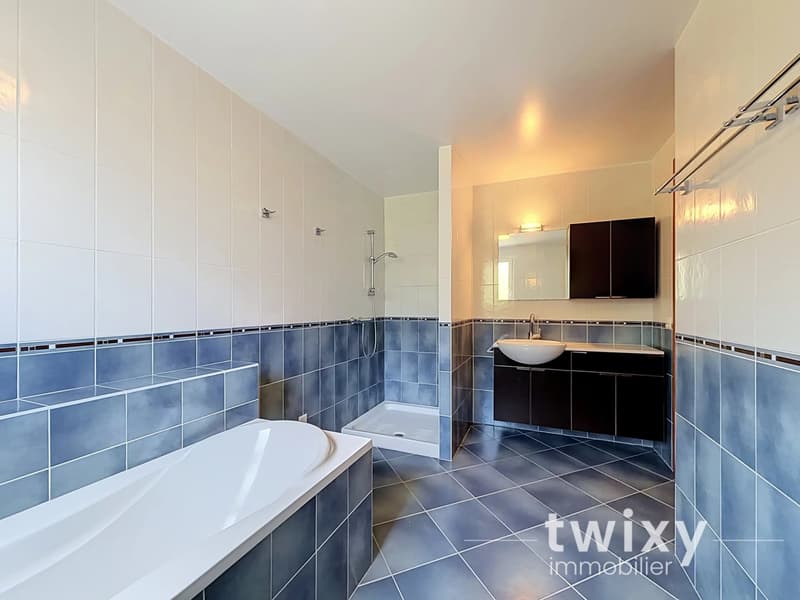
- Master bedroom with dressing room and private bathroom equipped with a bathtub and shower
- 2 Bedrooms each with their own bathroom
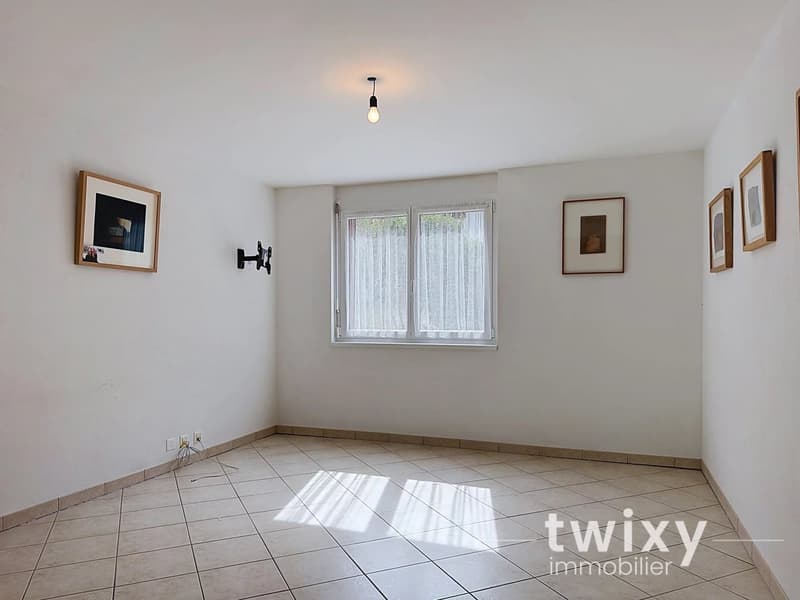
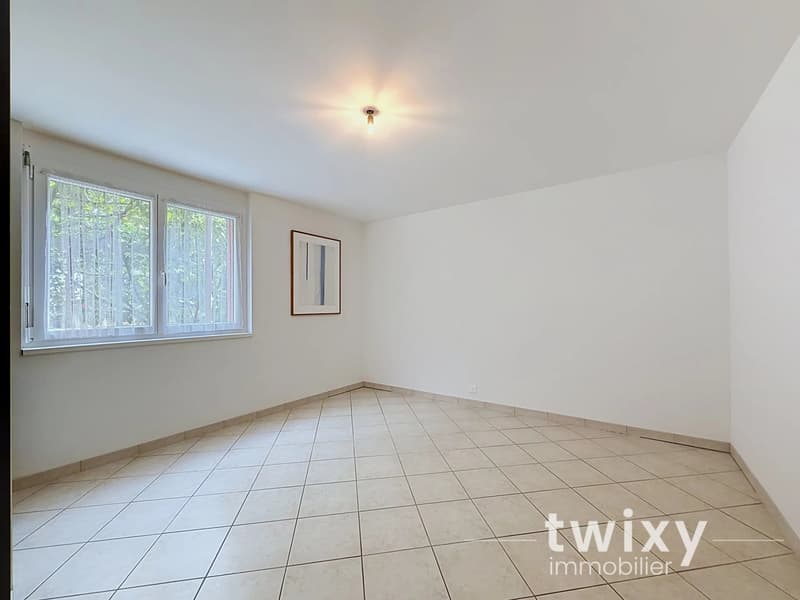
- Additional room that can also serve as an office
UPPER FLOOR
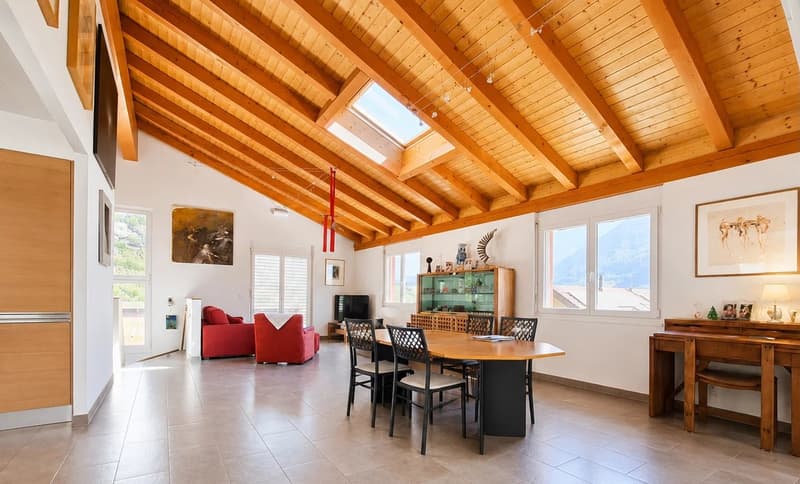
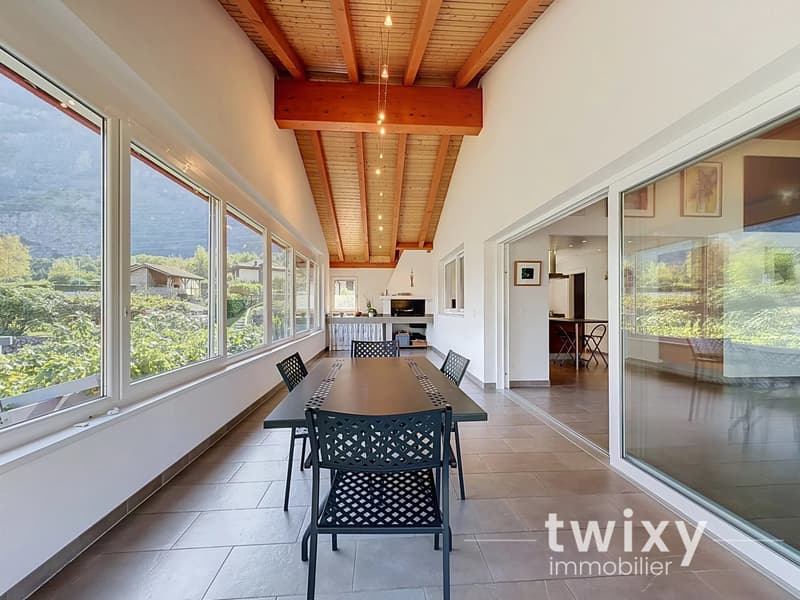
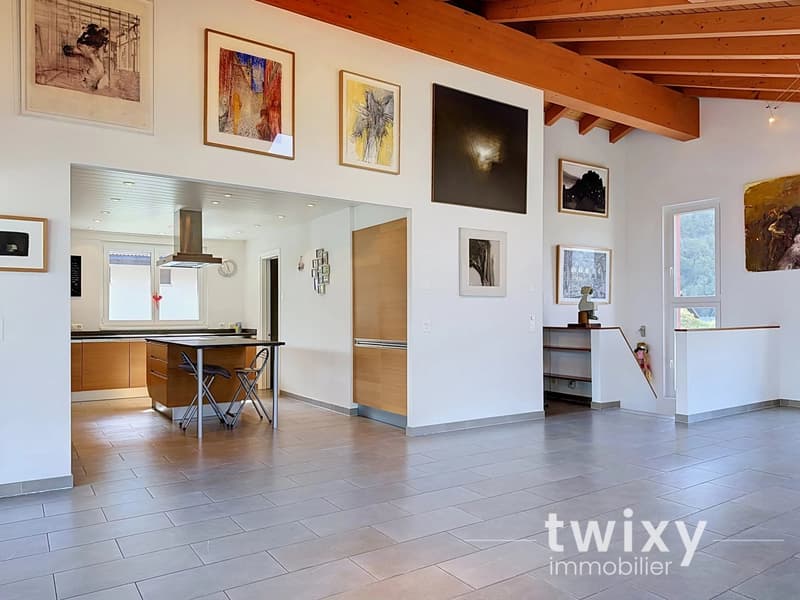
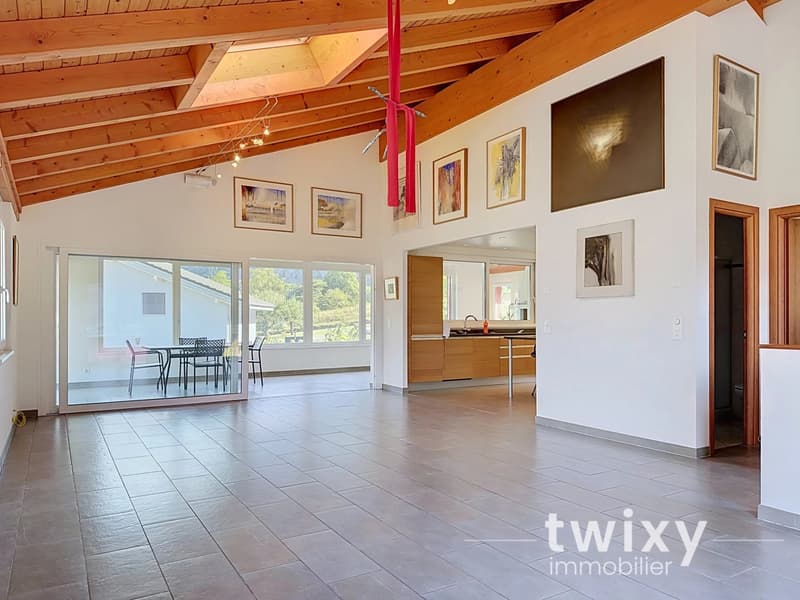
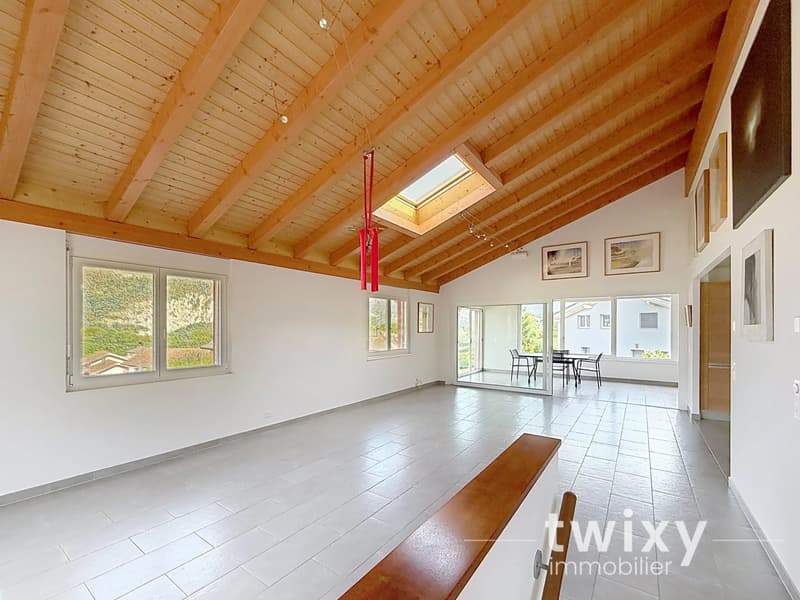
- Spacious living room with dining area, benefiting from a beautiful ceiling height and exposed beams
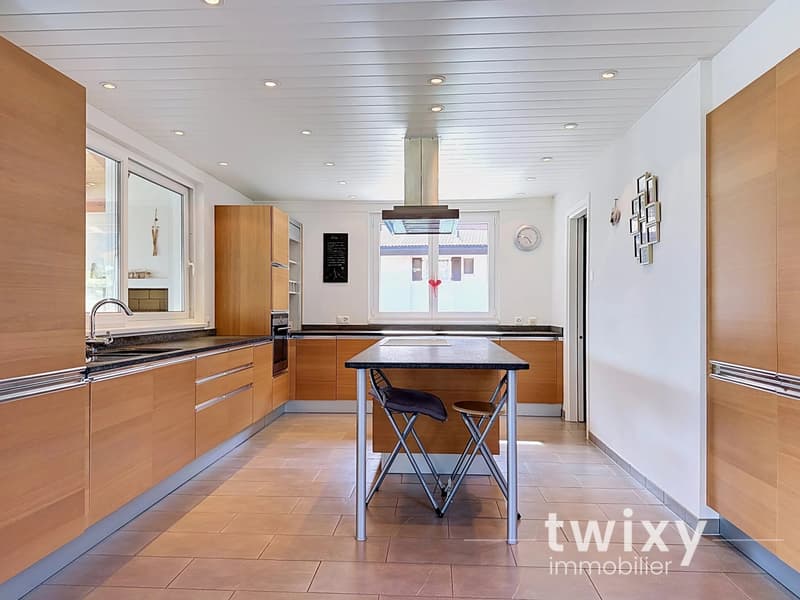
- Open, fully equipped kitchen with central island
- Pantry
- Winter garden of about 30 m² with barbecue
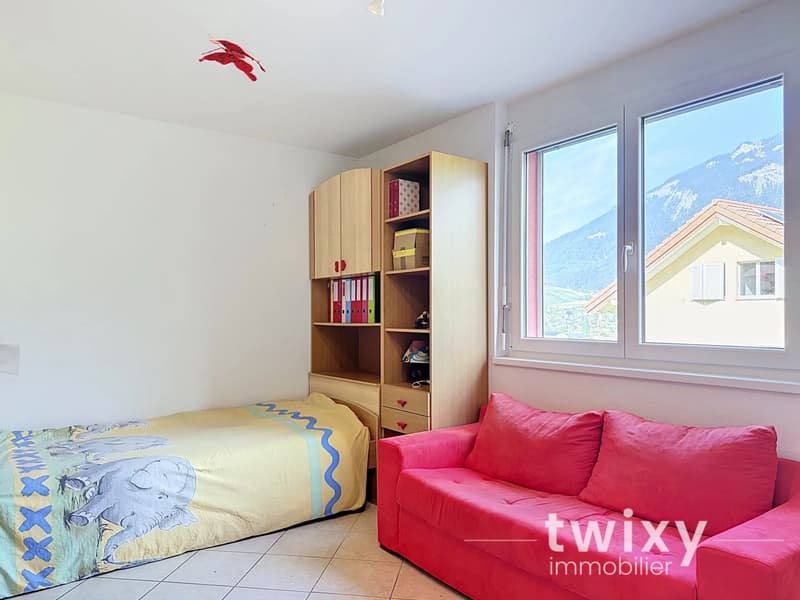
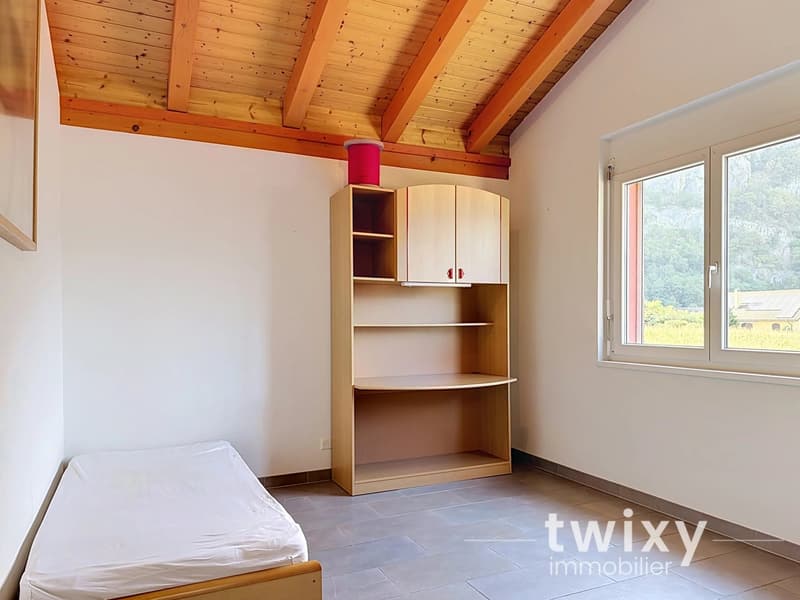
- Guest room
- Bathroom with shower
SEMI-UNDERGROUND BASEMENT
- Large, versatile room of about 57 m² offering numerous possibilities for layout
- Laundry room
- Cellar
- Wine cellar
- Technical room
- Pellet silo of 9 m
EXTERIORS
- Spacious, tree-lined garden
- South-oriented, naturally shaded by vines terrace
- Garden shed of about 15 m²
- 4 Parking spaces
PARTICULARITIES
- South orientation
- Panoramic and unobstructed view of the Dents de Morcles, the Catogne, and the Vaudois Alps
- Pellet heating
- Winter garden with barbecue
- Quiet, family-friendly neighborhood
- Many rooms equipped with BKS sockets for connections (TV, Ethernet, or phone)
- Possibility to rearrange two terraces on the upper floor
This property represents a beautiful opportunity for a family looking for spacious living spaces, a large outdoor area, and a peaceful environment, while benefiting from the proximity to the amenities and infrastructure of Saint-Maurice.
Saint-Maurice
At the foot of a majestic cliff, this town stands out for its exceptional cultural heritage, notably its Millennium Abbey founded in 515 and its famous Fairy Cave. Recognized as a regional education hub of the first rank, it hosts complete schools from early childhood to the famous Lycée-Collège, including reception structures and nurseries of the Boule de Gomme. Saint-Maurice benefits from all urban amenities with its many local shops and is ideally served by its direct access to the A9 highway and its CFF train station connected to the Léman Arc.
!!! MORE DETAILS AND SIMILAR PROPERTIES DIRECTLY ON TWIXY.CH
Built in 2006 on a generous plot of 1,039 m² oriented full south, the property seduces with its generous volumes, beautiful natural light, and numerous spaces designed to offer comfort and functionality in everyday life.
It consists of:
GROUND FLOOR
- Spacious entrance hall with wall cabinets
- Master bedroom with dressing room and private bathroom equipped with a bathtub and shower
- 2 Bedrooms each with their own bathroom
- Additional room that can also serve as an office
UPPER FLOOR
- Spacious living room with dining area, benefiting from a beautiful ceiling height and exposed beams
- Open, fully equipped kitchen with central island
- Pantry
- Winter garden of about 30 m² with barbecue
- Guest room
- Bathroom with shower
SEMI-UNDERGROUND BASEMENT
- Large, versatile room of about 57 m² offering numerous possibilities for layout
- Laundry room
- Cellar
- Wine cellar
- Technical room
- Pellet silo of 9 m
EXTERIORS
- Spacious, tree-lined garden
- South-oriented, naturally shaded by vines terrace
- Garden shed of about 15 m²
- 4 Parking spaces
PARTICULARITIES
- South orientation
- Panoramic and unobstructed view of the Dents de Morcles, the Catogne, and the Vaudois Alps
- Pellet heating
- Winter garden with barbecue
- Quiet, family-friendly neighborhood
- Many rooms equipped with BKS sockets for connections (TV, Ethernet, or phone)
- Possibility to rearrange two terraces on the upper floor
This property represents a beautiful opportunity for a family looking for spacious living spaces, a large outdoor area, and a peaceful environment, while benefiting from the proximity to the amenities and infrastructure of Saint-Maurice.
Saint-Maurice
At the foot of a majestic cliff, this town stands out for its exceptional cultural heritage, notably its Millennium Abbey founded in 515 and its famous Fairy Cave. Recognized as a regional education hub of the first rank, it hosts complete schools from early childhood to the famous Lycée-Collège, including reception structures and nurseries of the Boule de Gomme. Saint-Maurice benefits from all urban amenities with its many local shops and is ideally served by its direct access to the A9 highway and its CFF train station connected to the Léman Arc.
!!! MORE DETAILS AND SIMILAR PROPERTIES DIRECTLY ON TWIXY.CH
Mortgage Calculator
From dream house to home ownership: the mortgage calculator can help you estimate the affordability of this property.

Free
Unlock the full experience
Sync your favourites, manage search alerts, and access all your important services seamlessly across devices. Create your free account for a personalized home search!
Viewing
Contact for viewing
Tim BRANDT

Contact
Tim BRANDT
- Listing ID
- 4003389496
- Object ref.
- 87279793