524 results - Property for buy in District la Sarine

1 / 9
  • Parking space
  • Balcony / Terrace
  • Quiet neighborhood
CHF 415,000.–
3.5 rooms70m² living space
Route de Lossy 27, 1782 Belfaux

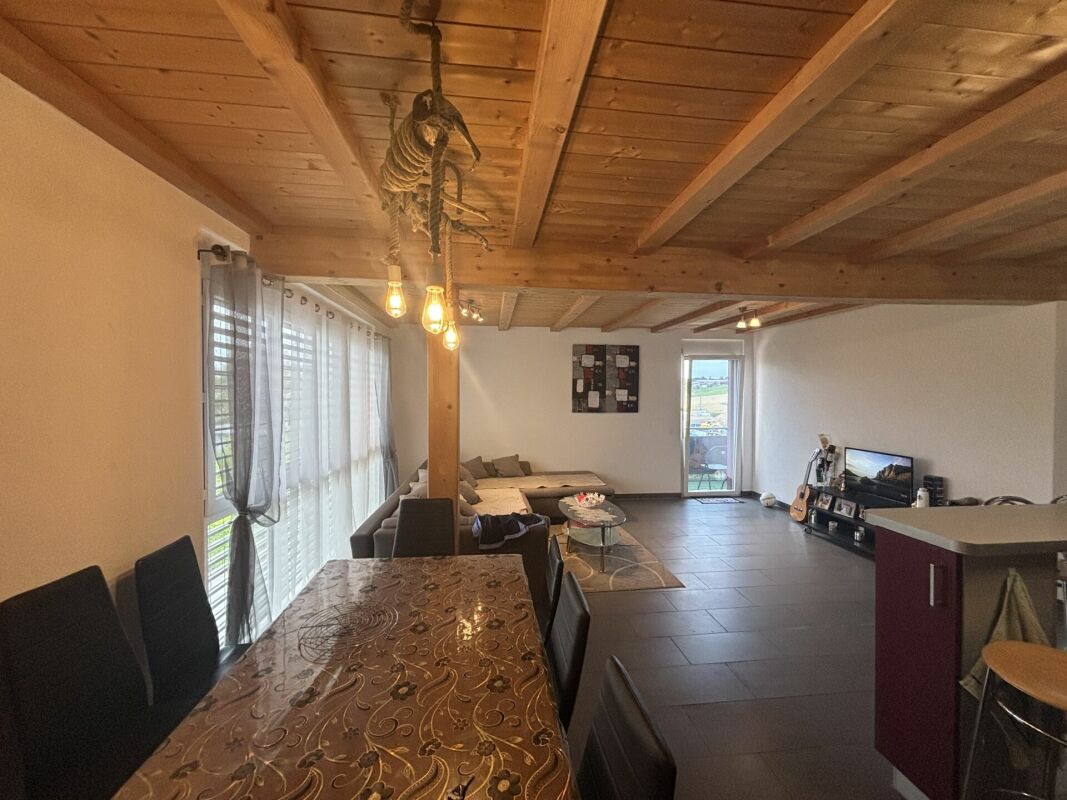
Belfaux - Apartment A4 - 3.5 rooms

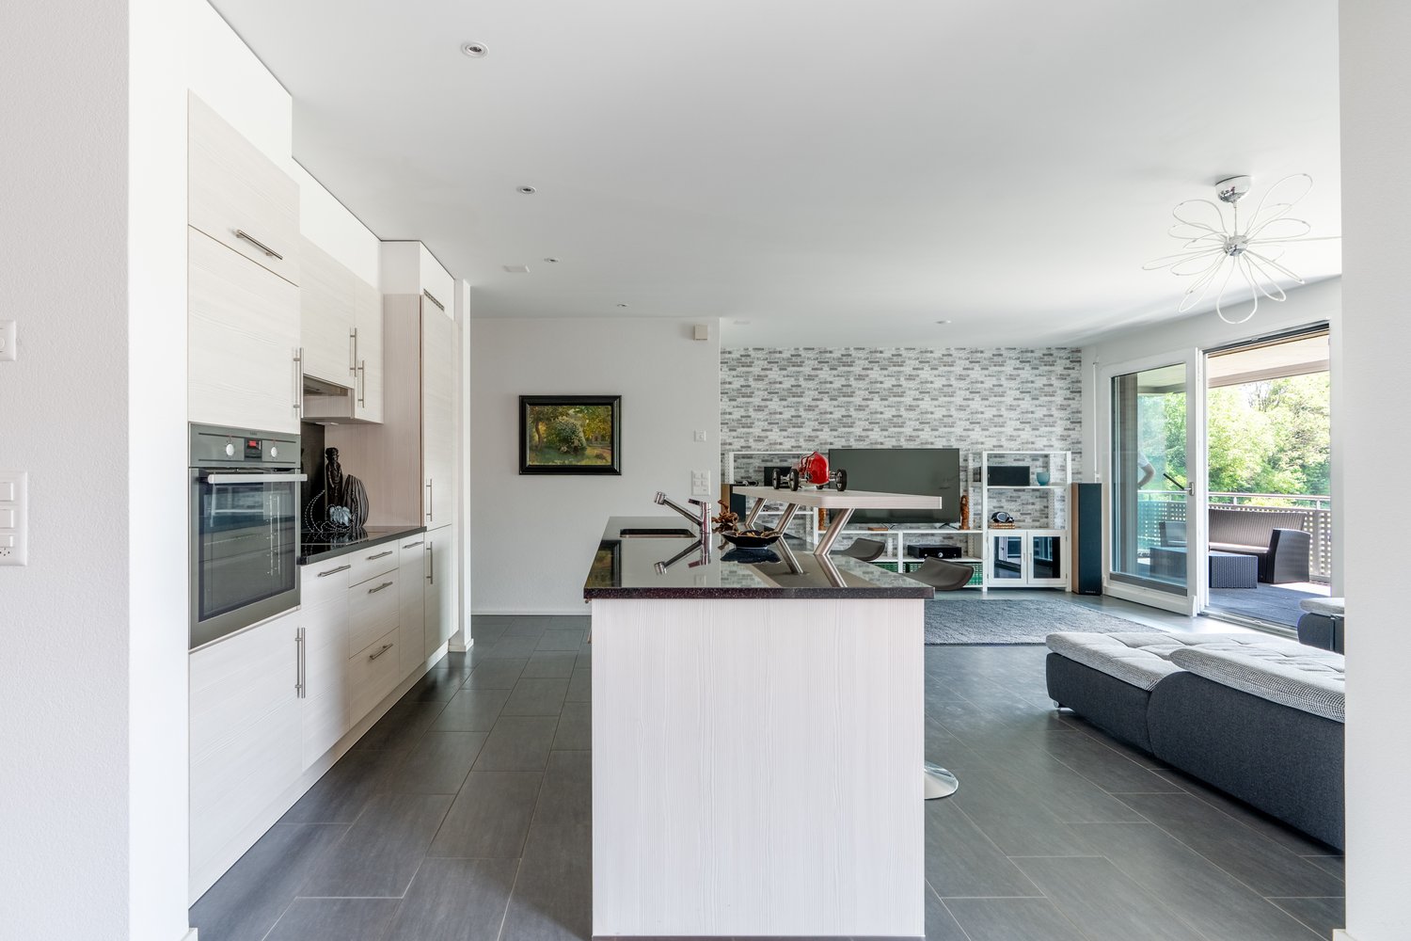
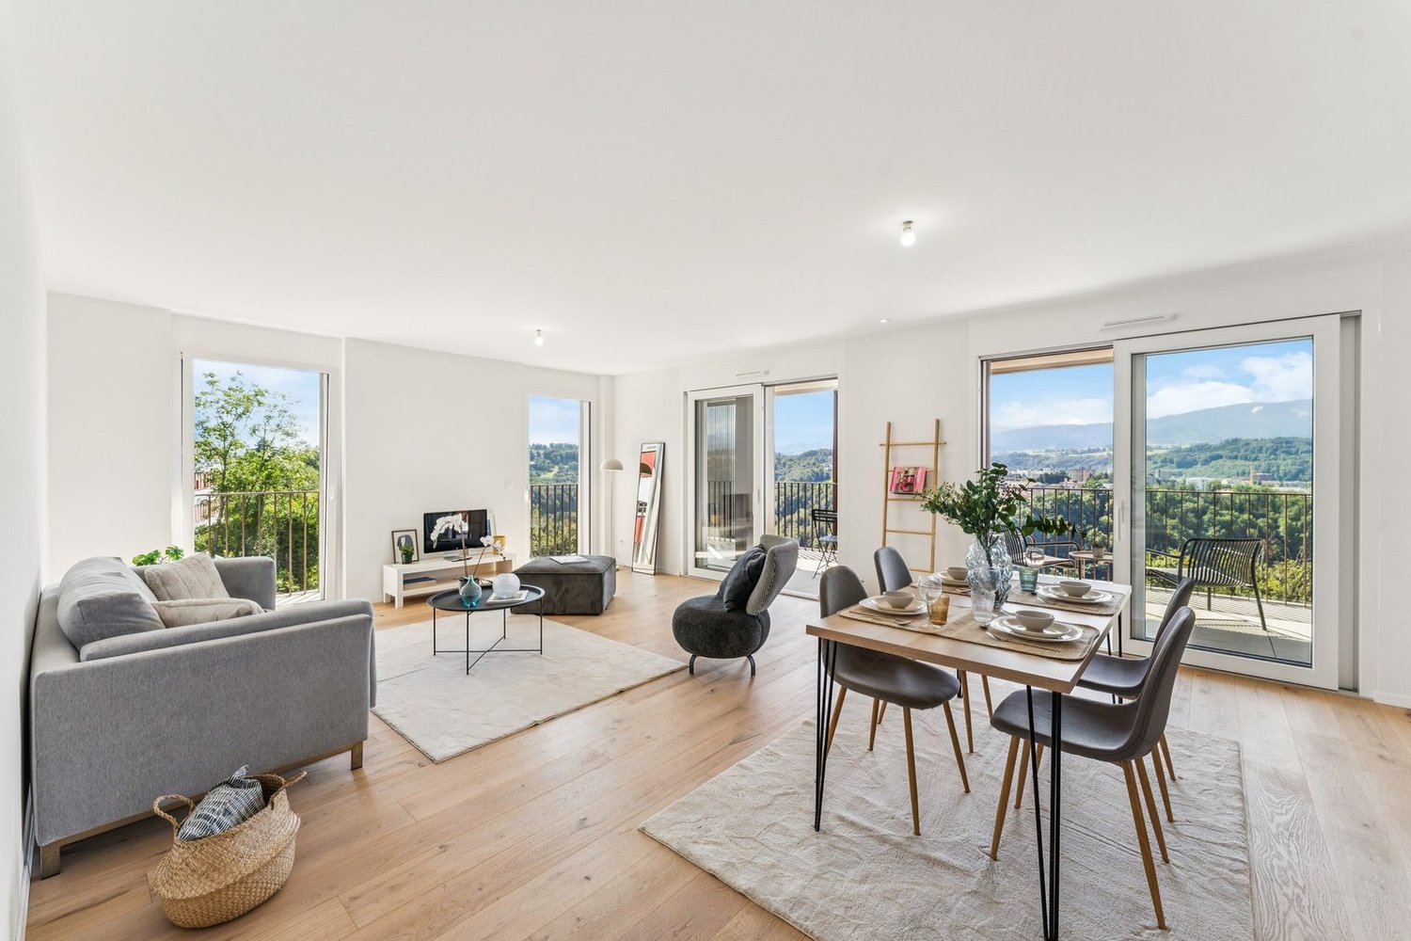
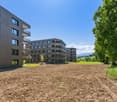
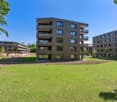
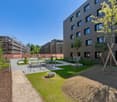
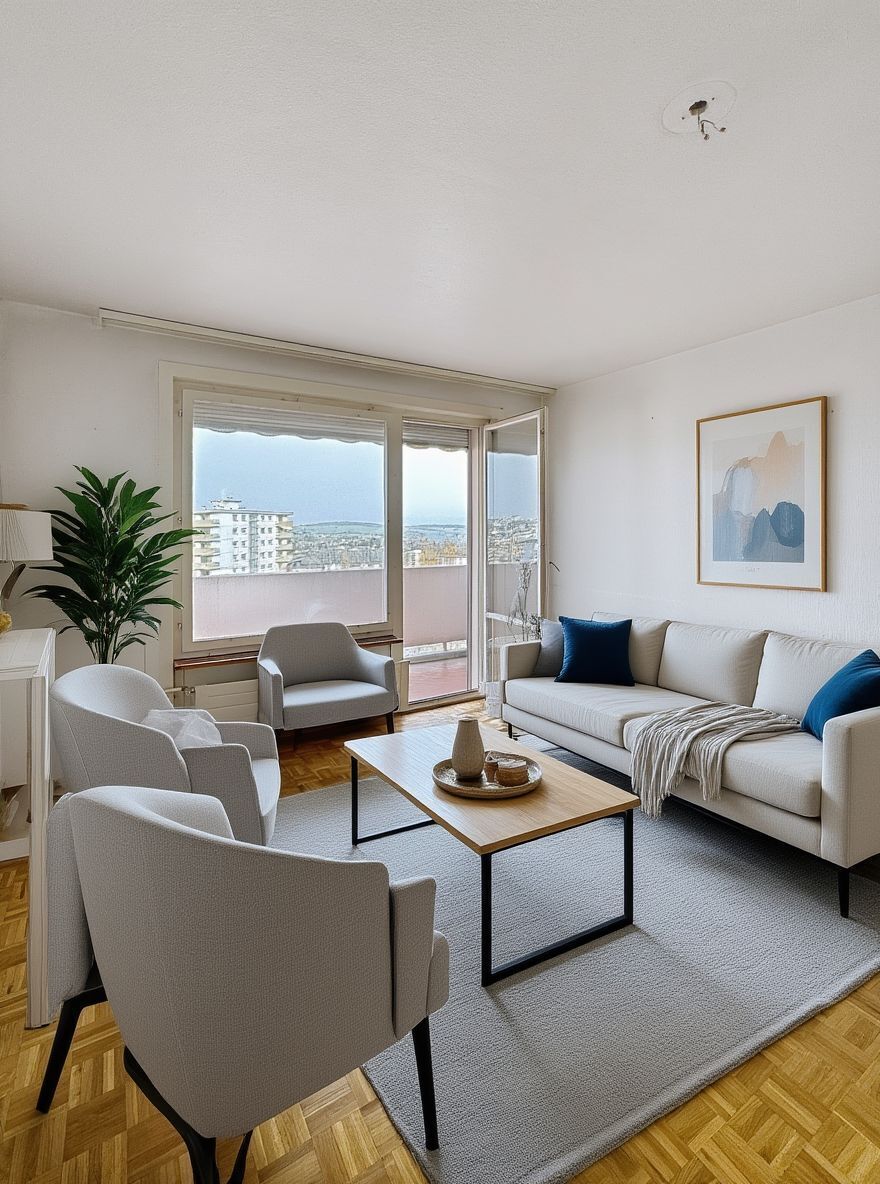
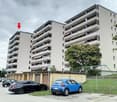
Apartment with 3.5 rooms in Belfaux Discover this beautiful apartment, offering harmonious spaces and a comfortable living environment.Located on the second floor of a characteristic building dating from 1847 and renovated in 2012, this 3.5-room apartment has a living area of approximately 70 m² and offers a quiet and pleasant residential environment.The apartment has a functional and balanced layout, with spaces designed for comfortable daily use. Its configuration suits both a single person and a couple or a small household seeking well-proportioned rooms. The apartment includes a bathroom and is in good general condition.A cellar of approximately 3 m² complements the apartment and provides additional storage space. An outdoor parking space is also included in the sale, offering a practical parking solution for daily use.The apartment is located in an old building that has preserved its character while benefiting from a renovation carried out in 2012. The combination of the building's charm, the apartment's size, and its configuration makes it a balanced property, suitable for both a main residence and an investment project.Currently rented, the property generates a monthly net rental income of CHF 1'331.-, comprising CHF 1'271.- of net rent and CHF 60.- for the parking space. In addition, there are CHF 200.- of charges, bringing the total monthly rent to CHF 1'531.-, or CHF 18'372.- of annual rental income.Essential information: • 3.5-room apartment • Approximately 70 m² of living space • Located on the second floor • 1 bathroom • Cellar of approximately 3 m² • 1 parking space • Good general condition • Building from 1847 • Renovated in 2012 • Quiet residential environment • Close to the train station A comfortable and well-proportioned apartment, offering a pleasant layout of spaces and a living environment adapted to daily needs.

  • Parking space
  • Balcony / Terrace
  • Quiet neighborhood
Travel time
-
1 / 22
CHF 825,000.–
5.5 rooms115m² living space
Chemin du Clos-d'Illens 54, 1733 Treyvaux

Your new home in Treyvaux

Welcome to Treyvaux! We present to you a charming corner townhouse from 1991, which convinces with a well-thought-out room concept and an attractive plot of 235 m². The property has been carefully maintained and continuously renovated over the years. Bright living rooms, several terraces, and the well-kept garden create a welcoming atmosphere and offer plenty of space to linger outdoors. The house is in very good condition and is immediately available for occupancy.Thanks to the attractive location in a quiet neighborhood in the village center, you benefit from an excellent infrastructure, short distances to schools and shopping facilities, as well as a good connection to Bulle and the city of Fribourg. Sales object The object is structured as follows: Ground floor:- Entrance area with built-in closets - Separate toilet- Spacious living and dining area- Open kitchen- Bright living room with access to the balcony- Access to the outdoor areaUpper floor:- Two bright bedrooms- Parent's bedroom- Comfortable bathroom with shower and bathtub- CorridorAttic:- Spacious and bright bedroom with approximately 47 m² and skylightsBasement: - Practical storage room- Additional storage space under the stairs- Large laundry room with technical facilities- Large cellar of approximately 24 m² with various possible uses Outdoor area The well-kept and newly designed outdoor area in recent years invites you to linger and enjoy. In front of the house, there is a pleasant terrace, while the terrace with a pergola, built in 2019, near the lawn, offers an ideal spot for relaxed hours outdoors. A fixed grill invites you to social evenings with family and friends. A cozy garden seating area with stone slabs on the side of the house complements the versatile outdoor space. The fully enclosed garden with hedges and fences provides privacy and a pleasant living feeling. A practical shed also offers valuable storage space for garden tools, bicycles, and other utensils. Parking possibilities This property includes a spacious covered parking space and an outdoor parking space. Technical data Construction: Solid construction, double-shell masonryRoof: Tile roof Windows: Triple glazing, PVC (2023)Heating: Oil heating (2014), distributed via underfloor heating, plastic tank with 2000 liters Hot water preparation: Electric boiler 300 liters, decalcified in 2024 Fiber optic Key figures Heating oil consumption: approximately 660 liters per yearProperty tax: approximately CHF 387.- per year General information The property is sold in the condition "as seen". The costs for the change of ownership are at the expense of the buyer.

Travel time
-
1 / 11
CHF 1,065,000.–
5.5 rooms126m² living space
Route du Château-d'Affry 21, 1762 Givisiez

Apartment 5.5 rooms on the top floor – quiet, bright and ideally located in Givisiez

MAIN FEATURES • Object type: Apartment in PPE (top floor) • Number of rooms: 5.5 • Living area: 126 m² • Balconies: 2 (6 m² and 17 m²) • Bedrooms: 4 • Bathrooms: 2 • Floor: Top floor • Parking: 1 in the basement • Dependency: Private cellar • Heating: District heating • Small PPE with 5 apartments DESCRIPTION Located in the sought-after residential area of Givisiez, this 5.5-room apartment on the top floor delights with its brightness, harmonious volumes, and particularly practical location. In a carefully designed PPE in a small building with 5 apartments, it offers a living area of 126 m² as well as two balconies of 6 and 17 m², perfectly combining comfort and functionality, in the heart of the Fribourg agglomeration. The apartment consists of 5.5 rooms, including a bright living room that benefits from the top-floor location, a modern and cozy open kitchen, 4 bedrooms, and 2 perfectly designed bathrooms. The rooms are designed to provide a pleasant living environment, suitable for both a family and a couple. Outside, you can enjoy two balconies of 6 and 17 m², ideal for relaxation moments in the open air. The property is complemented by a cellar and a parking space in the basement, which increases daily comfort. The apartment has a district heating system, which offers modern comfort while ensuring good energy efficiency. Its location is a major advantage: close to public transport and the highway, and ideally located opposite the primary school of Givisiez.

Travel time
-
1 / 10
CHF 1,120,000.–
5.5 rooms141m² living space
Route de Corserey 50, 1746 Prez-vers-Noréaz

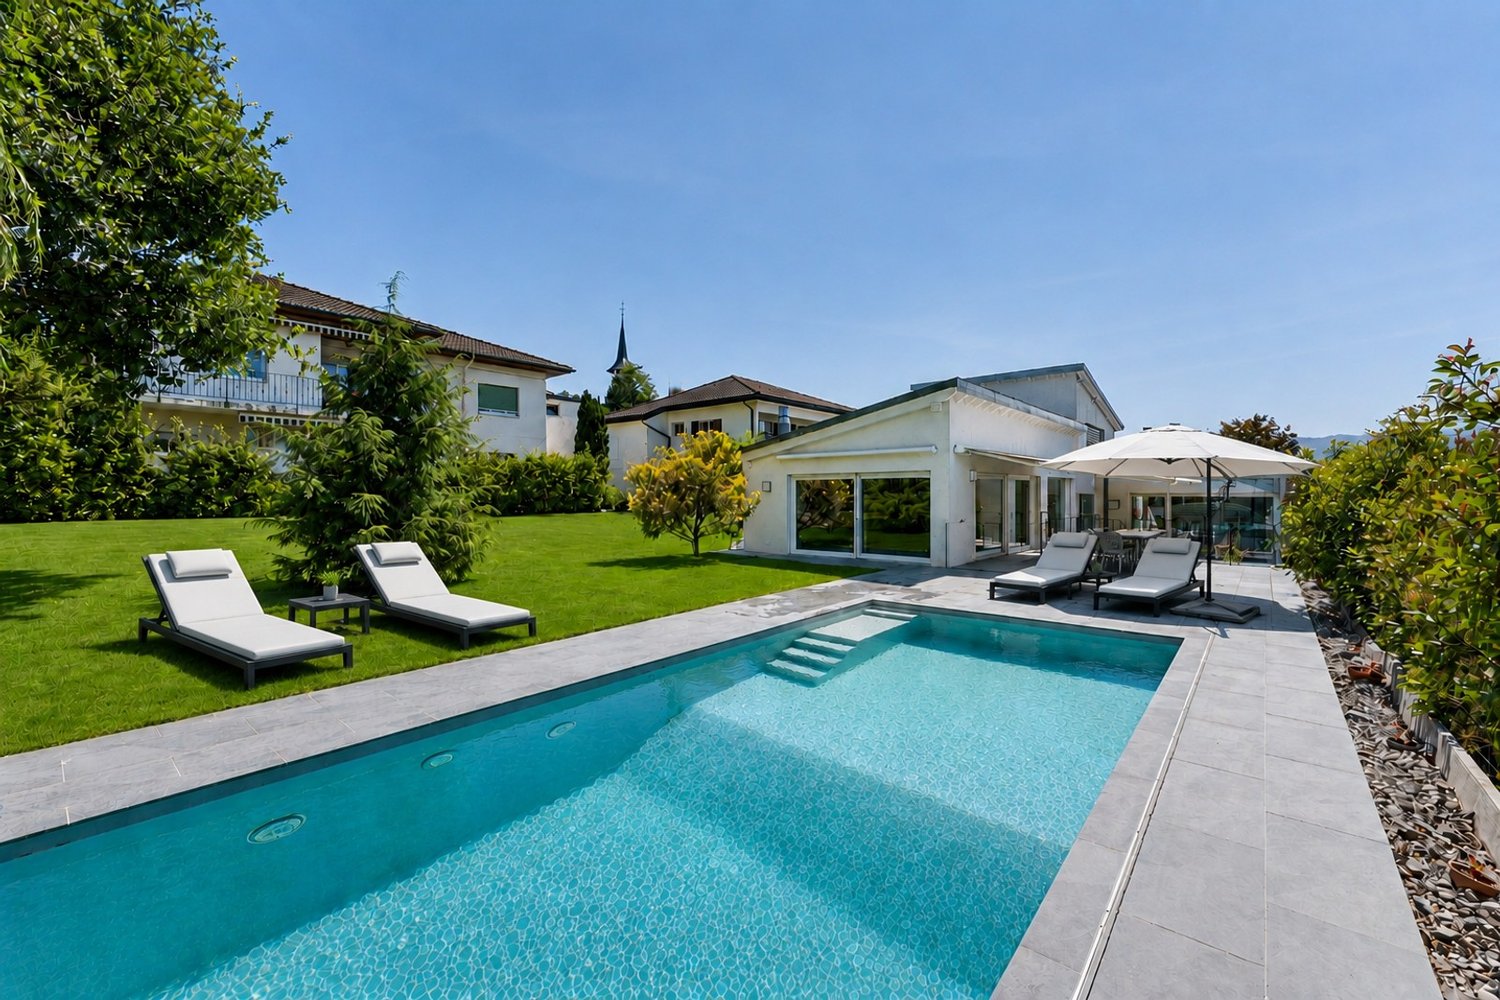
Villa with Pool

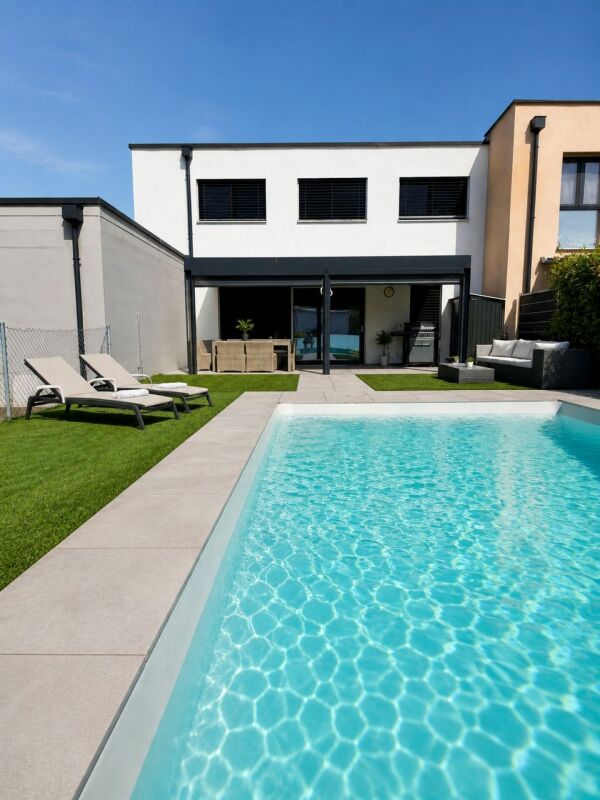
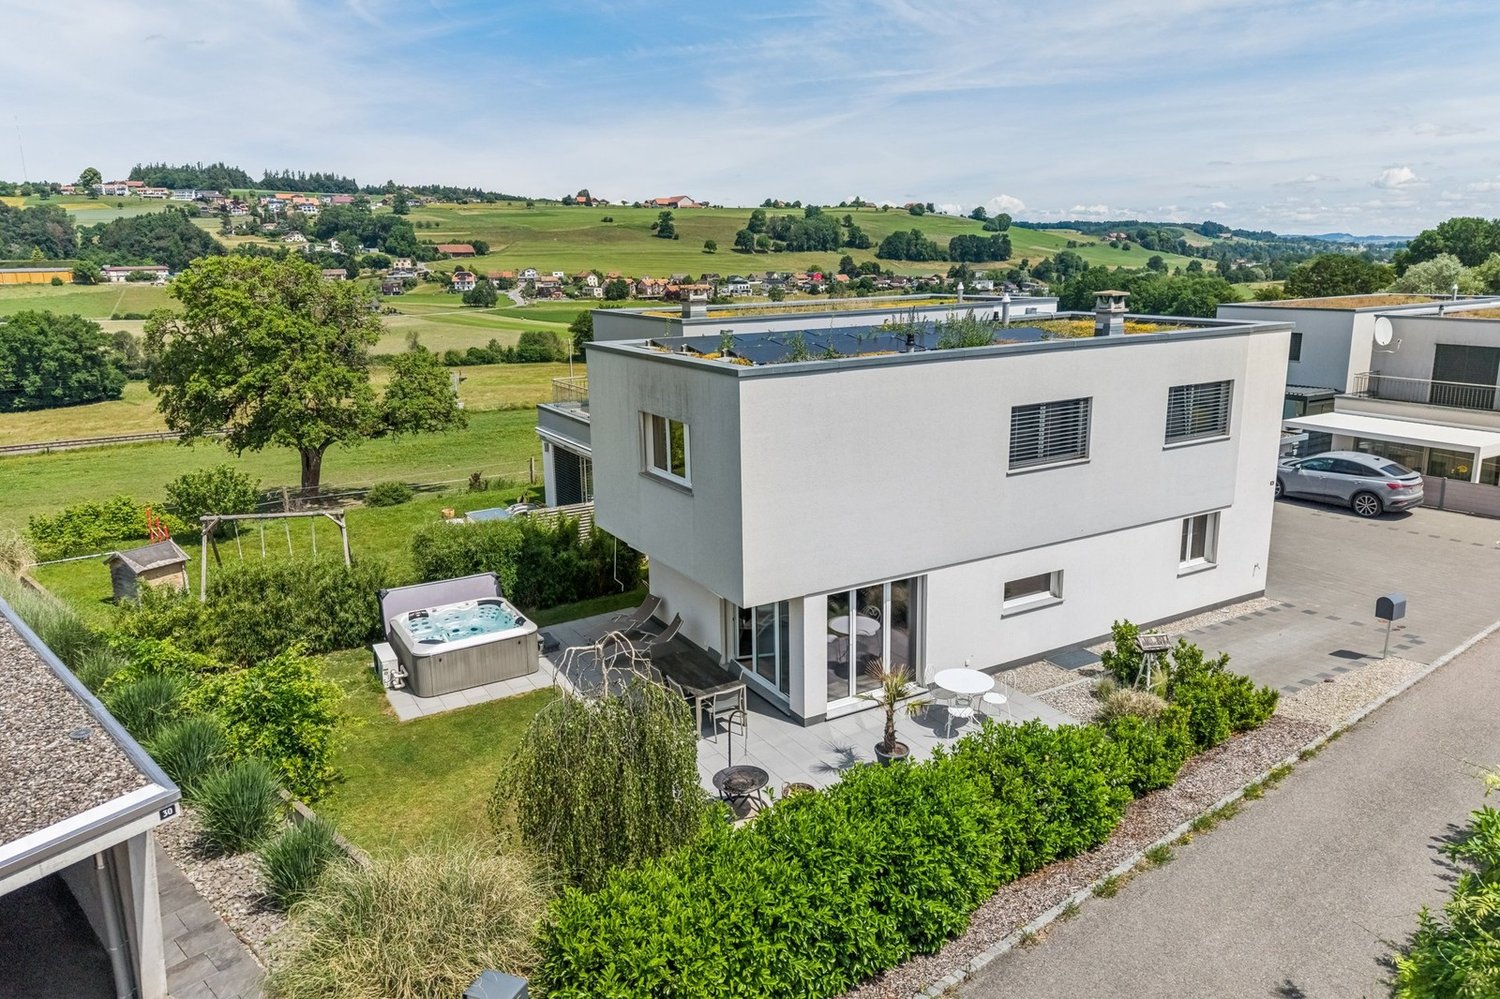
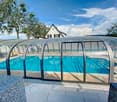
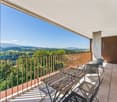
Prez Beautiful contemporary villa with pool - Prez-vers-NoréazLocated in a quiet and sought-after residential area of Prez-vers-Noréaz, this superb contemporary villa in PPE seduces with its generous volumes, exceptional luminosity, and quality amenities. Spread over three levels, it offers an ideal living space for a family seeking comfort and modernity.Upon entering, you discover a vast living area of over 50 m² comprising a bright living room, a convivial dining room, and a fully equipped open kitchen. Large windows naturally extend the interior spaces to a pleasant terrace and a beautiful garden featuring a private pool, a true invitation to relaxation.The floor accommodates three beautiful bedrooms, including a spacious master suite, as well as a modern and functional bathroom. The bedrooms benefit from excellent luminosity and offer perfectly adapted spaces for family life.The fully developed basement includes a cellar, a laundry room, and a technical room, providing valuable storage and service spaces.Key featuresModern and elegant architectureLarge, bright living roomOpen kitchen with central island3 comfortable bedrooms2 bathrooms + guest toiletIdeal office for remote workFully developed basement with cellar and laundry roomPrivate pool and landscaped gardenCovered terrace to enjoy the fine daysOutdoor parking spacesQuiet and family-friendly neighborhoodThis property perfectly combines contemporary comfort, functional spaces, and quality of life, just a few minutes from Fribourg and all amenities.A rare opportunity to discover without delay. Main characteristicsType: Semi-detached villa in PPELocation: Prez-vers-NoréazDistribution: Ground floor, first floor, and basementLiving room: approx. 51 m²Terrace: approx. 16 m²Bedrooms: 3Office: 1Pool: YesGarden: YesCellar: YesLaundry room: Yes
Travel time
-
1 / 12
CHF 1,050,000.–
5.5 rooms121m² living space
Rte de la Raveire 36, 1728 Rossens FR

Exclusivity - Last individual villa of 5.5 rooms

Dive into the heart of the charming village of Rossens and let yourself be seduced by this exclusive project of 6 modern villas with 5.5 rooms. Offering an ideal living environment for families, these houses combine comfort, quality, and personalization to meet all your expectations.Why acquire a villa in this project? • Spacious areas: 121 m² of living space and a beautiful terrace of approximately 32 m² for outdoor relaxation. • Modern comfort: ecological underfloor heating with air-water heat pump, integrated spots for a warm atmosphere. • High-quality construction: masonry and reinforced concrete, triple glazing, and photovoltaic panels for optimal energy performance. • Great flexibility: let your desires run free with interior layouts to choose from and according to your wishes. A practical and peaceful settingEach villa has its own car cover, an outdoor parking space, and a space designed for a fulfilled family life, in a calm environment and close to all amenities.Offer your family a living space that combines modernity, quality, and serenity. These villas are the dream opportunity for those looking for a home where it's good to live.Don't miss this unique opportunity - contact us now for more information!Complete dossier and information only upon sending your request with complete contact details (including postal address and phone number).
Travel time
-
1 / 13
CHF 2,690,000.–
Route des Préalpes 110, 1723 Marly

Villa familiale de de 3 appartements avec piscine commune

Situé dans les hauteurs de Marly, cet immeuble locatif érigé sur une parcelle de 1'219 m2, jouit d'une très belle vue sur les Préalpes ainsi que d'une belle situation dans un petit quartier résidentiel. Entourée de verdure et de montagnes, la paix et la tranquillité du village forment un cadre idyllique à chaque regard. Venez profiter de ses balcons baignés de soleil où se détendre devient un plaisir quotidien.Cette propriété de 3 appartements (un par étage) est répartie comme suit : - Rez inférieur : appartement de 6.5 pces (210.40 m2 + terrasse de 108 m2)- Rez supérieur : appartement de 8.5 pces (272.80 m+ terrasse de 59.55 m2)- Etage : appartement de 5.5 pces (155.10 m2 + 39.65 m2)Chaque appartement possède une très belle terrasse privative orientée sud, sud-ouest ou sud-est. L'aménagement extérieur est joliment entretenu. Il bénéficie d'un grand nombre de places de parc (intérieures, extérieures couvertes et non couvertes, d'une cheminée barbecue avec four à pizza, d'une belle piscine et d'un cabanon de jardin.In den Höhen von Marly gelegen, geniesst dieses Mietgebäude, das auf einem 1.219 m² grossen Grundstück errichtet wurde, einen wunderschönen Blick auf die Voralpen sowie eine schöne Lage in einem kleinen Wohnviertel." Umgeben von Grün und Bergen, bilden der Frieden und die Ruhe des Dorfes eine idyllische Kulisse für jeden Blick. Genießen Sie die sonnenverwöhnten Balkone, auf denen das Entspannen zu einem täglichen Vergnügen wird.Diese Immobilie mit 3 Wohnungen (eine pro Etage) ist wie folgt aufgeteilt:- Unteres Erdgeschoss: 6.5-Zimmer-Wohnung (210.40 m2 Terrasse von 108 m2)- Oberes Erdgeschoss: 8.5-Zimmer-Wohnung (272.80 m Terrasse von 59.55 m2)- Obergeschoss: 5.5-Zimmer-Wohnung (155.10 m2 39.65 m2)Jede Wohnung verfügt über eine sehr schöne private Terrasse mit Süd-, Südwest- oder Südostausrichtung.Die Aussenanlage ist schön gepflegt. Es profitiert von einer großen Anzahl an Parkplätzen (innen, außen überdacht und nicht überdacht), einem Grillkamin mit Pizzaofen, einem schönen Pool und einem Gartenhäuschen

Travel time
-
1 / 6
CHF 1,100,000.–
4.5 rooms105m² living space
Route de la Grangette 17, 1723 Marly

NEW PROMOTION IN MARLY – 4 CONTEMPORARY 4.5-ROOM VILLAS

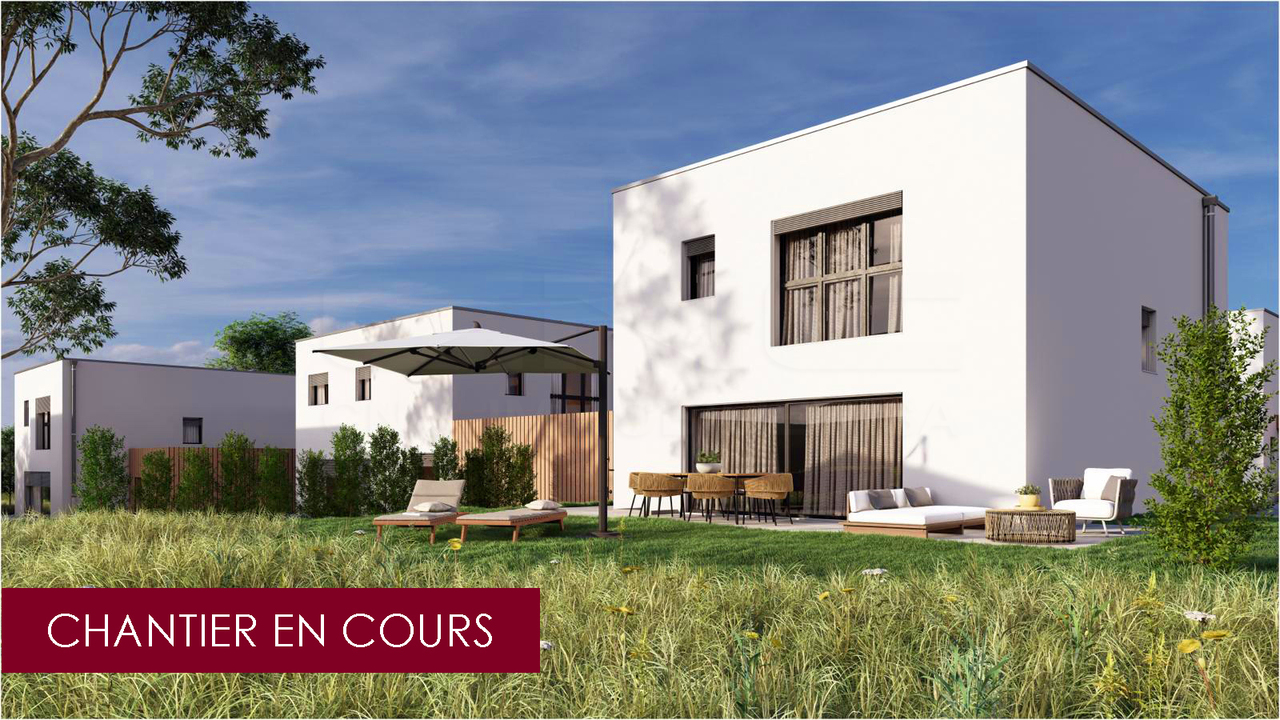
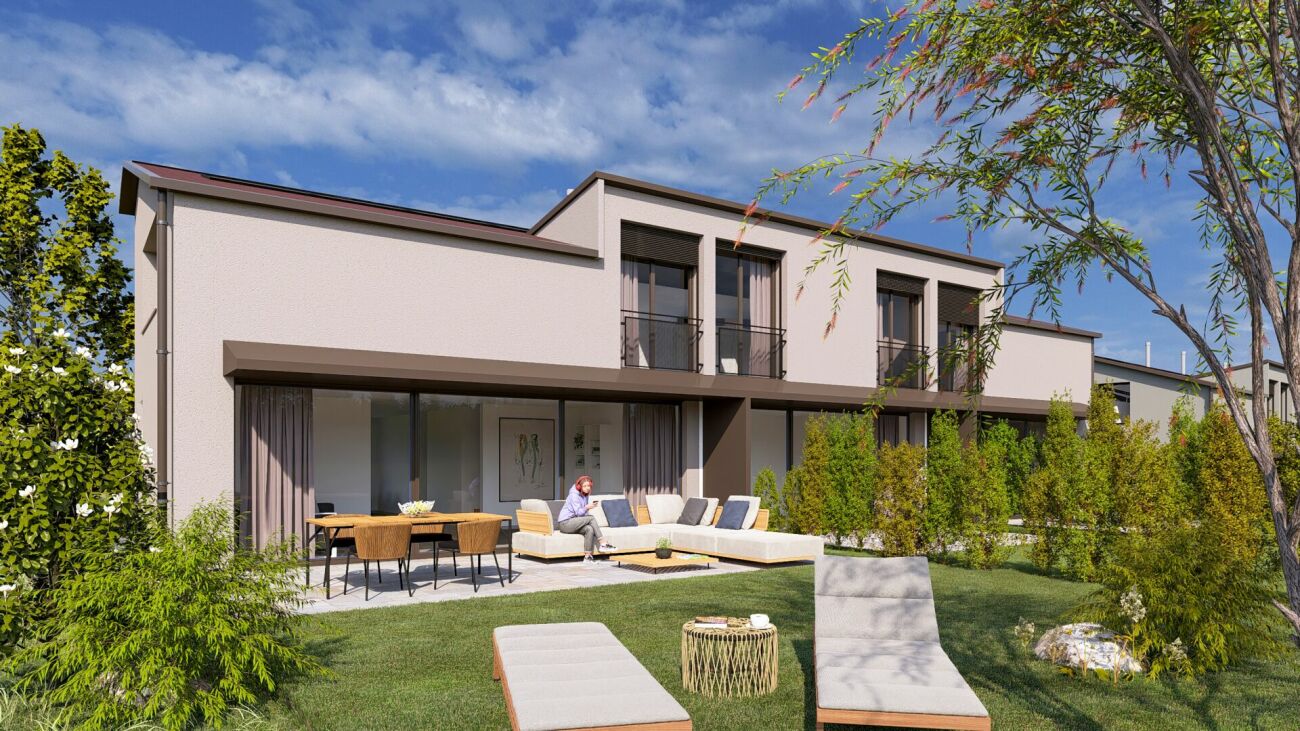
MAV Immobilier is pleased to present an exclusive new promotion of 4 contemporary 4.5-room villas, ideally located in Marly, in a pleasant residential area, close to amenities.Designed to offer a modern and comfortable living space, these villas seduce with their contemporary architecture, bright spaces, and latest-generation energy-efficient equipment.Reservations are now open!By reserving now, you still have the opportunity to personalize the materials and interior finishes according to your tastes, within the planned budgets.Each villa offers a functional layout and pleasant living areas: • 3 bedrooms • Beautiful living space with open kitchen • Large sliding glass door of 4 meters, offering exceptional brightness • Terrace and private garden facing west • 2 parking spaces per villa, including 1 covered garage • Finishes to the buyer's liking High-end technical featuresThese villas benefit from modern equipment, designed to guarantee optimal comfort throughout the year: • Independent geothermal heating • Freecooling system and active cooling • Photovoltaic installation with battery storage • Electric vehicle charging station • High-performance and sustainable energy solutions Located at Route de la Grangette 17, this new promotion benefits from a sought-after location, combining residential tranquility and proximity to shops, schools, public transport, and services.An ideal setting for families looking to enjoy a modern house with a private garden, while remaining close to Fribourg.Your future home, tailored to your imageSales price from CHF 1'100'000.–Take advantage of this new promotion to become the owner of a contemporary, energy-efficient, and personalized villa.Contact us today to receive the complete dossier or arrange a meeting to present the project.

Travel time
-
Maik Bongard

Maik Bongard

1 / 13
Maik Bongard

Maik Bongard

  • Garage
  • View
  • Elevator
CHF 4,600,000.–
10 rooms500m² living space
1700 Fribourg

Divine 10-room property with breathtaking view

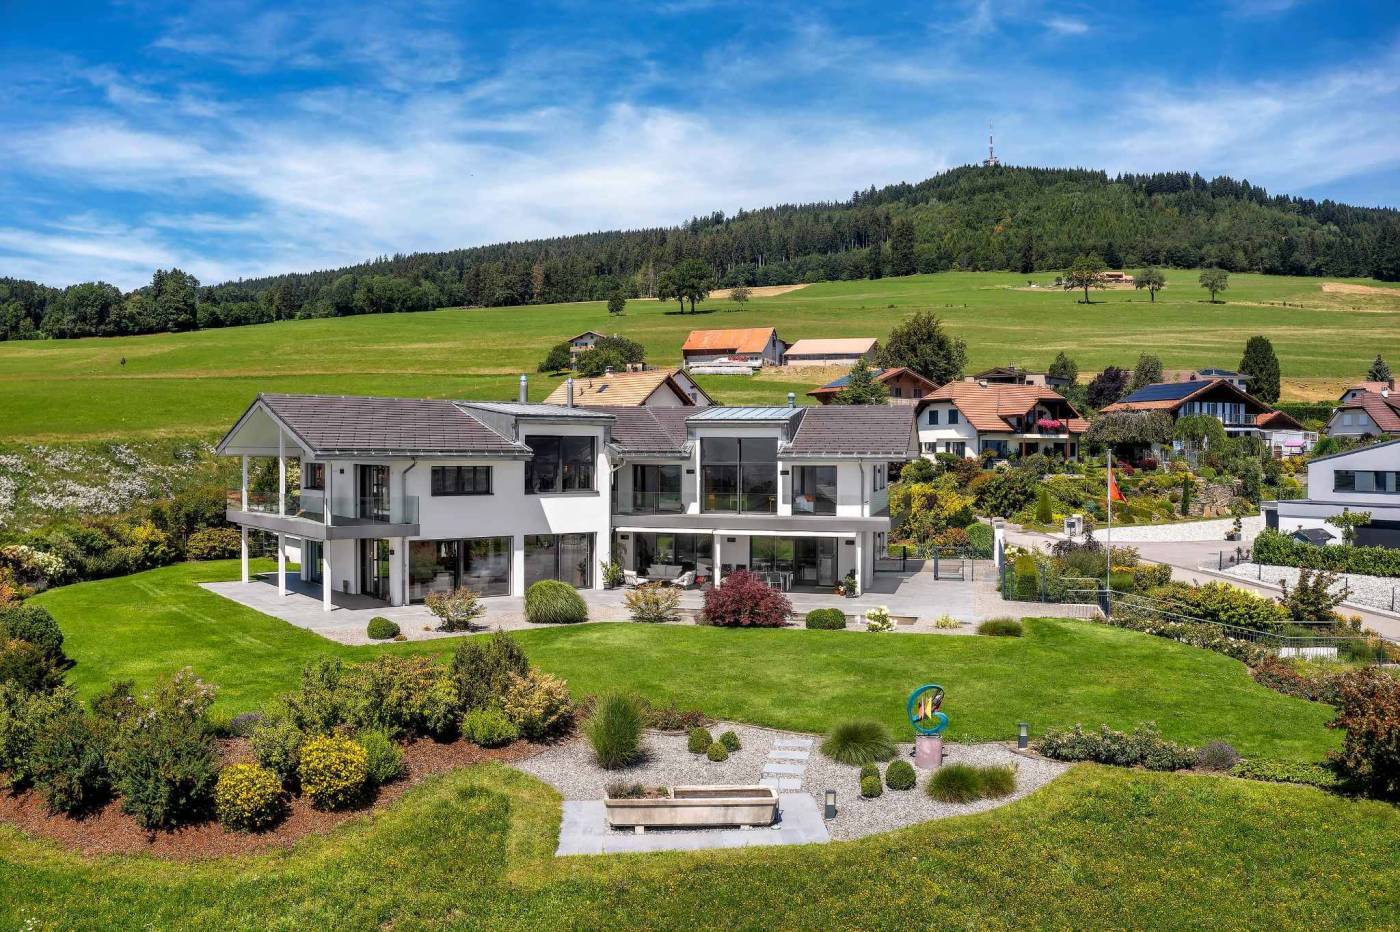
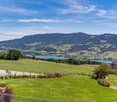
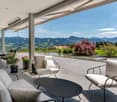
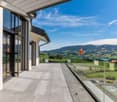
Perched on the heights of the Sorens commune, at 900 meters above sea level and 30 minutes from the center of the city of Fribourg, this sumptuous 10-room property benefits from a dominant situation offering an exceptional panoramic view of over 180° on Lake Gruyère and the Fribourg Pre-Alps.Built on a magnificent plot of 4,375 m², it offers approximately 580 m² of living space and seduces with its generous volumes, its brightness, and the remarkable quality of its finishes. Constructed with high-end materials, it meets the highest requirements in terms of comfort and energy performance, thanks in particular to its triple glazing, reinforced insulation, and heat pump.Served by an elevator connecting all levels, the property offers optimal living comfort. Its vast underground garage, which can accommodate up to seven vehicles, with direct access to the house, completes the services of this exceptional property.Located in a calm and verdant environment, this rare property combines high-end services, intimacy, and spectacular panoramic views.DISTRIBUTIONGround floor • Entrance hall • Spacious living room • Dining room • Kitchen • Office • Guest toilet • Terraces and outdoor spaces 1st floor • 1 parental suite with bathroom • 4 bedrooms • 4 bathrooms • Storage spaces ANNEXES • Underground garage for up to 7 vehicles • Technical rooms • Cellar • Laundry room • Storage spaces • Direct access to the house • Elevator serving all levels Visit only in the presence of and/or with the prior agreement of Coldwell Banker Swiss Riviera. No document can be transmitted to third parties without authorization.

  • Garage
  • View
  • Elevator
1 / 10
  • Balcony / Terrace
  • Mountain view
  • Child-friendly
  • +2
CHF 890,000.–
5 rooms119m² living space
Route d'Essert, 1724 Le Mouret

Les Villas d'Essert - Lot 13

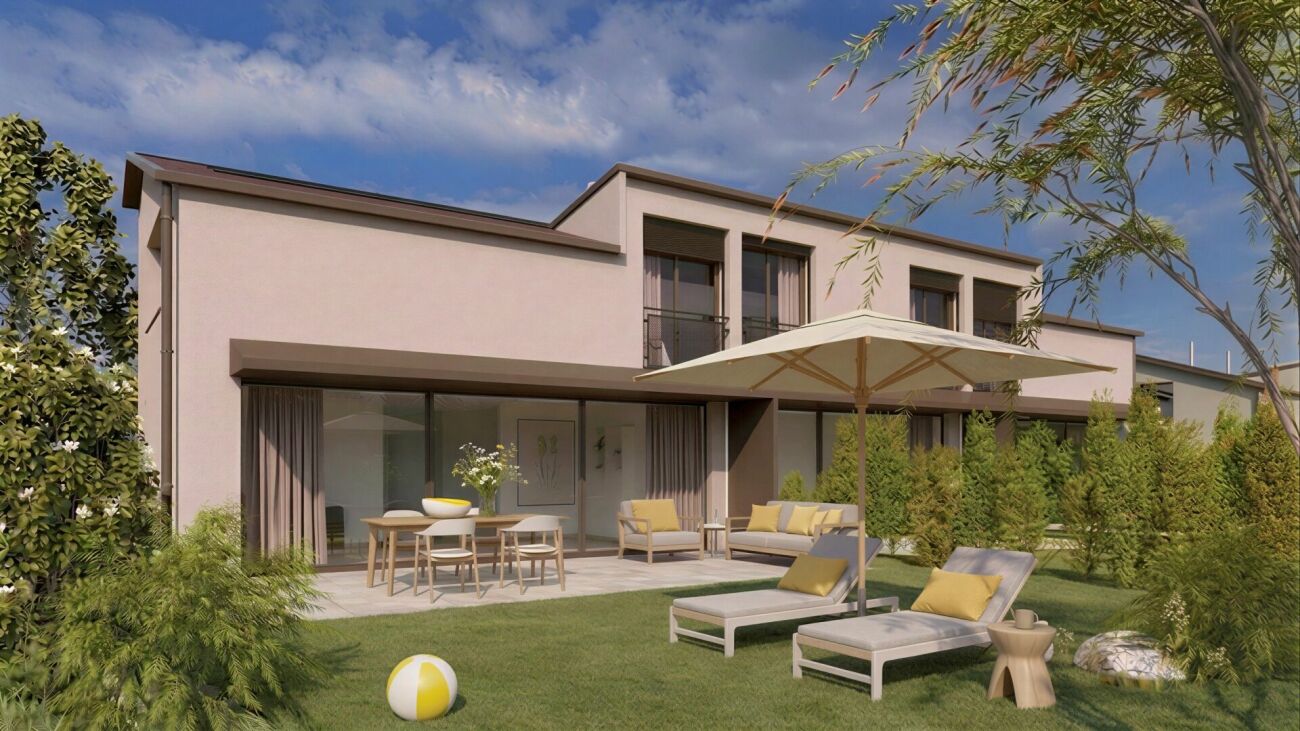
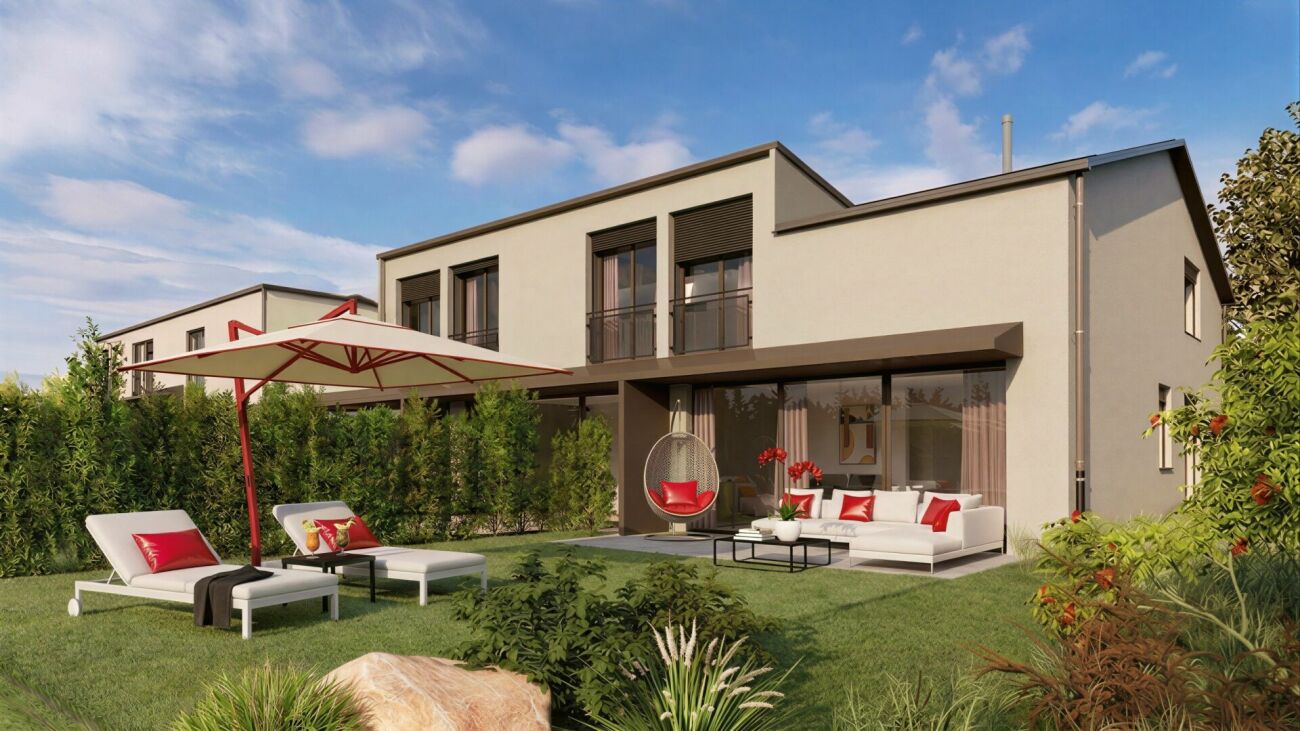
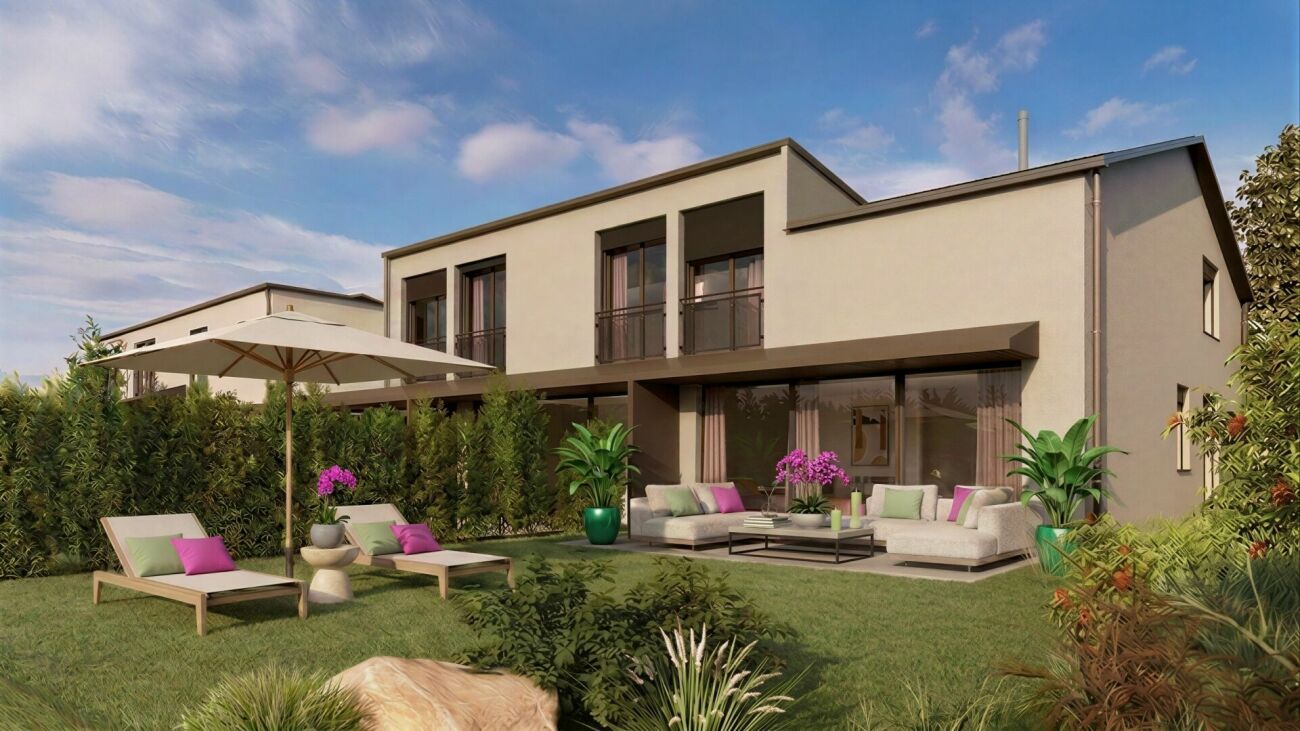
Essert - An address in the green, between Fribourg and Bulle Lot 13: 5-room villa / 119 m² living space / 146 m² usable spaceWithin the "Les Villas d'Essert" project, we offer you this contiguous villa located on a small hill, with a pleasant opening onto the landscape. Situated in the municipality of Mouret, it combines a peaceful environment with the proximity of Fribourg, accessible in about 15 minutes by car.Its contemporary architecture prioritizes natural light and a distribution adapted to family life. The reception areas occupy the ground floor, the three bedrooms are on the first floor, and the annexes are on the basement level.On the ground floor, the entrance hall leads to a visitor toilet, then to an open kitchen with a dining room of 24.4 m². The living room of 22.1 m² extends outside through a large glass bay, offering a beautiful continuity between inside and outside.The 14.9 m² terrace and garden benefit from a southeast orientation, ideal for outdoor breakfasts and relaxation. The allocated land area is 247 m².On the first floor, the parental bedroom of 14.8 m² has a private shower room with WC. Two bedrooms of 13 m² and 11.3 m², as well as an independent bathroom with a bathtub and WC, complete this space.In the basement, a 13.6 m² cellar and a 16.1 m² laundry room provide practical spaces for storage and laundry.Two parking spaces are allocated to the plot, in addition: one covered and one uncovered.The design combines a wooden structure with equipment intended for thermal comfort and optimization of self-consumption:Solar tiles on the roof and storage batteries.Heat pump and underfloor heating, with thermostats in the living rooms and bedrooms.Triple-glazed windows and sliding glass doors with lift.Lamella shutters, electric in the living rooms and manual in the bedrooms.Individual meters for water, electricity, and heating.The finishes allow you to compose an interior in your image, according to the possibilities of the project and the progress of the work. The planned budgets for the equipment are CHF 30,000.- incl. VAT for the kitchen, CHF 14,000.- incl. VAT for the sanitary fixtures, and CHF 50.-/m² incl. VAT for the floor coverings, in accordance with the technical description.The situation facilitates travel to regional centers: the highway accesses are about 10 minutes away, Bulle about 20 minutes, and Vevey about 35 minutes by car. A bus stop is accessible in about 10 minutes on foot. These travel times are indicative.The municipality of Mouret offers the necessary infrastructure for daily needs. Bakery, butcher, dairy, restaurants, and banking services form a local offer, supplemented by a pharmacy and the Medical Center of Haute-Sarine.Families benefit from the communal school district, with kindergarten and primary schools divided between Praroman and Zénauva, then the Marly Orientation Center for secondary school. An out-of-school reception, especially at noon with meals, facilitates the organization of days. The La Capucine nursery and the network of family day care also offer solutions for the youngest, according to availability.For leisure, the "Autour du Mouret" trail and the Berra massif invite you to walk and hike. Local societies enrich this offer with various activities: football, athletics, volleyball, skiing, cycling, or hockey. The proximity to Fribourg allows you to enjoy its shops, restaurants, and cultural life.Selling price: CHF 890,000.-Two parking spaces, including one covered: CHF 25,000.- extraContact us to discover the plans and services of your future villa in Essert.

  • Balcony / Terrace
  • Mountain view
  • Child-friendly
  • +2
Travel time
-
1 / 10
  • Parking space
  • Balcony / Terrace
  • Mountain view
  • +3
CHF 900,000.–
5 rooms119m² living space
Route d'Essert, 1724 Le Mouret

The Villas of Essert - Plot 10

Essert - An address in the green, between Fribourg and Bulle Plot 10: 5-room villa / 119 m² living area / 146 m² usable areaWithin the "Les Villas d'Essert" project, we offer this semi-detached villa located on a small hill, with a pleasant opening onto the landscape. Situated in the municipality of Mouret, it combines a peaceful environment with proximity to Fribourg, accessible in about 15 minutes by car.Its contemporary architecture prioritizes natural light and a distribution adapted to family life. The reception areas occupy the ground floor, the three bedrooms are on the first floor, and the annexes are on the basement level.On the ground floor, the entrance hall leads to a guest toilet and then to an open kitchen with a dining area of 24.4 m². The living room of 22.1 m² extends outside through a large glass window, offering a beautiful continuity between indoors and outdoors.The 14.9 m² terrace and garden benefit from a southeast orientation, ideal for outdoor breakfasts and relaxation. The plot area allocated to the plot is 275 m².On the first floor, the 14.8 m² master bedroom has a private shower room with toilet. Two bedrooms of 13 m² and 11.3 m², as well as an independent bathroom with bathtub and toilet, complete this space.In the basement, a 13.6 m² cellar and a 16.1 m² laundry room provide practical areas for storage and laundry.Two parking spaces are allocated to the plot, in addition: one covered and one uncovered.The design combines a wooden structure with equipment intended for thermal comfort and optimization of self-consumption:Solar tiles on the roof and storage batteries.Heat pump and underfloor heating, with thermostats in the living rooms and bedrooms.Triple-glazed windows and sliding doors with lift.Electric blinds in the living rooms and manual blinds in the bedrooms.Individual water, electricity, and heating meters.The finishes allow you to compose an interior to your image, according to the possibilities of the project and the progress of the work. The budgets provided for the equipment are CHF 30,000.- incl. VAT for the kitchen, CHF 14,000.- incl. VAT for the sanitary facilities, and CHF 50.-/m² incl. VAT for the floor coverings, in accordance with the technical description.The location facilitates travel to regional centers: the highway accesses are about 10 minutes away, Bulle about 20 minutes, and Vevey about 35 minutes by car. A bus stop is accessible in about 10 minutes on foot. These travel times are indicative.The municipality of Mouret offers the necessary infrastructure for daily needs. Bakery, butcher, dairy, restaurants, and banking services form a local offer, complemented by a pharmacy and the Medical Center of Haute-Sarine.Families benefit from the communal school, with kindergarten and primary schools divided between Praroman and Zénauva, and then from the Orientation School in Marly for secondary education. An out-of-school care service, especially at lunchtime with meals, facilitates the organization of days. The La Capucine nursery and the network of family day care also offer solutions for the youngest, according to availability.For leisure, the "Autour du Mouret" trail and the Berra massif invite you to walk and hike. Local associations enrich this offer with various activities: football, athletics, volleyball, skiing, cycling, or hockey. The proximity to Fribourg allows you to enjoy its shops, restaurants, and cultural life.Selling price: CHF 900,000.-Two parking spaces, including one covered: CHF 25,000.- extraContact us to discover the plans and services of your future villa in Essert.

  • Parking space
  • Balcony / Terrace
  • Mountain view
  • +3
Travel time
-
1 / 10
  • Parking space
  • Balcony / Terrace
  • Mountain view
  • +3
CHF 890,000.–
5 rooms119m² living space
Route d'Essert, 1724 Le Mouret

Les Villas d'Essert - Lot 3

Essert - An address in the green, between Fribourg and Bulle Lot 3: 5-room villa / 119 m² living space / 146 m² usable spaceWithin the "Les Villas d'Essert" project, we offer this contiguous villa located on a small hill, with a pleasant opening onto the landscape. Situated in the municipality of Le Mouret, it combines a peaceful environment with proximity to Fribourg, accessible in about 15 minutes by car.Its contemporary architecture prioritizes natural light and a distribution adapted to family life. The reception areas occupy the ground floor, the three bedrooms are on the upper floor, and the annexes are on the lower floor.On the ground floor, the entrance hall leads to a visitor toilet, then to an open kitchen with a dining room of 24.4 m². The living room of 22.1 m² extends outside through a large glass window, offering a beautiful continuity between inside and outside.The 14.9 m² terrace and garden benefit from a southeast orientation, ideal for outdoor breakfasts and relaxation. The plot area allocated to the lot is 217 m².On the upper floor, the 14.8 m² parental bedroom has a private shower room with toilet. Two bedrooms of 13 m² and 11.3 m², as well as an independent bathroom with bathtub and toilet, complete this space.In the basement, a 13.6 m² cellar and a 16.1 m² laundry room provide practical spaces for storage and laundry.Two parking spaces are allocated to the lot, in addition: one covered and one uncovered.The design combines a wooden structure with equipment intended for thermal comfort and optimization of self-consumption:Solar tiles on the roof and storage batteries.Heat pump and underfloor heating, with thermostats in the living rooms and bedrooms.Triple-glazed windows and sliding doors with lift.Electric blinds in the living rooms and manual blinds in the bedrooms.Individual meters for water, electricity, and heating.The finishes allow you to compose an interior to your image, according to the possibilities of the project and the progress of the work. The budgeted budgets for the equipment are CHF 30,000.- incl. VAT for the kitchen, CHF 14,000.- incl. VAT for the sanitary facilities, and CHF 50.-/m² incl. VAT for the floor coverings, in accordance with the technical description.The location facilitates travel to regional centers: the highway accesses are about 10 minutes away, Bulle about 20 minutes, and Vevey about 35 minutes by car. A bus stop is accessible in about 10 minutes on foot. These travel times are indicative.The municipality of Le Mouret offers the necessary infrastructure for daily needs. Bakery, butcher, dairy, restaurants, and banking services form a local offer, complemented by a pharmacy and the Medical Center of Haute-Sarine.Families benefit from the communal school circle, with kindergarten and primary schools divided between Praroman and Zénauva, then the Marly Orientation Center for secondary school. An out-of-school reception, especially at lunchtime with a meal, facilitates the organization of days. The La Capucine nursery and the network of family day care also offer solutions for the youngest, according to availability.For leisure, the "Autour du Mouret" hiking trail and the Berra massif invite you to walk and hike. Local associations enrich this offer with various activities: football, athletics, volleyball, skiing, cycling, or hockey. The proximity to Fribourg allows you to enjoy its shops, restaurants, and cultural life.Selling price: CHF 890,000.-Two parking spaces, including one covered: CHF 25,000.- extraContact us to discover the plans and services of your future villa in Essert.

  • Parking space
  • Balcony / Terrace
  • Mountain view
  • +3
Travel time
-
1 / 10
  • Parking space
  • Balcony / Terrace
  • Mountain view
  • +3
CHF 960,000.–
6 rooms144m² living space
Route d'Essert, 1724 Le Mouret

The Villas of Essert - Plot 15

Essert - An address in the green, between Fribourg and Bulle Plot 15: 6-room villa / 144 m² living space / 174 m² usable spaceWithin the "Les Villas d'Essert" project, we offer this contiguous villa located on a small hill, with a pleasant opening onto the landscape. Situated in the commune of Mouret, it combines a peaceful environment with the proximity of Fribourg, accessible in about 15 minutes by car.Its contemporary architecture prioritizes natural light and a distribution adapted to family life. The reception areas occupy the ground floor, the three bedrooms are on the first floor, and the annexes are on the basement level.On the ground floor, the entrance hall leads to a visitor toilet, then to an open kitchen with a dining area of 30.4 m². The living room of 28.5 m² extends outside through a large window, offering a beautiful continuity between inside and outside.The 19.3 m² terrace and garden benefit from a southeast orientation, ideal for outdoor breakfasts and relaxation. The plot area allocated to the plot is 331 m².On the first floor, the parental bedroom of 18.3 m² has a private shower room with toilet. Three bedrooms of 14 m², 11.5 m², and 10.5 m², as well as an independent bathroom with bathtub and toilet, complete this space.In the basement, a 14.2 m² cellar and a 16.1 m² laundry room provide practical spaces for storage and laundry.Two parking spaces are allocated to the plot, in addition: one covered and one uncovered.The design combines a wooden structure with equipment intended for thermal comfort and optimization of self-consumption:Solar tiles on the roof and storage batteries.Heat pump and underfloor heating, with thermostats in the living rooms and bedrooms.Triple-glazed windows and sliding doors with lifting mechanism.Electric louvers in the living rooms and manual in the bedrooms.Individual water, electricity, and heating meters.The finishes allow you to compose an interior to your image, according to the possibilities of the project and the progress of the work. The planned budgets for the equipment are CHF 30,000.- incl. VAT for the kitchen, CHF 14,000.- incl. VAT for the sanitary fittings, and CHF 50.-/m² incl. VAT for the floor coverings, in accordance with the technical description.The situation facilitates travel to regional centers: the highway accesses are about 10 minutes away, Bulle about 20 minutes, and Vevey about 35 minutes by car. A bus stop is accessible in about 10 minutes on foot. These travel times are indicative.The commune of Mouret offers the necessary infrastructure for daily needs. Bakery, butcher, dairy, restaurants, and banking services form a local offer, complemented by a pharmacy and the Medical Center of Haute-Sarine.Families benefit from the communal school circle, with kindergarten and primary schools divided between Praroman and Zénau, and then the Marly Orientation Center for secondary school. An out-of-school reception, especially at noon with meals, facilitates the organization of days. The La Capucine crèche and the daily reception network also offer solutions for the youngest, according to availability.For leisure, the "Autour du Mouret" hiking trail and the Berra massif invite you to walk and hike. Local societies enrich this offer with various activities: football, athletics, volleyball, skiing, cycling, or hockey. The proximity to Fribourg allows you to enjoy its shops, restaurants, and cultural life.Selling price: CHF 960,000.-Two parking spaces, including one covered: CHF 25,000.- extraContact us to discover the plans and services of your future villa in Essert.

  • Parking space
  • Balcony / Terrace
  • Mountain view
  • +3
Travel time
-

Suggested properties for you based on search results