526 results - Property for buy in District la Sarine

1 / 10
  • Parking space
  • Balcony / Terrace
  • Mountain view
  • +3
CHF 960,000.–
6 rooms144m² living space
Route d'Essert, 1724 Le Mouret

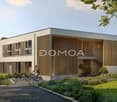
The Villas of Essert - Plot 15

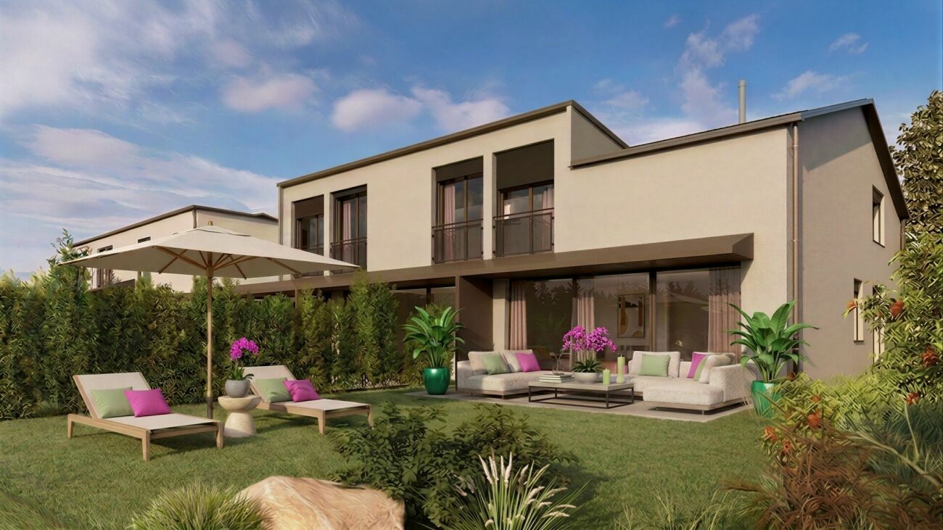
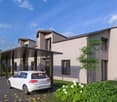
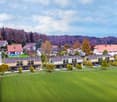
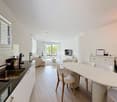
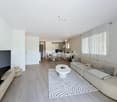
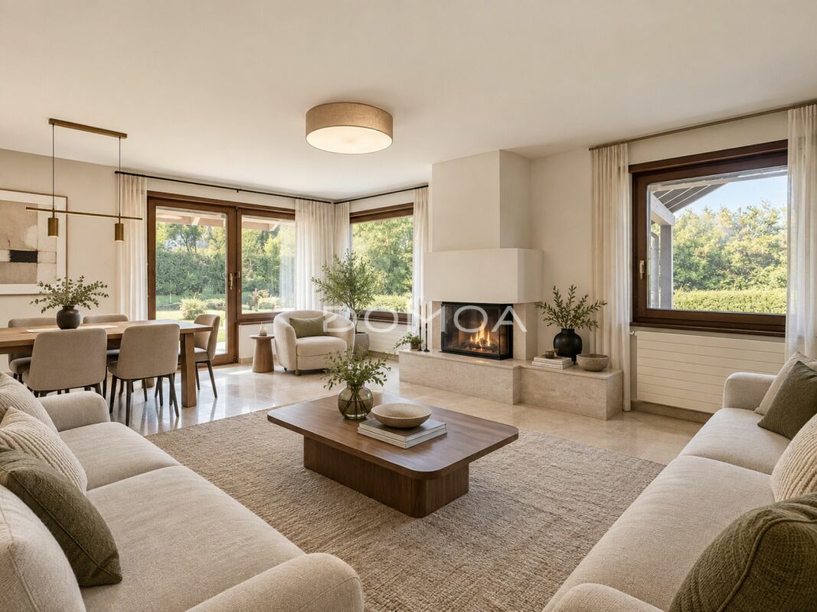
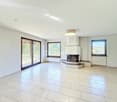
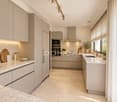
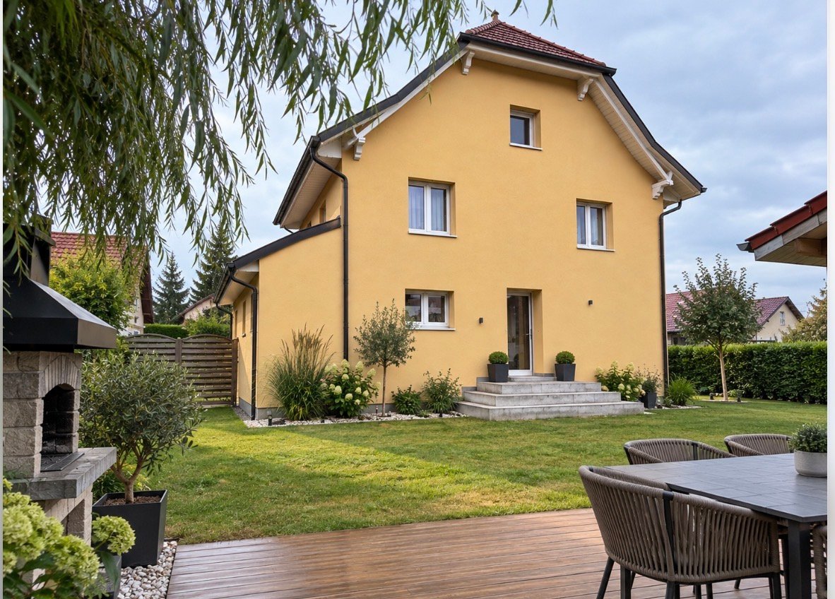
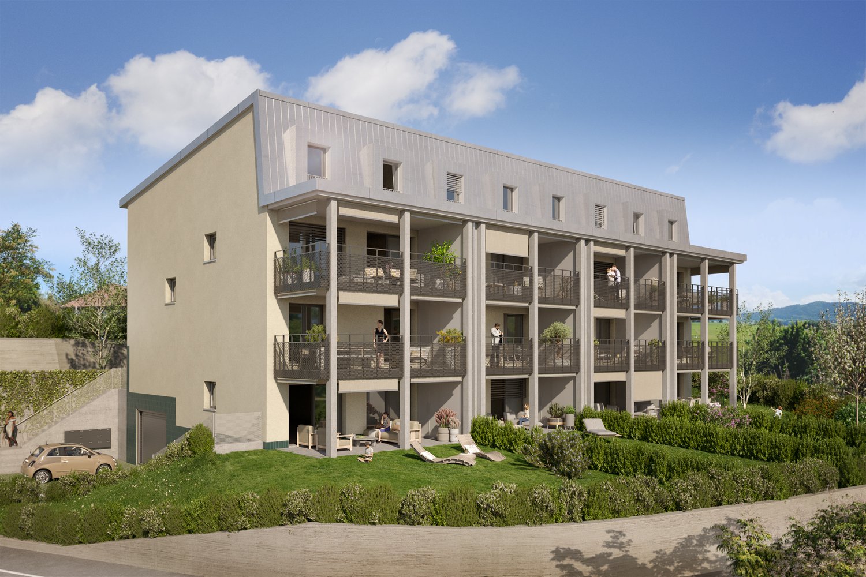
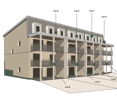
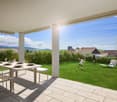
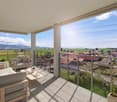
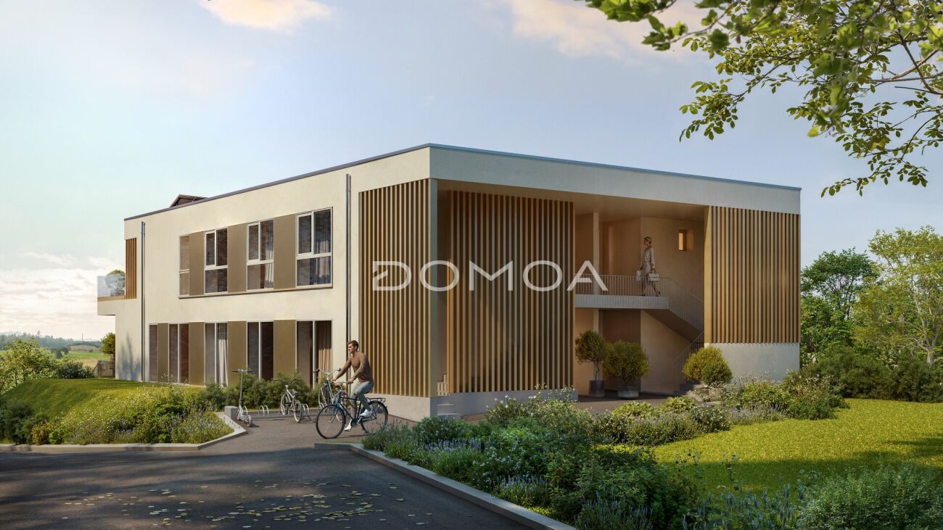
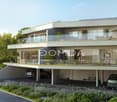
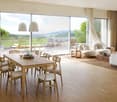
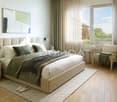
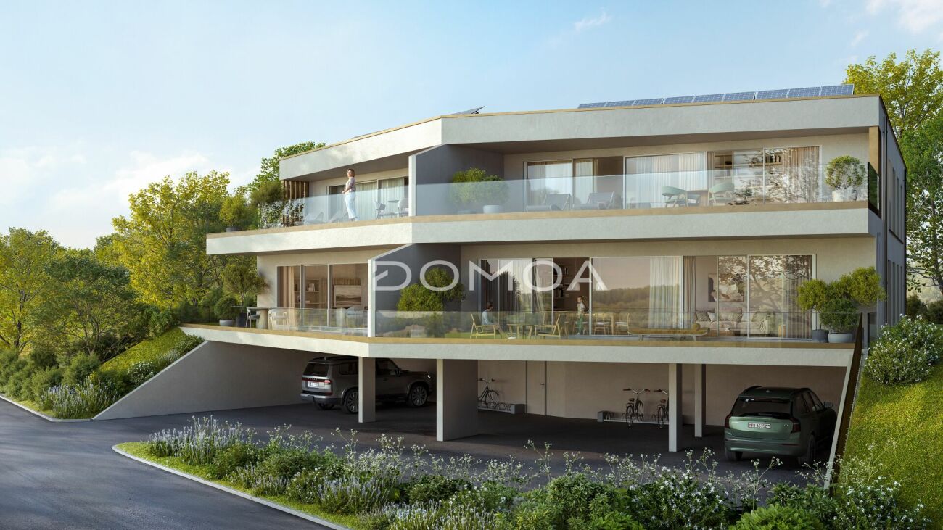
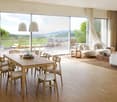
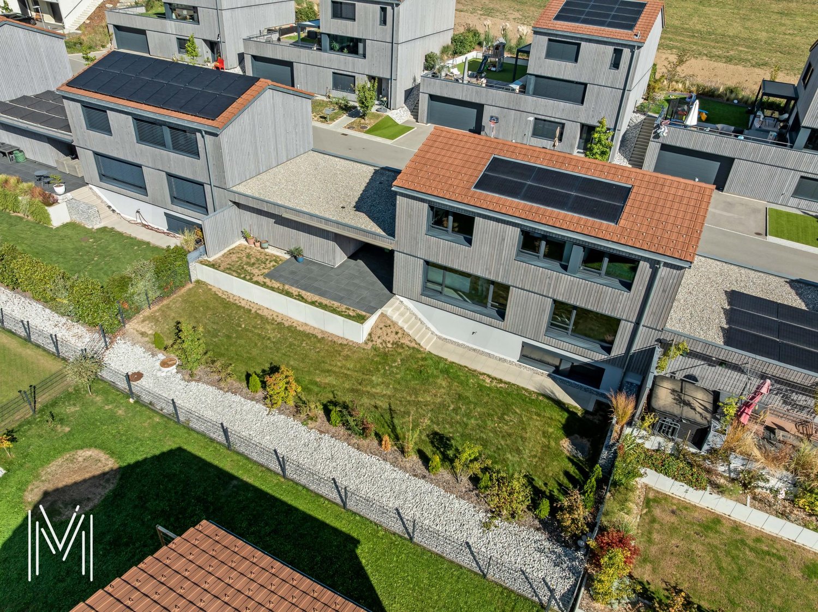
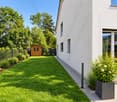
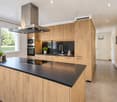
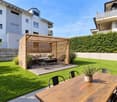
Essert - An address in the green, between Fribourg and Bulle Plot 15: 6-room villa / 144 m² living space / 174 m² usable spaceWithin the "Les Villas d'Essert" project, we offer this contiguous villa located on a small hill, with a pleasant opening onto the landscape. Situated in the commune of Mouret, it combines a peaceful environment with the proximity of Fribourg, accessible in about 15 minutes by car.Its contemporary architecture prioritizes natural light and a distribution adapted to family life. The reception areas occupy the ground floor, the three bedrooms are on the first floor, and the annexes are on the basement level.On the ground floor, the entrance hall leads to a visitor toilet, then to an open kitchen with a dining area of 30.4 m². The living room of 28.5 m² extends outside through a large window, offering a beautiful continuity between inside and outside.The 19.3 m² terrace and garden benefit from a southeast orientation, ideal for outdoor breakfasts and relaxation. The plot area allocated to the plot is 331 m².On the first floor, the parental bedroom of 18.3 m² has a private shower room with toilet. Three bedrooms of 14 m², 11.5 m², and 10.5 m², as well as an independent bathroom with bathtub and toilet, complete this space.In the basement, a 14.2 m² cellar and a 16.1 m² laundry room provide practical spaces for storage and laundry.Two parking spaces are allocated to the plot, in addition: one covered and one uncovered.The design combines a wooden structure with equipment intended for thermal comfort and optimization of self-consumption:Solar tiles on the roof and storage batteries.Heat pump and underfloor heating, with thermostats in the living rooms and bedrooms.Triple-glazed windows and sliding doors with lifting mechanism.Electric louvers in the living rooms and manual in the bedrooms.Individual water, electricity, and heating meters.The finishes allow you to compose an interior to your image, according to the possibilities of the project and the progress of the work. The planned budgets for the equipment are CHF 30,000.- incl. VAT for the kitchen, CHF 14,000.- incl. VAT for the sanitary fittings, and CHF 50.-/m² incl. VAT for the floor coverings, in accordance with the technical description.The situation facilitates travel to regional centers: the highway accesses are about 10 minutes away, Bulle about 20 minutes, and Vevey about 35 minutes by car. A bus stop is accessible in about 10 minutes on foot. These travel times are indicative.The commune of Mouret offers the necessary infrastructure for daily needs. Bakery, butcher, dairy, restaurants, and banking services form a local offer, complemented by a pharmacy and the Medical Center of Haute-Sarine.Families benefit from the communal school circle, with kindergarten and primary schools divided between Praroman and Zénau, and then the Marly Orientation Center for secondary school. An out-of-school reception, especially at noon with meals, facilitates the organization of days. The La Capucine crèche and the daily reception network also offer solutions for the youngest, according to availability.For leisure, the "Autour du Mouret" hiking trail and the Berra massif invite you to walk and hike. Local societies enrich this offer with various activities: football, athletics, volleyball, skiing, cycling, or hockey. The proximity to Fribourg allows you to enjoy its shops, restaurants, and cultural life.Selling price: CHF 960,000.-Two parking spaces, including one covered: CHF 25,000.- extraContact us to discover the plans and services of your future villa in Essert.

  • Parking space
  • Balcony / Terrace
  • Mountain view
  • +3
Travel time
-
1 / 10
  • Parking space
  • Balcony / Terrace
  • Mountain view
  • +3
CHF 790,000.–
5 rooms119m² living space
Route d'Essert, 1724 Le Mouret

The Villas of Essert - Plot 8

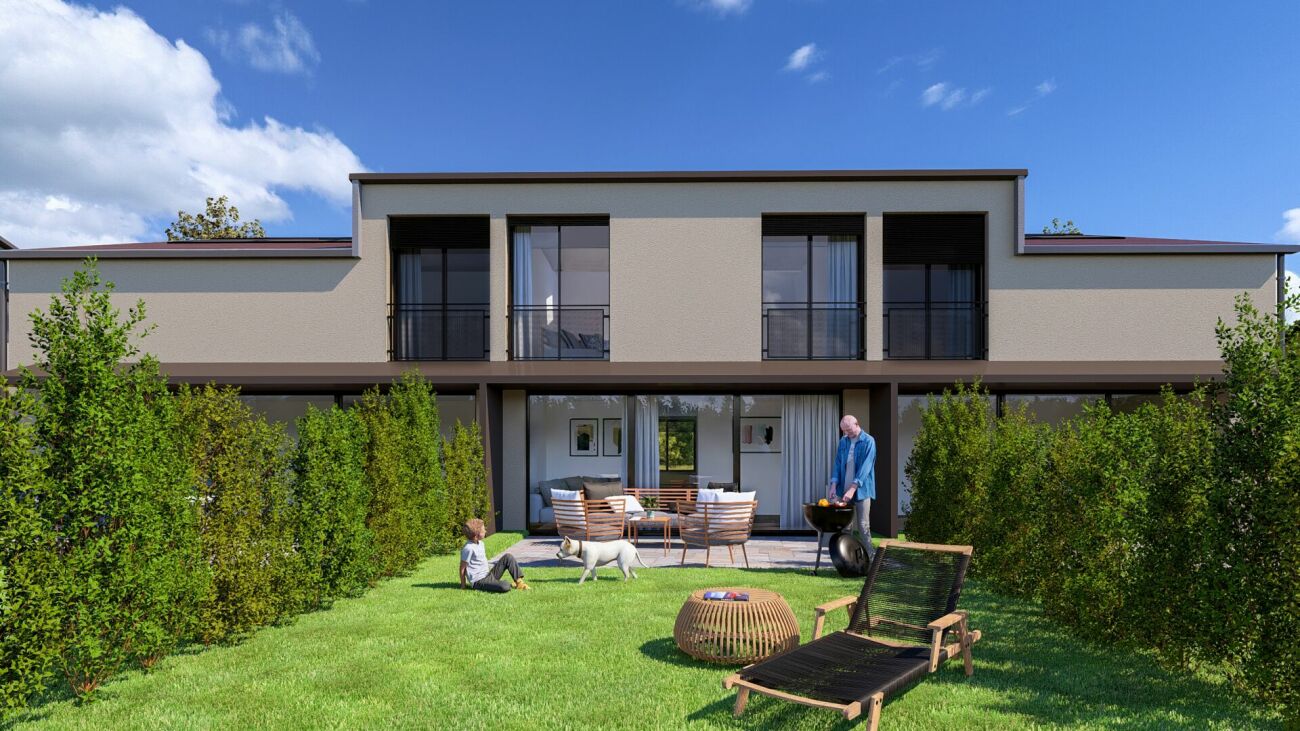
Essert - An address in the green, between Fribourg and Bulle Plot 8: 5-room villa / 119 m² living area / 140 m² usable areaWithin the "Les Villas d'Essert" project, we offer this contiguous villa located on a small hill, with a pleasant opening onto the landscape. Situated in the municipality of Le Mouret, it combines a peaceful environment with proximity to Fribourg, accessible in about 15 minutes by car.Its contemporary architecture prioritizes natural light and a distribution adapted to family life. The reception areas occupy the ground floor, the three bedrooms are on the first floor, and the annexes are on the basement level.On the ground floor, the entrance hall leads to a guest toilet, then to an open kitchen with a dining area of 24.4 m². The living room of 22.1 m² extends outside through a large glass window, offering a beautiful continuity between the interior and the garden.The 12.5 m² terrace and the garden benefit from a southeast orientation, ideal for outdoor breakfasts and relaxation. The land area allocated to the plot is 167 m².On the first floor, the master bedroom of 15.2 m² has a private shower room with toilet. Two bedrooms of 13.1 m² and 11.3 m², as well as an independent bathroom with bathtub and toilet, complete this space.In the basement, a 13.6 m² cellar and a 16.1 m² laundry room provide practical areas for storage and laundry.Two parking spaces are allocated to the plot, in addition: one covered and one uncovered.The design combines a wooden structure with equipment intended for thermal comfort and optimization of self-consumption:Solar tiles on the roof and storage batteries.Heat pump and underfloor heating, with thermostats in the living rooms and bedrooms.Triple-glazed windows and sliding doors with lift.Electric louvers in the living rooms and manual in the bedrooms.Individual meters for water, electricity, and heating.The finishes allow you to compose an interior to your liking, according to the possibilities of the project and the progress of the work. The budgets provided for the equipment are CHF 30,000.- incl. VAT for the kitchen, CHF 14,000.- incl. VAT for the sanitary facilities, and CHF 50.-/m² incl. VAT for the floor coverings, in accordance with the technical description.The situation facilitates travel to regional centers: the highway entrances are about 10 minutes away, Bulle about 20 minutes, and Vevey about 35 minutes by car. A bus stop is accessible in about 10 minutes on foot. These travel times are indicative.The municipality of Le Mouret offers the necessary infrastructure for daily needs. Bakery, butcher, dairy, restaurants, and banking services form a local offer, complemented by a pharmacy and the Medical Center of Haute-Sarine.Families benefit from the communal school district, with nursery and primary schools divided between Praroman and Zénauva, and then the Orientation Center of Marly for secondary education. An out-of-school reception, especially at noon with meals, facilitates the organization of days. The La Capucine nursery and the network of family day care also offer solutions for the youngest, according to availability.For leisure, the "Autour du Mouret" hiking trail and the La Berra massif invite you to walks and hikes. Local associations enrich this offer with various activities: football, athletics, volleyball, skiing, cycling, or hockey. The proximity to Fribourg allows you to benefit from its shops, restaurants, and cultural life.Selling price: CHF 790,000.-Two parking spaces, including one covered: CHF 25,000.- extraContact us to discover the plans and services of your future villa in Essert.

  • Parking space
  • Balcony / Terrace
  • Mountain view
  • +3
Travel time
-
Nicolas Bedu

Nicolas Bedu

1 / 14
Nicolas Bedu

Nicolas Bedu

CHF 595,000.–
3.5 rooms82m² living space
1752 Villars-sur-Glâne

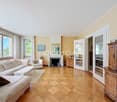
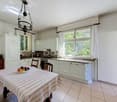
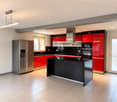
Beautiful 3.5-room apartment completely renovated

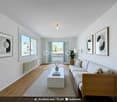
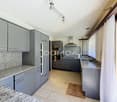
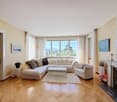
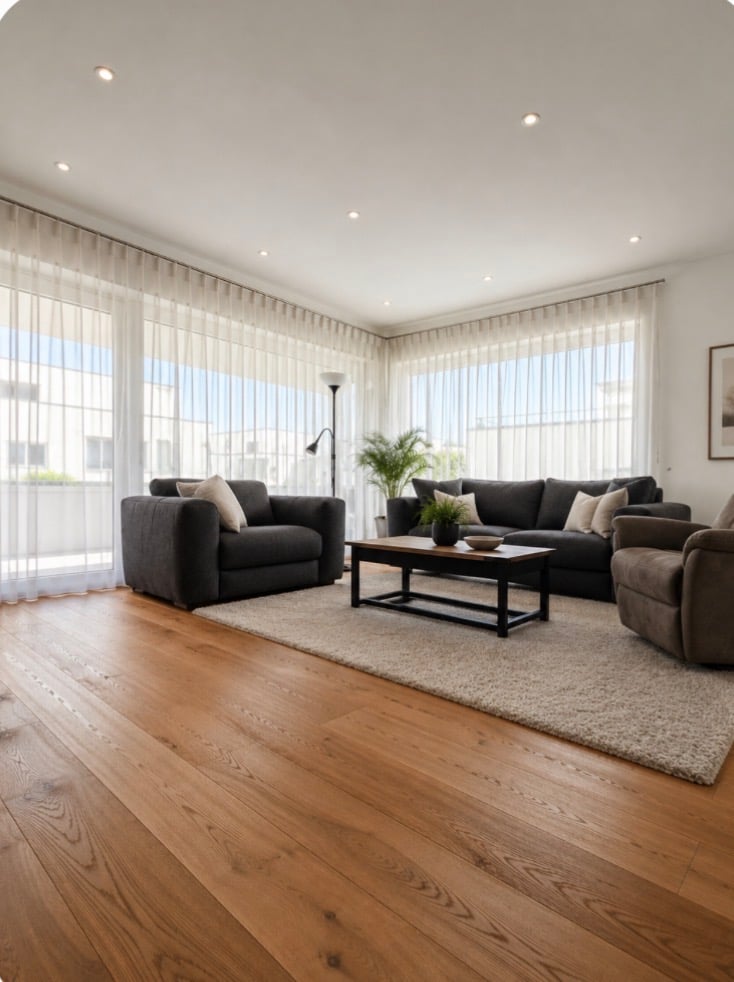
Beautiful 3.5-room apartment completely renovated Discover this magnificent 3.5-room apartment, completely renovated with taste, offering a modern, bright and comfortable living space in the heart of a sought-after neighborhood of Villars-sur-Glâne. Located on the 2nd floor of a building without an elevator, it benefits from excellent lighting thanks to its beautiful exposure and generous openings.The living space seduces with its warm atmosphere and careful finishes. The modern, fully equipped kitchen has two ovens, offering considerable comfort for cooking enthusiasts. The living room opens onto a pleasant balcony, ideal for enjoying the beautiful days.The sleeping area includes two bedrooms, one of which is equipped with a built-in wardrobe, optimizing storage spaces. The bathroom, completely renovated, combines elegance and functionality. The apartment also offers the possibility of installing a private laundry column, a real asset for daily comfort.The parquet floors bring warmth and character to the whole, while the complete renovation allows you to move in without planning any work.The highlights3.5-room apartment completely renovatedLocated on the 2nd floorVery brightModern, equipped kitchen with two ovensLiving room with access to the balconyTwo bedrooms with built-in wardrobesBeautiful, contemporary bathroomPossibility of installing a private laundry columnParquet floors in the living and sleeping areasQuiet and sought-after neighborhoodClose to shops, schools and public transportationThis apartment is an ideal opportunity for those looking for a renovated property with quality amenities, in a pleasant environment and just a few minutes from Fribourg.Contact us today to organize a visit.

Nicolas Bedu

Nicolas Bedu

1 / 19
Nicolas Bedu

Nicolas Bedu

CHF 3,300,000.–
9 rooms250m² living space
1700 Fribourg

Character Property with Indoor Pool and Private Forest Access

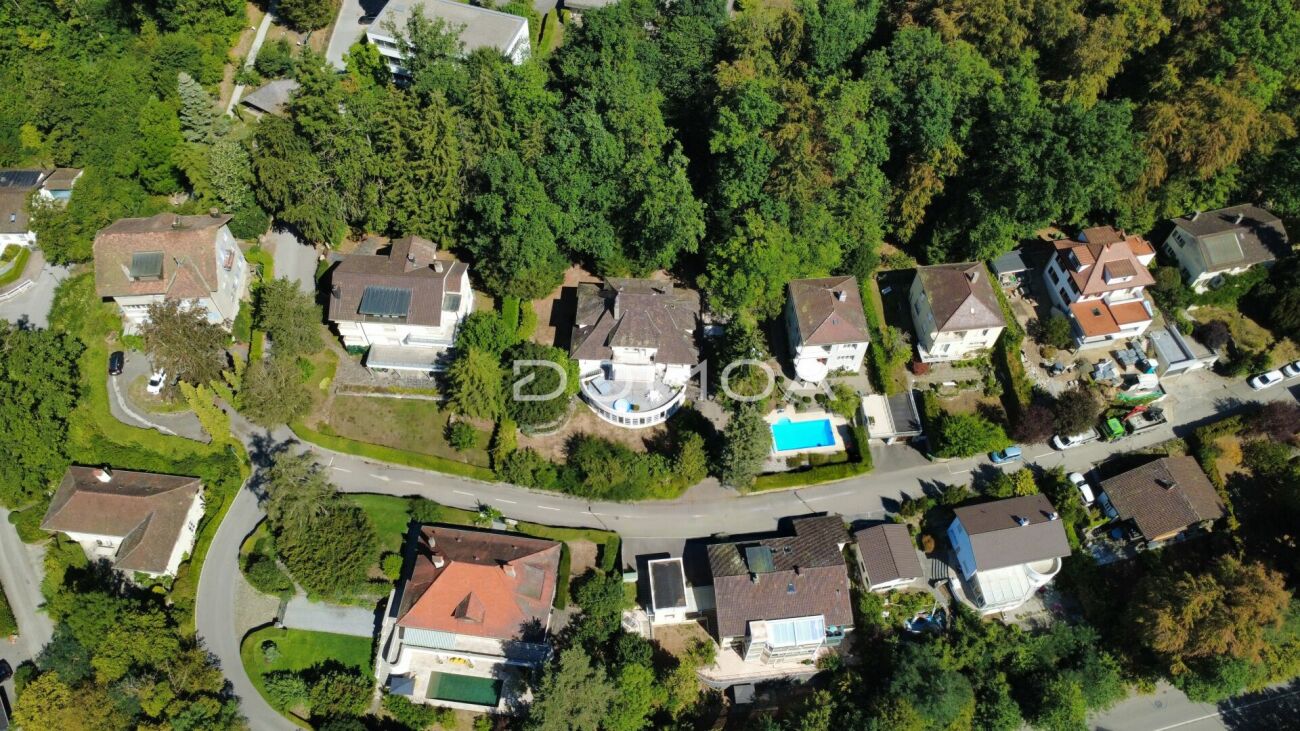
Character Property with Indoor Pool and Private Forest Access A haven of peace at the gates of Fribourg!Just a few minutes from the center of Fribourg, this remarkable character property offers an exceptional living environment in the heart of a highly sought-after residential area of villas. Nestled in a calm and green setting, it benefits from private access to the forest, allowing direct access to the Botanical Garden, while enjoying a magnificent view of the Moléson.Developing around 250 m² of living space, this home seduces from the first moments with its generous volumes, high ceiling height, solid wood parquet, and omnipresent brightness thanks to its numerous openings.The reception areas offer a warm and elegant atmosphere, ideal for family life and receiving guests. The numerous terraces naturally extend the living areas and invite you to fully enjoy the carefully landscaped garden.One of the major assets of this property lies in its wellness area, which includes an indoor pool, offering exceptional potential after renovation to create a true private relaxation area.The house also has a closed garage, several outdoor parking spaces, and numerous storage spaces.If this property requires renovation work today, it represents a rare opportunity to acquire a character property in one of the most sought-after areas of Fribourg and to restore it to its former glory.The highlights:Around 250 m² of living spaceHighly sought-after residential area of villasJust 10 minutes' walk from the center of FribourgView of the MolésonPrivate access to the forest and the Botanical GardenHigh ceiling heightSolid wood parquetVery bright roomsSeveral terracesLandscaped gardenIndoor poolClosed garage and several outdoor parking spacesGreat potential for renovation and appreciationA rare property combining charm, space, and exceptional location, offering a unique potential to create a prestigious residence in the heart of a privileged environment.Contact us to organize a private visit.

1 / 6
CHF 925,000.–
5 rooms150m² living space
Route d'Autigny 10, 1744 Chénens

Detached house in Chénens – 150 m² habitable and beautiful potential

In Chénens, discover this detached house with 5 rooms, offering approximately 150 m² of habitable space and nearly 200 m² of useful surface area.Renovated in 2016 and well-maintained, it charms with its beautiful volumes, functional layout, geothermal heating, and especially its attic, which still offers interesting possibilities for development.With a generous volume of 869 m³ spread over four levels, this house constitutes a beautiful alternative for a family wishing to have space immediately, without the constraints and delays of a new construction.Basement • Technical room • Laundry room • Several storage spaces Ground floor • Entrance hall • Guest toilet • Modern fully equipped kitchen • Beautiful open space combining kitchen, dining room, and living room • Bright living room with direct access to the outside First floor • Large parental bedroom of approximately 17 m² • Second bedroom • Spacious bathroom of approximately 13 m² Attic • Additional bedroom • Large attic of approximately 30 m² • Beautiful potential for development according to your needs: additional bedroom, office, leisure space, or storageAn easy-to-maintain exterior The property is situated on a plot of approximately 400 m² and benefits from a pleasant exterior space, without requiring the maintenance of a large garden.Several outdoor parking spaces are available directly on the property.The house benefits from geothermal heating, a particularly appreciated solution to ensure good thermal comfort throughout the year while controlling energy consumption.Located in the heart of the village, the property enjoys a pleasant residential environment while remaining close to schools, public transport, shops, and main roads.Its situation allows easy access to Romont and Fribourg, while enjoying the peace of a small community on a daily basis.Available immediately, this house is ideal for a family looking for beautiful spaces, comfort, and a home with potential for evolution.With its 150 m² of habitable space, nearly 200 m² of useful surface area, and its developable attic, it offers many possibilities to adapt to the needs of its future owners.Would you like to discover it? Contact MAV Immobilier to receive the complete dossier or organize a visit.

Travel time
-
1 / 12
CHF 1,150,000.–
4.5 rooms117m² living space
Route des Arsenaux 27, 1700 Fribourg

FRIBOURG, VIVRE LA VILLE, FACE À LA VERDURE-RARE-OPPORTUNITÉ

117 m² 3 chambres 5e étage Vue dégagée sur le parcAu 5e étage, découvrez ce généreux 4,5 pièces de 117 m² habitables, idéalement situé au coeur de Fribourg, avec une qualité devenue rare en ville : de la lumière, du calme et une vue ouverte sur le parc du Domino.Traversant et baigné de lumière, l'appartement offre des volumes confortables et une distribution idéale pour une famille comme pour un couple recherchant de l'espace.La pièce de vie s'ouvre sur une loggia vitrée entièrement ouvrable, véritable prolongement du séjour, tandis que le poêle suédois apporte chaleur et caractère à l'ensemble.La cuisine, moderne et généreuse, bénéficie d'un grand îlot central et de plans de travail en granit. La partie nuit accueille 3 chambres, dont une suite parentale avec dressing/bureau et salle d'eau privative.PLUS DE CHF 118'000.- INVESTISL'appartement a bénéficié au fil des années de nombreuses améliorations et rénovations, représentant plus de CHF 118'000.- d'investissements : cuisine, granit, véranda/loggia, cheminée et différentes plus-values.Un avantage important pour le futur acquéreur : l'essentiel a déjà été fait.Ce qui rend cette appartement unique: • 4,5 pièces • 117 m² habitables • 3 chambres • 5e étage • Traversant et très lumineux • Vue dégagée sur le parc • Loggia vitrée entièrement ouvrable • Cuisine rénovée avec îlot central et granit • Suite parentale avec dressing/bureau • 2 salles d'eau • Poêle suédois • Chauffage au sol • Ascenseur • Cave • Place de parc intérieure • Plus de CHF 118'000.- investis • Commerces, écoles, transports et gare à proximité immédiate La situation centrale est effectivement un argument majeur : la fiche concurrente indique notamment la gare de Fribourg à environ 9 minutes à pied et les transports publics à quelques minutes. LE CONFORT DE LA VILLE. LA VERDURE EN PLUS.Un appartement spacieux, lumineux et parfaitement situé, à découvrir sur place pour apprécier pleinement sa vue, ses volumes et son environnement.***************************************************117 m² 3 bedrooms 5th floor Open views over the parkLocated on the 5th floor, this generous 4.5-room apartment with 117 m² of living space enjoys a prime location in the heart of Fribourg, with something increasingly rare in the city: natural light, tranquillity and open views over Domino Park. Bright and dual-aspect, the apartment offers generous volumes and an ideal layout for a family or a couple looking for space and comfort.The living area opens onto a fully glazed loggia that can be completely opened, creating a natural extension of the interior, while the Swedish stove adds warmth and character.The spacious, modern kitchen features a large central island and granite worktops. The sleeping area offers 3 bedrooms, including a master bedroom with dressing area/home office and private shower room.OVER CHF 118,000.- INVESTEDOver the years, the apartment has benefited from numerous improvements and renovations, representing more than CHF 118,000.- of investment, including the kitchen, granite worktops, glazed loggia, fireplace and various upgrades.A significant advantage for the future owner: the major improvements have already been made.KEY FEATURES • 4.5 rooms • 117 m² living space • 3 bedrooms • 5th floor • Bright, dual-aspect apartment • Open views over the park • Fully glazed, completely opening...

Travel time
-
Alexsander Marguet

Alexsander Marguet

1 / 7
Alexsander Marguet

Alexsander Marguet

  • Parking space
  • Balcony / Terrace
CHF 950,000.–
4.5 rooms152m² living space
1741 Cottens

4.5 rooms of approximately 152 m² on three levels

With approximately 152.8 m² of living space, lot H is one of the most spacious apartments in Centre 60. Here, the spaces unfold over three levels: a way of living that borrows more from a house than a traditional apartment.The first level simply marks the entrance to the apartment, with a hall, a guest toilet, and a storage room. A few steps higher, the apartment truly opens up to its main room. The living room and open kitchen develop approximately 43 m². The volume extends to a balcony of approximately 18 m², creating a direct outdoor connection. A first bedroom and a shower room also occupy this level.Under the roof, the atmosphere becomes more intimate. Two bedrooms, a bathroom, and a generous landing occupy this last level. This clearance deliberately leaves several possibilities for use: office, library, reading corner, or simply more space.Benefiting from three different orientations, from east to west, the apartment enjoys beautiful natural light throughout the day.Floor heating, geocooling, triple glazing, motorized shutters, fiber optics, and photovoltaic panels contribute to the building's comfort without burdening daily life.Centre 60 is located in the heart of Cottens, close to shops, schools, services, and public transportation. The train station allows easy access to Fribourg and neighboring communities.Vehicles find their place in the basement, in a parking lot with eight car spaces, complemented by two spaces for two-wheelers and a bike room. Infrastructure is planned to allow for the future installation of charging stations. A parking space, in addition to the sale price, completes the acquisition of this property.To remember • 4.5 new rooms • An organization on three levels • 3 bedrooms • Living room-kitchen of approximately 43 m² • Balcony of approximately 18 m² • Living area: 152.8 m² • Last level under the roof • Landing offering additional space to be arranged • 2 bathrooms + guest toilet • Finishes still customizable according to the progress of the construction site • Private cellar and laundry room • Underground parking • Planned delivery in autumn 2027, to be confirmed

  • Parking space
  • Balcony / Terrace
1 / 7
CHF 875,000.–
4.5 rooms121m² living space
Impasse du Pré-de-l'Etang 16, 1728 Rossens FR

SUPERB 4.5 ROOMS WITH LARGE BALCONY + INDEPENDENT STUDIO OPTIONAL IN ROSSENS (FR)

Are you looking for a spacious, bright, and high-quality apartment in a small PPE?Discover this magnificent 4.5-room apartment of approximately 121.6 m², located on the 1st floor of a building with only 3 apartments in Rossens (FR).The apartment seduces with its generous volumes, high-end materials, careful finishes, and numerous storage spaces and built-in wardrobes.DISTRIBUTION • Entrance hall with built-in wardrobes • Magnificent living / dining room of approximately 40 m² • Large open kitchen of approximately 15 m², fully equipped • 3 beautiful bedrooms, including a spacious master bedroom of 18.7 m² • 2 bathrooms with shower, including one with washing machine and storage space • Superb covered balcony of approximately 28 m² • High-end materials and quality finishes • Numerous built-in wardrobes and storage spaces • Private cellar • 1 covered parking space • 1 outdoor parking space The two parking spaces are included in the sale price of the apartment.THE BIG PLUS: INDEPENDENT STUDIO OPTIONALIt is also possible to acquire an independent studio of approximately 37 m², located on the 2nd floor of the same building, benefiting from an exceptional private terrace of approximately 108 m².The studio also has its own outdoor parking space, included in its sale price.The studio is a real asset and offers numerous possibilities: additional rental income, accommodation for a loved one, independent office, or additional space.Price of the studio with 1 outdoor parking space: CHF 370’000.–The 4.5-room apartment can be acquired alone or with the studio.SITUATIONLocated in Rossens (FR), the property benefits from an ideal situation with quick access to Fribourg, Bulle, and the main road axes.A beautiful opportunity to acquire an apartment with generous volumes and high-end amenities, in a small PPE, with a large covered balcony and the possibility of acquiring an independent studio with an exceptional terrace of 108 m².

Travel time
-
1 / 8
CHF 380,000.–
3.5 rooms64m² living space
Auf Anfrage 1, 1696 Vuisternens en Ogoz

Beautiful 3.5-room apartment renovated!

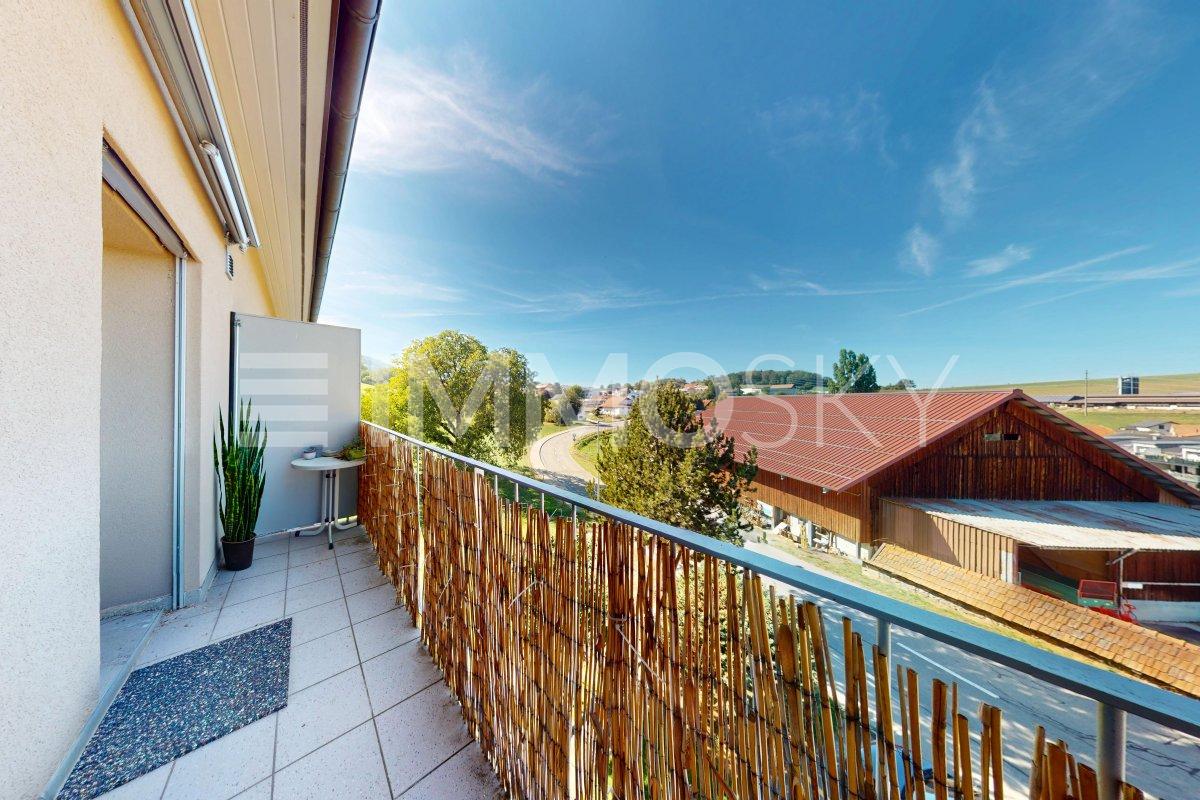
Are you looking for a property that can generate rental income from the moment of acquisition? This 3.5-room apartment of approximately 64 m² represents an interesting opportunity for an investor seeking to acquire an already occupied, functional, and carefully maintained property.Currently rented, the property offers a yield of around 3.7%. It is part of a co-ownership composed of 10 lots PPE, established in November 2021, and has benefited from a complete renovation in 2022.This exclusive ImmoSky offer stands out for its main advantages:+ 3.5-room apartment of approximately 64 m²+ Completely renovated in 2022+ Currently rented with immediate rental income+ Yield of around 3.7%+ Fully equipped kitchen+ Northwest-facing balcony+ Living room of approximately 13 m²+ Two bedrooms of approximately 15 m² and 11 m²+ Bathroom with bathtub+ Private cellar and attic+ Human-scale PPE composed of 10 lots+ Outdoor parking space for CHF 15,000.-- above the selling priceThe apartment offers a simple and functional layout. The kitchen area has all the necessary equipment, as well as a built-in washing machine, and gives access to the northwest-facing balcony. The apartment continues with a living room of approximately 13 m², a bathroom with a bathtub, and two comfortable bedrooms of approximately 15 m² and 11 m².A cellar and an attic complete the property, offering additional, valuable storage spaces.Completely renovated and currently rented, this apartment represents a great opportunity for both an investor looking for a property that generates income from the moment of acquisition and a future owner who wants to make it their main residence in the long term.To obtain the complete documentation or more information about the rental situation, I am at your disposal at +41 79 178 61 23 or by email at vesa.jusufi@immosky.com.

1 / 13
  • Child-friendly
CHF 1,900,000.–
7.5 rooms353m² living space
1700 Fribourg

Grande maison d'architecte modulable à 19' de Fribourg

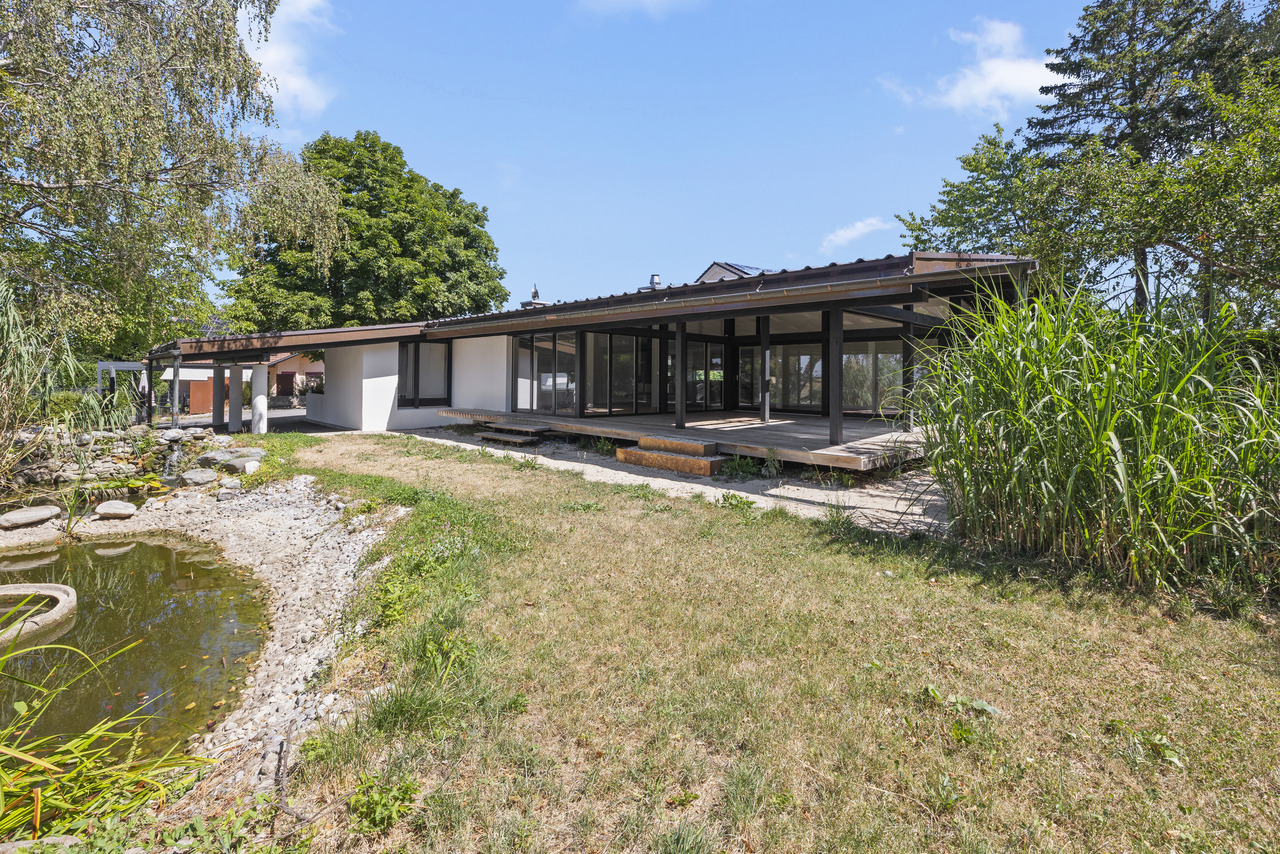
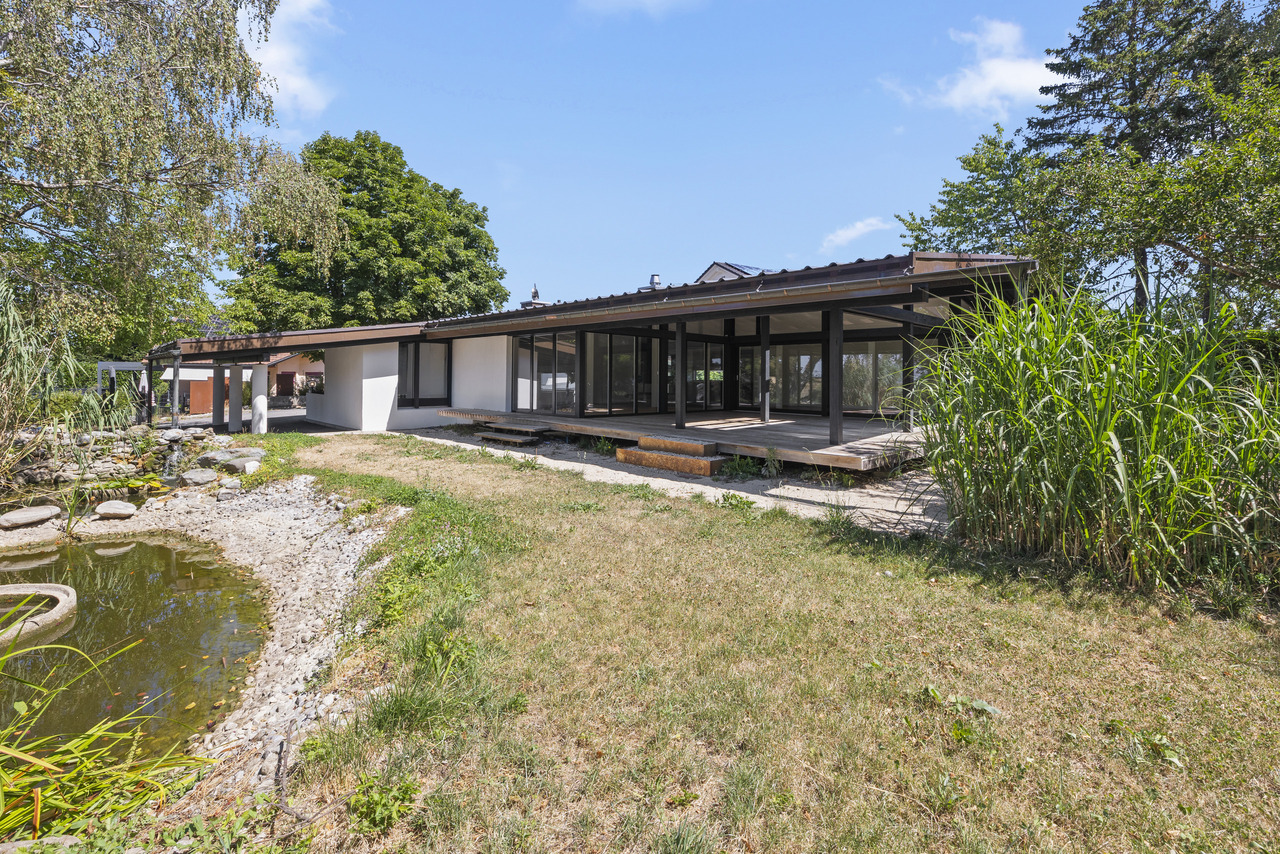
Cette superbe villa d'architecte refaite à neuf en 2023, avec garantie cédée, séduit par son design contemporain, ses vastes surfaces vitrées et son environnement paisible et verdoyant.Un étang naturel et une cheminée apportent charme et authenticité à ce bien atypique et rare sur le marché.L'un des grands atouts de cette propriété est sa modularité :elle peut être utilisée dans son intégralité comme une spacieuse maison familiale, ou être aménagée en deux appartements indépendants.Rez supérieur4 places de parc extérieuresGarage double (type box)Hall d'entrée avec dressingGrand salon lumineuxSalle à mangerLoggiaCheminéeAccès direct au jardin avec un magnifique étang(Possibilité de créer une chambre supplémentaire)Salle de bains avec douche et baignoireWC séparé2 chambres confortablesRez inférieurAccès direct à la terrasseEntrée indépendanteCouloir (bureau)2 chambresWC séparéSuite parentale avec salle de bains, WC et douche attenanteCave à vinCaveBuanderie local techniqueLe rez inférieur peut être modulé selon vos besoins :en studio indépendant, ou en 3,5 pièces selon l'usage souhaité.Le studio peut également être utilisé comme cabinetprofessionnel, bureau ou atelier, offrant ainsi de nombreusespossibilités d'aménagement pour une activité indépendante ou créative.Situation et commoditésLa villa est idéalement située dans le charmant village de Lovens (commune de La Brillaz, canton de Fribourg), dansun cadre résidentiel calme et verdoyant, tout en restant proche de toutes les commodités :Accès autoroutier à moins de 5 minutes (axe Fribourg - Lausanne)Écoles (primaire et orientation) à moins de 10 minutesCommerces et services à 7 minutesTransports publics à proximité immédiate (arrêt de bus à quelques minutes à pied)Centre de Fribourg accessible en 15 minutesCadre naturel exceptionnel, idéal pour les familles et les amateurs de tranquillitéPoints fortsMaison entièrement rénovée en 2023 - garantie cédéeArchitecture contemporaine et surfaces vitrées généreusesEnvironnement calme et verdoyant avec étang privéCheminée et espaces extérieurs soignésPossibilité de double habitation ou d'espace professionnelGarage double et plusieurs places extérieuresExcellente situation, proche des axes et commoditésDiscrétionQuesta splendida villa d'architetto completamente ristrutturata nel 2023, con garanzia ceduta, affascina per il suo design contemporaneo, le ampie superfici vetrate e il suo ambiente tranquillo e verdeggiante.Un laghetto naturale e un camino conferiscono fascino e autenticità a questa proprietà atipica e rara sul mercato.Uno dei grandi punti di forza di questa proprietà è la sua modularità:può essere utilizzata nella sua interezza come spaziosa casa familiare, oppure suddivisa in due appartamenti indipendenti.Piano rialzato4 posti auto esterniGarage doppio (tipo box)Ingresso con spogliatoioAmpio salone luminosoSala da pranzoLoggiaCaminoAccesso diretto al giardino con un magnifico laghetto(Possibilità di ricavare una camera da letto aggiuntiva)Bagno con doccia e vascaWC separato2 camere da letto confortevoliPiano seminterratoAccesso diretto alla terrazzaIngresso indipendenteCorridoio (ufficio)2 camere da lettoWC separatoSuite padronale con bagno, WC e doccia annessiCantina per viniCantinaLavanderia e locale tecnicoIl piano seminterrato può essere adattato in base alle vostre esigenze:come monolocale indipendente o come...

  • Child-friendly
Samantha Grobéty

Samantha Grobéty

1 / 8
Samantha Grobéty

Samantha Grobéty

CHF 790,000.–
4.5 rooms107m² living space
Route des Chênes 44, 1727 Corpataux

Beautiful new 4.5-room attic apartment

New 4.5-room attic apartment with large terrace Near the charming village of Corpataux, discover this beautiful new 4.5-room attic apartment, offering 107 m² of living space and a generous 40 m² terrace-balcony. Bathed in light thanks to its large openings, this property benefits from a privileged living environment combining tranquility, modern comfort, and proximity to the urban centers of Fribourg and Bulle.Designed to meet current expectations, the apartment is centered around a beautiful living area of over 36 m², combining living room and dining room. The open kitchen integrates harmoniously into this convivial space, ideal for receiving or sharing family moments.The large windows naturally extend the interior spaces to a magnificent 40 m² terrace-balcony, offering a true outdoor space for relaxation to fully enjoy the beautiful days.The apartment has three bedrooms:A parental bedroom of 15.2 m² with its own shower room and two bedrooms of 11.7 m² each, perfectly adapted for children, an office, or a guest room.A bathroom with a bathtub completes the sleeping area, guaranteeing optimal comfort in everyday life.The spacious entrance hall of over 15 m² offers numerous possibilities for storage.Quality featuresNew construction meeting current energy efficiency standardsAir/water heat pumpUnderfloor heatingEfficient insulationCustomizable finishes according to the progress of the workNatural lightQuiet and green environmentA covered parking space is available as an option for CHF 30,000.-.An ideal situationLocated in the heart of the Gibloux commune, the village of Corpataux seduces with its quality of life, its green environment, and its convivial atmosphere. Ideally positioned between Fribourg and Bulle, it offers a perfect balance between tranquility and accessibility. The inhabitants benefit from nearby infrastructures, schools, a dynamic associative fabric, as well as quick access to shops and main communication axes.A rare opportunity to become the owner of a new, spacious, and bright apartment with an exceptional terrace in a privileged environment.Contact us today to receive the complete dossier, detailed plans, and discover the last availabilities of this promotion.

Travel time
-
Samantha Grobéty

Samantha Grobéty

1 / 8
Samantha Grobéty

Samantha Grobéty

CHF 860,000.–
5.5 rooms123m² living space
Route des Chênes 44, 1727 Corpataux

Beautiful new 5.5-room apartments

New 5.5-room apartment with large terrace Near the charming village of Corpataux, discover this beautiful new 5.5-room apartment, offering 123 m² of living space and a generous terrace-balcony of over 30 m². Bathed in light thanks to its large openings, this property benefits from a privileged living environment combining tranquility, modern comfort, and proximity to the urban centers of Fribourg and Bulle.Designed to meet current expectations, the apartment is centered around a beautiful living area of over 36 m², combining living room and dining room. The open kitchen integrates harmoniously into this convivial space, ideal for receiving or sharing family moments.The large windows naturally extend the interior spaces to a magnificent terrace-balcony of approximately 30 m², offering a true open-air relaxation area to fully enjoy the beautiful days.The sleeping area includes four bedrooms: • A parental bedroom of 15.2 m² with its private shower room. • Two bedrooms of 11.7 m² each. • A fourth bedroom of 10.3 m², ideal for a child, an office, or a guest room. A bathroom with a bathtub as well as a practical storage room of over 5 m² complete the apartment's layout.The spacious entrance hall of over 18 m² offers numerous possibilities for storage.Quality featuresNew construction according to current energy standardsAir-water heat pumpUnderfloor heatingEfficient insulationCustomizable finishes depending on the progress of the workGreat natural lightQuiet and green environmentA covered parking space is available at an additional cost of CHF 30,000.-.An ideal situationLocated in the heart of the Gibloux commune, the village of Corpataux seduces with its quality of life, its green environment, and its convivial atmosphere. Ideally positioned between Fribourg and Bulle, it offers a perfect balance between tranquility and accessibility. The inhabitants benefit from nearby infrastructures, schools, a dynamic association fabric, as well as quick access to shops and main communication axes.A rare opportunity to become the owner of a new, spacious, and bright apartment with an exceptional terrace in a privileged environment.Contact us today to receive the complete dossier, detailed plans, and discover the last availability of this property.

Travel time
-
1 / 13
  • Child-friendly
CHF 1,900,000.–
7.5 rooms353m² living space
1753 Matran

Grande maison d'architecte modulable à 10' de Matran

Cette superbe villa d'architecte refaite à neuf en 2023, avec garantie cédée, séduit par son design contemporain, ses vastes surfaces vitrées et son environnement paisible et verdoyant.Un étang naturel et une cheminée apportent charme et authenticité à ce bien atypique et rare sur le marché.L'un des grands atouts de cette propriété est sa modularité :elle peut être utilisée dans son intégralité comme une spacieuse maison familiale, ou être aménagée en deux appartements indépendants.Rez supérieur4 places de parc extérieuresGarage double (type box)Hall d'entrée avec dressingGrand salon lumineuxSalle à mangerLoggiaCheminéeAccès direct au jardin avec un magnifique étang(Possibilité de créer une chambre supplémentaire)Salle de bains avec douche et baignoireWC séparé2 chambres confortablesRez inférieurAccès direct à la terrasseEntrée indépendanteCouloir (bureau)2 chambresWC séparéSuite parentale avec salle de bains, WC et douche attenanteCave à vinCaveBuanderie local techniqueLe rez inférieur peut être modulé selon vos besoins :en studio indépendant, ou en 3,5 pièces selon l'usage souhaité.Le studio peut également être utilisé comme cabinetprofessionnel, bureau ou atelier, offrant ainsi de nombreusespossibilités d'aménagement pour une activité indépendante ou créative.Situation et commoditésLa villa est idéalement située dans le charmant village de Lovens (commune de La Brillaz, canton de Fribourg), dansun cadre résidentiel calme et verdoyant, tout en restant proche de toutes les commodités :Accès autoroutier à moins de 5 minutes (axe Fribourg - Lausanne)Écoles (primaire et orientation) à moins de 10 minutesCommerces et services à 7 minutesTransports publics à proximité immédiate (arrêt de bus à quelques minutes à pied)Centre de Fribourg accessible en 15 minutesCadre naturel exceptionnel, idéal pour les familles et les amateurs de tranquillitéPoints fortsMaison entièrement rénovée en 2023 - garantie cédéeArchitecture contemporaine et surfaces vitrées généreusesEnvironnement calme et verdoyant avec étang privéCheminée et espaces extérieurs soignésPossibilité de double habitation ou d'espace professionnelGarage double et plusieurs places extérieuresExcellente situation, proche des axes et commoditésDiscrétionQuesta splendida villa d'architetto completamente ristrutturata nel 2023, con garanzia ceduta, affascina per il suo design contemporaneo, le ampie superfici vetrate e il suo ambiente tranquillo e verdeggiante.Un laghetto naturale e un camino conferiscono fascino e autenticità a questa proprietà atipica e rara sul mercato.Uno dei grandi punti di forza di questa proprietà è la sua modularità:può essere utilizzata nella sua interezza come spaziosa casa familiare, oppure suddivisa in due appartamenti indipendenti.Piano rialzato4 posti auto esterniGarage doppio (tipo box)Ingresso con spogliatoioAmpio salone luminosoSala da pranzoLoggiaCaminoAccesso diretto al giardino con un magnifico laghetto(Possibilità di ricavare una camera da letto aggiuntiva)Bagno con doccia e vascaWC separato2 camere da letto confortevoliPiano seminterratoAccesso diretto alla terrazzaIngresso indipendenteCorridoio (ufficio)2 camere da lettoWC separatoSuite padronale con bagno, WC e doccia annessiCantina per viniCantinaLavanderia e locale tecnicoIl piano seminterrato può essere adattato in base alle vostre esigenze:come monolocale indipendente o come...

  • Child-friendly
Fred Varenne

Fred Varenne

1 / 13
Fred Varenne

Fred Varenne

  • View
CHF 1,395,000.–
5.5 rooms175m² living space
1723 Marly

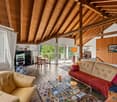
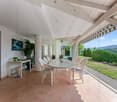
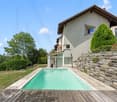
Beautiful 6.5-room house with storage space and exceptional view

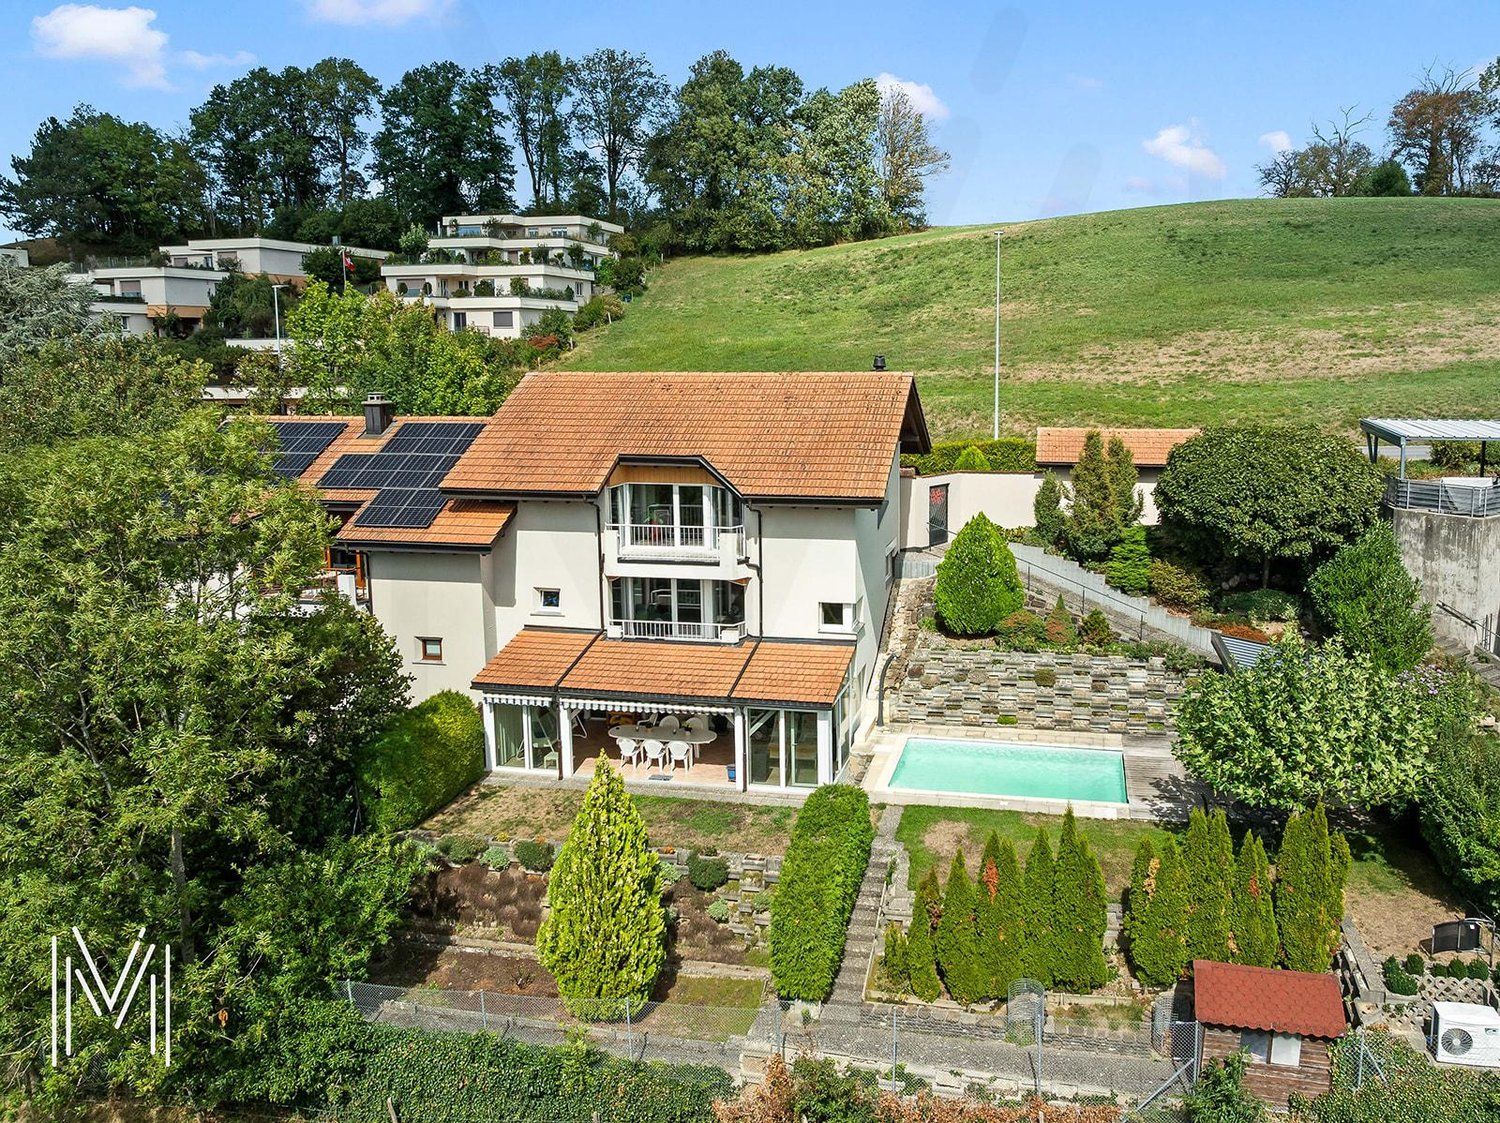
Villa 6.5 rooms ? MarlyAn exceptional setting in close proximity to the center.Ideally located about 900 meters from the center of Marly and only 50 meters from public transportation, this charming villa benefits from a calm, green, and particularly sunny environment.13 minutes by bus from Fribourg train station.Its fully open storage space and the absence of vis-à-vis offer an exceptional sense of space. From the property, the view and natural setting evoke almost another place, like the Ardèche or Costa Rica.Built on a private plot of 740 m², this 6.5-room villa (currently in the 4-bedroom and 2-kitchen version, can be adapted to the 5-bedroom version) offers approximately 175 m² of living space and 220 m² of usable space for 1,071 m3, spread over three levels.Constructed in 1983 and regularly renovated, notably in 1999, 2002, and 2022, it is in excellent condition. Exceptional sunshine, to be expected is the installation of solar panels for a real gain on heating costs which are not very high. It will perfectly suit a family or anyone looking for a balance between comfort, space, independence, and proximity to nature.Interior layoutUpper half-level- Main entrance hall with cloakroom- Guest toilet- Large kitchen with dining area, directly accessing the upper terrace and benefiting from an exceptional view- Spacious living/dining room with fireplaceLower half-level- Distribution hall with access to the covered upper terrace- Large bathroom with WC and numerous storage spaces- Large master bedroom- Two additional bedroomsLower level- Summer kitchen that can be easily converted into a fifth bedroom or office, with direct access to the veranda- Shower room with WC- Large fourth bedroom (+ 20 m2) with direct access to the veranda- Storage room- Large veranda of approximately 30 m²ExteriorThe property has numerous outdoor facilities:- Private plot of 740 m², fully fenced- Beautiful pool with heat pump- Outdoor storage room with barbecue area, ideal for fully enjoying the beautiful days by the pool- Large veranda- Garage- Outdoor parking space- Carport- Private, green outdoor space- Garden areaAdvantages and location- Villa in excellent condition, regularly maintained and renovated- Residential area mainly composed of villas- Peaceful, green, and family-friendly environment- Very good sunshine- Unobstructed view and no vis-à-vis- In close proximity to the center of Marly- Schools, shops, public transportation, and sports infrastructure easily accessible- Proximity to commercial and industrial areas- Quick access to Fribourg and Bern- Close to the countryside, ski slopes, and Lake Gruyère- Dynamic and developing community- Interesting potential for long-term appreciation-Maintenance and renovations-- 2010: Creation of the pool and installation of a dedicated heat pump.- 2016: Replacement of the entrance door and installation of an automated garage door.- 2025: Complete renovation of the bathroom.- 2026: Peripheral insulation, renovation of the facades and exterior painting, as well as replacement of windows with wood-aluminum triple glazing.- 2026: Replacement of the boiler, which has been functioning for over 40 years.Financial informationSale price: CHF 1,450,000.?The current financing conditions as well as possible tax reductions for first-time buyers, particularly for a main residence in the canton of Fribourg, can be studied according to the buyer's situation.Contact and visitsWe remain at your disposal to transmit the complete file and agree on a preliminary meeting before organizing a visit on site.Murith ImmobilierFred Varenne079 474 64 09fred@murith-immobilien.ch

  • View
Jonas Murith

Jonas Murith

1 / 13
Jonas Murith

Jonas Murith

  • Parking space
  • Garage
CHF 1,295,000.–
5.5 rooms127m² living space
1733 Treyvaux

MAGNIFICENT CONTEMPORARY SINGLE-FAMILY HOME WITH 5.5 ROOMS - Wooden architecture, modern comfort, and high quality of life between Fribourg and Bulle

A contemporary house designed for family life Located in a peaceful residential area in Treyvaux, in a cul-de-sac, this 5.5-room single-family home offers a particularly pleasant living environment, close to nature, schools, shops, and public transportation. Recently built (2023), this property seduces with its contemporary architecture, wooden construction, and elegant simplicity of its lines. The materials chosen, the latest generation technical equipment, and the building's excellent energy efficiency perfectly meet the expectations of a family seeking a sustainable, comfortable, and functional home. The house spans three levels and offers approximately 127 m² of living space. It features spacious living areas, three comfortable bedrooms, an independent office, two bathrooms, a laundry room, a cellar, and numerous storage spaces. The 442 m² plot benefits from excellent south to southwest exposure. The terrace and garden naturally extend the interior spaces, allowing you to fully enjoy sunny days in a family-friendly and preserved environment. A sober and natural architecture The house displays a contemporary architecture that is both elegant and timeless. The wooden cladding gives the facades a warm identity and allows the building to blend harmoniously into its surroundings. The clean lines, large openings, and direct connection between the interior spaces and the garden create a coherent, modern, and welcoming ensemble. Wood plays a central role in the design of this home. As a renewable resource and natural material, it offers excellent properties for construction, particularly in terms of comfort, sustainability, and carbon storage. The wood used in this project is certified with the FSC and Swiss Wood labels, reflecting a commitment to responsible forest management, local production, and limited transportation distances. Beyond its environmental qualities, this material contributes to the particularly pleasant atmosphere of the house. It brings a sense of softness and naturalness, giving the property its distinctive architectural character. A ground floor open to the outdoors The main entrance leads to a reception area of approximately 8.8 m², with several built-in closets for added comfort and a conveniently located guest toilet. The heart of the house then reveals itself through a spacious living area that combines the kitchen, dining room, and living room. The open organization promotes conviviality while maintaining a clear reading of each space. The modern kitchen (approximately 13.4 m²) is designed around a central island. It offers a functional configuration, numerous storage spaces, and a pleasant preparation area. Its opening onto the dining room allows you to stay in contact with the family or guests while cooking. The dining area (approximately 10.4 m²) connects the kitchen and living room, providing a spacious area for a large family table. It benefits from beautiful natural light. The living room is the master piece of this level, with approximately 39 m² of space. It offers particularly comfortable dimensions and multiple layout possibilities. Its large openings, oriented towards the garden, let in plenty of light and enhance the sense of space. The continuity between the living room and the outdoors allows you to fully enjoy the terrace from the start of the beautiful season. It forms a privileged space for meals, relaxation, or evening gatherings. The ground floor thus benefits from a fluid organization, perfectly adapted to daily life, with open, bright spaces directly connected to the garden. A floor entirely dedicated to the sleeping area The upper floor accommodates three bedrooms and two bathrooms, offering a comfortable configuration for a family. The parental suite (approximately 17 m²) includes its own bathroom with shower and toilet (approximately 4.5 m²). Its generous dimensions allow for a pleasant sleeping area and necessary storage spaces, while maintaining a beautiful freedom of movement. The two other bedrooms (each approximately 12 m²) can accommodate children's rooms, guest rooms, or additional spaces according to the needs of the future occupants. The presence of two bathrooms is a significant advantage in daily life. The first (approximately 5.1 m²) is equipped with a bathtub. The second (approximately 4.5 m²) has a shower. This configuration facilitates family organization and provides appreciable comfort during the busiest hours of the day. A central corridor harmoniously serves all the rooms. The sleeping area has been designed in a simple and efficient manner, with three bedrooms of beautiful size on the same level and sanitary facilities adapted to the needs of a family. A functional and versatile basement The basement complements the living areas of the house particularly well. It includes a versatile room (approximately 12.2 m²), currently designed as an office. Separated from the main living areas, it offers ideal conditions for teleworking, independent activity, an additional room, or a space dedicated to leisure activities. An independent laundry room (approximately 9.6 m²) facilitates the organization of laundry and household chores. Its dimensions allow for the installation of necessary appliances while maintaining storage possibilities. The cellar (approximately 13.7 m²) provides a valuable additional space for storing supplies, seasonal equipment, sports gear, or personal effects. The technical room (approximately 10.5 m²) houses the heat pump and boiler, among other things. A corridor (approximately 9.6 m²) ensures comfortable circulation between the different spaces. Thanks to this level, which is fully exploited, the house benefits from generous annexes perfectly integrated into its daily functioning. Pleasant and easy-to-live outdoor spaces The 442 m² plot has been designed to offer a fair balance between green spaces, terrace, and parking areas. South to southwest facing, the garden and covered terrace (including a very large, integral awning) benefit from excellent sunlight. They naturally extend the living areas, creating a pleasant outdoor space for meals, children's games, or relaxation. The private garden presents dimensions adapted to family life while remaining easy to maintain. It allows you to enjoy the advantages of a single-family home without the constraints related to a too large plot. The cul-de-sac location limits noise pollution from passing traffic and reinforces the peaceful character of the neighborhood. This residential area is particularly suitable for families seeking more tranquility and security. A double garage and three outdoor parking spaces The property has a double garage (approximately 30 m²), including a charging point for electric vehicles, allowing two vehicles to be parked under cover. This spacious area can also accommodate bicycles, sports equipment, tools, or gardening equipment. Three outdoor parking spaces complement the garage. This configuration allows for easy accommodation of several vehicles, as well as those of visitors, a particularly appreciable advantage in daily life. First-class energy comfort The house benefits from modern technical equipment designed to provide excellent comfort while controlling energy needs. Heating is ensured by a heat pump and distributed through the floor. This system guarantees homogeneous heat in the different rooms, freeing the walls from traditional radiators. Solar panels complement the installation and contribute to the production of sustainable and economical energy. The cantonal energy certificate for buildings assigns the following classifications to the house: - Class B for the efficiency of the building envelope - Class A for global energy efficiency - Class A for direct CO2 emissions The certificate also mentions zero direct CO2 emissions. These excellent results confirm the energy quality of the construction and the relevance of the technical equipment chosen. Finally, you can enjoy a fiber-optic internet installation. The future owners will thus benefit from a recent, comfortable, and high-performance home, responding...

  • Parking space
  • Garage
1 / 13
CHF 690,000.–
3.5 rooms55m² living space
1782 Lossy

Single-family house with 3.5 rooms, annex and large garden

Located on a 495 m² plot, this charming single-family house on one level offers a living area of approximately 55 m² and benefits from a pleasant garden as well as several outbuildings.The house consists of 3.5 rooms, offering a functional and cozy living space. It also has a non-heated annex, a garage, and a large garden, ideal for enjoying the beautiful days, setting up an outdoor space, or creating a vegetable garden.Thanks to its entirely single-level construction, this house also constitutes a particularly interesting solution for people who want to live in an easily accessible and comfortable home. It can thus suit both a young couple for their first acquisition and people who prioritize a practical and stair-free habitat.The house can also be renovated and personalized according to the needs and desires of its future occupants.The plot offers almost 346 m² of SBP, including a ground floor area of 198 m² and a possible underground parking space. A particularly interesting perspective for a construction project. To be confirmed by the communal regulation and the authorizations to be obtained!This property thus presents a double interest: a single-level house, ideal as a first acquisition or for any person looking for a stair-free home, while offering a particularly interesting potential for real estate development in the medium or long term.A versatile and full-of-possibilities property, to be discovered without delay.Distribution:House- Entrance hall- Distribution corridor- 2 bedrooms- 1 shower room: WC, shower, 1 sink- 1 living room, open kitchen- Attic Annex- 1 non-heated carnotzet room- 1 storage room, cellar- 1 laundry room Outside:- Terrace- Garden- Fruit trees, ornamental shrubs, ... Parking:- 1 garage box- Covered for 2 cars- 1 outdoor parking spaceThere are no plans of the buildingsContact: Marjorie Kleeberg, 076 552 75 15, marjorie@kaymo.chSales document, non-contractual data

Fanny Murith

Fanny Murith

1 / 13
Fanny Murith

Fanny Murith

  • Parking space
  • Pets allowed
CHF 995,000.–
5.5 rooms135m² living space
1724 Le Mouret

Nature, comfort and proximity? A house designed for the family

Located in a pleasant residential area particularly appreciated by families, this 5.5-room semi-detached house benefits from a position at the end of a row, offering a pleasant private garden.Built in 2017, the property seduces with its contemporary architecture, its spacious and functional spaces, as well as a perfectly adapted distribution for family life. Carefully maintained, it offers a comfortable living environment in a peaceful setting, while remaining in close proximity to Fribourg and the main amenities.Its garden, terrace, four bedrooms, and numerous storage spaces make this house particularly complete, where each family member can enjoy their own space.A privileged situation between city and natureThe Mouret offers a particularly sought-after balance between quality of life in the countryside and proximity to urban centers.Located in a green environment, the commune benefits from a natural setting conducive to walks, outdoor activities, and a pleasant family life. The landscapes of the region, between the Fribourg countryside, forests, and Pre-Alps, accompany everyday life and allow for full enjoyment of nature.This peaceful atmosphere implies no compromise on accessibility. Fribourg and its agglomeration are quickly accessible, allowing easy access to the region's main employment hubs, shops, schools, and services.The Mouret has the necessary infrastructure for daily life and benefits from an interesting situation for families wishing to combine residential tranquility and proximity to the city.The neighborhood where the property is located perfectly reflects this spirit. Residential, friendly, and frequented by many families with children, it offers a reassuring and pleasant environment for raising a family.A house designed for family lifeFrom the entrance, the house reveals a functional and particularly well-thought-out organization.The hall benefits from a fitted wardrobe, allowing for a practical space for clothes, shoes, and everyday items.The living area constitutes the true heart of the house. Spacious and bright, it combines the living room, dining area, and open kitchen in a convivial configuration that fosters shared moments with family or friends.Large openings allow for a natural extension of this space to the outside, with direct access to the terrace and garden. On beautiful days, indoors and outdoors become a single living space.The private garden offers a pleasant setting for outdoor meals, relaxation, or children's games. The house's position at the end of the row is a real advantage here.This level also includes a room equipped with built-in wardrobes. Versatile, it can be used as a bedroom, guest room, or office according to the needs of future owners.A guest toilet completes this floor harmoniously.Finally, a technical room that also serves as a laundry room provides an additional functional space essential for daily life.A spacious and comfortable floorThe floor is mainly dedicated to the house's private spaces.The parental suite offers beautiful dimensions and benefits from built-in wardrobes. It has its own private bathroom equipped with an Italian shower, toilet, and sink. This independent space provides particularly appreciated comfort in everyday life.Two additional bedrooms, also equipped with built-in wardrobes, complete the sleeping area. Their configuration allows for perfect adaptation to the needs of a family, while maintaining sufficient flexibility to arrange a child's room, a guest room, or an office.A second bathroom, equipped with a bathtub, toilet, and sink, serves these two bedrooms.One of the great advantages of this floor is the large gallery. This open space offers many possibilities for arrangement and can become, according to desires, a television area, a playroom for children, a reading corner, an office, or a workspace.This additional surface allows the house to evolve with the needs of its occupants.Particularly appreciated storage spacesThe property benefits from numerous storage spaces, a real advantage for a family home.In addition to the various built-in wardrobes in the bedrooms, a large attic offers significant additional storage capacity.A basement and a garden shed complete these spaces.Exterior and parkingThe house has a pleasant terrace directly accessible from the living room and kitchen. It extends into a private garden, allowing for full enjoyment of beautiful days in a residential and family environment.Regarding parking, the property benefits from a covered parking space with a private storage room, as well as an outdoor parking space.These two spaces allow for comfortable parking of two vehicles in close proximity to the house.A pleasant and family-friendly PPEThe property is part of a PPE that offers interesting common areas for families.A playground allows children to enjoy an outdoor space within the neighborhood. Common green spaces also contribute to the residential and convivial atmosphere of the ensemble.Visitor parking spaces are also available, making it easy to welcome family and friends.The main advantages? Semi-detached house with 5.5 rooms? Advantageous position at the end of a row? Recent construction from 2017? Residential and family-friendly area? Proximity to Fribourg? Peaceful and green environment? Large living room with open kitchen? Direct access to the terrace and garden? Four bedrooms? Parental suite with private bathroom? Two bathrooms and a guest toilet? Many built-in wardrobes? Large gallery with multiple uses? Technical room and laundry room? Large attic? Basement? Garden shed? Covered parking space with storage room? Outdoor parking space? Playground within the PPE? Visitor parking spaces and common green spacesAn ideal property for a familyThis house constitutes a beautiful opportunity for those seeking a recent, comfortable, and functional home in an environment that prioritizes quality of life.Its situation in the Mouret allows for daily enjoyment of peace and nature, while maintaining excellent proximity to Fribourg. The four bedrooms, additional spaces, garden, and numerous storage areas perfectly meet the requirements of modern family life.A welcoming and balanced property, designed to enjoy both its interior and exterior.Interested in this property?Contact us today to obtain the complete dossier and organize a visit.fanny@murith-immobilier.chwww.murith-immobilier.chA gem, that's Murith!

  • Parking space
  • Pets allowed

Suggested properties for you based on search results