523 results - Property for buy in District la Sarine
1 / 13
CHF 1,990,000.–
10 rooms280m² living space
Rue Hans-Fries 7, 1700 Fribourg

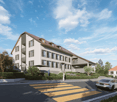
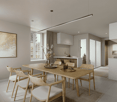
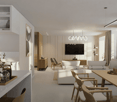
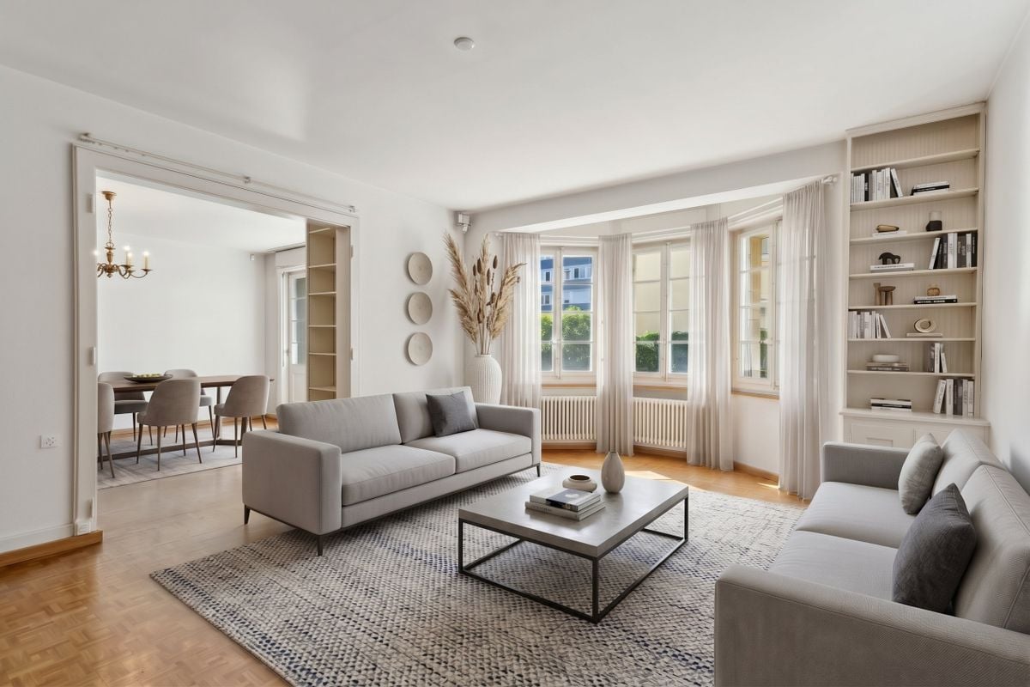
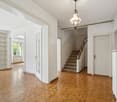
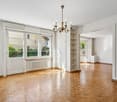
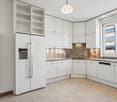
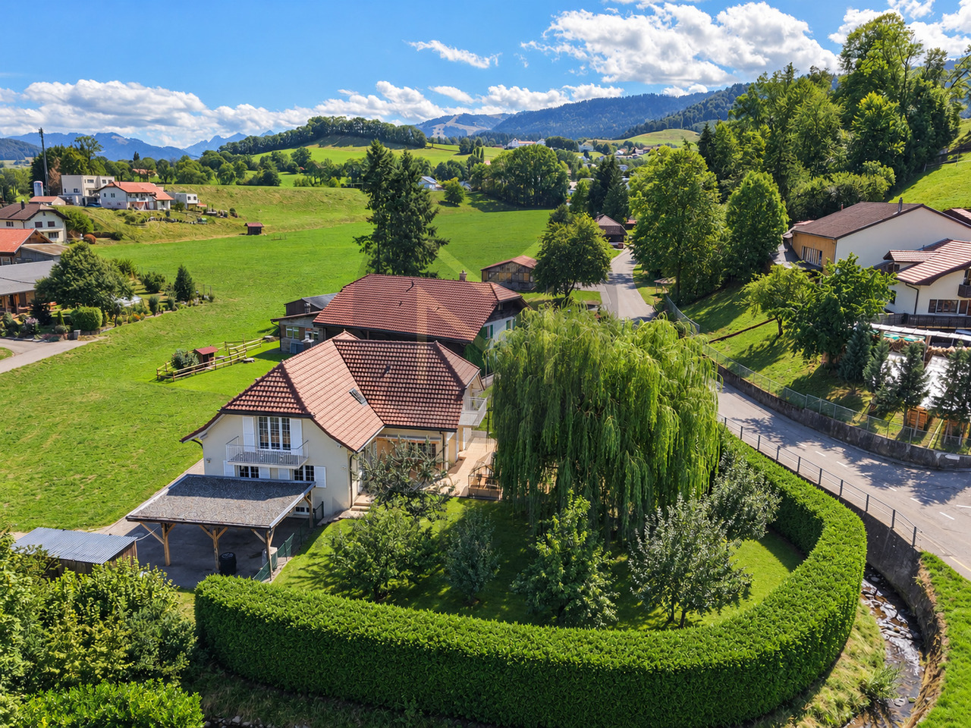
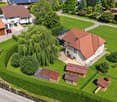
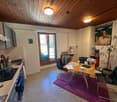
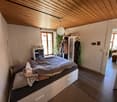
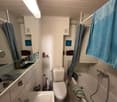
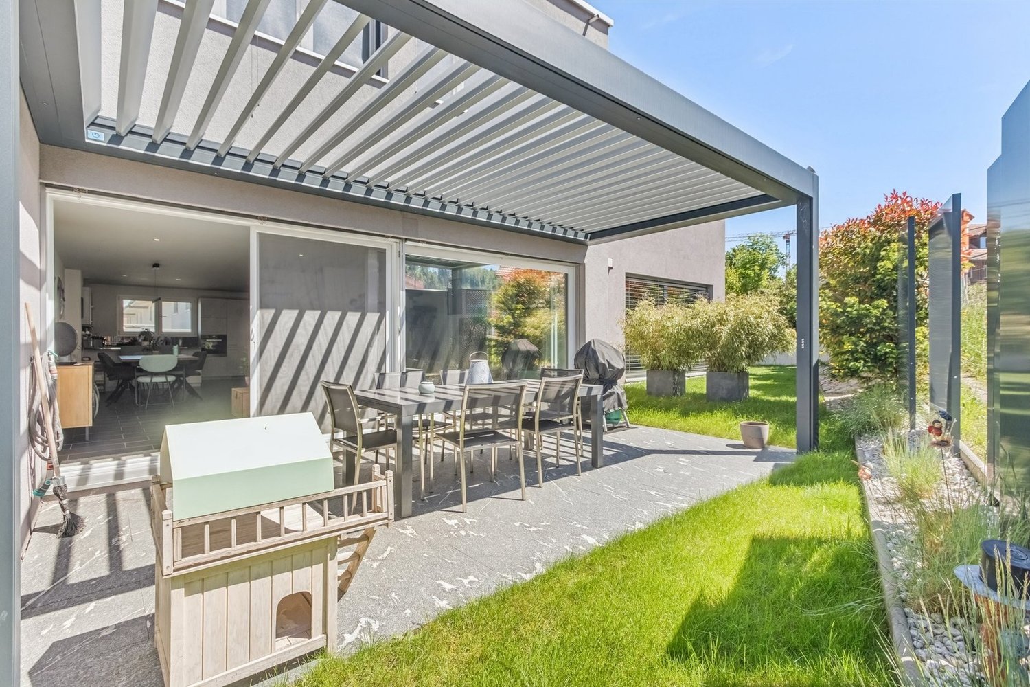
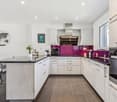
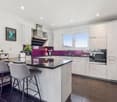
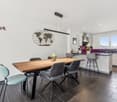
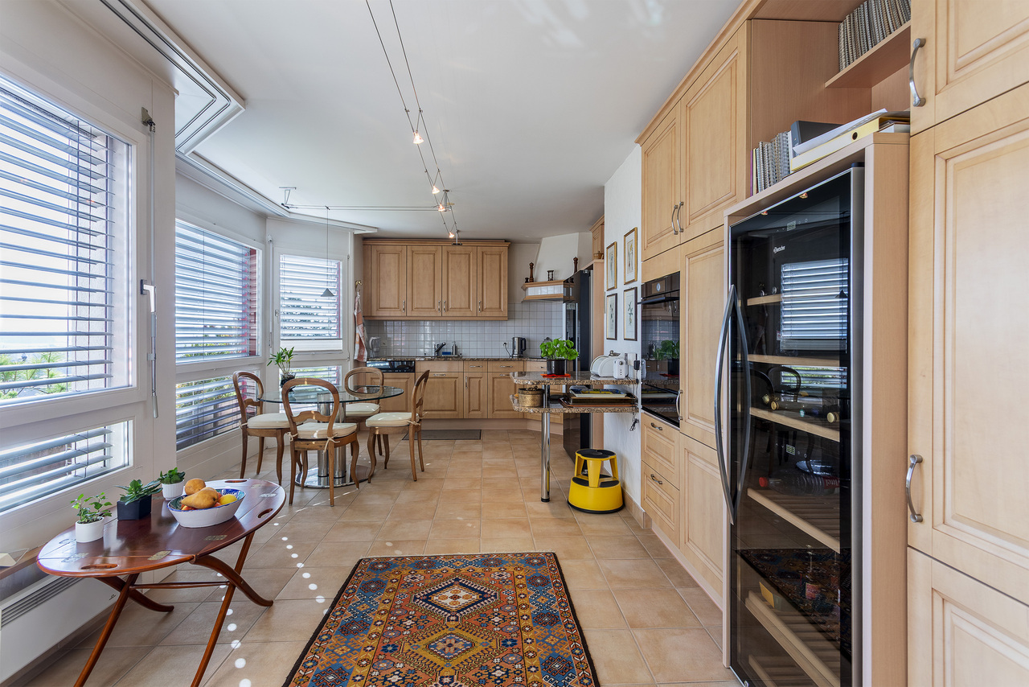
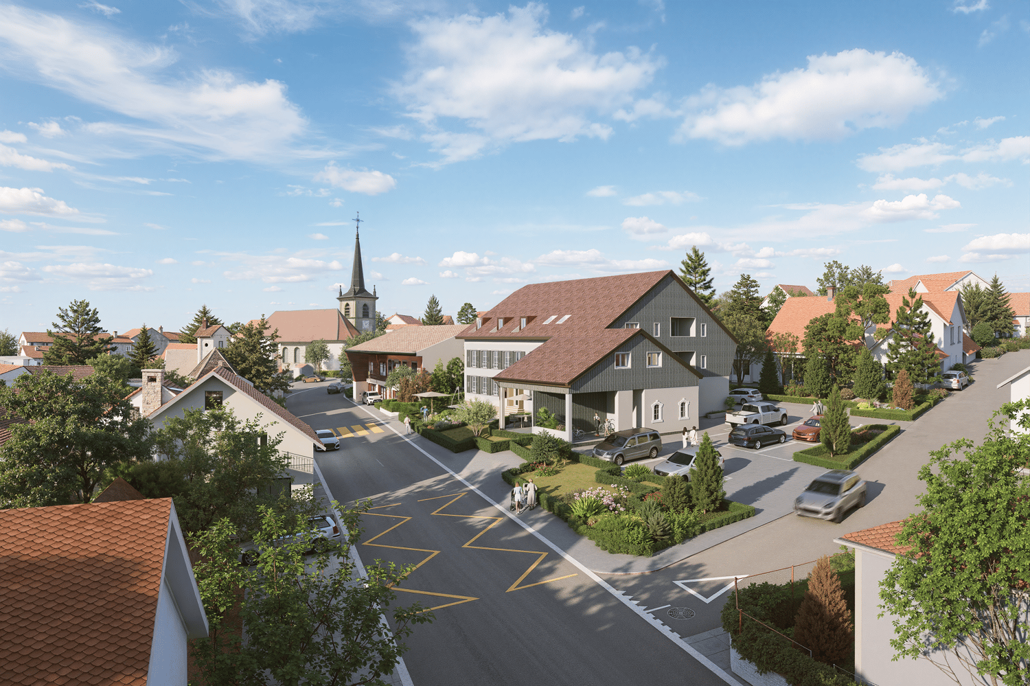
Fribourg - 1932 townhouse with south-facing garden, 500 m from the train station

In the heart of Fribourg, at 7 Hans-Fries Street, this townhouse designed by Adolphe Fischer-Reydellet and built in 1932 combines three rare advantages: space, a private garden, and a central location.The house is organized over three habitable floors (forming a dwelling) complemented by a basement and attic. It has 10 rooms, including 7 bedrooms, for a net living area of approximately 260 m² and over 400 m² in total. • Ground floor (ceiling height approx. 2.75 m): entrance hall with cloakroom, living room and dining room in enfilade of approximately 47 m² opening onto the garden, kitchen, guest toilet, carnotzet. Access to the garden • 1st floor (ceiling height approx. 2.70 m): 3 bedrooms, including 2 of over 22 m² with small balcony, original bathroom. • 2nd floor: 4 bedrooms, bathroom with bathtub and shower refitted in 2018, separate toilet. • Attic: approx. 64 m², potential for conversion. • Basement: wine cellar, laundry room, drying rooms, heating room and direct access to the private garage (approx. 17 m²). At the back, the south-facing garden with terrace forms a calm and protected space, rare at this distance from the center.Regularly maintained and renovated in 1990 and 2018, the house requires refreshment work (painting, windows). The building is listed in value C, category of protection 3. The current heating is oil, awaiting connection to district heating.Nearby: • supermarket at 150 m • train station at 500 m • kindergartens between 600 and 800 m • primary school at 750 m • high schools between 750 m and 1 km • highway access at 3 km Contact Winteam Immobilier Sàrl for more information.Tel +41 79 733 00 39
Travel time
-
1 / 14
CHF 1,380,000.–
10 rooms350m² living space
Chemin du Pra Wild 3, 1731 Bois-d'Amont

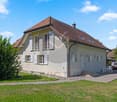
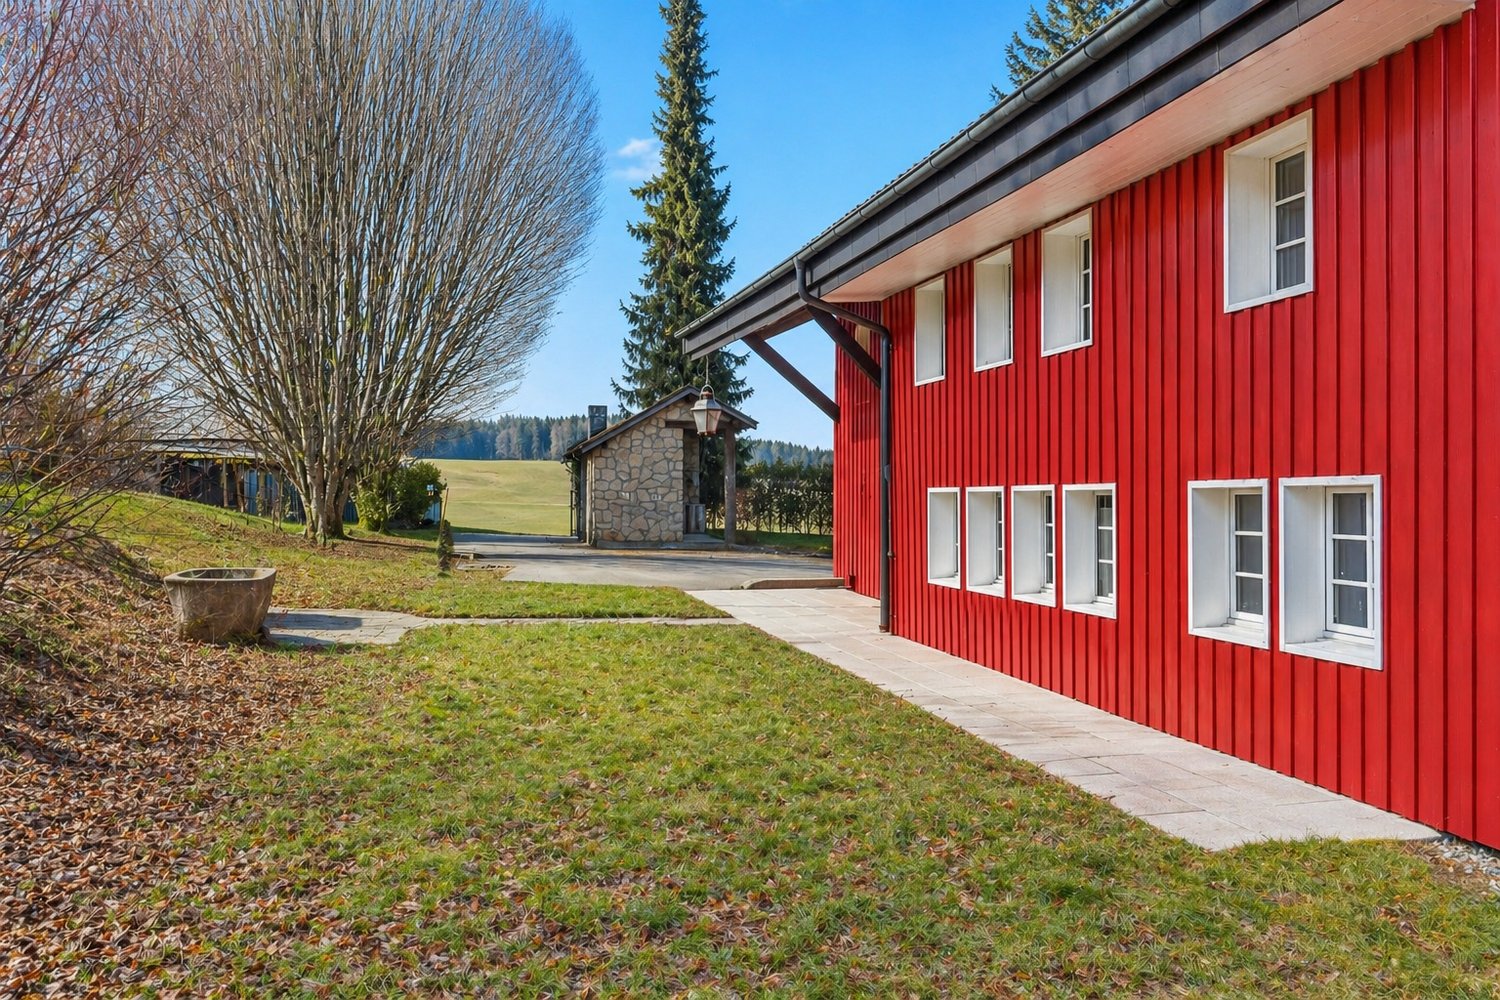
Character Property in Ependes – Exceptional Volumes and Privileged Environment

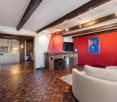
Located in the heart of the future Pra Nova residential district in Ependes, this magnificent renovated Fribourg farmhouse offers a rare opportunity: to combine the charm of the old with a privileged and modern environment.Implanted on a plot of 816 m², with a private garden of over 400 m², this property seduces with its generous volumes (approx. 350 m² habitable) and its unique character.The building has undergone major renovations, particularly its envelope, roof, and windows, allowing it to offer a good level of comfort today while preserving its authenticity.With its 10 rooms, including 9 bedrooms, this house is perfectly suited to different projects: • Large family or blended family • Independent activity or telecommuting • Intergenerational project • Creation of several separate dwellings The living areas, warm and bright, highlight the original materials: exposed beams, high ceilings, and open volumes, creating an authentic and convivial atmosphere.A privileged living environment • Quiet location, on the edge of an agricultural area • Green and sunny surroundings • Integration into a new and harmonious neighborhood • Proximity to amenities, schools, and main roads Modernized comfortIn order to meet current standards, the property will be equipped with an air-water heat pump system, offering: • Better energy efficiency • Reduced operating costs • A sustainable and forward-looking solution This property cannot be reduced to numbers: it must be discovered on site. We invite you to come and experience its volumes, atmosphere, and potential during a visit.Book your slot directly here: https://calendly.com/stack-immobilier/ependes-houseSee you soon!
Travel time
-
1 / 13
CHF 899,000.–
5.5 rooms126m² living space
Route De La Cité-Bellevue 6, 1700 Fribourg

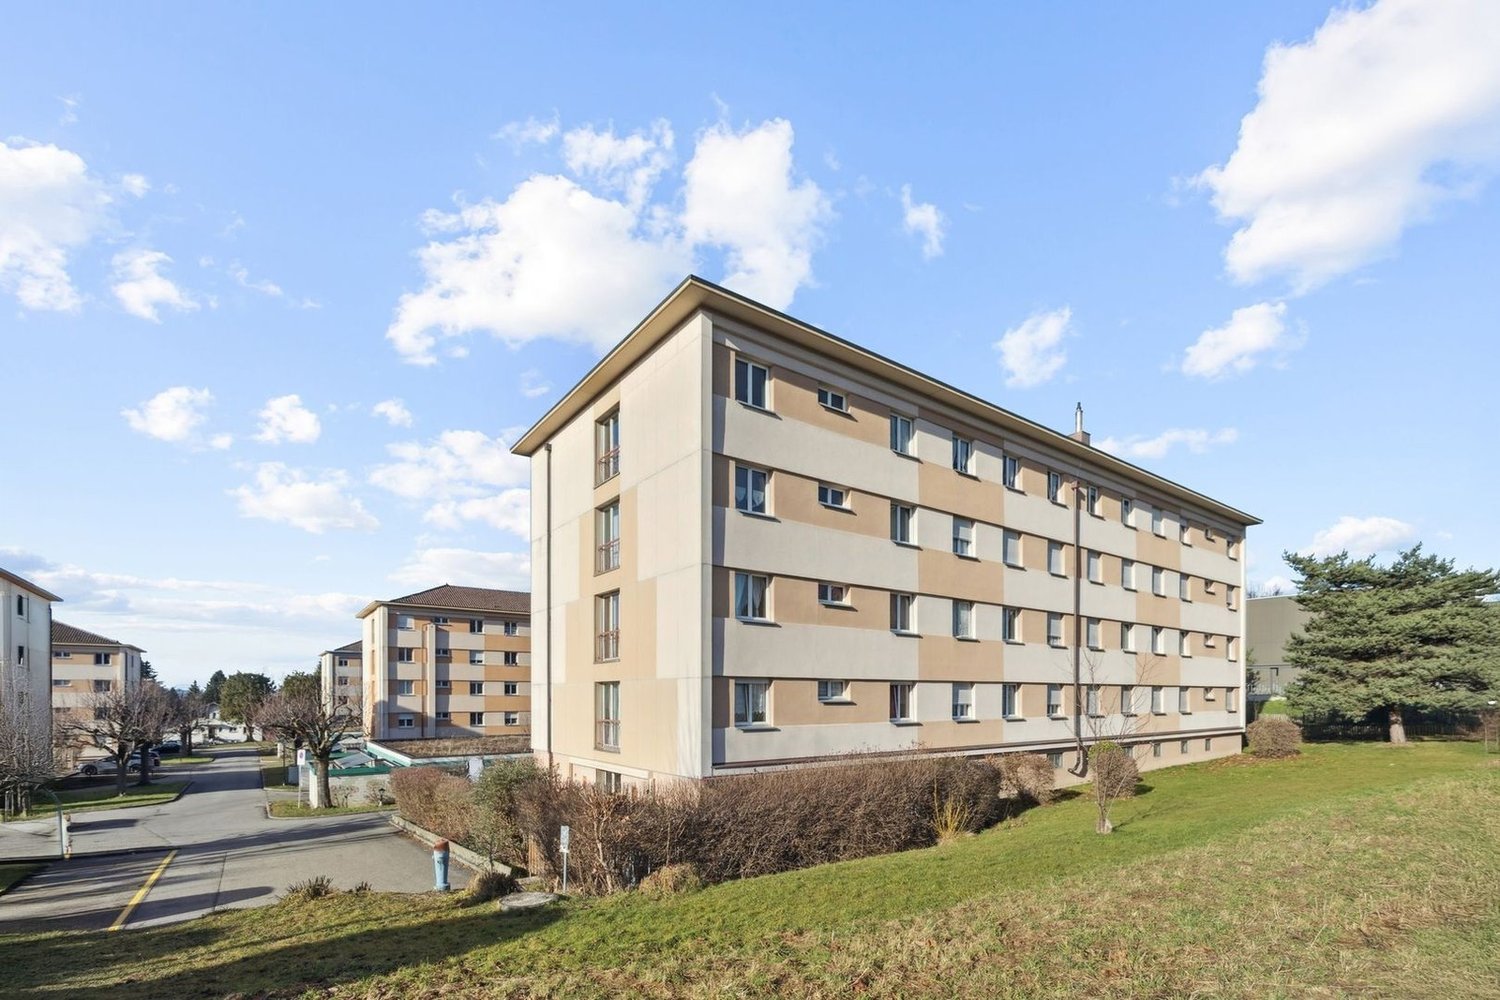
5.5-room garden apartment with terrace, centrally located in Fribourg for sale

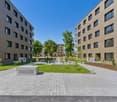
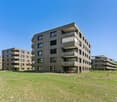
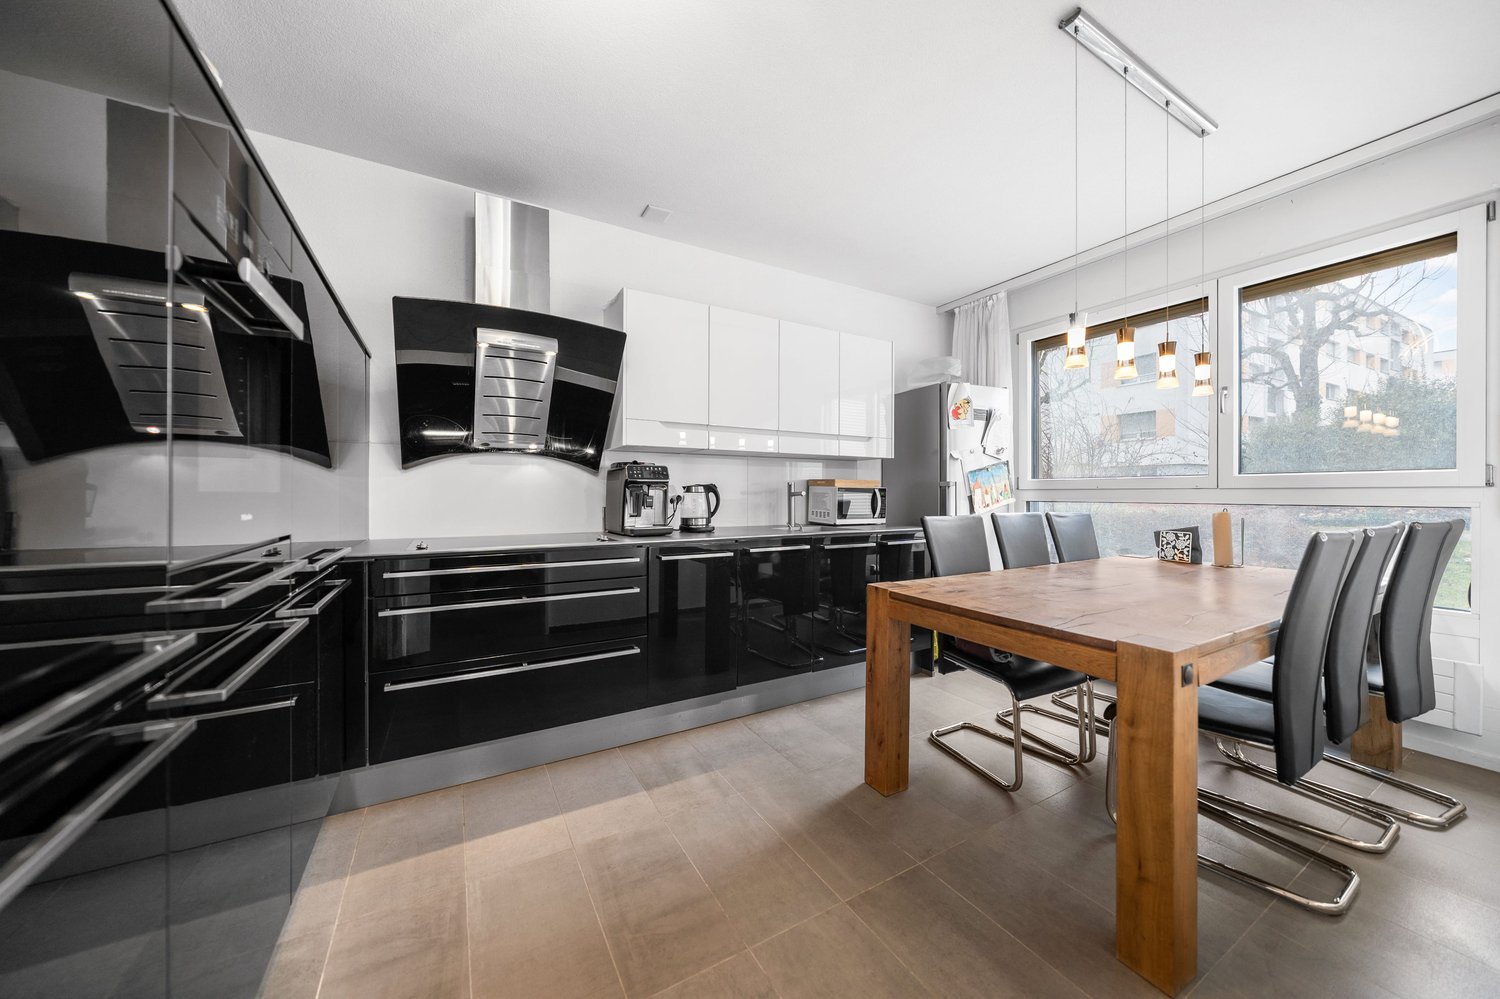
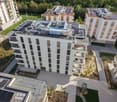
Spacious 5.5-room garden apartment on the ground floor with terrace and direct access to the green area: On Route de la Cité-Bellevue 6 in Fribourg, you will find an attractive property with approximately 126 m² of net living space and around 143 m² of gross living space. The property combines a central city location with a quiet, sunny, and family-friendly living environment.The well-thought-out floor plan includes three bedrooms, a spacious office or hobby room, and a bright living and dining area with a fireplace. The kitchen with an additional dining area offers short distances in everyday life. The room offer is complemented by a bathroom, two separate toilets, and a private laundry room or a reduit within the apartment.A special highlight is the approximately 13 m² large terrace with a hedge and direct access to the green area. This creates a pleasant outdoor area for lingering, playing, and relaxing. The access to the apartment is wheelchair accessible; an elevator is available. The heating is provided by a gas heating system with radiators. The overall energy efficiency is classified as C, and the building envelope is classified as D.The multi-family house was built in 1976 and renovated in 2018. It comprises 24 apartments and eight floors. A parking space in the garage can be purchased optionally for CHF 31,000. The purchase price of the apartment is CHF 899,000; the availability is by arrangement.Fribourg offers short distances to shopping facilities, schools, universities, recreation, and public transport. The bus stops and shopping facilities are within walking distance. The Fribourg/Freiburg Poya train station is about 1.2 km away, and the Granges-Paccot motorway access is about 2.3 km away. The city also convinces with IC and IR connections to Bern and Lausanne, as well as its proximity to the Galterenschlucht, Lac de Pérolles, and the BCF Arena.Highlights: • 5.5-room garden apartment on the ground floor • 126 m² of net living space and 143 m² of gross living space • 13 m² terrace with access to the green area • Living/dining area with fireplace and separate office • Wheelchair-accessible entrance and elevator • Renovations in 2018 • Parking space in the garage optional for CHF 31,000

Travel time
-
1 / 13
CHF 1,680,000.–
8 rooms270m² living space
Route du Serté 10, 1724 Le Mouret

Beautiful 8-room property with independent studio in Mouret

Beautiful 8-room property with independent studio in MouretLocated in the Mouret commune, this beautiful property benefits from a calm, green, and pleasantly tree-lined environment, offering a privileged living space sheltered from nuisances.Spread over three levels, the house develops a generous living area of approximately 270 m² and offers beautiful volumes as well as numerous possibilities for layout.It consists of 7 rooms and offers comfortable living spaces, perfectly adapted to a family seeking space and tranquility.A real asset of this property is its independent 52 m² studio. This can accommodate a loved one, a young adult, guests, or be used as a professional space or offered for rent.Outside, the property benefits from a carefully tree-lined and peaceful environment, conducive to relaxation and outdoor living.The highlights: • 7-room house • Around 270 m² of living space • Plot of 1,167 m² • Total volume of 1,398 m³ • Spread over 3 levels • Independent 52 m² studio • Beautiful volumes and numerous layout possibilities • Green and tree-lined environment • Quiet location in Mouret A property offering space, independence, and quality of life, ideal for a family wishing to enjoy a peaceful setting while having generous surfaces.A property to be discovered and, above all, experienced during a visit.

Travel time
-
1 / 10
  • Balcony / Terrace
  • Elevator
  • Child-friendly
CHF 1,395,000.–
7 rooms202m² living space
Route du Bugnon 37, 1752 Villars-sur-Glâne

7-room attic on the 3rd floor of a PPE building

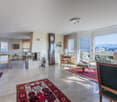
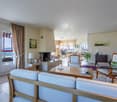
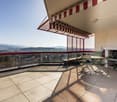
Spacious 7-room attic on the 3rd and last floor of a PPE building, this exceptional property seduces with its generous living area of approximately 202 m² and its vast balconies totaling nearly 63 m². Located in a quiet and sought-after neighborhood of Villars-sur-Glâne, it benefits from a magnificent, unobstructed and unbeatable view, providing a real sense of space and freedom.Fully renovated in 2000, the apartment presents careful finishes and a rare quality of layout on the market. The living room is particularly distinguished by an elegant Burgundy tile floor, which reinforces the charm and warm atmosphere of the place.The exteriors have not been neglected: the balcony waterproofing has been redone and the slabs have been replaced in 2020, guaranteeing comfort, safety and durability of the work. Also noteworthy is that one of the two balconies is partially glazed, making it comparable to a veranda and particularly pleasant in the spring and autumn, thanks to the heat it allows to conserve.Additionally, an automatic irrigation system is installed for the maintenance of the plants arranged along the balcony edge, a comfortable convenience in everyday life. This attic thus combines the charm of a high-end property with the tranquility of a perfectly maintained object.The building is located in a high-quality residential environment, in immediate proximity to amenities, public transportation and the main road axes serving the Fribourg agglomeration.Note that the bus stop is just a few meters from the building: line 2 circulates there every 7 to 8 minutes, throughout the day, further enhancing the practicality of the location. This privileged situation makes it a rare and particularly sought-after property on the local market.The apartment is complemented by two large cellars, offering a significant volume of storage space and making everyday life more pleasant.Finally, two covered parking spaces as well as an outdoor parking space (not included in the sale price) complete the ensemble, ideally meeting the needs of a household with several vehicles and attached to its comfort. A unique attic, designed for a demanding clientele looking for space, light and a privileged living environment.

  • Balcony / Terrace
  • Elevator
  • Child-friendly
Travel time
-
1 / 17
CHF 1,300,000.–
4.5 rooms160m² living space
1756 Lovens

Beautiful property near Fribourg, bordering agricultural land

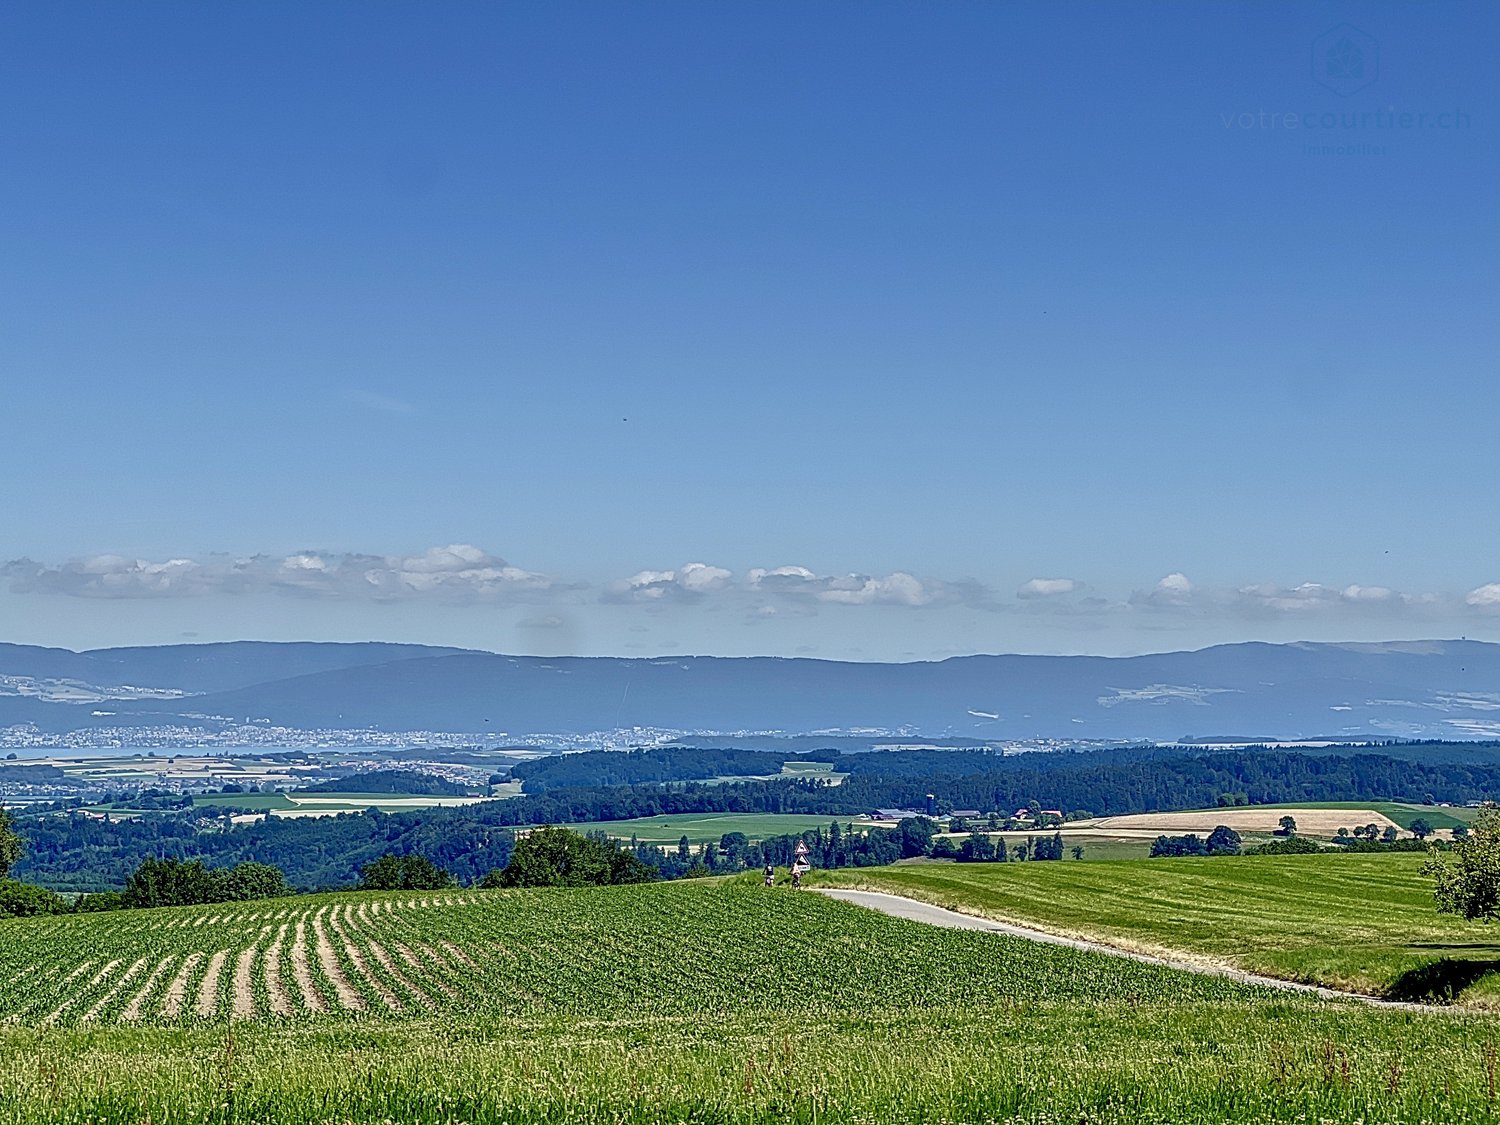
Built in 2009, this architect-designed villa with a Minergie label, carefully preserved, will seduce nature and serenity enthusiasts. With a living area of 160 m², it stands out for its generous volumes and optimized interior organization, designed for a daily life that combines well-being and ecological commitment.A theoretical buildable area (IBUS) of approximately 625 m² allows for either expanding the house or building a second independent villa.Located on the edge of an agricultural zone, this large residence is distinguished by its contemporary design. Its 4.5 rooms are fluidly and harmoniously arranged, combining aesthetics and functionality. The living area, benefiting from beautiful luminosity thanks to its large windows, opens onto a preserved natural environment, ensuring calm, intimacy, and a breathtaking panoramic view of the Jura and Lake Neuchâtel in the background.The property is situated on a vast plot of 1,146 m², of which 296 m² are in the agricultural zone. The estate boasts a beautifully landscaped garden, carefully planted, and features a vegetable garden and a classified bread oven, a true charm and authenticity asset.Ground floor with garden:You will be welcomed into a spacious, bright living area. The living room, with its central stone fireplace, is ideal for receiving your loved ones in a convivial atmosphere. Two large terraces, one of which is covered, on stilts extend this area and offer an unbeatable view of the agricultural lands, the Jura, and Lake Neuchâtel in the distance.1st floor:This floor offers a bright living area, including a parental bedroom, a dressing room, two other bedrooms, a spacious bathroom with a contemporary design, a laundry room, and an open office area that opens onto a multipurpose space that can also be arranged as a playroom or other.The location is ideal for families seeking tranquility while remaining close to amenities. The villa is just a few dozen meters from a bus stop (Lovens Village stop), 3.8 km from the SBB/CFF train station in Rosé, 4 km from the RER train station in Cottens, shops, and the highway entrance.This rare property combines a preserved natural environment, modern amenities, and remarkable quality of life. It is perfectly suited for a family or for anyone seeking a peaceful, durably comfortable place near Fribourg.Sale price, validated by BCF Bank: The estimate of the main BCF agency in Fribourg is CHF 1,320,000.-, with hassle-free financing at this price.

1 / 13
CHF 1,060,000.–
4.5 rooms117m² living space
Rue du Marteray 19A, 1752 Villars-sur-Glâne

Duplex 4.5 rooms - balcony, terrace and 80 m² private garden

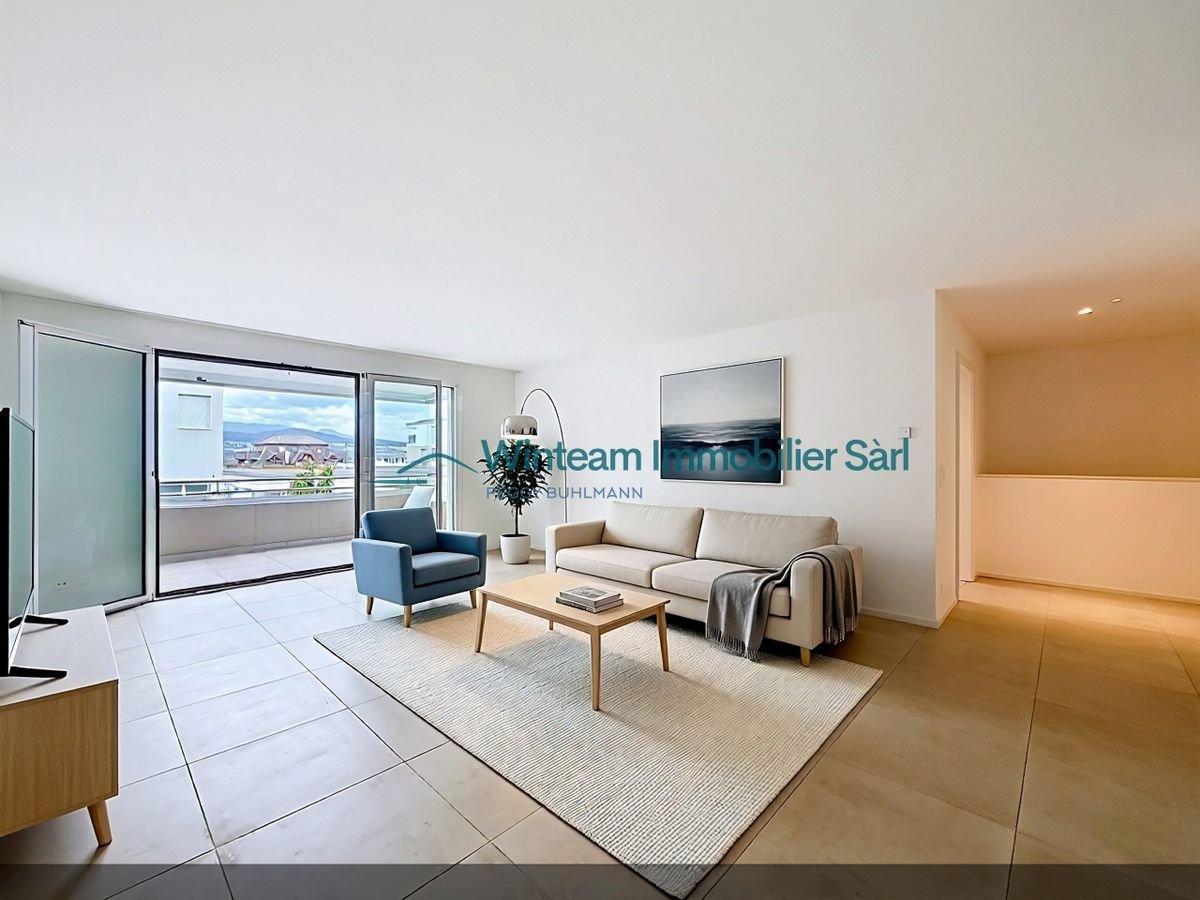
A duplex with balcony, terrace and 80 m² private garden: an outdoor space that few apartments in the area can offer, just a few minutes from Fribourg, in a quiet and residential area of Villars-sur-Glâne. Living room and balcony on the entrance level, bedrooms, terraces and garden one level lower - an organization that really separates life from rest.This duplex spans two separate levels, with the independence of a real house: heating, cellar and private entrance for the apartment, without sharing with the other units of the PPE.On the upper floor: open kitchen to the living/dining room with balcony, a bedroom that can serve as an office, 1 guest toilet, hall and wall cabinets.On the lower floor: a parental bedroom with its own bathroom, a second bedroom, an additional bathroom and the laundry room/storage/technical room. The two bedrooms have direct access to the terrace, which extends to the private garden.The surfaces • net habitable surface: 117.20 m2 • PPE surface: 131.60 m2 • usable surface: 141 m2 Key points and main advantages: • Orientation: southwest • Unobstructed view, great brightness • Quiet, close to shops, schools and public transport. • Heating: individual heating (gas), underfloor heating • 2 outdoor parking spaces, including 1 covered (included in the sale price) • Quiet, close to shops, schools and public transport. Do not hesitate to contact us for more information or to organize a visit on site.Winteam Real Estate Sàrl - 1763 Granges-PaccotTel: 079 733 00 39Winteam Real Estate invites you to obtain your financing certificate - free, verified by an approved expert, ready in 24 hours. Here is the direct link:https://ben.immo/en/winteam-real-estate-sarl/duplex-villars-sur-glane

Travel time
-
1 / 19
CHF 1,290,000.–
5.5 rooms168m² living space
Chemin du Champ de la Vigne 8, 1720 Corminboeuf

Pra Vinea | Architecture at the heart of the living space | Villa B

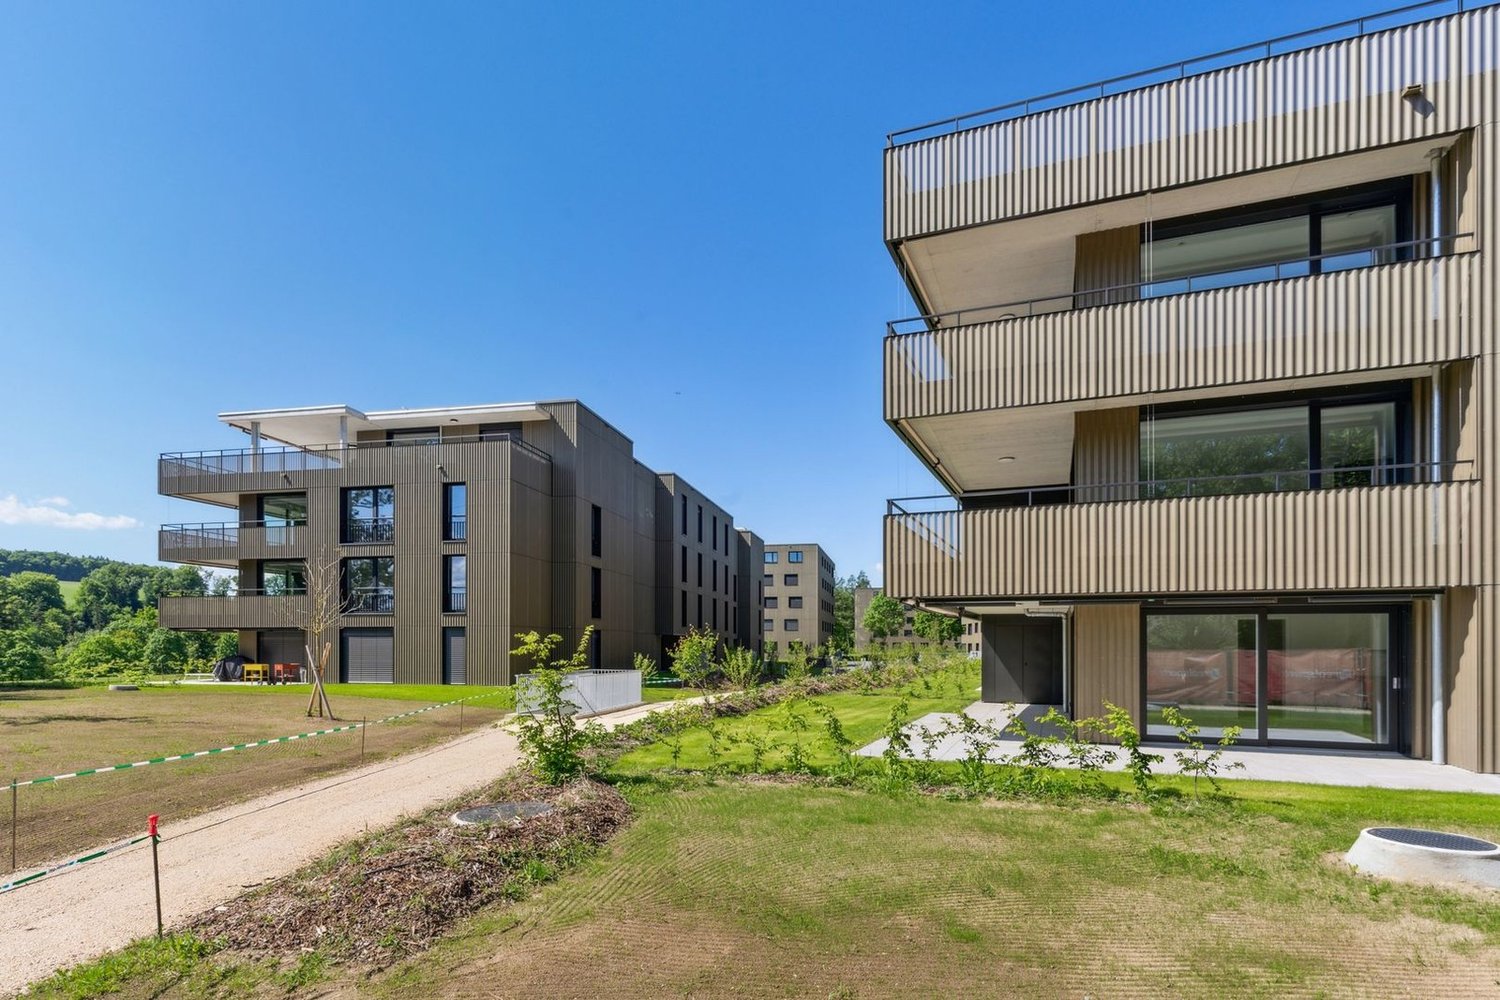
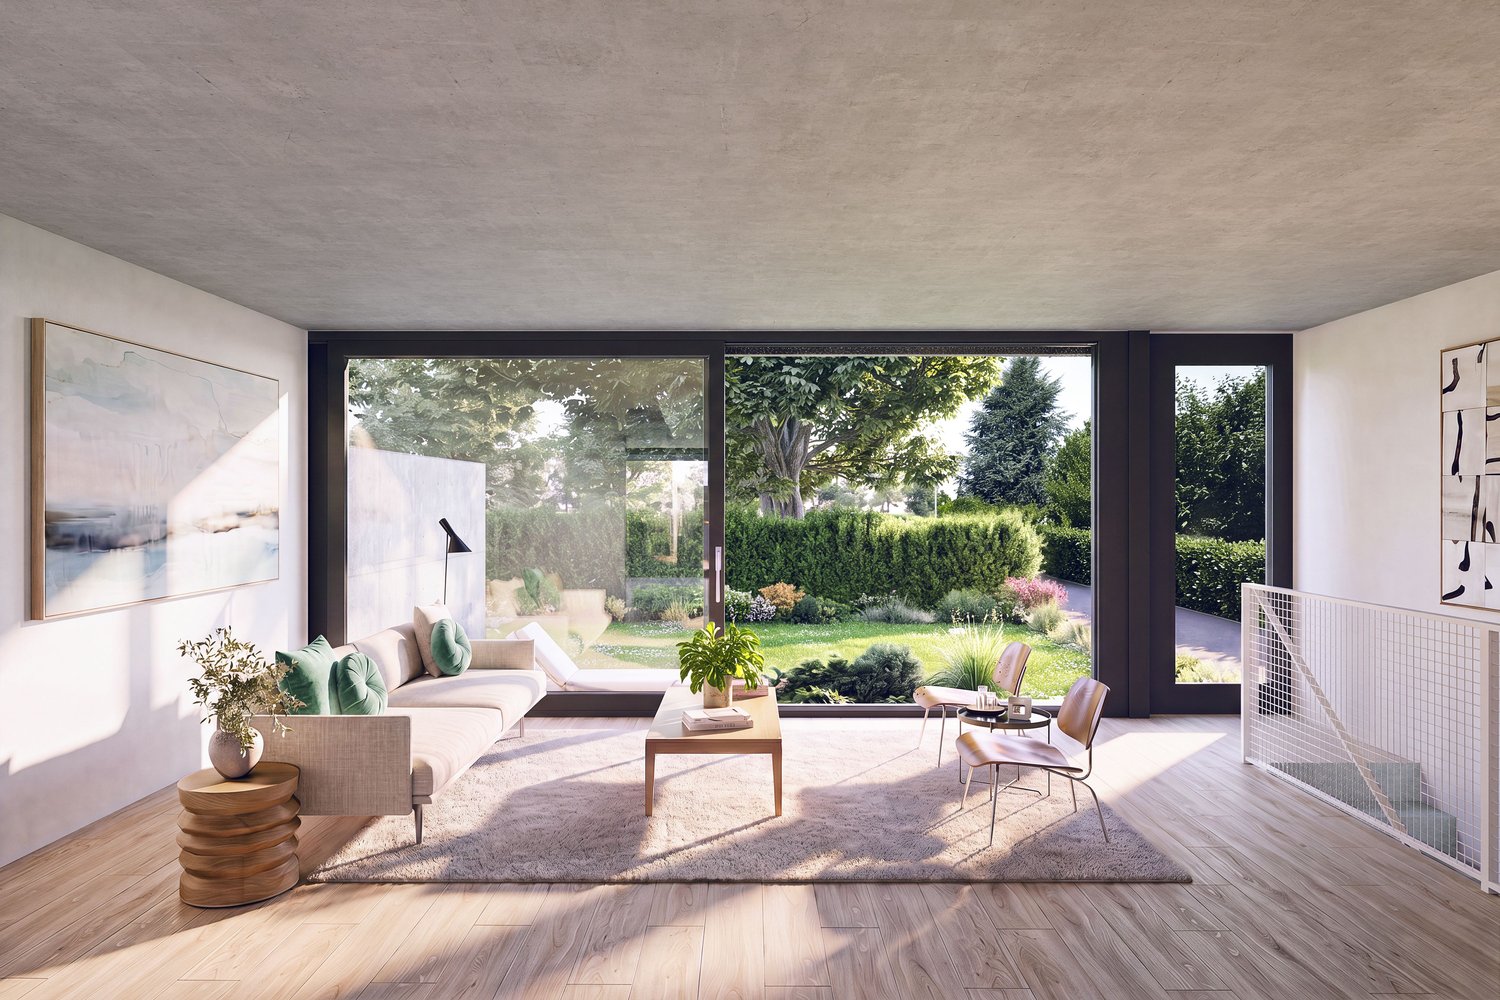
STACK Real Estate exclusivityIn Corminboeuf, Pra Vinea brings together four contemporary villas of 5.5 rooms imagined by the Fribourg-based MASKIN architecture firm.The project stands out for its expressive and timeless architecture, where exposed concrete, wood, and large openings compose a warm living space. The villas are traversing, opening to the north and south, and maintaining a fluid relationship with their outdoor spaces.Villa BDeveloped on three levels, Villa B offers 168.74 m² of living space and a useful area of 229.5 m².The heart of the house is located on the living level: a traversing space of 66.7 m² combining the kitchen, dining room, and living room. According to the buyers' preferences, the kitchen can be arranged in a completely open or semi-open configuration. A budget of CHF 30,000.– TTC is provided for its personalization.The living space opens to the south onto a generous balcony of 30.4 m² and to the north onto a terrace of 21 m². Its private garden of approximately 76 m² is concentrated mainly to the south, below the balcony.The upper floor accommodates a parental suite with dressing room and private shower, as well as three additional bedrooms and a bathroom. The lower level includes, among other things, an entrance hall, a guest toilet, a cellar, a laundry room, and a technical room.The main advantages: • 5.5 rooms and 168.74 m² of living space; • traversing living space of 66.7 m²; • balcony of 30.4 m² and terrace of 21 m²; • personalizable kitchen with a budget of CHF 30,000.– TTC; • wood-metal windows and sliding doors with lifting device; • four built-in closets included; • air-water heat pump and underfloor heating; • photovoltaic panels; • lamella shutters and electric roller shutters; • two covered parking spaces; • pre-installation for an electric charging station. Located in a quiet residential area in Corminboeuf, Pra Vinea offers a privileged balance between architectural quality, daily comfort, and proximity to Fribourg.Contact us to receive the presentation dossier, plans, price list, and architectural description, or to organize a meeting.

Travel time
-
1 / 19
CHF 1,290,000.–
5.5 rooms168m² living space
Chemin du Champ de la Vigne 8, 1720 Corminboeuf

Architecture and beautiful volumes | Villa C of the Pra Vinea project in Corminboeuf

STACK Immobilier exclusivityVilla C stands out for its outdoor space, which is laid out in direct continuity with the living room. To the north, the 21 m² terrace extends into a private garden of approximately 74 m², creating a pleasant spot for meals, relaxation, and daily life. To the south, a generous balcony of 30.4 m² offers a second orientation.Volumes designed for family lifeDeveloped over three levels, Villa C offers 168.74 m² of living space and a useful area of 229.5 m².The living area is organized around a 66.7 m² crossing space that combines the living room, dining room, and kitchen. The latter can be arranged in a fully open or semi-open configuration, according to the preferences of the buyers. A budget of CHF 30'000.– TTC is provided for its personalization.On the upper floor, the parental suite has its own dressing room and private shower room. Three additional bedrooms and a bathroom complete the sleeping area.The lower level includes, among other things, an entrance hall, a guest toilet, a laundry room, and a technical room.A contemporary architecture signed MASKINLocated in Corminboeuf, Pra Vinea is a project on a human scale that brings together four contemporary villas with 5.5 rooms, imagined by the Fribourg architecture firm MASKIN.Exposed concrete, wood, and large openings define an expressive and timeless architecture. The villas are traversing, opening to the north and south, and favor a fluid relationship between indoor and outdoor spaces.The main advantages: • 5.5 rooms and 168.74 m² of living space; • 66.7 m² crossing space; • North terrace of 21 m² extended by a private garden of approximately 74 m²; • South balcony of 30.4 m²; • customizable kitchen with a budget of CHF 30'000.– TTC; • wood-metal windows and sliding doors with lifting device; • four built-in wardrobe walls; • air-water heat pump and underfloor heating; • photovoltaic panels; • slat blinds and electric roller shutters; • two covered parking spaces; • pre-installation for an electric charging point. In a quiet residential area, Pra Vinea offers a privileged balance between architectural quality, daily comfort, and proximity to Fribourg.Contact us to receive the presentation file, plans, price list, and architectural description, or to organize a meeting.

Travel time
-

Suggested properties for you based on search results