526 results - Property for buy in District la Sarine
1 / 9
CHF 950,000.–
5.5 rooms133m² living space
Route de Fribourg 20, 1772 Grolley

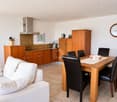
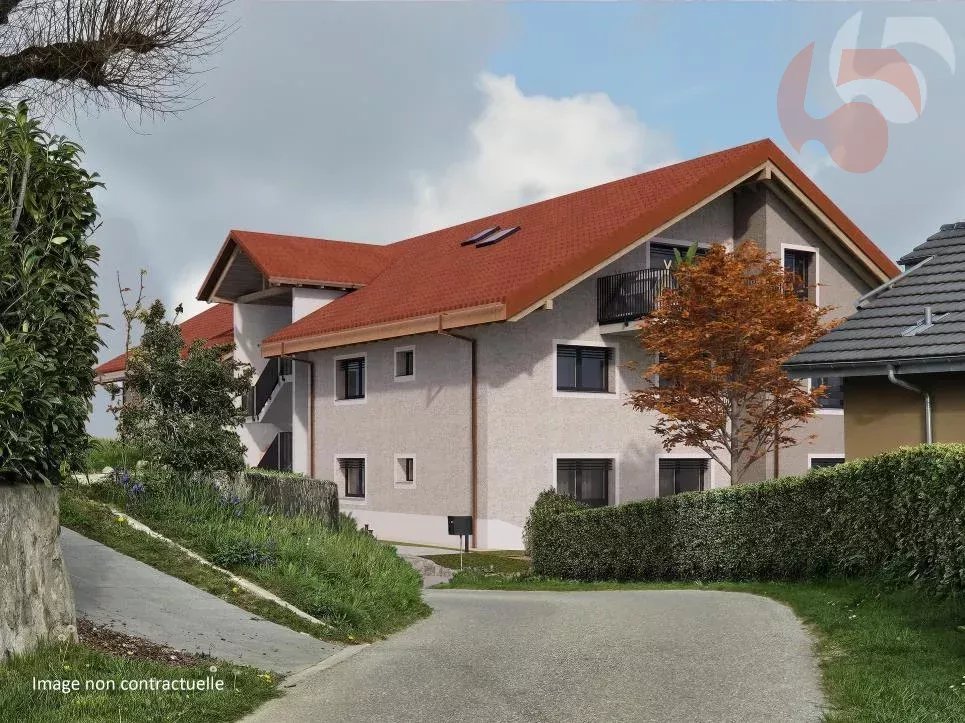
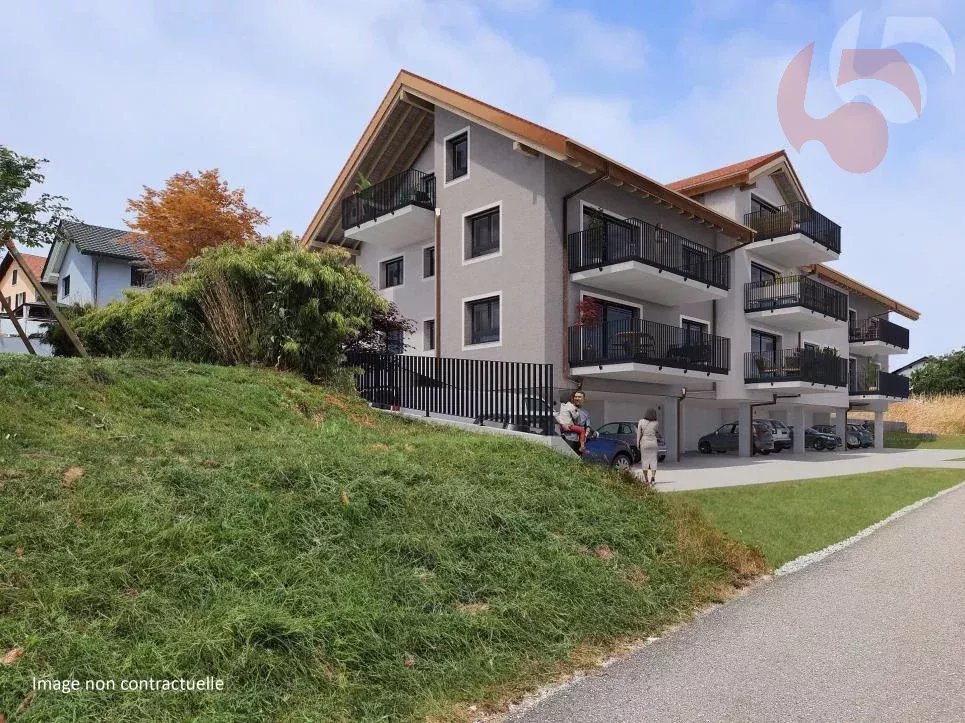
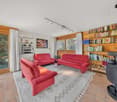
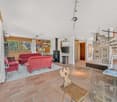
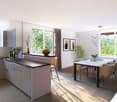
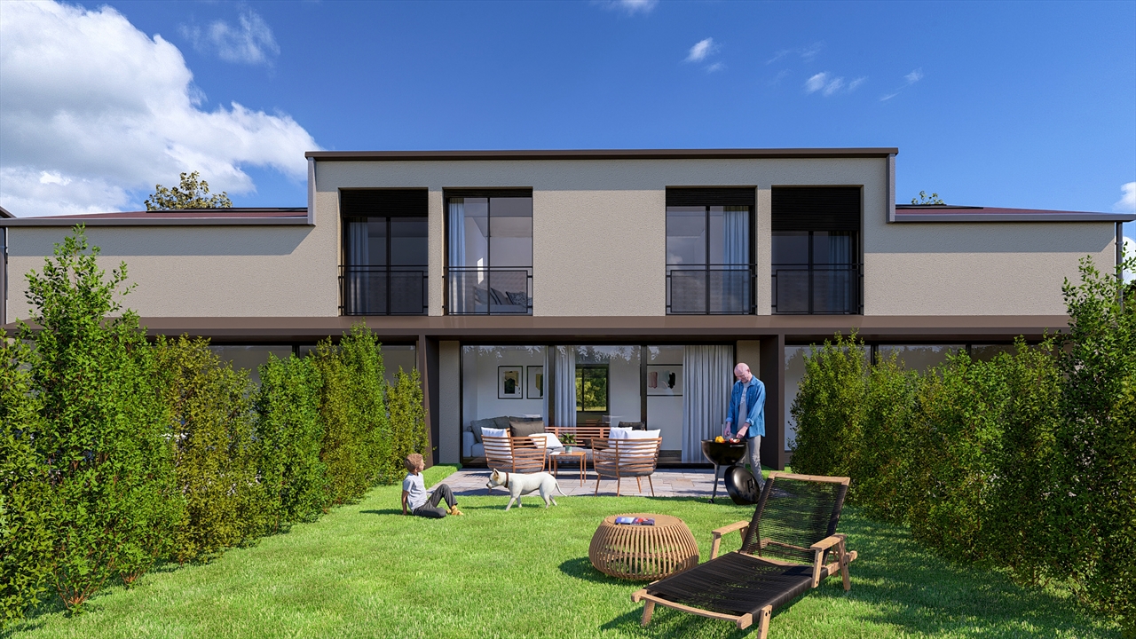
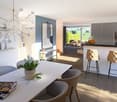
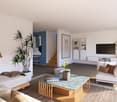
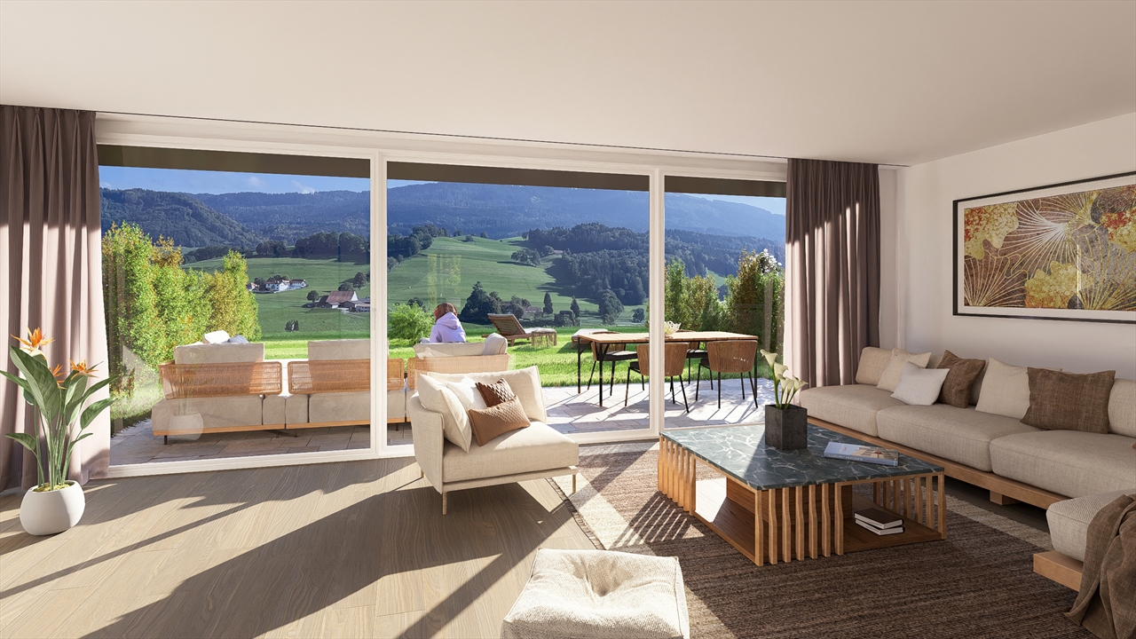
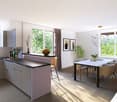
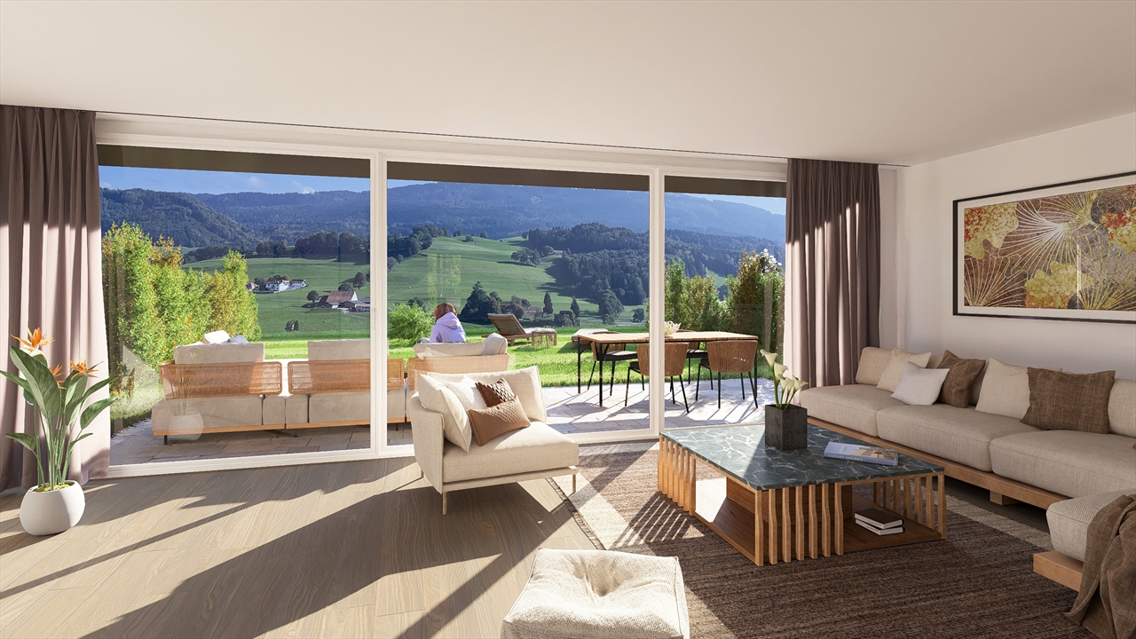
Les Terrasses de Manon | grand 5.5 pièces au rez supérieur

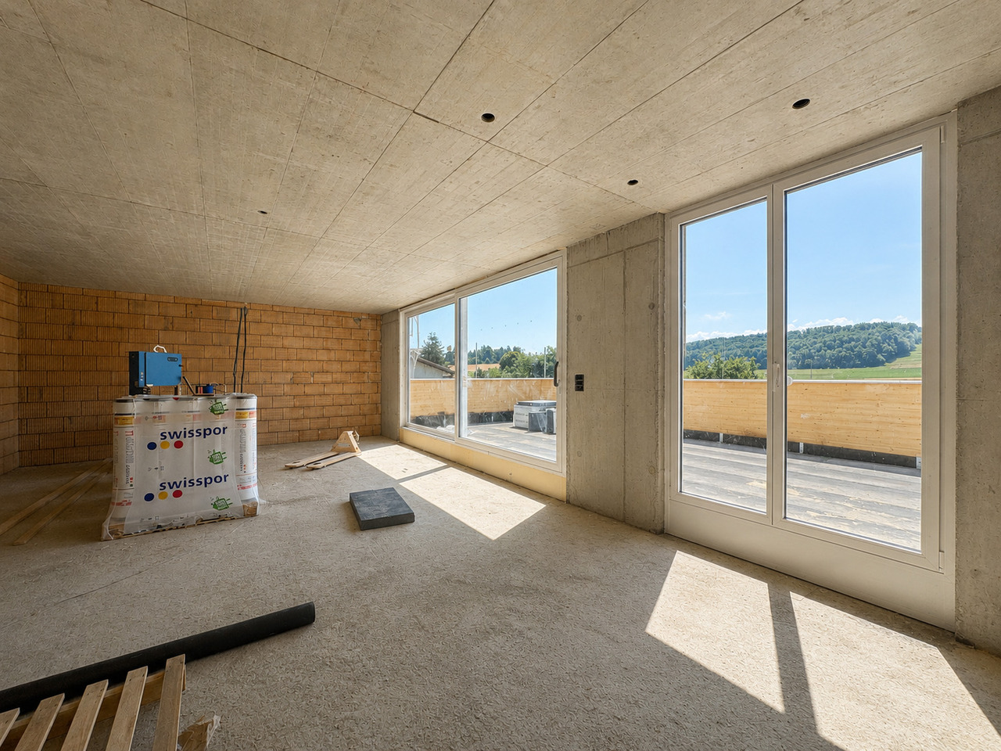
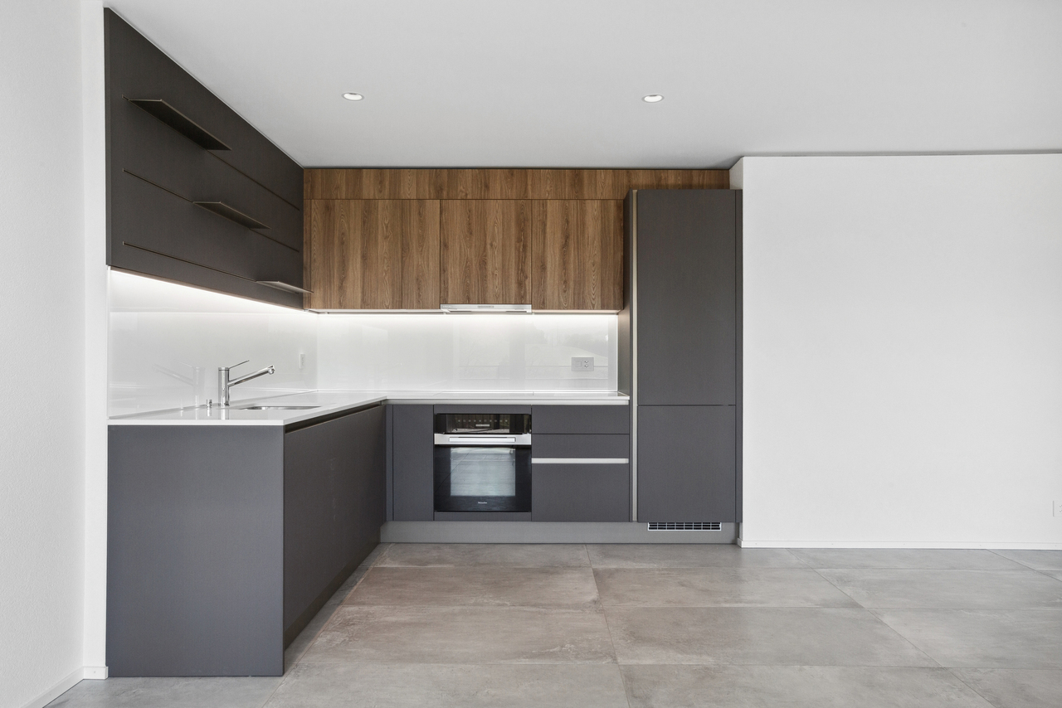
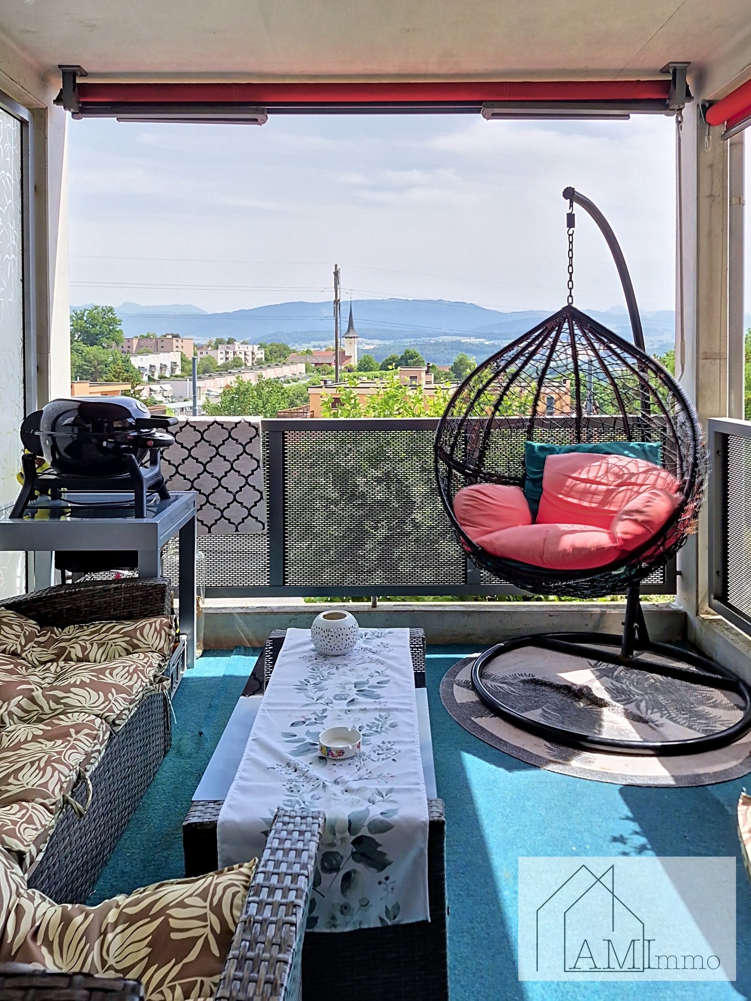
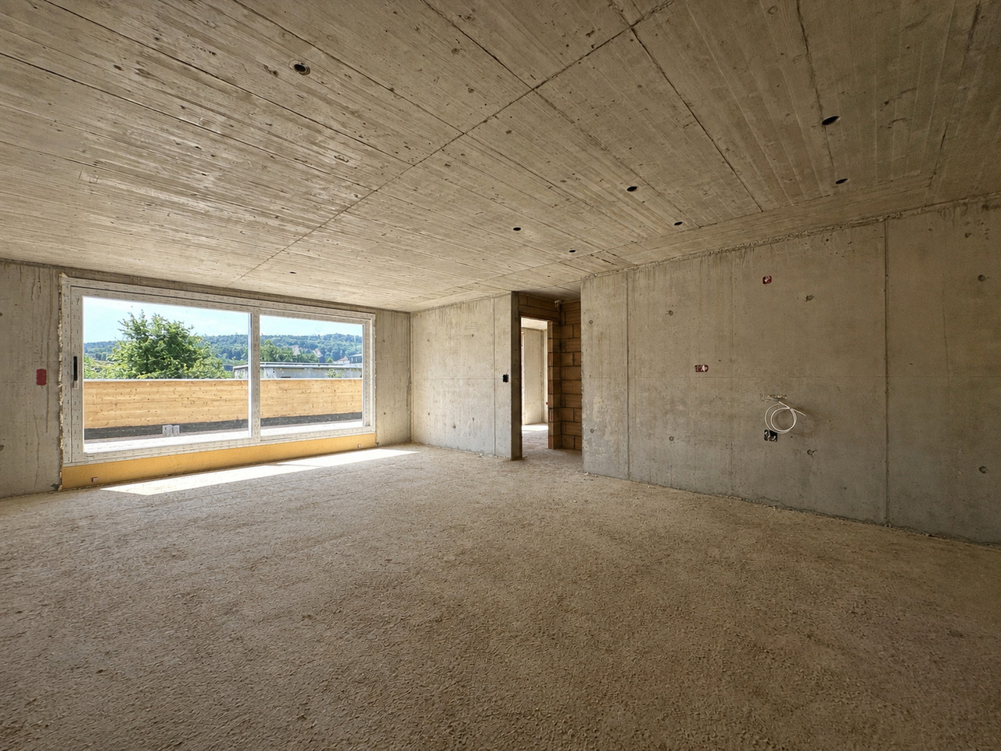
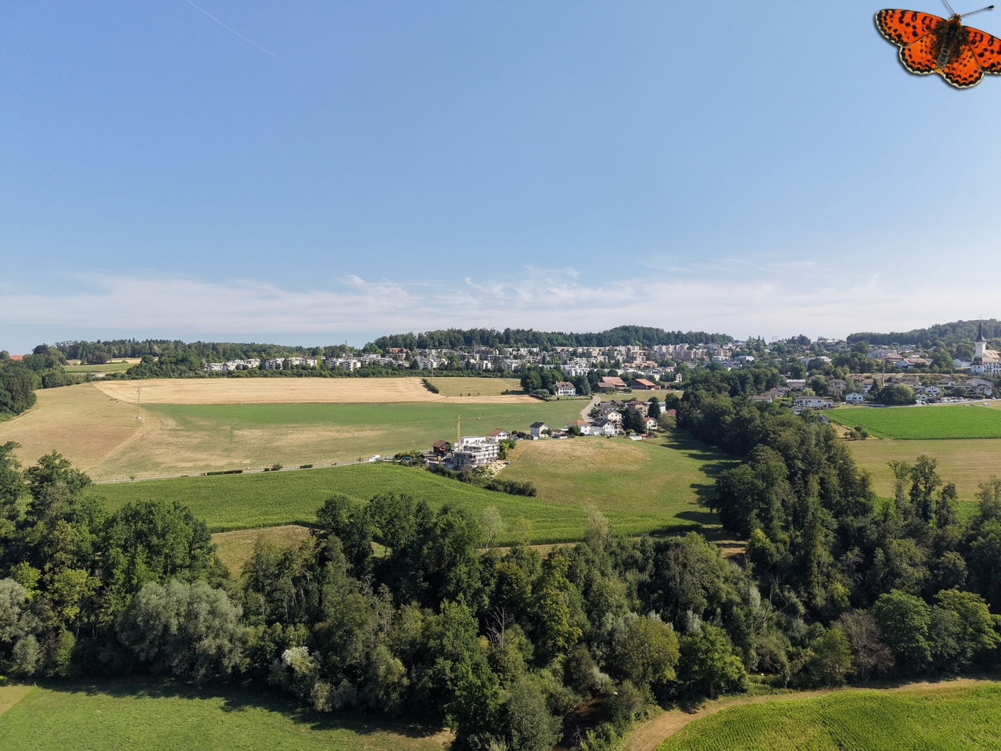
Dans notre nouvelle promotion "Terrasses de Manon" à Grolley, à une dizaine de minutes de Fribourg - 8 appartements (d'ores-et-déjà 6 appartements vendus !) : - Lot C grand 5.5 pièces au rez supérieur- 133.71 m2 de surface nette- 52.2 m2 de terrasse - belle orientation Sud-Ouest - cave et ascenseur- 2 places de parc en sus du prix de vente | 1 place intérieure à 30'000.- | 1 place extérieure à 15'000.-- finitions de qualité- budget cuisine de 30'000.- TTC- budget sanitaire de 18'000.- TTC- budget des sols de 90.-/m2 pour le parquet et 60.-/m2 pour le carrelage - tout le confort nécessaire: pompe à chaleur avec sonde géothermique, panneaux solaires, thermostats, fenêtres triples vitrages, stores électriques et manuels selon descriptif , fibre optique, etc.- catégorie énergétique A-A (taux hypothécaires plus avantageux !)Idéalement situé pour une vie familiale de qualité, proche de toutes les commodités: - 250 m du premier restaurant- 350 m du cabinet pédiatrique- 650 m de l'école primaire- 700 m de la gare et du bus- 700 m de Denner, la boucherie, la Poste, etcC'est votre première acquisition pour votre habitation principale? Économisez 15'000.- en frais d'achat sur cet appartement!N'hésitez pas à vous inscrire gratuitement pour demander le dossier de vente ou un rendez-vous sans engagement.In unserer neuen Überbauung "Terrasses de Manon" in Grolley, 10 Minuten von Freiburg entfernt - 8 Wohnungen (von denen bereits 6 verkauft sind!) : - Parzelle C gross 5,5 Zimmer im Obergeschoss- 133,71 m2 Nettofläche- 52,2 m2 Terrasse - schöne Südwest-Ausrichtung - Keller und Lift- 2 Parkplätze zusätzlich zum Kaufpreis | 1 Innenparkplatz für 30 000.- | 1 Aussenparkplatz für 15 000.-- hochwertige Ausstattung- Küchenbudget von 30 000.- inkl. MwSt.- Sanitärbudget von 18 000.- inkl. MwSt.- Bodenbelagsbudget von 90.-/m2 für Parkett und 60.-/m2 für Fliesen - alles nötige Komfort: Wärmepumpe mit Erdsonde, Solaranlage, Thermostate, Dreifachverglasung, elektrische und manuelle Jalousien wie im Exposé beschrieben, Glasfaser, etc.- Energieklasse A-A (günstigere Hypothekarzinsen!)Ideal gelegen für ein angenehmes Familienleben, in der Nähe aller Annehmlichkeiten: - 250 m zum ersten Restaurant- 350 m zum Kinderarzt- 650 m zur Primarschule- 700 m zum Bahnhof und Bus- 700 m zum Denner, Metzgerei, Post, etc.Sie kaufen zum ersten Mal Ihr Hauptwohnobjekt? Sparen Sie 15 000.- an Kaufkosten für diese Wohnung!Melden Sie sich kostenlos an, um das Verkaufsdossier anzufordern oder einen unverbindlichen Termin zu vereinbaren.In our new promotion "Terrasses de Manon" in Grolley, just 10 minutes from Fribourg - 8 apartments (6 apartments already sold !) : - Lot C large 5.5-room apartment on the upper floor- 133.71 m2 of net living space- 52.2 m2 of terrace - beautiful south-west orientation - cellar and elevator- 2 parking spaces in addition to the sale price | 1 indoor parking space for 30,000.- | 1 outdoor parking space for 15,000.-- high-quality finishes- kitchen budget of 30,000.- TTC- sanitary budget of 18,000.- TTC- floor budget of 90.-/m2 for parquet and 60.-/m2 for tiles - all the necessary comfort: heat pump with geothermal probe, solar panels, thermostats, triple-glazed windows, electric and manual blinds as described, fiber optic, etc.- energy category A-A (more advantageous mortgage rates !)Ideally located for a quality family life, close to all amenities: - 250 m from the first restaurant- 350 m from the pediatrician's office- 650 m from the primary school- 700 m from the train station and bus stop- 700 m from Denner, the butcher's, the post office, etcIs this your first acquisition for your main residence? Save 15,000.- in purchase costs on this apartment!Don't hesitate to register for free to request the sales file or a non-binding appointment.
Travel time
-
1 / 9
CHF 1,075,000.–
5.5 rooms156m² living space
Route de Fribourg 20, 1772 Grolley

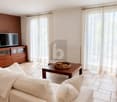
Les Terrasses de Manon | grand 5.5 pièces en attique

Dans notre nouvelle promotion "Terrasses de Manon" à Grolley, à une dizaine de minutes de Fribourg - 8 appartements (d'ores-et-déjà 6 appartements vendus !) : - Lot H grand 5.5 pièces en attique- 156.1 m2 de surface nette- 55.3 m2 de terrasse - belle orientation Sud-Est- cave et ascenseur- galetas de près de 70 m2- 2 places de parc en sus du prix de vente | 1 place intérieure à 30'000.- | 1 place extérieure à 15'000.-- finitions de qualité- budget cuisine de 30'000.- TTC- budget sanitaire de 20'900.- TTC- budget des sols de 90.-/m2 pour le parquet et 60.-/m2 pour le carrelage - tout le confort nécessaire: pompe à chaleur, panneaux solaires, thermostats, fenêtres triples vitrages, stores électriques et manuels selon descriptif , fibre optique, etc.- catégorie énergétique A-A (taux hypothécaires plus avantageux ! )Idéalement situé pour une vie familiale de qualité, proche de toutes les commodités: - 250 m du premier restaurant- 350 m du cabinet pédiatrique- 650 m de l'école primaire- 700 m de la gare et du bus- 700 m de Denner, la boucherie, la Poste, etcC'est votre première acquisition pour votre habitation principale? Économisez 7'500.- en frais d'achat sur cet appartement!N'hésitez pas à vous inscrire gratuitement pour demander le dossier de vente ou un rendez-vous sans engagement.In unserer neuen Überbauung Terrasses de Manon in Grolley, nur 10 Minuten von Freiburg entfernt - 8 Wohnungen (von denen bereits 6 verkauft sind!) : - Liegenschaft H, 5.5-Zimmer-Attikawohnung- 156.1 m2 Netto-Grundfläche- 55.3 m2 Terrasse - schöne Südost-Ausrichtung- Keller und Lift- Galerieraum von fast 70 m2- 2 Parkplätze zusätzlich zum Kaufpreis | 1 Innenparkplatz für 30 000.- | 1 Aussenparkplatz für 15 000.-- hochwertige Ausstattung- Küchenbudget von 30 000.- inkl. MwSt.- Sanitärbudget von 20 900.- inkl. MwSt.- Bodenbelagsbudget von 90.-/m2 für Parkett und 60.-/m2 für Fliesen - alle notwendigen Komfortmerkmale: Wärmepumpe, Solaranlage, Thermostate, Dreifachverglasung, elektrische und manuelle Rollläden wie im Exposé beschrieben, Glasfaser, etc.- Energieklasse A-A (günstigere Hypothekarzinsen!)Ideal gelegen für ein angenehmes Familienleben, in der Nähe aller Annehmlichkeiten: - 250 m zum ersten Restaurant- 350 m zum Kinderarzt- 650 m zur Primarschule- 700 m zum Bahnhof und Bus- 700 m zum Denner, Metzgerei, Post, etc.Sie erwerben Ihre erste Immobilie als Hauptwohnsitz? Sparen Sie 7 500.- an Kaufkosten für diese Wohnung!Melden Sie sich kostenlos an, um das Exposé anzufordern oder einen unverbindlichen Termin zu vereinbaren.

Travel time
-
1 / 6
  • Parking space
  • Garage
CHF 1,490,000.–
8.5 rooms280m² living space
1741 Cottens FR

Farmhouse

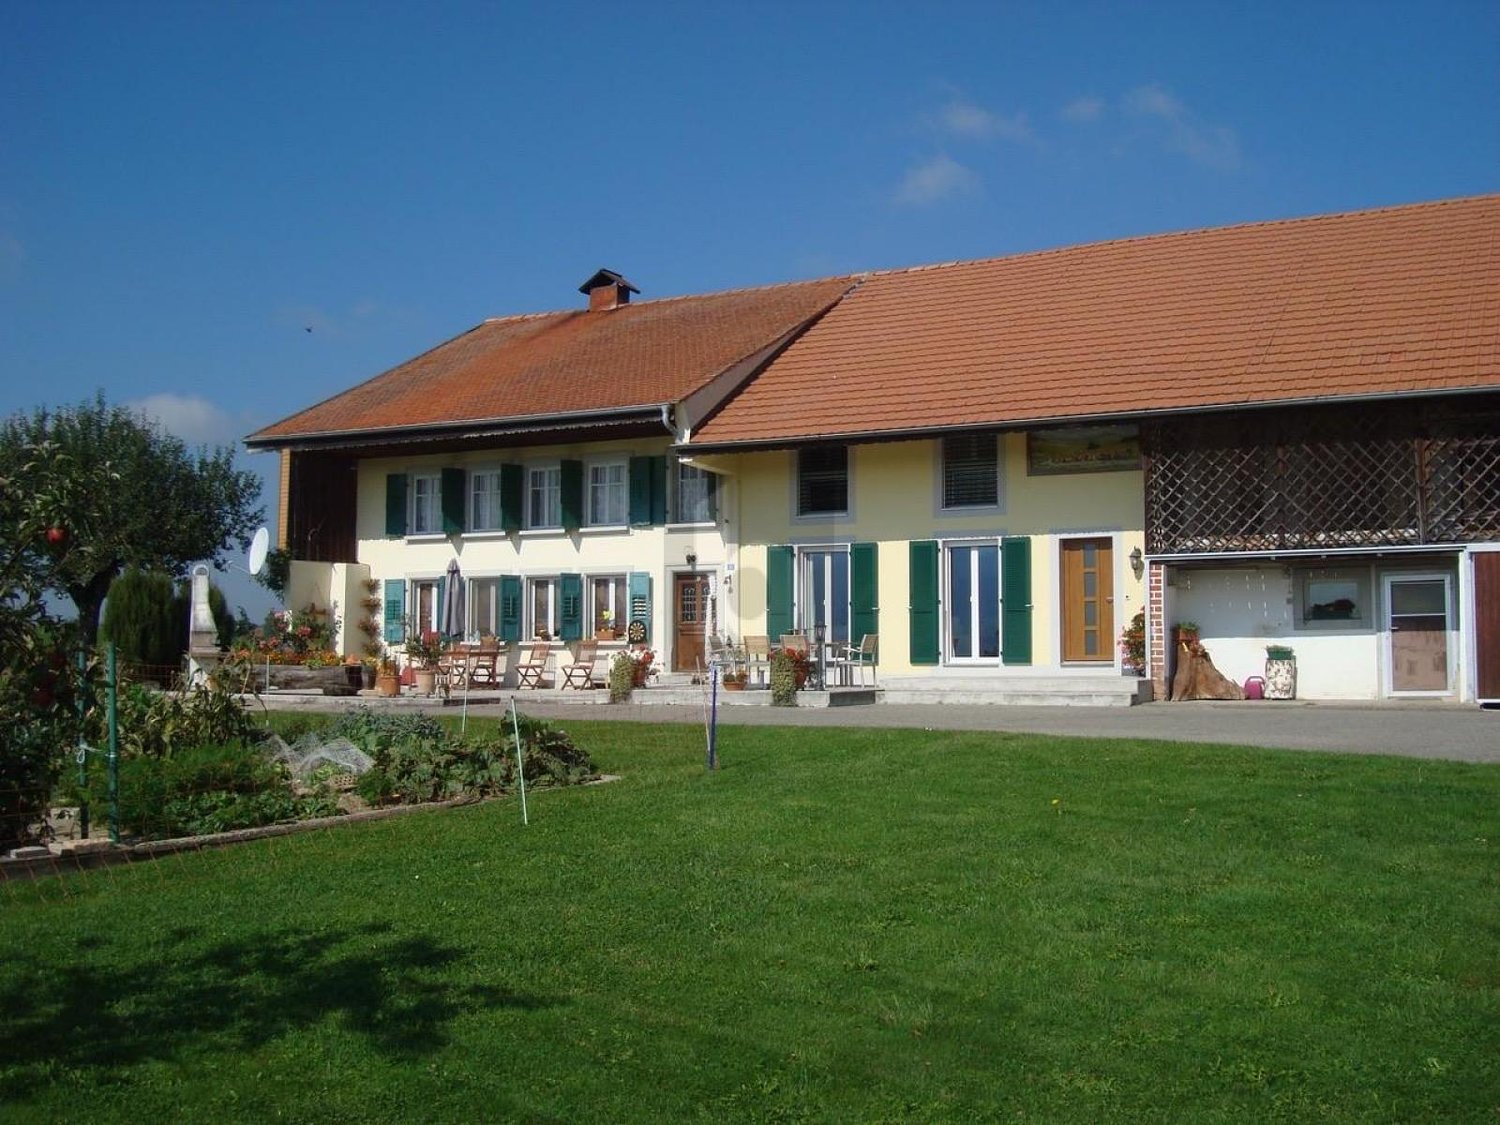
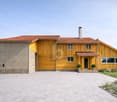
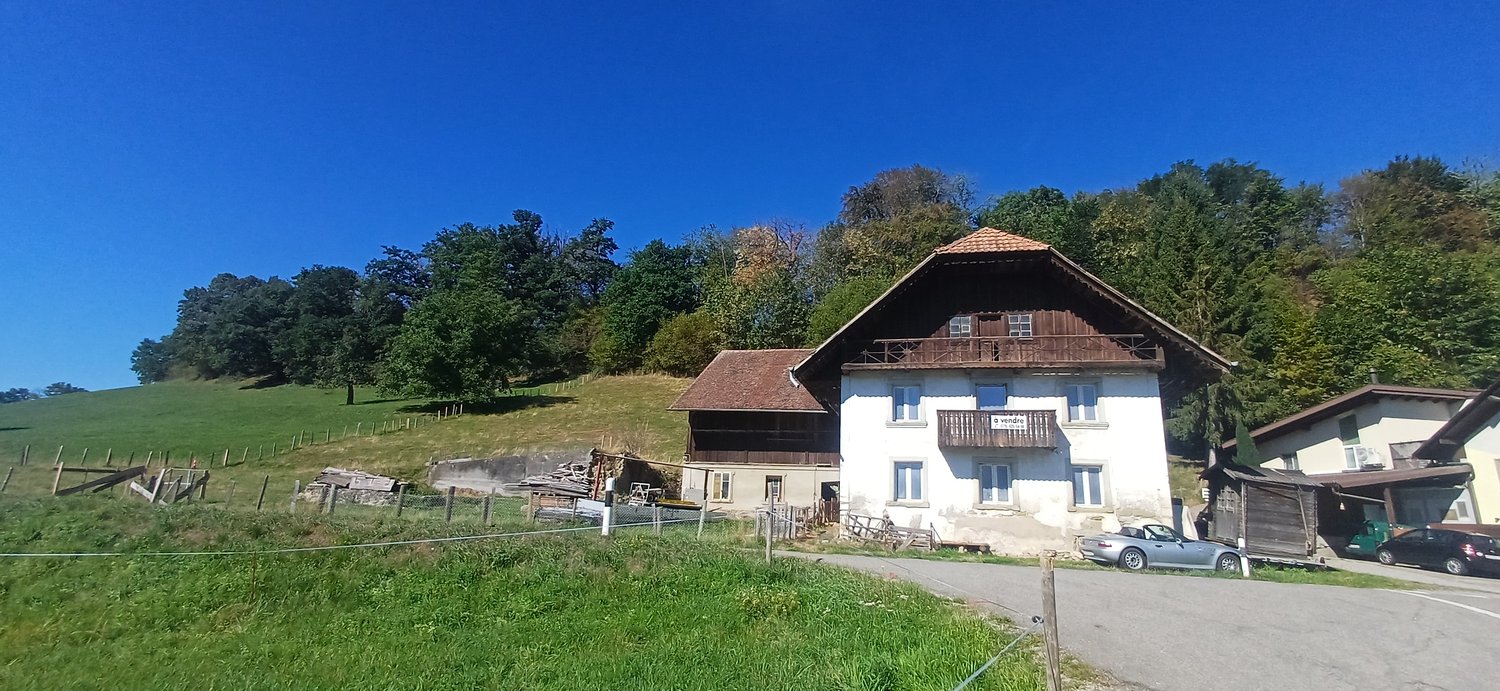
This character farm stands out for its two independent dwellings united on the same property. It includes one dwelling currently rented and a second entirely renovated in 2004. The barn adds a potential for approximately 100 m² of additional development, to be confirmed with the competent authorities. The garden, the terrace, the absence of vis-à-vis, and the unobstructed view of the countryside and the Prealps compose a peaceful and privileged living environment.This BETTERHOMES offer is characterized by the following advantages: - two independent dwellings- second dwelling entirely renovated in 2004- organization adapted to different projects- barn offering additional development potential- authentic charm of an old farm- peaceful environment and no vis-à-vis- unobstructed view of the countryside and the Prealps- garden and terrace- garage and parking spaces- etc., etc., etc. ...Interested? Contact us for a non-binding visit - online viewing also possible!Nothing that matches your expectations? You will find over 2,000 other objects on: www.betterhomes.ch - The Swiss specialist for real estate transactions.Do you have a property to sell?Take advantage of our expertise: https://www.betterhomes.ch/en/benefitDo you want to know the value of your property?Discover its value now with our free, non-binding, and immediate valuation!https://www.betterhomes.ch/en/knowledge/estimationMore details

  • Parking space
  • Garage
1 / 6
  • Parking space
CHF 500,000.–
4.5 rooms
1756 Lovens

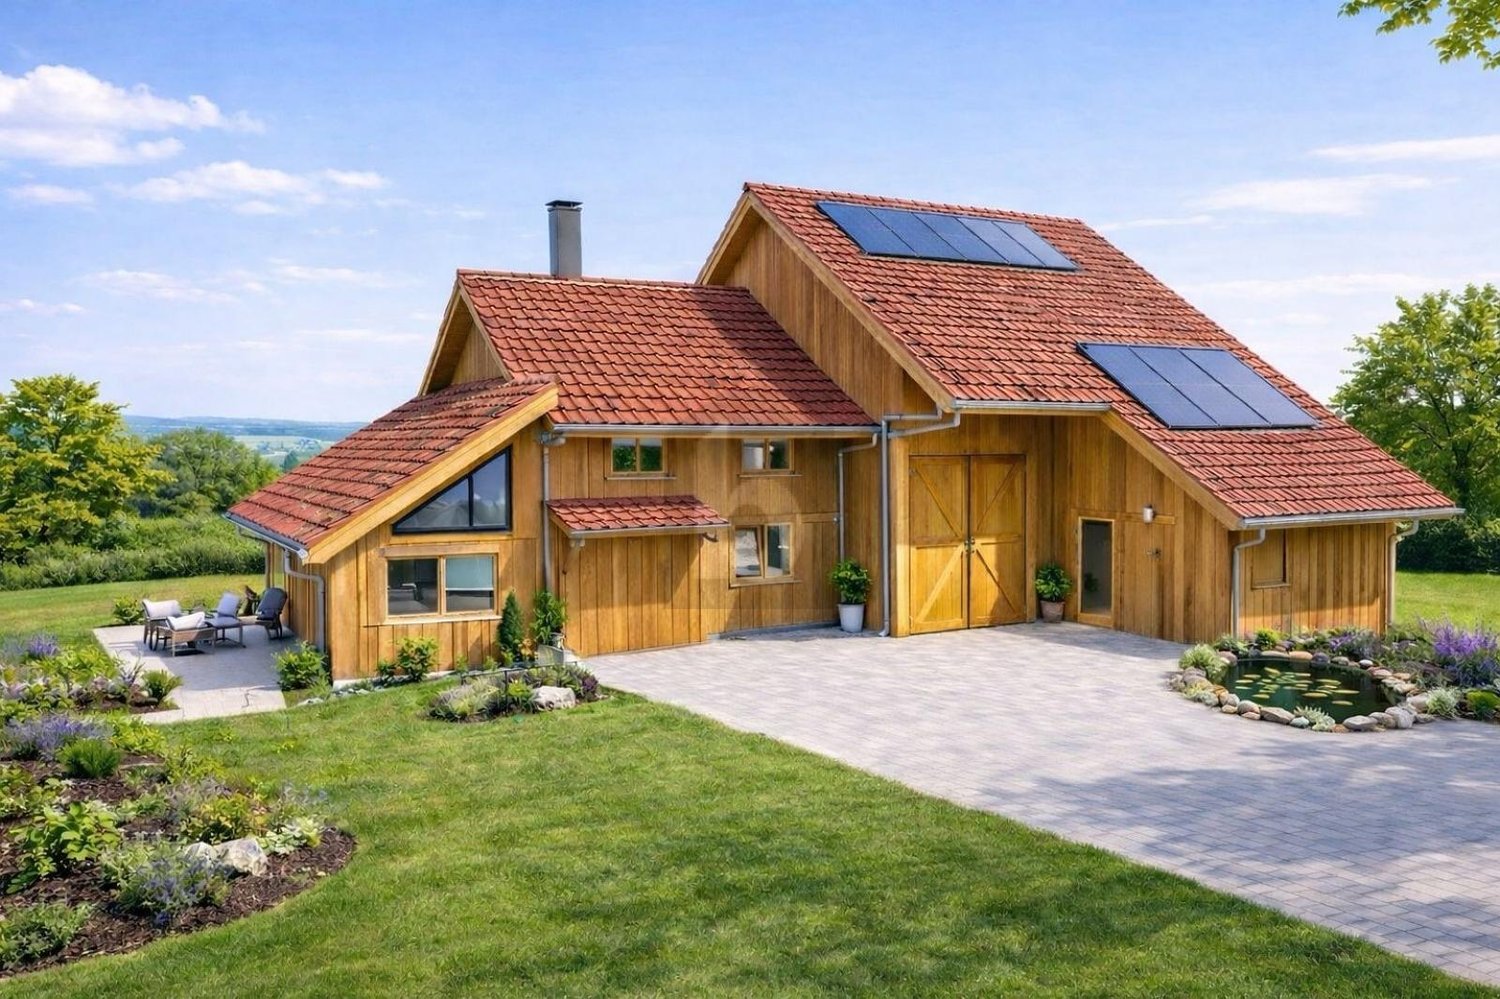
Character Barn with House Project

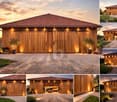
This character barn located in Lovens offers the possibility of realizing a modern individual house of 4.5 rooms in a calm and natural environment. The project presented provides 120 m² of useful surface, three bedrooms, a bathroom and a water room as well as an open kitchen on a bright living space. Two horse boxes and a cleared view complete the property. The property is offered in its current state at the price of CHF 500000.- or with the realization of the project presented at the price of CHF 1150000.-. The visualizations are non-contractual and the project remains subject to the necessary authorizationsThis offer from BETTERHOMES is characterized by the following advantages: - project to transform into a 4.5-room house- 120 m² of projected useful surface- three bedrooms- open kitchen to the living room- a bathroom and a water room- two horse boxes integrated into the project- calm and natural environment- cleared view- acquisition in its current state or with realization of the project- etc., etc., etc. ...Interested? Contact us for a non-binding visit - an online visit is also possible!Not found what you're looking for? You'll find over 2,000 other properties on: www.betterhomes.ch - The Swiss specialist in real estate transactions.Do you have a property to market?Take advantage of our expertise: https://www.betterhomes.ch/en/take-advantageDo you want to know the value of your property?Discover its value now with our free, non-binding, and immediate estimate!https://www.betterhomes.ch/en/knowledge/estimateMore detailsLocation: propertyBuilding condition: to be renovatedBathrooms: 2 (1 x WC / sink, 1 x WC / sink / bathtub)Public transport: bus, 750 m School: primary school, 1.3 kmShops: butcher, 950 m / dairy, 1.1 km

  • Parking space
1 / 11
CHF 590,000.–
7 rooms200m² living space
À 7 minutes de Fribourg, 1700 Fribourg

7 minutes from Fribourg, St-Ours farm to renovate for sale

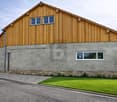
ST OURS, CHARACTER FARM TO RENOVATE – AN EXCEPTIONAL POTENTIAL 7 MINUTES FROM FRIBOURGSelling price: CHF 590,000.–You are looking for an unconventional property offering vast possibilities for transformation and development? This old farm to be completely renovated constitutes a rare opportunity for an investor, a craftsman, a company or a family wishing to create a unique living space.Located in Saint-Ours, in the canton of Fribourg, just 7 minutes from the city of Fribourg, this property benefits from a village setting while being ideally close to urban infrastructure.AN IMPRESSIVE VOLUME AND A STRONG POTENTIALThe farm develops a total volume of around 4,000 m³, including the living area and the barn, on a plot of around 5,000 m².A water source runs all year round!The property requires a complete renovation, both in the living area and in the barn. This situation, however, offers great freedom of design and the possibility of rethinking the spaces entirely according to the project envisioned.The living area could be increased by about 60%, offering a particularly interesting potential for creating additional housing.LIVING AREAThe living area currently includes six bedrooms, as well as a very large living room spread over two levels, offering a character and volumes particularly generous.The attic also presents a potential for creating an apartment.Depending on the project, the entire living area could be reorganized to create several apartments, a large family home or a mixed combination of housing and professional activities.BARN, CRAFTSMANSHIP AND PROFESSIONAL ACTIVITIESThe barn constitutes a particularly interesting space for a craftsman or a company, with many possibilities for layout according to needs.The available volume allows for the planning of: • craft workshops; • offices; • storage and storage spaces; • spaces for professional activities; • additional spaces for housing; • residential or mixed-use projects. This configuration makes the property particularly versatile and allows for the planning of a tailor-made project.CELLARS AND CHARACTERISTIC ELEMENTSThe farm is partially excavated and has, among other things, a beautiful vaulted wine cellar in molasse stones, bringing an authentic charm to the building.It is also possible to park several vehicles in front of the farm.A PROJECT FOR HORSE BREEDING OR PERMACULTUREWith its plot of around 5,000 m², this property also offers an interesting potential for a nature-oriented project.The farm has stables equipped to accommodate horses, as well as a manure pit.The land can also suit a family wishing to develop a project of permaculture, gardening or food production, subject to the legal possibilities and necessary authorizations.A PRIVILEGED SITUATIONLocated in Saint-Ours, in the German-speaking part of the canton of Fribourg, the property benefits from a particularly interesting situation:Fribourg is accessible in about 7 minutes by car.Families therefore have a wide choice for the schooling of their children: the possibility of pursuing schooling in French, bilingual or in German, according to the establishments and possibilities offered.School transport is guaranteed.FOR WHOM?A water source runs all year round!!!This property is particularly suitable for: • a family wishing to create a large, personalized home; • an investor looking for a renovation and housing creation project; • a craftsman wishing to combine housing, workshop and storage; • a company looking for offices and storage spaces; • a project holder wishing to develop a rural activity; • a family wishing to combine housing, horses, gardening and permaculture. A FARM TO TRANSFORM ACCORDING TO YOUR DESIRESWith its volume of around 4,000 m³, its 5,000 m² of land, its potential to increase the living area by about 60%, its stables and its spacious rooms, this old farm offers an exceptional range of possibilities.A property intended for those who wish to create, transform and give a new life to a building with character.Selling price: CHF 590,000.–The property is sold in its current state, requiring a complete renovation. The possibilities for transformation, increase in living area, creation of housing or professional exploitation are to be confirmed with the competent authorities according to the project envisaged.

Travel time
-
1 / 12
CHF 1,780,000.–
6.5 rooms160m² living space
1700 Fribourg

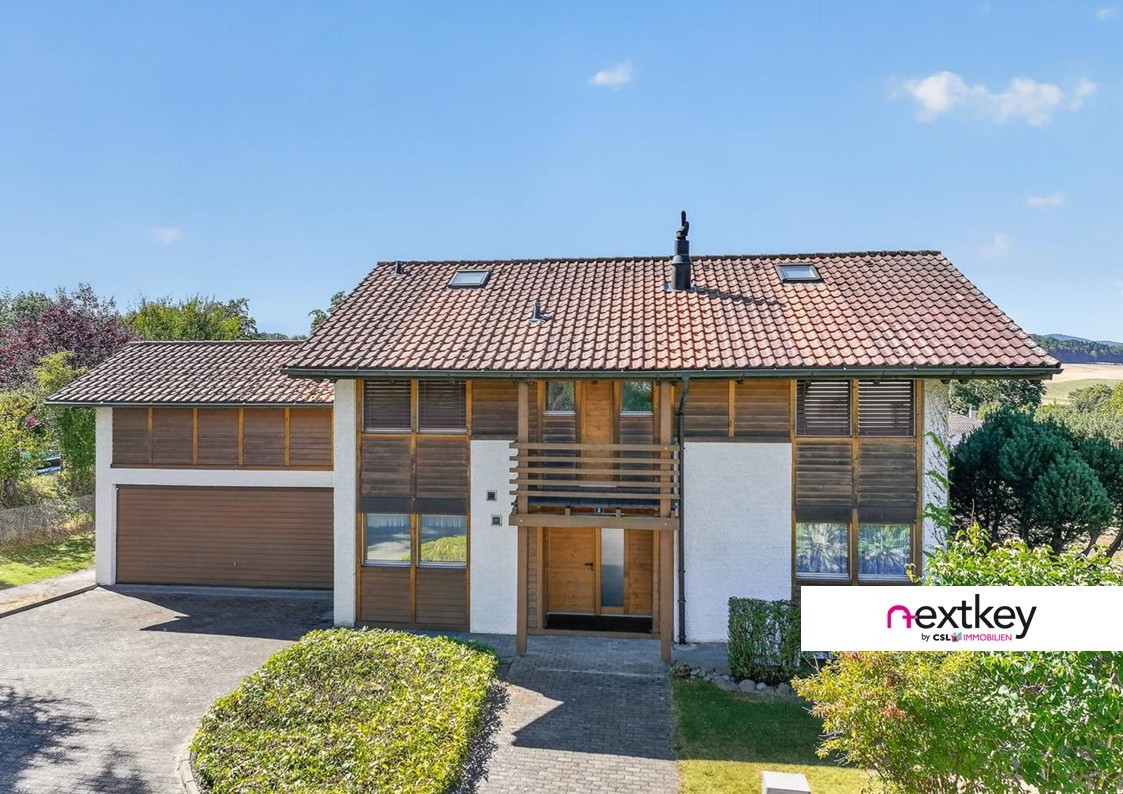
Individual villa with 6.5 rooms and very large garden

Individual villa with 6.5 rooms and very large garden in Schoenberg Located in Chemin Albert-Schweitzer 2, in a quiet, green and sought-after residential area in Schoenberg, this individual villa offers generous interior and exterior spaces, perfectly adapted to family life.Built in 1985 and carefully maintained, it develops approximately 160 m² of living space and nearly 265 m² of total surface area, including the basement, for a volume of approximately 1'133 m³.The property is situated on a beautiful, tree-lined plot of approximately 1'144 m², offering a large garden, a semi-open veranda, and numerous areas to fully enjoy the outdoors.DistributionGround floor:. Large living room with lounge and dining room. Direct access to the garden and veranda. Open, equipped kitchen. Two spaces that can accommodate offices. Guest toilet. Storage closet at the entranceFirst floor:. Four bedrooms. Two bathrooms with bathtub and shower. Two mezzanines offering additional play areas, sleeping areas, or storage spaceFully excavated basement:. Large, heated, and multipurpose room (leisure, office, workshop) with exterior access. Equipped laundry room. Wine cellar. PC shelter. Several storage areasEquipment and parkingThe villa benefits from triple glazing and a heat pump, both installed in 2010. The heat is distributed through the floor in the living areas and by radiators in the basement.A large double garage of approximately 50 m², equipped with an automatic door and a storage mezzanine, provides comfortable parking for two vehicles. Three to four private outdoor parking spaces complete the offer.An ideal situation in FribourgThe shops, schools, sports facilities, and bus stops in Schoenberg are accessible in a few minutes. The city center and the train station in Fribourg can be quickly reached by public transportation or electric bike.Thanks to the proximity to the Poya bridge, the A12 highway and the Fribourg-North junction are accessible in less than ten minutes, facilitating travel towards Bern, Lausanne, and the region's main economic centers.A great potential for personalizationThis villa offers a healthy and quality base with numerous possibilities for modernization and adaptation to the needs of its future owners.The plot also has a buildable reserve that could allow for an extension or the construction of an outbuilding, subject to the applicable regulations and permits.A great opportunity for a family looking for a spacious, bright, and adaptable individual villa in a privileged environment.--Whether you want to buy or sell a property, Nextkey is your trusted partner! Our experts will accompany you professionally, calmly, and transparently to guarantee a smooth and successful real estate experience.At Nextkey, we offer reliable and personalized real estate advice, suitable for both buyers and sellers. Thanks to our innovative and transparent service model (with a commission starting at 1% only), we commit to realizing your project under the best conditions. Whether you're looking for your dream home or want to sell your property at the best price, our expertise is at your service at every step of the process.Don't hesitate to visit our website or contact us directly by phone. We're listening and looking forward to accompanying you on your real estate adventure.

1 / 10
CHF 825,000.–
3.5 rooms87m² living space
Route de Matran 42, 1752 Villars-sur-Glâne

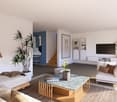
3.5 rooms in Villars-sur-Glâne, with private garden

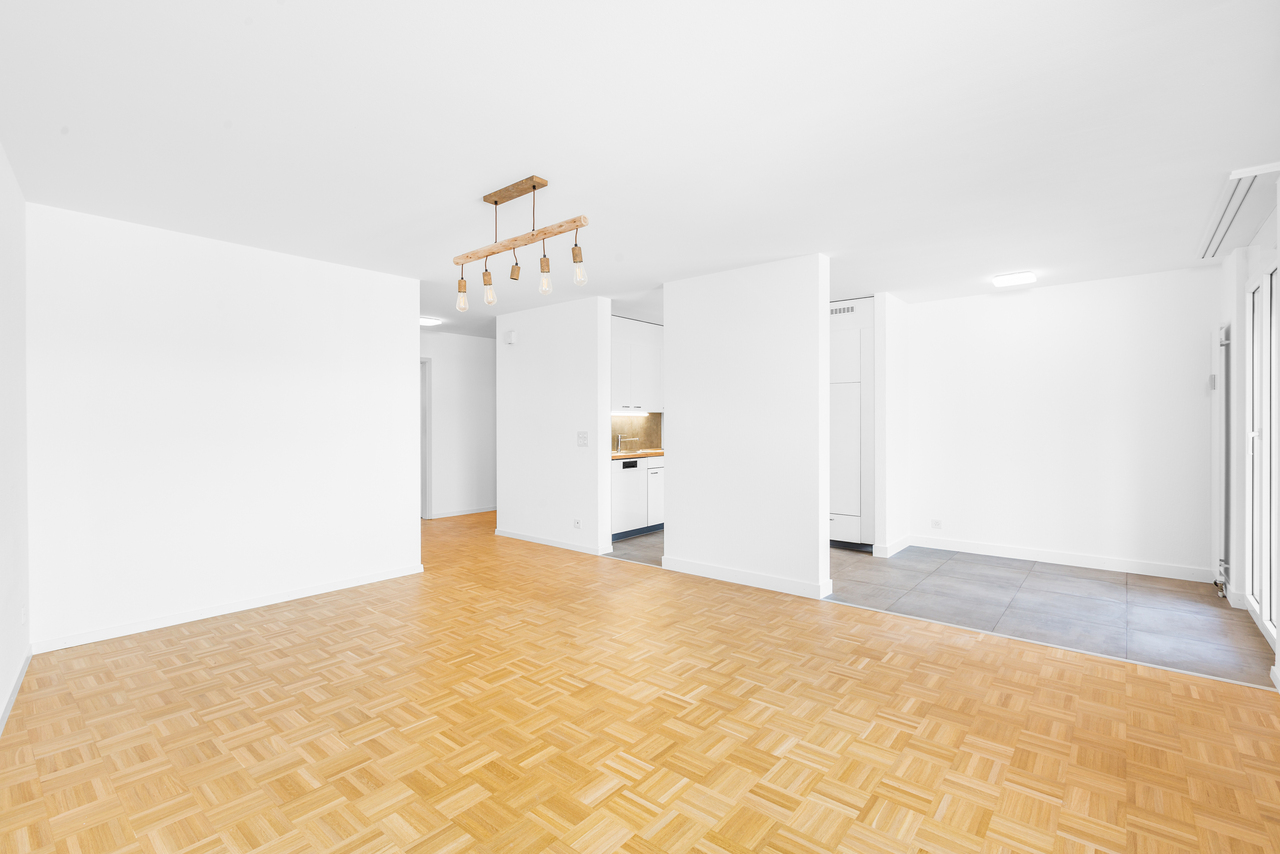
This 3.5-room apartment on the ground floor benefits from a large terrace and a private garden. Located in a new development of only 4 units, it offers a peaceful living environment close to amenities.The accommodation consists of an entrance with built-in storage, two beautiful bedrooms, a large bathroom, and a spacious living room with kitchen and pantry.The living area opens onto a large, ideally oriented terrace accompanied by a private garden.The project offers modern comfort, contemporary architecture, and quality materials. Comfortable finishing budgets are provided to allow you to personalize your interior and create a space that suits you.The construction meets the most demanding energy standards. It benefits from photovoltaic panels, high-performance thermal insulation, triple glazing, and a geothermal heat pump with a free-cooling system. A high standard of sound insulation is also provided.The situation, in a green environment, allows you to enjoy a peaceful residential setting while remaining close to amenities. The highway is about 3 minutes away, and public transportation is accessible within a few steps.Highlightsnew development of only 4 units3.5-room apartment on the ground floorprivate gardenlarge, ideally oriented terraceliving room with kitchen and pantryentrance with built-in storagecomfortable finishing budgetsgreen environmentcontemporary architecturephotovoltaic panelshigh-performance thermal insulationtriple glazinggeothermal heat pump with free-cooling systemhigh standard of sound insulationcovered parking spaces with possible future connection to electric charging stationsregional craftsmenwashing machine connectionproximity to highway and public transportationother units available in the developmentPractical InformationThe covered parking spaces are equipped to allow for future connection to electric charging stations.Other units are also available in this development.The internal synthesis images may also represent another unit in the development.The tax system in Villars-sur-Glâne is an element to be considered for future owners.For more information or to organize a visit to the construction site, we invite you to contact our agency.

Travel time
-
New building
1 / 7
CHF 890,000.–
5 rooms119m² living space
Fribourg, 1724 Le Mouret

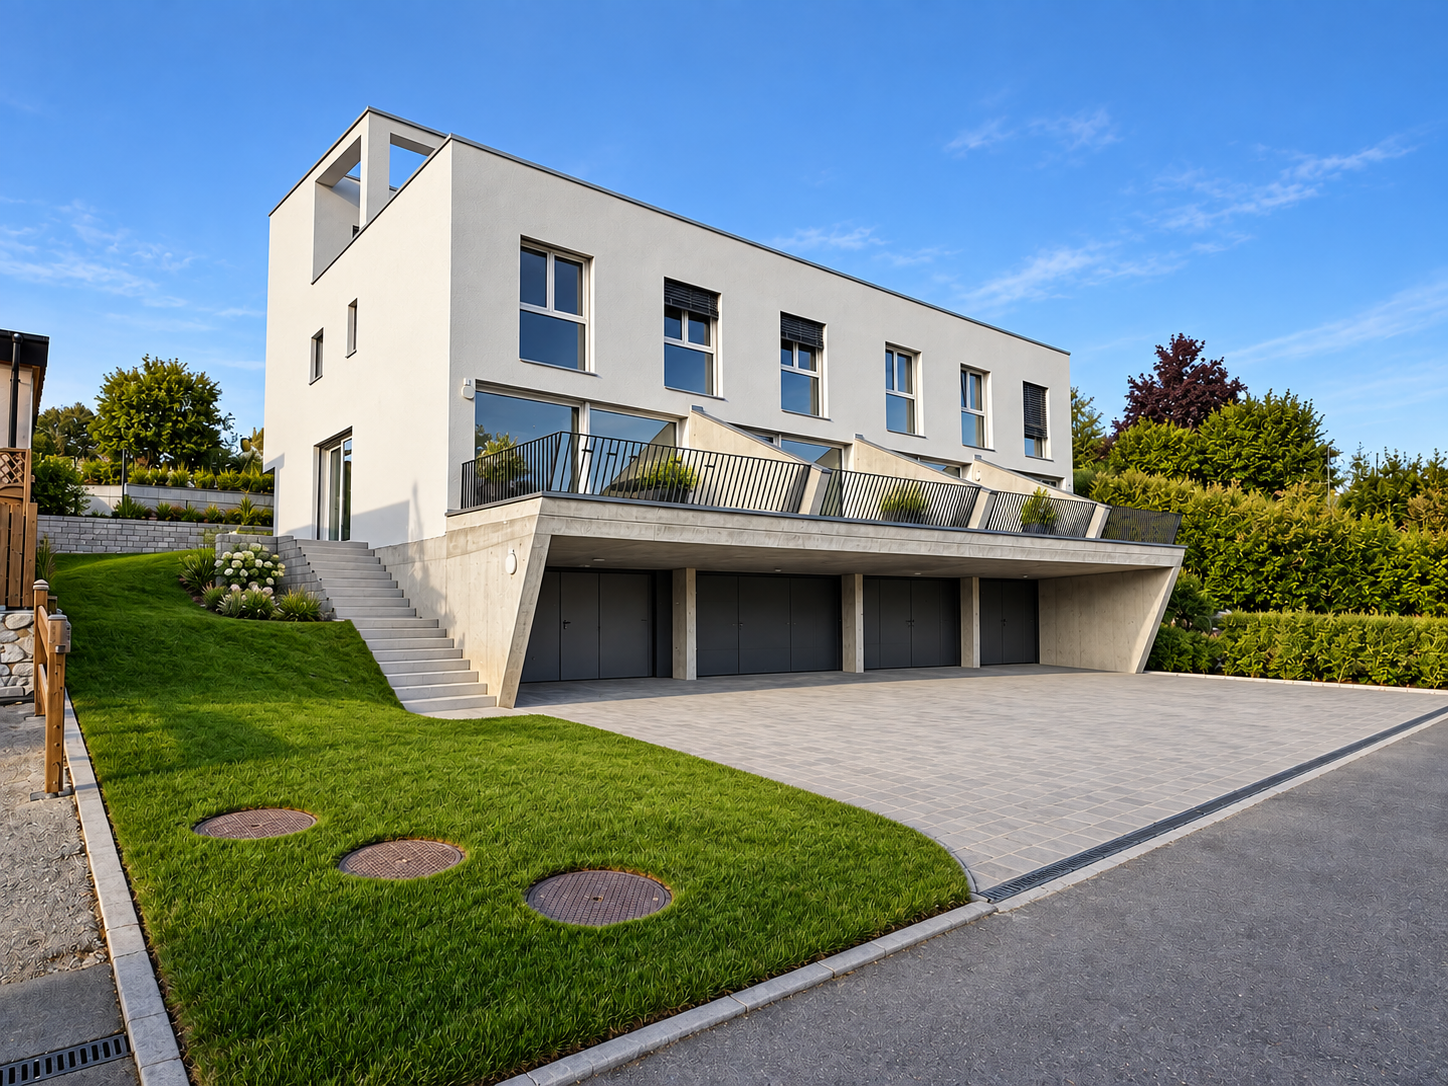
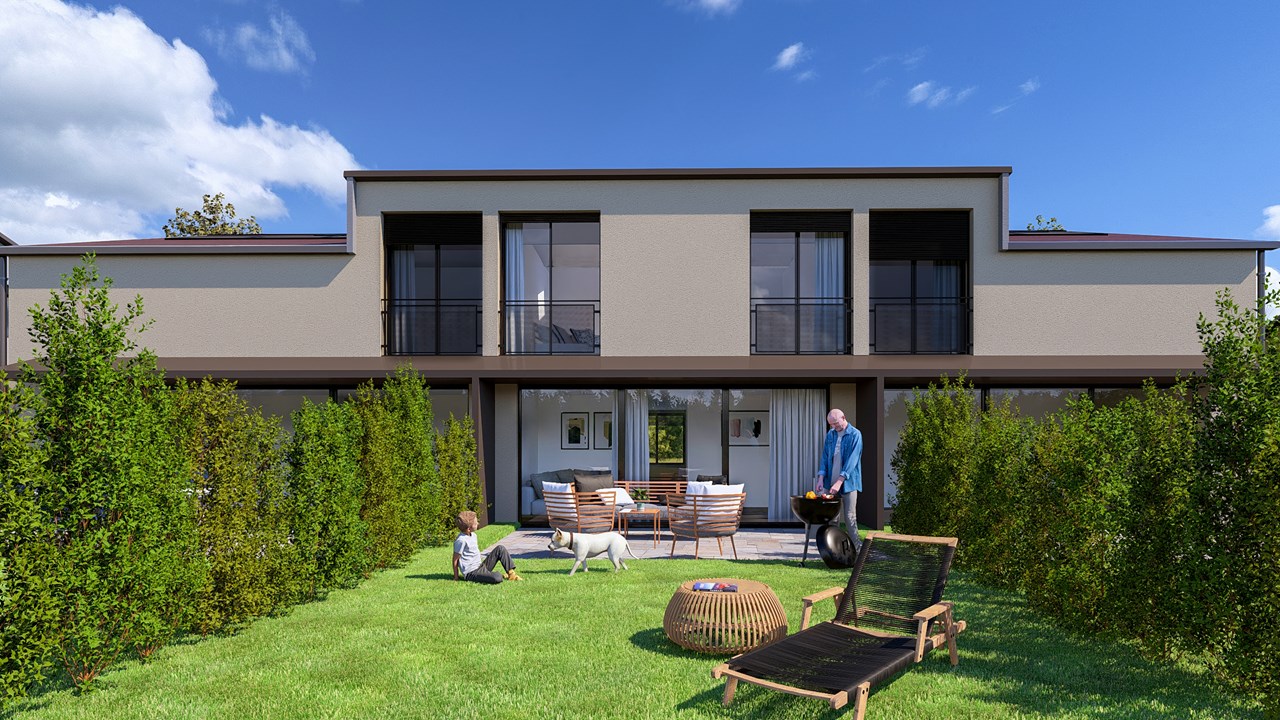
Promotion of 15 semi-detached villas with 5 and 6 rooms for sale in Le Mouret

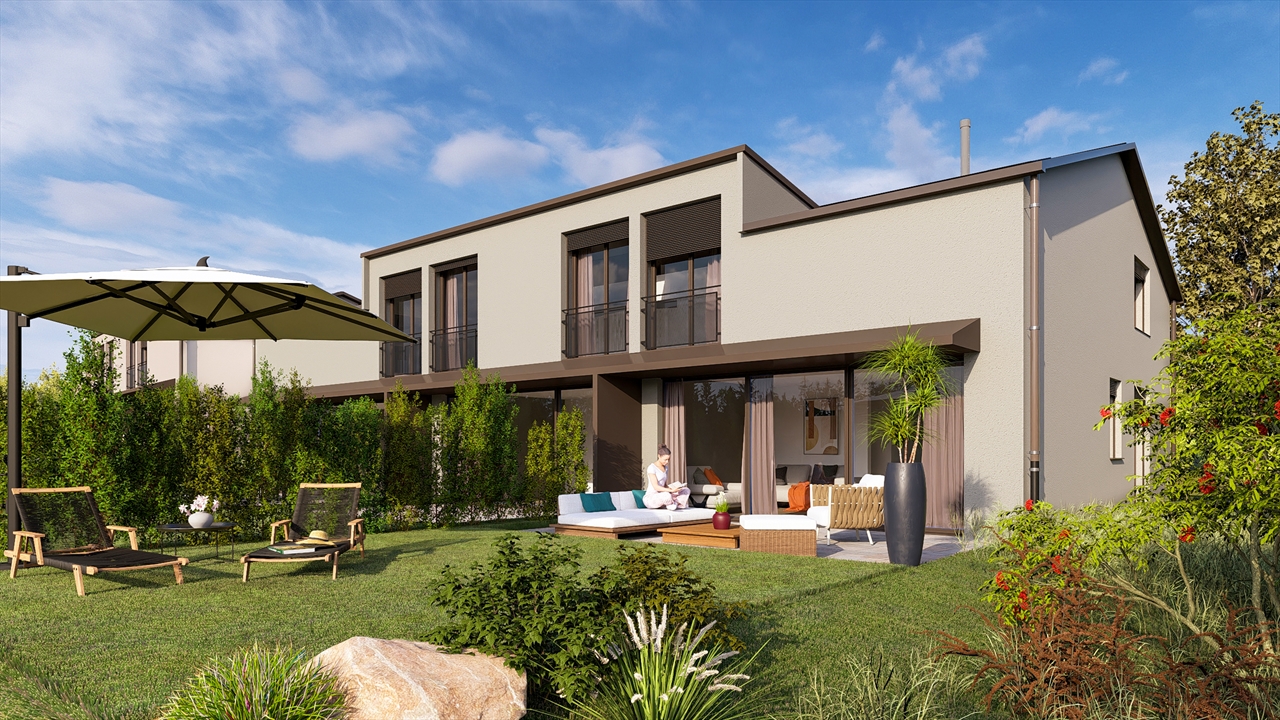
The "Villa Horizon" project is located in the center of the village of Essert-Le Mouret, in the heart of the Fribourg countryside. Set in a quiet environment, this group of semi-detached villas offers a bright and peaceful living space, with a southeast orientation that ensures good sunlight and an unobstructed view of the Pre-Alps.The project includes two types of villas, designed for different needs. Some villas have six rooms with an area of approximately 144 m², while others offer five rooms on approximately 119 m², with a functional and pleasant design. They all have a wooden frame. Each apartment has a bright living room with direct access to the garden and private terrace, an open kitchen, a parental suite with bathroom, several bedrooms, and adapted storage spaces. The basement houses a laundry room and a cellar, for practical comfort in everyday life.The project aims to optimize self-consumption of energy by installing solar tiles on the entire roof of the villas, combined with solar batteries.It also provides for the use of heat pumps (HP) and wooden frame constructions to ensure high energy efficiency and environmental respect.Essert-Le Mouret is a village that combines the tranquility of the countryside with good connections to the main axes: the highway can be reached in ten minutes, Fribourg in fifteen minutes, Bulle in twenty minutes, and Vevey in thirty-five minutes. Public transportation, accessible on foot in a few minutes, facilitates travel and offers a balance between calm and proximity to urban centers.Each villa benefits from two external parking spaces, one of which is covered, offered at a price of CHF 25,000.- in addition.The project is scheduled for completion in autumn 2028.

New building
1 / 6
CHF 790,000.–
5 rooms119m² living space
Fribourg, 1724 Le Mouret

Promotion of 15 semi-detached villas with 5 and 6 rooms for sale in Le Mouret

The "Villa Horizon" project is located in the center of the village of Essert-Le Mouret, in the heart of the Fribourg countryside. Installed in a calm environment, this set of semi-detached villas offers a bright and peaceful living space, with a southeast orientation that ensures good sunlight and an unobstructed view of the Pre-Alps.The project includes two types of villas, designed for different needs. Some villas have six rooms with an area of approximately 144 m², while others offer five rooms on approximately 119 m², with a functional and pleasant design. They all have a wooden frame. Each apartment has a bright living room with direct access to the garden and private terrace, an open kitchen, a parental suite with bathroom, several bedrooms, and adapted storage spaces. The basement houses a laundry room and a cellar, for practical comfort in everyday life.The project aims to optimize self-consumption of energy by installing solar tiles on the entire roof of the villas, combined with solar batteries.It also provides for the use of heat pumps (HP) and wood frame construction to ensure high energy efficiency and environmental respect.Essert-Le Mouret is a village that combines the tranquility of the countryside with a good connection to the main axes: the highway can be reached in ten minutes, Fribourg in fifteen minutes, Bulle in twenty minutes, and Vevey in thirty-five minutes. Public transportation, accessible on foot in a few minutes, facilitates travel and offers a balance between calm and proximity to urban centers.Each villa benefits from two external parking spaces, one of which is covered, offered at a price of CHF 25,000.- extra.The delivery of the project is planned for autumn 2028.

New building
1 / 7
CHF 890,000.–
5 rooms119m² living space
Fribourg, 1724 Le Mouret

Promotion of 15 semi-detached villas with 5 and 6 rooms for sale in Le Mouret

The "Villa Horizon" project is located in the center of the village of Essert-Le Mouret, in the heart of the Fribourg countryside. Installed in a calm environment, this set of semi-detached villas offers a bright and peaceful living space, with a southeast orientation that ensures good sunlight and an unobstructed view of the Pre-Alps.The project includes two types of villas, designed for different needs. Some villas have six rooms with an area of approximately 144 m², while others offer five rooms on approximately 119 m², with a functional and pleasant design. They all have a wooden structure. Each apartment has a bright living room with direct access to the garden and private terrace, an open kitchen, a parental suite with bathroom, several bedrooms, and adapted storage spaces. The basement houses a laundry room and a cellar, for practical comfort in everyday life.The project aims to optimize self-consumption of energy by installing solar tiles on the entire roof of the villas, associated with solar batteries.It also plans to use heat pumps (HP) and wood constructions to ensure high energy efficiency and environmental respect.Essert-Le Mouret is a village that combines the tranquility of the countryside with a good connection to the main axes: the highway can be reached in ten minutes, Fribourg in fifteen minutes, Bulle in twenty minutes, and Vevey in thirty-five minutes. Public transportation, accessible on foot in a few minutes, facilitates travel and offers a balance between calm and proximity to urban centers.Each villa benefits from two external parking spaces, one of which is covered, offered at a price of CHF 25,000.- in addition.The project is scheduled for delivery in autumn 2028.

New building
1 / 6
CHF 890,000.–
5 rooms119m² living space
Fribourg, 1724 Le Mouret

Promotion of 15 semi-detached villas with 5 and 6 rooms for sale in Le Mouret

The "Villa Horizon" project is located in the center of the village of Essert-Le Mouret, in the heart of the Fribourg countryside. Set in a quiet environment, this collection of semi-detached villas offers a bright and peaceful living space, with a southeast orientation that ensures good sunlight and an unobstructed view of the Pre-Alps.The project includes two types of villas, designed for different needs. Some villas have six rooms with an area of approximately 144 m², while others offer five rooms on approximately 119 m², with a functional and pleasant design. They all have a wooden structure. Each apartment has a bright living room with direct access to the garden and private terrace, an open kitchen, a parental suite with bathroom, several bedrooms, and adapted storage spaces. The basement houses a laundry room and a cellar, for practical comfort in everyday life.The project aims to optimize self-consumption of energy through the installation of solar tiles on the entire roof of the villas, combined with solar batteries.It also provides for the use of heat pumps (HP) and wood frame construction to ensure high energy efficiency and environmental protection.Essert-Le Mouret is a village that combines the tranquility of the countryside with good connections to major axes: the highway can be reached in ten minutes, Fribourg in fifteen minutes, Bulle in twenty minutes, and Vevey in thirty-five minutes. Public transportation, accessible on foot in a few minutes, facilitates travel and offers a balance between calm and proximity to urban centers.Each villa benefits from two outdoor parking spaces, one of which is covered, offered at a price of CHF 25,000.- extra.The project is scheduled for delivery in autumn 2028.

New building
1 / 7
CHF 900,000.–
5 rooms119m² living space
Fribourg, 1724 Le Mouret

Promotion of 15 semi-detached villas with 5 and 6 rooms for sale in Le Mouret

The "Villa Horizon" project is located in the center of the village of Essert-Le Mouret, in the heart of the Fribourg countryside. Installed in a calm environment, this set of semi-detached villas offers a bright and peaceful living space, with a southeast orientation that ensures good sunlight and an unobstructed view of the Pre-Alps.The project includes two types of villas, designed for different needs. Some villas have six rooms with an area of approximately 144 m², while others offer five rooms on approximately 119 m², with a functional and pleasant design. They all have a wooden structure. Each apartment has a bright living room with direct access to the garden and private terrace, an open kitchen, a parental suite with bathroom, several bedrooms, and adapted storage spaces. The basement houses a laundry room and a cellar, for practical comfort in everyday life.The project aims to optimize energy self-consumption by installing solar tiles on the entire roof of the villas, combined with solar batteries.It also plans to use heat pumps (HP) and wood construction to ensure high energy efficiency and environmental respect.Essert-Le Mouret is a village that combines the tranquility of the countryside with a good connection to the main axes: the highway can be reached in ten minutes, Fribourg in fifteen minutes, Bulle in twenty minutes, and Vevey in thirty-five minutes. Public transportation, accessible on foot in a few minutes, facilitates travel and offers a balance between calm and proximity to urban centers.Each villa benefits from two outdoor parking spaces, one of which is covered, offered at a price of CHF 25,000.- in addition.The delivery of the project is planned for autumn 2028.

New building
1 / 7
CHF 790,000.–
5 rooms119m² living space
Fribourg, 1724 Le Mouret

Promotion of 15 semi-detached villas with 5 and 6 rooms for sale in Le Mouret

The "Villa Horizon" project is located in the center of the village of Essert-Le Mouret, in the heart of the Fribourg countryside. Situated in a calm environment, this set of semi-detached villas offers a bright and peaceful living space, with a southeast orientation that ensures good sunlight and an unobstructed view of the Pre-Alps.The project includes two types of villas, designed for different needs. Some villas have six rooms with an area of approximately 144 m², while others offer five rooms on approximately 119 m², with a functional and pleasant design. They all have a wooden structure. Each apartment has a bright living room with direct access to the garden and private terrace, an open kitchen, a parental suite with bathroom, several bedrooms, and adapted storage spaces. The basement houses a laundry room and a cellar, for practical comfort in everyday life.The project aims to optimize self-consumption of energy thanks to the installation of solar tiles on the entire roof of the villas, combined with solar batteries.It also provides for the use of heat pumps (HP) and wood frame construction to ensure high energy efficiency and environmental respect.Essert-Le Mouret is a village that combines the tranquility of the countryside with a good connection to the main axes: the highway can be reached in ten minutes, Fribourg in fifteen minutes, Bulle in twenty minutes, and Vevey in thirty-five minutes. Public transportation, accessible on foot in a few minutes, facilitates travel and offers a balance between calm and proximity to urban centers.Each villa benefits from two external parking spaces, one of which is covered, offered at a price of CHF 25,000.- extra.The project is scheduled for delivery in autumn 2028.

1 / 9
CHF 690,000.–
4.5 rooms100m² living space
Route du Bugnon 34, 1752 Villars-sur-Glâne

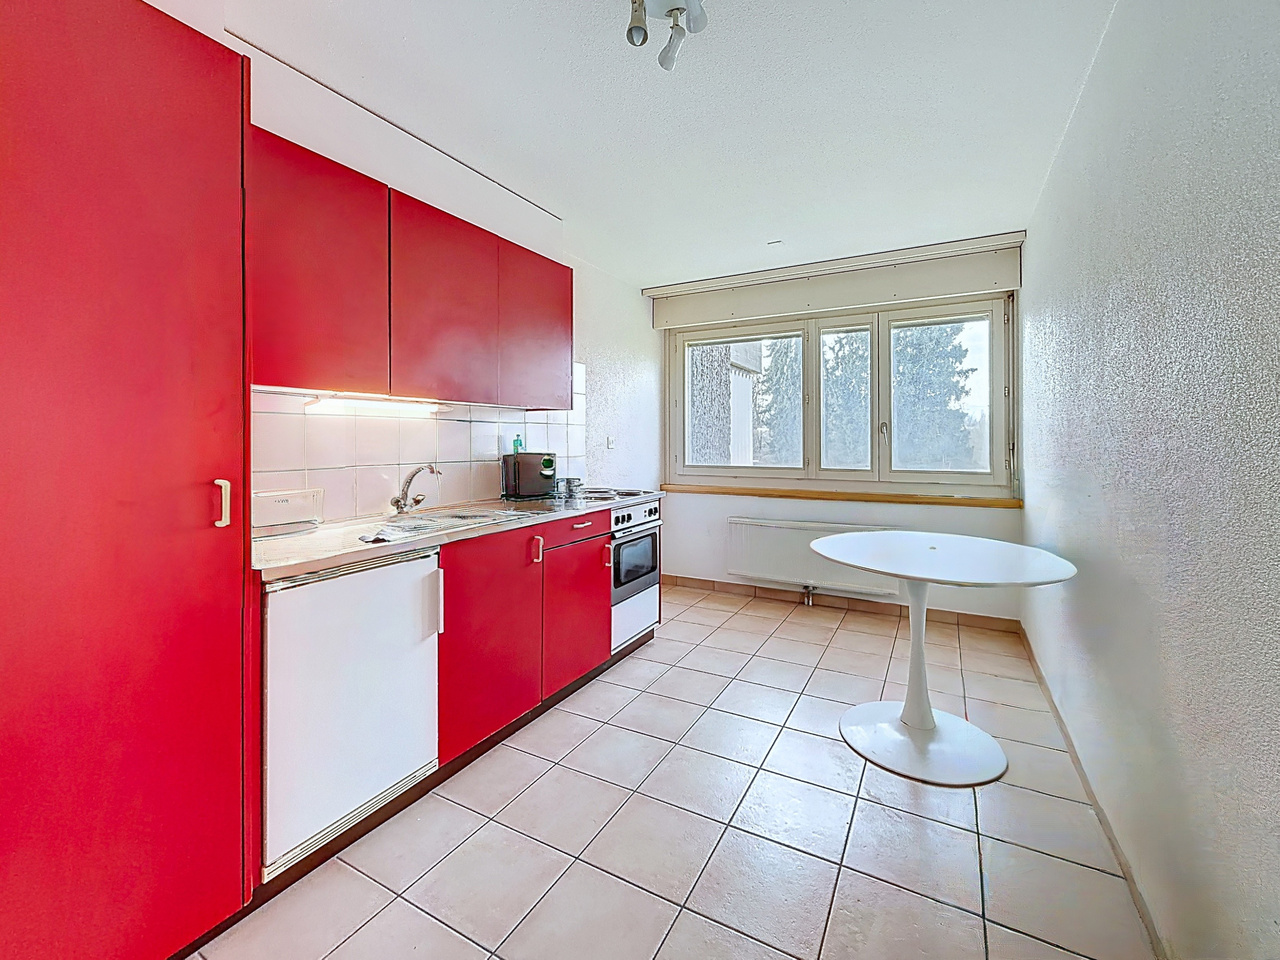
Pleasant 4.5-room apartment with balcony in Villars-sur-Glâne

Villars-sur-Glâne - 4.5-room apartment with 102 m² and balcony Quiet and green environment The apartment is located on the 2nd floor of an 11-unit building and offers a living area of 102 m² as well as an 8 m² large balcony with south/southeast orientation. The apartment consists of: • Large entrance hall with built-in wardrobes • Spacious living/dining area • Separate kitchen • Three bedrooms • Bathroom with shower and toilet • Bathroom with bathtub, double sink and toilet • 8 m² large balcony with south/southeast orientation The property also includes: • A cellar • A parking space The building has an elevator and is located in a quiet and green environment, offering a pleasant living situation and good access to infrastructure. The apartment is currently rented and thus offers an interesting opportunity for investors looking for a property with good returns. It is also suitable for buyers who want to occupy the apartment in the long term. Main features: • 4.5-room apartment • Living area: 102 m² • Balcony: 8 m² • Orientation: south/southeast • 2nd floor • 11-unit building • Elevator • Cellar • Parking space • Quiet and green environment • Currently rented • Availability: to be agreed Environment: The apartment benefits from generous sunlight in summer and a particularly quiet location, protected from noise pollution. The environment is ideally connected: a bus stop is 1 minute walk away, a supermarket Denner and the Pharmacie des Dailles SA are 4 minutes walk away, and the Villars-sur-Glâne train station is 11 minutes walk away. Built in 1983 and ideally located in the dynamic municipality of Villars-sur-Glâne, this apartment represents a great opportunity to acquire a property in a green and peaceful residential area. Not to be missed! Villars-sur-Glâne : Located at the gates of Fribourg, Villars-sur-Glâne offers a good balance between urban and natural life. You will appreciate its residential atmosphere, its numerous green spaces, its schools, its shops, and its high-quality infrastructure. It is a dynamic municipality where everything is within reach, offering a pleasant living environment for families as well as for people looking for comfort in everyday life.

Travel time
-

Suggested properties for you based on search results