526 results - Property for buy in District la Sarine
1 / 9
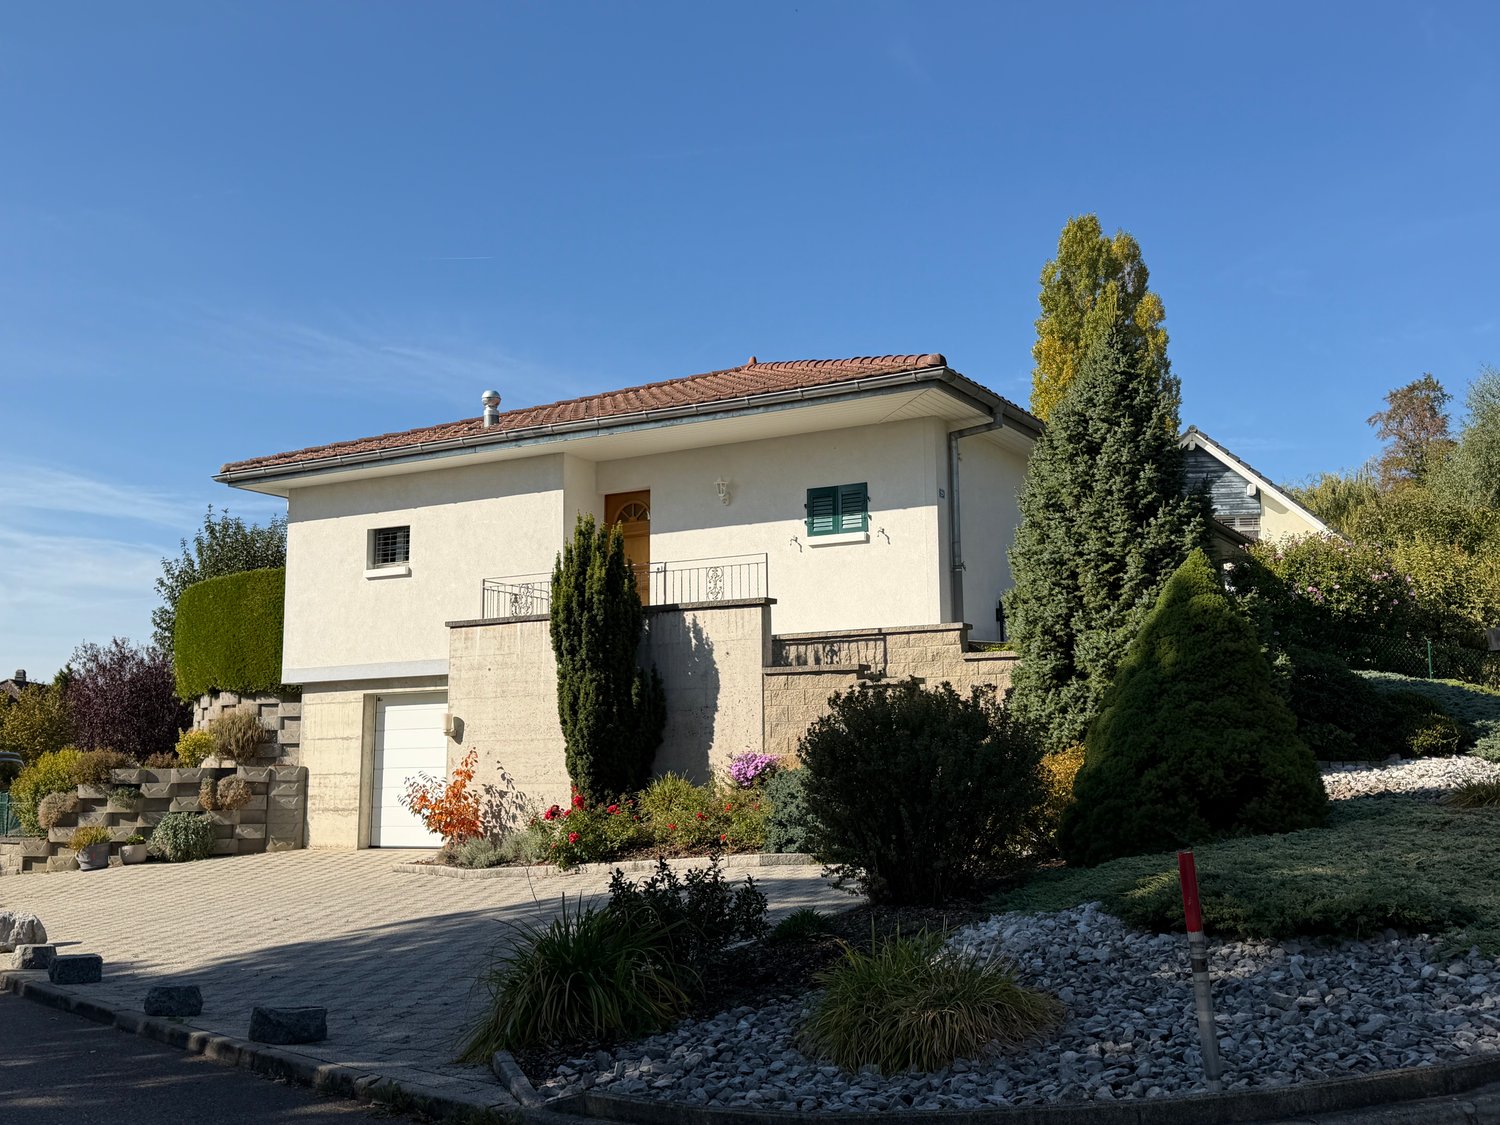
CHF 600,000.–
3 rooms67m² living space
Route de la Poste 7, 1745 Lentigny

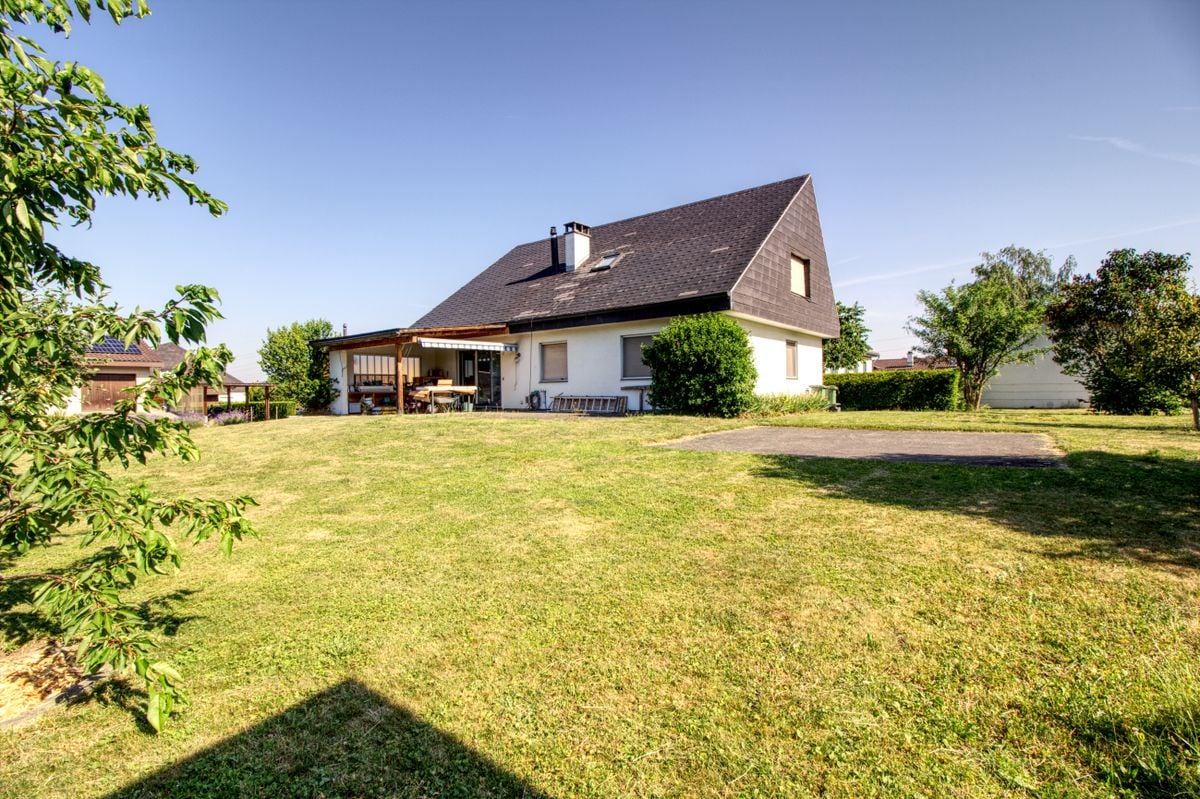
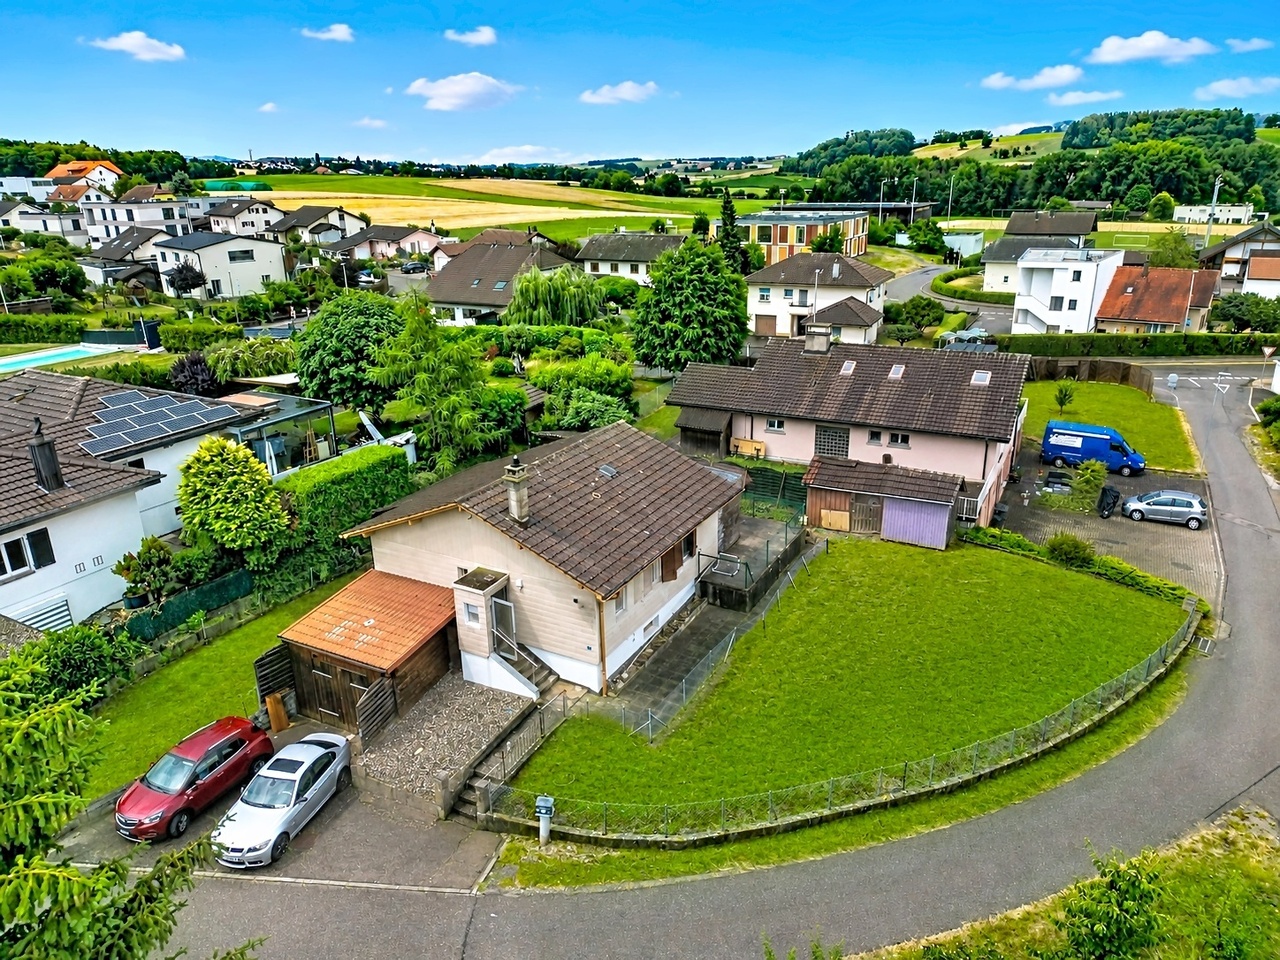
House to renovate with development potential in Lentigny

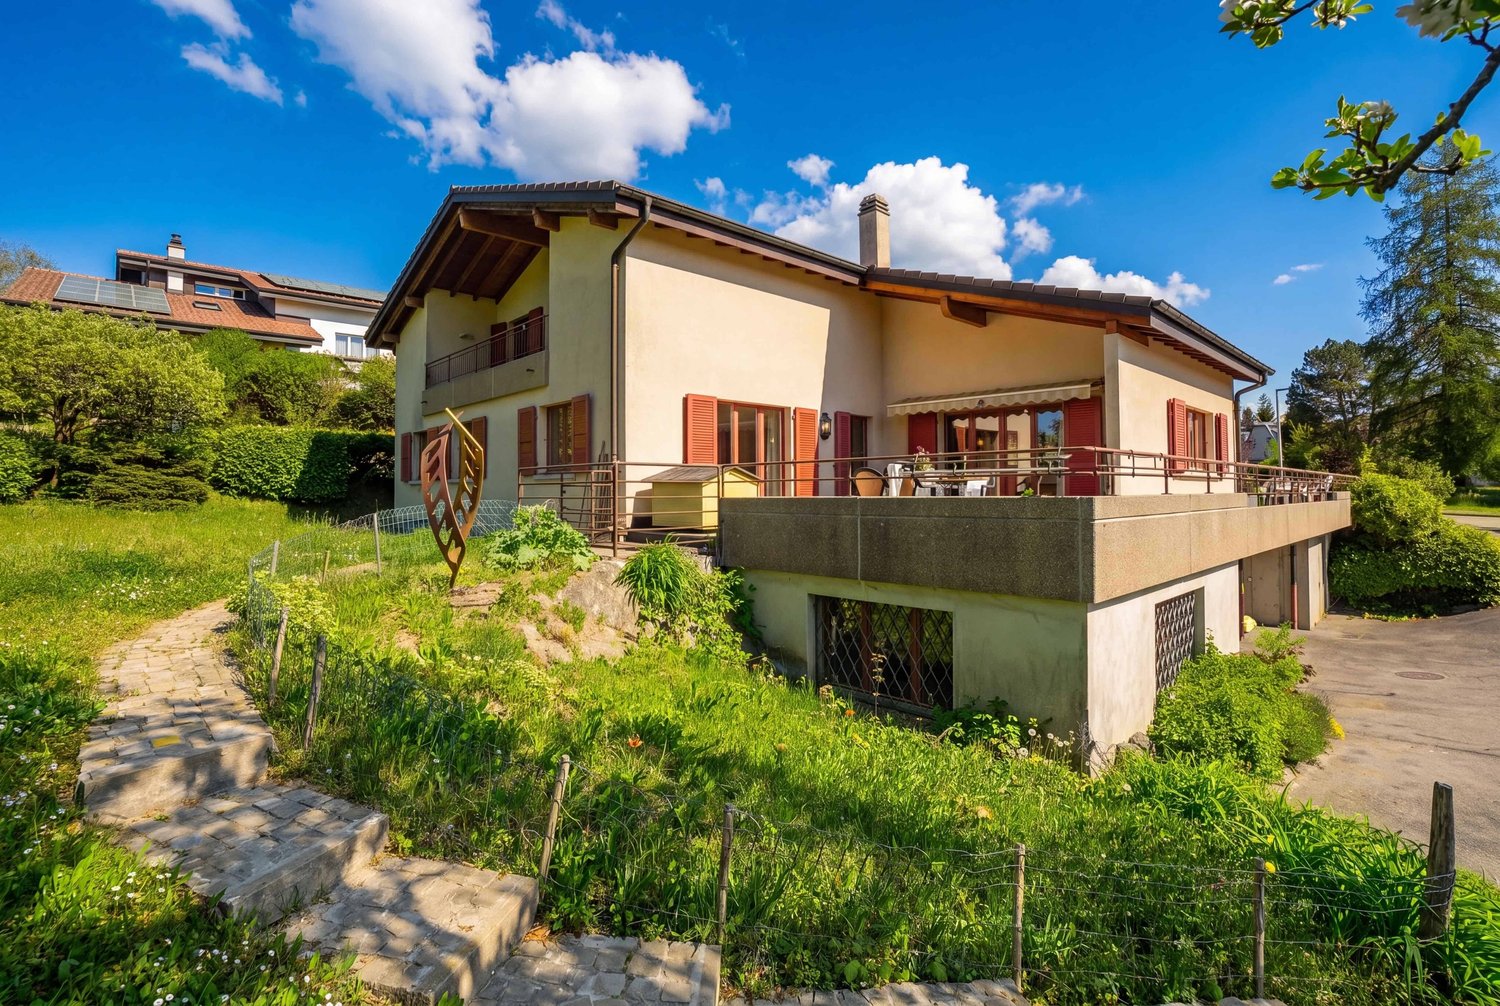
Located in the village of Lentigny, this property of 3 rooms will seduce above all investors wishing to exploit the development potential of its plot. The existing house, to be renovated, also offers the possibility of concretizing a housing project in a calm environment.Built in 2001, the house is situated on a plot of 575 m² and develops a living area of approximately 67 m². It consists of a double living room, a kitchen, two bedrooms, a bathroom, and a separate WC. The heating is ensured by an oil-fired boiler with radiators.Outside, the garden allows you to enjoy a pleasant relaxation space. An annex completes the property and can be used according to the needs of the future owners, whether as a storage space, workshop, or leisure room. The property also has two outdoor parking spaces and a garage.The house requires renovation work, offering the possibility of rethinking the spaces and creating an interior in one's image. Moreover, the plot presents an interesting development potential, subject to the applicable legal and regulatory provisions (RCU).This property constitutes a beautiful opportunity for a renovation or investment project, in a sought-after sector of the Fribourg countryside.The assets of the property: • Individual house with 4 rooms • Plot of 575 m² • Two bedrooms • Bathroom and separate WC • Oil-fired heating with radiators • Garage and one outdoor parking space • Independent annex • Garden • House to renovate • Development potential of the plot • Calm environment, close to Cottens and Avry Do not miss this opportunity.Contact our sales department without delay to arrange a visit.

Travel time
-
1 / 11
CHF 740,000.–
4.5 rooms90m² living space
1723 Marly

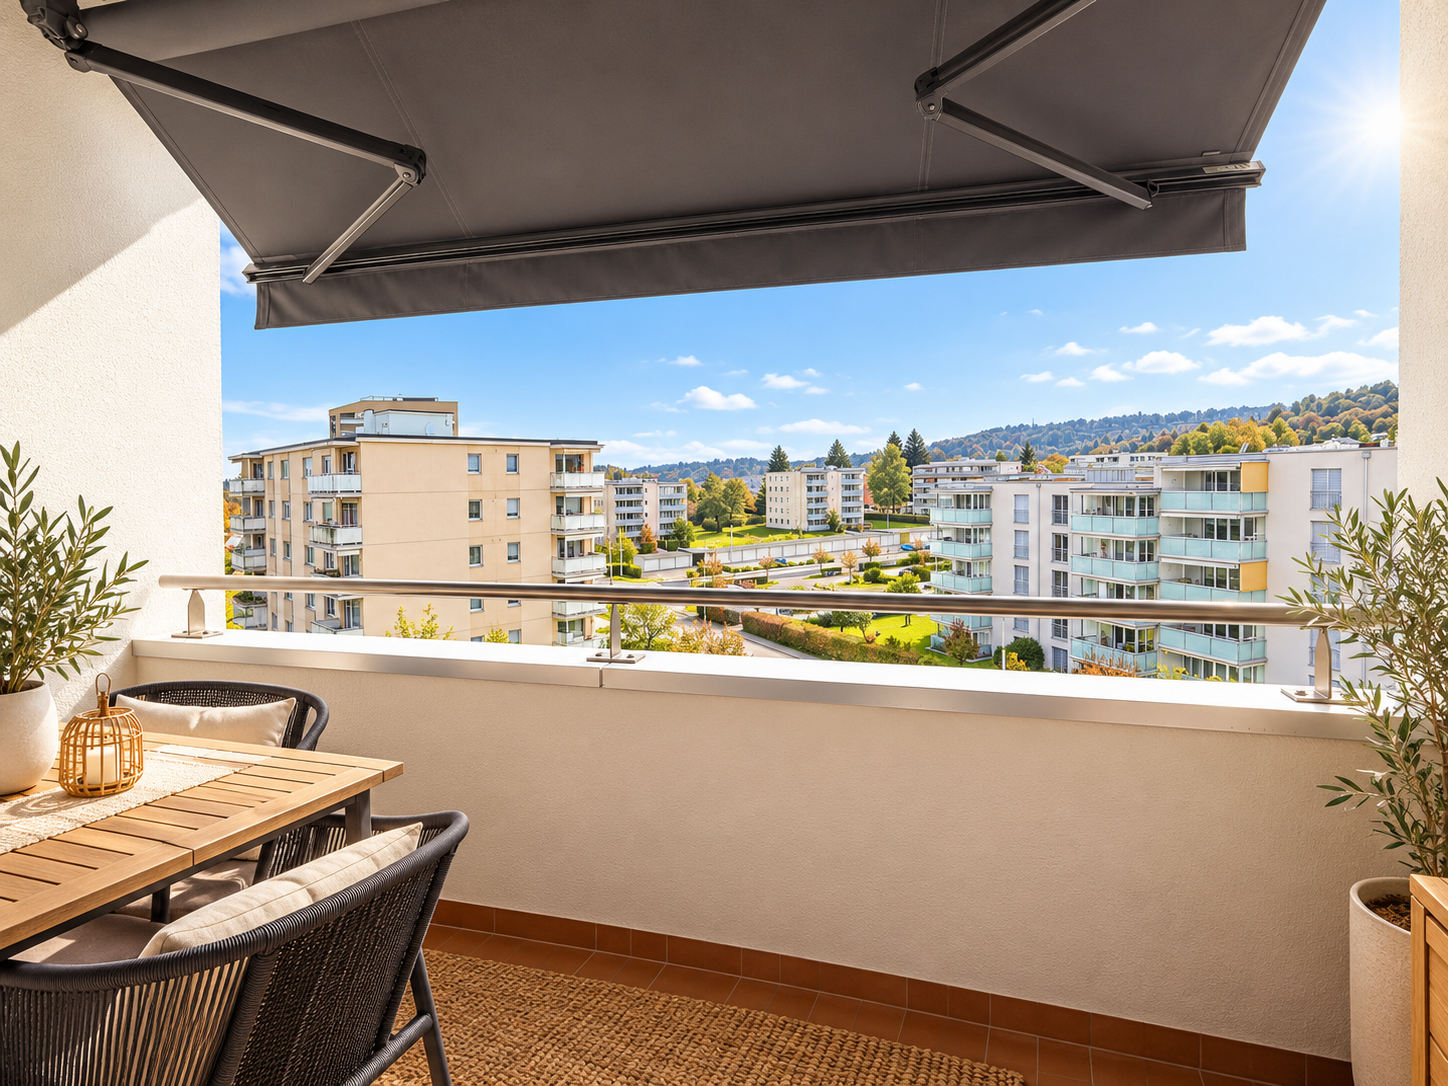
Apartment with private garden

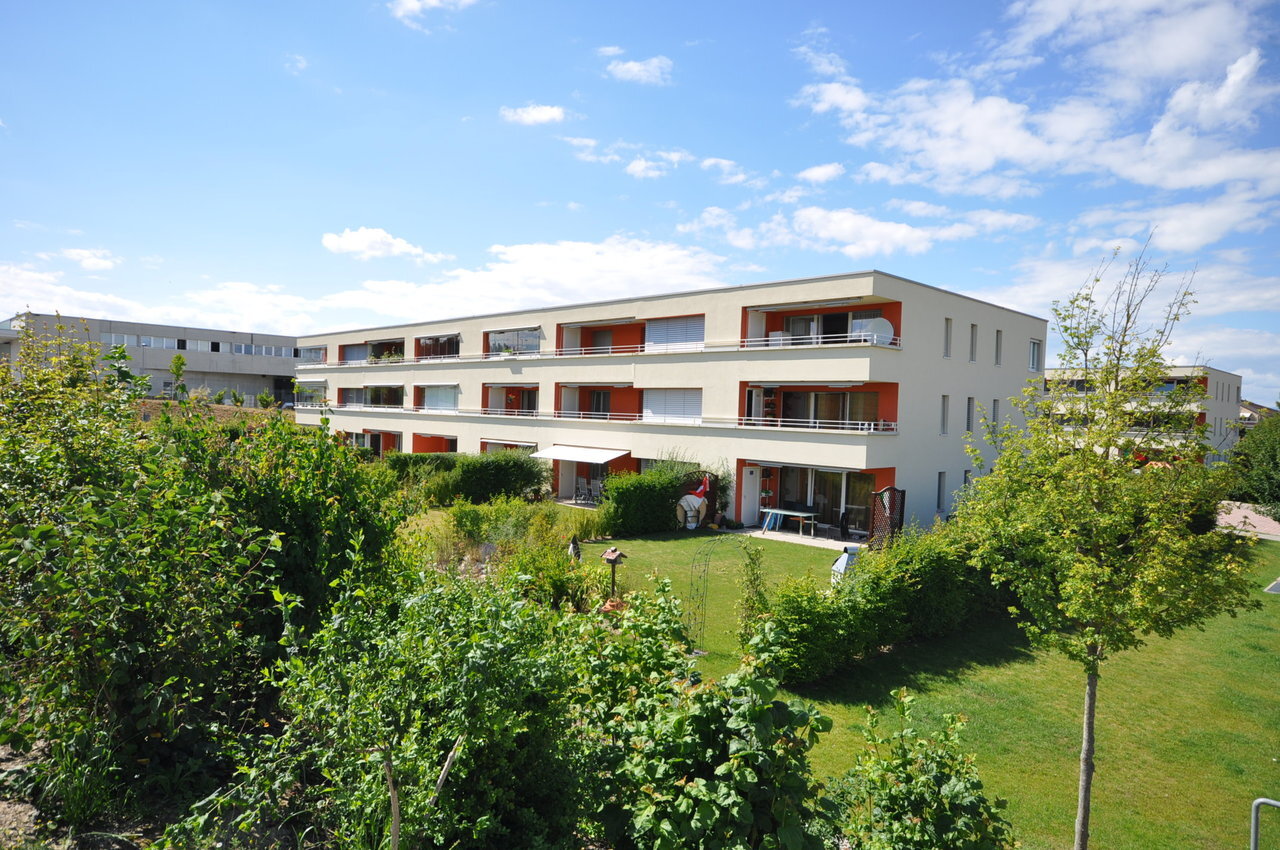
This beautiful ground-floor apartment is located in a PPE house with two dwellings, offering a comfortable living space for a small family or a couple.The apartment is situated in a privileged neighborhood without noise pollution, close to schools, shops, and public transportation.The apartment features a large living area that includes a living room with a fireplace, a kitchen, and a dining room. The living area has direct access to a private garden of 327 m2, which also includes a beautiful, partially covered terrace of 54 m2. This extension of the living space is perfect for the new occupants to enjoy the beautiful days, receive guests, or simply relax in a peaceful environment.There are three beautiful bedrooms and a bathroom with a shower.The lower part of the house is shared and includes a large garage with two parking spaces, each with its own motorized sectional door; it also features a laundry room with a washing machine, a storage room, a cellar, and a technical room.A parking space in front of the garage and another parking space are also available on the plot for this unit.DescriptionThe 4.5-room apartment has a 6/10 share of the co-ownership, it has a net living area of approximately 89.47 m2, a weighted area of 99.47 m2, and a useful area of approximately 108.67 m2. The volume of the house is 1,001 m3, it is located on a plot of 931 m2. private garden of 327 m2 terrace of 54 m2, of which 18 m2 are covered awning on the covered terrace lawn mower robot oil heating with radiators garage with storage space two parking spaces quiet, family-friendly location proximity to shops, schools, and public transportationMarly is a large municipality whose natural border is the Sarine, which borders the city of Fribourg. The developments carried out over the last thirty years have made it a dynamic and attractive municipality that meets the needs of its inhabitants, from childcare to care and needs of the elderly. You will find numerous shops, all school infrastructures, from crèche to university, and a rich offer of public transportation that puts the city center of Fribourg just 10 minutes away.HistoryThe house was built in 1969. Improvement works were carried out in 2025, notably the staircase and access to the basement were tiled and beautiful wooden cladding was installed on the walls. The electricity was also renewed, with switchboards on each floor. The windows were replaced in 1995 with wood-metal windows with double glazing. A renovation is planned and the kitchen could be replaced.AvailabilityTo be agreedCall Thierry at 079 135 37 02 for any additional questions or a visit on site!

1 / 10
CHF 1,550,000.–
5.5 rooms137m² living space
Impasse de Champ-Riond 32, 1753 Matran

Appartement PPE

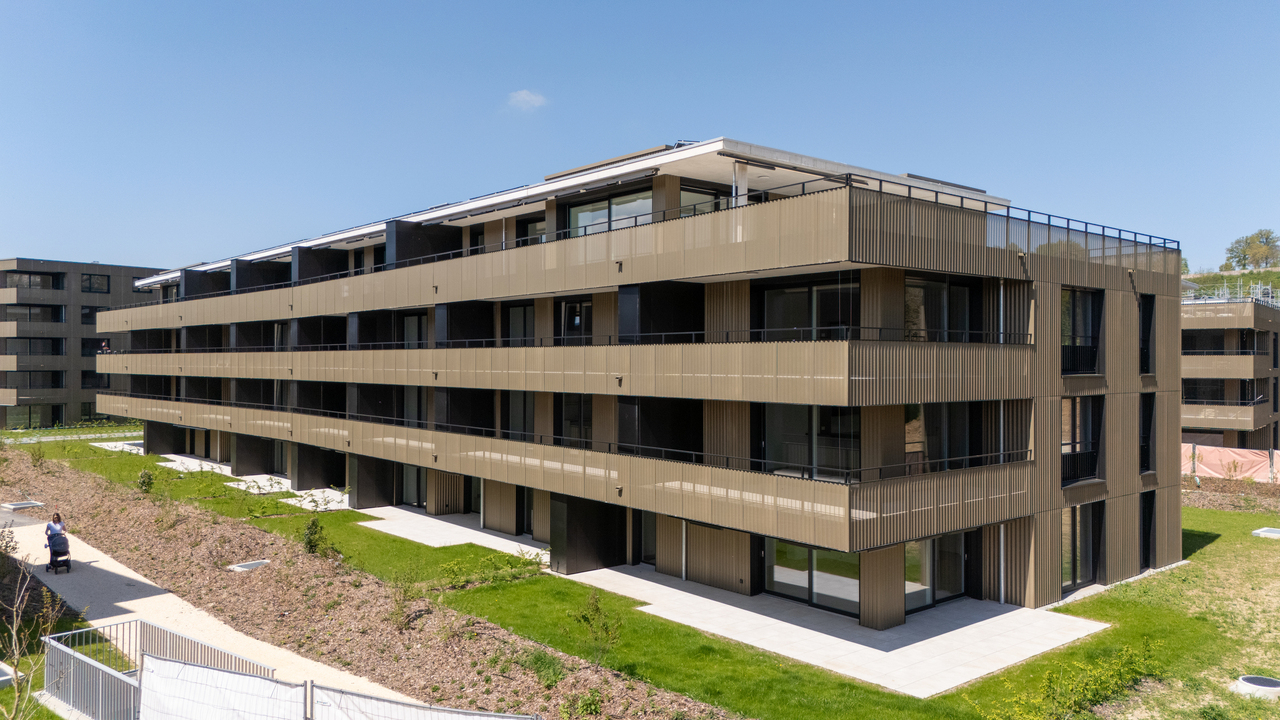
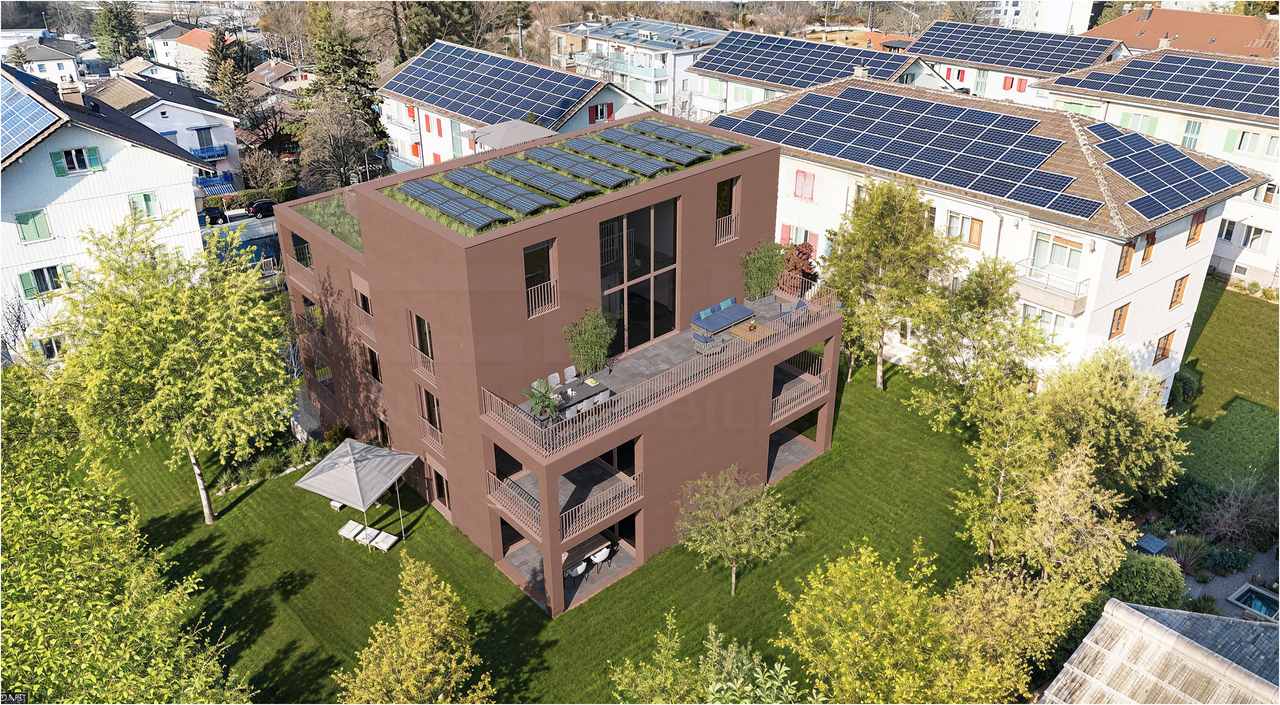
Impasse de Champ-Riond, 1753 Matran"Champ-Riond" est un nouvel éco-quartier d'habitations innovant proche de la nature et à proximité de toutes les commodités.Détails des appartements :- Finitions haut standing- Typologies élaborées avec soin- Surfaces extérieures généreuses- Grandes baies vitrées- Cuisine ouverte- Cellier- Colonne de lavage- Grande cave- Parking souterrain - Couverts à vélos- AscenseurTechnique :- Façades ventilées- Chauffage à distance- Panneaux photovoltaïques (diminution des charges)- Pré-équipement pour borne de recharge pour véhicules électriquesEn 2025, ouverture d'une crèche et d'une nurserie, d'un cabinet médical et de physiothérapie dans le quartier.Adapté aux personnes à mobilité réduite.Disponible de suite.Place de parc intérieure en sus du prix : CHF 40'000.-Renseignements et visites : Cédric Chappuis 079 770 91 25Impasse de Champ-Riond, 1753 Matran"Champ-Riond" ist ein innovatives, naturnahes und ökologisches Wohnquartier in der Nähe aller Annehmlichkeiten.Details zu den Wohnungen:- Hochwertige Ausstattung- Sorgfältig durchdachte Grundrisse- Grosszügige Aussenräume- Grosse Fensterfronten- Offene Küche- Weinkeller- Waschkolonne- Grosse Kellerräume- Tiefgarage- VelodepotTechnik:- Belüftete Fassaden- Fernwärme- Photovoltaik-Anlage (Verringerung der Nebenkosten)- Vorinstallation für Ladestation für Elektrofahrzeuge2025 Eröffnung von Kindergarten und Kinderkrippe, Arztpraxis und Physiotherapie im Quartier.Barrierefrei.Ab sofort verfügbar.Parkplatz im Innenhof zusätzlich zum Mietpreis: CHF 40 000.-Informationen und Besichtigungen: Cédric Chappuis 079 770 91 25Impasse de Champ-Riond, 1753 Matran"Champ-Riond" è un nuovo quartiere residenziale eco-sostenibile, a stretto contatto con la natura e con tutti i comfort a portata di mano.Dettagli degli appartamenti:- Finiture di alto livello- Tipologie studiate con cura- Esterne generose- Grandi finestre panoramiche- Cucina aperta- Cantina- Colonna di lavaggio- Grande cantina- Parcheggio sotterraneo - Portabiciclette- AscensoreCaratteristiche tecniche:- Facciate ventilate- Riscaldamento a distanza- Pannelli fotovoltaici (riduzione delle spese di riscaldamento)- Pre-installazione di una stazione di ricarica per veicoli elettriciNel 2025, apertura di un asilo nido e di una nursery, di uno studio medico e di fisioterapia nel quartiere.Adatto a persone con mobilità ridotta.Disponibile da subito.Posto auto interno in aggiunta al prezzo: CHF 40'000.-Informazioni e visite: Cédric Chappuis 079 770 91 25

Travel time
-
1 / 10
CHF 1,150,000.–
4.5 rooms116m² living space
Route des Arsenaux 27, 1700 Fribourg

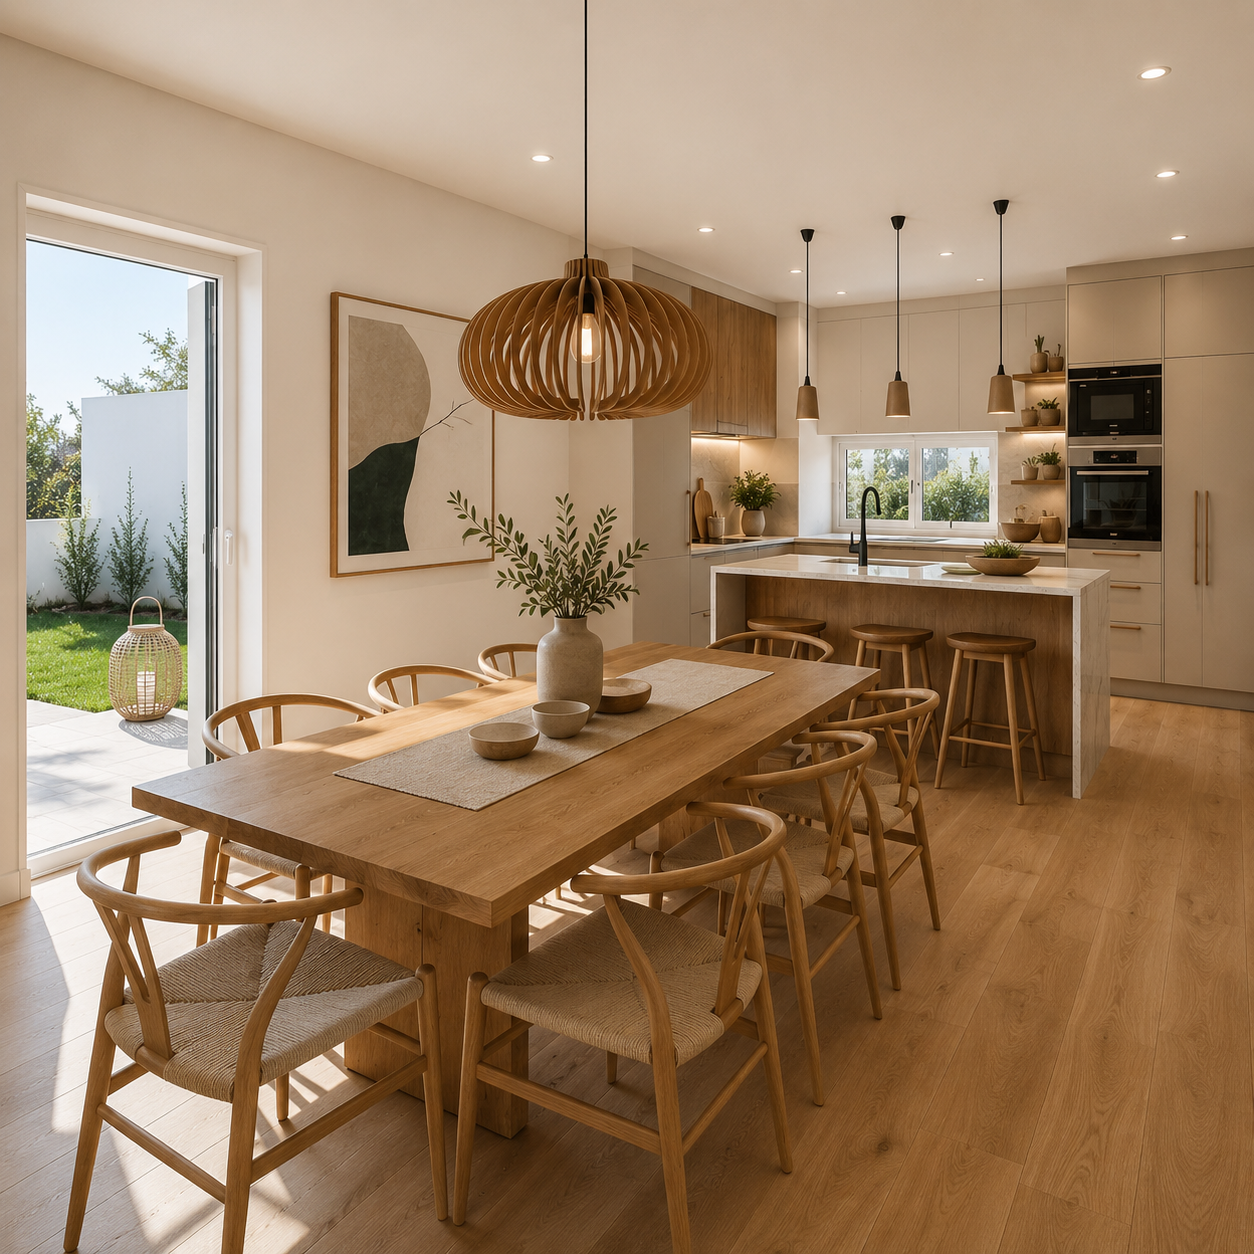
Appartement de 4.5 pièces au coeur de Fribourg

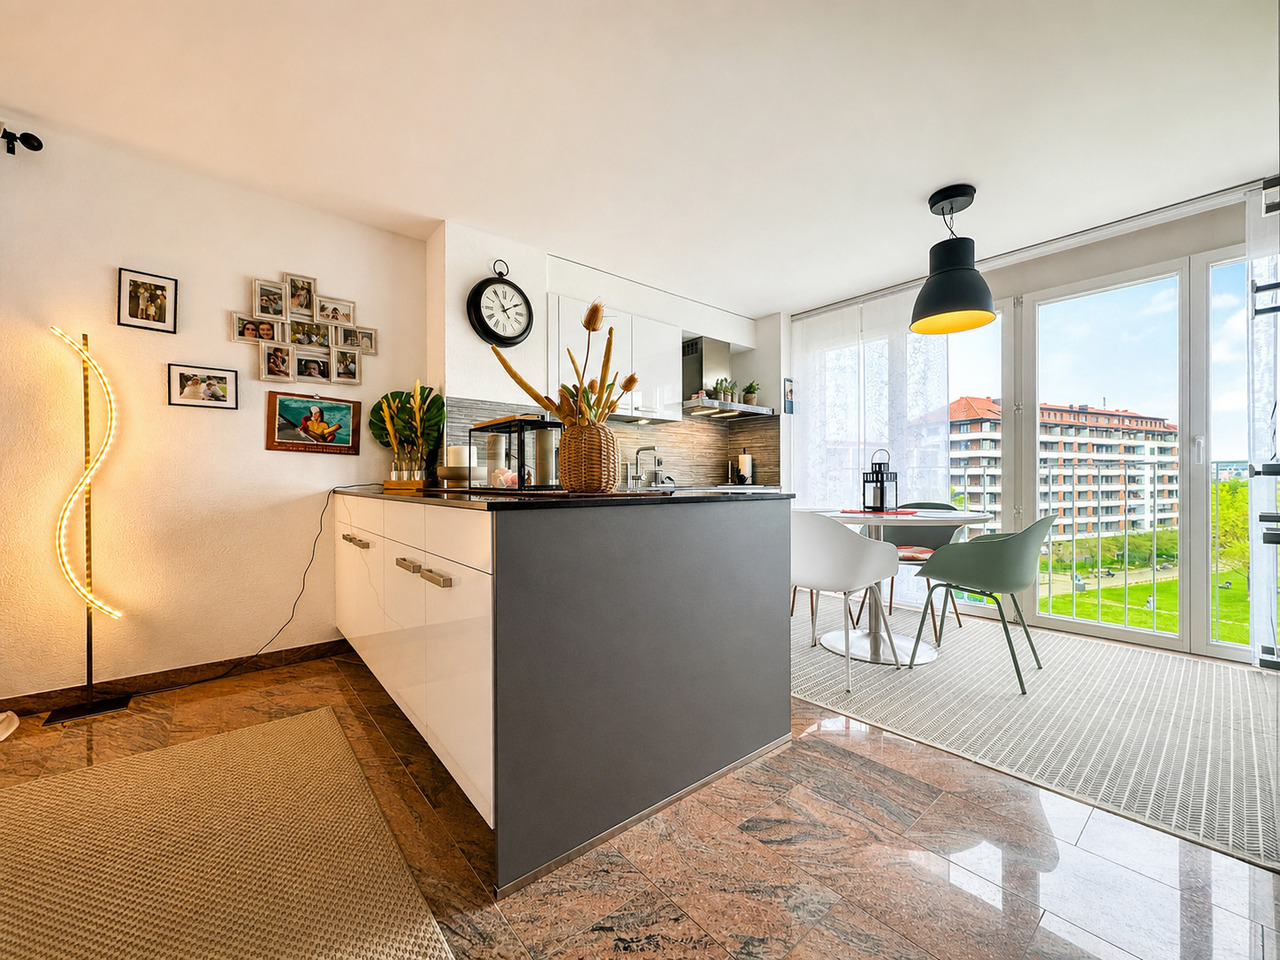
Situé en plein centre-ville de Fribourg, ce bien profite de la proximité immédiate des commerces, écoles, transports publics et axes principaux ; il est parfaitement adapté à une vie urbaine dynamique, tout en conservant confort, calme et sérénité. Au 5ème et avant-dernier étage d'un immeuble en PPE de 13 lots, ce magnifique appartement de 4.5 pièces séduit par ses volumes généreux et son excellent état d'entretien. D'une surface habitable de 116,7 m2, il bénéficie d'un balcon de 7,2 m2, ce qui totalise une surface de vente de 120,3 m2.Voici sa distribution : • Hall d'entrée avec armoire murale • Cuisine habitable avec grand ilot central • Coin repas • Séjour avec son poêle suédois, sortie sur balcon • Balcon fermé par vitrage COVER , entièrement ouvrable • Deux chambres à coucher • Salle de bains, WC, lavabo et colonne de lavage • Chambre parentale avec grand dressing/bureau et salle de douche, WC Voici les points forts : • Emplacement central recherché, à proximité immédiate de toutes les commodités • Étage élevé (5e) offrant calme et belle luminosité • Surface généreuse de 116,7 m² • Cuisine récente, moderne et fonctionnelle • Vue dégagée sur le parc du Domino • Très bon état d'entretien général • Typologie attractive (espaces bien distribués) • Accessibilité optimale en mobilité douce (transports, commerces, écoles) • Cave • Place de parc intérieure en sus du prix Prix :Appartement : CHF 1'150'000.-Place de parc intérieure : CHF 40'000.-Grâce à son orientation et sa situation, l'appartement bénéficie d'une belle luminosité tout au long de la journée ainsi que d'un environnement dégagé, ce qui est rare au centre-ville. Idéal pour une famille ou un couple recherchant un bien spacieux en ville, sans compromis sur la qualité de vie, parfaitement adapté à une vie urbaine dynamique.Pour plus d'informations, obtenir le dossier de vente ou organiser une visite sans engagement, n'hésitez pas à nous contacter.Im Stadtzentrum von Freiburg gelegen, profitiert diese Immobilie von der unmittelbaren Nähe zu Geschäften, Schulen, öffentlichen Verkehrsmitteln und Hauptachsen. Sie ist perfekt an ein dynamisches Stadtleben angepasst, wobei sie Komfort, Ruhe und Gelassenheit bewahrt. Auf der 5. und vorletzten Etage eines Eigentumswohnungsgebäudes mit 13 Partien, besticht diese wunderschöne 4,5-Zimmer-Wohnung durch ihre grosszügigen Volumen und ihren ausgezeichneten Erhaltungszustand. Mit einer Wohnfläche von 116,7 m2 profitiert sie von einem Balkon von 7,2 m2, was insgesamt eine Verkaufsfläche von 120,3 m2 ergibt.Ihre Aufteilung ist wie folgt: • Eingangsbereich mit Wandschrank • Wohnküche mit grosser Mittelinsel • Essecke • Wohnzimmer mit Schwedenofen und Ausgang zum Balkon • Balkon mit " COVER " Verglasung geschlossen, komplett zu öffnen • Zwei Schlafzimmer • Badezimmer mit WC, Waschbecken und Waschmaschine und Trockner • Elternschlafzimmer mit grossem Ankleidezimmer/Arbeitszimmer und Duschbad, WC Hier sind die Highlights: • an bevorzugter zentraler Lage, in unmittelbarer Nähe zu allen Annehmlichkeiten • 5. und vorletzte Etage, bietet Ruhe und schöne Helligkeit • grosszügige Wohnfläche von 116,7 m² • neue, moderne und funktionelle Küche • freier Blick auf den Domino-Park • sehr guter allgemeiner Pflegezustand • attraktive Typologie (gut verteilte Räume) • optimale Erreichbarkeit mit sanfter Mobilität (Transport, Geschäfte, Schulen) • Keller • Indoor-Parkplatz zusätzlich zum Preis Preis:Wohnung: CHF 1'150'000.-Indoor-Parkplatz: CHF 40'000.-Dank ihrer Ausrichtung und Lage profitiert die Wohnung den ganzen Tag von einer schönen Helligkeit sowie von einer teils freien Umgebung und Aussicht, was im Stadtzentrum selten...

Travel time
-
1 / 8
  • Parking space
  • Balcony / Terrace
  • Quiet neighborhood
CHF 1,690,000.–
283m² living space
1700 Fribourg

GREAT OPPORTUNITY IN FREIBURG - MULTI-FAMILY HOUSE WITH 3 APARTMENTS

Located on a beautiful hillside in the popular Klein-Schönberg neighborhood of Freiburg,a multi-family home with three existing units and versatile potential. The current layout includes a 1.5-room studio on the basement with approx. 50 m² of living space, a 4.5-room apartment on the ground floor with 127 m², and a 2.5-room apartment on the upper floor with 96 m².Thanks to this layout, a variety of usage options are available: The property is well-suited as an investment property, for a multigenerational living arrangement, or even for conversion into a spacious single-family home. The large windows facing southwest ensure very bright lighting conditions, while the balcony on the top floor offers a beautiful panoramic view.The outdoor area also offers plenty of space. The spacious surrounding area is currently simply landscaped and offers potential for personalized design ideas, such as a children’s playground or a pleasant garden area. A two-car garage and various outdoor parking spaces round out the offer.The up-and-coming Klein-Schönberg neighborhood impresses with its good connections to downtown and various development projects in the surrounding area. The bus stop is only about four minutes’ walk from the house and makes everyday trips quick and easy.Located on a beautiful hillside in the popular Klein-Schönberg neighborhood of Freiburg,a multi-family home with three existing units and versatile potential. The current layout includes a 1.5-room studio on the basement with approx. 50 m² of living space, a 4.5-room apartment on the ground floor with 127 m², and a 2.5-room apartment on the upper floor with 96 m².Thanks to this layout, a variety of usage options are available: The property is well-suited as an investment property, for a multigenerational living arrangement, or even for conversion into a spacious single-family home. The large windows facing southwest ensure very bright lighting conditions, while the balcony on the top floor offers a beautiful panoramic view.The outdoor area also offers plenty of space. The spacious surrounding area is currently simply landscaped and offers potential for personalized design ideas, such as a children’s playground or a pleasant garden area. A two-car garage and various outdoor parking spaces round out the offer.The up-and-coming Klein-Schönberg neighborhood impresses with its good connections to downtown and various development projects in the surrounding area. The bus stop is only about four minutes’ walk from the house and makes everyday trips quick and easy.Interested? For more information, photos, a virtual tour, and viewing options, visit: propertyowner.ch/de/real-estate/26-00154 As a member of the Swiss Landowners Association, you’ll benefit from a free real estate appraisal and gain access to exclusive listings on propertyowner.ch before they’re made public.

  • Parking space
  • Balcony / Terrace
  • Quiet neighborhood
1 / 8
  • Parking space
  • Balcony / Terrace
  • Garage
  • +1
CHF 2,490,000.–
10 rooms328m² living space
1763 Granges-Paccot

EXCLUSIVE LIVING EXPERIENCE - MODERN ONE/TWO-FAMILY HOUSE WITH POOL AND SAUNA

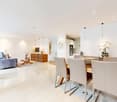
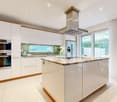
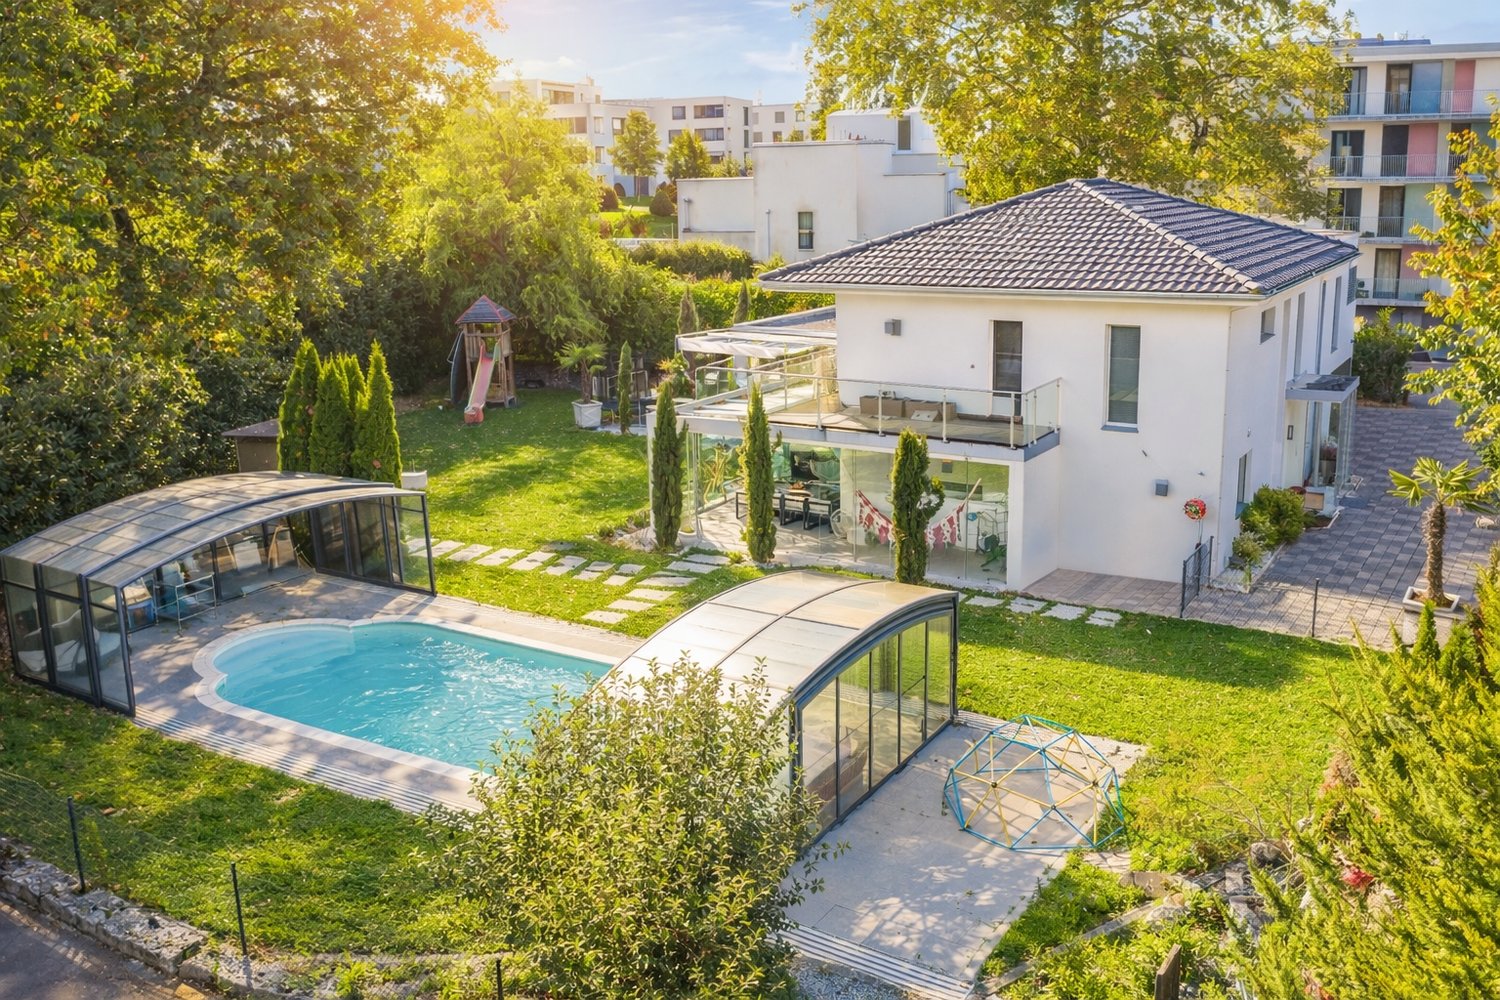
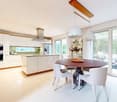
In the middle of the picturesque countryside of Granges-Paccot awaits you this detached house built in 2013 with 10 rooms and 328 m² of living space. The modern architecture and the high-quality materials create an elegant and inviting atmosphere. Relax in the cozy conservatory or treat yourself to some time out in your own swimming pool and the sauna. The open design of the living spaces invites you to sociable evenings with family and friends . The luxurious furnishings are complemented by underfloor heating, a charging station for electric cars and a garage and outdoor parking spaces. The quiet and family-friendly surroundings offer an excellent quality of life, close to all important amenities.Pure luxury in Granges-Paccot: This impressive10-room single-family or two-family home stands out for its generous dimensions, high-quality features, and versatile usage options. With a total usable area of 482 m², spread across three floors and two interconnected buildings, the property offers space to meet the higheststandards—whether as a spacious single-family home or as a combination ofliving and working.On the ground floor, you’ll findan open, light-filled living and dining area with direct access to the conservatory. The modern kitchen with a cooking island and high-quality appliances is the ideal gathering place for family and guests.Wellness and fitness enthusiasts will also find what they are looking for Amenities: The basement features a sauna and a well-equipped gym.The addition has its own living and dining area, a kitchen, a shower room/toilet on the ground floor, as well as four rooms and another bathroom on the upper floor. Currently used separately, both parts of the building can be easily connected if needed.The well-maintained garden is a true oasis: Several cozy seating areas, a large swimming pool, and a playground offer relaxation and recreational fun for young and old alike.In addition, there are numerous ancillary rooms such as basement, attic, utility room, and laundry room are available.The double garage with charging station and direct access to both sections of the house rounds out this exceptional offering.A luxurious home that leaves nothing to be desired—ideal for families needing plenty of space, multigenerational households, or discerning investors.Interested? For more information, photos, a virtual tour, and viewing opportunities, visit: propertyowner.ch/de/immobilien/26-00135 Get a free property valuation. Be the first to see exclusive listings. As a member of the Swiss Property Owners Association, you’ll benefit from a free property valuation and gain access to exclusive listings on propertyowner.ch before they’re made public.

  • Parking space
  • Balcony / Terrace
  • Garage
  • +1
1 / 8
  • Parking space
  • Balcony / Terrace
  • Garage
  • +1
CHF 2,490,000.–
10 rooms328m² living space
1763 Granges-Paccot

EXCLUSIVE LIVING EXPERIENCE - MODERN ONE/TWO-FAMILY HOUSE WITH POOL AND SAUNA

In the middle of the picturesque countryside of Granges-Paccot awaits you this detached house built in 2013 with 10 rooms and 328 m² of living space. The modern architecture and the high-quality materials create an elegant and inviting atmosphere. Relax in the cozy conservatory or treat yourself to some time out in your own swimming pool and the sauna. The open design of the living spaces invites you to sociable evenings with family and friends . The luxurious furnishings are complemented by underfloor heating, a charging station for electric cars and a garage and outdoor parking spaces. The quiet and family-friendly surroundings offer an excellent quality of life, close to all important amenities.Pure luxury in Granges-Paccot: This impressive10-room single-family or two-family home stands out for its generous dimensions, high-quality features, and versatile usage options. With a total usable area of 482 m², spread across three floors and two connected buildings, the property offers space for the highest standards—whether as a spacious single-family home or as a combination ofliving and working.On the ground floor, you’ll findan open, light-filled living and dining area with direct access to the sunroom. The modern kitchen with a cooking island and high-quality appliances is the ideal gathering place for family and guests.Wellness and fitness enthusiasts will also find what they are looking for Amenities: The basement features a sauna and a well-equipped fitness room.The addition has its own living and dining area, a kitchen, a shower room/toilet on the ground floor, as well as four rooms and another bathroom on the upper floor. Currently used separately, both parts of the building can easily be connected if needed.The well-maintained garden is a true oasis: Several cozy seating areas, a large swimming pool, and a playground offer relaxation and fun for young and old alike.In addition, there are numerous ancillary rooms such as basement, attic, utility room, and laundry room are available.The two-car garage with charging station and direct access to both sections of the house rounds out this exceptional property.A luxurious home that leaves nothing to be desired – ideal for families needing space, multigenerational households, or discerning investors.Interested? For more information, photos, a virtual tour, and viewing options, visit: propertyowner.ch/de/immobilien/25-20008 Get a free property valuation. Be the first to see exclusive listings. As a member of the Swiss Property Owners Association, you’ll benefit from a free real estate appraisal and gain access to exclusive listings on propertyowner.ch before they’re publicly released.

  • Parking space
  • Balcony / Terrace
  • Garage
  • +1
1 / 10
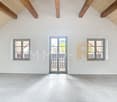
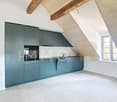
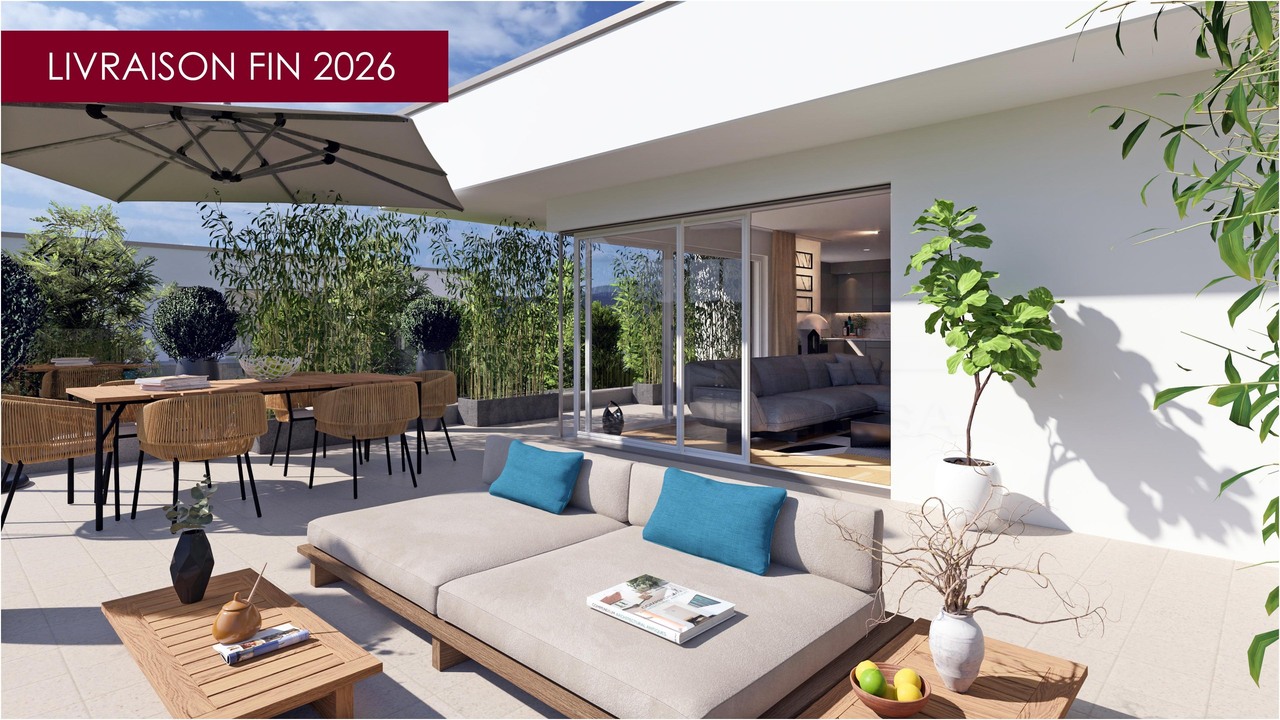
CHF 1,050,000.–
4.5 rooms109m² living space
Route des Pervenches 6, 1700 Fribourg

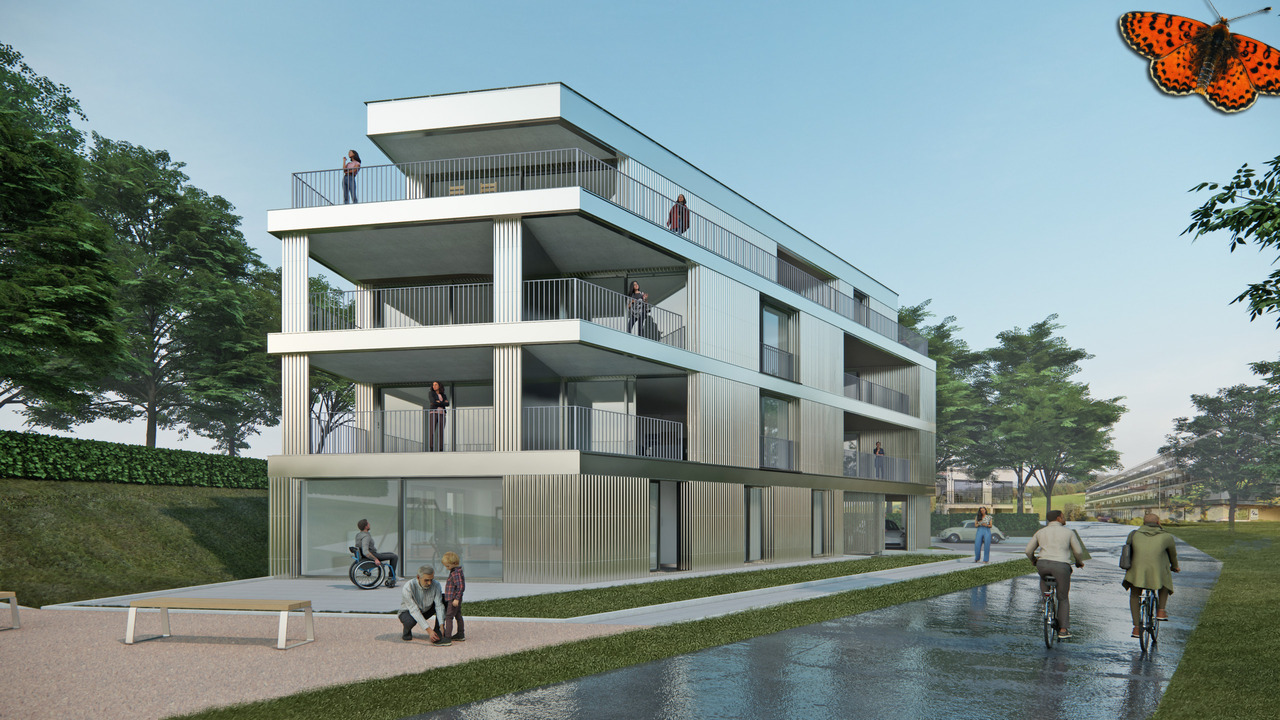
New promotion in Fribourg! Last 4.5-room apartment

Nestled in a residential neighborhood, quiet and in a dead end, just two steps from the Guintzet park, this promotion of 6 apartments seduces with its privileged setting and architecture. Conceived in perfect harmony with the natural slope of the land, the residence offers apartments with private gardens on the ground floor, as well as spacious loggias of 12 m² for the 2.5 and 4.5 rooms. The attic duplex has a balcony of 44 m² and a rooftop of ~50 m² open to the sky. These accommodations offer real relaxation spaces, all designed to preserve comfort and intimacy. The PPE Les Pervenches 6 includes: • 3 apartments with 2.5 rooms • 2 apartments with 4.5 rooms • 1 apartment with 5.5 rooms (6.5 rooms) in duplex Each apartment benefits from a functional distribution, separating harmoniously the day and night areas. The open kitchens integrate perfectly into the bright living rooms thanks to large windows, bringing exceptional brightness and a unique sense of space. Designed to combine modern comfort and energy performance, this project is part of a sustainable and qualitative approach.ParkingThe 2 covered parking spaces of the project have been assigned (sold or reserved). Therefore, no private parking spaces are available.Public parking spaces with parking meters are available along the Route des Pervenches. A permit for extended parking can also be requested from the City of Fribourg.Documents and information only upon request with complete contact information (including postal address and phone number).

Travel time
-
1 / 10
CHF 815,000.–
3.5 rooms94m² living space
Beauséjour 19, 1762 Givisiez

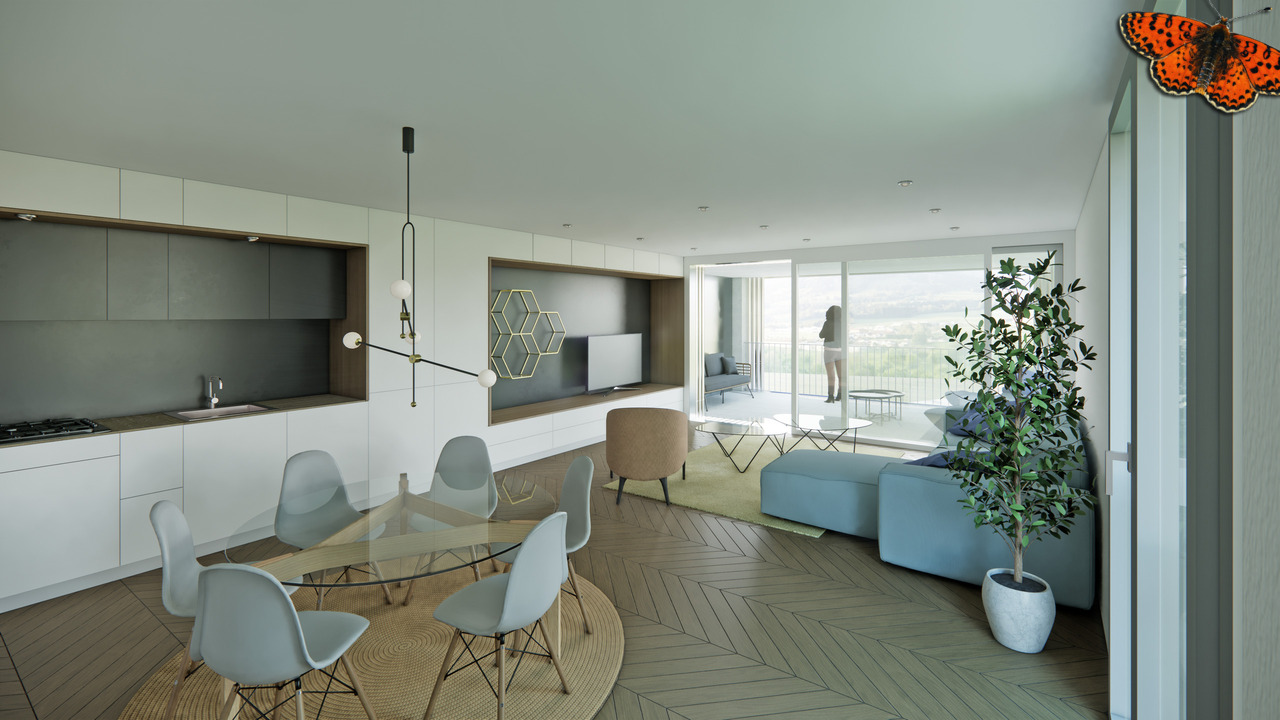
Lumineux 3½ pièces au 1er avec grand balcon plein sud !

Text auf Deutsch untenChantier en cours !Situés aux 1er (A12) et 2e (A22) étages d'un immeuble neuf à Givisiez, ces appartements de 3.5 pièces séduisent par leur luminosité, leur agencement fonctionnel et leur beau balcon plein sud de près de 15 m².Parfaitement adaptés pour un couple, une personne seule ou un investisseur, ces logements offrent un cadre de vie confortable, moderne et facile à vivre, au coeur d'un quartier résidentiel paisible proche de toutes commodités.Disposition :Cuisine ouverte sur un séjour lumineux avec accès direct au balconDeux chambres, dont une grande chambre parentale de plus de 17 m²Salle de bain avec baignoireCirculation optimisée pour un espace de vie fluideExtérieur :Balcon plein sud d'environ 16 m² - idéal pour profiter du soleil tout au long de la journéePrestations haut de gamme :Finitions de qualité et matériaux durablesGrandes baies vitrées pour un maximum de lumière naturelleIsolation performante et confort modernePompe à chaleur géothermique avec free coolingPanneaux solaires photovoltaïquesUne cave incluse dans le prix.Une cave incluse dans le prix.Une place de parc intérieure à CHF 35'000.- en supplément.Budget et descriptif technique complet sur demande.D'autre lots sont en vente dans la même PPE, demandez la liste des prix et des lots sans attendre !À quelques minutes de Fribourg, dans une commune dynamique et bien desservie, ces appartements bénéficient d'un emplacement stratégique proche des transports, des commerces, des écoles et des axes autoroutiers.DEDie 3.5-Zimmer-Wohnungen im 1. Stock (A12) und 2. Stock (A22) eines Neubaus in Givisiez überzeugen durch ihre Helligkeit, den funktionalen Grundriss und den schönen, nach Süden ausgerichteten Balkon von fast 15 m².Ideal für Paare, Einzelpersonen oder Investoren bieten diese Wohnungen ein komfortables, modernes und unkompliziertes Wohnumfeld - im Herzen eines ruhigen Wohnquartiers, nahe aller Annehmlichkeiten.Raumaufteilung:Offene Küche zum hellen Wohn-/Essbereich mit direktem Zugang zum BalkonZwei Schlafzimmer, darunter ein großzügiges Elternschlafzimmer mit über 17 m²Badezimmer mit BadewanneOptimierter Grundriss für fließende Übergänge zwischen den RäumenAußenbereich:Südlich ausgerichteter Balkon von ca. 16 m² - ideal, um den ganzen Tag die Sonne zu genießenHochwertige Ausstattung:Hochwertige Ausführungen und langlebige MaterialienGroße Fensterfronten für maximales TageslichtLeistungsstarke Wärme- und Schalldämmung, moderner WohnkomfortErdsonden-Wärmepumpe mit Free CoolingPhotovoltaikanlage zur StromgewinnungEin Kellerabteil ist im Preis inbegriffen.Ein Einstellhallenplatz kann für CHF 35'000.- zusätzlich erworben werden.Budget und vollständige technische Beschreibung auf Anfrage.Weitere Einheiten in derselben Liegenschaft verfügbar - verlangen Sie jetzt die Preis- und Verfügbarkeitsliste!Nur wenige Minuten von Freiburg entfernt profitieren diese Wohnungen von einer strategisch idealen Lage in einer dynamischen, gut erschlossenen Gemeinde - in unmittelbarer Nähe zu öffentlichen Verkehrsmitteln, Einkaufsmöglichkeiten, Schulen und Autobahnanschlüssen.Exclusive Offer: For the first 3 units sold, your parking space is half price!Located on the 1st (A12) and 2nd (A22) floors of a brand-new building in Givisiez, these 3.5-room apartments impress with their brightness, smart layout, and beautiful south-facing balcony of nearly 15 m².Perfectly suited for a couple, a single occupant, or an investor, these units offer a comfortable, modern, and easy-to-live-in environment, right in the heart of a peaceful residential area close to all amenities.Layout:Open-plan kitchen connected to a bright living room with direct access to the balconyTwo bedrooms, including a spacious master bedroom of over 17 m²Bathroom with bathtubOptimized flow for a smooth living experienceOutdoor Space:South-facing balcony of approximately 16 m² -- ideal for...

Travel time
-
1 / 13
CHF 1,225,000.–
4.5 rooms205m² living space
1724 Le Mouret

Beautiful individual villa in Mouret with a magnificent view

Located in a quiet residential area, just 100 meters from the primary school, this magnificent villa benefits from a south-facing orientation and offers one of the most beautiful views of the project, with an exceptional panorama stretching from Lac Noir to Moléson. A privileged living environment, ideal for a family seeking tranquility and nature.Scheduled for delivery in March 2027, this villa seduces with its high-end amenities, generous volumes, 2.80 m ceiling height, and its beautiful living room bathed in light, sublimated by large windows offering an exceptional view of the mountains and direct access to the terrace and garden.The open kitchen integrates harmoniously into the living space, creating a convivial and functional area. Depending on the progress of the work, future buyers will have the possibility to personalize the materials and finishes to create an interior in their image.Upstairs, the parental suite with dressing room and private bathroom offers a true relaxation space. The two children's rooms are bright and have a second bathroom.The exteriors have been designed to fully enjoy the surrounding environment, with a terrace, private garden, and a magnificent unobstructed view of the mountains.The villa is equipped with modern and high-performance amenities, including photovoltaic panels, a heat pump with cooling system, an electric vehicle charging station, and integrated domotics.An elegant, bright, and energy-efficient villa, ideal for a family looking for a peaceful living environment, just a stone's throw from the school and all amenities.Want to know more? Do not hesitate to contact us to obtain more information or to organize a visit to the project.JRB Immobilier Sàrl079 287 66 14info@jrb-immobilier.ch

1 / 16
CHF 2,300,000.–
8.5 rooms370m² living space
1745 Lentigny

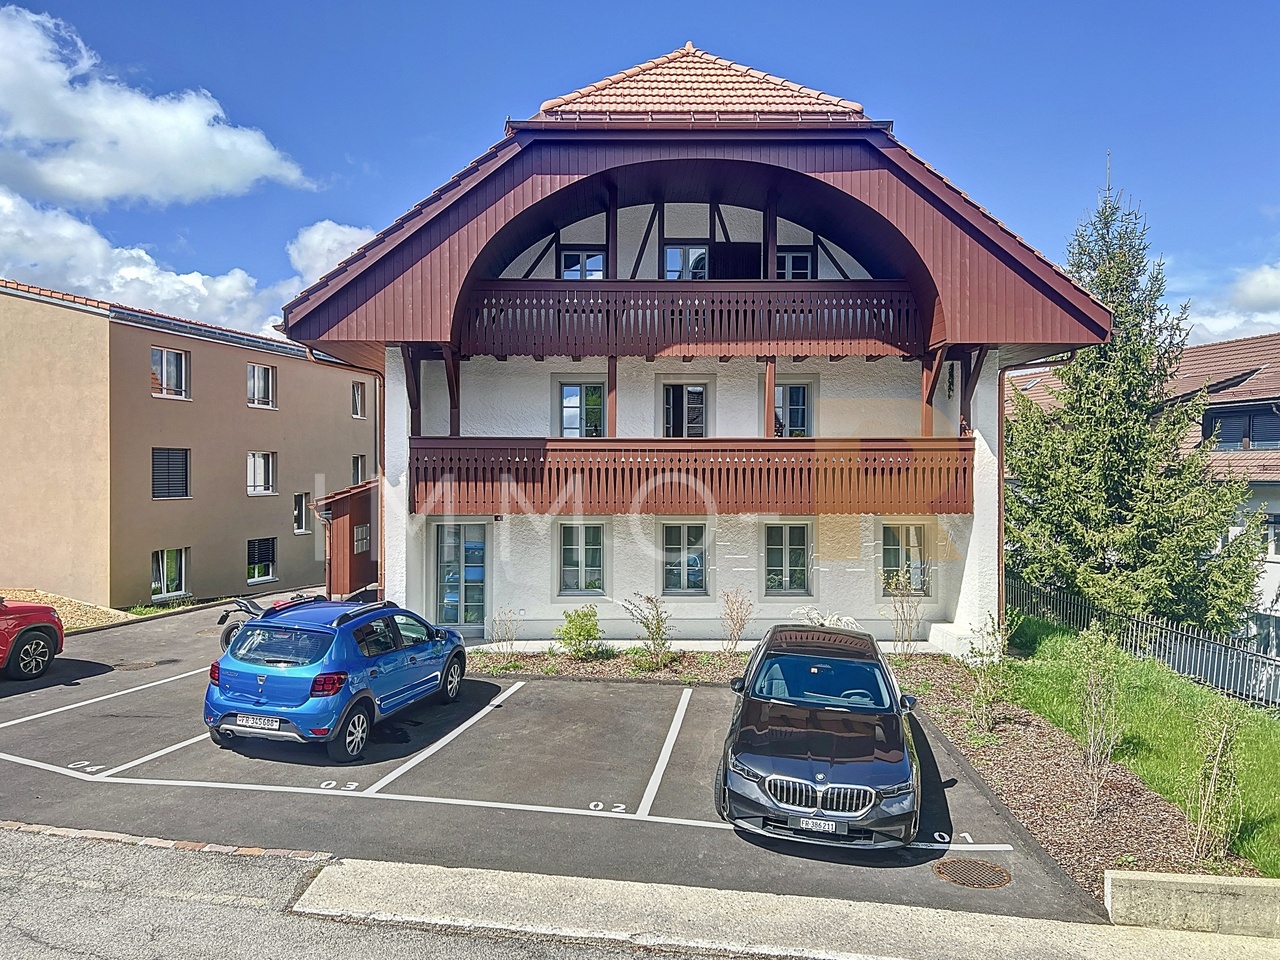
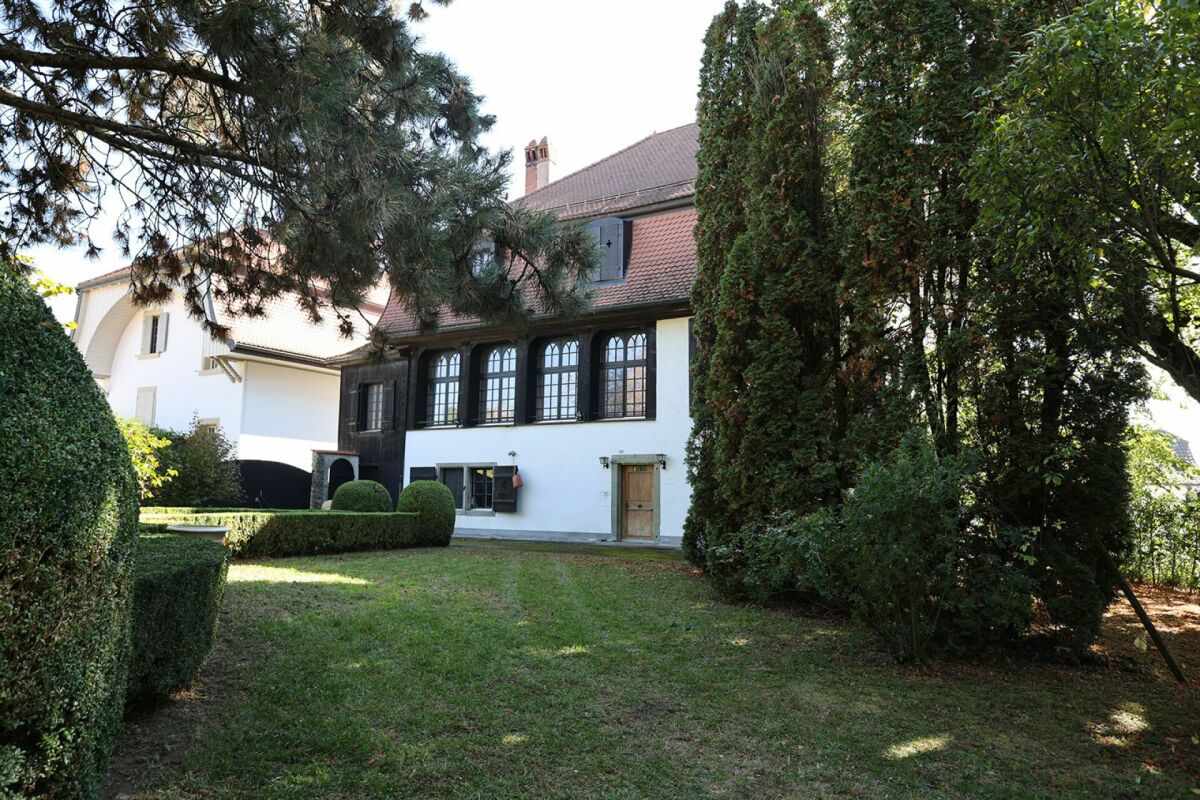
Demeure de caractère avec parc de 2'600 m2

Une demeure de caractère dans un environnement villageois paisible À une vingtaine de minutes de Fribourg, au coeur du village de Lentigny, dans la commune de La Brillaz, le Château de Lentigny bénéficie d'une situation agréable, au sein d'un environnement résidentiel et villageois ayant conservé toute son authenticité.Implantée en bordure de la route de Corserey, la propriété bénéficie néanmoins d'un environnement particulièrement paisible, au sein d'un cadre villageois authentique.Sa situation permet de profiter de la tranquillité de la campagne fribourgeoise tout en conservant une excellente accessibilité aux infrastructures régionales et à la ville de Fribourg.Officiellement recensée parmi les biens culturels du canton de Fribourg, avec une valeur patrimoniale A, cette demeure de caractère témoigne de la richesse architecturale et historique du village.Il s'agit d'une très belle demeure classée, au charme certain et aux aménagements extérieurs bucoliques dans les caractéristiques de l'époque. Elle dispose d'espaces généreux et d'une distribution fonctionnelle adéquate pour une famille nombreuse. L'enveloppe du bâtiment et la toirure sont en bon état. Quant à l'intérieur, elle nécessite des travaux de rénovation générale ce qui permettra au futur propriétaire d'y créer une ambiance selon ses inspirations. Distribution :Sous-solGrande caveLocal technique avec chauffage Rez-de-chausséeHall d'entréeSalle de douchesBuanderieGrande cuisineSéjourSalle à manger / chambre1er étageTrès grand hallTrois chambres dont l'une était à l'époque utilisée comme séjour pour l'espace parentsSalle de bains2ème étageSpacieux hallTrois chambres à coucherSalle de bains AnnexesHangar/dépôtDeux garages chacun pour deux voitures (4 véhicules au total)

Suggested properties for you based on search results