521 results - Property for buy in District la Sarine

José-Sylvain Bureau

José-Sylvain Bureau

1 / 13
José-Sylvain Bureau

José-Sylvain Bureau

  • Parking space
  • Balcony / Terrace
  • Garage
  • +3
CHF 725,000.–
4.5 rooms123m² living space
1746 Prez-vers-Noréaz

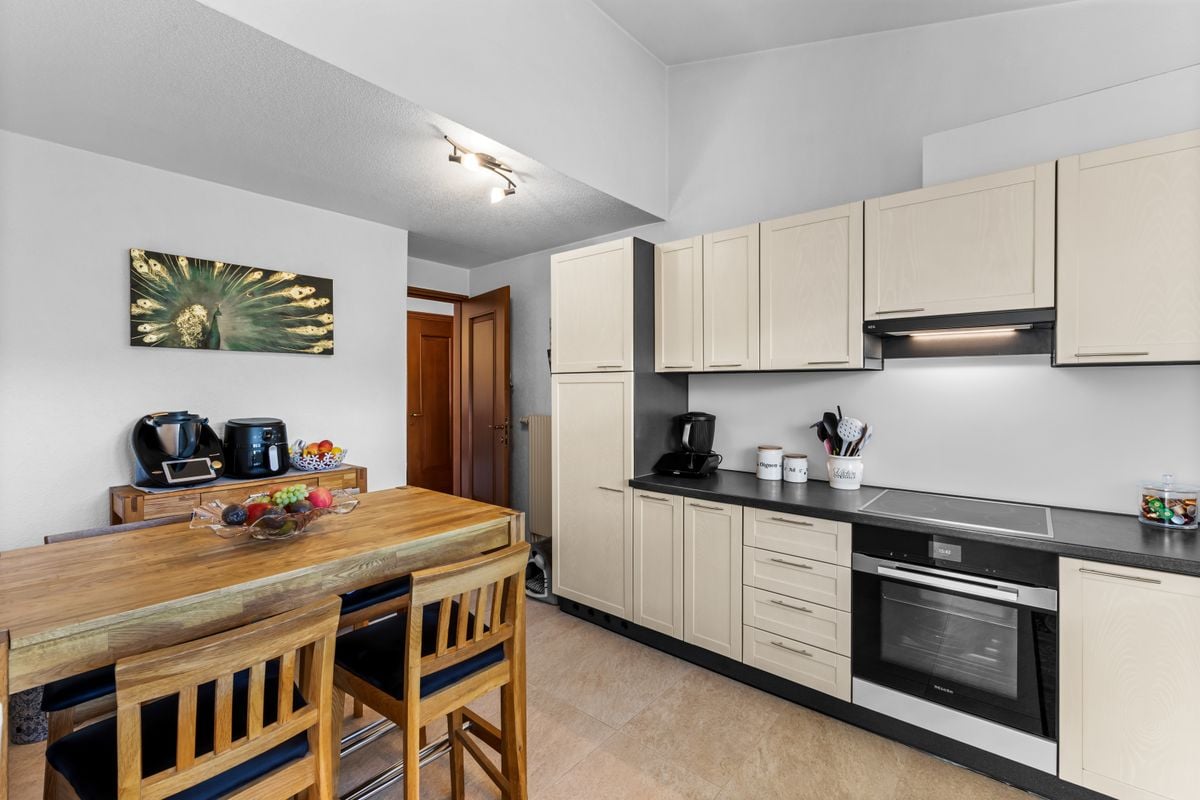
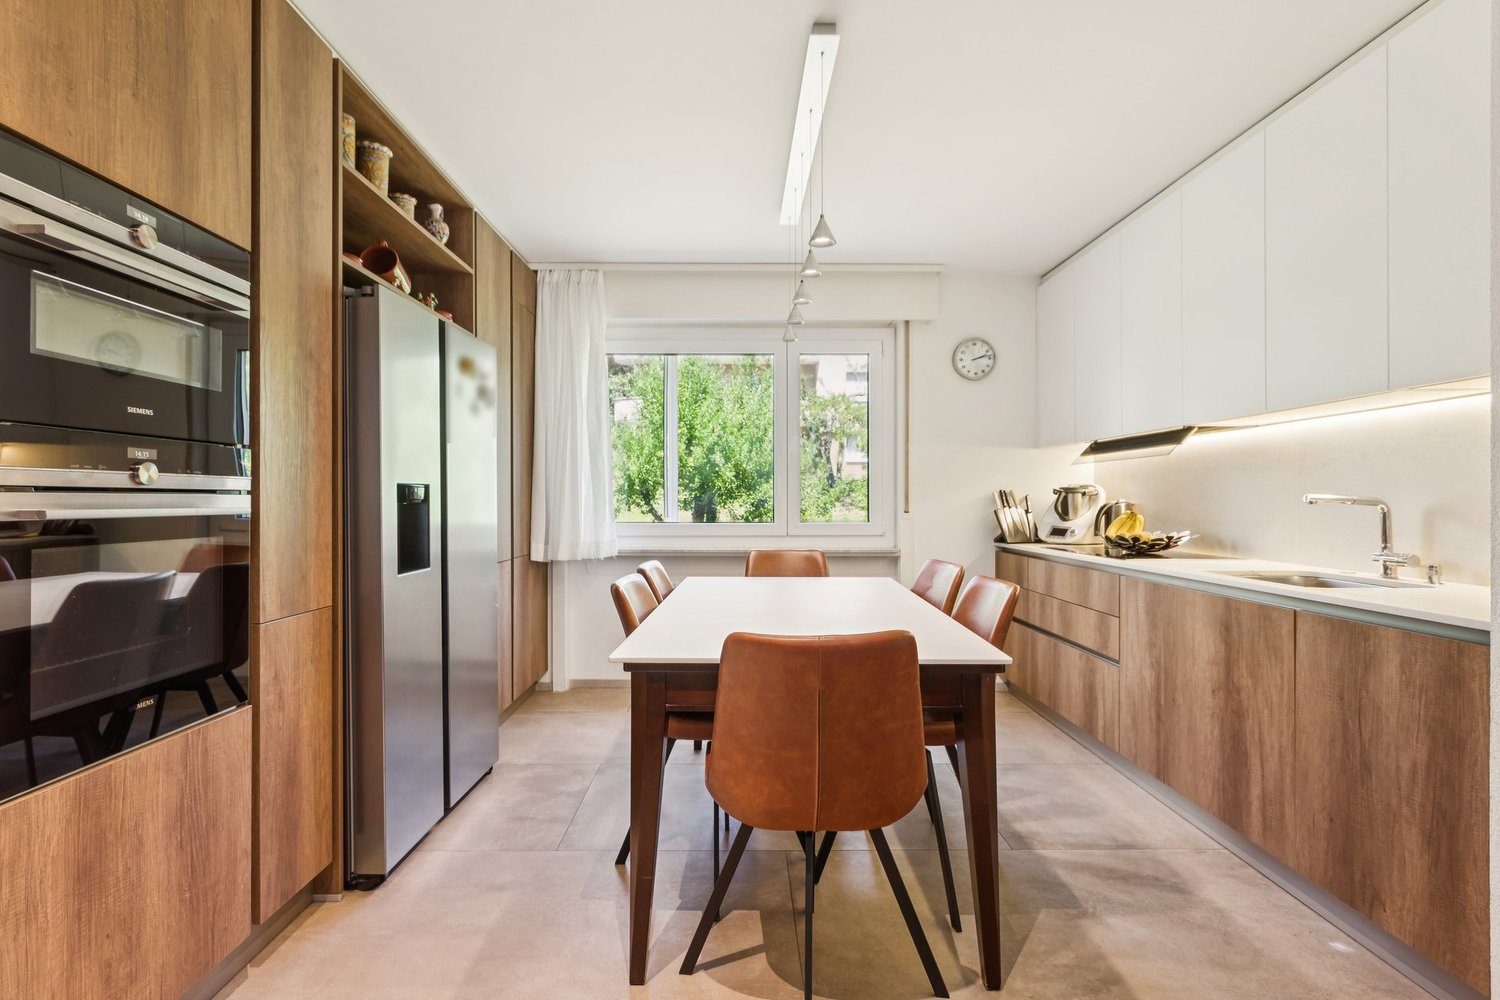
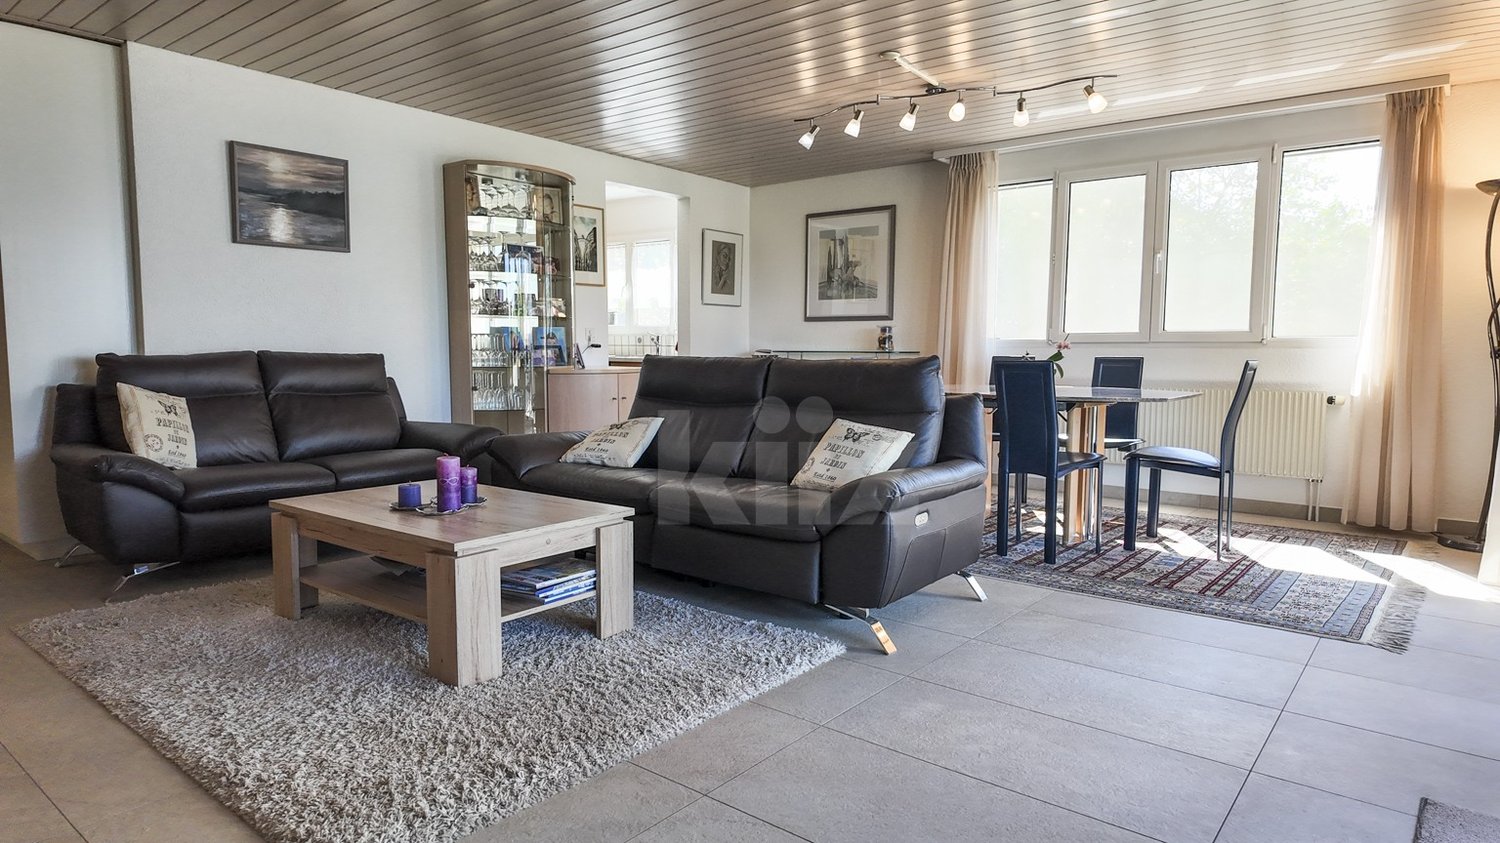
Beautiful 122 m² apartment on the top floor, fully renovated, with 2 parking spaces in an underground garage.

Ideally located, this 122 m² apartment occupies the top floor of a 3-storey building, very well maintained. Its generous and bright distribution makes it a rare object on the market, both for a family and for a couple seeking space and comfort.Distribution : • 3 spacious bedrooms, including a 17 m² parental bedroom • 2 bathrooms • A living room with a fireplace, central and warm living space • An equipped kitchen with recent appliances • A cellar for storage and reserves • A loft spanning the entire apartment surface • An 8 m² south-facing balcony Renovations carried out between 2016 and 2025 : • Bathrooms • Tiling • Painting • Kitchen appliances Building and energy :The building benefits from a CECB certificate with an average rating in category B, which testifies to good energy performance. Heating is ensured by a geothermal heat pump, guaranteeing controlled energy costs and a reduced energy footprint. The entire condominium is well-maintained.Dependencies and amenities : • A large private cellar • A shared bicycle room • 2 parking spaces in the underground garage, in addition to the price of 50'000 CHF or a total price of 725'000 for the apartment and the parking spaces 50'000.- = 775'000I would be delighted to present this object to you during a visit. Without being intrusive, do not hesitate to contact me to arrange a meeting or receive the complete sales dossier.

  • Parking space
  • Balcony / Terrace
  • Garage
  • +3
1 / 10
  • Parking space
  • Balcony / Terrace
  • Garage
CHF 830,000.–
5.5 rooms114m² living space
Chemin de Bel-Air 5, 1752 Villars-sur-Glâne

A renovated 5.5-room apartment in the heart of Villars-sur-Glâne

Located on the 2nd floor of a small residence in Villars-sur-Glâne, this 5.5-room apartment offers a PPE area of 114 m² and benefits from a privileged location, in close proximity to Fribourg, public transport, shops, and main roads.Resulting from the merger of a 4.5-room apartment and a studio, this property now offers spacious living areas while maintaining two separate PPE lots, providing an interesting flexibility according to the projects of its future owner.Completely renovated in 2020, the apartment seduces with its careful finishes and excellent maintenance condition.The balcony pleasantly extends the living areas and allows you to enjoy a quiet residential environment, while being only a few minutes from the center of Fribourg.The garage and outdoor parking space are offered for CHF 35,000.– extra.In summary: • 5.5 rooms • PPE area of 114 m² • 2nd floor of a 3-story building • Apartment completely renovated in 2020 • Kitchen and bathrooms renovated • Parquet in the rooms, tiles in the living areas • Balcony • 1 garage The complete sales dossier and additional information are available upon request. It is also possible to visit the property virtually on our website or to plan a visit on site accompanied by our broker.

  • Parking space
  • Balcony / Terrace
  • Garage
Travel time
-
1 / 14
  • Balcony / Terrace
  • Pets allowed
  • Mountain view
  • +3
CHF 950,000.–
5.5 rooms129m² living space
Chemin de la Pala 22, 1733 Treyvaux

Exclusive Villa A in Treyvaux - 5.5 rooms with 136 m² garden

In Treyvaux, this semi-detached villa with 5.5 rooms offers 129 m² of living space, but its true soul is discovered when you open the living area to the outside: a terrace of 32 m² and about 136 m² of garden.As soon as you arrive, the entry level settles a good part of the practical questions: an office that can be isolated from the rest of the house, storage spaces, laundry room, technical room, and direct access to the covered parking. You come in, put down your things, and the living spaces remain clear.One floor higher, the atmosphere changes: open kitchen with island, living room, and dining room are turned towards the terrace and the garden. You can imagine the doors open at the end of the day, a meal that extends outside, and enough green space to arrange it without having to choose between table, relaxation, and plantings. A guest toilet completes the level.On the upper floor, the main bedroom benefits from a walk-in closet and a private bathroom. Two other bedrooms and a second bathroom allow you to keep a real flexibility in the organization of the rooms.The materials and finishes can still be personalized according to the progress of the project.Two covered parking spaces complete the villa. Here, the garden is not just a simple green rectangle on a plan: with about 136 m², it can really become part of the living space.Are you already projecting yourself into this house? Contact us. We will gladly organize a visit to the construction site to show you the volumes on site and discuss your needs and expectations together.

  • Balcony / Terrace
  • Pets allowed
  • Mountain view
  • +3
Travel time
-
1 / 14
  • Balcony / Terrace
  • Pets allowed
  • Mountain view
  • +3
CHF 980,000.–
5.5 rooms140m² living space
Chemin de la Pala 22, 1733 Treyvaux

Exclusive Villa B in Treyvaux - 140 m² and large 50 m² terrace

Beautiful semi-detached villa B in Treyvaux: 140 m² of living space and above all a terrace of about 50 m² that becomes almost a separate room as soon as the weather permits.At the entry level, the office is sufficiently set back to work or isolate oneself without encroaching on the living spaces. Laundry room, technical room, storage spaces, and direct access to the covered parking spaces also make arrivals and departures much simpler on a daily basis.On the ground floor, the open kitchen with island, the living room, and the dining room form a convivial space that extends directly onto the terrace. With nearly 50 m² of outdoor space, one can imagine a large table, an outdoor lounge, some plants, and still space to circulate. The garden of about 63 m² then takes over. A guest toilet completes this level.Upstairs, the main bedroom has its own dressing room and en-suite bathroom. Two other bedrooms and a second bathroom leave room for the house to evolve according to needs.The west-facing orientation naturally accompanies the late days on the terrace.The materials and finishes can still be personalized according to the progress of the construction site.Two covered parking spaces complete the property. The difference with Villa A is felt especially here: less garden, but a much more generous terrace, designed as a direct extension of the living room.Are you already projecting yourself into this house? Contact us. We will gladly organize a visit to the construction site to allow you to discover the volumes on site and exchange together about your needs and expectations.

  • Balcony / Terrace
  • Pets allowed
  • Mountain view
  • +3
Travel time
-
1 / 27
  • Parking space
  • Balcony / Terrace
  • Garage
  • +3
Price on request
Sur Demande 1, 1745 Lentigny

Exceptional family home with pool, sauna, and large garden in La Brillaz

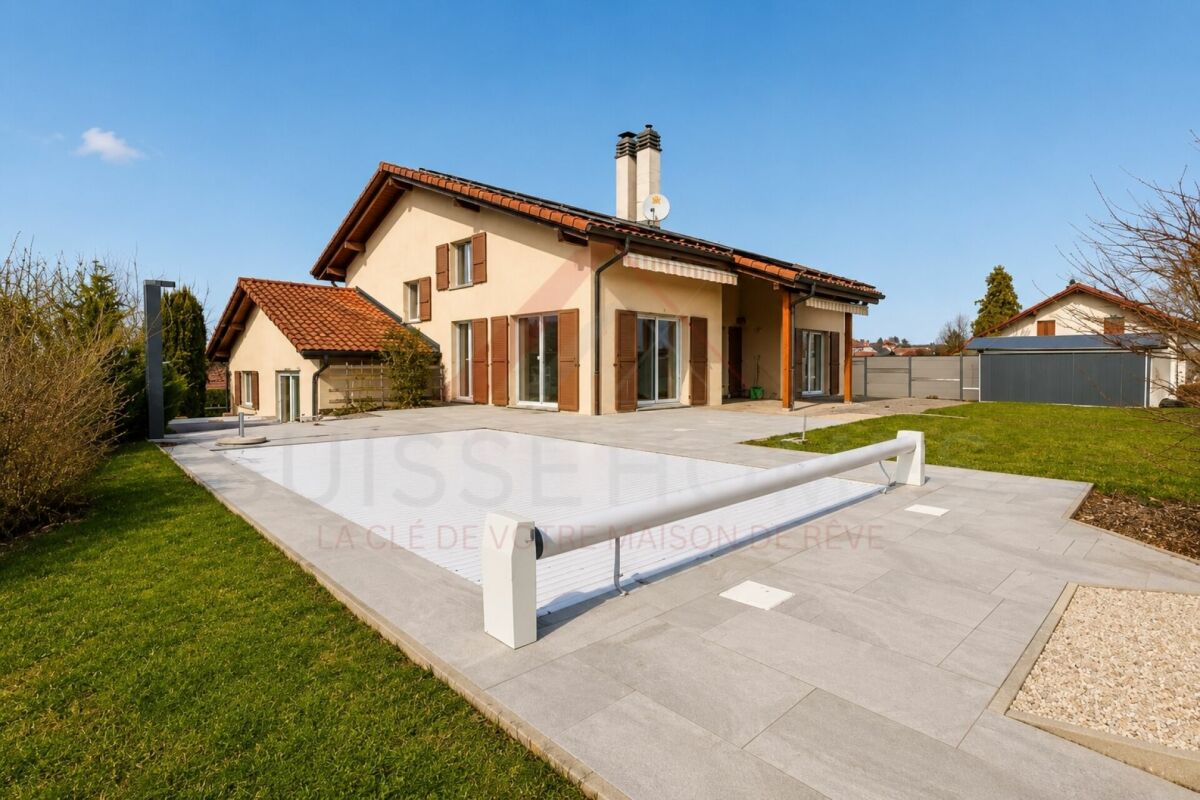
Exceptional family home with pool, sauna, and large garden in La Brillaz Discover a rare opportunity in the sought-after commune of La Brillaz: a carefully maintained individual house, built in 1994, offering a privileged living environment on a generous plot of 1'234 m².This property seduces with the balance it offers between space, comfort, tranquility, and quality of life. Designed to meet the needs of a demanding family, the property offers beautiful volumes, appreciable comfort equipment, and a particularly interesting development potential.As soon as you enter, you will be seduced by the natural light, the functional layout of the rooms, and the warm atmosphere that emanates from the whole. Spread over 3 levels, the house has benefited from constant maintenance and presents itself in a well-kept state. The main living area, convivial and welcoming, is sublimated by a tile stove, creating an elegant and warm atmosphere during the winter months.Outside, the property reveals a particularly pleasant environment with a well-maintained and beautifully planted garden, a true haven of peace for the whole family. The plot also accommodates a vegetable garden, ideal for gardening and nature lovers. The outdoor areas have been designed to offer relaxation, leisure, and conviviality spaces, including a private pool, a jacuzzi, a sauna, and a play area for children.The house also benefits from modern and sustainable technical equipment. It is equipped with a solar installation, geothermal probes, and a heat pump, offering a high-performance and contemporary energy solution.Another major asset of this property lies in its development potential: there is the possibility of dividing the property and creating an independent apartment on the ground floor, which opens up interesting perspectives for a multigenerational project, an independent activity, or a complementary income.Key features of the property: • Individual house with more than 8.5 rooms, offering beautiful spaces for the whole family • Individual house on 3 levels, in a carefully maintained condition • Plot of 1'234 m², offering space and quality of life • Private pool, jacuzzi, and sauna • Well-maintained, planted, and wooded garden with vegetable garden • Outdoor play area for children • Bright living room with tile stove • 2 bathrooms + 1 separate toilet • Large laundry room • Solar installation • Geothermal probes and heat pump • Large garage and outdoor storage • Balcony, parking spaces, cable TV, washing machine, and dryer • Quiet, sunny, and child-friendly environment • Possibility of creating a separate apartment on the ground floor • Possibility of virtual visit LocationThe property is located in the heart of La Brillaz and offers a peaceful and green environment, while being close to daily amenities. Schools, shops, and transportation axes are easily accessible, allowing for a balance between residential serenity and good accessibility.This location offers a particularly sought-after living environment, ideal for families looking for a quiet, sunny, and harmonious living space.Contact us todayWe would be delighted to provide you with further information or organize a personalized visit to this property with numerous advantages.

  • Parking space
  • Balcony / Terrace
  • Garage
  • +3
Travel time
-
1 / 10
  • Parking space
  • Balcony / Terrace
  • Garage
  • +2
CHF 1,550,000.–
4 rooms169m² living space
En Salley 51, 1756 La Brillaz

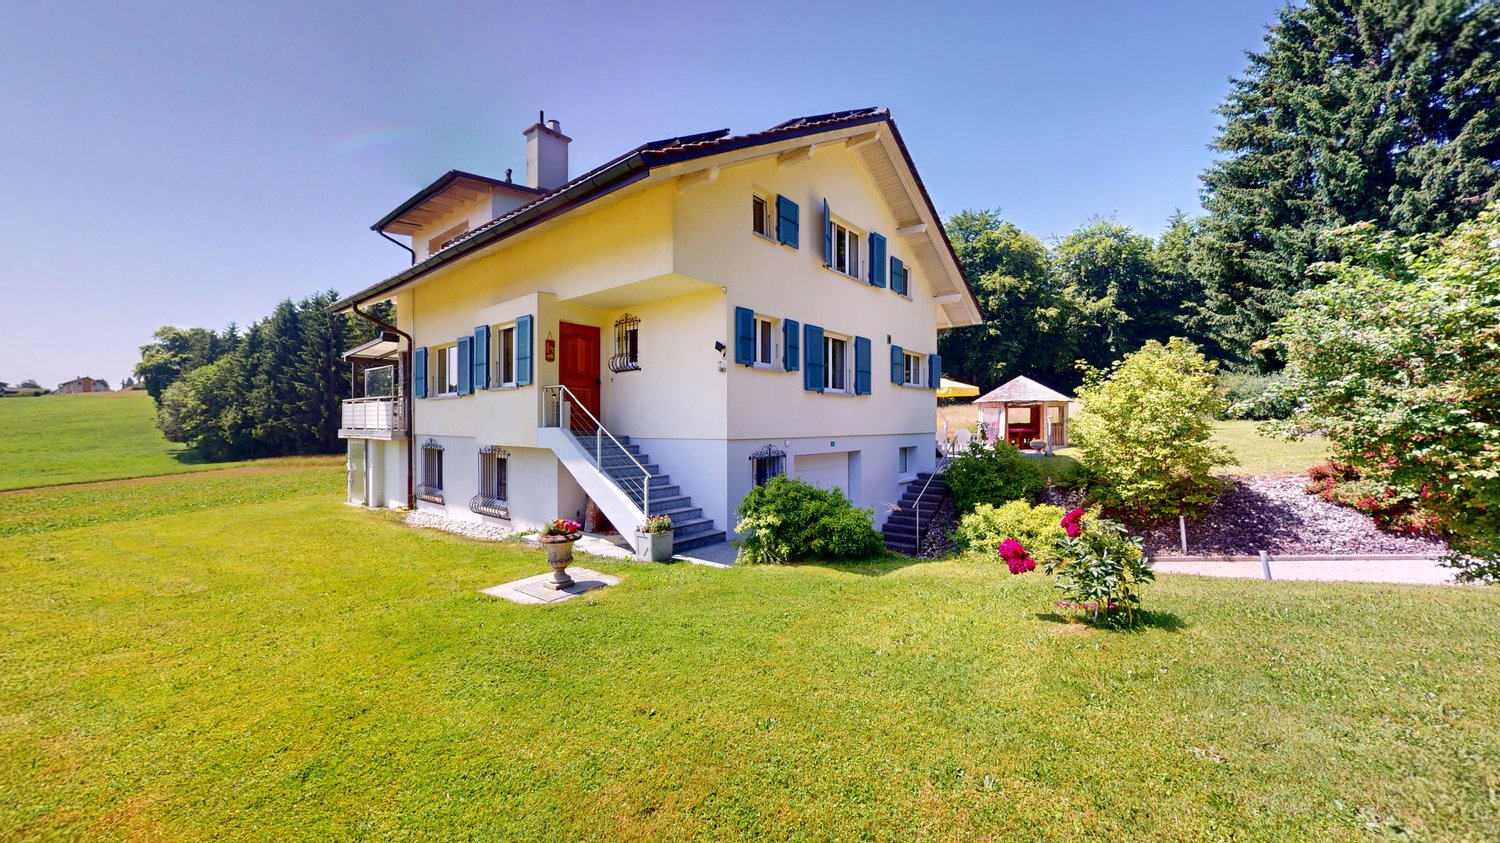
Villa des Champs – A privileged living environment with an exceptional plot

Located on the heights of Onnens (FR), the Villa des Champs benefits from a rare environment where calm, nature, and openness come together on a daily basis. Surrounded by greenery and benefiting from a magnificent view of the Freiburg Pre-Alps, this property offers a sought-after living environment for those who want to enjoy space, intimacy, and a true sense of freedom.Built in 2005 and carefully maintained, this individual 4-room villa develops approximately 168 m² of living space over three levels. Its generous volumes and functional layout make it a pleasant living space, suitable for both families and couples seeking comfort.The living room, bright and equipped with a fireplace, invites conviviality in all seasons. It extends into a covered terrace of approximately 27 m², ideal for enjoying the outdoors and admiring the surrounding landscape.Modern and efficient equipmentTo optimize comfort and energy efficiency, several improvements have been made over the years: • Kitchen renovated in 2022 • Photovoltaic installation (2022) • Thermal solar collectors (2011) • Condensing boiler replaced in 2017 • Electric vehicle charging station The property also has seven parking spaces, including three covered ones.Practical location despite the quiet surroundings • CFF train station about 3 km away • Bus stop about 900 m away • Shops and highway access about 5 km away Rare on the market, this property combines many advantages: a preserved environment, an unobstructed view of the Pre-Alps, a large plot of land, and particularly interesting potential for various life projects.To discover all its advantages, visit villadeschamps.ch or contact Marbrick Immobilier to organize a visit.Sale not subject to LDFR.

  • Parking space
  • Balcony / Terrace
  • Garage
  • +2
Travel time
-
1 / 12
  • Parking space
  • Balcony / Terrace
  • Garage
  • +2
CHF 1,400,000.–
7 rooms205m² living space
Route des Neigles 11, 1700 Fribourg

Une demeure de caractère au coeur de la vieille ville de Fribourg

Un lieu rare, chargé d'histoire, où le charme de l'ancien rencontre un cadre de vie exceptionnel.À découvrir en Basse-Ville de Fribourg, cette remarquable demeure datant de 1580 offre une opportunité rare : vivre dans une maison historique, au coeur d'un quartier emblématique de la ville, tout en profitant d'un environnement calme, verdoyant et privilégié.Nichée au bord de la Sarine, la propriété bénéficie d'un cadre unique, avec de magnifiques perspectives sur la vieille ville et un accès direct aux sentiers de promenade.Ici, le temps semble s'être arrêté. La maison possède cette âme particulière que seules les demeures anciennes savent offrir : une architecture pleine de caractère, des volumes répartis sur plusieurs niveaux et une atmosphère authentique, à laquelle il est difficile de rester insensible.À quelques minutes seulement du centre de Fribourg, vous profitez d'un équilibre rare entre vie citadine, nature et tranquillité, avec les transports, écoles et commerces facilement accessibles.Une maison de 205 m² sur 4 niveauxRez-de-chaussée • Hall d'entrée • Salon • Cuisine • WC visiteurs / buanderie 1er étage • Grande suite parentale avec salle de bains et balcon • Chambre / bureau 2e étage • Chambre • Mezzanine, offrant la possibilité de créer une chambre supplémentaire • WC Sous-sol • Chambre avec salle de bains • Kitchenette • Belle cave voûtée • Local technique Un extérieur rare en Basse-VilleImplantée sur une parcelle de 516 m², la propriété bénéficie d'un véritable écrin de verdure : • Grand jardin plat • Cuisine d'été abritée • Espace de détente et de plaisance • Cadre paisible au bord de la Sarine Une demeure à révélerDes travaux de rénovation sont à prévoir, offrant l'opportunité de redonner vie à cette demeure historique tout en conservant son identité et son caractère.Une propriété singulière pour celles et ceux qui recherchent bien plus qu'une maison : un lieu avec une histoire, une âme et un potentiel unique.Les demeures de cette époque et de cette situation sont rares.Venez découvrir sur place tout le charme et le potentiel de cette propriété hors du commun.Renseignements et visitesCharlotte Lalancette026 652 81 63c.lalancette@rubik-immo.chEin charaktervolles Anwesen im Herzen der Freiburger AltstadtEin einzigartiger Ort voller Geschichte, an dem der Charme des Alten auf ein außergewöhnliches Wohnambiente trifft.Zu entdecken in der Unterstadt von Freiburg, bietet dieses bemerkenswerte Anwesen aus dem Jahr 1580 eine seltene Gelegenheit: in einem historischen Haus im Herzen eines symbolträchtigen Stadtviertels zu wohnen und gleichzeitig eine ruhige, grüne und privilegierte Umgebung zu genießen.Eingebettet am Ufer der Saane genießt das Anwesen eine einzigartige Lage mit herrlichem Blick auf die Altstadt und direktem Zugang zu den Spazierwegen.Hier scheint die Zeit still zu stehen. Das Haus besitzt jene besondere Seele, die nur alte Anwesen zu bieten wissen: eine Architektur voller Charakter, auf mehrere Ebenen verteilte Räume und eine authentische Atmosphäre, der man sich nur schwer entziehen kann.Nur wenige Minuten vom Zentrum von Freiburg entfernt genießen Sie eine seltene Balance zwischen Stadtleben, Natur und Ruhe, wobei öffentliche Verkehrsmittel, Schulen und Geschäfte leicht erreichbar sind.Ein 205 m² großes Haus auf 4 EbenenErdgeschoss • Eingangsbereich • Wohnzimmer • Küche • Gästetoilette / Waschküche 1. Stock • Große Elternsuite mit Bad und Balkon • Schlafzimmer / Arbeitszimmer 2. Etage...
  • Parking space
  • Balcony / Terrace
  • Garage
  • +2
Travel time
-
Cyrine Hamouda
Cyrine Hamouda
1 / 6
Cyrine Hamouda
Cyrine Hamouda
  • Balcony / Terrace
  • View
  • Elevator
  • +1
CHF 645,000.–
3.5 rooms72m² living space
Route de Marly 29, 1700 Fribourg

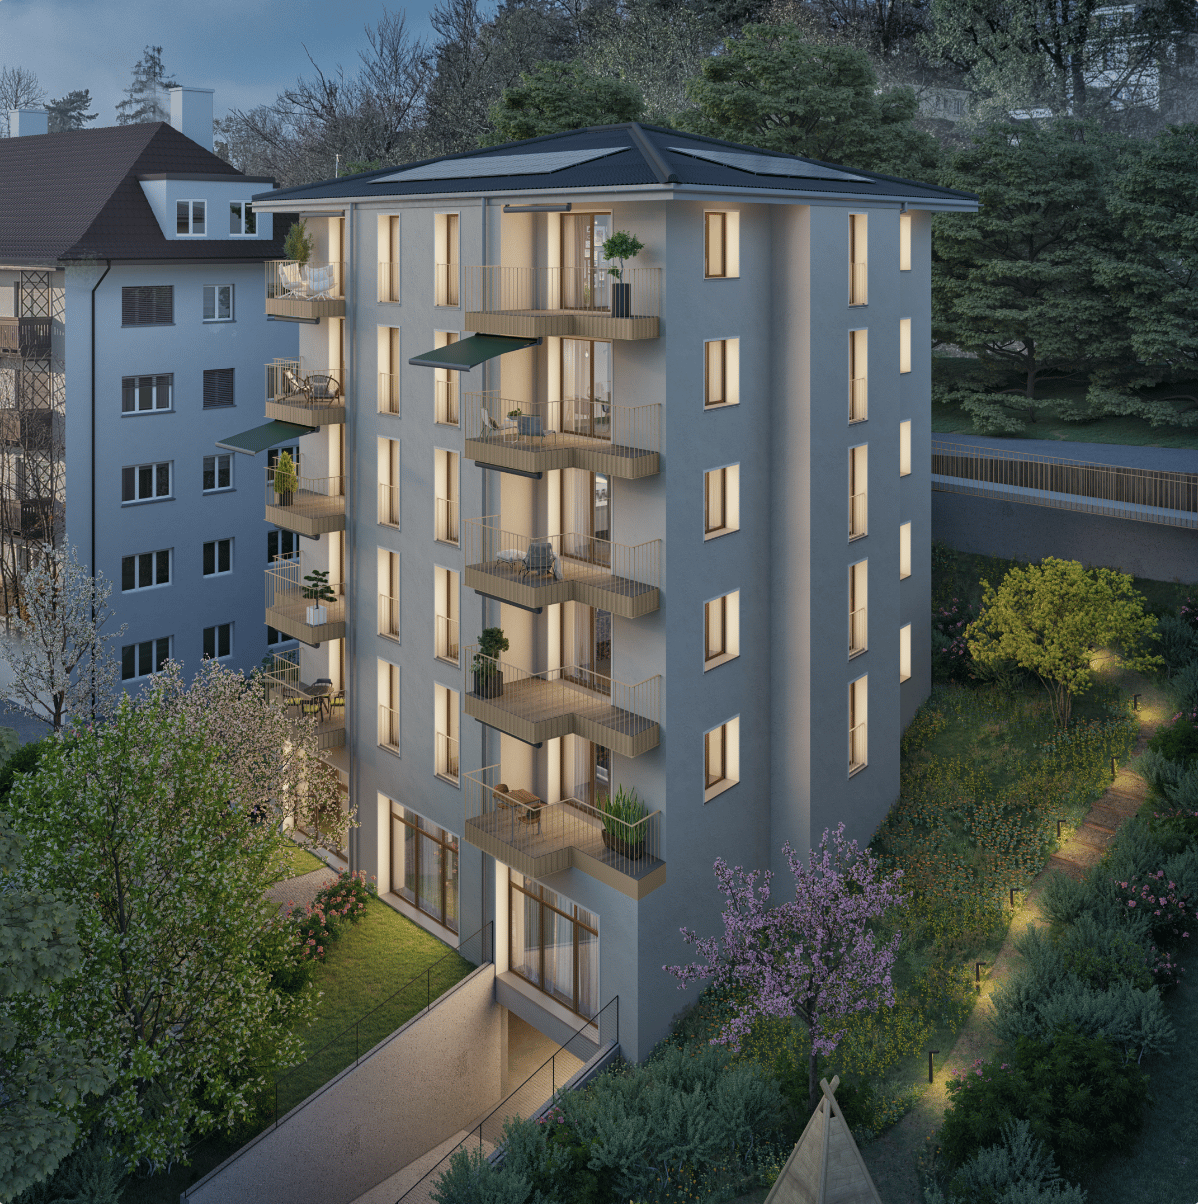
Balcons des Sous-Bois: Light as a Daily Guest

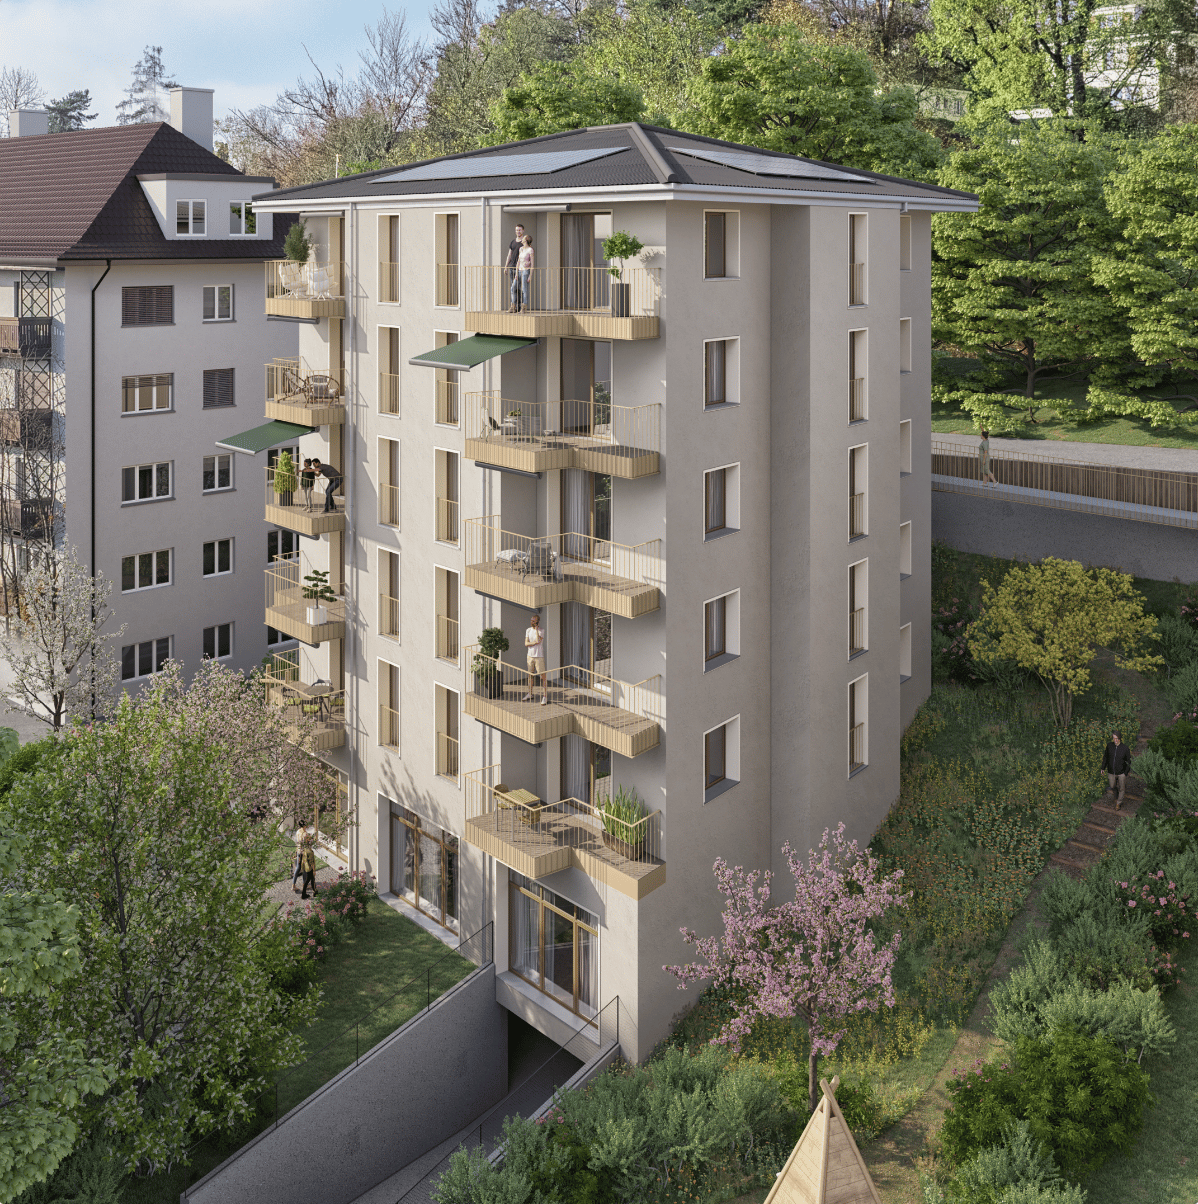
On the third floor of the residence, this 3.5-room apartment benefits from an ideal southeast orientation to welcome the first rays of sunlight and offer a bright atmosphere throughout the day.The living area, consisting of an open kitchen on the living room, forms a convivial space designed for everyday life. From this, access to the 7.2 m² balcony allows you to enjoy a pleasant outdoor area turned towards the Préalpes.The sleeping area includes a main bedroom of nearly 16 m², equipped with its private dressing room, as well as a second bedroom of around 13 m². A bathroom completes the harmonious distribution of spaces.Located in the immediate vicinity of amenities and the city center of Fribourg, this apartment combines modern comfort, brightness, and natural environment.Why choose Les Balcons des Sous-Bois? • Fribourg city center within 5 minutes • Nature, forest, and trails accessible in the immediate vicinity • Bus stop less than 2 minutes on foot • Certified Minergie promotion • Delivery expected in winter 2027 • Underground parking spaces available depending on the units • Apartment suitable for living or rental investment • Unobstructed views depending on the floor and orientation Whether to live or invest, Les Balcons des Sous-Bois offer a rare balance between urban proximity and natural environment.As construction progresses week by week with a view to delivery in winter 2027, it is already possible to consult the plans, the views from each apartment, and the entire sales dossier on our website.Our team is also at your disposal to answer your questions and welcome you for a visit to the construction site or a presentation of the project with the model in our agency, by appointment by phone or directly online.

  • Balcony / Terrace
  • View
  • Elevator
  • +1
Travel time
-
Cyrine Hamouda

Cyrine Hamouda

1 / 7
Cyrine Hamouda

Cyrine Hamouda

  • Parking space
  • Balcony / Terrace
  • Elevator
  • +1
CHF 815,000.–
4.5 rooms89m² living space
Route de Marly 29, 1700 Fribourg

Balcons des Sous-Bois: close to the city, turned towards nature

Located on the second floor of the residence, this 4.5-room apartment benefits from a privileged position and a pleasant southwest orientation.With a living area of 88.9 m², it offers a bright living room of almost 35 m², combining an open kitchen and a living room. The three bedrooms offer comfortable surfaces, including a main bedroom of more than 14 m².The 7.2 m² balcony is a true outdoor extension to enjoy the beautiful evenings and the calm of the neighborhood.Two bathrooms complete the layout, offering a comfortable comfort in everyday life. As a Minergie-certified building, it also guarantees excellent energy efficiency and a sustainable living environment.Why choose Les Balcons des Sous-Bois? • Fribourg city center within 5 minutes • Nature, forest, and trails accessible in the immediate vicinity • Bus stop within less than 2 minutes on foot • Minergie-certified promotion • Delivery scheduled for winter 2027 • Underground parking spaces available depending on the lots • Apartment suitable for living or rental investment • Unobstructed views depending on the floor and orientation Whether for living or investing, Les Balcons des Sous-Bois offer a rare balance between urban proximity and natural environment.As construction progresses week by week towards delivery in winter 2027, it is already possible to consult the plans, the views from each apartment, and the entire sales dossier on our website.Our team is also at your disposal to answer your questions and welcome you for a visit to the construction site or a presentation of the project with the model in our agency, by appointment by phone or directly online.

  • Parking space
  • Balcony / Terrace
  • Elevator
  • +1
Travel time
-
Cyrine Hamouda

Cyrine Hamouda

1 / 6
Cyrine Hamouda

Cyrine Hamouda

  • Parking space
  • Balcony / Terrace
  • Elevator
  • +1
CHF 805,000.–
4.5 rooms89m² living space
Route de Marly 29, 1700 Fribourg

Balcons des Sous-Bois: the balance between city and nature

On the first floor of the residence, this 4.5-room apartment seduces with its generous volumes and particularly functional organization.The heart of the accommodation revolves around a vast living area of nearly 35 m² integrating open kitchen, dining room, and living room. Three bedrooms make up the sleeping area, including a parental bedroom of over 14 m² as well as two comfortable bedrooms of over 10 m² each.Its southwest-facing balcony invites you to enjoy the sun's rays, in a green environment in close proximity to Fribourg.With its two bathrooms, private cellar, and excellent location, this apartment perfectly meets the needs of a family or couple wishing to have additional space for teleworking or leisure.Why choose Les Balcons des Sous-Bois? • Fribourg city center in 5 minutes • Nature, forest, and trails accessible in close proximity • Bus stop in less than 2 minutes on foot • Certified Minergie promotion • Delivery expected in winter 2027 • Underground parking spaces available depending on the lots • Apartment suitable for living or rental investment • Unobstructed views depending on the floor and orientation Whether to live or invest, Les Balcons des Sous-Bois offer a rare balance between urban proximity and natural environment.As construction progresses week by week with a view to delivery in winter 2027, it is already possible to consult the plans, the views from each apartment, and the entire sales dossier on our website.Our team is also at your disposal to answer your questions and welcome you for a visit to the construction site or a presentation of the project around the model in our agency, by appointment by phone or directly online.

  • Parking space
  • Balcony / Terrace
  • Elevator
  • +1
Travel time
-
Manu Wolf

Manu Wolf

1 / 12
Manu Wolf

Manu Wolf

  • Balcony / Terrace
  • Garage
CHF 1,370,000.–
6.5 rooms234m² living space
Corminboeuf, 1720 Corminboeuf

Detached house with 6.5 rooms in Corminboeuf

Discover this ideal house for families, offering a spacious area and great potential. Located in a privileged environment in Corminboeuf, it promises comfort and serenity to its future occupants. The south-facing exposure ensures optimal natural light throughout the day. With its 6.5 rooms spread over three levels, this spacious house includes five bedrooms and two bathrooms, as well as two guest toilets. The net living area of 187 m² extends over a plot of 331 m², offering ample space for family life. In total, 234 m² of usable space guarantee varied possibilities for layout - game room, home office, storage - to be adapted according to your needs. Corminboeuf combines residential tranquility and daily practicality. Public transport, shops, and main access roads are easily accessible, while the school is just a few hundred meters away - a major asset for families. The proximity to Fribourg offers quick access to the city's services and infrastructure without sacrificing the peaceful living environment of the neighborhood. Built in 2018 and carefully maintained, this house requires no major renovations. It is turnkey: modern, practical, and welcoming, ready for a family who wants to move in without work. A rare opportunity for those seeking a balance between accessibility and quality of life. Contact us to organize a visit.Exact address available after registration on neho.ch.YOU WANT TO VISIT? PLEASE REGISTER FIRST: https://neho.ch/b/1720-26-7

  • Balcony / Terrace
  • Garage
1 / 13
CHF 760,000.–
4.5 rooms119m² living space
Route de Fribourg 12, 1782 Belfaux

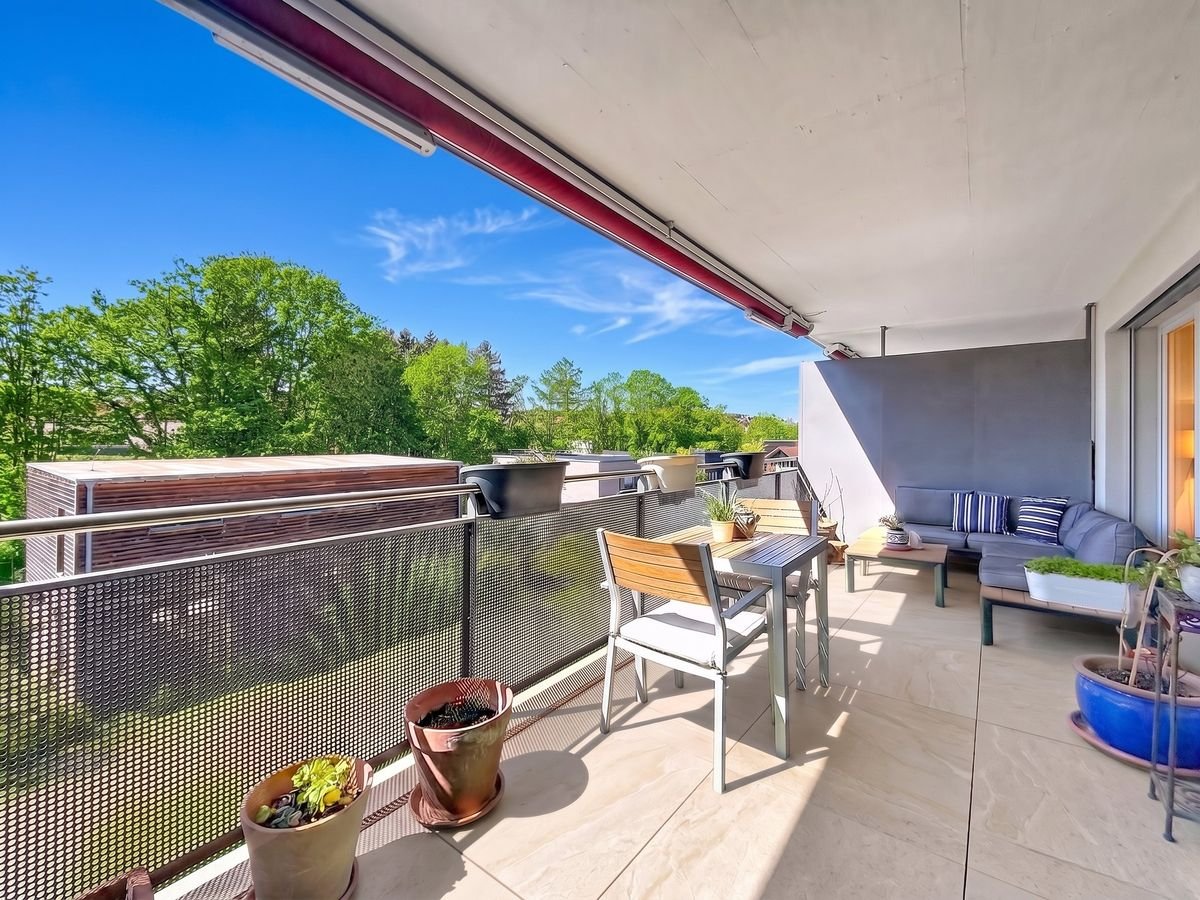
Belfaux - Duplex 4.5 rooms, 120 m², covered balcony 18 m² southwest, CECB B

120 m² living area on two levels: 3 bedrooms, 2 bathrooms and a guest toilet, covered balcony of 18 m² with southwest orientation. Built in 2012, CECB class B. Monthly PPE fees of about CHF 450.-, renovation fund of CHF 94'720.Day level • Living and dining room of about 50 m², with large windows to the balcony. • Swedish stove in the living room. • Open, equipped kitchen, Siemens appliances. • Guest toilet and storage room under the stairs. Sleeping levels • Parental bedroom of about 13.5 m², with bathroom (bathtub, WC, sink). • Two bedrooms of about 11 and 15 m². • Separate shower room. • Private laundry room. • Parquet in the bedrooms and hallway, skylight in the hallway. Balcony18 m², covered, with awning. Ideal for dining area and seating. View of the green area and trees.BuildingSmall PPE with 6 duplex and 2 commercial areas. The apartment is located on two levels on the 1st and 2nd floors, without elevator.Technology and fees • District heating, underfloor heating. • CECB class B, double walls with sound insulation, double glazing. • Monthly PPE fees of about CHF 450.-, including renovation fund. • Renovation fund: CHF 94'720 as of 31.12.2025. Share: 136/1000. Annexes • Private basement of 6.5 m². • Covered parking for 2 vehicles in a row: CHF 30'000.-. Location (on foot) • Bus stop: 200 m. • Belfaux-Village train station: 235 m. • Belfaux CFF train station: 850 m. • Migros: 450 m. • Primary school: 550 m. • Doctor's office, pharmacy and dentist within 350 m. PriceCHF 760'000.-, plus CHF 30'000.- for the 2 parking spaces, total CHF 790'000.-.Complete dossier on requestContact me or call +41 79 733 00 39: I will send it to you on the same day.ViewingsBy appointment, weekdays and Saturdays.

Travel time
-

Suggested properties for you based on search results