521 results - Property for buy in District la Sarine
1 / 13
CHF 960,000.–
6 rooms144m² living space
Rte d'Essert 57, 1724 Essert FR

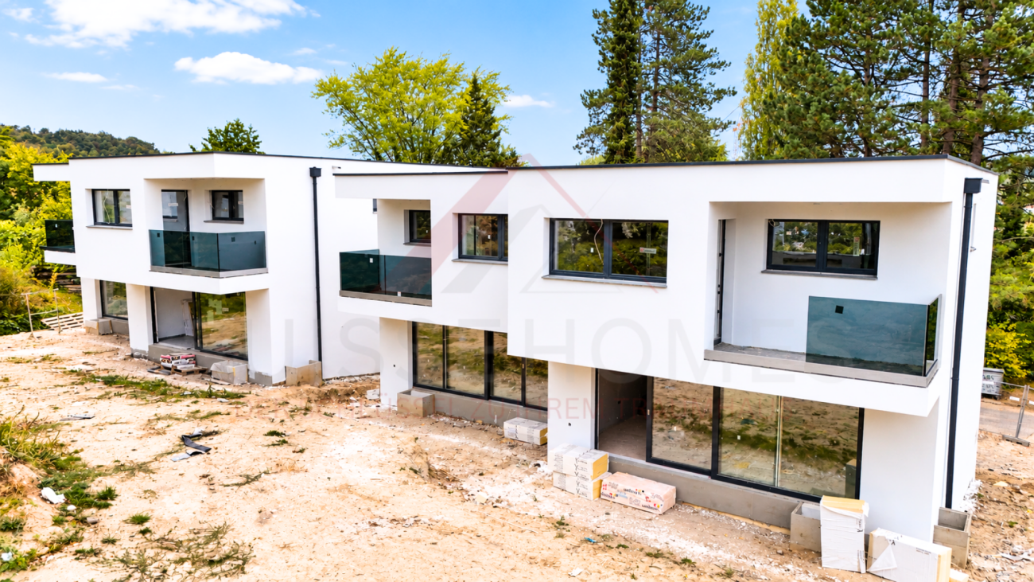
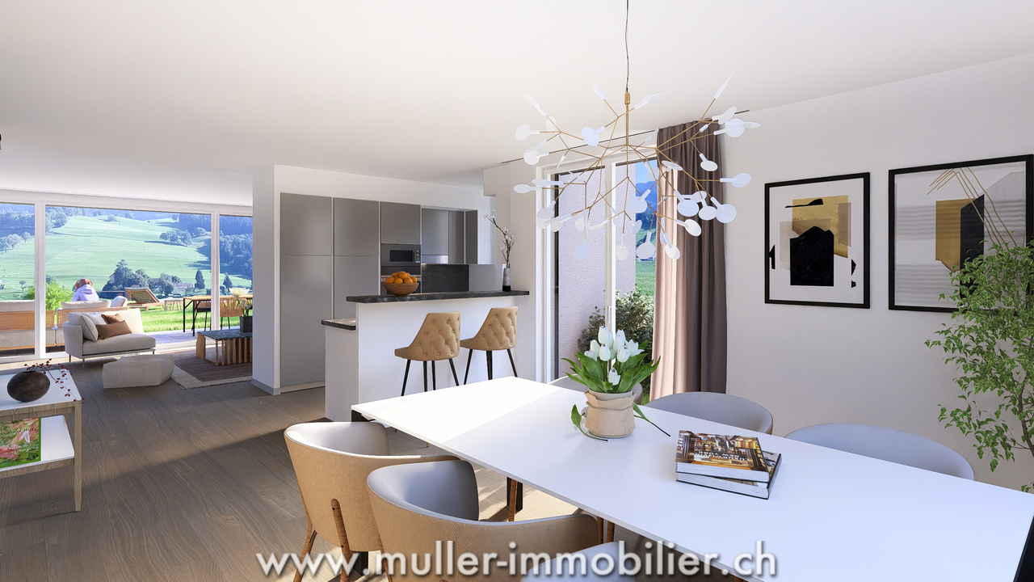
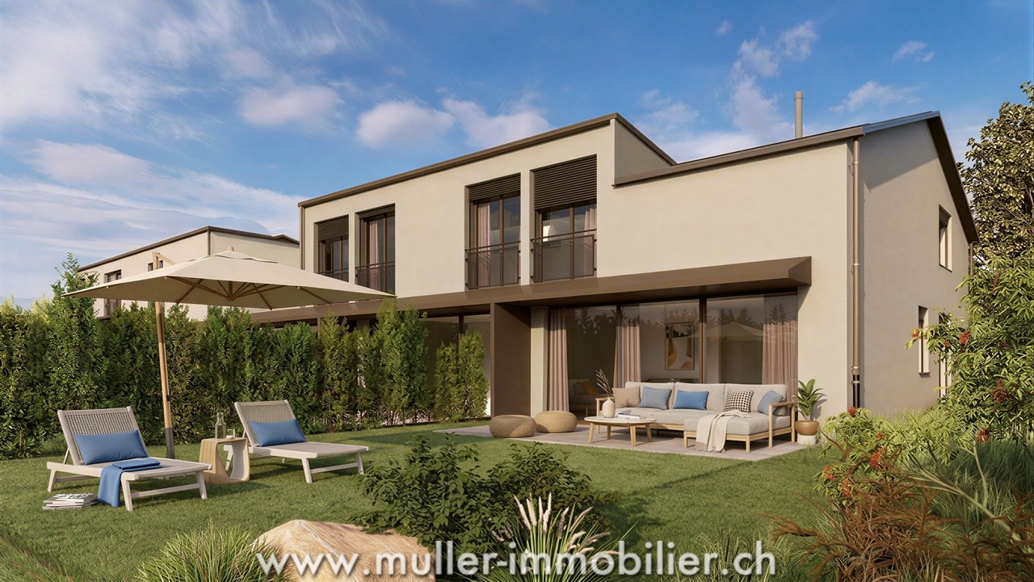
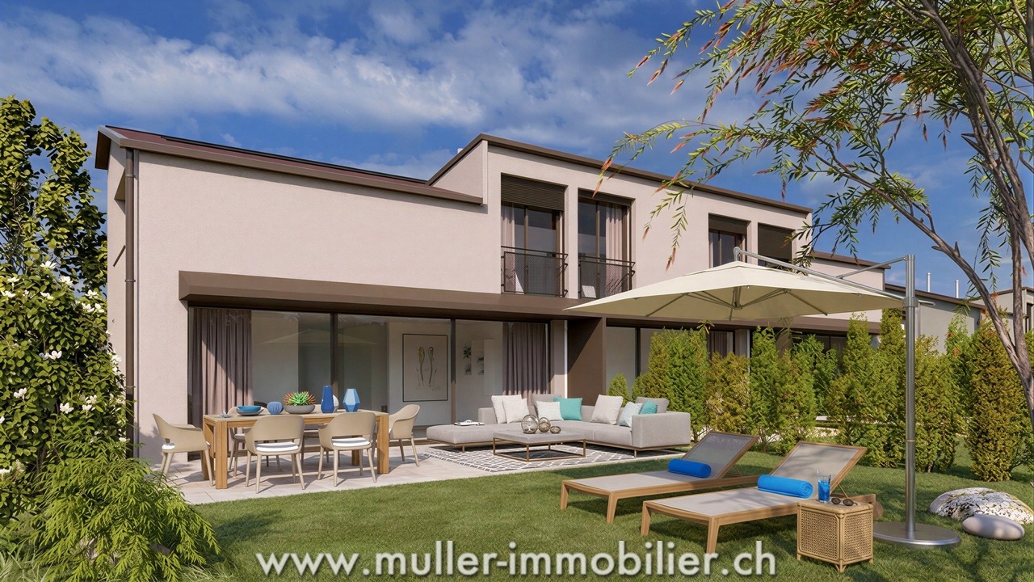
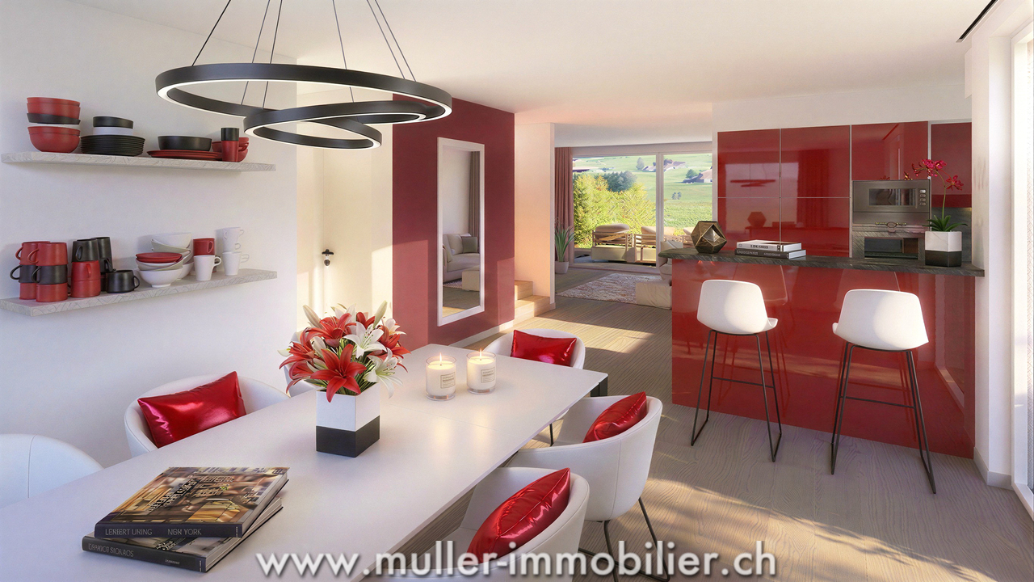
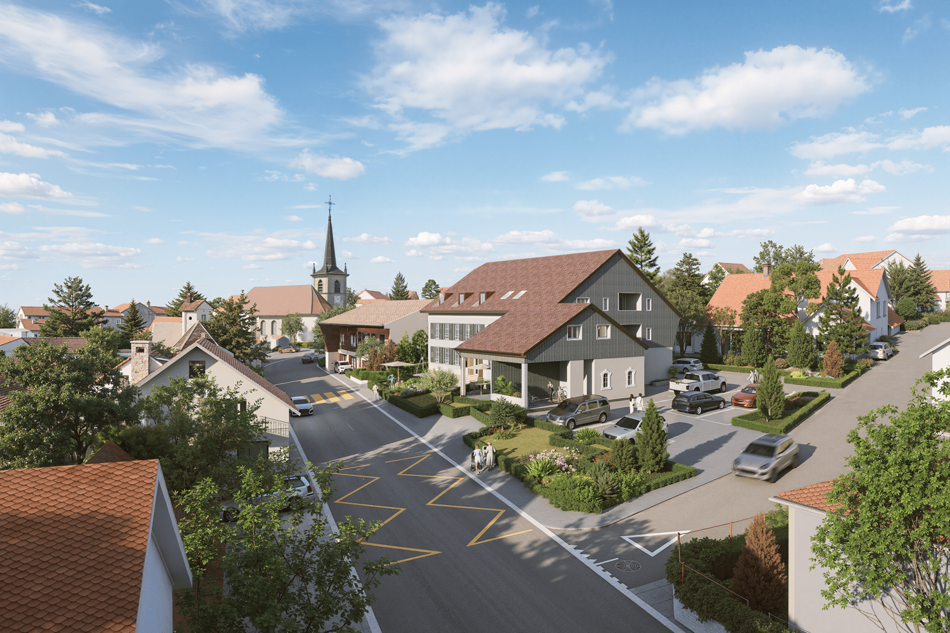
A villa that breathes tranquility!

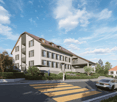
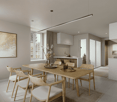
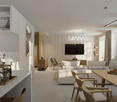
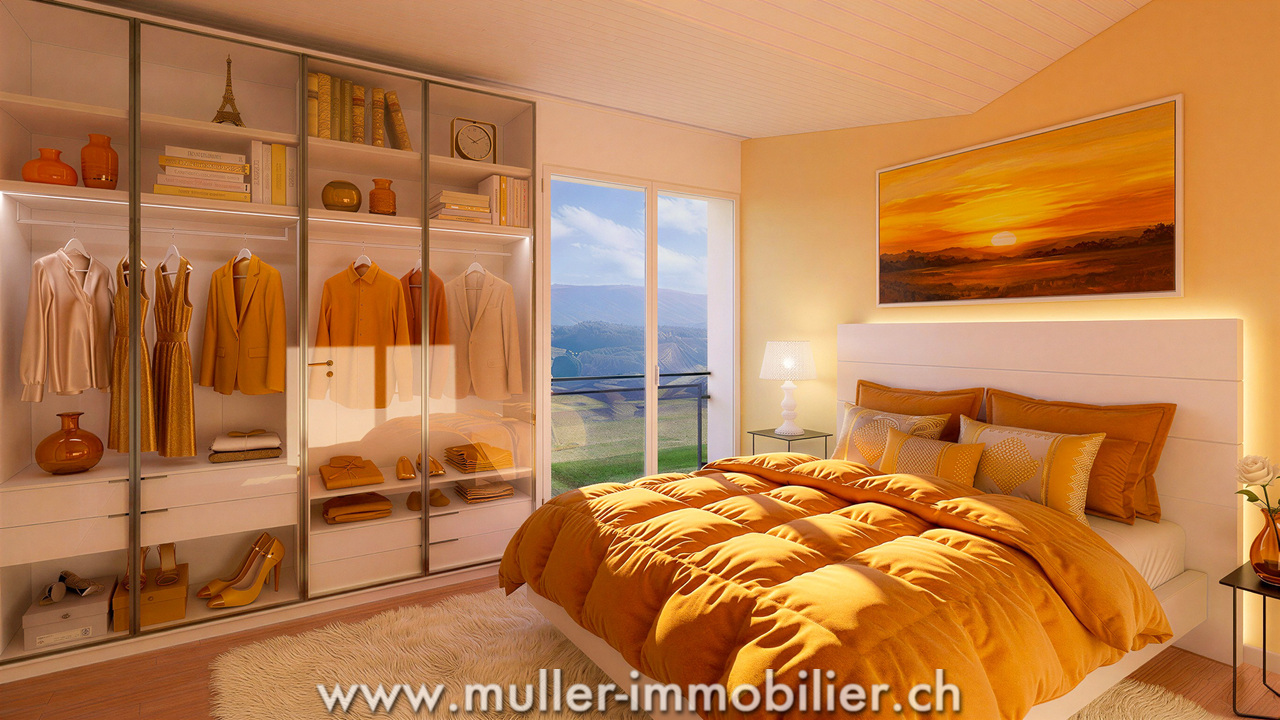
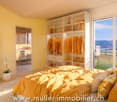
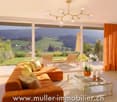
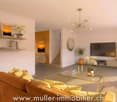
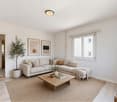
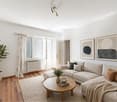
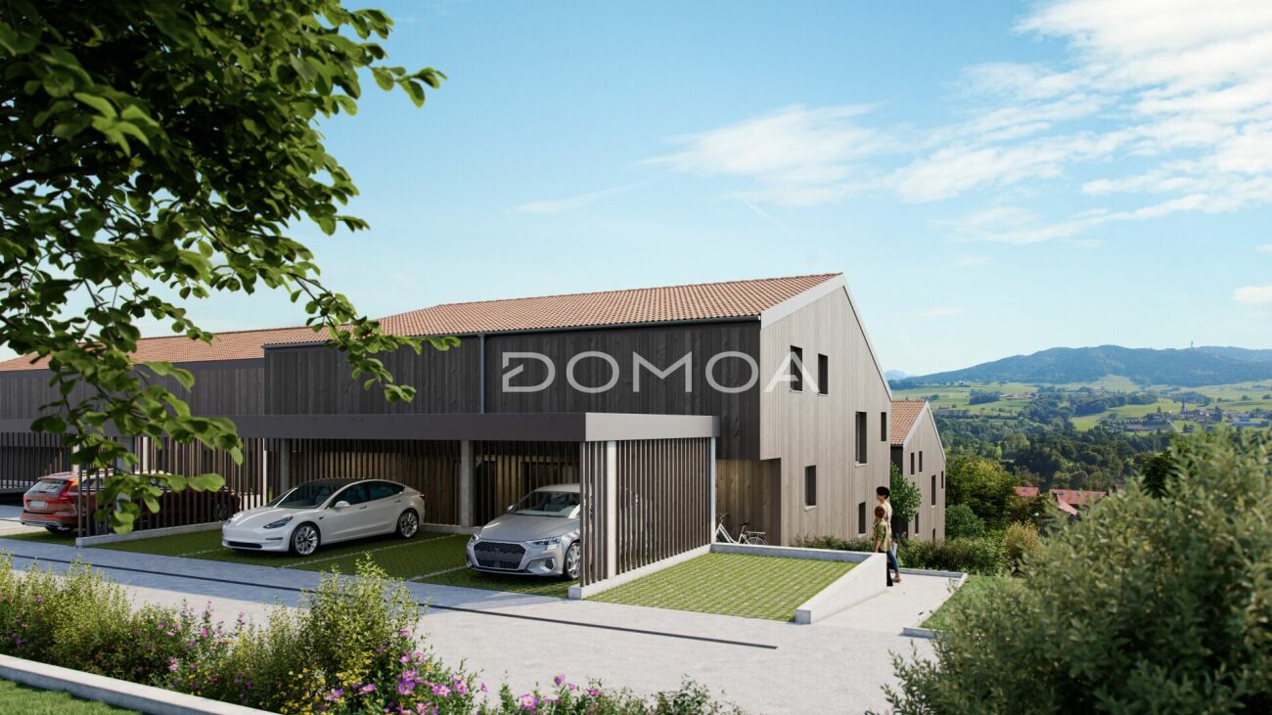
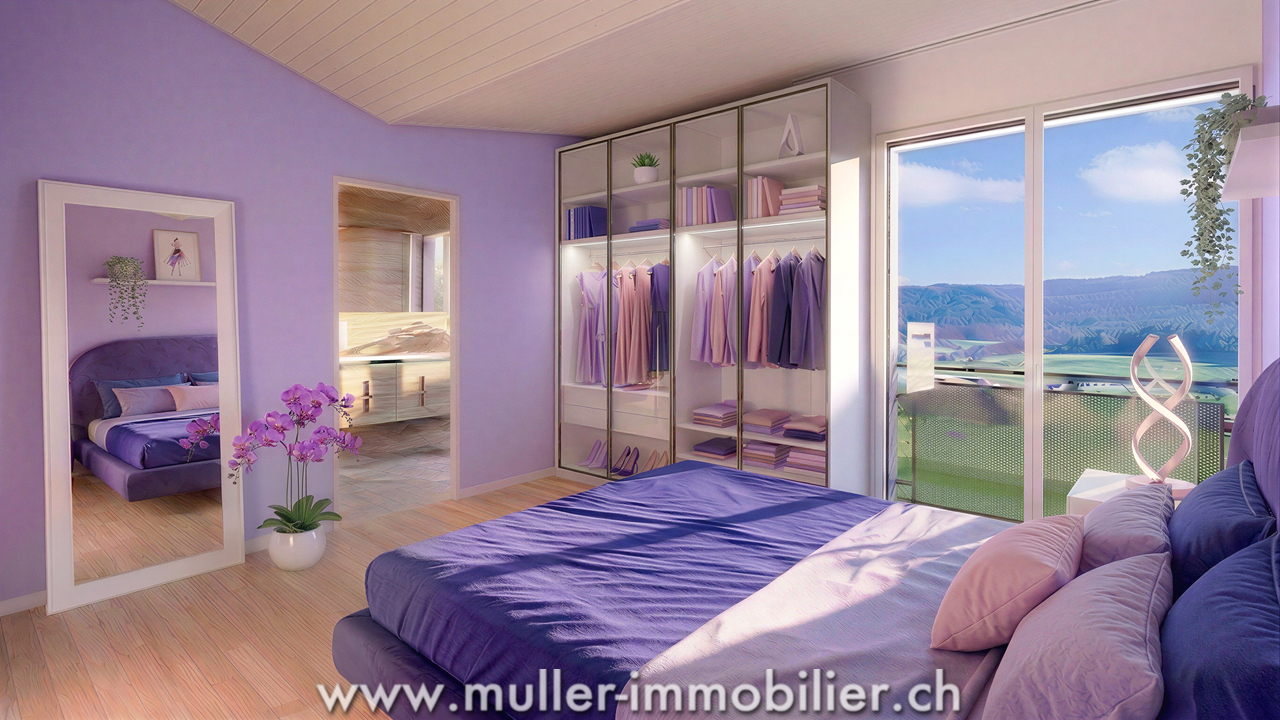
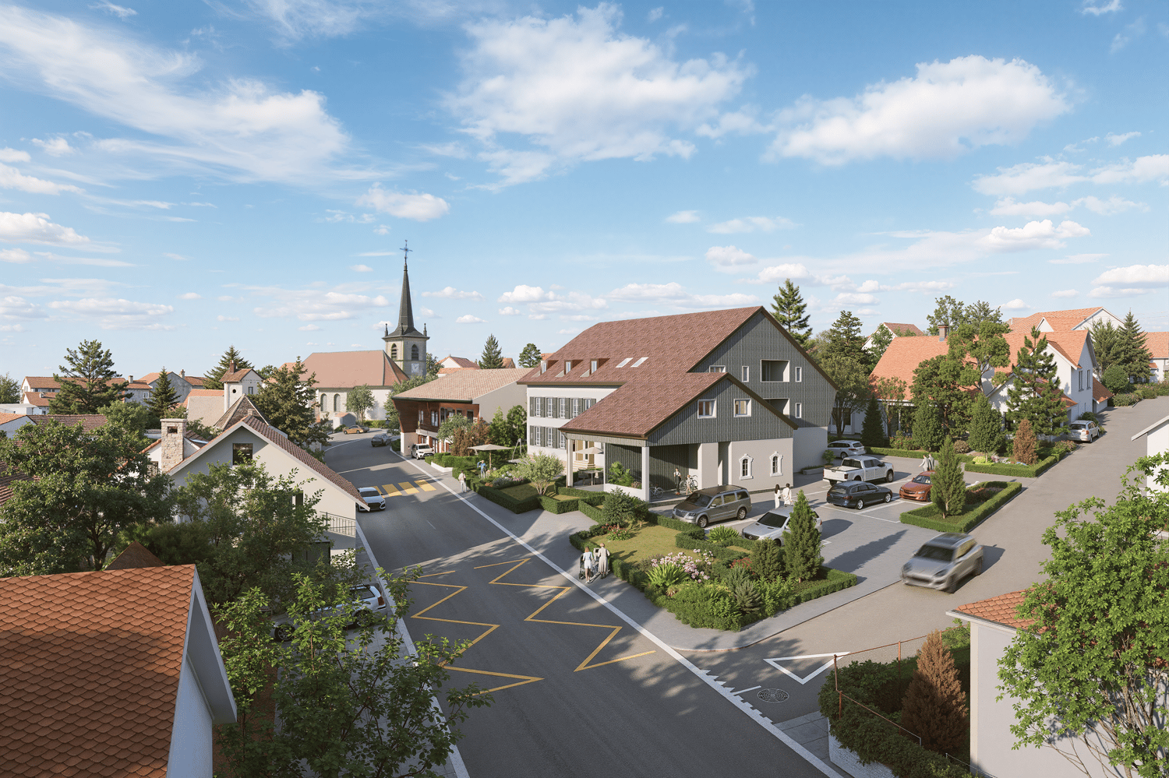
This lovely semi-detached villa with 6 rooms and 144 m² of living space is situated on a 331 m² plot.It offers a beautiful 19.3 m² terrace, perfect for enjoying the outdoors.The lovely garden completes this property, offering a pleasant and practical living environment.This property perfectly combines space, comfort, and a calm environment.10 minutes from the highway and 15 minutes from Fribourg.COMFORTQuiet environmentAccess to the countrysideView of the Fribourg Pre-AlpsA beautiful 19.3 m² terrace with no vis-à-visLarge glass frontage Spacious and brightFloor heating with heat pumpFloors, sanitary facilities, and kitchen: choice according to the tenant's wishesA covered parking space for CHF 15,000.- extraAn uncovered parking space for CHF 10,000.- extra Availability: Spring 2028.ACCESS10 minutes from the highway15 minutes from Fribourg20 minutes from Bulle35 minutes from VeveyPublic transport10 minutes on foot from the busGROUND FLOORAn entrance hall with built-in wardrobe and guest toilet, a large separate kitchen with dining room, a lovely living room with access to the terrace and garden.UPPER FLOORA parental suite with shower, three lovely bedrooms, and a bathroom. BASEMENTCellar and laundry room.OUTDOOR FACILITIESA 19.3 m² southeast-facing terrace and a garden. Two outdoor parking spaces, one of which is covered.NOTE15 villas are being offered for sale for this project, discover them on www.muller-immobilier.ch/mouret

Tony André

Tony André

1 / 12
Tony André

Tony André

  • Parking space
  • Balcony / Terrace
  • View
  • +1
CHF 1,690,000.–
6.5 rooms198m² living space
Belfaux, 1782 Belfaux

The Discreet Luxury: An Architect's Villa to Discover Absolutely

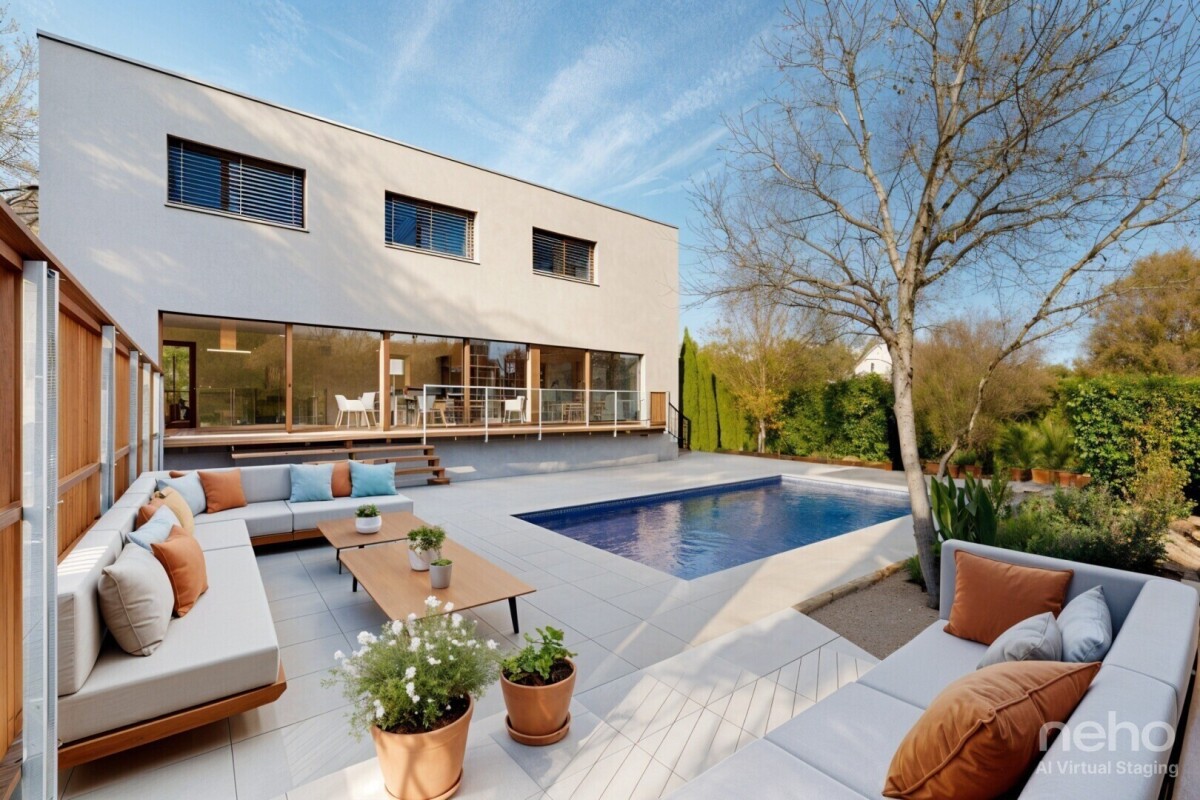
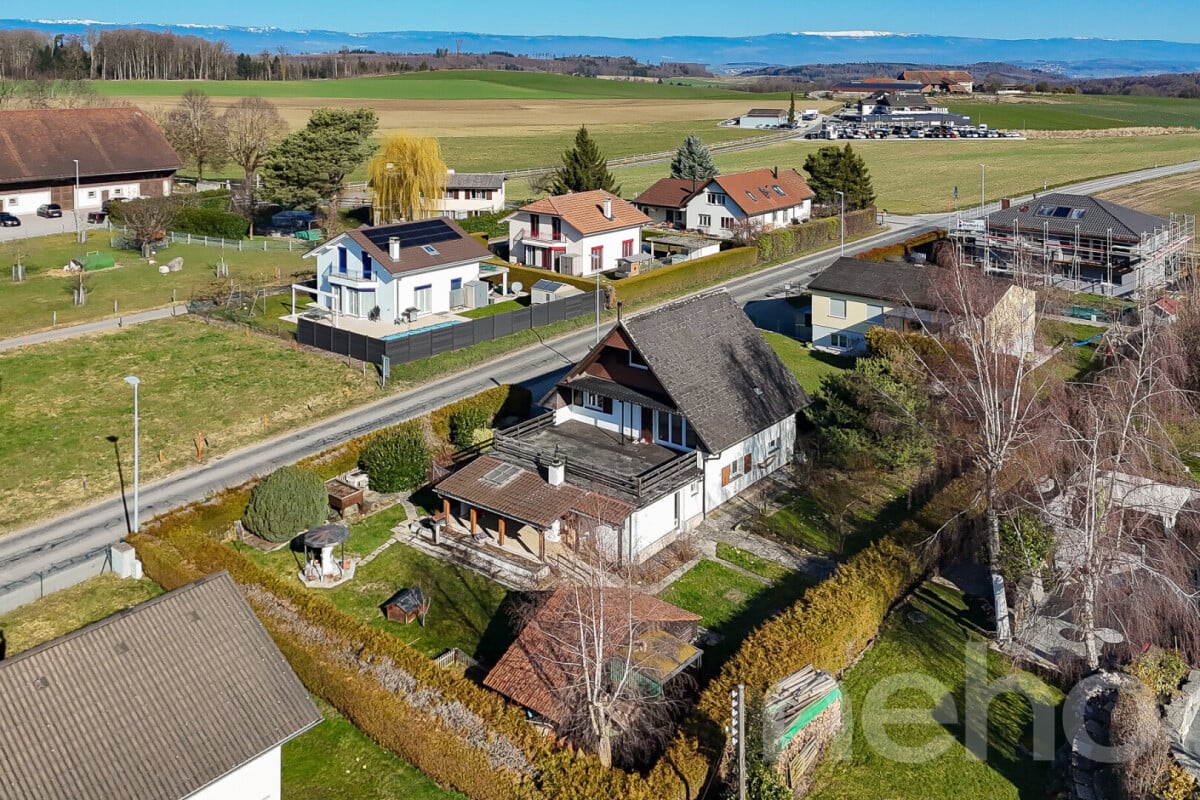
Take to the heights in Belfaux with this superb architect's villa of 2007, nestled in a family-friendly neighborhood sheltered from view, where calm, light, and style meet. Surrounded by greenery and perfectly exposed, it enjoys an unobstructed view of the forest and is just a stone's throw from all amenities. As soon as you enter, the tone is set: high-quality materials, a contemporary ambiance, and omnipresent luminosity thanks to the bay windows and architectural choices. The ground floor accommodates two bedrooms as well as a bathroom, ideal for guests or an independent space, not forgetting the cellar and laundry room. The main floor, the true heart of the house, reveals a vast living room bathed in light, an open kitchen with a central island, and direct access to the outdoors. The large terrace, redone in 2025, surrounds an outdoor covered pool, creating a unique, convivial, and protected living space. A second rooftop terrace on the carport allows you to enjoy the sun at any time of day in total intimacy. On the top floor, three bedrooms, including a parental suite, seduce with their volumes and peaceful atmosphere. Two bathrooms and a dressing room complete the set with comfort and practicality. Outside, at least four covered parking spaces ensure daily tranquility. The carefully landscaped garden invites moments of relaxation with family or friends. This villa, perfectly maintained, offers a rare cachet thanks to its architecture, abundant natural light, integrated furniture, intelligent design, and modular spaces. It's a luxury to be so close to everything while feeling in a private cocoon. Impossible to remain indifferent: a truly unique opportunity on the market, ideal for families seeking space, comfort, and intimacy. A visit is a must to be seduced by this exceptional place. Contact Neho and discover your next crush.Exact address available after registration on neho.ch.DO YOU WANT TO VISIT? PLEASE REGISTER FIRST: https://neho.ch/b/1782-26-2

  • Parking space
  • Balcony / Terrace
  • View
  • +1
Manu Wolf

Manu Wolf

1 / 12
Manu Wolf

Manu Wolf

  • Parking space
  • Balcony / Terrace
  • Garage
  • +1
CHF 850,000.–
5 rooms134m² living space
Villars-sur-Glâne, 1752 Villars-sur-Glâne

5.5-room apartment with mountain view in Les Dailles

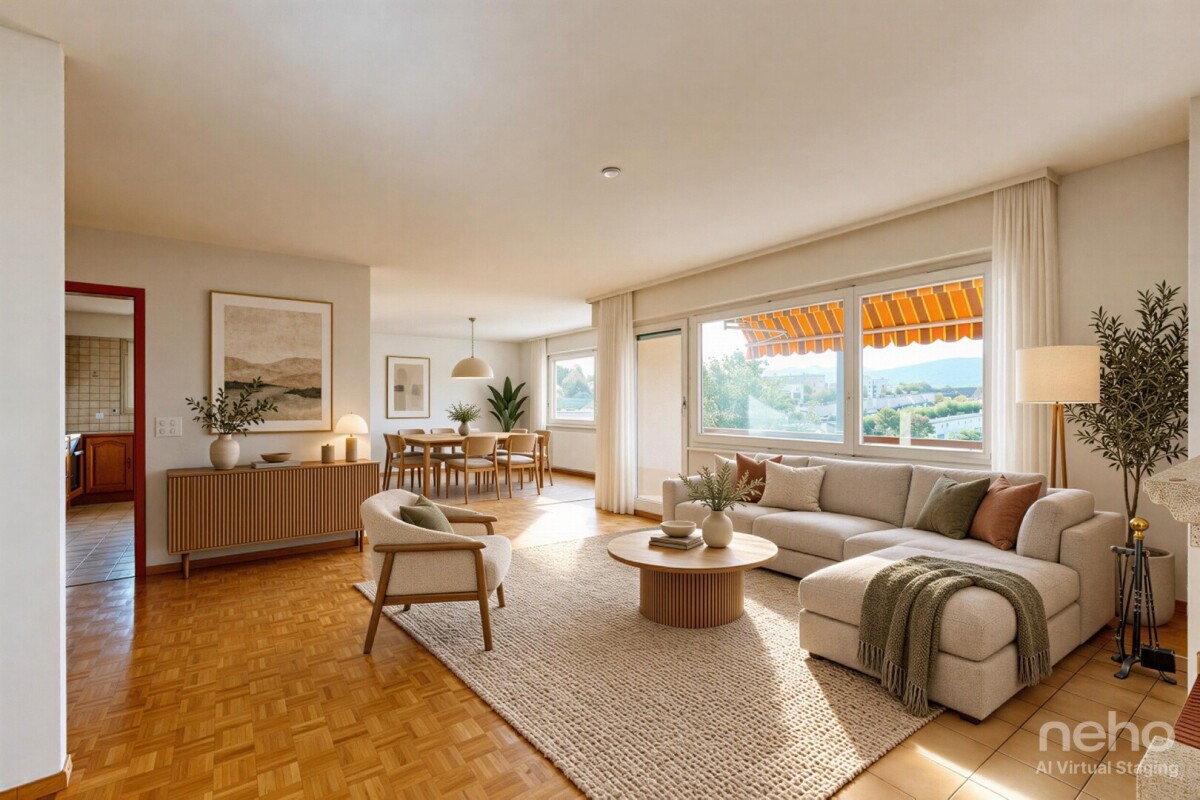
Discover the ideal living space for families. Located in the Les Dailles neighborhood, this apartment benefits from a breathtaking view of the mountains and a privileged location, close to all amenities. With its 134 m² of living space, this spacious 5.5-room apartment on the third floor of a four-level building offers beautiful volumes and a functional layout. It consists of four bedrooms and three bathrooms. One of the bedrooms, adjacent to the apartment, has its own bathroom as well as an independent entrance. This space offers many possibilities for layout, particularly for accommodating a close family member in complete autonomy or considering complementary rental. Although some renovations are to be expected, this property presents a beautiful potential for valorization and will allow you to personalize it according to your desires. Its southwest exposure gives it generous brightness throughout the day, reinforcing the feeling of space and well-being. Do not miss this beautiful opportunity to discover an apartment with multiple advantages, combining space, brightness, and privileged location. Contact me today to organize a visit and let yourself be seduced by its potential.Exact address available after registration on neho.ch.YOU WANT TO VISIT? PLEASE REGISTER FIRST: https://neho.ch/b/1752-26-4

  • Parking space
  • Balcony / Terrace
  • Garage
  • +1
Tony André

Tony André

1 / 12
Tony André

Tony André

  • Parking space
  • Balcony / Terrace
  • Garage
  • +1
CHF 1,665,000.–
6.5 rooms264m² living space
Corminboeuf, 1720 Corminboeuf

Space, greenery and potential in the heart of Corminboeuf

At the gates of Fribourg, some properties have the privilege of still offering space, greenery, and a true sense of intimacy. This individual 6.5-room villa, situated on a generous, tree-lined plot in a sought-after residential area of Corminboeuf, is a beautiful example of this. A charming family home, surrounded by a remarkable garden and offering numerous possibilities for writing a new page in its history. Built in 1983, the villa first impresses with its volumes and a particularly pleasant distribution. From the entrance, the pink marble floor adds a unique personality and immediately gives an impression of space. A first room is located nearby, ideal for receiving, working from home, or creating an independent space from the rest of the house. A few steps suffice to discover the heart of the property: a vast, open living and dining area with a view of the garden. The fireplace is the central point and provides a warm atmosphere that one seeks in a family home. The large openings naturally extend the view towards the terrace and vegetation, while the separate, spacious, and functional kitchen also benefits from direct access to the outside. The house then reveals one of its strengths: a large part of daily life can be organized on a single level. A corridor allows the intimacy of the sleeping area to be preserved, where two bathrooms with each a window follow, one with a bathtub and the other with a shower. A room currently used as an office, as well as a large parental bedroom with a view of the garden, complete this floor harmoniously. From the living area, a beautiful wooden staircase leads under the roofs. The atmosphere becomes more intimate, with two additional rooms lit by skylights. Guest rooms, library, creative workspace, or office: these volumes easily lend themselves to the needs of a family and can evolve with it. An attic offers valuable storage space. The basement also reserves beautiful possibilities. The double garage is directly connected to the house, providing a particularly appreciated comfort in everyday life. One also discovers a workshop with a window front, a large laundry room, an impressive wine cellar, and an additional room. Music room, leisure room, storage room, or creative space: each can find its own vocation. And then there is the garden. Probably the true heart of this property. The large plot has been shaped over time like a small world of its own. Trees and fruit trees stand alongside flowers and a vegetable garden, while a charming pavilion installed in the middle of the vegetation invites you to take tea, read, or simply enjoy the calm. Between the kitchen and the living area, a covered terrace allows you to dine outside while preserving a pleasant intimacy. A generous, living, and almost contemplative garden, which has become particularly precious just a few minutes from Fribourg. The house also has a double garage and an outdoor area that allows for the parking of at least three additional vehicles. In terms of energy, a significant evolution has already been made with the recent installation of 47 photovoltaic panels associated with a storage battery, which reduces dependence on the network. The existing electric heating works, among other things, through floor radiation and radiators. In the long term, its energy performance can still be improved, notably thanks to the possibility of connecting to district heating or installing a heat pump. Solidly built and maintained, the villa can nonetheless benefit from a few refreshments, particularly in the area of bathrooms and paintings. Rather than freezing its style, it thus offers its future owners the opportunity to add their own touch.
  • Parking space
  • Balcony / Terrace
  • Garage
  • +1
Tony André

Tony André

1 / 12
Tony André

Tony André

  • Parking space
  • Balcony / Terrace
  • Garage
  • +1
CHF 1,198,000.–
6.5 rooms312m² living space
Avry-sur-Matran, 1754 Avry-sur-Matran

To refresh: Large family villa with garden, ideal location

Nestled in a quiet and sought-after residential area in Avry-sur-Matran, this semi-detached villa immediately seduces with its warm atmosphere, beautiful brightness, and tree-lined garden, sheltered from prying eyes. An ideal living space for a family looking to combine tranquility and proximity to amenities. From the entrance, the house reveals well-thought-out and versatile spaces. A modular reception area can easily be transformed into an office or dressing room, while the lower level offers real comfort in everyday life, with direct access to the garage, a ventilated wine cellar, a laundry room, a technical room, and a large available space, perfect for a leisure room, a home cinema, or a guest room. On the main floor, natural light prevails. The living room, articulated around a fireplace, invites conviviality thanks to its elegant, semi-open kitchen with a marble countertop. The ensemble extends outdoors with a terrace and a green garden, offering a true sense of calm and intimacy. A parental suite with a balcony and private bathroom completes this level, as well as a guest toilet. The upper floor accommodates three spacious bedrooms, two of which have direct access to a covered balcony with a view of the garden. A bathroom with a bathtub, as well as an open space at the top of the stairs, provide even more light and possibilities for layout. On the practical side, a garage with direct access to the house, as well as two outdoor parking spaces, facilitate everyday life. The villa also benefits from a good level of technical comfort, with underfloor heating powered by a heat pump and double glazing. Well-maintained, bright, and full of character with its half-timbering, this house offers a rare living space in a prized family environment. A place where you feel immediately at home, with real potential to project yourself into the long term, after some refreshments. Contact Neho to organize a visit and discover this property.Exact address available after registration on neho.ch.DO YOU WANT TO VISIT? PLEASE REGISTER FIRST: https://neho.ch/b/1754-26-4

  • Parking space
  • Balcony / Terrace
  • Garage
  • +1
Samantha Grobéty

Samantha Grobéty

1 / 9
Samantha Grobéty

Samantha Grobéty

  • Parking space
  • Balcony / Terrace
  • Pets allowed
  • +2
CHF 980,000.–
5.5 rooms150m² living space
Chemin des Vergers 24-26, 1742 Autigny

New promotion in Autigny - 4 semi-detached villas with high standard (5.5 rooms)

New promotion in Autigny - 4 semi-detached villas with high standard (5.5 rooms) Nestled in the heart of the charming village of Autigny, these 4 new semi-detached villas offer an ideal living space for families seeking space, light, and serenity, just a few minutes from Fribourg, Bulle, and Romont. With their contemporary architecture, their wood-treated facades inspired by traditional homes, and their high-quality finishes, they combine modern comfort and environmental respect.A thoughtful layout for well-being:Each villa offers a living area of approximately 150 m², divided into three half-level spaces, combining practicality and elegance.The lower ground floor accommodates a large living room of 29 m², which is bright and convivial, opening onto a 13 m² south-facing terrace with a view of the Pre-Alps. This living space has direct access to a private garden.The upper ground floor includes a modern kitchen of 15 m², a cellar, a guest toilet, and a spacious entrance hall of 8 m².On the upper floor, 2 bedrooms of 14 m² and 11 m² complete this level.The parental suite of 16 m² and a bathroom offer an intimate and refined space. A second bedroom of 12 m² and a separate toilet complete this floor. In the basement, you will find a cellar, a technical room, a laundry room, and a PC room, offering multiple possibilities for customization.Equipment and services:Air/water heat pumpUnderfloor heatingEfficient insulation and customizable finishes Brick/concrete facades with wood cladding, allowing the rooms to stay cooler Quiet and green environmentParking spaces: CHF 15,000.- outdoor and/or CHF 25,000.- coveredA privileged living space:Autigny charms with its peaceful countryside location while remaining close to Fribourg and the main axes. Schools, shops, and transportation, as well as a multi-purpose sports hall and a large playground, are accessible within a few minutes, making this promotion an ideal choice for families or couples seeking to combine quality of life and modern comfort. Contact us today to receive the complete dossier and discover the detailed plans and still available finishing options.

  • Parking space
  • Balcony / Terrace
  • Pets allowed
  • +2
Travel time
-
Samantha Grobéty

Samantha Grobéty

1 / 9
Samantha Grobéty

Samantha Grobéty

  • Parking space
  • Balcony / Terrace
  • Pets allowed
  • +2
CHF 940,000.–
5.5 rooms150m² living space
Chemin des Vergers 24-26, 1742 Autigny

New promotion in Autigny - 4 semi-detached villas of high standard (5.5 rooms)

New promotion in Autigny - 4 semi-detached villas of high standard (5.5 rooms) Nestled in the heart of the charming village of Autigny, these 4 new semi-detached villas offer an ideal living space for families seeking space, light, and serenity, just a few minutes from Fribourg, Bulle, and Romont. With their contemporary architecture, wood-treated facades inspired by traditional homes, and high-quality finishes, they combine modern comfort with environmental respect.A thoughtful layout for well-being:Each villa offers a living area of approximately 150 m², spread over three half-level spaces, combining practicality and elegance.The lower ground floor features a large living room of 29 m², which is bright and convivial, opening onto a 13 m² terrace oriented south towards the Préalpes. This living space has direct access to a private garden.The upper ground floor includes a modern kitchen of 15 m², a cellar, a guest toilet, and a spacious entrance hall of 8 m².On the upper floor, 2 bedrooms of 14 m² and 11 m² complete this level.The parental suite of 16 m² and a bathroom offer an intimate and refined space. A second bedroom of 12 m² and a shower room complete this floor. In the basement, you will find a cellar, a technical room, a laundry room, and a PC room, offering multiple possibilities for customization.Equipment and services:Air/water heat pumpUnderfloor heatingHigh-performance insulation and personalized finishes Facades in brick/concrete, adorned with treated wood cladding, allowing the rooms to stay cooler Quiet and green environmentParking prices: CHF 15,000.- outdoor space and/or CHF 25,000.- coveredA privileged living environment:Autigny charms with its peaceful countryside setting while remaining close to Fribourg and main roads. Schools, shops, and transportation, as well as a multi-purpose sports hall and a large playground, are accessible within minutes, making this promotion an ideal choice for families or couples seeking to combine quality of life and modern comfort. Contact us today to receive the complete dossier and discover the detailed plans and still available finishing options.

  • Parking space
  • Balcony / Terrace
  • Pets allowed
  • +2
Travel time
-
1 / 17
  • Parking space
  • Balcony / Terrace
  • Child-friendly
  • +2
Price on request
5.5 rooms138m² living space
Auf Anfrage 1, 1782 Belfaux

Modern semi-detached villa with 5.5 rooms and garden in Belfaux

Modern semi-detached villa with 5.5 rooms and garden in Belfaux This elegant semi-detached villa with 5.5 rooms in Belfaux seduces with its contemporary architecture, spacious rooms, and quiet, sunny residential environment.Currently under construction with a planned completion date of late 2026, this property offers approximately 138 m² of living space and a useful area of approximately 156 m² on a plot of 376 m².Spread over two levels, the house offers a modern and functional layout, perfectly adapted to the needs of a family.The ground floor accommodates a spacious living room with dining area and open kitchen. The large windows provide beautiful natural light and create a pleasant continuity between indoor and outdoor spaces.An additional room on the ground floor can be arranged according to your needs as an office, guest room, or multipurpose room.On the upper floor, three bright rooms offer comfortable and pleasant spaces for the whole family.The house has two bathrooms, one with a bathtub and one with an Italian shower, as well as a guest toilet on the ground floor.The comfort is complemented by underfloor heating, heat pump, photovoltaic system, and triple glazing. The motorized slat blinds provide additional comfort in everyday life.Outside, you can enjoy a private garden, a southwest-facing terrace of approximately 11 m², and a balcony on the upper floor.A covered parking space for two vehicles completes the amenities of this property. The highlights • 5.5 rooms with approximately 138 m² of living space • New construction with planned completion late 2026 • Plot of approximately 376 m² • Spacious living room with open kitchen • Three rooms and a multipurpose room • Two bathrooms and guest toilet • Underfloor heating, heat pump, and photovoltaic system • Terrace, balcony, and private garden • Covered parking space for two vehicles • Quiet, sunny, and family-friendly environment

  • Parking space
  • Balcony / Terrace
  • Child-friendly
  • +2
Travel time
-
1 / 10
  • Parking space
  • Balcony / Terrace
  • Garage
  • +5
CHF 395,000.–
2.5 rooms50m² living space
Auf Anfrage 1, 1700 Fribourg

Beautiful 2.5-room apartment renovated in the heart of Fribourg

Beautiful 2.5-room apartment renovated in the heart of Fribourg This beautiful 2.5-room apartment in Fribourg is characterized by its complete renovation, modern finishes, and central location. Completely renovated with high-quality materials, it offers a comfortable, bright, and functional living space. Thanks to its careful layout, the apartment is ready to be lived in without any additional work. As soon as you enter, you discover a pleasant and contemporary atmosphere. The open living area benefits from beautiful natural light and offers enough space to harmoniously arrange a sitting area and a dining area. The open and modern kitchen integrates perfectly into the living area. It has a generous workspace, numerous storage spaces, and integrated modern appliances. The bathroom has also been completely renovated and features a rain shower, bringing comfort and modernity to everyday life. The triple-glazed windows and the complete renovation of the electrical installations complete the amenities of this apartment. Two parking spaces are also available for purchase at a price of CHF 20,000.- each. The highlights • 2.5-room apartment • Completely renovated • Modern finishes and careful execution • Beautiful natural light • Open and pleasant living area • Open, contemporary kitchen • Renovated bathroom with rain shower • Triple-glazed windows • Completely renovated electrical installations • No work required • Two parking spaces available for CHF 20,000.- each • Suitable as both a main residence and an investment • Central location in Fribourg Location and environment The apartment benefits from an attractive location in the heart of Fribourg, with numerous amenities easily accessible.Shops, restaurants, schools, public transport, and various daily services are located nearby.This location allows you to fully enjoy the advantages of urban life while living in a modern and comfortable apartment.Thanks to its location, complete renovation, and functional layout, this apartment represents an interesting opportunity, both for personal use and as an investment. Have we sparked your interest? We will gladly provide you with the complete sales documentation and are at your disposal for any further information or to arrange a personalized visit. Contact us today - we look forward to presenting this apartment to you in person.Swiss Homes - personal. professional. performance-oriented.

  • Parking space
  • Balcony / Terrace
  • Garage
  • +5
Travel time
-
1 / 13
CHF 790,000.–
5 rooms119m² living space
Route d'Arconciel 1, 1731 Ependes FR

A nature-inspired lifestyle 5 minutes from Ependes!

This plot 5 offers a beautiful semi-detached villa with 5 rooms and 119 m² of living space, located on a 144 m² plot with garden and terrace in Mouret.Unobstructed view of the countryside. Ideal for a family!Between Bulle and Fribourg, just 10 minutes from the motorway.COMFORTSolar tiles on the entire roofSolar batteryFloor heating with heat pumpWooden frame constructionQuiet environmentView of the countrysideView of the Fribourg Pre-AlpsA beautiful terrace of 12.5 m2 without vis-à-visLarge glass front Spacious and brightFloors, sanitary and kitchen: choice of the tenantA covered parking space for CHF 15,000.- extraAn uncovered parking space for CHF 10,000.- extra Availability: spring 2028.ACCESS10 minutes from the motorway15 minutes from Fribourg20 minutes from Bulle35 minutes from VeveyPUBLIC TRANSPORT10 minutes walk from the busGROUND FLOORAn entrance hall with built-in wardrobe and guest toilet, a large separate kitchen with dining room, a beautiful living room with a beautiful view of the Pre-Alps and access to the terrace and garden.UPPER FLOORA parental suite with shower, two beautiful bedrooms and a bathroom. BASEMENTCellar and laundry room.OUTDOOR FACILITIESA southeast-facing terrace of 12.5 m2 and a garden. Two outdoor parking spaces, one of which is covered.NOTE15 villas are offered for sale for this project, discover them on www.muller-immobilier.ch/mouret

Travel time
-
Tony André

Tony André

1 / 12
Tony André

Tony André

  • Parking space
  • Balcony / Terrace
  • Garage
  • +1
CHF 920,000.–
3.5 rooms180m² living space
Ponthaux, 1772 Ponthaux

Renovated individual villa with rooftop and open view

Nestled in a quiet and family-friendly residential area of Ponthaux, this charming renovated individual villa from 2022 immediately seduces with its bright atmosphere, modern comfort, and unique outdoor spaces. South-west facing, it benefits from generous sunlight throughout the day and offers, from its spectacular rooftop, an open view of the surrounding countryside and mountains. A peaceful place to live where one feels quickly at home. Spread over three levels, this villa has been designed to offer functional, warm, and modular spaces according to needs. The ground floor, fully renovated, welcomes a cozy entrance that leads to a practical storage space, as well as a multipurpose room with direct access from the outside, ideal for a workshop, a leisure room, or a storage space. A laundry room with a technical room and a bathroom complete this level. The main living area then opens into a beautiful, light-filled living space. The open, modern, and fully equipped kitchen is distinguished by its granite countertop and integrates harmoniously around the fireplace. The dining room and living room offer a convivial space that naturally extends towards the terrace and the garden, providing a pleasant setting to enjoy the beautiful days in complete tranquility, with a beautiful opening onto the surrounding countryside. Upstairs, the atmosphere remains bright and warm. A nice room, a modern bathroom with a bathtub, and a discreet space for washing machines are located here. An open space, ideal for an office or a reading corner, creates a real well of light in the heart of the house. But the real asset of this level is revealed outside: an impressive rooftop of approximately 50 m², a true additional living space, offering an open view of the mountains and the countryside. Perfect for organizing evening parties with friends, enjoying a sunbath, or simply contemplating the landscape. The top level houses a large room as well as a large open space that could easily be converted into a third room or a multifunctional space, depending on desires. Outside, the property offers a pleasant garden, a workshop, and a terrace, allowing you to fully enjoy the beautiful days in a calm and preserved environment. In terms of parking, a garage with direct access to the house as well as several outdoor spaces facilitate daily life and the reception of visitors. On the technical side, the house benefits from a recent renovation and high-performance energy services: excellent insulation, triple glazing, and underfloor heating powered by a heat pump, guaranteeing comfort and energy efficiency. This villa stands out for its omnipresent brightness, its unique character, and its rare outdoor spaces, particularly its spectacular rooftop. Located in a peaceful neighborhood while remaining close to amenities, it offers a privileged living environment between nature and modern comfort. A rare opportunity for those seeking a bright, original, and characterful place to live. A visit is essential to discover the full potential and charm of this property. Contact Neho for more information and to organize a visit.Exact address available after registration on neho.ch.YOU WISH TO VISIT? PLEASE REGISTER FIRST: https://neho.ch/b/1772-26-4

  • Parking space
  • Balcony / Terrace
  • Garage
  • +1
Tony André

Tony André

1 / 12
Tony André

Tony André

  • Parking space
  • Balcony / Terrace
  • Garage
  • +1
CHF 1,055,000.–
4.5 rooms172m² living space
Onnens FR, 1756 Onnens FR

Bright ground floor villa with tree-lined garden in Onnens

In a quiet and sought-after residential area of Onnens, discover an individual villa from 2007 that perfectly combines modern comfort, warm atmosphere, and life on one level. A rare property, designed for those who want space, light, and a real quality of life. From the entrance, the volumes and light set the tone. The living room opens widely to the outside through the large windows, with a beautiful sense of space enhanced by the high ceiling and warm materials. The living area, organized around a Swedish stove, creates an atmosphere that is both convivial and soothing. The open, fully equipped kitchen with granite countertops integrates perfectly into this space and invites you to share everyday moments. The entire house is laid out on a single level, making circulation fluid and pleasant. Three spacious bedrooms make up the sleeping area, two of which have direct access to the garden, ideal for enjoying the calm and greenery from the moment you wake up. A large bathroom with a bathtub and shower completes this area, with the potential for refreshment according to your desires. A guest toilet, a cellar, and a technical/laundry room reinforce the functionality of the house. Outside, the tree-lined plot surrounds the house and creates a true intimacy. The various terraces naturally extend the living space and allow you to enjoy the sun from morning to evening. A barbecue area and several relaxation areas make this garden a true living space. The attic offers a very practical storage space, complemented by a double garage with an electric gate, an annex for storing equipment or wood, as well as several outdoor parking spaces in front of the house. On the technical side, the villa benefits from modern and efficient equipment with a geothermal heat pump that powers underfloor heating, supplemented by photovoltaic panels installed in 2019. Equipment such as a water softener, electric shutters, and mosquito screens provide additional comfort in everyday life. Located near schools, transportation, and main axes, this villa offers a peaceful living environment while remaining perfectly connected. A rare property on the market, ideal for a family, a couple, or anyone looking for a comfortable, functional, and nature-oriented home. An opportunity not to be missed.Exact address available after registration on neho.ch.YOU WANT TO VISIT? PLEASE REGISTER FIRST: https://neho.ch/b/1756-26-1

  • Parking space
  • Balcony / Terrace
  • Garage
  • +1
1 / 13
CHF 890,000.–
5 rooms119m² living space
Rte d'Essert 57, 1724 Essert FR

Beautiful country villa in a quiet location!

This plot 3 offers a beautiful semi-detached villa with 5 rooms and 119 m² of living space, located on a plot of 217 m² with garden and terrace in Mouret.Unobstructed view of the countryside. Ideal for a family!Between Bulle and Fribourg, just 10 minutes from the highway.COMFORTSolar tiles on the entire roofSolar batteryFloor heating with heat pumpWooden frame constructionQuiet environmentView of the countrysideView of the Fribourg Pre-AlpsA beautiful terrace of 14.9 m² without neighborsLarge glass frontageSpacious and brightFloors, sanitary facilities, and kitchen: choice of tenantA covered parking space for CHF 15,000.- extraAn uncovered parking space for CHF 10,000.- extraAvailability: spring 2028.ACCESS10 minutes from the highway15 minutes from Fribourg20 minutes from Bulle35 minutes from VeveyPublic transport10 minutes on foot from the busGROUND FLOORAn entrance hall with built-in wardrobe and guest toilet, a large separate kitchen with dining room, a beautiful living room with access to the terrace and garden.UPPER FLOORA parental suite with shower, two beautiful bedrooms, and a bathroom.BASEMENTCellar and laundry room.OUTDOOR FACILITIESA southeast-facing terrace of 14.9 m² and a garden. Two outdoor parking spaces, one of which is covered.NOTE15 villas are offered for sale for this project, discover them on www.muller-immobilier.ch/mouret

Manu Wolf

Manu Wolf

1 / 12
Manu Wolf

Manu Wolf

  • Parking space
  • Garage
CHF 1,700,000.–
Fribourg, 1700 Fribourg

Immeuble mixte, emplacement stratégique au centre de Fribourg

Situé dans le très recherché quartier de Beauregard, au centre de Fribourg, cet immeuble bénéficie d'un emplacement idéal, parfaitement connecté aux transports publics et à proximité immédiate des commerces, services et infrastructures du centre-ville.L'immeuble développe une surface totale d'environ 437 m² répartie sur quatre niveaux et offre une configuration mixte particulièrement attractive, combinant surfaces résidentielles, administratives et commerciales. Ce bien est idéal pour un investisseur ou une société souhaitant exploiter pleinement son potentiel.Distribution des espaces : Dernier étage :Un spacieux appartement de 2.5 pièces d'environ 80 m², lumineux et offrant de beaux volumes. 2ème étage :Un appartement loft d'environ 108 m², offrant de belles possibilités d'aménagement. A choix : • Un studio d'environ 65 m² ainsi qu'une surface de bureaux d'environ 43 m² avec WC et local de service. 1er étage :Deux surfaces de bureaux d'environ 50 m² chacune, toutes deux avec accès à des sanitaires. Rez-de-chaussée :Surface commerciale / dépôt d'environ 85 m² offrant de multiples possibilités d'exploitation avec accès direct depuis la rue.Atouts principaux : • Emplacement central et recherché à Fribourg • Excellente accessibilité (transports publics, centre-ville, commerces) • Immeuble mixte offrant une flexibilité d'usage (résidentiel / commercial) • Fort potentiel de rendement locatif ou d'occupation par une société • Configuration permettant une optimisation des surfaces selon les besoins • Possibilité de louer des places de parking à proximité immédiate, en intérieur comme en extérieur Ce bien représente une opportunité rare sur le marché fribourgeois, combinant localisation stratégique, surface généreuse et diversité d'exploitation.Idéal pour investisseur ou entreprise souhaitant s'implanter durablement au centre-ville de Fribourg.Adresse exacte disponible après inscription sur neho.ch.VOUS SOUHAITEZ VISITER ? MERCI DE BIEN VOULOIR VOUS INSCRIRE D'ABORD : https://neho.ch/b/1700-26-7Im sehr gefragten Stadtteil Beauregard im Zentrum von Freiburg gelegen, profitiert dieses Gebäude von einer idealen Lage mit hervorragender Anbindung an den öffentlichen Verkehr sowie unmittelbarer Nähe zu Geschäften, Dienstleistungen und der städtischen Infrastruktur.Das Gebäude umfasst eine Gesamtfläche von ca. 437 m², verteilt auf vier Ebenen, und bietet eine besonders attraktive gemischte Nutzung mit Wohn-, Büro- und Gewerbeflächen. Diese Immobilie eignet sich ideal für Investoren oder Unternehmen, die ihr Potenzial optimal ausschöpfen möchten. Raumaufteilung: Oberstes Stockwerk:Eine grosszügige 2.5-Zimmer-Wohnung mit ca. 80 m², hell und mit schönen Raumvolumen. 2. Obergeschoss:Ein Loft-Apartment mit ca. 108 m², das vielfältige Gestaltungsmöglichkeiten bietet. Wahlweise:Ein Studio mit ca. 65 m² sowie eine Bürofläche von ca. 43 m² mit WC und Nebenraum. 1. Obergeschoss:Zwei Büroflächen mit je ca. 50 m², beide mit Zugang zu Sanitäranlagen. Erdgeschoss:Gewerbe-/Lagerfläche von ca. 85 m² mit vielfältigen Nutzungsmöglichkeiten und direktem Zugang von der Strasse. Hauptvorteile: • Zentrale und gefragte Lage in Freiburg • Her...

  • Parking space
  • Garage
1 / 13
CHF 790,000.–
5 rooms119m² living space
Route d'Essert 57, 1724 Le Mouret

Beautiful villa in a unique setting for an ideal life!

This plot 8 offers a beautiful semi-detached villa with 5 rooms and 119 m² of living space, located on a 167 m² plot with garden and terrace in Mouret.Unobstructed view of the countryside. Ideal for a family!Between Bulle and Fribourg, just 10 minutes from the motorway.COMFORTSolar tiles on the entire roofSolar batteryFloor heating with heat pumpWooden frame constructionQuiet environmentOpen view of the countrysideView of the Fribourg Pre-AlpsA beautiful 12.5 m² terrace without neighborsLarge glass front Spacious and brightFloors, sanitary facilities and kitchen: choice according to the tenant's wishesA covered parking space for CHF 15,000.- extraAn uncovered parking space for CHF 10,000.- extra Availability: spring 2028.ACCESS10 minutes from the motorway15 minutes from Fribourg20 minutes from Bulle35 minutes from VeveyPUBLIC TRANSPORT10 minutes on foot from the busGROUND FLOORAn entrance hall with built-in wardrobe and guest toilet, a large separate kitchen with dining room, a beautiful living room with a beautiful view of the Fribourg Pre-Alps and access to the terrace and garden.UPPER FLOORA parental bedroom with shower, two beautiful bedrooms and a bathroom. BASEMENTCellar and laundry room.OUTDOOR FACILITIESA southeast-facing terrace of 12.5 m² and a garden. Two outdoor parking spaces, one of which is covered.NOTE15 villas are offered for sale for this project, discover them on www.muller-immobilier.ch/mouret

Suggested properties for you based on search results