523 results - Property for buy in District la Sarine

José-Sylvain Bureau

José-Sylvain Bureau

1 / 12
José-Sylvain Bureau

José-Sylvain Bureau

  • Parking space
  • Balcony / Terrace
  • Garage
  • +3
CHF 1,330,000.–
4.5 rooms155m² living space
1720 Corminboeuf

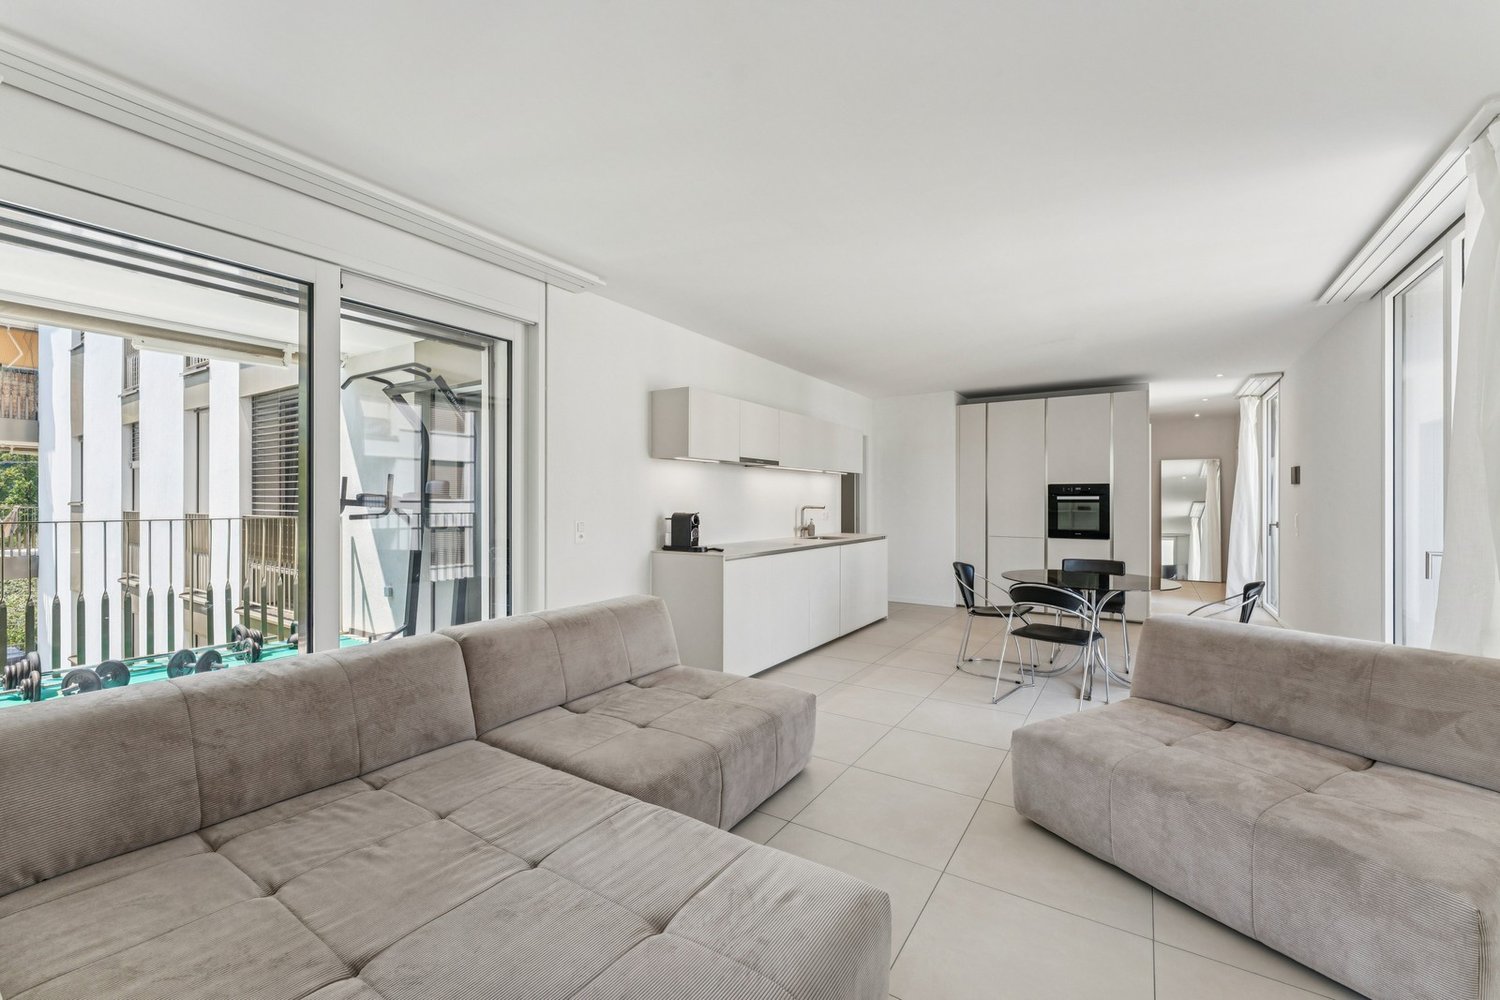
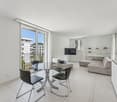
Penthouse 4.5 rooms of high standard, completely renovated with quality materials

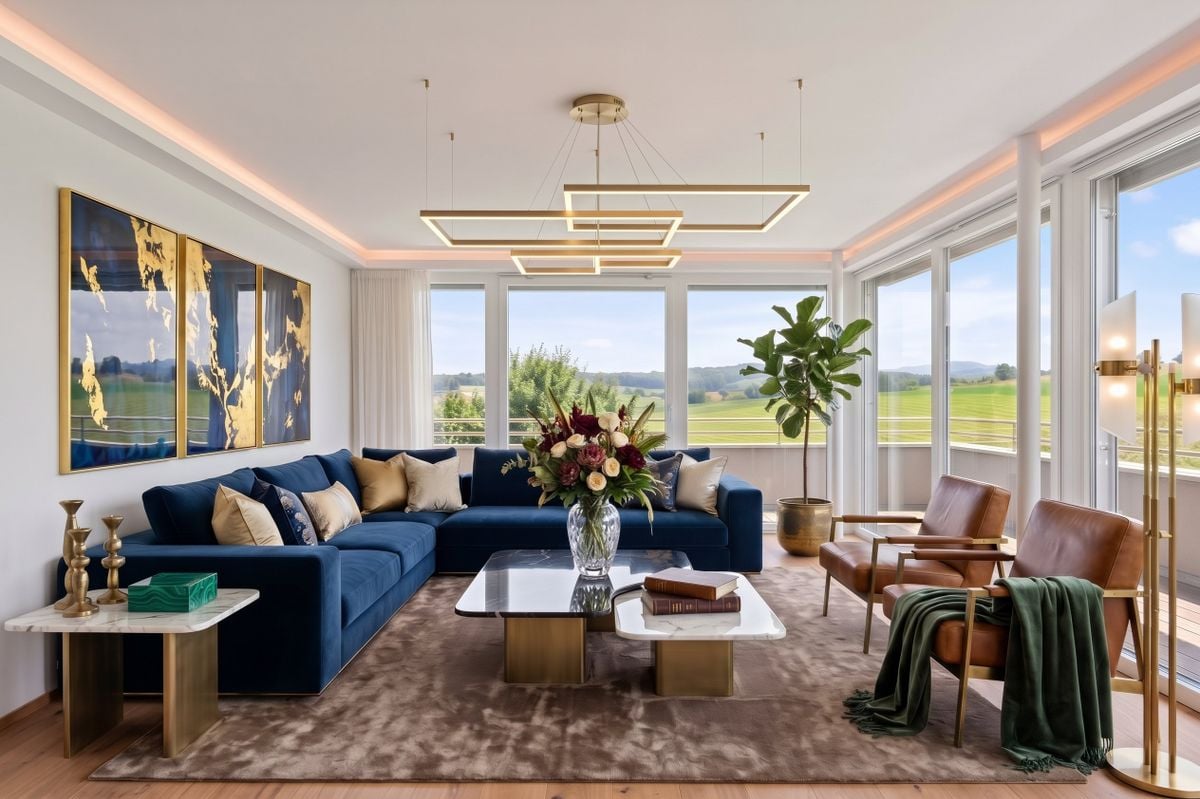
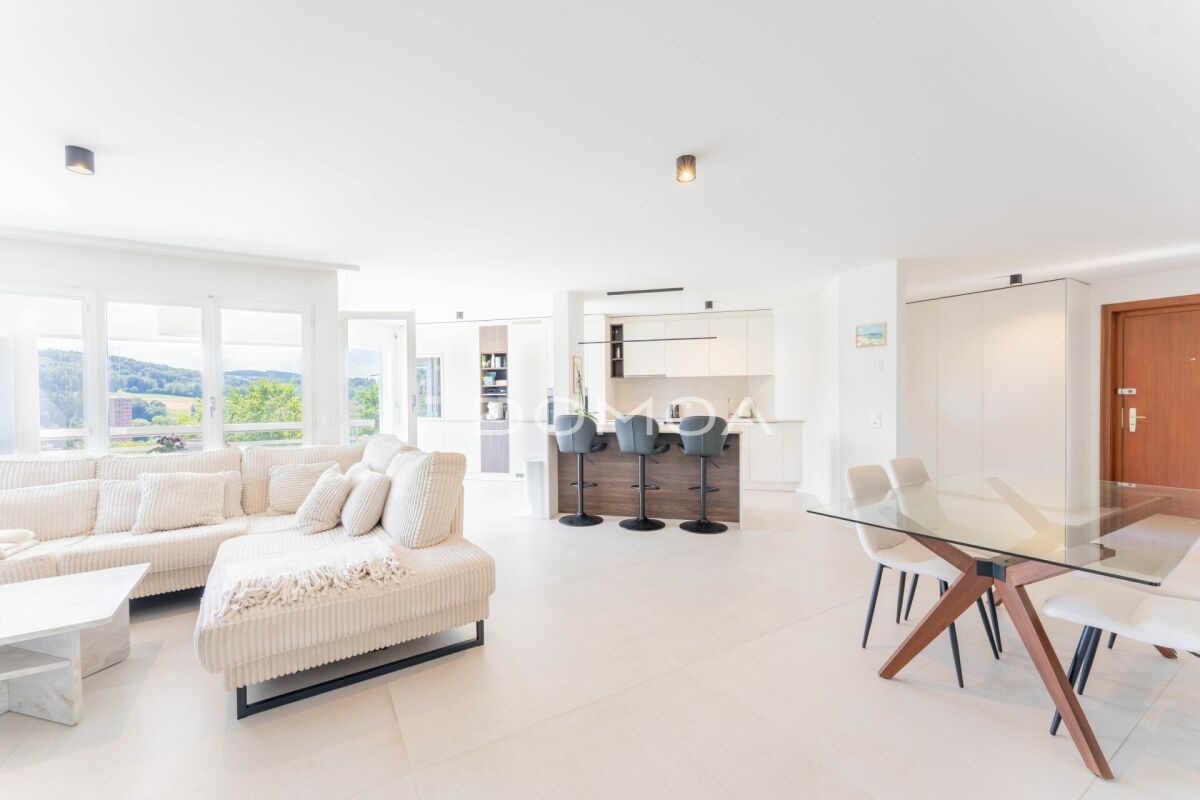
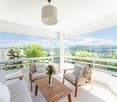
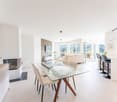
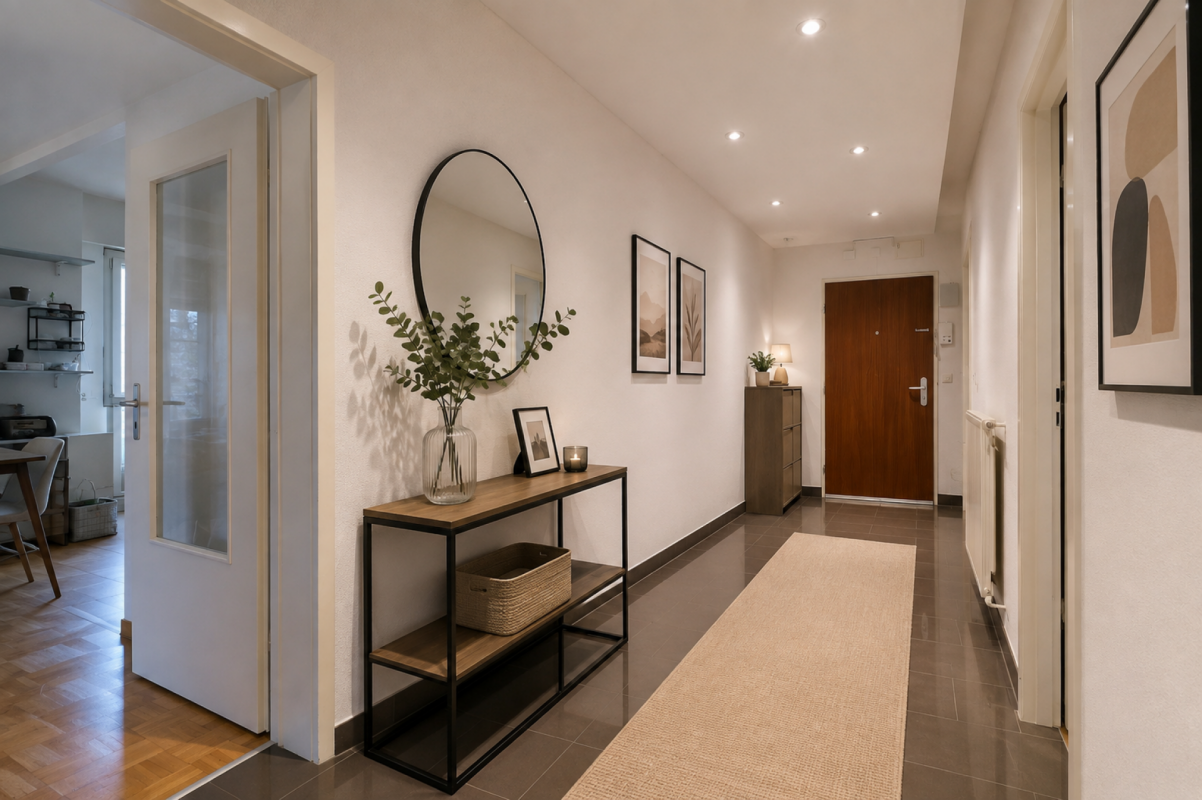
AN EXCLUSIVITY FROIDEVAUX IMMOBILIER SA !Rare on the market: a 4.5-room apartment on the 2nd and top floor, built in 2005 with noble materials and served by an elevator leading to a private landing, in the heart of a highly sought-after municipality in the Fribourg agglomeration.The apartmentIdeally located in Corminboeuf, a municipality prized for its residential setting, its immediate proximity to Fribourg and its excellent road links, this apartment will seduce people looking for quality of construction, space and discretion.Its situation on the 2nd and top floor gives it a decisive advantage: no vis-à-vis from above, optimal brightness and absolute tranquility.The access deserves a special mention: the elevator serves a private landing giving access only to this apartment. A remarkable comfort of use, combined with an intimacy that is rarely found in a condominium.From the entrance, the care given to the finishes is evident: solid oak parquet floors in the living areas, generous volumes and abundant natural light.The distribution, particularly well thought out, presents itself as follows: • A fully glazed living room, oriented east, south and west, with an impregnable view of the countryside • A fully fitted kitchen, slightly open to the living room, equipped with 6 Miele brand appliances: wine cellar, oven, combined microwave oven, dishwasher and cooker • A complete parental suite of approximately 40 m²: bedroom, private bathroom with bathtub and separate shower, as well as a 13 m² dressing room • 2 additional, bright and spacious bedrooms • A second bathroom with shower, integrating the private laundry room • A peripheral balcony surrounding the apartment, offering several outdoor spaces according to the time of day The building and annexesThe building consists of a small PPE with only three apartments, which guarantees you tranquility, controlled costs and simplified management. • 1 cellar included • 1 outdoor parking space at a price of CHF 15,000 • 1 garage at a price of CHF 35,000 • The building is erected on a land in superficies, the rent being integrated into the PPE costs This property will particularly suit a family or a couple wishing to combine the comfort of a house with the simplicity of an apartment, in a calm and privileged environment.Visits and informationI would be delighted to present this property to you during an individual visit. Do not hesitate to contact me to arrange an appointment.


  • Parking space
  • Balcony / Terrace
  • Garage
  • +3
1 / 11
CHF 643,000.–
3.5 rooms88m² living space
Route Wilhelm-Kaiser 1, 1700 Fribourg

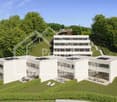
Fribourg: 3.5 rooms renovated with 88 m² and two balconies

Located on Route Wilhelm-Kaiser in Fribourg, this magnificent 3.5-room apartment offers the comfort of a new home, within a PPE building that has been completely renovated from top to bottom.The building has been completely renovated, with a new roof, high-performance peripheral insulation, modernization of electrical installations, renovation of common areas, and a connection to district heating, guaranteeing a modern and sustainable energy solution for the next decades.The apartment has been completely renovated with modern materials and high-quality finishes.A property ready to welcome its new owners, to immediately enjoy a renovated interior without planning any renovation work.Virtual 3D tour:Discover the apartment as if you were there, thanks to the immersive tour:https://my.matterport.com/show/?m=8imyx5FpXkiThe apartment- 3.5 rooms- Surface area: 88 m2- Entrance hall with built-in wardrobe- Modern kitchen- Large, bright living room- Spacious bedrooms- Bathroom- 2 balconies- BasementThe building- Completely renovated building- New peripheral insulation- New roof- Modernized common areas- Electricity up to standard- District heatingLocation- Located in the dynamic Pérolles neighborhood, in the heart of Fribourg's university hub.- University, colleges, and vocational school within walking distance- Fribourg train station about 10 minutes away- Industrie bus stop nearby (lines 1, 3, 7, and 8)- Shops, restaurants, cafes, and botanical garden within minutesKey pointsA modern and bright apartment in a completely renovated building, with a central and highly sought-after location.Available immediately or by agreementSale price: CHF 643,000.-Contact: Simon Desponds - 079 927 63 45 or via the contact form

Travel time
-
1 / 21
  • Parking space
  • Balcony / Terrace
  • Garage
  • +1
CHF 2,390,000.–
9 rooms210m² living space
Route des Noisetiers, 1700 Fribourg

Parc Guintzet: 2-Apartment House / House with Garden in Fribourg

In a quiet, low-traffic cul-de-sac directly on Parc du Guintzet and Quartier Gambach lies this detached two-family house (built in 1948) on a plot of over 808 sqm. The unobstructable park location combines natural living with short distances to the train station and the old town of Fribourg - a combination that is rarely found today. The view extends over the park to the Quartier Torry. All around, single and two-family houses with spacious gardens characterize the neighborhood - a place where children can still play on the street. The property combines immediate returns with maximum flexibility: Both apartments with 4.5 rooms and approximately 105 sqm of living space are currently rented and generate attractive rental income. The spacious ground-floor apartment with direct access to the garden will be available on October 1, 2026, and offers the new owner the choice between immediate use or re-rental. Why this property stands out from the crowd: As part of a comprehensive modernization, all water and electrical installations were renewed about 14 years ago, the bathrooms were completely redesigned, and the interior was thoroughly revised. Since then, the property has been continuously maintained and modernized. Therefore, it presents itself today without the often-found renovation backlog in properties of this age. The exceptional quality of the building substance is evident in numerous details: • Light and view: Due to the slightly elevated location of the house, all living rooms are exceptionally bright and offer a wonderful view. • First-class substance: A dry, bright cellar with approximately 80 sqm, a wide, spacious staircase, and a walkable attic offer living quality and additional potential in the future. • Charm and details: Traditional style elements such as small, cozy kitchen balconies and lovingly maintained garden walls made of natural stone have been consciously preserved. • The garden: A plot of over 808 sqm - one of the largest parcels on the street directly on the park. A private idyll in the city. Perfect transportation connection: The strategic location is ideal for commuters - you benefit from the quick accessibility of the A12 highway and are at the same time within a few walking minutes at the Fribourg train station. The axes in the direction of Bern, Bulle, or Lausanne are perfectly and comfortably covered - ideal for couples or families with flexible workplaces. Condition and future potential: The house is in an excellent, immediately habitable and rentable condition. The statutory safety certificate for the electrical system (SiNa) was freshly issued in 2025. The central modernization measures for the coming years have already been planned: As the next steps to improve energy efficiency, a facade insulation and the conversion of the existing gas central heating to a modern heat pump are offered. The property also offers highly interesting expansion and construction possibilities for the future, within the framework of the building and zoning regulations, which we would be happy to present to you in more detail during a viewing appointment.----------------------------------------------------------------------Number of rooms: 9 (2 x 4.5 rooms) Living area (2 apartments): approximately 210 sqm Cubature: 1280 m3 Plot: 808 sqm Year of construction: 1948 Renovation: 2012 Heating type: Gas central heating Number of garages: 2 Number of parking spaces: 2 Number of terraces: 2 Number of balconies: 2 Cellar: yes (approximately 80 sqm) Attic: yes (walkable)----------------------------------------------------------------------Note: The sale is made privately by the owners. You can contact us directly via the form on this homepage or by phone at 076 306 27 37 ----------------------------------------------------------------------All information has been carefully compiled. However, no guarantee is given for their completeness and accuracy. Only the contractual agreements and the official documents are binding.

  • Parking space
  • Balcony / Terrace
  • Garage
  • +1
1 / 11
CHF 890,000.–
4.5 rooms138m² living space
pra-du-not 5, 1732 Arconciel

Beautiful 4.5-room apartment with 138 m² and spacious loggia on the heights

Discover this beautiful 4.5-room apartment offering 138.4 m² of living space, ideally located on the heights of Arconciel. Already built and ready to be inhabited, this property seduces with its generous volumes, modern comfort, and quality amenities.The apartment has a large habitable kitchen, complemented by a practical cellar offering additional storage space.The sleeping area includes a beautiful parental suite (master room) with private bathroom and integrated dressing room, offering comfort and intimacy.A true extension of the living space, a spacious loggia of 22.3 m² allows you to enjoy the outdoors pleasantly and perfectly complements the apartment's generous volumes.On the practical side, the property also benefits from a private cellar of 7 m², a bicycle room, and an elevator serving the building. A washing and drying column is included in the price.For parking, the apartment is sold with a covered parking space and an outdoor space. Visitor spaces are also available within the residence.Energy comfort has not been forgotten: the building is equipped with heat pump heating with geothermal energy, complemented by solar panels on the roof.A spacious, modern, and immediately available apartment, combining interior comfort, outdoor space, and practical amenities in a privileged environment on the heights of Arconciel.There's only one thing left to do... visit it before buying it!

Travel time
-
Patrick Krolik

Patrick Krolik

1 / 5
Patrick Krolik

Patrick Krolik

  • Balcony / Terrace
  • Child-friendly
  • Wheelchair access
CHF 1,120,000.–
5.5 rooms157m² living space
Route de la Bagne 13, 1753 Matran

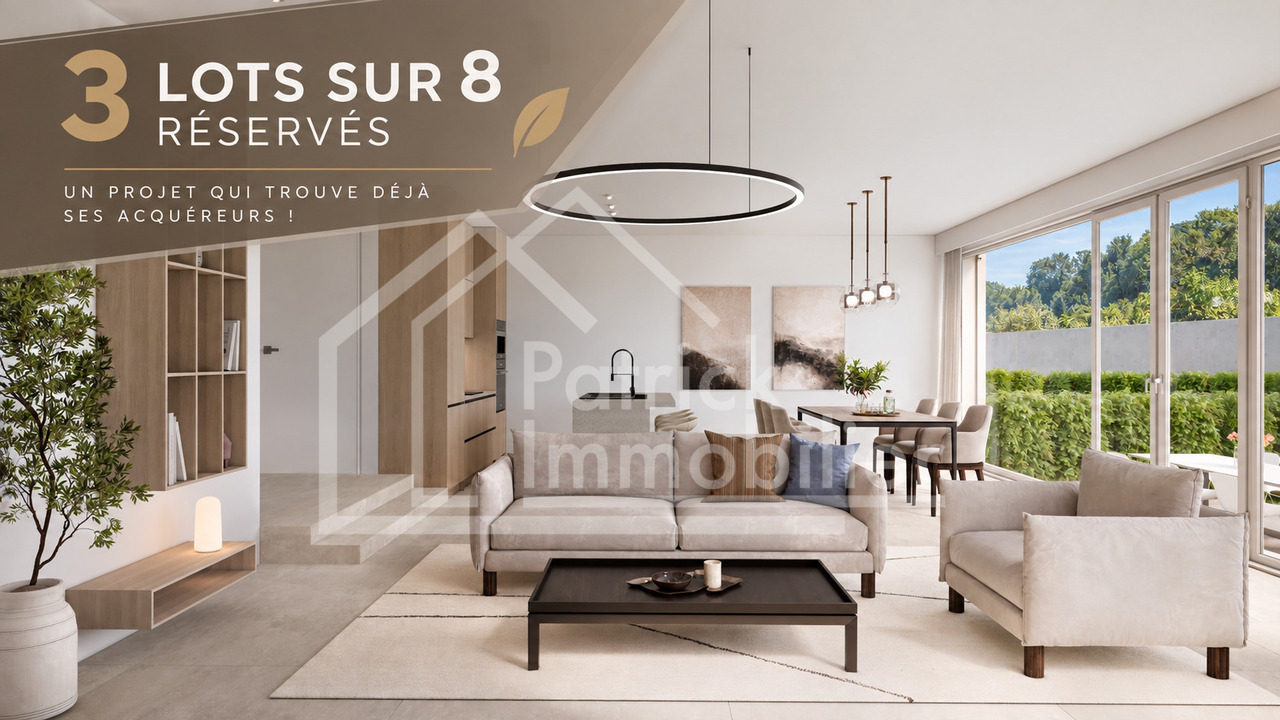
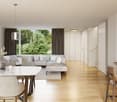
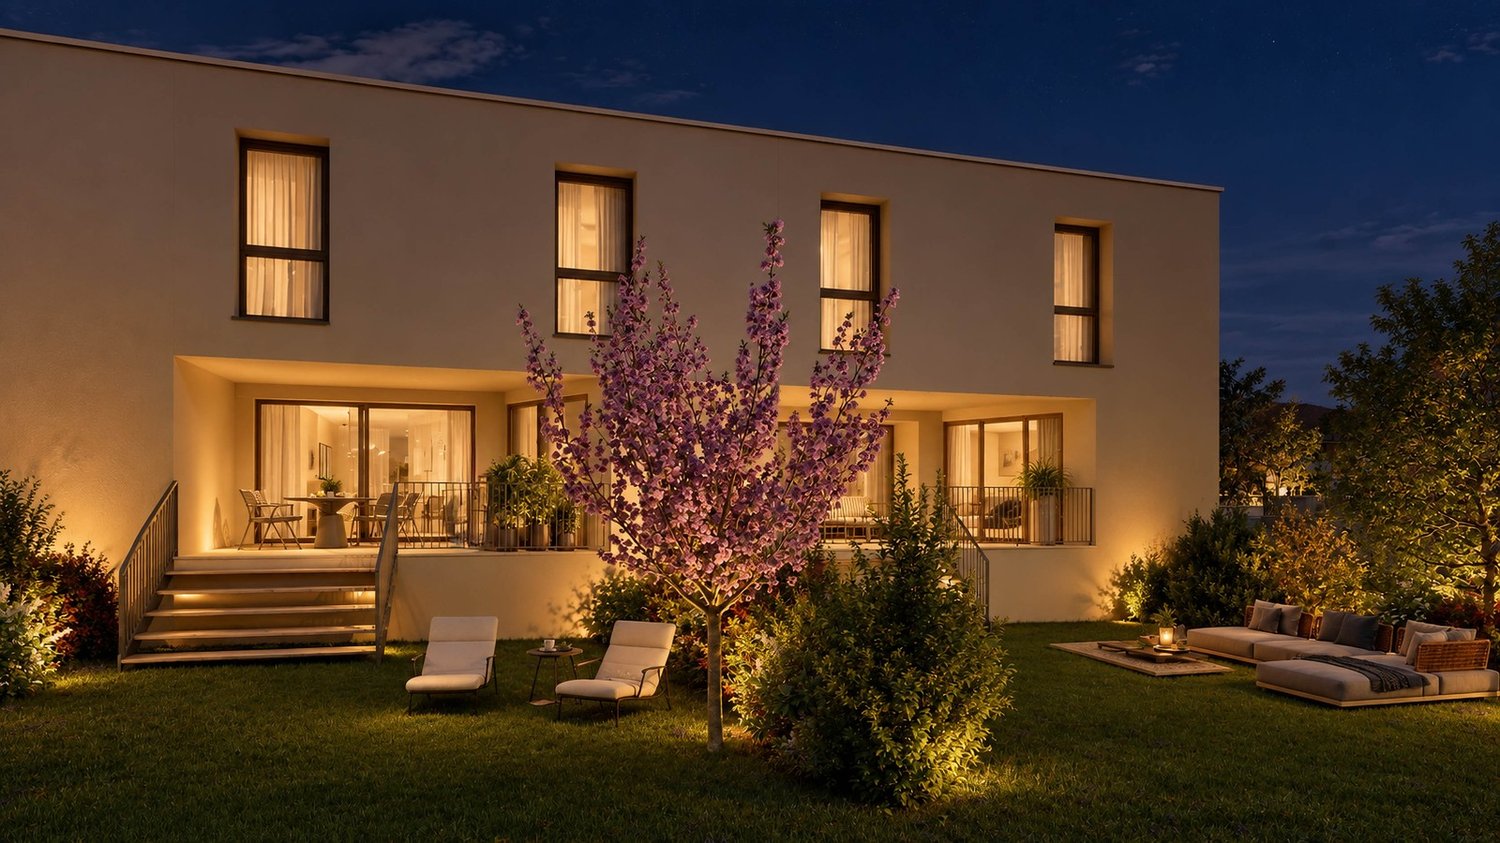
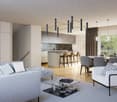
Lot V6 - Villa familiale de 5.5 pièces avec grand jardin privatif

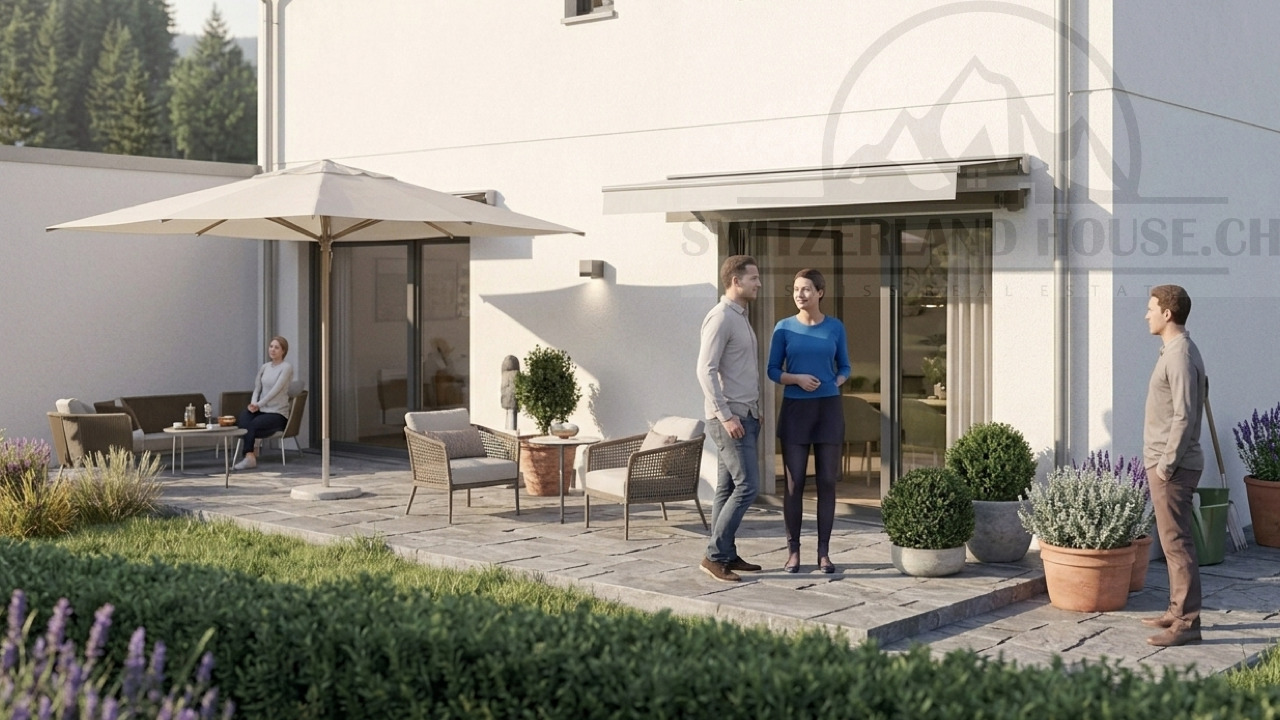
Villa familiale de 5.5 pièces avec terrasse et jardin privatifCette nouvelle villa mitoyenne de 5.5 pièces développe une surface nette habitable d'environ 157,15 m² sur deux niveaux. Elle propose une distribution pensée pour la vie de famille, avec une généreuse pièce de vie, quatre chambres et plusieurs espaces de rangement.Son jardin privatif de 131,40 m² et sa terrasse de 24,80 m² prolongent agréablement les espaces intérieurs et permettent de profiter d'un extérieur facile à aménager et à entretenir.Un rez-de-chaussée convivial et lumineuxLe rez-de-chaussée comprend une entrée de 12,20 m², une cuisine de 7,85 m² et une vaste pièce de vie de 40,15 m².Les larges ouvertures apportent une belle luminosité naturelle et donnent directement accès à la terrasse et au jardin. Cet espace extérieur permet d'aménager un coin repas, un salon de jardin ou une aire de jeux pour les enfants.Un WC visiteurs complète ce niveau.Un étage conçu pour toute la familleLa partie nuit se trouve à l'étage. Elle comprend une chambre parentale de 15,45 m², un dressing de 6,10 m² et une salle de bains privative.Trois chambres supplémentaires, dont une de 15,45 m² et deux de 12,80 m² chacune, ainsi qu'une seconde salle de bains offrent une organisation confortable pour une famille.L'étage dispose également d'un réduit de 6,40 m², d'un local technique avec buanderie de 5,45 m² et d'un hall de 9,65 m².La surface pondérée, calculée en intégrant le tiers de la terrasse, représente environ 165,42 m².Des finitions personnalisablesLe chauffage est diffusé par le sol et alimenté par une pompe à chaleur. Les acquéreurs pourront personnaliser les revêtements et les finitions de leur future maison selon le descriptif de construction.Un budget de CHF 30'000.- TTC, comprenant la fourniture et la pose, est prévu pour la cuisine. Un budget de CHF 13'600.- TTC par villa est consacré aux fournitures sanitaires. Les budgets pour les revêtements s'élèvent à CHF 55.-/m² TTC pour le carrelage et à CHF 70.-/m² TTC pour le parquet.Matran, une commune recherchée aux portes de FribourgÀ seulement quelques minutes de Fribourg, Matran bénéficie d'une situation particulièrement attractive. La commune offre un environnement résidentiel agréable tout en mettant à disposition les principales commodités nécessaires au quotidien : écoles, structures d'accueil, commerces, restaurants et transports publics.La gare, les lignes de bus et la proximité immédiate de l'autoroute permettent de rejoindre rapidement Fribourg et les principaux centres de la région. Cet équilibre entre tranquillité, proximité urbaine et facilité de déplacement fait de Matran une commune particulièrement appréciée des familles et des personnes actives.Deux places de parc couvertes complètent la propriété.Familienfreundliche 5.5-Zimmer-Villa mit Terrasse und PrivatgartenDiese neue, angebaute 5.5-Zimmer-Villa bietet eine Nettowohnfläche von ca. 157,15 m², verteilt auf zwei Ebenen. Der familienfreundliche Grundriss umfasst einen grosszügigen Wohnbereich, vier Schlafzimmer und mehrere praktische Stau- und Nebenräume.Der Privatgarten von 131,40 m² und die Terrasse von 24,80 m² erweitern den Wohnraum nach aussen und bieten einen pflegeleichten Aussenbereich mit vielseitigen Gestaltungsmöglichkeiten.Ein einladendes und helles ErdgeschossDas Erdgeschoss umfasst einen Eingangsbereich von 12,20 m², eine Küche von 7,85 m² sowie einen grosszügigen Wohn- und Essbereich von 40,15 m².Die grossen Fensterflächen sorgen für viel Tageslicht und ermöglichen den direkten Zugang zur Terrasse und zum Garten. Der Aussenbereich bietet ausreichend Platz für einen Essplatz, eine Gartenlounge oder einen Spielbereich für Kinder.Ein Gäste-WC ergänzt diese Ebene.Ein Obergeschoss für die ganze FamilieDer Schlafbereich befindet sich im Obergeschoss. Er umfasst ein Elternschlafzimmer von 15,45 m², einen...

  • Balcony / Terrace
  • Child-friendly
  • Wheelchair access
Travel time
-
Corentin Saez

Corentin Saez

1 / 12
Corentin Saez

Corentin Saez

CHF 770,000.–
4.5 rooms
Route de l'Union 6, 1723 Marly

Attic 4.5 rooms renovated with large terrace - Brightness, character and comfort!

Attic 4.5 rooms renovated with large terrace - Brightness, character and comfort! Located in the highly sought-after commune of Marly, this beautiful 4.5-room attic apartment with a PPE area of 132 m², recently renovated, seduces with its exceptional brightness, warm atmosphere, and privileged living space.As soon as you enter, you discover a harmonious space where volumes and natural light are highlighted. The living area of about 40 m², bathed in sunlight, offers a convivial and elegant setting, sublimated by a fireplace that brings charm and comfort during the winter season. The 12 m² winter garden, a true extension of the living room, constitutes an additional ideal space to relax, work, or enjoy a bright reading corner all year round.The true masterpiece is the equipped kitchen, which combines minimalist aesthetics and quality services, offering an ideal setting for cooking and receiving in an elegant and warm atmosphere.The night area consists of three bedrooms of 14 m², 12.20 m², and 12.45 m², offering multiple possibilities of layout according to your needs (family, office, guest room). A modern bathroom and a separate toilet ensure optimal comfort in everyday life.Renovated with taste, the apartment combines modernity and warm atmosphere, with carefully selected materials and a meticulous finish. A covered parking space for CHF 35'000.- and a cellar complete this property.The condominium benefits from a vast tree-lined garden with large play areas, offering an ideal and secure living space for children and families.Located in a calm environment while remaining close to amenities, schools, and public transport, this property represents a rare opportunity in Marly for those seeking a bright, comfortable, and ready-to-live attic.An apartment to discover without delay.

Travel time
-
1 / 13
  • Balcony / Terrace
  • Garage
  • Child-friendly
CHF 1,175,000.–
5.5 rooms170m² living space
Route du Chêne, 1756 Lovens

Magnificent individual new villa with 5.5 rooms and large garden in Lovens

Construction has started, delivery for autumn 2027Route du Chêne, 1756 LovensThese three splendid and spacious individual villas in a residential area in Lovens with a large garden offer an idyllic living environment. An exceptional location in a residential area, quiet near nature and all amenities, schools, shops, and bus at 2 minutes on foot in the direction of Lentigny and Avry-sur-Matran. For nature lovers, you can enjoy beautiful walks on foot in complete tranquility. An ideal environment to welcome a family, these bright and comfortable villas offer you a large living room with an open kitchen of 63 m2, leading to a beautifully landscaped garden with a southwest orientation to admire the sunrise and sunset. A garden offering a beautiful panorama with a partial view of the mountains and fields is an invitation to relaxation. On the upper floor, a parental bedroom of 25 m2 with a private bathroom and dressing room and two spacious children's bedrooms with a private bathroom. In the basement, a bright fitness room with a private bathroom and laundry room of 34.5 m2, fully heated. A double garage with an electric gate is included in the sale price of these exceptional properties. Villa A RF 319 and Villa B (Middle) RF 318 available, Villa C SOLD5.5 rooms, 170 m2 net living area, 180 m2 weighted area with a large private garden Ground floor • Entrance 4.21 m2 • Living kitchen 63.40 m2 • Cellar 2.10 m2 • Guest toilet 1.95 m2 Upper floor • 2 children's bedrooms 12.60 m2 • 1 parental bedroom 18.58 m2 • 1 private bathroom with shower in the parental bedroom 6.56 m2 • 1 bathroom with bathtub 5.93 m2 Basement • 1 fitness room 16.27 m2 • 1 bathroom with 1 piece 11.04 m2 • 1 laundry room 7.07 m2 • 1 hall 4.57 m2 • 1 cellar 9.96 m2 • 1 technical room 10.84 m2 Outside • 1 double garage with electric gate 39 m2 • 1 terrace approximately 30 m2 • 1 garden villa A 597 m2 and villa B 526 m2 Choice of materials at the buyer's discretion. Heated with a heat pump and photovoltaic panels. Please contact us for more information and for a possible visit to the property.

  • Balcony / Terrace
  • Garage
  • Child-friendly
1 / 13
  • Balcony / Terrace
  • Garage
  • Child-friendly
CHF 1,185,000.–
5.5 rooms170m² living space
Route du Chêne, 1756 Lovens

Spacious individual villa with 5.5 rooms and large garden in Lovens close to nature

The work has started, delivery for autumn 2027Route du Chêne, 1756 LovensThese three splendid and spacious individual villas in a residential area in Lovens with a large garden offer an idyllic living environment. An exceptional situation in a residential area, quiet near nature and all amenities, schools, shops and bus within a 2-minute walk in the direction of Lentigny and Avry-sur-Matran. For nature lovers, you can enjoy the beautiful walks on foot in complete tranquility. An ideal environment to accommodate a family, these bright and comfortable villas offer you a large living room with an open kitchen of 63 m2, leading to a beautifully landscaped southwest-facing garden with a view of the sunrise and sunset. A garden offering a beautiful panorama with a partial view of the mountains and fields is an invitation to relaxation. On the upper floor, a parental bedroom of 25 m2 with a private bathroom and dressing room and two spacious children's bedrooms with a bathroom. In the basement, a bright fitness room with a private bathroom and laundry room of 34.5 m2, fully heated. A double garage with an electric gate is included in the sale price of these exceptional properties. Villa A RF 319 and Villa B (Middle) RF 318 available, Villa C SOLD5.5 rooms, 170 m2 living area, 180 m2 weighted area with a large private garden Ground floor • Entrance 4.21 m2 • Living room-kitchen 63.40 m2 • Cellar 2.10 m2 • Guest toilet 1.95 m2 Upper floor • 2 children's bedrooms 12.60 m2 • 1 parental bedroom 18.58 m2 • 1 private bathroom with shower in the parental bedroom 6.56 m2 • 1 bathroom with bathtub 5.93 m2 Basement • 1 fitness room 16.27 m2 • 1 bathroom with 1 piece 11.04 m2 • 1 laundry room 7.07 m2 • 1 hall 4.57 m2 • 1 cellar 9.96 m2 • 1 technical room 10.84 m2 Outside • 1 double garage with electric gate 39 m2 • 1 terrace approximately 30 m2 • 1 garden Villa A 597 m2 and Villa B 526 m2 Choice of materials at the buyer's discretion. Heated with a heat pump and photovoltaic panels. Please contact us for more information and for a possible visit to the property.

  • Balcony / Terrace
  • Garage
  • Child-friendly
Corentin Saez

Corentin Saez

1 / 12
Corentin Saez

Corentin Saez

CHF 1,240,000.–
8 rooms180m² living space
Route Sur-le-Ru 9, 1782 Belfaux

Individual villa with two independent apartments - A place of life with multiple possibilities

Individual villa with two independent apartments - A place of life with multiple possibilities In a peaceful residential environment, where calm and quality of life meet, this charming individual villa will seduce both families and investors looking for a property offering space, flexibility, and potential.Built on a beautiful plot of 623 m², the villa develops approximately 180 m² of living space (209 m² of usable space) and consists of two independent apartments: a spacious 5.5-room apartment of approximately 131 m² spread over two levels and a 2.5-room apartment of approximately 50 m². The main apartment seduces with its vast living space bathed in light, where the kitchen opens harmoniously onto the dining room and the living room, with direct access to the terrace. Its four bedrooms, spread over two levels, as well as its generous volumes and annexes, offer all the comfort necessary for family life.The second apartment, totally independent, constitutes a real asset for welcoming close relatives, housing a family member, exercising an independent activity, or generating rental income. This configuration offers great flexibility and also allows the two apartments to be reunited to create a vast family villa.The tree-lined garden, its pergola, and its vast 59 m² terrace invite you to fully enjoy the beautiful days in conviviality.Built in 1982, the villa has been carefully maintained and regularly renovated, allowing it to offer an excellent level of comfort. It also has a laundry room, storage spaces, a technical room, a garage, and three outdoor parking spaces. A rare property that adapts to your life projects and will seduce buyers looking for an evolving, warm, and sustainable property.

Travel time
-
Frederik Ellegaard

Frederik Ellegaard

1 / 13
Frederik Ellegaard

Frederik Ellegaard

  • Parking space
  • View
CHF 950,000.–
4.5 rooms87m² living space
Fribourg, 1695 Gibloux

A family home where nature and comfort meet

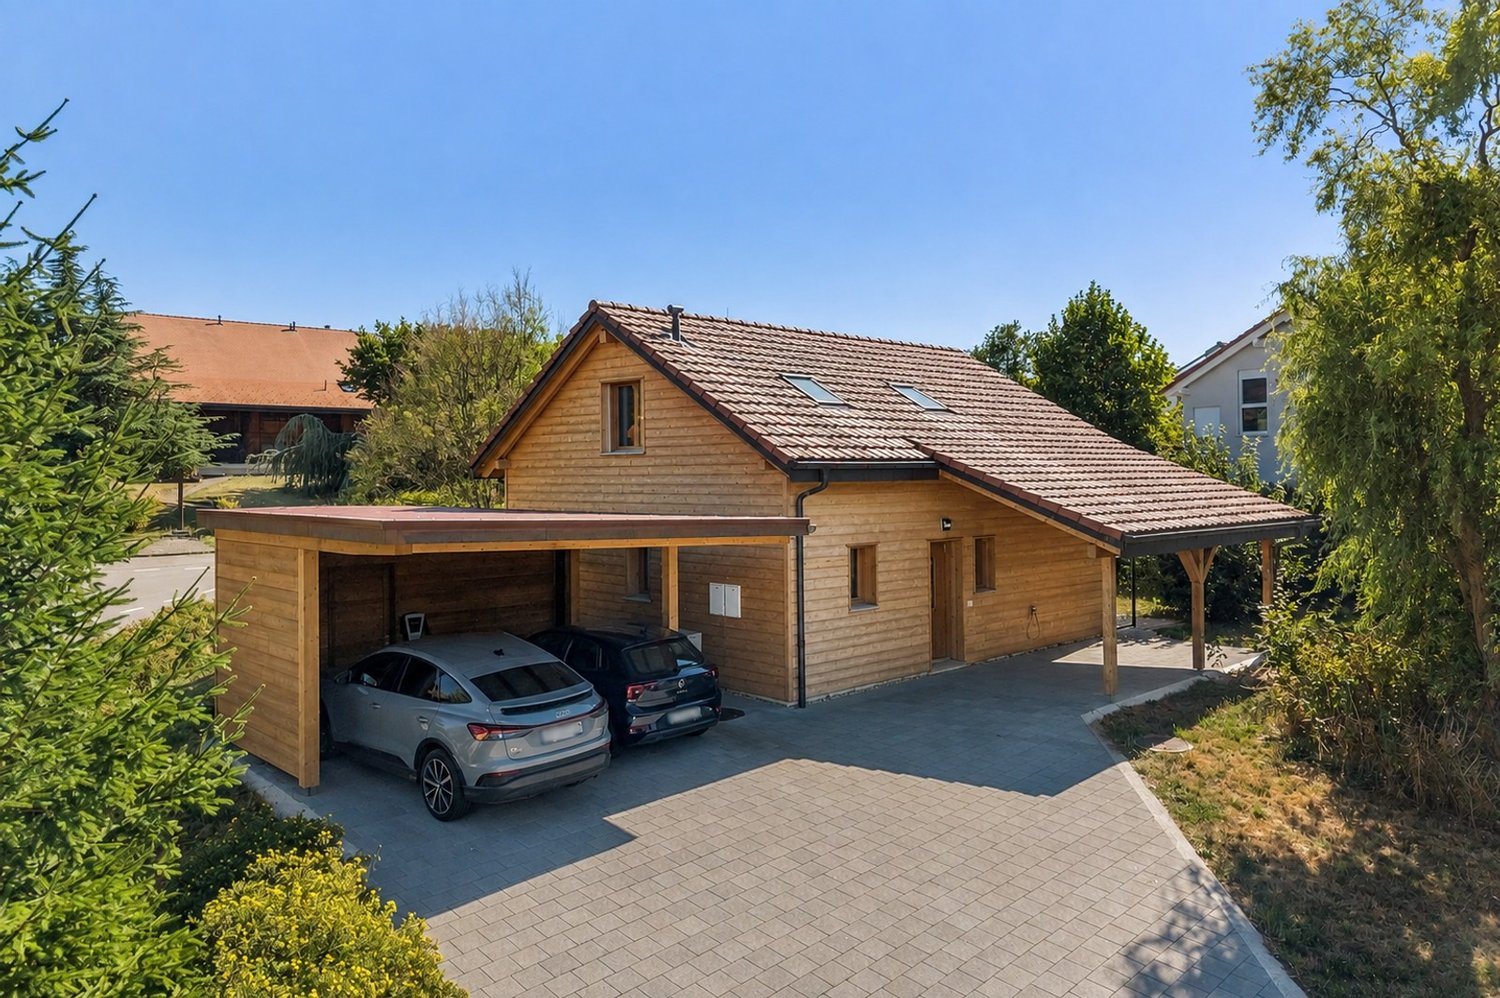
Located on a generous plot of 1,090 m², this individual wooden house, built in 2011, benefits from a calm and green residential environment. Its privileged location in the heart of Gibloux offers a peaceful living framework, close to nature, while also allowing easy access to Fribourg, Bulle, and Romont, as well as the region's main amenities.Spread over two levels, the house charms with its functional layout and warm atmosphere. The ground floor accommodates a bedroom, a bathroom, and a spacious living area combining living room and kitchen, bathed in light and opening directly onto the terrace and garden. On the upper floor, the sleeping area consists of two additional bedrooms and a second bathroom.Perfectly maintained over the years, the property presents itself in a very good general condition and does not require any major work in the short term. It also benefits from equipment adapted to current needs, including a charging station for electric vehicles, powered by 3 x 16 A thanks to an adapted electrical panel. Additionally, connections are already planned for the installation of thermal and photovoltaic solar panels, with a planned installation on the carport and its storage space.The pleasant garden, the large plot, and the carport with storage space complement the ensemble harmoniously and make it a particularly suitable place to live for a family seeking tranquility, space, and comfort.

  • Parking space
  • View
1 / 12
  • Balcony / Terrace
  • Pets allowed
  • Elevator
  • +1
CHF 520,000.–
4.5 rooms93m² living space
Impasse de la Forêt 24, 1700 Fribourg

Exclusive 4.5-room apartment in PPE in Fribourg: freshly renovated, without losing its charm

When looking to live in Fribourg, one often wants to reconcile everything: enough space, a practical daily life, and an apartment that can be moved into without having to start with major renovations.Located at Impasse de la Forêt 24, near the Schönberg neighborhood, this 4.5-room apartment offers 93 m² of living space and a simple distribution, designed for everyday life.Freshly renovated in 2026, the apartment now offers carefully designed spaces, ready to welcome its new owners.As soon as you enter, the integrated closets allow you to store coats, shoes, and daily items without cluttering the space. The kitchen is fully equipped and the living room offers a pleasant room to live, with direct access to the balcony. A real plus for having a coffee outside, enjoying the beautiful days, or simply opening the apartment to the outside.On the night side, the apartment has three bedrooms. They can naturally accommodate a family, but the configuration also works well for a couple who wants to keep a guest room and a real home office.A shower room and a separate guest toilet complete the set; a detail that becomes quickly appreciated when living with several people.The apartment was renovated in 2018 and is located with an elevator. A private cellar also completes the property.Its situation is particularly practical for everyday life: public transportation is just a few minutes' walk away, shops, pharmacy, and school are nearby. You can enjoy Fribourg without having to organize every trip around the car.Available soon, this apartment is aimed at those who are looking for a functional, comfortable, and well-located accommodation with enough space to evolve over the years.Would you like to discover it in a different way than in photos? Contact us. We will gladly present the apartment to you on site and answer your questions simply and directly.

  • Balcony / Terrace
  • Pets allowed
  • Elevator
  • +1
Travel time
-

Suggested properties for you based on search results