521 results - Property for buy in District la Sarine
1 / 5
  • Parking space
  • Balcony / Terrace
  • Garage
  • +1
CHF 2,400,000.–
6.5 rooms243m² living space
Impasse du Blanchet, 1754 Avry

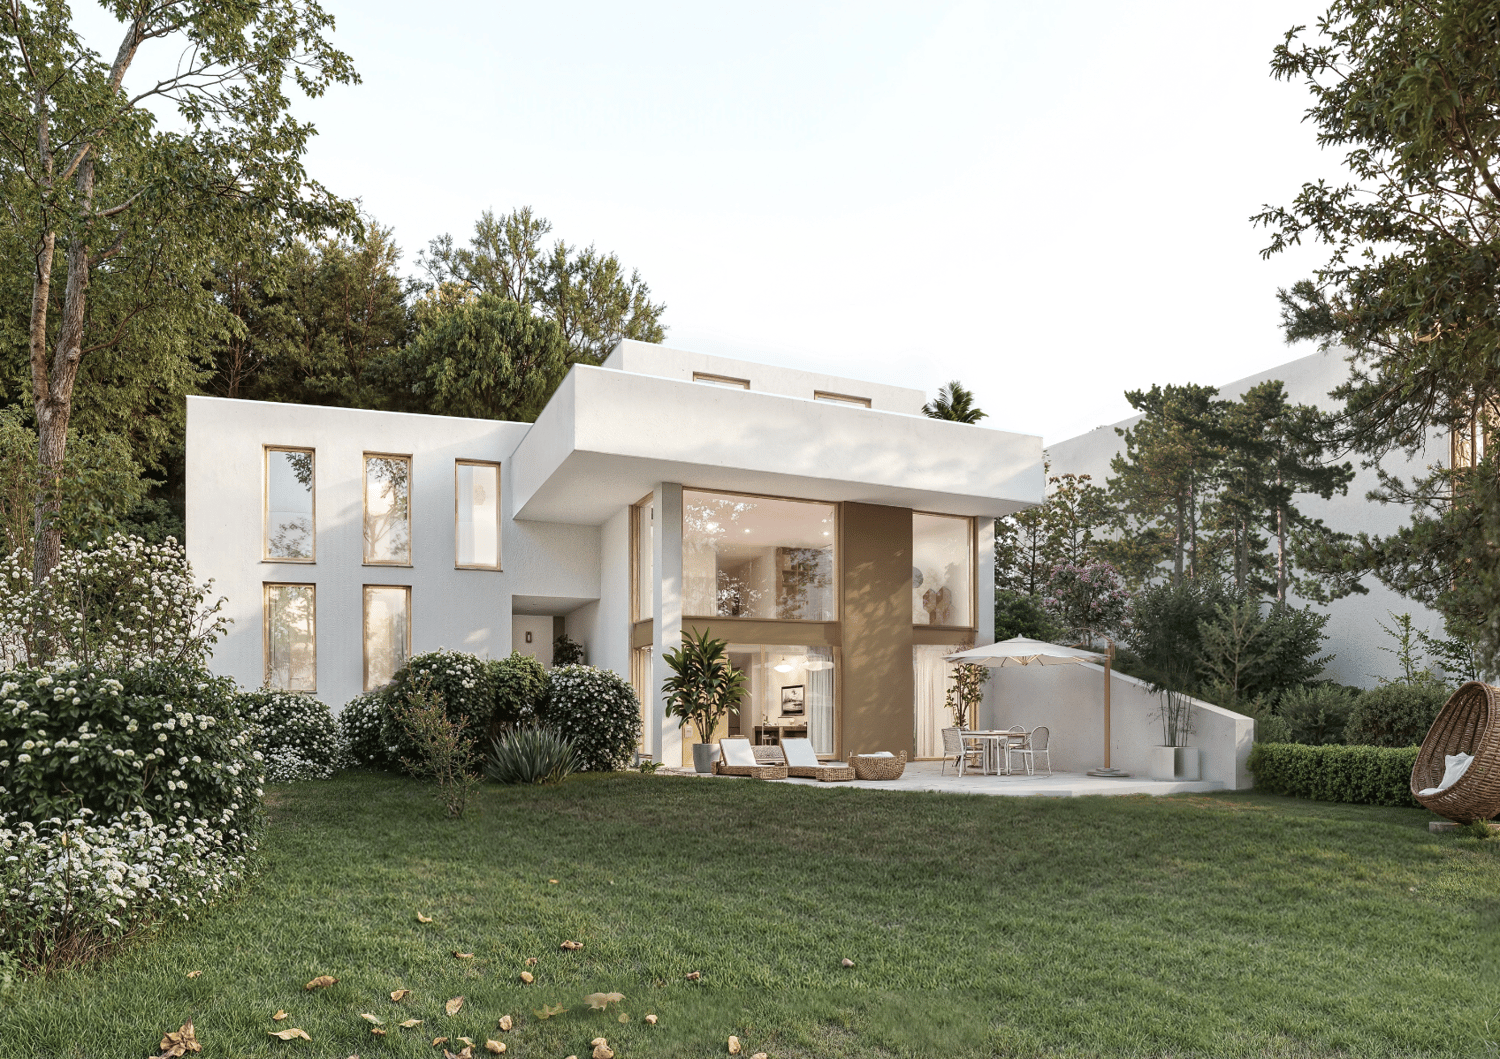
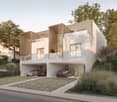
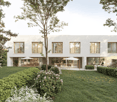
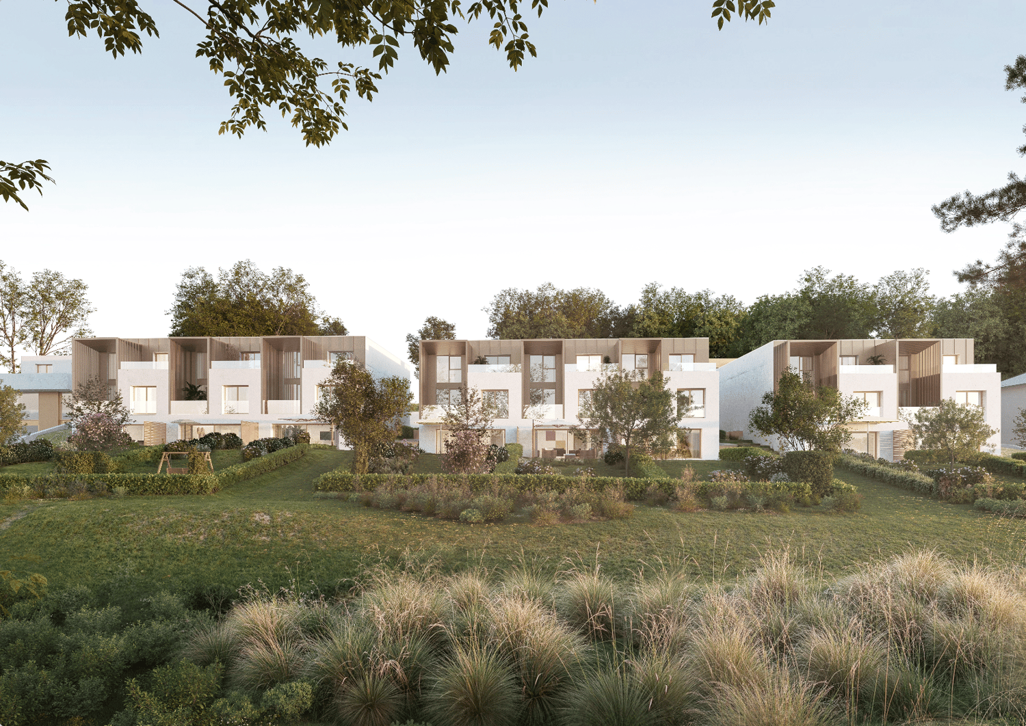
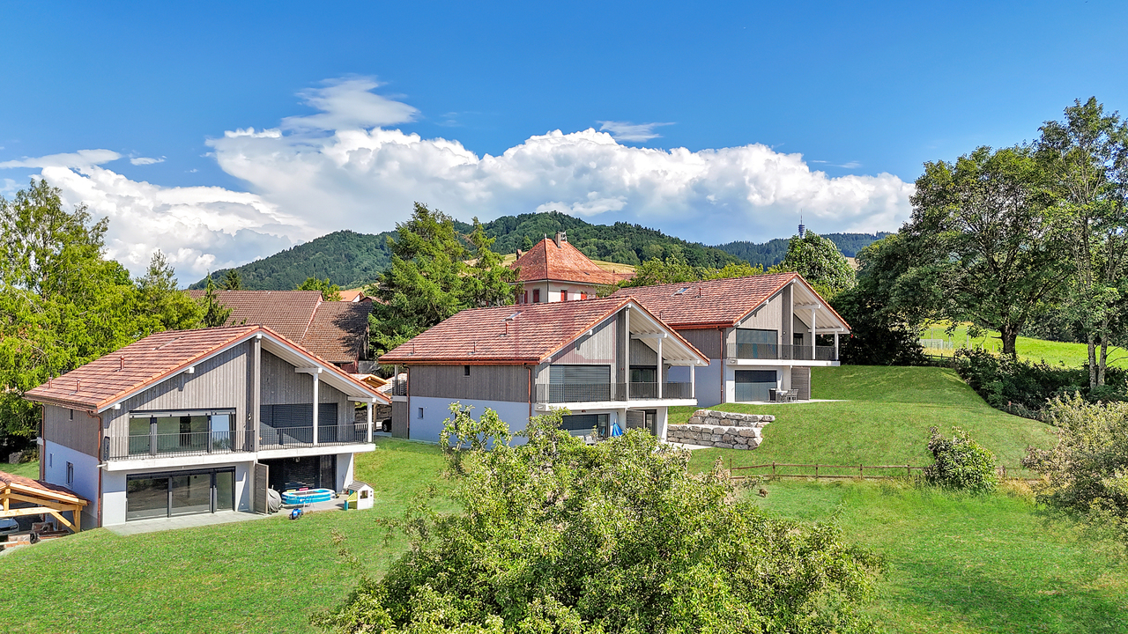
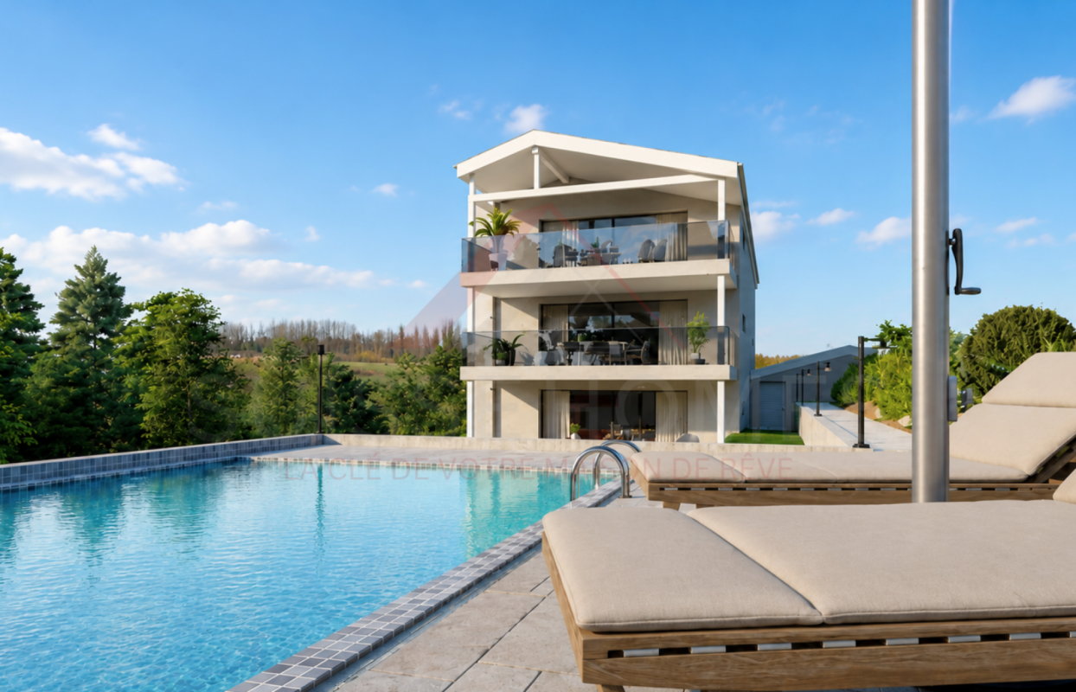
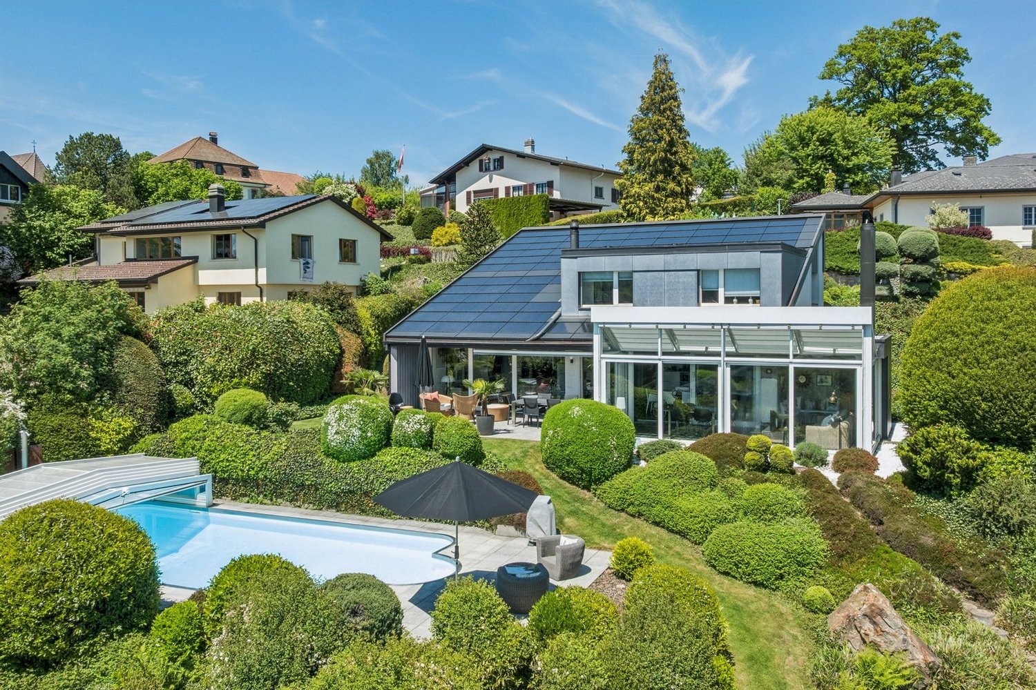
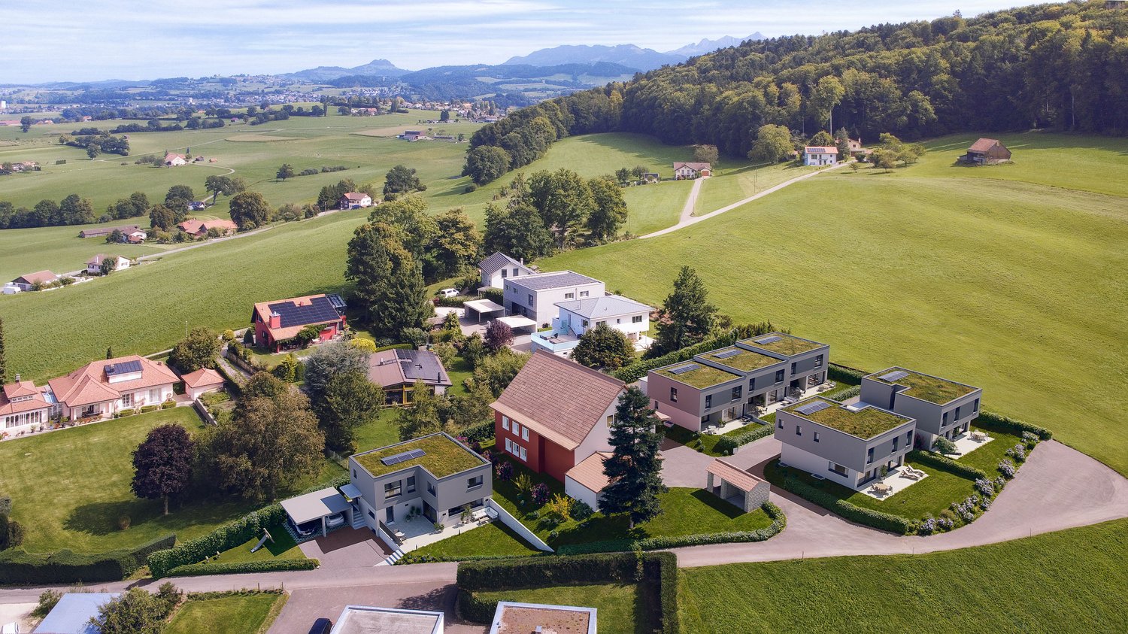
Villa Horizon: 243 m², three levels and a plot of 906 m²

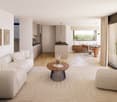
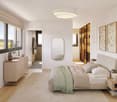
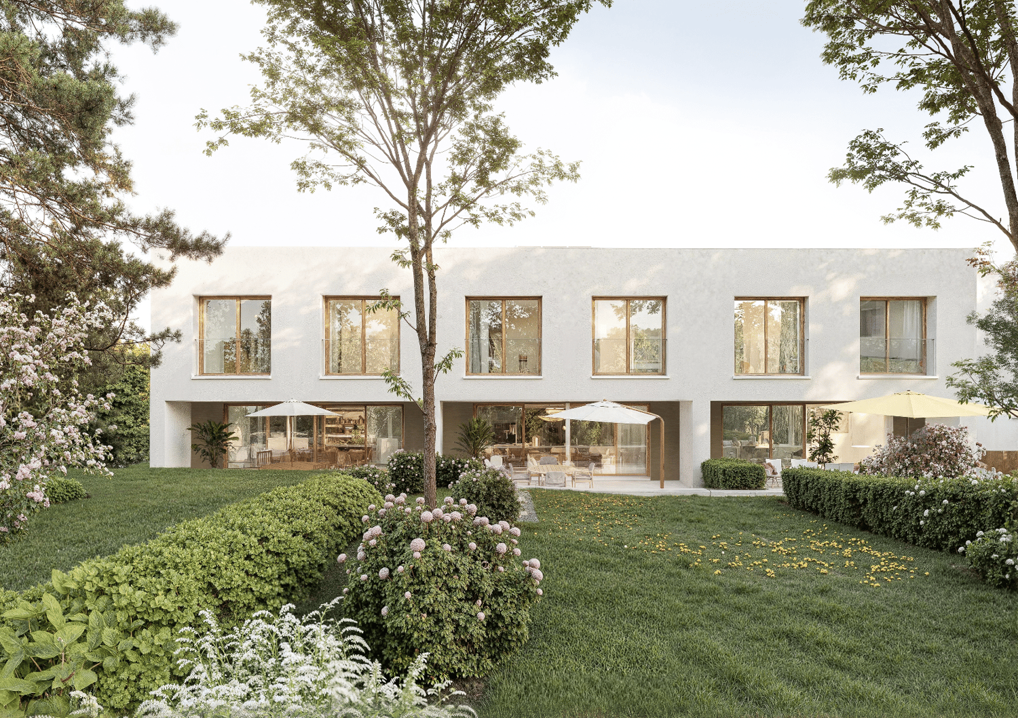
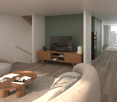
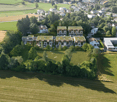
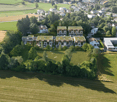
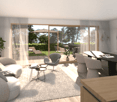
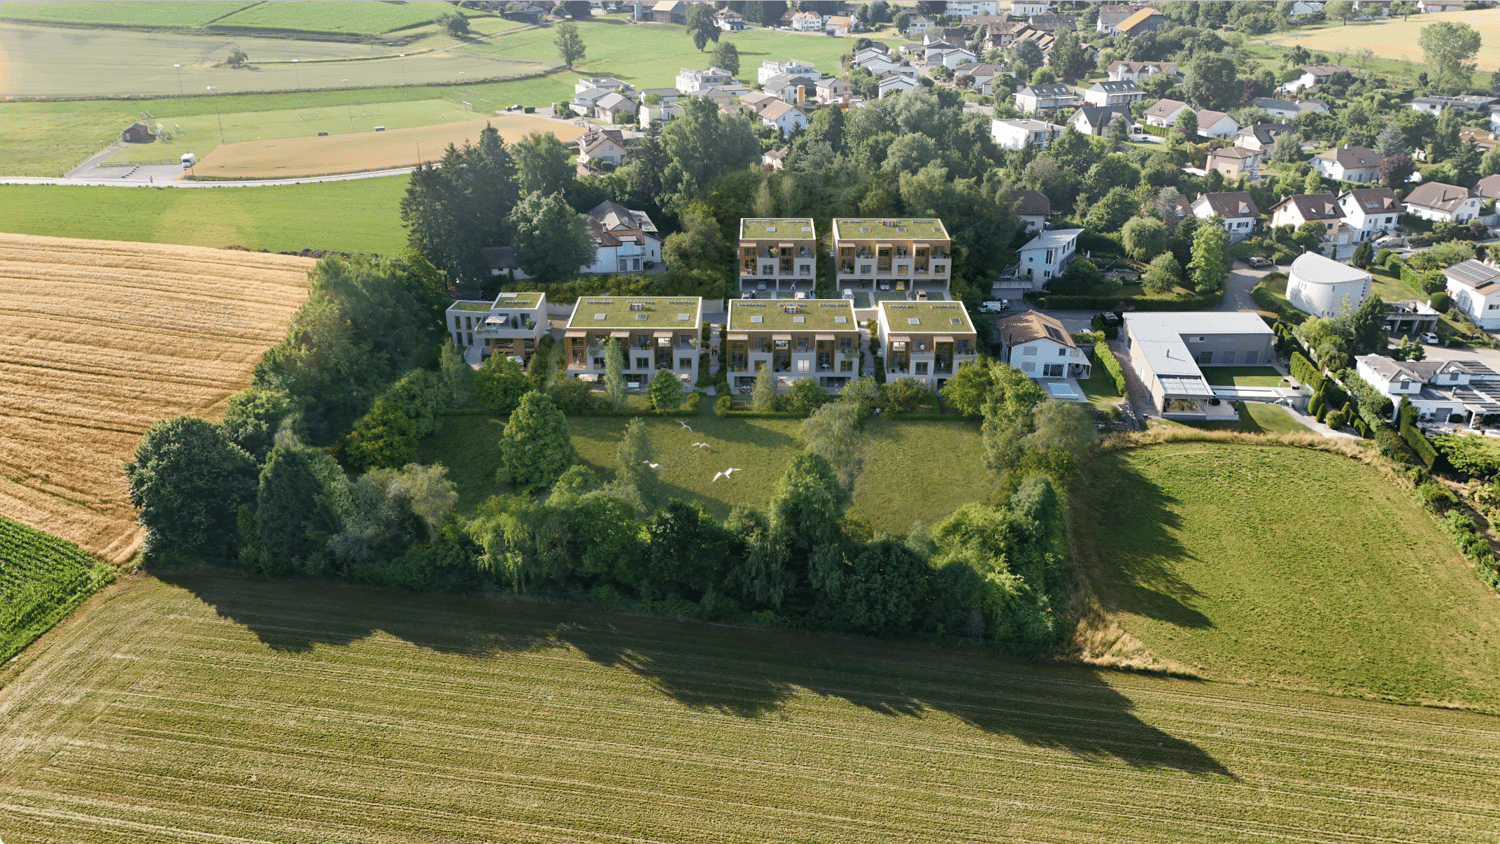
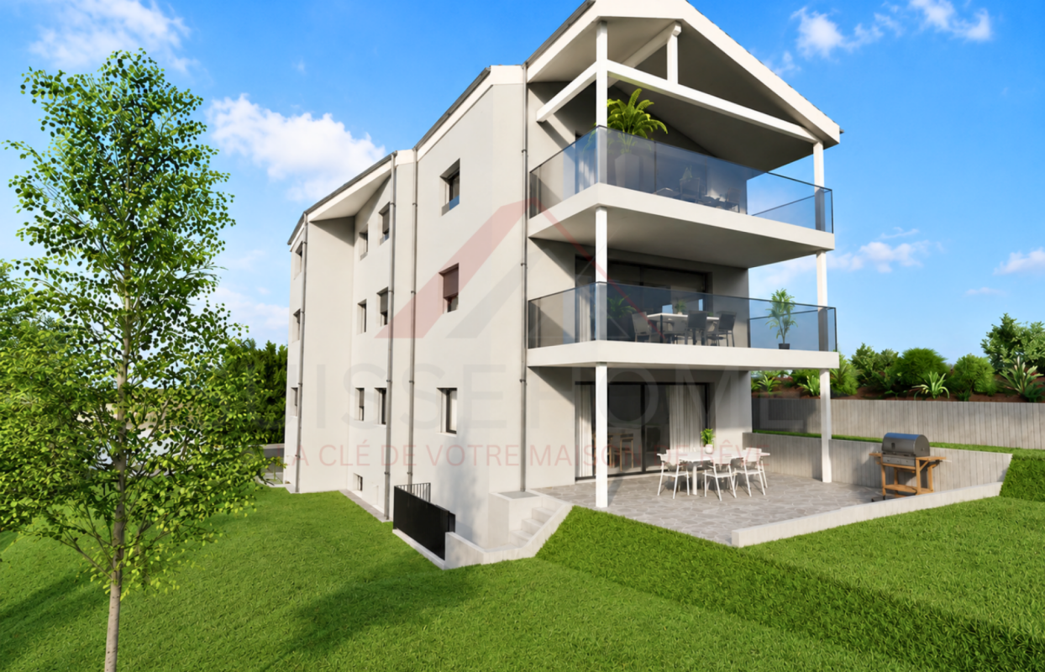
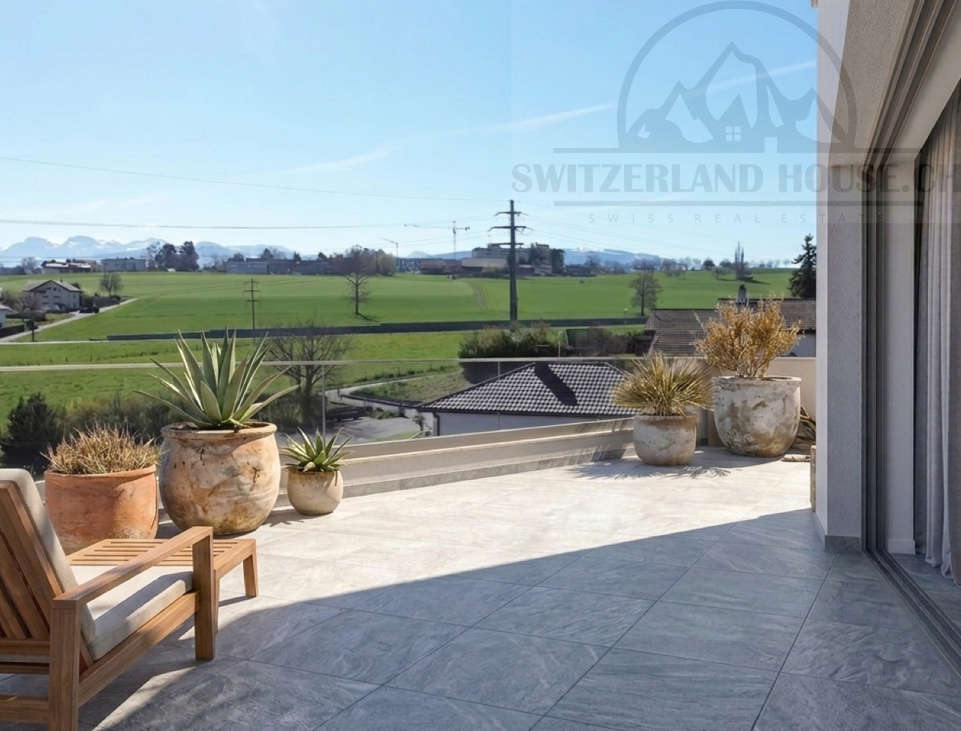
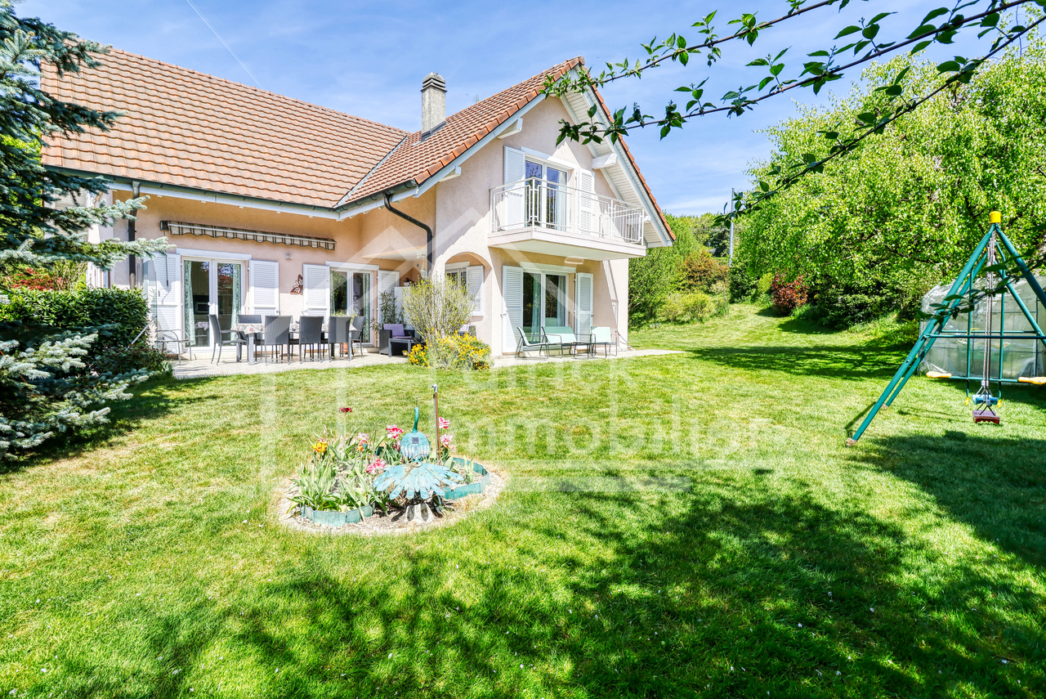
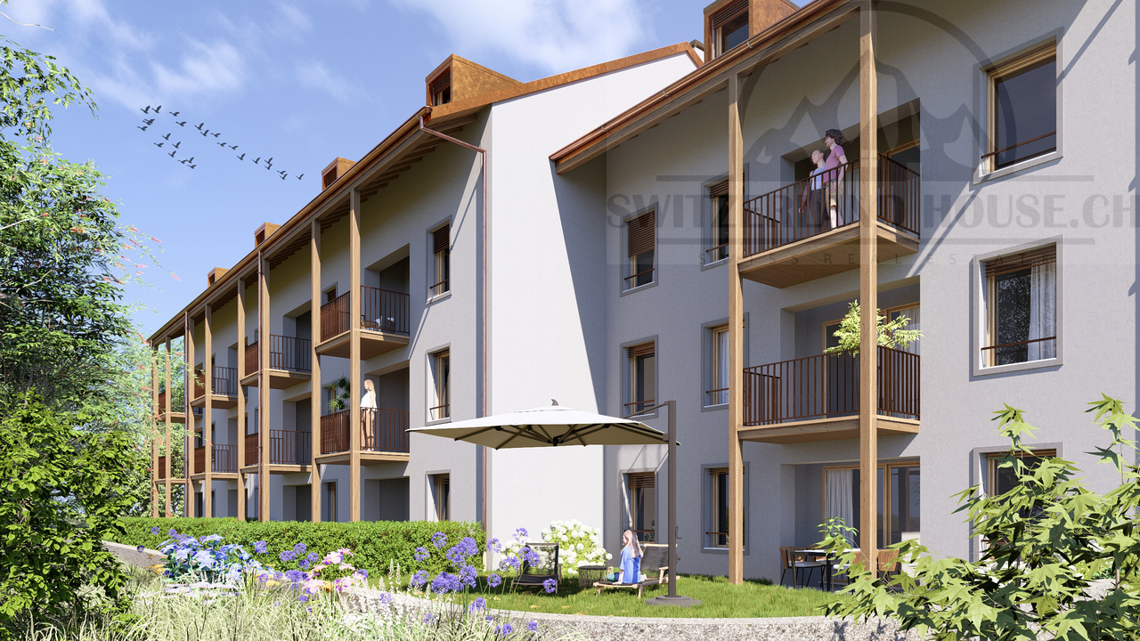
Horizon is the individual villa of the Domaine du Blanchet. With 243.45 m² of living space, a plot of 906 m² and large terraces, it offers a different interpretation of the project: more independent, more spacious and with rooms that are rarely found in a 6.5-room villa.On the first level, the kitchen and living room form a space of approximately 35 m². This opens onto a terrace of approximately 38 m²: here, the terrace almost becomes a second living room when the good weather arrives. The same level also includes a shower/WC of 5.59 m², a storage room and a technical room.One level higher, the atmosphere of the house changes. An independent living room of 27.65 m² offers a second relaxation area, while a corridor leads to a private fitness room of 19.73 m², accompanied by its own bathroom of approximately 4.5 m². A laundry room and an independent WC complete the level.The last level is dedicated to the more intimate spaces. Two bedrooms of 11.09 and 12.28 m² have a nearby bathroom. Then comes the parental suite of 33.23 m², with remarkable dimensions, with its dressing area and bathroom. A workspace of 5.02 m² completes the level.Outside, the proportions follow those of the house: 906 m² of land, 39.91 m² of balcony and 38.32 m² of terrace.Horizon leaves room for what goes beyond the usual functions of a house: a fitness room, a second living room, a workspace, large outdoor areas and, above all, rooms where everyone can find their own rhythm.Main data of the property: • 6.5 rooms • 243.45 m² • Plot 906 m² • Balcony 39.91 m² • Terrace 38.32 m² • Kitchen budget: CHF 35’000.– TTC Would you like to know more? Request the complete sales dossier and discover all the information on marbrick.ch. Plan a visit directly online, write to us at info@marbrick.ch or contact us at 026 320 11 55.Also find the project on domaine-blanchet.ch.

  • Parking space
  • Balcony / Terrace
  • Garage
  • +1
Travel time
-
1 / 4
  • Parking space
  • Balcony / Terrace
  • Garage
  • +1
CHF 1,490,000.–
6.5 rooms200m² living space
Impasse du Blanchet, 1754 Avry

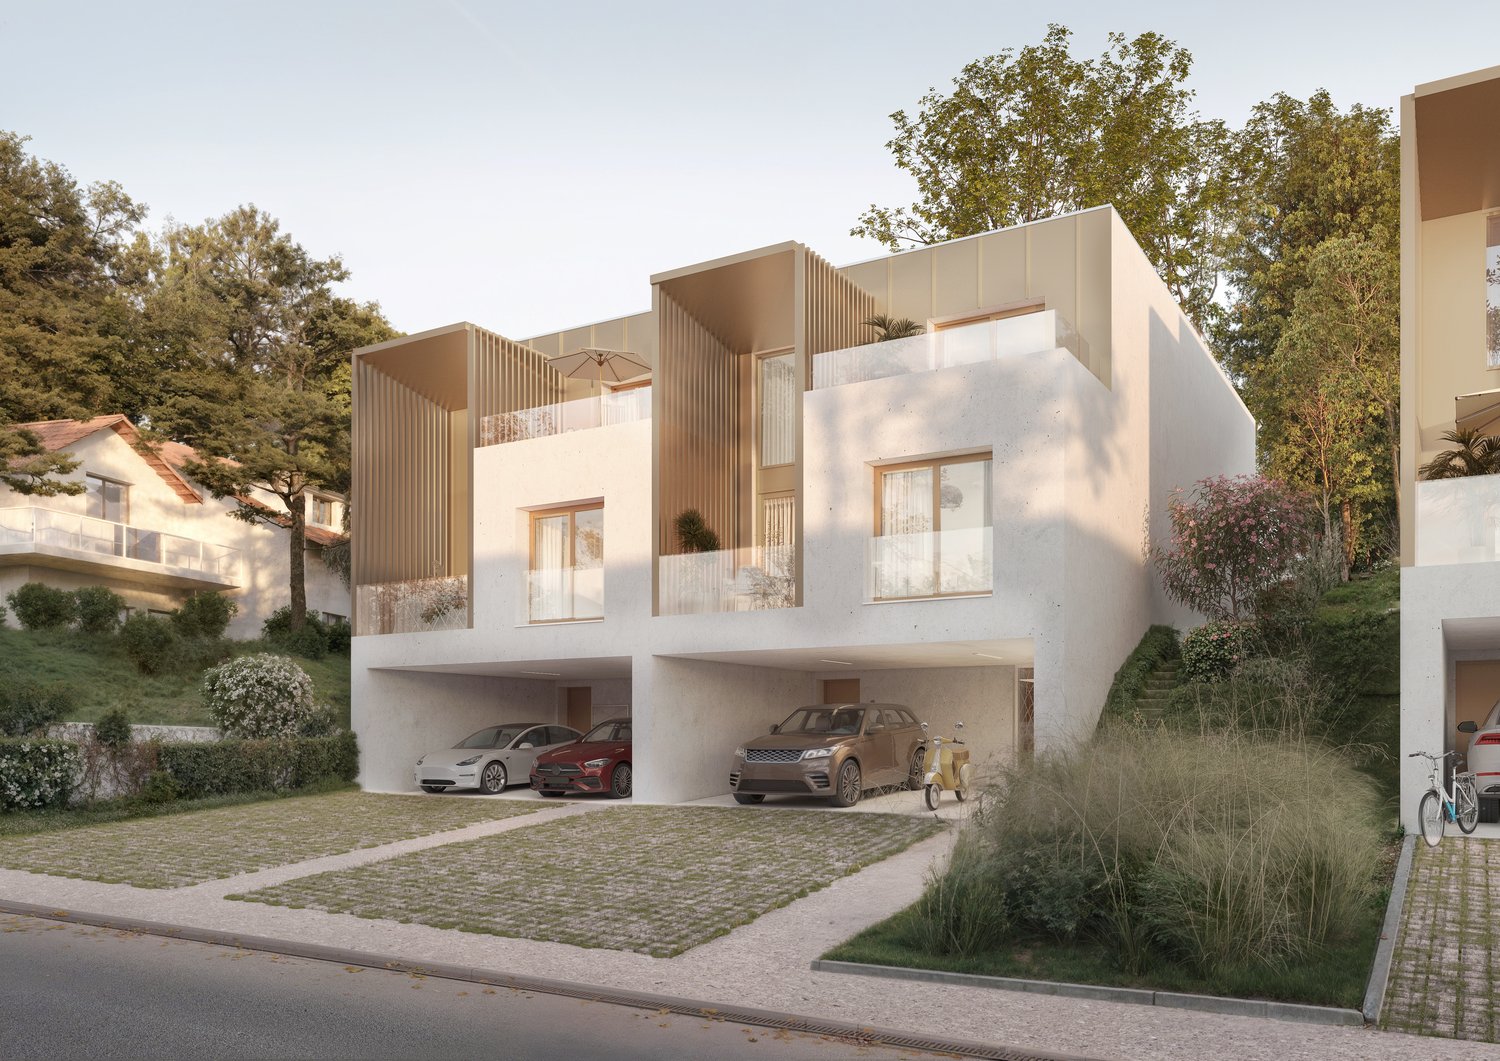
Villa Belvédère: A family house where each space has its function

Located between two villas in the row, B.02 develops 200.43 m² of sales area on a plot of 319 m².The first level is deliberately practical: a carport for two cars, a bicycle room and a waste room, a laundry room, a storage room and a technical room are organized in separate spaces. The carport represents an area of 36.12 m².On the living level, the kitchen of 10.17 m² occupies a central position. On one side, it communicates with the living room of 26.86 m², extended by a terrace of almost 8 m². On the other side, it joins a dining room of 15.18 m², which itself opens onto a loggia. A pantry of about 4 m² complements the kitchen directly. This organization creates a living area that is not simply a large open space: it draws several places on one level, to cook, receive, dine or meet more quietly. A bedroom of 12.17 m² and a shower/WC of 4.41 m² complete this level, bringing appreciable flexibility to receive, work from home or have a bedroom without having to access the upper floor.On the upper floor, three other bedrooms join a parental suite of almost 20 m², with a wardrobe and two bathrooms. One bedroom also benefits from access to a terrace of about 8 m².A house where architecture gives a precise place to each moment of the day, from the practical spaces on the ground floor to the bedrooms on the top floor.Main data of the property: • 6.5 rooms • 200.43 m² • Plot 319 m² • Balcony 8.24 m² • Terrace 7.61 m² • Kitchen budget: CHF 30,000.– incl. VAT Want to know more? Request the complete sales dossier and discover all the information on marbrick.ch. Plan a visit directly online, write to us at info@marbrick.ch or contact us at 026 320 11 55.Also find the project on domaine-blanchet.ch.

  • Parking space
  • Balcony / Terrace
  • Garage
  • +1
Travel time
-
1 / 4
  • Parking space
  • Balcony / Terrace
  • Garage
  • +1
CHF 1,540,000.–
6.5 rooms199m² living space
Impasse du Blanchet, 1754 Avry

Villa Belvédère | Nearly 200 m² and a plot of 571 m²

With its plot of 571 m², the villa B.01 « Villa Belvédère » benefits from a particularly generous outdoor area. Inside, its 199.69 m² of net selling area offer an organization where the reception areas, bedrooms, and practical rooms each find their place.On the first level, a covered garage for two cars is accompanied by several independent rooms: bike and trash area, laundry room, technical room, and storage space. The daily functions are thus grouped together without encroaching on the living areas. The garage alone offers 36.12 m².On the main floor, the kitchen of 10.17 m² partially opens onto a living room of 26.86 m², which is itself extended by a terrace of nearly 8 m². A pantry of 3.88 m² is located directly next to the kitchen. On the other side, a dining room of 15.18 m² opens onto a loggia of about 6 m². The configuration thus allows for a natural transition from one space to another, while creating different atmospheres around the kitchen. A first bedroom of 12.17 m² and a shower/WC of 4.41 m² are also located on this level.On the upper floor, three additional bedrooms and a parental suite of 19.47 m² make up the sleeping area. A wardrobe and two bathrooms with WC and bathtubs complete the floor. A terrace of about 8 m², accessible from one of the bedrooms, further opens this floor to the outside.A house where nearly 200 m² of interior space meet a plot of 571 m²: enough space for life to unfold both inside and out.Main data of the property: • 6.5 rooms • 199.69 m² • Plot 571 m² • Balcony 8.26 m² • Terrace 7.61 m² • Kitchen budget: CHF 30,000.– incl. VAT Want to know more? Request the complete sales dossier and discover all the information on marbrick.ch. Schedule a visit directly online, write to us at info@marbrick.ch or contact us at 026 320 11 55.Also find the project on domaine-blanchet.ch.

  • Parking space
  • Balcony / Terrace
  • Garage
  • +1
Travel time
-
1 / 3
  • Parking space
  • Balcony / Terrace
  • Garage
  • +1
CHF 1,540,000.–
6.5 rooms194m² living space
Impasse du Blanchet, 1754 Avry

Villa Verger: A house organized on three levels

The villa A.04 « Villa Verger » is located in the center of a set of semi-detached houses in the Domaine du Blanchet. It offers 194.38 m² of net selling area and 6.5 rooms, spread over three levels.Its organization takes up the qualities of the Verger typology: a covered garage for two cars, a bicycle and bin room, and generous spaces dedicated to daily life.On the living floor, the living room and kitchen total over 40 m². Around them, the annex rooms have been designed to be really useful: a pantry of about 3 m², a WC and a large laundry room of about 17 m². A relaxation area of about 15 m², separate from the living room, offers another room to invest according to the habits of its future inhabitants. The living area leads directly to a terrace of 15.86 m², while a loggia of about 7 m² creates a second connection to the outside.On the upper floor, three bedrooms and a parental suite, of about 12 to 20 m², are accompanied by bathrooms and WC. A second terrace of about 7 m² completes this last floor.On a plot of 222 m², A.04 thus offers a very structured way of living: the practical functions, the shared moments and the more intimate spaces each find their floor, without ever losing the connection to the outside.Main data of the property: • 6.5 rooms • 194.38 m² • Plot 222 m² • Terrace 15.86 m² • Balcony 7.91 m² • Kitchen budget: CHF 30’000.– TTC Want to know more? Request the complete sales dossier and discover all the information on marbrick.ch. Plan a visit directly online, write to us at info@marbrick.ch or contact us at 026 320 11 55.Also find the project on domaine-blanchet.ch.

  • Parking space
  • Balcony / Terrace
  • Garage
  • +1
Travel time
-
1 / 3
  • Parking space
  • Balcony / Terrace
  • Garage
  • +1
CHF 1,550,000.–
6.5 rooms194m² living space
Impasse du Blanchet, 1754 Avry

Villa Verger: 6.5 rooms and outdoor areas on each level

In Avry-sur-Matran, within the Domaine du Blanchet, the Villa A.03 « Villa Verger » develops 194.75 m² of net sales area on three levels, on a plot of 318 m².As soon as you enter the house, it reveals its functional character with a covered garage that can accommodate two cars and a room for bicycles and trash cans.The main floor is dedicated to daily life. The living room and kitchen together represent over 40 m², to which are added three particularly useful spaces: a pantry of about 3 m², a WC, and a large laundry room of about 17 m². A second relaxation area of about 15 m² completes the living room and allows you to imagine a reading corner, a family room, or simply a more intimate place. From the living room, the doors open onto a terrace of about 16 m², a true extension of the living area. A loggia of about 7 m² provides a second outdoor space on this level.The sleeping area includes three bedrooms and a parental suite, with surfaces ranging from about 12 to 20 m². Bathrooms and/or WC are distributed on each floor to naturally support the life of the house.Finally, a new terrace of about 7 m² is located on the top level. A particularity that gives this villa its rhythm: on each level, an outdoor space or a place to slow down, meet, and enjoy the house in a different way.Main data of the property: • 6.5 rooms • 194.75 m² • Plot 318 m² • Terrace 16.57 m² • Balcony 7.91 m² • Kitchen budget: CHF 30’000.– incl. VAT Want to know more? Request the complete sales dossier and discover all the information on marbrick.ch. Plan a visit directly online, write to us at info@marbrick.ch, or contact us at 026 320 11 55.Also find the project on domaine-blanchet.ch.

  • Parking space
  • Balcony / Terrace
  • Garage
  • +1
Travel time
-
1 / 18
  • Parking space
  • Balcony / Terrace
  • Quiet neighborhood
CHF 450,000.–
3.5 rooms92m² living space
Route de Lossy 27, 1782 Belfaux

Belfaux - Apartment A7 - 3.5 rooms

Apartment with 3.5 rooms in Belfaux Discover this beautiful apartment offering harmonious spaces and a comfortable living environment.Located on the third floor of a character building dating from 1847 and renovated in 2012, this 3.5-room apartment develops a living area of approximately 92 m² in a quiet residential area.Its layout allows you to enjoy well-organized spaces and adapted to a comfortable daily use. The interior distribution offers a good balance between the different rooms, while the presence of a bathroom and a separate toilet provides additional comfort particularly appreciated for a dwelling of this type.The apartment also benefits from a balcony of approximately 2 m², providing a pleasant opening to the outside and a complementary space to enjoy the fine days.Located on the third floor, the accommodation benefits from a pleasant position within the building. It presents itself in a good general condition and is integrated into an old building that has preserved its character while benefiting from a renovation carried out in 2012.An outdoor parking space is also included in the sale, offering a practical parking solution for daily use.Currently rented, the property generates a monthly net rental income of CHF 1'300.-, including CHF 1'240.- of net rent and CHF 60.- for the parking space. In addition, CHF 200.- of charges are added, bringing the total monthly rent to CHF 1'500.-, or CHF 18'000.- of annual rental income.Essential information: • 3.5-room apartment • Around 92 m² of living space • Located on the third floor • Balcony of around 2 m² • 1 bathroom • 1 separate toilet • 1 parking space • Good general condition • Building from 1847 • Renovated in 2012 • Quiet residential area • Near the train station A well-arranged and functional apartment, offering a comfortable configuration and services adapted to both a main residence and an investment project.

  • Parking space
  • Balcony / Terrace
  • Quiet neighborhood
Travel time
-
1 / 13
  • Parking space
  • Balcony / Terrace
  • Quiet neighborhood
CHF 440,000.–
3.5 rooms70m² living space
Route de Lossy 27, 1782 Belfaux

Belfaux - Apartment A2 - 3.5 rooms

Apartment with 3.5 rooms in Belfaux Discover this beautiful apartment with harmonious spaces and a comfortable living environment.Located on the first floor of a character building dating from 1847 and renovated in 2012, this 3.5-room apartment offers approximately 70 m² of living space in a quiet and pleasant residential area.The apartment has a balanced layout, with spaces adapted to a comfortable daily life. Its configuration allows you to fully enjoy the different rooms, while its brightness contributes to creating a welcoming atmosphere. The apartment also includes a bathroom and is in good general condition.A balcony of approximately 12 m² pleasantly extends the living space and is a real asset for enjoying the outdoors. Its dimensions allow for easy arrangement of a relaxation or dining area according to your desires.A cellar of approximately 3 m² completes the property and provides additional storage space. An outdoor parking space is also included in the sale, offering a practical parking solution for daily needs.The apartment is integrated into a building that has preserved the character of its original construction while benefiting from the renovations carried out in 2012. Its layout, size, and balcony make it a versatile apartment, suitable for both a main residence and an investment project.Currently rented, the property generates a monthly net rental income of CHF 1'336.-, including CHF 1'276.- of net rent and CHF 60.- for the parking space. In addition, there are CHF 200.- of charges, bringing the total monthly rent to CHF 1'536.-, or CHF 18'432.- of annual rental income.Essential information: • 3.5-room apartment • Approximately 70 m² of living space • Located on the first floor • Balcony of approximately 12 m² • Bright • 1 bathroom • Cellar of approximately 3 m² • 1 parking space • Good general condition • Building from 1847 • Renovated in 2012 • Quiet residential area • Near the train station A well-proportioned apartment, pleasant to live in and with a beautiful outdoor space, offering an interesting balance between comfort, functionality, and character.

  • Parking space
  • Balcony / Terrace
  • Quiet neighborhood
Travel time
-
1 / 8
  • Parking space
  • Balcony / Terrace
  • Garage
  • +3
CHF 930,000.–
4.5 rooms130m² living space
Sur demande 1, 1726 Estavayer-le-Gibloux

Beautiful new 4.5-room attic apartment with large south-facing balcony in Farvagny-le-Grand

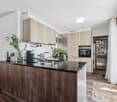
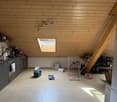
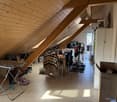
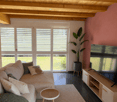
Beautiful new 4.5-room attic apartment with large south-facing balcony in Farvagny-le-Grand Discover a unique living environment where comfort, brightness, and elegance come together. Located on the top floor of a contemporary residence consisting of only four apartments in PPE, this magnificent 4.5-room attic apartment offers spacious rooms, careful architecture, and a warm atmosphere thanks to its high ceilings.With a living area of approximately 130 m² and a large south-facing balcony of 23 m², this property is an ideal opportunity for families, couples, or individuals looking for a new, high-quality home in a quiet and green environment. The delivery is scheduled for the end of 2027. The highlights • New 4.5-room attic apartment • Approximately 130 m² of living space • Large south-facing balcony of 23 m² • Beautiful ceiling height for a pleasant sense of space • Living room, dining room, and open kitchen of approximately 50 m² • Modern kitchen with central island • 3 bedrooms • 2 bathrooms • Master bedroom with dressing room and private bathroom • Practical economat • Large private cellar • 1 garage and 1 outdoor parking space included in the price • Heat pump with underfloor heating • Small PPE with only 4 apartments • Quiet residential area in a dead-end street • Playground for children • Delivery scheduled for the end of 2027 Bright and inviting living areas The heart of the apartment consists of a large living area of approximately 50 m², combining the living room, dining room, and an open kitchen with a central island. The large windows bring exceptional brightness and naturally extend the rooms to the 23 m² large balcony, ideal for enjoying the sunny days.Since the apartment is located under the roof, it benefits from a genuine charm thanks to its high ceilings, creating an elegant atmosphere and a pleasant sense of volume.The sleeping area includes a master bedroom with a dressing room and private bathroom, two additional bedrooms, a second bathroom, and a practical economat offering convenient storage space for daily use. Modern comfort and high-quality features The residence is built according to current standards and features a heat pump with underfloor heating, ensuring optimal comfort throughout the year and excellent energy efficiency.The apartment also has a large private cellar, a garage, and an outdoor parking space, all of which are included in the purchase price. A privileged location between Fribourg and Bulle The residence is located in Farvagny-le-Grand, in the municipality of Gibloux, and benefits from a particularly peaceful residential area with green spaces, trees, and a nearby stream. Shops, schools, public transport, and other amenities are quickly accessible.The motorway can be reached in just 5 minutes, allowing for easy access to: • Fribourg in approximately 17 minutes • Bulle in approximately 16 minutes • Bern in approximately 36 minutes • Lausanne in approximately 45 minutes An exceptional apartment to discover Thanks to its privileged location on the top floor, its beautiful rooms, its brightness, its modern features, and its quiet environment, this apartment represents a rare opportunity for those who want to acquire a new home that combines comfort, quality, and serenity.The complete sales dossier, plans, construction description, and all additional information are available upon request.

  • Parking space
  • Balcony / Terrace
  • Garage
  • +3
Travel time
-
1 / 8
  • Parking space
  • Balcony / Terrace
  • Garage
  • +3
CHF 900,000.–
4.5 rooms130m² living space
Sur demande 1, 1726 Estavayer-le-Gibloux

Beautiful new 4.5-room apartment with large south-facing balcony in Farvagny-le-Grand

Beautiful new 4.5-room apartment with large south-facing balcony in Farvagny-le-Grand Welcome to your future home! Located on the 1st floor of a contemporary residence on a human scale, this superb 4.5-room apartment seduces with its generous volumes, natural light, and calm environment. Composed of only four apartments in PPE, this new development offers a privileged living space, ideal for families, couples, or anyone seeking comfort and quality of life.With a net living area of approximately 130 m² and a magnificent 23 m² south-facing balcony, this apartment offers perfectly designed spaces to meet the demands of modern life. Delivery is scheduled for the end of 2027. The highlights • New 4.5-room apartment on the 1st floor • Approximately 130 m² of living space • Large 23 m² south-facing balcony • Living room, dining room, and open kitchen of approximately 50 m² • Modern kitchen with central island • 3 bedrooms • 2 bathrooms • Parental suite with dressing room and private bathroom • Practical storage room • Large private cellar • 2 outdoor parking spaces included in the price • Heat pump with underfloor heating • Small PPE with only 4 apartments • Quiet residential area in a dead end • Children's playground • Delivery scheduled for the end of 2027 Spacious and bright spaces The heart of the apartment is a vast living area of approximately 50 m², combining the living room, dining room, and an elegant open kitchen with a central island. The large windows provide exceptional brightness throughout the day and naturally extend the living spaces to the 23 m² balcony, a true outdoor room ideal for enjoying the beautiful days.The sleeping area has been designed to offer comfort and intimacy. It includes a parental suite with dressing room and private bathroom, two additional bedrooms, a second bathroom, and a storage room offering appreciable storage space. Modern comfort and energy efficiency Built according to current standards, this residence benefits from a heat pump combined with underfloor heating, guaranteeing excellent thermal comfort while offering a high-performance and economical energy solution.A large private cellar and two outdoor parking spaces, already included in the sale price, complete this property perfectly. A privileged location between Fribourg and Bulle Located in Farvagny-le-Grand, within the municipality of Gibloux, the residence benefits from a green, calm, and family-friendly environment. Shops, schools, public transport, and services are quickly accessible.The motorway can be reached in about 5 minutes, making it easy to access: • Fribourg in about 17 minutes • Bulle in about 16 minutes • Bern in about 36 minutes • Lausanne in about 45 minutes An opportunity not to be missed This new apartment combines all the advantages of a modern home: generous volumes, excellent brightness, quality amenities, and a sought-after location. An ideal opportunity for a main residence or a long-term investment.The complete sales dossier, plans, construction description, and all additional information are available upon request.

  • Parking space
  • Balcony / Terrace
  • Garage
  • +3
Travel time
-
1 / 13
  • Balcony / Terrace
  • Child-friendly
CHF 575,000.–
2.5 rooms72m² living space
Rue des Grives 13, 1762 Givisiez

Magnificent 2.5-room attic apartment with large terrace and view in Givisiez

These magnificent 2.5-room attic apartments in a residential area in the heart of Givisiez offer an idyllic living environment.An exceptional location, quiet, close to nature and all amenities, shops, road axis, primary school 850 meters and public transport 550 meters on foot.These bright and comfortable through apartments offer a spacious parental bedroom with bathroom, a living room with open kitchen, giving onto a generous terrace of approximately 50 m2 with an unobstructed view, to admire the sunrise and sunset.This building with 6 apartments in contemporary design is equipped with an individual cellar and a covered parking space per apartment. Photovoltaic panels, a visitor parking space, and a bicycle parking space for all apartments complete this exceptional property.The start of construction is planned for summer 2026.The end of the work is planned for autumn 2027.Composition;2nd floor with stairs • Living room with kitchen and hall 32 m2 • Bathroom 4.89 m2 • Bedroom 14.24 m2 • Terrace unit 5 59.11 m2, Terrace unit 6 44.11 m2 Basement • Private cellar 2.52 m2 • 1 technical room 11.42 m2 Details of available units;Unit 13-1. 4.5 Duplex 112.18 m2 with terrace of 16.94 m2, garden 16.31 m2, cellar 2.56 m2, weighted area 118.03 m2: SOLDUnit 13-2. 4.5 Duplex 110.56 m2 with terrace of 17.16 m2, garden 18.15 m2, cellar 2.52 m2, weighted area 116.47 m2: SOLDUnit 13-3. 4.5 Duplex 110.56 m2 with terrace of 17.16 m2, garden 21.38 m2, cellar 2.56 m2, weighted area 116.48 m2: SOLDUnit 13-4. 5.5 Duplex 116.70 m2 with terrace of 19.32 m2, garden 101.57 m2, cellar 2.49 m2, weighted area 123.32 m2: SOLDUnit 13-5. 2.5 Attic 52.28 m2 with terrace of 59 m2, cellar 2.52 m2, weighted area 72.00 m2: 585'000 CHFUnit 13-6. 2.5 Attic 52.17 m2 with terrace of 44.11 m2, cellar 2.56 m2, weighted area 66.98 m2: 575'000 CHFOutdoor parking space additional: 25'000 CHFPlease contact us for more information.

  • Balcony / Terrace
  • Child-friendly
Travel time
-
Patrick Krolik

Patrick Krolik

1 / 13
Patrick Krolik

Patrick Krolik

  • Balcony / Terrace
  • Child-friendly
CHF 1,890,000.–
7.5 rooms218m² living space
1752 Villars-sur-Glâne

Villa individuelle familiale avec jardin, volumes généreux et potentiel indépendant

Située dans un quartier résidentiel calme et recherché, au fond d'une impasse, cette spacieuse villa individuelle de 7.5 pièces offre un cadre de vie idéal pour une famille en quête de confort, de tranquillité et de proximité avec toutes les commodités.Édifiée sur une belle parcelle de 1'168 m², la propriété bénéficie d'un environnement verdoyant, sans vis-à-vis, ainsi que d'un ensoleillement optimal tout au long de la journée.La situation est particulièrement attractive avec un arrêt de bus à seulement 1 minute à pied, des commerces accessibles en quelques minutes, une école primaire à proximité ainsi qu'un accès rapide à l'autoroute et à la gare. Tout est réuni pour un quotidien pratique et agréable.La maison se développe sur plusieurs niveaux et propose une distribution fonctionnelle et généreuse :Au rez-de-chaussée, vous découvrirez un hall d'entrée accueillant, un vaste séjour lumineux avec cheminée, une salle à manger ouverte ainsi qu'une cuisine entièrement équipée avec accès direct à l'extérieur. Une salle d'eau avec WC complète ce niveau.À l'étage, la villa dispose de plusieurs chambres confortables ainsi qu'une salle d'eau, offrant un espace nuit parfaitement adapté à une famille.Le sous-sol propose de généreux espaces supplémentaires, incluant notamment une grande pièce pouvant être aménagée selon vos besoins (bureau, activité indépendante, espace de loisirs), ainsi qu'une cave, les locaux techniques et un WC visiteurs. Une entrée indépendante permet d'envisager facilement la création d'un studio d'environ 40 m².À l'extérieur, le jardin soigneusement entretenu et la terrasse offrent un cadre de vie privilégié, idéal pour profiter des beaux jours en toute intimité.Un garage box ainsi que plusieurs places de parc extérieures complètent ce bien.À noter également que toutes les fenêtres de la maison ont été remplacées en 2024, garantissant un meilleur confort thermique et énergétique.Villars-sur-Glâne est une commune dynamique et très prisée du Grand Fribourg, appréciée pour sa qualité de vie, ses infrastructures complètes, ses écoles, ses commerces et sa proximité immédiate avec la ville de Fribourg.Cette propriété représente une opportunité rare pour une famille souhaitant s'installer dans un environnement paisible tout en restant proche de toutes les commodités.Gelegen in einem ruhigen und begehrten Wohnquartier am Ende einer Sackgasse, bietet diese grosszügige freistehende Villa mit 7.5 Zimmern ein ideales Wohnumfeld für eine Familie, die Komfort, Ruhe und die Nähe zu sämtlichen Annehmlichkeiten sucht.Erbaut auf einem schönen Grundstück von 1'168 m², profitiert die Liegenschaft von einer grünen Umgebung ohne Gegenüber sowie von optimaler Sonneneinstrahlung den ganzen Tag über.Die Lage ist besonders attraktiv: Eine Bushaltestelle befindet sich nur 1 Gehminute entfernt, Einkaufsmöglichkeiten sind in wenigen Minuten erreichbar, eine Primarschule befindet sich in der Nähe und sowohl die Autobahn als auch der Bahnhof sind schnell erreichbar. Alles ist vorhanden für einen praktischen und angenehmen Alltag.Das Haus erstreckt sich über mehrere Etagen und bietet eine funktionale und grosszügige Raumaufteilung:Im Erdgeschoss befinden sich ein einladender Eingangsbereich, ein heller und geräumiger Wohnbereich mit Cheminée, ein offenes Esszimmer sowie eine voll ausgestattete Küche mit direktem Zugang nach draussen. Ein Badezimmer mit WC vervollständigt diese Etage.Im Obergeschoss verfügt die Villa über mehrere komfortable Schlafzimmer sowie ein weiteres Badezimmer, ideal für eine Familie.Das Untergeschoss bietet grosszügige Zusatzflächen, darunter ein grosser Raum, der je nach Bedarf genutzt werden kann (Büro, selbstständige Tätigkeit, Freizeitbereich), sowie einen Keller, Technikräume und ein Gäste-WC. Ein separater Eingang ermöglicht problemlos die Schaffung eines Studios von ca. 40 m².Im Aussenbereich bieten der gepflegte Garten und die Terrasse ein...

  • Balcony / Terrace
  • Child-friendly
1 / 13
  • Balcony / Terrace
  • Elevator
  • Child-friendly
CHF 555,000.–
2.5 rooms62m² living space
Karrweg 8, 1700 Fribourg

Magnificent 2.5 rooms close to Sarine in the lower town of Fribourg
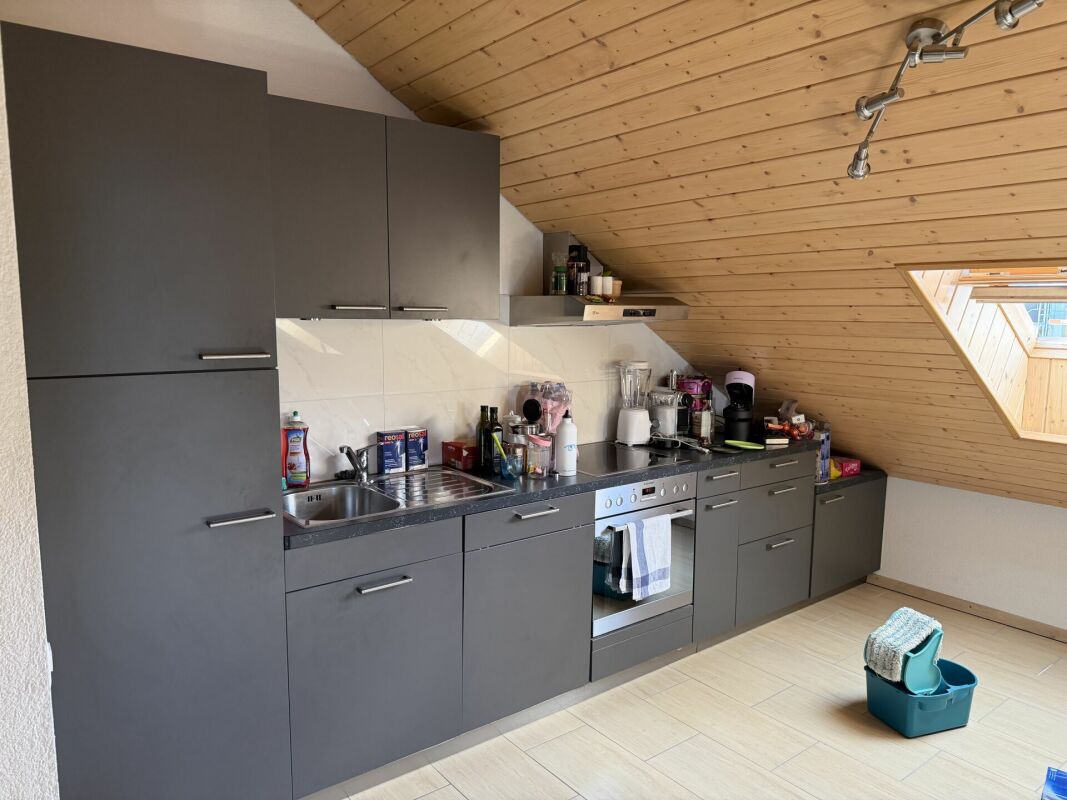
These magnificent high-quality apartments in the heart of nature in the lower town of Fribourg offer an idyllic living environment.An exceptional location close to the Sarine, quiet, near nature and all amenities, schools, shops, and buses, 25 meters on foot towards Fribourg station. For nature lovers, you can enjoy beautiful walks on foot in complete tranquility, including crossing the historic Middle Bridge over the Sarine, connecting the peninsula of L'Auge to the lower Planche and the old town, or for a more natural walk, take the surrounding path to access the Chapel of Lorette with a breathtaking view. These through and comfortable apartments offer an open kitchen on the Sarine side to admire the old town, a spacious living room overlooking a covered balcony and a beautifully landscaped garden with a southwest orientation. This contemporary design building is equipped with an elevator, individual cellar, and two bike spaces per apartment. 8 parking spaces in the basement, one visitor space, and outdoor bike spaces complete this exceptional property. The choice of materials is at the discretion of the tenant.Construction start spring 2026. Key handover no later than December 15, 2027Ground floor with terrace and private garden Lot 1. 2.5 58 m2 with terrace of 6.48 m2, garden 32 m2, weighted area 72.32 m2: 625'000 CHF SOLDLot 2. 2.5 58 m2 with terrace of 6.48 m2, garden 32 m2, weighted area 72.32 m2: 625'000 CHF SOLDLot 3. 2.5 58 m2 with terrace of 6.48 m2, garden 32 m2, weighted area 72.32 m2: 625'000 CHF Lot 4. 2.5 58 m2 with terrace of 6.48 m2, garden 32 m2, weighted area 72.26 m2: 625'000 CHF RESERVEDLot 5. 3.5 77 m2 with terrace of 6.48 m2, garden 79.80 m2, weighted area 107 m2: 785'000 CHF SOLD First floor with balcony Lot 6. 2.5 58 m2 with balcony of 6.48 m2, weighted area 61.76 m2: 555'000 CHF SOLDLot 7. 2.5 58 m2 with balcony of 6.48 m2, weighted area 61.76 m2: 555'000 CHF RESERVED Lot 8. 2.5 58 m2 with balcony of 6.48 m2, weighted area 60.59 m2: 555'000 CHF SOLDLot 9. 2.5 58 m2 with balcony of 6.48 m2, weighted area 61.76 m2: 555'000 CHF SOLDLot 10. 3.5 77 m2 with balcony of 6.48 m2, weighted area 80.76 m2: 685'000 CHF SOLDSecond floor with balcony Lot 11. 4.5 104.6 with balcony of 6.48 m2, weighted area 112.66 m2: 925'000 CHF SOLDLot 12. 4.5 104.6 with balcony of 6.48 m2, weighted area 112.60 m2: 925'000 CHF SOLDLot 13. 4.5 104.6 with balcony of 6.48 m2, weighted area 112.66 m2: 925'000 CHF SOLD Lot 14. 4.5 104.6 with balcony of 6.48 m2, weighted area 112.66 m2: 925'000 CHF RESERVED Lot 15. 3.5 77 m2 with balcony of 6.48 m2, weighted area 80.76 m2: 685'000 CHF SOLD Attic Lot 16. 3.5 69.46 m2 under the attic with private cellar: 605'000 CHF SOLDPlease contact us for more information.
  • Balcony / Terrace
  • Elevator
  • Child-friendly
Travel time
-
1 / 13
CHF 695,000.–
3.5 rooms88m² living space
Rue des Frère-Lumière 19a-19b, 1723 Marly

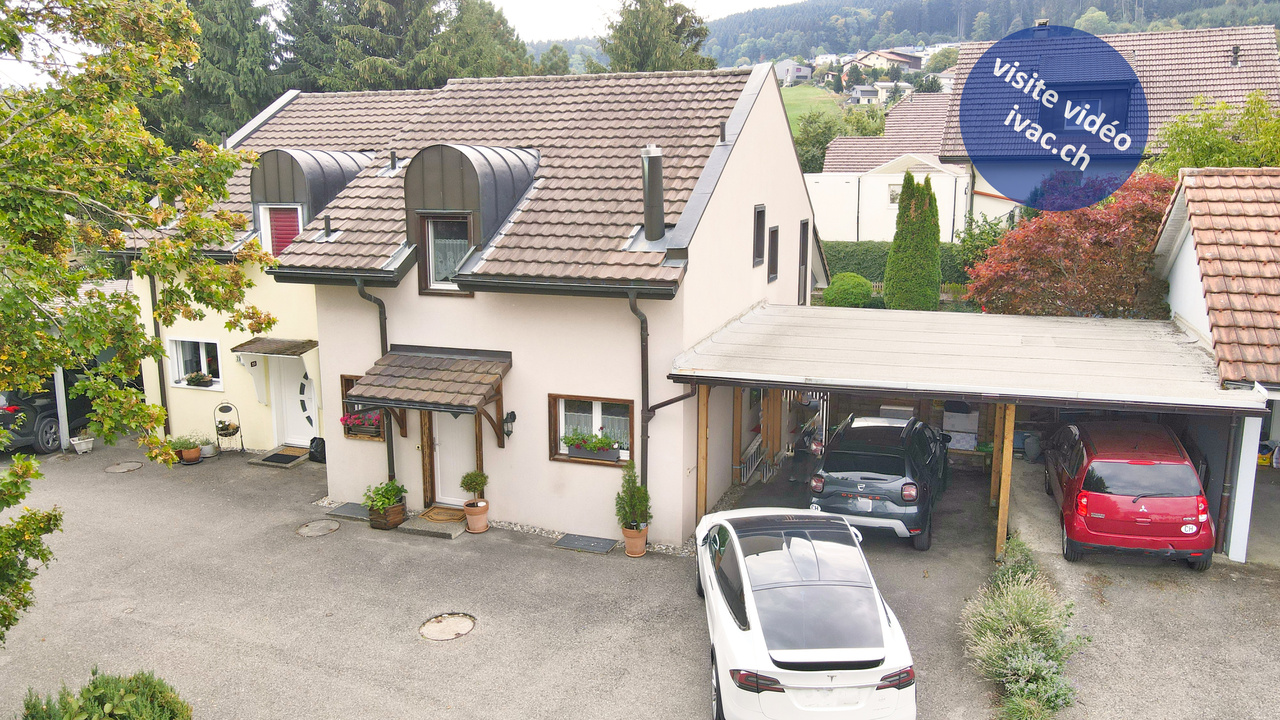
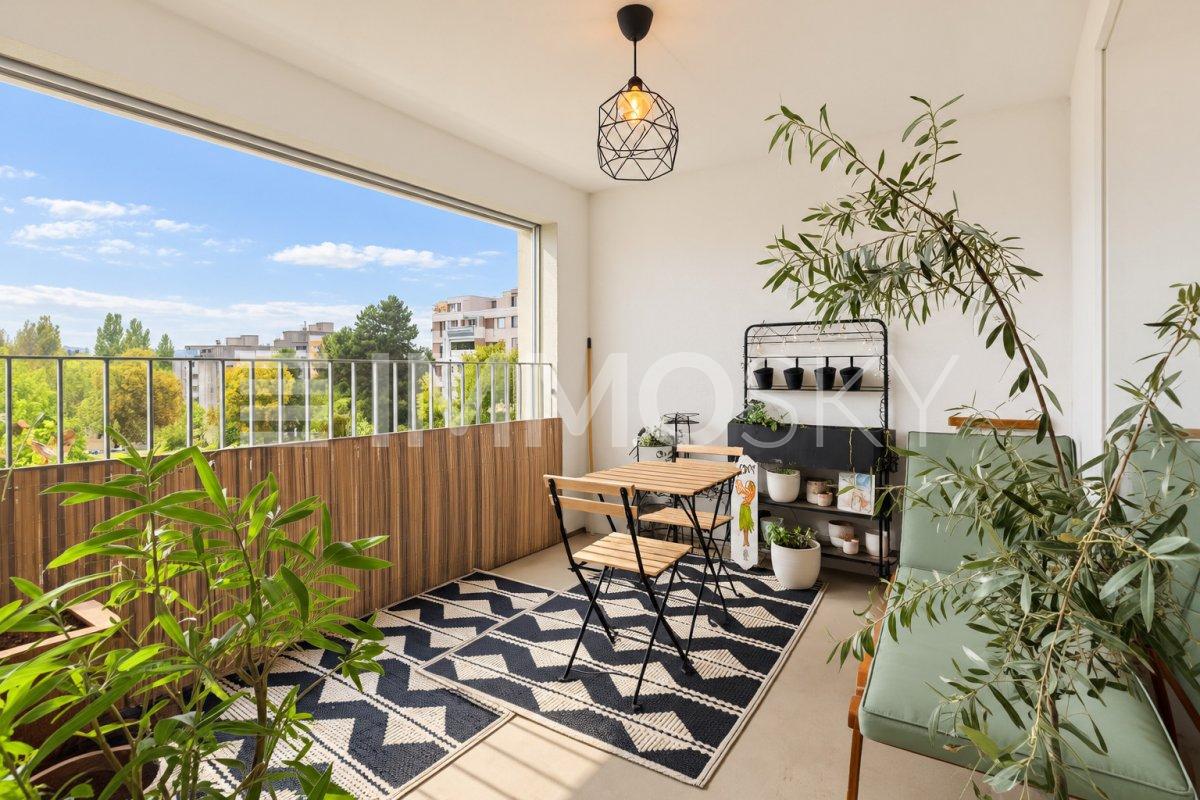
Modern comfort in Marly - Apartments with 3.5 to 4.5 rooms

These apartments, located on the 3rd floor of a contemporary residence in Marly, offer a pleasant living environment, combining comfort, brightness, and high-quality amenities. They are situated in a dynamic and sought-after neighborhood, with immediate proximity to shops, public transportation, schools, and leisure facilities. Quick access to the center of Fribourg is an additional advantage for daily commutes.They are designed to meet current housing standards and are distinguished by spacious and well-arranged living areas, facilitating fluid movement between the different rooms. The large windows and patio doors bring in plenty of natural light throughout the day. Depending on the apartment type, the kitchens are open or separate, fully equipped, and designed to combine functionality, aesthetics, and conviviality.Each apartment benefits from controlled ventilation, ensuring optimal air quality, high-performance windows with triple glazing for excellent thermal and acoustic insulation, as well as electrically operated blinds for comfortable use in daily life. A private MIELE laundry column is also integrated into each apartment.Pre-equipment for modern home automation solutions allows for easy adaptation of the apartment to current needs in terms of connectivity and intelligent habitat management.Thanks to their orientation and location on the upper floor, the apartments offer beautiful brightness, a calm atmosphere, and a certain intimacy, while enjoying the view of the surrounding neighborhood.The building also features modern infrastructure, including an underground parking garage and amenities that promote soft mobility.A great opportunity for individuals and investors looking for a high-quality property in the heart of an attractive and thriving neighborhood.Documentation and information only available upon request with complete contact information (including postal address and phone number).
Travel time
-

Suggested properties for you based on search results