57 results - Property for buy in District Schwyz

1 / 8
  • Parking space
  • Balcony / Terrace
  • Garage
  • +3
CHF 5,900,000.–
842m² living space
6432 Rickenbach SZ

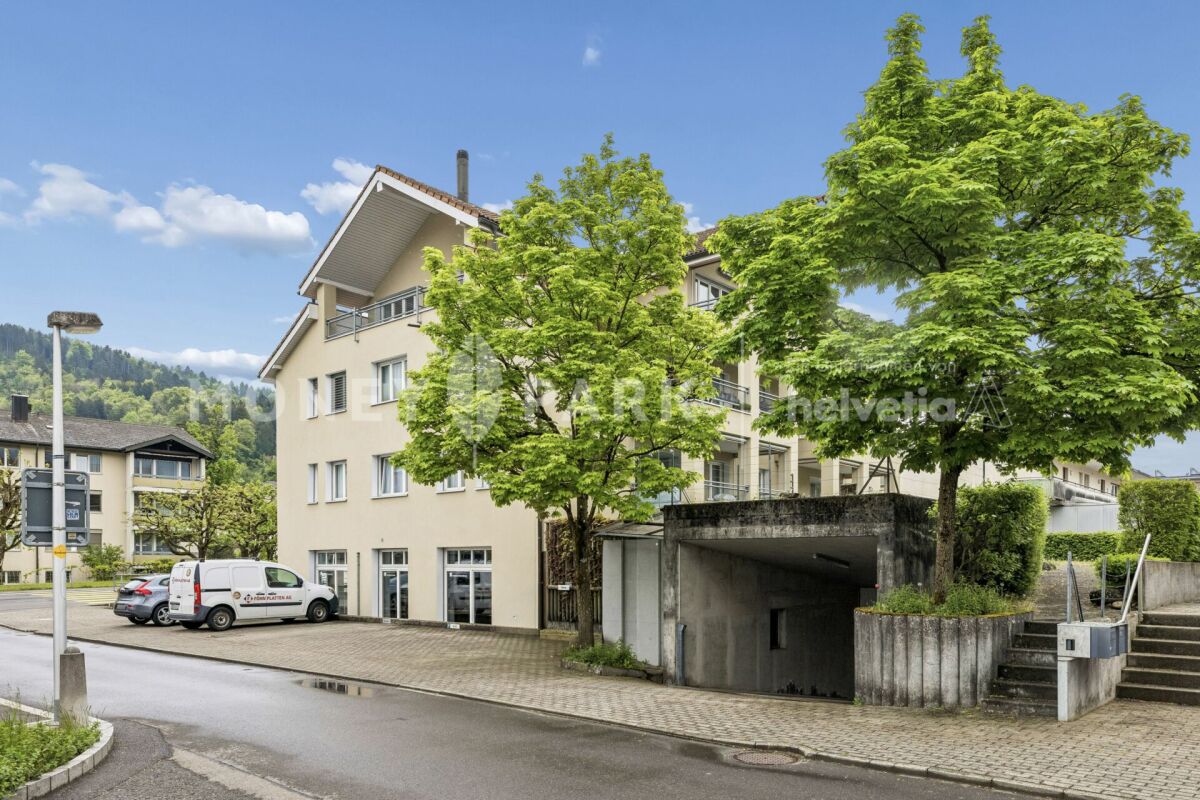
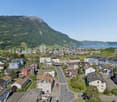
INVESTMENT PROPERTY WITH 10 RESIDENTIAL UNITS AT THE FOOT OF THE MYTHEN

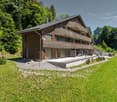
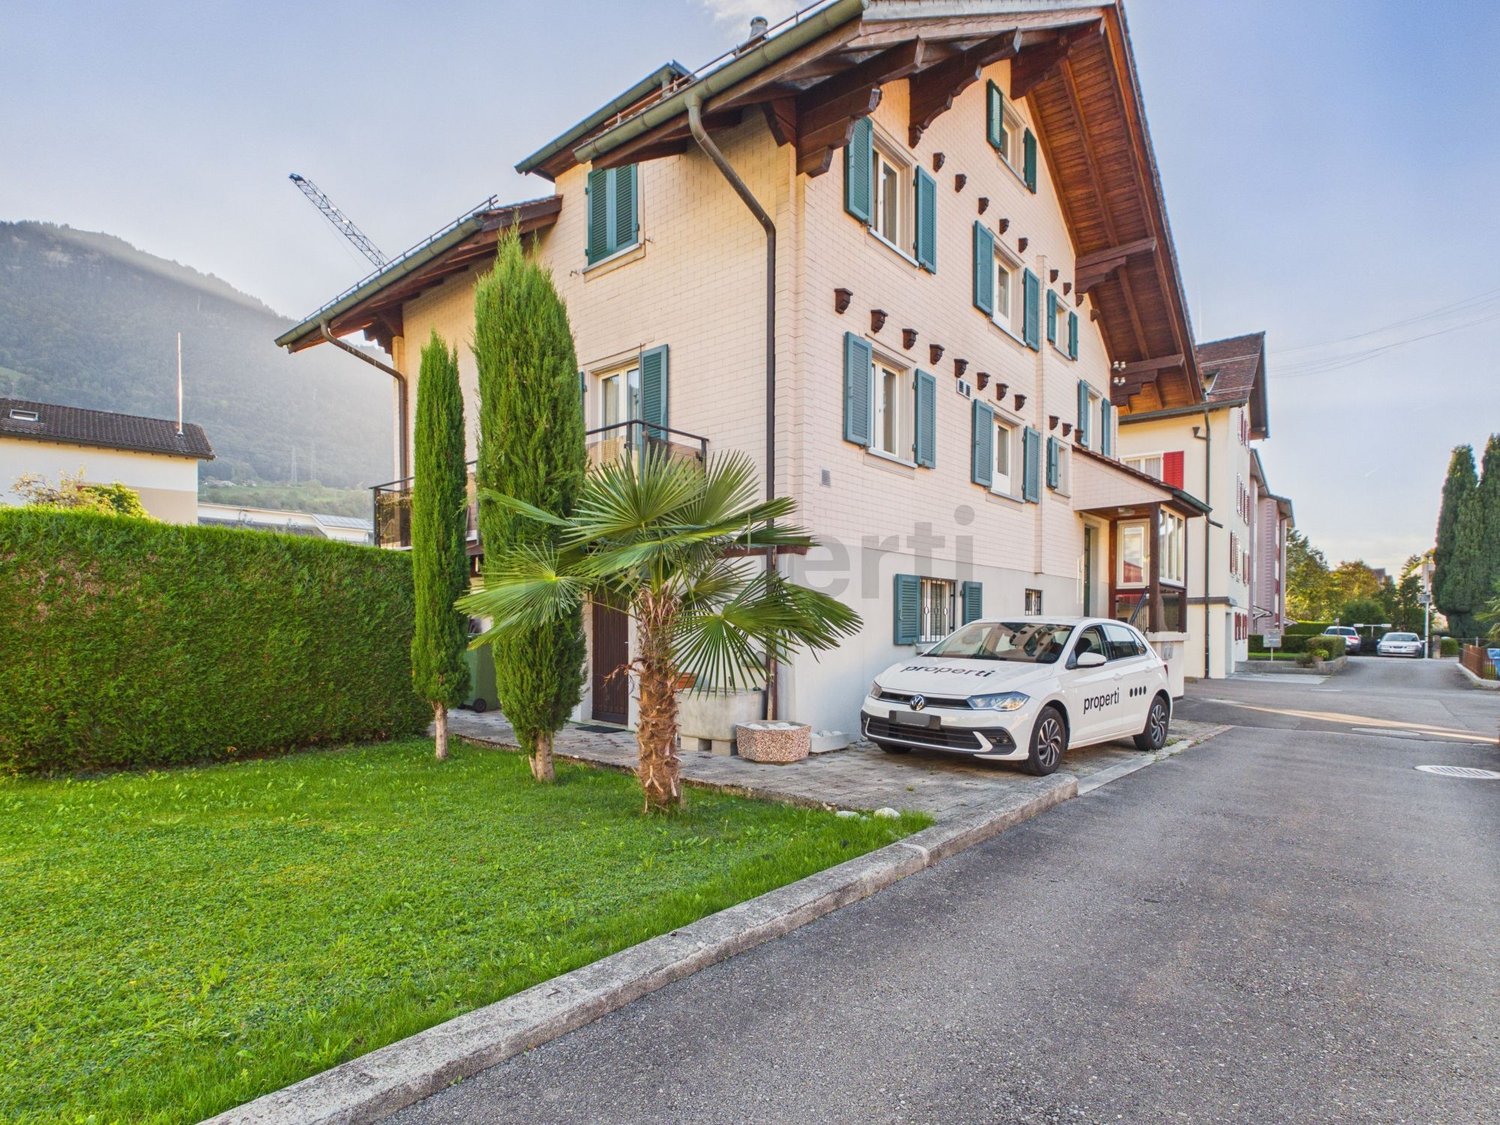
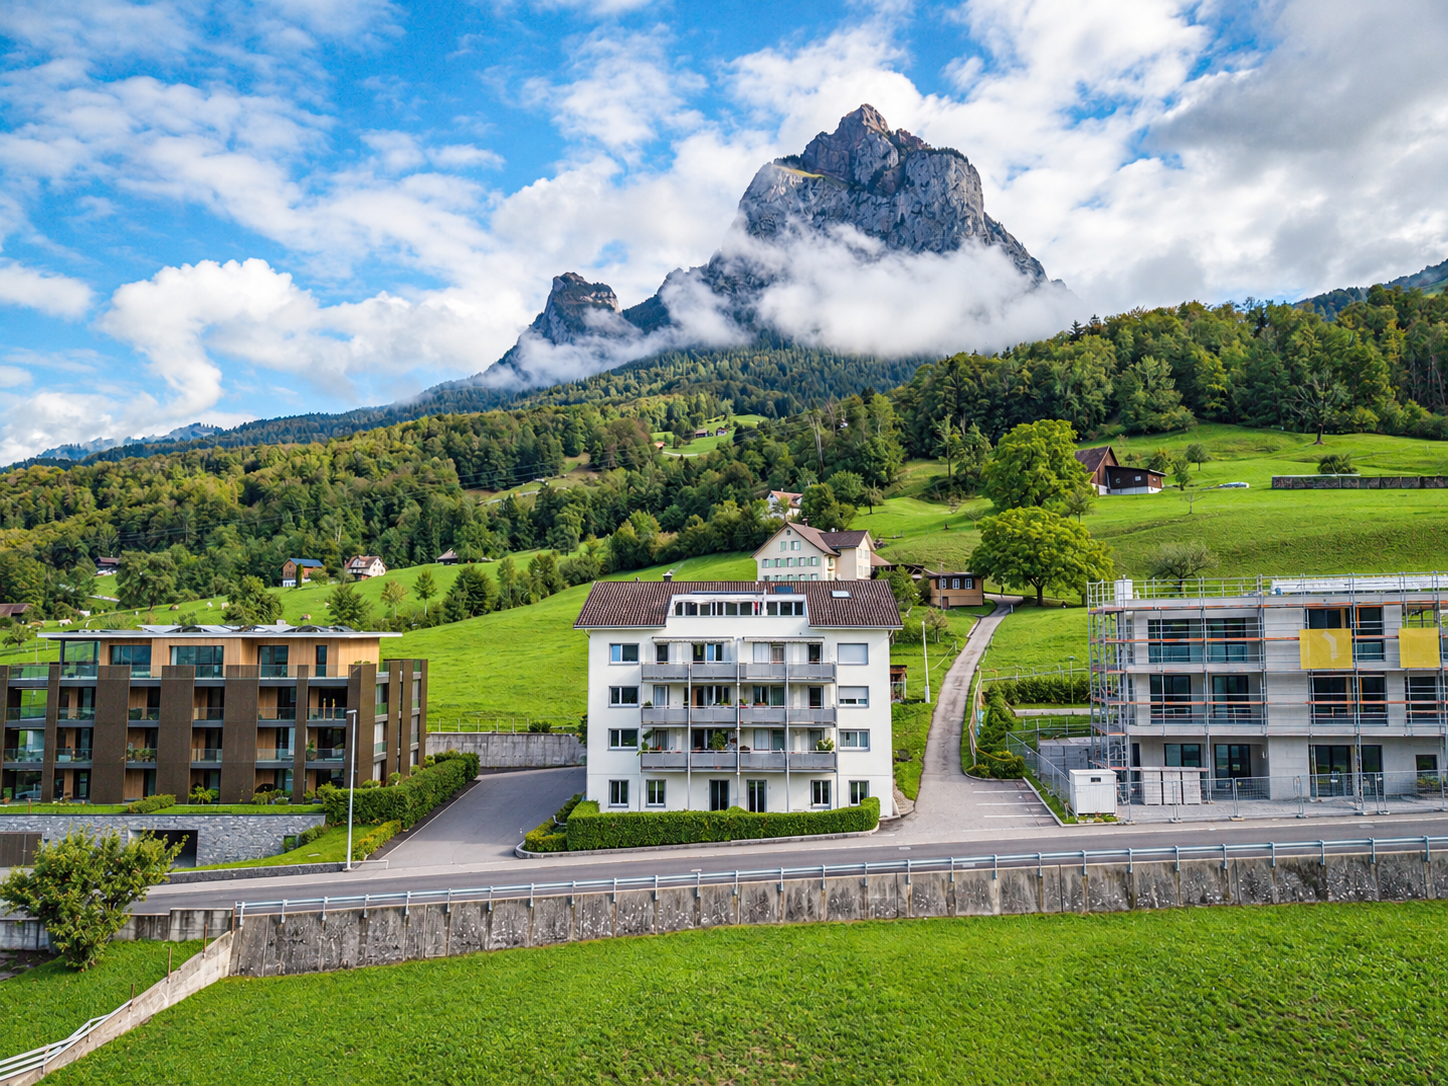
At the foot of the Mythen Mountains, in a quiet and sunny location, this well-maintained apartment building with a total of 10 residential units. The property is fully leased and offers the advantage of a long-standing tenant base as well as net rental income of approximately CHF 188,040 per year.The mix of units includes four 4--room, three 3.5-room, and three 2.5-room apartments. All units have their own balcony or a patio, and some offer impressive views of the mountain landscape andLake Lucerne.Thanks to regular maintenance work, the property is in good condition. Three garage spaces and ten outdoor parking spots provide ample parking options, while various storage rooms in the basement provide additional storage space for tenants.The location is also impressive: A bus stop is located just about a minute’s walk away, and the center of Schwyz can be reached in just a few minutes. The property thus combines a residential area close to nature with good access to shopping, services, and the regional transportation network.At the foot of the Mythen Mountains, in a quiet and sunny location,this well-maintained apartment building with a total of 10 residential units. The property is fully leased and offers the advantage of a long-standing tenant base as well as net rental income of approximately CHF 188,040 per year.The unit mix includes four 4 -room, three 3.5-room, and three 2.5-room apartments. All units have their own balcony or a patio, and some offer impressive views of the mountain landscape andLake Lucerne.Thanks to regular maintenance work, the property is in good condition. Three garage spaces and ten outdoor parking spots provide ample parking options, while various storage rooms in the basement provide additional storage space for tenants.The location is also impressive: A bus stop is located just about a minute’s walk away, and the center of Schwyz can be reached in just a few minutes. Thus, the property combines a natural residential setting with good access to shopping, services, and the regional transit network.Interested? For more information, photos, a virtual tour, and viewing options, visit: propertyowner.ch/de/real-estate/26-00235 As a member of the Swiss Landowners Association, you’ll benefit from a free real estate appraisal and gain access to exclusive listings on propertyowner.ch before they’re published publicly.

  • Parking space
  • Balcony / Terrace
  • Garage
  • +3
1 / 8
  • Parking space
  • Garage
  • Mountain view
  • +1
CHF 1,950,000.–
5.5 rooms151m² living space
8849 Alpthal

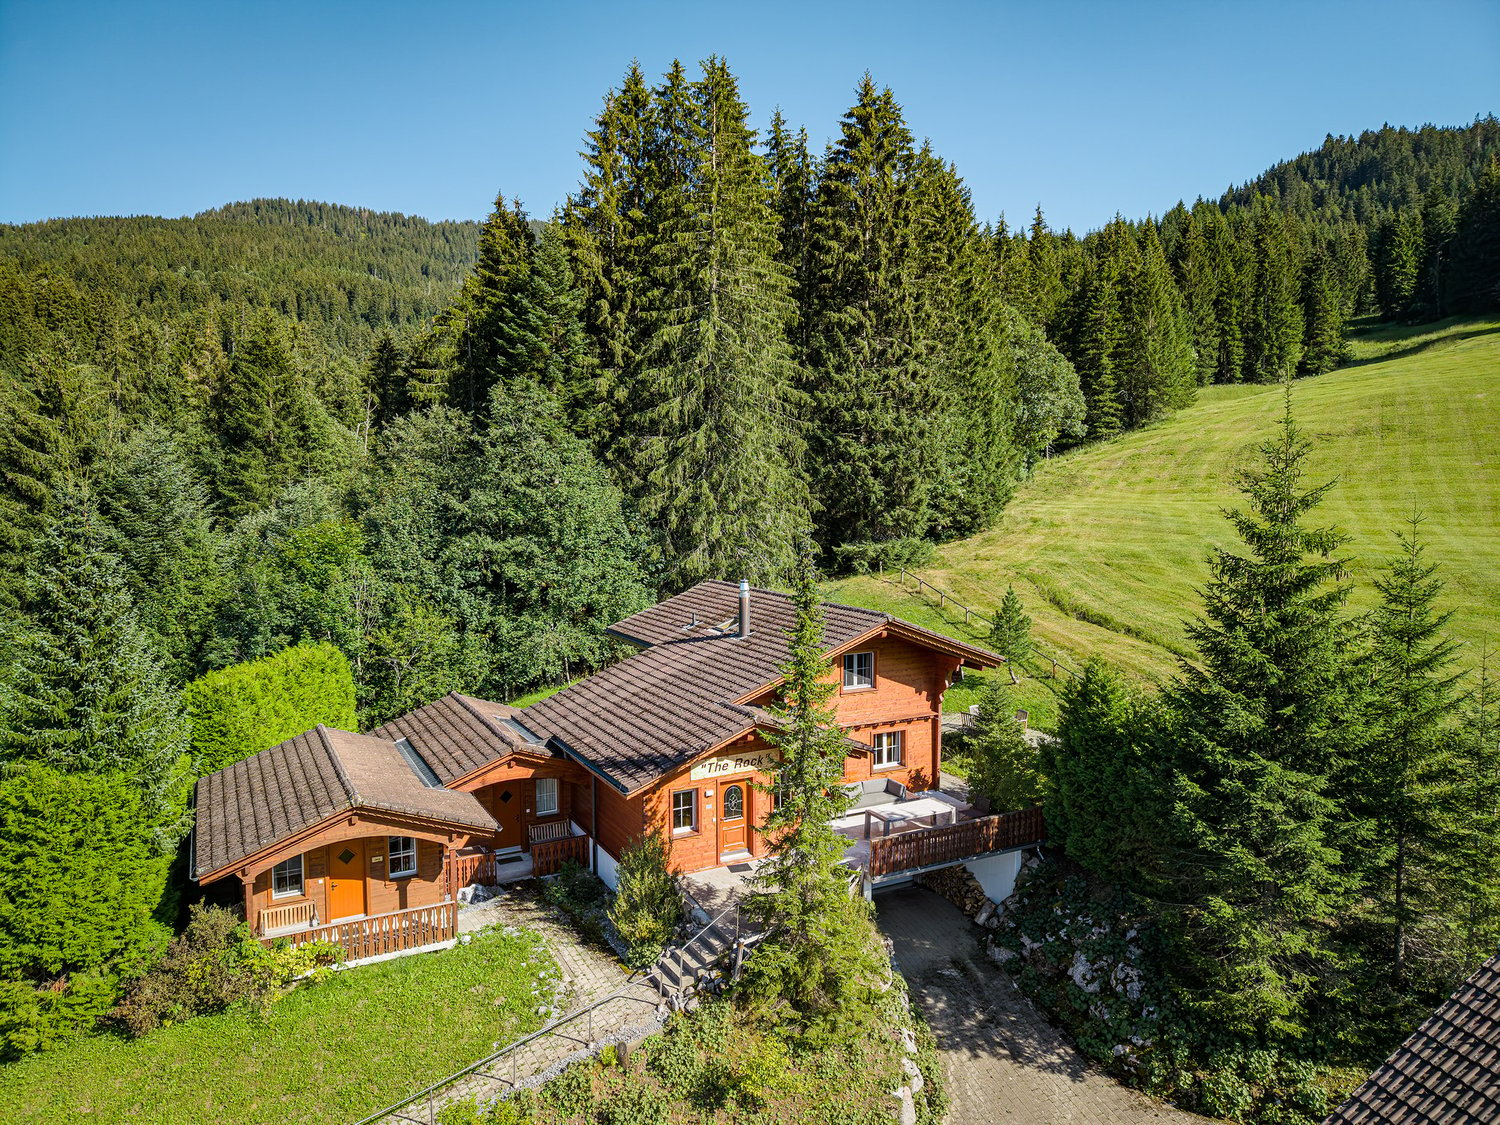
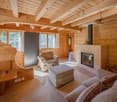
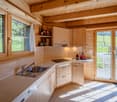
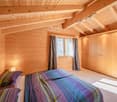
CHALET COMPLEX ON THE EDGE OF THE FOREST ON THE BRUNNIALP

On the idyllic Brunnialp in the municipality of Alpthal SZ, there is a unique vacation home located right on the ski slope. The chalet complex consists of three small chalets with a total of 5.5 rooms, a loft, and approximately 195 m² of total usable floor space. The property can be used without restriction as second home and is therefore ideal as a personal vacation home or for rental.The main chalet, “The Rock,” features a spacious living area, a dining room, a kitchen, and two bedrooms, which are spread over two floors. The main chalet is complemented by the two cozy side chalets, “Jack” and “Daniels.” Each of these is a separate unit with its own bathroom. In total, there is approximately 151 m² of living space spread across 5.5 rooms and a loft. Another advantage is the direct access from the garage to the adjacent utility rooms with a laundry/utility area and air-raid shelter. From there, a staircase leads directly into the living area, so thatgroceries can be brought into the chalet conveniently and without having to carry them for a long distance.The location is particularly attractive for winter sports enthusiasts: The property is located right next to the ski slope and offers convenient ski-in/ski-out access right up to the apartment’s doorstep.&At the same time, the micro-location stands out for its idyllic surroundings on the edge of the forest and the village. The Brunni ski lift is only about 200 meters away, and the village center with its restaurant is easily accessible. From Zurich, it takes about one hour to Brunnialp.This combines an attractive location with traditional chalet charm and versatility in this special vacation home combines an attractive location, traditional chalet charm, and a wide range of uses.https://www.propertyowner.ch/de/immobilien/

  • Parking space
  • Garage
  • Mountain view
  • +1
1 / 12
CHF 4,990,000.–
14 rooms544m² living space
6438 Ibach

Attractive yield and investment package: Four modern 4.5-room apartments, central location, 6438 Ibach, SZ

This investment package includes four modern 4.5-room apartments on the 2nd and 3rd floors of the 12-family house Mythenblick in Ibach, with 134m² to 140m² of living space. The attractive apartments convince with modern interior design and practical floor plans. All units are bright, quiet, well-maintained, and long-term rented. Each apartment has a large loggia, its own laundry room, and a basement storage room, as well as a parking space in the underground garage. The good connection to public transport and the central location in Ibach offer excellent infrastructure. At the same time, the view of the Mythen and the surrounding mountain world gives these rental objects a special residential value. The acquisition of several units in one object offers efficient synergies in administration and maintenance, thus reducing long-term operating expenses.More photos can be found at https://www.remax.ch/119871001-209Key data:- 4 x 4.5-room apartments, 2nd & 3rd floor- Living space: 134 m² & 140 m²- Elevator up to the apartment door- Barrier-free, wheelchair accessible- Large living and dining area- Open kitchen with breakfast counter- Reduit next to the kitchen- Bathroom with bathtub, double sink, toilet- Guest bathroom with shower, toilet, sink- 3 bedrooms with mountain views- Easy-to-maintain floorboards- Quiet and sunny winter garden- Floor heating- Controlled ventilation- Long-term rented- Value ratio: 82/1000 & 86/1000- Each apartment has its own laundry room & basement storage room, basement- 4 underground parking spaces included- Garden area with barbecue for general useInterior & equipment:All four apartments convince with a clear separation of living and sleeping areas as well as spacious, versatile rooms. The open living and dining area with direct access to the loggia forms the center of the apartment. The extensive floor plan allows for comfortable furnishing with a spacious sofa landscape and a dining table for the whole family. The integrated kitchen with breakfast counter and separate reduit combines an attractive design with functional storage space. Three spacious rooms enable a needs-based use as bedrooms, children's rooms, or offices. The largest bedroom is located next to the kitchen and offers a direct view of the Mythen. Two bathrooms, equipped with a bathtub, double sink, and toilet, as well as a shower, sink, and toilet, complete the room offer. A garden area with a barbecue is available for general use.Environment, connection:The location in Ibach, municipality of Schwyz, combines a well-developed everyday infrastructure with short traffic routes and a diverse range of leisure activities. These location qualities appeal to different tenant groups and guarantee the long-term rentability of the apartments. A bus stop is about 130 meters away from the property. The Brunnen train station on the Gotthard line can be reached by bus in seven minutes or by car in about four minutes. The approximately 1.5 kilometers distant motorway access ensures the supraregional connection, especially in the direction of Zug and Zurich as well as to the south. This makes the location also attractive for commuters. The Mythen-Center, about 900 meters away, combines shopping opportunities and services for daily needs. Kindergarten and schools are about 800 meters away; the gymnasium in Schwyz is about 2.4 kilometers away and can be easily reached by public transport. The apartments thus address both families and working couples with additional space requirements, the most important target group for spacious 4.5-room apartments.General data:Location: 6438 IbachMunicipality: Schwyz - Canton SchwyzOfficial language: GermanPopulation: approx. 4,400 inhabitantsNeighboring municipalities: Ingenbohl-Brunnen - Steinen - Sattel - Muotathal - Illgau - AlpthalWe look forward to showing you the property

New building
1 / 17
Price on request
5.5 rooms179m² living space
Rösslimattweg 16, 6417 Sattel

Exclusive 5.5 room maisonette apartment in a two-family house (also available for purchase as a two-family house)

Located in a slightly elevated position in the village of Sattel, the third stage of the Rösslimatt C residential development is being built. The first two stages have already been very popular. The development convinces with its beautiful, unobstructed and well-sunned location with breathtaking views of the Urner Alps.The modern and contemporary architecture offers spacious living areas with a high-quality finish. The flat-roof houses (approx. 210-280 m²) and terrace apartments (approx. 145 m²) impress with clear lines and bright rooms.Spacious terrace areas (96-134 m²) invite you to linger, relax and enjoy the outdoors. Additionally, numerous spacious ancillary rooms (43-48 m²) and a cellar provide ample storage space or room for hobbies.The C32a maisonette apartment can also be purchased together with the 3.5-room apartment 32b (103 m²), as a two-family house (total 282 m²) on its own plot of land with 490 m².Construction has started and completion is scheduled for spring 2028.A parking space in the garage costs: CHF 40,000.-We would be happy to arrange a meeting with you,Mrs. Marlene Wiget is available to answer your questions.Location and infrastructure: The objects are located in a child-friendly environment. Sattel train station is just an 8-minute walk away, as is the Volg, Bäckerei Schelbert, municipality and the Sattel Krone bus stop. The Eggeli school house is only 6 minutes away on foot.Perfect for families or anyone looking for something special and values quality, comfort and good transport links in the beautiful pre-Alps.

Travel time
-
New building
Stefano Gambino

Stefano Gambino

1 / 3
Stefano Gambino

Stefano Gambino

  • Parking space
  • Balcony / Terrace
  • Pets allowed
  • +5
CHF 2,250,000.–
5.5 rooms160m² living space
8843 Oberiberg

New building, 5.5 rooms single-family house with a wonderful view

Looking for a new home that meets your personal wishes?This exclusive new building project offers you the unique opportunity to realize your dream home. The highlights at a glance:New building and modern architecture: Contemporary design and high-quality materials ensure the highest living comfort.Participation possibility: Determine the interior design and room layout, as well as the size of the house according to your individual ideas.Flexibility in size: Whether compact floor plan or spacious living, the house can be adapted to your needs. Since the advertised project is only a preliminary project, the project can still be completely adapted to your wishes.Great location: The property is located in a sunny spot with a wonderful view, which is unobstructable due to the slope of the property. This CASA VERA offer is characterized by the following advantages: • New building • Modern • Detached • Plenty of space • Child-friendly location • Nature-connected • Sunny • Interior design can still be determined • Unobstructable view • No architectural commitment • and much more... Interested? Contact us for a non-binding viewing!Do you want to sell your house or apartment worry-free, but don't know what price you can sell it for?We will tell you the current market value of your property, discreetly and non-bindingly!Are you interested in a first free and non-binding information conversation?Don't hesitate and contact us.

  • Parking space
  • Balcony / Terrace
  • Pets allowed
  • +5
Torsten Lorber

Torsten Lorber

1 / 8
Torsten Lorber

Torsten Lorber

  • Parking space
  • Balcony / Terrace
Price on request
4.5 rooms112m² living space
6440 Brunnen (Ingenbohl)

Idyllic Family Happiness

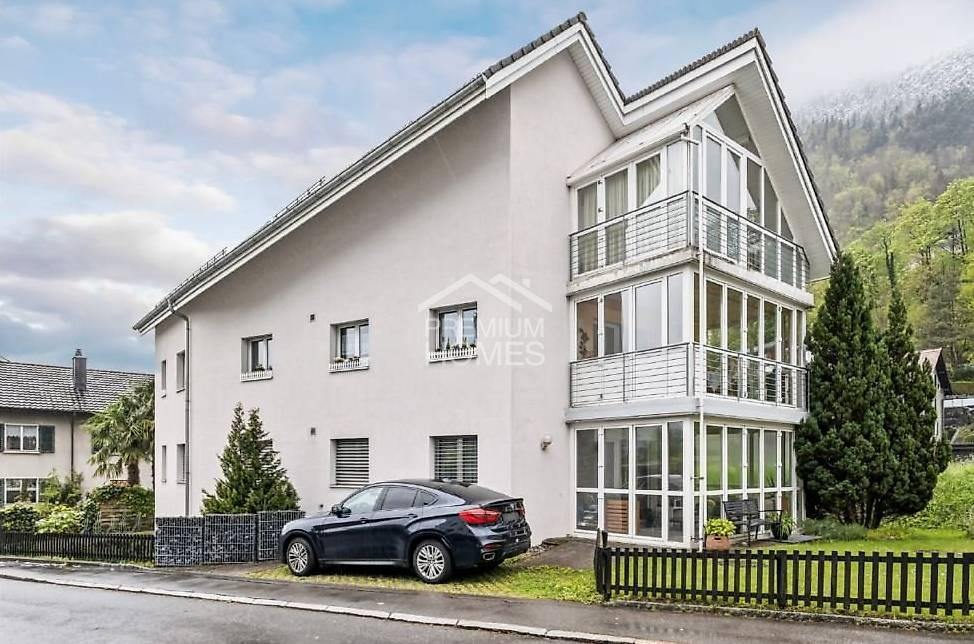
Directly on the idyllic Muota, in a quiet and sought-after location, a charming home awaits you on the first floor of a well-maintained multi-family house with only five parties. The village center of Brunnen is easily accessible on foot.The apartment delights with three cozy bedrooms, two bright bathrooms with shower and bathtub, as well as a spacious, stylish kitchen with granite countertops. Bright rooms and a well-thought-out room layout create a pleasant living feeling.The special highlight is the light-flooded living and dining area with its beautiful winter garden. Enjoy relaxed hours all year round thanks to the cozy wood stove with a wonderful view of the gently flowing Muota and the majestic Mythen.An additional, approximately 14 m² large terrace for sole use invites you to linger. A wonderful home for couples and families who appreciate peace, nature, and quality of life in close proximity to the village center. So, no wishes are left unfulfilled. Take advantage and convince yourself! This PREMIUM HOMES offer includes: • Quiet, idyllic residential location • Near nature and centrally located • Renovation fund of CHF 76'051.- • Only five residential units • Apartment on the 1st floor • Three bright bedrooms • Two modern bathrooms • Cozy terrace • Versatile hobby room • Separate basement compartment • Two outdoor parking spaces Interested? We would be happy to take you on a non-binding tour! Do you want to sell your house or apartment worry-free? We will tell you the current market value of your property, discreetly and non-bindingly! Are you interested in a first non-binding exchange of ideas? Don't hesitate and contact us. We look forward to you.

  • Parking space
  • Balcony / Terrace
1 / 20
Price on request
7.5 rooms207m² living space
6417 Sattel

VISTA - Space for everything that matters. Views of everything beautiful

VISTA - Exclusive Living with Lake Views and Panoramic Outlook Situated in a privileged hillside location in Sattel, this modern single-family home presents itself as a retreat of exceptional quality. The combination of absolute tranquillity, breathtaking views and immediate proximity to nature creates a living experience at the highest level.The elevated position offers unobstructed views over Lake Ägeri and the surrounding mountain landscape. Thanks to its optimal orientation, the property benefits from outstanding sunlight exposure and light-filled living spaces throughout the entire day.The quiet, slightly secluded setting ensures a lifestyle far removed from the hustle and bustle - with maximum privacy and direct access to nature. At the same time, the centres of Schwyz, Zug and Lucerne are easily accessible.Your key benefits at a glance • Generous, well-designed layout across three levels • Bright, open living area with impressive sense of space • Expansive outdoor areas with terrace, patio and garden • Flexible usage options in the lower ground floor • High level of privacy in a natural setting • Ideal for families, home office and individual living concepts • Youtube-Video: https://www.youtube.com/watch?v=lWHlOndUKGE Living ExperienceThe upper floor forms the heart of the home: a high-end designer kitchen equipped with state-of-the-art appliances (including V-Zug, Miele, Bora, Samsung) opens into a light-filled living and dining area with impressive ceiling height, fireplace and large window fronts. Direct access to the wrap-around terrace with glass railing creates a seamless indoor-outdoor living experience. This level is complemented by an additional room and a home office.On the ground floor, there are three spacious bedrooms, including a master suite with walk-in wardrobe and en-suite bathroom. Two stylish bathrooms with walk-in showers, as well as an additional bathtub, ensure a high level of comfort. A practical entrance area with separate storage space adds convenience to everyday living.The lower ground floor offers additional flexibility with another room, a bathroom and a generous open area - ideal as a playroom or workspace. This level is complemented by a cellar as well as a separate technical and laundry room. • Built in 2022, this detached home impresses with its clear architecture and modern, spacious living concept. Approximately 211 m² of net living space and a total of 7.5 rooms create a harmonious balance between openness and privacy. • The living areas are bright and open, benefiting from generous natural light. The spaces feel calm, structured and offer a wide range of uses - from relaxed living to focused work within your own home. The layout is clearly structured and highly functional - ideal for those who value comfort, privacy and high-quality living.Features • 7.5 rooms with approx. 211 m² net living area • Total usable space of approx. 467 m², including approx. 100 m² garden and approx. 37 m² terrace • Year of construction: 2022 - as-new condition • Solid construction with pitched roof • Three bathrooms (bath & shower) • Underfloor heating throughout all living areas • Modern heat pump (heating & hot water) • Excellent insulation (current standards) • 1 carport space and 3 outdoor parking spaces • Quiet, sunny outdoor areas The property is presented in as-new condition, featuring a high-quality interior finish and modern building technology. ConclusionA modern and high-quality single-family home in an elevated location with panoramic views, tranquillity and a nearly new structure. The combination of construction quality, outlook and natural surroundings makes this property a stable long-term residence and investment with a high quality of life. Well-Designed Layout with Generous Spaces This single-family home impresses with a thoughtfully designed and spacious layout extending across three levels, meeting the highest standards both functionally and architecturally.The upper floor forms the central living area of the house. The open-plan living and dining area, offering a generous 54.1 m², serves as the heart of the home and is complemented by an additional room of 9.8 m² and a separate office of 8.9 m². The adjoining terrace of approximately 37 m² extends the living space outdoors and creates an attractive connection between indoor and outdoor areas.The ground floor is designed as a private retreat and includes three spacious bedrooms of 20.6 m², 15.5 m² and 14.5 m², a walk-in dressing room of 5.5 m², and two bathrooms measuring 10.3 m² and 6.2 m². The well-conceived layout, with a total area of 89 m², conveys a harmonious and generous sense of space while meeting the highest standards of living quality. The expansive outdoor area, featuring an 18 m² patio (loggia) and approximately 100 m² of garden space, perfectly complements the living concept and creates a seamless transition between indoor and outdoor living.The lower ground floor offers additional versatile spaces. A further bedroom of 14.1 m² and a spacious lounge area of 21.6 m² provide flexible usage options, whether as a retreat, home office or fitness area. This level is complemented by a shower/WC of 5.5 m². Functional ancillary spaces include a technical and laundry room of 23.5 m² as well as a cellar of 33.0 m².The total net living area amounts to approximately 211 m². Together with the generous ancillary and outdoor areas of around 256 m², this results in an impressive total usable area of approximately 467 m², offering an exceptionally versatile and spacious living environment. Ground Floor - Retreat & PrivacyBedroom: 20.6 m²Bedroom: 15.5 m²Bedroom: 14.5 m²Bathroom: 10.3 m²Shower / WC: 6.2 m²Walk-in wardrobe: 5.5 m²Hallway / circulation: 7.0 m²Staircase: 9.5 m²Total Ground Floor (NLA): 89.1 m²Patio (loggia) / parking areas / garden: 162 m² (ancillary areas) Upper Floor - Living & LifestyleLiving / Dining: 54.1 m²Room: 9.8 m²Office: 8.9 m²Total Upper Floor (NLA): 81.0 m²Terrace: 37.0 m² (ancillary area) Lower Ground Floor - Flexibility & FunctionBedroom: 14.1 m²Lounge area: 21.6 m²Shower / WC: 5.5 m²Total Lower Ground Floor (NLA): 41.2 m²Cellar: 33.0 m² (ancillary area)Technical / laundry: 23.5 m² (ancillary area)Total Areas • Net living area (NLA): 211.3 m² • Ancillary areas: 256 m² • Total usable area: 467 m²

1 / 9
CHF 1,590,000.–
6.5 rooms144m² living space
Bahnhofstrasse 55a, 6430 Schwyz

Exclusive living with a magnificent rooftop terrace

On Bahnhofstrasse 55a in Schwyz, this attractive 6.5-room maisonette apartment on the 1st upper floor of a well-maintained property awaits you. The residential building, constructed in 1993, presents itself directly adjacent to the agricultural zone and offers a successful combination of tranquility, far-reaching views, and good accessibility.Shopping opportunities, restaurants, and various service offerings in the center of Schwyz are easily accessible on foot or by public transportation. Public transportation is just a few minutes' walk away. Families also benefit from the comprehensive school offer from kindergarten to secondary level.Already in the entrance area, a practical wardrobe welcomes you. From here, you can directly access the living area and the spacious, well-maintained kitchen with a small balcony. The large balcony is accessible from the living room.On this floor, there are also four well-proportioned rooms and two wet rooms with a guest toilet and a bathroom with a bathtub. In the living and sleeping areas, parquet flooring creates a warm and pleasant living atmosphere, while the kitchen and bathroom are equipped with low-maintenance plate floors. In the attic, another versatile room awaits you. This floor is complemented by a private bathroom with a shower and toilet.The absolute highlight of this apartment is the approximately 85 m² large rooftop terrace. The exceptional outdoor area combines a well-maintained lawn with a partially covered seating area and offers plenty of space to relax, unwind, and linger. Whether cozy grill evenings with friends, relaxed hours with the family, or simply enjoying the magnificent view - here you experience exclusive living with special quality of life.Two parking spaces with direct house access and a natural cellar are included in the purchase price and perfectly round off this unique offer.

Travel time
-
1 / 13
CHF 1,100,000.–
7 rooms160m² living space
8843 Oberiberg

Spacious 7-room multi-family house in the spa town of Oberiberg

Versatile property in an attractive location in the popular spa town of OberibergThe property is located in the idyllic spa town of Oberiberg, one of the most popular recreational areas in central Switzerland. The ski lift is conveniently accessible on foot, and the beautiful nature begins right in front of the doorstep.Whether skiing, hiking, mountain biking, road cycling, or cross-country skiing - sports and nature lovers get their money's worth here all year round. The nearby Sihlsee also invites numerous water sports and leisure activities.This property combines natural living with versatile usage possibilities and offers an excellent opportunity for owner-occupiers, families, and investors.This charming multi-family house from 1964 convinces with its versatile usage possibilities, an excellent location, and attractive development potential. With a living area of approximately 160 m² on a 538 m² large plot of land, the property offers plenty of space for individual living and investment ideas.A special highlight is the additional forest plot with a total of 463 m², which is included in the purchase price and offers additional value.The house has two separate residential units and is ideal for: • Owner-occupiers who want to convert the house into a spacious single-family home. • Capital investors who want to rent out both apartments. • Buyers who want to live in one apartment and benefit from additional rental income from the second unit. • Or for all those who want to realize their own living or investment ideas and make optimal use of the versatile potential of this property. About 10 years ago, the attic and roof were renovated. You can easily discover the renovated attic in the virtual tour (VR tour).The property also offers modernization and development potential, so you can realize your own living ideas and further increase the value of the property. The house is only accessible via a staircase. This property offer is characterized by: • Multi-family house with 2 residential units • Year of construction 1964 • Plot of land 538 m² • Additional forest plot with 463 m² • Roof renovated about 10 years ago • Renovated attic • Development and modernization potential • 2 outdoor parking spaces • 1 garage parking space • Attractive usage possibilities for owner-occupiers or investors • Quiet location in a popular spa town • Leisure activities right in front of the door Convince yourself of the possibilities of this versatile property - we look forward to your contact and will show you the object personally.Interested? Contact us for a non-binding consultation!

1 / 13
CHF 680,000.–
2.5 rooms54m² living space
6410 Goldau

Modern 2.5-room apartment with panoramic views in Illgau (St. Karl)

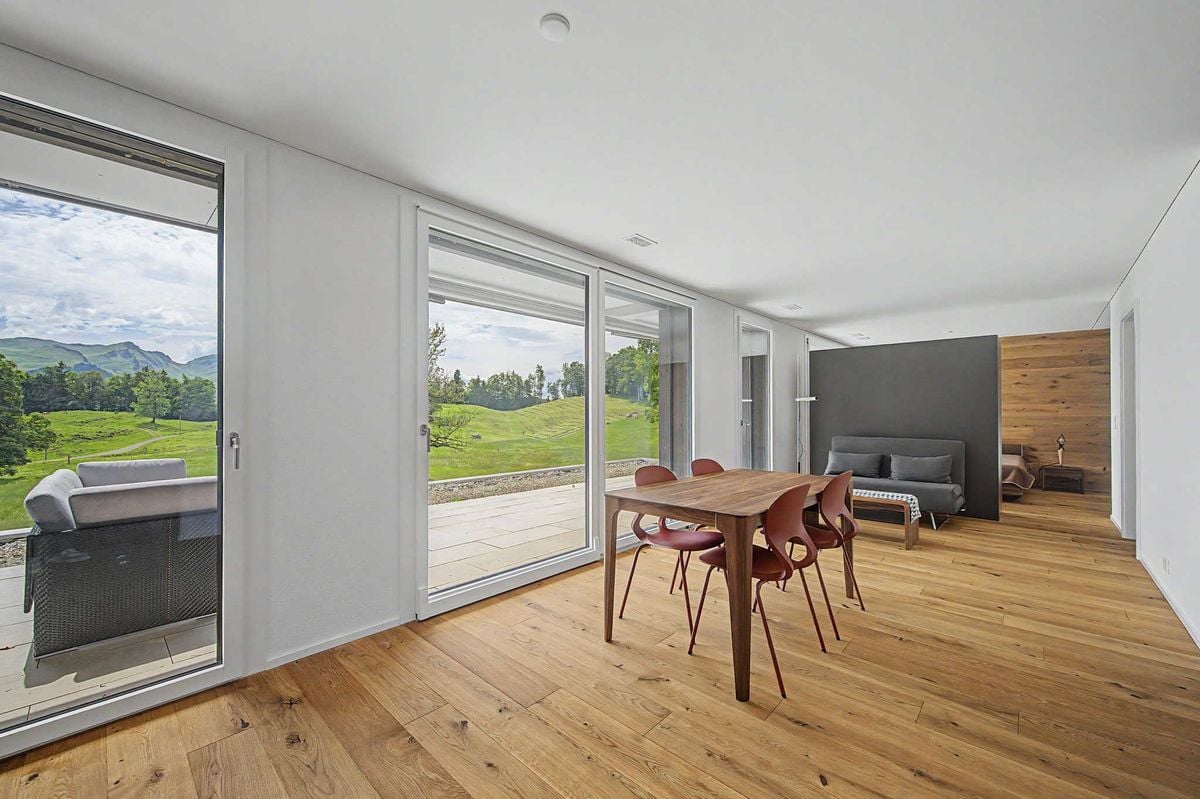
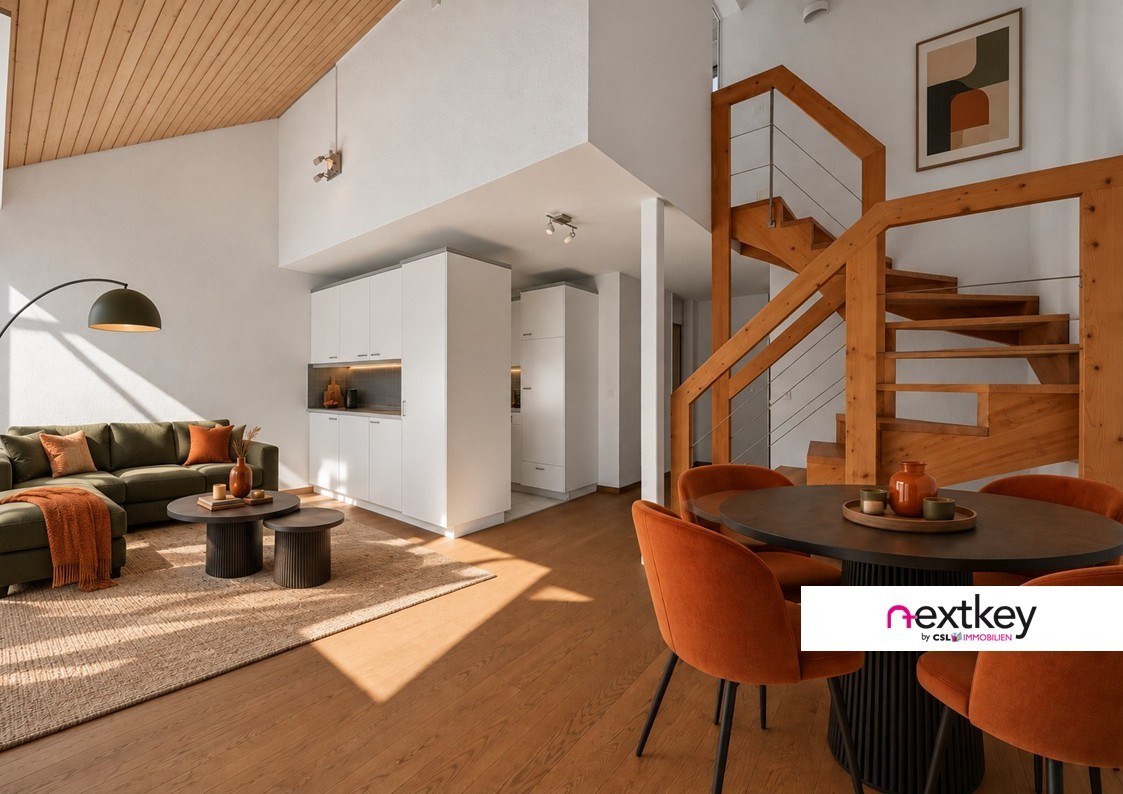
In the midst of an alpine agricultural zone in Illgau, in the canton of Schwyz, lies the Haus St. Karl - a small, stylish development with 18 charming holiday apartments. The offered 2.5-room apartment on the ground floor provides a comfortable, natural living experience with 53.7 m² of net living space, a spacious surrounding area, and a dreamy view of the surrounding mountains.The replacement new building is architecturally oriented towards the original design by Walter R. Hunziker, a well-known Swiss architect and urban planner. The clear lines, the natural wooden facade, and the harmonious integration into the landscape create a modern, yet timeless living atmosphere.Highlights of the apartment:- Bright, openly designed rooms with high-quality equipment- Spacious surroundings for private use- Breathtaking views of the surrounding mountain landscape- Quiet, sunny location on a natural terrace above Illgau- Furniture can be taken over on request (for a surcharge)- Including parking space in the underground garageSustainable & well thought out:- Wooden construction with 554 m of built-in wood- CO2 savings of around 422 tons through the construction method- Heat generation using an efficient air-water heat pumpFurther information:- Availability: Immediately- Sales price: CHF 680,000.-Contact for viewing & information:Philippe InderbitzinAllmeindstrasse 14, 6440 BrunnenTel. 041 820 43 40 | Mobile: 079 340 91 60Mail: philippe@inderbitzin-treuhand.ch
1 / 13
CHF 680,000.–
2.5 rooms54m² living space
6438 Ibach

Modern 2.5-room apartment with panoramic views in Illgau (St. Karl)

In the midst of an alpine agricultural zone in Illgau, in the canton of Schwyz, lies the Haus St. Karl - a small, stylish development with 18 charming holiday apartments. The offered 2.5-room apartment on the ground floor provides a comfortable, natural living experience with 53.7 m² of net living space, a spacious surrounding area, and a dreamy view of the surrounding mountains.The replacement new building is architecturally oriented towards the original design by Walter R. Hunziker, a well-known Swiss architect and urban planner. The clear lines, the natural wood façade, and the harmonious integration into the terrain create a modern, yet timeless living atmosphere.Highlights of the apartment:- Bright, openly designed rooms with high-quality equipment- Spacious surroundings for private use- Breathtaking views of the surrounding mountain landscape- Quiet, sunny location on a natural terrace above Illgau- Furniture can be taken over on request (for a surcharge)- Including parking space in the underground garageSustainable & well thought out:- Wooden construction with 554 m of built-in wood- CO2 savings of around 422 tons through the construction method- Heat generation using an efficient air-water heat pumpFurther information:- Availability: Immediately- Sales price: CHF 680,000.-Contact for viewing & information:Philippe InderbitzinAllmeindstrasse 14, 6440 BrunnenTel. 041 820 43 40 | Mobile 079 340 91 60Mail: philippe@inderbitzin-treuhand.ch
1 / 12
CHF 550,000.–
4.5 rooms88m² living space
8843 Oberiberg

Sunny ground-floor retreat: your own share of forest, garden feel & ski lift within walking distance!

This charming ground-floor apartment awaits you in the idyllic spa resort of Oberiberg SZ, one of Central Switzerland’s most sought-after year-round leisure destinations. Right outside your door lies a paradise for sports and nature lovers: whether you enjoy skiing, hiking, cross-country skiing or summer sports at nearby Lake Sihl, here you can enjoy an exceptional quality of life surrounded by nature.The apartment impresses with its practical layout, cosy atmosphere and convenient step-free access. The rooms also offer attractive potential for modernisation, allowing you to bring your own ideas to life and increase the property’s value. A truly unique feature: the 463 m² forest plot is divided equally (50% each) between this apartment and the apartment above, and is already included in the purchase price. It offers a special closeness to nature. The apartment is accessible only via a staircase.This properti offer stands out for: • Prime location in the popular year-round resort of Oberiberg (ski lift easily reached on foot) • Comfortable ground-floor living in a natural setting • Exclusive extra: 50% share of your own forest (463 m²) included in the price • Exciting potential for modernisation and redesign to increase value • Underground parking space and outdoor parking spaces available • The perfect retreat for nature lovers and families, or a cosy holiday home • Nearby Lake Sihl offers countless water sports and leisure activities Don’t miss this unique opportunity! Contact us today to arrange your personal viewing.
1 / 12
CHF 550,000.–
4.5 rooms88m² living space
8843 Oberiberg

Sunny refuge with expanded attic, private forest share & ski lift within walking distance!

In the idyllic spa town of Oberiberg SZ - one of the most sought-after leisure regions in central Switzerland - this charming and bright upper-floor apartment with expanded attic awaits you. Directly in front of the house door, a paradise for nature lovers and sports enthusiasts begins: Whether skiing, hiking, cross-country skiing, or water sports on the nearby Sihlsee - here you can enjoy the highest quality of life all year round.The property impresses with a cozy living atmosphere, combined with a unique expansion concept. The special highlight is the attic, which was expanded and renovated about ten years ago, creating additional space for living, working, or relaxing. Furthermore, the apartment offers attractive modernization potential to implement your own style ideas and further increase the living value. A real unique feature: A private share of a forest property with a total of 463 m² is already included in the offer and guarantees unobstructed connection to nature! The apartment is only accessible via a staircase.This property offer is characterized by: • Dreamlike location in the popular year-round spa town of Oberiberg (ski lift easily accessible on foot) • Mountain panorama • Spacious room feeling thanks to the expanded and renovated attic • Unique extra: Private forest share 50% (463 m²) included in the price • Exciting modernization and design potential for personal value enhancement • Outdoor parking spaces available • Perfect retreat for nature lovers, sports enthusiasts, or as a holiday home • Nearby Sihlsee for various summer sports and leisure activities Don't miss this rare opportunity! Contact us today for your personal viewing.

1 / 13
CHF 1,490,000.–
4.5 rooms155m² living space
Mangelegg 45, 6430 Schwyz

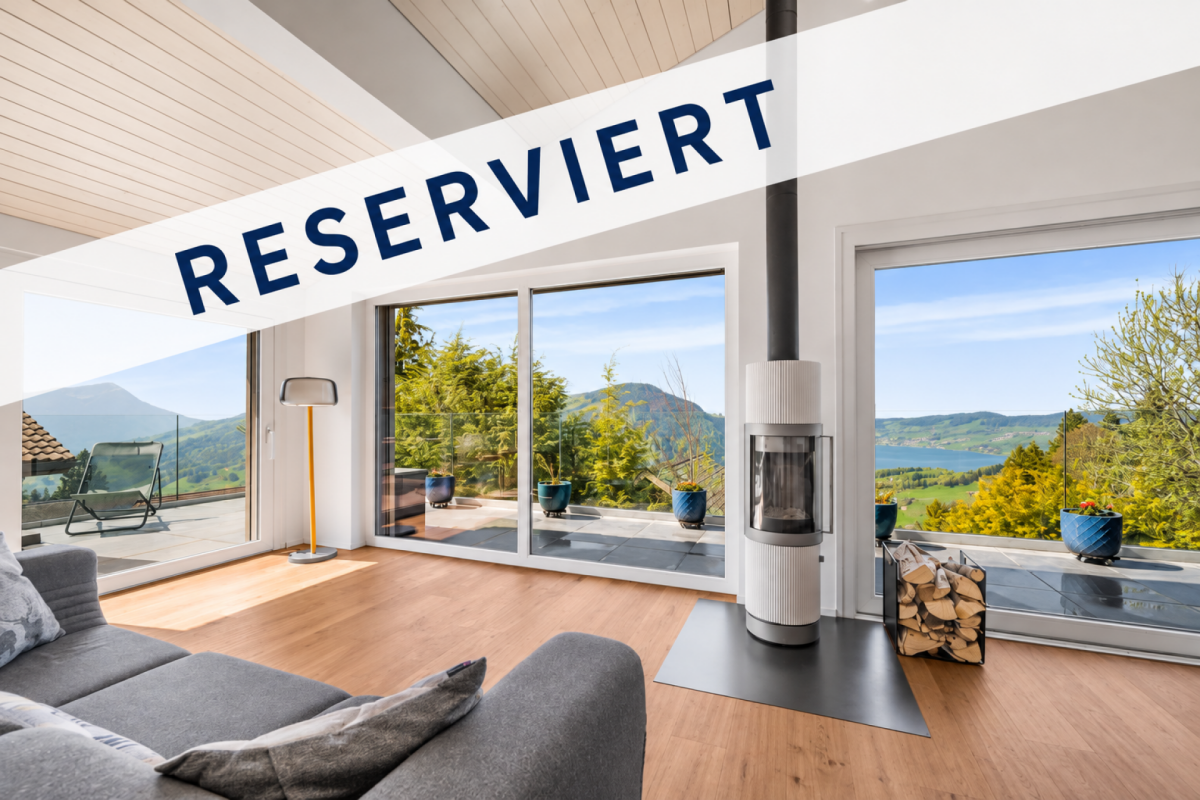
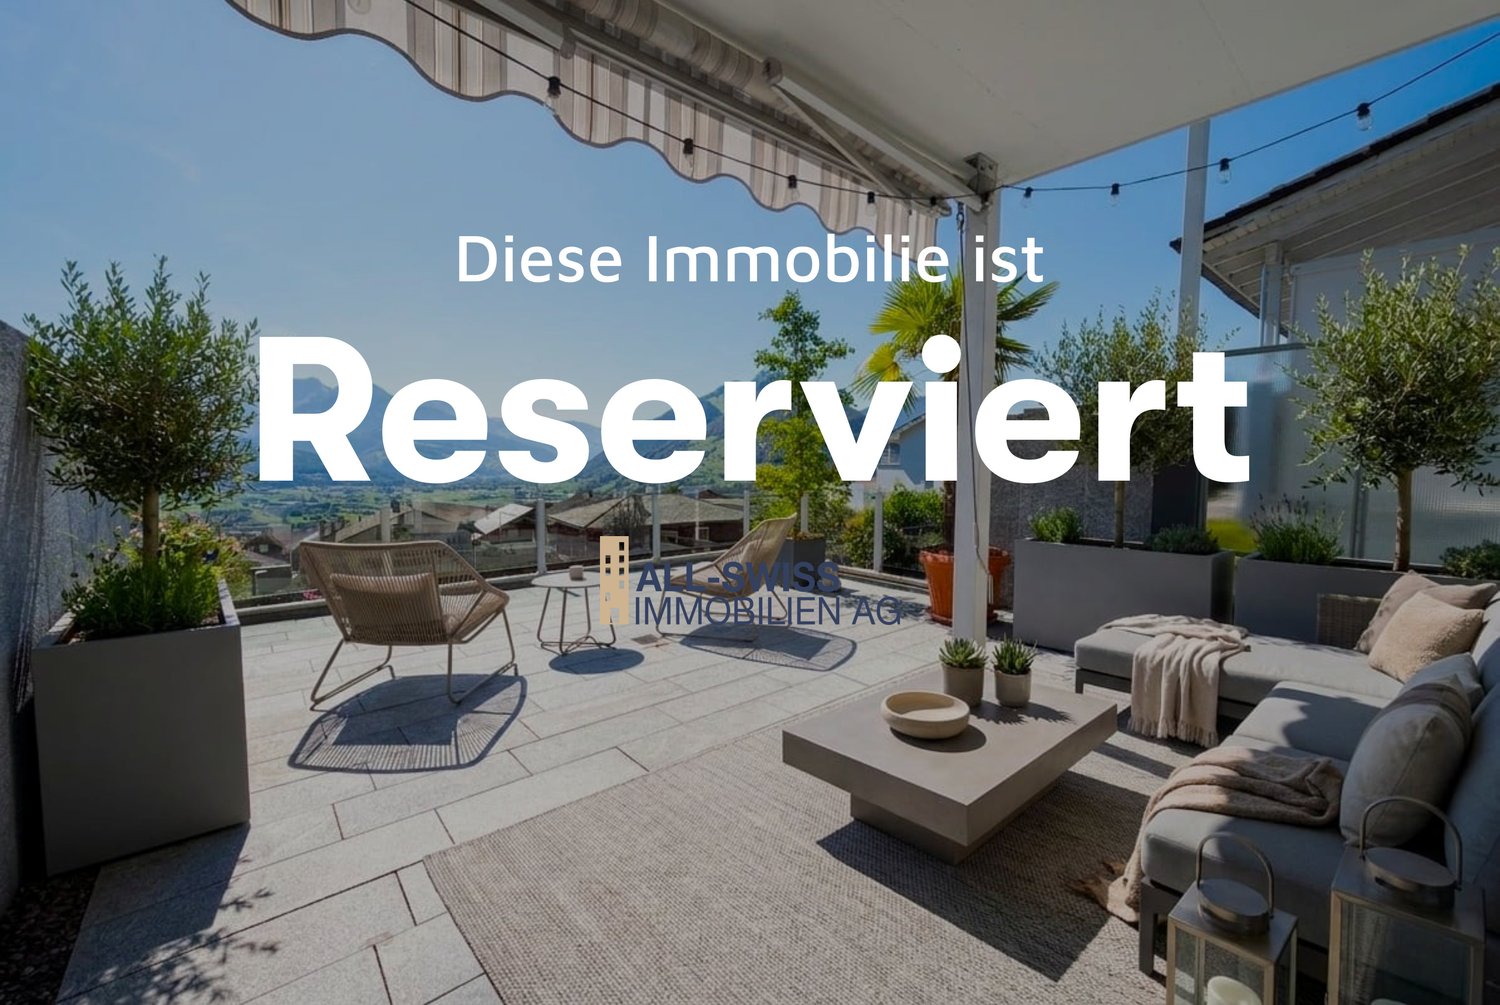
RESERVED - PANORAMIC VIEW OVER THE SCHWYZ VALLEY AND ONTO LAKE VIERWALDSTÄTTERSEE

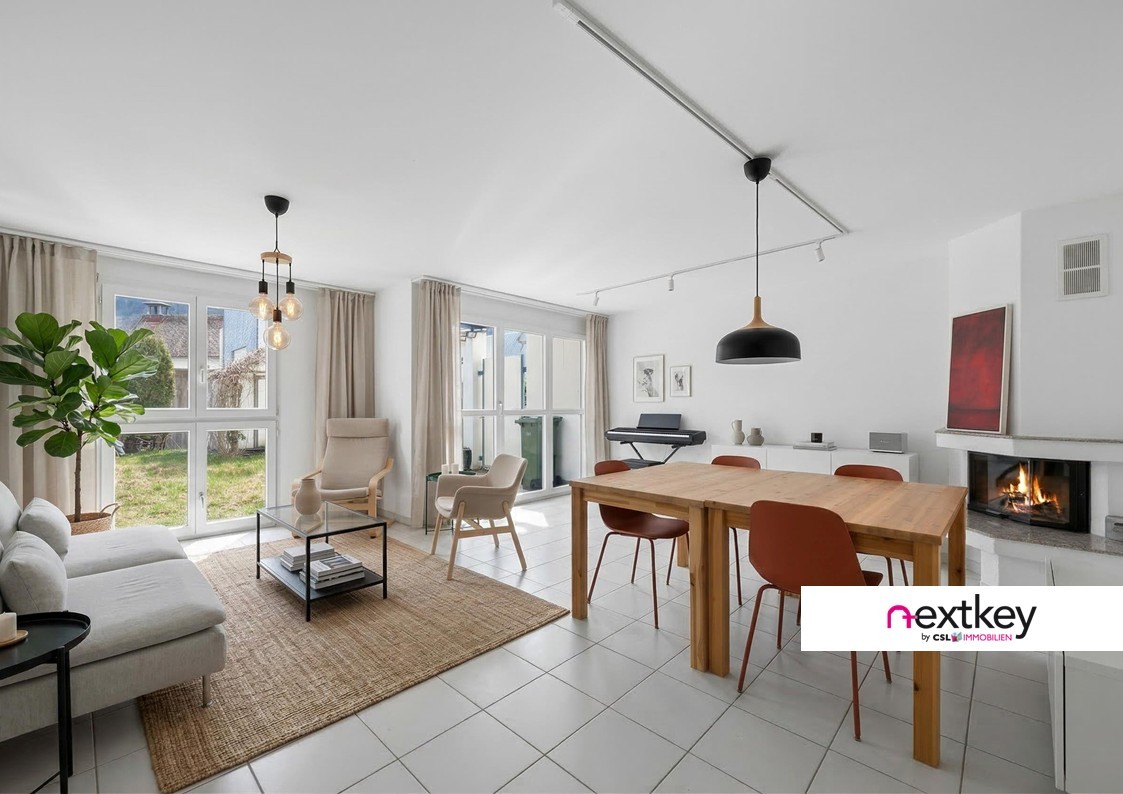
Space, view and comfort in an attractive location in SchwyzThis well-maintained semi-detached house with 4.5 rooms combines a spacious living atmosphere with a versatile range of rooms and an impressive view of the mountains. The property was built in 1988 and renovated in 2017. It is available for immediate occupancy and is ideal for couples or families who want to live comfortably and with plenty of space in Schwyz.The net living area of 154.6 m² is spread over three floors. On the ground floor, the bright living area with windows forms the center of the house. A fireplace creates a cozy atmosphere. The adjacent approx. 30 m² large terrace extends the living space outdoors and offers a beautiful panoramic view over the Schwyz valley and the surrounding mountains. The kitchen was renovated in 2017 with high-quality equipment and convinces with modern amenities and plenty of storage space.On the upper floor, there are the parent's room and two other rooms with a sleeping gallery. The anteroom can be used flexibly as a study or playroom. A spacious bathroom complements this floor. The additional balcony with approx. 6 m² creates another private outdoor area.The basement offers valuable secondary spaces with hobby and workshop areas, studio or guest room, laundry room, and cellar. This is where hobbies, supplies, and personal belongings find their place. The district heating and underfloor heating ensure comfortable living. Windows and floor coverings are in good condition.The 203 m² large plot benefits from the corner location and a pleasantly open space and light feel. The house includes a single garage and an outdoor parking space. The purchase price is CHF 1'490'000; the property is available immediately. Schwyz offers an attractive combination of good infrastructure, local recreation, and transport links - a convincing opportunity for all those looking for a renovated home with a view and versatile rooms.

Travel time
-

Suggested properties for you based on search results