101 results - Property for buy in District Sense

1 / 15
  • Parking space
  • Balcony / Terrace
  • Garage
  • +3
CHF 570,000.–
5.5 rooms85m² living space
Auf Anfrage 1, 1737 Plasselb

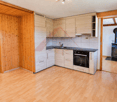
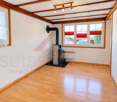
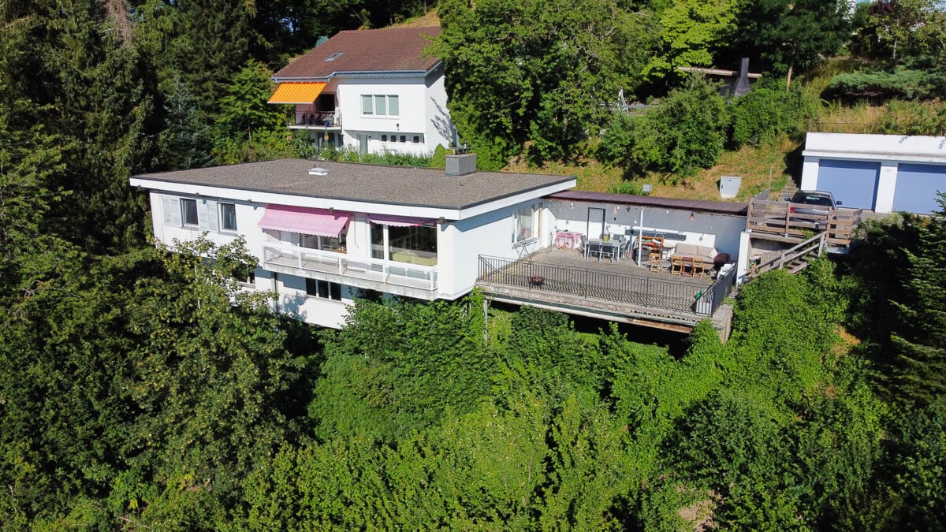
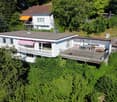
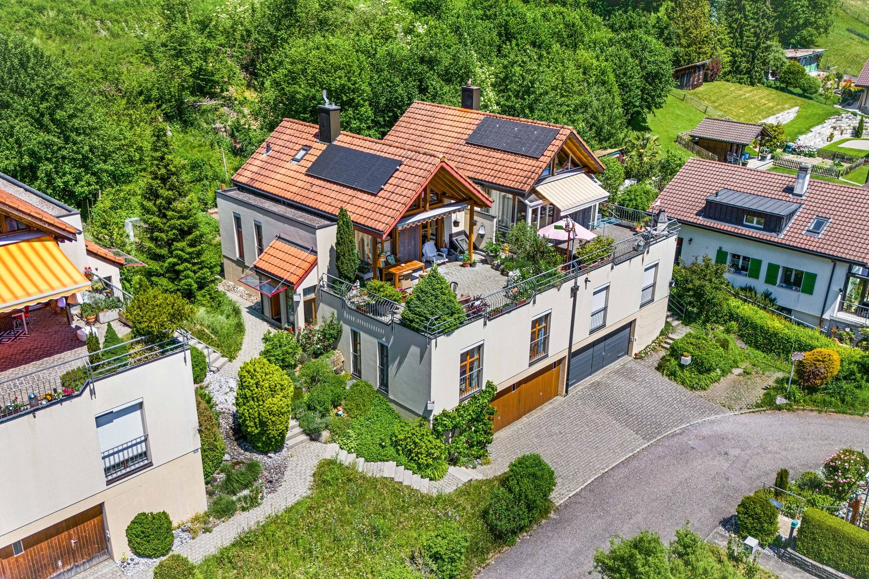
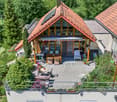
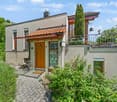
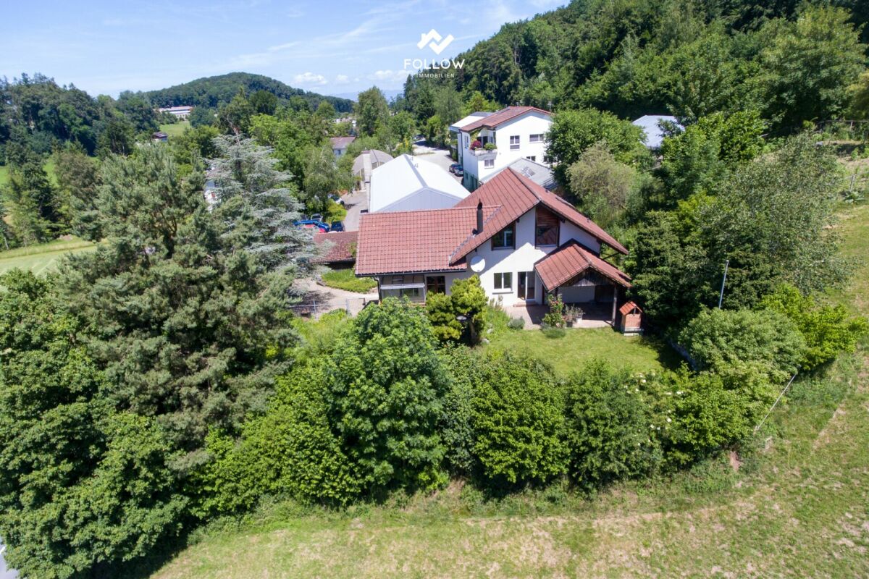
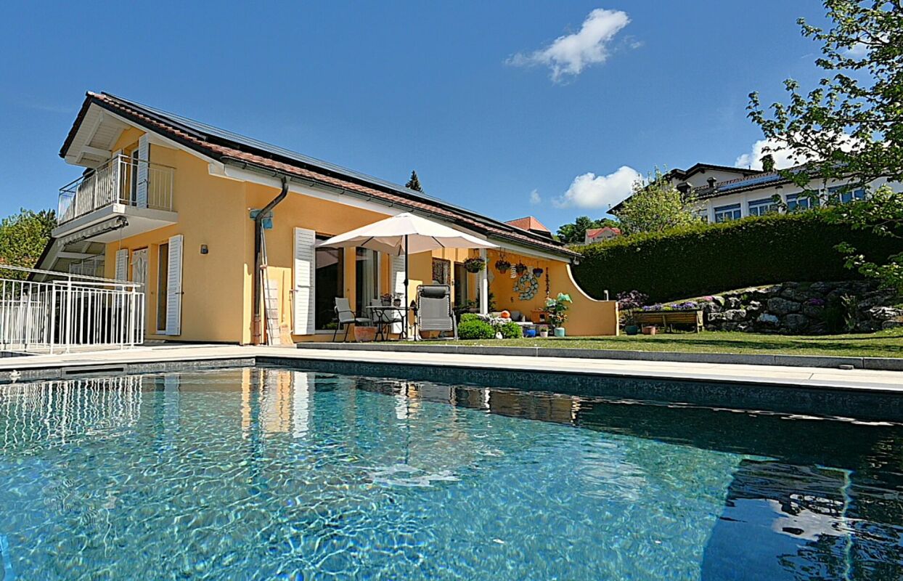
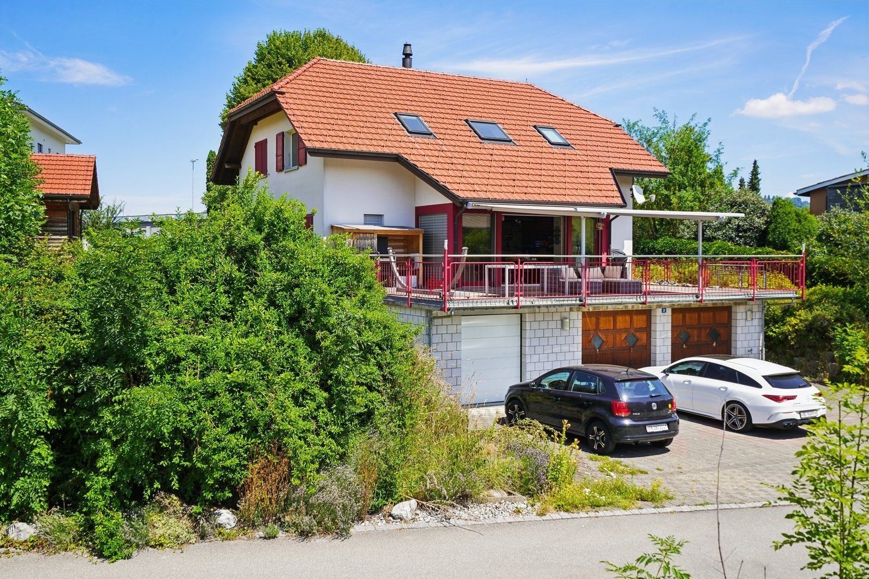
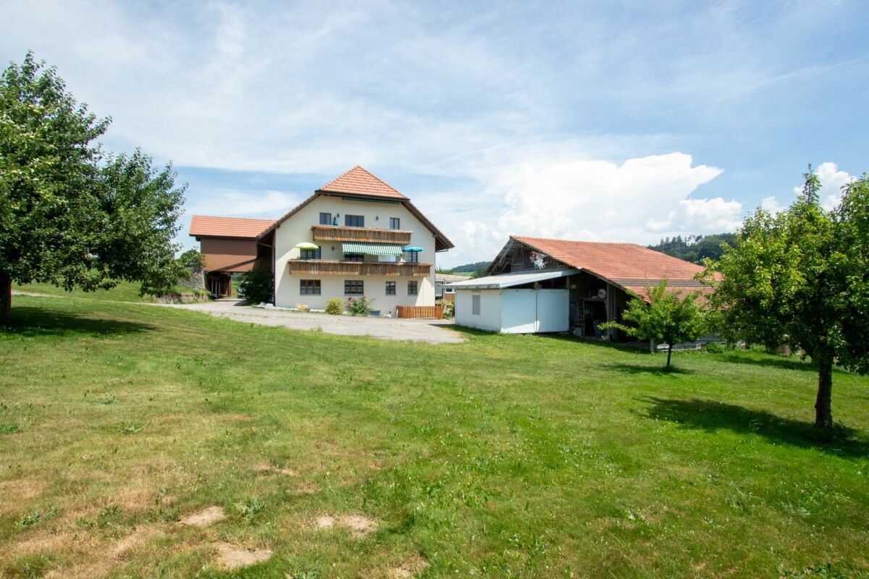
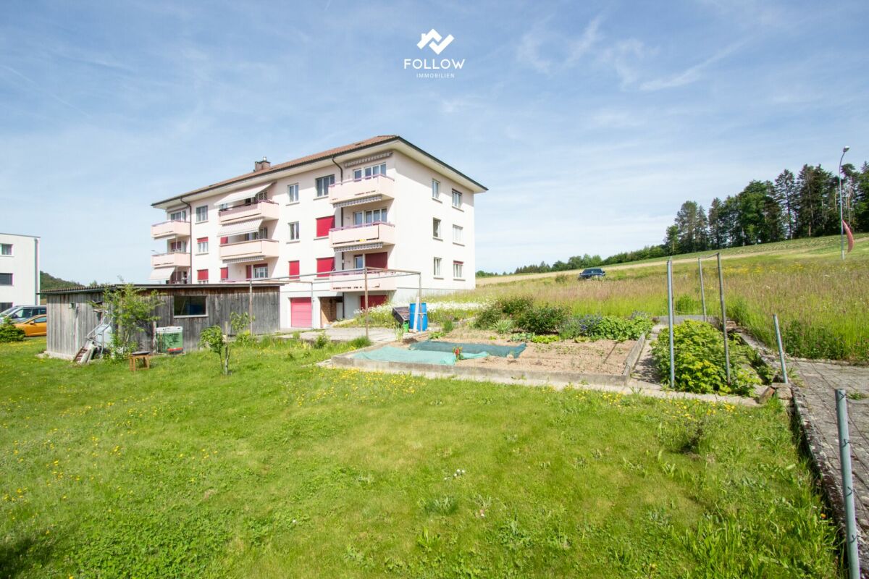
Charming 5.5-room chalet with 2 living units, Swedish stoves & huge garden dream in Plasselb

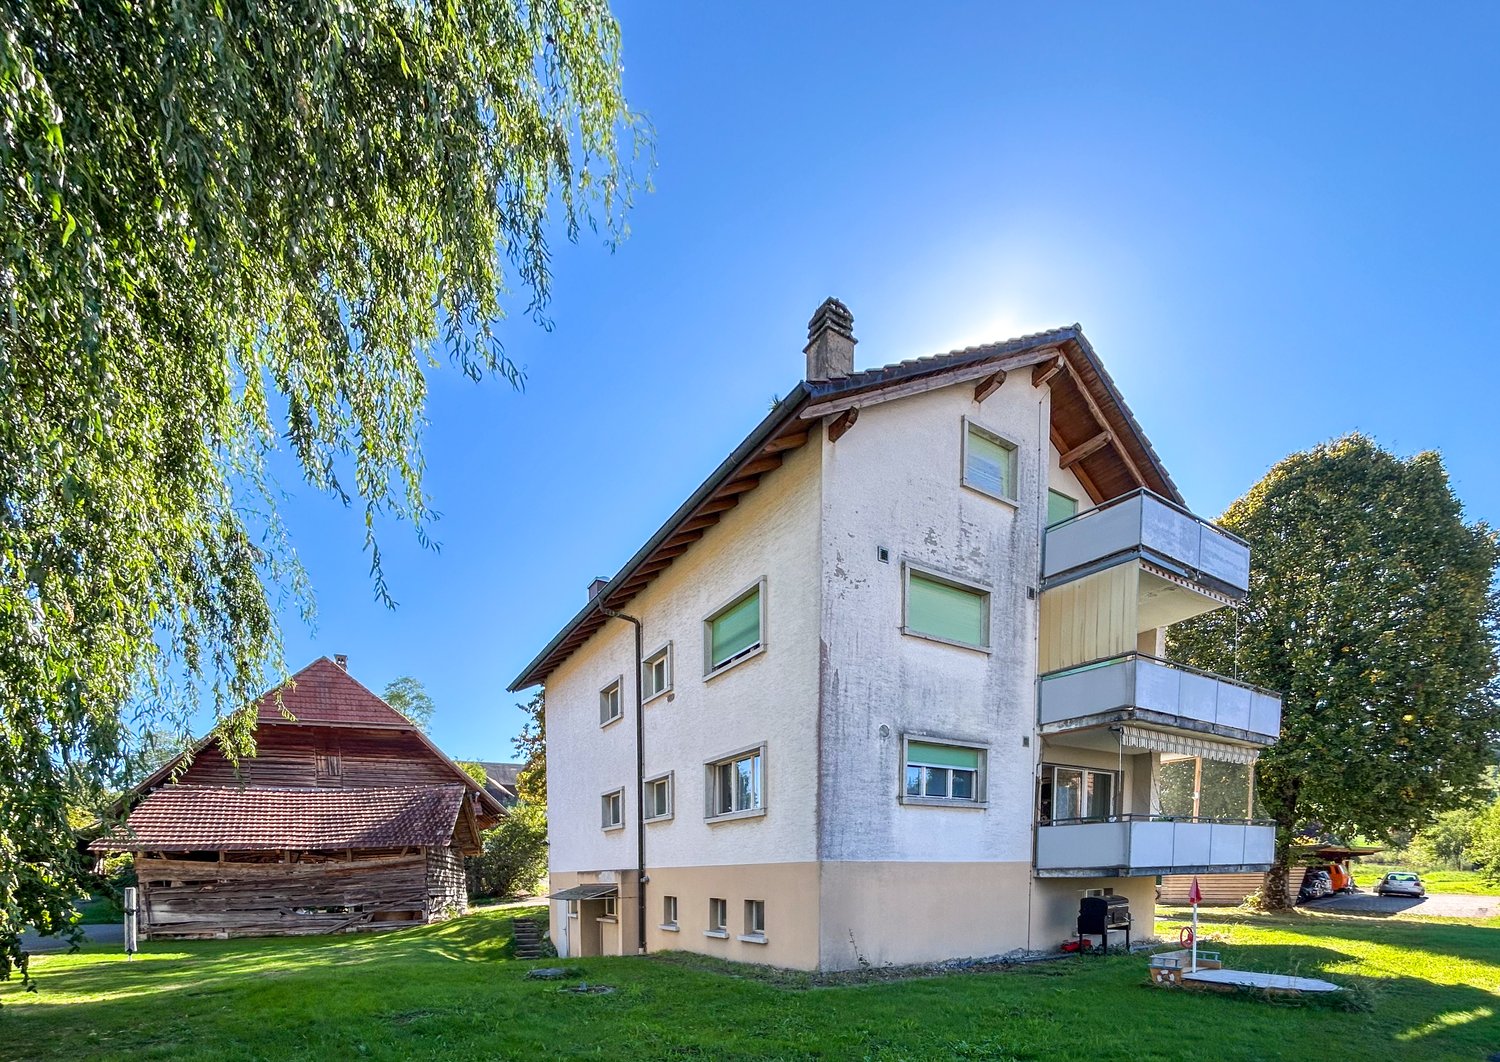
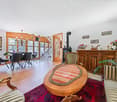
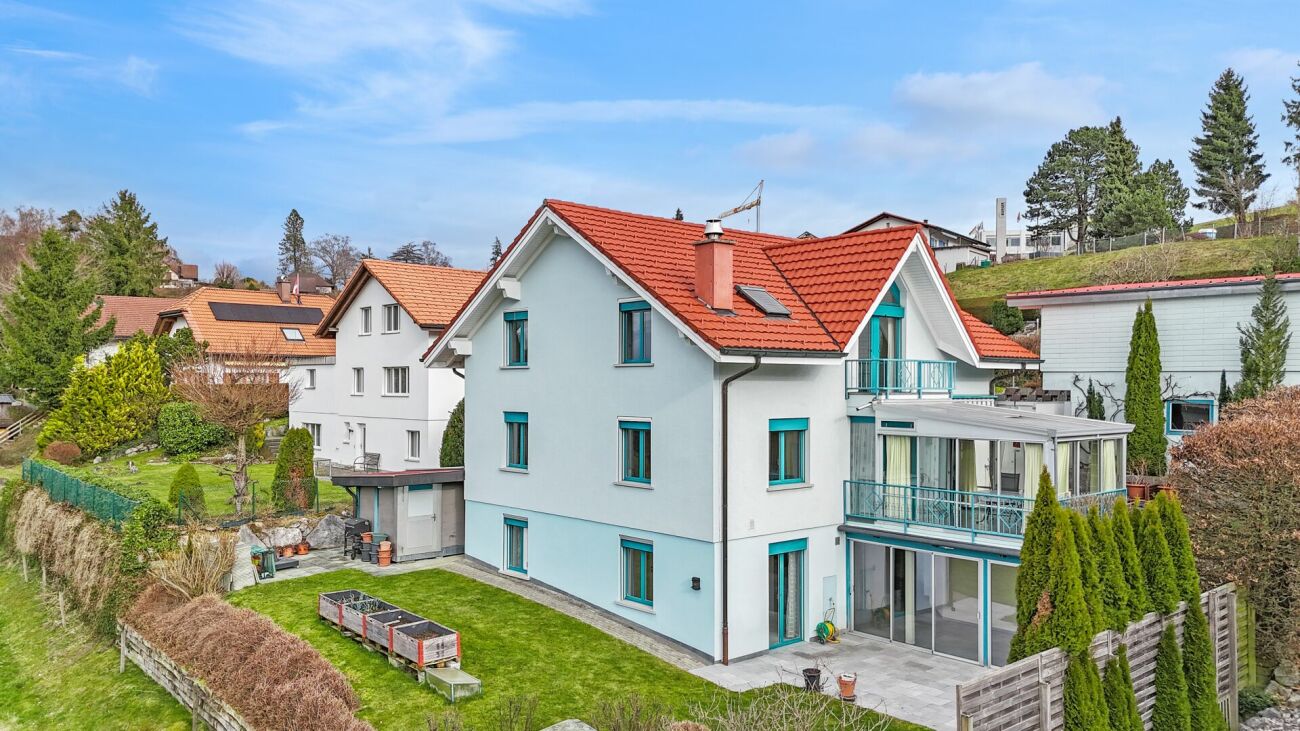
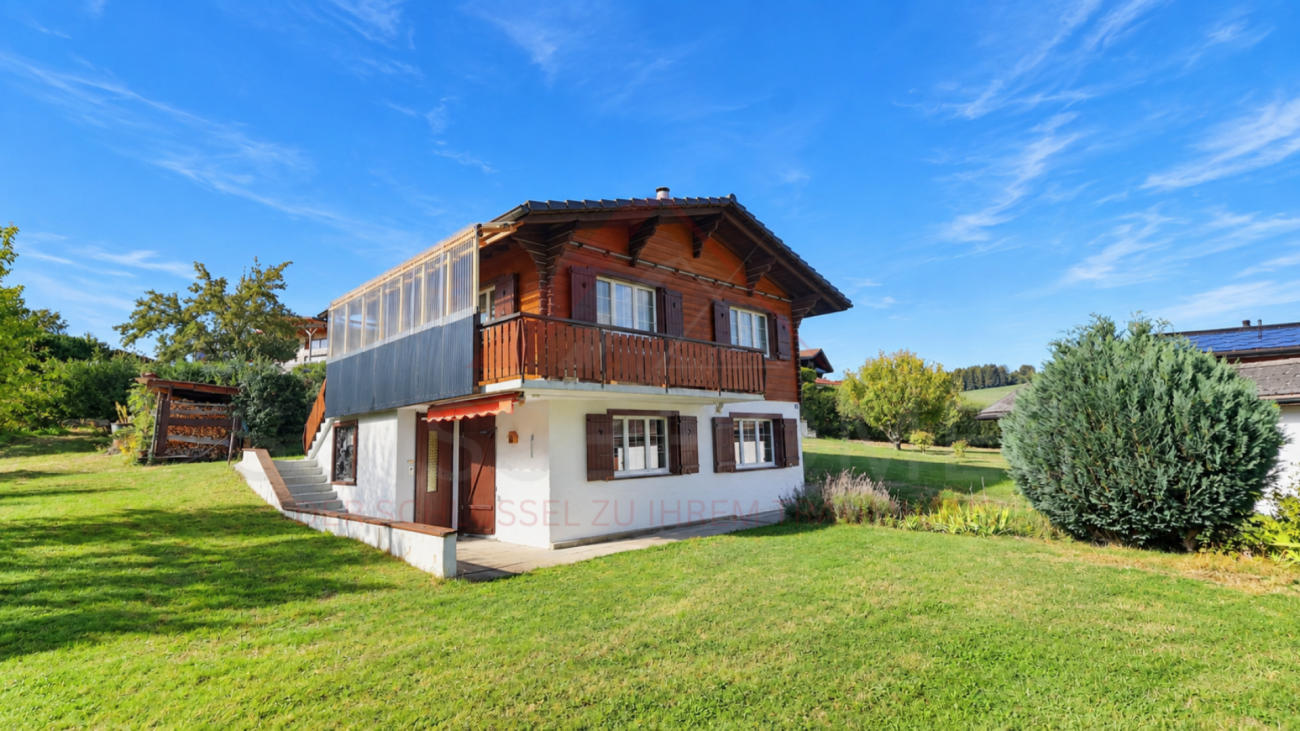
Charming 5.5-room chalet with 2 living units, Swedish stoves & huge garden dream in Plasselb In a particularly quiet, sunny and child-friendly location in Plasselb, this characterful and lovingly maintained chalet awaits you. The traditional wooden construction, the natural surroundings and the versatile room concept create a home with special charm and numerous possibilities. The single-family house built in 1972 has a total of 5.5 rooms, which are divided into two separate living units. This makes the property suitable for families as well as for multi-generation houses or for a combination of own use and partial rental. Two separate living units - versatile On the ground floor there is a 3.5-room apartment, while the upper floor has a separate 2.5-room apartment. Both living units have their own fully equipped kitchen, allowing for a high degree of independence. For a particularly cozy living atmosphere, each apartment has a Swedish stove. In combination with the characteristic wooden construction, a comfortable living feeling is created, which fits perfectly into the natural surroundings of the chalet. The division offers different usage possibilities - from shared living of several generations to spacious family living to partial rental of one of the units. Well-maintained condition and renovations carried out The property has been continuously maintained and presents itself in a well-kept condition. In 2013, comprehensive renovations were carried out. The screed was professionally insulated and new plastic windows with triple glazing were installed. The combination of the carried-out renewals and the massive wooden construction contributes to a pleasant room climate. Spacious outdoor areas in the middle of nature The extensive and sunny plot offers plenty of space for privacy, relaxation and various leisure activities. The covered balcony invites you to enjoy the quiet surroundings and the view of the surrounding nature. The outdoor area is complemented by a sunny garden seat. The lovingly designed garden offers plenty of space outdoors - whether for children to play, for relaxed hours in nature or for individual garden design. The quiet location, far from traffic noise, underlines the natural character of this special property. The highlights at a glance • 5.5-room chalet in Plasselb • two separate living units • 3.5-room apartment on the ground floor • 2.5-room apartment on the upper floor • own fully equipped kitchen in both apartments • one Swedish stove per apartment • characteristic wooden construction • year of construction 1972 • comprehensive renovations in 2013 • insulated screed • plastic windows with triple glazing • covered balcony and sunny garden seat • spacious plot with plenty of privacy • garage with automatic door • two additional outdoor parking spaces • quiet, sunny and child-friendly location Location and surroundings The property is located in a very quiet, sunny and child-friendly environment in Plasselb. The natural surroundings offer plenty of peace and a beautiful view into the green. The spacious plot and the surroundings create ideal conditions for all those who value privacy and a life close to nature. Have we aroused your interest? This charming chalet combines traditional wooden construction, two separate living units and spacious outdoor areas to create a versatile home in a natural location. Whether for your own family, several generations under one roof or a combination of own use and partial rental - the flexible division offers different possibilities. We would be happy to send you the complete sales documentation and are available for further information or to arrange a personal viewing appointment. Contact us today - we look forward to presenting this special property in Plasselb to you in person. Suisse Homes - personal. professional. successful.

  • Parking space
  • Balcony / Terrace
  • Garage
  • +3
Travel time
-
1 / 13
  • Balcony / Terrace
  • Garage
  • View
CHF 1,130,000.–
5 rooms149m² living space
1712 Forel

Beautiful and large house in viager occupied without rent.

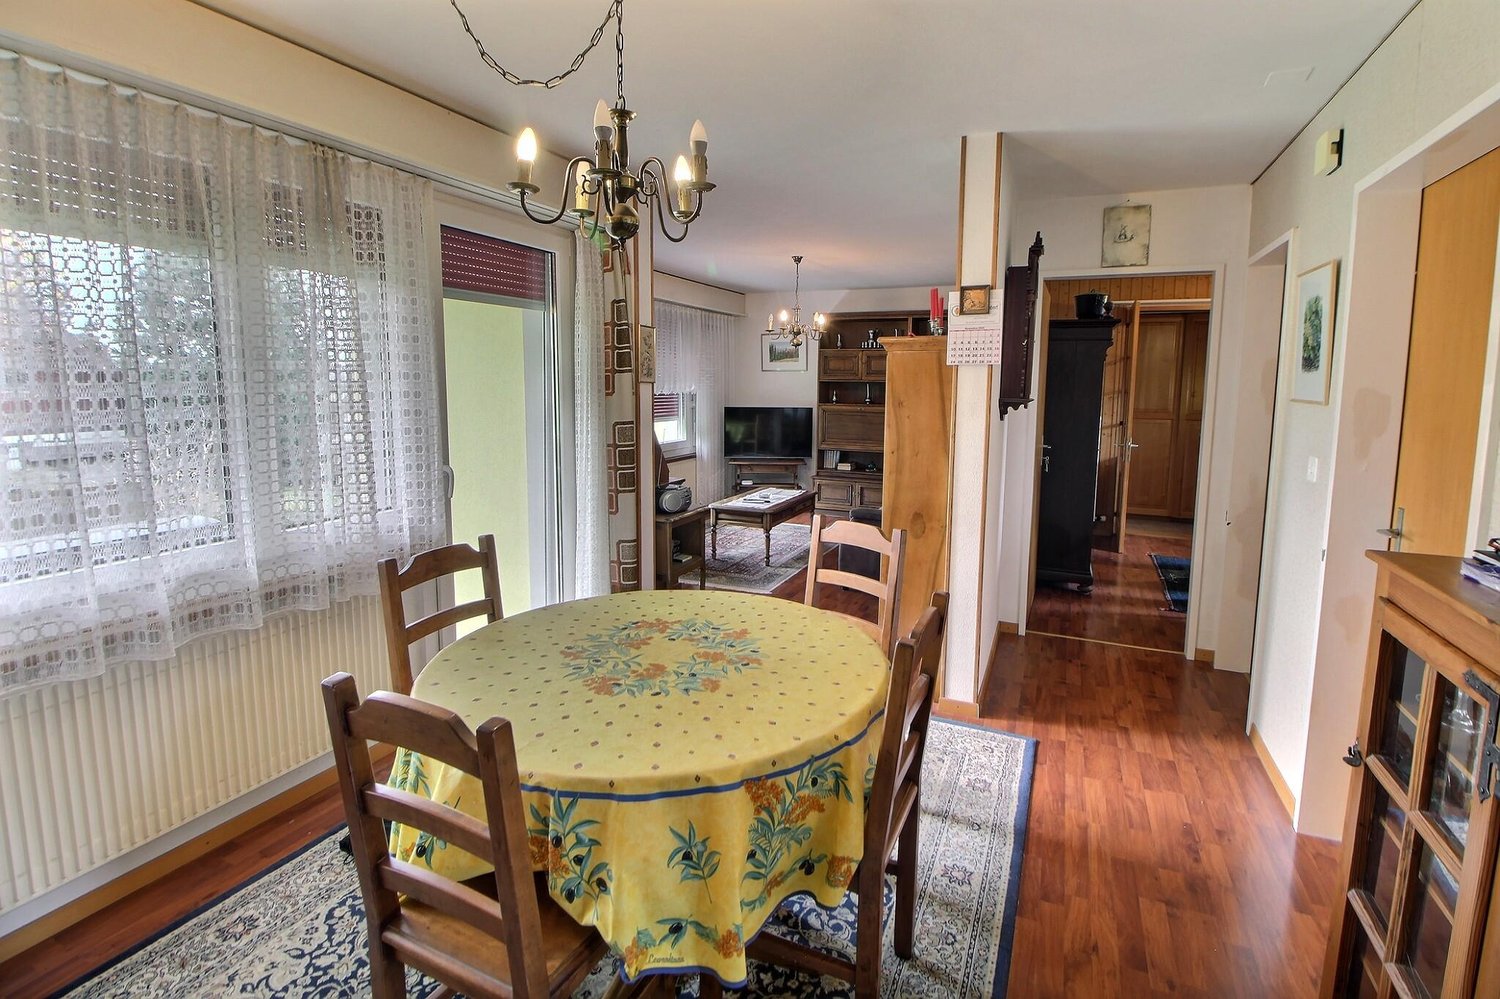
Beautiful and large house in viager occupied without rent.Value of the property: 1'700'000.-You only pay:The bouquet: 1'130'000.-Rent: without83-year-old manLocated in the heart of the charming commune of Forel (Lavaux), this pleasant single-story house, built in 1973 and expanded in 2000, offers a peaceful, bright, and perfectly maintained living space. Proposed as a viager, it represents a rare investment opportunity in a sought-after sector, combining comfort, tranquility, and easy access to amenities.Upon entering, a hall equipped with large built-in closets welcomes you and leads to generous living areas.The house consists of a fitted kitchen with direct access to a terrace offering an unobstructed view, a bright dining room adjacent to the living room, which is convivial and warm, a second living room, a practical cellar for additional storage, and two functional and well-maintained showers, as well as three comfortable bedrooms, all located on the same level.The house benefits from a 2011 boiler, double-glazed windows, aluminum shutters, and solar panels, ensuring appreciable energy performance. The roof has been completely redone and insulated, guaranteeing excellent durability of the building.A very large, fully developed basement completes the property: a large laundry room, a boiler room, a genuine wine cellar with constant temperature, ideal for wine enthusiasts, and two indoor parking spaces with direct access to the outside, offering comfort and security.Environment and amenities:The house benefits from a calm, green, and residential environment, typical of Forel.Nearby:Schools, local shops, restaurants.TPF/bus stops allowing quick access to Savigny, Lutry, Lausanne, or Oron.Quick access to main roads, facilitating daily travel.Numerous possibilities for walks, nature, trails, and sports activities in a privileged setting.The viager is an advantageous formula for both the buyer and the seller.For the buyer, it allows:investing at a price lower than the actual value of the property, building an immobilien asset by spreading the cost over time, optimizing capital with a secure and tangible investment.For the seller, the viager ensures:the payment of an immediate capital and the possibility of continuing to live in their home while enhancing their property.

  • Balcony / Terrace
  • Garage
  • View
Korhan Ak

Korhan Ak

1 / 13
Korhan Ak

Korhan Ak

CHF 890,000.–
6.5 rooms164m² living space
Rain 18, 3175 Flamatt

Unique single-family house with annex and stunning views

In a quiet and sunny residential area in Flamatt, this charming single-family house with a separate 2-room annex awaits you. The property impresses with its generous space, an impressive view over Flamatt to the Jura, and versatile usage possibilities, whether for families, multi-generational living, or generating attractive additional income. The approximately 164.7 m² heated living space is distributed over a spacious residential house with bright rooms and a separate annex with its own entrance. This is currently rented out for CHF 1,000 per month and covers a significant part of the financing costs. The heart of the house is the bright living and dining room with a cozy fireplace and direct access to the balcony and the spacious terrace. From here, you can enjoy an unobstructed view over Flamatt to the Jura - an ideal place to spend the evening or cozy hours with family and friends. The residential house has three spacious bedrooms, a functional kitchen, a spacious bathroom with a bathtub and double sink, and a separate guest toilet. In the basement, there is a fully independent annex with a kitchen, living and dining area, bedroom, and bathroom. The room offer is complemented by practical secondary rooms such as a laundry room, shelter, and heating and tank room. The property has been continuously maintained. In 2019, various renovations were carried out. Particular mention should be made of the replacement of all windows in 2016. Modern triple-glazed soundproof windows were installed, which significantly increase the living comfort and at the same time provide excellent thermal insulation. Although the house is in a good and immediately habitable condition, it also offers the new owner the opportunity to adapt it to their own ideas with targeted modernization measures and create additional value.Living in Flamatt Flamatt belongs to the municipality of Wünnewil-Flamatt in the canton of Fribourg and enjoys great popularity due to its excellent location. The municipality combines natural living with excellent accessibility to the cities of Bern and Fribourg. Thanks to Flamatt train station, commuters can reach Bern or Fribourg in a short time. Shopping facilities, restaurants, schools, kindergartens, and numerous leisure and sports facilities are located directly in the village or in the immediate vicinity. The proximity to the Sense, extensive local recreation areas, and various hiking trails also makes Flamatt an attractive place to live for nature lovers and families.

Travel time
-
1 / 10
  • Parking space
  • Mountain view
  • Tumble dryer
  • +3
Price on request
18 rooms442m² living space
Auf Anfrage 1, 1737 Plasselb

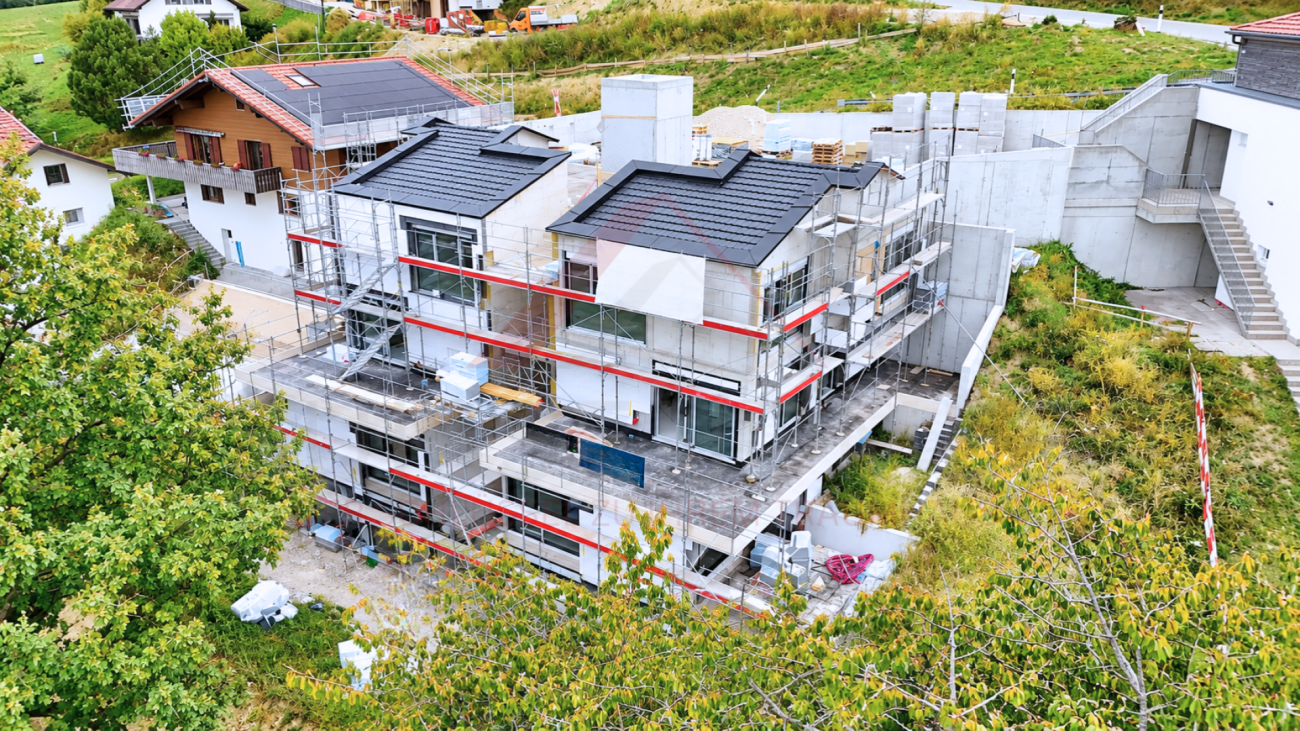
Living with a view - modern 4.5-room villas in Plasselb

Arrival, breathing, and feeling at home. In the midst of Plasselb's green landscape, a modern new construction project with four attractive 4.5-room villas is being built, combining contemporary architecture, spacious living, and a special proximity to nature. The elevated slope location, the view of the surrounding landscape and mountains, and the spacious private outdoor areas give this project its special character. Here, a home is being created for people who want peace, space, and modern living quality - without wanting to sacrifice good accessibility. The project documentation confirms both the free view and the good sunlight of the villas. With 4.5 rooms, three bedrooms, and approximately 107 to 114 m² of living space, each villa offers a well-thought-out space concept for couples and families with a claim to comfort and quality of life. A home that convinces inside and out The heart of each villa is the spacious living and dining area. The open room design creates a pleasant feeling of width, while large window areas let in plenty of natural light and open up the view outside. The modern, openly designed kitchen is harmoniously integrated into the living area. Cooking, eating, and living merge into a common center of life - ideal for cozy evenings with the family as well as for sociable hours with friends. Particularly attractive is the direct connection to the private outdoor area. The terraces extend the living space outdoors and create a personal retreat for sunny afternoons, joint dinners, or relaxed hours with a view of nature. It is precisely this combination of light-flooded interior spaces, spacious terraces, and natural surroundings that makes the project a home with special living quality. Three bedrooms - space for life The private area of each villa offers three comfortably sized bedrooms. The main bedroom has approximately 14.66 m², the two other rooms approximately 11.54 m² each. This provides flexible possibilities for parents', children's, guest, or workrooms. A separate bathroom with shower and a separate toilet provide additional comfort in everyday life. Practical storage rooms and secondary rooms complement the space offer and create valuable storage space. The building technology is also planned in a contemporary way: the heat supply is provided by a brine-water heat pump in combination with geothermal probes - a modern solution for the new construction project. The highlights at a glance • Four modern 4.5-room villas • Approx. 107-114 m² living space per villa • Approx. 121-131 m² usable space per villa • Well-thought-out floor plans on several living levels • Three bedrooms per villa • Spacious, light-flooded living and dining area • Modern open kitchen • Private terraces and outdoor areas • View of nature and mountain landscape • Bathroom with shower and separate toilet • Practical storage rooms and additional secondary areas • Brine-water heat pump with geothermal probes • Quiet, natural, and family-friendly living location • New building - planned construction year 2026 The specified living and usable areas as well as the construction year correspond to the available project documentation. Location and surroundings - living in nature in Plasselb Those who like to live in the green and still value good accessibility will find an attractive living environment in Plasselb. The municipality is characterized by a varied landscape and offers ideal conditions for walks, leisure activities, and relaxation in nature. At the same time, the important facilities of daily life remain easily accessible. The bus stop Plasselb, village is located approximately 285 meters away, according to the project documentation. Shopping opportunities can be found, among other things, in the nearby Plaffeien: Coop and Denner Express are approximately 2.7 km, the Migros supermarket approximately 2.8 km away. Schools and childcare facilities are also located in the surrounding area. This provides attractive conditions, especially for families who are looking for a quiet home with a natural connection. More than four walls - a place to call home Enjoying the view of the surrounding landscape in the morning, experiencing light-flooded rooms during the day, and letting the evening fade away on your own terrace: this new construction project combines modern living with the peace and quality of life of a natural surroundings. The combination of 4.5 rooms, three bedrooms, spacious living areas, private terraces, and attractive views creates a home that convinces both in everyday life and in the long term. Have we piqued your interest? We would be happy to provide you with the complete sales documentation and inform you personally about the available villas, floor plans, and further project details. Contact us today - we look forward to presenting this attractive new construction project to you in person. Suisse Homes - personal. professional. successful.

  • Parking space
  • Mountain view
  • Tumble dryer
  • +3
Travel time
-
1 / 11
CHF 1,180,000.–
6.5 rooms138m² living space
Stinisacherstrasse 2, 3184 Wünnewil-Flamatt

Attractive property in a central location in Wünnewil

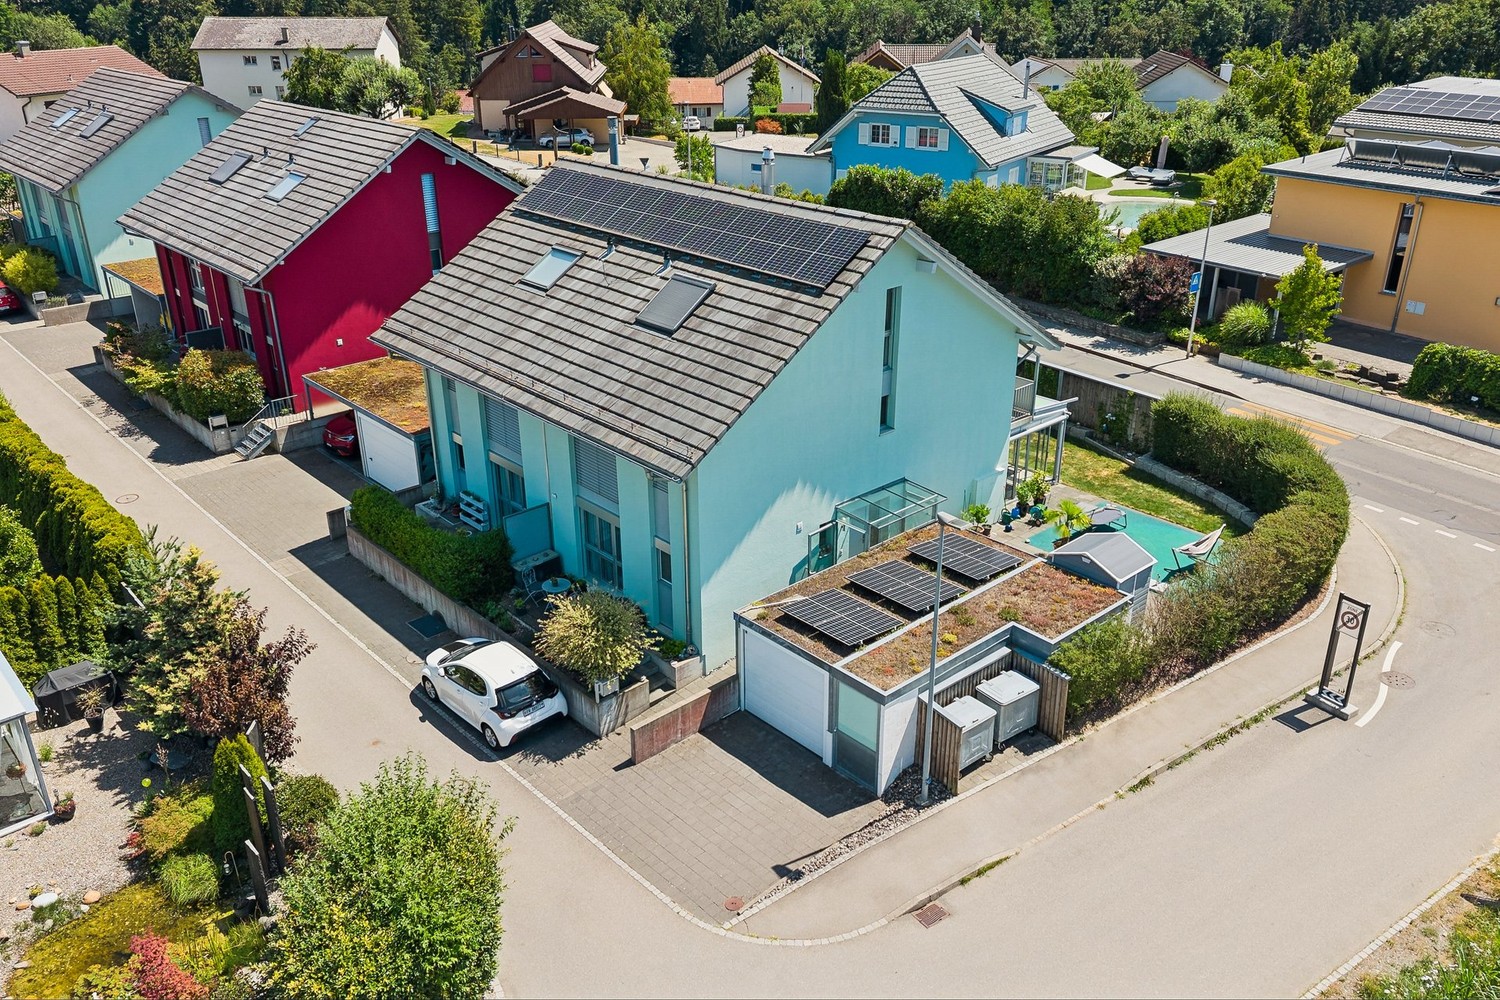
The propertyThe well-maintained property is located in the village of Wünnewil and impresses with its central location and very good condition. Thanks to ongoing investments, it presents itself in a well-maintained appearance and offers a pleasant living atmosphere. The basementIn the basement, you have the following rooms at your disposal: • Heated craft room • Cellar • Laundry room with tile floor • Technical room The ground floorThe house entrance is easily accessible via a ramp and is protected by a practical canopy. The ground floor welcomes you with a low-maintenance tile floor and a guest toilet.The spacious kitchen has a separate dining area and offers plenty of space and functional equipment for daily use.The bright living room invites you to linger with its spacious floor plan. The Swedish stove creates a cozy atmosphere and provides additional living comfort, especially in the cooler months.Directly from the living room, you can access the winter garden, which ideally complements the living space and offers a variety of uses.The lovingly designed garden invites you to relax and offers space for leisure, play, or cozy hours outdoors. The upper floorYou can reach the upper floor via a staircase with ball-bearing carpet.Here you will find: • Three spacious bedrooms with laminate flooring • Two rooms have direct access to the balcony • Bathroom with double sink, bathtub, and separate shower The rooms convince with their pleasant size and offer a variety of furnishing possibilities. The atticThe attic is separated from the staircase by a sliding door and is ideal as an additional bedroom, office, or hobby room.The spacious Velux windows provide plenty of daylight and give the room a special charm. Outdoor area and technologyThe property also includes: • Garage • Separate bicycle room The heating is done via an air/water heat pump. The heat is distributed evenly in all living rooms via underfloor heating.The modern house technology is complemented by a photovoltaic system, which supports sustainable and energy-efficient operation. Sales documentationIf you are interested, please do not hesitate to contact us. We will be happy to provide you with the sales documentation and the most important information.

Travel time
-
New building
1 / 20
CHF 910,000.–
4.5 rooms142m² living space
Bagerstrasse 4, 3185 Schmitten

The last 4.5-room apartment with 2 balconies in the heart of Schmitten

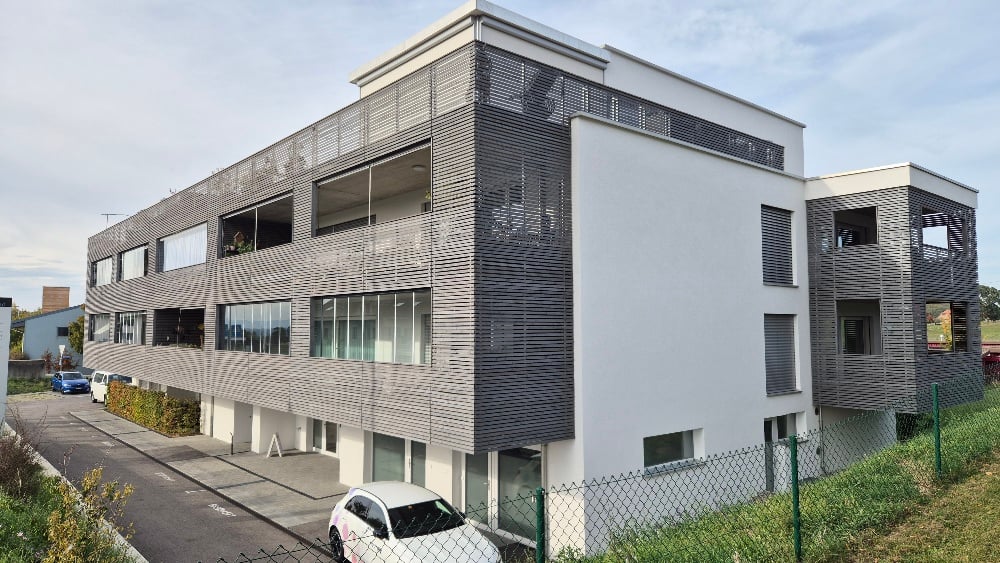
Discover this last exclusive 4.5-room apartment in a modern new building in Schmitten. With a spacious living area of 144 m², these apartments offer a luxurious living experience. Top-of-the-line kitchen. Two bathrooms. Charging station available in the outdoor area.Possible move-in date: end of September 2026.SALES OVERVIEW THE WAVEAPARTMENTSGROUND FLOORWO 0.1 3½ apartment including land share 190m² SOLDWO 0.2 4½ apartment including land share 62m² SOLDWO 0.3 2½ apartment including land share 60m² SOLD1ST FLOORWO 1.1 2½ apartment SOLDWO 1.2 4½ apartment SOLDWO 1.3 4½ apartment CHF 910'000.-2ND FLOORWO 2.1 2½ apartment SOLDWO 2.2 3½ apartment SOLDWO 2.3 2½ apartment SOLDATTIC FLOORWO 3.1 4½ duplex attic apartment SOLDWO 3.2 3½ attic apartment SOLDOFFICESGROUND FLOORBÜ 0.4 office including land share 62m² SOLDBASMENTBÜ -1.1 office RESERVEDBÜ -1.2 office RESERVEDSTORAGE storage room SOLDPARKING parking hall CHF 38'000.-The building impresses with its modern architecture featuring a curved facade and beige exterior shell. The numerous windows and balconies provide bright and airy rooms and a magnificent view.This apartment combines urban comfort with the tranquility of a small town and is ideal for those who value quality of life and good connections. Whether you want to start a family or simply need more space - you'll find your new home in Schmitten.

Travel time
-
1 / 21
CHF 1,200,000.–
7.5 rooms249m² living space
Schwarzseestrasse 62, 1712 Tafers

Ein Zuhause für Mensch und Tier - 7.5 Zimmer, Einliegerwohnung und Nebengebäude

Ich bin mehr als ein Einfamilienhaus - ich bin ein Ort mit Platz für Familie, Hobbys, Tiere und individuelle Wohnideen.An der Schwarzseestrasse 62 in Tafers verbinde ich naturnahes Wohnen mit den Vorzügen einer gut erschlossenen Lage. Wiesen und Felder grenzen direkt an mein Grundstück und eröffnen eine herrliche Weitsicht, während Einkaufsmöglichkeiten, Schulen, öffentliche Verkehrsmittel und das Dorfzentrum in kurzer Distanz erreichbar sind.Mein Herzstück ist der grosszügige Wohnbereich mit offenem Cheminée und Raumhöhe bis unter das Dach. Die Galerie verleiht mir ein besonderes Wohngefühl und schafft eine offene, helle Atmosphäre. Insgesamt biete ich eine 6.5-Zimmer-Wohnung mit grosszügigen Räumen sowie eine separate 1.5-Zimmer-Einliegerwohnung mit eigenem Zugang - ideal für mehrere Generationen, Gäste, Homeoffice oder zur Vermietung.Mein gedeckter Gartensitzplatz und die beiden Balkone laden dazu ein, die Aussicht über die Freiburger Landschaft zu geniessen. Die gepflegte Umgebung bietet viel Platz zum Leben, Spielen und Verweilen.Ein besonderes Plus sind meine Nebengebäude mit Stallungen und Lagerflächen. Ob Tierhaltung, Hobby, Werkstatt oder zusätzlicher Stauraum - hier eröffnen sich vielfältige Möglichkeiten.Dank laufender Investitionen in Küche, Badezimmer und Wärmepumpe mit Erdsonde präsentiere ich mich heute in einem gepflegten Zustand und freue mich auf Menschen, die meine Grosszügigkeit, meine Flexibilität und meine besondere Lage zu schätzen wissen.Gerne stelle ich Ihnen dieses vielseitige Zuhause mit Einliegerwohnung, Nebengebäuden und herrlicher Aussicht bei einem persönlichen Besichtigungstermin vor. Entdecken Sie selbst die Grosszügigkeit, die vielfältigen Nutzungsmöglichkeiten und den besonderen Charme dieser Liegenschaft.Für detaillierte Informationen, Fragen oder die Vereinbarung eines Besichtigungstermins steht Ihnen Roy der Makler gerne zur Verfügung.Weitere Immobilien finden Sie auf www.follow.immo.Erfahren Sie mehr über Roy der Makler unter www.roydermakler.ch. Je suis bien plus qu'une simple maison individuelle : je suis un lieu de vie offrant de l'espace pour la famille, les loisirs, les animaux et de nombreux projets de vie.Située à la Route de Schwarzsee 62 à Tavel, je combine un environnement proche de la nature avec les avantages d'une excellente desserte. Les prés et les champs bordent directement ma parcelle et offrent une magnifique vue dégagée sur la campagne fribourgeoise, tandis que les commerces, les écoles, les transports publics et le centre du village sont accessibles en quelques minutes.Mon coeur est constitué d'un vaste séjour avec cheminée ouverte et une belle hauteur sous plafond jusqu'à la toiture. Ma galerie apporte une atmosphère lumineuse et un cachet unique à l'espace de vie. Je propose un appartement principal de 6,5 pièces aux volumes généreux ainsi qu'un appartement indépendant de 1,5 pièce avec entrée séparée, idéal pour accueillir plusieurs générations, exercer une activité professionnelle à domicile, recevoir des invités ou générer un revenu locatif.Ma terrasse couverte et mes deux balcons invitent à profiter pleinement de la vue sur la campagne fribourgeoise. Les espaces extérieurs soigneusement aménagés offrent un cadre idéal pour vivre, se détendre et partager de beaux moments en famille.Un de mes grands atouts réside dans mes dépendances comprenant des boxes et des espaces de stockage. Que ce soit pour des animaux, un atelier, un hobby ou un important espace de rangement, les possibilités sont nombreuses.Grâce aux rénovations réalisées au fil des années, notamment la cuisine, les salles de bains ainsi que la pompe à chaleur géothermique, je me présente aujourd'hui dans un excellent état d'entretien et j'attends avec plaisir de nouveaux propriétaires qui sauront apprécier ma générosité, ma polyvalence et ma situation privilégiée.Je me réjouis de vous accueillir lors d'une visite afin de vous faire découvrir ce lieu de vie unique avec son appartement indépendant, ses dépendances et sa magnifique vue dégagée. Venez découvrir par vous-même tout le potentiel et le charme que j'ai à offrir.Pour tout renseignement complémentaire ou pour convenir d'une visite, Marion Rocskai (079 252 58 37) se tient volontiers à votre disposition.Retrouvez d'autres biens immobiliers sur www.follow.immo.

Travel time
-
1 / 30
CHF 730,000.–
5 rooms155m² living space
Bösingenfeldstrasse 22, 3178 Bösingen

Zwei Wohnungen - selbst bewohnen, vermieten oder kombinieren

An der Bösingenfeldstrasse 22 in Bösingen stehen eine 1.5-Zimmer- und eine 3.5-Zimmer-Wohnung im 2. Obergeschoss zum Verkauf. Zwei eigenständige Stockwerkeinheiten, die interessante Möglichkeiten für Eigennutzer wie auch für Investoren bieten.Die 1.5-Zimmer-Wohnung ist aktuell vermietet und bietet damit bereits laufende Mieteinnahmen. Sie verfügt über einen Wohn- und Schlafbereich mit offener Küche, ein Badezimmer sowie einen verglasten, vollständig schliessbaren Balkon. Ein eigener Keller gehört ebenfalls dazu.Die 3.5-Zimmer-Wohnung ist sanierungsbedürftig und bietet damit die Möglichkeit, sie nach den eigenen Vorstellungen zu modernisieren. Sie verfügt über zwei Schlafzimmer, einen grosszügigen Wohn- und Essbereich mit offenem Kamin, eine separate Küche, ein Badezimmer sowie eine Halle mit Einbauschränken. Auch hier lädt ein verglaster, vollständig schliessbarer Balkon zum Verweilen ein. Zur Wohnung gehören ein eigener Keller sowie eine grosszügige Garagenbox mit integriertem Reduit in der Einstellhalle.Den Wohnungen im 2. Obergeschoss stehen eine gemeinsame Waschküche und zwei Trocknungsräume zur Verfügung. Im Quartier befinden sich zudem genügend Besucherparkplätze sowie ein Spielplatz für Kinder.Bösingen bietet eine angenehme Wohnlage mit guter Infrastruktur und kurzen Wegen. Einkaufsmöglichkeiten, Schulen und der öffentliche Verkehr sind gut erreichbar. Auch Laupen mit Bahnhof und weiteren Einkaufsmöglichkeiten liegt nur wenige Fahrminuten entfernt. Die gute Anbindung Richtung Düdingen, Freiburg und Bern ist auch für Pendler interessant.Ob beide Wohnungen als Anlage genutzt werden, die grössere selbst bewohnt und die kleinere weiterhin vermietet wird oder zwei Generationen nahe beieinander wohnen möchten: Die Kombination der beiden Wohnungen lässt verschiedene Möglichkeiten offen.Verkaufspreis 1.5-Zimmer-Wohnung: CHF 250'000.-Verkaufspreis 3.5-Zimmer-Wohnung inkl. Garagenbox: CHF 480'000.-Gesamtpreis: CHF 730'000.-Haben wir Ihr Interesse geweckt? Gerne zeigen wir Ihnen die beiden Wohnungen persönlich und freuen uns darauf, Ihnen die verschiedenen Möglichkeiten dieser Liegenschaft vor Ort zu präsentieren.Für detaillierte Informationen, Fragen oder eine Besichtigung steht Ihnen Roy der Makler gerne zur Verfügung.Weitere Immobilien finden Sie auf www.follow.immo.Erfahren Sie mehr über Roy der Makler unter www.roydermakler.ch. Deux appartements - y habiter, les louer ou combiner les deuxÀ la Bösingenfeldstrasse 22 à Bösingen, un appartement de 1,5 pièce et un appartement de 3,5 pièces, situés au 2e étage, sont proposés à la vente. Deux unités de propriété par étages indépendantes qui offrent des possibilités intéressantes aussi bien aux particuliers qu'aux investisseurs.L'appartement de 1,5 pièce est actuellement loué et génère ainsi déjà des revenus locatifs. Il comprend un espace de vie et de nuit avec cuisine ouverte, une salle de bains ainsi qu'un balcon vitré entièrement refermable. Une cave privative complète ce bien.L'appartement de 3,5 pièces nécessite des travaux de rénovation et offre ainsi la possibilité de le moderniser selon ses propres goûts et besoins. Il dispose de deux chambres, d'un généreux salon et salle à manger avec cheminée ouverte, d'une cuisine séparée, d'une salle de bains ainsi que d'un hall avec armoires encastrées. Ici aussi, un balcon vitré entièrement refermable offre un espace agréable pour se détendre. L'appartement comprend également une cave privative ainsi qu'un grand box de garage avec réduit intégré dans le parking souterrain.Les appartements du 2e étage bénéficient d'une buanderie commune ainsi que de deux séchoirs. Le quartier dispose également de suffisamment de places de parc pour les visiteurs ainsi que d'une place de jeux pour les enfants.Bösingen offre un cadre de vie agréable, une bonne infrastructure et des trajets courts au quotidien. Les commerces, les écoles et les transports publics sont facilement accessibles. Laupen, avec sa gare et ses différentes possibilités d'achat, se trouve également à quelques minutes en voiture. Les bonnes liaisons en direction de Guin, Fribourg et Berne sont également intéressantes pour les pendulaires.Que les deux appartements soient acquis comme investissement, que le plus grand soit occupé par son propriétaire tandis que le plus petit reste loué, ou encore que deux générations souhaitent vivre à proximité l'une de l'autre, la combinaison de ces deux logements offre différentes possibilités.Prix de vente de l'appartement de 1,5 pièce : CHF 250'000.-Prix de vente de l'appartement de 3,5 pièces, box de garage inclus : CHF 480'000.-Prix total : CHF 730'000.-Avons-nous éveillé votre intérêt ? Nous vous présenterons volontiers les deux appartements lors d'une visite et nous réjouissons de vous faire découvrir sur place les différentes possibilités qu'offre cette propriété.Pour une documentation détaillée, pour des questions ou pour une visite, Follow Immobilier se tient à votre disposition. Vous trouvez plus de choix de biens immobiliers sous www.follow.immo

Travel time
-
1 / 21
CHF 1,550,000.–
7.5 rooms172m² living space
Harzerweg 3, 1735 Giffers

Charming and cozy residential oasis with Mediterranean flair

A place for the magic of good living Located at Am Harzerweg 3 in Giffers, this attractive 5.5-room residential house with a 2-room annex (total 7.5 rooms) is quietly nestled - slightly elevated with an open view to the west over the gentle hills of the Freiburg region.What immediately stands out here is the light, the space, and the freedom. The west orientation and the generous garden and pool area ensure that life takes place outdoors. The sun stays where other places fall into shadow. By the pool, on the terrace, or the balcony.....you sit outside, breathe deeply, take a sip, enjoy, and notice that you have arrived.The house offers space without being complicated. A spacious, very sunny living and dining area with an open kitchen and direct access to the extremely attractive terrace, garden, and pool area. The beautiful annex apartment opens up additional options: for family, guests, or as a separate use and source of income.The location is quiet and ideal for families. Incidentally....just like that and effortlessly. An environment that works, stress-free.And then there's this subtle vacation feeling with a southern ambiance that sets in on warm evenings and doesn't want to end. A feeling that reminds one of past vacations in Tuscany.The property was built in 1987 and has been continuously maintained and modernized since then. Among the larger investments, the living room with kitchen was completely modernized in 2013, the annex apartment was renovated in 2017/2021, and the garden was redesigned and the pool was built in 2022.Heating is provided by a groundwater heat pump supplemented with a photovoltaic system from 2023. The property has underfloor heating throughout.A double garage and 2 outdoor parking spaces are available for parking.The advantages at a glance • Sunny, quiet, and family-friendly location • Mediterranean and stress-free living • Retreat for leisure, elegance, and senses • Generous and extremely elegant garden with pool, seating areas, terraces, and balconies • Residential house with annex apartment • Net living area of over 170 m² • 2 garages and 2 outdoor parking spaces • Excellent leisure and recreational opportunities • Proximity to the wonderful city of Fribourg/Freiburg • Charm of the Freiburg region The sales price is CHF 1,550,000.00. Sale against offer. The notary and transfer costs are borne by the buyer. Takeover by agreement.Order our comprehensive sales documentation with many additional information. We would be happy to show you the property on the occasion of a personal tour by individual agreement.Call us. We look forward to your call.

Travel time
-
1 / 28
CHF 890,000.–
6 rooms150m² living space
Pergolastrasse 24B, 3185 Schmitten FR

Timeless architecture meets surprising living quality

Architecture that creates space for quality of life There are residential buildings that function. And there is architecture that you experience and feel. The terraced house at Pergolastrasse 24b in Schmitten FR clearly belongs to the second category.Already the access to the property makes it clear that a ordinary living concept has not been implemented here. The spacious, light-flooded access area with its high, glazed canopies, the striking arch constructions and the powerful masonry surfaces have the charm of Milan's shopping arcades. Steel, concrete, glass and stone characterize the building style and give the complex an independent, timeless identity. The lush vegetation provides a successful contrast with a Mediterranean flair.The living area lives particularly from the interplay between architecture, light and garden. The large openings connect the interior with the protected exterior area, while the fireplace gives the room a quiet center. Here, a sophisticated living atmosphere is created, which at the same time appears open and sheltered.A special value lies in the west-facing garden. The spacious hedges and shrubs create different retreats and a remarkable privacy. Seating areas in sun and shade make the outdoor space a natural extension of the house.The other rooms also follow the basic idea of the house. Functional, clear and pleasantly unpretentious. Bedrooms and work areas benefit from large window areas and direct references to the small balconies and outdoor areas. The kitchen is deliberately designed in a straightforward manner and fits seamlessly into the overall architectural concept.The terraced house is therefore aimed less at people who are looking for a ordinary new building aesthetic, but at buyers with a sense of design, materiality and spatial quality. The property has a design independence that pleasantly sets it apart from many conventional residential buildings.Those who live here do not simply buy living space. You decide on a house with character, light, peace and quiet, as well as architecture that still has something to say after years. It's living with attitude and style.Overview: • very well-maintained 6-room terraced house • double-shell masonry, 3-fold glazed windows • living area 150 m² • demanding, stylish architecture • large double garage with 4 preceding parking spaces • western orientation with evening sun • large, well-kept garden with covered seating area • playgrounds in the settlement • internally installed heat pump with underfloor heating • fireplace • Schmitten train station in short distance The sales target price is CHF 890,000.00 for the terraced house plus CHF 40,000.00 for the double garage. Transfer costs at the expense of the buyer.The expected handover date is autumn 2027.We would be happy to provide you with the extensive sales dossier with many additional information.If you are interested in an individual viewing, please do not hesitate to contact us by phone. We are at your disposal. Most important investments 1988: year of construction2006: heat pump with boiler2007: flat roof renewed2010: fireplace, interior and exterior plaster renewed2010: garden design2018: insulation and safety glass renewed2020: sunshade/oblique roof2022: lavabos and toilets renewedDuring the entire period of ownership, ongoing maintenance work was carried out. Including painting, electrical and sanitary work.

Travel time
-
1 / 13
CHF 1,090,000.–
5.5 rooms196m² living space
Dorfmatta 21, 1719 Brünisried

Family paradise in sunny Brünisried

On these approximately 196 m² of living space, this single-family house offers a well-thought-out room concept with four bedrooms, a living-dining area, an open kitchen, and three bathrooms. The spacious rooms create the best conditions for families with children, guests, and home offices. Particularly attractive is the plot oriented southwest, which promises many sunny hours and a pleasant living feeling.The house is very well maintained and convinces with a large cubic content and numerous practical extras. A chimney provides a cozy atmosphere, while the modern geothermal heating and ventilation system offer additional living comfort. A separate entrance for a prepared annex room opens up flexible usage possibilities, such as for older children, guests, or a quiet study.Even in the outdoor area, hardly any wishes remain unfulfilled: The large building land reserve, the spacious garden house with electricity and water, 2 garage spaces for cars, 1 garage space for motorcycles, and 6 outdoor parking spaces offer a lot of space for family, hobby, and visitors. This offer is ideal for all those who want to live generously and plan long-term.Brünisried with the postal code 1719 is located in the Sense district of the canton of Fribourg and is particularly popular with families due to its quiet, natural living quality. The surroundings offer a lot of free space for children, short distances in village life, and a pleasant community feeling. Thanks to the connection to the region, Tafers and Fribourg are easily accessible, making shopping facilities, schools, and other services easily usable.This house in Brünisried combines generous living with a lot of privacy, sun, and a particularly family-friendly environment. Located at the end of a cul-de-sac, you can enjoy a quiet and relaxed living situation in the popular Dorfmatta quarter - ideal for couples and families who appreciate space, security, and quality of life.

Travel time
-
1 / 17
CHF 1,800,000.–
270m² living space
Heimberg 16, 1715 Alterswil FR

Mehr als ein Bauernhaus - drei Wohnungen und unzählige Möglichkeiten

Seit vielen Jahren biete ich Menschen ein Zuhause. Heute beherberge ich drei vollständig vermietete Wohnungen, die meinen neuen Eigentümern vom ersten Tag an regelmässige Mieteinnahmen ermöglichen.Auf meinem rund 7'200 m² grossen Grundstück, umgeben von Wiesen und der sanften Hügellandschaft des Sensebezirks, geniessen meine Bewohner Ruhe, Weitsicht und die Nähe zur Natur. Gleichzeitig sind Tafers, Freiburg und auch die Region Bern in kurzer Zeit erreichbar.Mein Wohnhaus wurde 1992 neu aufgebaut und bietet zwei grosszügige 4.5-Zimmer-Wohnungen sowie eine helle 3.5-Zimmer-Dachwohnung. Alle drei Wohnungen sind vermietet und präsentieren sich in einem gepflegten Zustand.Doch ich habe noch weit mehr zu bieten. Mein grosszügiger Ökonomieteil eröffnet vielfältige Nutzungsmöglichkeiten und schafft Raum für Hobbys, eine Werkstatt oder Lager. Das weitläufige Grundstück und die bestehenden Räumlichkeiten machen mich zudem besonders interessant für Tierliebhaber und Menschen, die sich den Traum vom Leben auf dem Land erfüllen möchten.Ob als interessante Investition, als Mehrgenerationenhaus oder mit dem Wunsch, Wohnen und Arbeiten mit Tieren an einem Ort zu vereinen - ich biete Raum für Ideen und die Chance, Ihre eigenen Projekte zu verwirklichen.Gerne stelle ich Ihnen dieses besondere Objekt bei einem persönlichen Besichtigungstermin vor. Lassen Sie sich begeistern von einem Haus zum Wohlfühlen.Für detaillierte Informationen, Fragen oder eine Besichtigung steht Ihnen Roy der Makler gerne zur Verfügung.Weitere Immobilien finden Sie auf www.follow.immo.Erfahren Sie mehr über Roy der Makler unter www.roydermakler.ch. Depuis de nombreuses années, j'offre un véritable chez-soi à mes habitants. Aujourd'hui, j'abrite trois appartements entièrement loués, garantissant à mes futurs propriétaires des revenus locatifs réguliers dès le premier jour.Implantée sur une parcelle d'environ 7'200 m², entourée de prairies et des douces collines du district de la Singine, j'offre calme, espace et proximité avec la nature. Tout en profitant de ce cadre paisible, Tafers, Fribourg et la région de Berne restent rapidement accessibles.Reconstruite en 1992, ma partie habitation comprend deux spacieux appartements de 4.5 pièces ainsi qu'un lumineux appartement mansardé de 3.5 pièces. Les trois logements sont actuellement loués et se présentent dans un excellent état d'entretien.Mais j'ai encore bien plus à offrir. Ma vaste partie rurale ouvre la porte à de nombreuses possibilités d'utilisation et met à disposition de généreux espaces pour les loisirs, un atelier ou du stockage. Grâce à mon vaste terrain et aux bâtiments existants, je séduirai également les amoureux des animaux ainsi que les personnes qui rêvent d'une vie à la campagne.Que ce soit comme investissement intéressant, comme maison intergénérationnelle ou pour concilier vie privée, travail avec des animaux au même endroit, je vous offre un espace propice aux idées et la possibilité de concrétiser vos propres projets.Pensez-vous que nous pourrions être faits l'un pour l'autre ? Alors je me réjouis de faire votre connaissance lors d'une visite.C'est avec plaisir que je vous ferai découvrir ce bien d'exception lors d'une visite personnalisée. Laissez-vous séduire par une maison pleine d'authenticité et de potentiel.Pour toute information complémentaire, question ou organisation d'une visite, notre équipe de Follow Immobilien se tient volontiers à votre disposition.Découvrez également nos autres biens immobiliers sur www.follow.immo.

Travel time
-
1 / 13
CHF 2,800,000.–
Hauptstrasse 72, 1714 Heitenried

Mehrfamilienhaus mit Entwicklungspotenzial und zusätzlicher Bauparzelle in Heitenried

An zentraler Lage in Heitenried präsentiert sich dieses gepflegte Mehrfamilienhaus mit insgesamt neun Wohnungen als interessante Gelegenheit für Käufer, die den Fokus auf langfristige Werterhaltung, stabile Mietverhältnisse und zukünftige Entwicklungsmöglichkeiten legen.Die Liegenschaft umfasst sechs 3.5-Zimmer-Wohnungen sowie drei 4.5-Zimmer-Wohnungen. Aktuell sind sämtliche Wohnungen vermietet, mit Ausnahme einer Wohnung, die per 31. Juli 2026 gekündigt wurde. Die langjährige Mieterschaft unterstreicht die hohe Wohnqualität und die Verbundenheit der Bewohner mit der Liegenschaft.Zum Objekt gehören fünf vermietete Garagen sowie ein vermieteter Autounterstand. Zusätzlich stehen den Bewohnern rund zwölf nicht zugewiesene Aussenparkplätze zur Verfügung.Die Eigentümer haben die Liegenschaft über viele Jahre mit grosser Sorgfalt unterhalten und gepflegt. Der soziale Gedanke stand dabei stets im Vordergrund, weshalb die Mietzinse bewusst auf einem moderaten Niveau gehalten wurden. Dies hat zu einer stabilen und langjährigen Mieterschaft beigetragen und prägt den Charakter dieser Liegenschaft bis heute.Ein besonderes Highlight stellt die im Verkauf enthaltene Nachbarparzelle dar. Das angrenzende Grundstück befindet sich in der Mischzone und verfügt über eine anrechenbare Baufläche von rund 701 m². Dadurch eröffnet sich dem neuen Eigentümer zusätzliches Potenzial für zukünftige Projekte und individuelle Nutzungsmöglichkeiten.Die Gemeinde Heitenried überzeugt durch ihre hohe Lebensqualität, ihre naturnahe Umgebung sowie die gute Erreichbarkeit der Zentren Freiburg und Bern. Eine ideale Kombination für alle, die eine gepflegte Liegenschaft mit Entwicklungsperspektiven in einem attraktiven Wohnumfeld suchen.Haben wir Ihr Interesse geweckt?Für weitere Informationen oder die Vereinbarung eines Besichtigungstermins steht Ihnen Roy Rocskai gerne zur Verfügung. Wir freuen uns auf Ihre Kontaktaufnahme.Weitere Immobilien finden Sie auf www.follow.immo.Erfahren Sie mehr über Roy der Makler unter www.roydermakler.ch. Situé dans un emplacement central à Heitenried, cet immeuble soigneusement entretenu comprenant neuf appartements représente une belle opportunité pour les acquéreurs recherchant une préservation durable de la valeur, des rapports locatifs stables et des perspectives de développement futures.La propriété se compose de six appartements de 3.5 pièces et de trois appartements de 4.5 pièces. Actuellement, tous les logements sont loués, à l'exception d'un appartement dont le bail a été résilié pour le 31 juillet 2026. La présence de nombreux locataires de longue date témoigne de la qualité de vie offerte par cette résidence ainsi que de l'attachement des habitants à leur lieu de vie.Le bien comprend également cinq garages loués ainsi qu'un couvert à voiture loué. En complément, environ douze places de parc extérieures non attribuées sont à disposition des résidents.Au fil des années, les propriétaires ont entretenu et préservé cette propriété avec le plus grand soin. L'aspect social a toujours occupé une place importante, raison pour laquelle les loyers ont volontairement été maintenus à un niveau modéré. Cette philosophie a favorisé une situation locative stable et durable, qui contribue encore aujourd'hui au caractère particulier de cette propriété.L'un des principaux atouts de cette offre réside dans la parcelle voisine incluse dans la vente. Située en zone mixte, elle dispose d'une surface constructible d'environ 701 m², offrant ainsi au futur propriétaire un potentiel supplémentaire pour des projets futurs ou des possibilités d'utilisation individuelles.La commune de Heitenried séduit par sa qualité de vie élevée, son environnement naturel préservé ainsi que sa proximité avec les centres de Fribourg et de Berne. Une combinaison idéale pour les personnes à la recherche d'une propriété bien entretenue offrant des perspectives de développement dans un cadre résidentiel attractif.Avons-nous éveillé votre intérêt ?Nous sommes à votre entière disposition pour toute information complémentaire ou pour convenir d'un rendez-vous de visite. N'hésitez pas à nous contacter.Vous trouverez d'autres biens immobiliers sur www.follow.immo.
Travel time
-
1 / 27
CHF 1,750,000.–
5.5 rooms200m² living space
Berghölzli 39, 1719 Brünisried

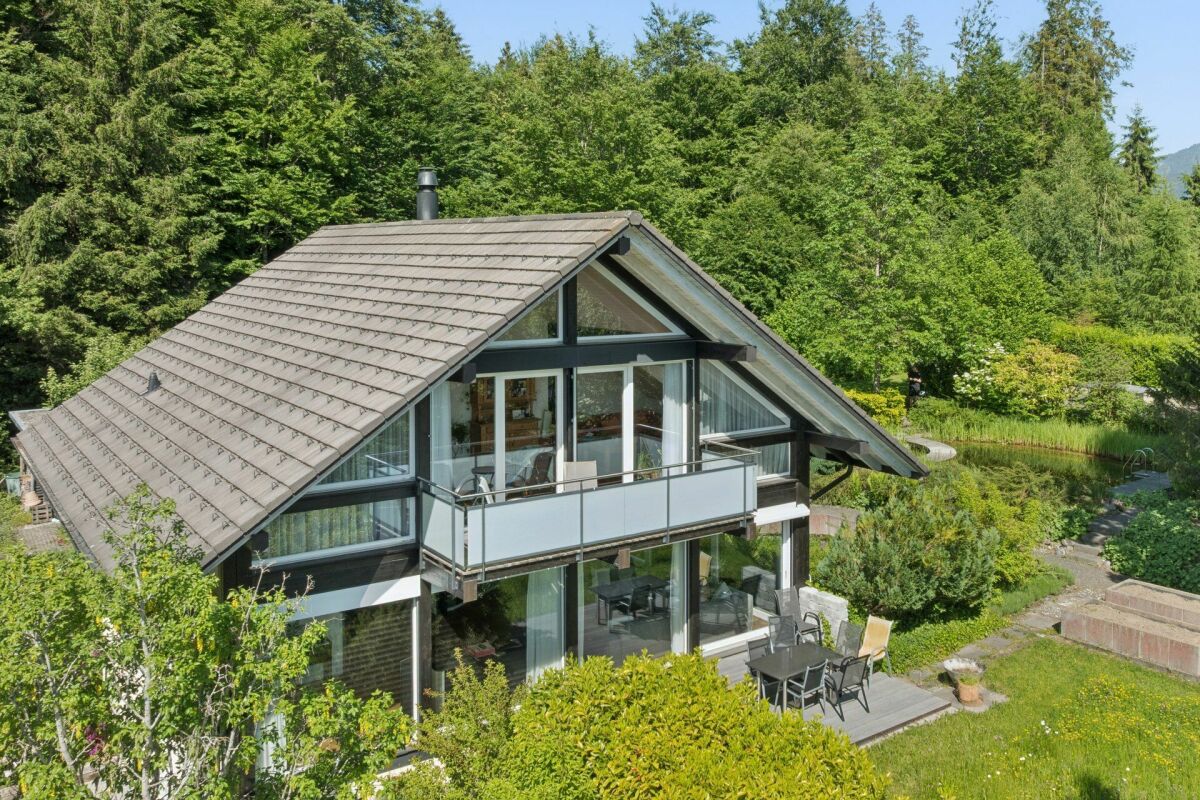
Exceptional residential oasis in Brünisried

Welcome to Brünisried! We present to you an exclusive and high-quality single-family house from 1996, which delights with its generous space and timeless elegance. The property combines character and high living comfort. Thanks to continuous care and carefully executed renovation and maintenance work, the house is in a very well-maintained condition.The bright living rooms and the stylish and high-quality furnishings create a harmonious living atmosphere with a special atmosphere and high quality of life. A real highlight is the extensive outdoor area with an idyllic bathing pond and elegant pavilion. Here you can enjoy peace, privacy, and natural living at the highest level - ideal for relaxed hours outdoors or social moments with family and friends.The elevated location in a sought-after residential area directly adjacent to the forest underlines the exclusivity of this property and offers a unique combination of nature, relaxation, and privacy. Sales object The unique 5.5-room single-family house offers the possibility of realizing two more rooms and expanding to 7.5 rooms. The building has always been well-maintained and is in very good condition. Over three floors, there are bright, sun-drenched rooms that, thanks to the generous, surrounding glazing, convey an open, airy feeling of living.Basement / entrance floor:- Wardrobe area- Practical room- Laundry room and technical room- Separate Reduit- Large guest room with exceptional bio-sauna (6 people) and separate bathroom, direct access to the garden - ideal also for a studio with its own accessGround floor:- Loft-like living area with fantastic views of the garden- High-quality kitchen with granite worktop, glass splashback, and appliances from Miele & Siemens, exit to seating area and pavilion- Dining room with direct access to the garden- Large living room with designer chimney (warm air) and exit to another seating area- Guest toiletUpper floor:- Open, large gallery with access to the sunny balcony and panoramic view- Large bedroom with direct access to the bright bathroom and another balcony (facing the forest)- Bathroom with double sink, shower, corner bathtub, toilet, and Reduit- Option to divide the gallery into two rooms Outdoor area The extensive and lovingly maintained garden forms an exclusive oasis of relaxation and sociability. An idyllic bathing pond invites you to relaxed hours in the water, while a stylish pavilion provides the perfect setting for festive occasions. Numerous seating areas in sunny and shaded areas enable individual retreats, and areas for table tennis, bocce, or simply lounging round off the harmonious ensemble. Parking possibilities The property offers two practical single garages as well as outdoor parking spaces on the forecourt. Technical data Basement / ground floor: concrete and brickUpper floor / attic: wooden frame construction / structureWindows: insulated double glazing (wood / wood and part wood / metal)Heating: geothermal heat pump heating, distribution via underfloor heating, hot water preparation via heat pump (boiler 400 l)Pitched roof with tiles General information The property is sold in the condition "as seen". The costs for the transfer of ownership are at the expense of the buyer.

Travel time
-
1 / 13
CHF 1,195,000.–
10 rooms272m² living space
Grubenacher 23, 1713 Tafers

Bright 5.5 room single-family house with 4.5 room annex and a view into the green in St.Antoni

In a quiet, family-friendly neighborhood at the end of a cul-de-sac in St. Antoni, this detached single-family house from 1994 presents itself with impressive space, excellent building substance and versatile usage possibilities. With a net living area of approximately 181 m² in the main house (ground and upper floor) and an additional 91 m² in the separate annex in the basement, this property offers ideal conditions for families, multi-generational living or a combination of self-use and rental.Already on the ground floor, the house convinces with a spacious entrance area including built-in closets. A separate room is ideal as an office or guest room. This floor is complemented by a bathroom with shower and toilet. The kitchen offers direct access to the seating area and the garage, short distances and practical workflows are guaranteed here. The heart of the house is the bright and open living and dining area with a fireplace. From here, you can access the winter garden, which invites you to linger with its lovely view into the green.On the upper floor, a spacious, open area awaits you, which can be flexibly used as a playroom, reading corner or fitness room and offers access to a small balcony. Three large bedrooms with high ceilings provide a airy living feeling. The spacious bathroom is equipped with a bathtub, shower and toilet.The basement houses a fully developed 4.5-room annex with a separate entrance. The apartment has its own kitchen as well as a bright living or dining room with a large glass front, direct access to the terrace and a lovely view into the green. An additional large room with terrace access and two more bedrooms offer plenty of space. A bathroom with shower and toilet as well as a separate boiler round off the offer. Water, electricity and sewage are recorded separately. The apartment is currently rented out and offers an attractive source of income.In addition, there are in the basement a separate cellar for each residential unit, a shared laundry and technical room, a ground-source heat pump with underfloor heating and a practical natural cellar for food.Even the outdoor area leaves nothing to be desired: A separate garage building with two electric garage doors offers comfortable parking options, with one garage already having a high-current connection for an electric charging station. A carport with two more parking spaces complements the offer. The large garden house is divided into two areas, a tool shed and an area with an infrared sauna. Several seating areas, a well-kept lawn and a small vegetable garden invite you to enjoy and linger outdoors.The house has been continuously maintained and renovated since its construction. The most important investments at a glance:2003: Expansion of the annex in the basement2003: Construction of the garden house2003: Construction of the winter garden on the ground floor2011: Construction of the carport2014: New garage entrance2015: New terrace on the ground floor2019: New refrigerator, oven and stove in the ground floor2021: West facade and sub-roof painted2024: New terrace in the annex2024: Underfloor heating flushedThe location convinces with its tranquility and good connection: The bus stop is only 300 meters away and takes you to the Fribourg train station in about 24 minutes. By car, you can reach Bern via Schmitten or Flamatt in about 30 minutes. Playgroup, kindergarten and primary school are located about 500 meters away in the village, the upper school is located in Tafers. Shopping facilities such as a village shop and a bakery are accessible in about 400 meters, further offers such as Coop are also located in Tafers.This property is ideal for a family, as a multi-generational house or for buyers who want to live in one part themselves and rent out the annex. A solid, well-maintained house with plenty of space, potential and a dreamy view.

Travel time
-
1 / 13
CHF 1,195,000.–
10 rooms272m² living space
Grubenacher 23, 1713 Tafers

Bright 5.5 room single-family house with 4.5 room annex and a view into the green in St.Antoni

In a quiet, family-friendly neighborhood at the end of a dead-end street in St. Antoni, this detached single-family house from 1994 presents itself with impressive space, excellent building substance and versatile usage possibilities. With a net living area of approximately 181 m² in the main house (ground and upper floor) and an additional 91 m² in the separate annex in the basement, this property offers ideal conditions for families, multi-generational living or a combination of self-use and rental.Already on the ground floor, the house convinces with a spacious entrance area including built-in closets. A separate room is ideal as an office or guest room. This floor is complemented by a bathroom with shower and toilet. The kitchen offers direct access to the seating area and to the garage, ensuring short distances and practical workflows. The heart of the house is the bright and open living and dining area with fireplace. From here, you can access the winter garden, which invites you to linger with its lovely view into the green.On the upper floor, a spacious, open area awaits, which can be flexibly used as a playroom, reading corner or fitness room and offers access to a small balcony. Three large bedrooms with high ceilings provide a airy living feeling. The spacious bathroom is equipped with a bathtub, shower and toilet.The basement houses a fully developed 4.5-room annex with separate entrance. The apartment has its own kitchen as well as a bright living or dining room with large glass front, direct access to the terrace and a lovely view into the green. An additional large room with terrace access and two more bedrooms offer plenty of space. A bathroom with shower and toilet as well as a separate boiler complete the offer. Water, electricity and sewage are recorded separately. The apartment is currently rented and offers an attractive source of income.In addition, the basement has a separate cellar for each residential unit, a shared laundry and technical room, a ground-source heat pump with underfloor heating and a practical natural cellar for food.Even the outdoor area leaves nothing to be desired: A separate garage building with two electric garage doors offers comfortable parking options, with one garage already having a high-current connection for an electric charging station. A carport with two more parking spaces complements the offer. The large garden house is divided into two areas, a tool shed and an area with infrared sauna. Several seating areas, a well-kept lawn and a small vegetable garden invite you to enjoy and linger outdoors.The house has been continuously maintained and renovated since its construction. The most important investments at a glance:2003: Expansion of the annex in the basement2003: Construction of the garden house2003: Construction of the winter garden on the ground floor2011: Construction of the carport2014: New garage entrance2015: New terrace on the ground floor2019: New refrigerator, oven and stove in the ground floor2021: West facade and sub-roof painted2024: New terrace for the annex2024: Underfloor heating flushedThe location convinces with its tranquility and good connection: The bus stop is only 300 meters away and takes you to the Fribourg train station in about 24 minutes. By car, you can reach Bern via Schmitten or Flamatt in about 30 minutes. Playgroup, kindergarten and primary school are located about 500 meters away in the village, the upper school is located in Tafers. Shopping opportunities like a village shop and a bakery are reachable in about 400 meters, further offers like Coop are also located in Tafers.This property is ideal for a family, as a multi-generational house or for buyers who want to live in one part themselves and rent out the annex. A solid, well-maintained house with plenty of space, potential and a dreamy view.

Travel time
-
1 / 11
CHF 660,000.–
4.5 rooms104m² living space
Baletschied 4, 1735 Giffers

New 4.5-room apartment in Giffers – Modern comfort

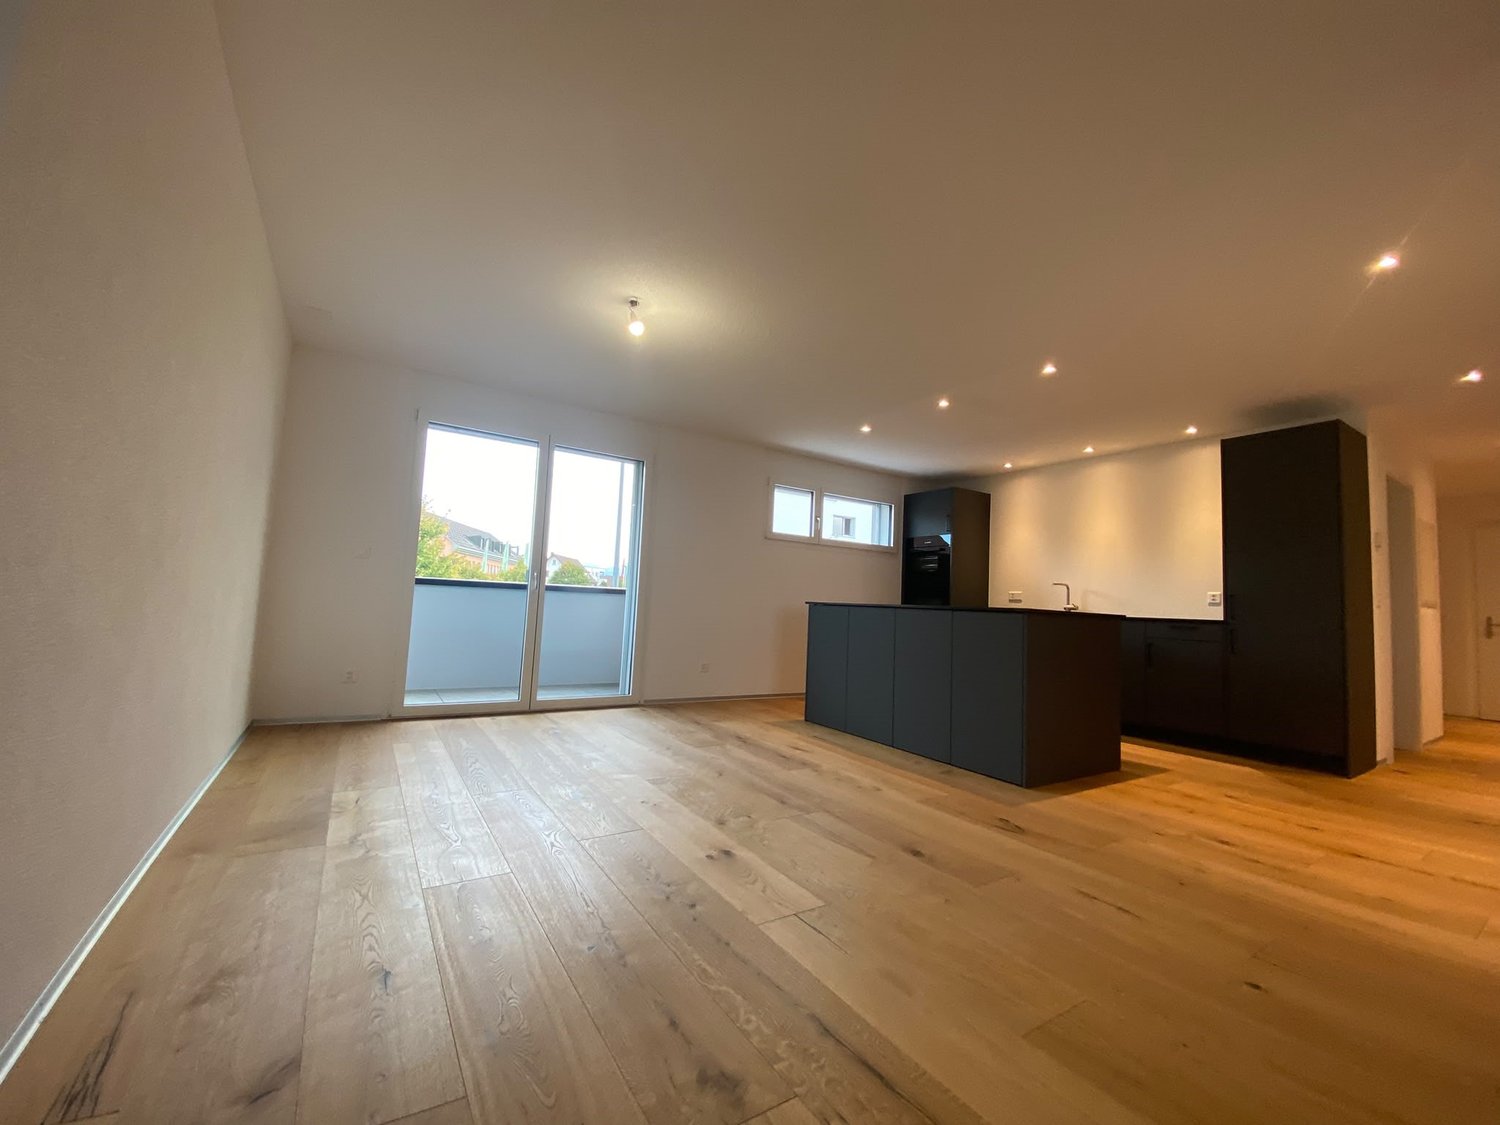
Discover this beautiful 4.5-room apartment on the 1st floor of a contemporary building in Giffers (1735), available from December 1st, 2026. Built in 2024 and certified with Minergie, this property combines energy efficiency and quality of life in a sunny and green environment.The apartment offers you: • Bright living room: An open and modern living space • Equipped open kitchen: Fully equipped with light gray cabinets, sink, oven, and dishwasher, all integrated into a cozy living and dining area. • Modern bathroom: With elegant gray tiles, bathtub, shower, toilet, sink, and mirror. • Terrace: To enjoy the sunny day • Washing machine and cable TV: Practical equipment for your daily comfort. Additional features: • Elevator and wheelchair access for optimal accessibility. • Pets are allowed and environment family-friendly. • Building with 3 floors • Living area of 104 m² Typology: • Day area 43.5 m² • Bedroom: 15.4 m² • Bedroom: 16.5 m² • Bedroom: 11.9 m² • WC-shower: 3.2 m², adjacent to the parental bedroom • Bathroom with washing machine: 5.5 m² • Loggia-terrace 34.3 m² 1 parking space in the underground garage is sold at a price of CHF 30'000.--Location and environment: The apartment benefits from a sunny environment. The bus stop is just 2 minutes walk away, providing a good connection to public transport. The Coop is accessible within 9 minutes on foot, the Pharmacy of Giffers within 8 minutes, and the Primarschule Giffers within 14 minutes on foot – ideal for families with children.This comfortable property, built in 2024 and certified with Minergie P, represents a rare opportunity to acquire a modern apartment in a peaceful village in the canton of Fribourg. Don't miss this chance to settle in a privileged living environment.

Travel time
-

Suggested properties for you based on search results