1058 results - Property for buy in District Sierre

Stéphane FERREIRA

Stéphane FERREIRA

1 / 13
Stéphane FERREIRA

Stéphane FERREIRA

  • Garage
  • View
CHF 2,650,000.–
4.5 rooms280m² living space
3960 Loc

Elegant contemporary villa

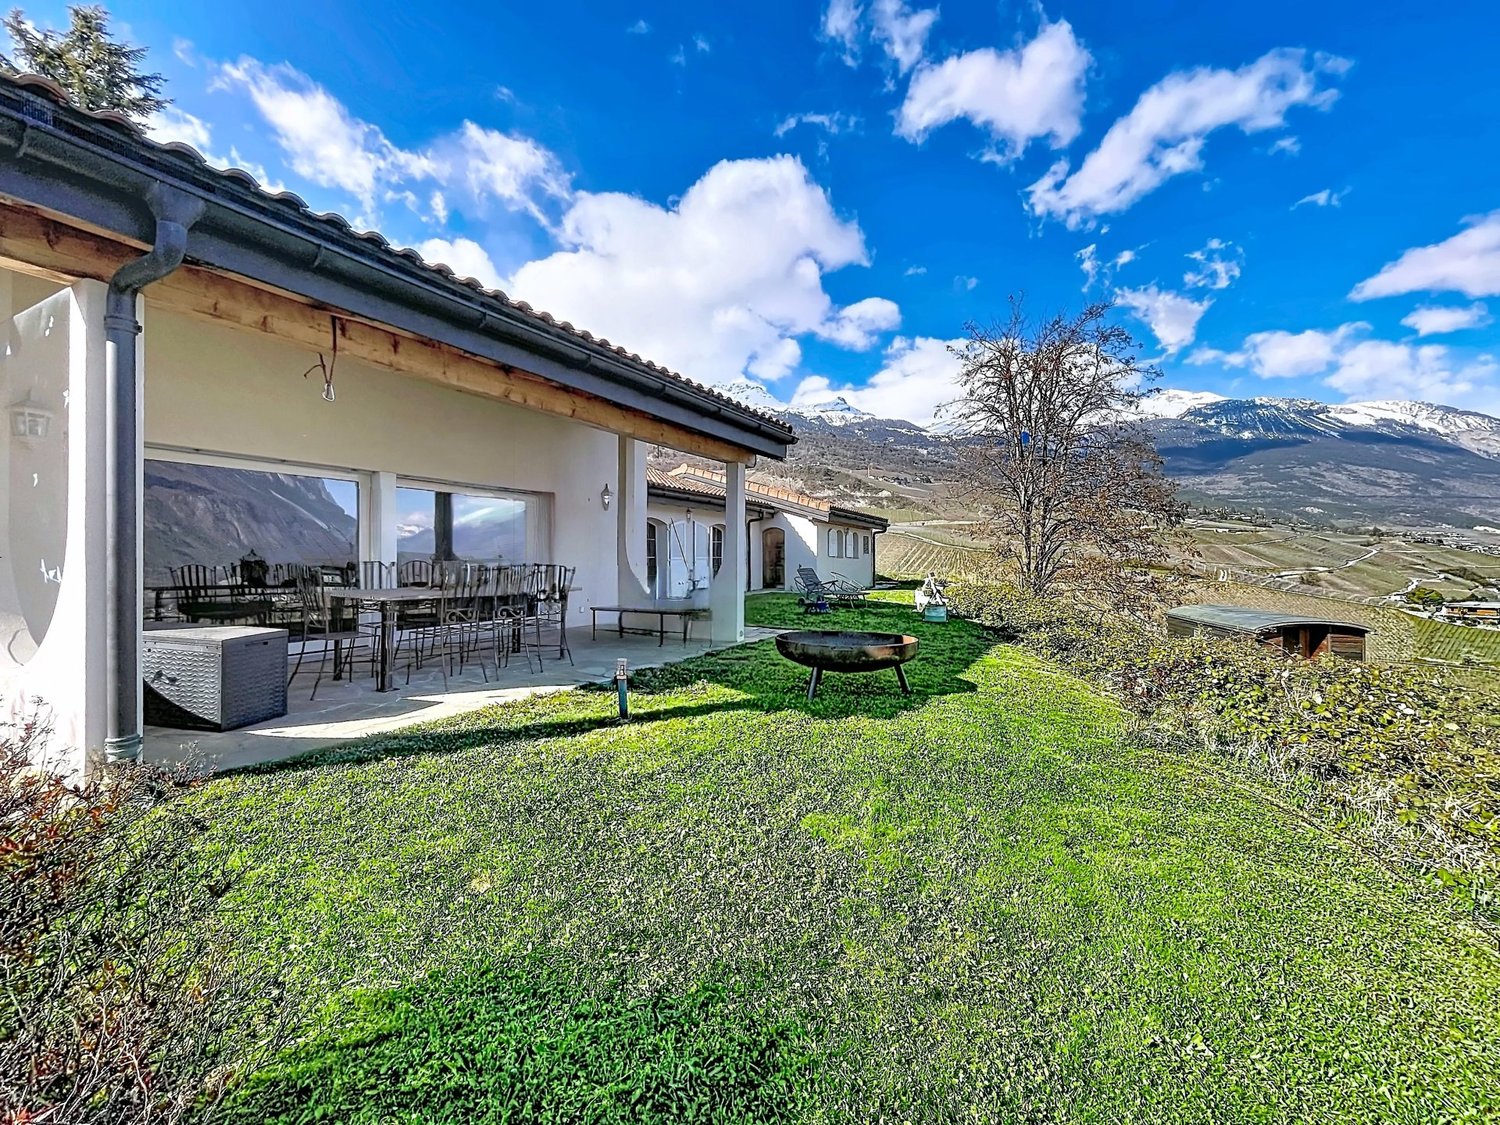
Located in a calm and green environment in Valais, this contemporary villa of 4.5 rooms on one level offers a privileged living space, combining comfort, space, and construction quality. Situated on a beautiful plot of 1'944 m², the property develops approximately 280 m² of usable space and immediately seduces with its generous volumes and luminosity. Upon entering, you discover a welcoming hall leading to a vast living room bathed in light. The living room, enhanced by an impressive 2'500-liter aquarium (which can be removed according to your wishes), opens harmoniously onto the dining room and kitchen, creating a convivial and modern space. A storeroom located at the back of the kitchen ideally complements this space. The sleeping area offers three spacious bedrooms, a bathroom with WC, as well as a shower room with WC, providing comfort and practicality for everyday life. Outside, a pleasant covered terrace of 28 m² extends the living spaces and allows you to fully enjoy the carefully landscaped garden. The garden features an automatic irrigation system as well as a 1'500-liter rainwater collector. The garden also welcomes a charming caravan equipped with electricity, ideal for a relaxation, reading, or artistic creation space, as well as a garden shed with electricity of approximately 20 m² offering additional storage or workshop space. A double garage with laundry room and technical room, all with underfloor heating. Several outdoor parking spaces as well as a project for a cover for two vehicles complete the services. The installation of solar panels for hot water production is also planned. Finally, the acquisition of an adjacent plot of 378 m² is currently under discussion, offering an interesting additional potential. This villa will seduce lovers of space, tranquility, and quality of life, just a few minutes from the amenities and the city center of Sierre. Contact us today for more information! The sales file is available for download directly on our website omnia.ch.

  • Garage
  • View
1 / 7
  • View
  • Elevator
CHF 617,645.–
3.5 rooms126m² living space
Route de Lens 45, 3978 Flanthey

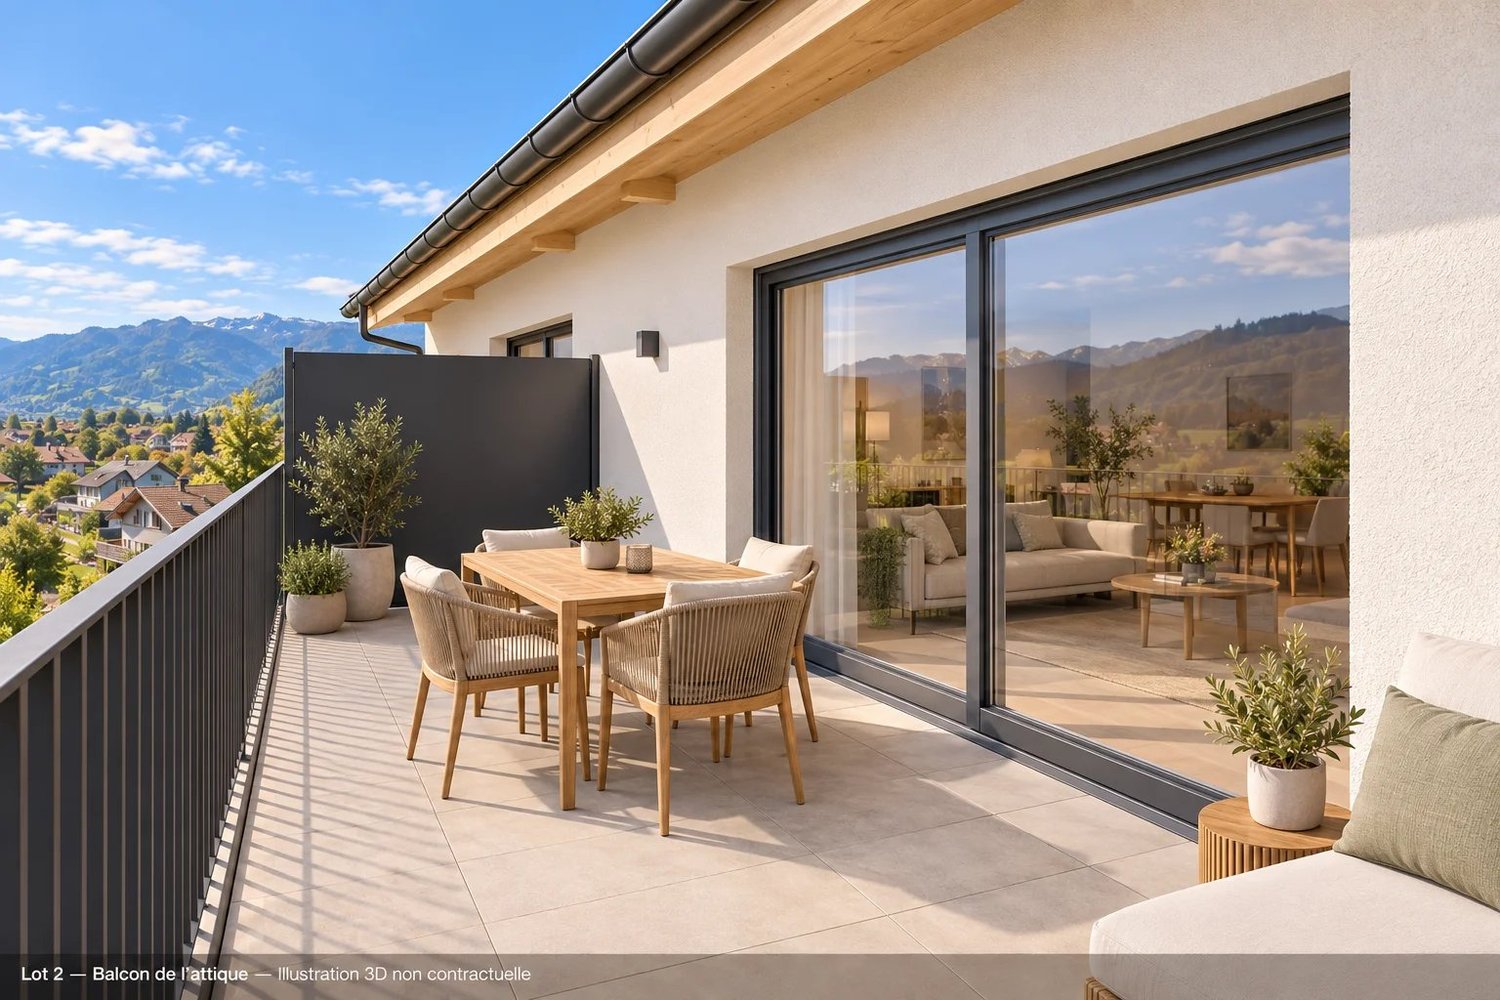
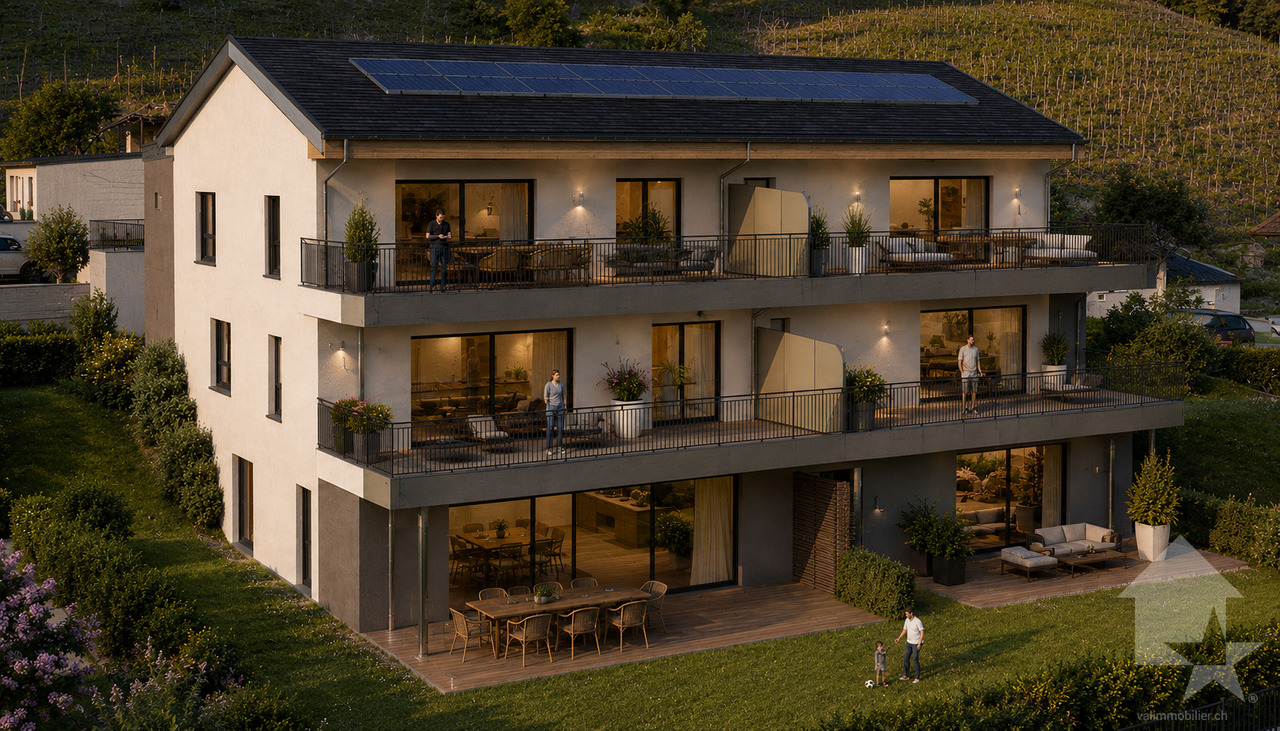
The Gardens of Chelin (Flanthey); New 2.5 and 3.5 room apartments with south-facing balconies

In Chelin (Flanthey), in the municipality of Lens, discover a residence with only six apartments, with an elevator and generous outdoor spaces. Three apartments are still available, including a 2.5-room attic apartment. The apartments offer an open kitchen to the living and dining room and a south-facing balcony. A functional distribution, storage spaces at the entrance, and a private cellar complete each apartment. The planned services Underfloor heating powered by an air/water heat pump Triple-glazed windows Swiss-made kitchen with granite countertops and Siemens or V-Zug appliances Oak parquet in the bedrooms Tiling in the living areas and bathrooms Electric shutters in the living room and kitchen Prepared connections for a washing machine in each apartment Elevator and shared bicycle room Three available apartments Unit 2 – East attic apartment with 2.5 rooms A living room with open kitchen, a bedroom, a shower room, and a south-facing balcony. The exposed beams add a warm touch to this apartment located on the top floor. Price: CHF 465'400. Unit 3 – West apartment with 3.5 rooms on the upper floor A living room with open kitchen, two bedrooms, one with a private shower room, a second bathroom, and a south-facing balcony. Price: CHF 617'645. Unit 4 – East apartment with 2.5 rooms on the upper floor A living room with open kitchen, a bedroom, a shower room, and a south-facing balcony. Price: CHF 442'960. Parking: One covered parking space per apartment, additional CHF 20'000. Contact us to receive the plans, construction description, and availability, or to organize a project presentation. Non-contractual 3D views. Illustrative furniture and fittings.

  • View
  • Elevator
Travel time
-
Cindy Bonvin

Cindy Bonvin

1 / 6
Cindy Bonvin

Cindy Bonvin

  • Balcony / Terrace
  • View
  • Elevator
  • +1
CHF 465,400.–
2.5 rooms71m² living space
1978 Lens

Magnifique appartement en attique de 2.5 pièces, de 72 m²

RéservéMagnifique appartement en attique de 2.5 pièces, de 72 m2 idéalement situé dans une petite résidence de 6 logements.Ce bien offrira à ces futurs propriétaires un cadre de vie agréable au milieu du vignoble avec une vue imprenable sur les Alpes.Pour plus de détails, visitez notre site : www.valimmobilier.chIl est composé comme suit : • Hall d'entrée avec armoire de rangement • Salon-séjour ouvert agréable et spacieux • Très belle cuisine en L • Salle de douche, WC, lavabo et branchement pour colonne de lavage • Grande chambre de plus de 15 m2 Complète ce bien : • 1 place couverte en sus CHF 20'000.- • Local à vélo commun • Cave - Accès, en face de la porte palière Particularités : • Matériaux de finitions de qualité supérieure • Système de chauffage PAC par le sol • Panneaux photovoltaïques • Petite PPE de 6 logements seulement Infos complémentairesLots de cette promotion : • Attique ouest - 3.5 pièces - CHF 597'000.- - Réservé • Attique est - 2.5 pièces - CHF 465'400.- • Etage ouest - 3.5 pièces - CHF 617'645.- • Etage est - 2.5 pièces - CHF 442'960.- • Rez-de-Jardin ouest - 3.5 pièces - CHF 605'500.- • Rez-de-Jardin est - 2,.5 pièces - CHF 467'000.- - Réservé N'hésitez plus à demander votre dossier, 6 logements ça part vite !Wunderschöne 2,5-Zimmer-Dachgeschosswohnung mit einer Fläche von 72 m2 in idealer Lage in einer kleinen Wohnanlage mit 6 Wohneinheiten.Diese Immobilie bietet ihren zukünftigen Eigentümern ein angenehmes Wohnumfeld inmitten der Weinberge mit einem atemberaubenden Blick auf die Alpen.Weitere Details finden Sie auf unserer Website: www.valimmobilier.chDie Aufteilung ist wie folgt: • Eingangsbereich mit Schrank • Angenehmes und geräumiges offenes Wohn-Esszimmer • Sehr schöne L-förmige Küche • Duschbad, WC, Waschbecken und Anschluss für eine Waschmaschine • Großes Schlafzimmer mit über 15 m²2 Zur Immobilie gehört außerdem: • 1 überdachter Stellplatz zusätzlich. CHF 20'000.- • Gemeinsamer Fahrradraum • Keller - Zugang gegenüber der Wohnungstür Besonderheiten: • Hochwertige Ausbaumaterialien • Fußbodenheizung mit Wärmepumpe • Photovoltaik-Module • Kleines Stockwerkeigentumsgebäude mit nur 6 Wohneinheiten Weitere InformationenObjekte dieses Bauvorhabens: • West-Penthouse - 3,5 Zimmer - CHF 597'000.- - Reserviert • Ost-Penthouse - 2,5 Zimmer - CHF 465'400.- • Obergeschoss West - 3,5 Zimmer - CHF 617'645.- • Obergeschoss Ost - 2,5 Zimmer - CHF 442'960.- • Gartenebene West - 3,5 Zimmer - CHF 605'500.- • Gartenebene Ost - 2,5 Zimmer - CHF 467'000.- - Reserviert Zögern Sie nicht länger und fordern Sie Ihre Unterlagen an, 6 Wohnungen sind schnell vergeben!Stunning 2.5-room penthouse apartment, 72 m2 ideally located in a small 6-unit building.This property will offer its future owners a pleasant living environment in the heart of the vineyards with a breathtaking view of the Alps.For more details, visit our website: www.valimmobilier.chIt is laid out as follows: • Entryway with storage closet • Pleasant and spacious open-concept living room • Beautiful L-shaped kitchen • Shower room, toilet, sink, and connection for a washing machine • Large bedroom over 15 m2 This property also includes: • 1 covered parking space included. CHF 20,000 • Shared bike storage room • Basement - Access, directly across from the landing door Special features: • High-quality finishing materials • Underfloor heat pump heating system • Solar...

  • Balcony / Terrace
  • View
  • Elevator
  • +1
1 / 15
  • Parking space
  • Balcony / Terrace
  • Pets allowed
  • +1
CHF 575,000.–
3.5 rooms112m² living space
3968 Veyras

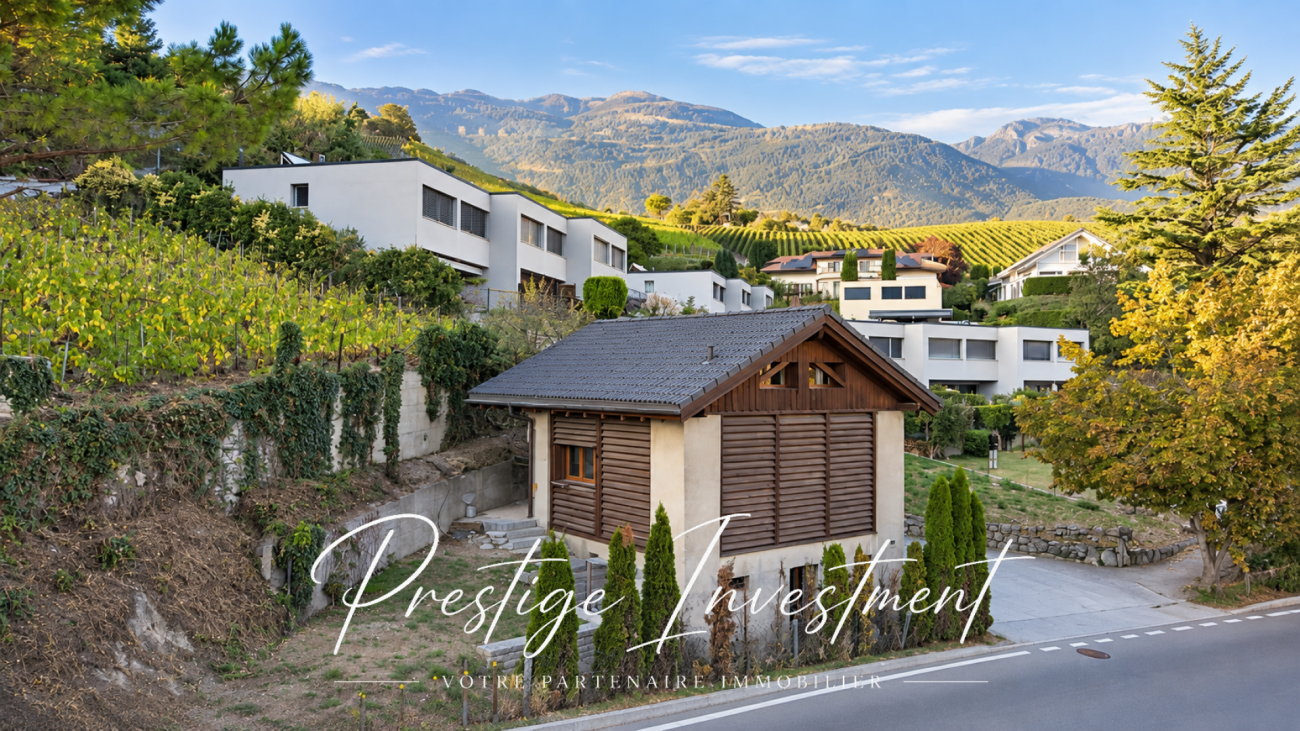
Renovated Barn with 3.5 Rooms - Veyras

Renovated barn of 3.5 rooms & 112 m2 - Veyras Located in the heart of the Veyras commune, this beautiful barn was completely renovated in 2018, combining the charm of the old with modern comfort.Standing on a plot of 427 m², this property offers 142 m2 of usable space and 112 m2 of living space.Veyras is a village situated on the right bank of the Rhône, just above Sierre, on a plateau at about 645 m altitude. The village is surrounded by vineyards and benefits from a particularly sunny location. Veyras has a rather special character: vineyards, old buildings, barns, raccards, and village houses stand alongside more contemporary constructions.The commune highlights its architectural and wine-making heritage. About twenty cellars are active in the entire Noble-Contrée.Space distribution: Basement: 42 m2 • Technical room • Wine cellar • Boiler • Gas heating with floor distribution Ground floor: 42 m2 • Living room open to the dining room & kitchen • Bathroom with shower, toilet, and sink • Wood stove providing a warm and convivial atmosphere • Height under ceiling 2.55 meters Upper floor: 38 m2 • Currently one bedroom of 12 m2 + office area, possibility of arranging a second bedroom. • Nice height and potential for arrangement Advantages: • Completely renovated barn in 2018 • Charm and character of the old • Plot of 427 m² • Possibility of creating 2 to 3 bedrooms • Wood stove • Gas heating with floor distribution • Two parking spaces • Terrace of 20 m2 • Tiled roof • Double glazing • Monthly costs: 300 CHF • Possibility of installing solar panels • Possibility of creating a car cover • Secondary or primary residence Sales file and additional information on request! Audric AguillonSales Manager078.201.96.98

  • Parking space
  • Balcony / Terrace
  • Pets allowed
  • +1
1 / 15
  • Parking space
  • Balcony / Terrace
  • Mountain view
  • +4
Price on request
6.5 rooms300m² living space
Clojoués, 3963 Aminona

Magnificent 6.5-room chalet in Crans-Montana

Description Jaberg SA Immobilier is pleased to present this magnificent chalet, set high above Aminona.The chalet benefits from a large south-facing terrace, perfect for enjoying exceptional, uninterrupted views of the Alps and abundant sunshine in peaceful surroundings with no overlooking neighbours. You can ski right to the chalet from the top of the slopes.Fully renovated with great taste in 2022, the chalet features luxury finishes and high-quality materials in a pure “mountain” style.All the rooms are fitted with beautifully crafted built-in wardrobes and cupboards. Each room has a television. The chalet meets the latest energy standards and is equipped with an air-to-water heat pump, high-performance glazing and underfloor heating. The heating can be controlled remotely from a smartphone.It is also fully secured with an alarm system and video surveillance. It is laid out as follows: Garden level: • 1 large living room with fireplace; • 1 separate, fully fitted kitchen; • 1 large storage room behind the kitchen; • 1 spacious dining room; • 1 guest WC; • Building services room; • Laundry area; Lower ground floor, half-level: • Sauna; • 1 shower room; • 1 separate WC; • 1 bedroom; Upper level: • 4 bedrooms, one of which has its own full bathroom with bath and shower, and WC; • 1 bathroom with bath, shower, WC and sink; • 1 guest WC; • South-facing balcony; Outside: • Large, well-appointed terrace; • 1 enclosed garage for 2 cars; This chalet is ideal for a family looking for peace and nature.

  • Parking space
  • Balcony / Terrace
  • Mountain view
  • +4
Travel time
-
1 / 6
  • Parking space
  • View
  • Elevator
CHF 175,000.–
1 room24m² living space
Rue de Lhassa 2, 3963 Crans-Montana

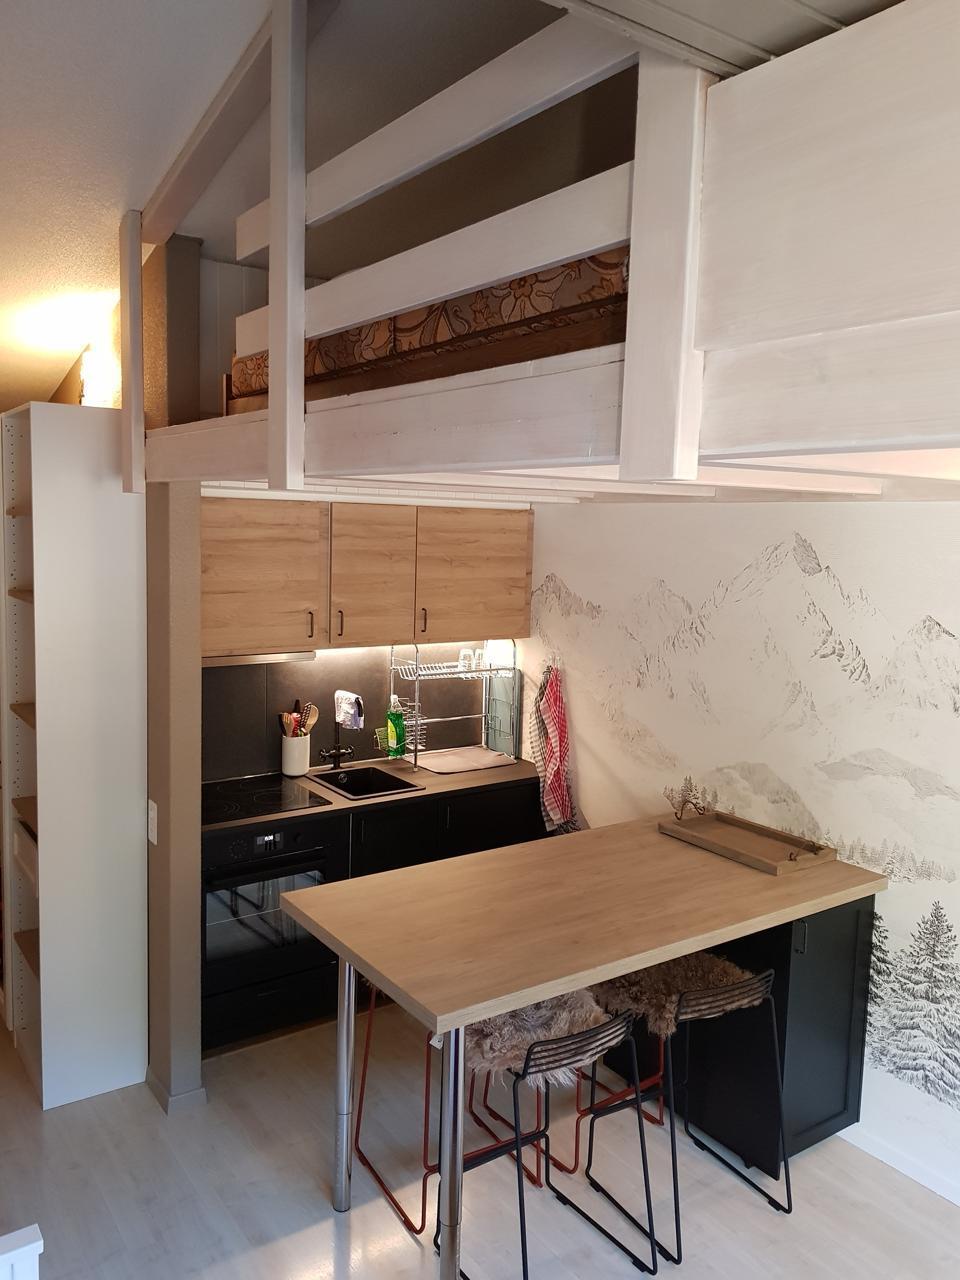
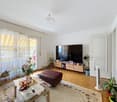
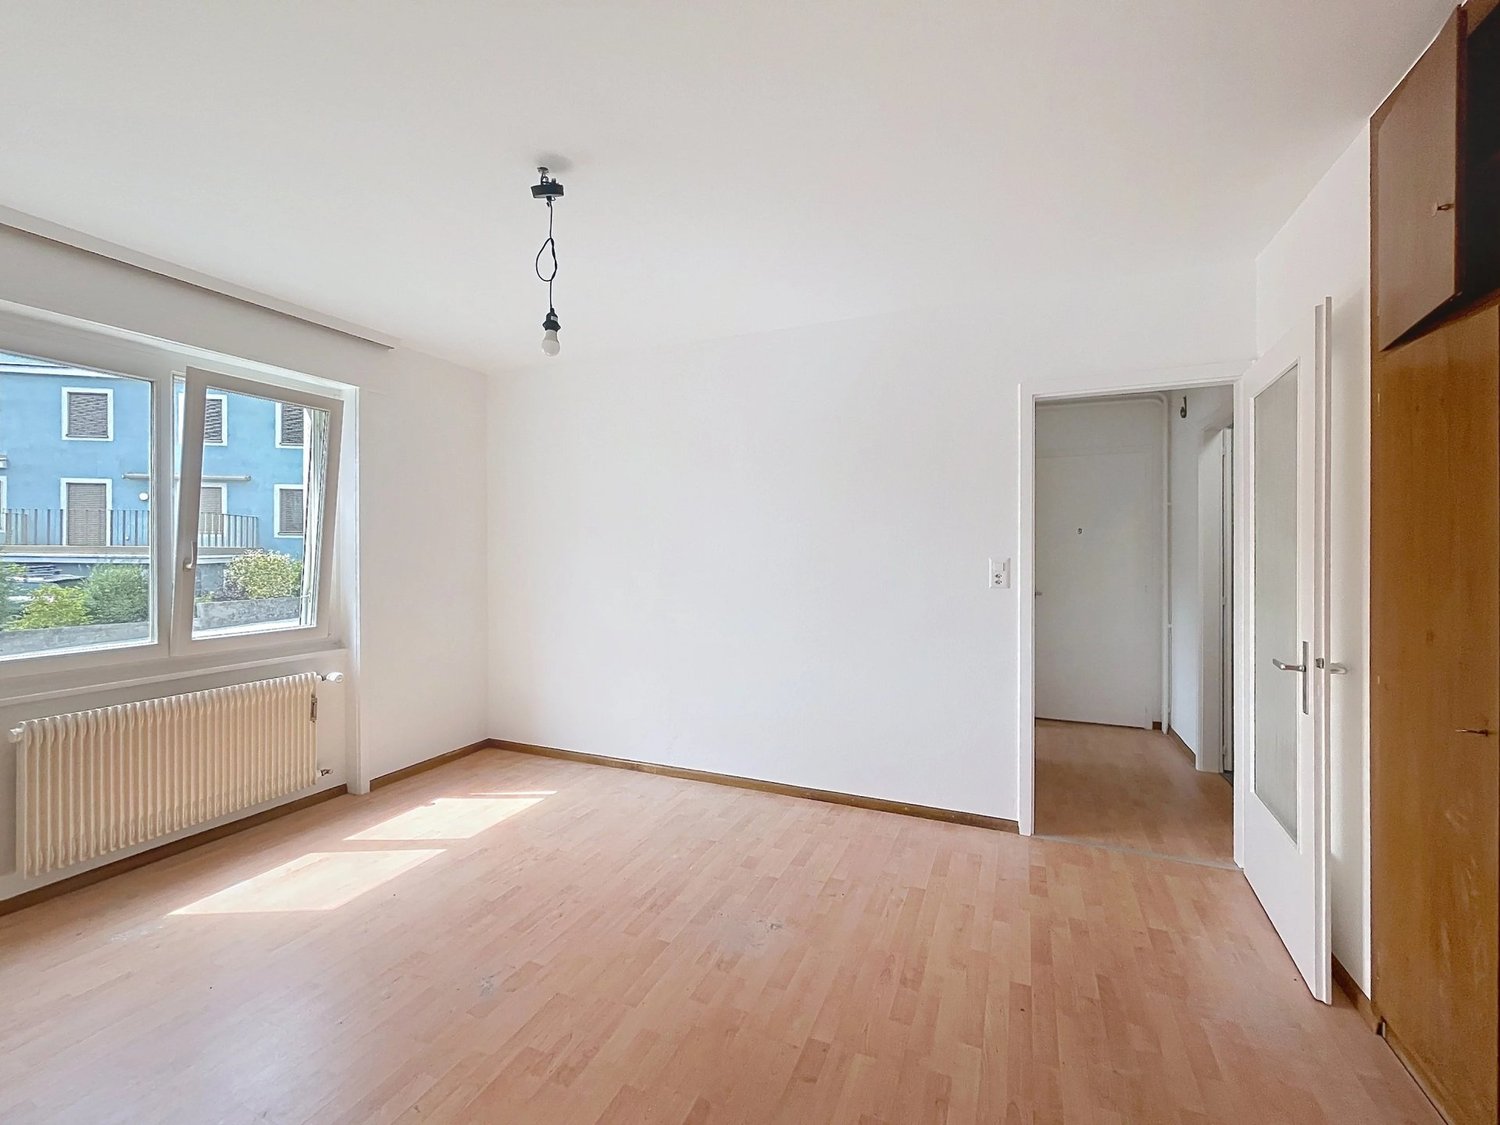
Studio de 24 m2 - Aminona

Perché au 10ème étage de la tour Eglantines des Résidences Kandahar à Aminona, ce charmant studio offre un cadre idéal pour profiter pleinement de la montagne, été comme hiver.Dès l'entrée, vous découvrez un espace fonctionnel comprenant un hall accueillant, une salle de bains équipée avec baignoire, lavabo et WC, ainsi qu'une cuisine ouverte entièrement aménagée. Celle-ci s'intègre harmonieusement à la pièce à vivre, baignée de lumière, offrant un espace convivial et agréable. Une mezzanine basse vient compléter le bien, idéale pour un coin nuit cosy ou un espace de rangement optimisé.Ce studio bénéficie également d'un local à ski, parfait pour les amateurs de sports d'hiver, ainsi que d'une buanderie commune. Les places de parc extérieures, libres et non nominatives, facilitent le stationnement.Situé à seulement 2 minutes à pied de l'arrêt de bus Aminona, ce bien profite d'un accès aisé aux commodités et aux pistes. Proposé en PPE, il peut être acquis en résidence principale ou secondaire, offrant ainsi une belle opportunité d'investissement ou de pied-à-terre alpin.Distribution du studio : • Hall d'entrée • Salle de bains avec baignoire, lavabo & WC • Cuisine équipée et ouverte donnant sur la pièce à vivre • Mezzanine basse avec possibilité de rangement ou de coin à dormir • Local à ski • Buanderie commune Informations importantes : • Statut juridique PPE • Pas de cave vendue avec ce studio • Places de parc extérieures libres et non nominative • Arrêt de bus Aminona à 2 minutes à pied • Acquisition possible en tant que résidence principale (résidents suisses ou étrangers établis en Suisse) ou résidence secondaire (résidents suisses ou étrangers). Pour plus d'informations ou pour organiser une visite, contactez nous.ImmoCrans SA +41 (0)27 483 83 83.Located on the 10th floor of the "Eglantines" tower at the Kandahar Residences in Aminona, this charming studio offers the perfect setting to fully enjoy the mountains, summer and winter alike.As soon as you enter, you'll discover a functional space featuring a welcoming entryway, a bathroom equipped with a bathtub, sink, and toilet, as well as a fully equipped open kitchen. The kitchen blends seamlessly into the light-filled living area, creating a warm and inviting space. A low mezzanine completes the unit, perfect for a cozy sleeping area or optimized storage space.This studio also features a ski storage room--perfect for winter sports enthusiasts--as well as a shared laundry room. The outdoor parking spaces, which are free and not assigned to specific residents, make parking easy.Located just a 2-minute walk from the Aminona bus stop, this property offers easy access to amenities and the slopes. Offered as a condominium, it can be purchased as a primary or secondary residence, offering a great investment opportunity or a pied-à-terre in the Alps.Layout of the studio: • Entrance hall • Bathroom with tub, sink, & toilet • Fully equipped open kitchen opening onto the living area • Low mezzanine with potential for storage or a sleeping area • Ski storage room • Shared laundry room Important information: • Legal status: PPE • No basement included with this studio • Outdoor parking spaces available on a first-come, first-served basis (not assigned to specific owners) • Aminona bus stop is a 2-minute walk away • May be purchased as a primary residence (for Swiss residents or foreign nationals residing in Switzerland) or a second home (for Swiss residents or foreign nationals). For more information or to schedule a tour, please contact us.ImmoCrans SA+41 (0)27 483 83 83.Situato al 10 piano della torre...
  • Parking space
  • View
  • Elevator
Travel time
-
1 / 13
  • Balcony / Terrace
  • Garage
CHF 4,450,000.–
6.5 rooms300m² living space
3963 Crans-Montana

Chalet en résidence secondaire en pleine nature

Steiger & Cie | Sotheby's International Realty vous présente : Situé dans un charmant quartier exclusif au coeur de la forêt, ce chalet est idéal pour les amateurs de vues panoramiques, de grands espaces et de calme.Offrant une vue imprenable sur les 4000 valaisans, ce chalet en résidence secondaire situé sur les pistes de ski de randonnée et à proximité des balades, a tout pour séduire les amoureux de nature.Il est composé comme suit :Au rez de jardin :1 Grand salon avec cheminée, ouvert sur le jardin exposé sud1 Cuisine aménagée avec un réduit1 Grande salle à manger1 Jardin offrant un ensoleillement optimal toute la journée1 WC visiteurLocal technique / BuanderieAu 1er demi-niveau :1 chambre double1 Salle de douche1 sauna1 WC séparéÀ l'étage :1 chambre doubles avec sa salle de bain en suite3 chambres double1 Salle de douche, WC1 WC visiteur2 places dans le garage complète ce bien d'exceptionPropriété vendable en résidence secondaire et aux non-résidents en Suisse.Steiger & Cie | Sotheby's International Realty presents : Located in a charming, exclusive neighborhood in the heart of the forest, this chalet is ideal for lovers of panoramic views, wide open spaces and peace and quiet.Offering breathtaking views of the Valais 4000s, this second-home chalet on the ski slopes and close to hiking trails has everything to seduce nature lovers.It is composed as follows:Ground floor:1 Large living room with fireplace, opening onto the south-facing garden1 Fitted kitchen with storeroom1 Large dining room1 All-day sunny garden1 Guest WCTechnical room / laundryOn the 1st half-level:1 double bedroom1 shower room1 sauna1 separate WCOn the first floor:1 double bedroom with en suite bathroom3 double bedrooms1 Shower room, WC1 Guest WC2 garage spaces complete this exceptional propertyProperty for sale as second home and to non-residents of Switzerland

  • Balcony / Terrace
  • Garage
1 / 6
  • Parking space
  • Balcony / Terrace
  • Elevator
  • +1
CHF 1,600,000.–
3.5 rooms
3963 Crans-Montana

Appartement en résidence principale dans un quartier recherché

Steiger & Cie | Sotheby's International Realty vous présente :Un appartement exceptionnel, dont la construction de très haut standing s'est achevée en 2023, situé dans l'un des quartiers les plus recherchés de Crans-Montana.Une résidence haut de gamme avec un standard de construction de dernier standing.L'appartement se compose comme suit :Un vaste séjour orienté plein sud, avec cuisine ouverte et poêle suédois ;Une chambre en suite sous toit, avec sa salle de bains ;Un grand dressing ;Une chambre orientée sud ;Une salle de douche.Une grande cave ainsi qu'une place de parc extérieure privative complètent ce bien.L'appartement est disponible uniquement en résidence principale, ce qui en fait une opportunité rare pour une famille souhaitant s'installer à Crans-Montana ou pour un acquéreur envisageant une installation au forfait fiscal.Steiger & Cie | Sotheby's International Realty presents:An exceptional apartment, completed in 2023 to the highest standards, located in one of the most sought-after neighborhoods in Crans-Montana.A high-end residence featuring state-of-the-art construction standards.The apartment is laid out as follows:A spacious south-facing living room with an open kitchen and a Swedish wood-burning stove;An en-suite bedroom in the attic, with its own bathroom;A large walk-in closet;A south-facing bedroom;A shower room.A large basement and a private outdoor parking space round out this property.The apartment is available only as a primary residence, making it a rare opportunity for a family looking to settle in Crans-Montana or for a buyer considering moving there under the flat-rate tax scheme

  • Parking space
  • Balcony / Terrace
  • Elevator
  • +1
Tristan Barras

Tristan Barras

1 / 6
Tristan Barras

Tristan Barras

  • Parking space
  • Balcony / Terrace
  • Garage
  • +3
CHF 695,000.–
3.5 rooms75m² living space
Route de Crans 92, 1978 Lens

3.5-room apartment new (upper ground floor) - Lens

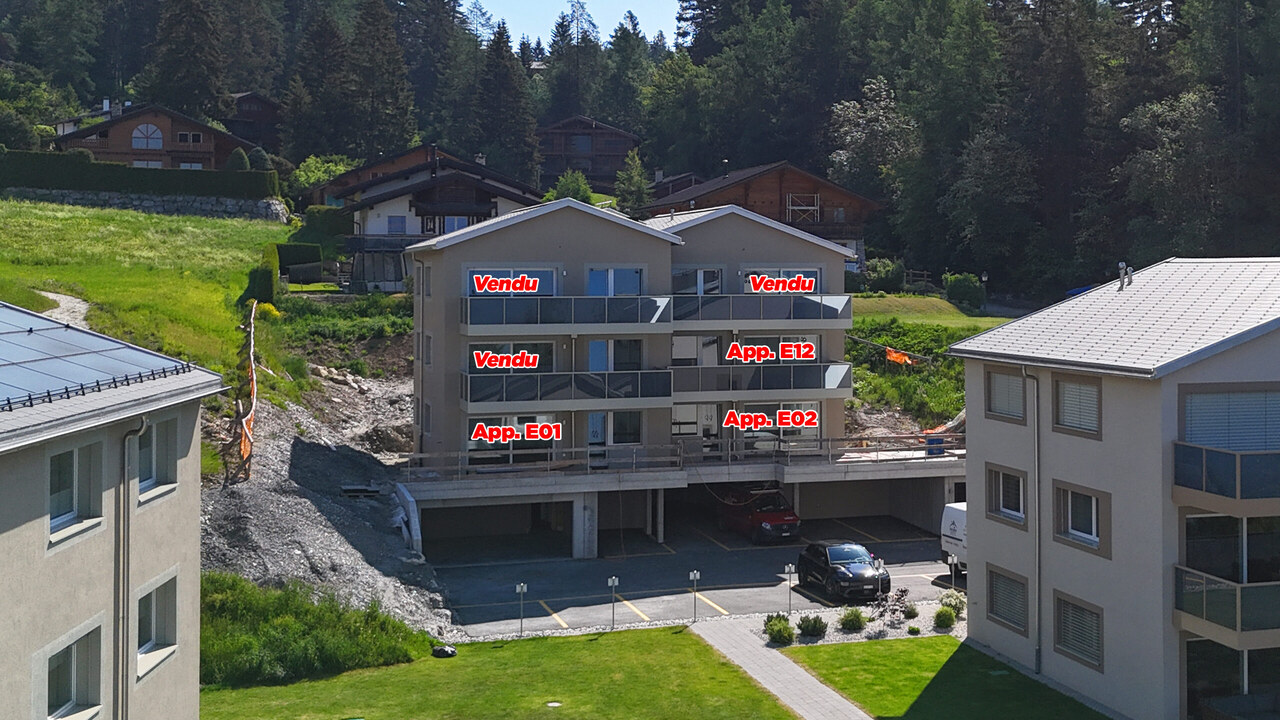
Construction in progress (roof installed and interior works underway), delivery with finishes (according to buyers' choices).Discover this magnificent 3.5-room apartment, located in the last building currently under construction of the real estate development "Le Hameau du Frâne". Nestled close to the road connecting Lens to Crans-Montana, in the heart of the Valais, this residential complex offers a privileged living environment, between nature and proximity to amenities. The sale price of this apartment E02, located on the upper ground floor, also includes a large cellar, an individual garage box, and an outdoor parking space.A spacious and bright apartmentWith a living area of 75.1 m², a useful area of 81.80 m² (living area + cellar) and a weighted sale area of 91.11 m² (living area + cellar + 50% of the terrace), this apartment offers generous volumes and a harmonious distribution:o A vast living space including a living room, open kitchen, and dining room, ideal for convivial moments.o Two comfortable bedrooms, perfect for a family or for receiving guests (12.76 m² and 13.54 m²).o A bathroom and a shower room, for optimal comfort.o A large terrace of 18.63 m², offering a beautiful view of the surrounding mountains.Features and equipmentThis apartment has high-quality features and equipment, including:o An outdoor parking space (included in the sale price).o A closed and equipped garage with an automatic door (included in the sale price).o Finishes according to the buyer's choice, allowing you to personalize your interior according to your desires.o Budgets for finishes (floors, kitchen, etc.) are included in the sale price of each apartment.o Sale only as a main residence.o Construction in progress - Delivery of apartments for September/October 2026.An ideal location between Lens and Crans-MontanaThe village of Lens, convivial and dynamic, has around 4,500 inhabitants and offers all the necessary amenities: shops, restaurants, bank, post office, medical center, schools, the Opale Foundation museum, Alaïa Chalet (the largest action sports center in Switzerland) and much more.Just 2 minutes by car (or 10 minutes on foot) from the center of Lens, you enjoy an exceptional living environment with quick access to Crans-Montana in just 10 minutes. This internationally renowned resort offers a wide range of activities: skiing, golf (9 and 18 holes), hiking, paragliding, swimming, horse riding, etc.A high-quality real estate developmentLe Hameau du Frâne is a modern real estate project, consisting of 5 buildings with a total of 24 apartments. It is characterized by:o A southwest orientation, offering a magnificent view of the plain and the mountains.o Large outdoor areas with parking spaces for cars, motorcycles, and bicycles.o Sustainable energy solutions with solar panels.Do not miss this unique opportunity to acquire an exceptional property in an idyllic setting. Contact us today to get more information and organize a visit!ImmoCrans SA+41 (0)27 483 83 83contact@immocrans.ch

  • Parking space
  • Balcony / Terrace
  • Garage
  • +3
Travel time
-
1 / 13
  • Balcony / Terrace
  • View
  • Elevator
CHF 1,120,000.–
3.5 rooms67m² living space
3963 Crans-Montana

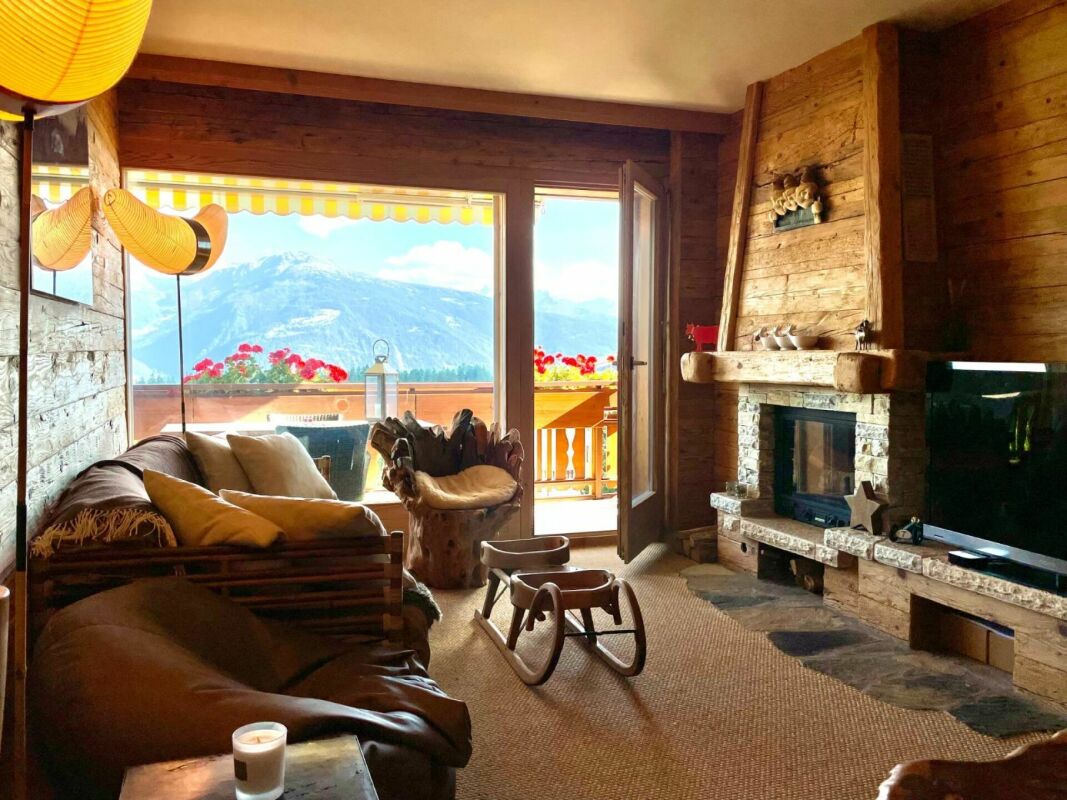
Exclusivity - Magnificent apartment with panoramic view

Exclusivity Omnia Immobilier Crans-Montana is pleased to present this magnificent 3.5-room apartment, ideally located just a few steps from the center of Montana, in a quiet and green environment with an unobstructed view of the Alpine peaks. This exceptional property will seduce you with its authentic charm, warm atmosphere, and careful decoration in a pure mountain style, elegantly combining old wood and noble materials. Every detail has been thought out with taste to offer optimal comfort in a cozy atmosphere. The apartment consists of a fully equipped kitchen, open to a large, bright living room with a fireplace, inviting relaxation after a day in the mountains. The living room gives access to a large south-facing balcony with a panoramic view of the surrounding mountains, a true haven of peace to enjoy the sun throughout the day. The sleeping area includes a spacious master bedroom with bathroom and a second bedroom with two beds, ideal for accommodating family or friends. The space configuration makes this property also pleasant to live in all year round or as a second home. The apartment is part of a small, well-maintained PPE, offering high-quality services, including an exclusive communal wellness area, which is a real asset: a jacuzzi, a sauna, a rest room with indoor bike, as well as an outdoor area with terrace and garden dedicated to relaxation. This privileged environment invites relaxation and well-being in a peaceful and harmonious setting. Other services include: Secure outdoor parking Parking space in the underground garage This rare property for sale, open to Swiss citizens and international investors, represents an ideal opportunity for mountain lovers looking for an authentic, comfortable, and close-to-all-amenities location. Sale price: CHF 1'120'000.- Parking in addition to the sale price: CHF 80'000.- For more information or to organize a visit: Grégory Marchand +41 79 355 07 85 gregory.marchand@omnia.ch

  • Balcony / Terrace
  • View
  • Elevator
1 / 13
  • View
  • Elevator
  • Swimming pool
  • +1
CHF 1,455,000.–
4 rooms132m² living space
3963 Crans-Montana

Two magnificent apartments with a panoramic view of the Alps

OMNIA Immobilier Crans-Montana is pleased to offer for sale two magnificent apartments of high standing, located in a luxury residence overlooking the center of Crans-Montana. These properties, in perfect condition, can be acquired together or separately, according to your projects. The apartments, currently separated into two distinct units - "Blue" apartment of 70 m2 and "Orange" apartment of 62 m2 - each present unique characteristics. The blue apartment offers a generous surface area, with a raised ceiling in the living room that accentuates the feeling of space. It has a parental suite with a bathroom as well as a second bedroom and a second WC/shower. Crossing three facades of the building, it benefits from a superb exposure. Its comfort, volumes, and amenities make it a pleasant property to live in all year round. The orange apartment is south-facing and benefits from excellent natural sunlight. Thanks to its exposure and optimized configuration, it constitutes a beautiful opportunity, whether for personal use or rental. The residence offers its occupants high-end amenities, with an indoor pool, tennis courts, a restaurant, as well as a concierge and cleaning service. In winter, the slopes are accessible on foot, allowing you to fully enjoy the station without having to use your vehicle. Crans-Montana, recognized for its art of living, its ski area, and its numerous summer and winter activities, constitutes an ideal setting for a secondary residence or a sustainable investment in Alpine real estate. One parking space is included in the sale price. Many parking spaces are also available to residents of the residence. This property is available to Swiss citizens or international residents as a primary or secondary residence. To obtain more information or organize a visit: Grégory Marchand +41 79 355 07 85 gregory.marchand@omnia.ch

  • View
  • Elevator
  • Swimming pool
  • +1
1 / 7
  • Balcony / Terrace
  • Garage
  • Elevator
CHF 2,270,000.–
3.5 rooms112m² living space
3963 Crans-Montana

Résidence principale exclusive à Plans-Mayens | Vue & ski-in / Ski-out

Exclusivité Steiger & Cie | Sotheby's International RealtySitué à Plans-Mayens, l'un des secteurs les plus recherchés de Crans-Montana, cet appartement bénéficie d'un emplacement privilégié, ski-in / ski-out, à proximité immédiate des pistes et dans un environnement calme et préservé.Réalisé selon les meilleurs standards actuels par un architecte reconnu, le projet L'Eiger associe une architecture alpine élégante à des lignes contemporaines, avec une attention particulière portée aux volumes, aux matériaux et à la qualité des finitions.L'appartement bénéficie d'une orientation plein sud, offrant une belle luminosité ainsi qu'une vue dégagée sur les montagnes depuis la pièce de vie et le balcon.L'appartement se compose comme suit :1 salon avec cheminée, ouvert sur une terrasse plein sud offrant une vue dégagée sur les montagnes ;1 cuisine ouverte de haut standing, équipée d'appareils et d'équipements de qualité ;1 chambre en suite avec salle de bains comprenant baignoire et douche, avec accès à un balcon orienté au nord ;1 chambre double avec accès à un balcon ;1 salle de douche avec WC.Une cave, une place de parc intérieure et une place de parc extérieure complètent ce bien.L'appartement est exclusivement disponible en résidence principale.Un bien rare à Plans-Mayens, réunissant emplacement privilégié, architecture contemporaine, qualité de construction et vue dégagée sur les montagnes.Pour davantage d'informations ou pour organiser une visite, nous vous invitons à nous contacter.Exclusive to Steiger & Cie | Sotheby's International RealtyLocated in Plans-Mayens, one of the most sought-after areas of Crans-Montana, this apartment enjoys a prime ski-in/ski-out location, right next to the slopes and in a quiet, unspoiled setting.Designed to the highest current standards by a renowned architect, the L'Eiger project combines elegant Alpine architecture with contemporary lines, with particular attention paid to space, materials, and the quality of the finishes.The apartment faces due south, offering abundant natural light and unobstructed mountain views from the living area and the balcony.The apartment is laid out as follows:1 living room with a fireplace, opening onto a south-facing terrace offering unobstructed mountain views;1 high-end open kitchen, equipped with high-quality appliances and fixtures;1 en suite bedroom with a bathroom featuring a bathtub and shower, with access to a north-facing balcony;1 double bedroom with access to a balcony;1 shower room with a toilet.A basement, an indoor parking space, and an outdoor parking space complete this property.The apartment is available exclusively as a primary residence.A rare find in Plans-Mayens, combining a prime location, contemporary architecture, high-quality construction, and unobstructed mountain views.For more information or to schedule a tour, please contact us

  • Balcony / Terrace
  • Garage
  • Elevator

Suggested properties for you based on search results