"The Gardens of Chelin (Flanthey); New apartments with 2.5 and 3.5 rooms and south-facing balcony"
Purchase price
CHF 617,645.–
Notify on price drop
Rooms
3.5
Living space
126 m2
Location
Route de Lens 45, 3978 FlantheyTravel time
- 44 min.Station: Saint-Léonard
Surrounding information
Public Transport
4 min.Flanthey
Times refer to the route on foot.
Costs
- Purchase price:
- CHF 617,645.–
- Notify on price drop
Main information
- Available from:
- By agreement
- Type:
- Apartment
- No. of rooms:
- 3.5
- Floor:
- 1
- Number of floors:
- 3
- Surface living:
- 126 m2
Features and furnishings
View
Elevator
Documents (0)
Description
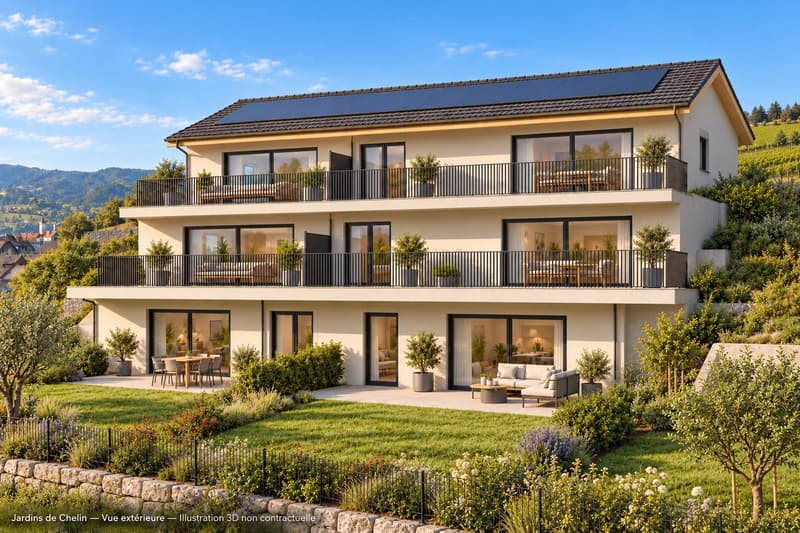
In Chelin (Flanthey), in the municipality of Lens, discover a residence with only six apartments, elevator and generous outdoor spaces. Three apartments are still available, including a 2.5-room attic apartment.
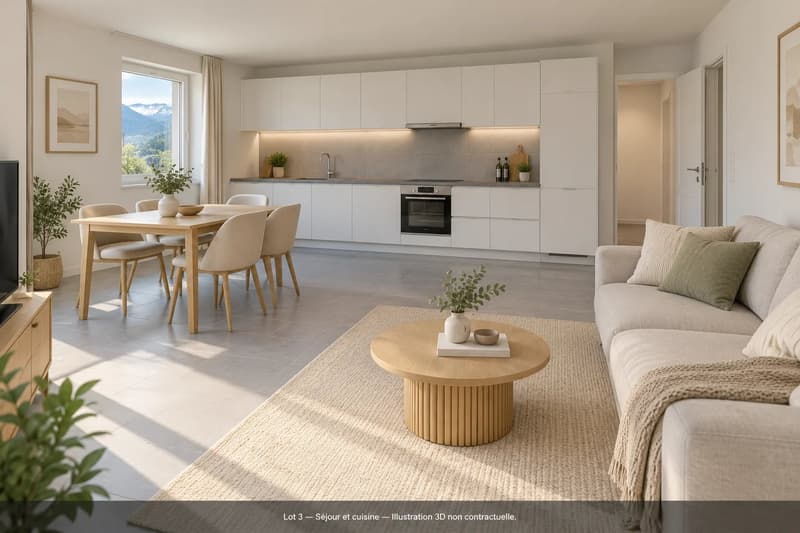
The apartments offer an open kitchen to the living and dining room and a south-facing balcony. A functional distribution, storage at the entrance and a private cellar complete each apartment.
The planned services
Underfloor heating powered by an air-water heat pump
Triple-glazed windows
Swiss-made kitchen with granite countertops and Siemens or V-Zug appliances
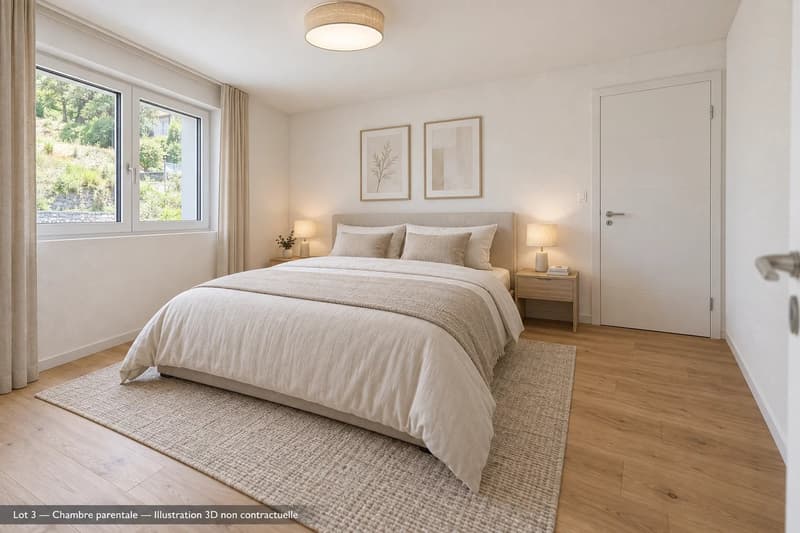
Oak parquet in the bedrooms
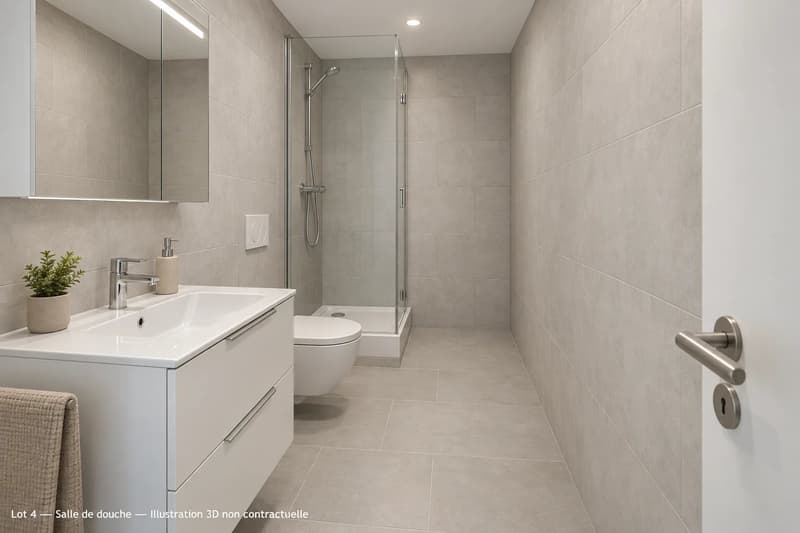
Tiling in the living areas and bathrooms
Electric shutters in the living room and kitchen
Prepared connections for a washing machine in each apartment
Elevator and communal bicycle room
Three apartments available
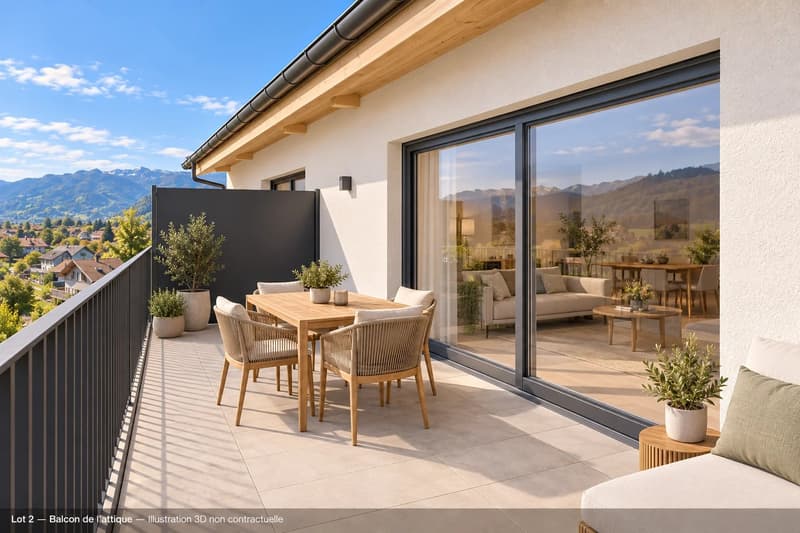
Unit 2 – East attic apartment with 2.5 rooms
A living room with open kitchen, one bedroom, a shower room and a south-facing balcony. The exposed beam structure adds a warm touch to this apartment located on the top floor.
Price: CHF 465'400.
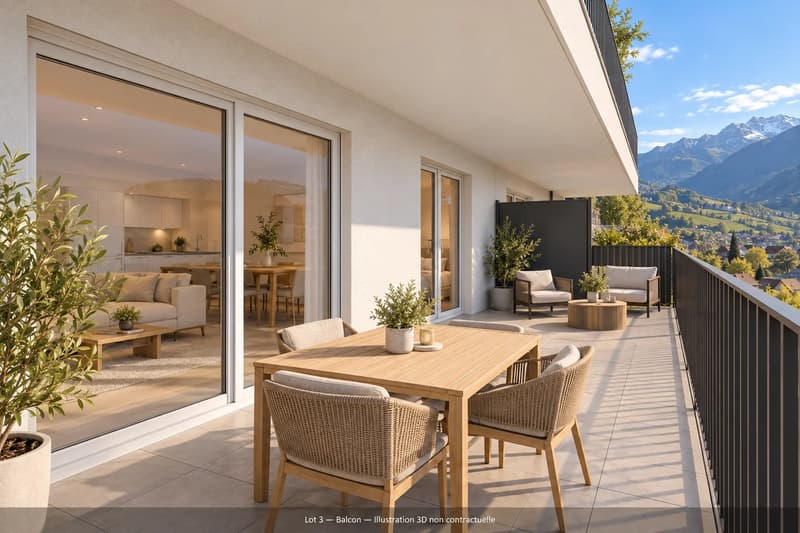
Unit 3 – West apartment with 3.5 rooms on the upper floor
A living room with open kitchen, two bedrooms, one with private shower room, a second bathroom and a south-facing balcony.
Price: CHF 617'645.
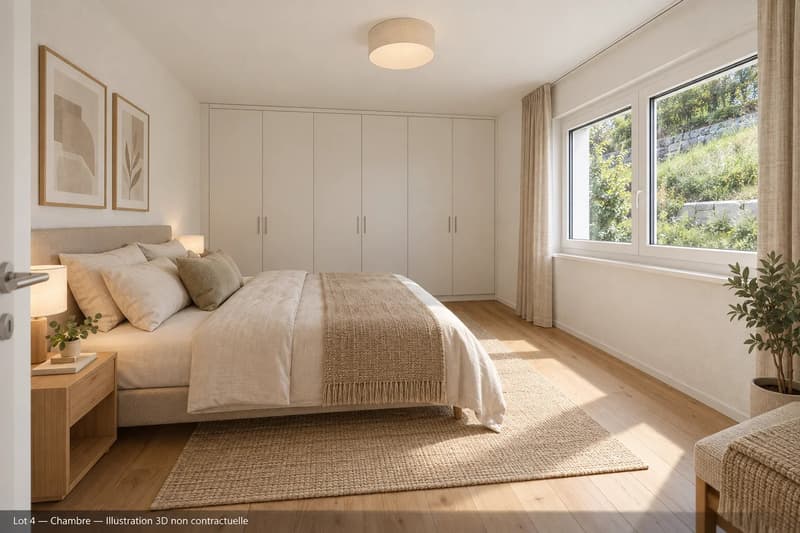
Unit 4 – East apartment with 2.5 rooms on the upper floor
A living room with open kitchen, one bedroom, a shower room and a south-facing balcony.
Price: CHF 442'960.
Parking: one covered parking space per apartment, extra CHF 20'000.
Contact us to receive the plans, construction description and availability, or to organize a project presentation.
Non-contractual 3D representations. Illustrative furniture and fittings.
The apartments offer an open kitchen to the living and dining room and a south-facing balcony. A functional distribution, storage at the entrance and a private cellar complete each apartment.
The planned services
Underfloor heating powered by an air-water heat pump
Triple-glazed windows
Swiss-made kitchen with granite countertops and Siemens or V-Zug appliances
Oak parquet in the bedrooms
Tiling in the living areas and bathrooms
Electric shutters in the living room and kitchen
Prepared connections for a washing machine in each apartment
Elevator and communal bicycle room
Three apartments available
Unit 2 – East attic apartment with 2.5 rooms
A living room with open kitchen, one bedroom, a shower room and a south-facing balcony. The exposed beam structure adds a warm touch to this apartment located on the top floor.
Price: CHF 465'400.
Unit 3 – West apartment with 3.5 rooms on the upper floor
A living room with open kitchen, two bedrooms, one with private shower room, a second bathroom and a south-facing balcony.
Price: CHF 617'645.
Unit 4 – East apartment with 2.5 rooms on the upper floor
A living room with open kitchen, one bedroom, a shower room and a south-facing balcony.
Price: CHF 442'960.
Parking: one covered parking space per apartment, extra CHF 20'000.
Contact us to receive the plans, construction description and availability, or to organize a project presentation.
Non-contractual 3D representations. Illustrative furniture and fittings.
Mortgage Calculator
From dream house to home ownership: the mortgage calculator can help you estimate the affordability of this property.

Free
Unlock the full experience
Sync your favourites, manage search alerts, and access all your important services seamlessly across devices. Create your free account for a personalized home search!
Viewing
Contact for viewing
Lenny LIGOZAT
Advertiser


FM Immobilier & Développement SA
Route de l'Aéroport 10
1950Sion
Contact
Lenny LIGOZAT
- Listing ID
- 4003535521
- Object ref.
- 87449863