1004 results - Property for buy in District Sierre

Cindy Bonvin

Cindy Bonvin

1 / 5
Cindy Bonvin

Cindy Bonvin

  • Garage
  • Elevator
CHF 2,630,000.–
3.5 rooms126m² living space
3963 Crans-Montana

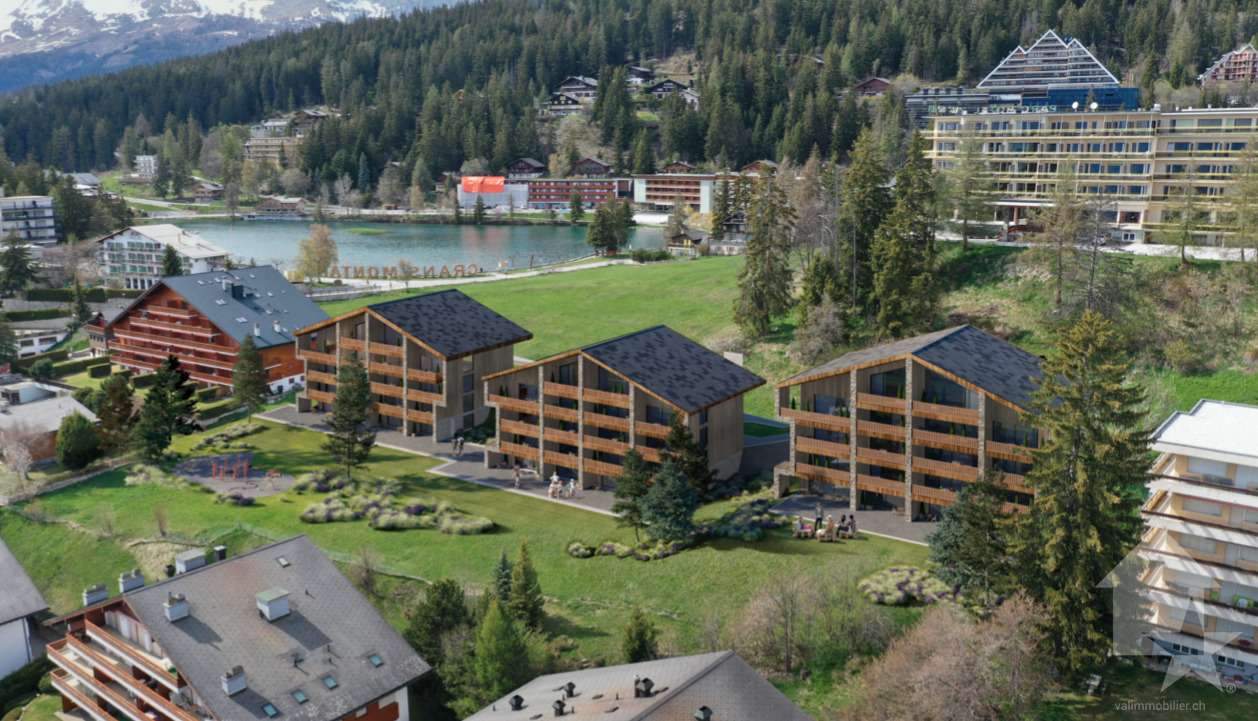
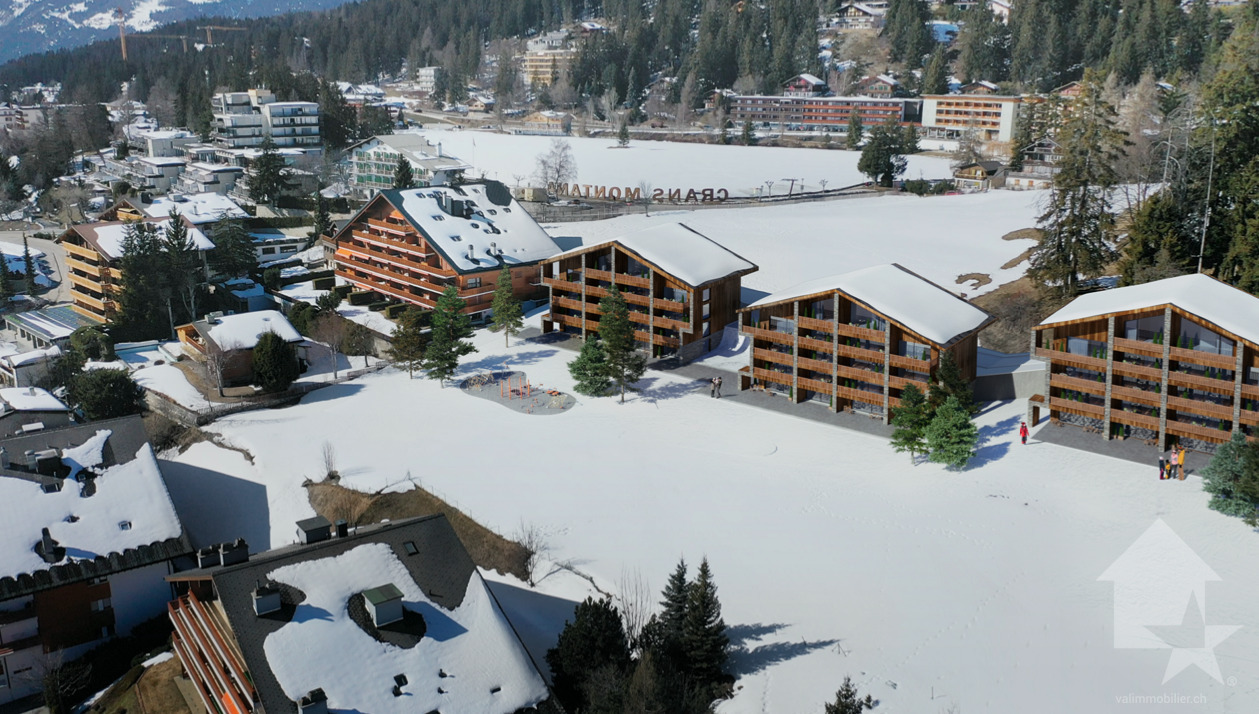
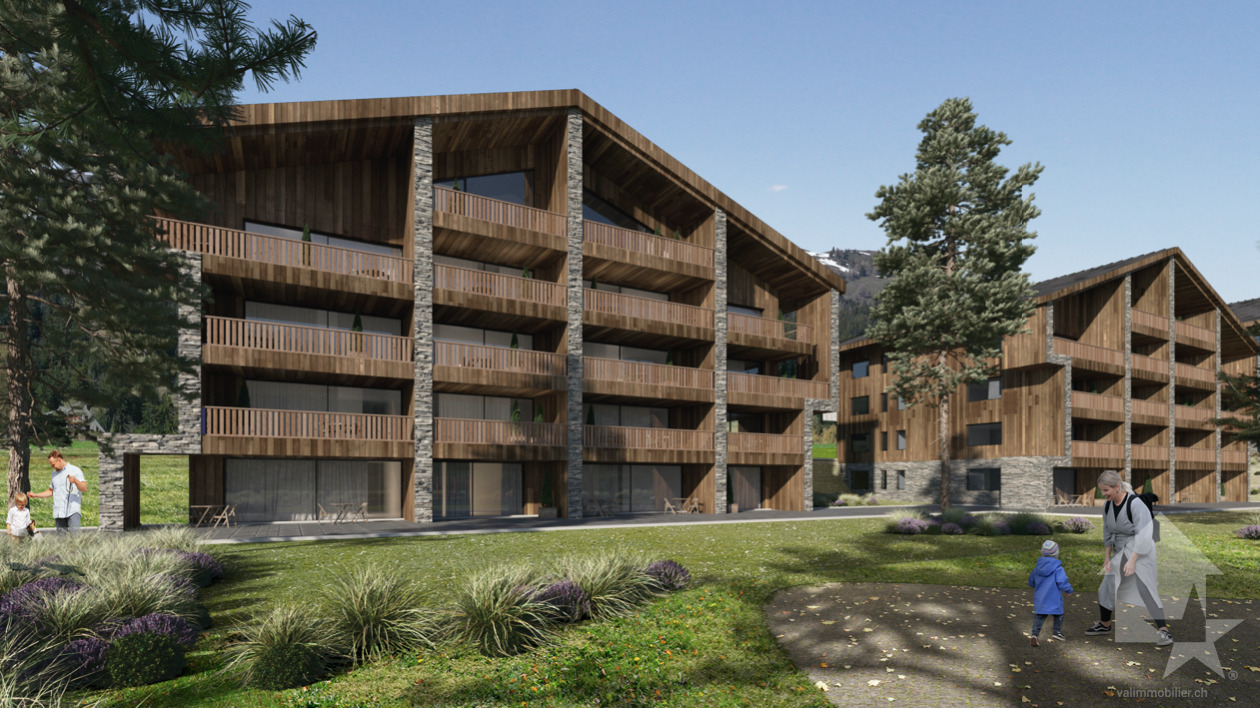
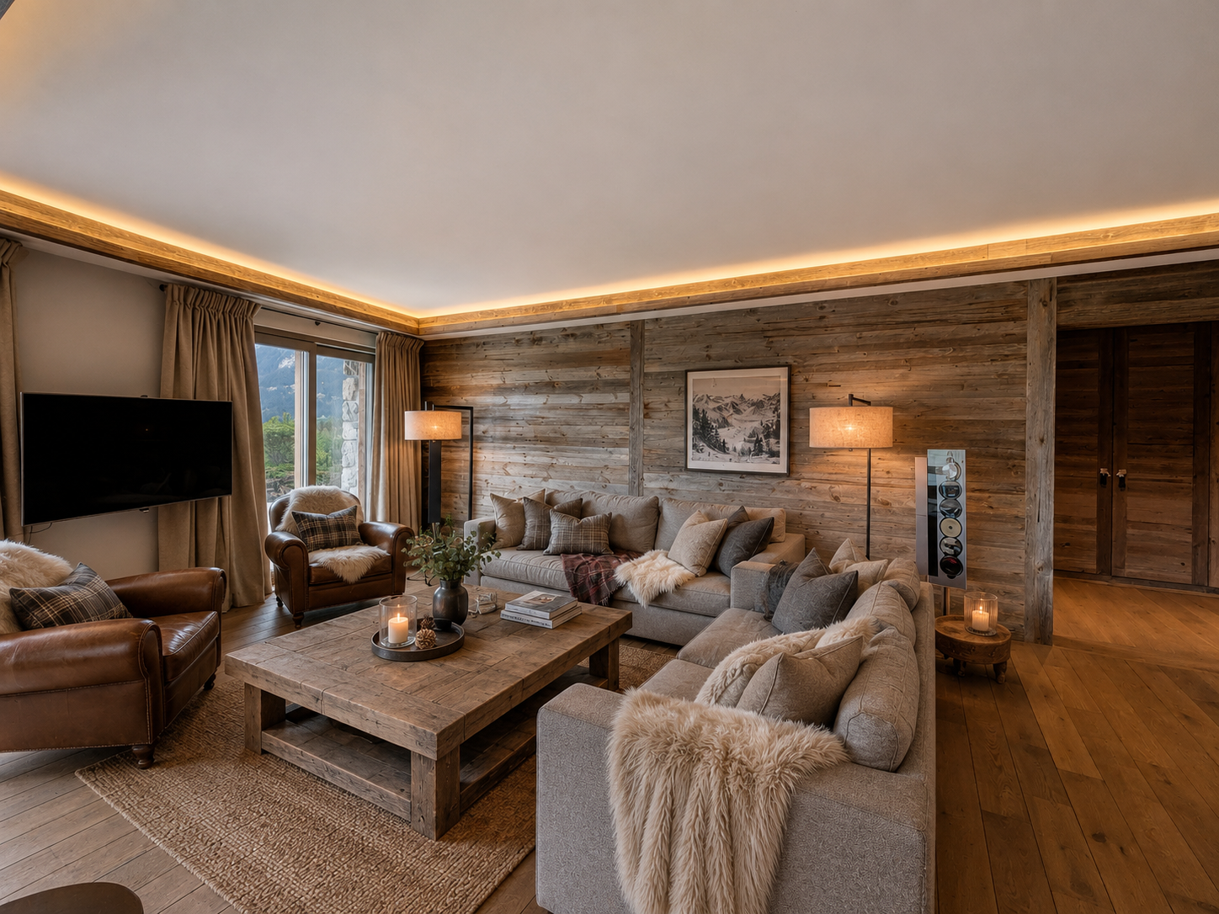
3.5 rooms of standing in Crans-Montana


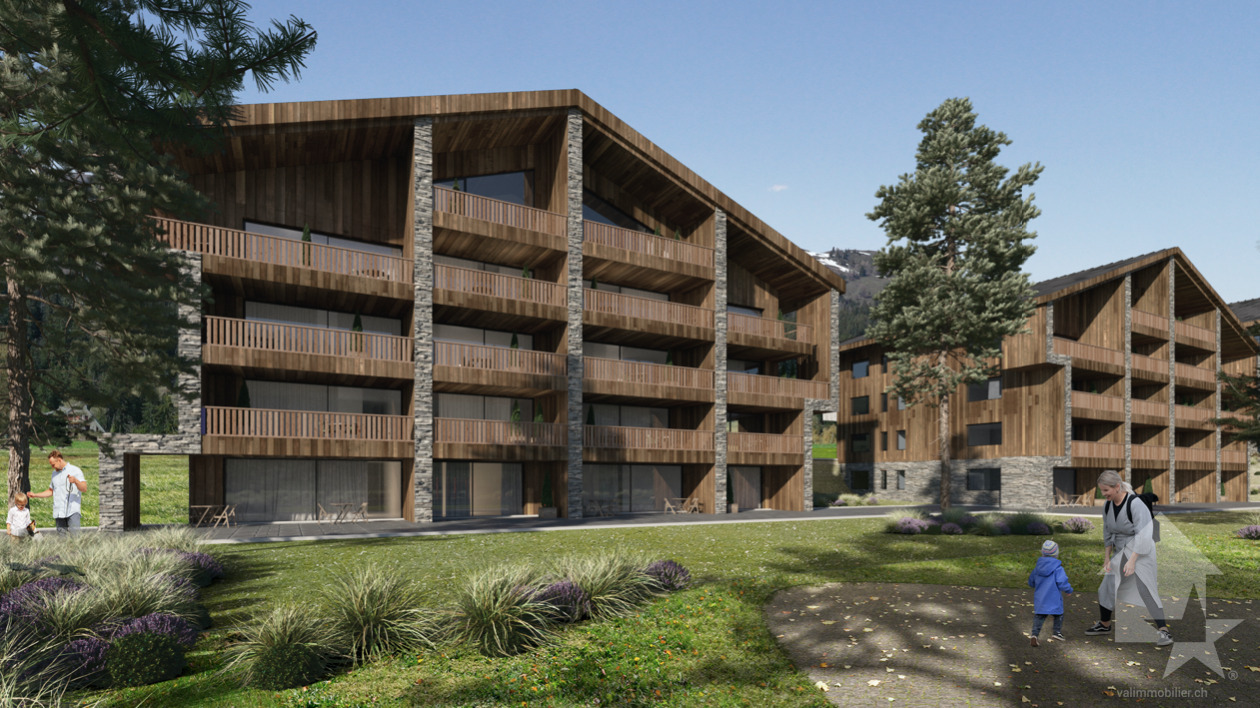
EXCLUSIVELY FOR MAIN RESIDENCEIn a new residence ideally located in Crans-Montana, 3.5 room apartments with terrace.Modern design and built with materials meeting current standards, this development allows for low energy consumption.All choices are left to the tenant and the budgets allocated to the different items are detailed in the construction description.These buildings are ideally located near various amenities, close to the center,...For more details, visit our website: www.valimmobilier.chThis 3.5 room apartment is distributed as follows: • Entrance hall with closet • Bathroom with bathtub, WC, sink • Guest WC • Open kitchen to living room • Living room with access to the terrace • Parental suite with private bathroom, shower and sink • Nice bedroom • Laundry room / storage room • Additional room / available • Terrace • Lawn The plans of the brochure are authoritative and it is possible that some units are not entirely distributed as indicated above.Complete this property: • Basement • 2 indoor parking spaces: CHF 50'000.- PS3 and PS4 (included) Complete sales file with detailed plans, availability, etc... on requestDelivery April 2028Do not hesitate to ask for further information to also see the other apartments available for sale in the same development in Crans-Montana.

  • Garage
  • Elevator
1 / 13
CHF 940,000.–
4.5 rooms128m² living space
Avenue des Platanes 14, 3960 Sierre
Apartment 4.5 rooms in Sierre
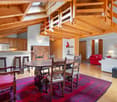
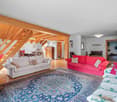
GA-Immo exclusive!Welcome to the residence "Les Amandiers", a future real estate development located in the heart of Sierre, combining architectural elegance and modern comfort. Composed of 22 apartments ranging from studios to 4.5 rooms, this residence offers a variety of living spaces meeting the diverse needs of its residents.Ideally located close to all amenities, this development offers easy access to shops, schools and public transport, making daily life easier for its residents.From a technical point of view, the building will be equipped with a heat pump and solar panels on the roof in order to commit to sustainability. These installations also contribute to reducing the condominium charges (PPE), thus ensuring lower energy costs.Lot B12 - 4.5p of 137 m2 (weighted surface) on the top floor is arranged as follows: Entrance with wall cabinet Kitchen open to the 30 m2 living room - access to the 26 m2 terrace 2 bathrooms Master bedroom of 15 m2 with adjoining shower room and dressing room Bedroom 2 of 16 m2 Room 3 of 15 m2 Terrace of 26 m2 CellarParking space in addition to the sale price - Indoor CHF 35,000.- or outdoor CHF 15,000.-Possibility of installing a washing column in all apartments.Finishes at the buyer's discretion - Summary of main budgets:? Sanitary appliances:1.5p: CHF 5,000.- incl. VAT2.5p: CHF 6,000.- incl. VAT3.5p: CHF 7,500.- incl. VAT4.5p: CHF 10,000.- incl. VAT? Kitchen layout1.5p: CHF 10,000.- incl. VAT2.5p: CHF 12,000.- incl. VAT3.5p: CHF 15,000.- incl. VAT4.5p: CHF 18,000.- incl. VAT? Tiling and earthenware: CHF 50.-/m2? Wooden parquet: CHF 90.-/m2 /divYou will find more details in the attached construction description.Start of work: September 2025Please do not hesitate to contact me to arrange an appointment and discuss the project in more detail. Technical data • Heat pump and solar panel system on the roof Bike storage in both building entrances Possibility of installing a washing column in all apartments Amenities ON FOOT : • 500m from the CFF train station and the bus station • 600m from the departure of the funicular for Crans-Montana • 600m from the city center with all its shops and stores Schools: • 500m from the business school (HECCG) • 500m from Beaulieu primary school • 750m from the high school of management (HEG) • 1km from the ?les Liddes? orientation cycle BY CAR : • 4 minutes from the Sierre-Ouest motorway entrance • 15 minutes from Sion • 30 minutes from Visp Outside • bike park • playground and pedestrian zone

Travel time
-
1 / 13
CHF 500,000.–
3.5 rooms80m² living space
Avenue des Platanes 14, 3960 Sierre

Apartment 3.5 rooms in Sierre

Exclusive to GA-Immo Sàrl!Welcome to the ?Les Amandiers? residence, future real estate development located in the heart of Sierre, combining architectural elegance and modern comfort. Made up of 22 apartments ranging from studios to 4.5 rooms, this residence offers a variety of living spaces meeting the diverse needs of its residents.Ideally located close to all amenities, this promotion offers easy access to shops, schools and public transport, thus making the daily life of its residents easier.From a technical point of view, the building will be equipped with a heat pump and solar panels on the roof in order to commit to sustainability. These installations also help to reduce co-ownership charges (PPE), thus guaranteeing lower energy costs.Lot B9 - 3.5p of 87 m2 (weighted surface) on the 3rd floor is arranged as follows: Entrance with wall cabinet Kitchen open to the living room 29 m2 with balcony of 9 m2 1 bathroom Bedroom 1 of 13 m2 with two balconies 5 m2 Bedroom 2 of 12 m2 2 balconies CellarParking space in addition to the sale price - Indoor CHF 35,000.- or outdoor CHF 15,000.-Possibility of installing a washing column in all apartments.Finishes at the buyer's discretion - Summary of main budgets:? Sanitary devices :1.5p: CHF 5,000.- incl. tax2.5p: CHF 6,000.- incl. tax3.5p: CHF 7,500.- incl. tax4.5p: CHF 10,000.- incl. tax? Kitchen layout1.5p: CHF 10,000.- incl. tax2.5p: CHF 12,000.- incl. tax3.5p: CHF 15,000.- incl. tax4.5p: CHF 18,000.- incl. tax? Tiles and earthenware: CHF 50.-/m2? Wood flooring: CHF 90.-/m2/divYou will find more details on the attached construction description.Delivery: 18 months after start of workBuilding permit issued on June 27, 2024.Do not hesitate to contact me to arrange a meeting and discuss the project in more detail. Technical data • Heat pump and solar panel system on the roof Bike storage in both building entrances Possibility of installing a washing column in all apartments Amenities ON FOOT : • 500m from the CFF train station and the bus station • 600m from the departure of the funicular for Crans-Montana • 600m from the city center with all its shops and stores Schools: • 500m from the business school (HECCG) • 500m from Beaulieu primary school • 750m from the high school of management (HEG) • 1km from the ?les Liddes? orientation cycle BY CAR : • 4 minutes from the Sierre-Ouest motorway entrance • 15 minutes from Sion • 30 minutes from Visp Outside • bike park • playground and pedestrian zone

Travel time
-
1 / 10
CHF 3,200,000.–
5.5 rooms
route des mélèzes 22, 3963 Crans-Montana

Spacieux appartement 4 chambres centre Crans et golf

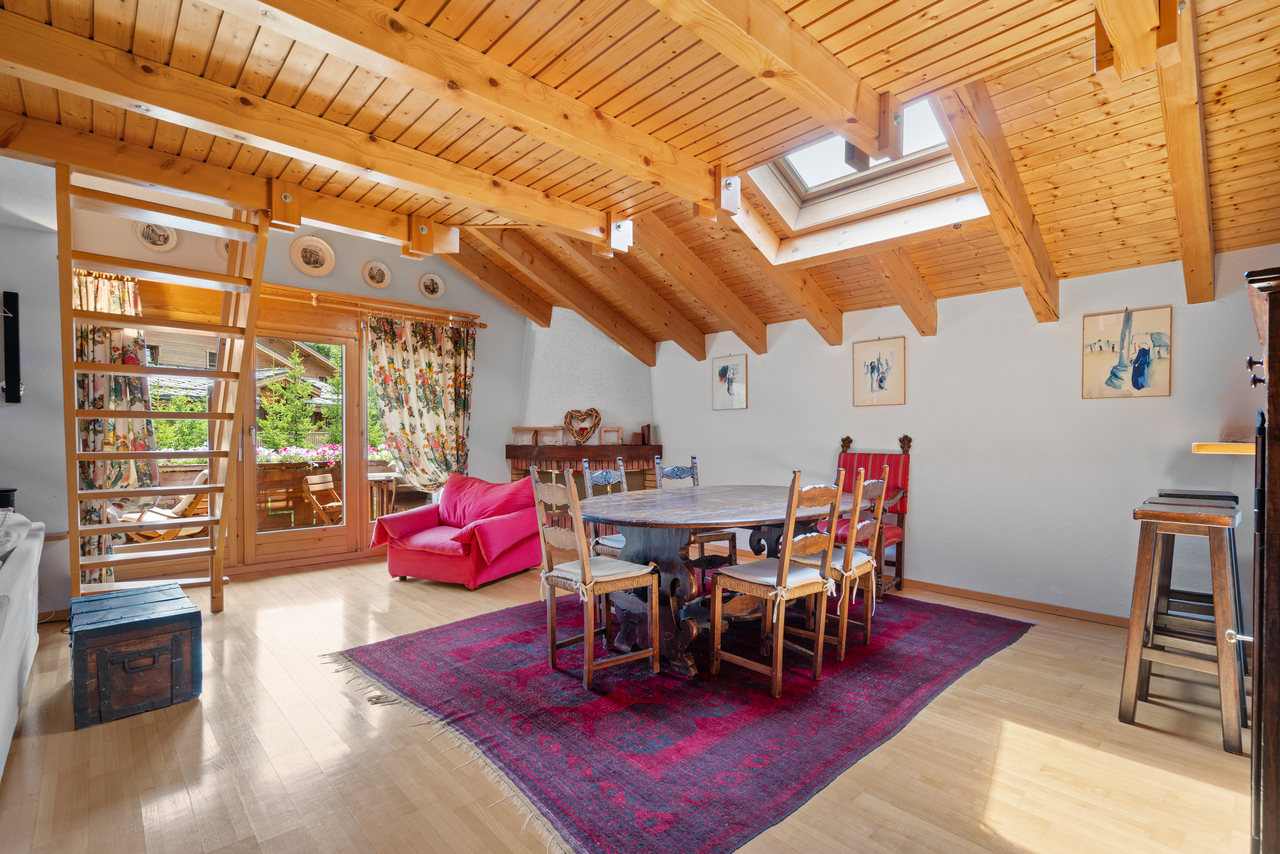
Steiger & Cie | Sotheby's International Realty - Appartement de standing à Crans-MontanaIdéalement situé à quelques pas de la prestigieuse rue du Prado et en bordure du réputé golf Ballesteros, ce spacieux appartement traversant Nord/Sud offre un cadre de vie élégant et confortable. Parfait pour une villégiature familiale de standing, il séduit par ses volumes généreux et ses multiples chambres.Il se compose comme suit :Un hall d'entrée avec vestiaire élégantUn vaste séjour cathédrale mansardé avec mezzanine, salle à manger et cheminéeUne cuisine équipée ouverte avec bar sur le séjourTrois chambres doubles spacieusesUne suite parentale lumineuseTrois salles de bains raffinéesUn large balcon exposé sud, accessible depuis le séjour et la suite parentaleUn large balcon exposé nord, desservant les chambres et offrant une vue imprenable sur les pentes de Crans-MontanaEn dépendance :Une cave privativeDeux places de parc dans le parking souterrain sécurisé de la résidencePoints forts : Bien rare vendu en résidence secondaire et accessible aux acquéreurs étrangers.Exclusive Listing - Steiger & Cie | Sotheby's International Realty - Prestigious Apartment in Crans-MontanaIdeally located just steps from the prestigious Rue du Prado and bordering the renowned Ballesteros Golf Course, this spacious North/South-facing apartment offers an elegant and comfortable living environment. Perfect for a high-end family retreat, it impresses with its generous volumes and multiple bedrooms.Layout:An entrance hall with an elegant cloakroomA vast cathedral-ceiling living room with mezzanine, dining area, and fireplaceA fully equipped open kitchen with breakfast bar to the living roomThree spacious double bedroomsA bright master suiteThree refined bathroomsA large south-facing balcony accessible from the living room and master suiteA large north-facing balcony serving the bedrooms and offering breathtaking views over the slopes of Crans-MontanaAdditional features:A private cellarTwo parking spaces in the residence's secure underground garageKey features: A rare property available as a secondary residence and open to purchase by foreign buyers.

Travel time
-
1 / 5
  • Balcony / Terrace
  • Mountain view
CHF 723,500.–
3.5 rooms106m² living space
Impasse de l'Orme 5, 3979 Grône

3.5-room apartment in Grône


Don't miss this opportunity!A magnificent building with a contemporary design, consisting of 30 apartments, will be built in 2026. It will be located in a peaceful neighborhood of the village of Grône.An ideal location: just a few steps from shops and schools, with quick access to the highway in just 2 minutes and a bus stop in the immediate vicinity. Enjoy the breathtaking view of the Rhone plain mountains and the optimal sunshine of Valais from your balcony.The apartments combine comfort and energy efficiency thanks to an ecological heating system with a heat pump, complemented by photovoltaic panels. In the summer, the heat pump also ensures the cooling of the floor for optimal comfort.Several interior design options are available, in consultation with the architect.2.5 and 3.5 room apartments are still available. At this stage of the project, the selection of lots still for sale has been made by the promotion.The project includes covered parking spaces with reduced prices of CHF 40,000.- each, as well as outdoor parking spaces at CHF 10,000.- per unit, in addition to the sale price.Amenities: • highway access: 9 min • train station: 7 min • bus stop: 600 m • shop: 200 m • schools: 200 m • commercial area of Sierre: 10 min Characteristics: • orientation of the units South/West • triple glazing • heat production by floor/PAC • traditional construction • covered balconies • beautiful volumes • washing columns offered by the promotion in each unit • possible electrical connections on request • no choice of finishes • private cellars • playground • photovoltaic panels • sliding doors • possible modifications • covered and outdoor parking spaces available at an additional cost to the sale price • secure entrance door with automatic locking • video intercom in each apartment • optical fiber To obtain a complete dossier or to arrange a meeting to discuss, do not hesitate to contact us!

  • Balcony / Terrace
  • Mountain view
Travel time
-
1 / 11
CHF 1,120,000.–
4.5 rooms
Corniche du Soleil, 3960 Sierre
MAGNIFICENT VILLA ON THE SUN CORNICE OF SIERRE

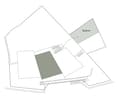
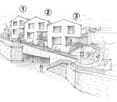
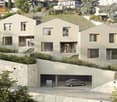
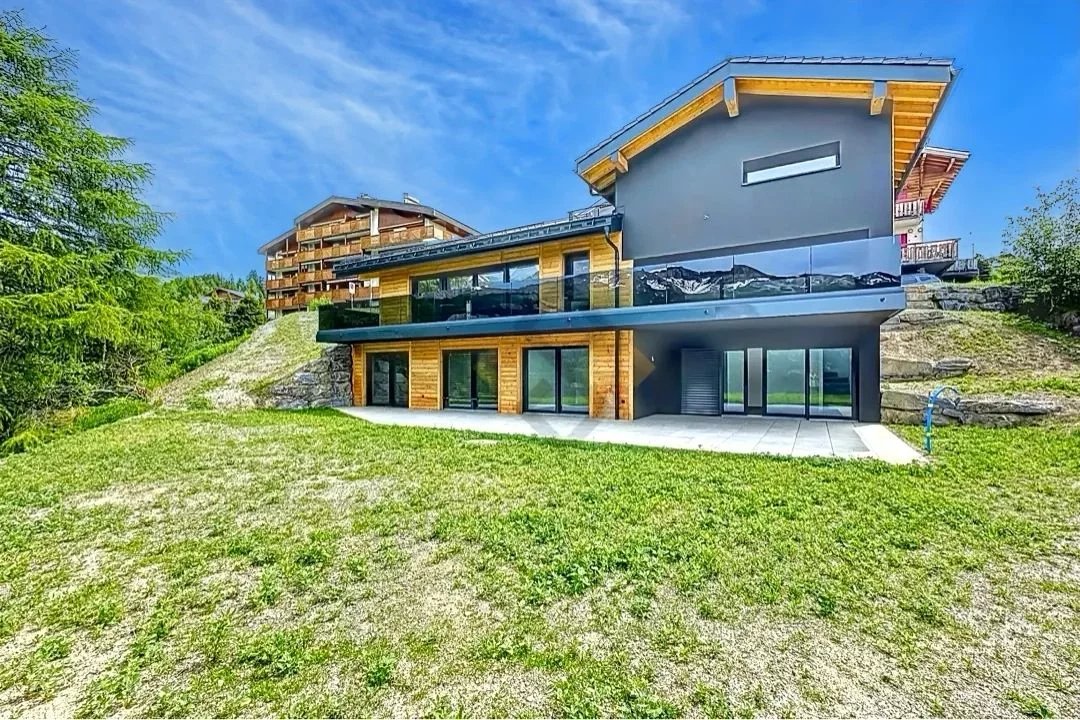
Nestled in the heights of Sierre, "Les villas Corniche du Soleil" offer a unique opportunity to live in an environment that combines tranquility, comfort, and an unobstructed view of the Valais Alps. Imagined and developed by the architecture firm "GASSER SIGGEN Architectes SA", these villas are situated in a quiet and residential area and are implanted on a south-facing plot benefiting from optimal sunlight. The location of these villas offers privileged access to all the amenities of the town while preserving absolute intimacy and tranquility, offering a perfect balance between urban and natural life. Each villa has been designed with attention to detail and particular attention to modern aesthetics and harmonious integration with its environment. High-quality materials have been carefully selected. You can also enjoy the optimal sunlight of the region through the proposed outdoor spaces such as loggias, terraces, and outdoor areas. "Les villas Corniche du Soleil" are semi-detached in PPE and are arranged as follows: Villa 1 oriented southwest with 5.5 rooms Villa 2 oriented south with 4.5 rooms Villa 3 oriented southeast with 4.5 rooms The present villa oriented south with 4.5 rooms has the following surfaces: Gross floor area: 146.50 m2 Loggia area: 12.50 m2 Terrace - lawn area: 6 m2 Private land area: 50 m2 Weighted gross floor area: 161 m2Layout: Spread over two levels, the villa is complemented by spacious outdoor areas (loggia, terrace - lawn, and private land) that will allow you to fully enjoy the sunny region of Sierre during several months of the year. 1st floor: Entrance hall Guest toilet Spacious kitchen with island and a storeroom with access to the loggia and the terrace Dining / living area with access to the loggia of 12.50 m2 and the terrace of 6 m2 2nd floor: Entrance hall to be designed as a study area Two bedrooms Bathroom composed of a bathtub, WC, and sink Master bedroom including a private bathroom composed of a shower, sink, and WC Laundry room with connection for washing machine and dryerIndoor parking spaces in covered parking: A covered parking lot with 7 indoor parking spaces, including 1 for visitors, is planned. Two covered parking spaces are added to this property and can be purchased for CHF 45,000.00/parking space in addition to the sale price.
1 / 11
CHF 1,290,000.–
5.5 rooms
Corniche du Soleil, 3960 Sierre

MAGNIFICENT VILLA ON CORNICHE DU SOLEIL - SIERRE

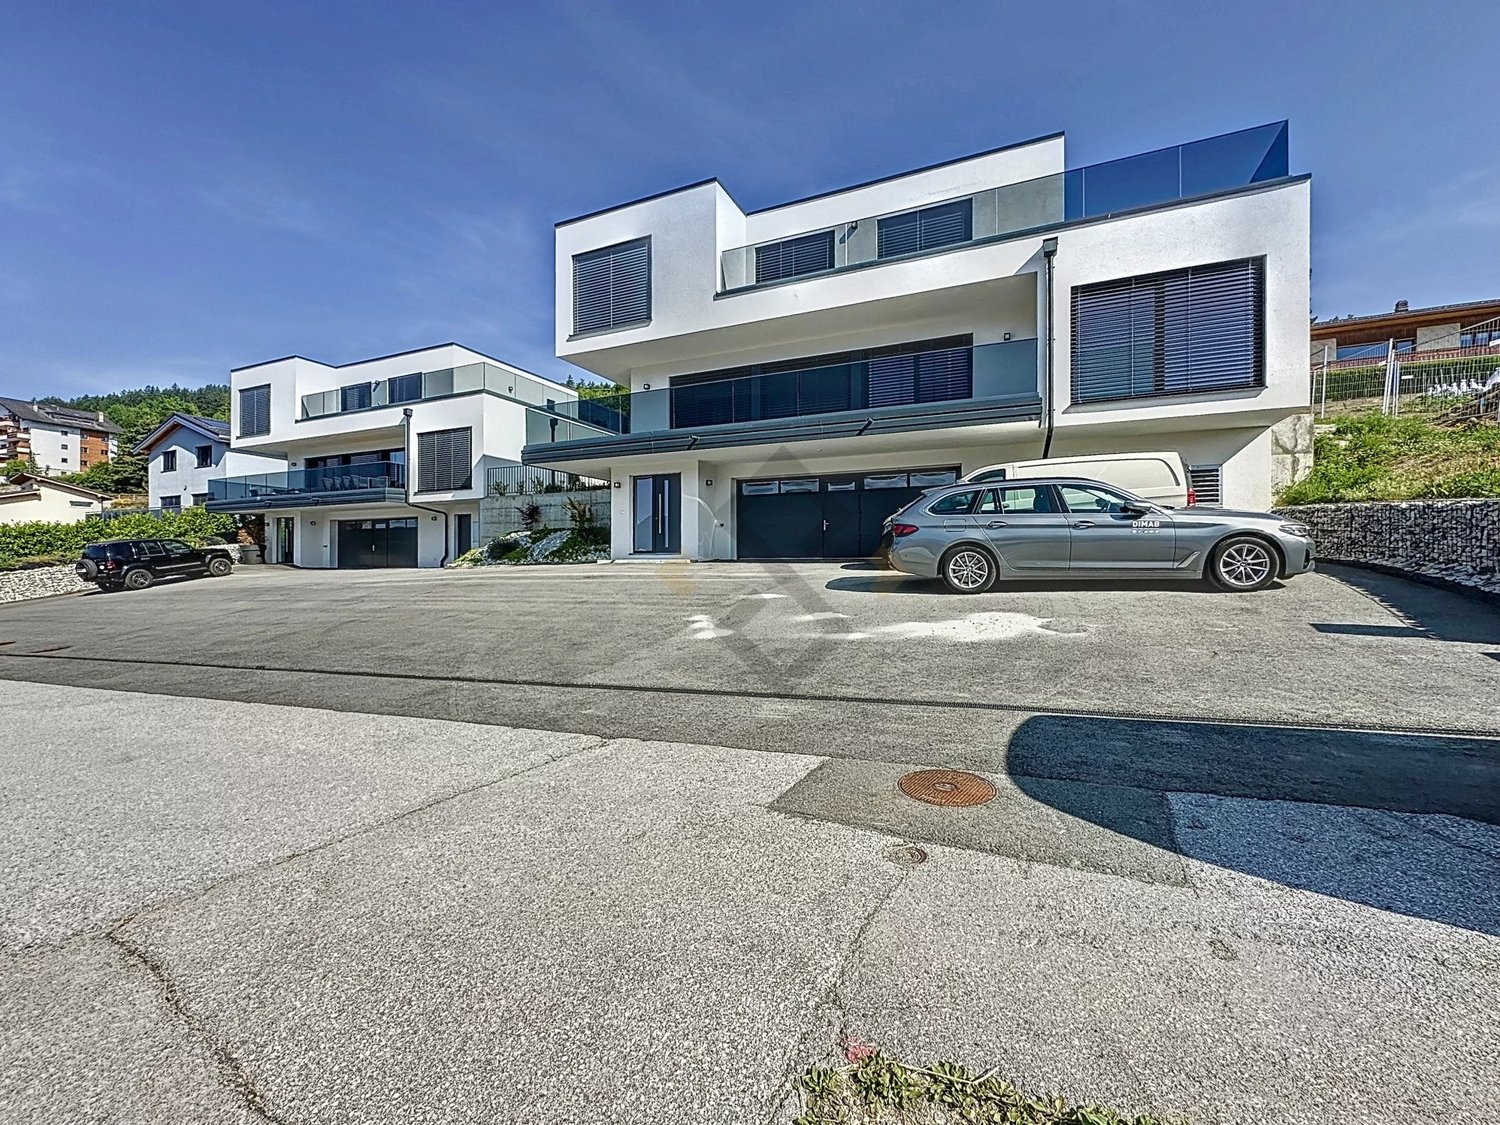
Nestled in the heights of Sierre, "Les villas Corniche du Soleil" offer a unique opportunity to live in an environment that combines tranquility, comfort, and an unobstructed view of the Valais Alps. Imagined and developed by the architecture firm "GASSER SIGGEN Architectes SA", these villas are located in a quiet and residential area and will be built on a south-facing plot with optimal sunlight. The location of these villas provides privileged access to all the amenities of the city while preserving absolute intimacy and tranquility, offering a perfect balance between urban and natural life. Each villa has been designed with attention to detail and a particular focus on modern aesthetics and harmonious integration into its environment. High-quality materials have been carefully selected. You can also enjoy the optimal sunlight of the region through the exterior spaces offered, such as loggias, terraces, and outdoor areas. "Les villas Corniche du Soleil" are semi-detached and arranged as follows: Villa 1 oriented southwest with 5.5 rooms Villa 2 oriented south with 4.5 rooms Villa 3 oriented southeast with 4.5 rooms: soldThe present villa oriented southwest with 5.5 rooms has the following surfaces: Gross floor area: 193.50 m2 Loggia area: 13.50 m2 Terrace and lawn area: 23.50 m2 Weighted gross floor area: 215 m2Layout: Spread over three levels, the villa is complemented by spacious exterior spaces (loggia and terrace - lawn) that will allow you to fully enjoy the sunny region of Sierre during several months of the year. Ground floor: Elevator from the covered parking with level access to the villa Entrance hall with built-in wardrobes Basement and laundry room with connection for washing machine and dryer1st floor: Guest toilet Office Spacious kitchen with island and pantry with access to the loggia and the terrace Dining and living area with access to the loggia of 13.50 m2 and the terrace of 23.5 m2 2nd floor: Three bedrooms Shower room Master bedroom with private bathroom consisting of a bathtub, sink, and toilet Indoor parking spaces in the covered parking: A covered parking with 7 indoor parking spaces, including 1 visitor space, is provided. Two covered parking spaces are added to this property and are available for the price of CHF 45,000.00/parking space in addition to the sale price.

1 / 10
CHF 579,000.–
3.5 rooms103m² living space
Route du Canal-Neuf, 3977 Granges VS

The spirit of a villa, the comfort of new – 3.5 rooms with independent entrance

Located on the Route du Canal-Neuf in Granges, in a quiet and sunny residential environment, this project offers 3.5 room apartments combining modern comfort and quality of life.Each apartment has its own independent entrance, offering intimacy and a "villa spirit", without traditional common areas.Ground floor • Large private garden • Terrace ideal for enjoying the beautiful days • Direct access to the outside • Perfect for a family or pet owner Attic • Spacious balcony • Superb ceiling height providing volume and character • Bright and pleasant atmosphere Features & benefits • Finishes to the tenant's liking: personalize your interior according to your tastes • Reversible heat pump ensuring optimal thermal comfort all year round • Possibility of arranging a second bathroom (at an extra cost) • External private cellar located directly behind the parking spaces • Dedicated spaces for bicycles and motorcycles for each apartment • Quiet location while remaining close to amenities Parking (extra) • Outdoor parking space: CHF 12'000.– • Covered parking space: CHF 24'000.– An ideal opportunity for a couple, a small family or an investor looking for a modern, customizable apartment with true independence in Sierre.📞 Contact us to receive the complete dossier or organize a visit.

Travel time
-
1 / 10
CHF 579,000.–
3.5 rooms103m² living space
Route du Canal-Neuf, 3960 Sierre

The spirit of a villa, the comfort of new – 3.5 rooms with independent entrance

Located on the Route du Canal-Neuf in Granges, in a calm and sunny residential environment, this project offers 3.5 room apartments combining modern comfort and quality of life.Each apartment has its own independent entrance, offering intimacy and a "villa" spirit, without traditional common areas.Ground floor • Large private garden • Terrace ideal for enjoying the beautiful days • Direct access to the outside • Perfect for a family or pet owner Attic • Spacious balcony • Superb ceiling height providing volume and character • Bright and pleasant atmosphere Features & benefits • Finishes to the tenant's liking: personalize your interior according to your tastes • Reversible heat pump ensuring optimal thermal comfort all year round • Possibility of arranging a second bathroom (at an extra cost) • External private cellar located directly behind the parking spaces • Dedicated spaces for bicycles and motorcycles for each apartment • Calm situation while remaining close to amenities Parking (extra) • Outdoor parking space: CHF 12'000.– • Covered parking space: CHF 24'000.– An ideal opportunity for a couple, a small family or an investor looking for a modern, customizable apartment with true independence in Sierre.📞 Contact us to receive the complete dossier or organize a visit.

Travel time
-
Cynthia Luyet

Cynthia Luyet

1 / 2
Cynthia Luyet

Cynthia Luyet

  • Balcony / Terrace
  • View
  • Child-friendly
  • +1
Price on request
9 rooms326m² living space
3960 Sierre

Villa contemporaine composées de 2 spacieux appartements

Belle villa contemporaine composées de 2 spacieux appartements et d'un local supplémentaire de 60 m2Sa situation est idéale : à moins de 15 minutes à pied de la gare de Sierre, de la Place de l'Hôtel de Ville et des commerces environnants. Cette villa est composées d'une petite PPE de deux appartements. L'appartement du rez-de-chaussée bénéficie d'une belle surface de 145 m2 habitables pondérés avec une belle terrasse ainsi qu'un espace jardin. L'appartement à l'étage bénéficie d'une généreuse surface de 189,7 m2 habitables pondérées avec deux terrasses et promet une atmosphère paisible. En plus, un espace de 60 m2 au sous-sol avec entrée indépendante fait partie du lot. Grâce à l'orientation des terrasses, vous pourrez profiter d'un maximum d'ensoleillement sur la journée.Appartement 4,5 pièces au rez-de-chaussée et espace indépendant au sous-sol de 60 m2 : • Lorsque vous passez la porte, vous vous retrouvez directement dans la partie jour qui se distribue comme suit : • Entrée • Très bel espace de vie donnant sur la terrasse, coin salon et salle à manger • Belle cuisine ouverte, complètement équipée • Economat avec le raccordement pour la colonne de lavage • Un corridor de nuit distribue le reste de l'appartement : • Suite parentale avec armoires intégrées, salle de douche à l'italienne et baignoire, double vasque et WC et grande chambre de 15 m2, accès direct au vaste dressing • 1 chambre de 14 m2 équipée d'une armoire encastrée ainsi que d'une salle de douche privée avec WC • 1 chambre de 14 m2 avec armoire encastrée • 1 salle de douche avec WC • L'espace extérieur comprenant : • Une belle terrasse de 45 m2 • Utilisation de l'espace jardin de 81 m2 Appartement 4,5 pièces à l'étage : • Lorsque vous avez atteint le sommet des marches, la distribution de l'appartement est la suivante : • • Couloir menant aux chambres ainsi qu'à l'une des salles d'eau • 1 chambre parentale avec une armoire encastrée • 1 salle d'eau avec douche • 2 spacieuses chambres dont une avec armoire encastrée • Chaque chambre dispose d'un accès à la terrasse. • En revenant sur vos pas, vous vous dirigez vers les pièces à vivre qui se distribuent ainsi : • 1 salle d'eau avec douche et colonne de lavage • Magnifique et spacieuse cuisine équipée et ouverte, avec accès à la terrasse • Espace pour manger avec son poêle • Grand séjour avec accès à la terrasse • Pour la partie extérieure : • Une terrasse d'une surface de 15 m2 couverte et orientée sud • Un vaste espace dallé avec un talus verdoyant • Un espace pour jardiner aménagé • Une terrasse d'une surface de 50 m2 couverte et orientée nord-ouest Les appartements peuvent être vendus indépendamment l'un de l'autre, voir références n 6099153 et 6100283.Pour tous les détails ainsi que l'intégralité des photos, visitez notre site : www.valimmobilier.chVous souhaitez obtenir des précisions, le dossier complet ? Contactez moi par téléphone ou par e-mail et je vous renseignerai très volontiers. Je me tiens également à votre disposition pour une visite sur place.Schöne, moderne Villa, bestehend aus 2 geräumigen Wohnungen und einem zusätzlichen Raum von 60 m²Die Lage ist ideal: weniger als 15 Gehminuten vom Bahnhof Sierre, dem Rathausplatz und den umliegenden Geschäften entfernt. Diese Villa besteht aus einer kleinen Eigentumswohnanlage mit zwei Wohnungen. Die Wohnung im Erdgeschoss verfügt über eine schöne Wohnfläche von 145 m² mit einer schönen Terrasse sowie einem Gartenbereich. Die Wohnung im Obergeschoss verfügt über eine großzügige Wohnfläche von 189,7 m² mit zwei Terrassen und verspricht eine ruhige...

  • Balcony / Terrace
  • View
  • Child-friendly
  • +1
Manuel Vieira

Manuel Vieira

1 / 10
Manuel Vieira

Manuel Vieira

  • Parking space
  • Balcony / Terrace
  • Child-friendly
CHF 320,000.–
6 rooms250m² living space
3966 Chalais

6007-MV-Chalais-Exceptional Real Estate Project

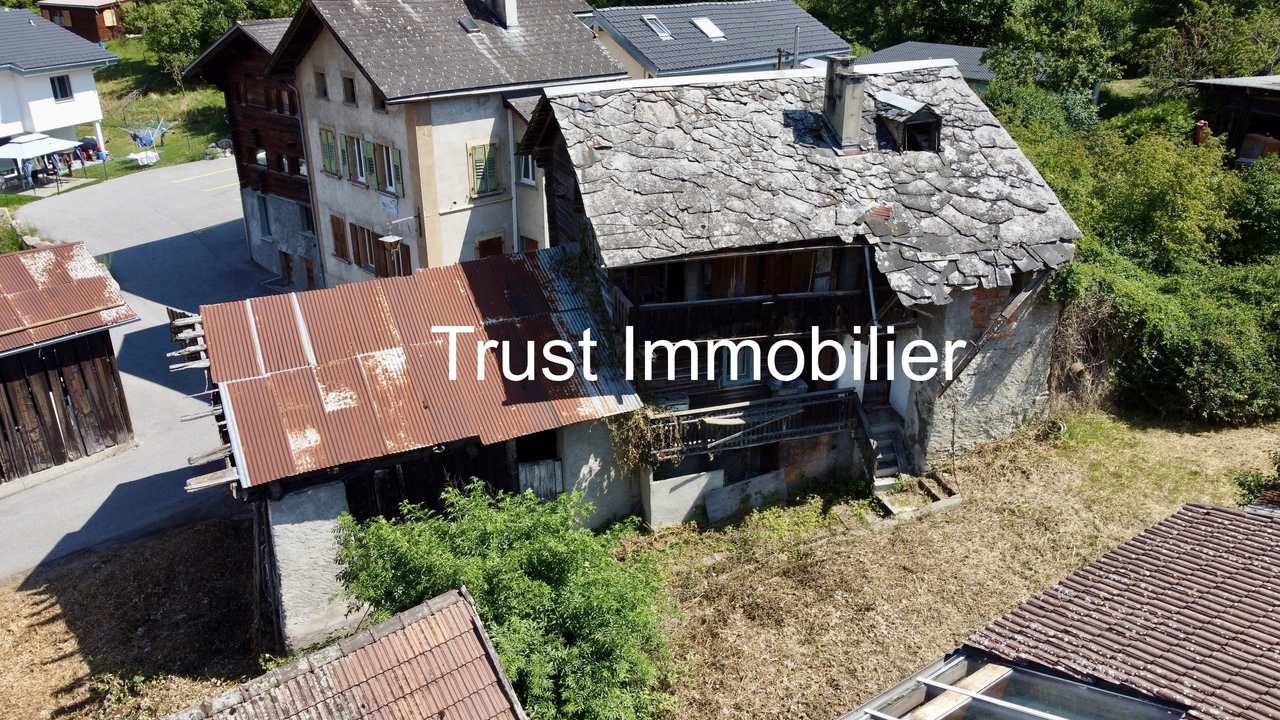
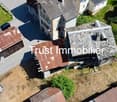
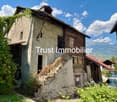
Trust Immobilier, real estate agency in Crans-Montana, Geneva and Vaud, offers Ref. 6007-MVA rare opportunity in the heart of Chalais, a real estate project with great potential, ideally located in the center of the village of Chalais, just a few steps from the cable car and in close proximity to shops, schools and all amenities, this property represents a unique opportunity to realize an ambitious real estate project.Built on a plot of 606 m², this property currently consists of a village house, an adjacent barn and an independent building, offering a built volume of approximately 765 m. The property requires a complete renovation, or even a transformation of scope, leaving room for your imagination.An exceptional development potentialWhether you are investors, developers or private individuals looking for a unique project, this property offers many possibilities for valorization.A preliminary project has already been studied and has received a positive opinion for the creation of three apartments, confirming the great potential of the site. However, the property is sold free of any mandate and without an imposed project, allowing you to design a development entirely adapted to your objectives.The house is listed in note 4+, which implies the maintenance of the volume and substance of the existing building. In return, an extension to the front and rear of the plot is possible, subject to the applicable authorizations, offering interesting perspectives for optimizing the living areas.The property is located partly in the residential housing area - plain villa (density 0.3) and partly in the village center zone, an asset offering different possibilities for development and planning.A project in your imageThis property is perfectly suited for: • A family wishing to create a character home. • An investor looking for a value-enhancing operation. • A developer wanting to develop several apartments. • A craftsman or independent professional wishing to combine living and working. Properties with such development potential, in the heart of a dynamic and sought-after village, are particularly rare on the market. Whether your project is a complete renovation, a transformation or a new design in compliance with the applicable regulations, this property constitutes an ideal basis for giving life to your ambitions.Let yourself be seduced by the potential of this property and come to imagine your future project on site.Contact us today to obtain more information or organize a visit. We will be pleased to show you all the possibilities that this exceptional property offers.

  • Parking space
  • Balcony / Terrace
  • Child-friendly

Suggested properties for you based on search results