1058 results - Property for buy in District Sierre
1 / 13
CHF 945,000.–
5.5 rooms230m² living space
Rue du Louché 2, 3971 Chermignon-d'en-Bas

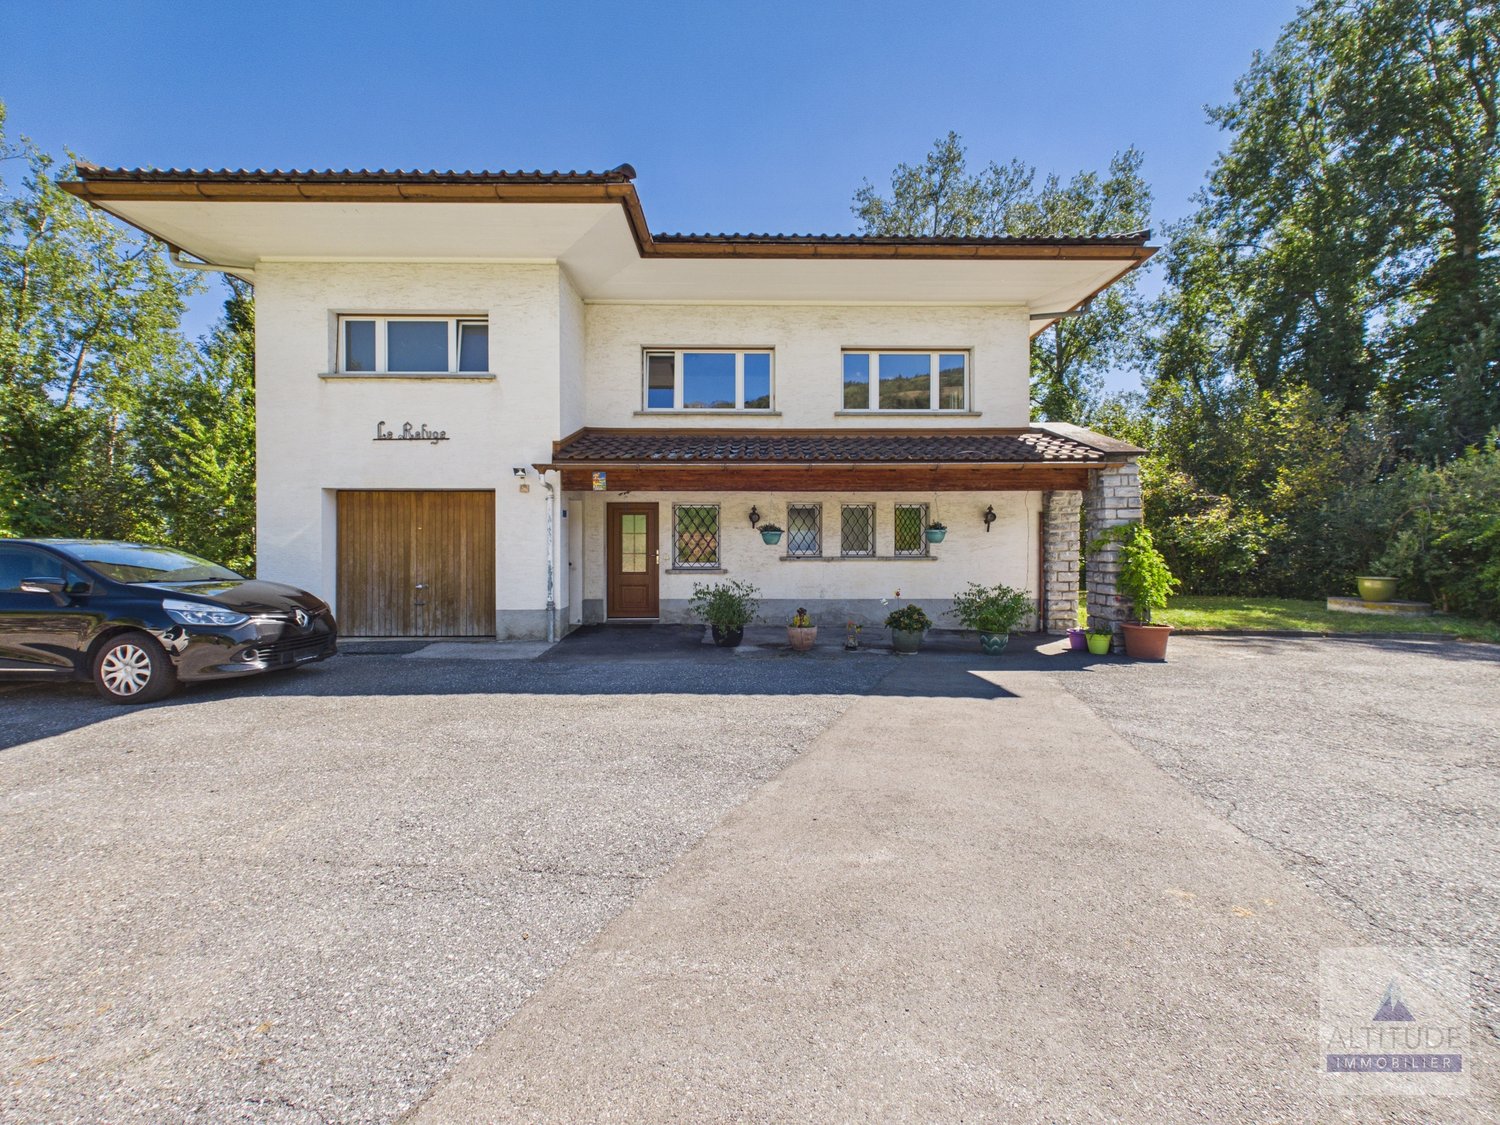
House in Chermignon-d'en-Bas

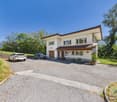
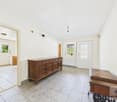
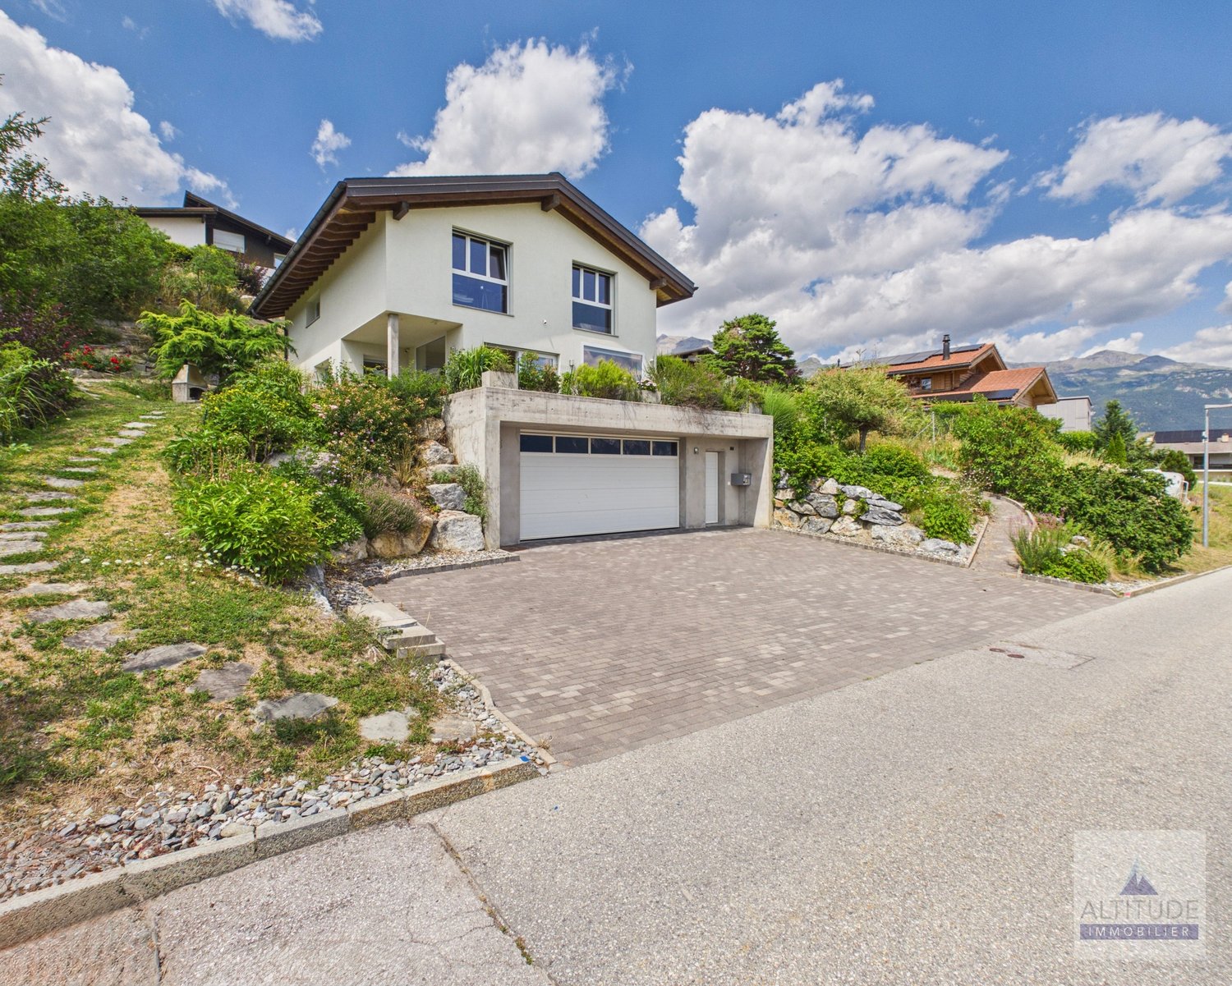
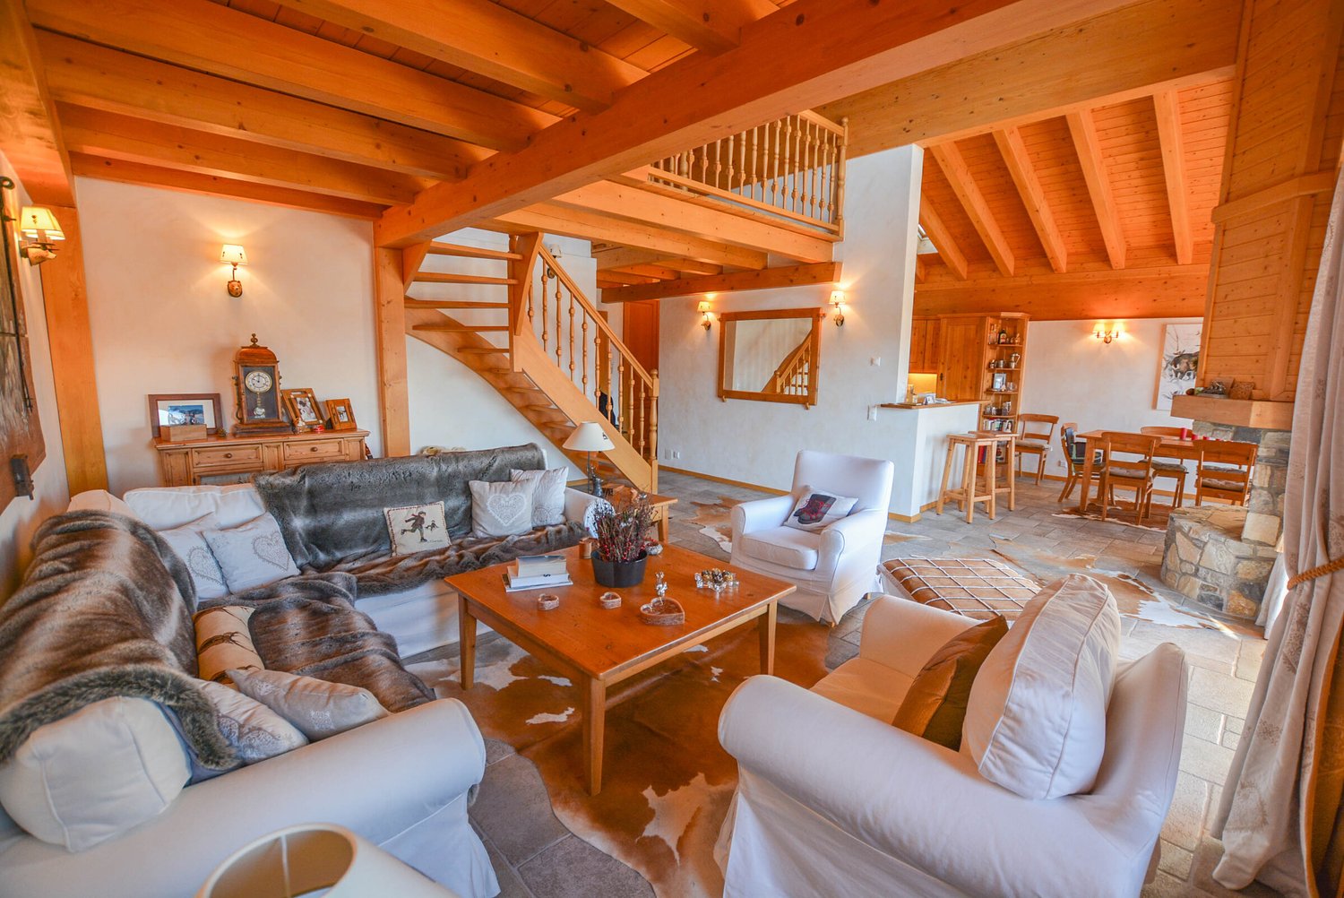
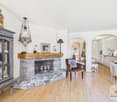
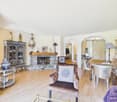
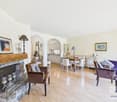
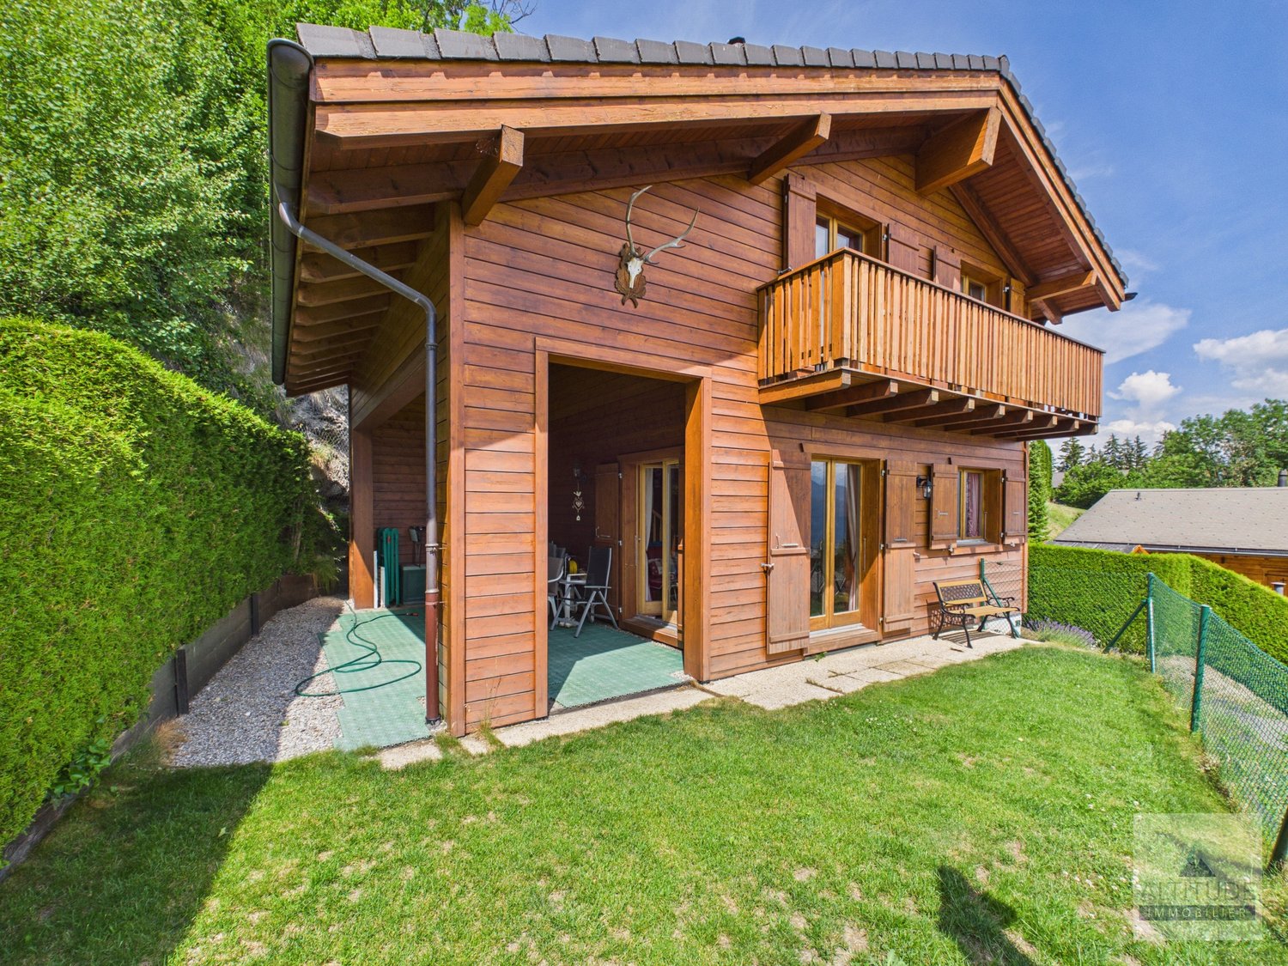
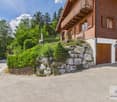
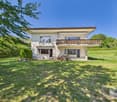
Spacious house in a quiet area with a view In Chermignon-d’en-Bas, between Crans-Montana and Sierre, discover this spacious house that offers something that has become rare: space and calm. Sheltered from traffic, at the end of a cul-de-sac, the house benefits from a particularly peaceful environment. No building land surrounds it directly, which allows you to fully enjoy the view and a pleasant tranquility. The living room offers a generous, bright space with a beautiful view of the surroundings. Outside, a large parking space in front of the house allows you to park several vehicles without difficulty. The situation is also a real asset: you are close to the Golf de Noas, with Crans-Montana and its many activities just a few minutes away, while also enjoying the proximity to Sierre and the plain. Composition: Ground floor: entrance hall, dining room with access to the garden, living room with fireplace with access to the garden, separate kitchen, storage/laundry room and guest toilet First floor: 4 bedrooms, including one with access to the balcony, bathroom with shower, bathtub, double sink and separate toilet Basement: cellar A large attic, a garage box and a large outdoor parking space complete the property. The house has an area of approximately 230 m2, the balcony approximately 18 m2, the terrace approximately 17 m2 and the land approximately 1170 m2. Contact us today to organize a visit!
Travel time
-
1 / 13
CHF 590,000.–
3.5 rooms98m² living space
Rue de la Laiterie 5, 3966 Chalais

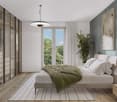
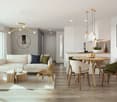
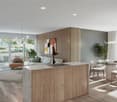
Magnificent new 98 m² duplex with high-end finishes

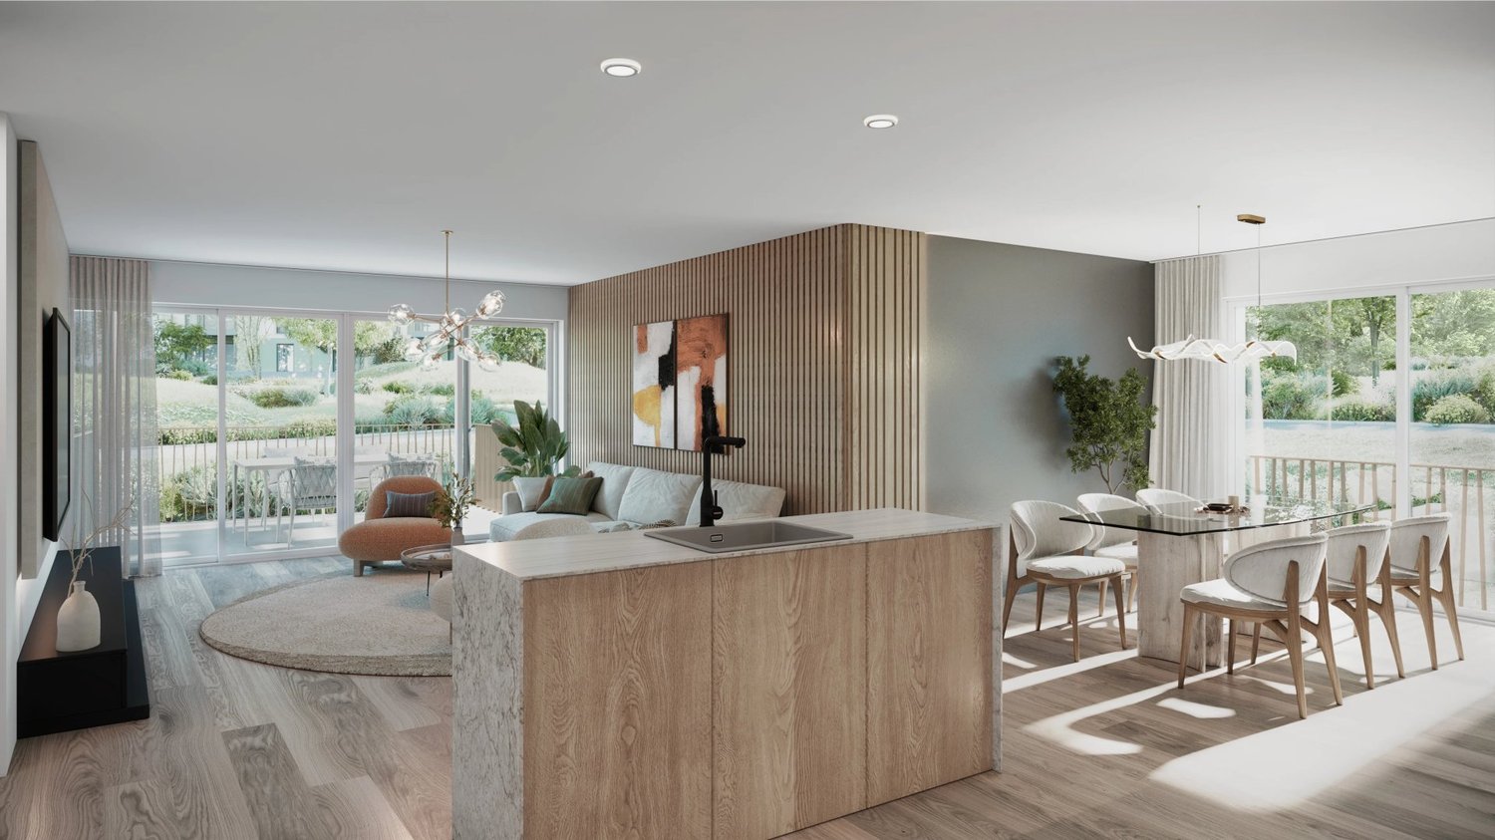
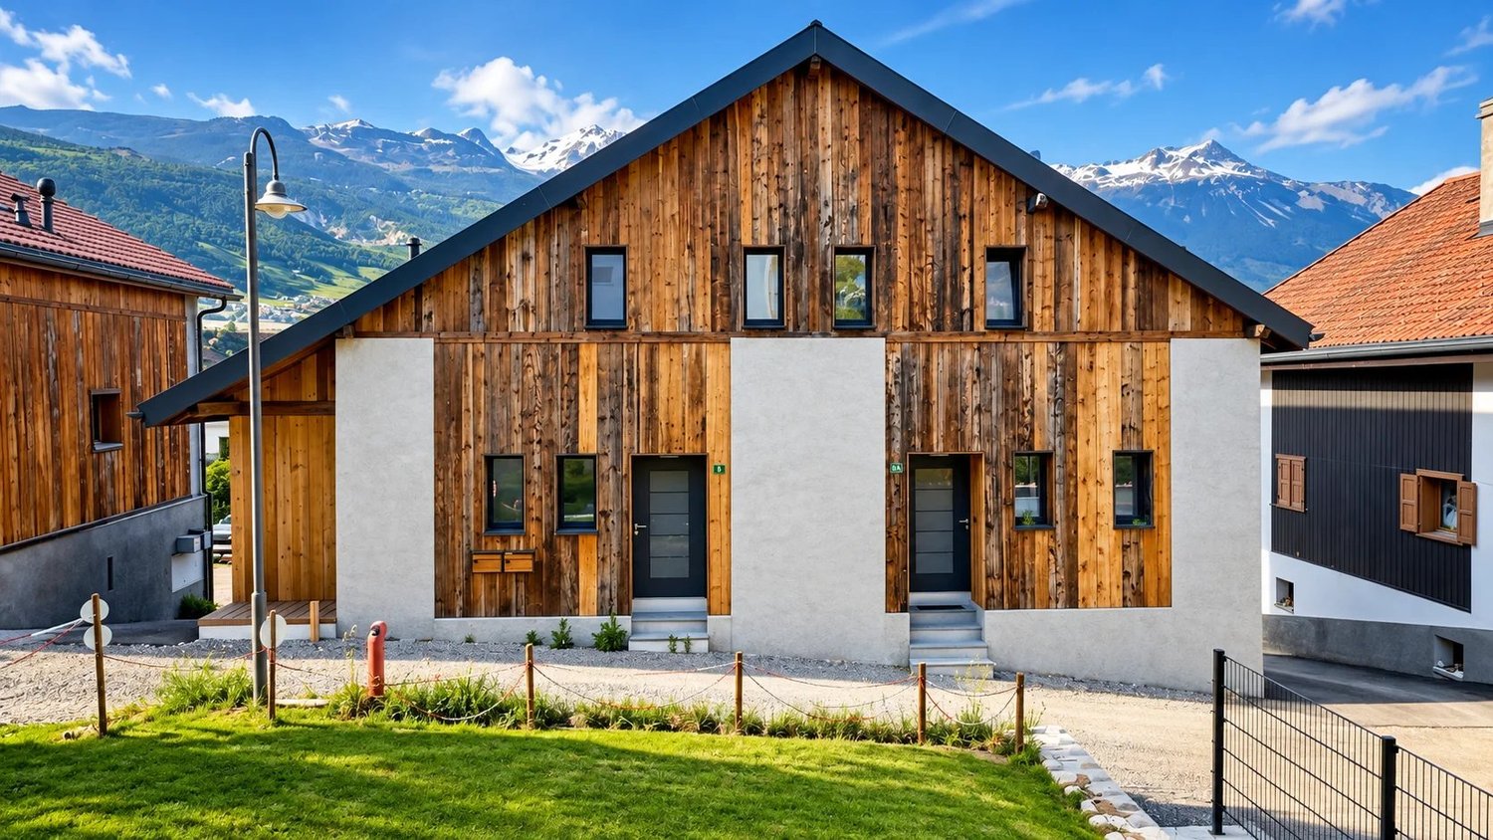
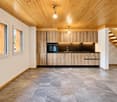
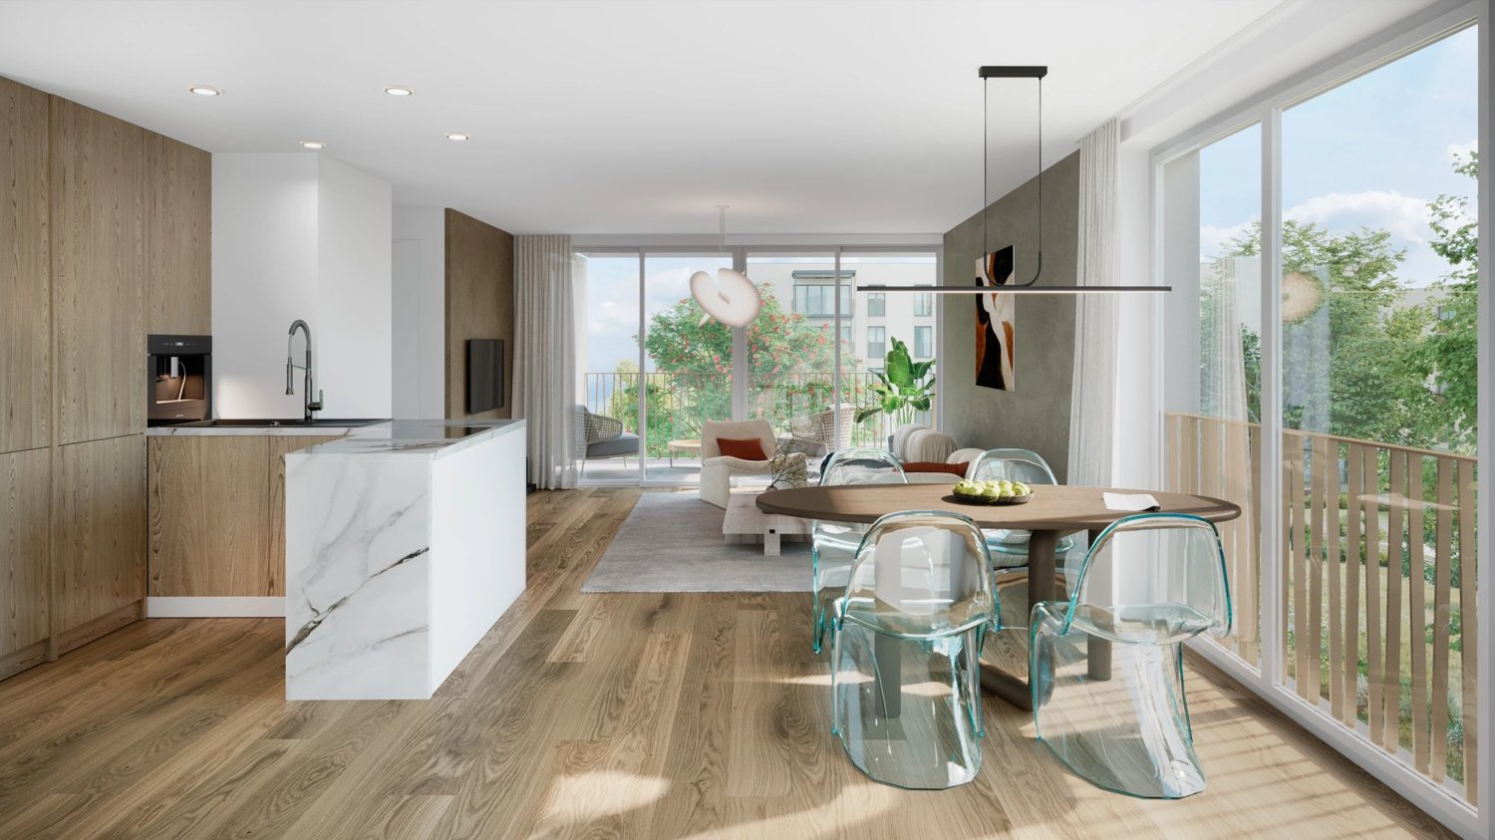
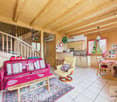
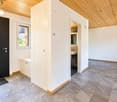
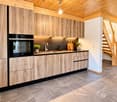
Charm of wood, elegant contemporary style and modern comfort in the heart of Chalais village. Discover this splendid 3.5-room duplex with 98 m² of living space, ideally located in the heart of Chalais village, in a calm and privileged environment, with immediate proximity to amenities. This new construction seduces with its carefully designed architecture, quality materials, and the warm charm of wood, harmoniously associated with contemporary features. From the entrance, you will be charmed by the beautiful volumes, natural light, and welcoming atmosphere of this accommodation, designed to offer a living space that is both pleasant and functional. A harmonious distribution over two levels On the ground floor: - A welcoming entrance hall - A spacious, bright living room opening onto an elegant, fully equipped modern kitchen - A convivial dining area - A guest toilet - Direct access to a pleasant terrace to enjoy the fine days On the upper floor: - A spacious master bedroom - A second bright bedroom - A large, contemporary shower room with an Italian shower - A planned location for a washing machine Features combining quality and comfort - Entirely new construction - Living area of 98 m² - Magnificent wood finishes and quality materials - Contemporary, fully equipped kitchen - Beautiful natural light - Underfloor heating and heat pump - Thermal and acoustic insulation meeting current standards - Private terrace - Large, private garage - Private cellar - Outdoor parking space An ideal situation in the heart of Chalais Nestled in a charming village environment, this accommodation benefits from a privileged situation, combining tranquility and proximity to essential services. Shops, schools, restaurants, public transport, and other amenities are easily accessible, offering a practical and pleasant daily life. This superb new duplex represents a successful alliance between authenticity, elegance, and contemporary comfort. A character property, ideal for a couple or a small family looking for a new home with carefully crafted finishes in a privileged living environment. Let yourself be seduced by this beautiful opportunity and contact us to organize a visit! Vision Immedia immo Sébastien Angella Avenue Ritz 31 ? 1950 Sion +41 27 304 92 60 +41 78 215 80 99 vente@visionimmedia.ch
Travel time
-
1 / 13
CHF 3,150,000.–
6.5 rooms288m² living space
Route de Crans 97, 1978 Lens

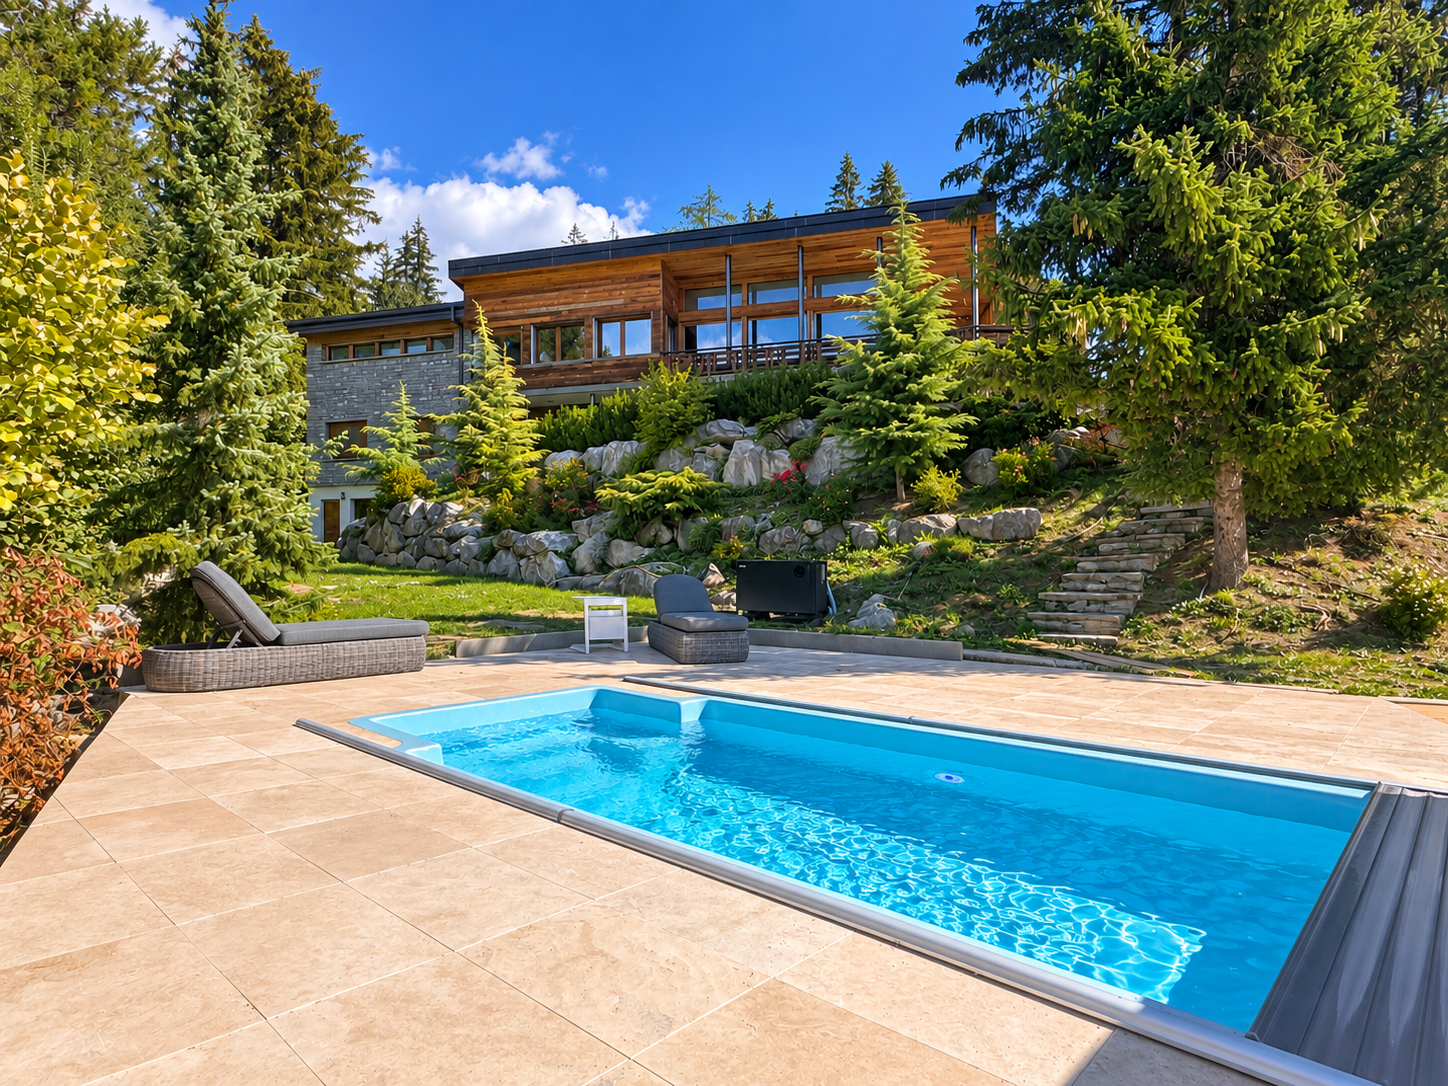
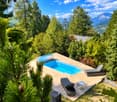
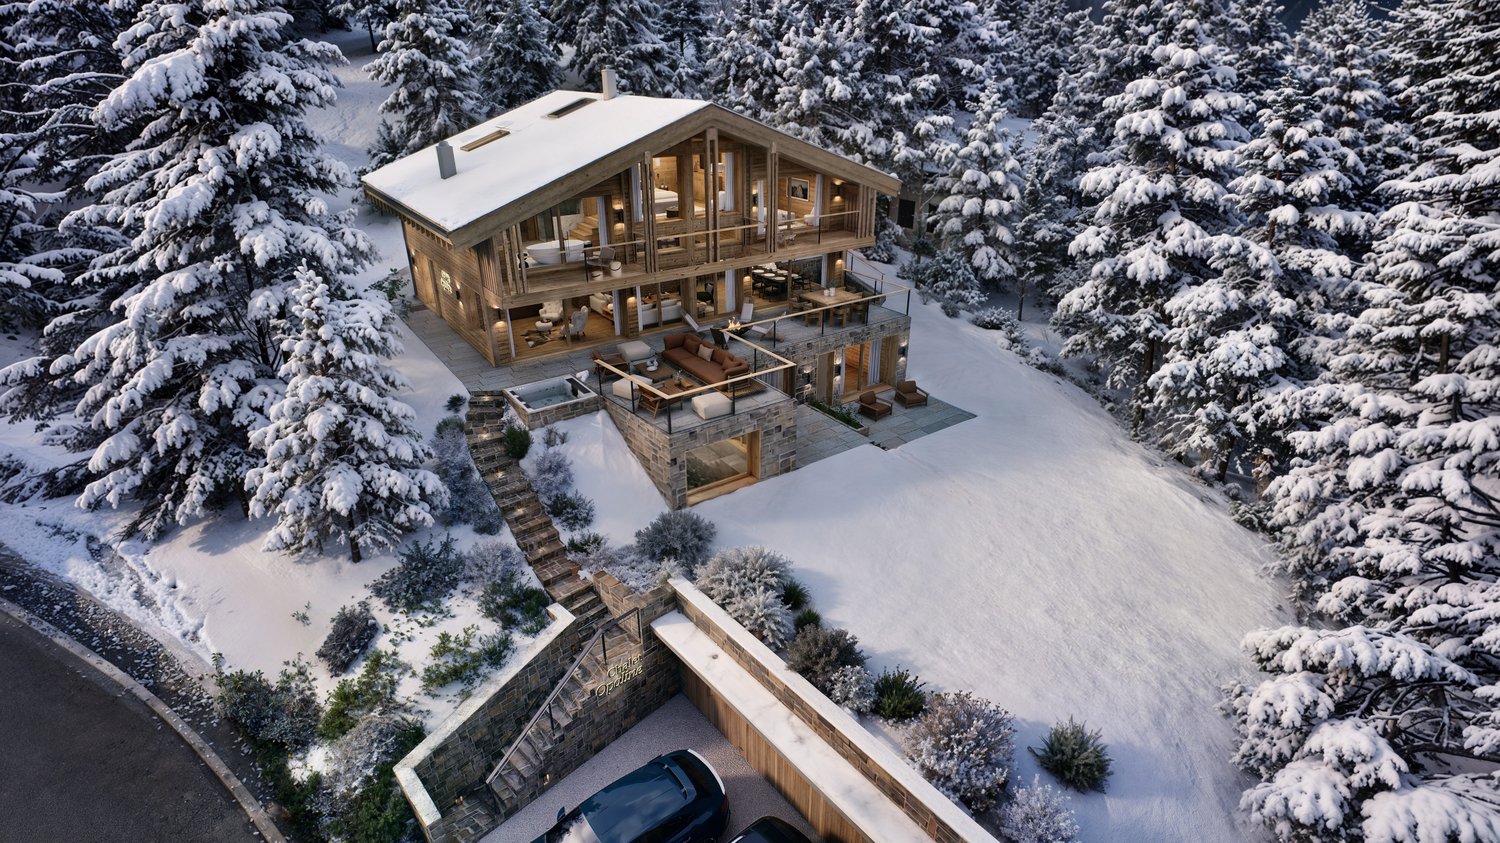
Exceptional chalet with private pool

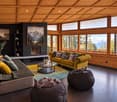
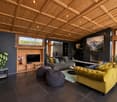
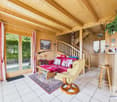
A rare property where architecture, nature, and the art of alpine living come together. Located in Lens, just a few kilometers from the prestigious Crans-Montana ski resort, this magnificent individual chalet benefits from a privileged living environment, in the heart of a peaceful and green residential area. Built on a generous plot of 1'296 m², it enjoys a dominant position at approximately 1'200 meters above sea level, excellent sunshine, and a beautiful panoramic view oriented to the west. Surrounded by vegetation, beautiful rock formations, and carefully landscaped lawns, the property offers a true sense of intimacy and communion with nature. Originally constructed in 1963, this residence was entirely renovated in 2019, with high-quality materials and particular attention to finishes. The avant-garde architecture, characteristic of the 60s, has been harmoniously preserved and highlighted, creating a subtle dialogue between contemporary lines, wood, and mineral elements. The chalet offers a net living area of over 198 m² and a gross floor area of approximately 288 m², to which are added generous outdoor spaces. The main living floor seduces with its vast open living room under the roof, equipped with a fireplace and largely open to the outside. The reception areas naturally extend towards a southwest-facing terrace-balcony, offering a privileged setting to enjoy the long sunny days. The open, fully equipped, and fitted kitchen also benefits from direct access to a pleasant southwest-facing loggia. The night area, spread over the lower level, consists of four bedrooms, including a beautiful master suite with dressing room and private bathroom. The property also has an independent studio with its own external access and private shower room. A particularly appreciable space to accommodate family, friends, or staff, while preserving the intimacy of each. A unique carnotzet, benefiting from independent access to the pool, completes the living spaces. It lends itself ideally to convivial evenings with family or friends. A laundry room, a technical room, a garden room, as well as a double garage, complete this property. Outside, the chalet reveals its full character. A generous lawn, mature vegetation, natural rock formations, stone terraces, and a private pool equipped with a counter-current system installed in 2026, compose an elegant and preserved setting. The various outdoor spaces invite you to fully enjoy the property over the seasons, in an environment where calm, nature, and intimacy harmoniously combine. A singular and confidential property, ideal for those who seek more than just a simple chalet: a privileged place to live, designed to receive, reunite, and fully enjoy the alpine environment. The chalet is distributed as follows: Upper ground floor - Entrance hall - Guest toilet - Open, fully equipped kitchen - Dining room - Living room with fireplace Lower ground floor - Master suite with dressing room and private bathroom - 3 bedrooms - Shower room - Equipped studio with shower room and independent access - Laundry room - Technical room - Garden room Basement - Carnotzet with independent access to the pool - Distribution corridor - Storage room / wine cellar A double garage and an outdoor parking space dedicated to the studio complete the property. Available as a main or secondary residence for our Swiss or international clientele.

Travel time
-
1 / 17
Price on request
4.5 rooms125m² living space
Rue des Tsintres 6, 3963 Crans-Montana

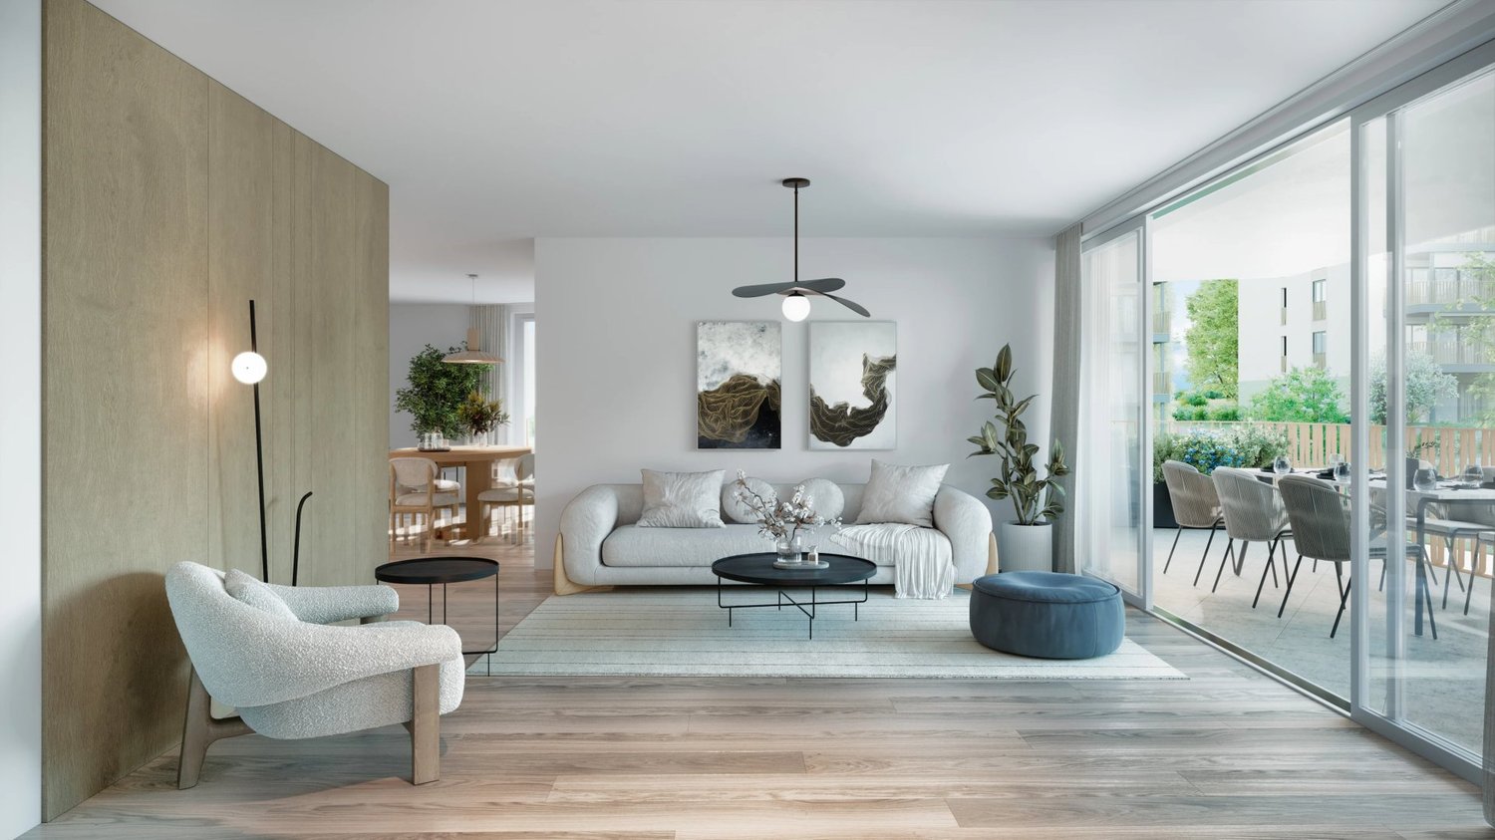
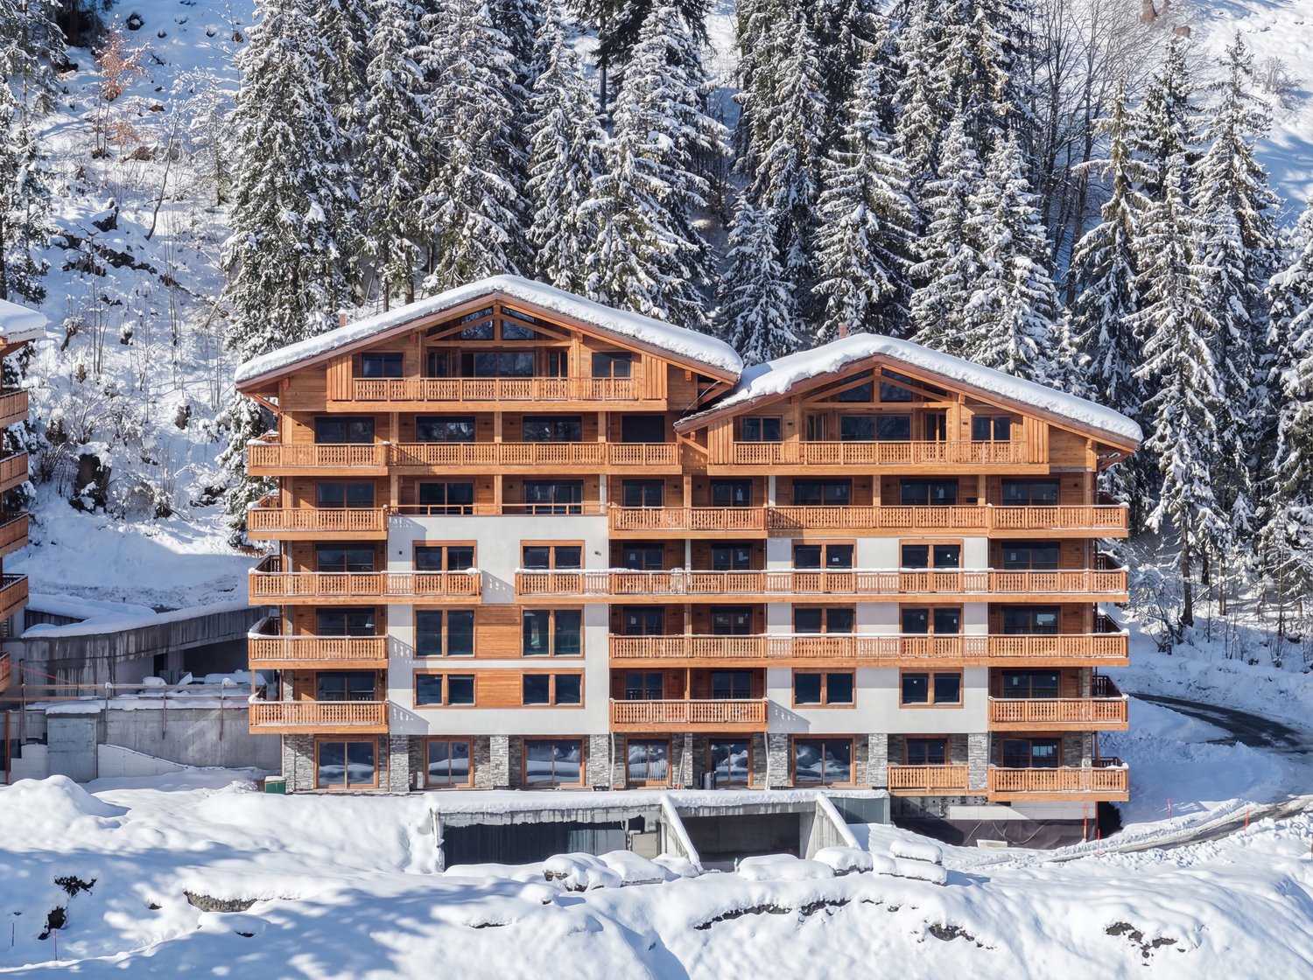
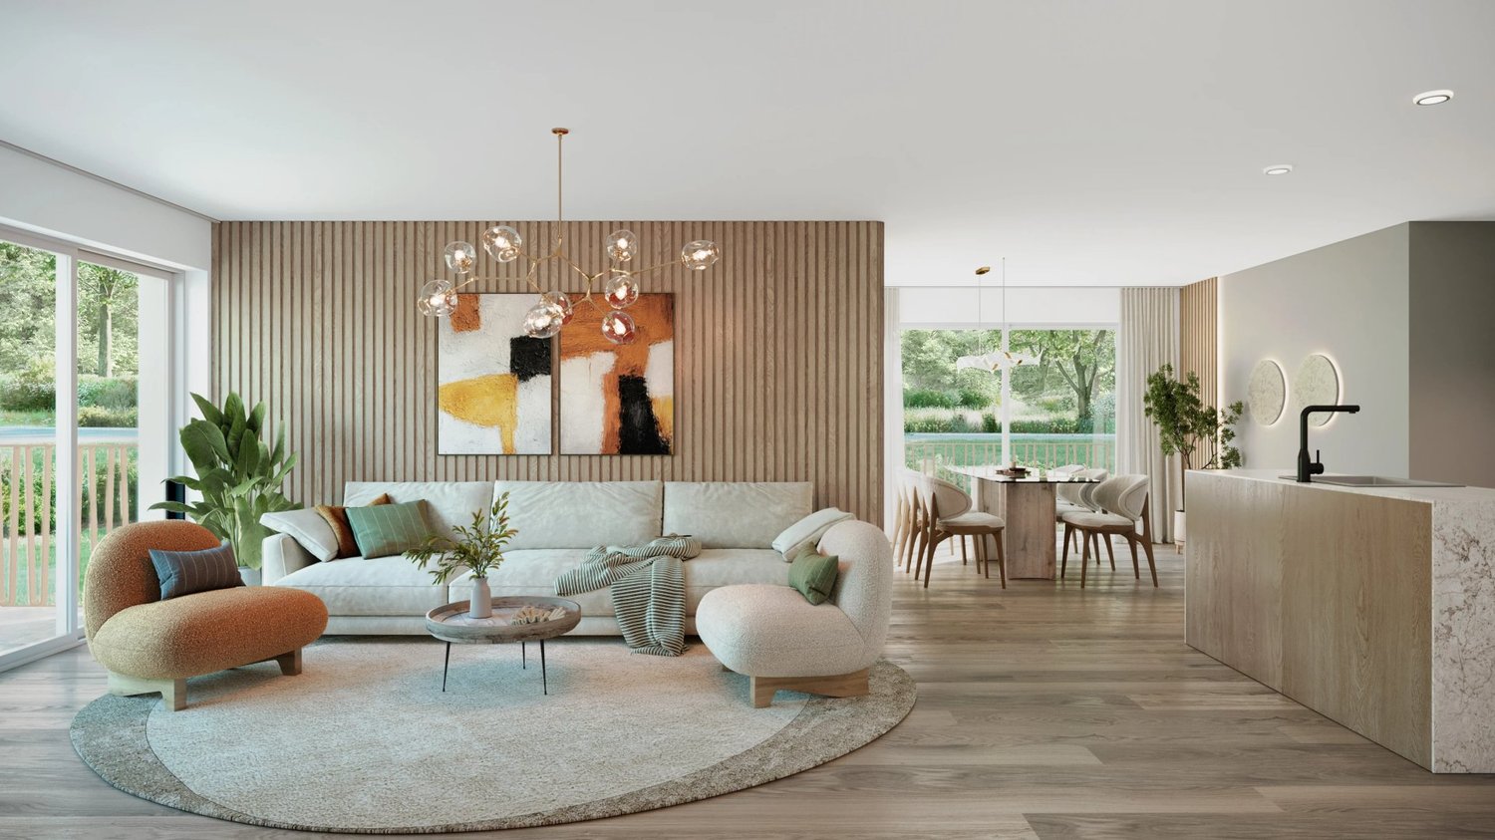
4.5 pièces neuf dans ‘’Le Guépard’’ en résidence secondaire

---English and Italian description below---« Le Guépard » – Résidences avec service hôtelier à Crans-MontanaDécouvrez l’un des derniers projets neufs encore accessibles en résidence secondaire à Crans-Montana.« Le Guépard » propose un concept unique alliant l'élégance alpine au raffinement d’un service hôtelier sur mesure. Niché dans un cadre naturel exceptionnel, ce projet se distingue par l’utilisation de matériaux nobles en parfaite harmonie avec l’environnement.Grâce à une liaison souterraine directe, rejoignez confortablement l'hôtel Le Dew, où vous bénéficierez d’un espace bien-être, d’un restaurant gastronomique, d’une salle de sport moderne ainsi que d’une salle de conférence.Finissions tout en vieux cerisier ciré, parquet chêne massif, cuisine ouverte, buanderie privative, 3 chambres en suite, grand balcon, système de vidéosurveillance sécurité.Date de livraison à convenir.Places de parc intérieures disponibles en supplément : CHF 80'000.-En cas d'intérêt, vous trouverez la brochure complète avec tous les détails sur les appartements encore disponibles sur christian-constantin.ch_________________________---English translation---« Le Guépard » – Residences with hotel services in Crans-Montana Discover one of the last new developments still available as a secondary residence in Crans-Montana. « Le Guépard » offers a unique concept combining alpine elegance with the refinement of bespoke hotel services. Nestled in an exceptional natural setting, this project stands out through the use of premium materials in perfect harmony with the environment. Thanks to a direct underground connection, you can comfortably reach the Hotel Le Dew, where you will enjoy a wellness area, a gourmet restaurant, a modern fitness room, as well as a conference room.Finishes in aged waxed cherry wood, solid oak parquet flooring, open-plan kitchen, private laundry room, 3 en-suite bedrooms, large balcony, video surveillance security system.Delivery date to be agreed.Indoor parking spaces available at an additional cost: CHF 80,000.If interested, you can find the full brochure with all details on the remaining available apartments at christian-constantin.ch_________________________---Italian translation---« Le Guépard » – Residenze con servizi alberghieri a Crans-Montana Scoprite uno degli ultimi nuovi progetti ancora disponibili come residenza secondaria a Crans-Montana. « Le Guépard » propone un concetto unico che unisce l’eleganza alpina alla raffinatezza di un servizio alberghiero su misura. Immerso in un contesto naturale eccezionale, il progetto si distingue per l’utilizzo di materiali pregiati in perfetta armonia con l’ambiente. Grazie a un collegamento sotterraneo diretto, potrete raggiungere comodamente l’Hotel Le Dew, dove beneficerete di un’area benessere, un ristorante gourmet, una palestra moderna e una sala conferenze.Finiture in ciliegio antico cerato, parquet in rovere massiccio, cucina a vista, lavanderia privata, 3 camere con bagno en suite, ampio balcone, sistema di videosorveglianza.Data di consegna da concordare.Posti auto interni disponibili con supplemento: CHF 80.000.In caso di interesse, troverete la brochure completa con tutti i dettagli sugli appartamenti ancora disponibili su christian-constantin.ch

Travel time
-
1 / 13
CHF 1,660,000.–
6.5 rooms
Route de Montana 10, 3973 Venthône

VILLA 4.5 ROOMS WITH 2.5 ROOM APARTMENT IN RENOVATION | VENTHÔNE

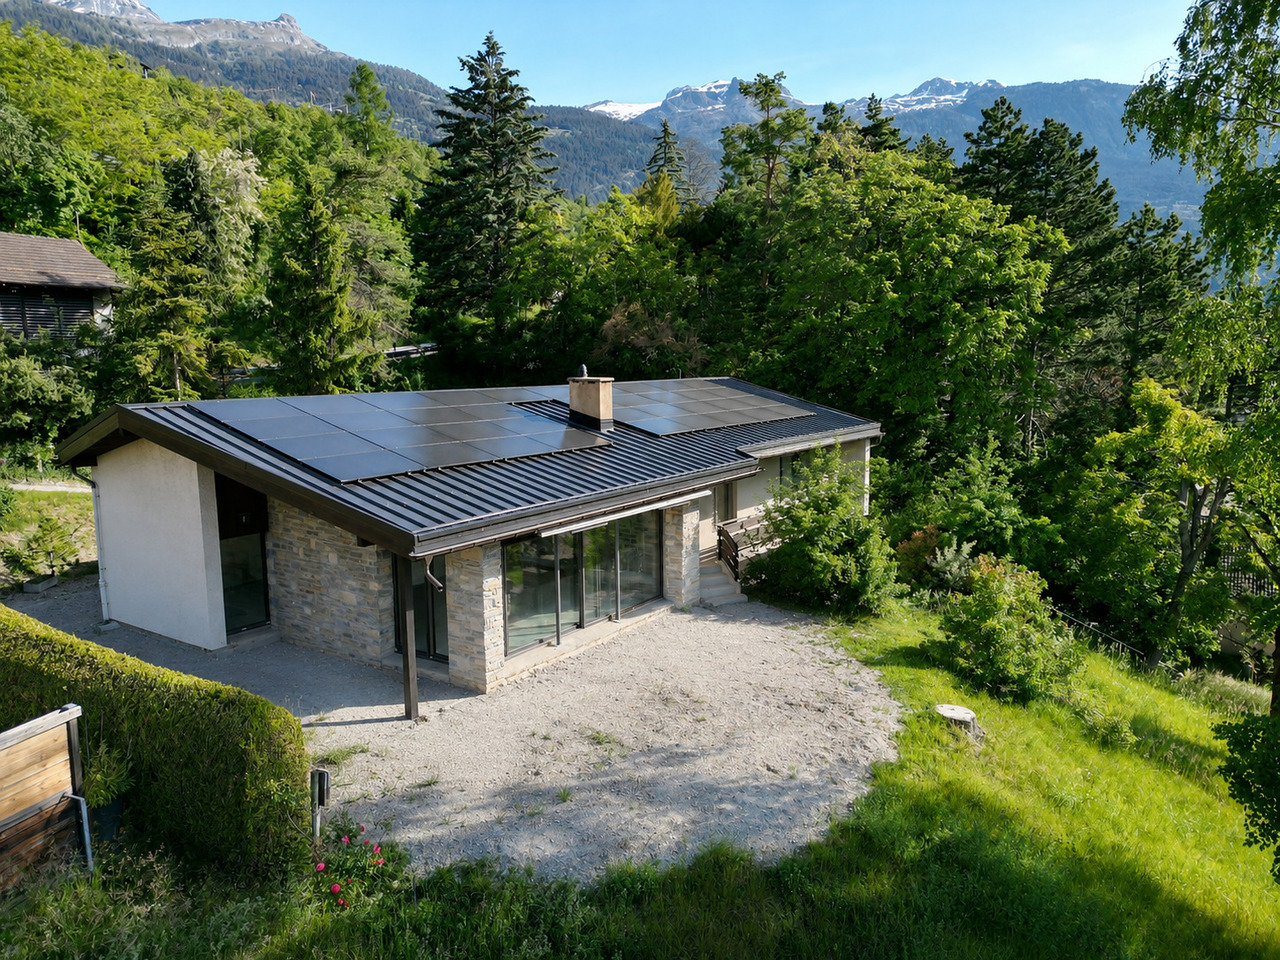
Located in a peaceful and green residential area of Venthône, this charming villa of 4.5 rooms, accompanied by an independent apartment of 2.5 rooms, seduces with its generous volumes, its breathtaking and unobstructed view as well as the quality of its environment. Built in 1968 and in complete renovation since 2025, it offers an exceptional living space, combining comfort, intimacy, and serenity.Layout of spacesThe main villa offers spacious living areas bathed in light, with a fireplace, a semi-open kitchen, and several bedrooms. Direct access to the terrace and garden allows you to fully enjoy the outdoors and an unobstructed view of the valley and surrounding mountains, in a sunny and green setting.On the lower level, there is an independent apartment of 2.5 rooms with a private outdoor space, ideal for rental income or to accommodate family and friends, as well as the service areas: cellar, storage room, technical room/laundry room, room, ensuring practicality and comfort in everyday life.The distributionLower level:Common laundry room | Technical roomIndependent apartment of 2.5 rooms, with entrance hall, shower room, open kitchen on the living room, bedroom, and terraceStorage roomCellarRoom of approximately 33 m2Upper level:Entrance hallSeparate WCSemi-open kitchen - Access to the outsideSpacious living room with a fireplace - Access to the outsideBathroom with shower, sink, and WCBathroom with bathtub, sink, and WCTwo bedrooms of the same size - Access to the balconyMaster bedroom - Access to the balconyThe surfaces and volumesHabitable surface of the villa 4.5 rooms: 147 m2Surface of the apartment 2.5 rooms: 61 m2Surface of the service areas: 88.55 m2Volume of the villa 4.5 rooms: 548 m3Volume of the apartment 2.5 rooms: 220 m3Volume of the service areas: 265 m3Volume of the garage and workshop: 334 m3The outdoor amenitiesDouble garage - WorkshopCovered terracePrivate outdoor space for the villa and also for the 2.5-room apartment - Well-defined areasLarge garden at the bottom of the plot - Access via a pathThe selling priceSelling price after rough construction 1: CHF 1'660'000.00Rough construction 2: CHF 230'000.00Total: 1'890'000.00

Travel time
-

Suggested properties for you based on search results