1058 results - Property for buy in District Sierre
1 / 13
CHF 640,000.–
4.5 rooms154m² living space
Rue d'Erdesson 14, 3979 Grône

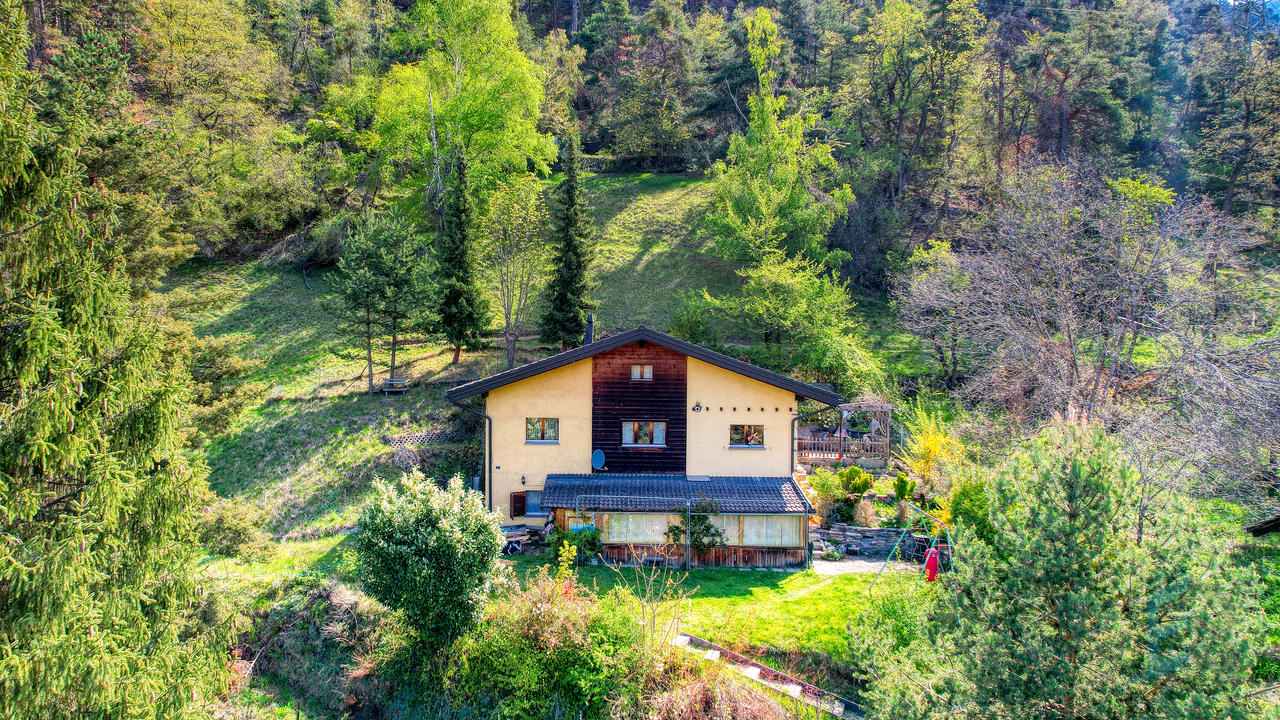
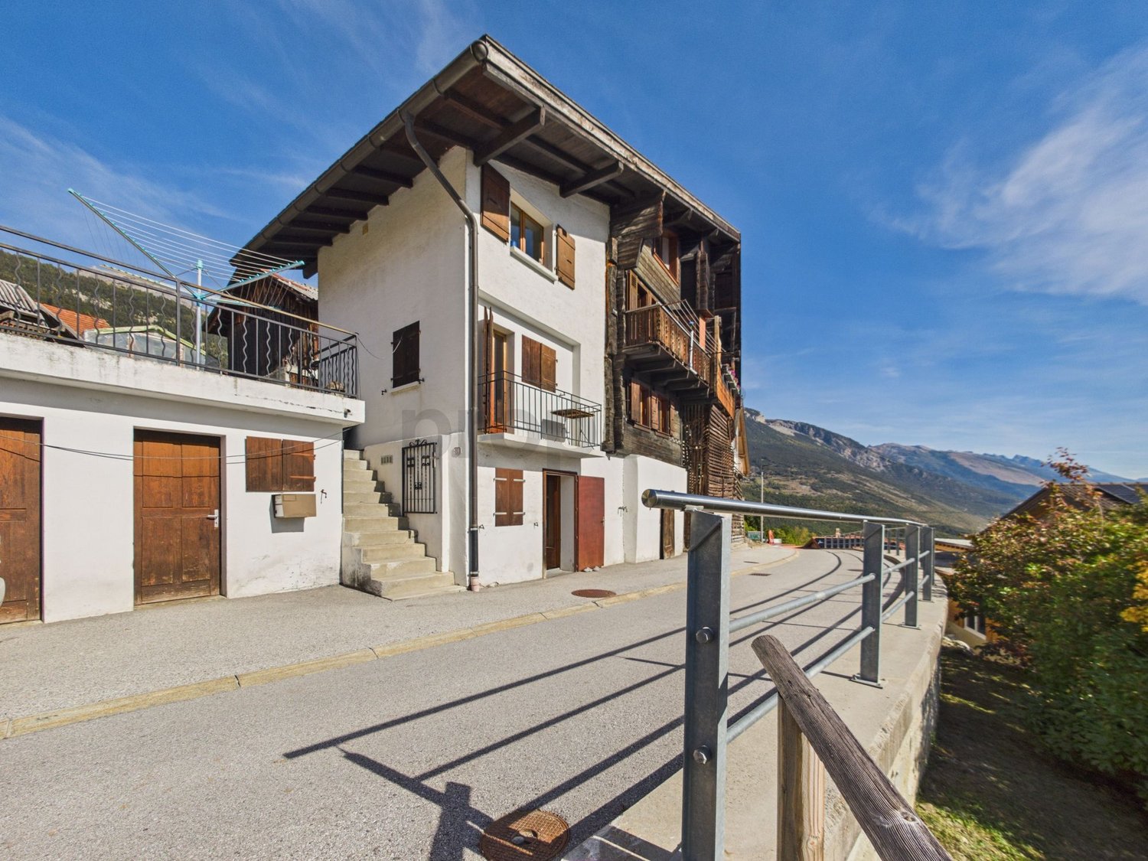
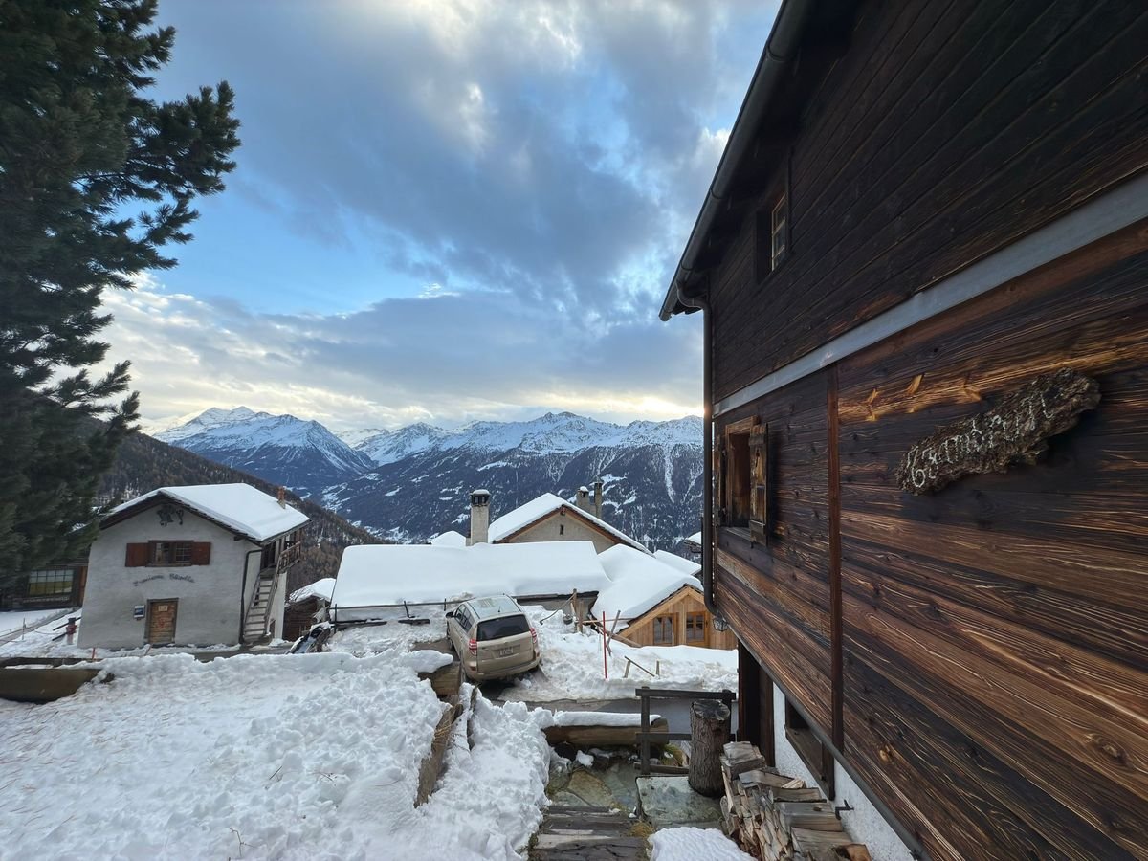
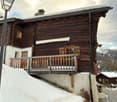
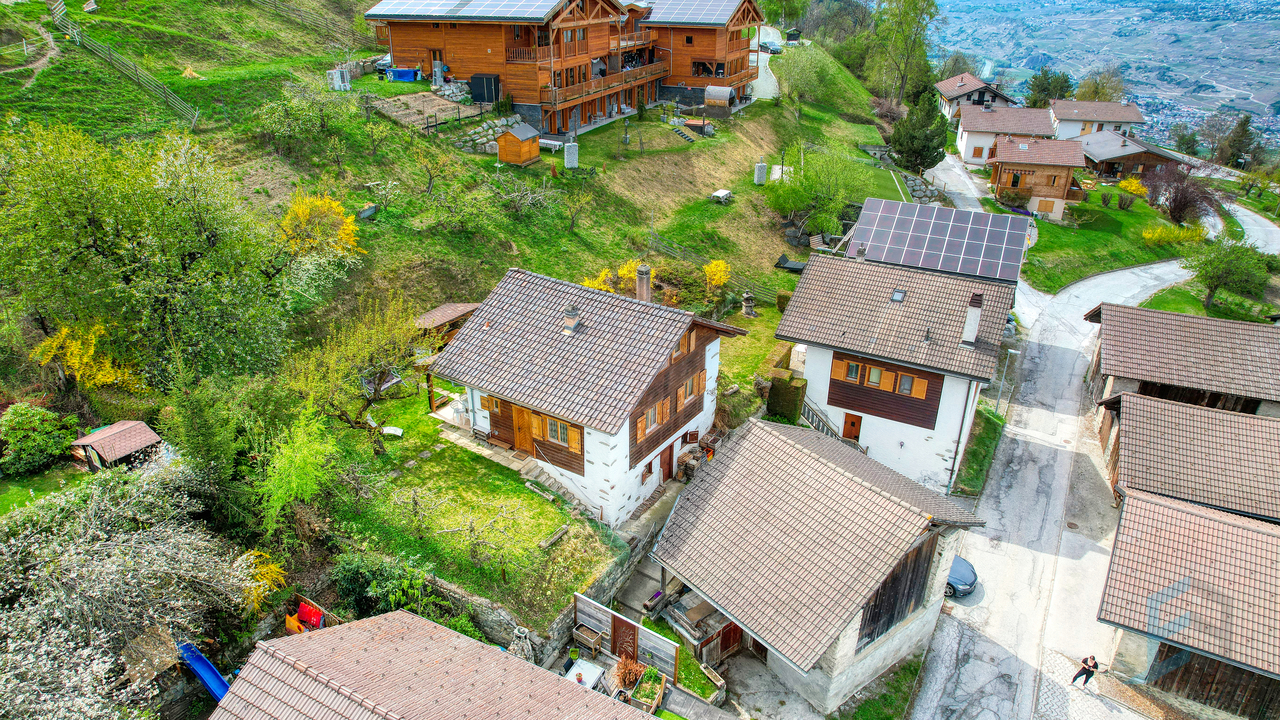
EXCLUSIVITE Magnifique chalet 4 ½ pièces avec vue panoramique à Erdesson

Magnifique chalet de 4 ½ pièces, construit en 1976 et rénové en 2003, sur une parcelle arborisée de 889m² bénéficiant d'une vue panoramique sur la vallée du Rhône et situé à proximité des stations de Nax-Mont-Noble et Vercorin (partenaires Magic Pass).Ce beau chalet de 231m² répartis sur 3 niveaux se compose de la manière suivante: • Rez-de-Chaussée: Hall d'entrée, salle de douche, 2 chambres à coucher, grand séjour avec pierre ollaire, cuisine ouverte sur la salle à manger donnant accès au jardin d'hiver et à la terrasse Nord. • Etage: Grande chambre parentale, salle de bain, espace de rangement, coin bureau sous combles. • Sous-sol : Grande cave avec espace buanderie et local technique. • Rénovations: Cuisine, salle de bain, jardin d'hiver (2003). • Extérieurs: Aménagements soignés, verger avec arbres fruitiers, 2 places de parc extérieures, spacieuse grange de 94m² à transformer. N'attendez plus et contactez-nous pour de plus amples informations sur cet objet de charme, vendable en tant que résidence principale ou secondaire à des personnes domiciliées en Suisse ou à l'étranger sans limitation.TOUS NOS BIENS EN VENTE SUR WWW.EIMMOBILIER.CHPrachtvolles 4 ½-Zimmer-Chalet, 1976 erbaut und 2003 renoviert, auf einem 889m² großen, baumbestandenen Grundstück, das von einem Panoramablick auf das Rhonetal profitiert und in der Nähe der Skigebiete Nax-Mont-Noble und Vercorin (Magic-Pass-Partner) liegt.Dieses schöne Chalet mit 231m² verteilt auf 3 Ebenen setzt sich wie folgt zusammen: • Erdgeschoss: Eingangshalle, Duschbad, 2 Schlafzimmer, großes Wohnzimmer mit Speckstein, offene Küche zum Esszimmer mit Zugang zum Wintergarten und zur Nordterrasse. • Etage: Großes Elternschlafzimmer, Badezimmer, Abstellraum, Büroecke unter dem Dach. • Keller: Großer Keller mit Waschküche und Technikraum. • Renovierungen: Küche, Badezimmer, Wintergarten (2003). • Außenbereich: Gepflegte Anlagen, Obstgarten mit Obstbäumen, 2 Außenparkplätze, geräumige Scheune von 94m² zum Umbau. Warten Sie nicht länger und kontaktieren Sie uns für weitere Informationen über dieses charmante Objekt, das als Haupt- oder Zweitwohnsitz an Personen mit Wohnsitz in der Schweiz oder im Ausland ohne Einschränkung verkauft werden kann.ALLE UNSERE IMMOBILIEN AUF WWW.EIMMOBILIER.CHMagnificent 4 ½-room chalet, built in 1976 and renovated in 2003, on an 889m² wooded plot enjoying panoramic views of the Rhone Valley and located close to the resorts of Nax-Mont-Noble and Vercorin (Magic Pass partners).This beautiful chalet of 231m² spread over 3 levels is composed as follows: • Ground floor: Entrance hall, shower room, 2 bedrooms, large living room with soapstone, kitchen open to dining room giving access to winter garden and north terrace. • First floor: Large master bedroom, bathroom, storage space, attic office area. • Basement: Large cellar with laundry area and machine room. • Renovations: Kitchen, bathroom, conservatory (2003). • Exterior: Meticulous landscaping, orchard with fruit trees, 2 outdoor parking spaces, spacious 94m² barn for conversion. Don't wait any longer and contact us for more information on this charming property, which can be sold as a primary or secondary residence to Swiss or foreign residents without limitation.ALL OUR PROPERTIES FOR SALE ON WWW.EIMMOBILIER.CH

Travel time
-
1 / 13
CHF 695,000.–
4.5 rooms143m² living space
Route d'Anniviers 67, 3960 Niouc

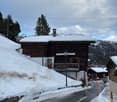
EXCLUSIF Magnifique Chalet individuel de 186m² avec vue panoramique

Magnifique chalet individuel de 4 ½ pièces construit en 1988 sur un terrain de 557m² idéalement situé au coeur du village de Niouc (commune d'Anniviers) à 10 minutes de l'entrée d'autoroute.Cette propriété de 186m², répartis sur 2 niveaux, se compose comme suit: • Rez supérieur: Hall d'entrée, WC visiteur, cuisine habitable, salle à manger, séjour avec poêle à bois, spacieuse chambre parentale avec salle de douche privative. • Mezzanine: Coin bureau • Rez inférieur: 2 chambres à coucher, salle de douche, cave, local technique/buanderie, véranda. • Extérieurs: Vastes espaces verts, terrasse en pavés à l'Est, chemin d'accès privatif, place de parc extérieure, garage-box (CHF 35'000.-) disponible en sus. N'attendez plus et contactez-nous pour de plus amples informations sur ce magnifique chalet individuel vendable en tant que résidence principale ou secondaire à des personnes domiciliées en Suisse ou à l'étranger.TOUS NOS BIENS EN VENTE SUR WWW.EIMMOBILIER.CHWunderschönes freistehendes 4 ½-Zimmer-Chalet, das 1988 auf einem 557m² großen Grundstück gebaut wurde und ideal im Herzen des Dorfes Niouc (Gemeinde Anniviers) 10 Minuten von der Autobahneinfahrt entfernt liegt.Diese Immobilie mit 186m², verteilt auf 2 Ebenen, setzt sich wie folgt zusammen: • Oberes Erdgeschoss: Eingangshalle, Gäste-WC, Wohnküche, Esszimmer, Wohnzimmer mit Holzofen, geräumiges Elternschlafzimmer mit eigenem Duschbad. • Mezzanin: Büroecke • Unteres Erdgeschoss: 2 Schlafzimmer, Duschbad, Keller, Technikraum/Waschküche, Veranda. • Aussenbereich: Weitläufige Grünflächen, gepflasterte Terrasse im Osten, privater Zugangsweg, Aussenparkplatz, Garagenbox (CHF 35'000.-) zusätzlich verfügbar. Warten Sie nicht länger und kontaktieren Sie uns für weitere Informationen über dieses wunderschöne freistehende Chalet, das als Haupt- oder Zweitwohnsitz an Personen mit Wohnsitz in der Schweiz oder im Ausland verkauft werden kann.ALLE UNSEREN IMMOBILIEN ZUM VERKAUF AUF WWW.EIMMOBILIER.CHMagnificent detached 4 ½-room chalet built in 1988 on a 557m² plot ideally located in the heart of the village of Niouc (commune of Anniviers) 10 minutes from the freeway entrance.This 186m² property, spread over 2 levels, is composed as follows: • Upper floor: Entrance hall, guest WC, eat-in kitchen, dining room, living room with wood-burning stove, spacious master bedroom with en-suite shower room. • Mezzanine: Office area • Lower floor: 2 bedrooms, shower room, cellar, utility/laundry room, veranda. • Exterior: Extensive green spaces, paved terrace to the east, private access road, outdoor parking space, garage-box (CHF 35,000.-) available in addition. Don't wait any longer and contact us for more information on this magnificent detached chalet for sale as a primary or secondary residence to Swiss or foreign residents.ALL OUR PROPERTIES FOR SALE ON WWW.EIMMOBILIER.CH

Travel time
-
1 / 13
CHF 425,000.–
4.5 rooms103m² living space
Chemin du Monastères 9, 3960 Sierre
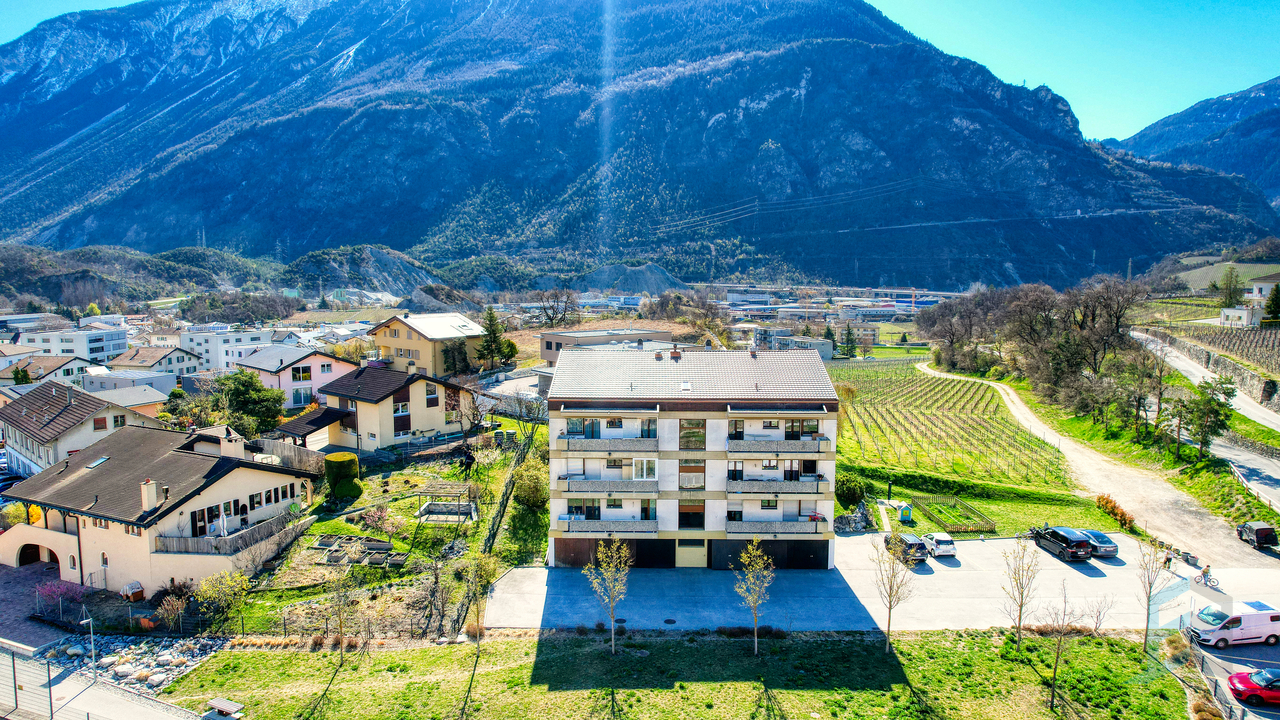
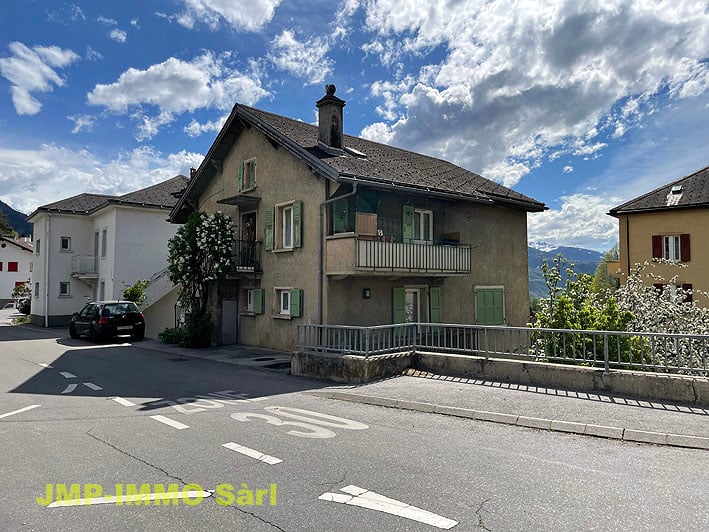
EXCLUSIVITE Spacieux appartement 4 ½ pièces à proximité du centre

Spacieux appartement de 4 ½ pièces situé au 3ème étage sans ascenseur d'un immeuble construit en 1980 dans un quartier résidentiel calme, à proximité du centre-ville de Sierre et de toutes commodités.Cet appartement de 103m² habitables, au fort potentiel, se compose comme suit: • Appartement: Hall d'entrée avec armoires encastrées, 2 chambres à coucher dont une avec accès au balcon, salle de bain avec raccordement pour colonne de lavage, grande chambre parentale avec salle de douche privative et accès au balcon Nord, cuisine ouverte avec accès la véranda Sud, salle à manger et spacieux séjour avec cheminée. • Annexes: Cave et galetas privatifs, local à vélo et buanderie collectifs, garage-box (CHF 30'000.-) et place de parc extérieure (CHF 15'000.-) en sus. • Rénovations: Douche de la chambre parentale (2018), brûleur à gaz (2020), isolation périphérique et toiture (2025). N'attendez plus et contactez-nous pour de plus amples informations sur cette belle opportunité vendable en tant que résidence principale ou secondaire à des personnes domiciliées en Suisse.TOUS NOS BIENS EN VENTE SUR WWW.EIMMOBILIER.CHGeräumige 4 ½-Zimmer-Wohnung im 3. Stock ohne Aufzug eines 1980 erbauten Gebäudes in einem ruhigen Wohngebiet, in der Nähe des Stadtzentrums von Siders und aller Annehmlichkeiten.Diese 103m² große Wohnung mit viel Potenzial setzt sich wie folgt zusammen: • Appartement: Eingangsbereich mit Einbauschränken, 2 Schlafzimmer, eines davon mit Zugang zum Balkon, Badezimmer mit Anschluss für eine Waschsäule, großes Elternschlafzimmer mit eigenem Duschbad und Zugang zum Nordbalkon, offene Küche mit Zugang zur Südveranda, Esszimmer und geräumiges Wohnzimmer mit Kamin. • Anlagen: Privater Keller und Galetas, gemeinschaftlicher Fahrradraum und Waschküche, Garagenbox (CHF 30'000.-) und Aussenparkplatz (CHF 15'000.-) zusätzlich. • Renovierungen: Dusche im Elternschlafzimmer (2018), Gasbrenner (2020), Außenwand- und Dachdämmung (2025). Warten Sie nicht länger und kontaktieren Sie uns für weitere Informationen über diese großartige Gelegenheit, die als Haupt- oder Zweitwohnsitz an Personen mit Wohnsitz in der Schweiz verkauft werden kann.ALLE UNSERE IMMOBILIEN ZUM VERKAUF AUF WWW.EIMMOBILIER.CHSpacious 4 ½-room apartment located on the 3rd floor without elevator of a building built in 1980 in a quiet residential area, close to downtown Sierre and all amenities.This 103m² apartment, with great potential, is composed as follows: • Apartment: Entrance hall with built-in wardrobes, 2 bedrooms, one with access to the balcony, bathroom with connection for laundry column, large master bedroom with private shower room and access to the North balcony, open kitchen with access to the South veranda, dining room and spacious living room with fireplace. • Annexes: Private cellar and galetas, communal bike room and laundry room, garage-box (CHF 30,000.-) and outdoor parking space (CHF 15,000.-) extra. • Renovations: Master bedroom shower (2018), gas burner (2020), exterior and roof insulation (2025). Don't wait any longer and contact us for more information on this great opportunity saleable as a primary or secondary residence to people domiciled in Switzerland.ALL OUR PROPERTIES FOR SALE ON WWW.EIMMOBILIER.CH
Travel time
-
1 / 12
CHF 3,650,000.–
4.5 rooms144m² living space
Rte de Tsarbouye, 3963 Crans-Montana

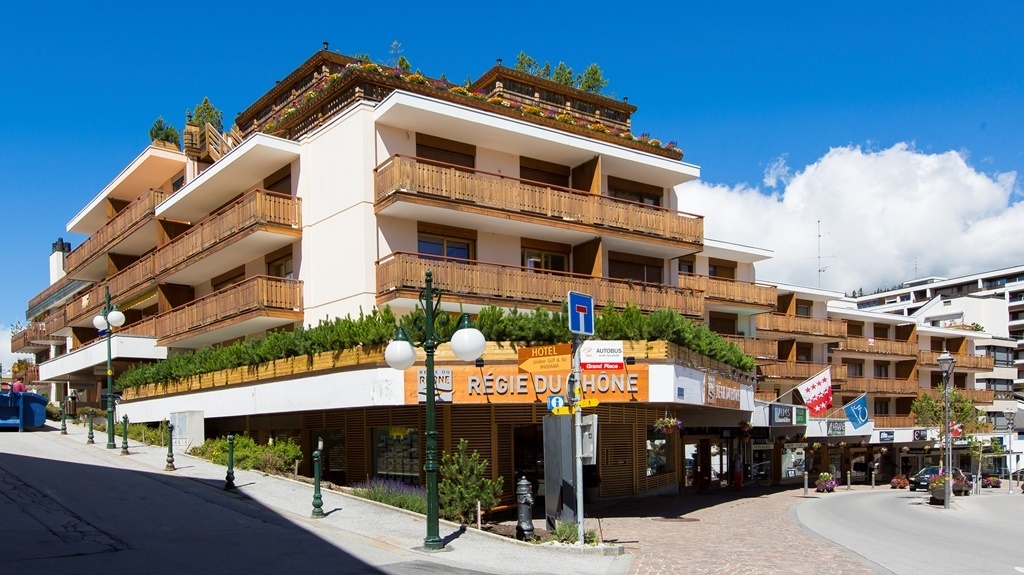
Exceptional apartment renovated

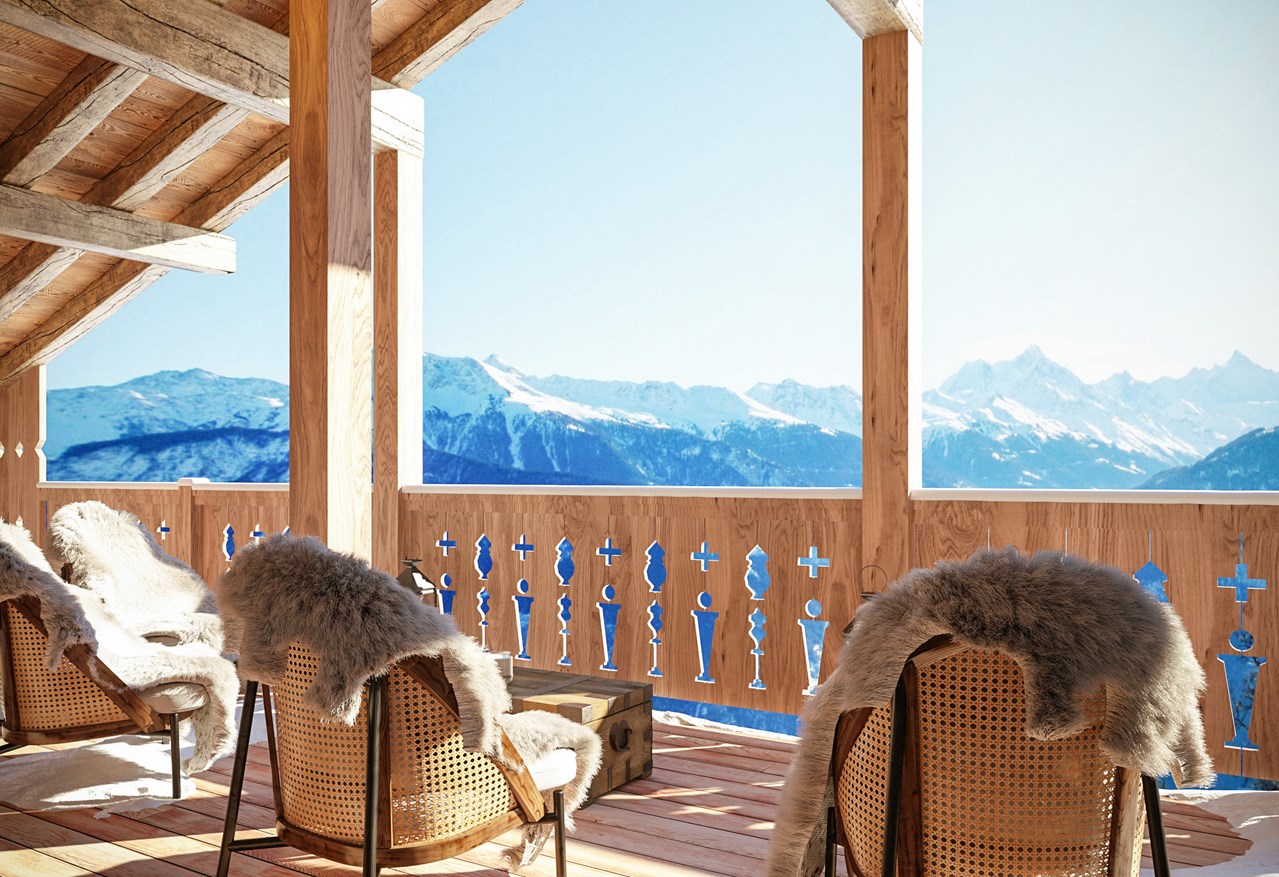
Nestled in a privileged neighborhood of Crans-Montana, on the edge of the famous Jack Nicklaus golf course, this 4.5-room apartment, currently undergoing a complete renovation, offers a sumptuous and exclusive living space. Rare on the market, this exceptional property represents a unique opportunity to acquire a high-end residence, fully renovated with noble materials and refined finishes.A privileged locationLocated on the first floor of a prestigious residence, this apartment benefits from an ideal situation, both close to amenities and offering a breathtaking panorama of the surrounding mountains. The Route de Tsarbouye is one of the most sought-after addresses in Crans-Montana, renowned for its calm, optimal sunshine, and privileged access to the golf course.A sumptuous living spaceWith a living area of 144.30 m², this apartment offers a generous and light-filled living space. The elegant and functional layout of the rooms allows for optimal comfort in everyday life.High-end amenitiesThe complete renovation of the apartment is being carried out with superior quality materials and equipment. Every detail has been carefully thought out to offer the future owners a level of comfort and refinement without equal.The apartment will be renovated with heavy work; masonry - screed - heating - plumbing - ventilation - plastering & painting - carpentry & joinery - windows & sliding doors - flooring - tiling - kitchenThe composition of the apartmento A spacious entrance hallo A vast living room with open kitcheno A guest toilet with laundry areao Two bedrooms with adjacent showerso A master bedroom with en-suite bathroom and access to the south balconyo A balcony with a generous area of 25 m²Sale as a secondary residence is authorized

1 / 10
CHF 615,000.–
3.5 rooms95m² living space
Route de la Plaine 18, 3960 Sierre

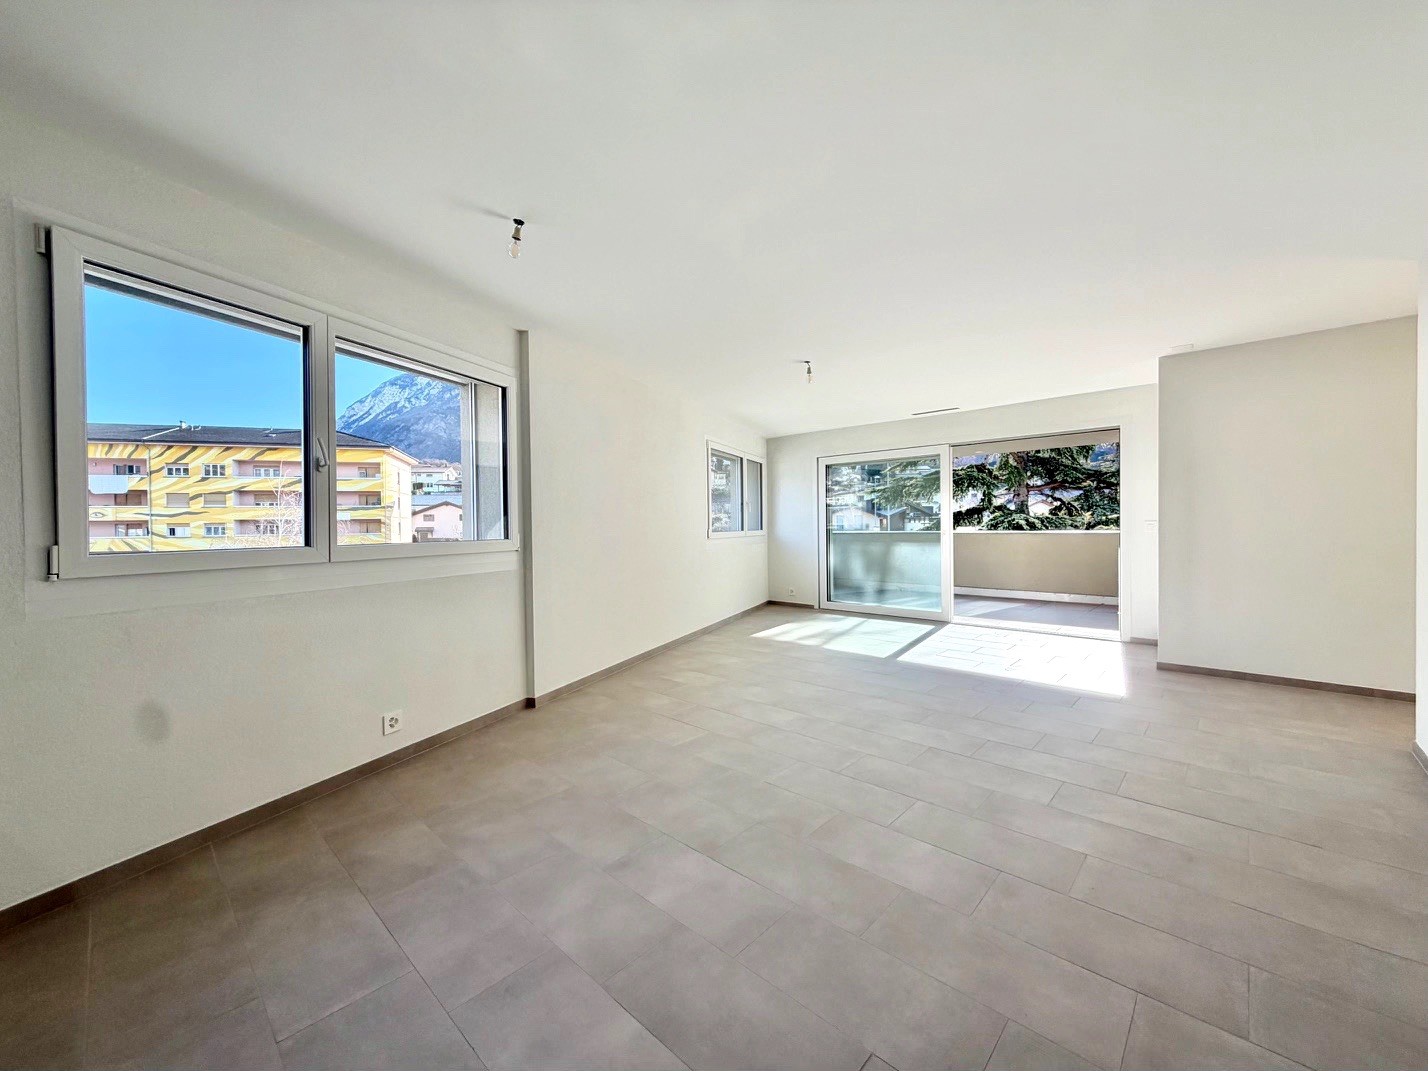
New apartment with parental suite - Minergie

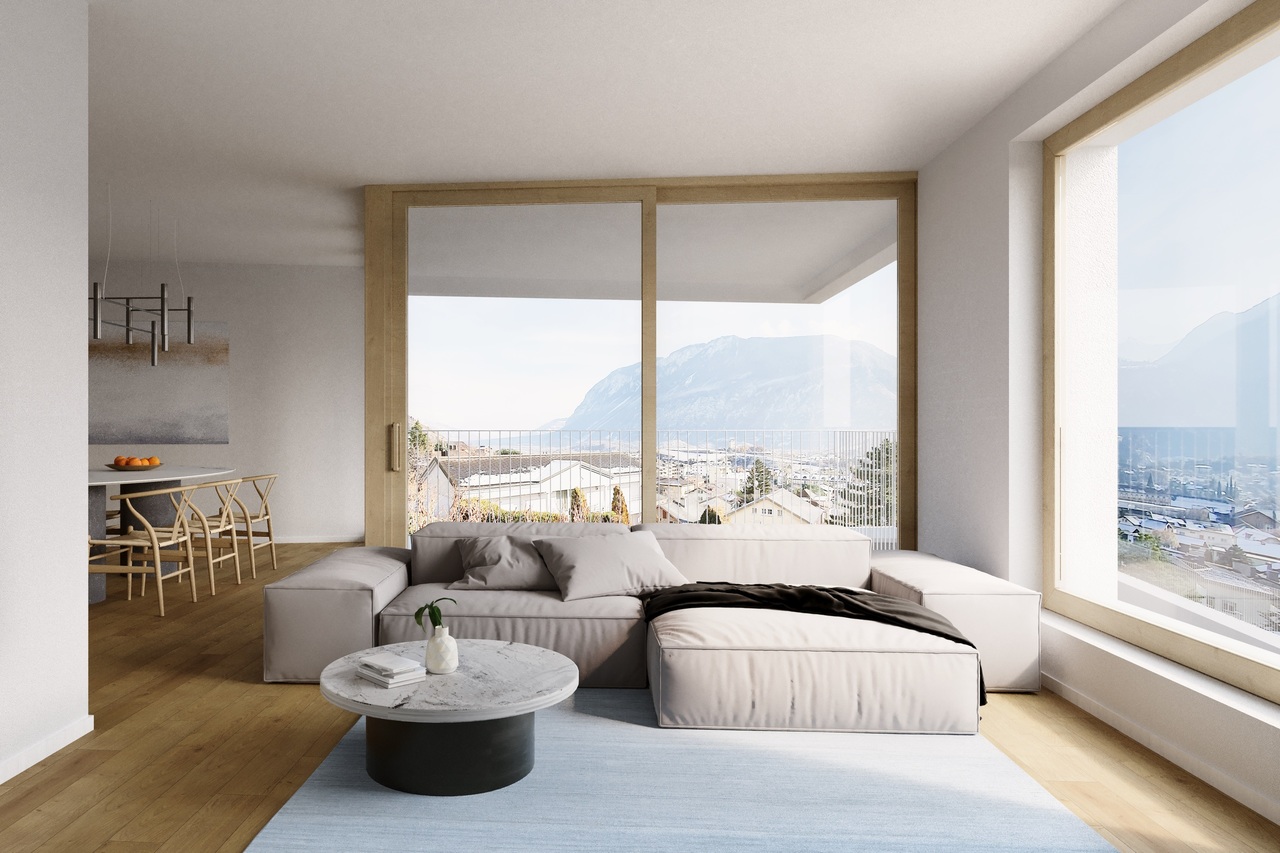
Discover this superb 3.5-room apartment, spacious and bathed in light, located on the 2nd floor of a new Minergie-standard residence, offering modern comfort and optimal quality of life. This apartment consists of: - Entrance hall with built-in wardrobe - Large living room of 40 m² with open kitchen, ideal for receiving, giving access to a large balcony of 14 m² - Parental suite with private balcony, private bathroom and space for a washing machine - Second comfortable room of 12.7 m² - Shower room In addition: - Private cellar included - Indoor parking space for CHF 25,000.- extra - Possibility of acquiring an additional outdoor parking space Everything is accessible on foot: - Train station, bus and shops in 9 minutes - Schools and universities in 5 minutes - Restaurants in 3 minutes - Lake Géronde and Sierre city center nearby - Quick highway access (2300m) Modern and sustainable features: - Minergie construction - Heat pump and underfloor heating - Electric shutters in the living room - Solar panels for the common areas - Sunny environment - Elevator adapted for people with reduced mobility - Bike and stroller storage - Interphone Available quickly or according to your availability. Sale for primary residence, secondary residence and/or investment. Do not hesitate to contact us to organize a visit or obtain more information.
Travel time
-
1 / 12
CHF 533,000.–
3.5 rooms96m² living space
Rue de la Laiterie, 3966 Chalais

Adjacent 3.5-room villa in Chalais

We are offering a beautiful villa. Its charm and the quality of the materials used offer a particular and unique appeal. It is located in the heart of the village of Chalais, close to amenities but quiet.The villa consists of:- Entrance hall with cupboard;- Spacious living/dining room/kitchen offering a beautiful open view;- Storage room;- Access to the balcony from the living room;- Guest toilet.On the upper floor:- A spacious shower room with space for the washing column;- A large parental bedroom;- A second bedroom.On the lower floor:- A large garage for a car and a private cellar (CHF 45'000.- in addition to the sale price);- Outdoor parking spaces (CHF 12'000.- in addition to the sale price);- Visitor parking space;Handover immediately or by agreement.The construction/renovation corresponds to current standards.Windows in anthracite-colored PVC with triple glazing;Floors in rustic oak:Underfloor heating on the ground floor and upper floor;Heating with a heat pump;Villa 1 CHF 533'000.-Do not hesitate to ask us for a visit to this beautiful object.Heating with air/water heat pump;Underfloor heating in the villas;Double-glazed windows;Thermal and acoustic insulation according to current advanced standards;Complete renovation.- Public transport;- Schools;- Shops;- Restaurants;- Gas station;- Post office;- Pharmacy;- Butcher;- Etc...Indoor parking space;

1 / 13
CHF 490,000.–
6.5 rooms180m² living space
Rue de la Tourelle 3, 3961 Vissoie

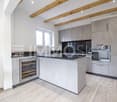
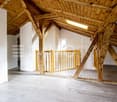
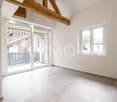
EXCLUSIVITE Splendide duplex de 4 ½ pièces au coeur de Vissoie

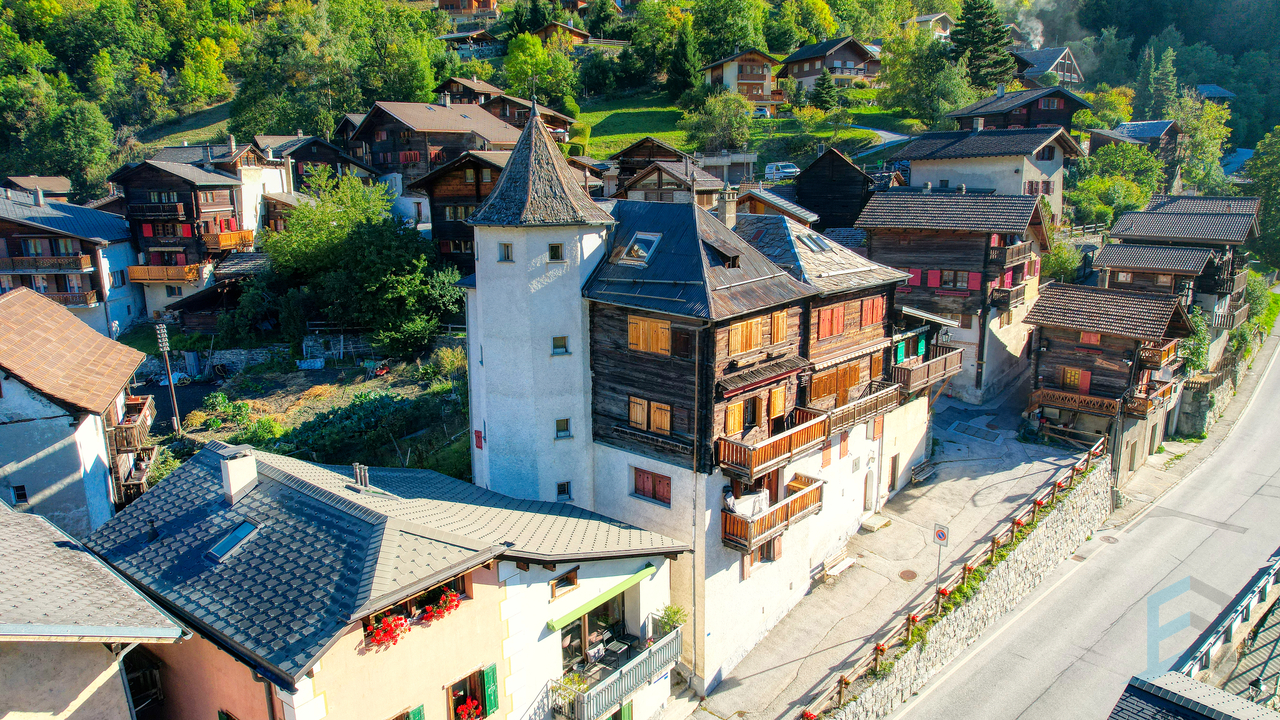
Magnifique appartement de 180m² aux derniers étages d'une petite PPE de 2 unités datant du 18ème siècle. Cet appartement au fort potentiel de rénovation se trouve dans une bâtisse historique idéalement située au centre du village médiéval de Vissoie à proximité immédiate d'un arrêt de bus vers les remontées mécaniques d'Anniviers (Grimentz-Zinal, St-Luc-Chandolin et Vercorin partenaires Magic Pass) et de la ville de Sierre. Cette propriété de charme bénéficie également d'une vue panoramique plein Sud.L'appartement, distribué sur 3 étages, se compose de la manière suivante: • Rez-de-chaussée: Grand hall d'entrée, spacieux séjour lumineux avec pierre ollaire, balcon plein Sud et magnifique vue dégagée sur les montagnes, cuisine habitable, salle à manger avec poutres apparentes et salle de douche avec WC. • Etage : Bel escalier de liaison, vaste hall, 2 chambres à coucher avec possibilité de créer une salle d'eau, salle de bain avec WC. • Combles : Petite chambre mansardée, mezzanine, grande pièce avec espace de rangement ainsi qu'une charmante pièce octogonale au sommet de la tourelle. • Annexes: Grande cave traditionnelle, possibilité d'acquérir 2 places de parc en sus (CHF 20'000.-/place) sur une parcelle à proximité. Ce bien "coup de coeur" offre de multiples perspectives, notamment la création de 2 appartements ou la rénovation en un magnifique triplex.N'attendez plus et contactez-nous pour de plus amples informations sur cetobjet de charme, vendable en tant que résidence principale ou secondaire à des personnes domiciliées en Suisse ou à l'étranger.TOUS NOS BIENS EN VENTE SUR WWW.EIMMOBILIER.CHWunderschöne 180m² große Wohnung in den obersten Etagen einer kleinen Eigentumswohnung mit 2 Einheiten aus dem 18. Jahrhundert. Diese Wohnung mit hohem Renovierungspotenzial befindet sich in einem historischen Gebäude, das ideal im Zentrum des mittelalterlichen Dorfes Vissoie gelegen ist, in unmittelbarer Nähe einer Bushaltestelle zu den Skiliften von Anniviers (Grimentz-Zinal, St-Luc-Chandolin und Vercorin Partner Magic Pass) und der Stadt Sierre. Diese charmante Immobilie profitiert auch von einem Panoramablick nach Süden.Die Wohnung, die auf 3 Etagen verteilt ist, setzt sich wie folgt zusammen: • Erdgeschoss: Große Eingangshalle, geräumiges, helles Wohnzimmer mit Speckstein, Südbalkon und herrlichem freien Blick auf die Berge, Wohnküche, Esszimmer mit sichtbaren Holzbalken und Duschbad mit WC. • Etage: Schöne Verbindungstreppe, große Halle, 2 Schlafzimmer mit der Möglichkeit, ein Duschbad zu schaffen, Badezimmer mit WC. • Dachgeschoss: Kleines Dachzimmer, Mezzanin, großer Raum mit Stauraum sowie ein charmantes achteckiges Zimmer auf der Spitze des Türmchens. • Anlagen: Grosser traditioneller Keller, Möglichkeit, zusätzlich 2 Parkplätze (CHF 20'000.-/Platz) auf einem Grundstück in der Nähe zu erwerben. Diese Immobilie "Coup de coeur" bietet zahlreiche Perspektiven, insbesondere die Schaffung von 2 Wohnungen oder die Renovierung in ein wunderschönes Triplex.Warten Sie nicht länger und kontaktieren Sie uns für weitere Informationen über diesescharmante Objekt, das als Haupt- oder Zweitwohnsitz an Personen mit Wohnsitz in der Schweiz oder im Ausland verkauft werden kann.ALLE UNSERE IMMOBILIEN ZUM VERKAUF AUFWWW.EIMMOBILIER.CHGorgeous 180m² apartment on the top floors of a small 2-unit PPE dating from the 18th century. This apartment with great potential for renovation is located in a historic building ideally situated in the center of the medieval village of Vissoie in the immediate vicinity of a bus stop to the Anniviers ski lifts (Grimentz-Zinal, St-Luc-Chandolin and Vercorin partners Magic Pass) and the town of Sierre. This charming property also benefits from panoramic south-facing views.The apartment, distributed over 3 floors, is composed as...

Travel time
-
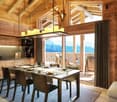
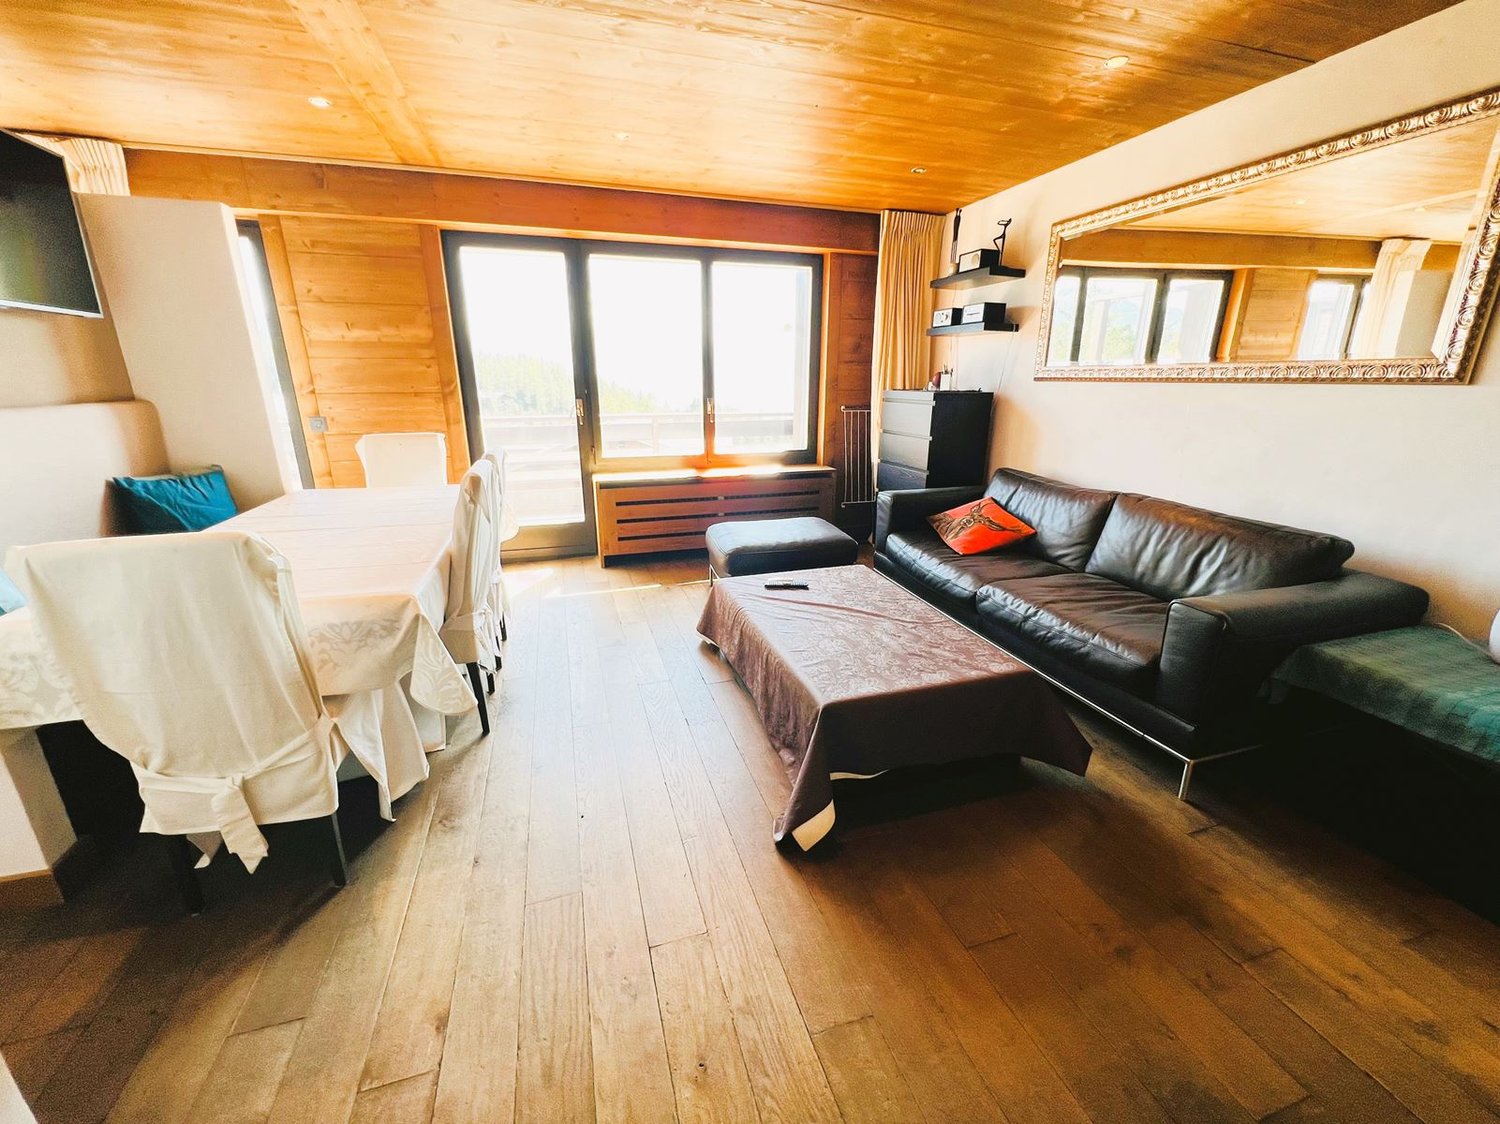
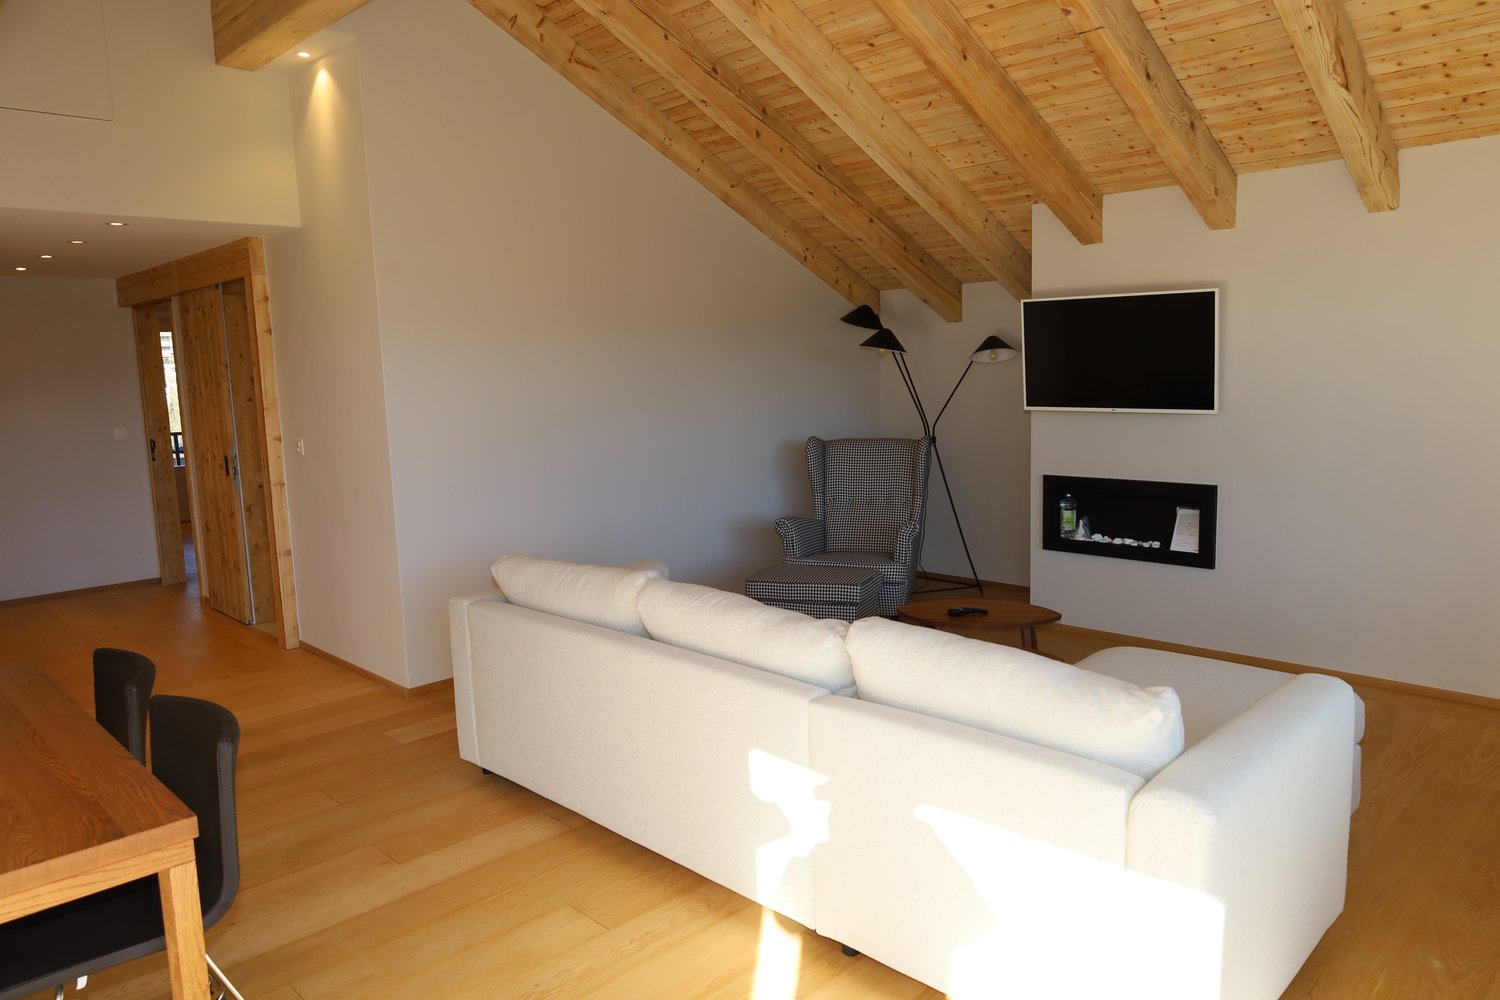
  • Spacious living room with wooden walls and ceiling, large windows, leather sofa, coffee table, and a balcony or terrace visible.
  • Cozy living room with wooden ceiling, leather sofa, shelves, and a large framed mirror on the wall
  • Cozy wooden cabin interior with a dining area, large windows, and a flat-screen TV mounted on the wall. The room has a warm, rustic feel with wooden walls and floors.
  • Open-plan studio apartment with wooden ceiling, hardwood floors, leather sofa, dining table, kitchenette, and mounted TV
  • Wooden cabinets and countertops, black candle holder, decorative figurines, dishwasher, bar stools
  • Cozy bedroom with wooden walls and ceiling, large window with a scenic view, king-size bed with white bedding, wall-mounted artwork, and curtains.
  • Cozy bedroom with wooden ceiling, white bedding, black leather headboard, and wall art above the bed. There appears to be a fireplace or stove in the room as well.
  • Wooden vanity with sink, shelves for towels, shower stall with glass door, washing machine and dishwasher
  • Bathroom with dark tile walls, wooden vanity, toilet, and towel rack
  • Wooden balcony with a view of the mountains and forests in the distance. The balcony has a black railing and is part of a larger building or resort structure.
  • Wooden balcony with railing, overlooking a forested area with mountains in the background under a clear blue sky
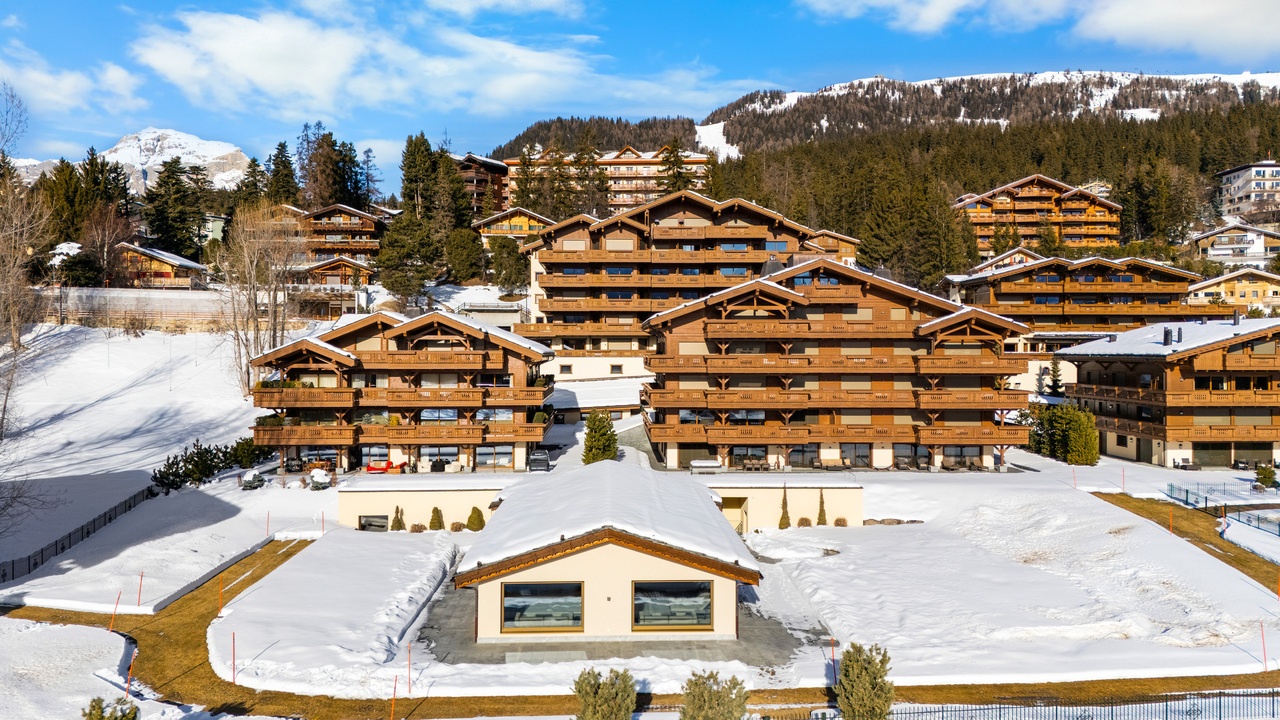
  • The image shows a scenic mountain landscape with a forested valley and distant snow-capped peaks. There are several buildings, likely residential or commercial, nestled among the trees. The sky is clear and blue, with some wispy clouds. Overall, the scene
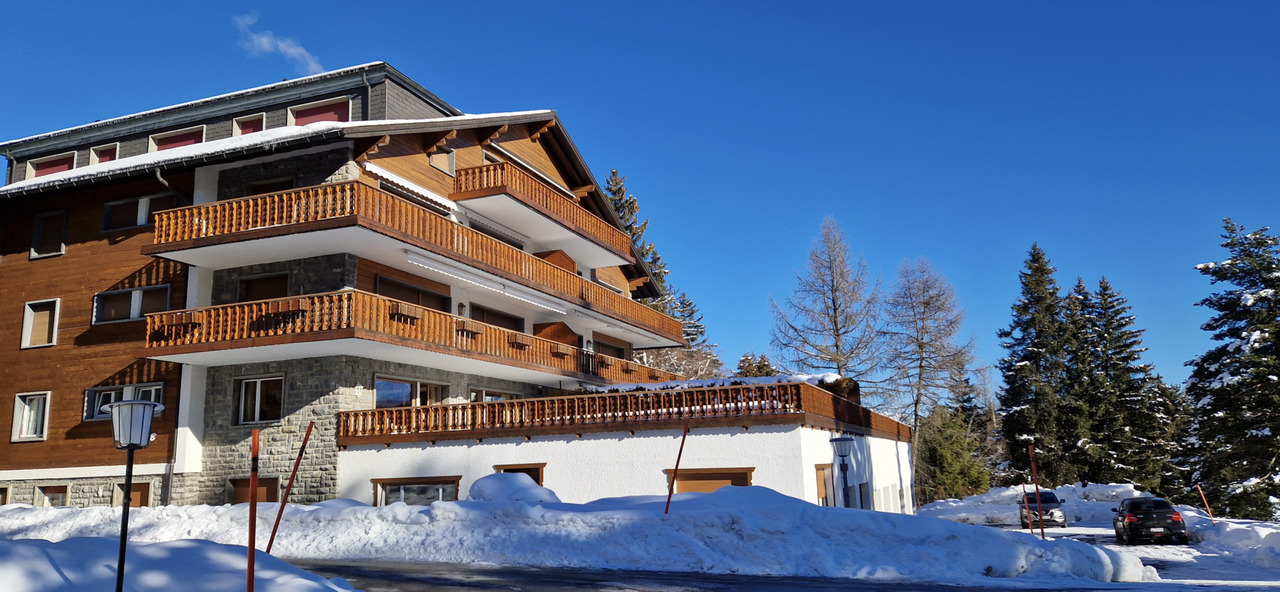
  • Multi-story apartment building with balconies, surrounded by trees
1 / 14
CHF 575,000.–
2.5 rooms34m² living space
Rue du Pas-de-l'Ours 61, 3963 Lens

Beautiful 2.5-room apartment renovated - Spacious and bright - Well located - Exceptional view

IN JUST A FEW MINUTES ON FOOT FROM THE CENTER OF CRANS – EXCEPTIONAL VIEWBeautifully renovated apartment, with great taste (kitchen, bathroom, floors, walls, ceilings, cabinets, etc.) – Very spacious and very bright – Splendid panoramic view of the Valais Alps – Peaceful and quiet oasis – Bus stop (free shuttle) nearby – Less than 5 minutes on foot from the center of Crans, all amenities, ski lifts, and the Severiano Ballesteros golf course BALCONY : 13 m2 PARKING SPACES : PRIVATE BOX-GARAGE & MANY COMMUNITY OUTDOOR SPACES FLOOR : TOP FLOOR (5th floor) SOLD FURNISHED : YES AVAILABLE FOR FOREIGNERS : YES ANNUAL COSTS FOR PPE FEES : CHF 2’600.- Entrance : Spacious hallway – Wall wardrobe made of old wood (wardrobe / shelves) – Parquet Living/Dining room : Very spacious and bright room with direct access to the large south-facing balcony – Sofa bed (large pouf / table) – Dresser – TV (on the wall) – Large dining table (4 chairs / bench) – ParquetKitchen : Completely renovated with old wood – Perfectly equipped (microwave / refrigerator / ceramic hob / oven / small freezer / dishwasher / sink / small table / many built-in cabinets) – Counter (2 stools) – Parquet South bedroom : Double bed (2 single mattresses) – Wall wardrobe made of old wood (shelves) – Nightstand – Direct access to the large south-facing balcony – Parquet Shower : Completely renovated – Shower (cabin) – WC – Sink – Mirror – Furniture – Medicine cabinet – Towel heater – TilesAnnex : Private cellar – Ski locker – Shared laundry room

Travel time
-
New building
1 / 12
CHF 439,800.–
2.5 rooms90m² living space
Impasse de l'Orme, 3979 Grône

2.5-room apartment in new promotion opposite the Golf of Sierre

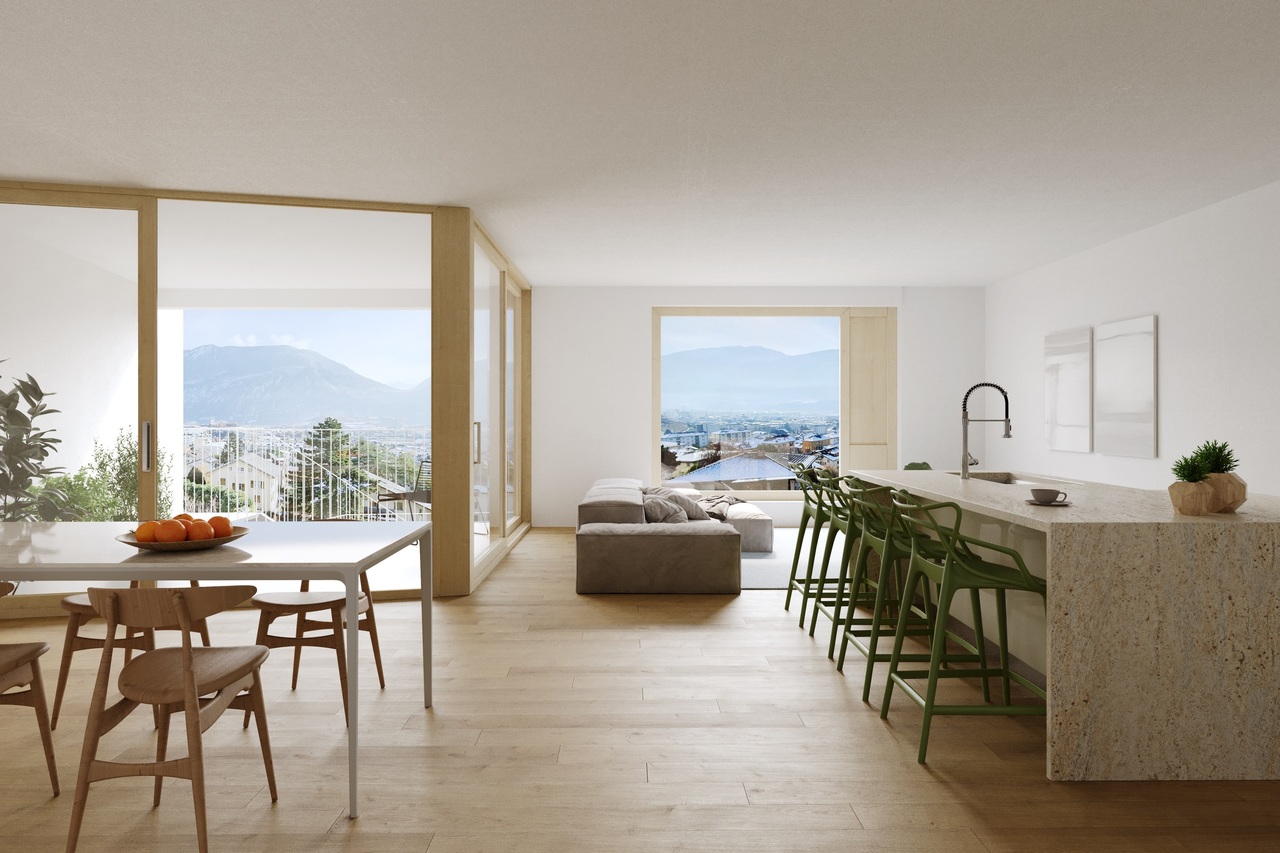
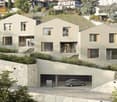
Discover Le Grand Golf, a new parasismic residence of exception, ideally located opposite the prestigious Golf of Sierre, just a few steps from Lake Corne, the village center, the indoor pool, and the sports college.This exclusive project includes 30 modern and comfortable apartments, designed to offer optimal quality of life in a peaceful and green environment.The apartments consist of:- Entrance with large built-in closets- Living room with equipped kitchen and outdoor access- Large bedroom with outdoor access- Shower room with washing columnDurable comfort and respect for the environment:- 100% ecological heating thanks to a heat pump and photovoltaic cells (30-year guarantee)- Floor heating with inverted flow for summer- Seismic construction ensuring safety and tranquility- Accessibility for people with reduced mobility- High-end equipment in kitchens and bathroomsEach apartment can be completed with:- Covered parking space + locked room & electricity CHF 40,000.-- Uncovered outdoor parking space CHF 10,000.-- Electric charging points available on requestThe residence has 15 visitor parking spaces, a play/meeting area, and a covered bicycle shed.2.5-room apartments from CHF 439,800.-Gross rental yield in case of annual rental: 4 to 5% per yearAvailability on requestThe apartments will be delivered "key in hand".Sale in PPE with administrator, concierge, and renovation fund.Expected delivery spring 2027

1 / 11
CHF 1,120,000.–
4.5 rooms
Corniche du Soleil, 3960 Sierre

MAGNIFICENT VILLA ON THE SUN CORNICE OF SIERRE

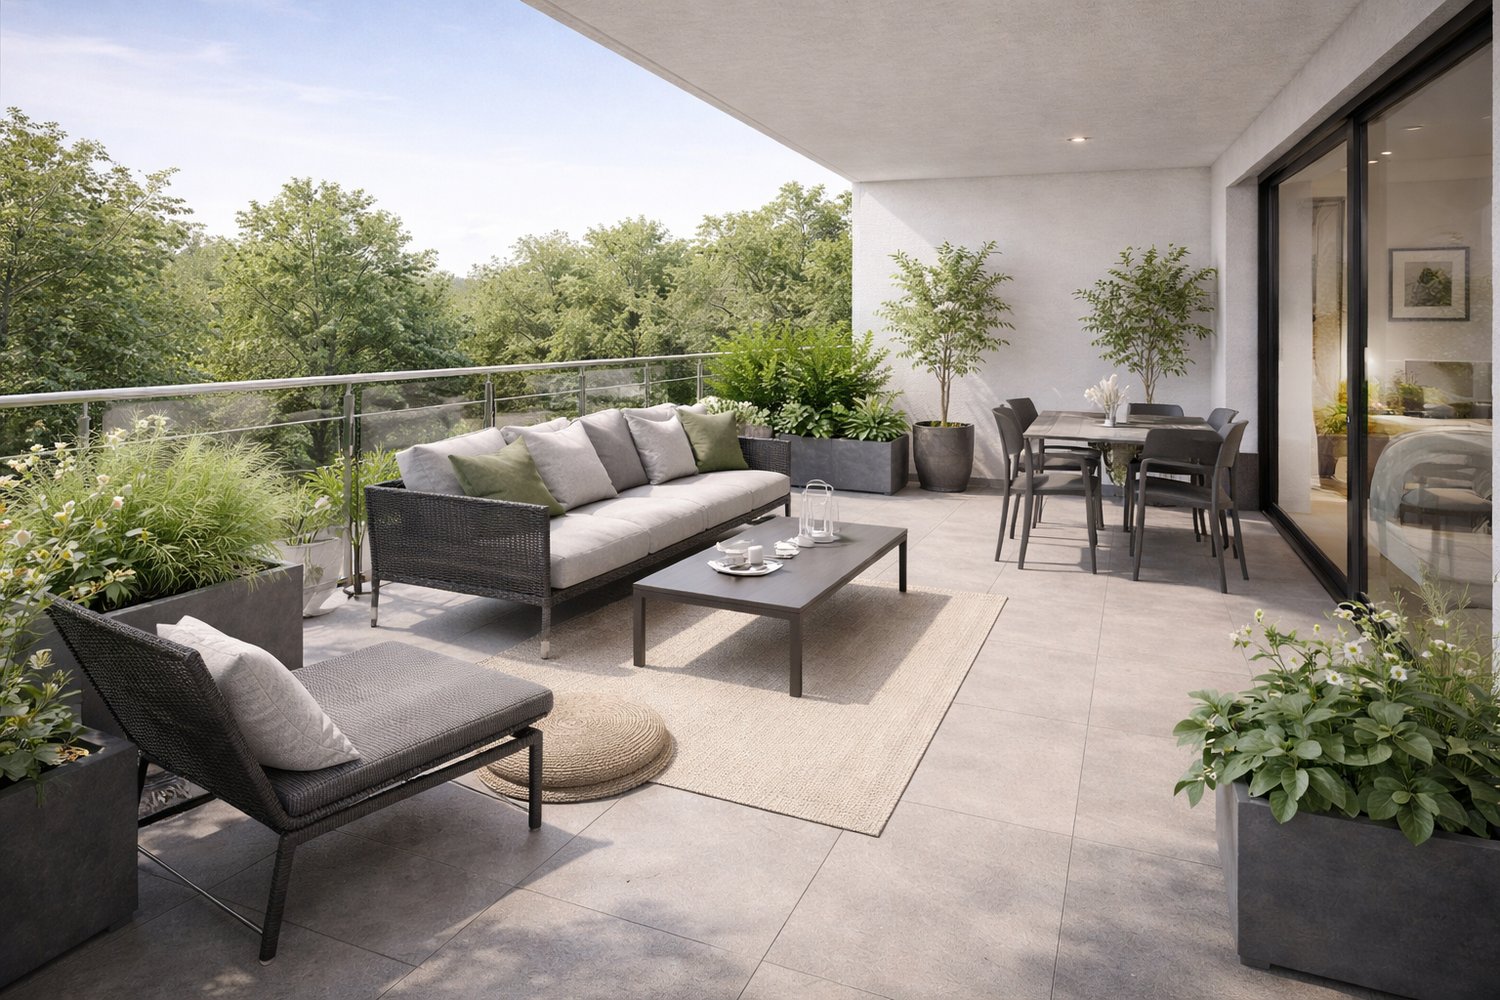
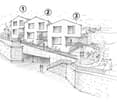
Nestled in the heights of Sierre, "Les villas Corniche du Soleil" offer a unique opportunity to live in an environment that combines tranquility, comfort, and an unobstructed view of the Valais Alps. Imagined and developed by the architecture firm "GASSER SIGGEN Architectes SA", these villas are situated in a quiet and residential area and are implanted on a south-facing plot benefiting from optimal sunlight. The location of these villas offers privileged access to all the amenities of the town while preserving absolute intimacy and tranquility, offering a perfect balance between urban and natural life. Each villa has been designed with attention to detail and particular attention to modern aesthetics and harmonious integration with its environment. High-quality materials have been carefully selected. You can also enjoy the optimal sunlight of the region through the proposed outdoor spaces such as loggias, terraces, and outdoor areas. "Les villas Corniche du Soleil" are semi-detached in PPE and are arranged as follows: Villa 1 oriented southwest with 5.5 rooms Villa 2 oriented south with 4.5 rooms Villa 3 oriented southeast with 4.5 rooms The present villa oriented south with 4.5 rooms has the following surfaces: Gross floor area: 146.50 m2 Loggia area: 12.50 m2 Terrace - lawn area: 6 m2 Private land area: 50 m2 Weighted gross floor area: 161 m2Layout: Spread over two levels, the villa is complemented by spacious outdoor areas (loggia, terrace - lawn, and private land) that will allow you to fully enjoy the sunny region of Sierre during several months of the year. 1st floor: Entrance hall Guest toilet Spacious kitchen with island and a storeroom with access to the loggia and the terrace Dining / living area with access to the loggia of 12.50 m2 and the terrace of 6 m2 2nd floor: Entrance hall to be designed as a study area Two bedrooms Bathroom composed of a bathtub, WC, and sink Master bedroom including a private bathroom composed of a shower, sink, and WC Laundry room with connection for washing machine and dryerIndoor parking spaces in covered parking: A covered parking lot with 7 indoor parking spaces, including 1 for visitors, is planned. Two covered parking spaces are added to this property and can be purchased for CHF 45,000.00/parking space in addition to the sale price.

1 / 11
CHF 1,290,000.–
5.5 rooms
Corniche du Soleil, 3960 Sierre

MAGNIFICENT VILLA ON CORNICHE DU SOLEIL - SIERRE

Nestled in the heights of Sierre, "Les villas Corniche du Soleil" offer a unique opportunity to live in an environment that combines tranquility, comfort, and an unobstructed view of the Valais Alps. Imagined and developed by the architecture firm "GASSER SIGGEN Architectes SA", these villas are located in a quiet and residential area and will be built on a south-facing plot with optimal sunlight. The location of these villas provides privileged access to all the amenities of the city while preserving absolute intimacy and tranquility, offering a perfect balance between urban and natural life. Each villa has been designed with attention to detail and a particular focus on modern aesthetics and harmonious integration into its environment. High-quality materials have been carefully selected. You can also enjoy the optimal sunlight of the region through the exterior spaces offered, such as loggias, terraces, and outdoor areas. "Les villas Corniche du Soleil" are semi-detached and arranged as follows: Villa 1 oriented southwest with 5.5 rooms Villa 2 oriented south with 4.5 rooms Villa 3 oriented southeast with 4.5 rooms: soldThe present villa oriented southwest with 5.5 rooms has the following surfaces: Gross floor area: 193.50 m2 Loggia area: 13.50 m2 Terrace and lawn area: 23.50 m2 Weighted gross floor area: 215 m2Layout: Spread over three levels, the villa is complemented by spacious exterior spaces (loggia and terrace - lawn) that will allow you to fully enjoy the sunny region of Sierre during several months of the year. Ground floor: Elevator from the covered parking with level access to the villa Entrance hall with built-in wardrobes Basement and laundry room with connection for washing machine and dryer1st floor: Guest toilet Office Spacious kitchen with island and pantry with access to the loggia and the terrace Dining and living area with access to the loggia of 13.50 m2 and the terrace of 23.5 m2 2nd floor: Three bedrooms Shower room Master bedroom with private bathroom consisting of a bathtub, sink, and toilet Indoor parking spaces in the covered parking: A covered parking with 7 indoor parking spaces, including 1 visitor space, is provided. Two covered parking spaces are added to this property and are available for the price of CHF 45,000.00/parking space in addition to the sale price.

1 / 21
Price on request
3.5 rooms100m² living space
Route des Mélèzes, 3963 Lens

A superb apartment on the 5th floor of 3 rooms, 1/2 REDONE FROM NEW, NEVER INHABITED OR USED

On the edge of the Golf Ballesteros, this beautiful apartment, REDONE FROM NEW and NEVER INHABITED or USED, located on the 5th floor of a residential building, offers a weighted area of approximately 100 m2. You will appreciate its entrance hall, its living room with fireplace giving onto the Golf, its beautiful separate kitchen, a dining area, its two bedrooms, its complete bathroom and its complete shower. Respect for materials, wood, parquet, harmony of colors are the key words to qualify its interior. Thanks to its large balconies, the apartment benefits from a beautiful view of the Golf and the surrounding peaks. This exceptional property will delight lovers of the mountains and lovers of the Valais Alps.REDONE FROM NEW – NEVER INHABITEDSellable as a secondary residence and to Non-ResidentsSurfacesInterior surface 88.00 m2 approximatelyWeighted surface 100.00 m2 approximatelyBalcony surface 24.00 m2 approximatelyAdditional informationNumber of rooms 3 1/2Floor of the entrance 5thOrientation SouthSituation Rte des MélèzesREDONE FROM NEW – NEVER INHABITED– 1 Entrance hall– 1 Living room with fireplace giving onto the Golf– 1 Beautiful, very well-equipped separate kitchen– 1 Dining area– 2 Bedrooms– 1 Complete bathroom– 1 Complete shower– 2 South/North balconiesAnnex– 1 Internal parking space (Pre-emption right on the internal parking space)

Travel time
-
1 / 13
CHF 480,000.–
4.5 rooms110m² living space
3974 Mollens

Chalet to renovate with exceptional views and great potential

Set in the heart of Mollens in the municipality of Crans-Montana, this semi-detached chalet to renovate stands out above all for its exceptional views of the Imperial Crown of the Val d'Anniviers, visible from every floor, as well as the many possibilities it offers for reconfiguring the interior.With a living area of approximately 110 m², the chalet can be redesigned to suit your needs. It offers the possibility of creating a comfortable 4.5-room family chalet or, with a view to generating a return, arranging three separate homes: two 2.5-room apartments with balconies and a studio apartment.Its peaceful surroundings, lovely natural light and, above all, breathtaking panorama make it an ideal starting point for a unique renovation project.Outside, a pleasant garden and a terrace let you make the most of the setting and the mountain views.A garage, a cellar and a storage area complete this property.Whether you are looking for your future home in the mountains or a property with attractive income potential, this chalet offers a wonderful opportunity to create a project that reflects your vision.This Properti listing stands out for: • Semi-detached chalet to renovate in the heart of Mollens • Approximately 110 m² of living area • Breathtaking mountain views from every floor • Possibility of creating a 4.5-room family chalet • Potential to create three homes: two 2.5-room apartments and a studio apartment • Lovely garden with terrace • Private garage • Cellar and storage area • Peaceful surroundings and plenty of natural light • Great potential for renovation and increased value • Ideal as a primary residence, a mountain retreat or an investment project • Close to the amenities and infrastructure of Crans-Montana Interested? Contact us for a no-obligation discussion!

1 / 13
CHF 1,280,000.–
7 rooms
3961 Chandolin

CHANDOLIN - New Price! Traditional 7-room chalet

Traditional 7-room chaletDiscover this authentic 19th-century wooden chalet, partially renovated in 2010, located in the heart of the old village of Chandolin.This rare property of approximately 145 m² of living space offers an exceptional panoramic view of the Imperial Crown, in a setting that is both historic and preserved.Main features:Type of property: Traditional chalet classified 4+ (highest level of integration into the site)Living area: approx. 145 m²Rooms: 7 on 4 floorsBalconies/Terraces: 3 independent terraces with stairsHeating: electric and with heating stonesEnergy: solar panels installed on the adjacent landFireplace: yesView: panoramic view of the mountainsYear of construction: 1800Partial renovations: 2010Parking: no assigned spaceProperty description:The chalet includes two separate apartments as well as three cellars in the basement.The attics (height approx. 1.30 m) have not been exploited yet.Each apartment has its own heating system and heating stones for winter comfort.Renovations are planned to modernize the two apartments while preserving their original charm.Construction and heritage:The base of the building is made of stone covered with lime plaster, the roof is made of shingles, and the entire building is structurally sound.This chalet, a true testament to the intangible heritage of Chandolin, is a rare and emblematic property of the old village.Advantages:Authenticity and charm of the old woodUnbeatable view of the mountainsSolar panels and low energy consumptionQuiet and preserved location in the heart of the villagePotential for renovation or transformation (2 apartments + attic)

1 / 24
CHF 450,000.–
4 rooms107m² living space
Route de la Crêta 2, 3972 Miège

Dreamy 4-room apartment in the village of Miège (VS)

Apartment with 4 rooms of approximately 107 m2 on the ground floor withcellars and garden.Apartment with 4 rooms on the ground floor, in a house with twoapartments and a living area of approximately 107 m2.The village of Miège is located at an altitude of 700 m, in the district ofSierre. 5 minutes by car from the city center of Sierre, the train stationand the funicular, which connects the city of Sierre to the village of Montana.Building constructed between 1940-1950, heated by electric radiators.The walls are partially made of stone and concrete blocks. The glazingis made of PVC with double insulating glass and the shutters are made ofaluminum.The exterior walls are covered with concrete plaster.Roofing with Eternit shingles.Tiles in the entrance hall, in the kitchen with dining area, in thebathroom, parquet in the bedrooms and living room.The walls in the bathroom are tiled and the walls in the bedrooms,kitchen and hallway are covered with 2 mm coarse plaster and wood inthe living room.Renovation and maintenance work was carried out in:- 2003/2004 comprehensive renovation work; namely: masonry work,carpentry, electrical installations, sanitary installations, kitchen fitting,tiles, parquet, interior painting.- 2022 maintenance work, namely: renovation of interior paints,installation of sockets and lights in the cellars, replacement of shuttersand interior carpentry work.Organization:Ground floor: entrance hall - 1 child's room with desk -1 parent's bedroom - bathroom with shower, sink, toilet andpre-installation for a washing machine and dryer - kitchen (worktopmade of stratified material) with dining area, small balcony to the north -living room with balcony to the westBasement: 1 cellar, 1 woodshed and 1 workshopExterior: exterior access to the house, asphalted, 1 parking space1 vegetable gardenCurrently, the apartment is rented, monthly rent CHF 1'200.00 withoutadditional costs. Gross yield 3.2 % per year.Possibility to buy the entire building on 545 m2 of land in theCentre-Village zone, for investors. Price and conditions on request.

Travel time
-
1 / 13
Price on request
5.5 rooms280m² living space
Route de Xirès, 3963 Crans-Montana

Garden Golf A, 5.5 rooms, ground floor garden

Guarda Golf Hotel & Résidences is a five-star luxury hotel, a member of The Leading Hotels of the World and Swiss Deluxe Hotels, also comprising two private residences with exceptional apartments benefiting from 5-star hotel services. www.guardagolf.com The Garden Golf residence where the apartment is located offers a direct indoor link with the hotel. The residence also has its own covered pool with sauna, hammam, jacuzzi, and fitness room as well as a games room. Ideally located in the heart of the resort, it offers a view of the Valais Alps and direct access to the Jack Nicklaus Golf Course (9 holes) - a quiet residence with very good sunshine. The apartment consists of an entrance with a dressing room and a guest toilet, a spacious living room with a very beautiful open kitchen with central island - dining area and access to the terrace and garden, 1 bedroom with dressing room and shower that can also serve as a babysitter room, a closed area that opens onto a corridor with many cupboards and serves 2 bedrooms with shower and wall cupboards and the master bedroom with a large dressing room - bathroom with round bathtub and shower and an area that currently serves as an office but can also be a games room or TV space. A large terrace/garden exposed South-East and West, cellar, ski locker and golf locker and 3 parking spaces in the underground garage complete this property. This apartment is only allowed as a main residence.

Suggested properties for you based on search results