"MAGNIFICENT VILLA ON THE SUN CORNICE OF SIERRE"
Purchase price
CHF 1,120,000.–
Notify on price drop
Rooms
4.5
Location

Corniche du Soleil, 3960 SierreCosts
- Purchase price:
- CHF 1,120,000.–
- Notify on price drop
Main information
- Available from:
- By agreement
- Type:
- Single house
- No. of rooms:
- 4.5
Features and furnishings
Balcony / Terrace
Elevator
Mid-terrace house
Documents (0)
Description


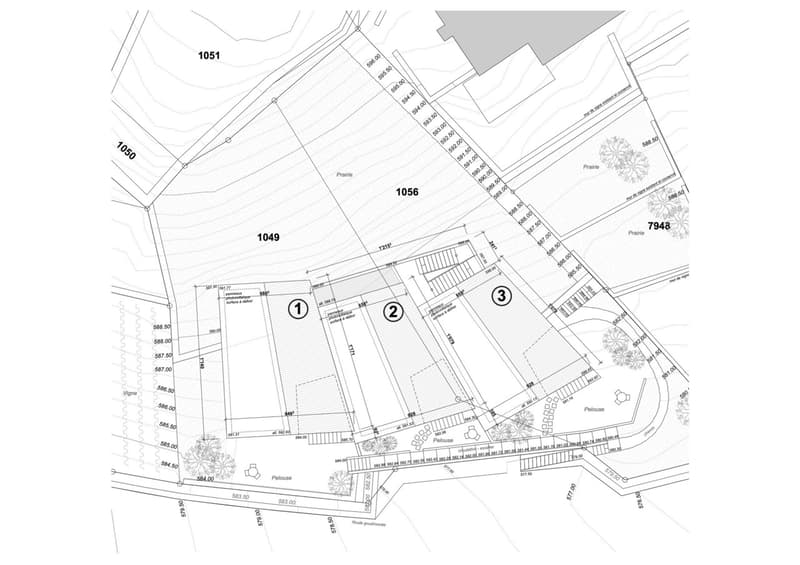
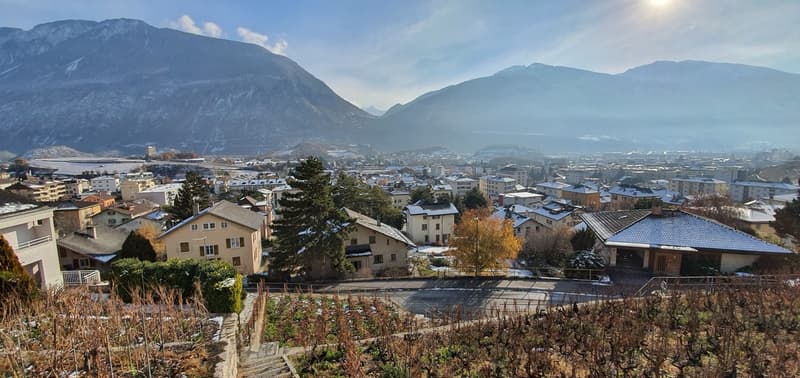
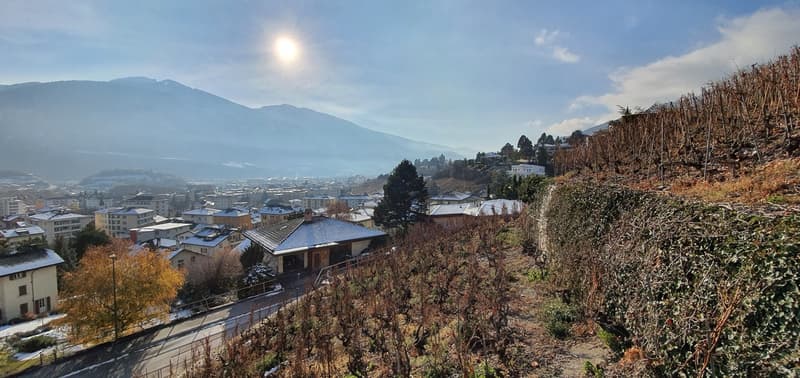
Nestled in the heights of Sierre, "Les villas Corniche du Soleil" offer a unique opportunity to live in an environment that combines tranquility, comfort, and an unobstructed view of the Valais Alps. Imagined and developed by the architecture firm "GASSER SIGGEN Architectes SA", these villas are situated in a quiet and residential area and are implanted on a south-facing plot benefiting from optimal sunlight. The location of these villas offers privileged access to all the amenities of the town while preserving absolute intimacy and tranquility, offering a perfect balance between urban and natural life.
Each villa has been designed with attention to detail and particular attention to modern aesthetics and harmonious integration with its environment. High-quality materials have been carefully selected. You can also enjoy the optimal sunlight of the region through the proposed outdoor spaces such as loggias, terraces, and outdoor areas.
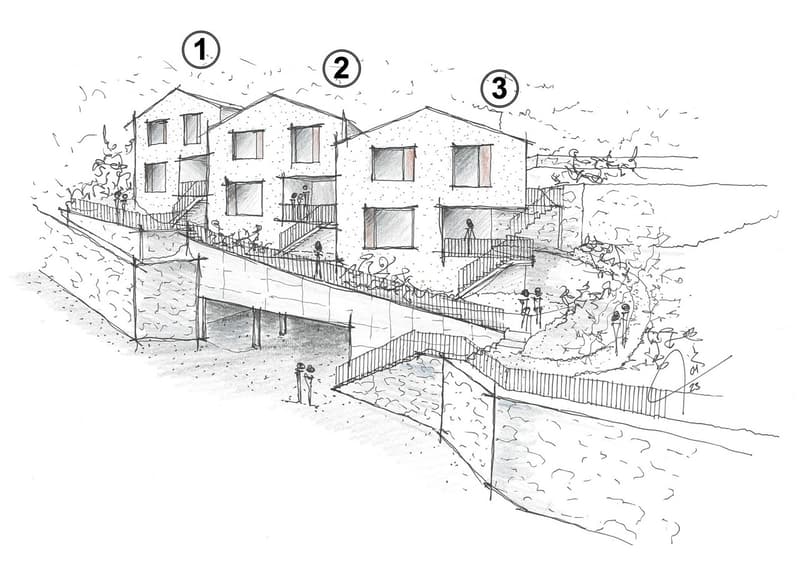
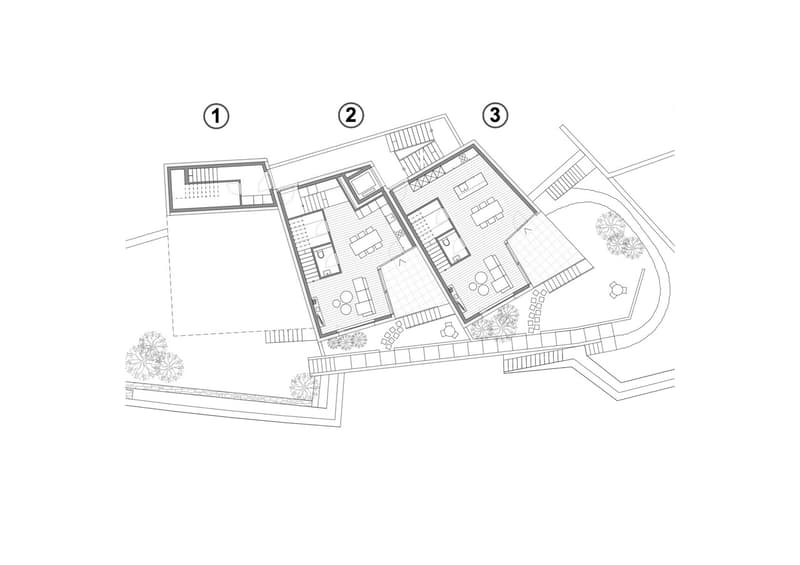
"Les villas Corniche du Soleil" are semi-detached in PPE and are arranged as follows:
Villa 1 oriented southwest with 5.5 rooms
Villa 2 oriented south with 4.5 rooms
Villa 3 oriented southeast with 4.5 rooms
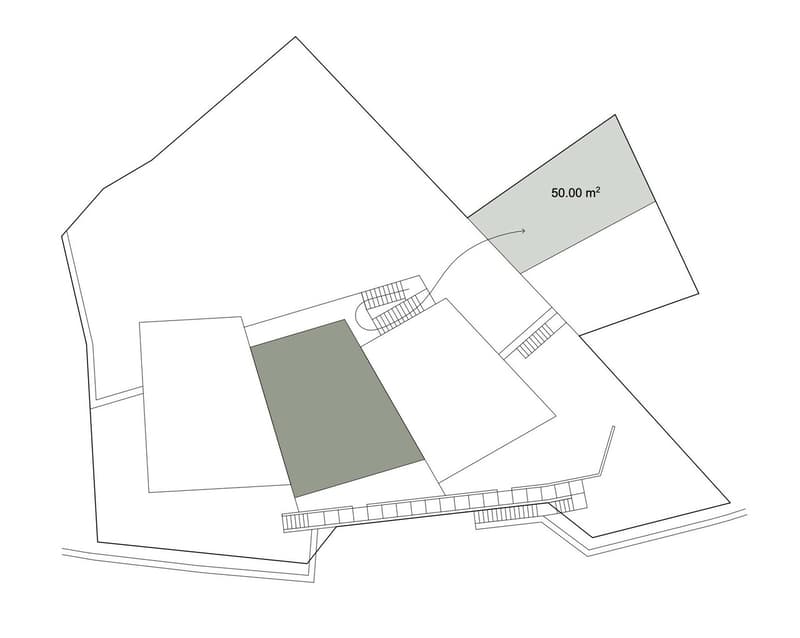
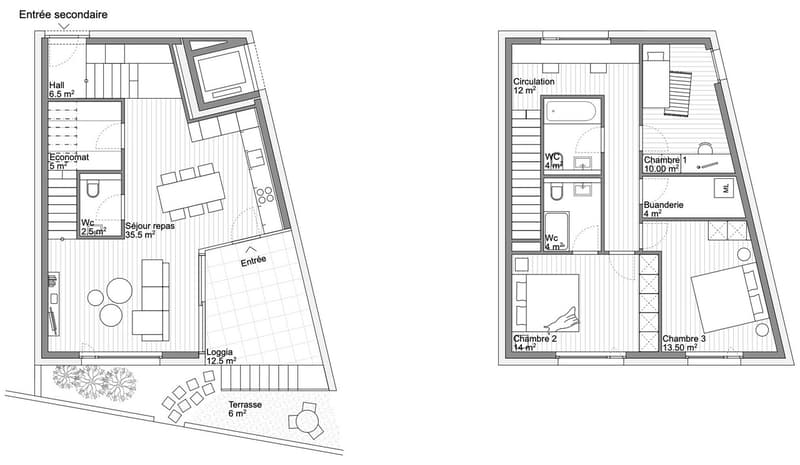
The present villa oriented south with 4.5 rooms has the following surfaces:
Gross floor area: 146.50 m2
Loggia area: 12.50 m2
Terrace - lawn area: 6 m2
Private land area: 50 m2
Weighted gross floor area: 161 m2
Layout:
Spread over two levels, the villa is complemented by spacious outdoor areas (loggia, terrace - lawn, and private land) that will allow you to fully enjoy the sunny region of Sierre during several months of the year.
1st floor:
Entrance hall
Guest toilet
Spacious kitchen with island and a storeroom with access to the loggia and the terrace
Dining / living area with access to the loggia of 12.50 m2 and the terrace of 6 m2
2nd floor:
Entrance hall to be designed as a study area
Two bedrooms
Bathroom composed of a bathtub, WC, and sink
Master bedroom including a private bathroom composed of a shower, sink, and WC
Laundry room with connection for washing machine and dryer
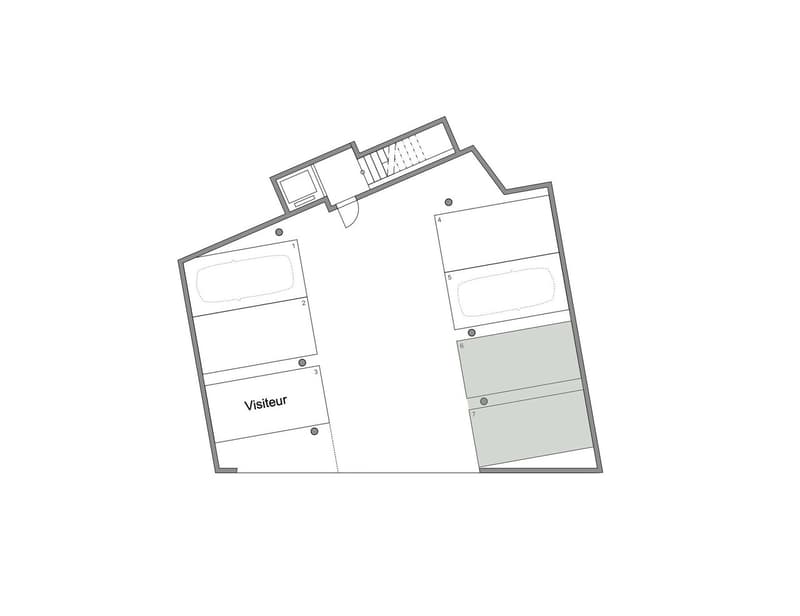
Indoor parking spaces in covered parking:
A covered parking lot with 7 indoor parking spaces, including 1 for visitors, is planned. Two covered parking spaces are added to this property and can be purchased for CHF 45,000.00/parking space in addition to the sale price.
Each villa has been designed with attention to detail and particular attention to modern aesthetics and harmonious integration with its environment. High-quality materials have been carefully selected. You can also enjoy the optimal sunlight of the region through the proposed outdoor spaces such as loggias, terraces, and outdoor areas.
"Les villas Corniche du Soleil" are semi-detached in PPE and are arranged as follows:
Villa 1 oriented southwest with 5.5 rooms
Villa 2 oriented south with 4.5 rooms
Villa 3 oriented southeast with 4.5 rooms
The present villa oriented south with 4.5 rooms has the following surfaces:
Gross floor area: 146.50 m2
Loggia area: 12.50 m2
Terrace - lawn area: 6 m2
Private land area: 50 m2
Weighted gross floor area: 161 m2
Layout:
Spread over two levels, the villa is complemented by spacious outdoor areas (loggia, terrace - lawn, and private land) that will allow you to fully enjoy the sunny region of Sierre during several months of the year.
1st floor:
Entrance hall
Guest toilet
Spacious kitchen with island and a storeroom with access to the loggia and the terrace
Dining / living area with access to the loggia of 12.50 m2 and the terrace of 6 m2
2nd floor:
Entrance hall to be designed as a study area
Two bedrooms
Bathroom composed of a bathtub, WC, and sink
Master bedroom including a private bathroom composed of a shower, sink, and WC
Laundry room with connection for washing machine and dryer
Indoor parking spaces in covered parking:
A covered parking lot with 7 indoor parking spaces, including 1 for visitors, is planned. Two covered parking spaces are added to this property and can be purchased for CHF 45,000.00/parking space in addition to the sale price.
Mortgage Calculator
From dream house to home ownership: the mortgage calculator can help you estimate the affordability of this property.

Free
Unlock the full experience
Sync your favourites, manage search alerts, and access all your important services seamlessly across devices. Create your free account for a personalized home search!


Contact
- Listing ID
- 4000826245
- Object ref.
- Villa 2 Centre de 4.5 pieces