1004 results - Property for buy in District Sierre
1 / 10
CHF 755,000.–
5.5 rooms142m² living space
3960 Sierre
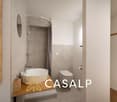
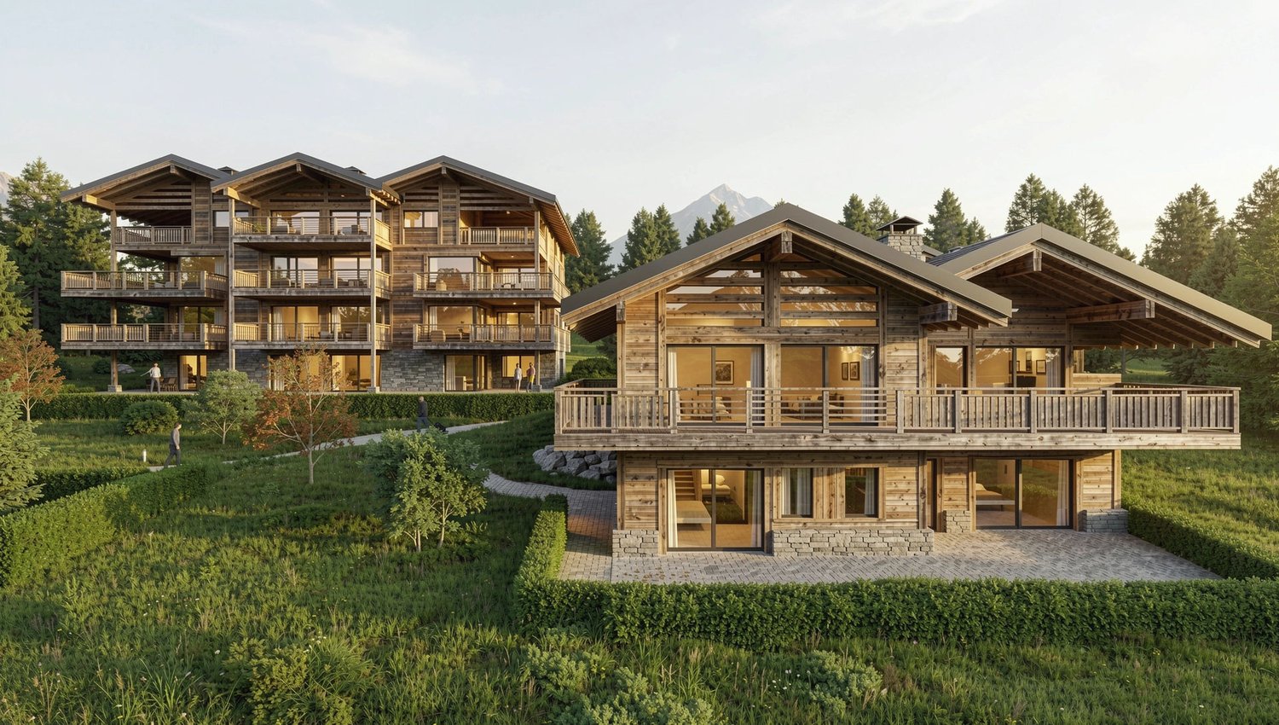
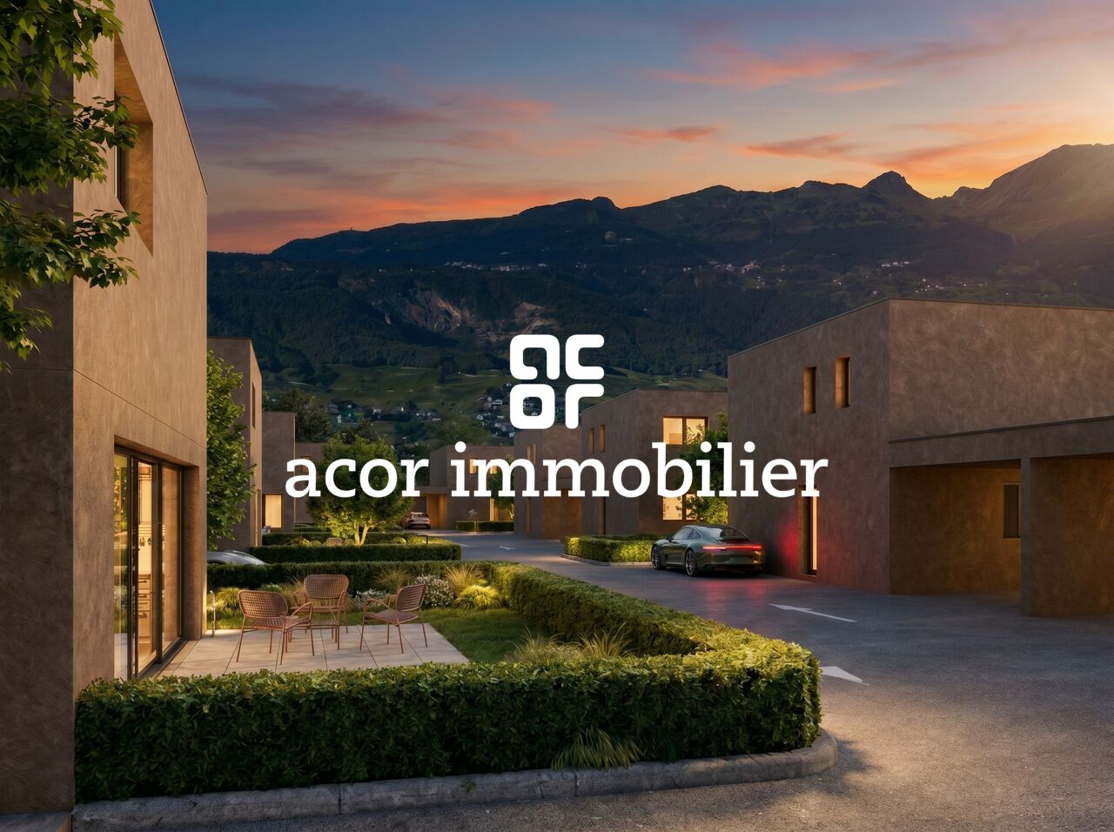
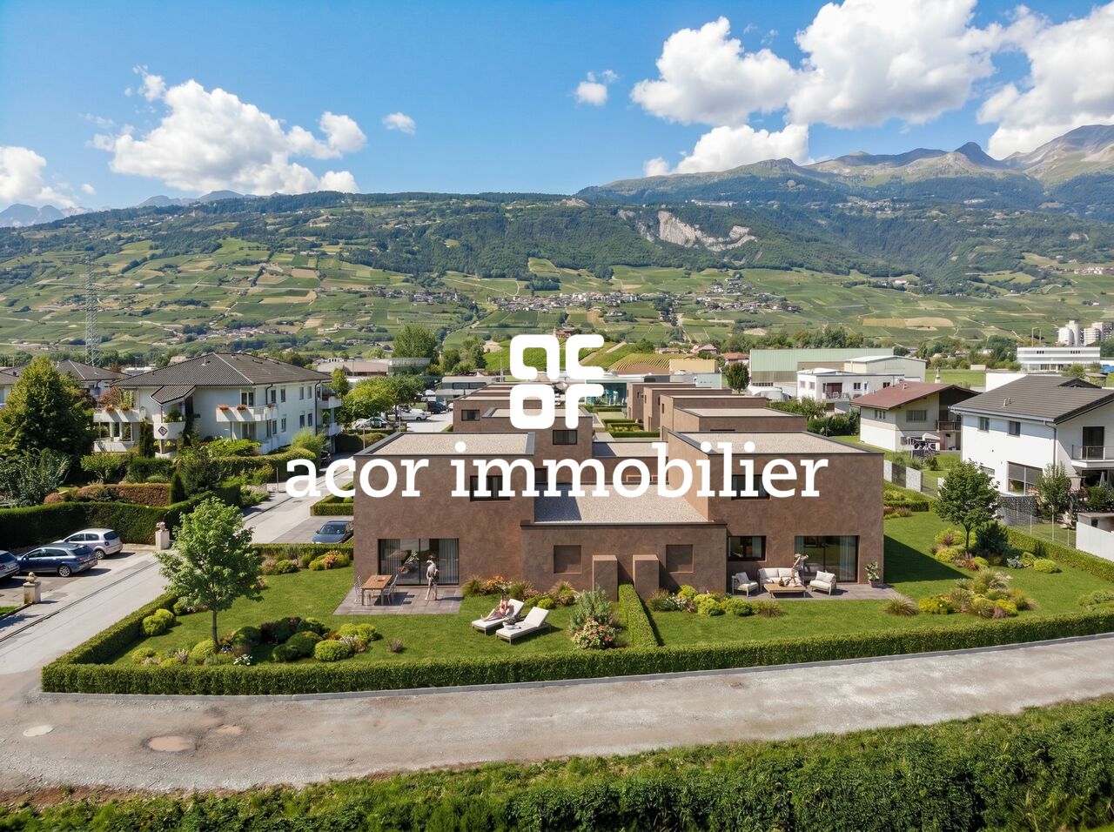
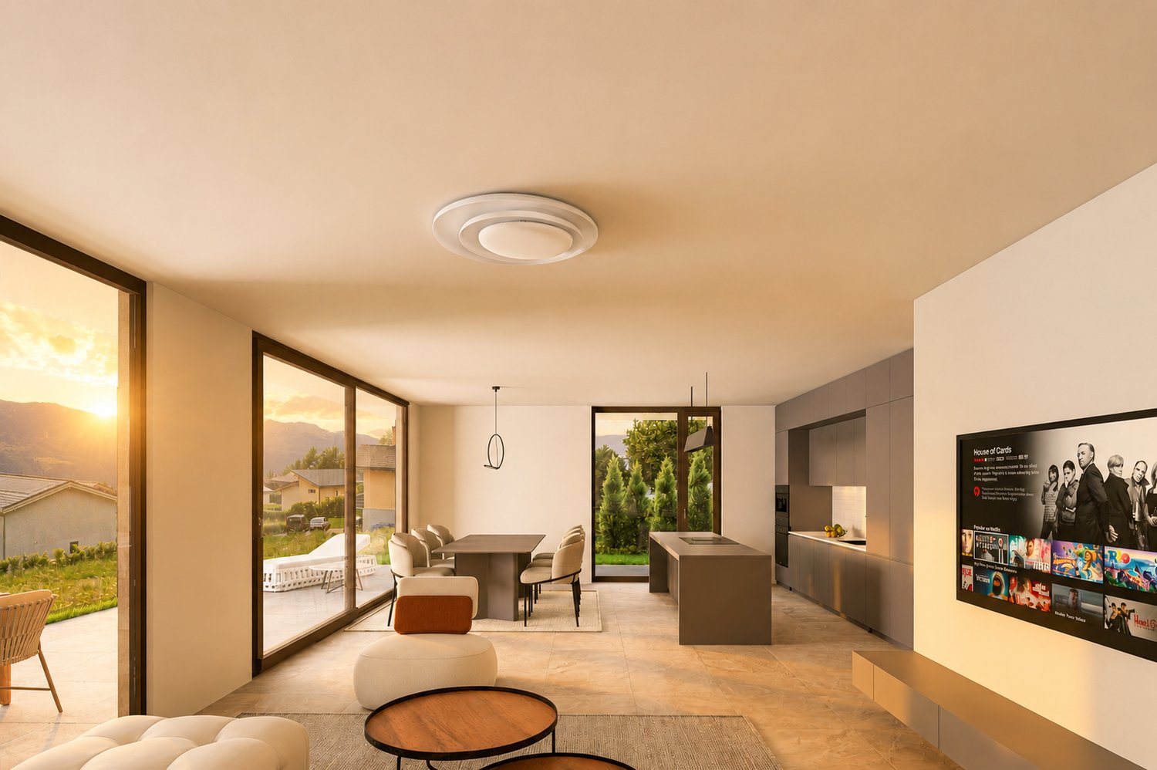
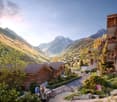
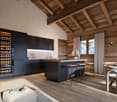
Chalais ? New semi-detached villas with 5.5 rooms and private garden

Just a few minutes from Sion and Sierre, in the eastern part of Chalais, this new project of semi-detached villas is located in a quiet, green and sought-after residential area. The project seduces with its contemporary architecture, its pure lines and its generous volumes. The large openings bring a beautiful natural light to the living areas, while offering a pleasant setting between plain, vines and mountains. ? Building permit granted ? Delivery for winter 2027 ? New semi-detached villas ? Finishes chosen by the buyer ? Private outdoor spaces with careful separation Distribution Ground floor ? Entrance with closet space ? Open kitchen on dining room and living room ? Direct access to the terrace and garden ? Storage room / cellar with space for washing machine ? Guest toilet ? Access to the floor Floor ? Landing serving the night area ? 3 bedrooms ? 1 bathroom Exteriors Each villa has a private outdoor space, with terrace, garden and parking spaces. An elegant separation between the two villas allows to preserve the intimacy of each one while keeping a beautiful general harmony. Situation Chalais is a quiet municipality in Valais, appreciated for its green setting, its generous sunshine and its privileged alpine environment. The Vercorin station is quickly accessible by cable car, offering direct access to mountain activities in summer and winter. Banks, schools, post office and local services are less than 3 minutes away by car, while Sierre is accessible in just a few minutes. An ideal setting for a family looking for a new, modern and functional villa in a quiet environment, while remaining close to amenities.
1 / 13
CHF 650,000.–
4.5 rooms140m² living space
3960 Sierre

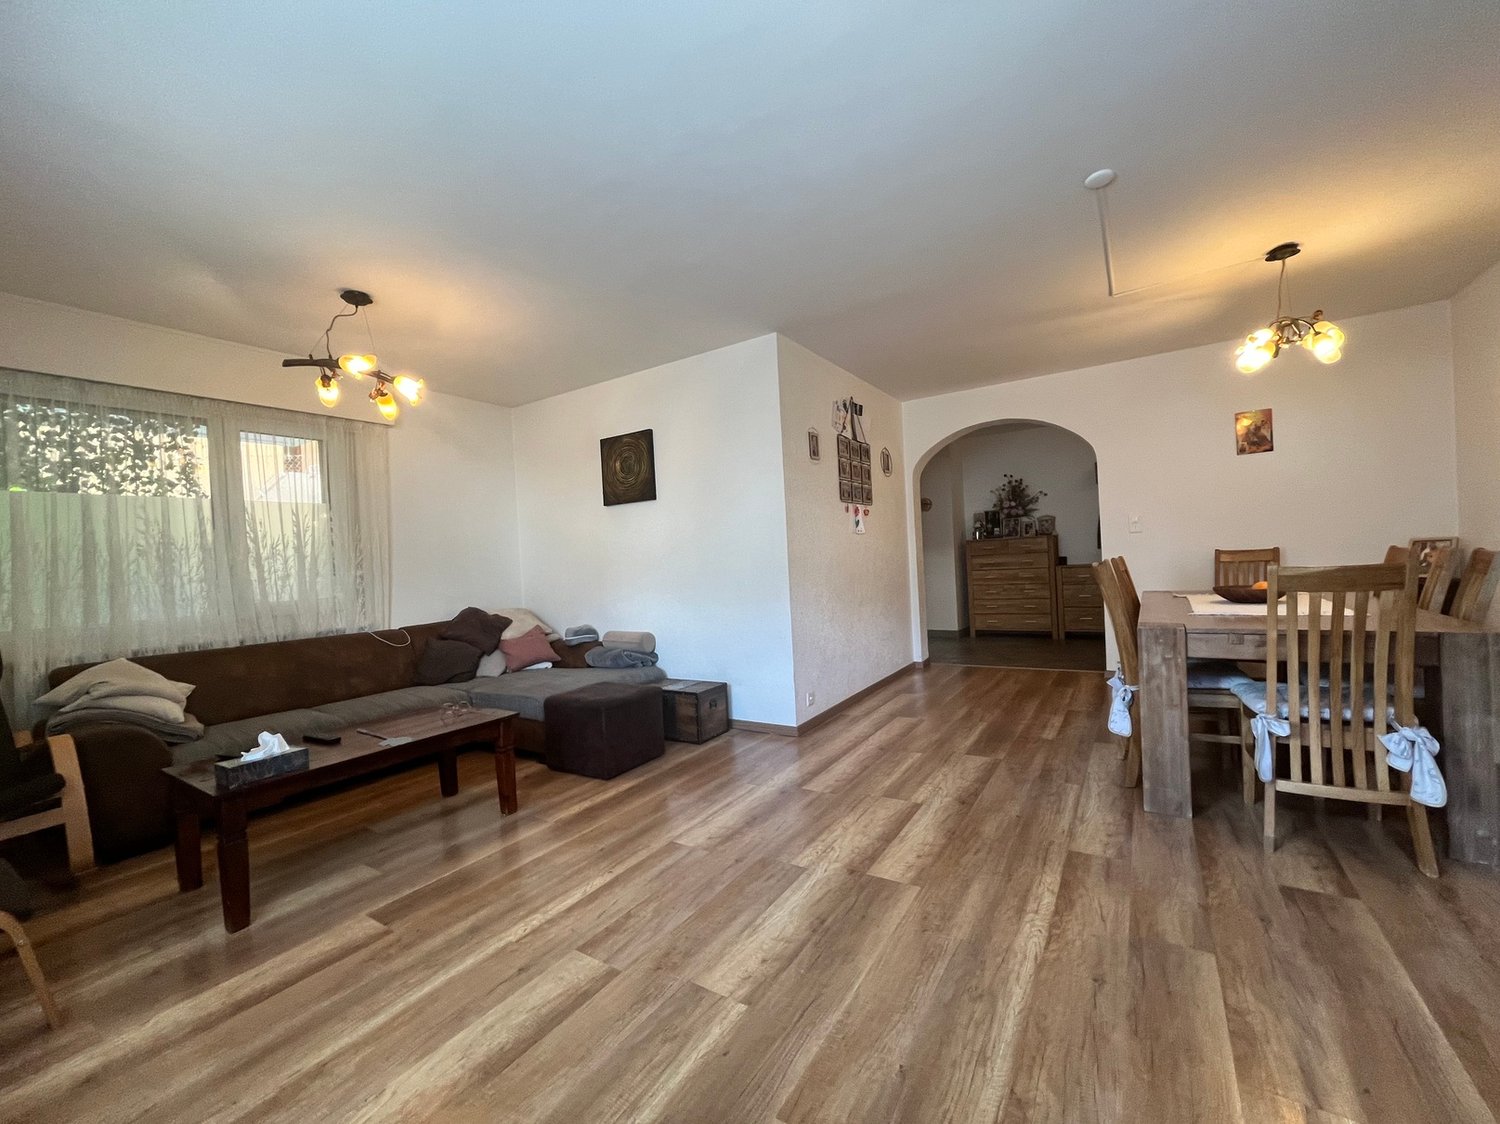
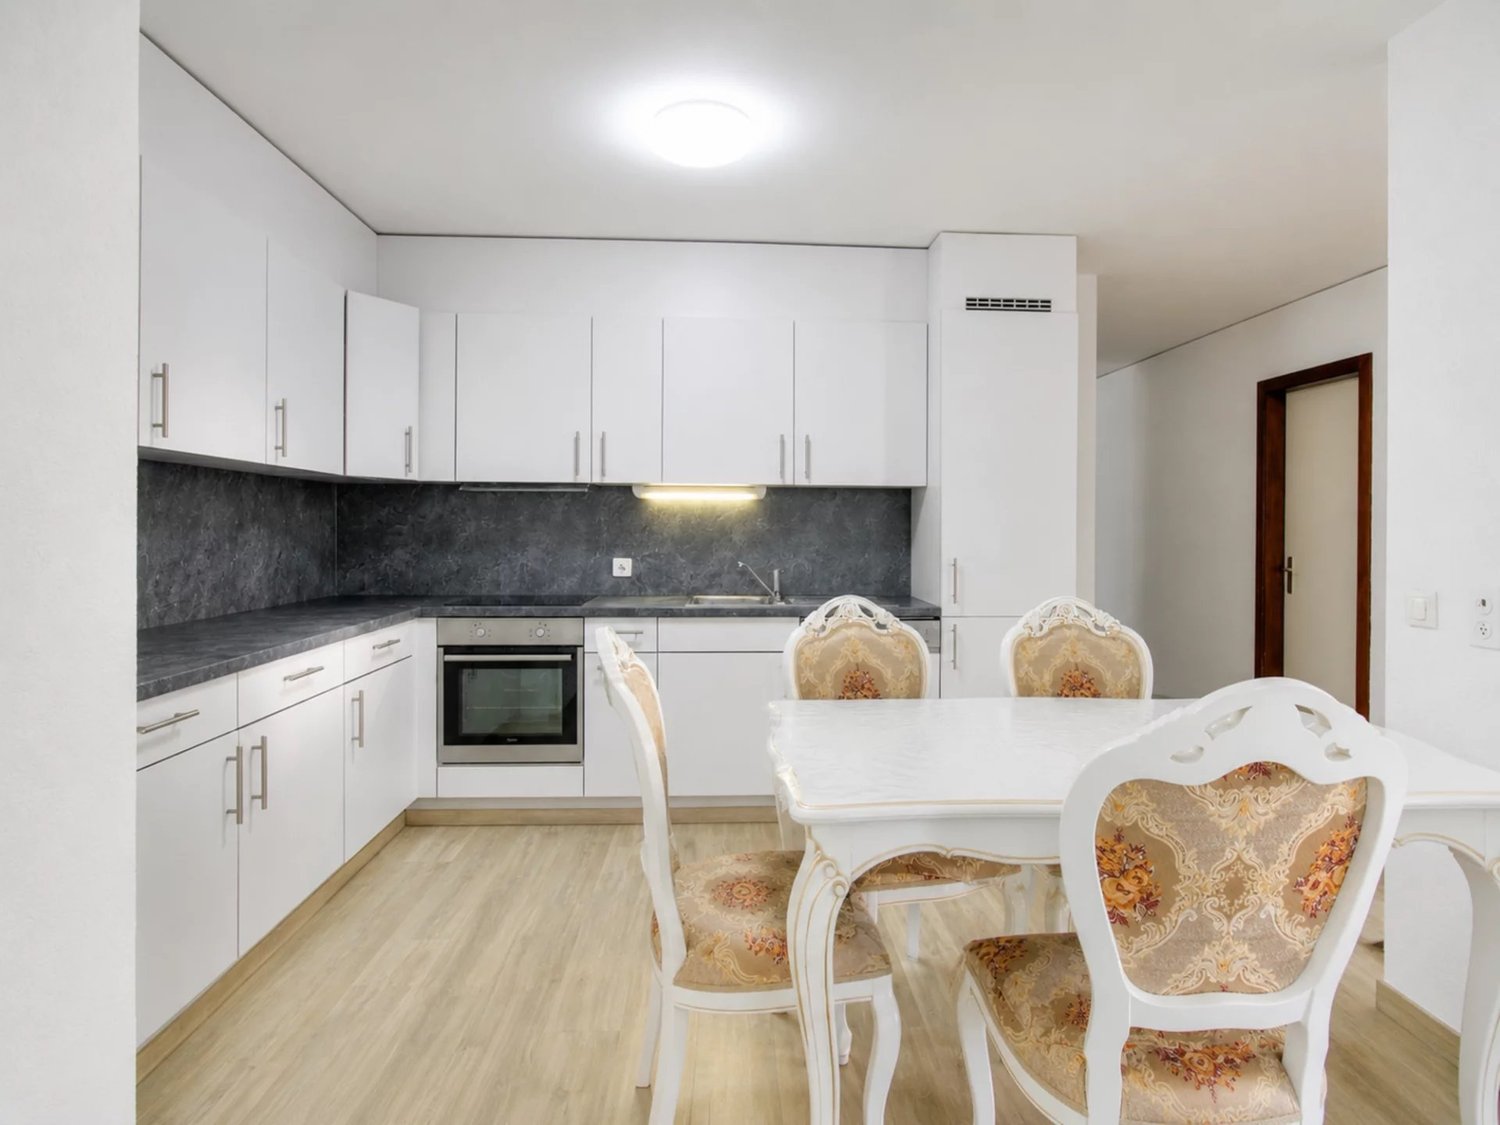
Apartment 4.5 rooms and 140 m2 / Garage 30 m2 / Sierre / EXCLUSIVITY
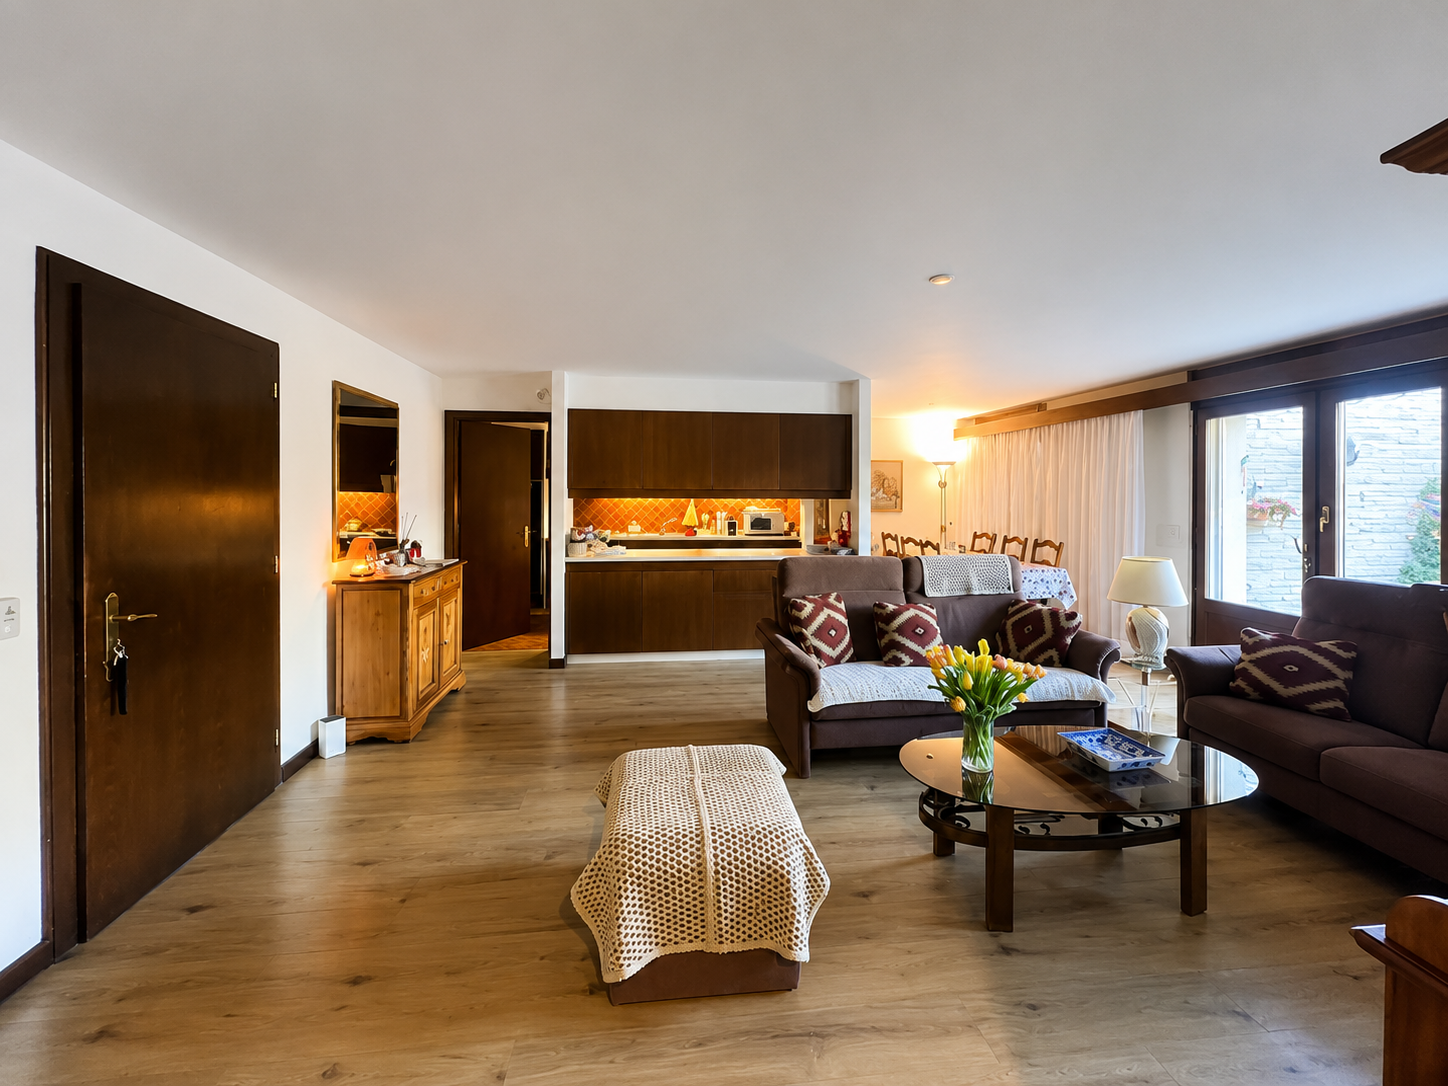
Exclusivity Independent access 2013 Complete transformation of an office into an apartment, with careful finishes Meticulously maintained, very good condition Public transport stop just a few meters away, 10 minutes on foot from the city center Large private garage (30 m2) Spacious apartment located in Sierre, town and municipality in the center of Valais, also known as the City of Sun thanks to its 300 days of sunshine per year. In a quiet neighborhood, this property is located 10 minutes on foot from the city center and all its amenities. A public transport stop serving the entire city is just a few steps away. In 2013, this property was completely transformed into an apartment (former office). The materials are of first quality and the tones are harmonious. The rooms are particularly spacious. Meticulously maintained, this apartment is sold in good condition. A large garage of 30 m2 is included in the sale. Distribution of the propertyIndependent entrance with small covered terrace, floor tiles and gate Entrance hall / large corridor Kitchen with table space Dining area Living room Three spacious bedrooms Bathroom / bathtub with shower system Bathroom / shower / space for washing machine and dryer AmenitiesPrivate cellar Large private garage with shelf and floor tiles (30 m2) ParticularitiesFloor tiles and parquet flooring Triple glazing Gas heating, radiators Monthly fees of the PPE: CHF 527.- 2013 Complete transformation Availability: to be agreed Remarks Complete PDF document and location plan on request Visit only in the presence and with the prior agreement of Swiss-Immobilier.ch No document may be transmitted to third parties without authorization www.swiss-immobilier.ch - Ref. 10264499 Copyright 2026. All rights reserved.

1 / 13
CHF 1,150,000.–
5 rooms188m² living space
3960 Niouc

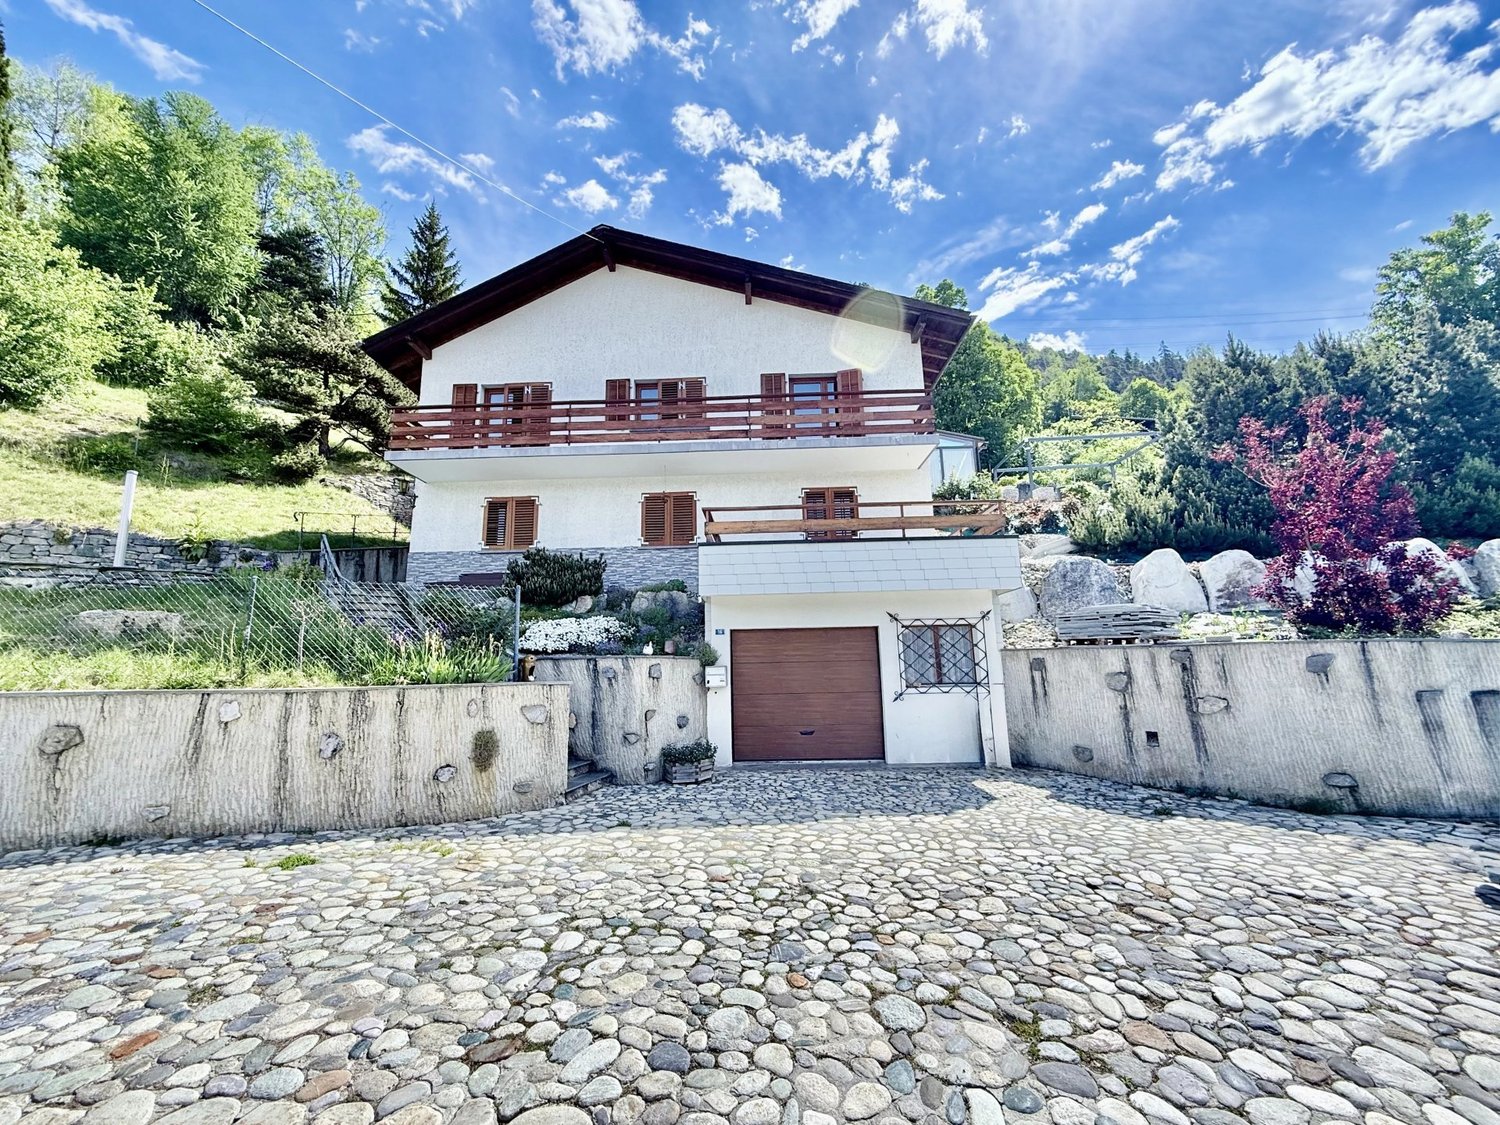
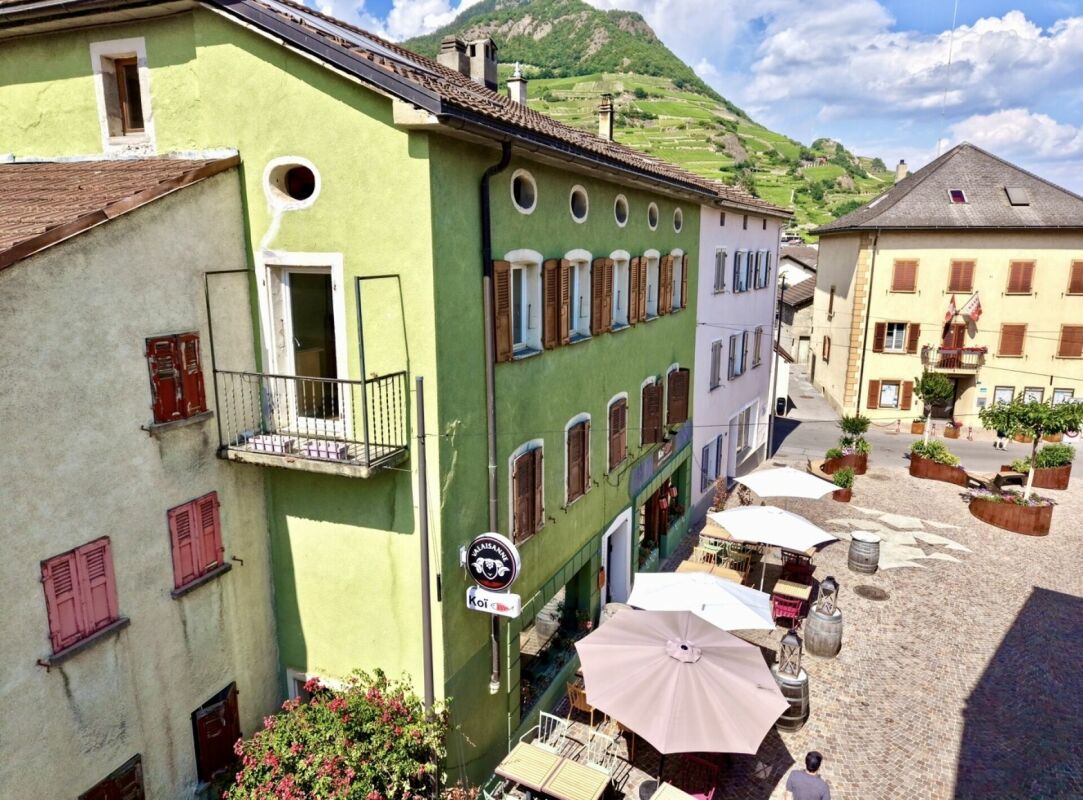
Detached house with large building plot in Val d'Anniviers

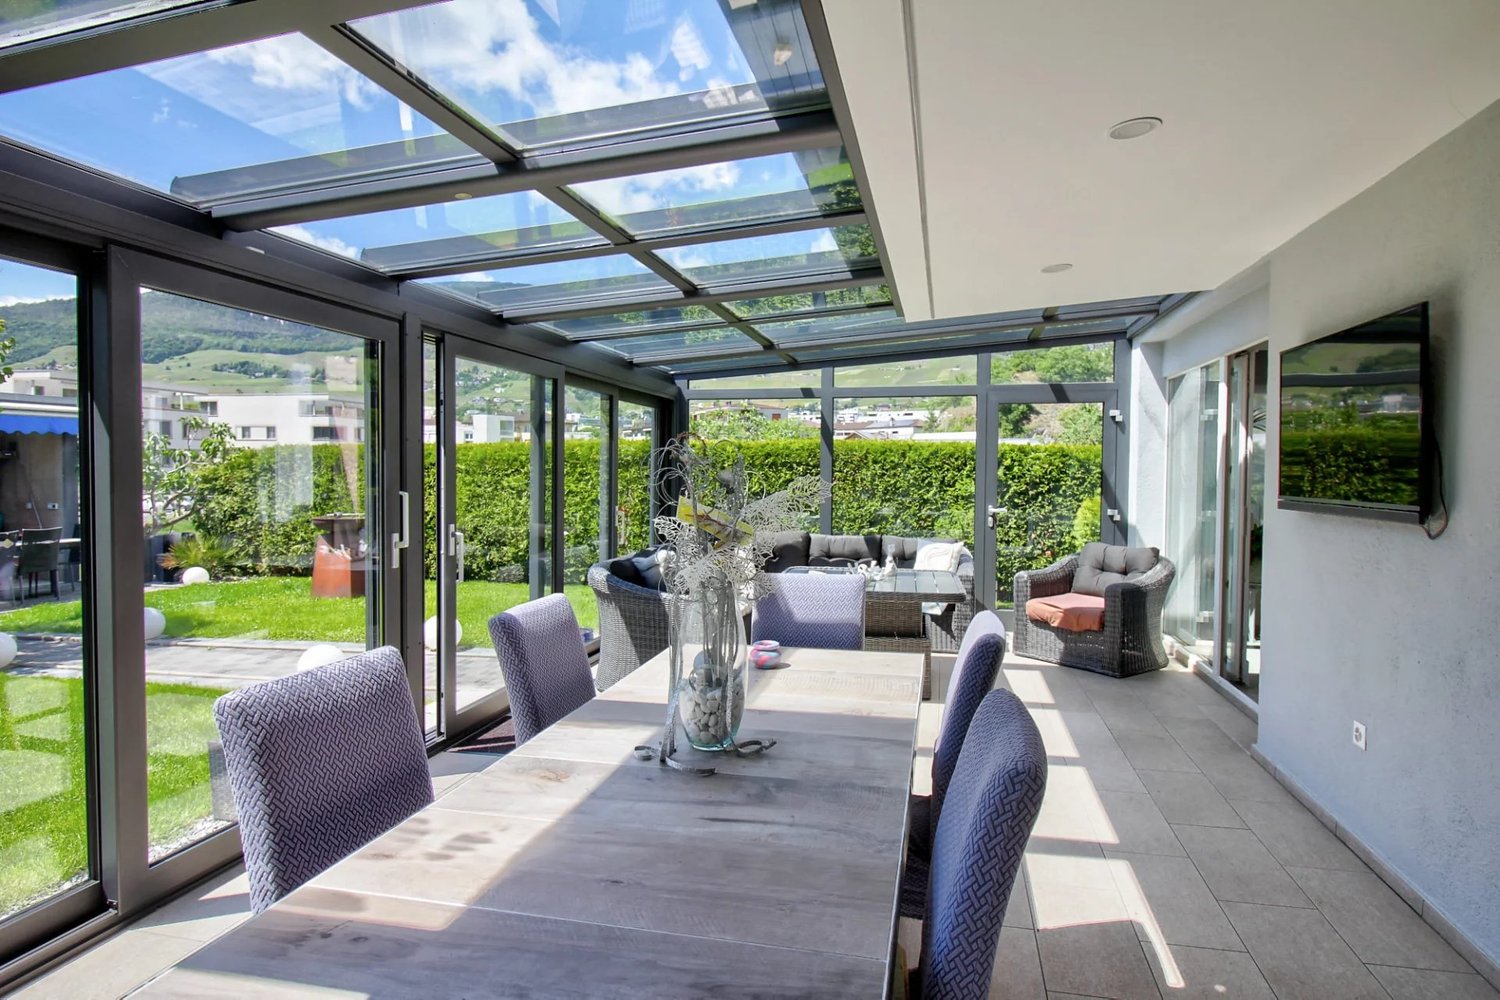
Located in the heart of the charming and authentic village of Niouc, this property benefits from a rare living environment, combining tranquility, nature, and an exceptional panorama of the surrounding mountains. Built on a generous plot of 1'837 m², it offers a peaceful and privileged environment, with optimal sunlight throughout the year and an entirely unobstructed view. An additional opportunity is also offered to future buyers with the possibility of acquiring the adjacent plot of 1'790 m², allowing the construction of a second dwelling. The house seduces with its comfortable volumes and warm atmosphere. The living areas include a pleasant living room with a fireplace, a convivial dining room, a functional kitchen, as well as three bedrooms and two bathrooms. A bright veranda extended by a stone terrace allows you to fully enjoy the natural setting and the surrounding calm. The annexes and complementary spaces reinforce the comfort and practicality of this property: spacious garage with workshop, several storage rooms, a beautiful vaulted cellar full of character, and a charming independent mazot on the property. Significant renovation work has been carried out in recent years to improve the comfort and energy performance of the property, notably: - replacement of windows with triple glazing, - installation of photovoltaic panels, - modernization of the heating system with a heat pump. The creation of a secondary residence is authorized, making this property an ideal opportunity for both a main residence and a holiday home in one of the most beautiful regions of Val d'Anniviers.

1 / 13
CHF 1,300,000.–
3963 Crans VS

Prime 4.5-Room Apartment in Central Crans-Montana

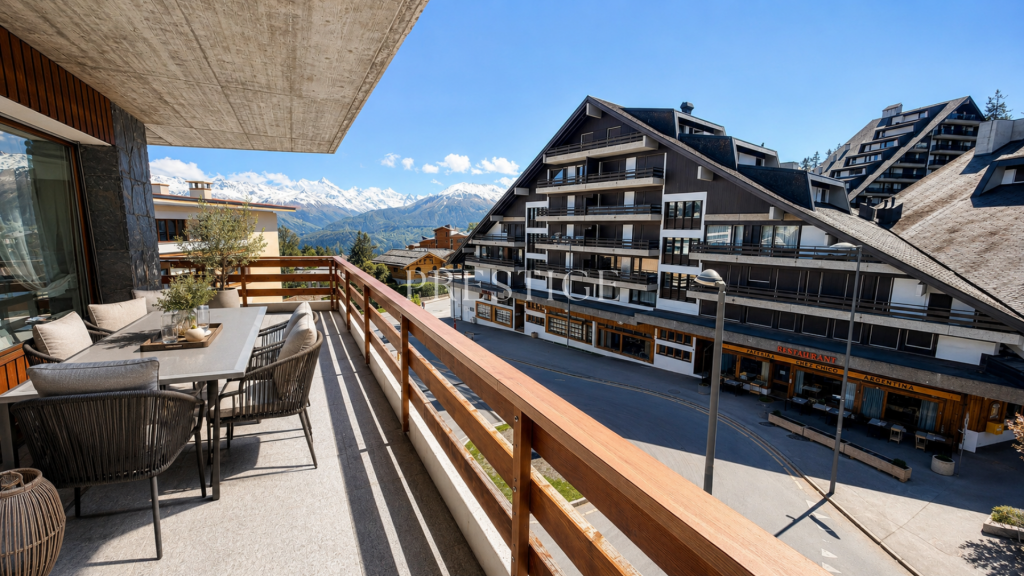
Only a few minutes' walk from the center of Crans, in a privileged environment on the edge of the prestigious Golf Ballesteros, discover this beautiful 4.5-room apartment on the 1st floor of a carefully maintained and recently renovated residence.- Renovated residence from 2024- In PPE- Sale to foreign buyers is allowed (R1 and R2)- Available immediatelyRenovation potentialAlthough the apartment is perfectly habitable in its current state, it also offers excellent potential for personalized renovation. The spacious rooms, functional layout, and large windows provide an ideal basis for creating a contemporary interior that meets current standards of comfort and design. The kitchen and bathrooms can be modernized according to the tastes of the future owners, while the living areas offer numerous possibilities for customization. Combined with its privileged location near the Golf Ballesteros and the center of Crans, this potential for transformation represents a real investment opportunity in one of the most sought-after ski resorts in the Swiss Alps.The apartment offers generous spaces, beautiful brightness, and remarkable outdoor areas, making it a rare opportunity in Crans-Montana, ideal as a second home or as a quality investment.Main featuresLiving area: approx. 103 m²Total sales area: approx. 123 m²West balcony: approx. 20 m²North terrace/balcony: approx. 20 m²3 bedrooms2 bathroomsBright living room with outdoor accessCozy dining areaSeparate, fully equipped kitchenPrivate cellarSales price: CHF 1'300'000.LayoutEntranceLiving roomDining roomSeparate kitchen3 bedroomsBathroom with bathtub, sink, and toiletShower room with shower, sink, and toiletTerrace and balconyCellarEquipmentDouble glazingShutters and electric shuttersElevatorIntercomFiber opticOutdoor lightingCommon laundry roomBicycle roomConciergeFitness roomAdvantages of the propertyPrivileged location on the Golf BallesterosLateral view of the golf course and the mountainsQuiet and green environmentMany reserved outdoor parking spaces for the residenceParkingIndoor parking space for rent: CHF 150.-/monthMany outdoor parking spaces available in front of the buildingSurroundingsCenter of Crans: 500 mGolf: 100 mCongress Center: 200 mPark: 100 mBus stop: 750 mShopping: 750 mDoctor: 750 mSupermarket: 850 mSki lifts: 750 mCinema: 1 kmHighway: 20 minutesCrans-MontanaLocated on a sunny plateau in the heart of the Valais Alps, Crans-Montana is one of the most prestigious ski resorts in Switzerland. Known for its ski area, international golf course, restaurants, boutiques, and refined lifestyle, it attracts a Swiss and international clientele all year round.An exceptional location to fully enjoy the mountains in an elegant and privileged setting.Availability: immediateContact us today to organize a visit and discover this exceptional property at +41 79 260 00 04

1 / 3
  • Balcony / Terrace
CHF 875,000.–
5.5 rooms
3966 Chalais

Last available individual villa - Les Zittes, Chalais!

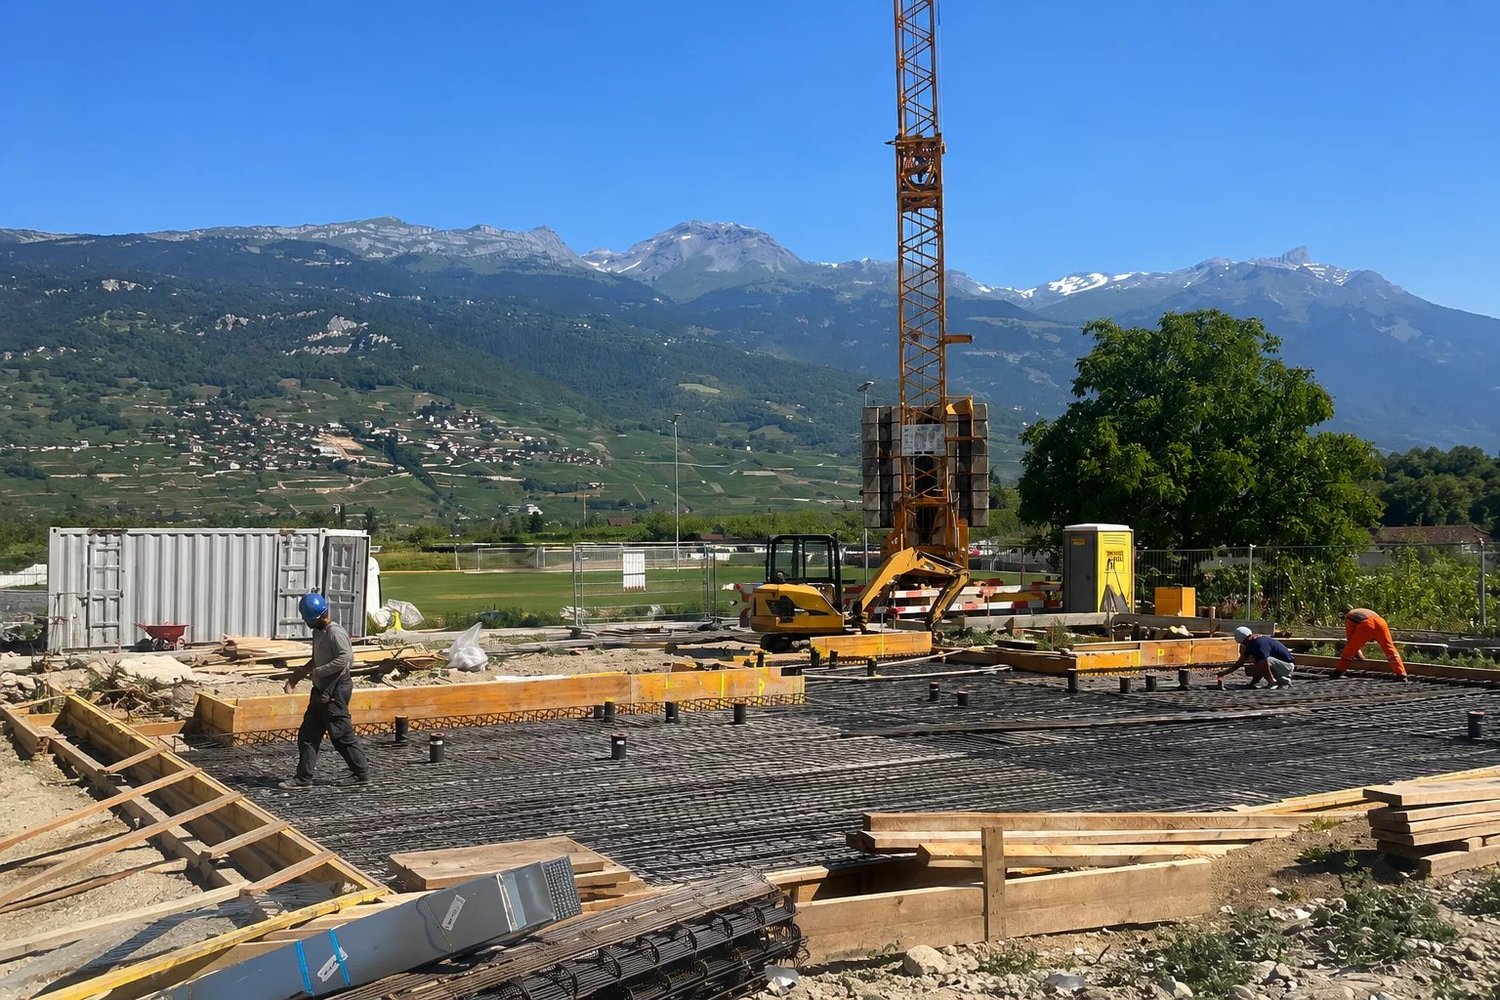
Last individual villa - Delivery: spring 2027 - Modifications still possibleDiscover the last available individual villa in the Les Zittes residential project, ideally located in the town of Chalais. This project includes 11 villas, of which 8 are semi-detached houses with garages and 3 are individual villas. The building permit is in force and construction has already started, guaranteeing a secure framework and controlled progress.This 5.5-room individual villa offers modern comfort, contemporary architecture with a flat roof, and a private outdoor space designed for quality of life. Technically, it is equipped with a heating system using a heat pump complemented by solar panels, ensuring optimal energy performance and controlled energy consumption. Each unit is fully autonomous and independent, both in terms of facilities and outdoor spaces.Delivery is planned for spring 2027, and it is still possible to make numerous adaptations to personalize the villa according to your wishes. The planned layout is as follows: Ground floor: - Entrance hall- Bright living room with open kitchen- Terrace of approx. 20 m2- Bedroom- Guest bathroom with shower- Laundry room- Technical room- Basement- Carport1st floor:- Parental bedroom with shower and dressing room- 2 additional bedrooms- Bathroom with bathtubIt also includes 2 outdoor parking spaces and a green area of approx. 283 m2. This last individual villa represents a rare opportunity to acquire a new, modern, and customizable property in a residential area of the town of Chalais.Do not wait and contact us for more information!

  • Balcony / Terrace
1 / 5
  • Balcony / Terrace
CHF 790,000.–
5.5 rooms
3966 Chalais

Semi-detached villas on plan - Les Zittes, Chalais!

4 villas available - Delivery: spring 2027 - Modifications still possibleDiscover the 4 remaining semi-detached villas in the Les Zittes residential project, ideally located in the town of Chalais. This project includes 11 villas, of which 8 are semi-detached with garages and 3 are individual villas. The building permit is in force and construction has already started, guaranteeing a secure framework and controlled progress.These semi-detached villas with 5.5 rooms offer modern comfort, contemporary architecture with a flat roof, and a private outdoor space designed for quality of life. On a technical level, they are equipped with a heating system using a heat pump and solar panels, ensuring optimal energy efficiency and controlled energy consumption. Each unit is fully autonomous and independent, both in terms of facilities and outdoor spaces.Delivery is planned for spring 2027, and it is still possible to make numerous adaptations to personalize the villa according to your wishes. The planned layout is as follows: Ground floor: - Entrance hall- Bright living room with open kitchen- Terrace - Bedroom/office- Guest toilet with or without shower- Laundry room- Technical room- Basement- Carport1st floor:- Master bedroom with shower and dressing room- 2 additional bedrooms- Bathroom with bathtubIt is also planned to have 2 outdoor parking spaces and a green area. Available plots:Villa D:Gross floor area: 175.60 m2Net living area: 124.70 m2Volume: 669.90 m3Land area: 369 m2Villa F:Gross floor area: 175.60 m2Net living area: 124.12 m2Volume: 669.90 m3Land area: 408 m2Villa G:Gross floor area: 175.60 m2Net living area: 124.16 m2Volume: 669.90 m3Land area: 310 m2Villa K:Gross floor area: 180.51 m2Net living area: 124.70 m2Volume: 669.90 m3Land area: 439 m2These last villas represent a rare opportunity to acquire a new, modern, and customizable property in a residential area of the town of Chalais.Don't wait and contact us for more information!

  • Balcony / Terrace
1 / 10
CHF 2,780,000.–
7 rooms190m² living space
3961 Grimentz

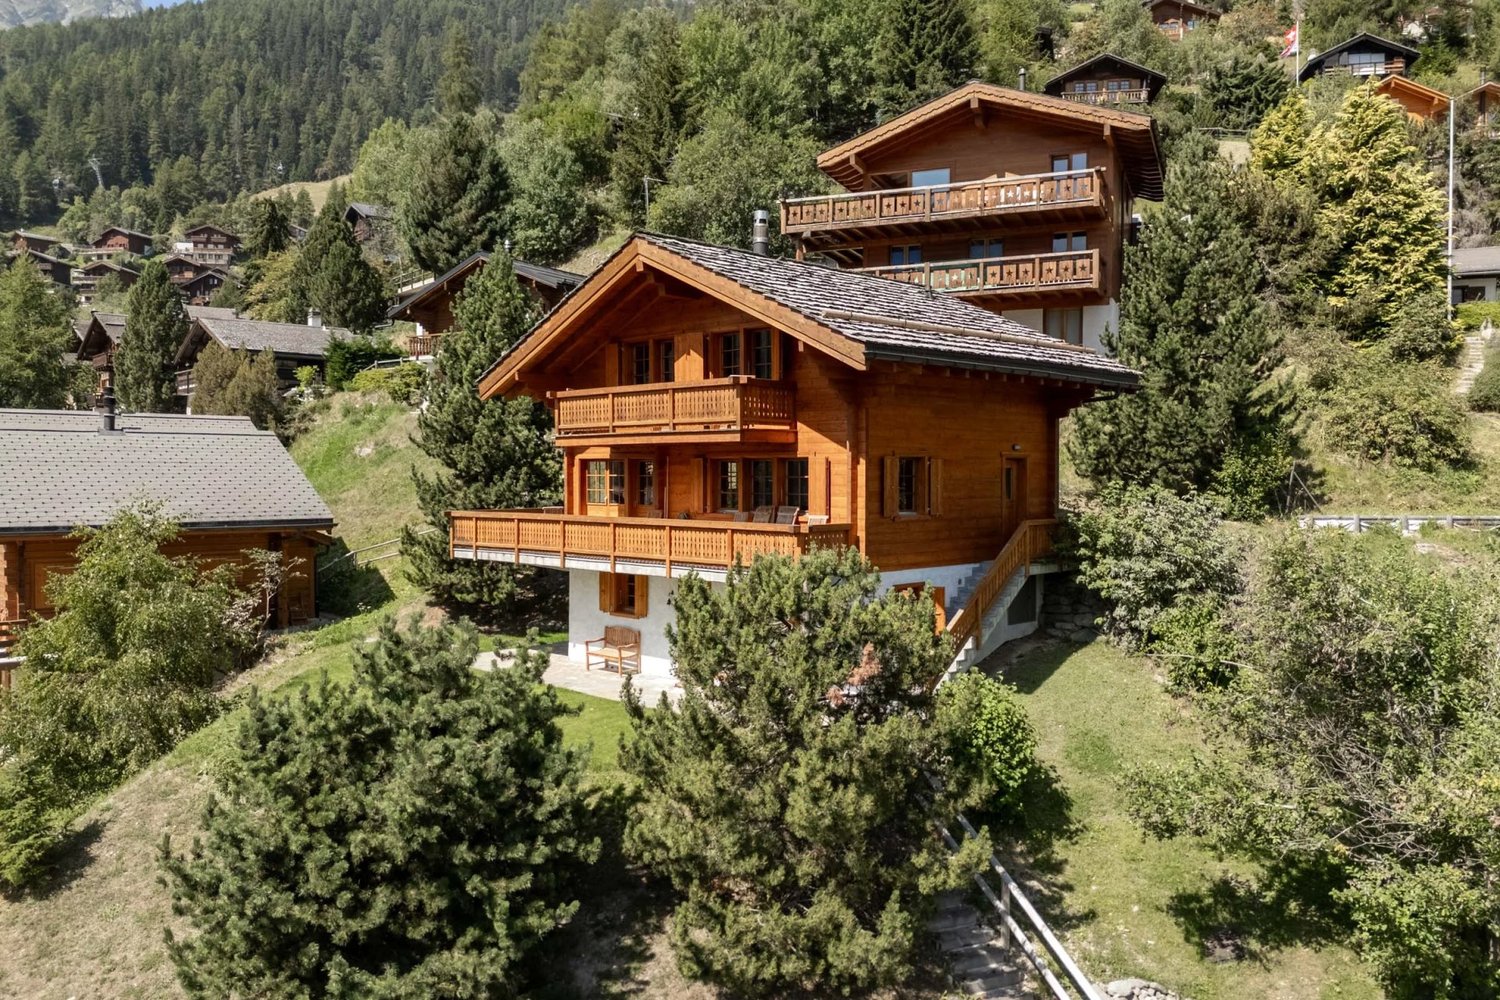
An Alpine Cocoon in the Heart of Grimentz

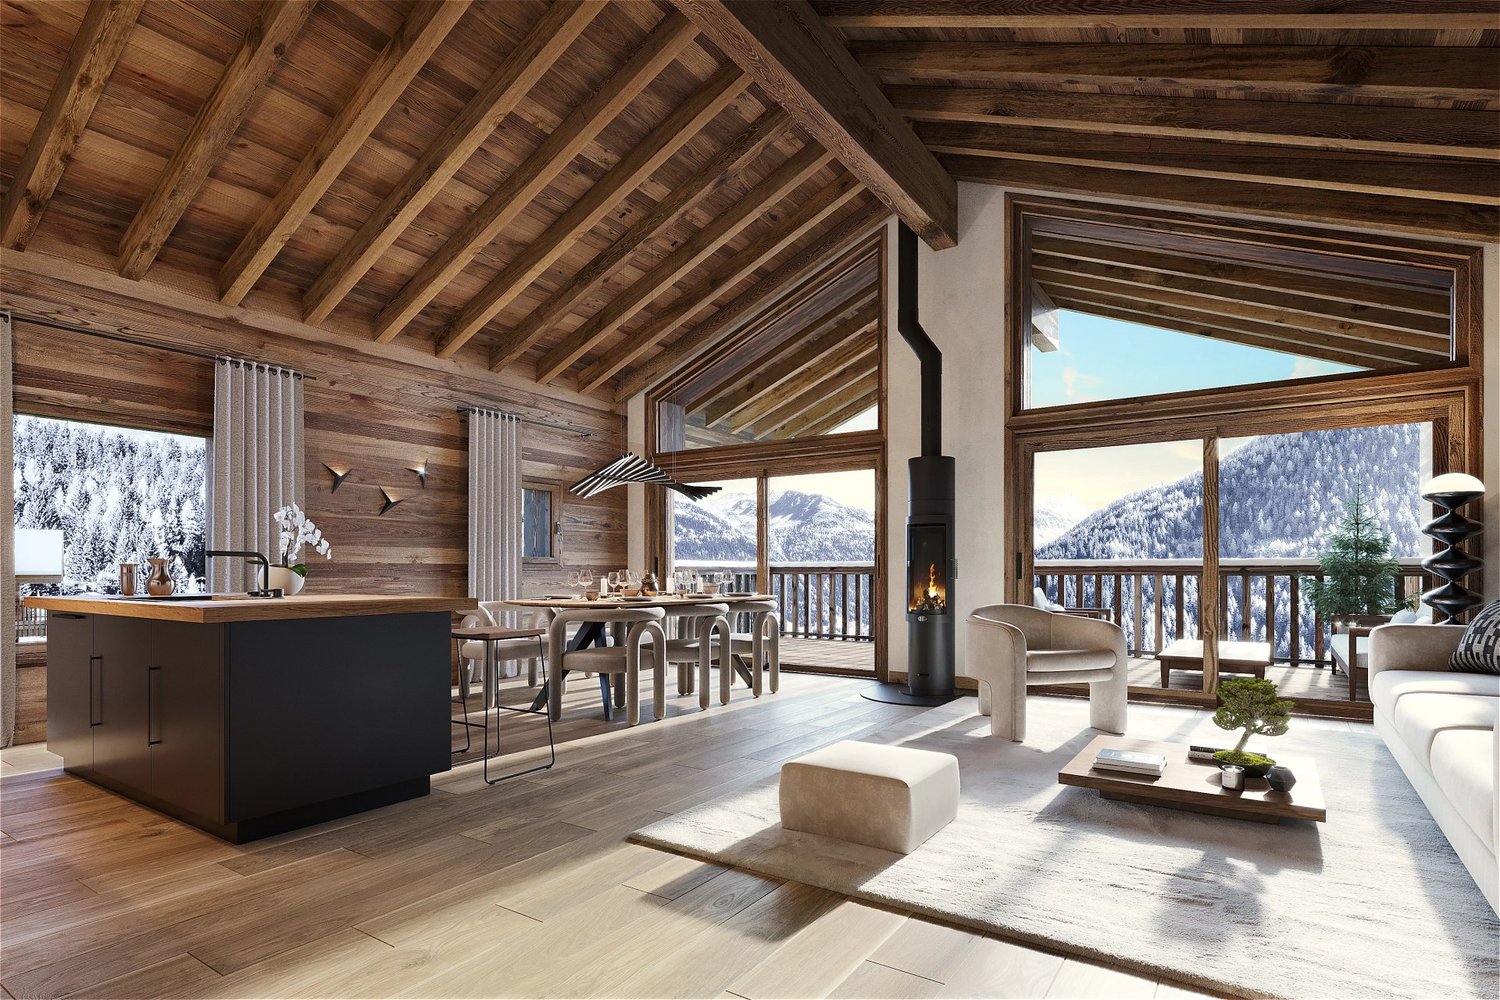
Nestled on the mountainside, in a preserved natural environment, the Chalet Soleil des Alpes unfolds over three levels designed to welcome families seeking tranquility, authenticity, and rejuvenation. Its architecture subtly blends Alpine charm and contemporary comfort in a soft and enveloping atmosphere. From the entrance, the lower level reveals an invitation to well-being and sharing. Two bedrooms, each with their own bathroom, are added to a warm wellness space composed of a jacuzzi and a hammam. A carefully arranged wine cellar, a laundry room, and a technical room complete this floor with practical and convivial accents. The ground floor welcomes moments of communal life. The living room, centered around a majestic stone fireplace, diffuses a comforting warmth, perfect for winter evenings with family or friends. The open, fully equipped kitchen articulates fluidly around the dining area, creating a space that is both functional and intimate. From this level, access to the terrace and balcony allows for extending moments of relaxation with a clear view of the old village roofs and surrounding peaks. Upstairs, two en-suite bedrooms offer a haven of peace for each. The ambiance is muted, luminous, and always connected to the surrounding nature. Each space has been designed to foster rest, intimacy, and comfort. A family refuge par excellence, the Chalet Soleil des Alpes offers a privileged living environment, where one feels instantly at home. A place designed to savor the mountains over the seasons, between authenticity, serenity, and Alpine art of living.

1 / 13
CHF 590,000.–
5.5 rooms131m² living space
3960 Sierre

Charming 5.5-room apartment in Sierre
Located in the immediate vicinity of all the infrastructure that the city of Sierre has to offer, this 5.5-room apartment of over 130 m² will seduce with its generous volumes and potential for valorization. Situated on the 2nd floor of a residence with an elevator, it consists of: - Entrance hall - Open kitchen to the living room - Spacious living room giving access to the loggia - 4 Bedrooms - Bathroom - Separate WC - Large balcony with two accesses - Loggia PARKING SPACE Garage box and parking space in addition to the sale price: CHF 40,000.- PARTICULARITIES - Over 130 m² of living space - Located on the 2nd floor with an elevator - Beautiful volumes and excellent distribution - Great potential for renovation and valorization - Several outdoor parking spaces nearby - Close to schools, shops, and public transportation AN OPPORTUNITY TO SEIZE Ideal for a family looking for large spaces or for buyers wishing to personalize their future home while benefiting from a privileged location in the heart of Sierre. VIRTUAL VISIT AVAILABLE Contact us to discover this property now! SIERRE The City of Sun, this says a lot about the identity of the city of Sierre. The sunshine is indeed one of the best in Switzerland, and this is felt in the quality of life. It is the union of all the neighborhoods that makes the richness of the city of Sierre, where cultural and associative life can count on numerous events, including the famous Foire de la Ste-Catherine, which brings together all the inhabitants of the region every autumn. In addition to its landscape combining vineyards and Alpine peaks, Sierre offers all the amenities of a city. As a bonus, the Crans-Montana plateau and the Val d'Anniviers, nearby, constitute a grandiose space for relaxation. Its ideal position on the rail axis allows the city of Sierre to be located just 1 hour 20 minutes from the metropolis of Bern. !!! MORE DETAILS AND SIMILAR PROPERTIES DIRECTLY ON TWIXY.CH

1 / 26
CHF 695,000.–
6.5 rooms200m² living space
1958 St-Léonard

Duplex 6.5 rooms in St-Léonard

Ideally located in the center of St-LéonardMagnificent 6 1/2 room attic duplex (200 m2)Combines comfort, space and authenticityBeautiful penthouse-duplex located in a house in St-Léonard, a particularly popular location in the center of Valais.The geographical location of this property meets all requirements:Residential area in the center of the villageExceptional sunshine and beautiful view of the AlpsClose to public transport5 minutes by vehicle from the Valais capital and all its infrastructure. from the Rhône.This property is located in a peaceful environment, close to all amenities. In the heart of the Rhone plain, it benefits from generous sunshine throughout the year. With its beautiful interior spaces and its terrace, it is perfect for a family.Distribution :1st levelIndependent entrance / balconyBeautiful and large open kitchen with central island (plenty of storage) 2nd balconyDining area with Scandinavian stoveSpacious living room with wood stoveBedroomBathroom / shower / radiator location for column2nd level:Terrace with storage spaceConvertible/reduced spaceThree bedroomsBathroom / shower and bathtubSpecial features:Floor covering tiles, parquet and linoleumWood heating and radiatorselectric as a backupSolar thermal panels for the boilerCompletely renovatedReady to move in immediatelyIdeal for family or investorRight in the center of St-LéonardClose to all amenities and public transportLots of spaceAvailability: to be agreedBroker responsible for the object:Imboden MathiasTel: +4179 7681 23 91Email: mathias.i@bellis-immo.chBellis Immo SAwww.bellis-immo.ch

1 / 19
CHF 4,200,000.–
5 rooms271m² living space
3963 Crans-Montana

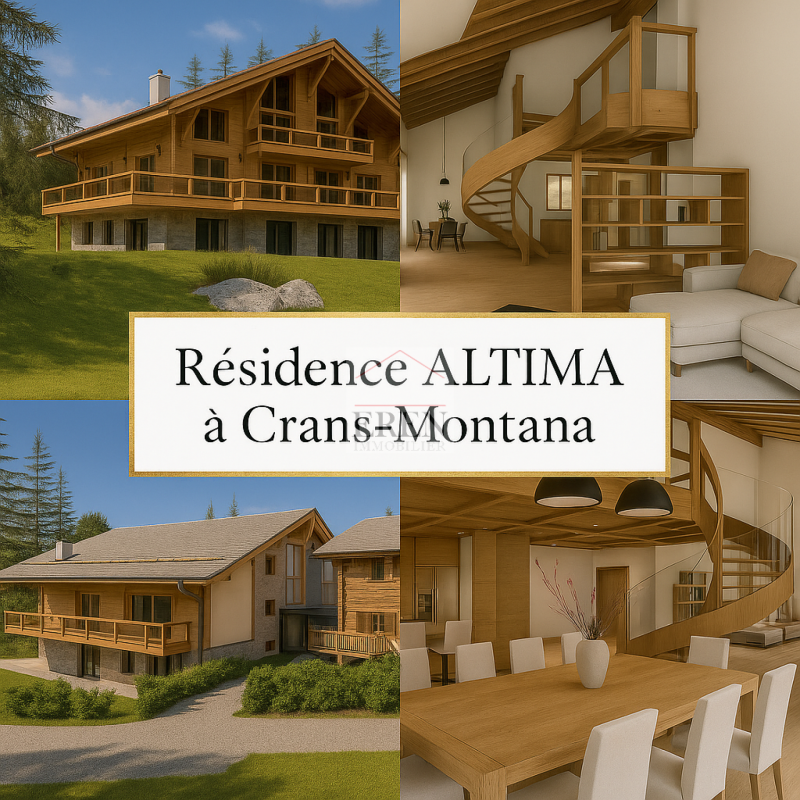
Magnificent 5-room duplex attic apartment, new, with southwest terrace in the center of Crans-Montana

Magnificent 5-room duplex attic apartment, new, with southwest terrace in the center of Crans-Montana Altima Residence - A refined alliance between alpine authenticity and modern comfortIn the heart of the prestigious Crans-Montana ski resort, discover Altima, an exceptional hamlet where the charm of old wood and slate roofs harmonizes with a resolutely modern architecture. This exclusive residence perfectly embodies the subtle balance between raw tradition and contemporary living.Nestled in a natural setting, just a few steps from Lake Icogne, Altima offers a peaceful living environment, while being in close proximity to all the amenities of the center of Crans-Montana: gastronomic restaurants, elegant boutiques, local shops, and a convivial atmosphere conducive to strolling.Nature lovers will be seduced by the numerous hiking trails and small mountain lakes. And for sports enthusiasts, summer and winter, the resort offers a lively atmosphere: ski slopes, internationally renowned golf courses, mountain biking, hiking, and more.Altima ResidenceA high-end real estate complex built on a 3,000 m2 plot, consisting of: • 4 apartments with 4.5 rooms from CHF 2,320,000.- • 8 indoor parking spaces (CHF 45,000.- per unit) • 4 outdoor parking spaces (CHF 15,000.- per unit) • A ski room with WC • A common laundry room Apartment 16 - 5-room southwest duplex:On the 1st floor: • Entrance hall with built-in closets • An equipped open kitchen to the dining area • Living room with 47 m2 and fireplace • A guest WC • A parental bedroom with dressing room and private bathroom (bathtub and shower) • Terrace accessible from all rooms On the 2nd floor: • A bedroom with dressing room and private bathroom (bathtub-shower) • A bedroom with dressing room and private shower room (bathtub and shower) and access to a balcony • A gallery-space In the basement: • A cellar in the basement No. 11 • Ski room • 1 indoor parking space, No. D, for Fr. 45,000.- extra Selling price: • Southeast duplex for CHF 4,200,000.- • Price for an outdoor parking space: CHF 15,000.- (in addition to the selling price of the apartment) • Price for an indoor parking space: CHF 15,000.- (in addition to the selling price of the apartment) Expected delivery: end of 2025Altima Privilege - The exclusive wellness area • Fitness room • Spa • Carnotzet • Home cinema • Game room An ideal location • Regional school center at 500 meters • Kindergarten at 1 km • Bus stop at 150 meters • City center and shops: 9 minutes on foot • Grand Signal ski lift: 3.7 km • Crans-Montana golf club: 13 minutes on foot Crans-MontanaCrans-Montana combines the charm of an alpine village with the elegance of an international resort. Located on a sunny plateau at 1,500 meters above sea level, it offers a spectacular panoramic view of the Swiss Alps.Renowned for its ski slopes, renowned golf courses, and numerous cultural and sporting events, Crans-Montana seduces both nature lovers and lifestyle enthusiasts. Luxury boutiques, gastronomic restaurants, peaceful lakes, and hiking trails make this destination a privileged place to live, in all seasons.For more information about this magnificent property, do not hesitate to ask us for a complete dossier and a visit on site.An offer from EREN Immobilier - Real estate agency in Valais with federal diploma

1 / 19
CHF 3,770,000.–
6.5 rooms232m² living space
3963 Crans-Montana

Duplex apartment of high standard renovated – Rte de Tsarbouye, Crans-Montana

Small co-ownership with 4 co-owners | 4 parking spaces | Quiet & close to the centerLocated in one of the most sought-after areas of Crans-Montana, on the very peaceful Route de Tsarbouye, this duplex apartment offers a rare combination: absolute calm, immediate proximity to the center of Crans, high-end renovation, and ideal configuration for discerning clients.The property is situated within a small, intimate co-ownership of only 4 co-owners, perfectly maintained, with surrounding land belonging to the co-ownership, ensuring a green, discreet, and pleasant environment.Completely renovated in 2020 with noble materials and high-quality finishes, the apartment is turnkey and requires no work. Stone, wood, custom-made fittings, and careful details create an elegant, warm, and timeless atmosphere.A rare and very flexible configurationThe apartment occupies the entire ground floor of the residence and develops into a duplex with a private lower level.The main level welcomes living areas in a comfortable and refined atmosphere with beautiful volumes and a fluid organization.The lower level is a real asset: it can be arranged according to needs as guest space, independent bedroom, office, wellness area, private lounge, or additional accommodation for staff. This configuration is particularly interesting for a family wishing to come with a trusted person, a daytime nanny, household staff, or simply to have an additional independent space.Features & benefits • Completely renovated duplex apartment • Small co-ownership with only 4 co-owners • Surrounding land belongs to the co-ownership • Very quiet, discreet, and residential location • Quick proximity to the center of Crans, shops, restaurants, and golf courses • Multifunctional spaces on the lower level • Climatized wine cellar • 4 private parking spaces included: 2 indoor and 2 outdoor spaces • Apartment is turnkey and ready to be occupied A practical and sought-after addressRoute de Tsarbouye is appreciated for its peaceful environment, while remaining very practical for daily needs. The center of Crans, shops, restaurants, golf courses, and amenities are quickly accessible, allowing you to fully enjoy the station without suffering from the hustle and bustle of the center.An ideal property as a main residence, secondary residence, or prestigious pied-à-terre for discerning clients seeking comfort, discretion, and quality of life near the center of Crans.

1 / 10
CHF 1,362,000.–
4.5 rooms112m² living space
3961 Grimentz

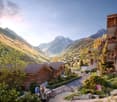
GRIMENTZ - A SAFE INVESTMENT IN AN EXCEPTIONAL SETTING

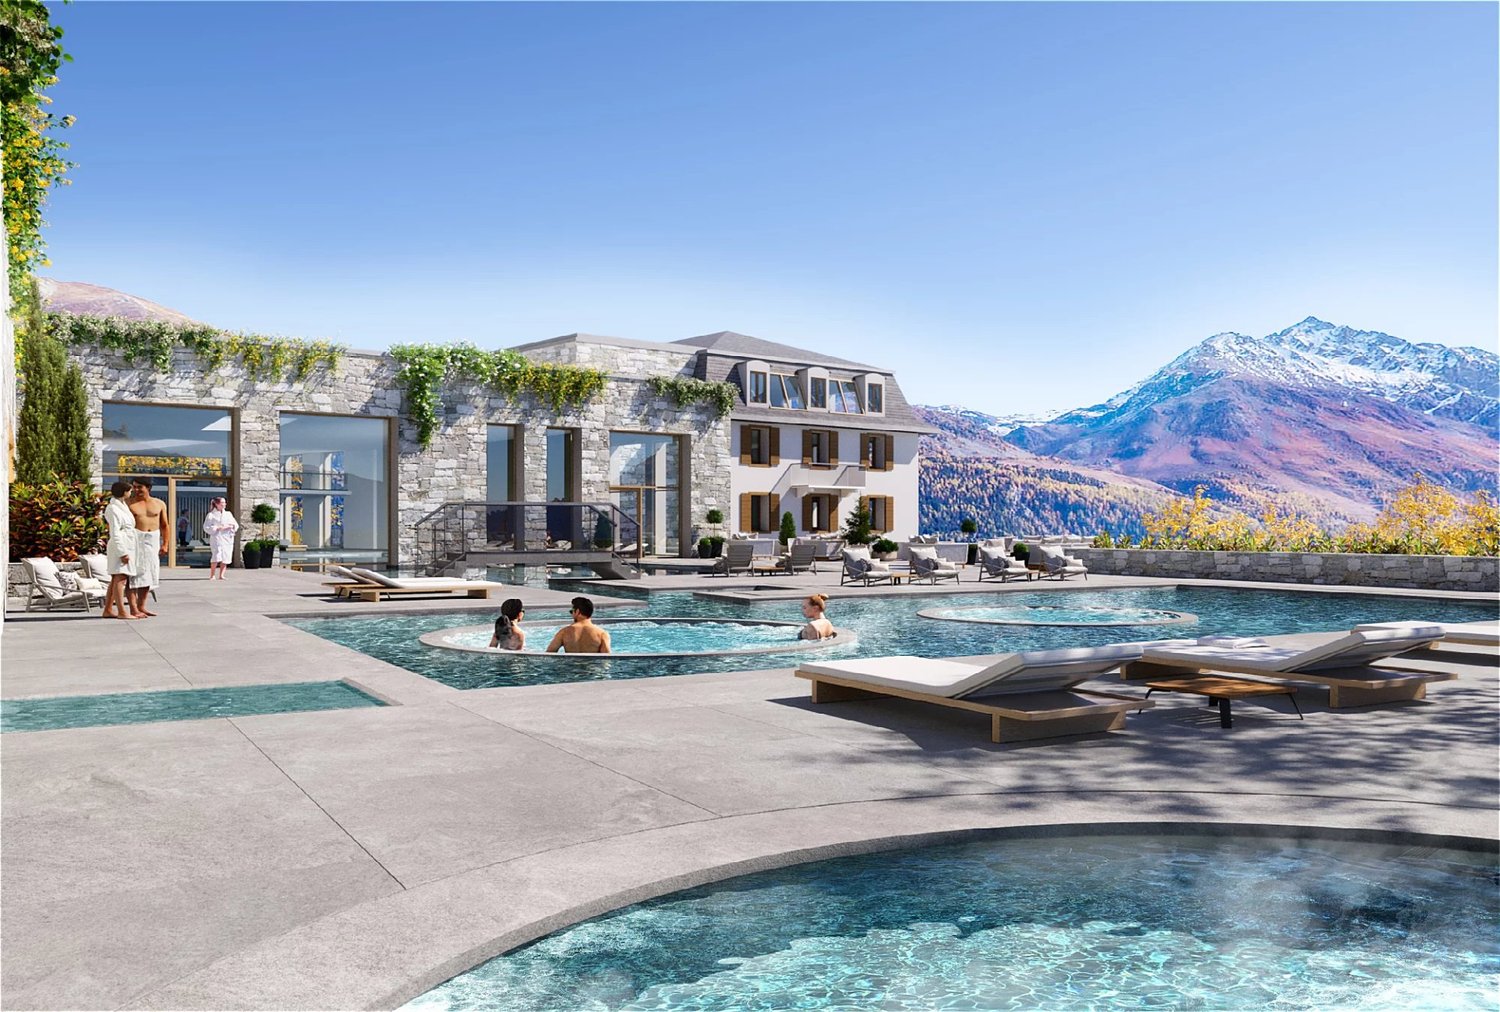
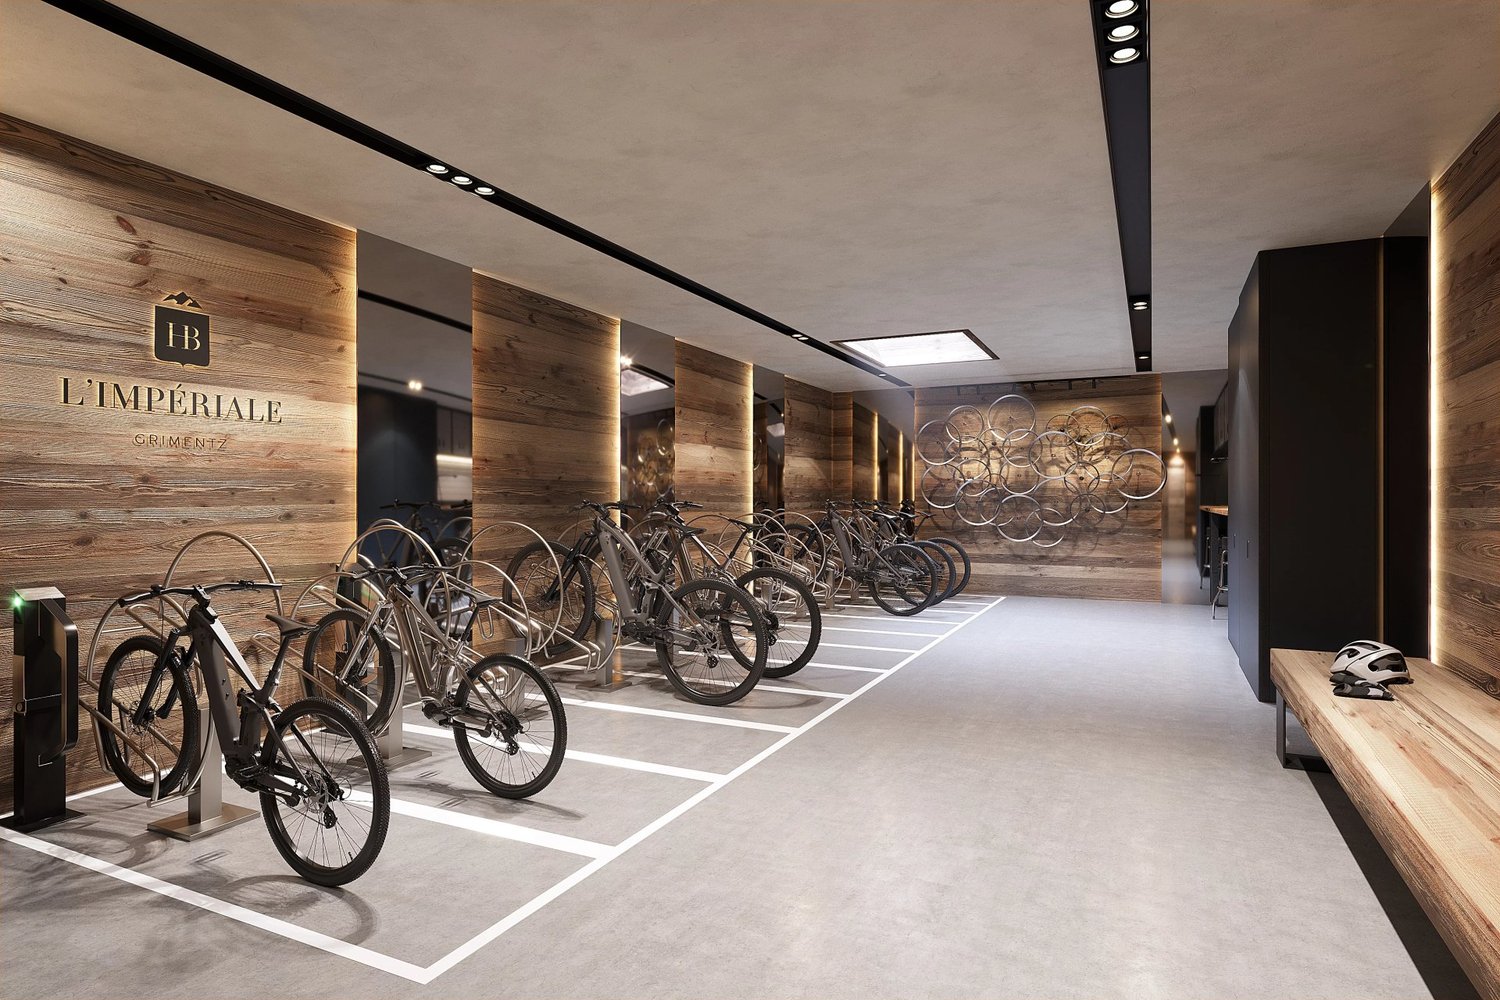
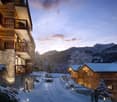
IN THE HEART OF THE BAINS HAMLET WITH AN EXCEPTIONAL PANORAMIC VIEW OF THE WEISSHORN Splendid apartment of high standard, 4.5 rooms, 112 m2 on the ground floor, with a very large terrace, furniture and 2 indoor parking spaces included in the price. AN EXCEPTIONAL LOCATION: https://youtu.be/S8iUsI0AsN0 Ideally located near the center of the old village, the Residenz de la Couronne benefits from optimal sunshine and the privileged microclimate of the Val d'Anniviers. In winter, enjoy snowy slopes at over 2000 meters altitude; in summer, let yourself be seduced by an authentic and preserved nature as well as the charm of traditional chalets with flower-filled balconies. HIGH-END RESIDENCES The project includes six chalet-style buildings, housing 57 apartments with a breathtaking view of the surrounding peaks. Each apartment is carefully designed, equipped with noble materials and fully furnished. The complex has an underground parking lot and each property is sold with one to two indoor parking spaces and a cellar, all included in the displayed price. PRACTICALITY, COMFORT AND EXCLUSIVE SERVICES As an owner, you will have privileged access to: - A spa and an indoor pool - A restaurant and a ski room - High-standard hotel services Additionally, our partner ALPINE RESORTS will ensure the rental management of your property when you are not occupying it: https://www.alpine-resorts.fr/fr/hiver/destination/coming-soon-grimentz-10 INVESTMENT AND DELIVERY Prices range from 690,000 CHF for a one-bedroom apartment to 2,151,000 CHF for a five-room duplex. We would be delighted to offer you a personalized offer, based on your criteria and availability. Do not hesitate to contact us to organize a phone call, a visit to the site with our model apartment and discover the unique charm of the Hameau des Bains in Grimentz.

1 / 13
CHF 1,450,000.–
6.5 rooms225m² living space
3960 Sierre

Sierre I Exceptional 6.5-room villa

If you are looking for an object that combines comfort, quality amenities, and an ideal location, then this villa has all the qualities you are looking for. Built in 2003, it offers generous and bright spaces, complemented by a jacuzzi area and a summer terrace with well-maintained outdoor facilities. With approximately 225 m² of living space, spread over 3 levels, this villa offers very comfortable living areas within a fenced plot of over 700 m². This villa consists of: Ground floor - Main entrance with cloakroom - Equipped kitchen - Spacious living room with large heated veranda - Bedroom - Shower, WC First floor - Mezzanine - Master bedroom with dressing room, access to balcony - 2 bright bedrooms - Bathroom with corner bath, shower, sink and WC - Storage room Basement - Double garage - Large room that can be used as a playroom, fitness room or with a fully equipped kitchen - Guest WC - Laundry/technical room - Cellar Outdoor areas This villa offers an ideal living space in a quiet and residential area. The well-maintained outdoor facilities also include a outbuilding of approximately 37 m² with a jacuzzi that can be used all year round, right next to the fully equipped summer kitchen with pizza oven and professional equipment. A double garage and 3 outdoor parking spaces complete this property harmoniously. PARTICULARITIES - Privileged location close to the city center, protected from noise pollution - Contemporary villa of massive construction, in perfect condition and with generous spaces - Outdoor facilities (jacuzzi, summer kitchen) - The two bathrooms were renovated in 2026 SIERRE The City of Sun, this says a lot about the identity of the city of Sierre. The sunshine is indeed one of the best in Switzerland and this is reflected in the quality of life. It is the union of all the neighborhoods that makes the richness of the city of Sierre, where cultural and associative life can count on numerous events, including the famous Foire de la Ste-Catherine, which brings together all the inhabitants of the region every autumn. In addition to the landscape that combines vineyards and mountain peaks, Sierre offers all the amenities of a city. As a bonus, the Crans-Montana plateau and the Val d'Anniviers, located nearby, constitute a grandiose relaxation area. Its ideal location on the railway axis allows the city of Sierre to be located just 1 hour 20 minutes from the metropolis of Bern. VIRTUAL VISIT AVAILABLE If this villa has seduced you, do not hesitate to contact us. !!! MORE DETAILS AND SIMILAR PROPERTIES DIRECTLY ON TWIXY.CH

Suggested properties for you based on search results