1004 results - Property for buy in District Sierre
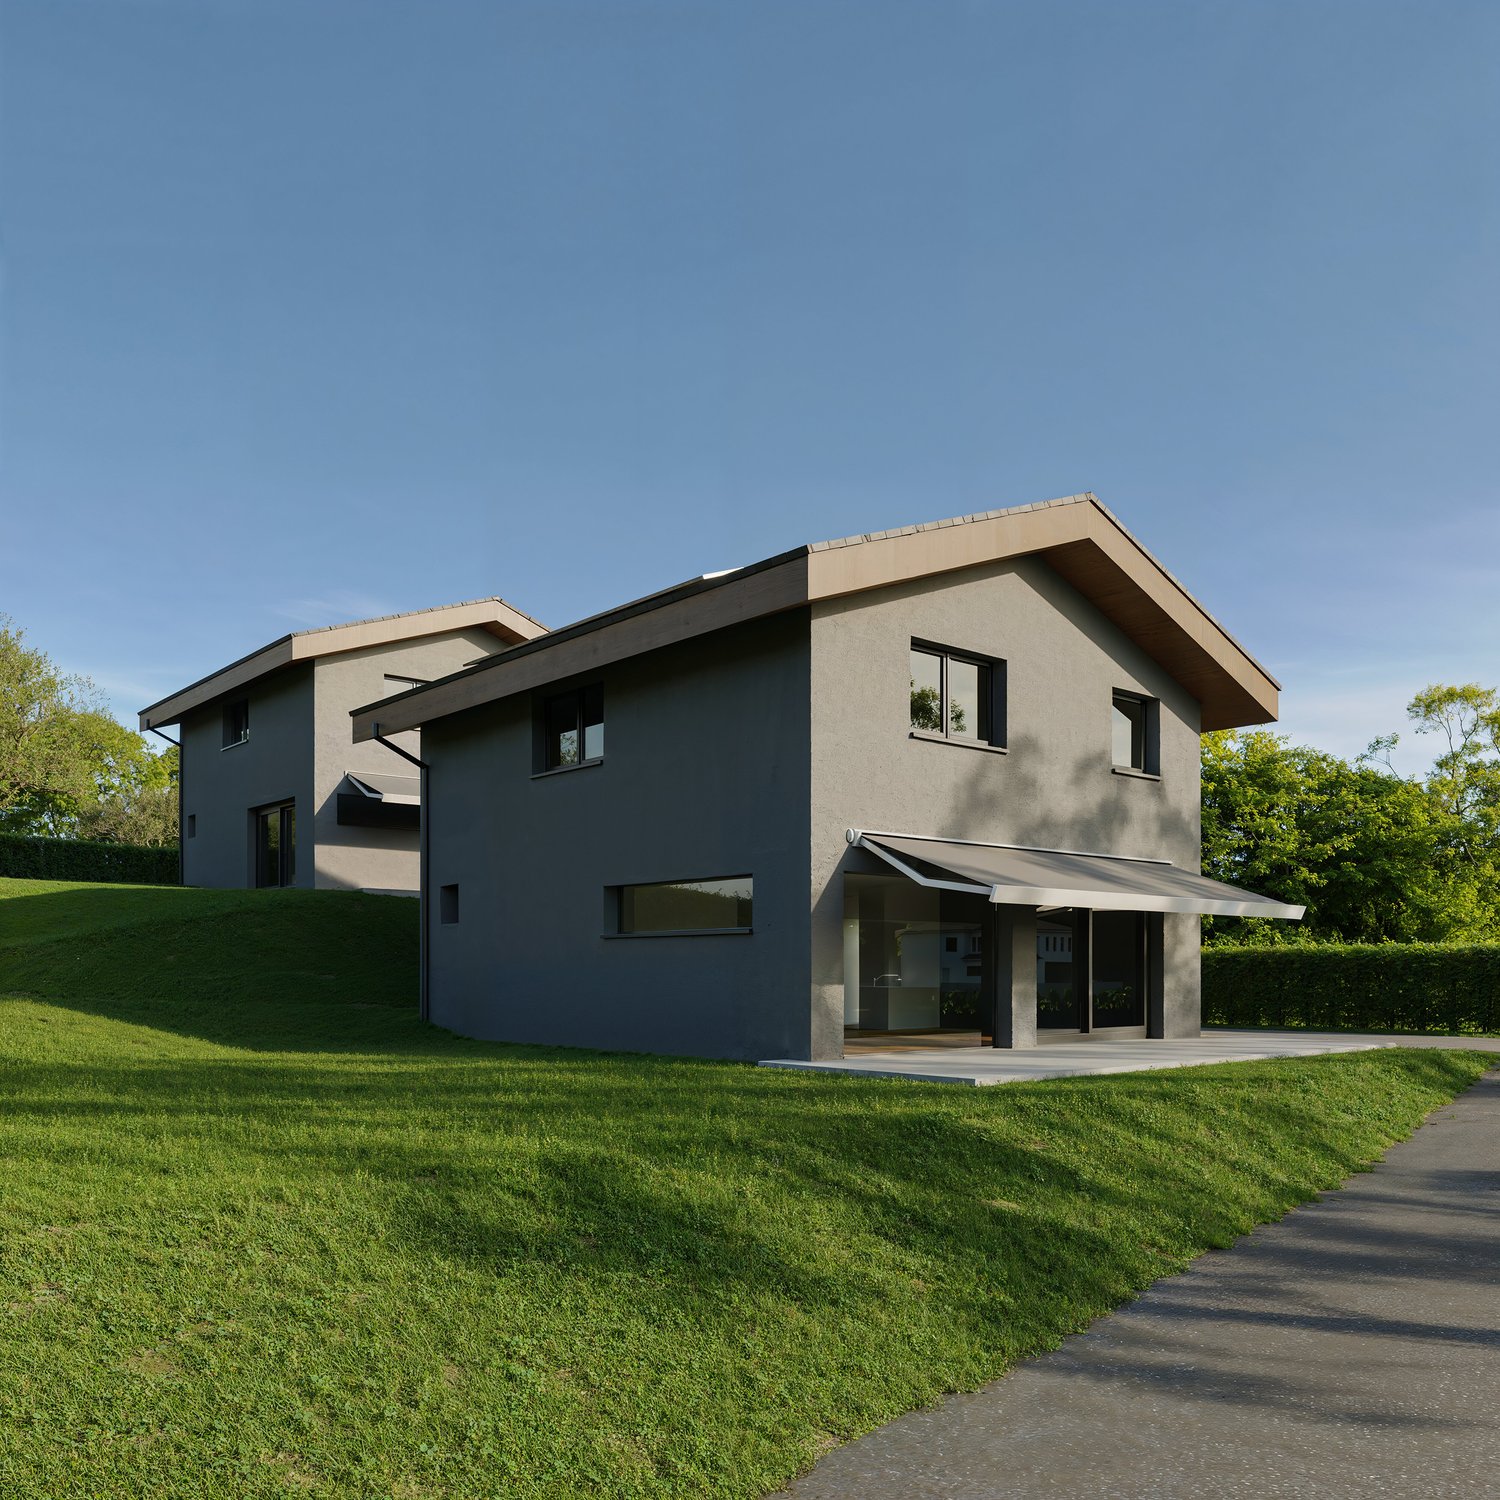
New building
1 / 9
CHF 949,000.–
4.5 rooms143m² living space
Route de la Comba, 3972 Noble-Contrée

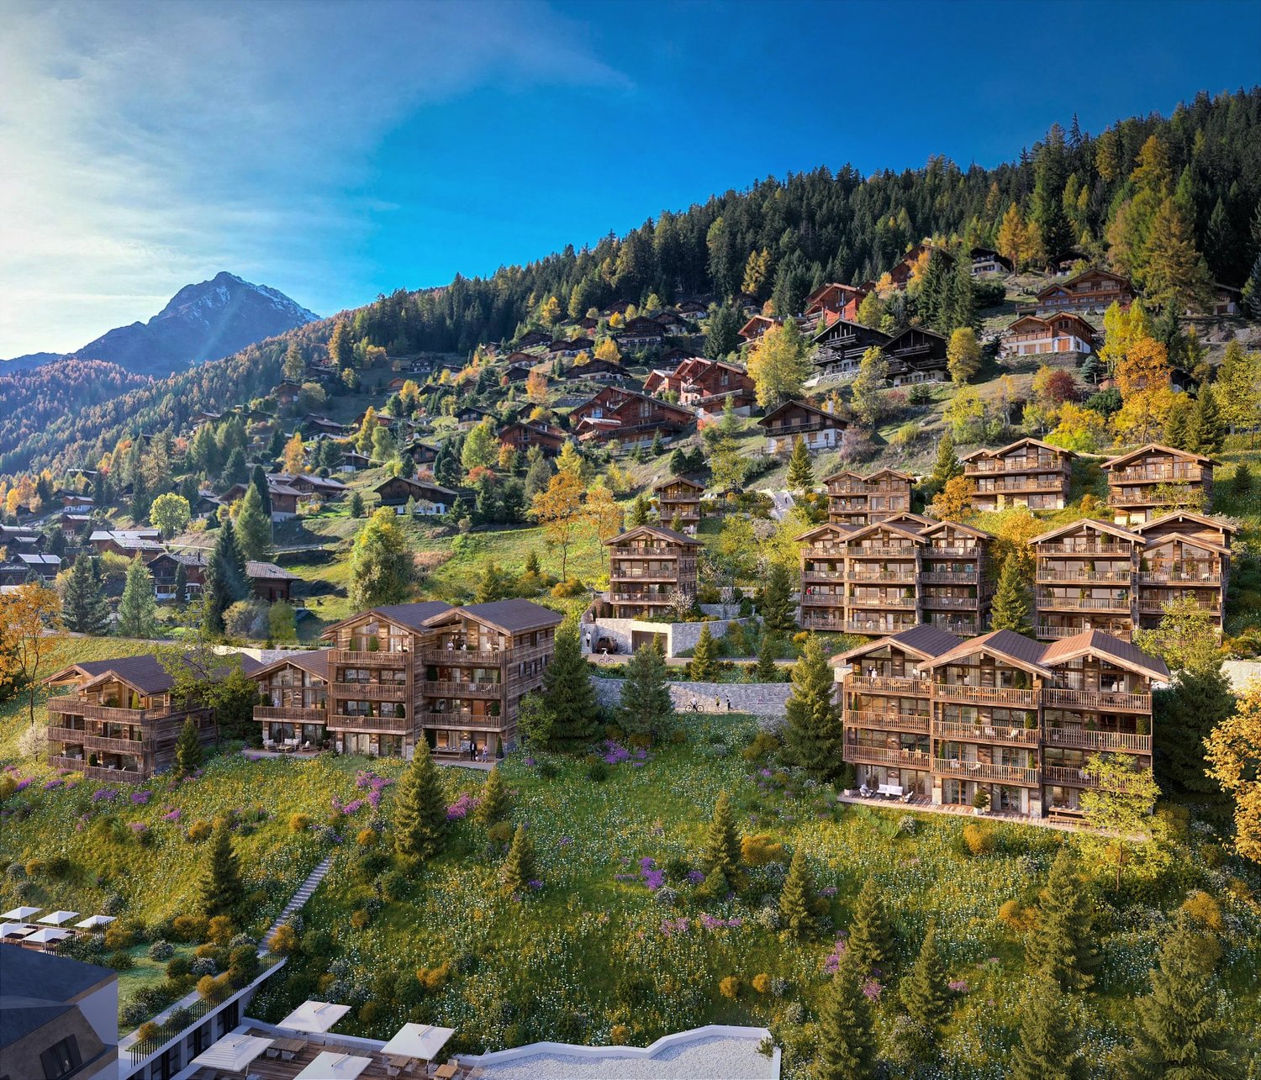
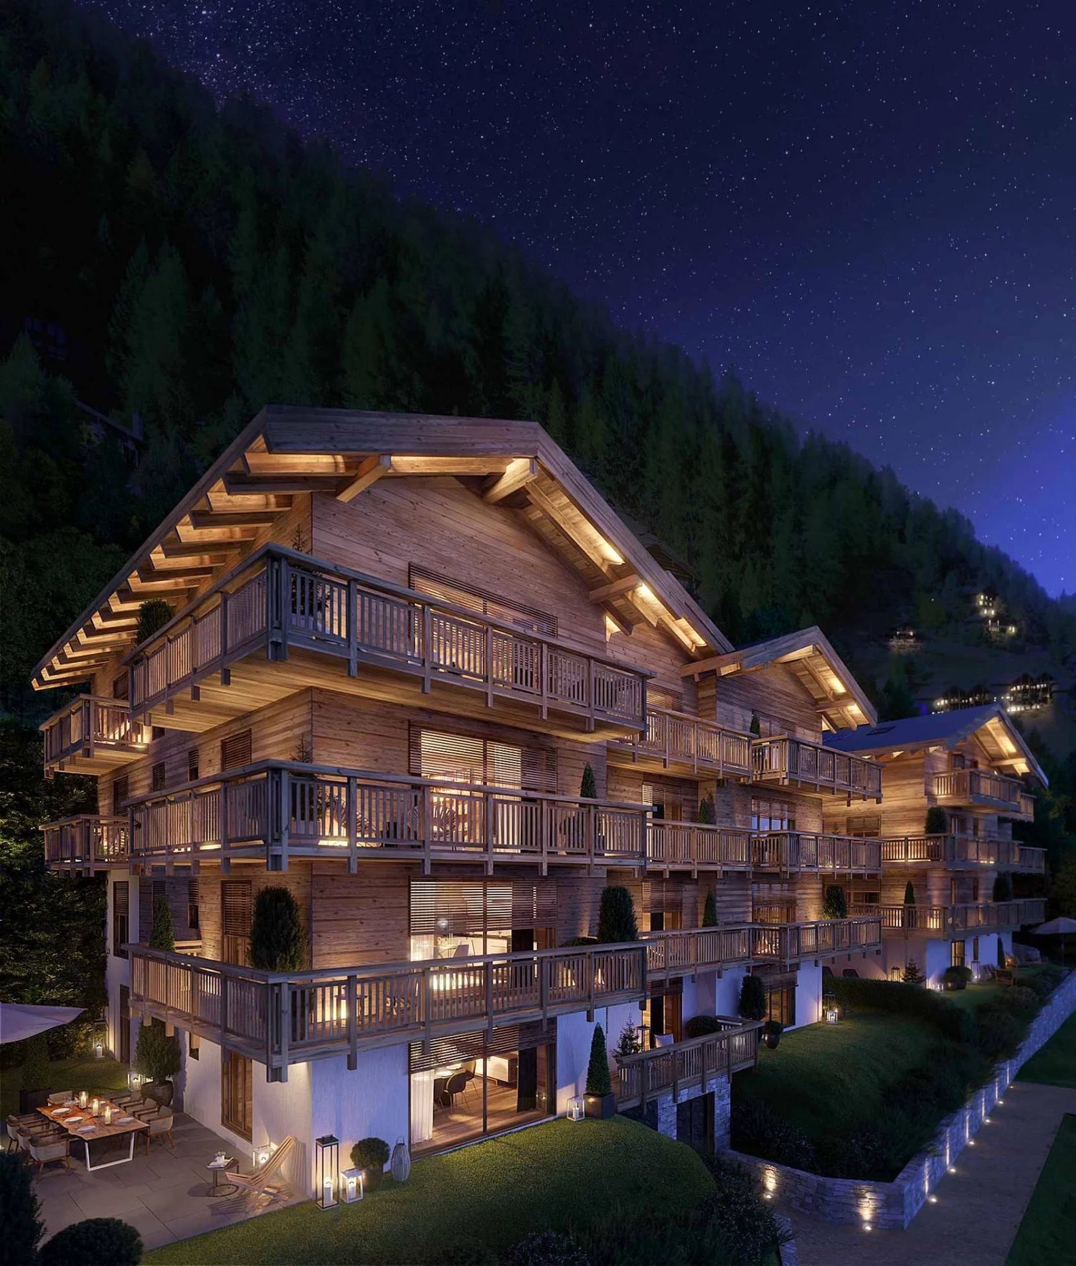
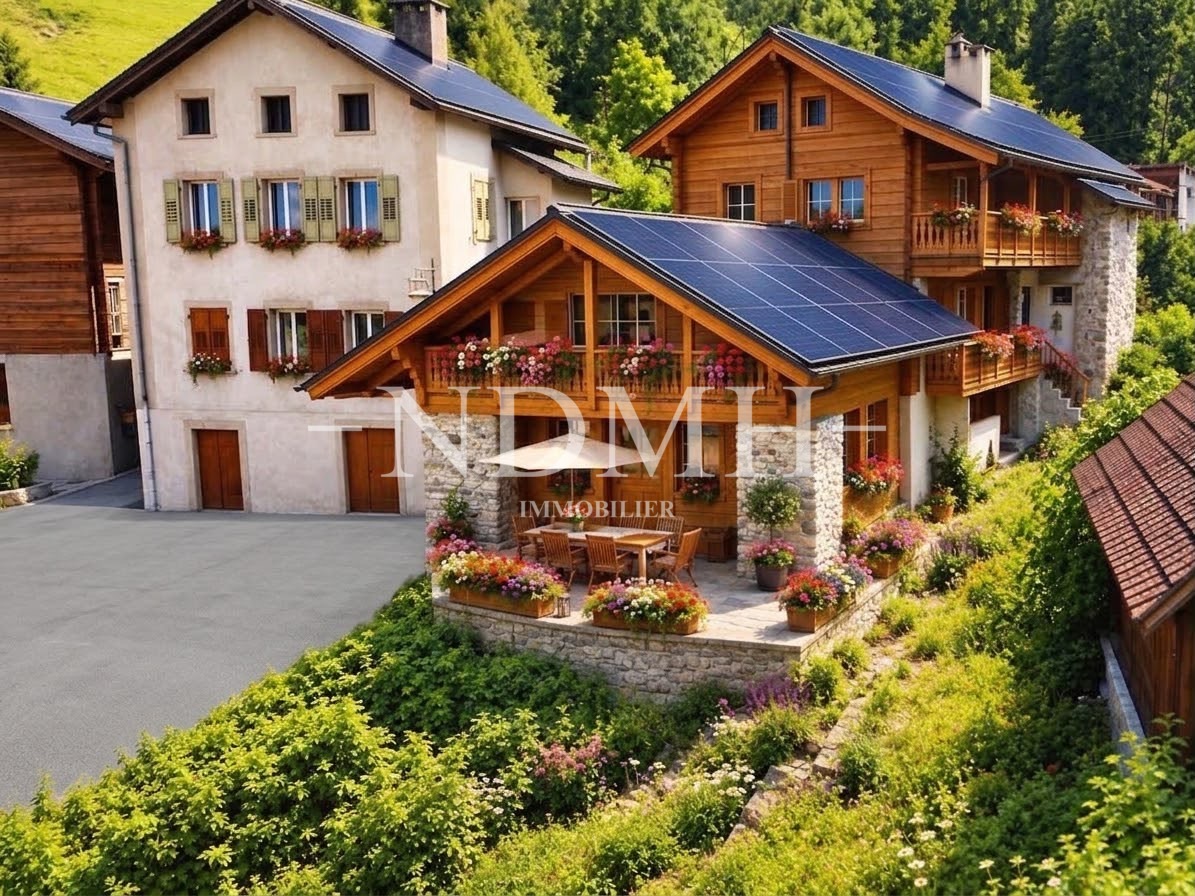
New promotion in Miège of 2 magnificent 4.5-room villas with exceptional views

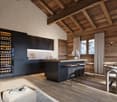
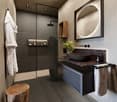
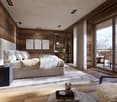
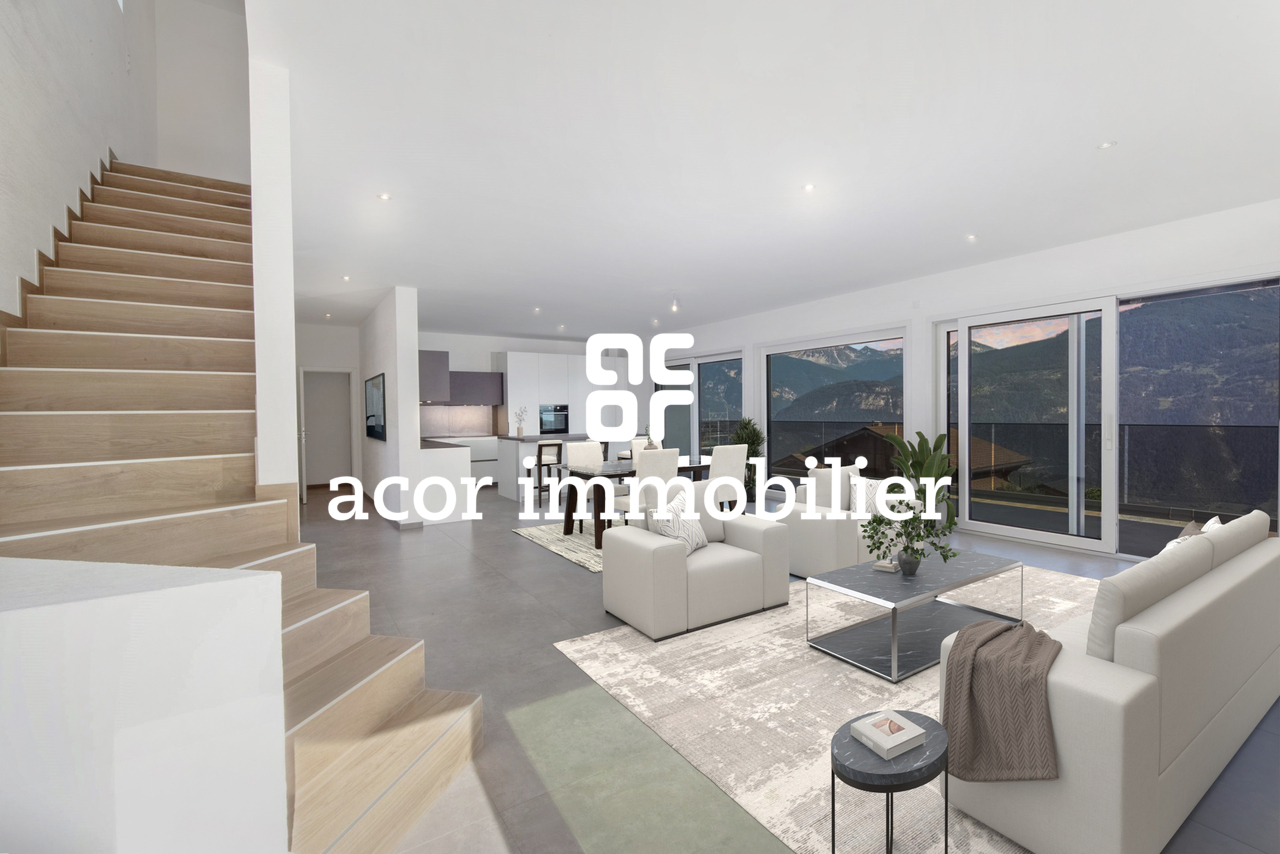
Discover these superb 4.5-room villas, ideally located in Miège, in one of the most sought-after areas of Valais.With their 143 m² of living space on a plot of 422 m², thesenew homes combine modernity, comfort, and quality of life.The south and north villas offer you: • Modern and bright architecture: Large windows providing generous light. • Solar panels: Equipped with solar panels on the roof, the villasare part of an ecological and economic approach. • Terrace: An ideal outdoor space to enjoy the beautiful view andsummer sunshine. • 2 bathrooms: Optimal comfort for the whole family. • Equipped kitchen • Parking: A driveway to accommodate your vehicles. • Family-friendly: Located in a quiet neighborhood. • Customizable finishes (according to description) • Sold on plan with choice of kitchen layout, sanitary appliances, shower rooms, and flooring (according to description) Location and environment: Nestled in a calm and restful area,these villas benefit from a particularly sunny environment insummer. The neighborhood is very quiet, both day and night.Amenities: • 5 minutes on foot from the bus stop • 5 minutes by car from the shops • 10 minutes on foot from the school, ideal for families with children These new villas represent a rare opportunity to acquire an exceptional propertyDon't miss this chance to settle in one of the most beautiful regions of Valais.Photos are non-contractual

Travel time
-
1 / 9
CHF 1,107,000.–
5.5 rooms155m² living space
3960 Sierre
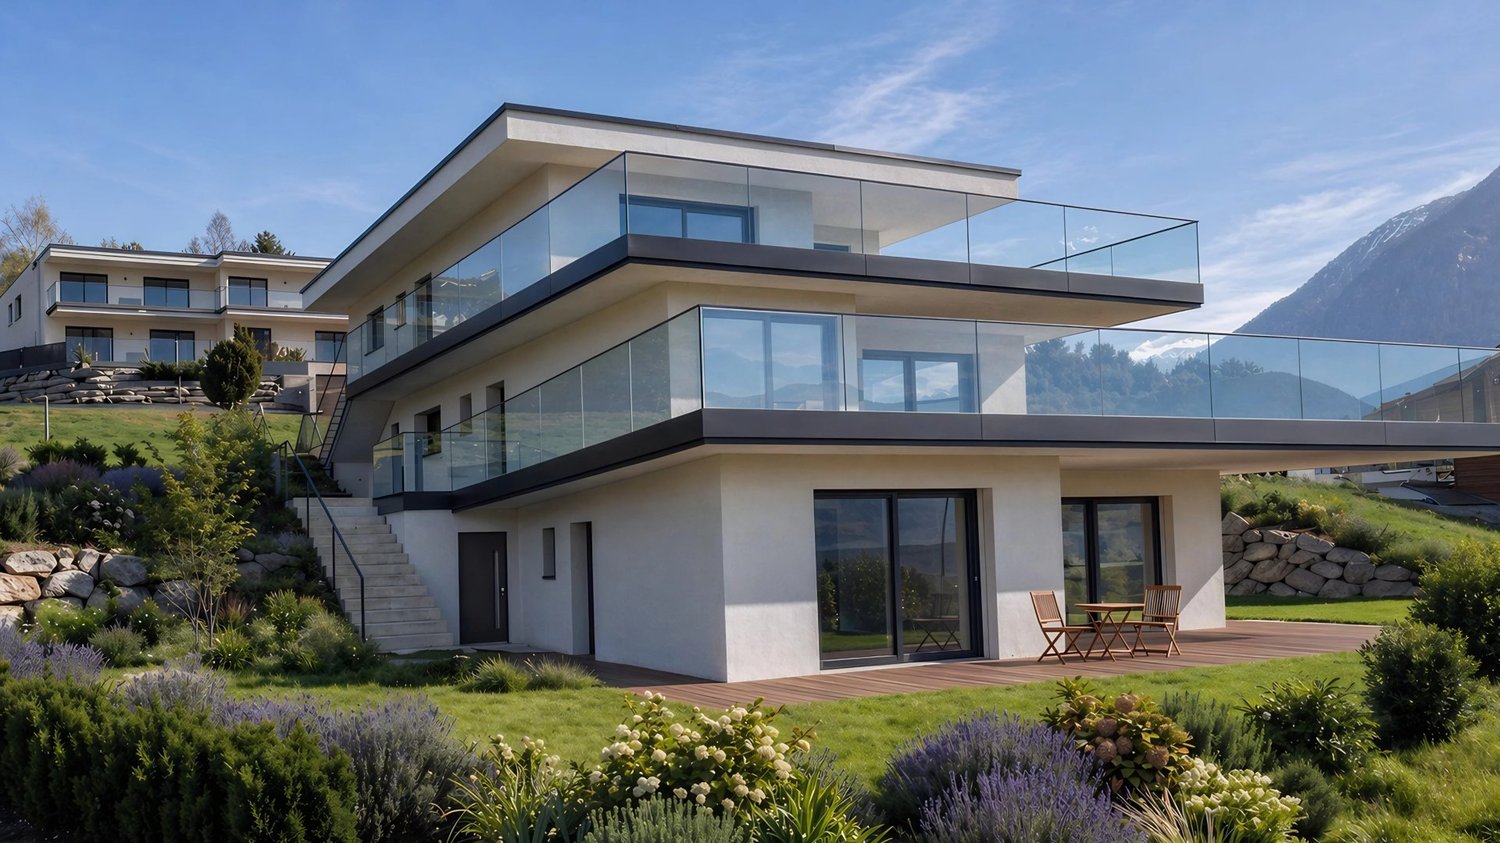
Modern villa in Sierre close to the city center

Sierre, the City of Sun. Your future villa for CHF 1400.- per month *.We are going to build 4 individual villas here, 2 are already reserved, don't wait any longer!The location is just 10 minutes' walk from the city center and benefits from a peaceful living environment while being close to amenities. You are only 10 minutes from the train station and highway entrances. You will enjoy beautiful sunshine and an unobstructed view of the surroundings. A bus stop is just a few meters away.Located in the heart of Valais, the municipality of Sierre combines a mild climate, economic dynamism, and cultural richness. It offers a warm living environment, ideal for families. Children can follow their entire school curriculum in the municipality (primary, secondary, and specialized higher education).Main features: • Villa with 5.5 rooms offering bright, pleasant, and functional spaces, • Full basement offering a real potential for additional development according to your desires • Integrated double garage in the basement, practical and secure with outdoor parking spaces. Our villas offer bright rooms thanks to large windows, a beautiful living area, and an open kitchen to the dining room. The living area varies and the villa can be expanded and arranged according to your needs. Heating by heat pump is an ecological and economic solution. It is complemented by the use of renewable energies thanks to photovoltaic panels. This equipment is part of our ECO-lomique label, which combines environmental respect and cost control. Each construction is different: our buyers have the freedom to personalize their construction project within the technical constraints and building regulations. All our clients meet our architect to realize the plans of their house according to their desires. Because a visit is more eloquent than plans or images, we have built life-size model houses. These are located in Aproz in the canton of Valais or in Oron-la-Ville in the canton of Vaud. We are open from Monday to Saturday and look forward to welcoming you to present our construction possibilities. Specialized in the construction of turnkey houses since 1997, we rely on superior quality materials and techniques. At Prologis, the entire construction chain of our villas is closely controlled to respect regulations and guarantee high-quality, environmentally friendly housing that can withstand the test of time. Our team accompanies you at every stage of your project: feasibility study and financing negotiations, personalization of your plans with our architect, choice of finishes, administrative support (bank, notary, insurance), construction, and after-sales service. A budget for the payment of ancillary costs related to your construction is part of our offer. We have included the following items: connection fees, PC tax, survey and architecture fees, geometer, outdoor facilities, and interim interest. Notary fees are to be expected in addition. They vary depending on each individual situation and we are at your disposal to estimate them together and include them in your project. Trust us with your construction! Draw your future villa with our architects, choose the finishes, and we will take care of the rest. We will hand over the keys to your future villa 6 months after the start of construction. *(Calculated on 16.07.2026 - Rent corresponding to the interest on the mortgage loan calculated on the basis of a SARON rate negotiated for Prologis at 0.80% and 1%...
1 / 10
CHF 1,385,000.–
4.5 rooms101m² living space
3961 Grimentz

GRIMENTZ - A SAFE INVESTMENT IN AN EXCEPTIONAL SETTING

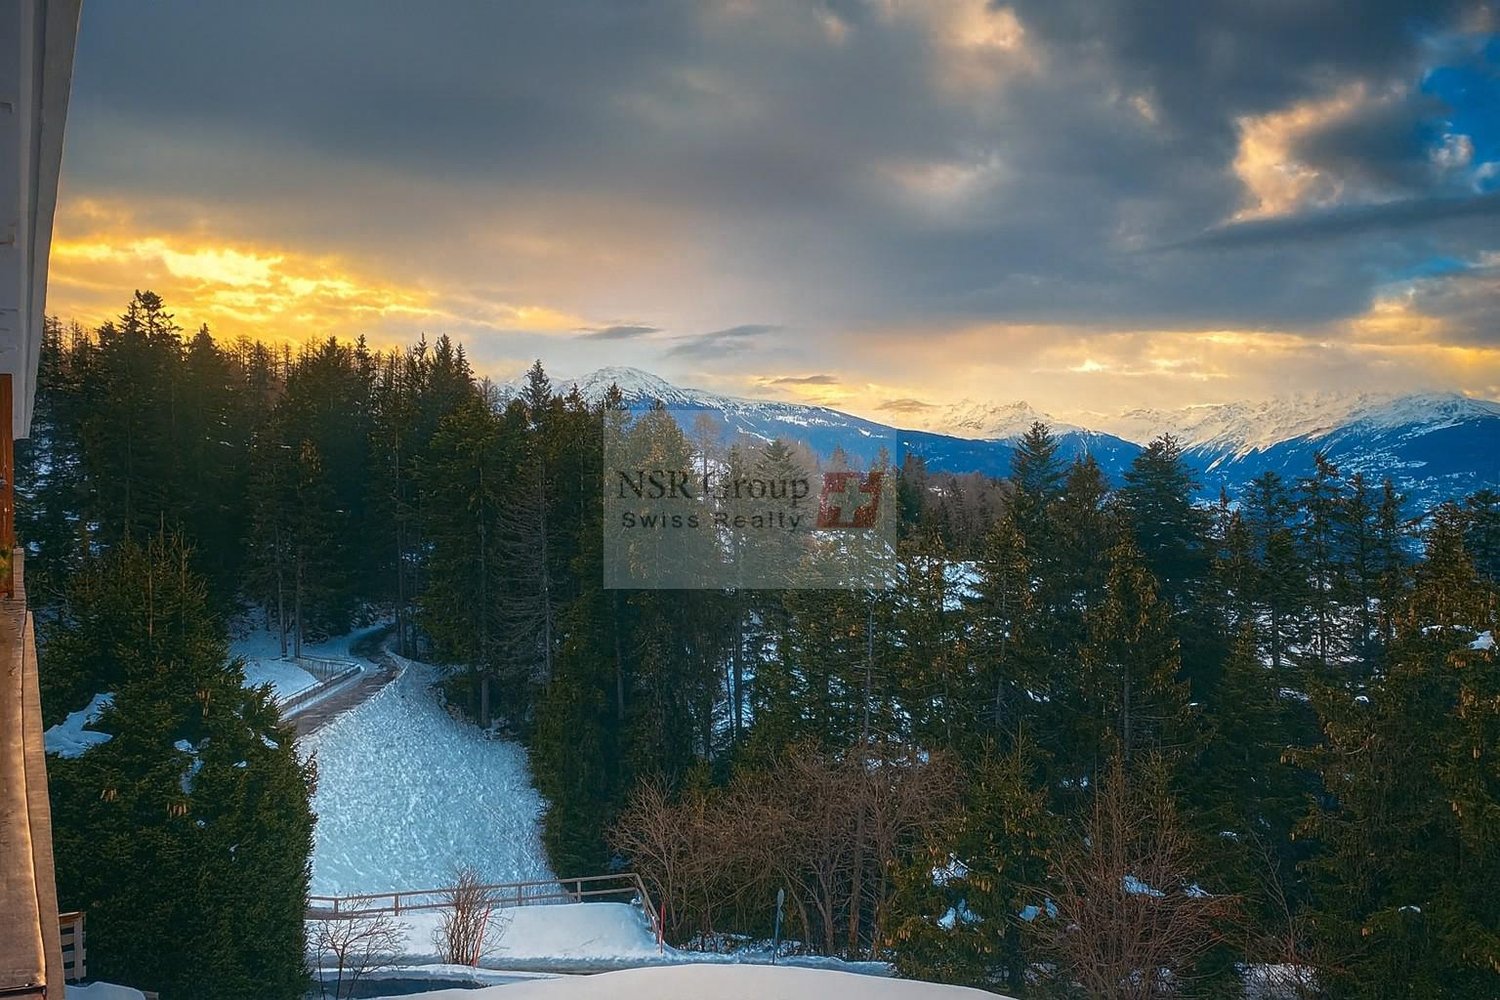
IN THE HEART OF THE HAMEAU DES BAINS WITH AN EXCEPTIONAL PANORAMIC VIEW OF THE WEISSHORN Magnificent apartment of high standing, 4 1/2 rooms, 101 m2 on the 1st floor, with a large balcony, furniture, and 1 indoor parking space included in the price. AN EXCEPTIONAL LOCATION: https://youtu.be/S8iUsI0AsN0 Ideally located near the center of the old village, the Résidence de la Couronne benefits from optimal sunshine and the privileged microclimate of the Val d'Anniviers. In winter, enjoy snow-covered slopes at over 2000 meters of altitude; in summer, let yourself be seduced by an authentic and preserved nature as well as by the charm of traditional chalets with flower-filled balconies. HIGH-END RESIDENCES The project includes six chalet-style buildings, housing 57 apartments with an unobstructed view of the surrounding peaks. Each accommodation is carefully designed, equipped with noble materials, and fully furnished. The complex has an underground parking lot, and each lot is sold with one to two indoor parking spaces and a cellar, all included in the displayed price. PRACTICALITY, COMFORT, AND EXCLUSIVE SERVICES As an owner, you will have privileged access to: - A spa and an indoor pool - A restaurant and a ski room - High-end hotel services Additionally, our partner ALPINE RESORTS will ensure the rental management of your property when you are not occupying it: https://www.alpine-resorts.fr/fr/hiver/destination/coming-soon-grimentz-10 INVESTMENT AND DELIVERY Prices range from 690,000 CHF for a one-bedroom apartment to 2,151,000 CHF for a five-room duplex. We would be delighted to offer you a personalized offer, based on your criteria and availability. Do not hesitate to contact us to organize a phone call, a site visit with our model apartment, and discover the unique charm of the Hameau des Bains in Grimentz.

1 / 9
CHF 1,100,000.–
3.5 rooms97m² living space
3961 Grimentz

GRIMENTZ - A SAFE INVESTMENT IN AN EXCEPTIONAL SETTING

AT THE HEART OF THE BAINS HAMLET WITH AN EXCEPTIONAL PANORAMIC VIEW OF THE WEISSHORN AN EXCEPTIONAL LOCATION https://youtu.be/S8iUsI0AsN0 Ideally located near the center of the old village, the Residenz de la Couronne benefits from optimal sunshine and the privileged microclimate of the Val d'Anniviers. In winter, enjoy snow-covered slopes at over 2000 meters altitude; in summer, let yourself be seduced by an authentic and preserved nature as well as the charm of traditional chalets with flower-filled balconies. HIGH-END RESIDENCES The project includes six chalet-style buildings, housing 57 apartments with an impregnable view of the surrounding peaks. Each accommodation is carefully designed, equipped with noble materials, and fully furnished. The complex has an underground parking lot, and each lot is sold with one to two indoor parking spaces and a cellar, all included in the displayed price. PRACTICALITY, COMFORT, AND EXCLUSIVE SERVICES As an owner, you will have privileged access to: - A spa and an indoor pool - A restaurant and a ski room - High-quality hotel services Additionally, our partner ALPINE RESORTS will ensure the rental management of your property when you are not occupying it: https://www.alpine-resorts.fr/fr/hiver/destination/coming-soon-grimentz-10 INVESTMENT AND DELIVERY Prices range from 690,000 CHF for a one-bedroom apartment to 2,151,000 CHF for a five-room duplex. We would be delighted to offer you a personalized offer, based on your criteria and availability. Do not hesitate to contact us to organize a phone call, a site visit with our model apartment, and discover the unique charm of the Hameau des Bains in Grimentz.

1 / 13
CHF 320,000.–
6 rooms200m² living space
3966 Chalais

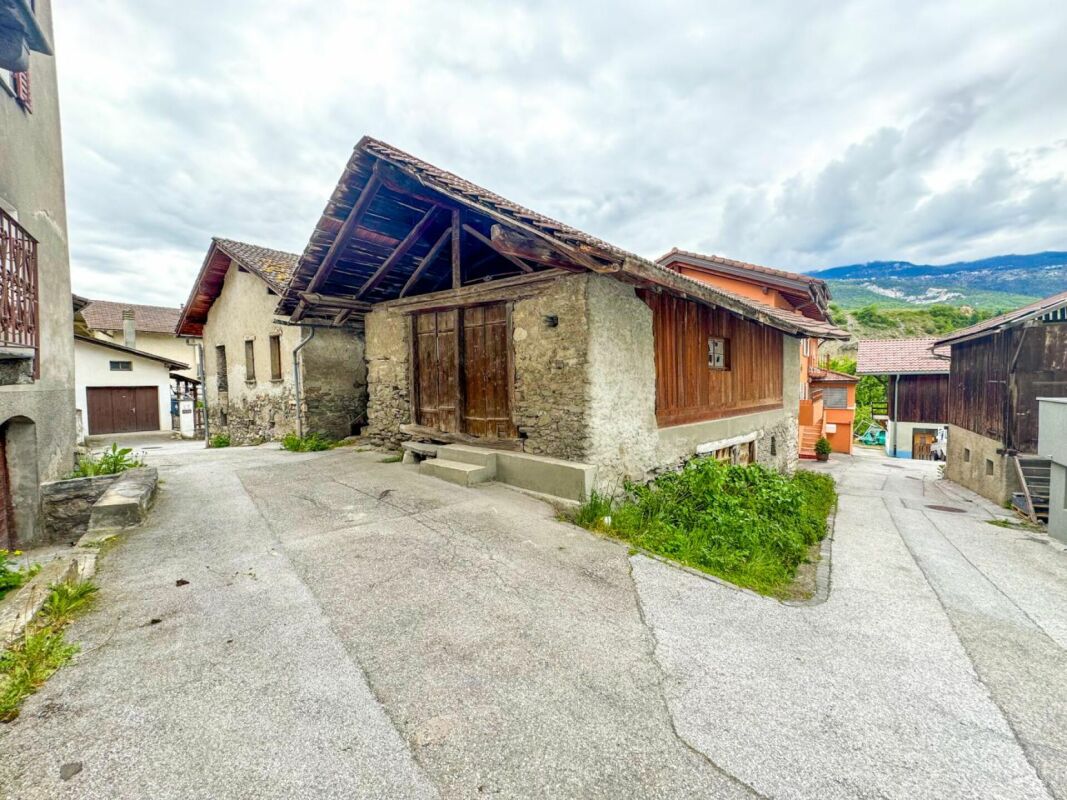
A rare opportunity in the heart of Chalais - 606 m² plot

Located in the heart of the charming village of Chalais, with immediate proximity to all amenities, this rare property on the market represents an exceptional opportunity for buyers looking for a high-potential real estate project.Situated on a generous 606 m² plot, this real estate complex currently consists of three buildings. However, the complex is to be entirely renovated or destined for demolition, offering total freedom to rethink the spaces according to your desires and needs.An ideal property for a bespoke projectWhether you are: • A family wanting to build a customized main residence • An investor looking for a valuation project • An entrepreneur wanting to develop a real estate project This property constitutes an ideal basis for realizing a new construction or a complete transformation project.An interesting development potentialThe current configuration, composed of a main house, an adjacent barn, and an independent workshop, offers numerous possibilities: • Rebuilding an individual villa • Creating several apartments • A mixed project (residential/professional activity) The plot and its location offer a suitable setting for a high-quality real estate project in a peaceful and sought-after environment.A rare opportunityProperties offering such development freedom, in the heart of a village, are particularly sought after. Whether you envision a demolition followed by new construction or a heavy renovation, this property represents a unique opportunity to create a project entirely in your image.For any additional information or to organize a visit, contact us now and come discover on-site the full potential of this property.

1 / 13
CHF 450,000.–
4.5 rooms100m² living space
3979 Grône

Attic - 4.5 rooms - Grône - EXCLUSIVITY - ref. 10264492

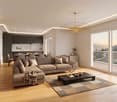
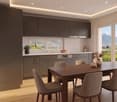
Exclusivity In the heart of Valais, halfway between Sion and Sierre Center of the village, immediate proximity to all amenities Beautiful and regular renovations, carefully maintained Attic located in Grône, in the heart of Valais, between Sion and Sierre, approximately 10 minutes from each of these cities. This commune is very dynamic and offers its inhabitants modern infrastructure and a strong social and associative life. In the center of the village, this apartment is located in immediate proximity to all amenities such as shops, public transport, schools (primary and secondary), cultural hall Recto-Verso, playgrounds and sports fields, golf course, etc. This property offers a very warm atmosphere. The living room is bright and opens onto a charming terrace inviting to relaxation. With its three bedrooms and two bathrooms, the accommodation can accommodate a family. It has been regularly renovated with careful finishes. Carefully maintained, it is sold in good condition. Distribution of the propertyEntrance hall / corridor Closed kitchen with table space Bright living room with pellet stove, giving onto terrace (glass door) Parental bedroom with bathroom / shower / radiator / dryer / window (private) Two bedrooms, one with built-in wardrobes and one currently used as an office Bathroom / shower Private laundry room Intimate terrace with awnings, electrical outlet and tiled floor (South ? West) AmenitiesPrivate cellar Possibility to rent a parking space belonging to the commune ParticularitiesFloor coverings made of tiles, parquet and carpet No elevator Individual meters in each apartment Oil heating, radiators Pellet stove in the living room Monthly PPE fees: CHF 405.- Renovations in the apartment over the last five years: Kitchen: induction system Painting: entrance hall, kitchen, living room, bedroom Fitting of a dressing room Laying of parquet in the living room Installation of the pellet stove (CHF 12'000.-) New shower cubicle Terrace: laying of bitumen cardboard, new tiles, replacement of awnings and insulation of the roof slope Renovations in the building: Complete update of the electrical panel Roof, facades and windows redone Availability: to be agreed Remarks Complete PDF file and location plan on request Visit only in the presence and with the prior agreement of Swiss-Immobilier.ch No document may be transmitted to third parties without authorization www.swiss-immobilier.ch - Ref. 10264492 Copyright 2026. All rights reserved.
1 / 17
CHF 899,000.–
7.5 rooms265m² living space
3965 Chippis

Village house with multiple apartments in the center of Chippis

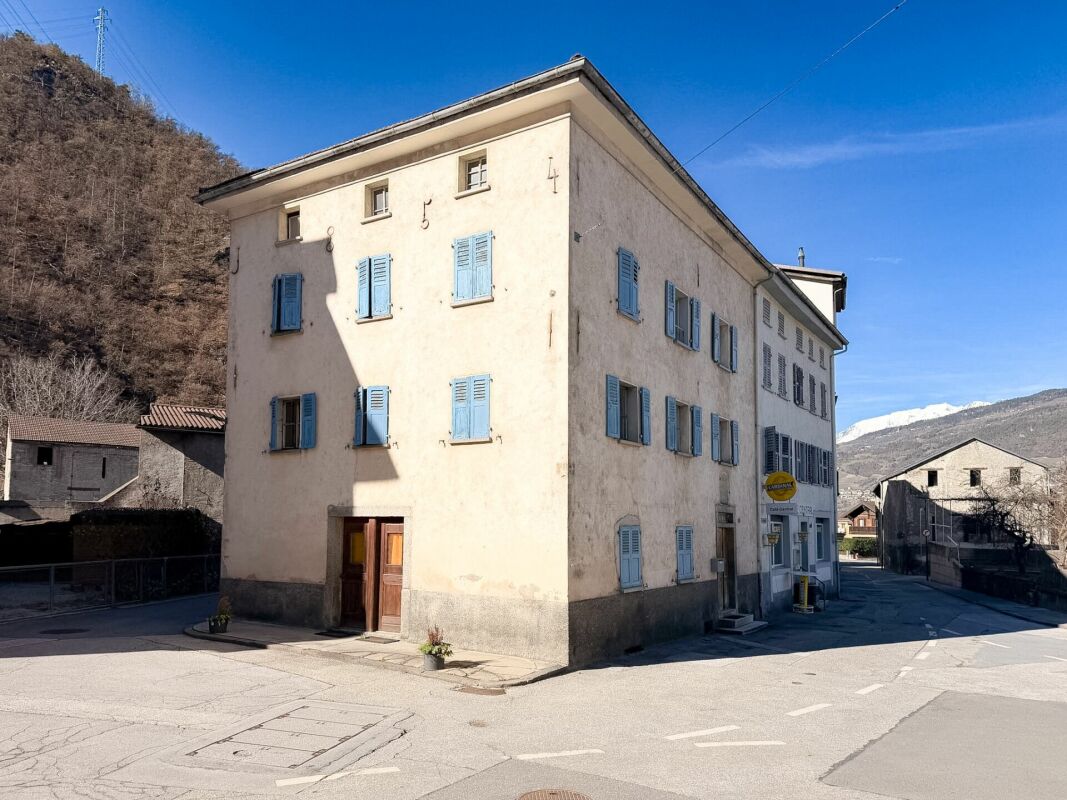
Village house with multiple apartments in the center of Chippis Village house with multiple apartments3 studios + 1 apartment with 4.5 rooms + attic that can be converted into an additional apartmentIdeally locatedLocated in the heart of the village of Chippis, just 5 minutes from Sierre, this village house benefits from a central and practical location, in immediate proximity to all amenities (shops, public transport, schools and services).The property currently consists of several housing units, offering excellent potential for rental income or the possibility of a mixed housing/investment project.Composition of the propertyGround floor:3 independent studios / total gross area: 88.5m21st and 2nd floor:1 apartment with 4.5 rooms in duplex / gross area: 177m2Attic:1 attic of 87m2 with a very beautiful ceiling height, offering strong potential for transformation into additional living spaceBasement:2 cellars, 1 large wine cellar / total gross area 87m2Exterior:The property is sold with an additional plot of 87 m², allowing the arrangement of 4 external parking spaces, a real asset for future occupants.This property represents an interesting opportunity for an investor or a buyer wishing to combine housing and rental income.Particularities:Central location in the village of Chippis5 minutes from Sierre200 m2 on two plots5 levelsBuilding composed of several apartmentsPotential for expansion with the attic4 external parking spacesIdeal for investors or renovation projects with rental incomeAvailability: to be agreedResponsible:Sevdaim Musliu+4179 232 23 21sevdaim.m@bellis-immo.chBellis Immo SAwww.bellis-immo.ch

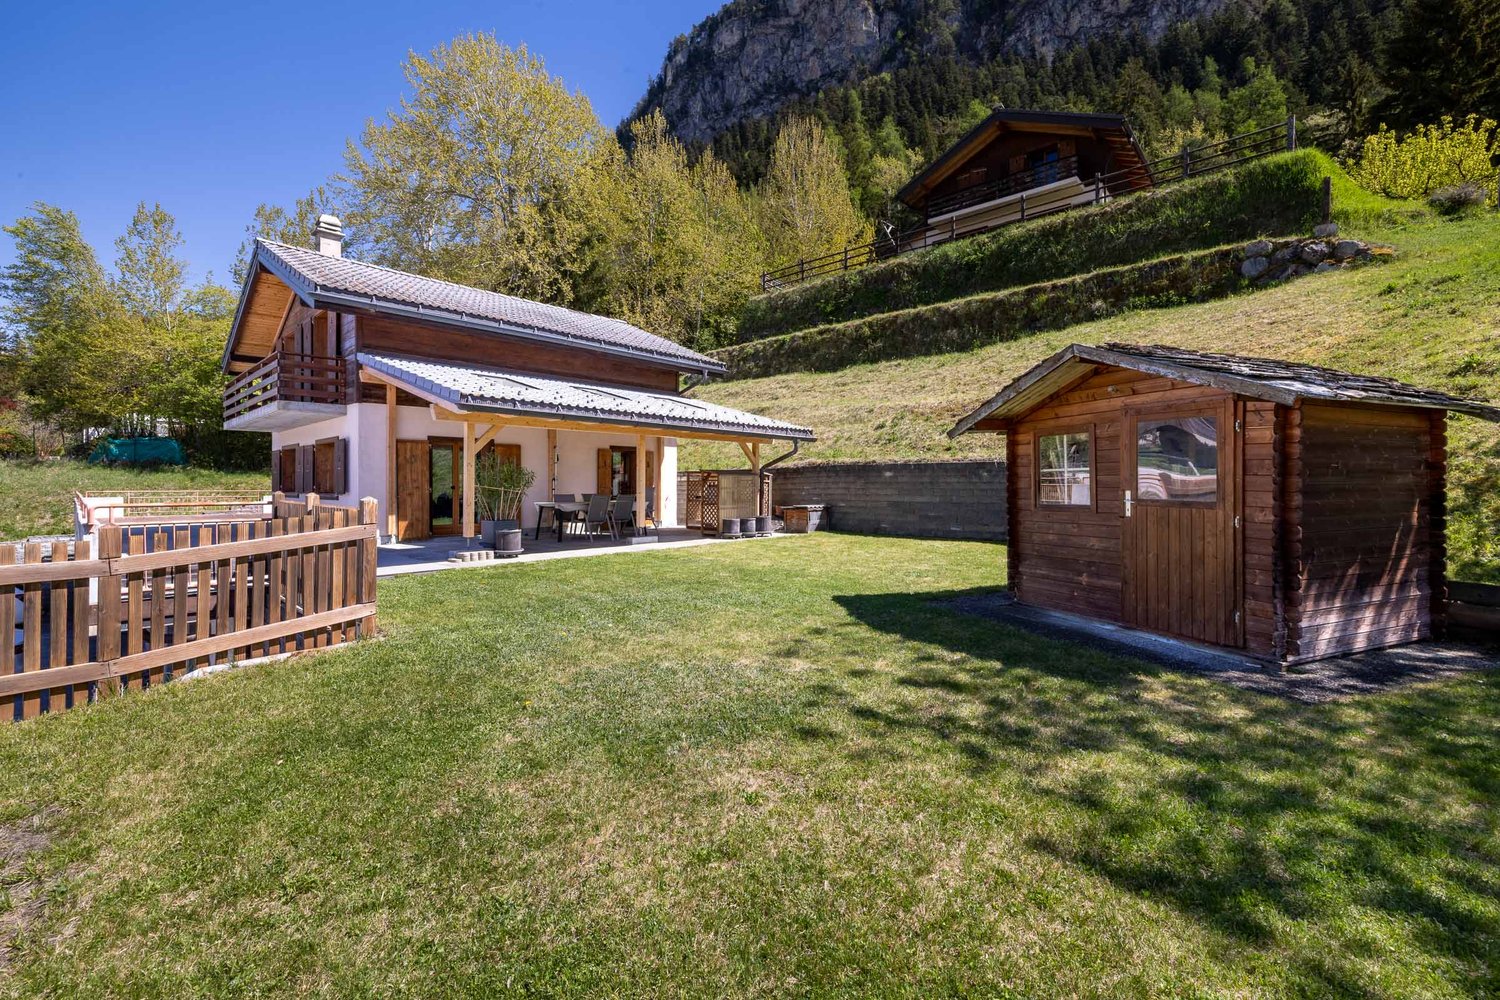
  • Detached house, two stories, stone facade, green windows, driveway, surrounded by grass and bushes, mountain view
  • Modern kitchen-dining area with a round table, gray chairs, white flowers, wooden floor, gray cupboards, refrigerator, and a window.
  • wide open space, wood flooring, spiral staircase, fireplace, suspended chair
  • dining area with round table and chairs, living room with couch, tv, and fireplace
  • Open floor plan, living room, hallway, open kitchen, wooden floor, walk-in shower
  • large open plan living area, hardwood floor, spiral staircase, modern kitchen, sectional sofa, dining table and chairs, lamps, side table, window
  • open space living room with couch, dining table and chairs, wooden staircase
  • Bedroom with wooden floor, double bed with bedding, nightstands, lamps, glass door leading to an outdoor area
  • Large, well-organized closet with numerous shelves and hanging space for clothes and accessories, wood floor
  • Bathroom with bathtub, sink, toilet, tiled walls and floor, washer, and dryer.
  • baby crib, shelves, radiator, window, trash bin
  • white wooden beams ceiling, wooden floor, gray curtains, wooden bed, tent, drawing board
  • modern bathroom with glass walk-in shower, white toilet, tiled floor, sink, and towel rack
  • 2 story house, green shutters, white windows, balcony, private outdoor grill, covered pool, solar panels
  • well-maintained garden with a large swimming pool, gravel pathway, green lawn, several fences, mountains in the distance
  • outdoor patio area with table and canopy, green lawn, bushes and trees, mountain view in the distance
1 / 16
CHF 850,000.–
4.5 rooms
1958 St-Léonard

For sale beautiful Villa in St-Léonard

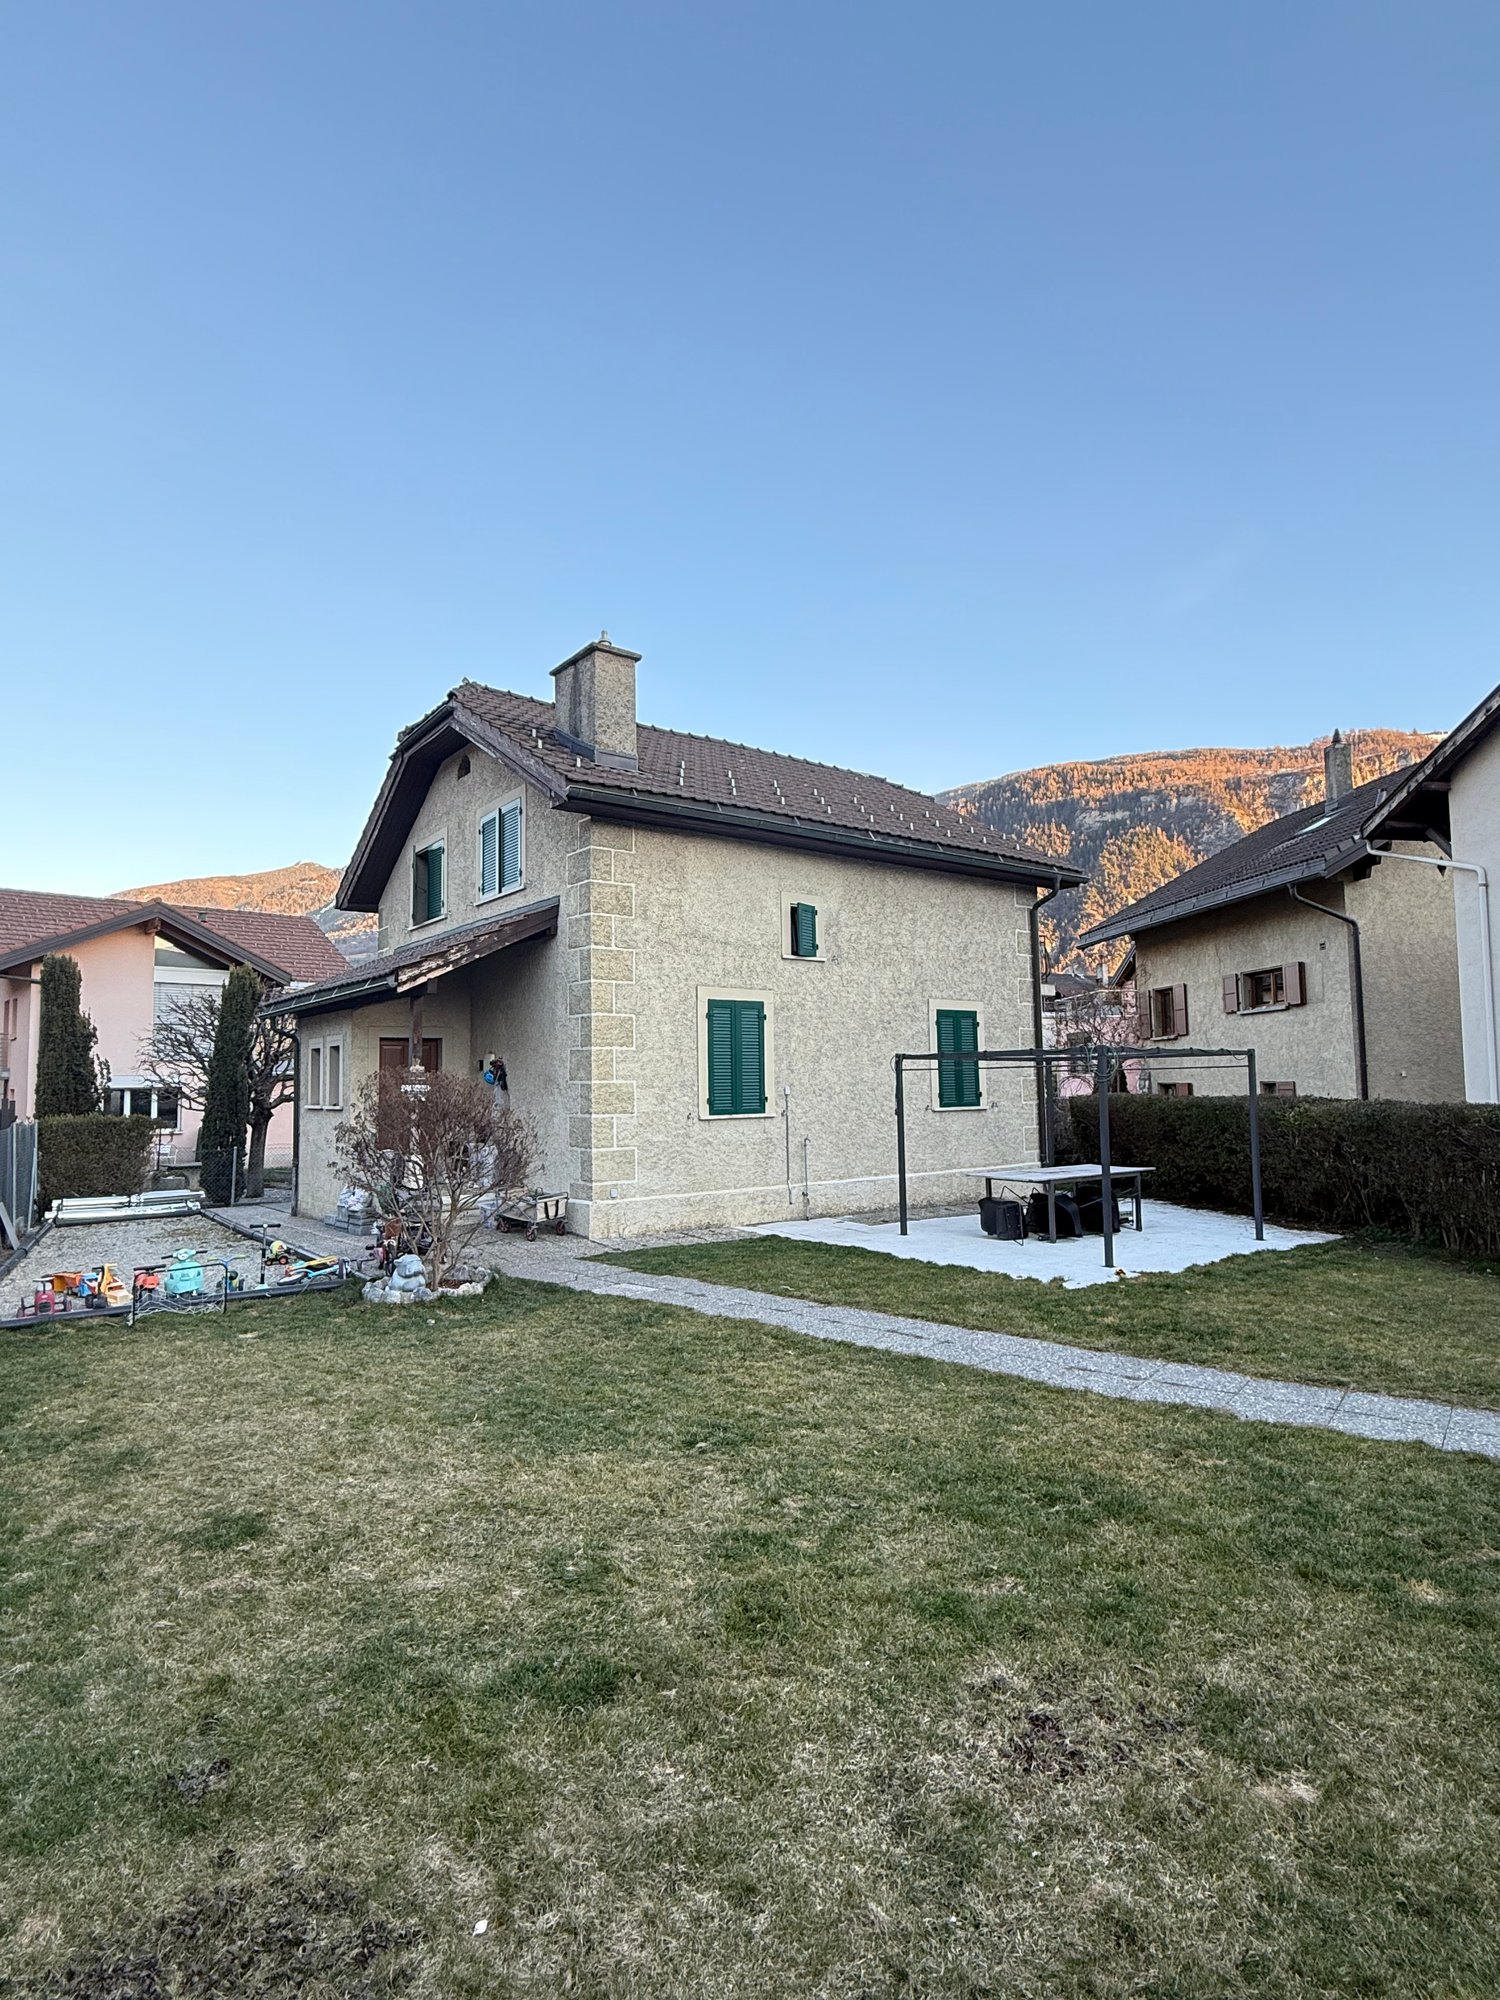
A perfect balance between authentic charm and modernityLocated in the prized village of St-Léonard, this 1973 villa has benefited from a complete renovation between 2020 and 2024. Combining current comfort and careful finishes, it offers an ideal living space for a family.The real asset? A building permit is already in force to transform this property into a true luxury oasis (swimming pool, enlarged terrace, energy optimization).Property description.Ground floor : • Bright living room with direct access to the outdoors. • Modern fully equipped kitchen. • Bathroom with shower. • An authentic carnotzet, ideal for evenings with friends or family. First floor : • Spacious parental suite with its own dressing room. • Two bright children's rooms. • Family bathroom with bathtub. Exterior & Potential • Generous green spaces surrounding the house. • Building permit included for : • Creation of a swimming pool and a new terrace. • Enlargement of the existing balcony and modification of the openings for more light. • Installation of solar panels and global energy renovation. • New garden shed. Technical details • Year of construction : 1973 • Renovations : 2020 to 2024 • Location : St-Léonard (close to amenities and main roads) • Availability : To be agreed Buying this house means securing a "ready to live" property while having the freedom to carry out extensive work (swimming pool, solar) without the administrative hassle of obtaining a building permit.Contact us for a visit!

  • modern kitchen with wooden cabinets, dining area with chairs, two couches, coffee table with books, lamp, large windows
  • modern style, two couches, coffee table, TV stand, glass doors, lamp
  • living room with couch, microwave, dining table, and kitchen
  • open plan living room with dining area, sofa, dining table, kitchen with appliances
  • wooden cabinet, flat screen TV, decorative items, two couches, coffee table, wooden chair, lamp
  • kitchen sink, washing machine, dishwasher, microwave, dining table, chairs
  • large double bed with floral bedding, two nightstands with lamps, large picture frame, wooden flooring, large glass doors leading to balcony, radiator, rug, remote
  • A double bed with beige comforter, a desk, a television, and a chair. Windows with curtains, pictures, a white heater on the wall.
  • room with bunk beds, ironing board, lamp, cabinet, clothes hanger, window, balcony
  • green tiled walls, white toilet, silver faucet, sink, mirror, walk-in shower
  • Snowy courtyard, concrete planter with plant, cement floor, several buildings in the background
  • snowy outdoor area with buildings and mountains in the background
  • A balcony with a green artificial turf surface, a wooden bench, and potted plants, offering a view of a snowy landscape.
  • log cabin, snowy landscape, balcony, pine trees, greenery
  • A balcony with green carpet, a table with a red and white checkered tablecloth, a tennis ball, white chairs, a white bench, and potted plants.
1 / 18
modern style, two couches, coffee table, TV stand, glass doors, lamp
living room with couch, microwave, dining table, and kitchen
open plan living room with dining area, sofa, dining table, kitchen with appliances
Price on request
4.5 rooms103m² living space
3963 Lens

Magnificent 4.5-room apartment with a view in Crans

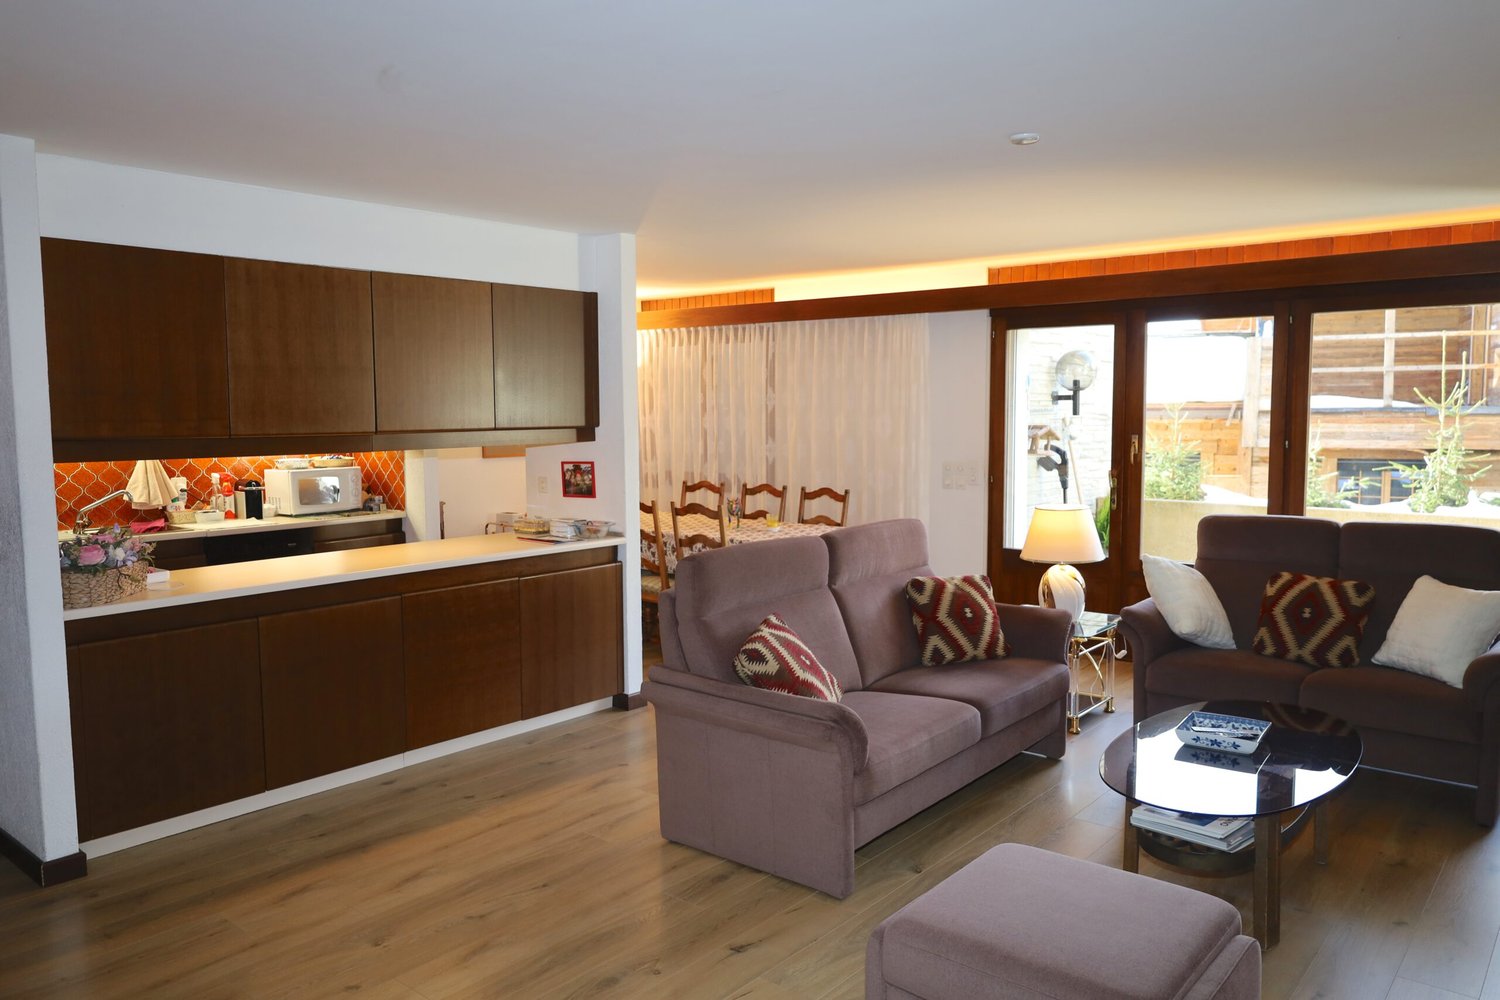
Discover this superb 4.5-room apartment of 103 m² located on the 1st floor of a building with an elevator in Crans. The residence has been entirely renovated in 2024. This property offers an exceptional living environment in a calm and sunny setting.The apartment includes: • Spacious living room: Modern open-plan living area with dining corner, comfortable sofas, and large windows offering optimal brightness • Equipped kitchen: With wooden cabinets, dishwasher, microwave, and all necessary equipment • 3 Comfortable bedrooms: Including a master bedroom with a large double bed and direct access to the balcony, as well as a child's bedroom • 2 Complete bathrooms • Balconies with a view: Exterior spaces equipped with artificial turf, garden furniture, and plants, offering an unobstructed view of the surrounding Alpine landscape Amenities: Parking space, elevator, parquet flooring, cellar, and ski room, with a magnificent view of the surrounding mountains and close to the Golf Ballesteros.Privileged location: Quiet residential area in Crans, 6 minutes' walk from the Crans-Montana bus stop. Nearby amenities include Le Régent school (5 minutes), Edelweiss Market supermarket, and pharmacy (each 8 minutes' walk).This apartment benefits from excellent sunlight and a peaceful environment, perfect for a main or secondary residence. Available immediately, it represents a unique opportunity to live in one of the most beautiful regions of Valais.

1 / 15
CHF 310,000.–
4.5 rooms120m² living space
1978 Lens

Apartment with 4.5 rooms in the center of Lens

Apartment 4.5 rooms in the center of Lens with included parking Apartment with 4.5 rooms in LensApartment of 120m2, ideal location Possibility to rent the apartment for 1800.-/month CC Possible return of 6.64%, self-supporting apartmentBeautiful apartment in Lens, in a quiet and residential area. Located in an old building from 1751, with only 4 apartments, it offers an authentic charm and a modular configuration that allows easy adaptation of the spaces to needs. It offers many advantages: 2 separate bedrooms for more intimacy, cellar with wine cellar, large attic for storage, laundry room and parking space.The layout is as follows:Entrance hall with storage closetsKitchen/dining roomLarge living roomBedroomSeparate area outside the apartment:2 bedroomsAnnex in the basement:Private laundry room with storage spaceCellar and wine cellarAnnex in the attic:AtticLens is a popular municipality in the Valais, offering a quiet and sunny life in close proximity to Crans-Montana and just a few minutes from Sierre. Lens is appreciated for its residential charm, its unobstructed views of the Alps and its quality of life, and offers an ideal address that combines tranquility and accessibility to amenities.Characteristics:Gas heating with radiatorsOne parking spaceTwo separate bedroomsQuiet neighborhood close to natureBuilding from 1751Possibility to rent the apartment for 1800.-/month CCSelf-supporting apartmentReturn of 6.64%Availability: to be agreed Do not hesitate to contact us to receive the complete dossier or organize a visit. Responsible broker for the property:Musliu Sevdaimsevdaim.m@bellis-immo.ch+4179 232 23 21 Bellis Immo SAwww.bellis-immo.ch

1 / 13
CHF 5,900,000.–
9 rooms300m² living space
3975 Randogne

High-standard chalet with 9 rooms, outdoor pool and Jacuzzi

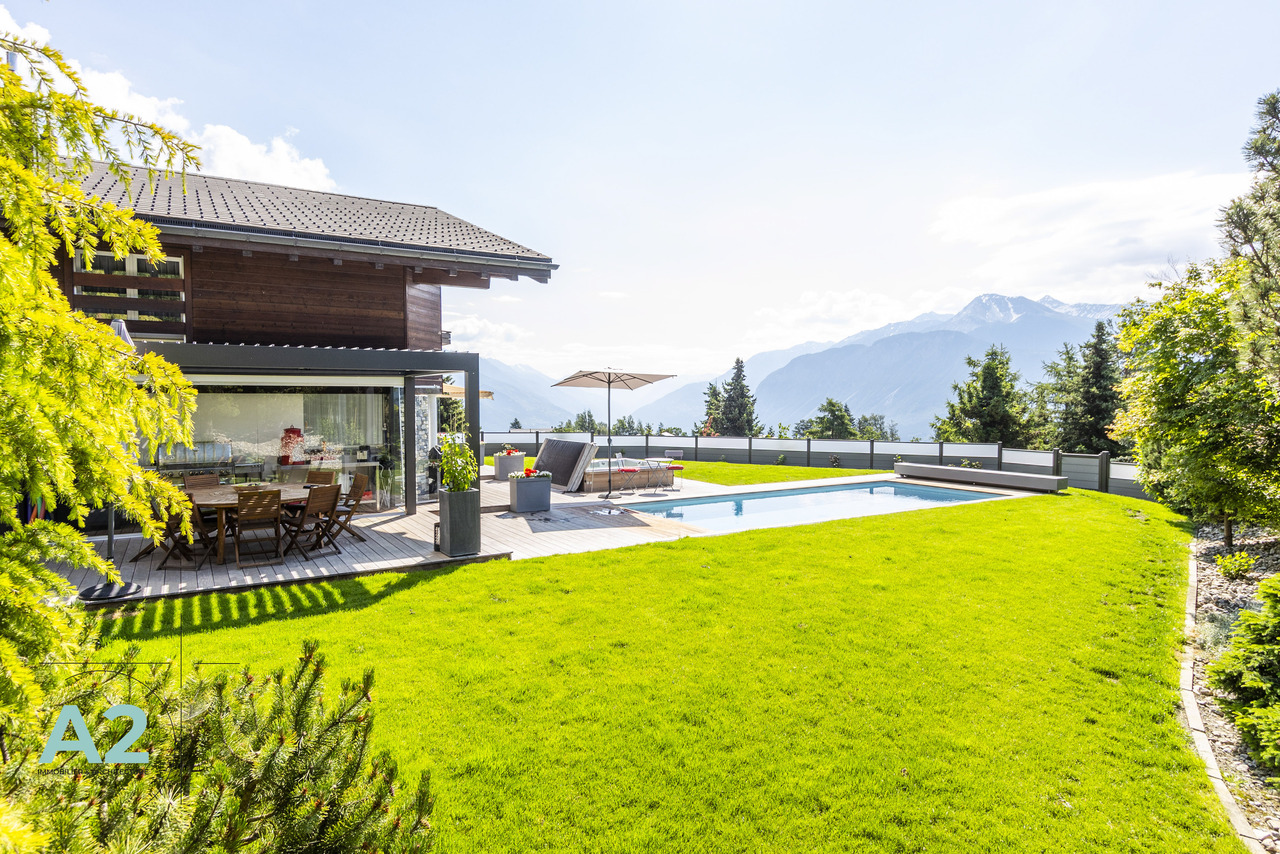
A2Concept has the pleasure of presenting this exceptional property: a sumptuous chalet located in the charming village of Bluche, just 20 minutes' walk from Lake Moubra and 5 minutes by car from the Crans-Montana station.Nestled in a peaceful environment, this estate benefits from optimal sunlight throughout the day and offers a breathtaking view of the Swiss Alps. A true haven of peace combining comfort, luxury, and proximity to the amenities and activities of the regionCHALET - Luxury, comfort & high-end amenitiesGround floor : • Entrance hall with biometric door and backlighting • Refined living room with gas fireplace • Spacious, open-plan high-end kitchen: Falcon cooking range (gas + induction, hot air oven + steam oven), American fridge, steam oven, microwave, plate warmer, wine cellar, dishwasher, glazed dining area • Household room with fridge, storage, professional vacuum sealer • Office or bedroom • Bathroom First floor : • Master suite with private bathroom, dressing room, and access to the south balcony • Two additional bedrooms (south and west) • Independent bathroom • Equipped laundry room (former bedroom) Basement : • Large leisure room with hammam • Wine cellar with cold room (positive/negative) • Storage cellar • Shower with WC • Cloakroom • Technical room (gas central heating, water softener) • Nuclear bunker used as a cellar • Room with direct access to the underground parking Exterior & equipment : • Heated outdoor pool, non-chlorinated, with electric cover • Outdoor Jacuzzi • South-facing terrace, pergola, landscaped garden with automatic irrigation • Fully fenced property with electric gate • Garage for 4 cars with automatic door, + 7 outdoor spaces (4 in the courtyard, 3 in front of the house) • Heating by radiators • Full south orientation - natural light all day Highlights • Sought-after location, close to Crans-Montana • Panoramic view • Fenced property • Very quiet location • High-end amenities • Possibility of sale as second home and to foreigners

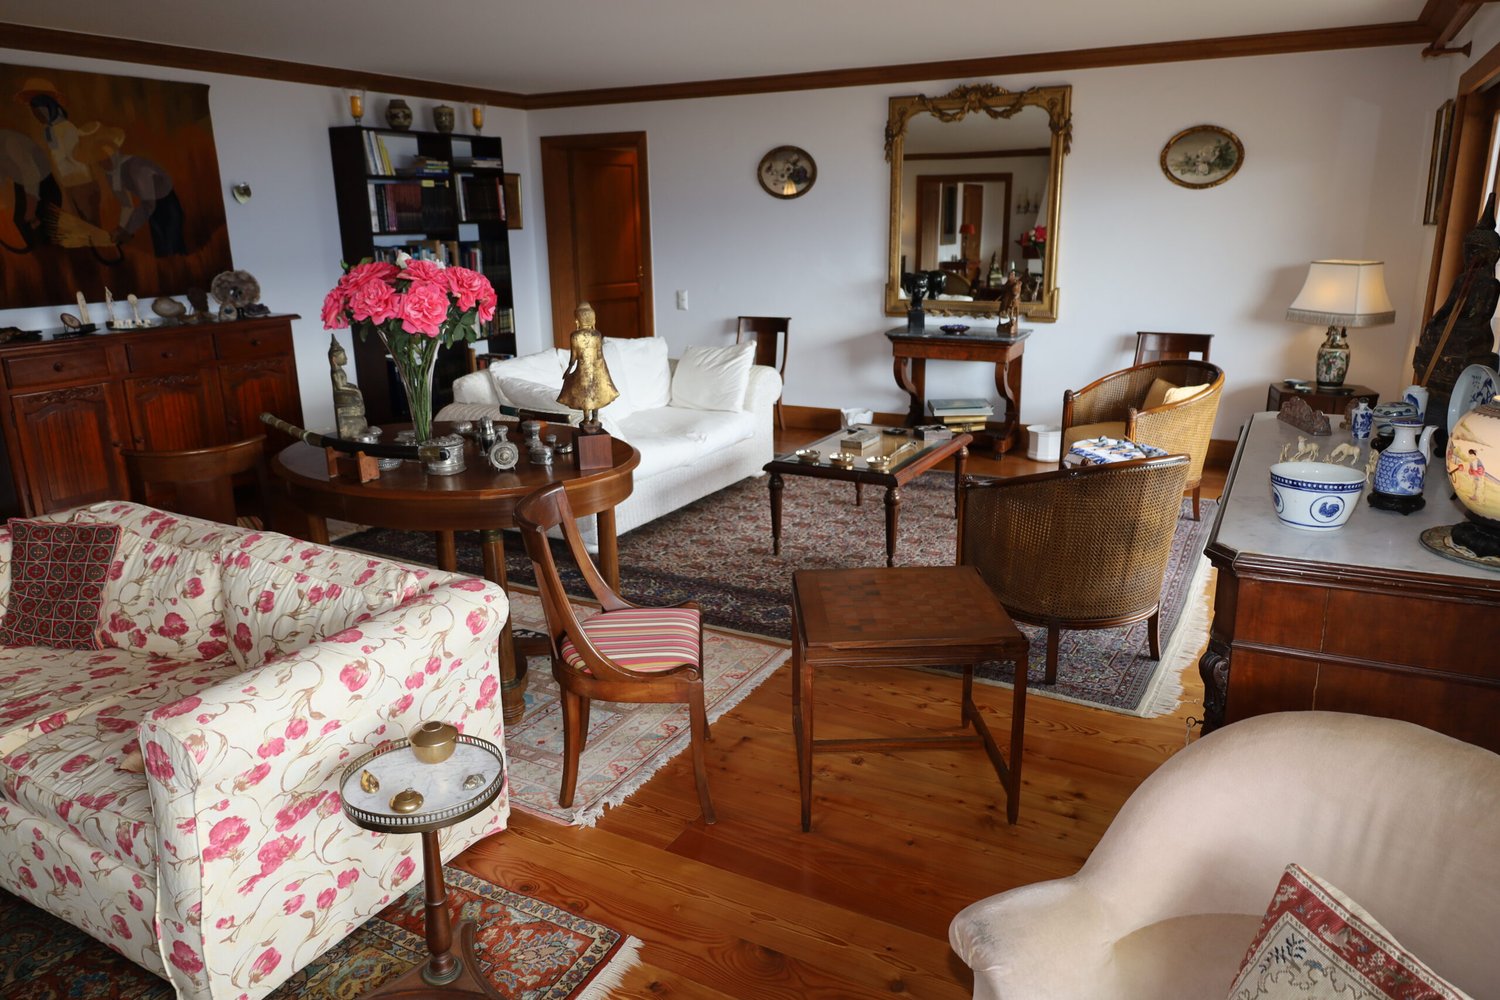
  • Spacious living room with a mix of traditional and vintage furniture, including a floral patterned sofa, wooden chairs, a coffee table, and a bookshelf. The room features hardwood floors, white walls, and decorative elements such as a large mirror, artwor
  • Cozy living room with wooden furniture, floral patterned sofa, ornate mirror, and a vase of pink flowers on a round wooden table. The room has large windows overlooking a balcony or terrace.
  • Spacious living room with hardwood floors, white walls, and wooden beams. The room features a floral patterned sofa, a round wooden coffee table, and a large mirror on the wall. There is also a balcony visible through the window, providing natural light a
  • Cozy living room with floral patterned sofa, wooden furniture, fireplace, and access to a balcony or terrace through large windows
  • Spacious living room with large windows overlooking a balcony, wooden beams on the ceiling, a cozy sofa, armchairs, a coffee table, and a dining area with a round table and chairs. The room is decorated with various ornaments and artwork on the walls.
  • Cozy living room with a fireplace, wooden furniture, floral accents, and a round dining table. The room features a mix of traditional and eclectic decor elements.
  • Spacious living room with wooden beams, fireplace, antique furniture, floral patterned chairs, round wooden dining table, and various decorative items and artwork on display.
  • Spacious living room with hardwood floors, white walls, and large windows overlooking a balcony or terrace. The room is furnished with a sofa, armchairs, a coffee table, and a dresser. Decorative elements include framed artwork, mirrors, and floral arrang
  • Cozy living room with hardwood floors, wooden beams on the ceiling, large windows overlooking a balcony, floral patterned sofa, armchair, and rug, fireplace with a mantel, and various decorative items and artwork on the walls and shelves.
  • Spacious dining area with wooden furniture, including a large dining table and chairs with red cushions. The room has large windows overlooking a balcony or terrace with views of greenery outside. The walls feature wooden trim, and there is a cabinet or a
  • Spacious dining room with wooden furniture, including a large dining table and chairs with pink cushions. The room features a built-in shelving unit displaying decorative plates. Large windows provide access to a balcony or terrace, allowing natural light
  • wooden cabinets, white marble countertop, white kitchen table, dining chairs, induction cooker, large sink, faucets, baskets, storage, TV
  • Spacious kitchen with wooden cabinets, marble countertops, sink, dishwasher, and various kitchen appliances. The kitchen also features a dining table with wooden chairs and decorative plates on the wall.
  • Spacious kitchen with wooden cabinets, marble countertops, a dishwasher, a private washing machine, and various kitchen appliances and utensils. The kitchen also has a dining table with chairs.
  • Cozy home office with wooden bookshelves, a desk with a lamp, and a large window overlooking a lush garden. The room has a warm, inviting atmosphere with personal touches like framed artwork and decorative items.
  • Large windows overlooking a garden, wooden furniture including a desk and armchair, shelves with books and decorative items, framed artwork on the walls
  • Bedroom with wooden floor, large window overlooking a balcony and garden, gray bedding, wooden furniture, and decorative items like a lamp and a model ship
  • Tiled bathroom with a bathtub, shower, vanity with sink, and a candle holder on the counter. The room has large windows providing natural light.
  • The image shows a bathroom with a tiled floor and walls, a bathtub, a toilet, and a window with a frosted glass pane.
  • Spacious bathroom with wooden walls and vanity, large bathtub, and various toiletries and personal care items on the vanity.
  • Wooden vanity with sink, toilet, towel rack, framed artwork on the walls
  • Cluttered home office with a large wooden desk, various office supplies and electronics, and a scenic view through the window overlooking a mountainous landscape.
  • Large bedroom with a king-size bed, wooden furniture, and a balcony overlooking a scenic view. The room has a cozy and traditional decor with a crucifix on the wall.
  • Large bedroom with a king-size bed, wooden furniture, and a balcony overlooking the exterior. The room has hardwood floors, curtains, and various decor items.
  • Spacious bedroom with a large floral-patterned comforter on the bed, wooden furniture including a dresser and shelves, and a sliding glass door leading to a balcony or terrace with a view.
  • Spacious bedroom with large windows overlooking a lush green garden, hardwood floor, a queen-size bed with green bedding, a side table with a lamp, and a chair in the corner.
  • White tiled walls, wooden sink with countertop, mirror with wooden frame, wooden shelves on the wall, toilet visible, towel rack, and various toiletries
  • Wooden deck with a railing, surrounded by lush greenery and colorful flowers. The deck leads to a wooden cabin or structure with large windows.
  • Wooden cabin with a large balcony/terrace overlooking a forested area. The balcony has wooden railings and columns, and is decorated with potted flowers. The cabin appears to be surrounded by trees and greenery.
  • Wooden balcony with a table, chairs, and potted plants. The balcony overlooks a lush, green garden with colorful flowers.
  • Wooden balcony with sliding glass doors, overlooking a lush garden with colorful flowers and greenery
  • Wooden balcony with railing, wooden chairs, potted plants, and large windows overlooking a scenic mountain landscape
  • Scenic mountain village nestled in a lush, forested valley with rolling green hills and distant snow-capped peaks. The village consists of traditional alpine-style buildings and homes surrounded by dense pine forests. The landscape is picturesque and sere
  • 2-story wooden house with a covered balcony, stone pillars, and a well-maintained lawn surrounded by lush greenery
  • Two-story wooden house with a stone exterior, surrounded by a well-maintained lawn and lush greenery. The house features a covered patio or balcony area, and a large stack of firewood is visible, indicating the presence of a fireplace.
  • Bathroom with wooden vanity, toilet, and framed portraits on the striped red and yellow walls
1 / 36
Cozy living room with wooden furniture, floral patterned sofa, ornate mirror, and a vase of pink flowers on a round wooden table. The room has large windows overlooking a balcony or terrace.
Spacious living room with hardwood floors, white walls, and wooden beams. The room features a floral patterned sofa, a round wooden coffee table, and a large mirror on the wall. There is also a balcony visible through the window, providing natural light a
Cozy living room with floral patterned sofa, wooden furniture, fireplace, and access to a balcony or terrace through large windows
Price on request
7.5 rooms315m² living space
3975 Randogne

Magnificent 7.5-room apartment with fireplace in Bluche

Just a few minutes' drive from the center of Crans-Montana, these 2 apartments combined into one superb apartment offer an area of approximately 318 m2 and occupy the entire floor of a small residential building.You will appreciate its entrance hall with cloakroom, its large living room, its fireplace corner, its large dining room (12 people) separated, its separate kitchen with small breakfast area (breakfast, 1 guest toilet).North side: 2 bedrooms with 1 complete bathroom and garden,South side: 1 parental bedroom with dressing room, 1 office, 1 complete bathroom.East side: 2 bedrooms with complete bathroom and garden, a large East-South-West balcony, + a beautiful North garden.Respect for materials, wood, parquet, harmony of colors are the key words to describe the interior. The decoration is beautiful, of good taste. Thanks to its large balconies, the apartment benefits from a beautiful view of the surrounding peaks.This exceptional property will delight lovers of the mountain, lovers of the Valais Alps, and is available as a secondary residence for non-residents. • Entrance hall with cloakroom • Separate toilet • Large living room with south-facing fireplace • Fireplace corner south • Large separate dining room (12 people) south • Equipped separate kitchen • Small breakfast area (breakfast)West side: • Two bedrooms with terrace • One complete bathroomSouth side: • One parental bedroom south • One dressing room • One office • One complete bathroom • Two bedrooms facing north • Two complete bathrooms Annex • 3 internal parking spaces (m, l, k) • One cellar

Suggested properties for you based on search results