1004 results - Property for buy in District Sierre
1 / 7
CHF 920,500.–
5.5 rooms135m² living space
1958 St-Léonard

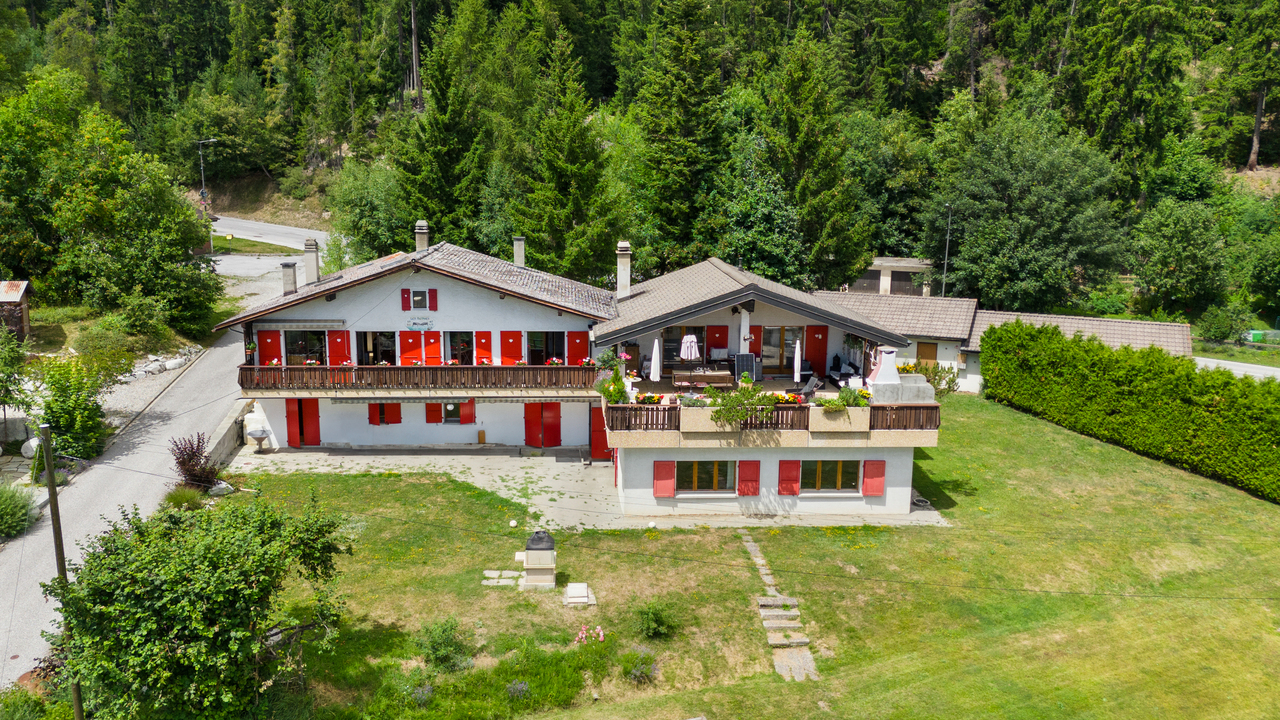
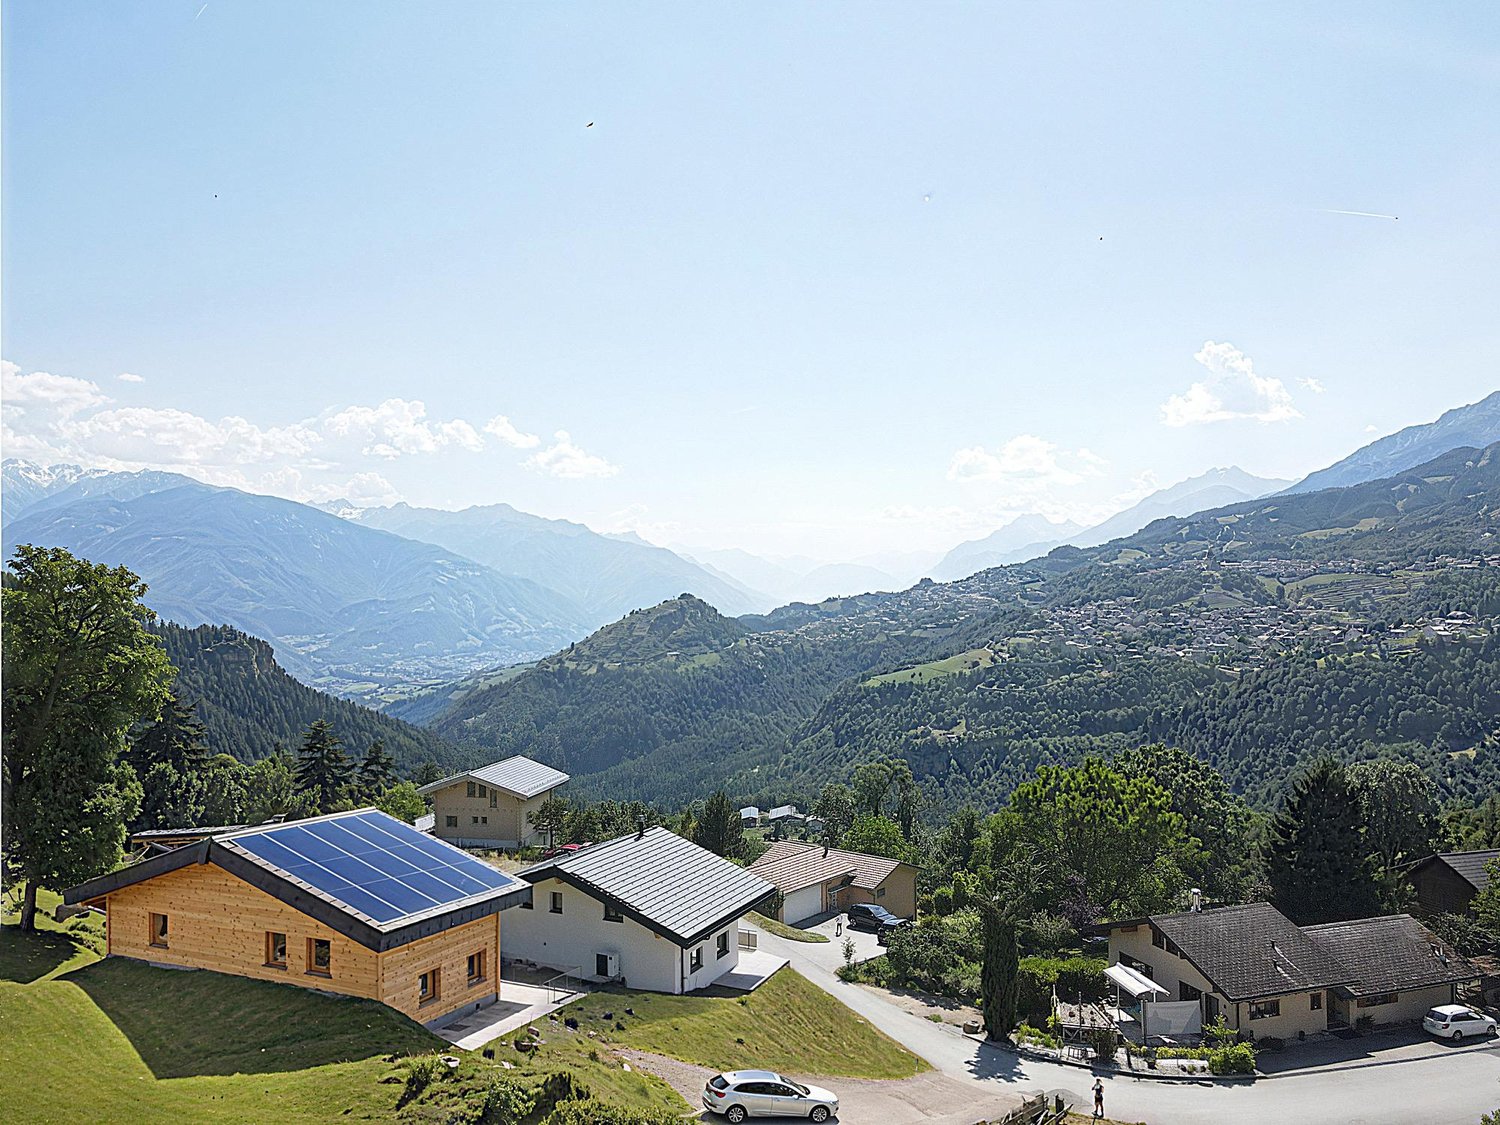
Become the owner in St-Léonard. Your future home is waiting for you!

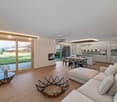
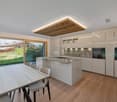
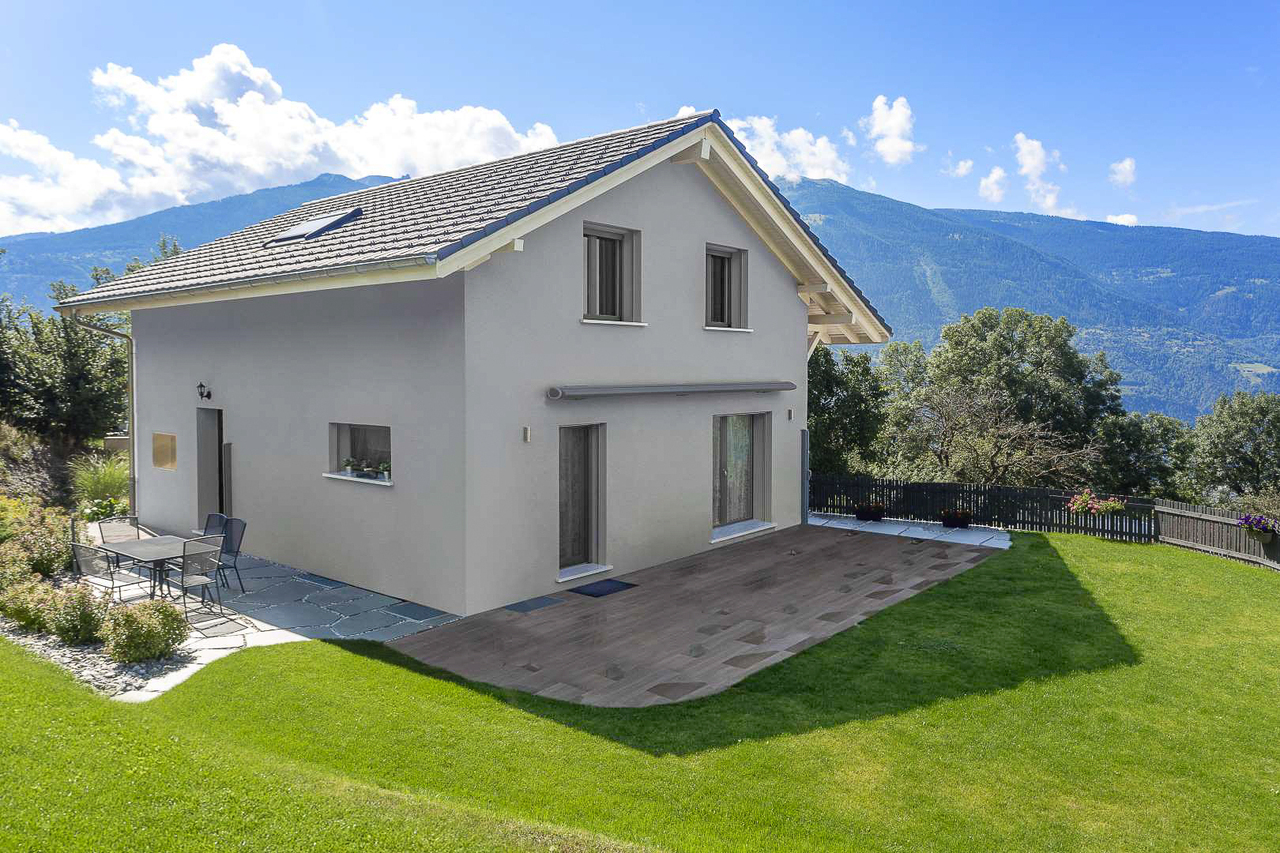
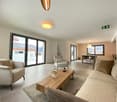
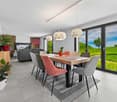
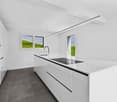
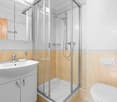
Become the owner from CHF 1200.- per month*It is in the charming village of St-Léonard that we offer you this construction project. A villa is already sold. Do not hesitate! In a residential and family-friendly area, while being close to amenities, this location is a very attractive place to live. You can enjoy your outdoor spaces in an optimal way. The train station is just a few steps away and Sion is only 5 minutes away. The primary school, kindergarten, and UAPE are only 7 minutes' walk from this location. We have a building permit for a 135m2 villa, which is composed as follows: A basement with - 1 technical room/laundry room of 13m2 with washing column - 1 cellar of 6m2 - 1 large space of 27m2 that can be freely arranged Ground floor - Entrance with wardrobe - Large, bright living room with open kitchen on dining room and living room - 1 WC / shower / sink First floor - 1 bathroom with WC / bathtub / sink with double sink - 3 bedrooms (with the possibility of adding a bathroom in one of the bedrooms)Our villas offer you bright rooms thanks to large windows, a beautiful, comfortable living space, and an open kitchen on the dining room. The living area varies and the villa can be expanded and arranged according to your needs. Heating by heat pump is an ecological and economical solution. It is complemented by the use of renewable energies thanks to photovoltaic solar panels. This equipment is part of our ECO-lomique label, which combines environmental respect and cost control. Each construction is different: our buyers have the freedom to personalize their construction project within the technical constraints and building regulations. All our customers meet our architect to realize the plans of their house according to their desires. Because a visit is much more expressive than plans or images, we have built life-size villas. These are located in our headquarters in Oron-la-Ville in the canton of Vaud. We can also receive you in Aproz in Valais. We are open from Monday to Saturday and look forward to receiving you to present our construction possibilities. Specialized in the construction of turnkey villas since 1997, we rely on superior quality materials and techniques. At Prologis, the entire construction chain of our villas is closely controlled to respect regulations and guarantee quality, environmentally friendly, and durable housing. Our team accompanies you at every step of your project: feasibility study and financing negotiations, personalization of your plans with our architect, choice of finishes, administrative follow-up (bank, notary, providence), construction, and after-sales service. A budget for the payment of ancillary costs related to your construction is part of our offer. We have included the following items: connection fees, PC taxes, architecture and surveying costs, outdoor facilities, and interim interest. Notary fees are to be expected in addition. They vary depending on individual circumstances and we are at your disposal to estimate them together and include them in your project. Trust us for your construction! Draw your future villa with our architects, choose the finishes, and we will take care of the rest. We will hand over the keys to your future villa 6 months after the start of construction. *(The rent corresponds to the interest on the mortgage loan, calculated on the basis of a SARON rate negotiated for Prologis at 0.80% and 1% amortization, which constitutes a...

1 / 7
CHF 837,000.–
2.5 rooms60m² living space
3961 Grimentz

OPPORTUNITY IN THE HEART OF GRIMENTZ

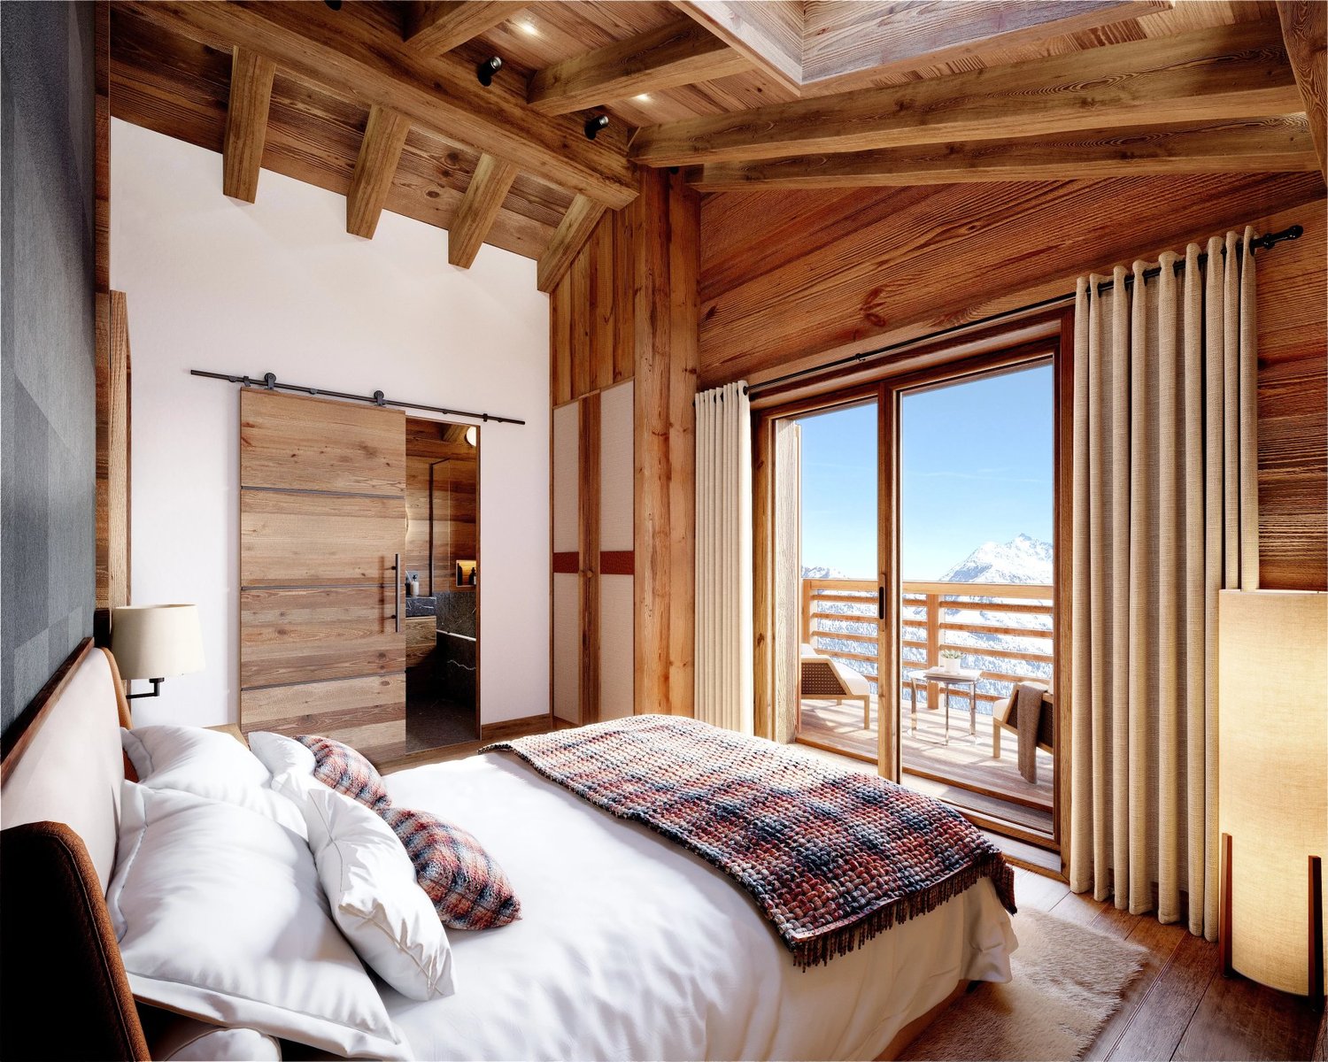
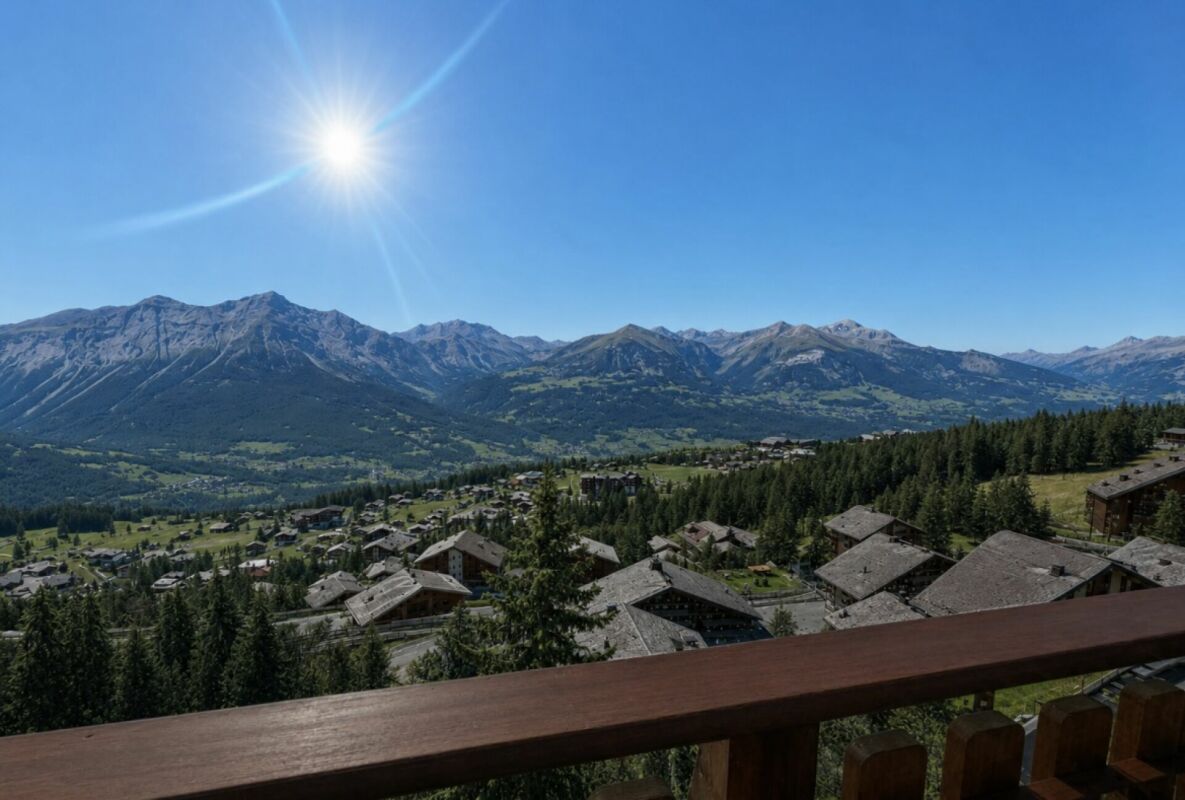
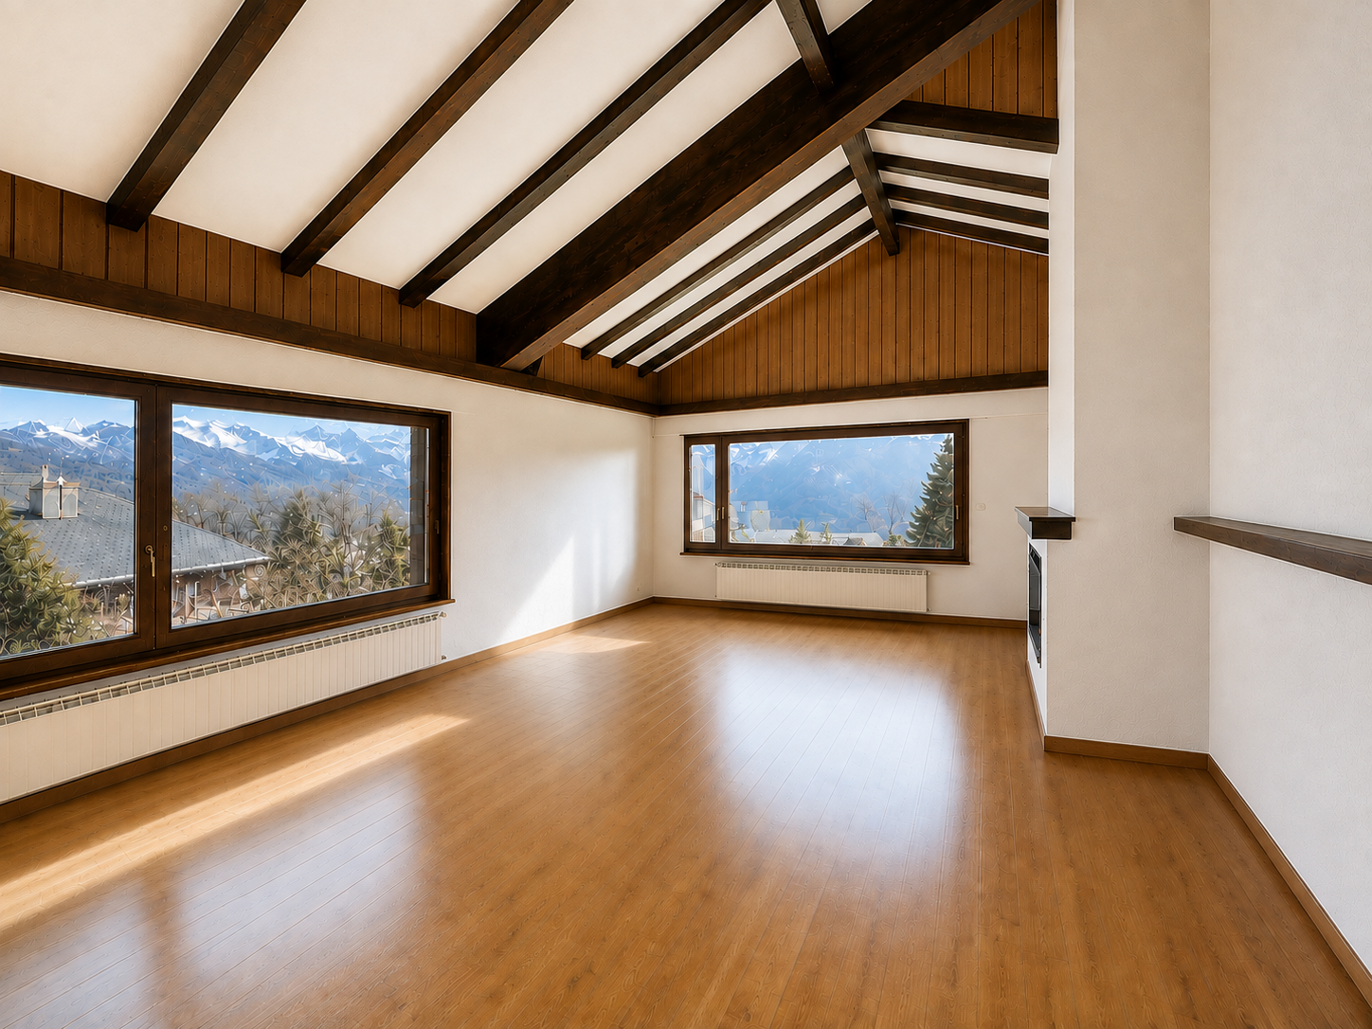
A UNIQUE LOCATION Located in the heart of the Grimentz ski resort, the Hameau des Bains benefits from a privileged situation to make the most of the Valaisan sunshine and the renowned microclimate of the Val d'Anniviers. In winter, enjoy the snow-covered slopes at over 2000 m altitude, and in summer, savour the charm of the old villages adorned with red geraniums. HIGH-END RESIDENCES Composed of six chalet-style buildings, the Hameau des Bains offers 57 apartments with a breathtaking view of the mountains. Each apartment is carefully designed and the high-end equipment is included in the price. EXCLUSIVE SERVICES As an owner, you will have access to a spa, a swimming pool, a restaurant, a ski room and high-quality hotel services in the old building of the Marenda hotel, which will become the Hôtel des Bains. Additionally, our partners, ALPINE RESORTS, manage and rent your property when you are not using it: https://www.alpine-resorts.fr/fr/hiver/destination/coming-soon-grimentz-10 PRACTICE AND COMFORT The complex has an underground parking lot under buildings H2 and H3, and each dwelling includes one or two indoor parking spaces, depending on the size of the apartment. INVESTMENT AND DELIVERY Prices range from 690,000 CHF for a one-bedroom apartment to 2,151,000 CHF for a five-room duplex. For more information, do not hesitate to contact us. We will make you a specific proposal, based on your needs and selection criteria, and we will be pleased to welcome you to Grimentz, for the time of a site visit in the heart of the old village.

1 / 8
CHF 1,460,000.–
5.5 rooms
3963 Crans-Montana

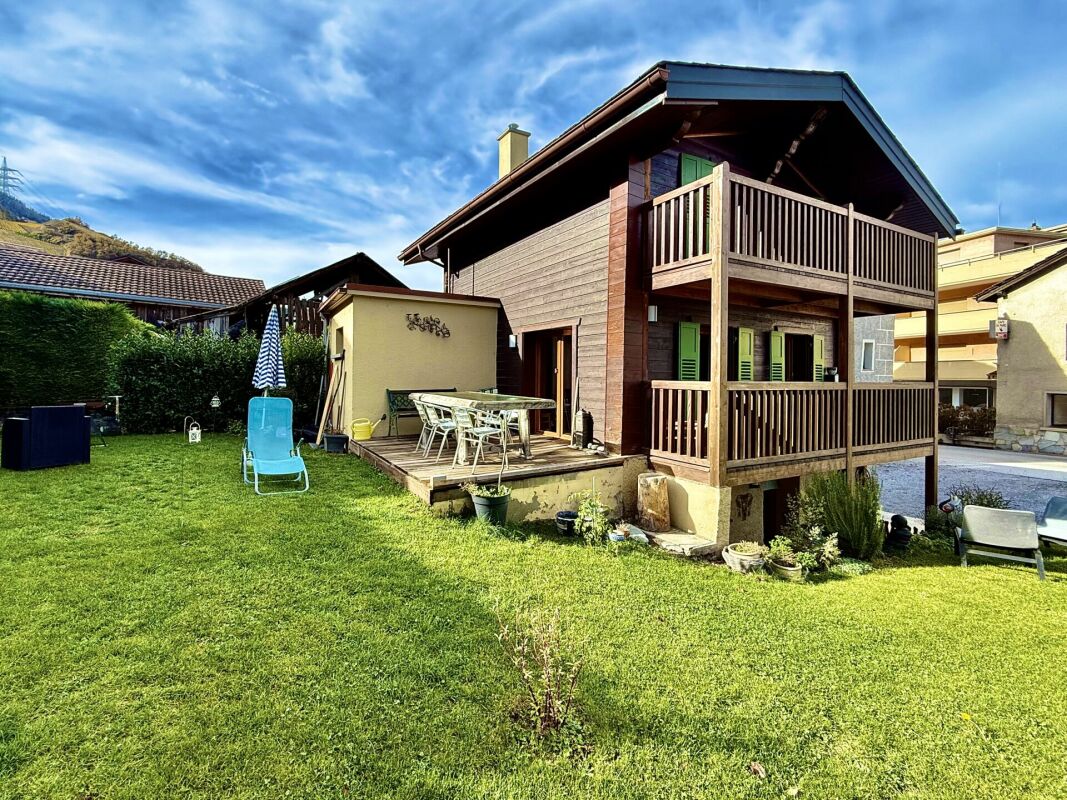
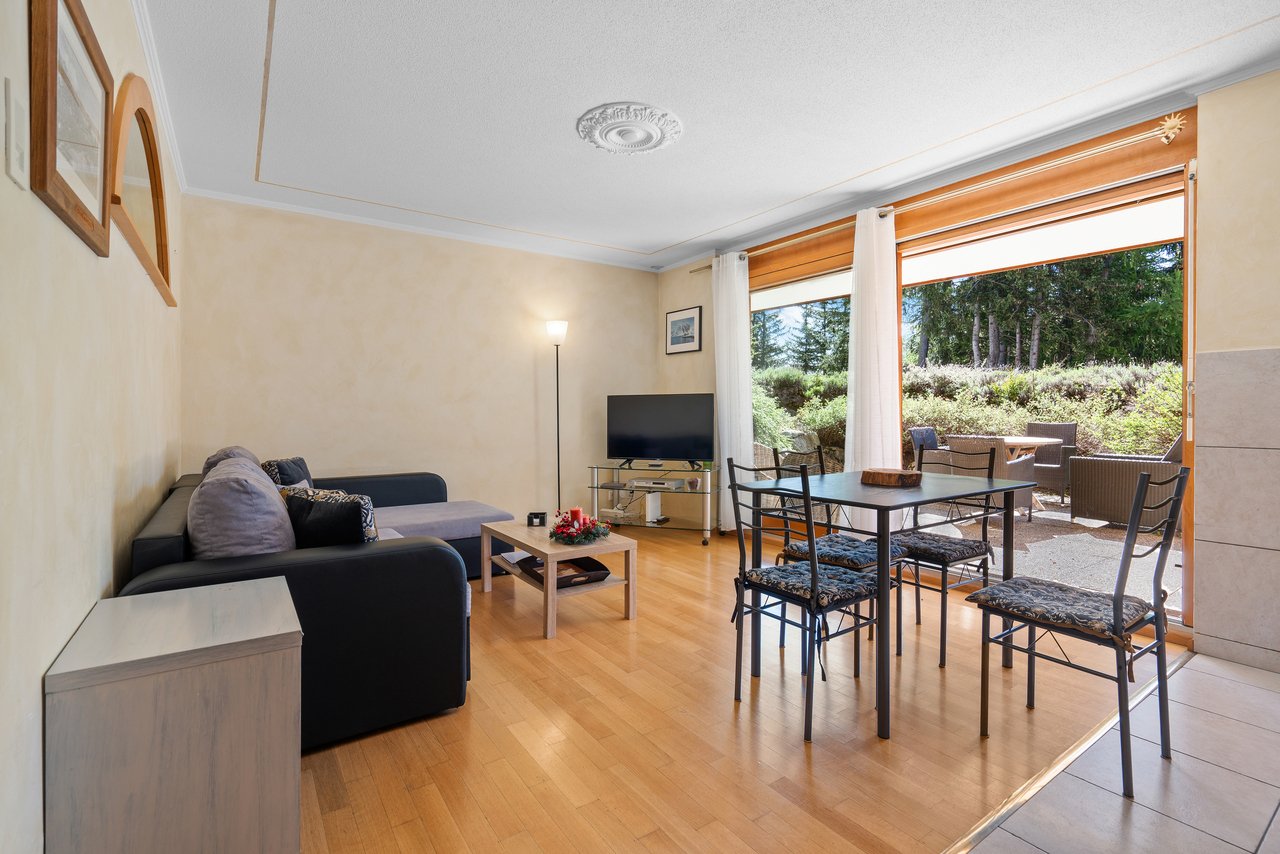
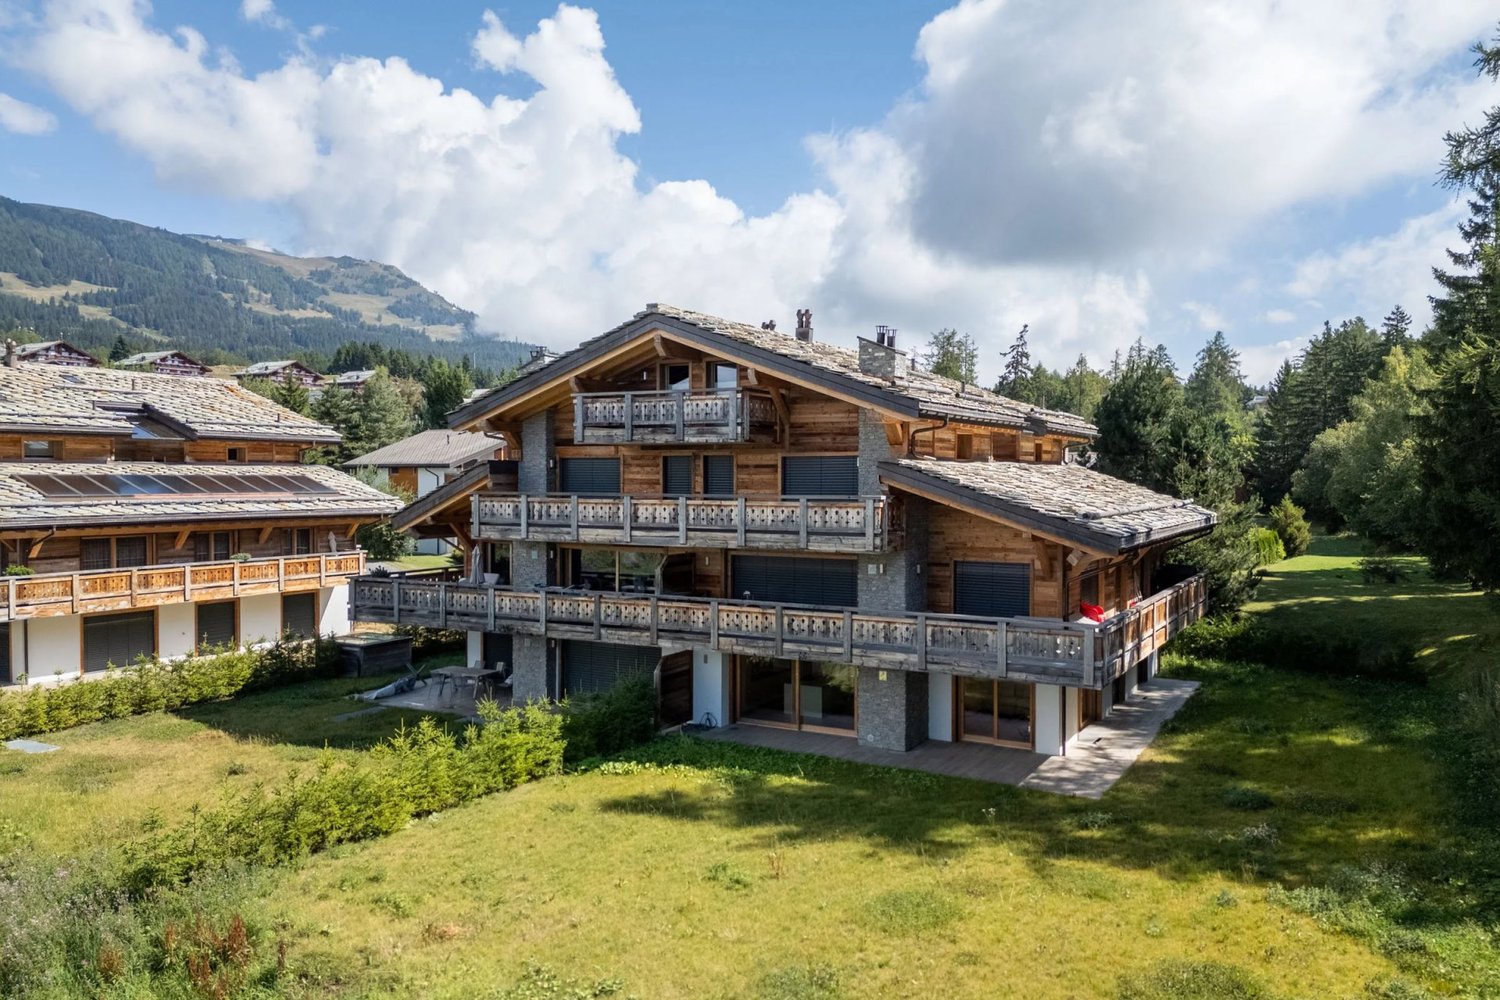
Appartement en rez-de-jardin en résidence secondaire

Exclusivité Steiger & Cie | Sotheby's International Realty Crans-MontanaAppartement en rez-de-jardin - Résidence secondaire autorisée - Crans-MontanaSitué à Crans-Montana, dans un environnement calme et recherché, ce grand appartement en rez-de-chalet développe une surface de plancher d'environ 187 m² et bénéficie d'un exceptionnel jardin plat privatif de 633 m².Idéal en résidence secondaire en montagne ou en investissement immobilier, ce bien offre des volumes rares, une excellente luminosité grâce à son exposition plein sud, ainsi qu'un accès direct à un jardin parfaitement exploitable.Il se compose comme suit :Un vaste séjour d'environ 90 m² exposé plein sud, ouvert sur le jardin avec cuisine équipée, salle à manger et poêle à bois4 chambres doubles spacieuses,1 salle de bain1 salle de douche1 économat fonctionnel1 cave1 grand jardin plat de 633 m² paysager, rare à Crans-Montana3 box de garage fermésPoints forts :Résidence secondaire autoriséeBien accessible aux acheteurs étrangers (LFAIE)Exposition plein sud - ensoleillement optimalJardin plat rare en stationFort potentielTrès belle opportunité pour un appartement familial à Crans-Montana, combinant confort, nature et emplacement stratégique en station alpine.Exclusivity Steiger & Cie | Sotheby's International Realty Crans-MontanaGarden level apartment - Authorized second home - Crans-MontanaLocated in Crans-Montana, in a quiet and sought-after environment, this large ground-floor apartment has a floor area of approx. 187 m² and benefits from an exceptional 633 m² private flat garden.Ideal as a second home in the mountains or as an investment property, this property offers rare volumes, excellent light thanks to its south-facing aspect, and direct access to a perfectly usable garden.It comprisesA vast, south-facing living room of approx. 90 m², opening onto the garden, with fitted kitchen, dining room and wood-burning stove4 spacious double bedrooms,1 bathroom1 shower room1 functional pantry1 cellar1 large 633 m² flat landscaped garden, rare in Crans-Montana3 closed garage stallsHighlights :Second home permittedProperty accessible to foreign buyers (LFAIE)Facing due south - optimal sunlightFlat garden rare in resortFort potentielGreat opportunity for a family apartment in Crans-Montana, combining comfort, nature and a strategic location in an alpine resort

1 / 11
CHF 1,290,000.–
5.5 rooms172m² living space
1977 Icogne

Superb 5.5-room villa with high energy efficiency in Icogne

Les Rives B - Icogne - Primary residence - 5.5 rooms - New construction - 1'290'000 CHFDiscover this new villa with high energy efficiency, located in the municipality of Icogne, at an altitude of 1'030 meters. Thanks to its privileged location, this project offers exceptional calm and serenity. With its southwest orientation, the plot benefits from a breathtaking view of the plain, which will not fail to seduce you.Surfaces:- Floor area: 236.74 m²- SBPU: 172.66 m²- Net living area: 133.08 m²- Sales area: 199.02 m²The neighboring Chalet A has already been built.A customizable project on a 515 m² plot of landThis new development initially includes a 5.5-room villa on a 515 m² plot of land. However, we can adapt and modify the interior design of the plans according to your wishes, to create the ideal space for you and your family.Room layoutOn the ground floor- Entrance hall- 1 bedroom- 1 bathroom- 1 laundry room- 1 cellarIn the garden:- A spacious living area of 47 m² with an open kitchen.- 1 bedroom with its own bathroom.- The outdoor area offers a magnificent terrace of 46 m² with a view of the mountains and the valley.On the upper floor:- 2 bedrooms, one with a private balcony- 1 living room of 20 m², which can be used as an office- 1 bathroomParking spaces: - A double garage for 2 cars as well as an external parking space are included.Practical access and activities nearbyGolf: 8 minutes by carSki slopes: 12 minutes by carSion: 20 minutes by car / 20 minutes by busFor any information request, do not hesitate to contact us:Agence Claire Immobilier+41 79 260 00 04contact@claire-immobilier.ch

1 / 1
CHF 6,489,000.–
5.5 rooms229m² living space
Route de Tsarbouye, 3963 Crans-Montana

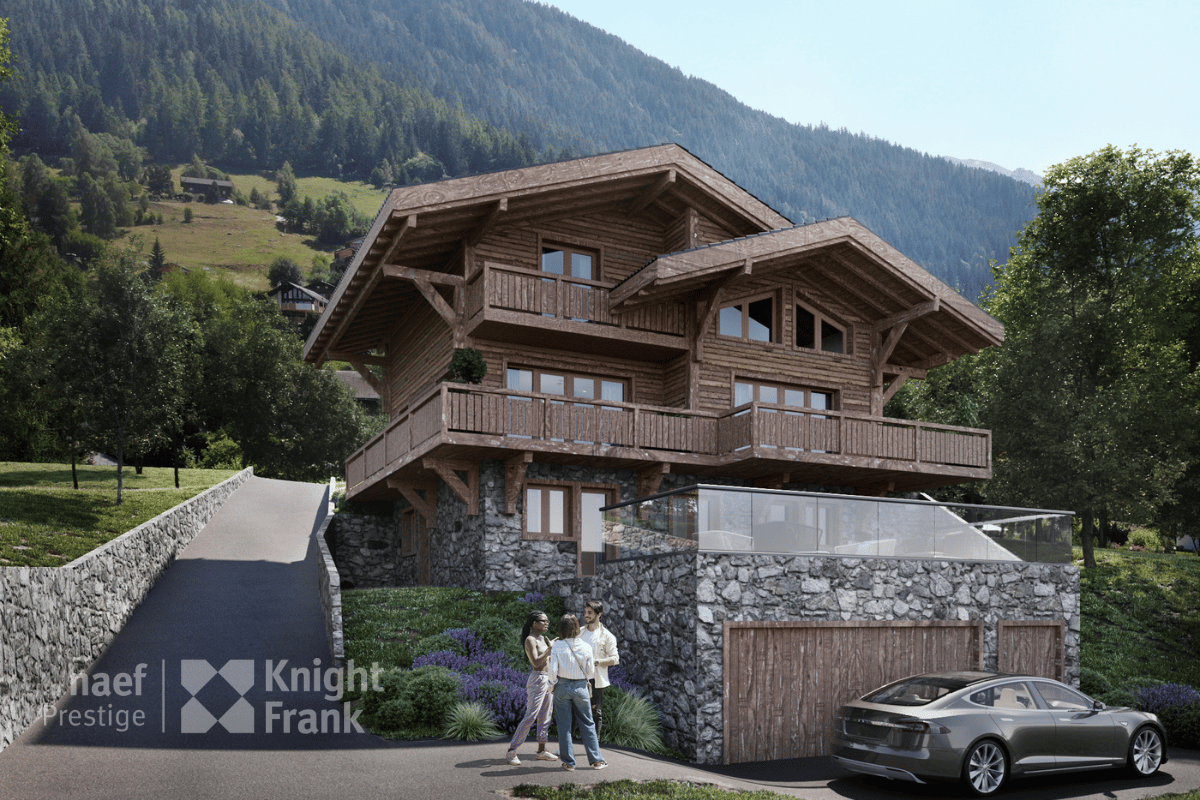
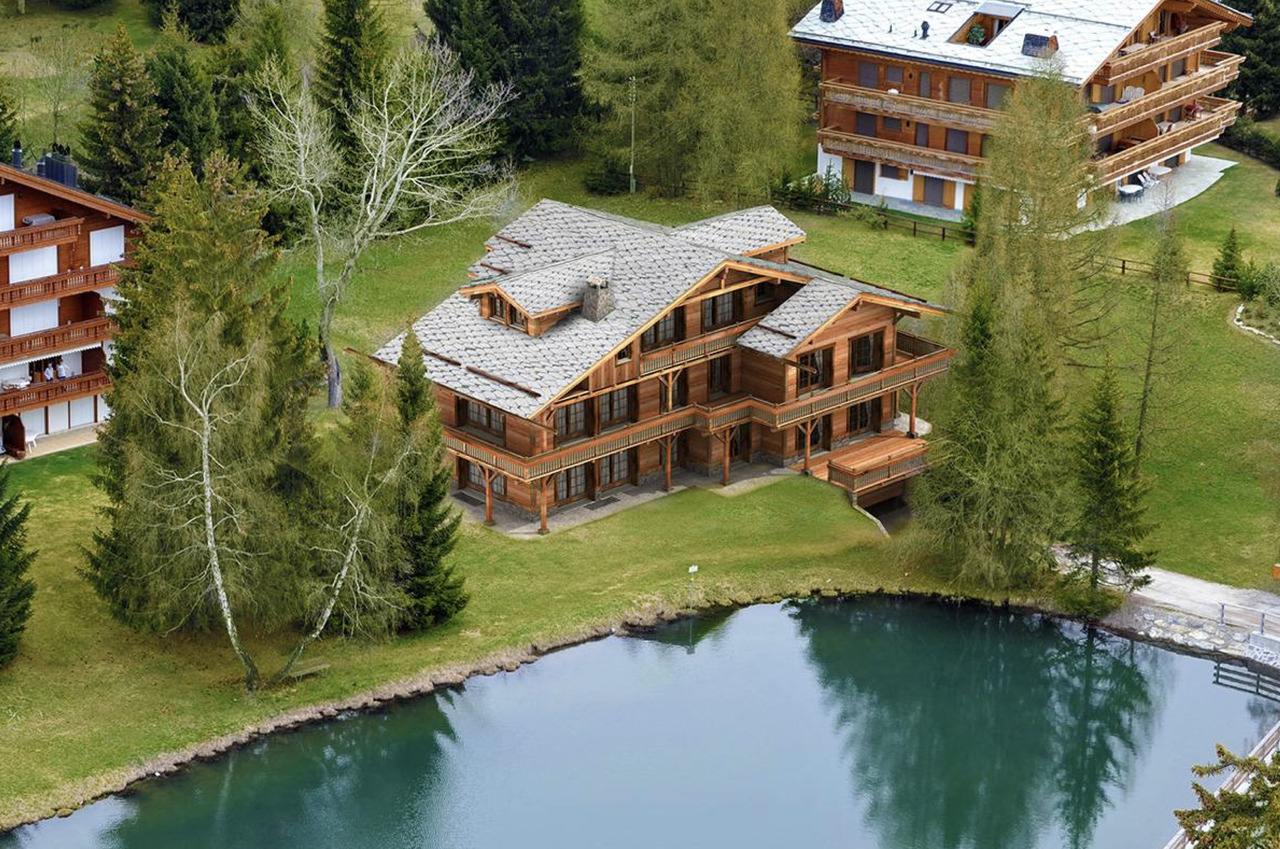
5.5 rooms of exception - Chalet Flora in Crans-Montana

The marketing of Chalet Flora, currently underway, benefits from a prime location. Located on the Route de Tsarbouye, you will appreciate the immediate proximity to the center of Crans, the Severiano Ballesteros golf course, and the Jack Niklaus golf course. The center of Crans-Montana and the famous Rue du Prado are within walking distance in a few minutes.Chalet Flora is situated on the edge of the Étang Blanc. It offers a bucolic and calm environment.Exposed to the south, you can enjoy the optimal sunshine that the station offers nearly 300 days a year.We can consider this project to be unique and rare.Chalet Flora offers two exceptional apartments. From the 5.5-room to the 7.5-room apartment, these two objects offer magnificent volumes in total intimacy to welcome your loved ones in optimal comfort. Spacious living areas and high-end equipment make this collection both modern and authentic.You can enjoy a superb view, thanks to spacious balconies, perfectly exposed. Additionally, you will benefit from a large outdoor space with private gardens ranging from 230 m2 to 430 m2.Composition of the apartment:o A large living room of 51 m2 with access to the private garden of 230 m2o A separate kitchen of 12.6 m2o A laundry roomo 4 bedrooms with en-suite bathroomo 3 indoor parking spaces are included in the sale priceo Laundry room, wardrobe, and storage room in the basement. These amenities are exclusive to the apartmentNotes:o Sale as a main residenceo Apartment, common areas, and entrance are independent

1 / 1
CHF 11,100,000.–
7.5 rooms367m² living space
Route de Tsarbouye, 3963 Crans-Montana

7.5 rooms attic-duplex - Chalet Flora in Crans-Montana

The marketing of Chalet Flora, currently underway, benefits from a prime location. Located on the Route de Tsarbouye, you will appreciate the immediate proximity to the center of Crans, the Severiano Ballesteros golf course, and the Jack Nicklaus golf course. The center of Crans-Montana and the famous Rue du Prado are within walking distance.Chalet Flora is situated on the edge of the Étang Blanc, offering a bucolic and calm environment.South-facing, you will enjoy optimal sunshine, which the resort offers nearly 300 days a year.We can consider this project unique and rare.Chalet Flora offers two exceptional apartments. From 5.5 rooms to 7.5 rooms, these two objects offer magnificent volumes in complete privacy to welcome your loved ones in optimal comfort. Spacious living areas and high-end equipment make this collection both modern and authentic.You will enjoy a superb view, thanks to spacious balconies perfectly exposed. Additionally, you will benefit from a large outdoor space with private gardens ranging from 230 m2 to 430 m2.Composition of the apartment:o A vast double living room in enfiladeo A separate kitcheno 4 bedrooms with adjacent shower roomo 2 bedrooms with dressing room and adjacent shower roomo Two balconies of 110 m2 on the upper floor and 19 m2 in the attico 3 indoor parking spaces are included in the sale priceo Laundry room, wardrobe, and storage room in the basement. These amenities are exclusive to the apartmentNotes:o Sale only as a principal residenceo Apartment, common areas, and entrance are independent

1 / 12
CHF 580,000.–
5 rooms91m² living space
3966 Chalais

5-room house in the center of Réchy

House with independent studio in the center of Réchy Charming house with beautiful terrace and garden, independent studio and superb view in Réchy (Chalais) 5-room house in the center of Réchy Réchy is a quiet and sunny residential area, ideally located near all amenities. This village with authentic charm seduces with its quality of life and its green environment.The 5-room house with independent studio seduces with its brightness, its warm atmosphere and its peaceful setting. It has a beautiful terrace to enjoy sunny days.The studio, currently rented, allows for regular rental income.An ideal property for a small family or a couple looking for calm, nature and conviviality.Completely renovated in 2017, it offers the following layout:Ground floor:- Bright living room with access to a terrace and an east-facing balcony- Open, fully equipped kitchenBathroom 1st floor:Two bedrooms on the 1st floor, both with access to the balcony Lower floor:- Independent studioTechnical room and small workshop Amenities and features:- Gas heating with radiators- Garden terrace with possibility of building a veranda- Independent studio (rental income)- Outdoor parking for 3 vehicles- Bright living room with terrace and balcony- 2 bedrooms with balcony on the 1st floor- Easy access and close to all amenities (Migros 300 m, kindergarten, primary and secondary school 1 km, public transport: bus stop 500 m, Chalais-Vercorin cable car 3 km)Quiet and natural environment Availability: to be agreed Responsible broker:Musliu Sevdaimsevdaim.m@bellis-immo.ch+4179 232 23 21 Bellis Immo SAwww.bellis-immo.ch

1 / 11
CHF 1,600,000.–
4 rooms140m² living space
3975 Randogne

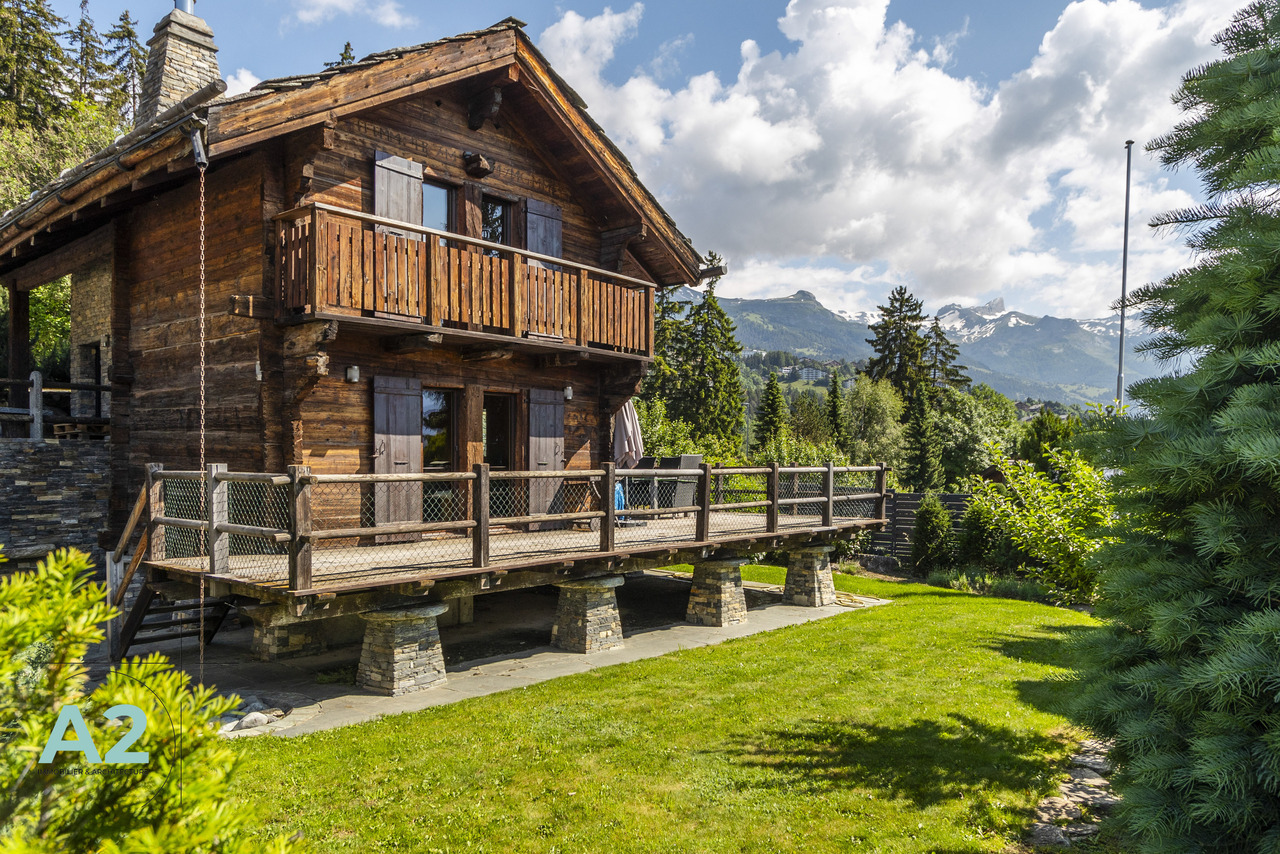
Rare object: beautifully renovated mazot

A2Concept is pleased to present this rare property: charming Mazot located in the charming village of Bluche, just 20 minutes' walk from Lake Moubra and 5 minutes' drive from Crans-Montana station.Nestled in a peaceful environment, this property benefits from optimal sunlight throughout the day and offers a breathtaking view of the Swiss Alps. A true haven of peace combining comfort, luxury, and proximity to the region's amenities and activitiesTHE MAZOT - Authenticity and modernity in perfect harmonyRenovated in 2020 with taste, this independent mazot is ideal for holidays and offers a unique setting in a bucolic and quiet neighborhood. It has an area of approximately 140 m2.Ground floor: • Welcome to the entrance hall with cloakroom • Open kitchen, perfectly equipped: American fridge, induction hob, extractor hood integrated into the worktop, steam oven, dishwasher, microwave • Lounge with gas fireplace, access to east terrace and garden • Italian shower • West terrace, sunny in the late afternoon First floor: • Bedroom or office with south-facing balcony Attic: • Main bedroom with bath and dressing room Basement: • Laundry room with water softener • Large cellar (potential for a wine cellar) Exterior: • Fenced garden with automatic watering • 3 outdoor lights with motion detector • Parking spaces + possibility of creating a covered area Highlights • Sought-after location, close to Crans-Montana • Exceptional panoramic view • Fenced plot • Very quiet location • High-end amenities • Possibility of sale as a secondary residence and to foreigners

1 / 6
CHF 580,000.–
2.5 rooms38m² living space
3963 Crans-Montana

Crans-Montana Plan-Mayen : Appartement ski-in/ski-out avec terrasse

Situé dans le quartier exclusif de Plan-Mayen, l'un des secteurs les plus prisés de Crans-Montana, ce charmant appartement de 1 chambre offre un emplacement rare en ski-in / ski-out, au coeur des Alpes valaisannes.Profitez d'un cadre exceptionnel dans une station alpine internationale, réputée pour ses 300 jours de soleil par an, ses panoramas à couper le souffle, son domaine skiable, ses deux golfs, ses restaurants gastronomiques, et ses écoles internationales. Idéal comme pied-à-terre ou résidence principale à l'année.Disposition :1 séjour lumineux orienté plein sud avec cuisine ouverte,1 grande terrasse privée ensoleillée avec vue forêt,1 chambre double avec fenêtre en saut-de-loup,1 salle de douche et WC.Annexes :1 grande cave privée,[li1 casier à skis sécurisé.1 Place de parc intérieure disponible en supplément : CHF 80'000.-.L'immeuble de standing, construit dans les années 2000, est parfaitement entretenu. Accès direct aux pistes de ski via un chemin piéton, à seulement quelques mètres. Arrêt de bus à 4 minutes à pied, liaison facile avec le centre de Crans.Vendable en résidence secondaire et aux étrangersLocated in the exclusive Plan-Mayen neighbourhood, one of Crans-Montana's most prestigious areas, this charming 1-bedroom apartment offers a rare ski-in / ski-out location in the resort.An international alpine destination renowned for its 300 days of sunshine per year, breathtaking panoramas, extensive ski area, two golf courses, gourmet restaurants, and international schools.Ideal as a pied-à-terre or a main year-round residence.Layout:1 bright south-facing living room with open kitchen,1 large sunny private terrace with forest views,1 double bedroom with wolfhole window,1 shower room with WC.Annexes:1 large private cellar,1 secure ski locker.1 indoor parking space available at an additional cost: CHF 80,000.The luxury building, constructed in the 2000s, is impeccably maintained.Direct access to the ski slopes via a pedestrian path just a few meters away. Bus stop 4 minutes' walk away, with easy access to the center of Crans.Available for purchase as a second home and by foreign buyers.

1 / 9
CHF 4,700,000.–
8 rooms300m² living space
3975 Bluche-Randogne

Family home with pool and wellness area, Randogne / Bluche

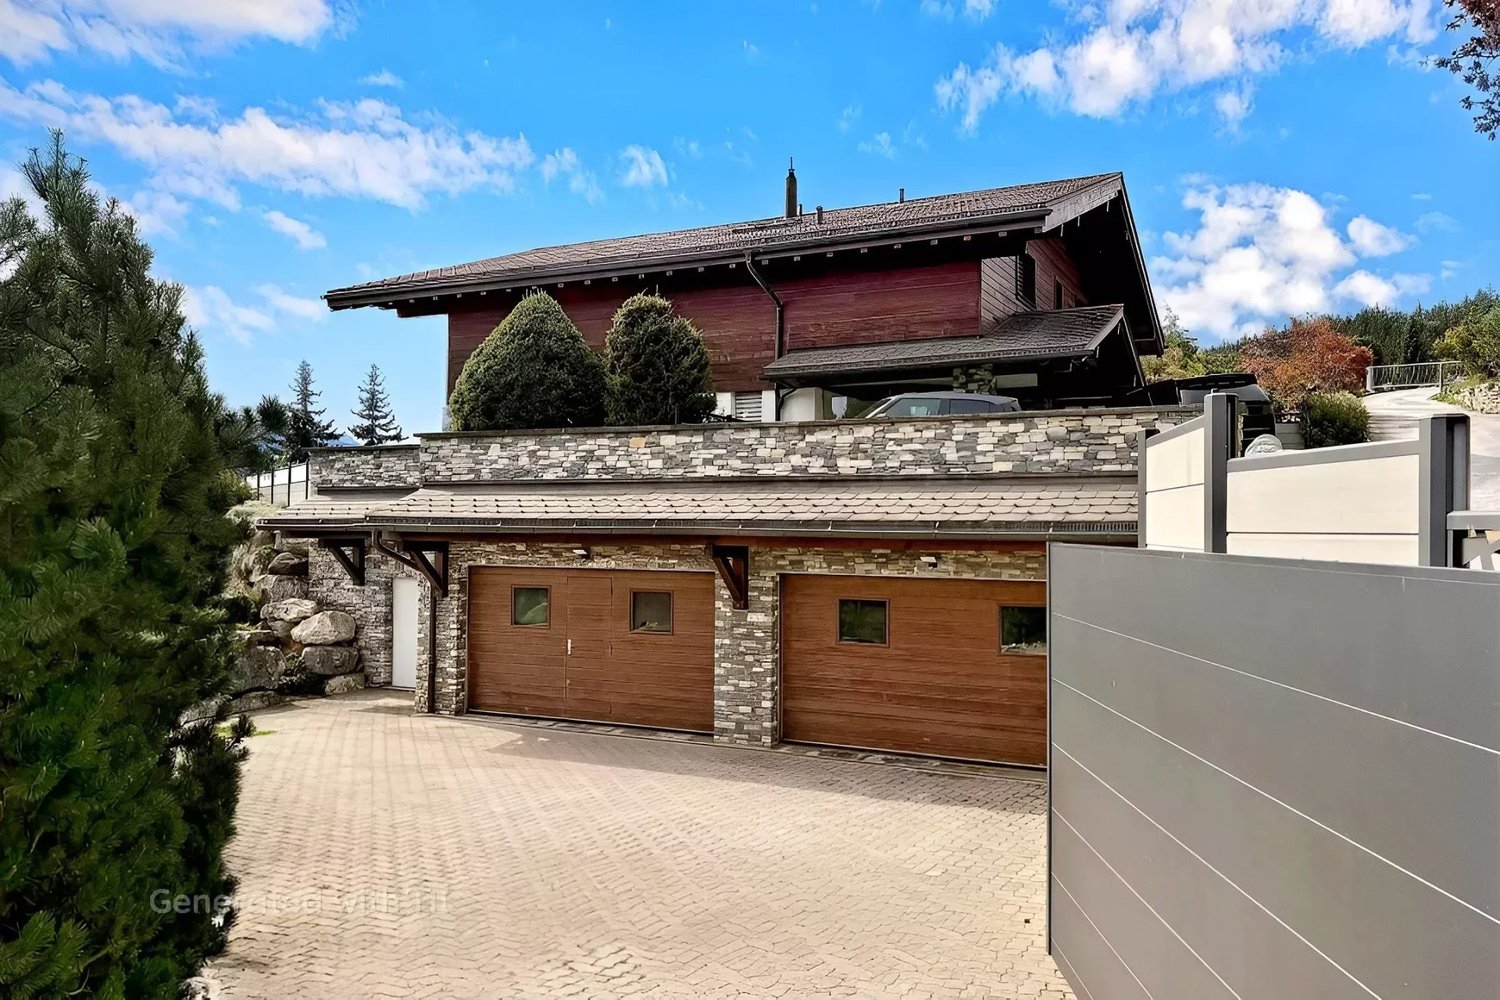
Set in Randogne/Bluche, in the commune of Crans-Montana, this house was built in 1981 and renovated in 2022. It offers generous proportions, high-end finishes and plenty of space for entertaining. The ground floor centres on a large living room and a kitchen designed for keen cooks, a semi-professional gas range, steam oven, plate warmer, heat lamps, dishwasher and wine fridge. A utility room with extra storage, a cloakroom, a guest WC with shower and a large study, which could be used as a bedroom, complete this level. Upstairs, a bright landing leads to the master suite with a large dressing room, bathroom (double basin, bath and shower) and a balcony overlooking the valley. There are three further bedrooms and a family bathroom. The lower floor is given over to wellness and leisure: a hammam with light therapy and sound system, a large multi-purpose room with high ceilings (gym or cinema), a treatment room with its own entrance, a large wine cellar and storage. Outside, the heat-pump heated pool with electric cover, six-seat jacuzzi, outdoor kitchen with barbecue and upper terrace are made for long summer days. Automatic watering and a robot mower keep the garden easy to maintain. The four-car garage includes a cellar, shower room, cloakroom with ski lockers and a technical room, with direct access to the house. Three outdoor parking spaces complete the property. Fingerprint entry, video surveillance, electric blinds throughout and remote-controlled gas heating are just some of the modern conveniences on offer here. The neighbouring mazot is also for sale and can be bought separately or together with the house.

Stéphane FERREIRA

Stéphane FERREIRA

1 / 4
Stéphane FERREIRA

Stéphane FERREIRA

  • View
Price on request
606m² living space
3966 Chalais

Village property with development potential!

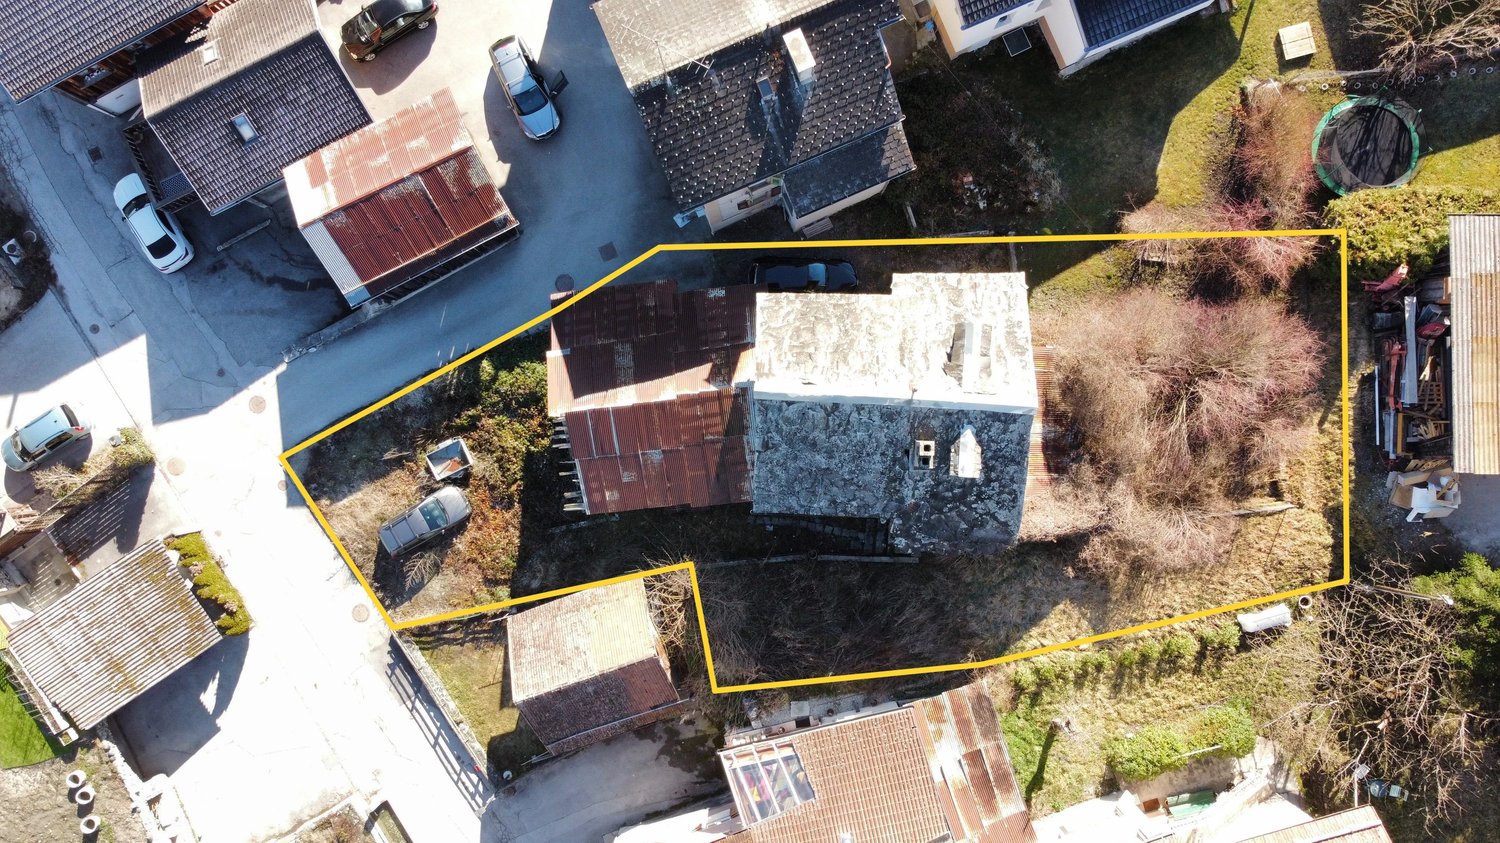
OMNIA Immobilier presents to you exclusively this plot with village house and barn to transform, offering a strong potential for real estate development in the heart of a village environment, just a few steps from the cable car. This property currently consists of a village house with adjacent barn, representing a built volume of approximately 765 m. The property requires a complete renovation, but it constitutes a good opportunity for investors, promoters or individuals wishing to develop a real estate project. A preliminary project has already been studied, with a positive prior notice for the realization of 3 apartments, demonstrating the potential for valorization of the site. However, the property is sold free of mandate and without project, leaving the future buyers with total freedom to design their own development. The house is classified as 4+, implying the maintenance of the volume and substance of the existing building. Nevertheless, there is the possibility of making an extension at the front and back of the plot, allowing to optimize the project and increase the living area according to the regulations in force. The plots are partially located in the residential housing area - plain villa (density 0.3) and partially in the village center zone, offering different options for development and real estate development. Sold free of mandate and without project. An ideal opportunity for a transformation, renovation or real estate development project in a sought-after village setting. The sales file is downloadable directly from our website omnia.ch. For more information: Stéphane Ferreira OMNIA Immobilier - Martigny stephane.ferreira@omnia.ch +41 78 239 20 28

  • View
1 / 4
CHF 4,250,000.–
5.5 rooms
3963 Crans-Montana

Attique duplex de standing avec accès ski-in/ski-out à Plans-Mayens

Exclusivité Steiger & Cie | Sotheby's International RealtyNous vous présentons un bien exceptionnel et rare : un appartement en attique duplex situé dans l'un des secteurs les plus recherchés de Crans-Montana, à Plans-Mayens, avec un accès ski-in/ski-out.Situé dans un immeuble résidentiel de standing, cet appartement a été réalisé avec beaucoup de goût, avec un travail particulièrement soigné du bois et de la ferronnerie, créant une atmosphère chaleureuse et élégante dans un style classique de montagne.L'appartement se compose de la façon suivante :Au niveau principal :1 Entrée1 Séjour avec une belle hauteur sous plafond1 Cuisine entièrement équipée avec espace salle à manger1 Grand balcon avec une vue imprenable sur la Couronne Impériale1 Grande chambre master avec salle de bains en suite1 Chambre avec accès au balcon1 Salle de douche avec WCÀ l'étage :1 Chambre orientée sud avec balcon et salle de douche en suite1 Chambre orientée nord avec salle de douche en suite1 Espace détente / bureauL'appartement est complété par :Un box fermé pour deux voituresUne caveIl s'agit de l'une des rares opportunités d'acquérir un appartement à Plans-Mayens. Accessible en résidence secondaire et vendable aux résidents étrangers.Contactez-nous pour organiser une visite.Exclusive to Steiger & Cie | Sotheby's International RealtyWe are pleased to present an exceptional and rare property: a duplex penthouse apartment located in one of the most sought-after areas of Crans-Montana, in Plans-Mayens, with ski-in/ski-out access.Located in a luxury residential building, this apartment has been tastefully designed, featuring meticulous craftsmanship in woodwork and ironwork, creating a warm and elegant atmosphere in a classic mountain style.The apartment is laid out as follows:On the main level:1 Entryway1 Living room with high ceilings1 Fully equipped kitchen with dining area1 Large balcony with a breathtaking view of the Couronne Impériale1 Large master bedroom with en suite bathroom1 Bedroom with access to the balcony1 Shower room with toiletUpstairs:1 South-facing bedroom with balcony and en suite shower room1 north-facing bedroom with en-suite shower room1 relaxation area / officeThe apartment also includes:A locked garage for two carsA storage unitThis is one of the rare opportunities to purchase an apartment in Plans-Mayens. Available as a second home and eligible for sale to foreign residents.Contact us to schedule a tour.

1 / 13
Price on request
4.5 rooms156m² living space
3971 Chermignon

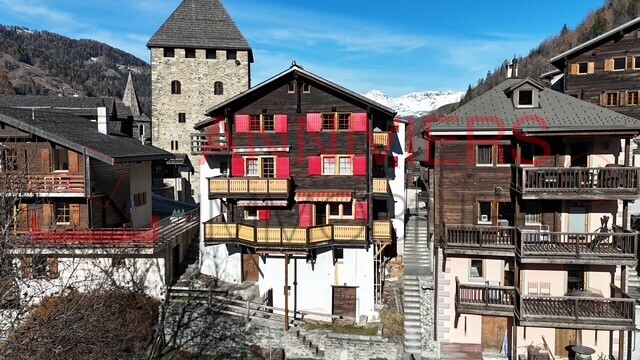
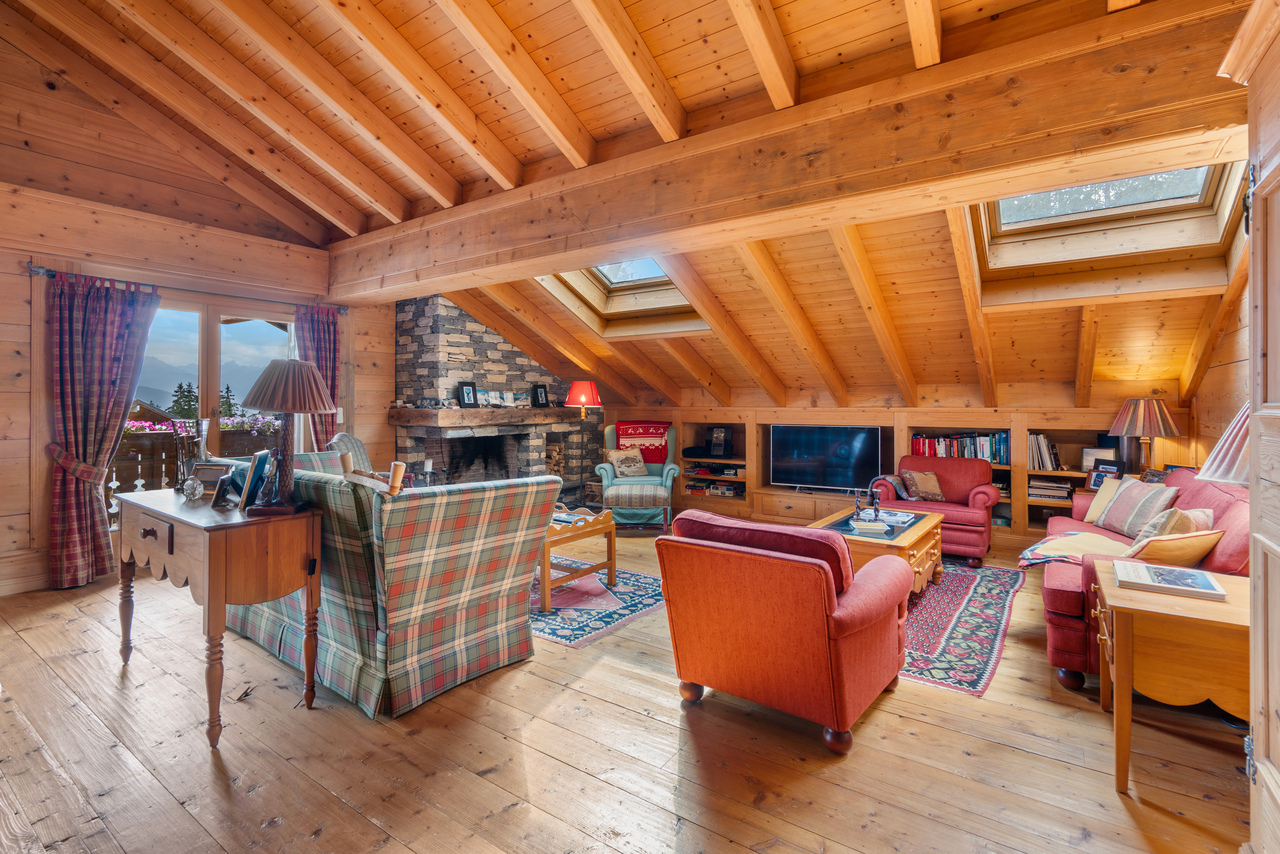
Triplex / 4.5 rooms / Chermignon / Secondary residence allowed

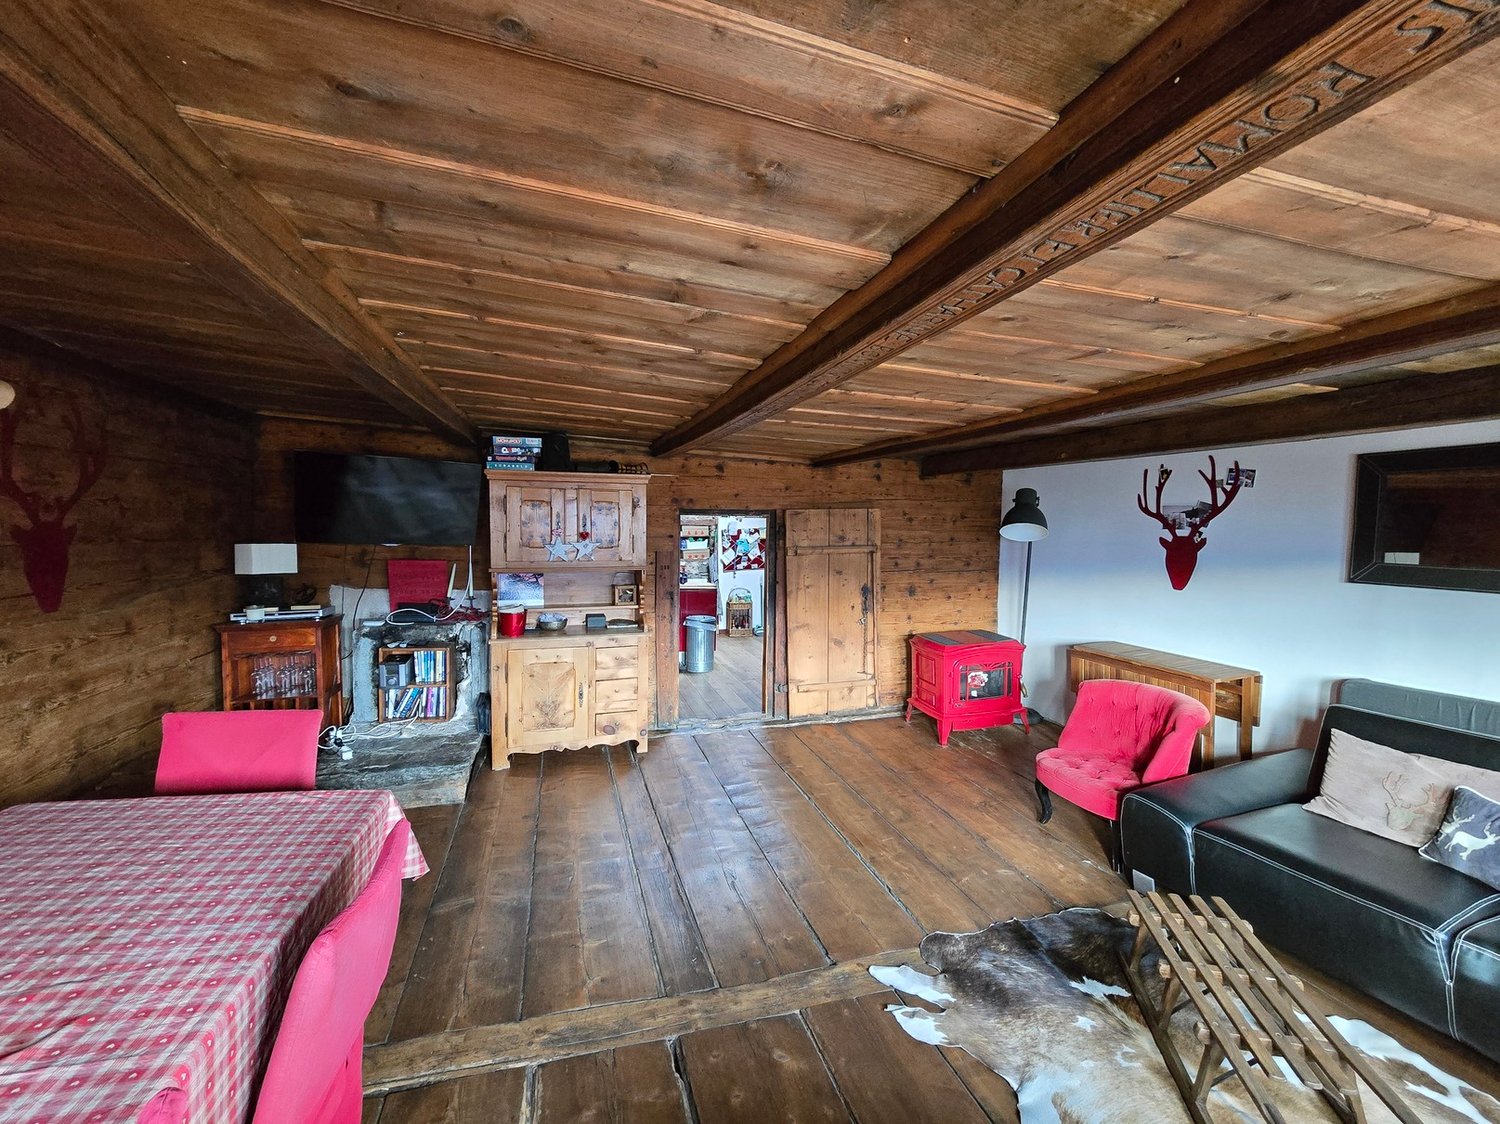
Secondary residence allowed Unconventional triplex in authentic village house (1632) 2010 and 2011 renovation, original materials preserved, cozy atmosphere Two cellars and carnotzet PPE Triplex located in Chermignon, dynamic locality in the Louable Contrée, at 1,100 meters above sea level. The village of Lens is accessible in 3 minutes, the Crans-Montana station in 8 minutes, and the city of Sierre in 13 minutes. This property is located in an authentic house dating from 1632, in the heart of the old village. Amenities such as shops, restaurants, etc. are just a few steps away. The public transport stop (Sierre - Crans-Montana connection) is next to the residence. This apartment was renovated in 2010 and 2011. It offers an unconventional and cozy architecture. The rooms are distributed over three levels, two of which have a separate entrance from the outside. The original materials (dry stone wall, old beam, and ceiling beams) have been preserved. This property can be inhabited as a primary or secondary residence. Distribution of the propertyLower level: Entrance hall / corridor / wardrobe Two bedrooms, one with balcony Guest toilet Bathroom / shower Small technical room Wooden balcony (South) Main level: Second entrance Kitchen with counter (high ceiling) Large living and dining area Attic: Bedroom AmenitiesTwo private cellars and carnotzet Possibility to rent parking spaces nearby for CHF 80.- / month (covered) Several spaces in the blue zone in the immediate vicinity of the apartment ParticularitiesFlooring made of tiles and varnished wood Exposed natural stones and ceiling beams Double glazing Electric heating, radiators Availability: to be agreed RemarksComplete PDF document and location plan on request Visit only in the presence and with the prior agreement of Swiss-Immobilier.ch No document may be transmitted to third parties without authorization www.swiss-immobilier.ch - Ref. 10264489 Copyright 2026. All rights reserved.


Suggested properties for you based on search results