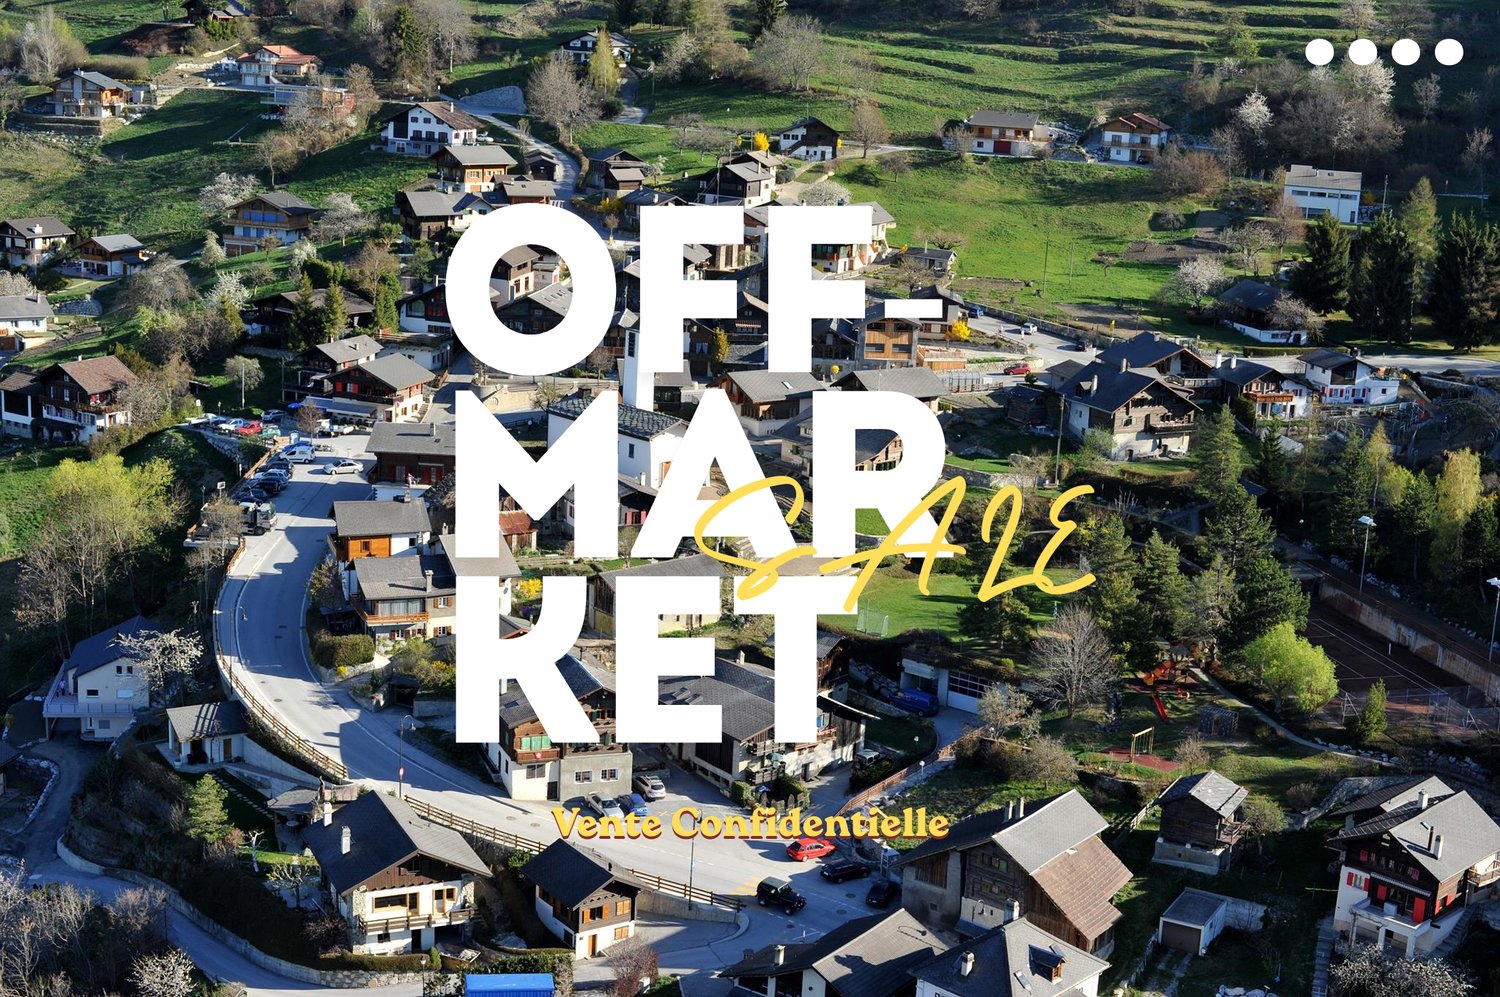
1120 results - Property for buy in District Sierre
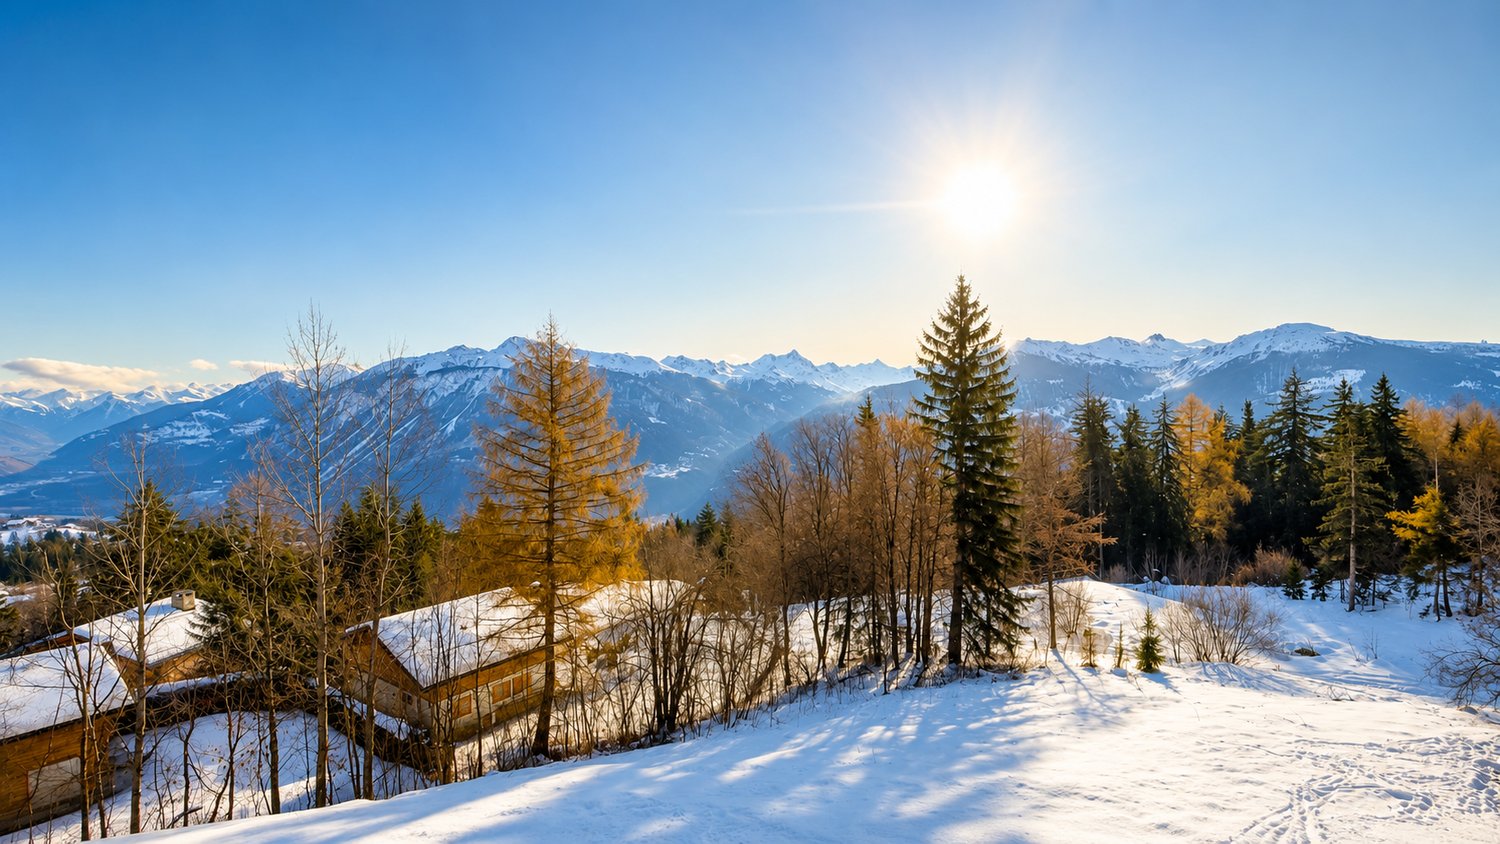
1 / 13
CHF 599,000.–
4.5 rooms80m² living space
3979 Grône

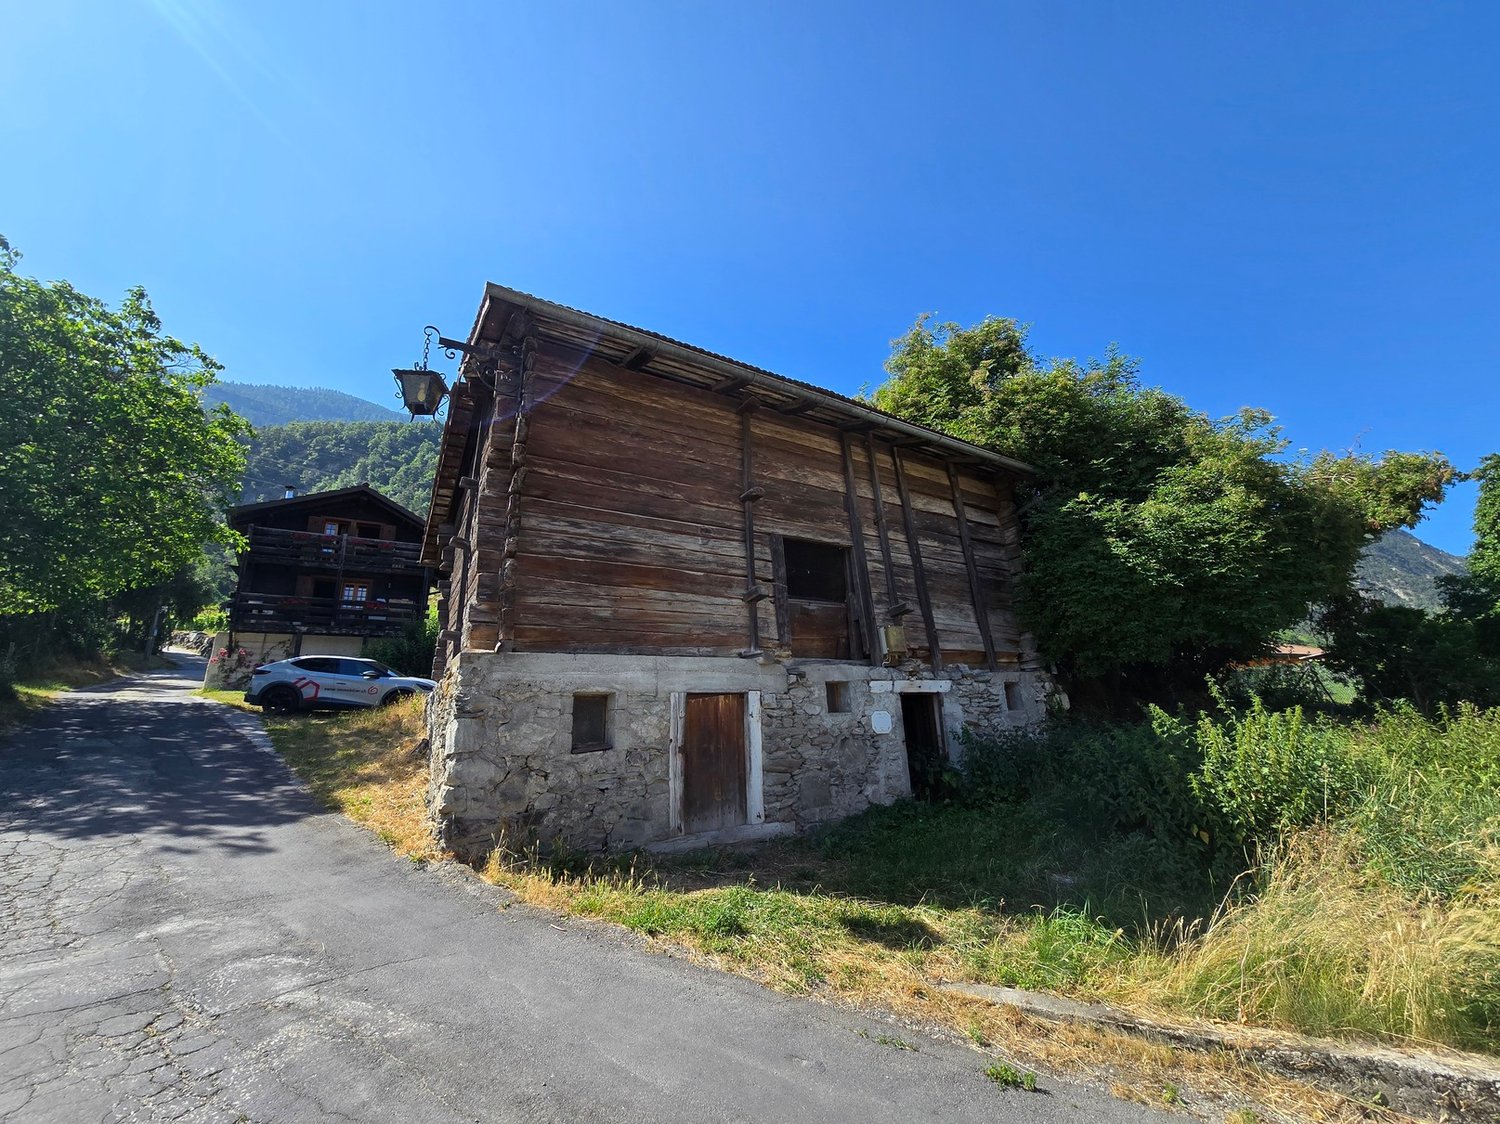
Chalet - 4.5 pces - Daillet - PRIX A DISCUTER - EXCLUSIVITE

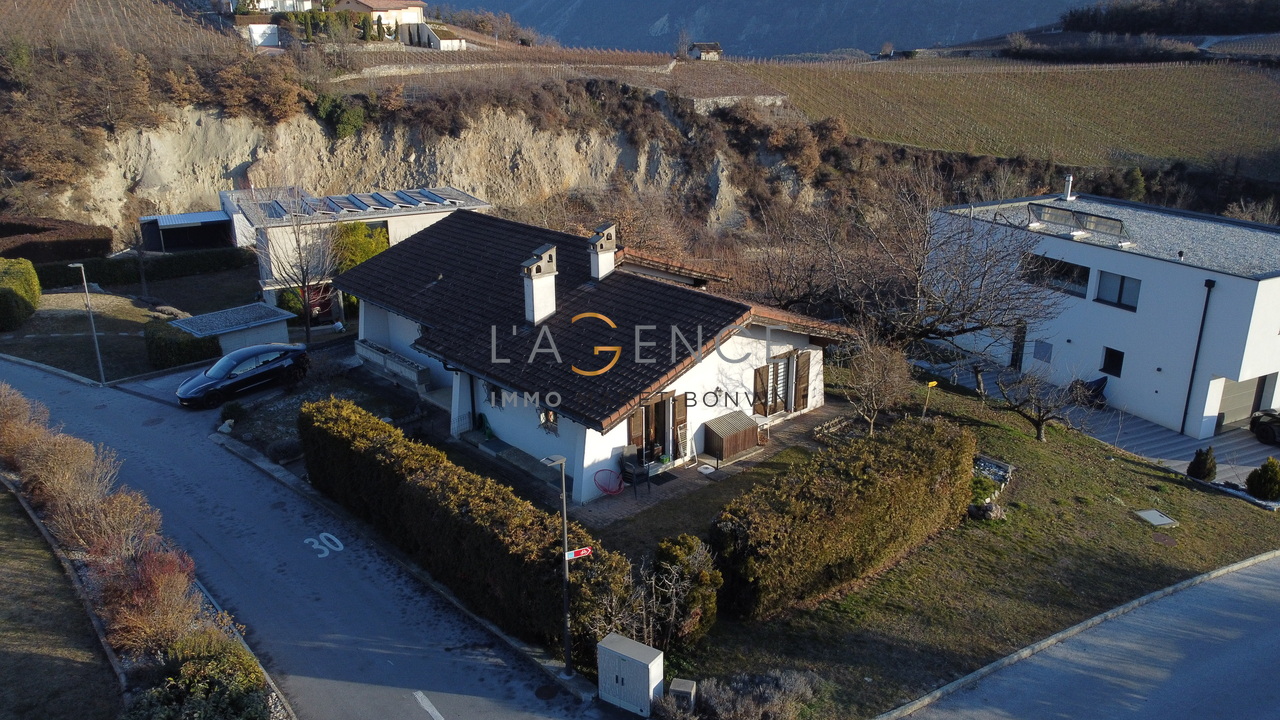
Exclusivité Résidence principale ou secondaire 6 minutes de Nax et 12 minutes de Vercorin Environnement idyllique, paisible, magnifique panorama Sur route secondaire sans issue, neige dégagée l'hiver par le service communal Chalet meublé situé à Daillet, sur la commune de Grône, au coeur du Valais, dans un cadre idyllique, très calme et verdoyant. Ce chaleureux village se trouve à environ 6 minutes de Nax, 15 minutes de Vercorin, 26 minutes de Sierre et 29 de Sion. Cette habitation bénéficie d'un splendide et imprenable panorama sur la vallée du Rhône et les Alpes bernoises. Son emplacement offre à ses habitants une qualité de vie exceptionnelle. Sur une route secondaire sans issue, en hiver la neige est dégagée par le service communal. Ce bien propose un cachet tout particulier. Le niveau principal offre une belle pièce de vie et une cuisine donnant sur l'extérieur. La partie nuit avec trois chambres occupe l'étage supérieur. Deux d'entre elles s'ouvrent sur un balcon. A l'extérieur, le coin détente est un véritable paradis . Il propose une pelouse, une grande terrasse en bois, un barbecue, une maisonnette de style chalet, sans oublier un beau jardin potager. Distribution du bienNiveau principal : Dégagement Cuisine ouverte Espace repas donnant sur extérieur Séjour avec cheminée, donnant sur extérieur Salle d'eau / visiteurs Buanderie / pièce rangements Niveau supérieur : Hall d'entrée / armoire encastrée / penderie (niveau intermédiaire) Dégagement Trois chambres dont deux avec armoires encastrées et donnant sur balcon Salle d'eau / douche / radiateur sèche-linge Balcon (6 m2) CommoditésTerrasse avec luminaire, prise électrique et revêtement sol dalles (devant le chalet) Grande terrasse boisée avec armature toile anti-soleil (nécessite une rénovation) Charmante maisonnette de jardin de style chalet Pelouse et jardin potager Barbecue Espace sous avant-toit, sur l'arrière du chalet Deux places de parc extérieures ParticularitésVendu meublé Revêtement sols carrelage et moquette Chauffage électrique, distribution radiateurs (en complément) Cheminée munie d'extracteurs d'air chaud (séjour, espace repas et deux chambres) Cédule hypothécaire à disposition Disponibilité : à convenir Remarques Dossier PDF complet et plan de situation sur demande Visite uniquement en présence et avec l'accord préalable de Swiss-Immobilier.ch Aucun document ne peut être transmis à des tiers sans autorisation www.swiss-immobilier.ch - Réf. 10257743 Copyright 2026. Tous droits réservés.
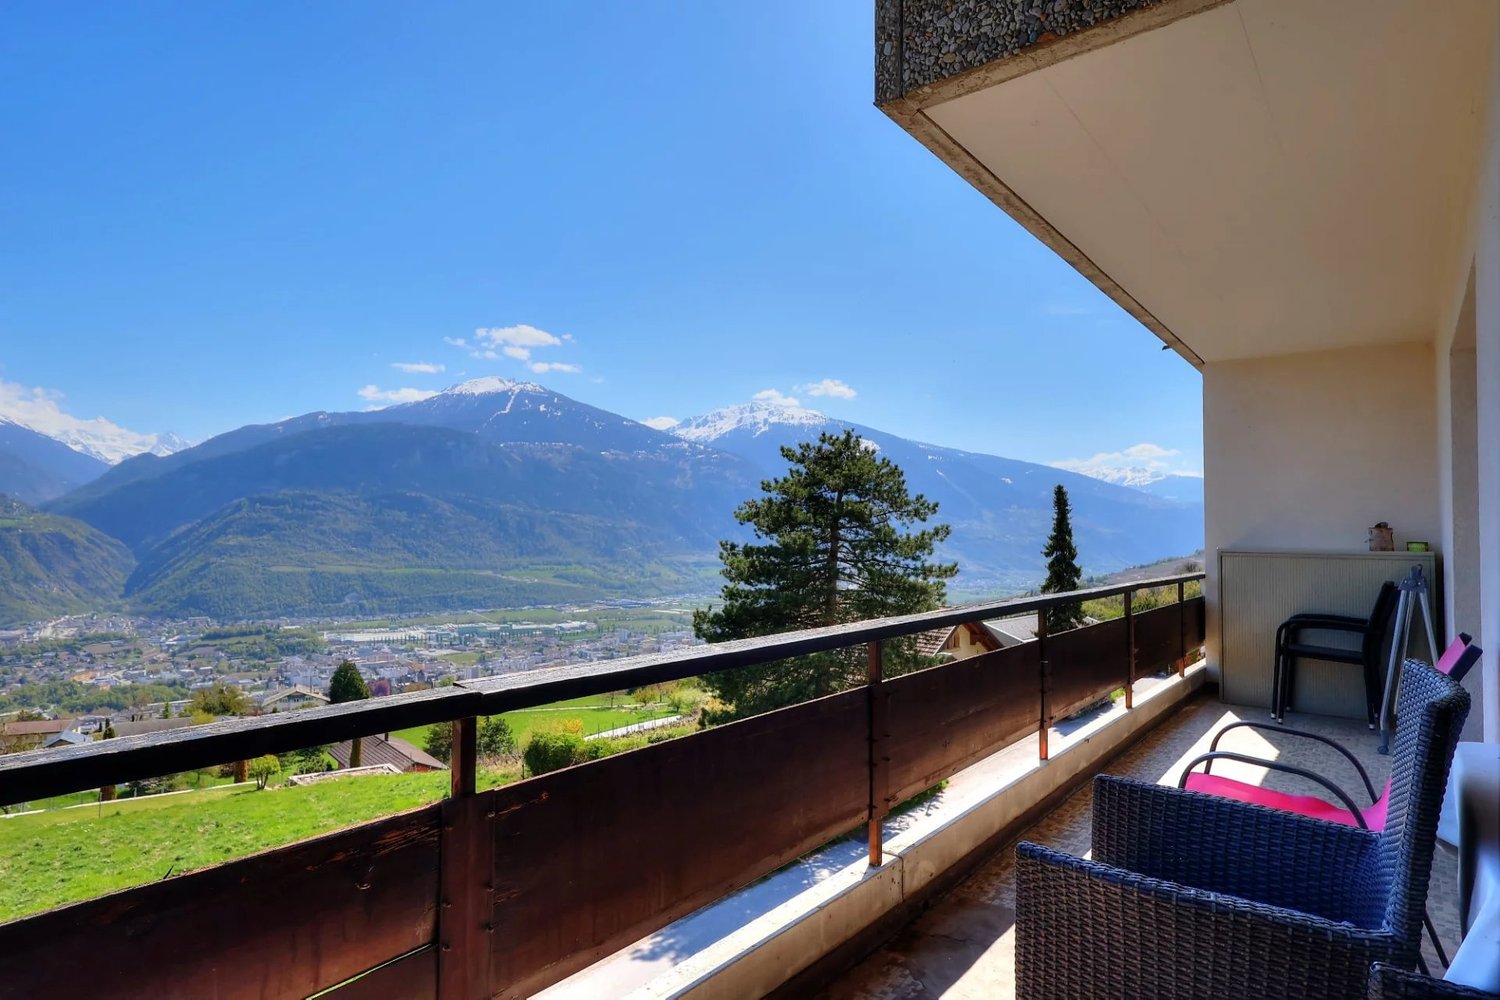
1 / 13
CHF 4,900,000.–
9 rooms300m² living space
3975 Randogne

CHALET DE STANDING DE 9 PIÈCES AVEC PISCINE EXTÉRIEUR ET JACUZZI

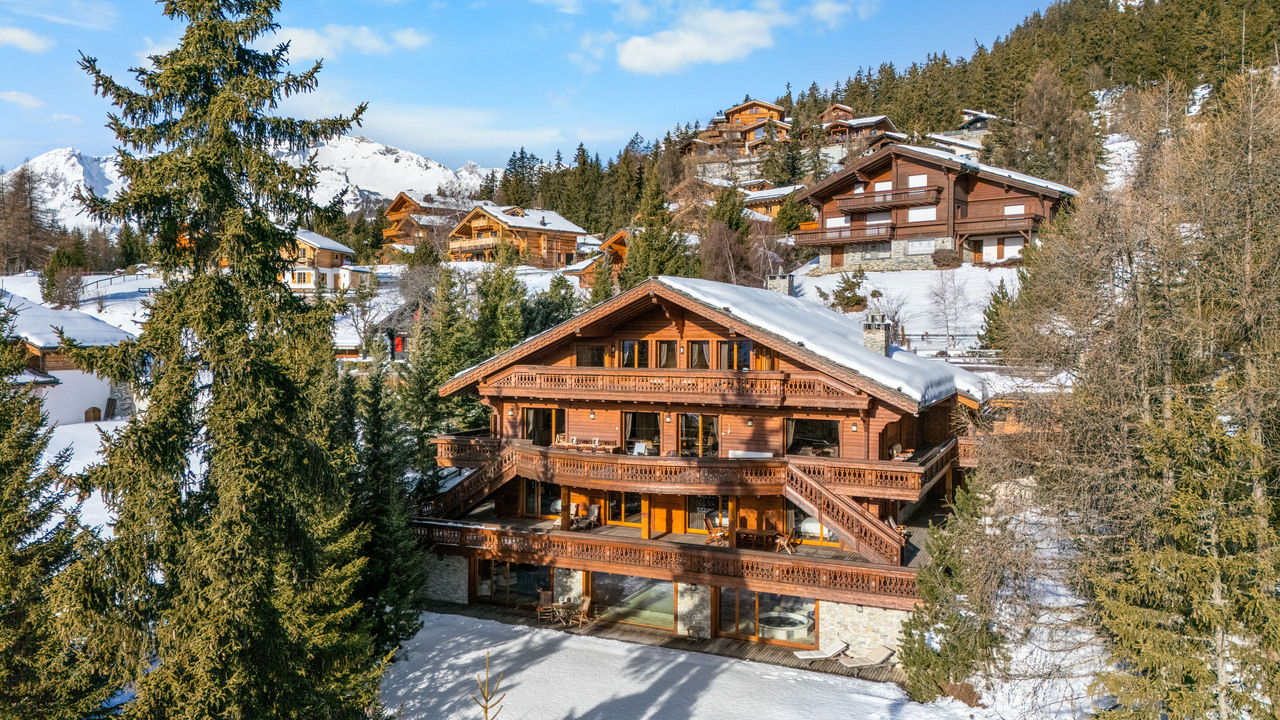
A2Concept a le plaisir de vous présenter ce bien d'exception : un somptueux chalet situé dans le charmant village de Bluche, à seulement 20 minutes à pied du lac de la Moubra et à 5 minutes en voiture de la station de Crans-Montana.Niché dans un environnement paisible, ce domaine bénéficie d'un ensoleillement optimal tout au long de la journée et offre une vue imprenable sur les Alpes suisses. Un véritable havre de paix alliant confort, luxe et proximité avec les commodités et les activités de la régionCHALET - Luxe, confort & prestations haut de gammeRez-de-jardin : • Hall d'entrée avec porte biométrique et rétroéclairage • Salon raffiné avec cheminée à gaz • Spacieuse cuisine ouverte haut de gamme : piano de cuisson Falcon (gaz + induction, four à air chaud + four de pousse), frigo américain, four vapeur, micro-ondes, chauffe-plat, cave à vin, lave-vaisselle, espace repas vitré • Économat avec frigo, rangements, sous-videuse professionnelle • Bureau ou chambre • Salle d'eau Étage : • Master suite avec salle de bain privative, dressing et accès au balcon Sud • Deux chambres supplémentaires (Sud et Ouest) • Salle de bain indépendante • Buanderie aménagée (ancienne chambre) Sous-sol : • Grande salle de loisirs avec hammam • Cave à vin avec chambre froide (positive/négative) • Cave de stockage • Salle de douche avec WC • Vestiaire • Local technique (chaudière gaz, adoucisseur) • Abri anti-atomique utilisé comme cave • Pièce avec accès direct au parking Extérieurs & équipements : • Piscine extérieure chauffée, non chlorée, avec couverture électrique • Jacuzzi extérieur • Terrasse orientée sud, pergola, jardin paysager avec arrosage automatique • Propriété entièrement clôturée avec portail électrique • Garage fermé 4 places avec porte automatique, + 7 places extérieures (4 dans la cour, 3 devant la maison) • Chauffage par radiateurs • Orientation plein sud - lumière naturelle toute la journée Points forts • Emplacement recherché, à proximité immédiate de Crans-Montana • Vue panoramique exceptionnelle • Parcelle clôturé • Situation très calme • Prestations haut de gamme • Possibilité de vente en résidence secondaire et aux étrangers

  • Spacious living room with a mix of traditional and vintage furniture, including a floral patterned sofa, wooden chairs, a coffee table, and a bookshelf. The room features hardwood floors, white walls, and decorative elements such as a large mirror, artwor
  • Cozy living room with wooden furniture, floral patterned sofa, ornate mirror, and a vase of pink flowers on a round wooden table. The room has large windows overlooking a balcony or terrace.
  • Spacious living room with hardwood floors, white walls, and wooden beams. The room features a floral patterned sofa, a round wooden coffee table, and a large mirror on the wall. There is also a balcony visible through the window, providing natural light a
  • Cozy living room with floral patterned sofa, wooden furniture, fireplace, and access to a balcony or terrace through large windows
  • Spacious living room with large windows overlooking a balcony, wooden beams on the ceiling, a cozy sofa, armchairs, a coffee table, and a dining area with a round table and chairs. The room is decorated with various ornaments and artwork on the walls.
  • Cozy living room with a fireplace, wooden furniture, floral accents, and a round dining table. The room features a mix of traditional and eclectic decor elements.
  • Spacious living room with wooden beams, fireplace, antique furniture, floral patterned chairs, round wooden dining table, and various decorative items and artwork on display.
  • Spacious living room with hardwood floors, white walls, and large windows overlooking a balcony or terrace. The room is furnished with a sofa, armchairs, a coffee table, and a dresser. Decorative elements include framed artwork, mirrors, and floral arrang
  • Cozy living room with hardwood floors, wooden beams on the ceiling, large windows overlooking a balcony, floral patterned sofa, armchair, and rug, fireplace with a mantel, and various decorative items and artwork on the walls and shelves.
  • Spacious dining area with wooden furniture, including a large dining table and chairs with red cushions. The room has large windows overlooking a balcony or terrace with views of greenery outside. The walls feature wooden trim, and there is a cabinet or a
  • Spacious dining room with wooden furniture, including a large dining table and chairs with pink cushions. The room features a built-in shelving unit displaying decorative plates. Large windows provide access to a balcony or terrace, allowing natural light
  • wooden cabinets, white marble countertop, white kitchen table, dining chairs, induction cooker, large sink, faucets, baskets, storage, TV
  • Spacious kitchen with wooden cabinets, marble countertops, sink, dishwasher, and various kitchen appliances. The kitchen also features a dining table with wooden chairs and decorative plates on the wall.
  • Spacious kitchen with wooden cabinets, marble countertops, a dishwasher, a private washing machine, and various kitchen appliances and utensils. The kitchen also has a dining table with chairs.
  • Cozy home office with wooden bookshelves, a desk with a lamp, and a large window overlooking a lush garden. The room has a warm, inviting atmosphere with personal touches like framed artwork and decorative items.
  • Large windows overlooking a garden, wooden furniture including a desk and armchair, shelves with books and decorative items, framed artwork on the walls
  • Bedroom with wooden floor, large window overlooking a balcony and garden, gray bedding, wooden furniture, and decorative items like a lamp and a model ship
  • Tiled bathroom with a bathtub, shower, vanity with sink, and a candle holder on the counter. The room has large windows providing natural light.
  • The image shows a bathroom with a tiled floor and walls, a bathtub, a toilet, and a window with a frosted glass pane.
  • Spacious bathroom with wooden walls and vanity, large bathtub, and various toiletries and personal care items on the vanity.
  • Wooden vanity with sink, toilet, towel rack, framed artwork on the walls
  • Cluttered home office with a large wooden desk, various office supplies and electronics, and a scenic view through the window overlooking a mountainous landscape.
  • Large bedroom with a king-size bed, wooden furniture, and a balcony overlooking a scenic view. The room has a cozy and traditional decor with a crucifix on the wall.
  • Large bedroom with a king-size bed, wooden furniture, and a balcony overlooking the exterior. The room has hardwood floors, curtains, and various decor items.
  • Spacious bedroom with a large floral-patterned comforter on the bed, wooden furniture including a dresser and shelves, and a sliding glass door leading to a balcony or terrace with a view.
  • Spacious bedroom with large windows overlooking a lush green garden, hardwood floor, a queen-size bed with green bedding, a side table with a lamp, and a chair in the corner.
  • White tiled walls, wooden sink with countertop, mirror with wooden frame, wooden shelves on the wall, toilet visible, towel rack, and various toiletries
  • Wooden deck with a railing, surrounded by lush greenery and colorful flowers. The deck leads to a wooden cabin or structure with large windows.
  • Wooden cabin with a large balcony/terrace overlooking a forested area. The balcony has wooden railings and columns, and is decorated with potted flowers. The cabin appears to be surrounded by trees and greenery.
  • Wooden balcony with a table, chairs, and potted plants. The balcony overlooks a lush, green garden with colorful flowers.
  • Wooden balcony with sliding glass doors, overlooking a lush garden with colorful flowers and greenery
  • Wooden balcony with railing, wooden chairs, potted plants, and large windows overlooking a scenic mountain landscape
  • Scenic mountain village nestled in a lush, forested valley with rolling green hills and distant snow-capped peaks. The village consists of traditional alpine-style buildings and homes surrounded by dense pine forests. The landscape is picturesque and sere
  • 2-story wooden house with a covered balcony, stone pillars, and a well-maintained lawn surrounded by lush greenery
  • Two-story wooden house with a stone exterior, surrounded by a well-maintained lawn and lush greenery. The house features a covered patio or balcony area, and a large stack of firewood is visible, indicating the presence of a fireplace.
  • Bathroom with wooden vanity, toilet, and framed portraits on the striped red and yellow walls
1 / 36
Cozy living room with wooden furniture, floral patterned sofa, ornate mirror, and a vase of pink flowers on a round wooden table. The room has large windows overlooking a balcony or terrace.
Spacious living room with hardwood floors, white walls, and wooden beams. The room features a floral patterned sofa, a round wooden coffee table, and a large mirror on the wall. There is also a balcony visible through the window, providing natural light a
Cozy living room with floral patterned sofa, wooden furniture, fireplace, and access to a balcony or terrace through large windows
Price on request
7.5 rooms315m² living space
3975 Randogne

Magnifique appartement de 7,5 pièces avec cheminée à Bluche

A seulement quelques minutes en voiture du centre de Crans-Montana, ces 2 appartements réunis en un seul superbe appartement vous offre une surface d’environ 318 m2 et occupe l'entièreté de l'étage d’un petit immeuble résidentiel. Vous apprécierez son hall d’entrée avec vestiaire, son large Living, son coin cheminée, sa grande salle à manger (12 pers) séparée, sa cuisine séparée avec petit coin à manger (petit déjeuner, 1 Wc invités.Côté Nord: 2 chambres à coucher avec 1 salle de bains complète avec jardin,Côté Sud: 1 chambre à coucher parentale avec dressing, 1 bureau, 1 salle de bains complète.Côté Est: 2 chambres à coucher avec salle de bains complète avec jardin, un grand balcon orienté Est/Sud/Ouest, + un beau jardin au nord. Respect des matériaux, bois, parquet, harmonie des couleurs sont les mots clés pour qualifier son intérieur. La décoration est belle, de bon goût. Grâce à ses grands balcons, l’appartement bénéficie d’une vue de toute beauté sur les sommets environnants. Ce bien d’exception saura ravir les adeptes de la montagne, amoureux des Alpes valaisannes, vendable en résidence secondaire aux non-résidents. • Hall d’entrée avec vestiaire • WC séparé • Large living avec cheminée sud • Coin cheminée sud • Grande salle à manger (12 pers) séparée sud • Cuisine séparée équipée • Petit coin à manger (petit déjeuner)Côté Ouest : • deux chambres à coucher avec terrasse • une salle de bain complèteCôté Sud: • une chambre à coucher parentale Sud • un dressing • un bureau • une salle de bain complète • deux chambres à coucher orientées Nord • deux salles de bain complète Annexe(s) • 3 places de parc interne (m,l,k) • une cave

1 / 9
CHF 875,000.–
3.5 rooms106m² living space
1958 Saint-Léonard

Plus belle situation du Village - Attique 3.5pcs - Saint-Léonard

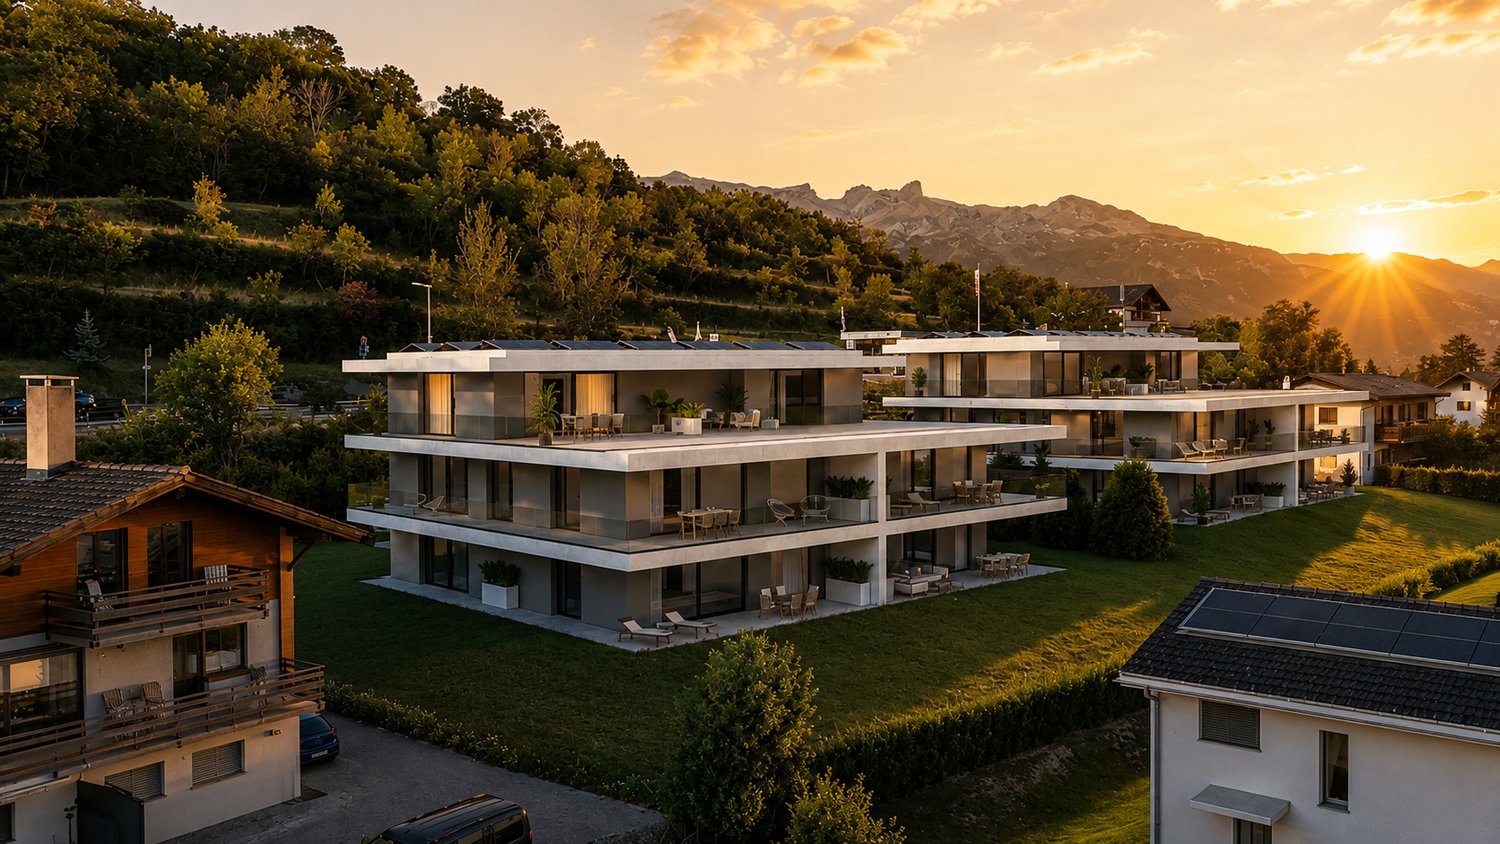
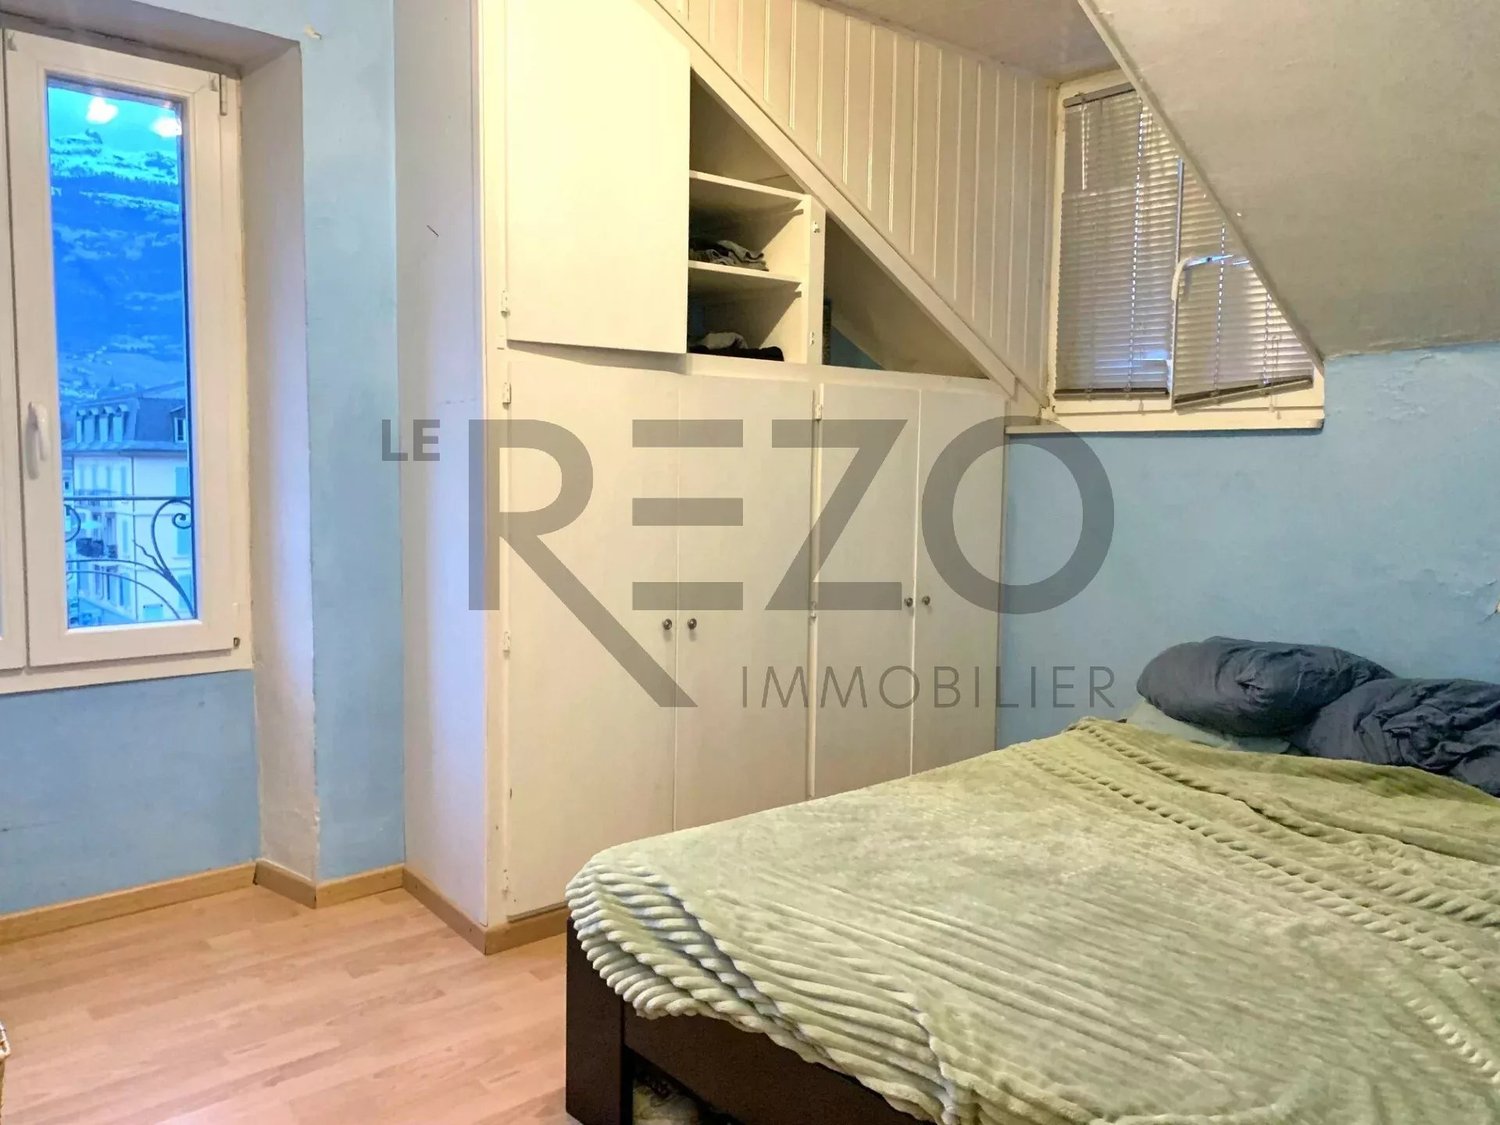
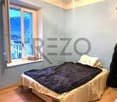
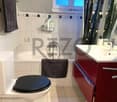
En exclusivité, le Rezo vous propose : Une nouvelle résidence baptisée "Les Terrasses du coteau", construite par OPLO.CH, cet immeuble de deux appartements estsitué dans le quartier prisé du coteau de St-Léonard, sur les hauts du Village, à flanc de coteau et seulement à quelques minutes de la Capitale SION et également de la Cité du Soleil SIERRE ! St-Léonard est une charmante commune entourée de montagnes majestueuses et est traversée par la rivière La Lienne. Lieu idéal pour les amateurs de sports d'hiver, avec de nombreuses stations de ski à proximité, telles que Crans-Montana, Les 4 Vallées et Anzère par exemple. En été, la région est idéale pour les randonnées en montagne, les balades à vélo au bord du Rhône et pour son célèbre lac souterrain. La commune dispose également de toutes les commodités nécessaires, telles qu'une crèche, une école primaire et secondaire, un centre commercial, un supermarché, des restaurants et des cafés. Les transports publics sont bien développés avec une gare desservant la ligne de train reliant Sion et Sierre. Le projet que nous vous proposons est unAppartement en attique de 3.5 pces : Voici la composition du bien: Grande cuisine ouverte Salon et salle à manger Buanderie privative 2 Chambres, dont une master parentale Salle de bain avec baignoire Annexes : Local de rangement Terrasse Cave et économat Place extérieure et couverte en sus (35'000 CHF) Plus d'objets sur : www.lerezo.ch Conseil personnalisé pour les choix et aménagements ! Vous souhaitez plus d'informations ? N'hésitez pas à contacter Alexandre au 079 101 37 24 ou alexandre@oplo.ch

1 / 5
CHF 3,700,000.–
9.5 rooms
1978 Lens

6000.Vue panoramique / Projet Chalet à vendre à Sergnou /Crans-Montana

Projet à vendre à Crans-MontanaTrust Immobilier, agence immobilière à Crans-Montana et Genève, vous propose Ref. 6000-TCM.GUne des dernières parcelles à Sergnou !Sur une magnifique parcelle d'une surface de 2'709m2, vous avez la possibilité de finaliser le Projet de ce splendide Chalet, dont les plans et autorisations ont déjà été validées.Venez découvrir les prémices de votre futur nid à la montagne, jouissant d'une vue éblouissante, à seulement 8 minutes du centre de Crans en voiture.Travaux déjà effectués : garage de 140m2, terrassements, viabilisation (raccordement entre le terrain et les réseaux existants), fondations, sous-solSur une parcelle de 2'709m2, la distribution de votre futur Chalet s'étend sur 3 niveaux et une surface de 612m2. Laissez-vous projeter dans ses différents espaces :Rez-de-chaussée (204m2) :Hall d'entrée avec vestiaire, WC visiteur, Grand séjour, Salle à manger (40m2), Cuisine (30m2), Chambre invités avec salle de douche et WCEtage (204m2) :Salon, Bureau, Suite parentale (40m2) avec dressing et salle de bain attenante (18m2), Suite (41.6m2) avec salle de bain attenante.Sous-sol (204 m2) :Salle de douche, sauna, Carnotzet / Fitness / Cinéma / Buanderie, Local techniqueGarage déjà construit (210m2) pour 6 voitures, réparti en deux niveaux, avec salle de douche équipéeLe prix affiché est pour le projet "en l'état".Forme juridique : Vente en résidence principalewww.trustimmobilier.chPlot for sale in Crans-MontanaTrust Immobilier, real estate agency in Crans-Montana and Geneva, offers you Ref. 6000-TCM.GOne of the last plots in Sergnou! On a magnificent plot of 2'709m2, you have the opportunity to finalise the Project of this splendid Chalet, for which the plans and authorisations have already been validated.Come and discover the beginnings of your future nest in the mountains, enjoying a dazzling view, just 8 minutes from the centre of Crans by car.Work already completed: earthworks, servicing (connecting the plot to existing networks), foundations, basement.On a plot of 2,709m2, the layout of your future chalet extends over 3 levels and a surface area of 612m2. Let yourself be inspired by the different areas:Ground floor (204m2):Entrance hall with cloakroom, guest WC, large living room, dining room (40m2), kitchen (30m2), guest bedroom with shower room and WC.First floor (204m2):Lounge, Study, Master suite (40m2) with dressing room and en-suite bathroom (18m2), Suite (41.6m2) with en-suite bathroom.Basement (204 m2):Shower room, sauna, Carnotzet / Fitness / Cinema / Laundry room, Utility roomGarage already built (210m2) for 6 cars, on two levels, with fitted shower room. The price shown is for the project "as it is".Legal form: Sale as a principal residencewww.trustimmobilier.ch

Iryna Filon

Iryna Filon

Fondatrice, CEO, Courtière

1 / 13
CHF 5,900,000.–
9 rooms350m² living space
3975 Randogne

CHALET DE STANDING DE 9 PIÈCES AVEC PISCINE EXTÉRIEUR ET JACUZZI

A2Concept a le plaisir de vous présenter en exclusivité ce bien d'exception : un somptueux chalet accompagné de son mazot entièrement rénové, situé dans le charmant village de Bluche, à seulement 20 minutes à pied du lac de la Moubra et à 5 minutes en voiture de la station de Crans-Montana.Niché dans un environnement paisible, ce domaine bénéficie d'un ensoleillement optimal tout au long de la journée et offre une vue imprenable sur les Alpes suisses. Un véritable havre de paix alliant confort, luxe et proximité avec les commodités et les activités de la régionLE CHALET PRINCIPAL - Luxe, confort & prestations haut de gammeRez-de-jardin : • Hall d'entrée avec porte biométrique et rétroéclairage • Salon raffiné avec cheminée à gaz • Spacieuse cuisine ouverte haut de gamme : piano de cuisson Falcon (gaz + induction, four à air chaud + four de pousse), frigo américain, four vapeur, micro-ondes, chauffe-plat, cave à vin, lave-vaisselle, espace repas vitré • Économat avec frigo, rangements, sous-videuse professionnelle • Bureau ou chambre • Salle d'eau Étage : • Master suite avec salle de bain privative, dressing et accès au balcon Sud • Deux chambres supplémentaires (Sud et Ouest) • Salle de bain indépendante • Buanderie aménagée (ancienne chambre) Sous-sol : • Grande salle de loisirs avec hammam • Cave à vin avec chambre froide (positive/négative) • Cave de stockage • Salle de douche avec WC • Vestiaire • Local technique (chaudière gaz, adoucisseur) • Abri antiatomique utilisé comme cave • Pièce avec accès direct au parking Extérieurs & équipements : • Piscine extérieure chauffée, non chlorée, avec couverture électrique • Jacuzzi extérieur • Terrasse orientée sud, pergola, jardin paysager avec arrosage automatique • Propriété entièrement clôturée avec portail électrique • Garage fermé 4 places avec porte automatique, + 7 places extérieures (4 dans la cour, 3 devant la maison) • Chauffage par radiateurs • Orientation plein sud - lumière naturelle toute la journée LE MAZOT - Authenticité et modernité en parfaite harmonieRénové en 2020 avec goût, ce mazot indépendant est idéal pour accueillir des invités, offrir un espace de télétravail ou constituer un pied-à-terre chaleureux. Il fait une surface d'environ 140 m2 qui n'est pas calculé dans la surface de vente du chalet.Rez-de-chaussée : • Entrée accueillante avec vestiaire d'entrée • Cuisine ouverte parfaitement équipée : frigo américain, plaque induction, hotte intégrée au plan de travail, four combiné vapeur, lave-vaisselle, micro-onde • Salon avec cheminée à gaz, accès terrasse Est et jardin • Salle de douche italienne • Terrasse Ouest, ensoleillée en fin de journée Étage : • Chambre ou bureau avec balcon Sud Combles : • Chambre principale avec baignoire à porte et dressing Sous-sol : • Buanderie avec adoucisseur • Grande cave (potentiel carnotzet) Extérieurs : • Jardin clôturé avec arrosage automatique • 3 lampes extérieures avec détecteur de mouvement • Places de stationnement + possibilité d'aménager un couvert Points forts • Emplacement recherché, à proximité immédiate de Crans-Montana • Vue panoramique exceptionnelle • Grande parcelle clôturé • Situation très calme • Prestations haut de gamme • Possibilité de vente en résidence secondaire

  • Spacious dining area with a large glass-enclosed patio, offering a panoramic view of the surrounding mountains and lush greenery. The room features a modern black dining table and chairs, with a wooden ceiling and beams providing a warm, rustic ambiance.
  • Spacious dining room with large windows offering a scenic view, modern dining table and chairs, pendant lighting fixture, potted plant, and artwork on the wall.
  • Spacious living room with large windows, blue velvet sofa, glass coffee table, wall-mounted TV, shelves, and access to a balcony or terrace.
  • Spacious living room with large windows, glass coffee table, blue sofa, TV, and decorative wall art. The room has access to a balcony or terrace and features a fireplace.
  • The image shows an outdoor patio or deck area with a stunning mountain view in the background. The patio has a wooden roof structure and a stone floor. There is a stack of firewood visible on the side. The surrounding landscape includes lush greenery and
  • Spacious dining room with large windows offering a scenic mountain view, modern dining table and chairs, pendant lighting fixture, and sliding glass doors leading to a balcony or terrace
  • Open-concept living and dining area with large windows offering a scenic view, modern dining table and chairs, pendant lighting fixture, and access to a balcony or terrace
  • Spacious sunroom with large windows overlooking a lush garden, wooden beamed ceiling, tiled floor, and comfortable seating including butterfly chairs
  • 2-story house with wooden and glass architecture, surrounded by lush greenery, a small pond, and a scenic mountain view in the background
  • 2-story modern house with a balcony/terrace overlooking a scenic mountain landscape. The house has large glass windows and doors that provide panoramic views of the surrounding nature. The balcony has a dining area with a table and chairs. The exterior fe
  • Attic bedroom with wooden ceiling, large windows, desk, chair, bed, and world map on the wall
  • Spacious bathroom with white tiles, wooden ceiling beams, large window with scenic view, toilet, sink, and vanity mirror
  • Spacious home office with large windows offering a scenic view, a desk and chair, and a bookshelf filled with books and other items.
  • Spacious bedroom with wooden ceiling beams, large windows providing natural light, blue and white color scheme, bookshelf, desk, and chair
  • Spacious balcony with a panoramic view of the mountains and lush green trees. The balcony has a concrete floor and a metal railing painted in a light blue color.
  • The image shows a scenic view of a residential area surrounded by lush greenery and mountains. The house appears to be situated on a hillside, with a well-maintained garden and landscaping visible in the foreground. The wooden structure of the house blend
  • The image shows a scenic mountain landscape with a village nestled among the lush green trees and vegetation. The snow-capped peaks of the mountains can be seen in the distance under a blue sky with fluffy white clouds. The scene appears to be in a rural,
  • Bathroom with white tiled walls, wooden ceiling beams, large window, bathtub, vanity sink, and yellow shower curtain
  • Spacious bedroom with wooden beamed ceiling, large windows, artwork on the walls, and a metal framed bed with pink bedding
  • Spacious bedroom with wooden beamed ceiling, large abstract artwork on the wall, queen-sized bed with colorful patterned bedding, built-in wardrobe, and a small side table with a lamp.
  • Spacious bedroom with wooden beamed ceiling, large windows overlooking the garden, plaid bedding, and a decorative wall art piece above the bed.
  • Spacious open-concept living area with high vaulted wooden ceiling, exposed wooden beams, and a large window. The room features a desk with a computer, a printer, and other office equipment, as well as a seating area with a chair and a plant. The space al
  • 2-story wooden house with a slanted roof, large windows, and a balcony. The exterior is a combination of wood and stucco. The house is surrounded by a well-maintained garden with a stone pathway leading to the entrance.
  • This image shows a residential area with a mix of houses, apartments, and other buildings. The area is surrounded by lush greenery, including trees and well-maintained lawns. There are several cars parked in the area, indicating the presence of parking sp
  • Modern kitchen with red cabinets, white countertops, large windows, dining table, and appliances including a dishwasher
  • Modern bathroom with gray tile walls, white vanity with vessel sink, backlit mirror, and minimalist decor elements like the sculpture and rug.
  • Shelving units with various household items, cleaning supplies, and appliances such as a washing machine and dishwasher. The room appears to be used for storage and organization of household items.
  • The image shows a laundry room with a refrigerator, washing machine, and dryer. There is also a shelving unit and a framed artwork on the wall.
  • The image shows a garage or workshop space with various tools, equipment, and storage shelves. The room has a concrete floor and white walls, with a doorway leading to another room. There are several red containers and other items stored on the shelves.
  • The image shows a large, open space with concrete walls and ceiling. The room is filled with wooden shelving units that are used to store numerous wine bottles. There are also some cardboard boxes and other storage containers visible on the shelves. The f
  • The image shows a utility room with an orange boiler or water heater, along with other plumbing equipment and a water heater on the side.
  • 2-story wooden house with a balcony, surrounded by a well-maintained garden and lawn, with a scenic mountain view in the background
  • The image shows a well-maintained backyard with a lush green lawn, surrounded by tall evergreen trees and a covered patio or deck area. The backyard appears to be part of a residential property, with a glimpse of a building or house visible in the backgro
  • Two-story wooden house with a covered patio, large windows, and a stone pathway leading to the entrance. The house is surrounded by lush greenery, including pine trees and other vegetation. There is a stone fireplace visible on the exterior of the house.
  • Wooden entrance door, white walls, wooden trim, view of stairs and hallway through the open door
  • Two-story house with a balcony, surrounded by a well-maintained garden with various plants, flowers, and a paved walkway. There is a parking space visible in the image as well.
  • The image shows a cluttered garage space with various tools, equipment, and storage items. The garage has a wooden ceiling and walls, and appears to be used for storage and housing various household and gardening items.
1 / 38
Spacious dining room with large windows offering a scenic view, modern dining table and chairs, pendant lighting fixture, potted plant, and artwork on the wall.
Spacious living room with large windows, blue velvet sofa, glass coffee table, wall-mounted TV, shelves, and access to a balcony or terrace.
Spacious living room with large windows, glass coffee table, blue sofa, TV, and decorative wall art. The room has access to a balcony or terrace and features a fireplace.
Price on request
5.5 rooms340m² living space
1978 Lens

Luxus-Chalet mit Panoramablick in Lens

Entdecken Sie dieses wunderschöne Anwesen mit 5,5 Zimmern im charmanten Dorf Lens, das einen atemberaubenden Blick auf die Walliser Alpen bietet. Das 1986 erbaute Einzelhaus mit 340 m² verbindet den traditionellen Charme eines Schweizer Chalets mit modernem Komfort.Hauptmerkmale : • Geräumiger Wohnbereich auf 4 Etagen, die durch Treppen verbunden sind • 5,5 Zimmer, darunter mehrere geräumige Schlafzimmer • 3 moderne Badezimmer • Ausgestattete Küche mit Geschirrspüler • Gemütliches Wohnzimmer mit Kamin • Büro mit Panoramablick • Balkone und Terrassen, um den Außenbereich zu genießen • Garagen und Parkplätze • Weinkeller für Weinliebhaber • Ausgestattete Waschküche • Grundstück von 1660 m² Vorteile : • Ausnahmsicht auf die Berge • Ruhige und sonnige Umgebung • Ideal für Familien • Nähe zu den Annehmlichkeiten (Bushaltestelle in 1 Minute, Apotheke in 3 Minuten zu Fuß) • Architektur aus Holz und Glas, die sich perfekt in die Landschaft integriert • Wohlgepflegter Garten mit Rasen und üppiger Vegetation Dieses außergewöhnliche Anwesen bietet einen einzigartigen Lebensraum, der den Charme der Berge mit modernem Komfort verbindet. Ob als Hauptwohnsitz oder als Zweitwohnsitz, dieses Chalet wird die Natur- und Luxusliebhaber bezaubern. Es ist sofort verfügbar, verpassen Sie nicht diese seltene Gelegenheit, ein wahres Refugium im Herzen der Schweizer Alpen zu erwerben.

  • 2-story wooden chalet-style house with balconies, surrounded by lush green lawn and trees, set against a blue sky
  • Wooden paneled hallway with a fireplace, artwork on the walls, and a wooden floor.
  • Ornate and decorative interior with wooden walls, checkered floor tiles, antique furniture, and framed artwork on the walls. The room appears to lead into another room or hallway through an ornate doorway.
  • 3-story wooden chalet-style apartment building with balconies, stone accents, and a grassy courtyard area
  • Large indoor swimming pool with a mural painting on the walls, wooden furniture, and a ship model decoration.
  • Large indoor swimming pool with tiled walls and floors, surrounded by glass windows providing a scenic view, and a hot tub or jacuzzi area.
  • Multi-story wooden chalet-style building with a red roof, surrounded by lush green grass and trees, with a chairlift visible in the background.
  • Spacious living room with wooden walls and floors, large windows, pink sofa, glass coffee table, and a fireplace
  • Spacious living room with wooden floors, built-in bookshelves, a fireplace, and large windows overlooking the outdoors.
  • Spacious living room with large windows overlooking a forested area, wooden floors, comfortable lounge chairs, and a sliding glass door leading to a balcony or terrace.
  • Spacious living room with wooden walls and floors, large windows, armchairs, wooden furniture, and a fireplace
  • Spacious living room with wooden walls and floors, a fireplace, a white armchair, and a coffee table with books and flowers. The room also has a kitchen area with wooden cabinets and a countertop, as well as a framed artwork on the wall.
  • Spacious kitchen with wooden cabinets, marble countertops, stainless steel appliances including a dishwasher and washing machine, and hardwood flooring.
  • Wooden ceiling, wooden floors, white walls, ornate framed mirror, table with floral arrangement
  • Spacious bathroom with a vanity sink, large mirror, and decorative tile work. The room also features a wicker basket, suggesting the presence of a private washing machine.
  • Cozy wooden bedroom with a large bed, patterned bedding, framed artwork on the walls, and a lamp on the nightstand.
  • 2-story wooden chalet-style house with a balcony, garage, and parking space. The house has large windows and a covered patio area with outdoor furniture. The property is surrounded by a well-maintained lawn and landscaping.
  • 2-story wooden chalet-style house with stone exterior, large balcony, raised ground floor, surrounded by lush green lawn and pine trees, with a view of mountains in the background
  • The image shows a ski resort with a ski lift in the background and a snow-covered landscape. The building in the foreground has a balcony or terrace with outdoor seating, suggesting it is a hotel or lodge at the ski resort.
  • 2-story wooden chalet-style house with balconies, surrounded by snow-covered pine trees
  • A group of wooden chalets with red roofs and balconies, surrounded by snow-covered pine trees and a ski lift in the background. The chalets appear to be part of a ski resort located in a mountainous, snowy environment.
  • A multi-story wooden chalet-style building surrounded by snow-covered pine trees in a winter landscape. The building has multiple balconies and a snowy roof.
  • A snowy mountain scene with a ski resort featuring wooden chalets with balconies, surrounded by pine trees and a ski lift in the background.
1 / 27
Wooden paneled hallway with a fireplace, artwork on the walls, and a wooden floor.
Ornate and decorative interior with wooden walls, checkered floor tiles, antique furniture, and framed artwork on the walls. The room appears to lead into another room or hallway through an ornate doorway.
3-story wooden chalet-style apartment building with balconies, stone accents, and a grassy courtyard area
Price on request
5.5 rooms383m² living space
3963 Lens

Prächtige 5,5-Zimmer-Wohnung Ski-in Ski-out mit atemberaubendem Blick

Entdecken Sie diese prächtige 5,5-Zimmer-Wohnung in der berühmten Skistation Crans-Montana, im Herzen der Schweizer Alpen, direkt auf den Skipisten. Erbaut im Jahr 1995, bietet dieses außergewöhnliche Objekt einen großzügigen Wohnbereich von 382,58 m² und eine Gesamtwohnfläche von 449,25 m², ideal für diejenigen, die Luxus und Komfort in einer atemberaubenden Naturkulisse suchen.Höhepunkte der Wohnung: • Geräumiger Wohnbereich: Ein majestätischer Wohnraum mit Holzböden, einem gemütlichen Kamin und großen Fenstern, die einen atemberaubenden Blick auf die umliegende Natur bieten. • Raffiniertes Interieur: Holzwände, Schachbrett-Fußböden und antike Möbel schaffen eine warme und elegante Atmosphäre. • 5 luxuriöse Badezimmer: Darunter eines mit einer privaten Waschmaschine, für optimalen Komfort. • Balkon/Terrasse: Ein privater Außenbereich, um den panoramischen Blick auf die Berge zu genießen. • Ausstattung: Lift, Garage, Parkplatz, eigene Schwimmhalle und Geschirrspüler inklusive. Vorzugliche Lage: • Ruhige und sonnige Umgebung, ideal zum Entspannen • Nur 7 Minuten zu Fuß vom Bushalt Crans-Montana entfernt • Nähe zu Geschäften: Apotheke Amavita und Supermarkt Migros in 8 Minuten zu Fuß erreichbar • Schulzentrum Crans-Montana in 12 Minuten zu Fuß erreichbar Ob Sie eine Haupt- oder eine Zweitwohnung von hohem Standard suchen, bietet diese außergewöhnliche Wohnung in Lens ein einzigartiges Wohnambiente, das Luxus, Komfort und Nähe zur Natur verbindet. Verpassen Sie nicht diese seltene Gelegenheit, ein außergewöhnliches Objekt in einer der begehrtesten Regionen der Schweiz zu erwerben.

1 / 13
CHF 1,500,000.–
5.5 rooms
3975 Randogne

Attraktive Penthouse-Maisonettewohnung

Diese attraktive Penthouse-Maisonettewohnung befindet sich in Randogne, nur wenige Minuten vom renommierten Ferienort Crans-Montana entfernt. Neben den Wäldern, die zu Wanderungen, Radtouren und ausgiebigen Spaziergängen einladen, geniesst man hier in Randogne eine gesunde Lebensqualität mit einer atemberaubenden Aussicht über das Tal. Die Bahnen von Crans befinden sich im Besitz von VAIL Ski Resorts, was ein Garant für eine erstklassige, qualitativ hochwertige Skierfahrung ist. Über den privaten Aufzug erreicht man die Wohnung im dritten und vierten Stock. Der Grundriss ist offen gestaltet. Die Räumlichkeiten mit bis zu 6 Meter hohen Decken im dritten Stock bieten einen grosszügigen Bereich, in dem Wohnen, Essen und Kochen kombiniert, aber auch getrennt werden können. Ausserdem befinden sich auf dieser Etage der Maisonette zwei Bäder und ein Waschraum. Die obere (vierte) Etage bietet Platz für zwei weitere Schlafzimmer und Badezimmer. Zur Wohnung gehören 2 private Parkplätze, von denen sich einer im Innenbereich befindet, ein grosser Weinkeller und ein Abstellraum. Das im Jahr 2008 errichtete Gebäude wird vom Hausmeister, der selbst im Haus wohnt, in ausgezeichnetem Zustand gehalten.Randogne gehört zur Gemeinde Crans-Montana und befindet sich im französischsprachigen Teil des Wallis auf der Nordseite des Rhonetal, nördlich von Siders. Crans-Montana ist eines der bekanntesten Skigebiete der Welt und liegt auf einem sonnigen Hochplateau auf 1500 m ü. M. Nicht nur an den vielen sonnigen Tagen besticht Crans-Montana durch sein vielseitiges Freizeitangebot. Das hervorragende Skigebiet ist von drei Gondelstationen aus zu erreichen. Mit dem Gletscherplateau der Plaine Morte erschliessen sich auch im Sommer attraktive Schneegebiete. Neben Schlittschuhlaufen, Bergwandern, Mountainbiken kann auch Tennis, Reiten oder ein Einkaufsbummel in den zahlreichen Geschäften und exklusiven Boutiquen des Ortes auf dem Programm stehen. Im Winter bietet der Golfplatz herrliche Loipen zum Langlaufen und im Sommer ist er Treffpunkt der weltbesten Golfer beim alljährlichen Omega European Masters. Für jeden Golfer ein ganz besonderes Erlebnis, diesen Platz mit seiner einzigartigen Lage und unvergesslichem Ausblick zu spielen. Sowohl tagsüber als auch am Abend locken die vielen Restaurants, Cafés und Bars mit kulinarischen Köstlichkeiten, die von Walliser Spezialitäten bis hin zu Kaviar und Champagner reichen. Crans-Montana erreicht man bequem über die Autobahn A9 bis Sierre, danach führt eine gut ausgebaute Strasse durch die malerischen Weinberge bis in den Ort. Wer mit dem Zug über Sierre anreist, gelangt von hier mit der Standseilbahn in 12 Minuten nach Crans. Die nächstgelegenen internationalen Flughäfen Genf, Zürich und Mailand sind in ca. 2-3 Autostunden zu erreichen. Der 25 Minuten entfernte Flughafen von Sion steht für Privatflugzeuge zur Verfügung.
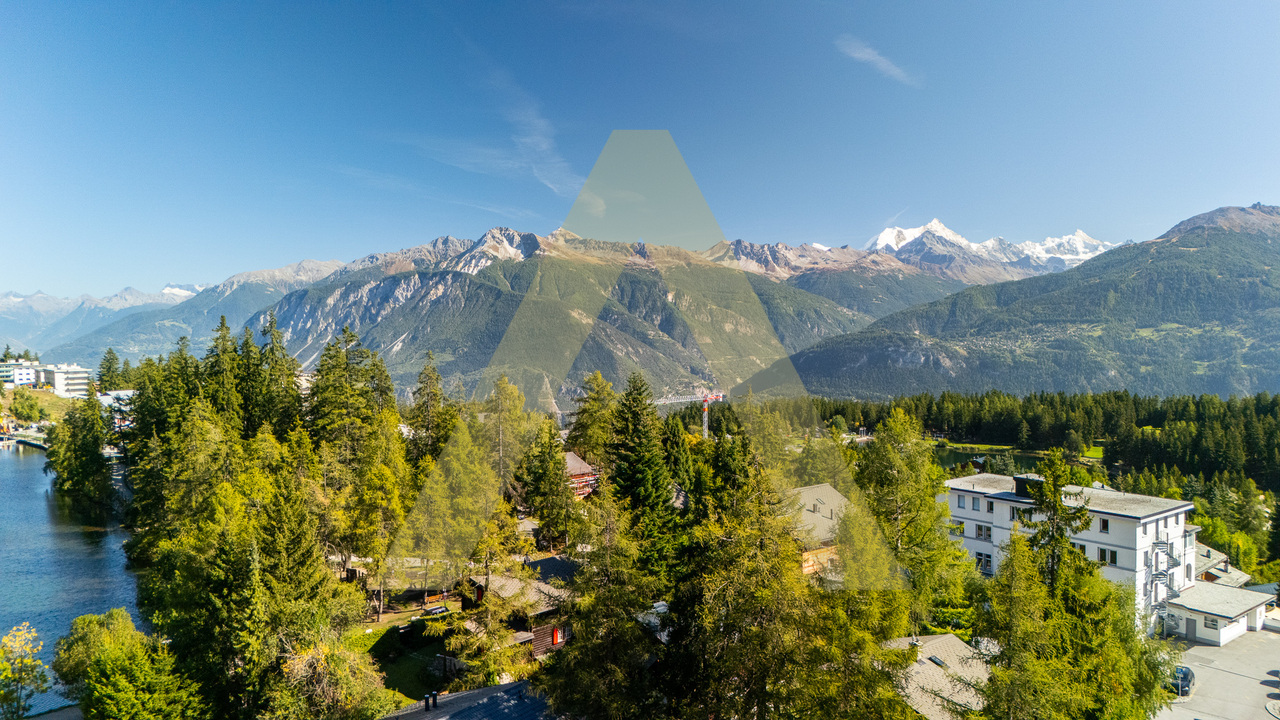
1 / 13
CHF 2,350,000.–
4.5 rooms136m² living space
3963 Crans-Montana

MAGNIFIQUE APPARTEMENT À L'ENTRÉE DE MONTANA AVEC VUE PANORAMIQUE

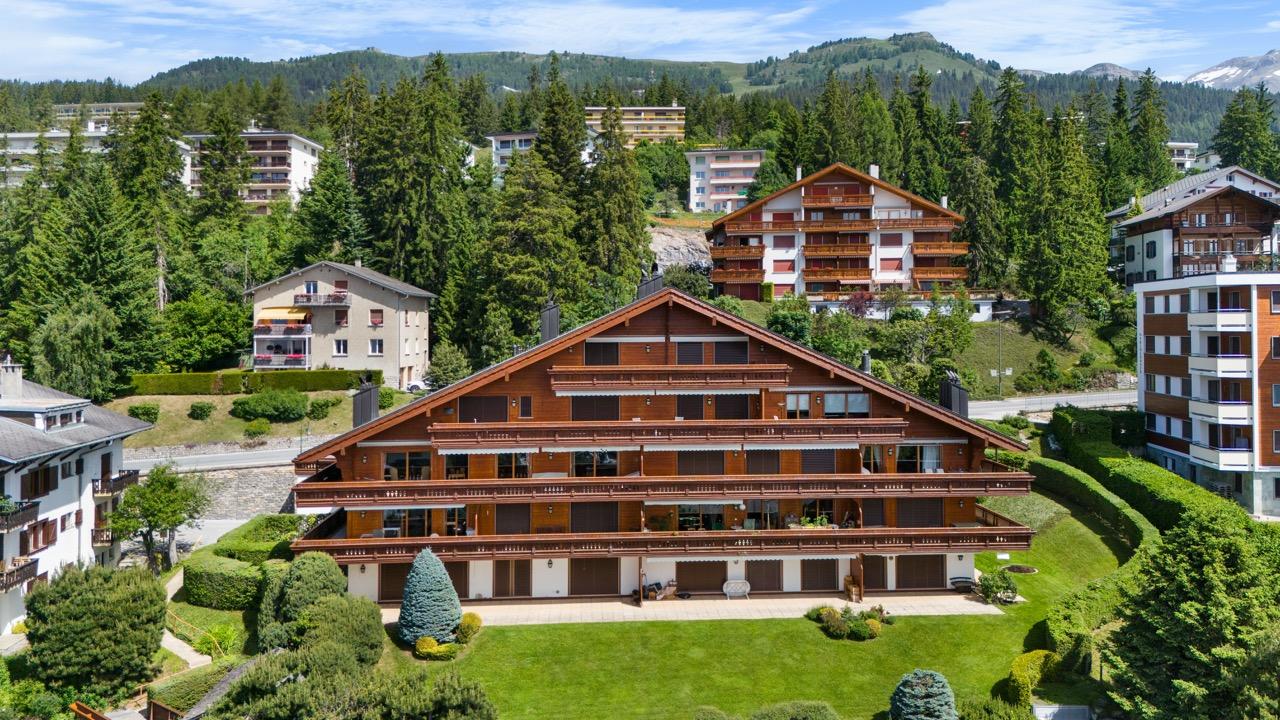
Situé au deuxième étage d'une résidence de standing à l'entrée de Montana, cet appartement offre une expérience de vie luxueuse dans l'une des destinations les plus prisées des Alpes suisses.Avec une généreuse superficie de 136 mètres carrés, cet appartement offre un espace de vie spacieux et fonctionnel. La disposition traversante crée une séparation harmonieuse entre les espaces de vieL'appartement comprend deux chambres à coucher bien aménagées et offre la possibilité d'en créer une 3ème avec une salle de douche attenante pour un montant d'environ 50'000 CHF.La chambre principale, une suite double, est dotée d'une salle de douche et d'une baignoire, offrant intimité et confort. Une seconde chambre est équipée d'une salle de douche attenante.Profitez d'une vue panoramique époustouflante depuis cet appartement. Les fenêtres s'ouvrent sur une vue imprenable sur la vallée, les majestueuses montagnes environnantes et le charmant village de Crans Montana.L'espace de vie principal est baigné de lumière naturelle, accentuant le design montagne contemporain et les finitions de qualité. La cuisine ouverte est équipée de manière moderne avec cave à vin et s'ouvre sur un salon spacieux orienté sud, créant un espace convivial idéal. Un économat avec un espace buanderie offre un confort supplémentaire.L'appartement est doté d'une cheminée ouverte sur deux côtés du séjour, ajoutant une touche chaleureuse à l'espace de vie. Les intérieurs sont soigneusement conçus pour offrir un grand espace de vie lumineux, idéal pour se détendre et recevoir des invités.L'immeuble, achevé en 2012, offre un mélange harmonieux de design contemporain et de commodités modernes. Les installations ont été soigneusement entretenues pour garantir une expérience de vie agréable.Cet appartement est accompagné de trois places de parking, offrant commodité et sécurité pour les résidents et leurs invités.Cette propriété exceptionnelle offre une opportunité unique de vivre dans le confort absolu tout en profitant des charmes naturels et de la sophistication de Crans Montana. Avec ses vues panoramiques à couper le souffle et ses finitions haut de gamme, cet appartement est un joyau immobilier au coeur des Alpes suisses.VENDU EN RESIDENCE PRINCIPALE
1 / 7
CHF 175,000.–
1 room25m² living space
3963 Crans-Montana

Studio cosy à Aminona, Crans-Montana

Découvrez ce charmant studio situé à Aminona, au c?ur de la renommée région de Crans-Montana, où l'élégance alpine se marie harmonieusement avec un confort de vie moderne. Niché dans un environnement paisible tout en restant proche des commodités et des activités de la station, ce bien offre un cadre de vie privilégié au c?ur des montagnes.Baigné de lumière naturelle, le studio séduit par son atmosphère chaleureuse, ouverte et accueillante. Son agencement intelligent réunit harmonieusement les espaces de vie, de repas et de nuit, créant un intérieur fonctionnel et agréable à vivre, avec de belles possibilités d'aménagement et de personnalisation.Construit en 1980 et soigneusement entretenu, l'immeuble se distingue par sa construction solide ainsi que par son système de chauffage performant par radiateurs. Quelques rénovations ciblées permettront de révéler tout le potentiel de ce bien et d'en faire un véritable cocon alpin, idéal comme pied-à-terre, résidence secondaire, logement individuel ou investissement immobilier à fort potentiel de valorisation.Les points forts de ce bien : • Studio lumineux avec agréable espace de vie ouvert • Agencement compact et fonctionnel optimisant chaque mètre carré • Grandes fenêtres offrant une belle luminosité naturelle • Ascenseur dans l'immeuble • Situation calme et recherchée à Aminona • Immeuble bien entretenu et construction de qualité • Potentiel de valorisation grâce à des rénovations ciblées • Idéal comme résidence secondaire ou investissement locatif Intéressé(e) ? Contactez-nous pour une visite sans engagement !

1 / 8
CHF 175,000.–
1 room25m² living space
3963 Crans-Montana

Studio cosy à Aminona, Crans-Montana

Découvrez ce charmant studio situé à Aminona, au c?ur de la renommée région de Crans-Montana, où l'élégance alpine se marie harmonieusement avec un confort de vie moderne. Niché dans un environnement paisible tout en restant proche des commodités et des activités de la station, ce bien offre un cadre de vie privilégié au c?ur des montagnes.Baigné de lumière naturelle, le studio séduit par son atmosphère chaleureuse, ouverte et accueillante. Son agencement intelligent réunit harmonieusement les espaces de vie, de repas et de nuit, créant un intérieur fonctionnel et agréable à vivre, avec de belles possibilités d'aménagement et de personnalisation.Construit en 1980 et soigneusement entretenu, l'immeuble se distingue par sa construction solide ainsi que par son système de chauffage performant par radiateurs. Quelques rénovations ciblées permettront de révéler tout le potentiel de ce bien et d'en faire un véritable cocon alpin, idéal comme pied-à-terre, résidence secondaire, logement individuel ou investissement immobilier à fort potentiel de valorisation.Les points forts de ce bien : • Studio lumineux avec agréable espace de vie ouvert • Agencement compact et fonctionnel optimisant chaque mètre carré • Grandes fenêtres offrant une belle luminosité naturelle • Ascenseur dans l'immeuble • Situation calme et recherchée à Aminona • Immeuble bien entretenu et construction de qualité • Potentiel de valorisation grâce à des rénovations ciblées • Idéal comme résidence secondaire ou investissement locatif Intéressé(e) ? Contactez-nous pour une visite sans engagement !

Suggested properties for you based on search results