561 results - Property for buy in District Sion

1 / 11
  • View
CHF 1,090,000.–
4.5 rooms159m² living space
1991 Salins

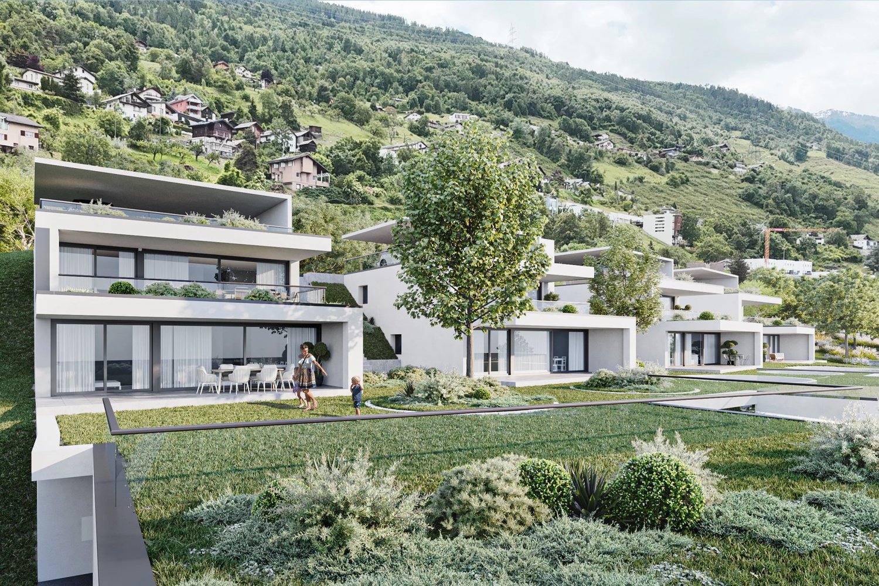
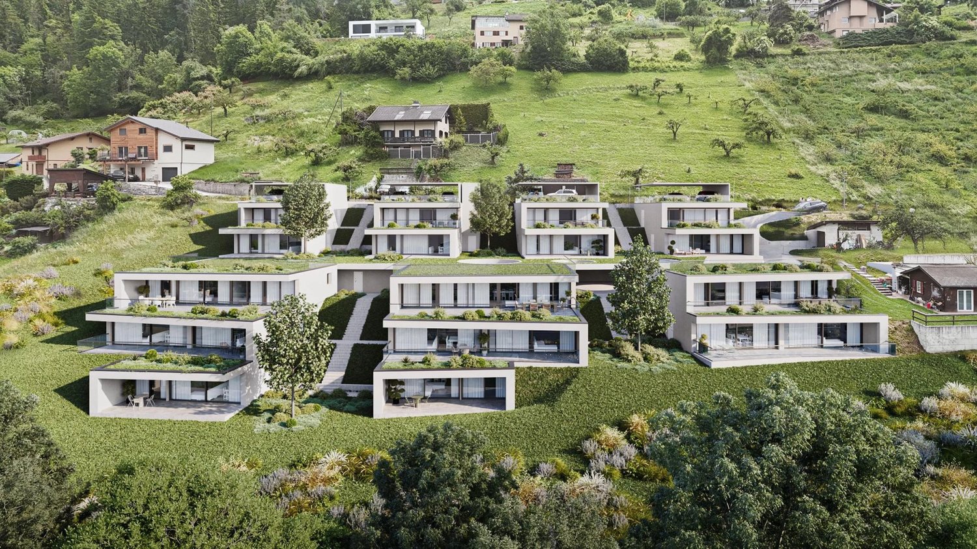
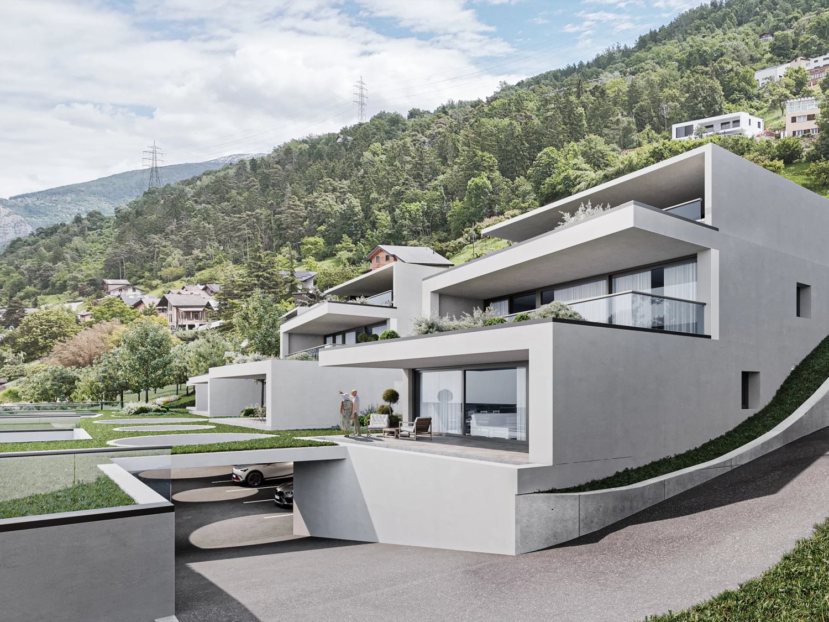
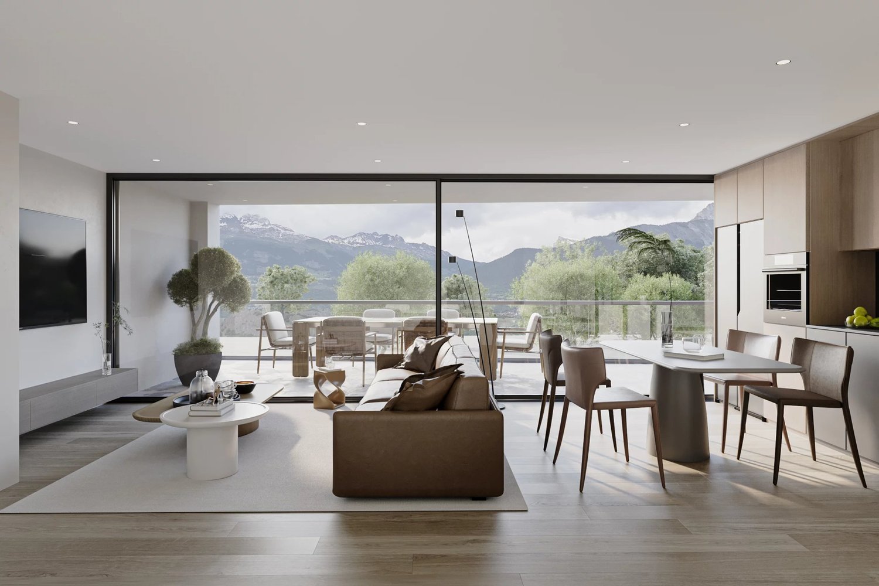
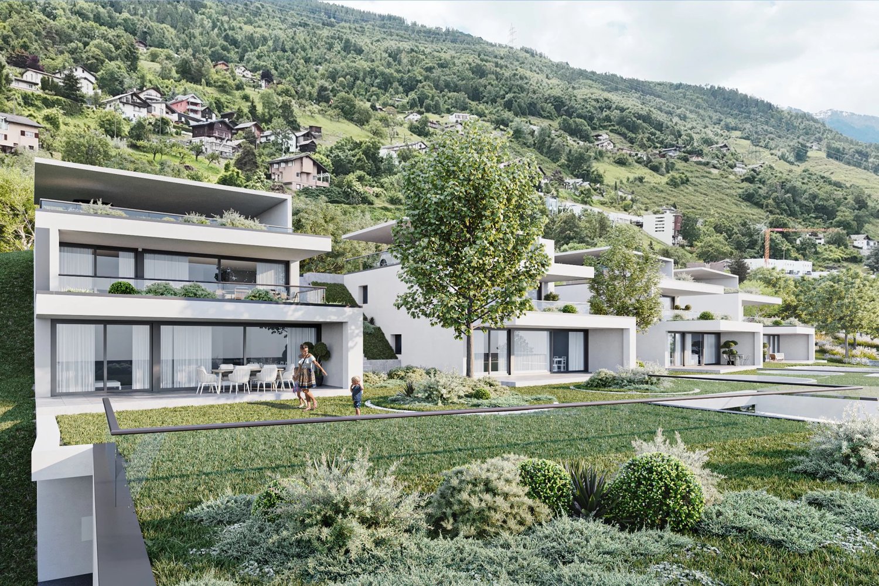
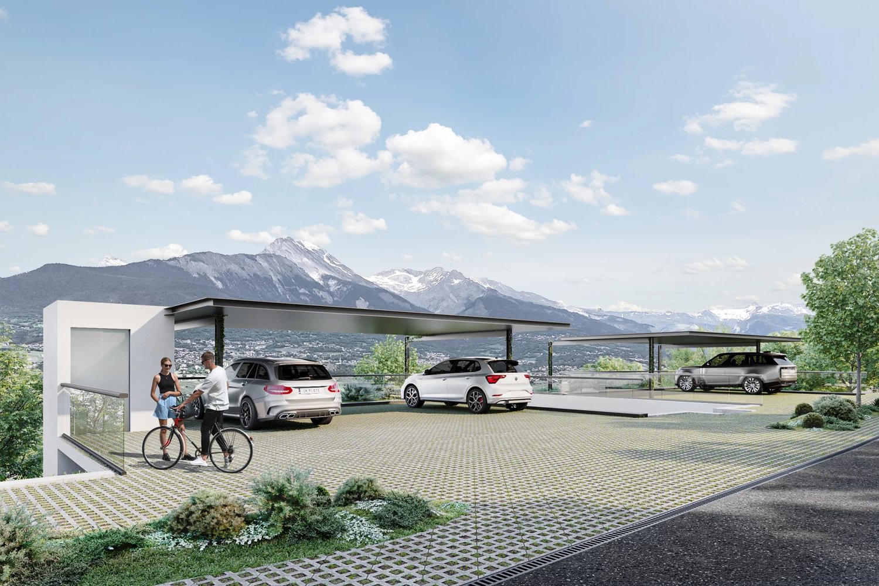
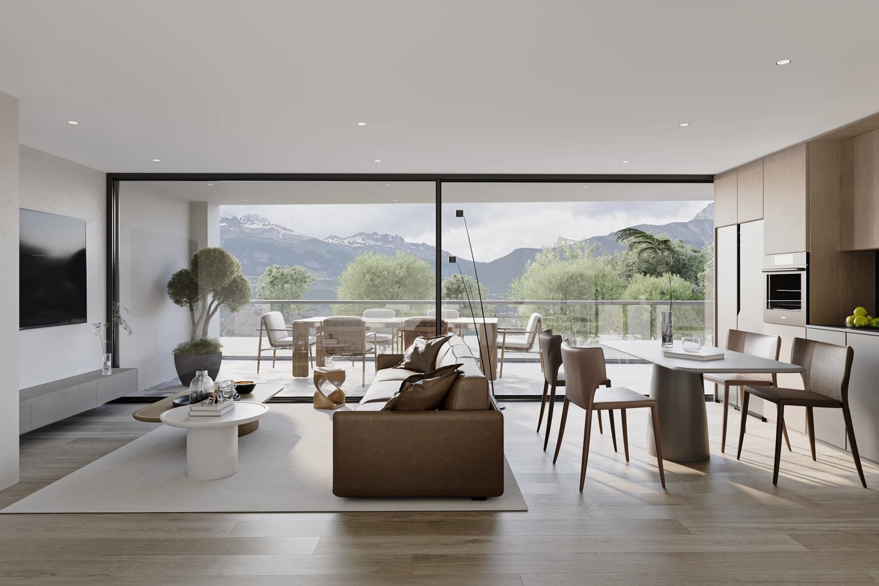
New 4.5-room duplex apartment in Salins

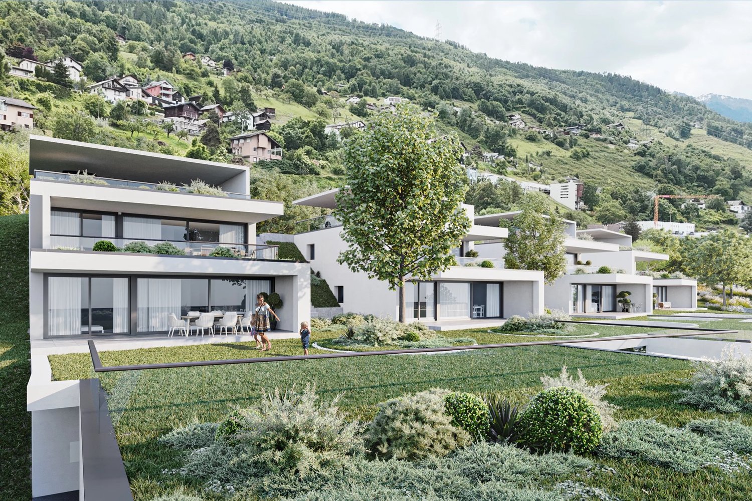
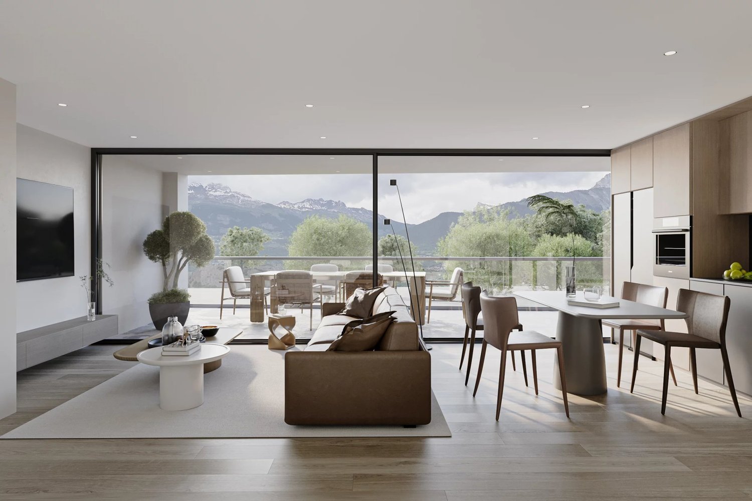
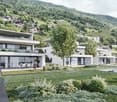
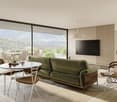
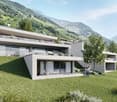
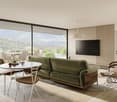
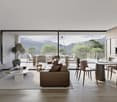
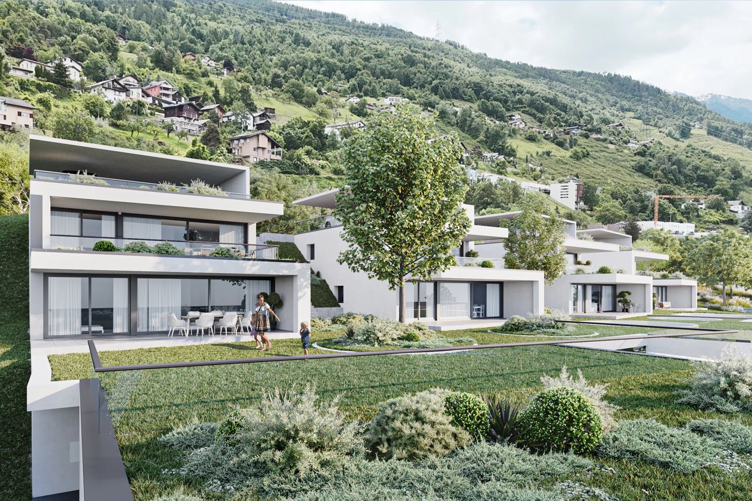
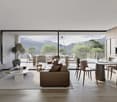
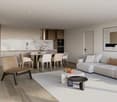
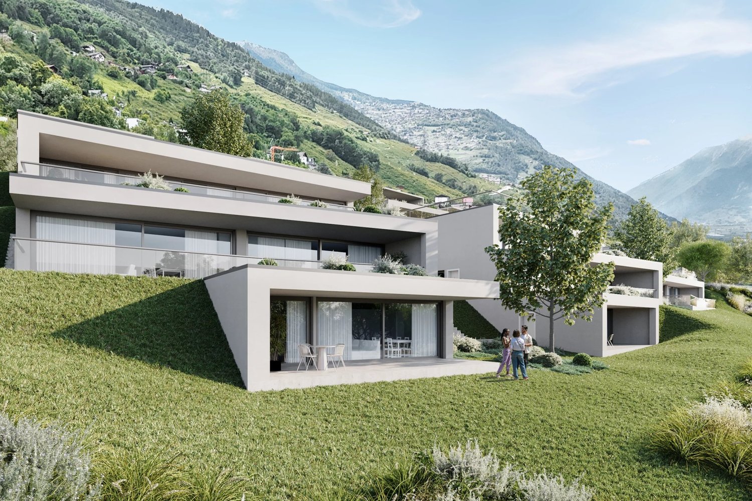
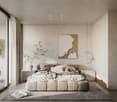
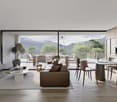
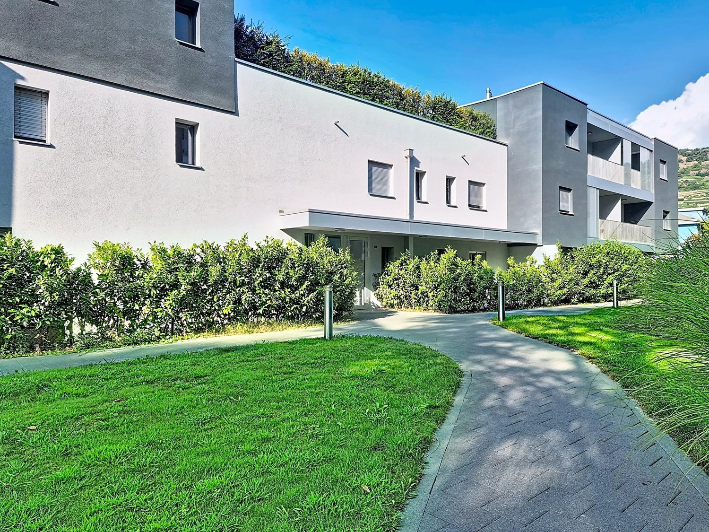
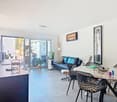
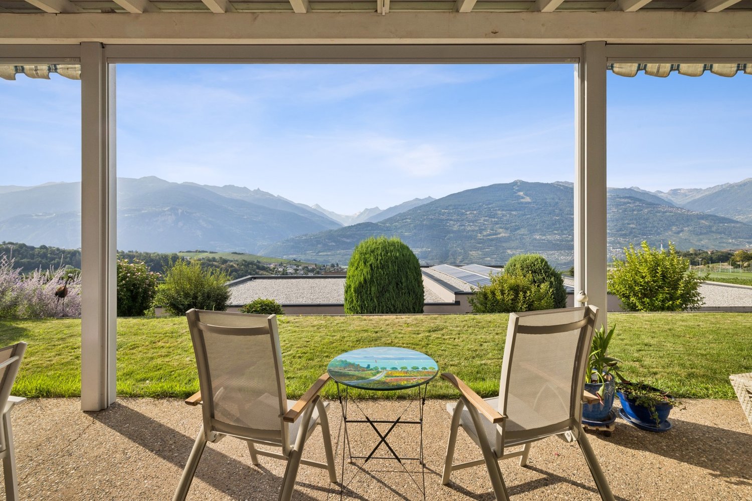
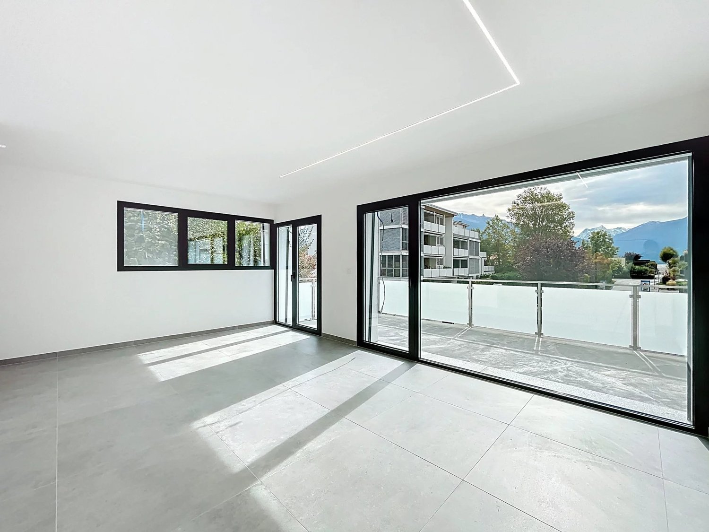
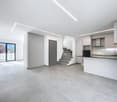
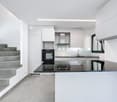
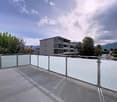
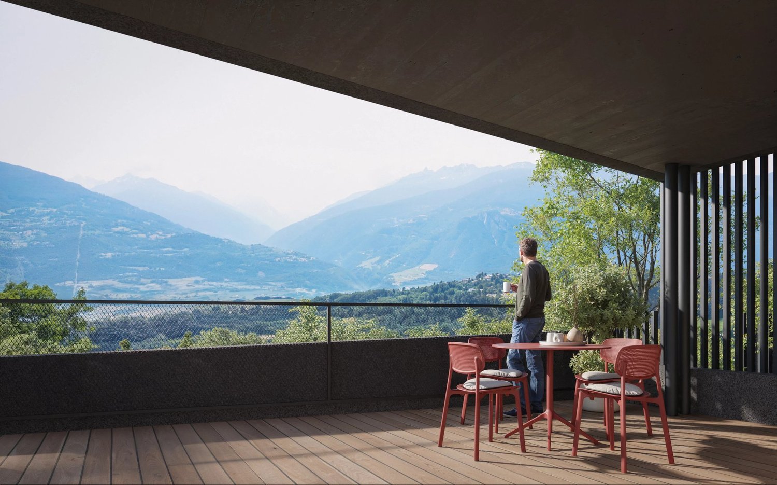
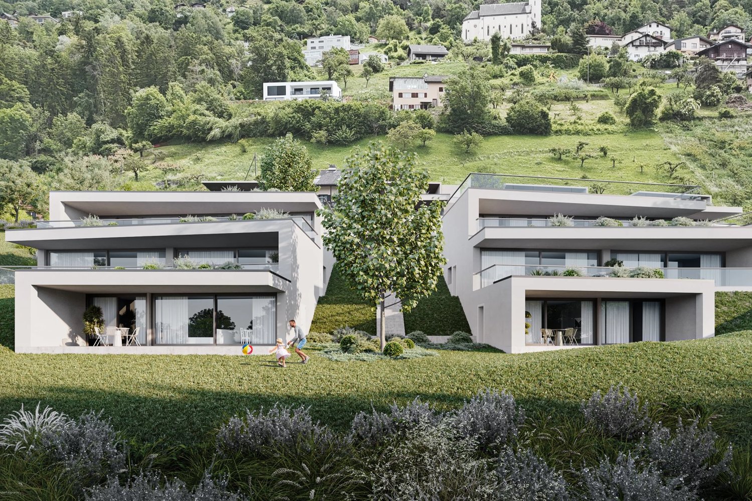
Located in the new SAORA promotion, this beautiful 4.5-room duplex apartment benefits from a privileged living environment in the sought-after village of Salins, just a few minutes from the city center of Sion. Embedded in a calm and green residential environment, this property seduces with its contemporary architecture in terraces perfectly integrated into the natural slope of the terrain. Thanks to its orientation and generous outdoor spaces, the apartment enjoys optimal brightness as well as an unobstructed view of the Rhone plain, the city of Sion, and the Valais Alps. The apartment consists of: - Entrance hall - Large bright living room with dining area - Open kitchen - 3 comfortable bedrooms with terrace access - Bathroom(s) with WC - Terraces on two levels totaling 53.7 m² - Cellar Main features: Living area: 159.96 m² Weighted area: 177.86 m² North orientation with dominant view of the valley and mountains Duplex (Apartment B01 and B12) 4 covered parking spaces available at an additional cost, price to be discussed The SAORA residence, consisting of 19 PPE apartments distributed in several buildings, offers modern amenities and excellent energy comfort: - Underfloor heating with individual thermostats - Centralized air-water heat pump - Triple-glazed windows - Photovoltaic panels on the roof - Elevator - Fiber optic - Common playground - Private cellars - Covered and outdoor parking spaces Buyers also benefit from comfortable budgets for personalizing finishes: Kitchen: CHF 30,000.? TTC Sanitary appliances: CHF 20,000.? TTC Tiling: CHF 45.?/m² TTC Bedroom parquet: CHF 60.?/m² TTC The promotion is located in a peaceful environment while remaining close to all amenities: schools, shops, station, hospitals. The Nendaz and Veysonnaz ski stations are about 15 minutes away. Do not hesitate to contact us to obtain more information or organize a presentation of the project.

  • View
1 / 10
CHF 685,000.–
3.5 rooms
Chemin du Vieux-Canal 10, 1950 Sion
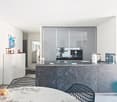
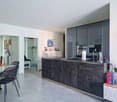
Sion City Centre ? Elegant 3.5-Room Apartment of High Standard
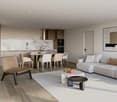
Ideally located in the heart of Sion, in a recent high-standard PPE, this magnificent 3.5-room apartment seduces above all with its privileged location. Shops, restaurants, schools, public transport and all amenities are accessible on foot in a few minutes, offering a practical and sought-after living environment. In perfect condition, this property benefits from quality services and careful design. The living space, bright and convivial, opens onto a pleasant south-facing balcony, while a second north-facing terrace allows you to enjoy an additional outdoor space during the hottest periods. The kitchen is exclusively equipped with V-ZUG appliances, a guarantee of quality and durability. The main bathroom is fitted with an elegant Italian shower, while the guest toilet discreetly integrates a washing machine/dryer column, included in the sale price. The two bedrooms have custom-made wardrobes, also included, offering optimal storage comfort. Located on the upper ground floor, the apartment is sold with a very large cellar. The co-ownership, which has a spacious bicycle room, is perfectly well maintained. The charges are particularly attractive and the renovation fund is very well endowed, ensuring healthy management of the building. A rare property combining location, construction quality and living comfort, ideal for those who want to fully enjoy the city centre without compromise. An indoor parking space (n28) completes this property at an additional price of CHF 40'000.-. Depending on interest, the owner will sell different quality furniture at the sale price.
Travel time
-
Michael Imoberdorf

Michael Imoberdorf

1 / 11
Michael Imoberdorf

Michael Imoberdorf

  • Parking space
  • View
Price on request
5.5 rooms233m² living space
Valais, 1965 Savièse

Exceptional Villa with Panoramic View & Contemporary Elegance

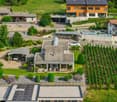
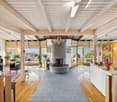
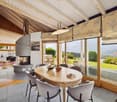
Nestled in a privileged environment in the heart of Savièse, this elegant villa of high standing offers a rare living environment, where intimacy, comfort, and panorama meet harmoniously. Built on a magnificent plot of over 1'591 m², surrounded by greenery and vineyards, it enjoys an unobstructed view of the mountains and optimal sunshine.Designed for an unparalleled quality of life, the property seduces with its generous volumes and natural light. The vast living room, sublimated by a central fireplace, opens onto a beautiful, fully renovated kitchen in 2024, creating a warm living space extended by a large terrace offering an exceptional panorama.Ideally located just a few minutes from Sion and in close proximity to all amenities, this property combines the authentic charm of Savièse with the high-end amenities of a luxury residence. The bathrooms were renovated in 2019, while the new kitchen equipment and exterior blinds installed in 2024 bring modern comfort to daily life.A confidential address that will seduce lovers of space, tranquility, and a privileged lifestyle. • Exceptional plot of over 1'591 m² in a green environment. • Unobstructed panoramic view of the mountains and vineyards. • Large terrace and covered terrace, ideal for enjoying every season. • Spacious, bright living area with central fireplace and underfloor heating. • Privileged location, quiet and in close proximity to Sion as well as all amenities.Contact me today to discover this exceptional property and organize a private visit.

  • Parking space
  • View
Stéphane FERREIRA

Stéphane FERREIRA

1 / 12
Stéphane FERREIRA

Stéphane FERREIRA

  • Parking space
  • Balcony / Terrace
  • View
CHF 875,000.–
4.5 rooms142m² living space
1971 Grimisuat

Contemporary Minergie labelled house - available immediately

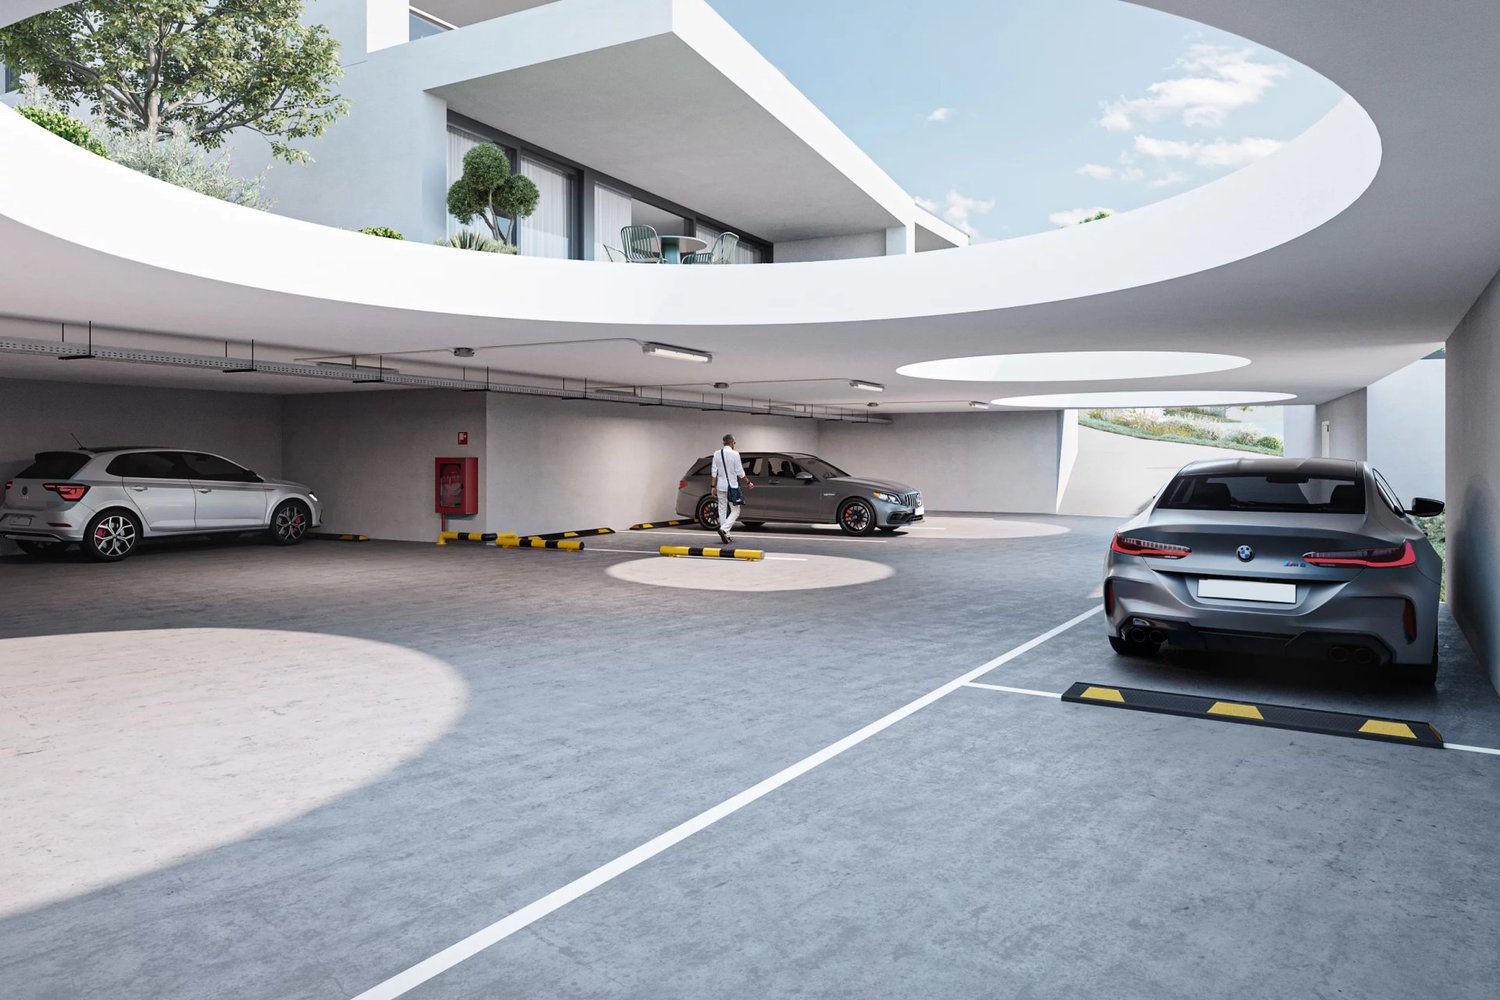
OMNIA Immobilier presents this superb 4.5-room semi-detached villa certified by MINERGIE, available immediately. Modern, bright and ideally located, this property offers a privileged living environment in the heart of a calm and green setting (20km/h zone), with a spectacular view of the 4 Valleys. Enjoy a living area of approximately 130 m², perfectly oriented South/East, guaranteeing exceptional brightness throughout the day. A panoramic view of the mountains and surrounding nature in a calm and family-friendly environment. An immediate proximity to schools, shops, transport and sports activities. Upon entering, you will be seduced by the quality of the finishes and the fluidity of the interior layout: Elegant entrance hall, giving access to the main living areas. Modern open kitchen, ideal for family meals or with friends. Convivial dining room, perfectly integrated into the kitchen. Bright living room with access to a south-facing balcony, offering an exceptional panorama. Guest toilet on the ground floor, designed for your daily comfort. 1 south-facing terrace and another north-facing terrace with a garden access. The upper level offers intimate and quiet spaces: Two bedrooms, each with a private balcony, to enjoy the landscape in complete tranquility. Modern shower room, practical for children or guests. Parental suite with private shower room/WC, offering a true haven of peace. This villa stands out for its many additional advantages: Basement with covered parking for 4 cars, a rare and sought-after privilege. Two additional outdoor parking spaces. Cellar and technical room, perfect for storage and organization. Carefully selected materials and finishes, ensuring lasting comfort. Energy efficiency? MINERGIE standard. Excellent energy performance. Optimal thermal comfort in all seasons. Reduction of consumption costs thanks to solar and thermal panels, with a battery installation, allowing you to be 100% autonomous. Combining modernity, energy efficiency, privileged location and exceptional views, this villa represents a beautiful opportunity on the Valais real estate market. Contact us today to organize a visit and let yourself be seduced by this villa, ready to welcome your new life. The sales dossier can be downloaded directly from our website omnia.ch. For more information: Stéphane Ferreira OMNIA Immobilier - Martigny stephane.ferreira@omnia.ch +41 78 239 20 28

  • Parking space
  • Balcony / Terrace
  • View
1 / 7
  • Parking space
  • Balcony / Terrace
  • Garage
  • +5
CHF 507,000.–
2.5 rooms64m² living space
Route d'Italie, 1958 Uvrier

Ground Floor, 2.5-Room Minergie Apartment, Sion

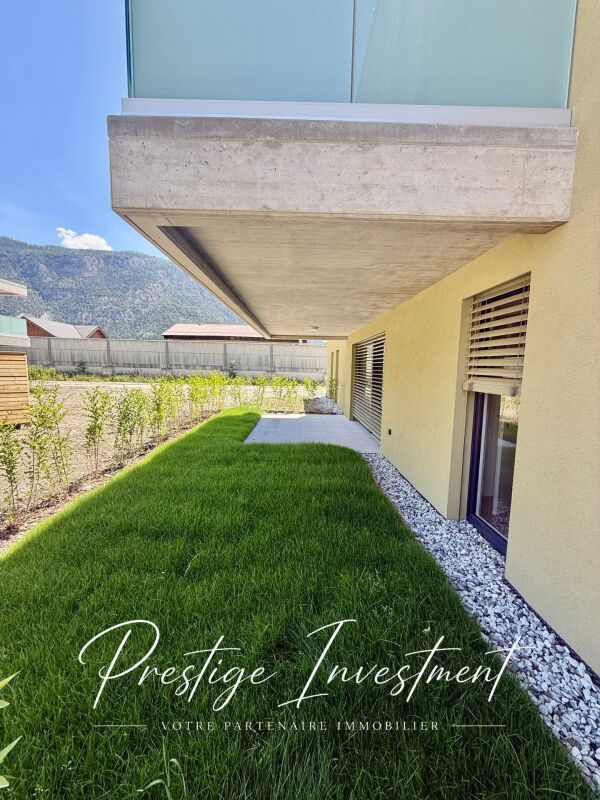
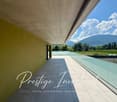
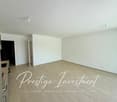
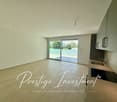
Minergie ground floor apartment with 2.5 rooms and terrace in Uvrier - Sion Offer yourself a privileged living environment in this beautiful 2.5-room apartment, ideally located on the ground floor of residence C1, in Uvrier, in the immediate vicinity of Sion.Located on the ground floor of a modern residence delivered at the end of 2026, this apartment seduces with its spacious areas, its brightness and its contemporary comfort. With its 64 m² of living space and its beautiful terrace and garden of 42 m², it offers a pleasant living space to fully enjoy each season.The day area includes a spacious, open and convivial living room, while the 15 m² bedroom guarantees calm and intimacy. An elegant shower room completes the set.The highlights: • Minergie labeled residence • Apartment numbers: 120 & 121 • 64 m² of living space • Terrace of 13 m² • Garden of 70 m² • Spacious living room of 32 m² • Comfortable bedroom of 15 m² • Modern shower room with WC and sink • Elevator • Private cellar • Low charges • Quiet and pleasant environment • A few minutes from the center of Sion A parking space in the underground garage is included (value CHF 35,000.-).The apartment is currently rented at a price of CHF 1680.- per month, including charges, for a rental period of one year from September 2026.Enjoy an ideal situation, close to shops, schools, public transport and all amenities, while benefiting from a peaceful living environment in the heart of the Sitten region.A rare opportunity to live or invest in a new property that combines construction quality, modern comfort and a sought-after location.Complete dossier and additional information on request. Audric AguillonSales Manageraudric@prestigeinvestment.ch +41.78.201.96.98

  • Parking space
  • Balcony / Terrace
  • Garage
  • +5
Travel time
-
1 / 8
  • Parking space
  • Balcony / Terrace
  • Garage
  • +6
CHF 563,000.–
2.5 rooms84m² living space
Route d'Italie, 1958 Uvrier

Attic with terrace, Minergie label, 2.5 rooms - Sion

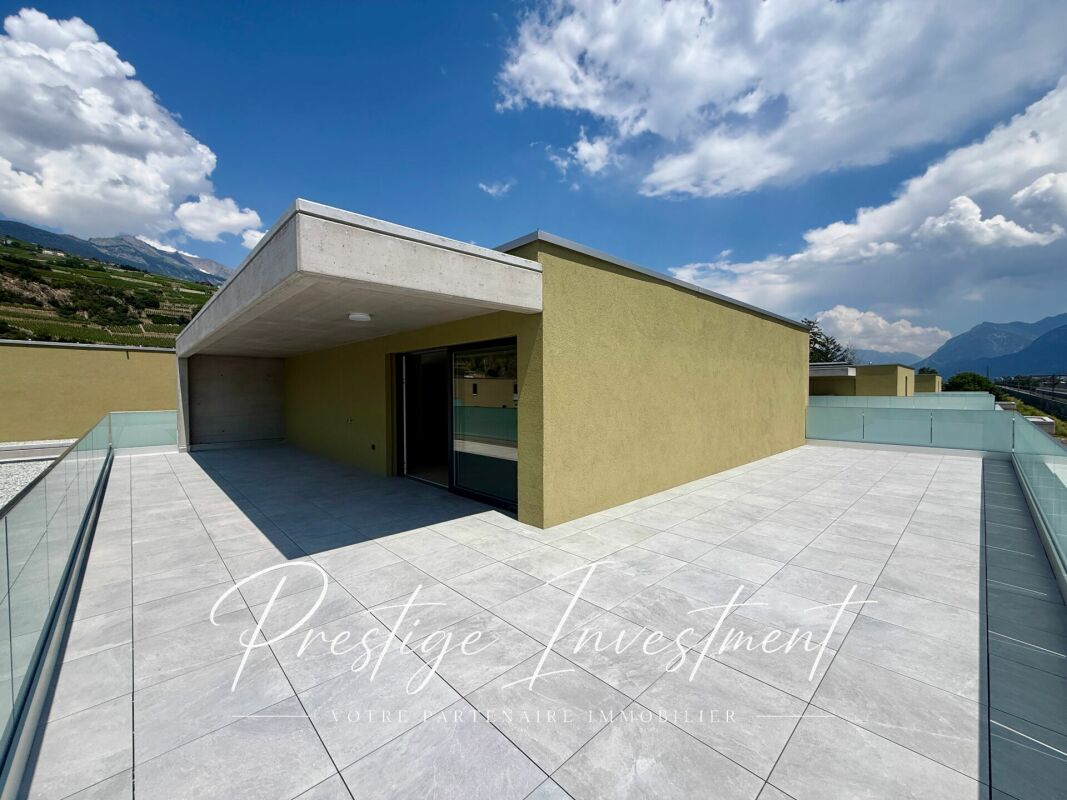
Minergie new attic with 2.5 rooms and 90 m2 terrace in Uvrier - Sion Offer yourself a privileged living environment in this superb new attic apartment with 2.5 rooms on the top floor, ideally located in the C1 residence in Uvrier, in the immediate vicinity of Sion.Located in the modern C1 residence delivered at the end of June 2026, this apartment seduces with its spacious rooms, its brightness and its contemporary comfort. With its 84 m² of living space and its magnificent 90 m2 terrace, it offers a pleasant living space to fully enjoy each season.The day area includes a large, open and convivial living room of 32 m², while the 14 m² bedroom guarantees calm and intimacy. An elegant 7 m² shower room completes the set. The highlights • Minergie label residence • Available from July 1st • Apartment number 200 • 84 m² of living space • 90 m2 terrace • Spacious living room of 32 m² • Comfortable bedroom of 14 m² • Modern shower room • Elevator • Private cellar • Low charges • Quiet and pleasant environment • A few minutes from the center of Sion A parking space in the underground garage is included in the sale price, at a price of CHF 35,000.The apartment is currently rented at a price of 1680 CHF / month, including charges, for a rental period of one year from July 2026. Enjoy an ideal situation, close to shops, schools, public transport and all amenities, while benefiting from a peaceful living environment in the heart of the Sitten region.A rare opportunity to live or invest in a new property that combines construction quality, modern comfort and a sought-after location. Do not hesitate to contact us for more information and to organize a visit. Audric AguillonSales Manager078.201.96.98

  • Parking space
  • Balcony / Terrace
  • Garage
  • +6
Travel time
-
1 / 8
CHF 820,000.–
4 rooms118m² living space
Rue de la Lombardie 3, 1950 Sion

Sion - Characterful apartment in the heart of the historic center

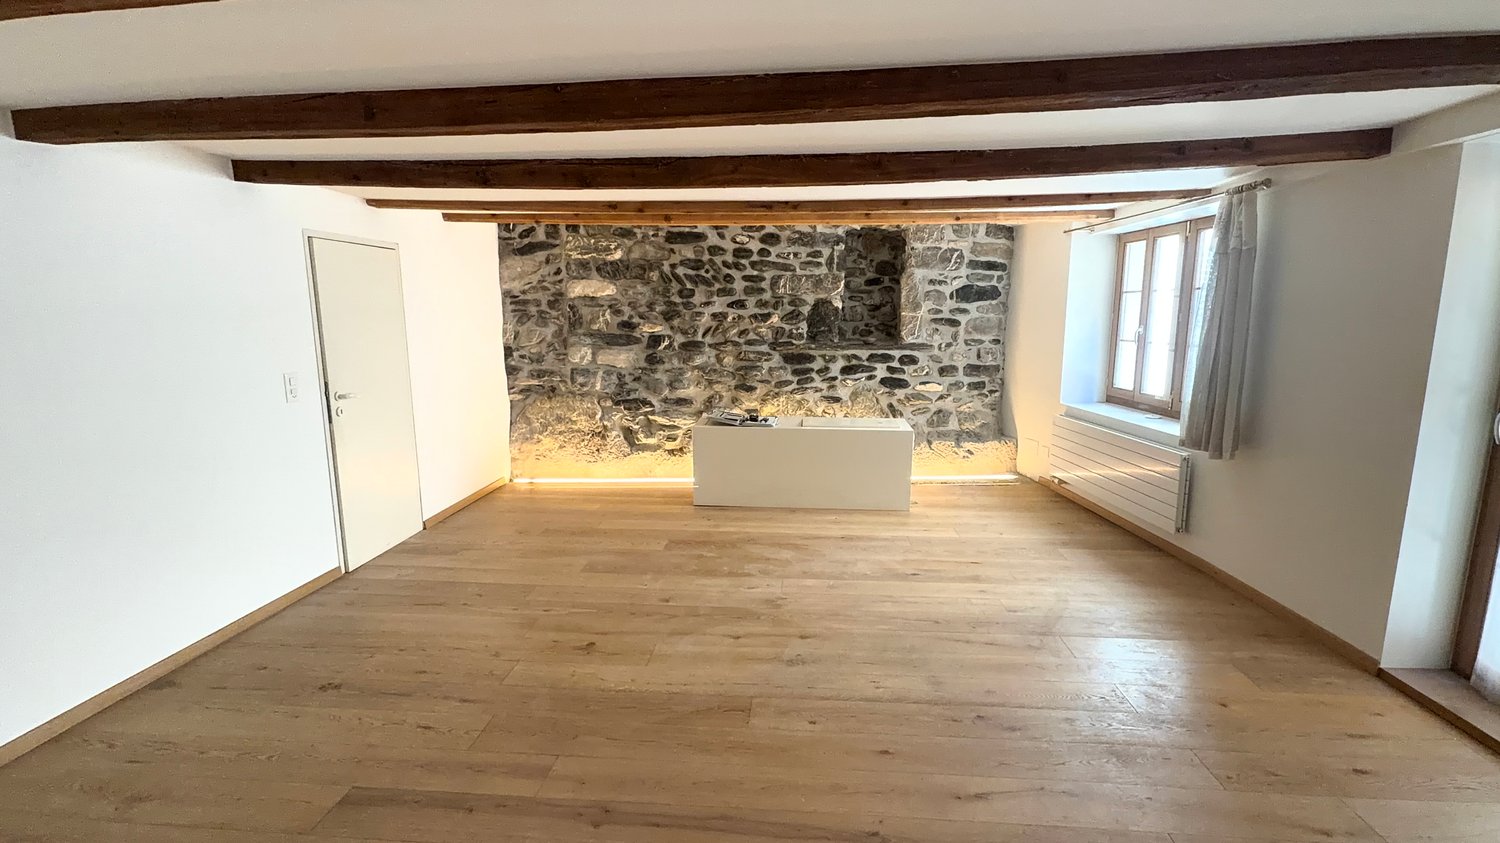
Located on the 1st floor of a listed building in the rue de la Lombardie, this large apartment delights with its wooden fittings, visible beams, stone wall, and unusual spaces.In the heart of old Sion, in a building with a rich history, this 118 m² apartment offers a rare atmosphere and an authentically deep living environment. The visible beams, old wooden fittings, fireplace, and stone walls give it a strong identity that is hard to reproduce in modern buildings.The large living room and dining area offer approximately 63 m² and form the heart of the apartment. These spacious rooms are suitable for both daily life and receptions. The approximately 23 m² main bedroom is highlighted by a remarkable stone wall and indirect light.An additional room of approximately 20 m² offers real flexibility in use: additional bedroom, office, library, leisure room, or private living room. The apartment also has a separate kitchen, office or dressing room, bathroom, and separate toilet.On the ground floor of the building, there is a historic fresco that underlines the listed dimension of this emblematic address in the old center. Shops, restaurants, services, and public transport are within walking distance. The building does not have private parking, but several public parking garages are nearby.The share of ownership per floor is 142/1,000. The selling price corresponds to 6,949.– CHF per m² of living space.Selling price: 820,000.– CHFIdeal location: This apartment benefits from a privileged location in Sion. Coop City is just a 3-minute walk away, as is the Sion bus stop. The Amavita pharmacy is a 1-minute walk away, and the du Sacré-Cœur primary school is 6 minutes away on foot, ideal for families. Sion train station is a 12-minute walk away.

Travel time
-
1 / 10
CHF 825,000.–
3.5 rooms117m² living space
Rue de la Combettaz 31.1, 1965 Savièse

New 3.5-room apartment with large terrace and private green space in Savièse

Building permit in force? Construction start planned for late 2026 The A6 apartment is located within the Green Line development and benefits from a dominant position on the natural slope of the land. This terraced design promotes light, intimacy between the dwellings, and a beautiful opening onto the Rhone valley and the surrounding mountains. A comfortable and functional layout The apartment has a gross living area of 87.30 m², complemented by a 46 m² terrace and a 25.25 m² private green space. The weighted gross living area is approximately 102 m². It consists of: - an entrance hall with storage space; - a bright living area with living room, open kitchen, and dining area of over 30 m²; - a main bedroom of 14.80 m²; - a second bedroom or office of 13.09 m²; - a bathroom; - a large terrace; - a private green space. The internal organization prioritizes simple circulation and balanced volumes. The large windows naturally extend the living area outdoors and enhance the sense of space. Over 60 m² of outdoor space The terrace and private green space are one of the main assets of this apartment. With a total of over 61 m² of outdoor space, the apartment offers enough room to arrange a dining area, a garden lounge, sun loungers, or some plantings. The terrace thus becomes an additional genuine living space, oriented towards the Valaisan panorama and the green surroundings of the residence. A modern and sustainable residence The Green Line development offers a terraced architecture integrated into the slope, designed to combine the comfort of a modern apartment with the intimacy and outdoor spaces of an individual house. The planned amenities include: - underfloor heating; - air-water heat pump; - photovoltaic panels on the roof; - large window openings; - insulated windows and doors; - motorized blinds; - fiber optics; - video intercom; - elevator; - centralized water softening system; - customizable interior finishes depending on the progress of the work and the budgets provided; - preparation of parking spaces for a future charging point. A sought-after location near Sion The residence on Route de la Combettaz in Drône benefits from a quiet and green residential environment, while remaining just a few minutes from Savièse and the city of Sion. This property is perfect for a couple, a small family, or a buyer looking for a new apartment with beautiful outdoor spaces and a privileged living environment. A cellar completes the property. Two indoor parking spaces are optional for a price of CHF 35,000.- per space. Contact us to receive the complete brochure, detailed plan, construction description, and reservation conditions.

Travel time
-

Suggested properties for you based on search results