624 results - Property for buy in District Sion

1 / 10
CHF 685,000.–
3.5 rooms
Chemin du Vieux-Canal 10, 1950 Sion

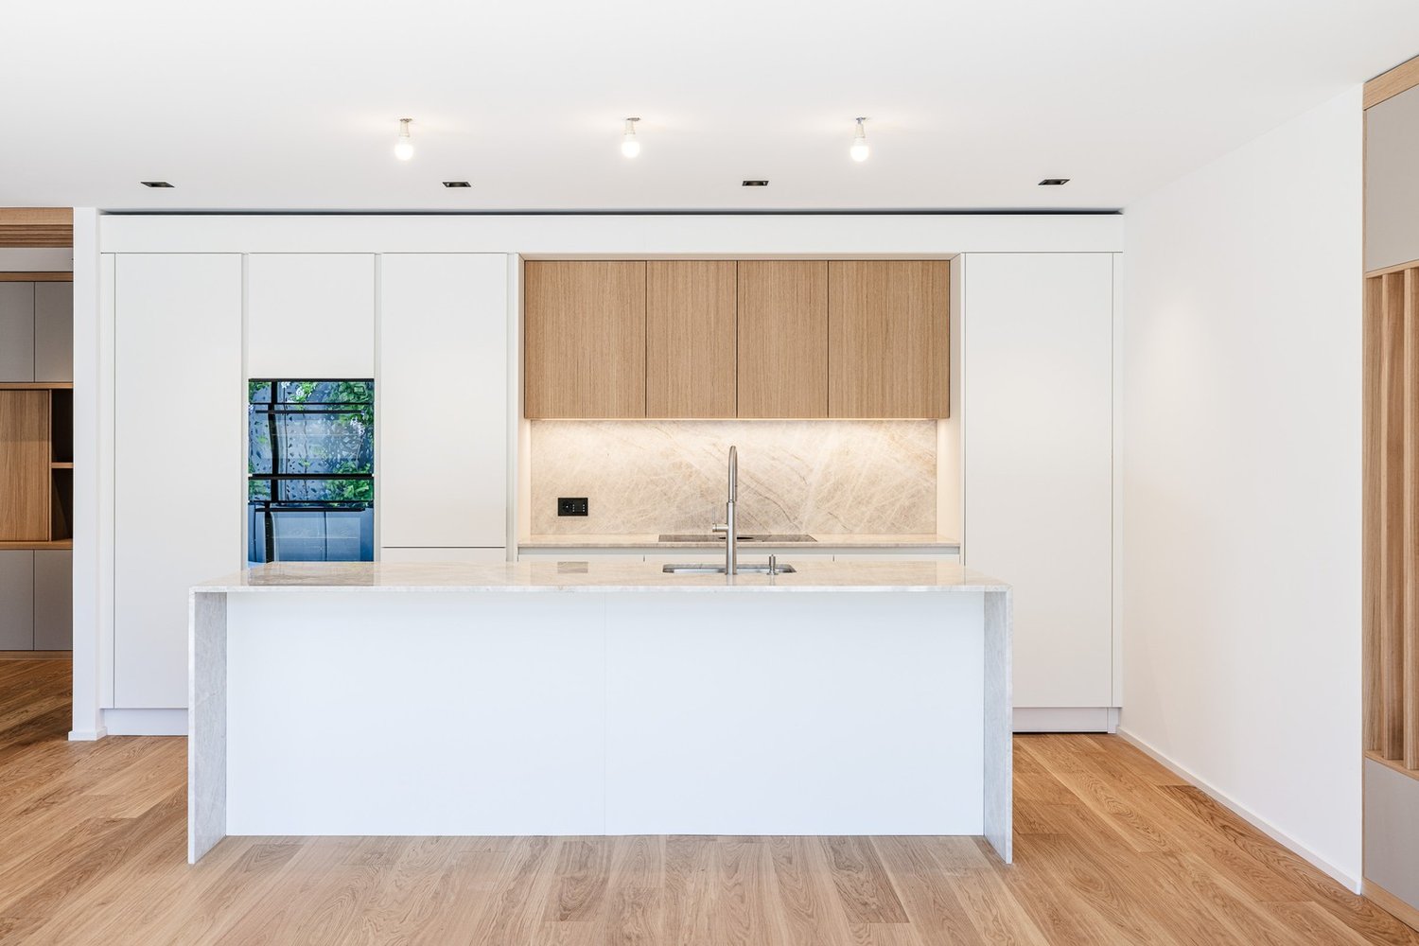
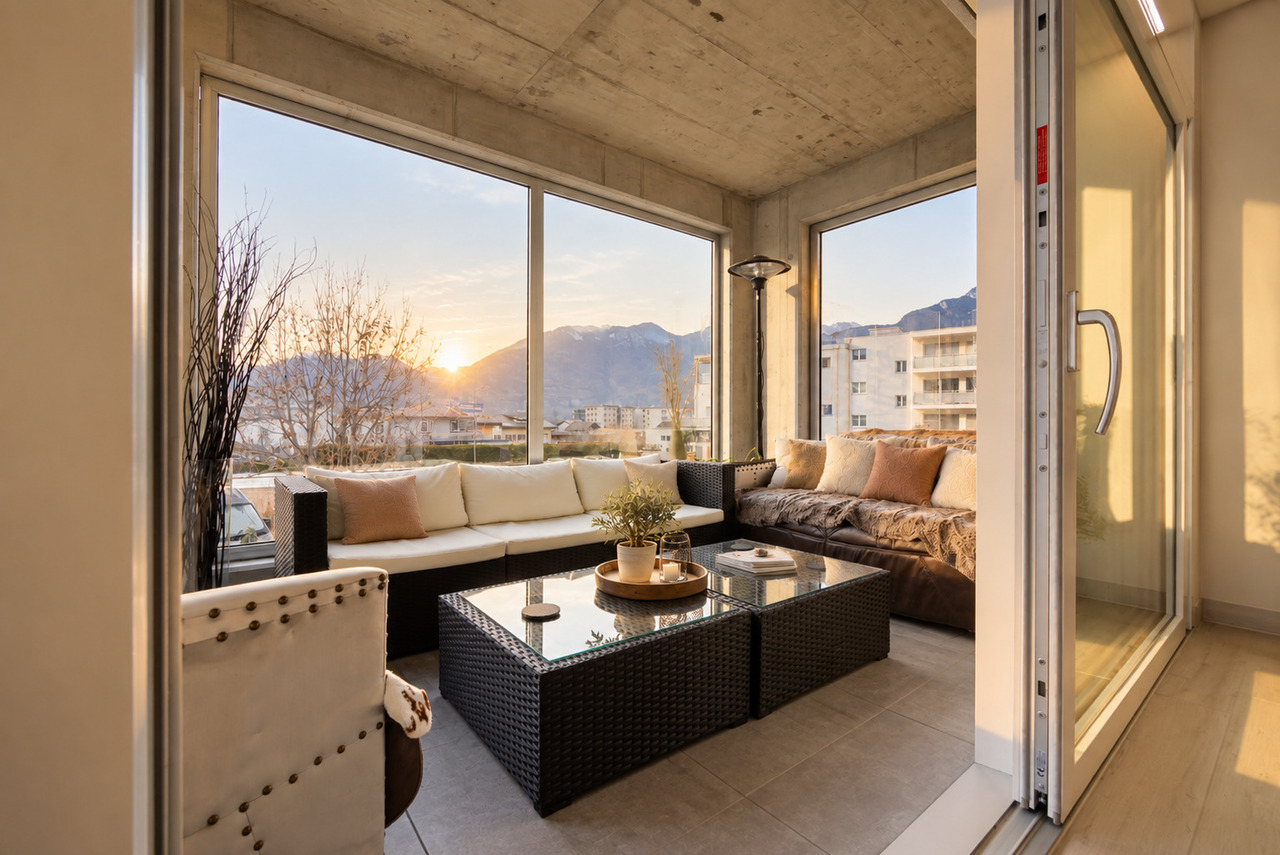
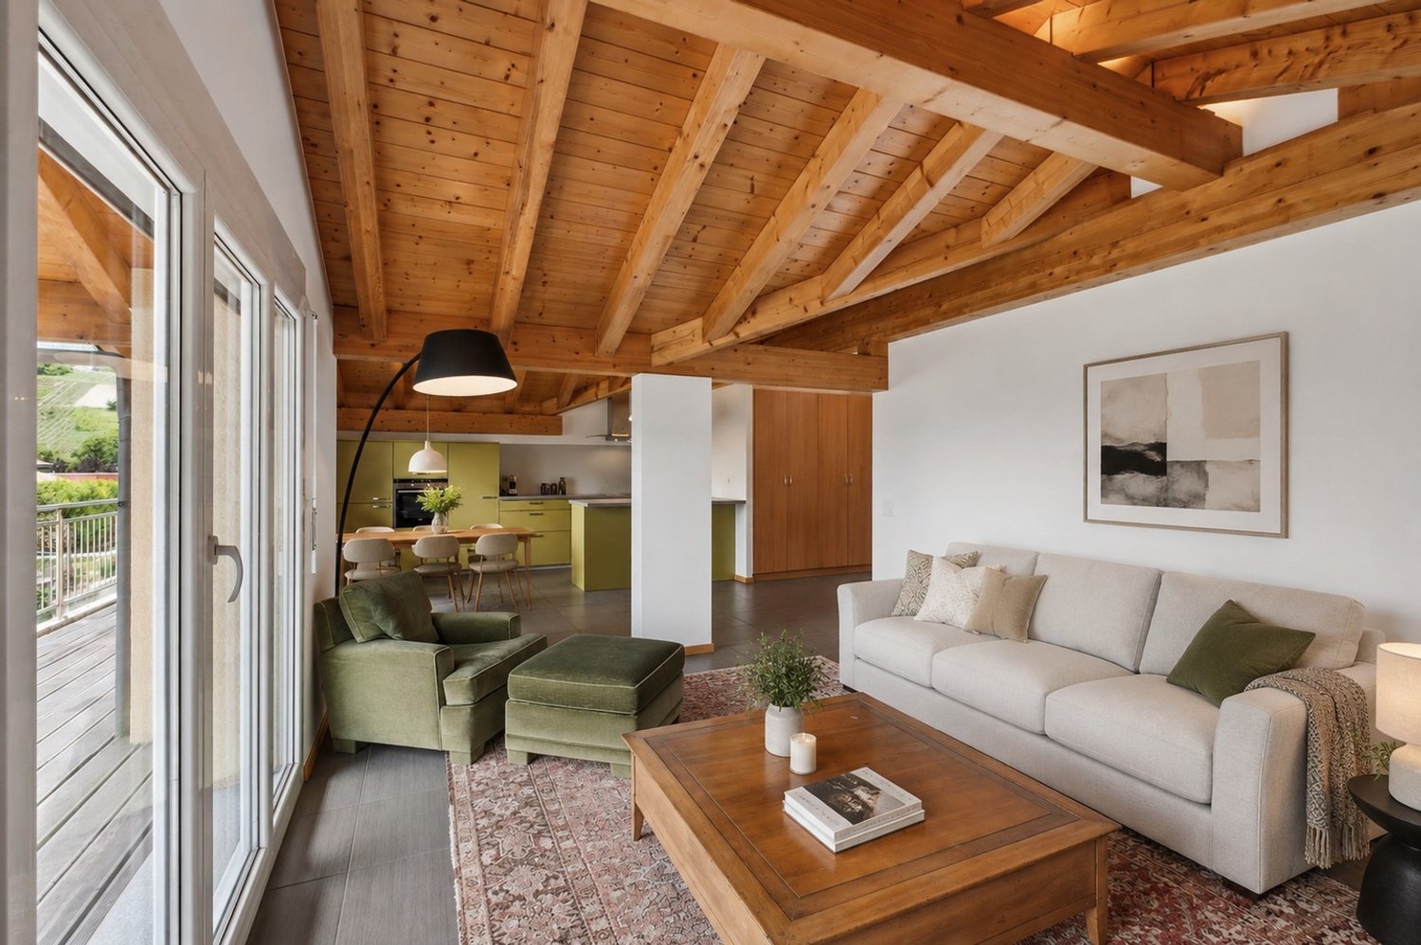
Sion City Centre ? Elegant 3.5-Room Apartment with High Standard

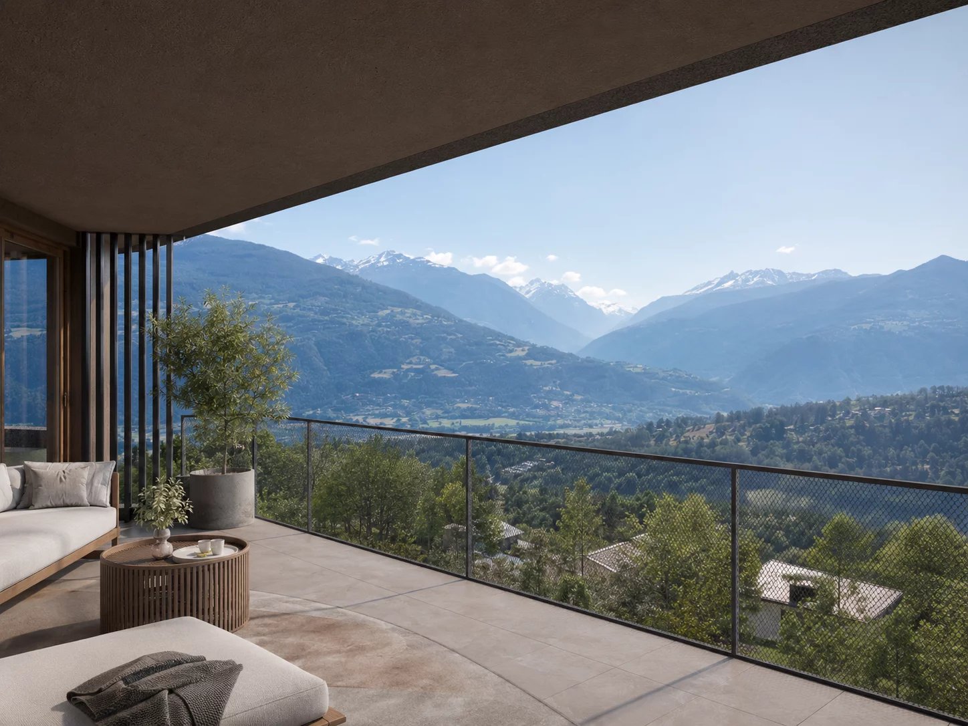
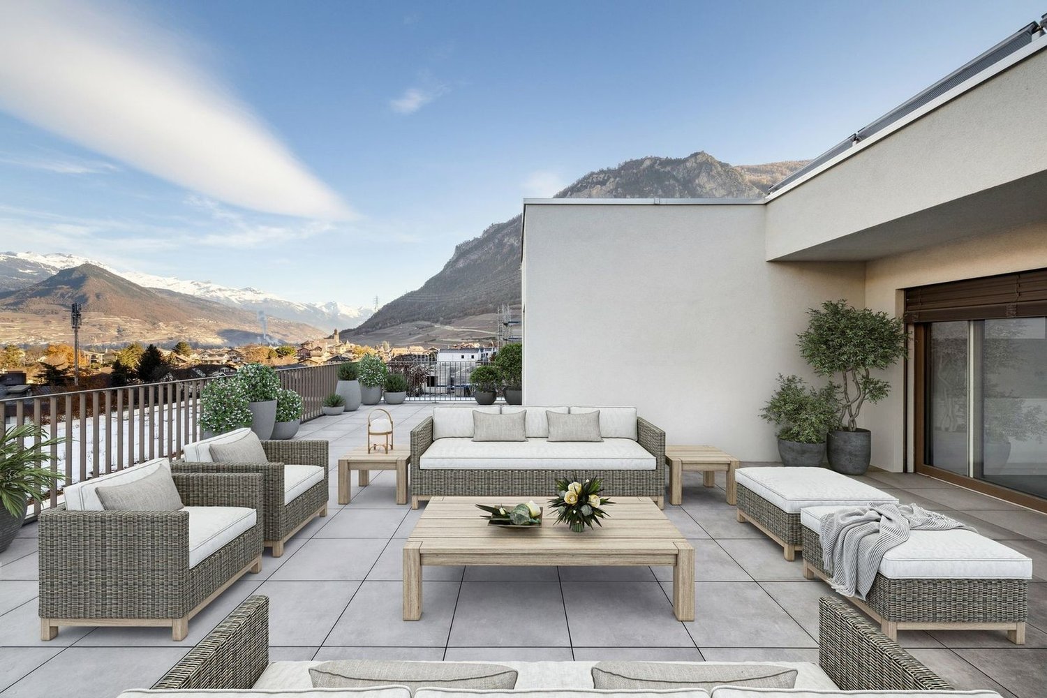
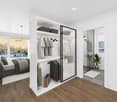
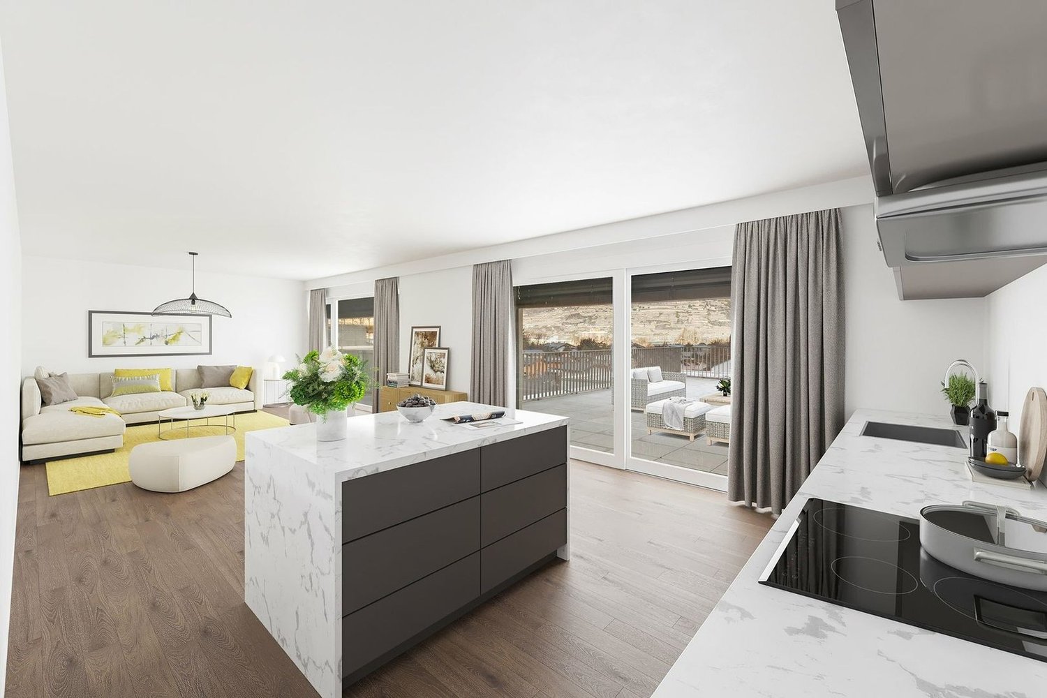
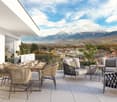
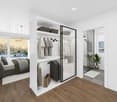
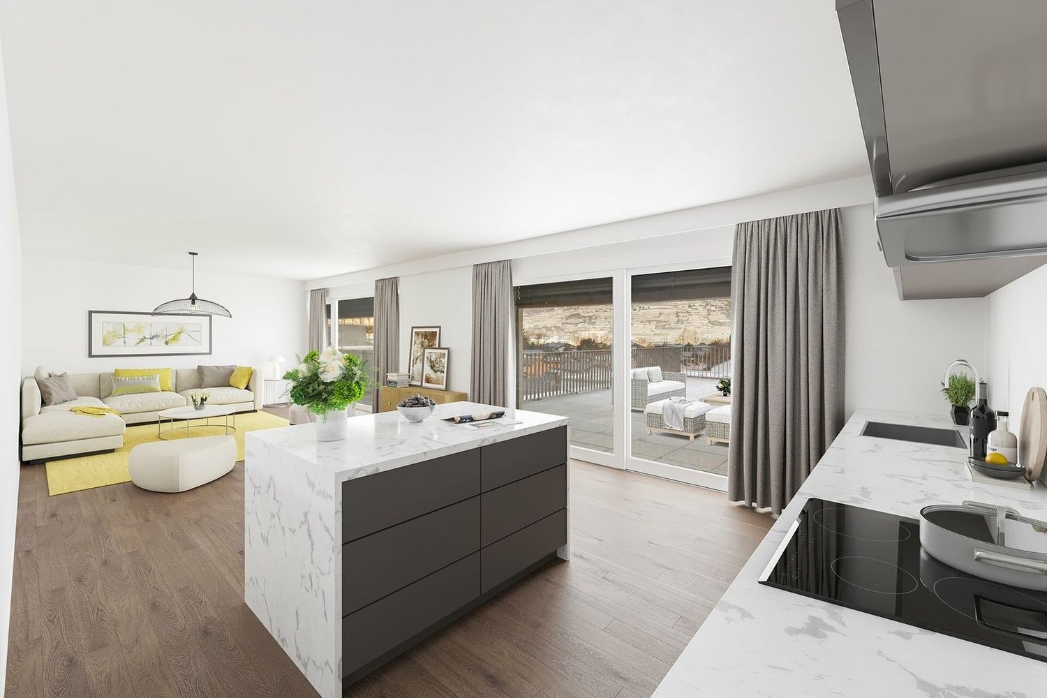
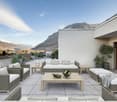
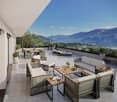
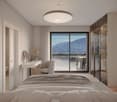
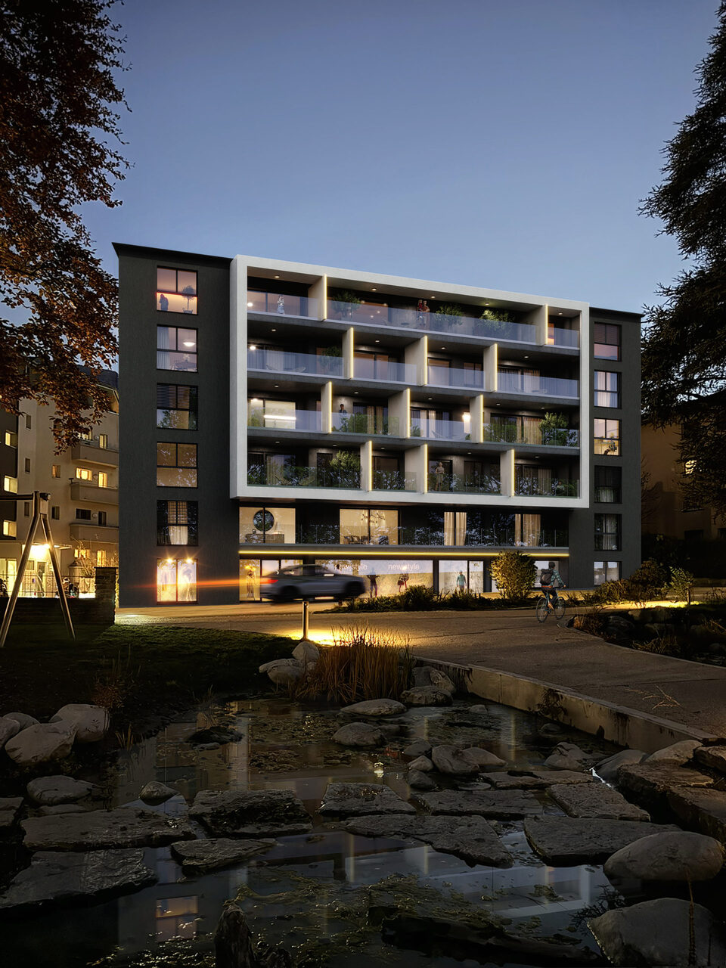
Ideally located in the heart of Sion, in a recent high-standard PPE, this magnificent 3.5-room apartment seduces above all with its privileged location. Shops, restaurants, schools, public transport and all amenities are accessible on foot in a few minutes, offering a practical and sought-after living environment. In perfect condition, this property benefits from quality amenities and careful design. The living space, bright and convivial, opens onto a pleasant south-facing balcony, while a second north-facing terrace allows you to enjoy an additional outdoor space during the hottest periods. The kitchen is exclusively equipped with V-ZUG appliances, a guarantee of quality and durability. The main bathroom is fitted with an elegant Italian shower, while the guest toilet discreetly integrates a washer/dryer column, included in the sale price. The two bedrooms have custom-made wardrobes, also included, offering optimal storage comfort. Located on the upper ground floor, the apartment is sold with a very large cellar. The condominium, which has a spacious bike room, is perfectly well maintained. The charges are particularly attractive and the renovation fund is well endowed, ensuring healthy management of the building. A rare property combining location, construction quality and living comfort, ideal for those who want to fully enjoy the city centre without compromise. An indoor parking space (n28) completes this property at an additional price of CHF 40'000.-. Depending on interest, the owner will include different high-quality furniture in the sale price.

Travel time
-
1 / 9
CHF 650,000.–
13 rooms349m² living space
Auf Anfrage 1, 1971 Champlan (Grimisuat)

BOOK ! Rental building in the heights of Sion (REN around 7%)

Located in the heights of Sion, this rental building offers an interesting opportunity for investors looking for a property with attractive rental income. The building consists of:West side- 1 duplex apartment with a surface area of approximately 142 m2, - 1 studio of approximately 34 m2 with kitchen, living room, bathroom, separate bedroom.Both units can be rented for a total of CHF 3'050.00/month.Charges included: road, water, sewage, heating, electricity.East side- 1 duplex apartment with a surface area of approximately 141 m2, renovated in 2025 - 1 studio of 32 m2 with kitchen, living room, bathroom, separate bedroom.Both units can be rented for a total of CHF 3'150.00/month.Charges included: road, water, sewage, heating, electricity.This exclusive ImmoSky offer stands out for its main advantages:+ Projected annual rental income of up to approximately CHF 74'400, depending on the type of rental chosen (seasonal or annual)+ Attractive projected return on investment of approximately 7% to 8%, taking into account the various works to be expected+ Several renovation works carried out between 2017 and 2025+ Two studios fully renovated in 2017 and 2022+ Total living area of approximately 349 m²+ SIA volume of approximately 1'400 m+ Land area of 578 m²A rare opportunity offering excellent investment potential, interesting rental income, and a sought-after location in the heights of Sion.I am at your disposal for any additional information or to organize a visit. Stéphane Roduit +41 79 236 89 36

1 / 11
  • Parking space
  • View
Price on request
5.5 rooms233m² living space
Valais, 1965 Savièse

Exceptional Villa with Panoramic View & Contemporary Elegance

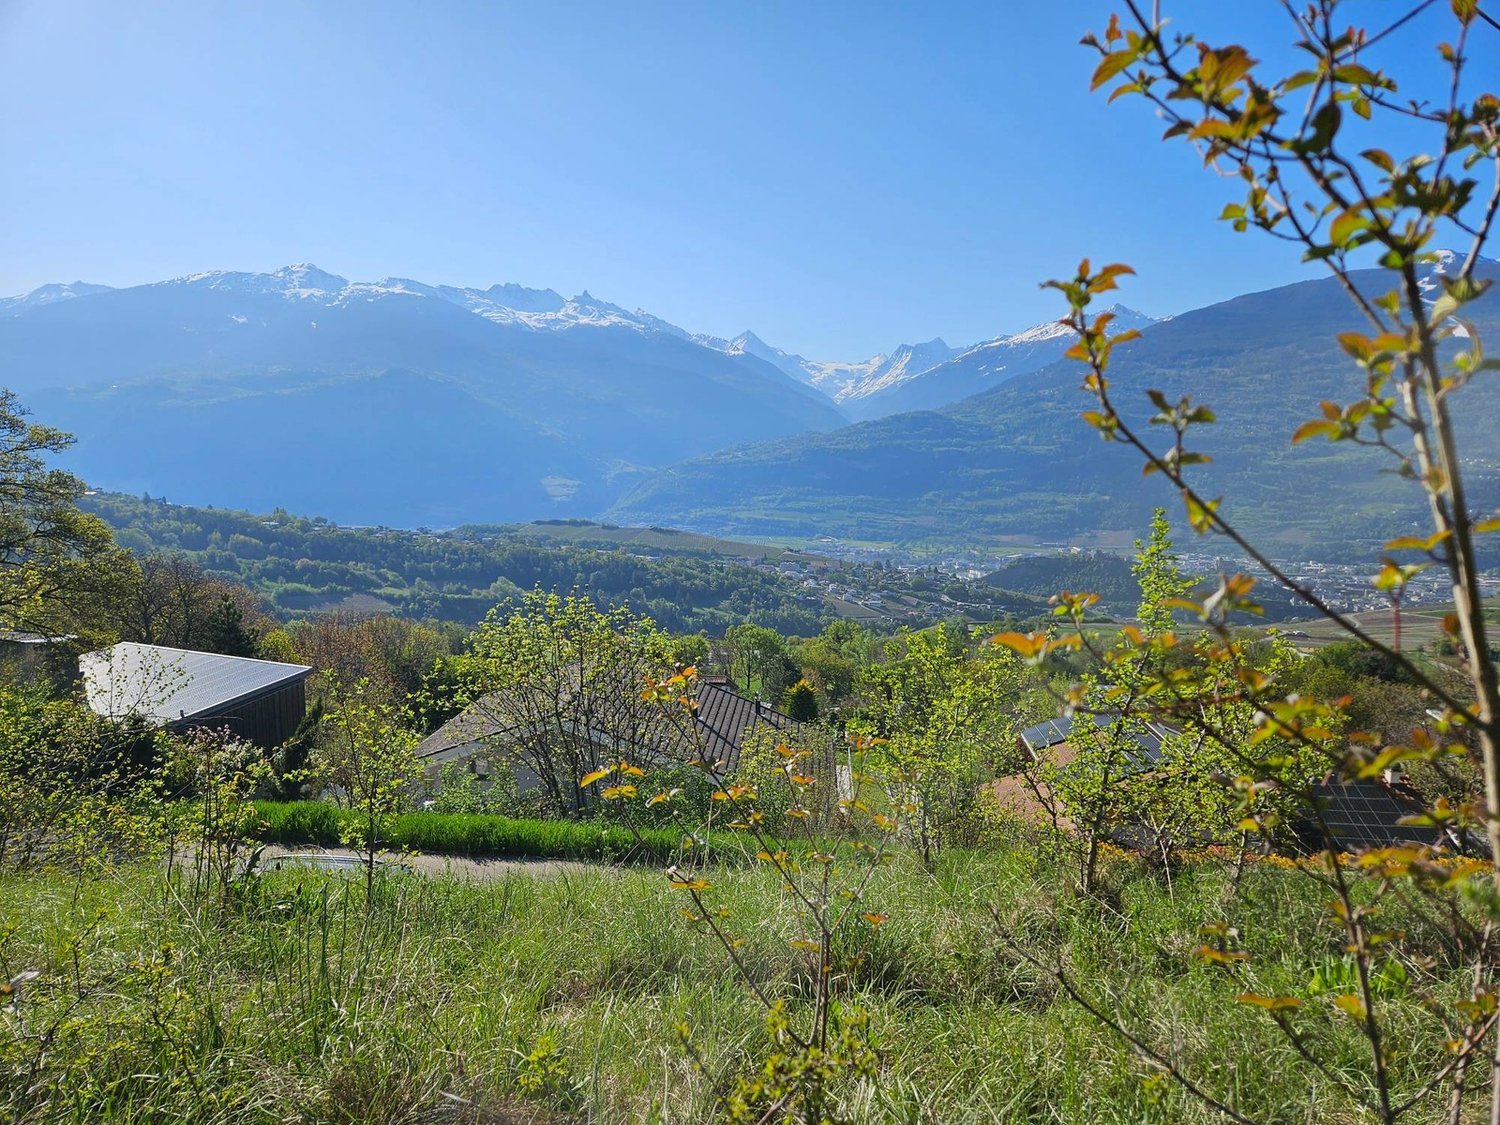
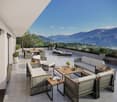
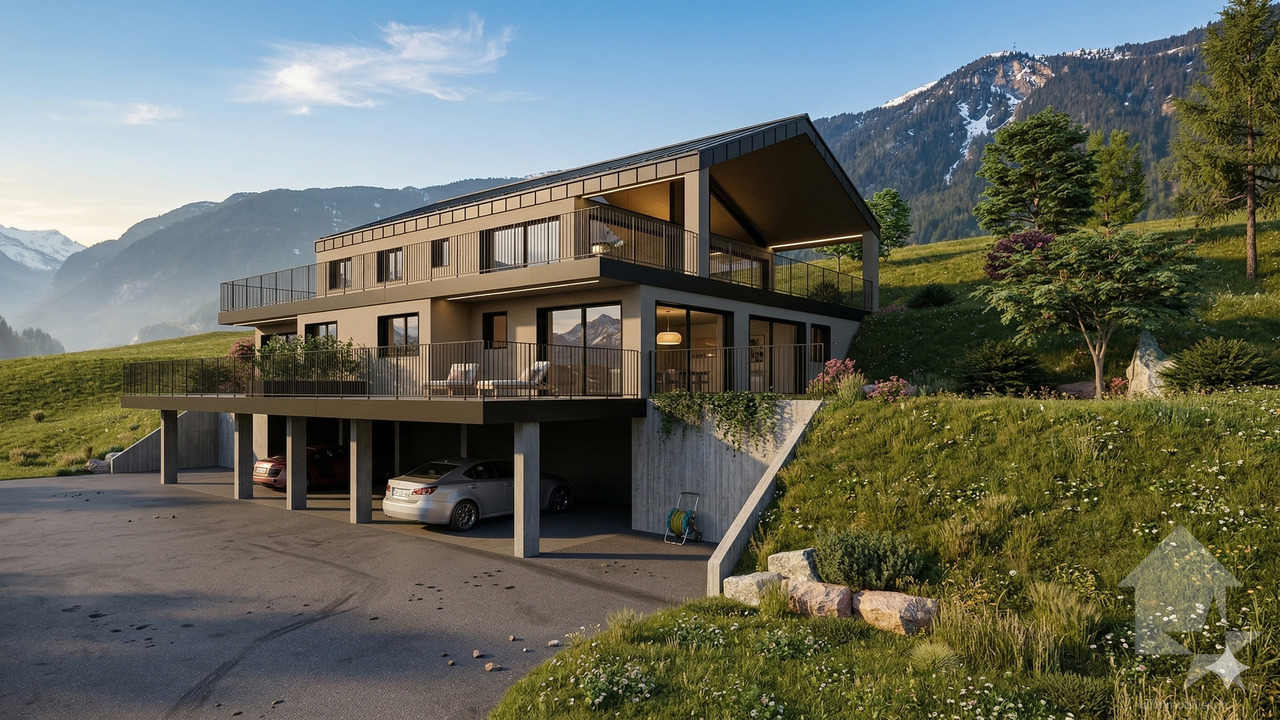
Nestled in a privileged environment in the heart of Savièse, this elegant villa of high standing offers a rare living environment, where intimacy, comfort, and panorama meet harmoniously. Built on a magnificent plot of over 1'591 m², surrounded by greenery and vineyards, it enjoys an unobstructed view of the mountains and optimal sunlight.Designed for an unparalleled quality of life, the property seduces with its generous volumes and natural light. The vast living room, sublimated by a central fireplace, opens onto a beautiful, fully renovated kitchen, creating a warm living space extended by a large terrace offering an exceptional panorama.Ideally located just a few minutes from Sion and in close proximity to all amenities, this property combines the authentic charm of Savièse with the sought-after features of a high-end residence. The bathrooms were renovated in 2019, while the new kitchen equipment and exterior blinds installed in 2024 bring modern comfort to daily life.A confidential address that will seduce lovers of space, tranquility, and a privileged lifestyle. • Exceptional plot of over 1'591 m² in a green environment. • Unobstructed panoramic view of the mountains and vineyards. • Large terrace and covered terrace, ideal for enjoying every season. • Spacious, bright living area with central fireplace and underfloor heating. • Privileged location, quiet and in close proximity to Sion as well as all amenities.Contact me today to discover this exceptional property and organize a private visit.

  • Parking space
  • View
Michael Imoberdorf

Michael Imoberdorf

Courtier

1 / 12
  • Parking space
  • Balcony / Terrace
  • View
CHF 850,000.–
4.5 rooms142m² living space
1971 Grimisuat

MINERGIE with panoramic views? Available immediately

OMNIA Real Estate presents this superb 4.5-room semi-detached house, MINERGIE certified, available immediately. Modern, bright, and ideally located, this property offers a privileged living environment in the heart of a calm and green setting (20km/h zone) with a spectacular view of the 4 Valleys. Enjoy a living area of approximately 130 m², perfectly oriented south/east, guaranteeing exceptional brightness throughout the day. An unbeatable panoramic view of the mountains and surrounding nature in a calm and family-friendly environment. Immediate proximity to schools, shops, transportation, and sports facilities. Upon entering, you will be seduced by the quality of the finishes and the fluidity of the interior layout: Elegant entrance hall, providing access to the main living areas. Modern open kitchen, ideal for family meals or with friends. Convivial dining area, perfectly integrated into the kitchen. Bright living room with access to a south-facing balcony, offering an exceptional panorama. Guest toilet on the ground floor, designed for your daily comfort 1 south-facing terrace and another north-facing terrace with a garden area. The upper level offers intimate and quiet spaces: Two bedrooms, each with a private balcony, to enjoy the landscape in complete tranquility. Modern shower room, practical for children or guests. Parental bedroom with private shower room/WC, offering a true haven of peace. This villa stands out for its numerous complementary advantages: Basement with covered parking for 4 cars, a rare and sought-after privilege. Two additional outdoor parking spaces. Cellar and technical room, perfect for storage and organization. Carefully selected materials and finishes, ensuring lasting comfort. Energy efficiency? MINERGIE standard. Excellent energy performance. Optimal thermal comfort in all seasons. Reduction of consumption costs thanks to solar and thermal panels, with a battery installation, allowing you to be 100% autonomous. Combining modernity, energy efficiency, privileged location, and exceptional views, this villa represents a beautiful opportunity on the Valais real estate market. Contact us today to organize a visit and let yourself be seduced by this villa, ready to welcome your new life. The sales dossier can be downloaded directly from our website omnia.ch. For more information: Stéphane Ferreira OMNIA Real Estate - Martigny stephane.ferreira@omnia.ch +41 78 239 20 28

  • Parking space
  • Balcony / Terrace
  • View
1 / 7
  • Parking space
  • Balcony / Terrace
  • Garage
  • +5
CHF 507,000.–
2.5 rooms64m² living space
Route d'Italie, 1958 Uvrier

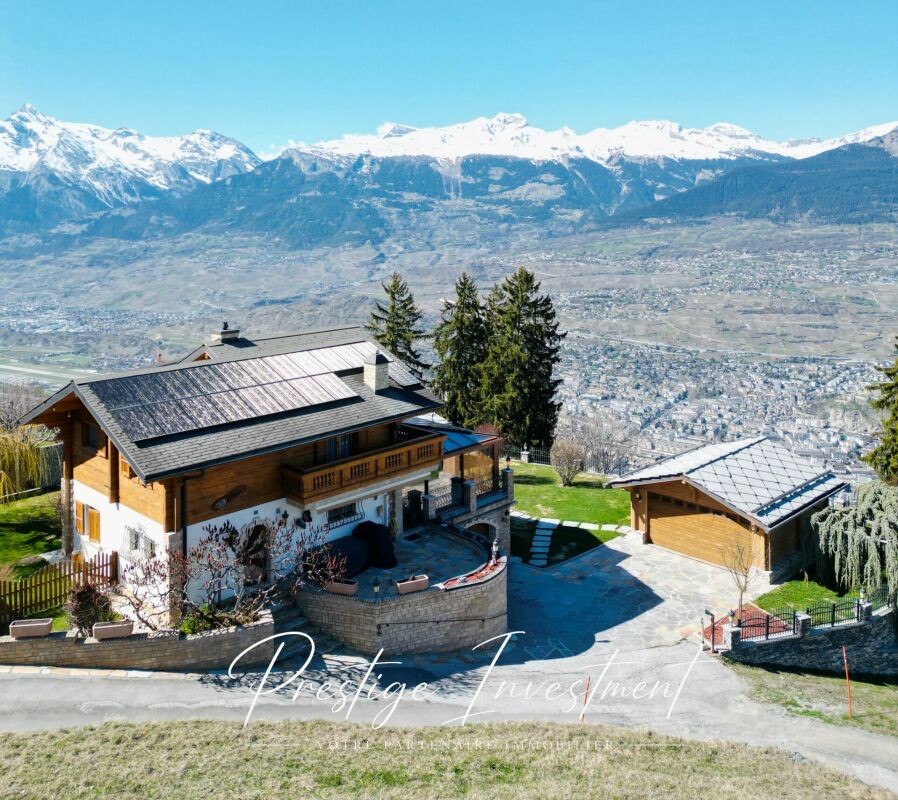
Ground Floor, 2.5-Room Minergie Apartment, Sion

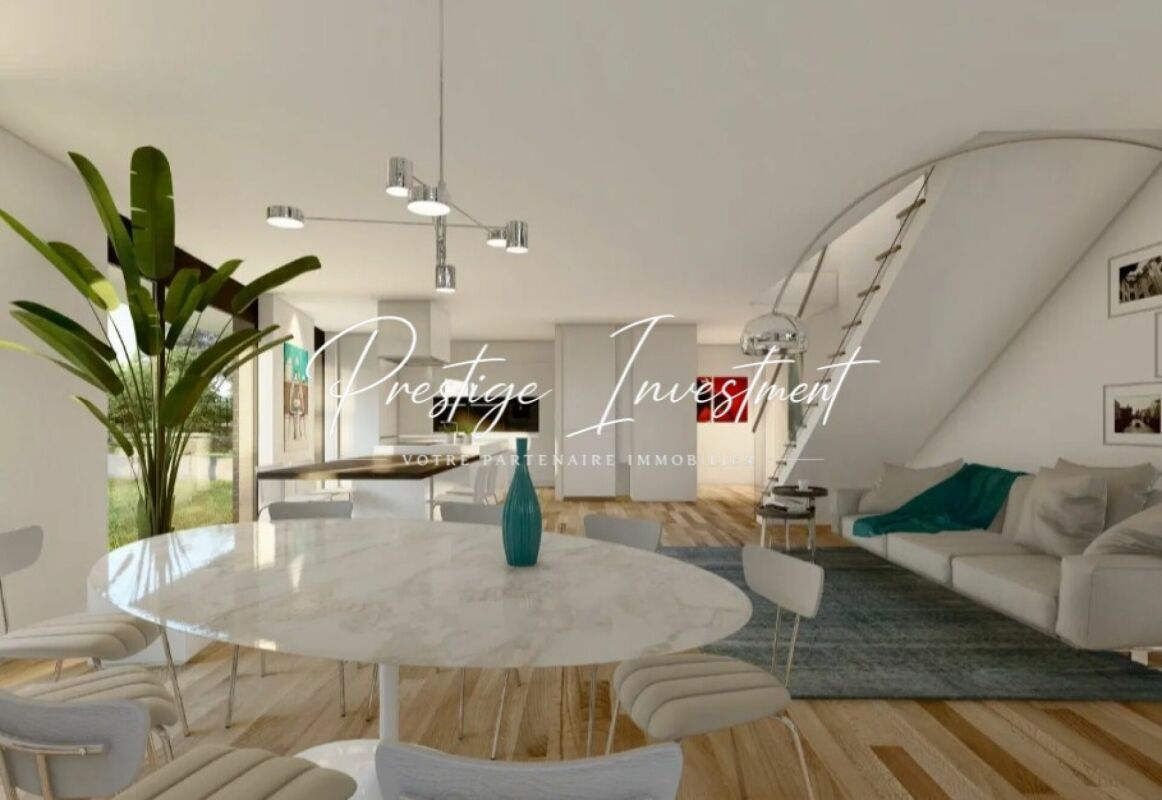
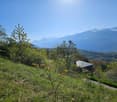
Minergie ground floor apartment with 2.5 rooms and terrace in Uvrier - Sion Offer yourself a privileged living environment in this beautiful 2.5-room apartment, ideally located on the ground floor of the C1 residence, in Uvrier, in the immediate vicinity of Sion.Located on the ground floor of a modern residence delivered at the end of 2026, this apartment seduces with its spacious rooms, its brightness and its contemporary comfort. With 64 m² of living space and a beautiful terrace and garden of 42 m², it offers a pleasant living space to fully enjoy each season.The day area includes a large, open and convivial living room of 32 m², while the 15 m² bedroom guarantees calm and intimacy. An elegant shower room completes the set.The highlights: • Minergie label residence • Apartment numbers: 120 & 121 • 64 m² living space • Terrace of 13 m² • Garden of 70 m² • Spacious living room of 32 m² • Comfortable bedroom of 15 m² • Modern shower room with WC and sink • Lift • Private cellar • Low charges • Quiet and pleasant environment • A few minutes from the center of Sion A parking space in the underground garage is included (value CHF 35,000.-).Enjoy an ideal situation, close to shops, schools, public transport and all amenities, while benefiting from a peaceful living environment in the heart of the Sion region.A rare opportunity to live or invest in a new property that combines construction quality, modern comfort and a sought-after location.Complete file and additional information on request. Audric AguillonSales Manager audric@prestigeinvestment.ch +41.78.201.96.98
  • Parking space
  • Balcony / Terrace
  • Garage
  • +5
Travel time
-
1 / 8
  • Parking space
  • Balcony / Terrace
  • Garage
  • +6
CHF 563,000.–
2.5 rooms84m² living space
Route d'Italie, 1958 Uvrier

Attic with terrace, Minergie label, 2.5 rooms - Sion
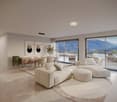
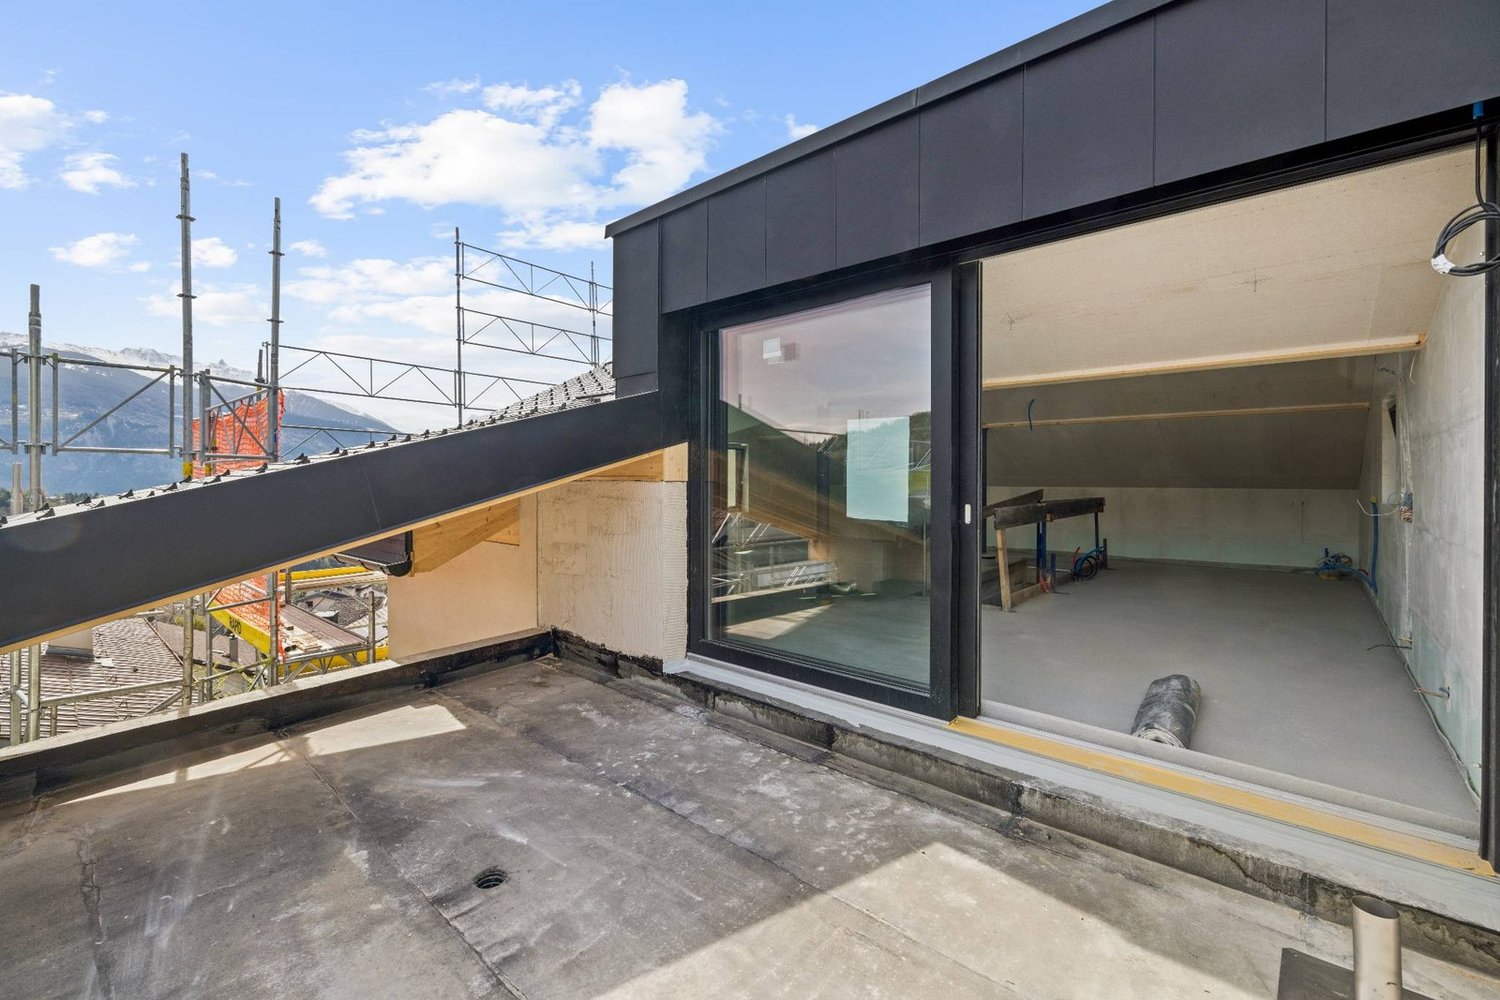
Minergie new attic with 2.5 rooms and 90 m2 terrace in Uvrier - Sion Offer yourself a privileged living environment in this superb new attic apartment with 2.5 rooms on the top floor, ideally located in the C1 residence in Uvrier, in the immediate vicinity of Sion.Located in the modern C1 residence delivered at the end of June 2026, this apartment seduces with its spacious areas, its brightness and its contemporary comfort. With its 84 m² of living space and its magnificent 90 m2 terrace, it offers a pleasant living space to fully enjoy each season.The day area includes a large, open and convivial living room of 32 m², while the 14 m² bedroom guarantees calm and intimacy. An elegant 7 m² shower room completes the set. The highlights • Minergie label residence • Available from July 1st • Apartment number 200 • 84 m² of living space • 90 m2 terrace • Spacious living room of 32 m² • Comfortable bedroom of 14 m² • Modern shower room • Lift • Private cellar • Low charges • Quiet and pleasant environment • A few minutes from the center of Sion A parking space in the underground garage is included in the sale price, at a price of CHF 35,000.The apartment is currently rented for CHF 1680 per month, including charges, for a rental period of one year from July 2026. Enjoy an ideal situation, close to shops, schools, public transport and all amenities, while benefiting from a peaceful living environment in the heart of the Sitten region.A rare opportunity to live or invest in a new property that combines construction quality, modern comfort and a sought-after location. Do not hesitate to contact us for more information and to organize a visit. Audric AguillonSales Manager078.201.96.98



  • Parking space
  • Balcony / Terrace
  • Garage
  • +6
Travel time
-
1 / 8
CHF 820,000.–
4 rooms118m² living space
Rue de la Lombardie 3, 1950 Sion

Sion - Character apartment in the heart of the historic center

On the 1st floor of a heritage building on Rue de la Lombardie, this vast apartment seduces with its woodwork, exposed beams, stone wall, and unconventional volumes.In the heart of Old Sion, in a building charged with history, this 118 m² apartment offers a rare atmosphere and a deeply authentic living environment. The exposed beams, ancient woodwork, fireplace, and stone walls give it a strong identity, difficult to reproduce in contemporary construction.The large living room and dining area develop approximately 63 m² in total and constitute the heart of the apartment. These generous volumes lend themselves to both daily life and reception. The main bedroom, of approximately 23 m², is highlighted by a remarkable stone wall and indirect lighting.An additional room of approximately 20 m² offers real flexibility in use: additional bedroom, office, library, leisure space, or private lounge. The apartment also includes an independent kitchen, office or dressing room, bathroom, and separate toilet.The ground floor of the building houses a historical fresco, which underlines the heritage dimension of this emblematic address in the old center. Shops, restaurants, services, and transportation are accessible on foot. The building does not have private parking, but several public parking lots are nearby.The share of ownership per floor is 142/1,000. The sale price corresponds to CHF 6,949.– per m² of living space.Sale price: CHF 820,000.–Ideal situation: This apartment benefits from a privileged location in Sion. Coop City is just a 3-minute walk away, as is the Sion bus stop. Amavita pharmacy is accessible within 1 minute on foot, and École primaire du Sacré-Cœur is 6 minutes away on foot, perfect for families. Sion train station is a 12-minute walk away.

Travel time
-
1 / 11
  • Balcony / Terrace
  • View
  • Minergie certified
  • +1
CHF 850,000.–
4.5 rooms142m² living space
1971 Grimisuat

6004M.Grimisuat.New and Modern Semi-Detached Villa

Trust Immobilier, real estate agency in Crans-Montana, Geneva, and Vaud, presents Ref. 6004-M - TCMLocated in the heart of the charming village of Grimisuat, in a quiet and peaceful residential area, this beautiful new semi-detached villa will seduce families looking for a privileged living environment. Benefiting from an ideal situation, in immediate proximity to schools, shops, and amenities, it offers a perfect balance between tranquility and practicality.Built with quality materials and designed to meet current comfort requirements, this modern villa enjoys optimal sunlight throughout the year and exceptional brightness thanks to its generous openings. From its terraces and balconies, you can admire a superb unobstructed view of the Alps and fully enjoy a remarkable natural environment.Ready to be inhabited, this property offers functional and harmonious living spaces, perfectly adapted to the needs of a family.Room distribution:Lower ground floor • Spacious basement including a cellar and a technical room. • Large covered area that can accommodate up to 2 vehicles. This area offers the possibility of being fully enclosed by the installation of a garage door. Ground floor • Entrance hall with cloakroom and built-in wardrobe. • Modern open-plan kitchen with access to the dining area and direct access to a pleasant covered terrace, ideal for outdoor meals, protected from the elements. • Large, bright living room with access to a south-facing terrace with a magnificent unobstructed view of the Alps. • Guest toilet. • Practical storage space under the stairs. First floor • Master suite with built-in wardrobes, private shower room with sink and toilet, as well as a private balcony. • Two children's bedrooms equipped with built-in wardrobes and each with a small balcony. • Family bathroom with shower, sink, and toilet. This villa represents a rare opportunity to become the owner of a new, modern, and perfectly located property in one of the most appreciated villages in the region. Its contemporary architecture, spacious rooms, and breathtaking view make it an ideal place to live and fully enjoy the Valaisan quality of life.If you are looking for a beautiful modern villa in the heart of a charming village, offering an ideal living environment for your family, this property is made for you.A visit is essential to discover the full potential and charm of this villa. Let yourself be seduced by its many advantages: it is definitely worth the effort.

  • Balcony / Terrace
  • View
  • Minergie certified
  • +1
Manuel Vieira

Manuel Vieira

Courtier Canton du Valais

1 / 9
CHF 825,000.–
3.5 rooms86m² living space
Rue de la Combettaz 31.1, 1965 Savièse

Attic 3.5 rooms of very high standard in Savièse

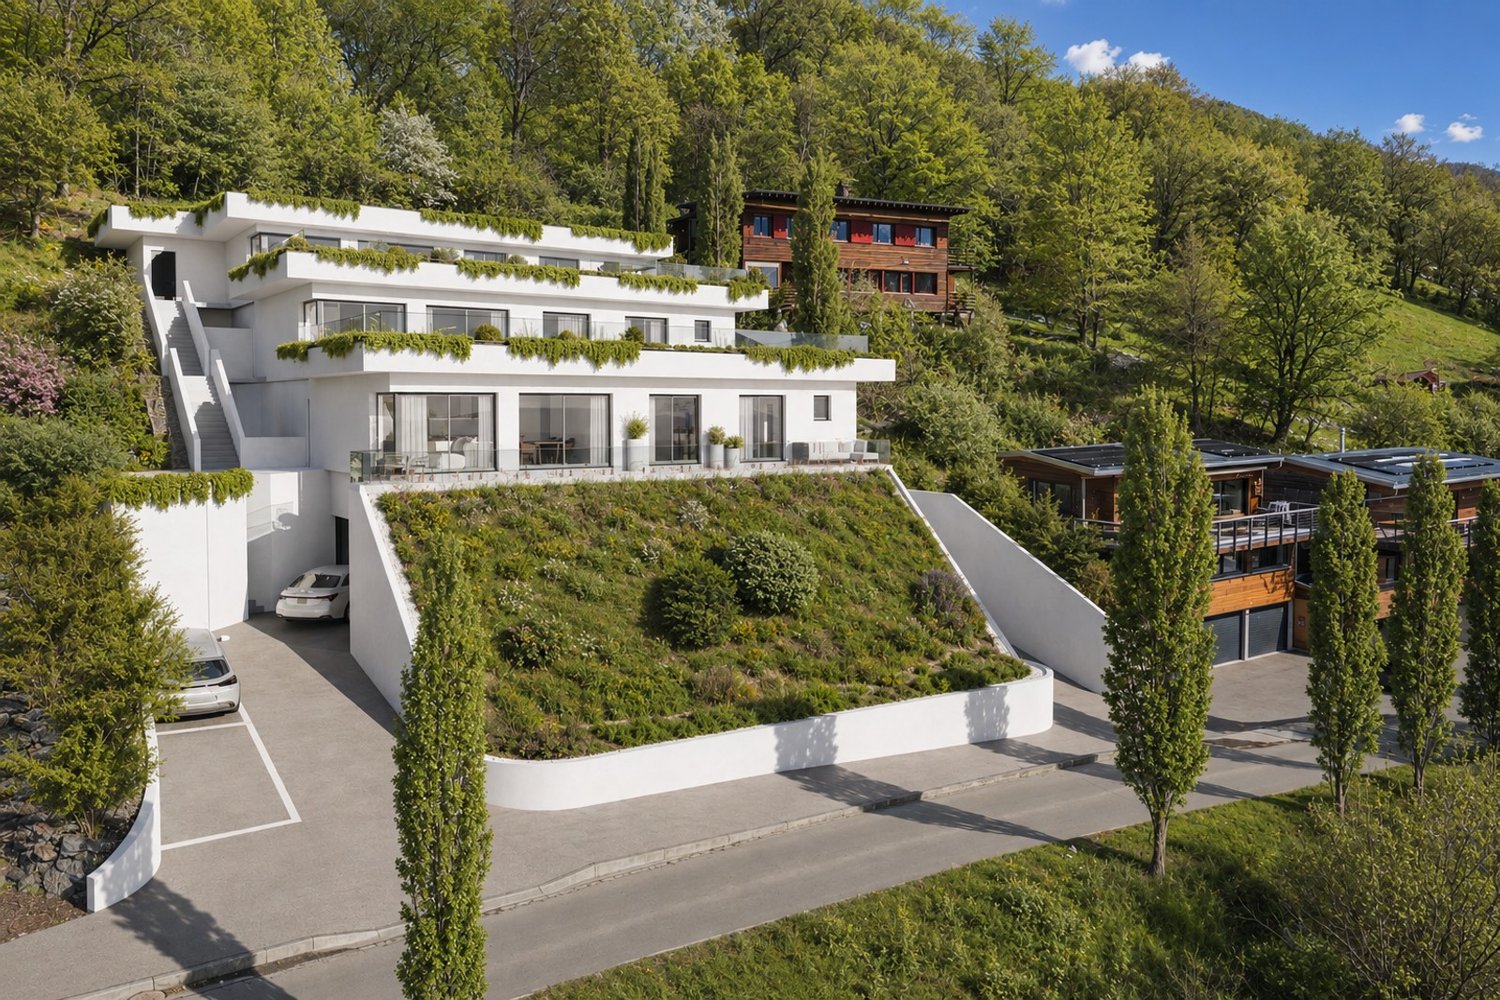
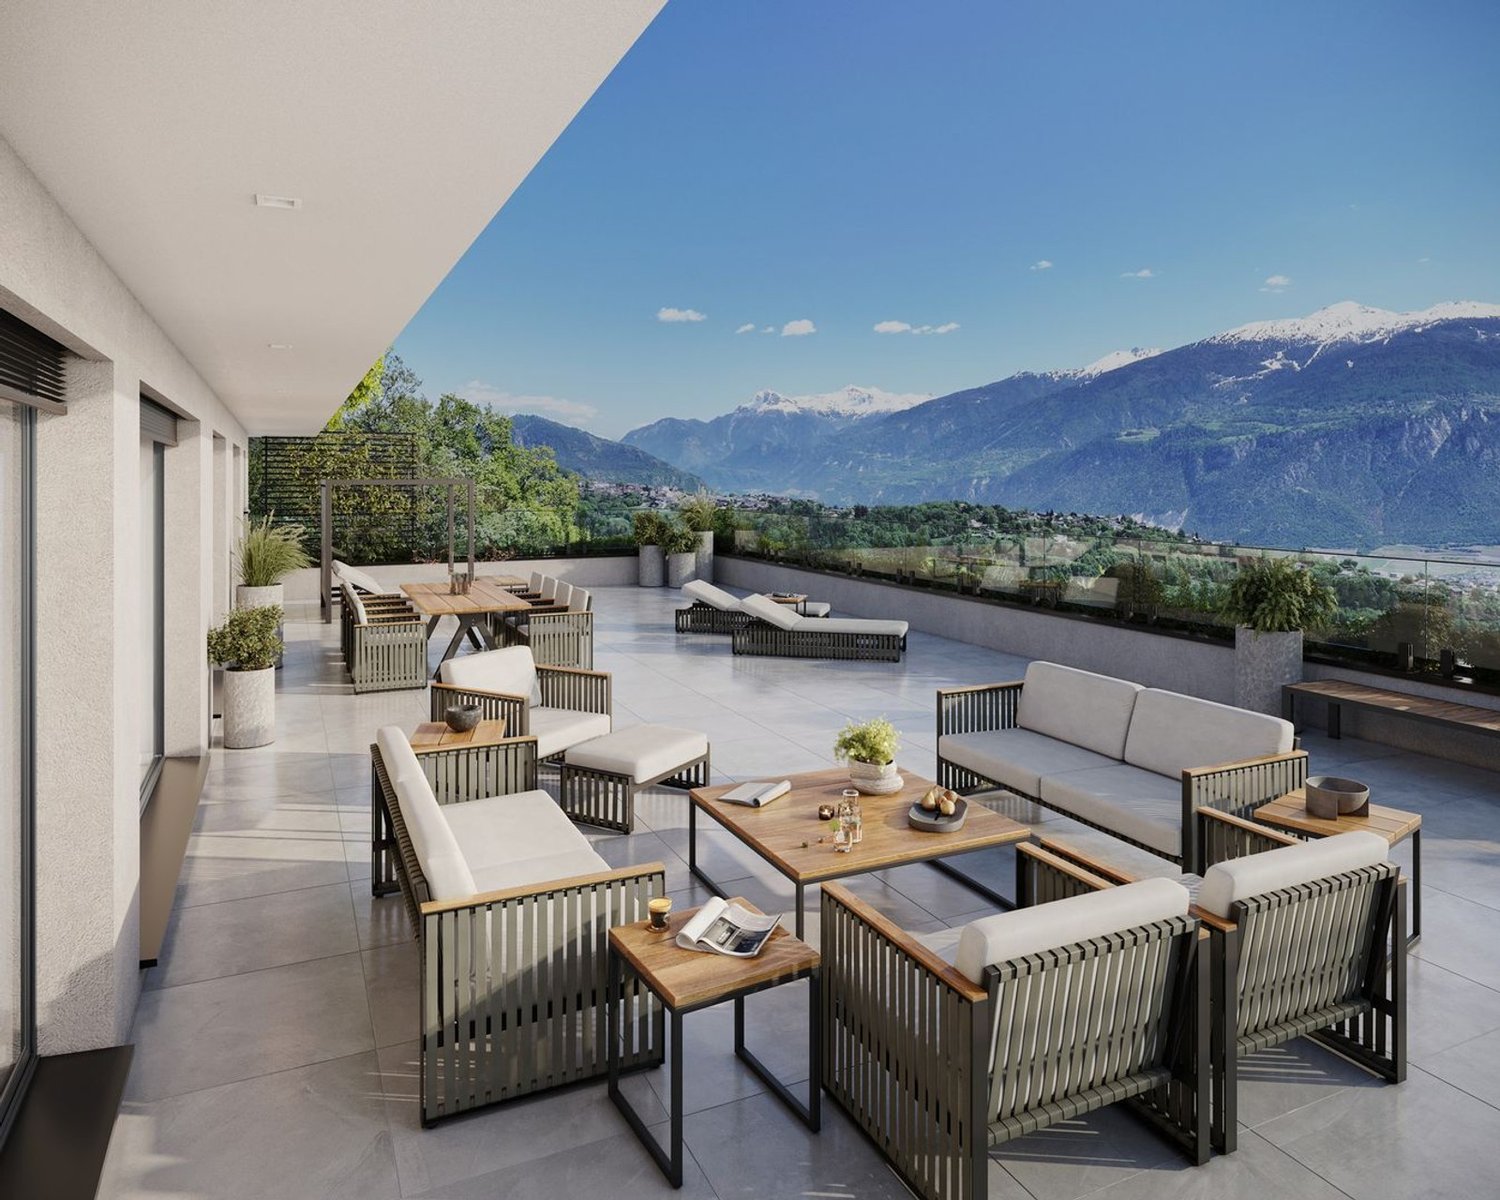
Building permit is authorized Within the Green Line promotion, located in the village of Drône, in the municipality of Savièse, this magnificent attic apartment 3.5 rooms offers a rare living environment, between residential calm, contemporary architecture and exceptional views of the Rhone plain. Located on a privileged plot on Route de la Combettaz, the residence benefits from a green and dominant environment, just a few minutes from Sion. The project stands out for its terraced construction perfectly integrated into the natural slope of the land, allowing each apartment to enjoy generous outdoor spaces, beautiful brightness and a high level of intimacy. Located on the 3rd level, apartment A6 has a gross living area of 85.75 m², complemented by a superb private terrace of 46 m² and a private green area of 25.25 m². The weighted gross living area is 101 m². The interior consists of an entrance hall, a beautiful living space with living room, kitchen and dining area, two bedrooms, one of which can ideally be arranged as an office or additional bedroom, as well as a bathroom. The volumes have been designed to offer optimal daily comfort, with a functional organization and a natural opening to the outside. The large terrace is one of the true assets of this property. It elegantly extends the living space and allows you to fully enjoy the unobstructed view of the plain, the surrounding mountains and the generous sunshine typical of the right bank of the Rhone. The promotion offers high-end services: modern architecture, large glass openings, sliding windows, triple glazing, electric shutters, underfloor heating, heat pump, photovoltaic panels, fiber optics, elevator, intercom, digital code, bicycle room and meticulous finishes according to technical description. A cellar completes this property. An indoor parking space is also provided for an additional 35,000 CHF. The building permit is authorized, offering a clear and secure framework for this new, high-quality promotion in Savièse. Ask us for the brochure.

Travel time
-
1 / 10
CHF 825,000.–
3.5 rooms117m² living space
Rue de la Combettaz 31.1, 1965 Savièse

3.5 room new apartment with large terrace and private green space in Savièse

Building permit in force?Start of construction planned for late 2026 The A6 apartment is located within the Green Line promotion and benefits from a dominant position in the natural slope of the land. This terraced design favors light, intimacy between the dwellings, and a beautiful opening onto the Rhone valley and the surrounding mountains. A comfortable and functional layout The apartment has a gross floor area of 87.30 m², complemented by a 46 m² terrace and a 25.25 m² private green space. Its weighted gross floor area is approximately 102 m². It consists of: - an entrance hall with storage space; - a bright living area with living room, open kitchen, and dining area of over 30 m²; - a main bedroom of 14.80 m²; - a second bedroom or office of 13.09 m²; - a bathroom; - a large terrace; - a private green space. The internal organization prioritizes simple circulation and balanced volumes. The large windows naturally extend the living area outdoors and reinforce the sense of space. Over 60 m² of outdoor spaces The terrace and private green space are one of the main advantages of this apartment. With over 61 m² of outdoor space in total, the apartment offers enough space to set up a dining area, a garden lounge, sun loungers, or some plantings. The terrace becomes a real additional living space, oriented towards the Valaisan panorama and the green surroundings of the residence. A modern and sustainable residence The Green Line promotion offers a terraced architecture integrated into the slope, designed to combine the comfort of a modern apartment with the intimacy and outdoor spaces of a single-family home. The planned services include: - underfloor heating; - air-water heat pump; - photovoltaic panels on the roof; - large window openings; - insulated windows and doors; - motorized slat blinds; - fiber optic; - video intercom; - elevator; - centralized water softening system; - customizable interior finishes depending on the progress of the work and the budget; - preparation of parking spaces for a future charging point. A sought-after location near Sion The residence is located on the Route de la Combettaz in Drône and benefits from a quiet and green residential environment, while being only a few minutes from Savièse and the city of Sion. This property is perfectly suited for a couple, a small family, or a buyer looking for a new apartment with beautiful outdoor spaces and a privileged living environment. A cellar completes the property. Two indoor parking spaces are optional at a price of CHF 35,000.- per space. Contact us to receive the complete brochure, the detailed plan, the construction description, and the reservation conditions.

Travel time
-
1 / 10
CHF 590,000.–
2.5 rooms79m² living space
Rue de la Combettaz 31.1, 1965 Savièse

Savièse ? New 2.5-room apartment with large terrace and private green space

Building permit in force? Start of work planned for late 2026 Located within the contemporary Green Line development, apartment B3 benefits from a privileged location in the natural slope of the land. This terraced design favors brightness, intimacy between the dwellings, and a direct relationship with the landscape. A 2.5-room apartment with particularly generous surfaces The apartment develops a gross living area of 65.25 m², complemented by a terrace of approximately 47 m² and a private green space of 20.5 m². Its weighted gross sales area reaches 81.42 m². It consists of: - an entrance hall; - a living room with lounge, open kitchen, and dining area of 28.27 m²; - a comfortable bedroom of 14.76 m²; - a shower room; - a practical storage room; - a large terrace; - a private outdoor green space. The large glazed openings naturally extend the living room to the terrace and bring beautiful brightness throughout the day. Almost 60 m² of outdoor spaces The terrace and green space are one of the main assets of this property. They allow for several ambiences to be imagined: a dining area for receiving, an outdoor lounge, some plantings, or a relaxation area facing the Valaisan panorama. A true extension of the apartment, ideal for fully enjoying the beautiful days without having to support the maintenance of a large garden. A modern and sustainable construction The Green Line development plans to build family homes in terraces, integrated into a quiet neighborhood dominating the Rhone valley. The architecture seeks to combine the intimacy and outdoor spaces of an individual home with the comfort of a contemporary residence. The services include: - underfloor heating; - air-water heat pump; - photovoltaic panels on the roof; - large glazed windows with insulating glazing; - motorized blinds; - fiber optic; - intercom; - elevator; - centralized water softening system; - private cellar; - customizable interior finishes according to the progress of the work and the budgets provided. A sought-after location near Sion Located on Route de la Combettaz in Drône, the residence benefits from a green and residential environment, while remaining quickly accessible from Savièse and the city of Sion. This apartment is perfectly suited for a single person, a couple, or a buyer looking for a new apartment with an outdoor space significantly above average. A cellar completes the property. An indoor parking space is mandatory and costs an additional CHF 35,000.-. Contact us to receive the complete brochure, detailed plan, construction description, and reservation conditions.

Travel time
-
1 / 11
  • Balcony / Terrace
  • View
CHF 755,000.–
3.5 rooms104m² living space
1950 Sion

Sale - Apartment Sion

Sion 1950 Sion is located in the district of Sion, in the canton of Valais. The population in the political municipality of Sion has varied over the last five years with an average annual change of +1.4%, totaling 37154 inhabitants (as of December 31, 2024). The tax rate is 11.7% (canton: 12.4%). Over the last five years, the average annual rate of housing construction in the municipality was 1.7%, while the current vacancy rate is 0.2% (as of June 1, 2025). Property prices have changed by +13.8% over the last five years (canton: +23.5%). Splendid 3½-room apartment for sale in Sion Ideally located in the heart of Sion, this 3½-room apartment benefits from a sought-after location, in immediate proximity to all amenities: Migros Métropole, Sion train station, Galeries Sédunoises, schools, and Clinique de Valère. Built in 2006 with quality materials, this property seduces with its excellent condition and refined atmosphere. The apartment offers beautiful volumes and a harmonious layout, ideal for a comfortable city life. The living room, spacious and bright, opens onto a splendid 12 m² terrace, facing south. A true extension of the interior space, this exterior benefits from optimal sunlight while being protected from all nuisance, offering a privileged relaxation area. The kitchen, functional and well-integrated, completes the living space pleasantly. The apartment also features practical amenities, including a wall cabinet allowing for the installation of a washing column, for optimal daily comfort. Layout: - Entrance hall with wall cabinets - Spacious and bright living room with electric shutter giving access to the south-facing terrace - Fully equipped kitchen - Shower room with shower, sink, and toilet - Large bedroom - Parental suite with private bathroom (bathtub, sink, toilet, bidet) A cellar completes this property, offering additional storage space. An apartment combining central location, construction quality, and comfort, ideal for fully enjoying Sédunois life.

  • Balcony / Terrace
  • View
1 / 3
  • Balcony / Terrace
  • Elevator
  • Child-friendly
CHF 350,000.–
2.5 rooms
Rte de Pra 19, 1993 Veysonnaz

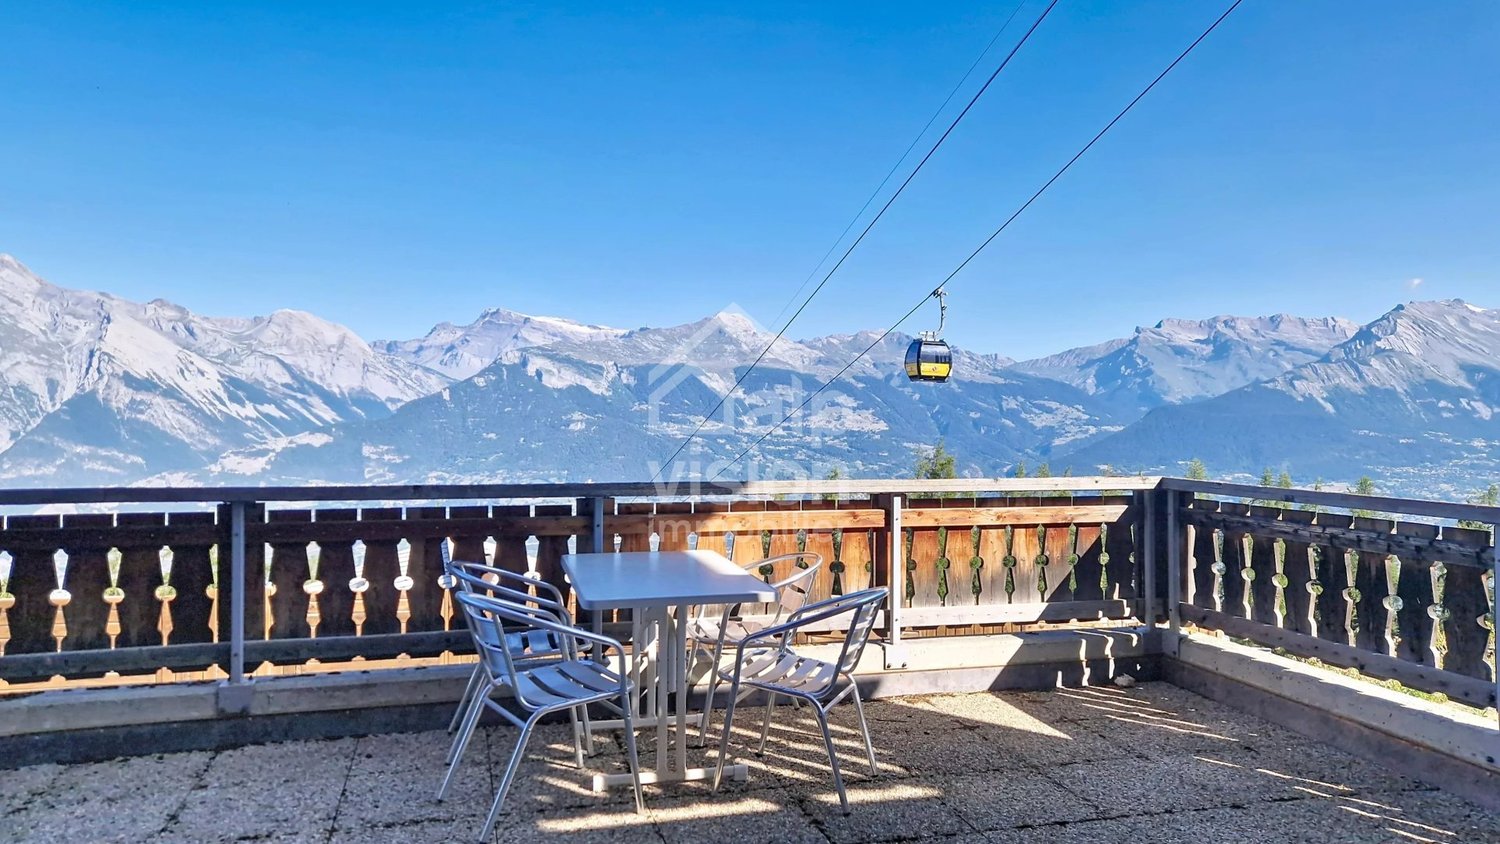
Superbe 2½ pièces entièrement rénové en 2025 - vendu meublé

Situé au coeur de la station de Veysonnaz, au sein du prestigieux domaine skiable des 4 Vallées, ce charmant appartement meublé de 2½ pièces bénéficie d'une orientation plein Sud et d'une agréable terrasse donnant sur le jardin de l'immeuble. Niché dans un environnement calme et à l'abri de toute nuisance, il représente un pied-à-terre idéal à la montagne ou une excellente opportunité d'investissement.Reliée au plus grand domaine skiable de Suisse, les 4 Vallées offrent un accès privilégié à plus de 400 km de pistes reliant notamment Veysonnaz, Thyon, Nendaz et Verbier, pour profiter pleinement des plaisirs de la montagne été comme hiver.Entièrement rénové en 2025, ce logement est prêt à être habité immédiatement, sans travaux à prévoir.Distribution :- Cuisine habitable équipée avec lave-linge intégré- Séjour lumineux et confortable avec canapé- Belle terrasse orientée plein Sud- Chambre avec lit double et armoires encastrées- Salle d'eau avec douche, lavabo et WCAnnexes :- Cave privative- Local à skis commun- Buanderie collective- Possibilité de stationnement autour de l'immeuble et/ou dans un parking public couvert à seulement 300 mLes atouts du bien :- Situation privilégiée au coeur des 4 Vallées- Appartement entièrement rénové en 2025- Vendu entièrement meublé - prêt à emménager- Orientation plein Sud- Environnement calme et agréable- Idéal comme résidence secondaire ou investissement locatifUne visite s'impose ! Venez découvrir ce charmant appartement entièrement rénové, idéalement situé au coeur des 4 Vallées. Nous nous tenons à votre disposition pour tout renseignement complémentaire et pour organiser une visite selon vos disponibilités.Diese charmante möblierte 2½-Zimmer-Wohnung befindet sich im Herzen des Ortes Veysonnaz im prestigeträchtigen Skigebiet 4 Vallées. Sie profitiert von einer Südausrichtung und einer angenehmen Terrasse mit Blick auf den Garten des Gebäudes. Eingebettet in eine ruhige Umgebung und geschützt vor jeglichen Belästigungen, stellt es ein ideales pied-à-terre in den Bergen oder eine ausgezeichnete Investitionsmöglichkeit dar.Die 4 Vallées sind mit dem größten Skigebiet der Schweiz verbunden und bieten einen privilegierten Zugang zu mehr als 400 km Pisten, die insbesondere Veysonnaz, Thyon, Nendaz und Verbier verbinden, damit Sie die Freuden der Berge im Sommer wie im Winter voll und ganz genießen können.Diese Wohnung wurde 2025 komplett renoviert und wird möbliert verkauft ( 30'000.- en sup ). Sie ist sofort bezugsfertig und es sind keine Arbeiten zu erwarten.Vertrieb :- Ausgestattete Wohnküche mit integrierter Waschmaschine.- Helles und gemütliches Wohnzimmer mit Sofa- Schöne nach Süden ausgerichtete Terrasse- Schlafzimmer mit Doppelbett und Einbauschränken- Badezimmer mit Dusche, Waschbecken und WCAnhänge :- Privater Keller- Gemeinsamer Abstellraum für Skier- Gemeinsame Waschküche- Parkmöglichkeiten rund um das Gebäude und/oder in einem öffentlichen Parkhaus in nur 300 m EntfernungDie Vorzüge des Objekts :- Privilegierte Lage im Herzen der 4 Vallées.- Wohnung wurde 2025 komplett renoviert.- Vollständig möbliert verkauft - bereit zum Einzug.- Ausrichtung nach Süden- Ruhige und angenehme Umgebung- Ideal als Zweitwohnsitz oder MietinvestitionEin Besuch lohnt sich auf jeden Fall! Entdecken Sie diese charmante, komplett renovierte Wohnung in idealer Lage im Herzen der 4 Vallées. Wir stehen Ihnen gerne für weitere Informationen zur Verfügung und organisieren einen Besichtigungstermin nach Ihren WünschenLocated in the heart of the Veysonnaz resort, within the prestigious 4 Valleys ski area, this charming 2½-room furnished apartment is south-facing and boasts a pleasant terrace overlooking the building's garden. Nestled in a quiet, nuisance-free environment, it represents an ideal pied-à-terre in the mountains or an excellent investment opportunity.Connected to Switzerland's largest ski area, the 4 Valleys offer privileged access to...

  • Balcony / Terrace
  • Elevator
  • Child-friendly
Jonathan Perruchoud

Jonathan Perruchoud

Courtier en Immobilier

Travel time
-

Suggested properties for you based on search results