562 results - Property for buy in District Sion

Emmanuel Bovier

Emmanuel Bovier

1 / 5
Emmanuel Bovier

Emmanuel Bovier

  • Balcony / Terrace
  • View
CHF 610,000.–
3.5 rooms101m² living space
1993 Veysonnaz

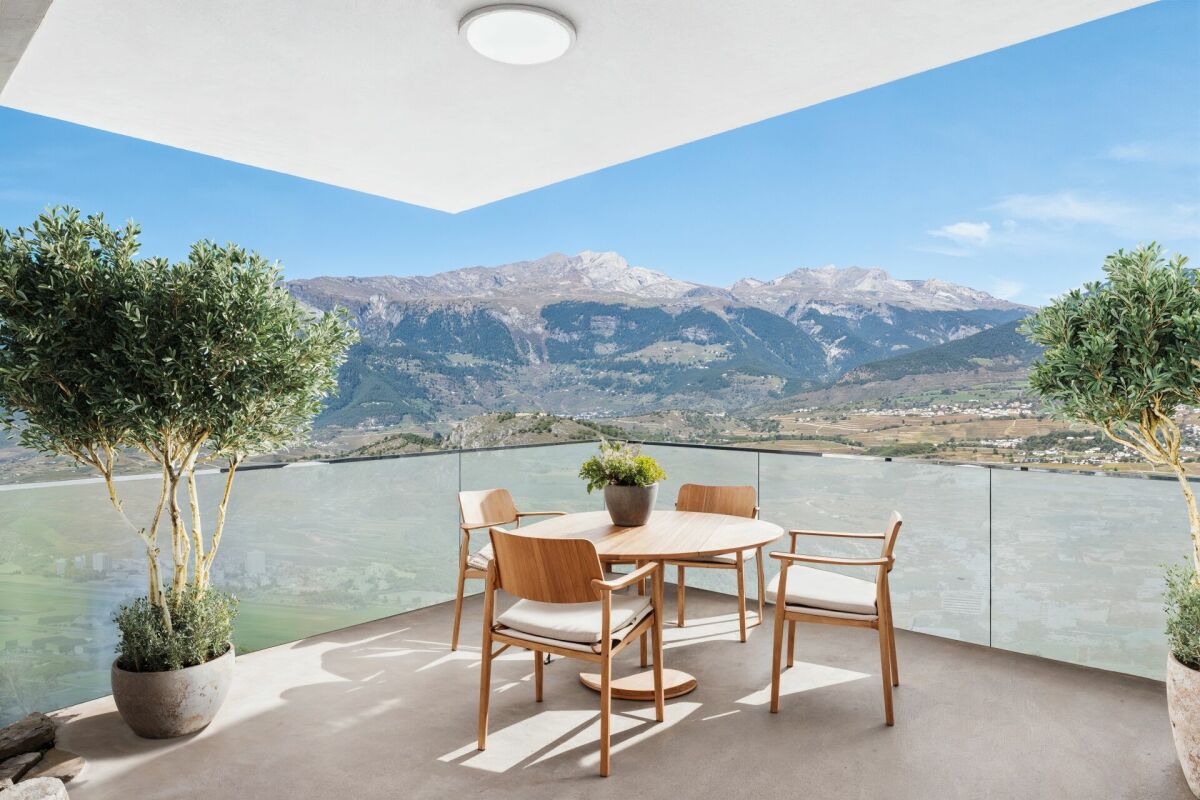
3.5-room apartment in Veysonnaz with terrace and lawn

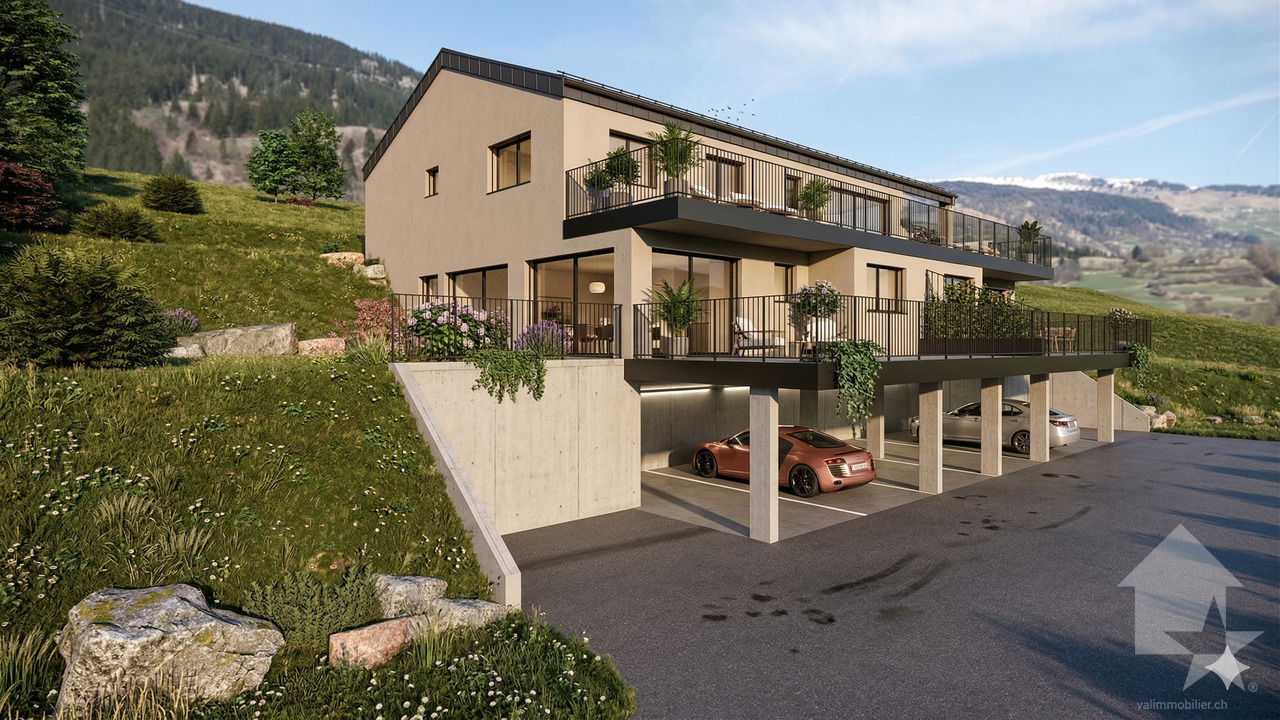
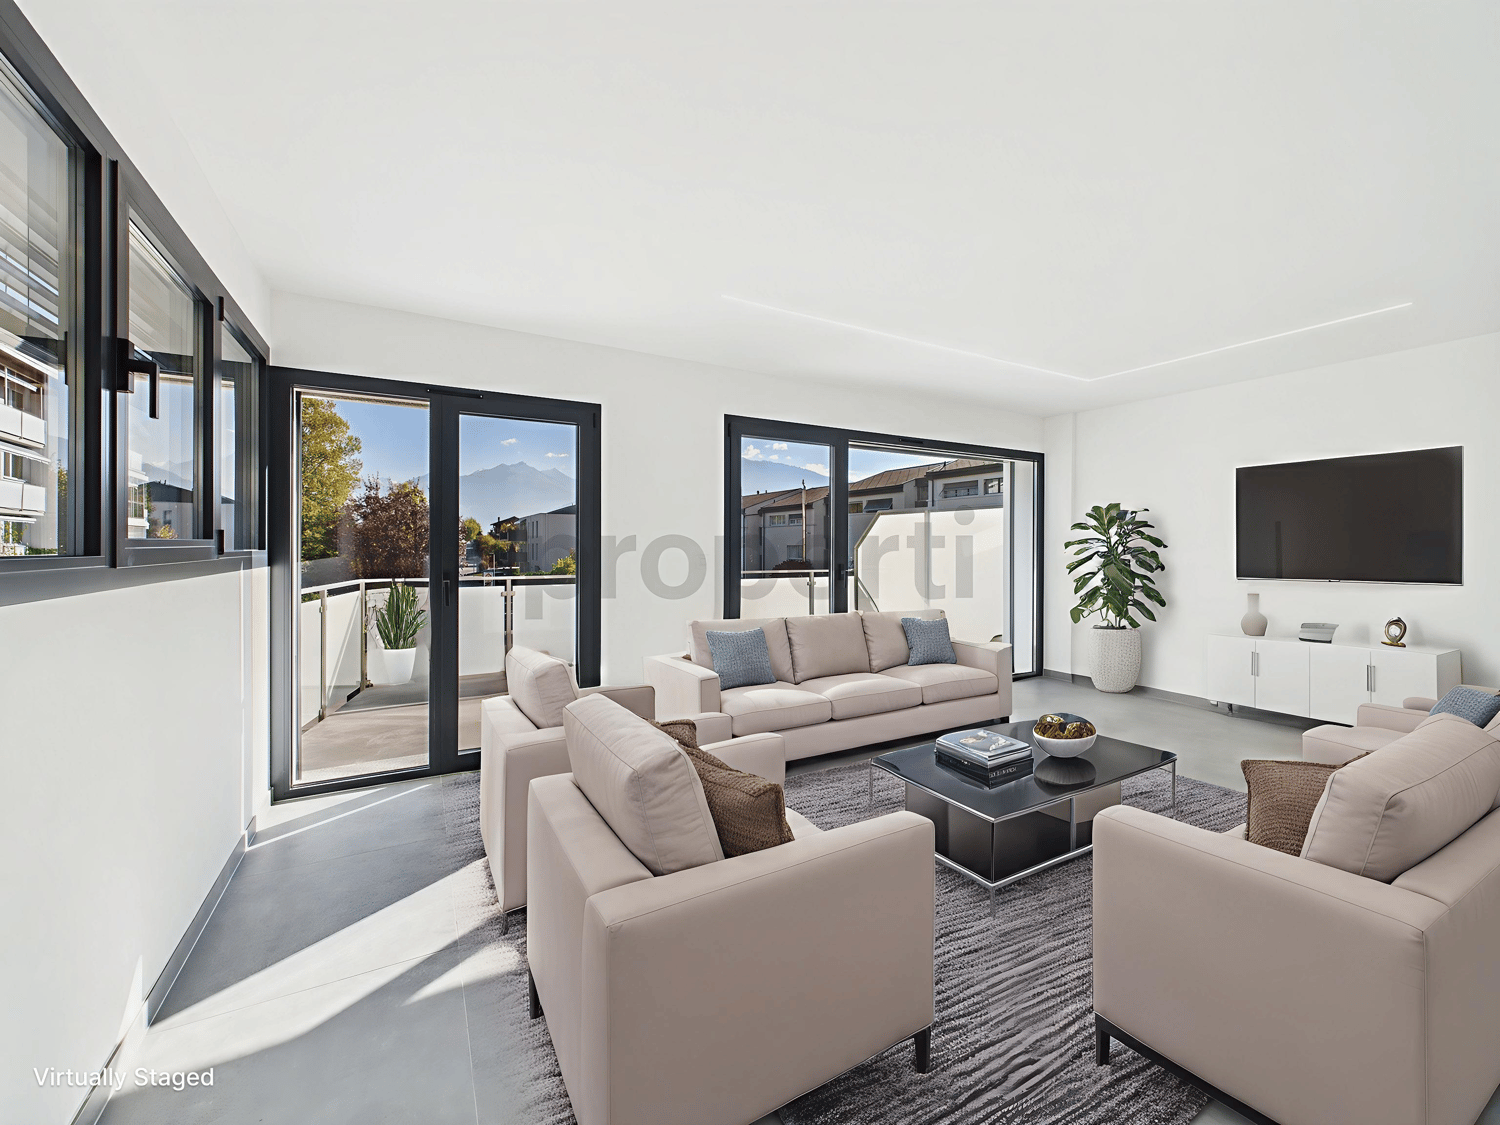
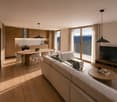
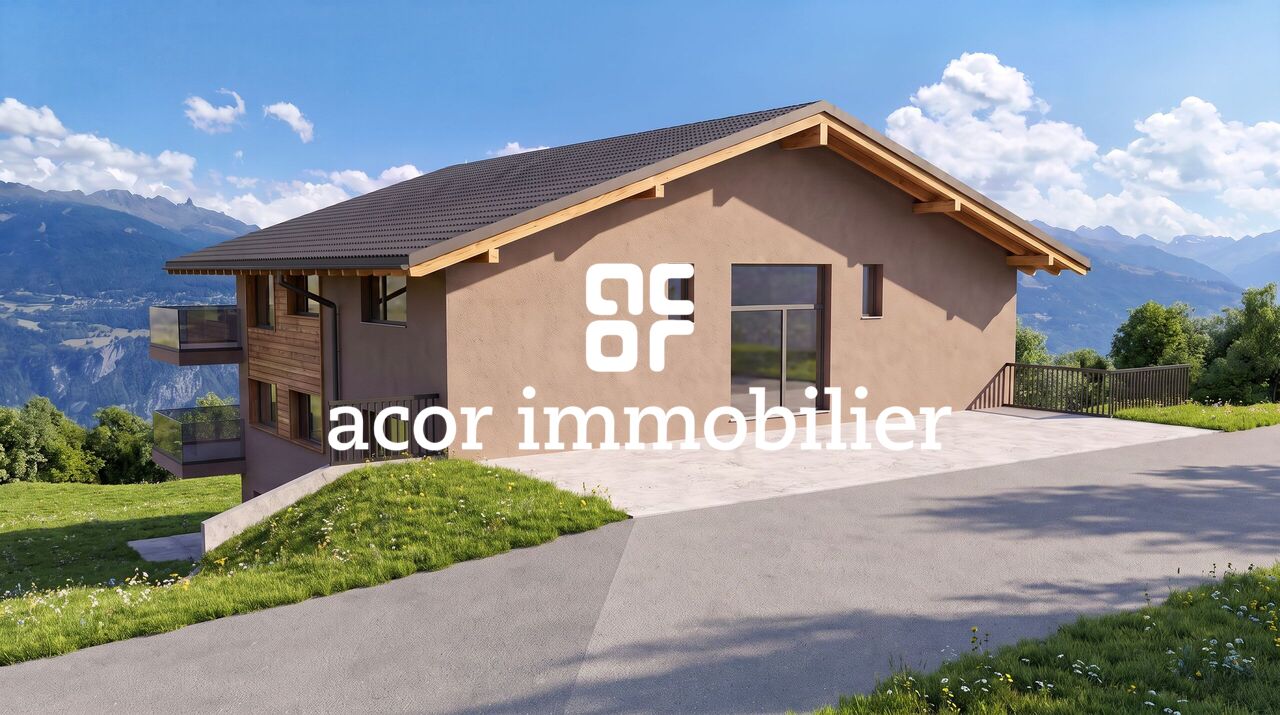
In Veysonnaz, in the "Le Pranu" area with an unforgettable view of the Rhone valley, new promotion of 3 apartments, respecting the natural environment and the terrain configuration.Ideally located, below the village of Veysonnaz, just a few minutes from the plain.The inhabitants will be able to live between the necessary daily amenities and the proximity of the mountains for relaxation and sports activities.The design and construction are ensured by an architecture firm with several years of experience.Construction in masonry and with quality materials, respecting the local spirit and the neighboring constructions, while meeting the expectations and current standards for comfort and energy consumption.This 3.5-room apartment of 101 m2 is distributed as follows: • Entrance hall • Living room with open kitchen, giving access to the terrace • Parental bedroom of 11 m2 • Bedroom 2 of 10.5 m2 • Bathroom with bathtub • Bathroom with shower • A terrace of 31 m2 and a private garden area, directly accessible from the apartment. In the basement, 2 covered parking spaces and a cellar complete this apartment.The building also has a storage room for bicycles or strollers.Technical description: • Motorized blinds on the day side • Intercom • Photovoltaic panels on the roof • Water heating and heating by air-water heat pump • Connection for a washing machine Budget for sanitary facilities:Budget price for exhibition piecesCHF 4'200.- incl. VAT for bathroomsCHF 5'200.- incl. VAT for showersCHF 2'000.- incl. VAT for guest toiletsBudget for kitchen equipment:CHF 15'000.- incl. VATBudget for floor coverings:CHF 50.-/m2 incl. VAT for tiles, according to the customer's choice, laying up to the format 40 x 40 cm for the floors of the entrance hall, living room, kitchen, dining area and bathroom/WCCHF 60.-/m2 incl. VAT for parquet, according to the customer's choice, for the bedroomsBudget for wall coverings:CHF 50.-/m2 incl. VAT for tilesFinishing with 1.0 mm thick plaster for entrance hall, living room, kitchen and bedroomsA complete construction description is available.The interiors can still be modified (subject to technical feasibility and direct billing),the finishes are chosen by the buyers, with the supplier or suppliers and according to the pre-choice of the project manager.The project has obtained all the necessary permits.Expected delivery end of 2026

  • Balcony / Terrace
  • View
1 / 12
CHF 595,000.–
4.5 rooms78m² living space
routes des agettes 49, 1992 Les Agettes

Chalet 4.5 rooms on 790 m² of land, unobstructed view, 15 minutes from Sion

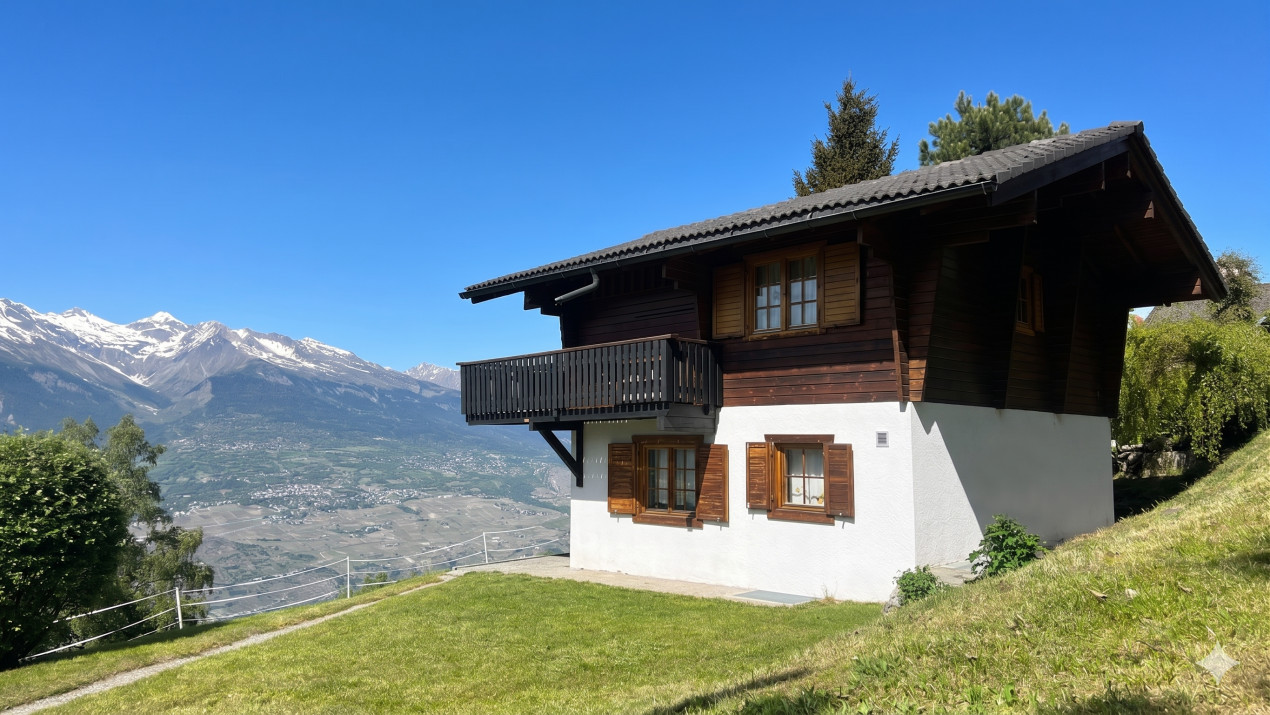
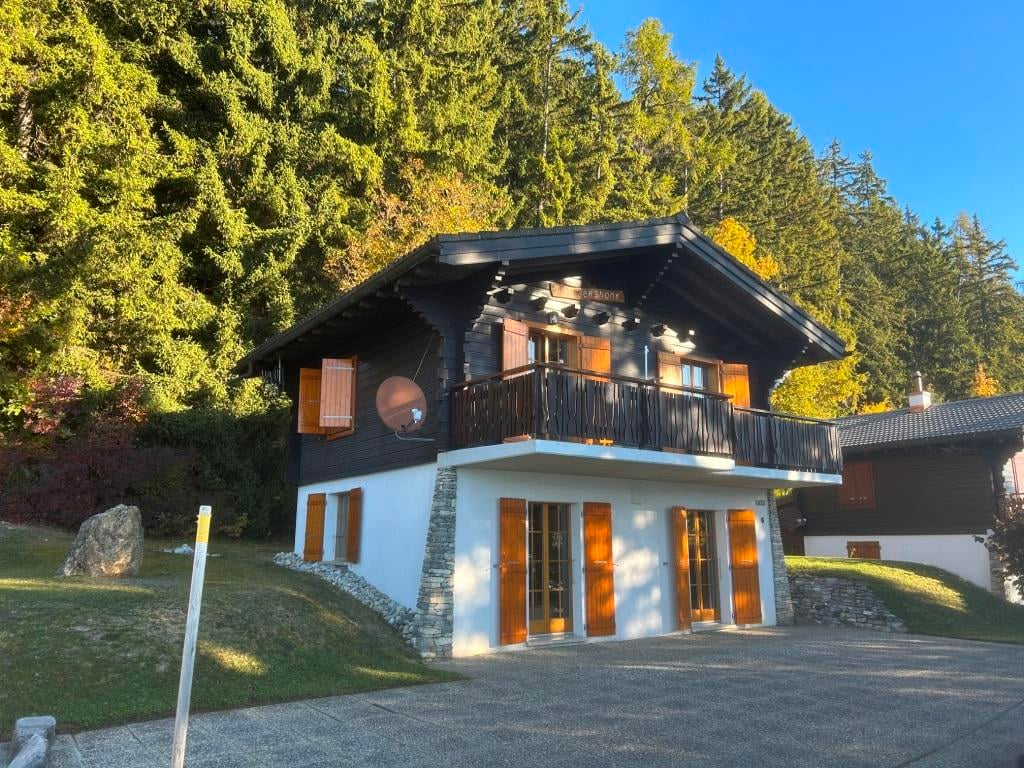
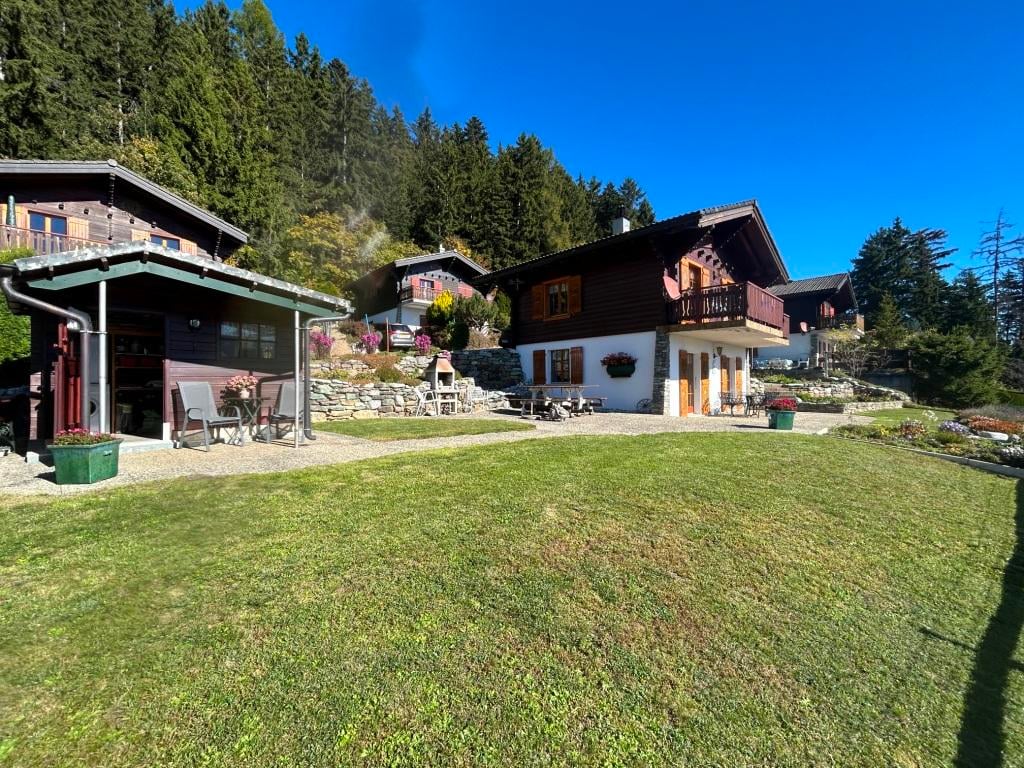
In the Agettes, at 1,100 m altitude on the sunny slope dominating Sion, the "La Mouffette" chalet offers what is becoming rare: a real individual house on 790 m² of land, quiet, with an unobstructed view of the Rhone plain and the mountains.The houseBuilt in 1978 in a wooden structure, the chalet has kept all its character, and the kitchen as well as the bathroom have been improved.On the ground floor: entrance with airlock, separate WC, technical room and large living room with fitted kitchen and dining area, which opens onto a terrace of approximately 20 m².Upstairs: three bedrooms, a bathroom and a large balcony.Weighted living area of 78 m².The land790 m² around the house: garden, playground, vegetable garden and potential for development to be studied according to the communal regulations.Access and parkingThe communal parking, accessible from the road, is directly connected to the chalet: you park and you're home. The chalet remains very accessible while being sheltered from views. A project to refurbish the access road and create an additional parking space assigned to the chalet, which will be registered in the land register, is underway. The terms will be specified during the visit.The locationThe 4 Vallées (Veysonnaz, Thyon, Nendaz, Verbier) in 5 minutes, Sion and all its amenities in 15 minutes. School, shops and public transport nearby.The property can be purchased as a primary or secondary residence.

Travel time
-
Victoria Castro

Victoria Castro

1 / 5
Victoria Castro

Victoria Castro

  • Parking space
  • Balcony / Terrace
  • Mountain view
  • +3
CHF 830,000.–
4.5 rooms140m² living space
Chemin de la Croix, 1991 Sion

Contemporary semi-detached villa with 4.5 rooms in Salins

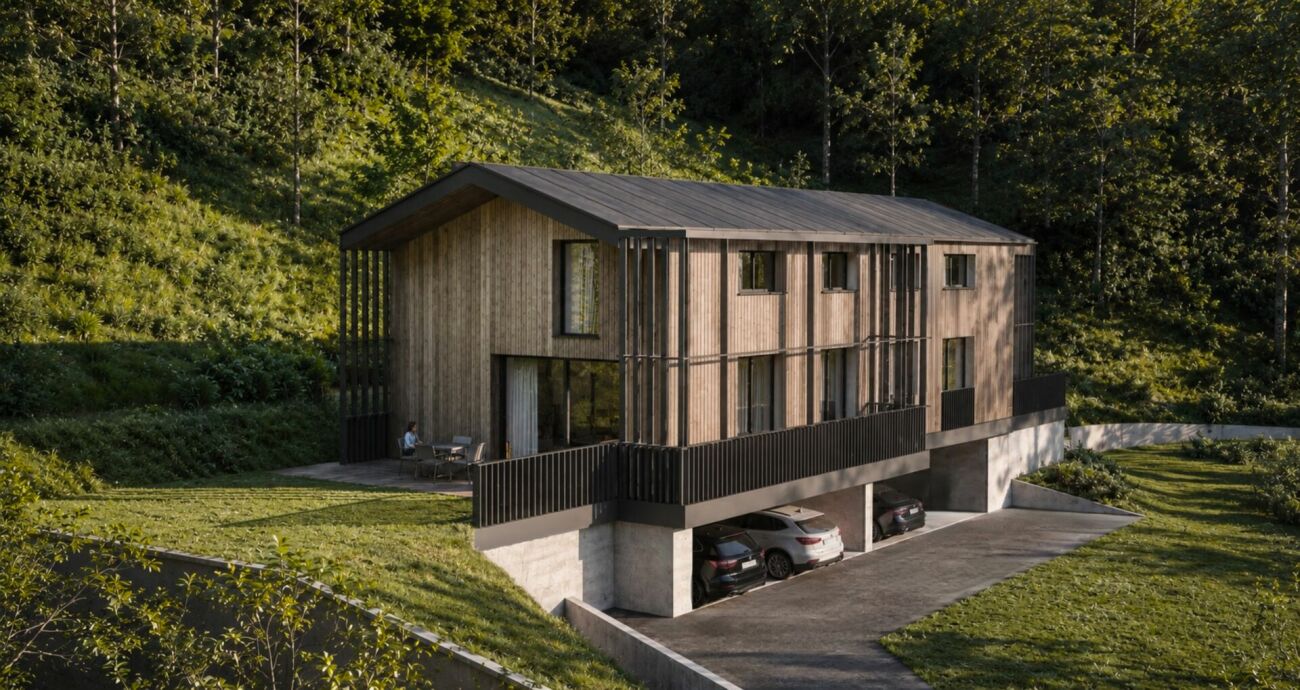
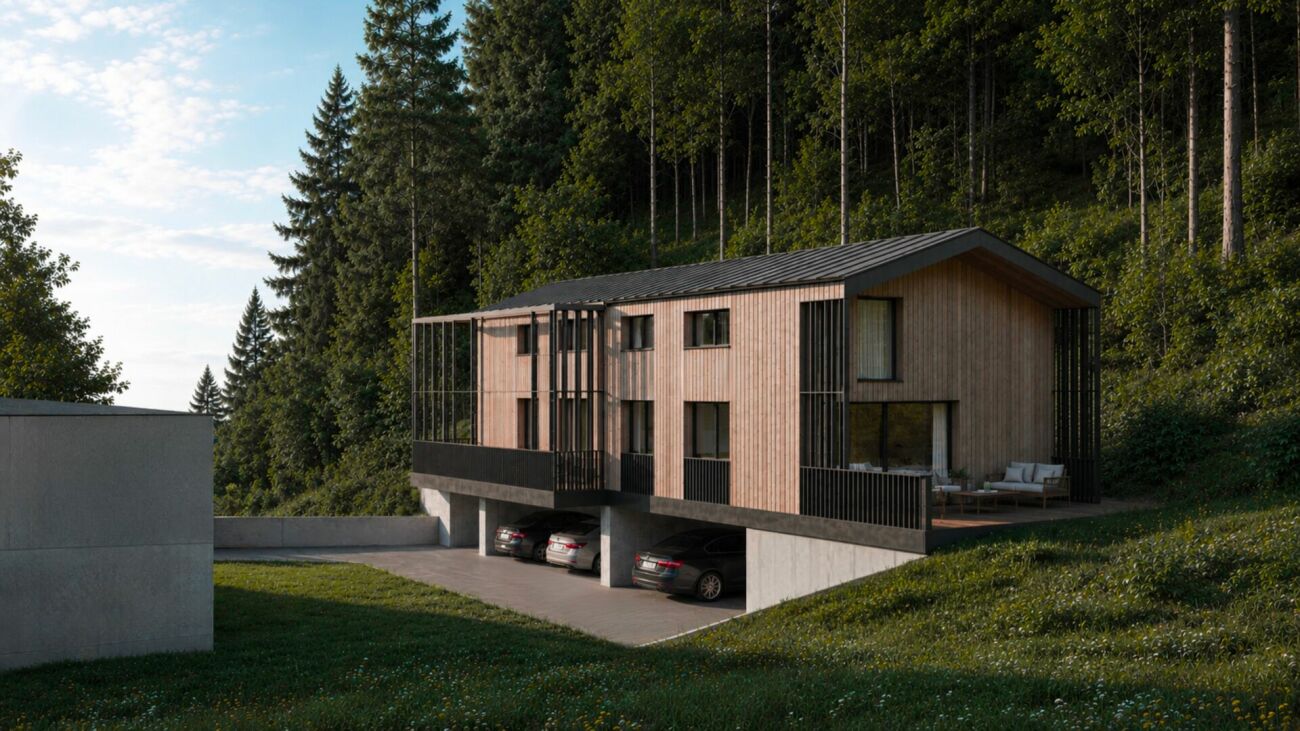
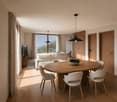
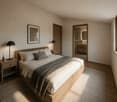
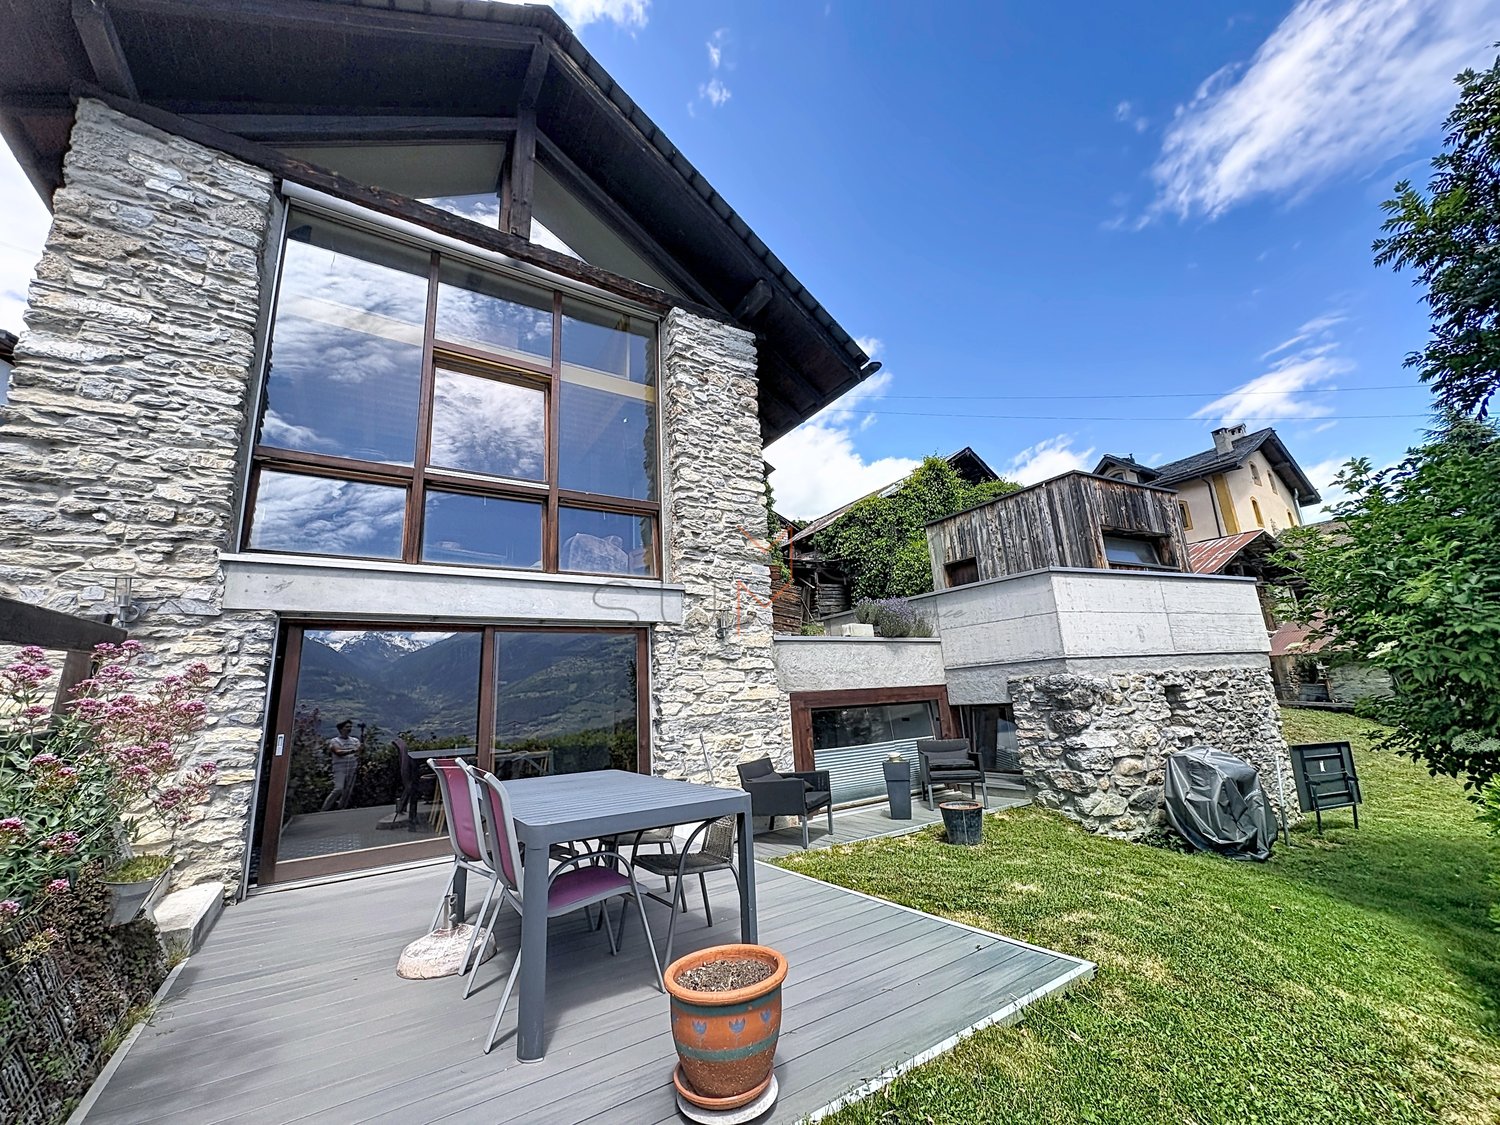
Visuals are non-contractual. The houses illustrate the general architectural style of the project. The environment, outdoor amenities, vegetation, and decorative elements are presented for indicative purposes only and may differ from the final realization.Located in the charming village of Salins, on the heights of Sion, this new development offers two contemporary villas with 4.5 rooms, designed to provide comfort, brightness, and quality of life in a particularly calm and green environment.Just 8 minutes from the city center of Sion, this realization benefits from an ideal situation, allowing you to enjoy the tranquility of a residential area while remaining close to schools, shops, infrastructure, and the main amenities of the Valais capital.Each villa develops a living area of approximately 140 m² and offers spacious rooms perfectly adapted to family life.The living space is distinguished by its beautiful volumes and large openings to the outside. The open kitchen, dining room, and living room form a convivial and bright ensemble, extended by a vast terrace allowing you to fully enjoy the environment and the view.The upper floor accommodates three bedrooms, including a parental bedroom, as well as the sanitary facilities, offering a functional and comfortable distribution for the entire family.The contemporary architecture combines sober lines with a warm use of wood, allowing the project to integrate harmoniously into its natural environment. The large glass surfaces promote generous natural lighting and reinforce the link between indoor and outdoor spaces.Covered parking spaces as well as annexes complete each accommodation.Villa A • Living area: approx. 140 m² • Terrace: approx. 71 m² • Sales price: CHF 830'000.- This development represents a beautiful opportunity to acquire a new house on plan, benefiting from modern architecture and a privileged environment, just a few minutes from the center of Sion.An ideal project for those who want to combine calm, space, contemporary comfort, and proximity to the city.About SalinsSalins is a charming village located on the heights of Sion, offering a calm, green, and sunny living environment. Its residential environment seduces with its tranquility, while allowing you to quickly reach Sion and its many amenities.Between nature, walks, and proximity to mountain stations, Salins constitutes an ideal place to live for those who seek calm without moving away from the city.

  • Parking space
  • Balcony / Terrace
  • Mountain view
  • +3
Travel time
-
Victoria Castro

Victoria Castro

1 / 5
Victoria Castro

Victoria Castro

  • Parking space
  • Balcony / Terrace
  • Mountain view
  • +3
CHF 810,000.–
4.5 rooms140m² living space
Chemin de la Croix, 1991 Sion

Contemporary semi-detached villa with 4.5 rooms in Salins

Visuals are non-contractual. The houses illustrate the general architectural style of the project. The environment, outdoor amenities, vegetation, and decorative elements are presented for illustration purposes only and may differ from the final realization.Located in the charming village of Salins, on the heights of Sion, this new development offers two contemporary semi-detached villas with 4.5 rooms, designed to provide comfort, brightness, and quality of life in a particularly quiet and green environment.Just 8 minutes from the city center of Sion, this realization benefits from an ideal situation, allowing you to enjoy the tranquility of a residential area while remaining close to schools, shops, infrastructure, and the main amenities of the Valaisan capital.Each villa develops a living area of approximately 140 m² and offers spacious rooms perfectly adapted to family life.The living space is distinguished by its beautiful volumes and large openings to the outside. The open kitchen, dining room, and living room form a convivial and bright ensemble, extended by a large terrace allowing you to fully enjoy the environment and the view.The floor accommodates three bedrooms, including a parental bedroom, as well as sanitary facilities, offering a functional and comfortable distribution for the entire family.The contemporary architecture combines sober lines with a warm use of wood, allowing the project to integrate harmoniously into its natural environment. The large glass surfaces promote a generous amount of natural light and reinforce the link between indoor and outdoor spaces.Covered parking spaces as well as annexes complete each accommodation.Villa B • Living area: approx. 140 m² • Terrace: approx. 43 m² • Selling price: CHF 810,000.- This development represents a beautiful opportunity to acquire a new house on plan, benefiting from modern architecture and a privileged environment, just a few minutes from the center of Sion.An ideal project for those who want to combine calm, space, contemporary comfort, and proximity to the city.About SalinsSalins is a charming village located on the heights of Sion, offering a quiet, green, and sunny living environment. Its residential area seduces with its tranquility, while allowing you to quickly reach Sion and its many amenities.Between nature, walks, and proximity to mountain stations, Salins is an ideal place to live for those who seek calm without moving away from the city.

  • Parking space
  • Balcony / Terrace
  • Mountain view
  • +3
Travel time
-
1 / 10
  • View
  • Elevator
CHF 1,235,000.–
4.5 rooms140m² living space
1965 Granois

Attic of 4.5 rooms with panoramic view in Granois (Savièse)

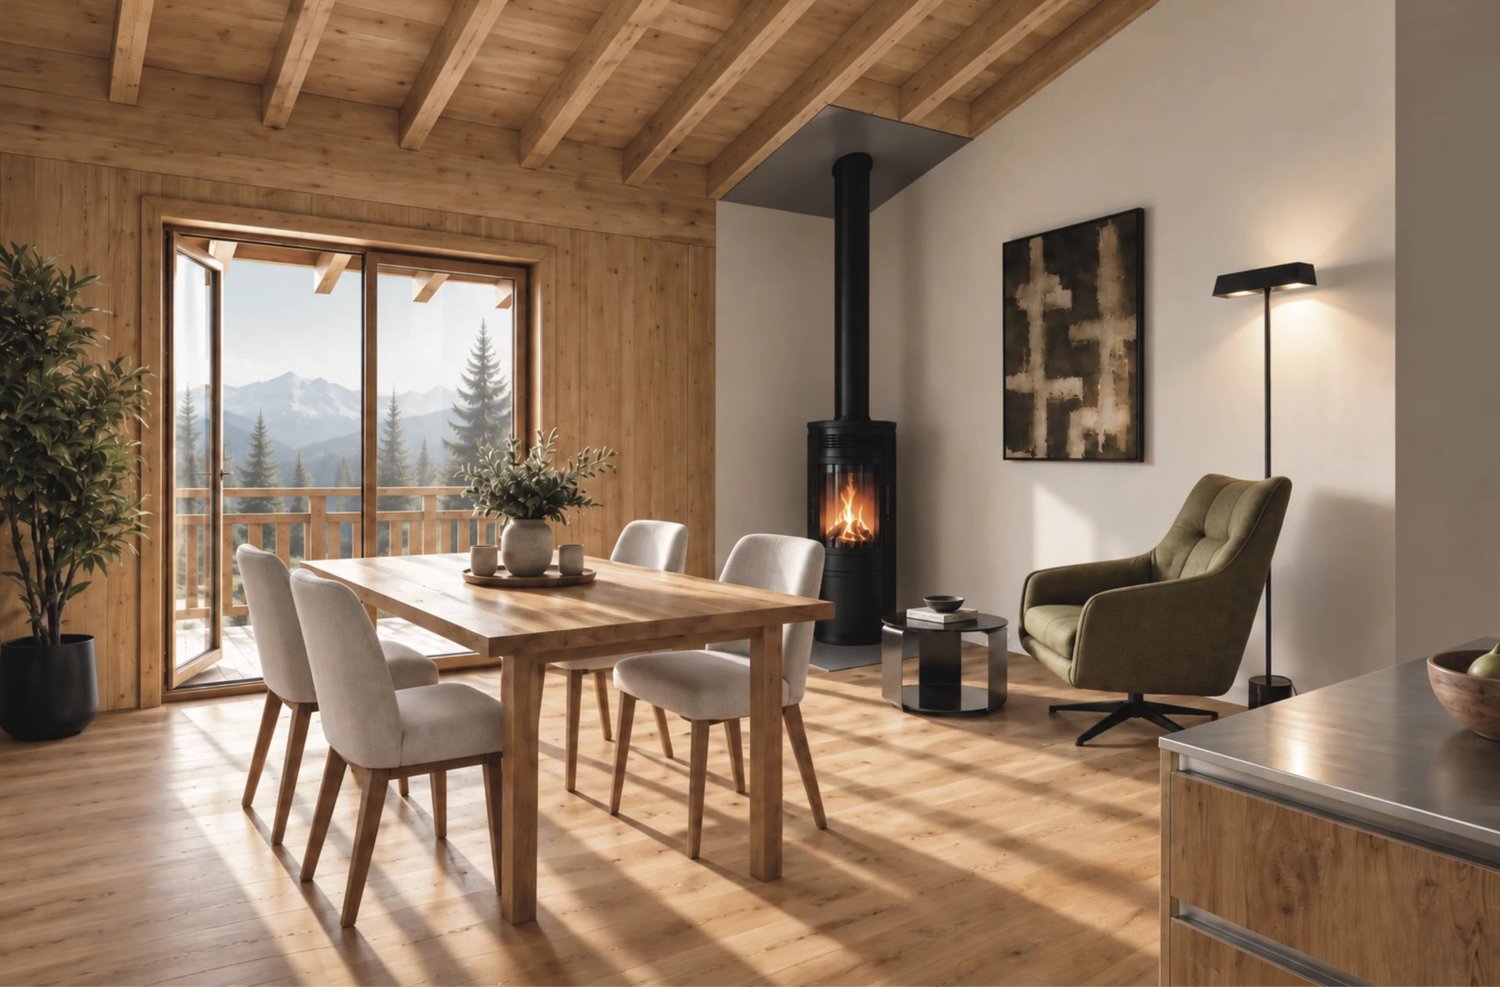
In the heart of the village of Granois, in the municipality of Savièse, this magnificent attic of 4.5 rooms occupies the last floor of a small, human-sized residence currently under construction, with delivery scheduled for the end of 2026. Benefiting from a privileged situation, the apartment enjoys a 360-degree panoramic view of the mountains and the surrounding landscape. Accessible directly by a private elevator, it consists of an entrance hall with built-in closets, an open kitchen opening onto the dining room and living room, three bedrooms, including a parental bedroom with dressing room, as well as two particularly well-equipped bathrooms. The large bedroom benefits from a bathroom with an Italian shower, double sink and toilet. A second bathroom, including a bathtub, shower, double sink and toilet, completes the sleeping area. The living room, designed as a real living space, will also be enhanced with a wood-burning stove, bringing warmth and character to the whole. The construction elegantly combines an architecture of character and the comfort of a contemporary dwelling. The use of spruce plays an important role in the choice of materials, particularly for the joinery, certain interior elements and the framework. The solid wood flooring and the facades combining old wood and stone reinforce the warm and authentic identity of the residence. The kitchen will be fully equipped and the finishes can still be chosen by the future owners, allowing to personalize the apartment according to their tastes. Energy comfort is ensured by a heat pump, complemented by photovoltaic panels on the roof. The residence benefits from a green and peaceful environment while remaining close to amenities. The city of Sion can also be reached quickly. Two covered parking spaces are available, at a price of CHF 25,000.- per unit. The residence also has visitor parking spaces as well as a parking space adapted for people with reduced mobility. A visit can also be completed by a visit to a realization already completed by the same constructor in the neighborhood. Your future home, between character, comfort and panorama!

  • View
  • Elevator
1 / 6
CHF 650,000.–
3.5 rooms85m² living space
Route de Turin 30, 1991 Turin (Salins)

Résidence L'Envolée - Sion - 3.5 rooms in the attic

Apartment 3.5 rooms in Salins / Sion. New construction. Modular plans and finishes to choose from. New in Salins / Sion: Résidence L'EnvoléeFor sale apartment 3.5 rooms on the top floor in a new residence on the commune of Sion (Turin / Salins).The apartment consists of a beautiful living room with living room and kitchen giving access to a 28 m2 covered terrace with a beautiful view of the Alps.Two bedrooms, a bathroom with washing/drying column, an entrance hall with built-in wardrobes complete the apartment.Direct access to the apartment from the elevator or by an external staircase.The plans are modular and all finishes are to be chosen by the buyers.The apartments are finished with high-quality finishes, equipped according to current standards (cooling of the apartments).Covered parking spaces on the ground floor are available as an option.Construction of quality by recognized companies in the region.Delivery of the apartments in autumn 2027. RESIDENCE L'ENVOLEEThe Résidence L'Envolée is ideally located in the village of Turin / Salins on the commune of Sion, close to amenities - shops, restaurants, schools and public transport - and offers its inhabitants a unique quality of life in a privileged environment.Located on a plot of over 1200 square meters, La Résidence L'Envolée consists of quality apartments distributed over 3 levels with covered parking on the ground floor.Ranging from 2.5 to 4.5 rooms modifiable to 5.5 rooms, the apartments benefit from generous living spaces bathed in light opening onto large terraces with an unobstructed view of the Alps.La Résidence L'Envolée pays particular attention to the comfort of its inhabitants with high-quality finishes to be chosen by the buyers.Located on the road from Turin to Salins - 5 minutes from Sion and 15 minutes from the 4 Vallées domain via Veysonnaz or the Piste de l'Ours, - the residence is ideally located at the beginning of the slope.Public transport serving both the cities of Sion and the stations of Veysonnaz or Nendaz is 50 meters from the residence.Sale as a secondary residence is authorized.

Travel time
-
Stéphane FERREIRA

Stéphane FERREIRA

1 / 13
Stéphane FERREIRA

Stéphane FERREIRA

  • Parking space
  • View
Price on request
5.5 rooms250m² living space
1950 Sion

Elegance, modernity, and privileged location!

Discover an exceptional property located in the prestigious Gravelone district of Sion, one of the most sought-after addresses in Valais. This contemporary high-standard villa with bold architecture and elegantly resolved lines offers a unique living space where design, comfort, and spectacular panorama come together in perfect harmony. From the very first moments, this high-end villa seduces with its generous volumes, omnipresent luminosity, and the quality of its amenities. The vast bay windows create a perfect harmony between indoor and outdoor spaces, offering an unobstructed view of the Valère and Tourbillon castles, the city of Sion, and the Valaisan mountains. The entrance hall opens onto two elegant suites, each benefiting from integrated storage and a private shower room. The spacious living room, sublimated by a through fireplace, communicates with a convivial dining room and a fully equipped high-end kitchen, creating an ideal reception space for family and friends. A second living room, easily convertible into an office, library, or additional suite, offers great flexibility in layout. A hammam space, which can also be converted into an additional bathroom, a guest toilet, and a technical/laundry room complete this property harmoniously. The exteriors have been designed as real living spaces. On the lower level, a pleasant south-facing garden benefits from a building permit for the construction of an underground pool, offering the opportunity to create an exceptional relaxation area. On the upper level, a large patio adorned with a jacuzzi allows you to enjoy privileged moments in complete intimacy. The crowning glory of this property is its magnificent 360-degree panoramic rooftop, offering a spectacular view of Sion's iconic castles, vineyards, the Rhone valley, and the Alpine peaks. A unique place to admire each sunrise and sunset in an exceptional environment. A building permit is also available for the construction of a covered area that can accommodate three vehicles, providing a real added value to the future owner. As a nod to the Valaisan art of living, a hundred Fendant vine stocks complement the property, allowing wine enthusiasts to enjoy their own harvest every year in an exceptional setting. The villa currently has three outdoor parking spaces. In addition, parking spaces can be acquired in the underground car park located in the immediate vicinity of the property, providing optimal comfort and an ideal solution for owners and their guests. Rare on the Sion real estate market, this architect-designed villa in Gravelone will seduce buyers looking for an exclusive property that combines contemporary architecture, high-end amenities, energy performance, and a privileged location. A unique opportunity to acquire a residence where every detail has been designed to offer an unparalleled living experience. Contact us today to organize a private visit and discover this exceptional property. The complete sales dossier can be downloaded directly from our website www.omnia.ch.

  • Parking space
  • View
1 / 13
CHF 750,000.–
4 rooms84m² living space
Route de la Zouma 58A, 1974 Arbaz

Mountain Chalet in Arbaz – 4 Rooms with Panoramic View

Discover this charming 4-room chalet located in Mayens d'Arbaz. Built on two levels, this authentic property offers a living area of 82 m² on a plot of 501 m², combining the traditional charm of Alpine architecture with an exceptional natural setting.The chalet features notably : • A living room with integrated kitchen, fireplace, and direct access to the balcony • Cozy bedrooms : Wooden bedrooms with an authentic touch, featuring large windows that offer a breathtaking view of the surrounding mountains. • A bathroom on the ground floor and a separate toilet on the upper floor • Garage located at the bottom of the road and a parking space in front of the chalet. Outdoor area : The chalet is surrounded by a carefully maintained garden, equipped with stone paths, plantings, and a beautiful green lawn. An ideal outdoor space to relax and enjoy the Valais nature. A practical garden shed allows you to store gardening tools and serves as a wood storage for the fireplace.Sunlight and tranquility : This property benefits from generous sunlight in the summer and beautiful brightness in the winter. The neighborhood is quiet, both day and night, offering a serene and restful living environment.Location : Nestled in Mayens d'Arbaz, this chalet enjoys a preserved natural environment. The bus stop '' Café du lac '' is accessible within a 9-minute walk, ensuring a connection to the neighboring communities.Whether you are looking for a main residence in the heart of the Valais Alps or a pied-à-terre to enjoy the pleasures of the mountain in all seasons, this chalet will seduce you with its authenticity and enchanting setting.

Travel time
-
Guillaume Stäuble

Guillaume Stäuble

1 / 13
Guillaume Stäuble

Guillaume Stäuble

  • Parking space
  • Balcony / Terrace
  • Garage
  • +1
Price on request
9.5 rooms380m² living space
1950 Sion

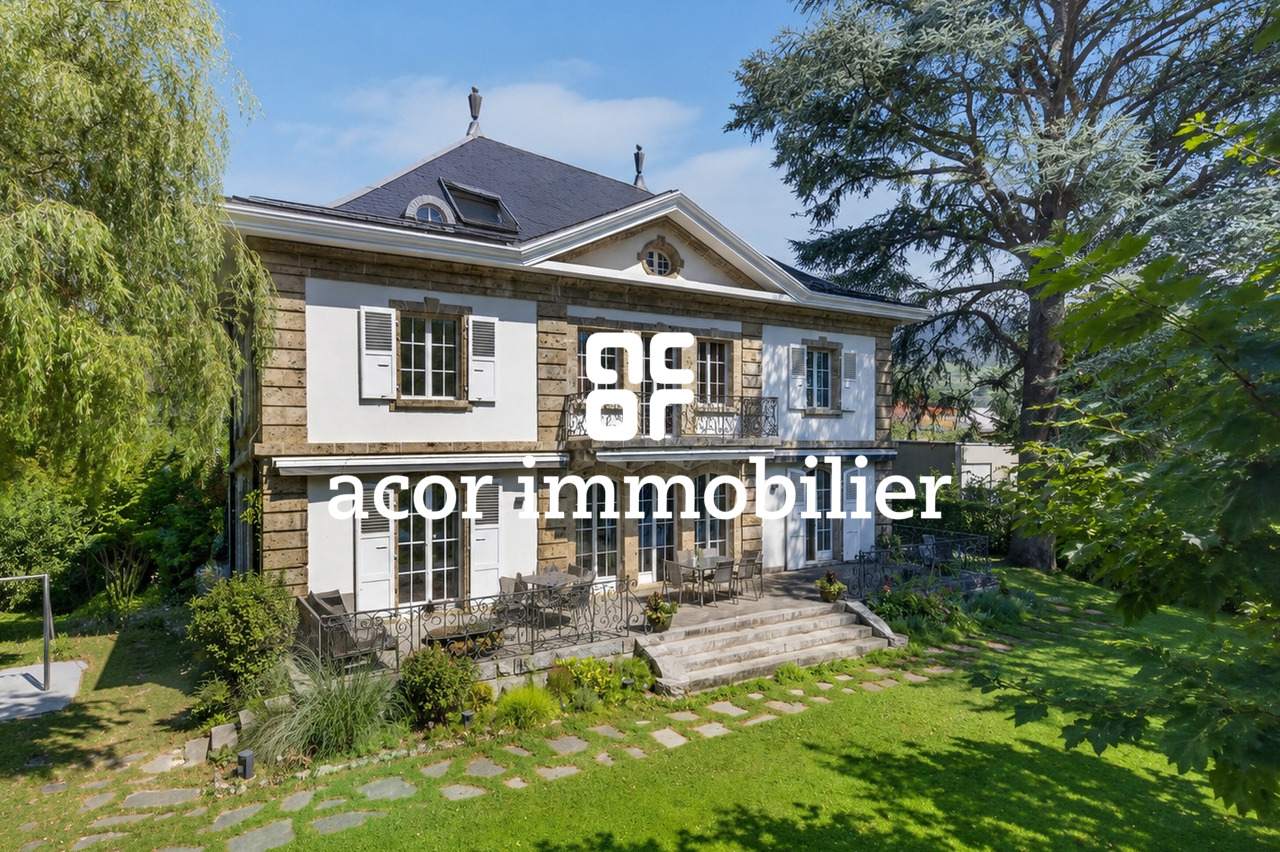
Gravelone - Prestige property on the outskirts of town

acor immobilier proposes to you, in exclusivity, in Sion, in the prestigious Gravelone neighborhood, a uniquely resolved place of life, both contemporary and timeless.This sublime master house, with generous volumes and remarkable surfaces, benefits from an exceptional location, worthy of its standing, just a stone's throw from the heart of the city.The historic building is elegantly integrated into a magnificent, over 1'200 m², wooded and tree-lined setting, entirely preserved from prying eyes. Here, intimacy is queen. Only the castles of Valère and Tourbillon dare to intrude into the outdoor life of the property, revealing in the distance their characteristic and dear silhouettes to the Sédunois landscape.A true prestige property, this 75-year-old manor has benefited from a complete renovation in 2012, revealing all the character and magic it already possessed. Each space, each volume, and each detail have been designed to sublimate the soul of the place, without ever distorting it. The work done by the architect is simply remarkable. The charm of the old and the history of the house blend with a rare accuracy to the comfort and contemporary equipment. A perfectly mastered marriage between past and present, where yesterday's elegance meets today's requirements naturally.This property is truly a place apart. A character house that ultimately tells itself never as well as it is discovered.

  • Parking space
  • Balcony / Terrace
  • Garage
  • +1
1 / 2
CHF 895,000.–
4.5 rooms128m² living space
Auf Anfrage 1, 1950 Sion

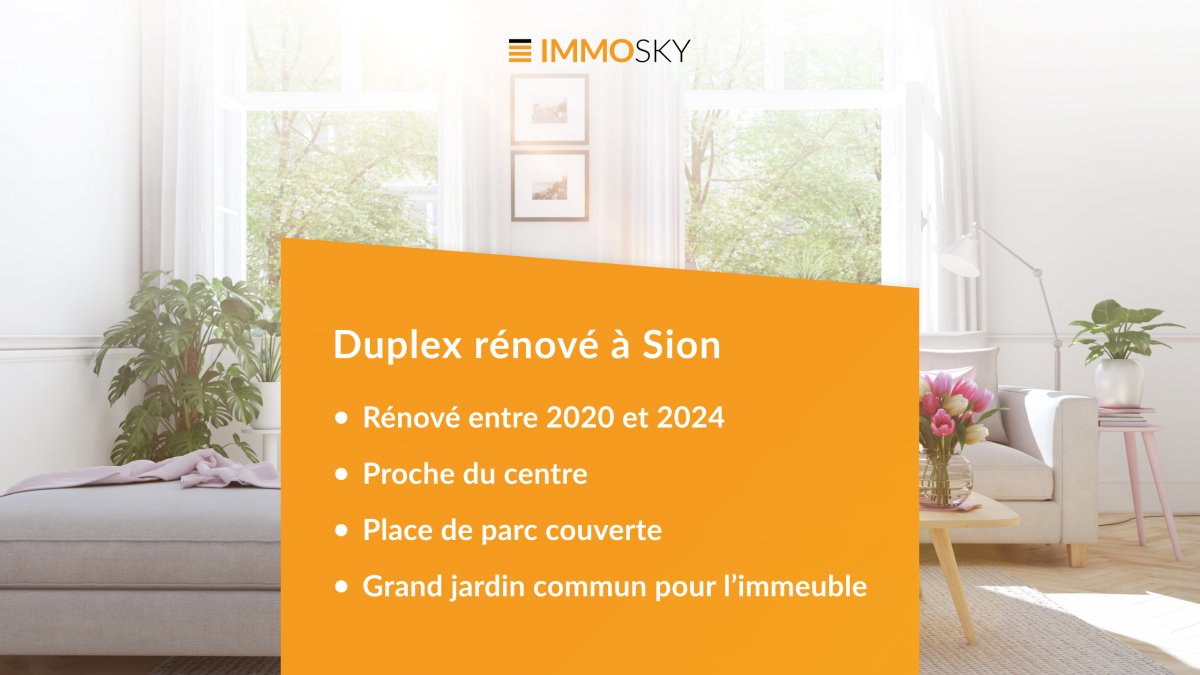
Renovated duplex in Sion - Gravelone neighborhood

Imagine a modern haven where every detail breathes comfort and serenity. This exceptional duplex, with a gross floor area of approximately 128 m², entirely renovated between 2020 and 2024 in the sought-after Gravelone neighborhood, is more than just a simple apartment: it's the refined living framework your family dreams of.On the upper floor, discover 3 light-filled bedrooms. The configuration is ideal for adapting to your needs: the two children's bedrooms can easily be combined to create a large living space of about 20 m², perfect for a playroom, a teenager's area, or a sibling suite. On the upper floor, the parental suite with dressing room and bathroom offers a relaxation sanctuary. A bathroom with a washing column completes the lower space. A high-standard renovation combining elegance and functionality, for a daily life without compromise. Additionally, a basement, an attic, and an outdoor storage room complete this property.The condominium has been revolutionized! Thanks to the optimal insulation of the exterior envelope and the roof, and the installation of solar panels with an RCP system, you can enjoy thermal comfort all year round while significantly reducing your expenses. Here, respect for the planet rhymes with savings.The real rarity? This building benefits from a magnificent 500 m² communal garden belonging to the PPE, a true family paradise. Fully secured, it features a protected play area where your children can play freely. Offering a soothing view of the mountains and maintained green spaces, it's the ideal place for your relaxation moments, picnics, and sunny weekends.Just a few steps from schools, shops, and transportation, this rare property combines the absolute tranquility of a residential neighborhood with the practicality of an ultra-connected life. You are at the heart of everything, without the drawbacks of the city. A parking space, available for CHF 20'000.- in addition to the sale price and equipped for an electric vehicle, can be purchased.Your future home is waiting for youOpportunities like this are rare. Don't miss the duplex that checks all the boxes: standard, economy, garden, security, and location. Contact me today, Philippe Boichat, at +41 79 897 62 23 for an exclusive visit.

1 / 13
CHF 3,900,000.–
7.5 rooms475m² living space
1993 Veysonnaz

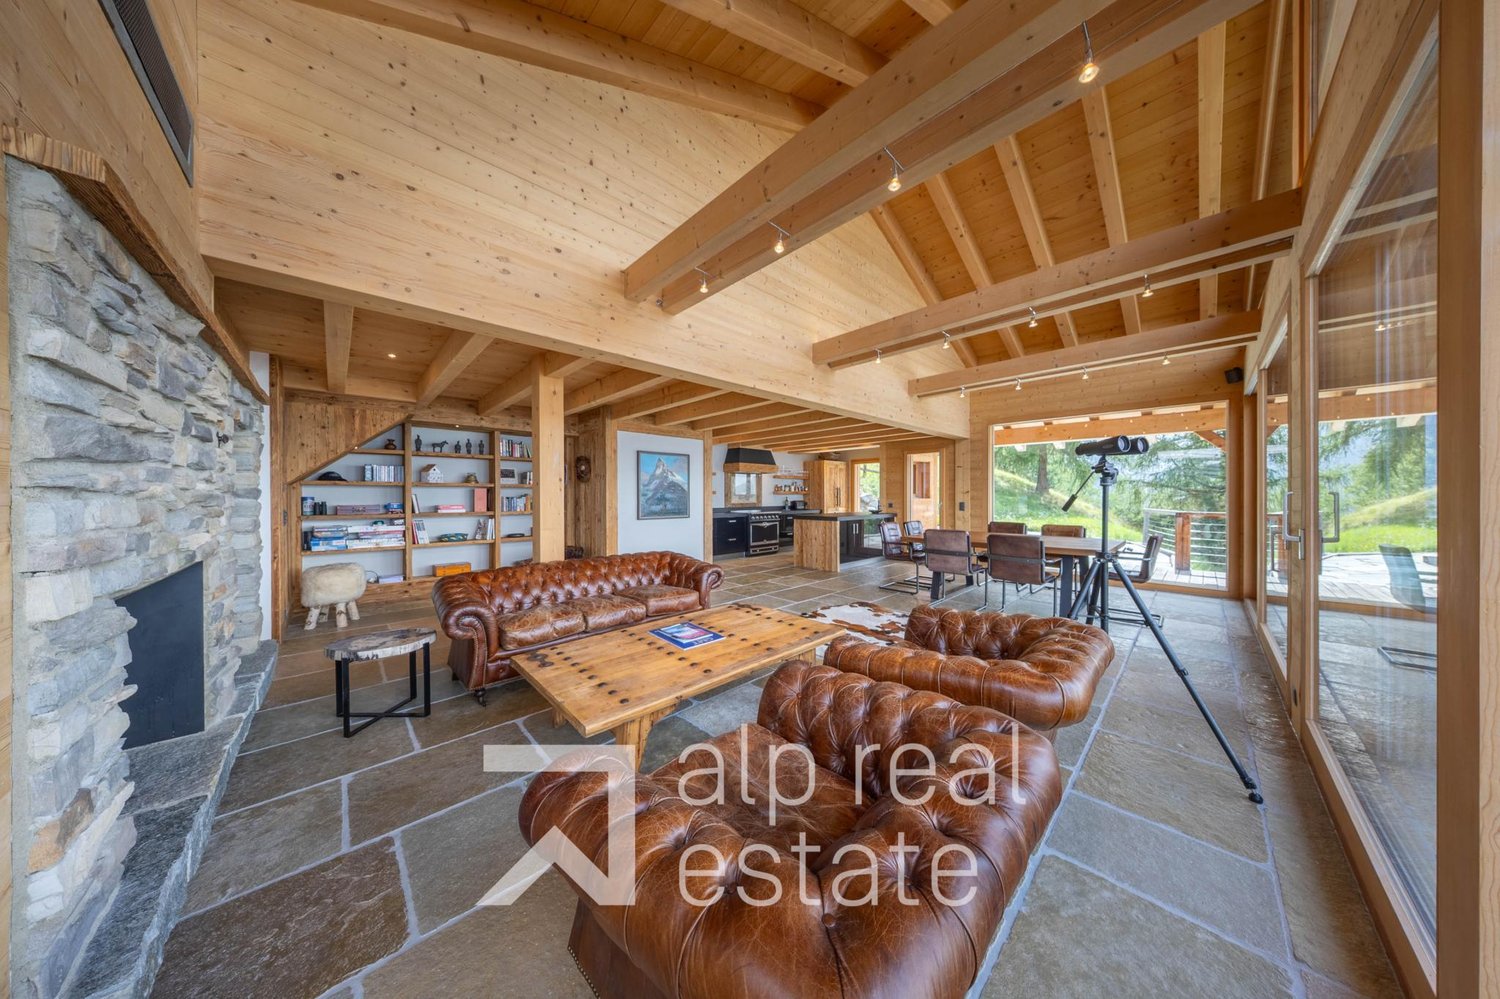
Prestige Chalet

In a particularly quiet and preserved environment, on the edge of the forest, this magnificent chalet benefits from a privileged situation and a spectacular panorama over the Rhône valley and the surrounding peaks.Located in Veysonnaz, in the heart of the 4 Vallées, the largest ski area in Switzerland, it offers an exceptional living space for nature and mountain lovers. In winter, the approximately 410 km of slopes invite you to fully enjoy the pleasures of sliding, while the beautiful season reveals a vast playground for hiking and numerous outdoor activities.Nestled at the end of a path, sheltered from views, the chalet enjoys remarkable tranquility and rare intimacy, while also benefiting from easy access to the various amenities of the station and the ski lifts. A particularly sought-after situation, which elegantly combines calmness, nature, and proximity. In winter, the chalet offers the privilege of a ski return through the forest, a unique experience that highlights the exclusive character of its location.Combining alpine charm, contemporary architecture, and high-end comfort, this property seduces with the quality of its design, the choice of its materials, and its exceptional views. The perfectly mastered architecture plays with the traditional codes of the mountain chalet: a remarkable roof with multiple natural stone plates, apparent wooden structure, and generous glazed gables harmonize to create a strong architectural identity. Noble and authentic materials are combined with modern, purified lines and generous glass surfaces, establishing a subtle balance between alpine tradition and modernity, while opening the interiors to the surrounding landscape.Inside, particular attention has been paid to the finishes. The oak parquet, stone floors, and noble, timeless materials compose a warm and refined atmosphere. The chalet is in excellent condition, it has been extremely well maintained and can be inhabited as a secondary or primary residence.The chalet is distributed as follows:Ground floor- Spacious entrance hall with wardrobe- Storage room and ski room- Double garage with direct access to the interior of the chalet- Several outdoor parking spaces1st floor- Two bedrooms with en-suite bathroom or shower and direct access to the outdoor areas and the terrace- One double bedroom with access to the terrace- One children's room with bunk beds and access to the outside- One independent bathroom- One sauna- A laundry room and technical room- A large terrace with a jacuzzi and panoramic view, perfect for relaxing2nd floor- A spacious living area is organized around a lounge with a beautiful fireplace, ideal for enjoying sweet winter evenings by the fire- A dining room for ten people with breathtaking views of the mountains, access to the balcony and the terrace- An open high-end kitchen with access to the terrace- A pantry- A very beautiful stone terrace on the west side allows you to admire the view and the sunsets- A large separate living room with a stove and access to a balcony on the front of the chalet and a covered terrace at the back3rd floor- A large parental suite with high ceiling, shower, and access to a balconyThe chalet is equipped with a geothermal heat pump, ensuring a homogeneous and comfortable heat distribution thanks to underfloor heating.This exceptional property will seduce families looking for a preserved setting in the heart of nature, where calm and serenity reign.Available as a primary or secondary residence for our Swiss or international clientele.

1 / 13
CHF 1,241,000.–
5.5 rooms165m² living space
1971 Grimisuat

New individual villa to be built in Grimisuat

An unparalleled view for your future homeBecome the owner of your individual villa in Grimisuat from CHF 1630.- per month*.Offer yourself a privileged living environment with this project of an individual villa to be built in Grimisuat, in a quiet and sought-after environment.South-facing, this plot benefits from an exceptional situation. You will enjoy a panoramic and completely unobstructed view of the Rhône plain and the surrounding mountains, while also benefiting from optimal sunshine throughout the year.Grimisuat seduces with its quality of life, its village atmosphere, and its proximity to Sion. You will find all the daily amenities here: shops, bakery, butcher, banks, restaurants, as well as school and childcare facilities.A unique opportunity to live in a villa that combines modern comfort and exceptional natural surroundings. Contact us today to organize a visit to our model homes in Aproz or Oron-la-Ville! Main features: Villa with 5.5 rooms and bright spaces. Complete basement offering a real potential for additional layouts according to your wishes. Garage or carport possible Outdoor parking spaces Our villas offer you bright rooms thanks to large windows, a beautiful living area, and an open kitchen leading to the dining room. The living area varies and the villa can be expanded and equipped according to your needs. The heating by heat pumps is an ecological and economical solution. It is complemented by the use of renewable energies thanks to photovoltaic panels. This equipment is part of our ECO-lomique label, which combines respect for the environment and cost control.Each construction is different: our clients have the freedom to personalize their project. Our clients meet our architect to realize the plans of their house according to their desires. Because a visit is much more expressive than plans or images, we invite you to visit our model homes in Aproz (VS) or Oron-la-Ville (VD). You will be able to discover the quality of our achievements, exchange with our specialists, and imagine your future home.Specialized in the construction of turnkey houses since 1997, we rely on superior quality materials and techniques. At Prologis, everything is very closely controlled to respect regulations and guarantee high-quality housing that is respectful of the environment and able to withstand the test of time.Our team accompanies you at every step of your project.Draw your future villa with our architects, choose the finishes, and we will take care of the rest.Contact us today to organize a visit to our model homes.*Calculation based on a SARON rate negotiated for Prologis at 0.80% and 1% amortization, constituting a forced savings.

1 / 12
CHF 1,095,000.–
4.5 rooms122m² living space
Chemin des Amandiers 83a, 1950 Sion

Sion, 4.5-room apartment, breathtaking view of the Rhone Valley

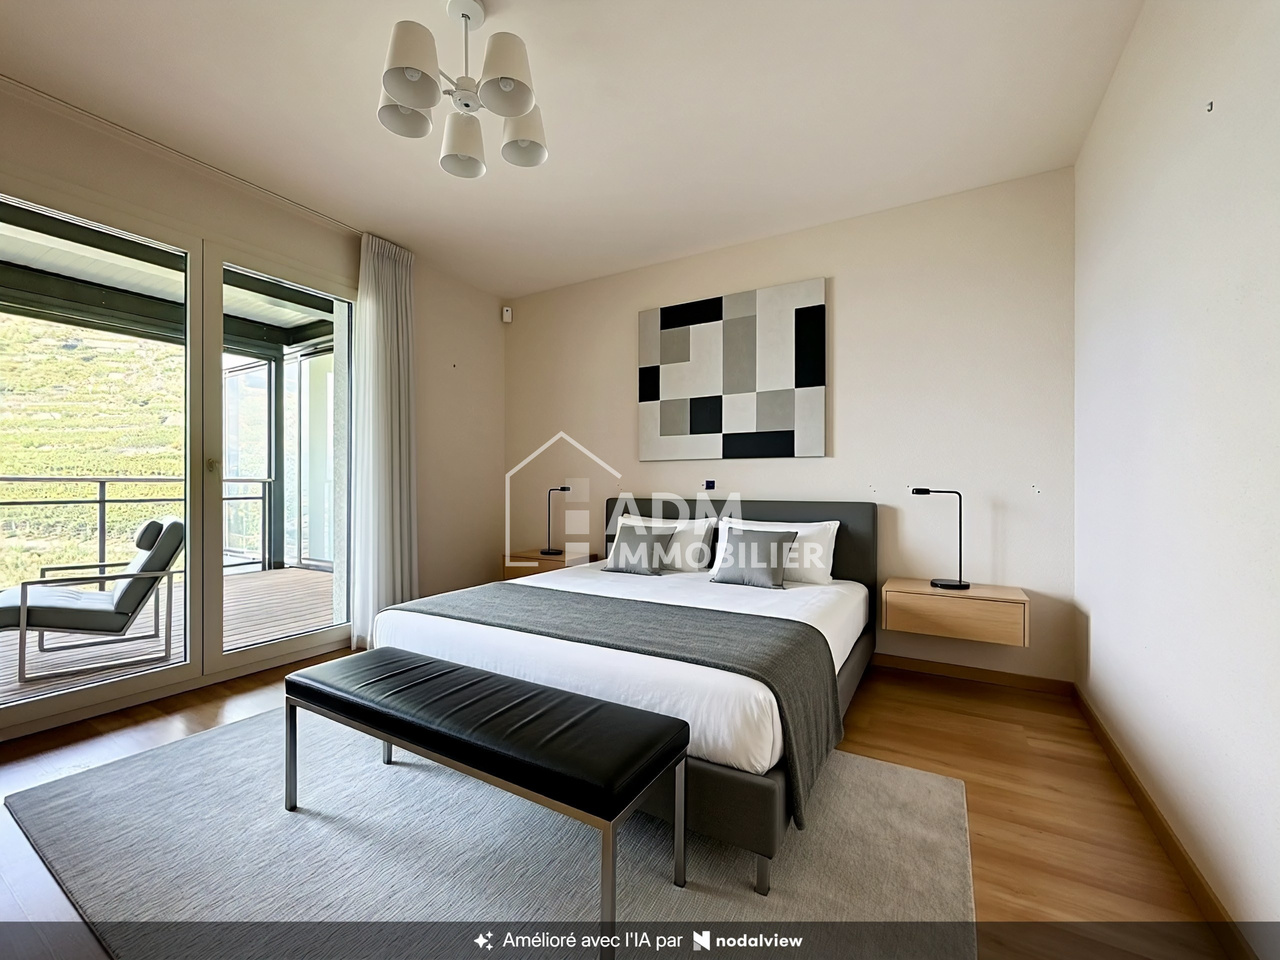
Are you looking for the amenities of the city while also wanting to enjoy the peace, a generous outdoor space, and an environment open to nature? ADM Real Estate offers you this spacious 4.5-room apartment, located on the 1st floor of a small residential building with only eight apartments at Chemin des Amandiers 83a in Sion.With its 122 m² of gross living space, three bedrooms, and especially its exceptional 40 m² southwest-facing balcony, this property benefits from a privileged location at the entrance to the vineyard and a breathtaking view of the Rhone Valley and the Alps.The building, constructed in 2007, offers an interesting compromise between proximity to the city and natural environment. The vineyard stretches directly in front of the property, allowing you to immediately use the paths on the hillside while maintaining easy access to the infrastructure and amenities of Sion. The apartment is accessible by elevator and develops a net living area of 106 m², i.e., 122 m² of gross living space, to which is added the generous 40 m² balcony. The interior layout is particularly well-suited for family life, with a natural separation between the day and night areas.Heating is provided by a gas installation with underfloor heating, and the building also has a water softening system. A collective laundry room is available.As soon as you enter the apartment, you feel the generous volumes of the accommodation. The day area is organized around a living room of approximately 33 m², combining living room, dining room, and open kitchen. This convivial space benefits from direct access to the balcony and offers many possibilities for layout. The open kitchen, equipped with a generous work surface, communicates directly with the dining room and living room and contributes to the convivial character of the room.But the real highlight of this apartment is revealed outside. With its 40 m² and southwest orientation, the balcony constitutes a real additional living space. About two-thirds of its surface is protected by fully sliding glazing, allowing the space to be modulated according to the seasons and weather conditions. Closed when temperatures are cooler or fully open during fine weather, it offers particularly comfortable use. Its dimensions allow for the simultaneous layout of a generous dining area and an outdoor living room, as the current layouts perfectly illustrate.The panorama is the other major asset of this property: from the balcony, the view opens onto the vineyard, the Rhone Valley, and the Alpine peaks. The southwest orientation also allows you to fully enjoy this outdoor space in the late afternoon and evening.The night area accommodates three comfortable bedrooms. The parental bedroom of approximately 18 m² benefits from direct access to the balcony as well as its own bathroom with WC, creating a real private area. Two additional bedrooms of approximately 12 m² and 11 m² complete the set. A second shower room with WC ensures optimal comfort on a daily basis. A small storage room provides additional storage space, which is particularly practical.A covered parking space, an outdoor parking space, and a cellar complete this property.Sales price: CHF 1'095'000.-, covered parking (CHF 35'000.-) and outdoor parking (CHF 20'000.-) in addition.This apartment constitutes a particularly interesting opportunity for buyers looking for beautiful spaces, three bedrooms, and an exceptional outdoor area, while also wanting to stay close to Sion and have direct access to the vineyard.Some photos in this file have been virtually furnished so that you can project yourself into the apartment.Contact ADM Real Estate today to receive the complete file or organize a visit. 027/306.52.25 or by email to...


Travel time
-
Guillaume Stäuble

Guillaume Stäuble

1 / 5
Guillaume Stäuble

Guillaume Stäuble

  • Balcony / Terrace
  • Child-friendly
CHF 535,000.–
3.5 rooms94m² living space
Route de Grimisuat, 1974 Arbaz

Panorama Promotion - Less than 3 units available!

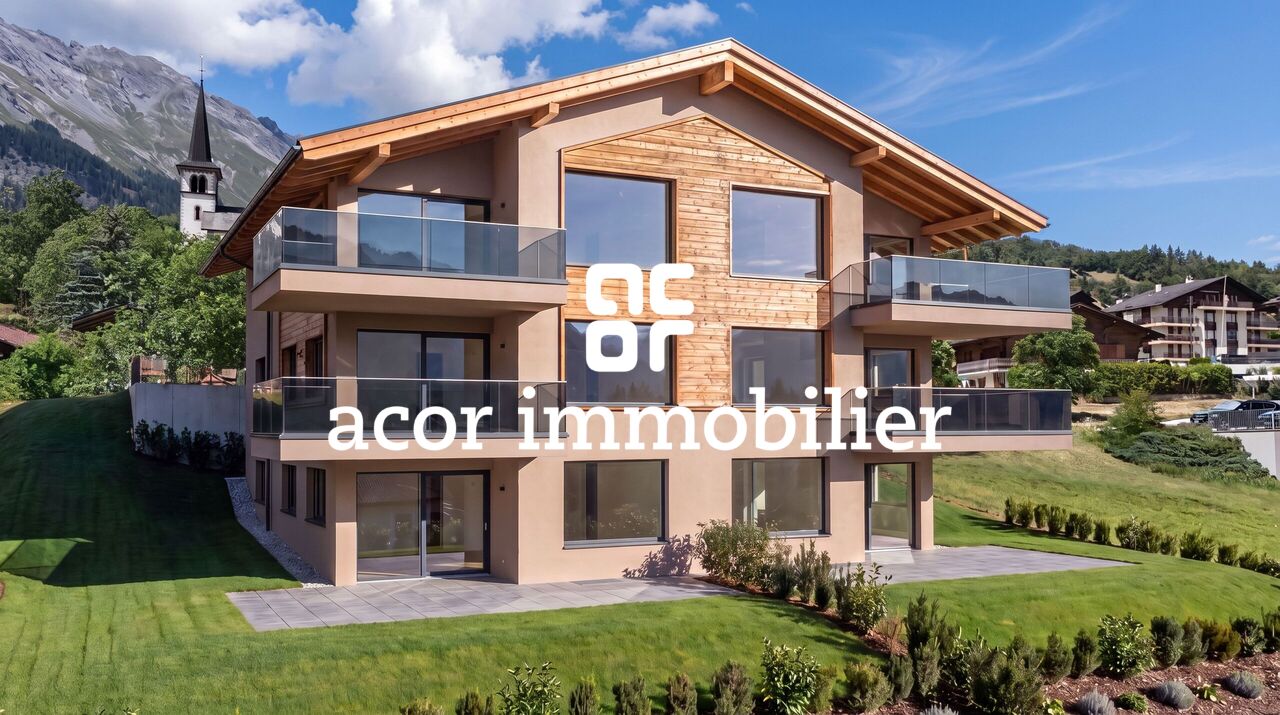
PROMOTION "PANORAMA" IN ARBAZacor immobilier offers you exclusively in Arbaz, in a prime location in a true balcony over the Rhone plain, this new promotion of 6 apartments in PPE with 3.5 rooms each.Designed to offer optimal living comfort, each apartment seduces with its generous volumes, functional layout, and spacious outdoor space, in the form of a terrace or balcony. The residence benefits from remarkable sunlight, an exceptional panorama, and an unbeatable view of the Valais Alps. An opportunity to discover absolutely!Project realized by Architectes AssociésLocal, renowned architecture firm in ArbazFinishes and interior choices at the discretion of the buyer!Delivery by the end of 2027!Available apartments | GROUND FLOOR:APARTMENT 1 | CHF 565'000.-Apartment with 3.5 rooms on the southwest sideApartment area 86 m2Terrace area 34 m2APARTMENT 2 | RESERVEDApartment with 3.5 rooms on the southeast sideAvailable apartments | UPPER FLOOR:APARTMENT 3 | RESERVEDApartment with 3.5 rooms on the southwest sideAPARTMENT 4 | CHF 535'000.-Apartment with 3.5 rooms on the southeast sideApartment area 86 m2Balcony area 15 m2Available apartments | ATTIC:APARTMENT 5 | RESERVEDApartment with 3.5 rooms on the southwest sideAPARTMENT 6 | CHF 595'000.-Apartment with 3.5 rooms on the southeast sideApartment area 86 m2Balcony area 15 m2Outdoor parking spaces at a price of CHF 15'000.- per unit (in addition to the sale price)

  • Balcony / Terrace
  • Child-friendly
Guillaume Stäuble

Guillaume Stäuble

1 / 5
Guillaume Stäuble

Guillaume Stäuble

  • Balcony / Terrace
  • Child-friendly
CHF 545,000.–
3.5 rooms97m² living space
Route de Grimisuat, 1974 Arbaz

Promotion Panorama - Your new 3½ room apartment in Arbaz

PROMOTION "PANORAMA" IN ARBAZacor immobilier offers you exclusively in Arbaz, in a prime location in a true balcony over the Rhône plain, this new promotion of 6 apartments in PPE with 3.5 rooms each.Designed to offer optimal living comfort, each apartment seduces with its generous volumes, functional layout, and spacious outdoor space, in the form of a terrace or balcony. The residence benefits from remarkable sunlight, an exceptional panorama, and an unbeatable view of the Valais Alps. An opportunity to discover absolutely!Project realized by Architectes AssociésLocal, renowned architecture firm in ArbazFinishes and interior choices at the discretion of the buyer!Delivery by the end of 2027!Available apartments | GROUND FLOOR:APARTMENT 1 | CHF 565'000.-3.5 room apartment on the southwest sideApartment area 86 m2Terrace area 34 m2APARTMENT 2 | RESERVED3.5 room apartment on the southeast sideAvailable apartments | UPPER FLOOR:APARTMENT 3 | RESERVED3.5 room apartment on the southwest sideAPARTMENT 4 | CHF 535'000.-3.5 room apartment on the southeast sideApartment area 86 m2Balcony area 15 m2Available apartments | ATTIC:APARTMENT 5 | RESERVED3.5 room apartment on the southwest sideAPARTMENT 6 | CHF 595'000.-3.5 room apartment on the southeast sideApartment area 86 m2Balcony area 15 m2Outdoor parking spaces at a price of CHF 15'000.- per unit (in addition to the sale price)

  • Balcony / Terrace
  • Child-friendly

Suggested properties for you based on search results