566 results - Property for buy in District Sion
1 / 13
CHF 440,000.–
3.5 rooms96m² living space
1965 Diolly (Savièse)

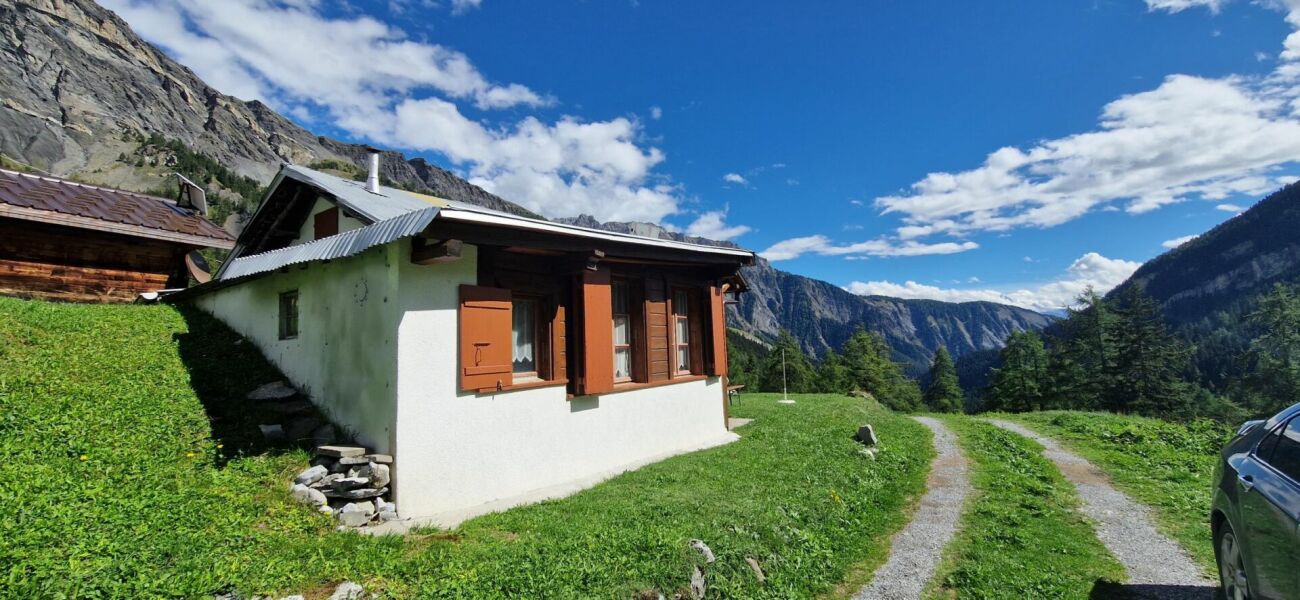
Chalet 3.5 rooms in Savièse

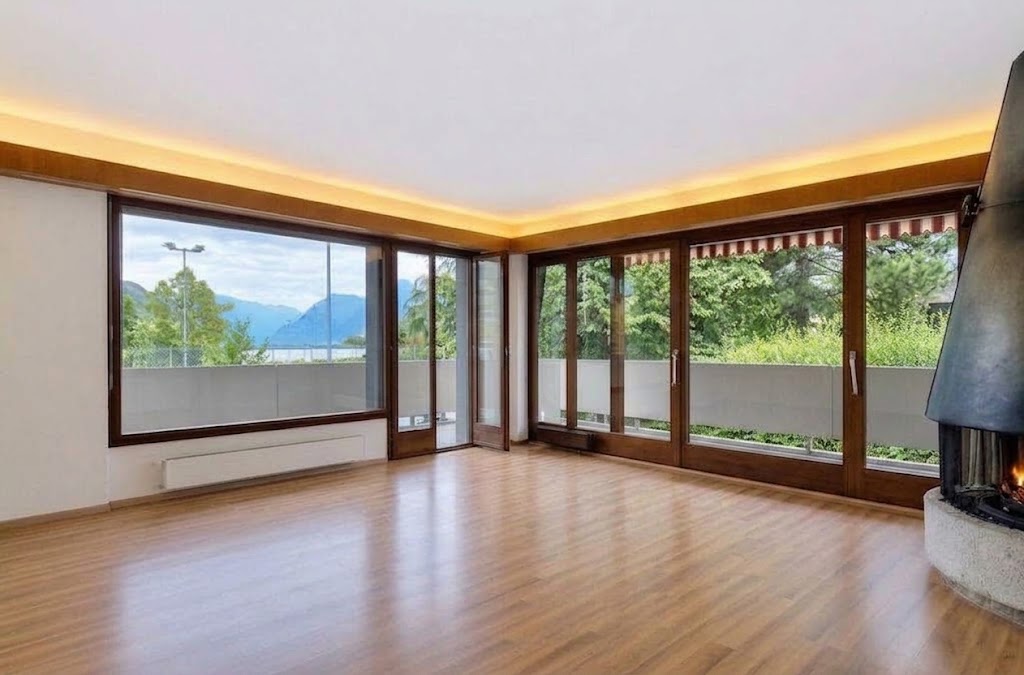
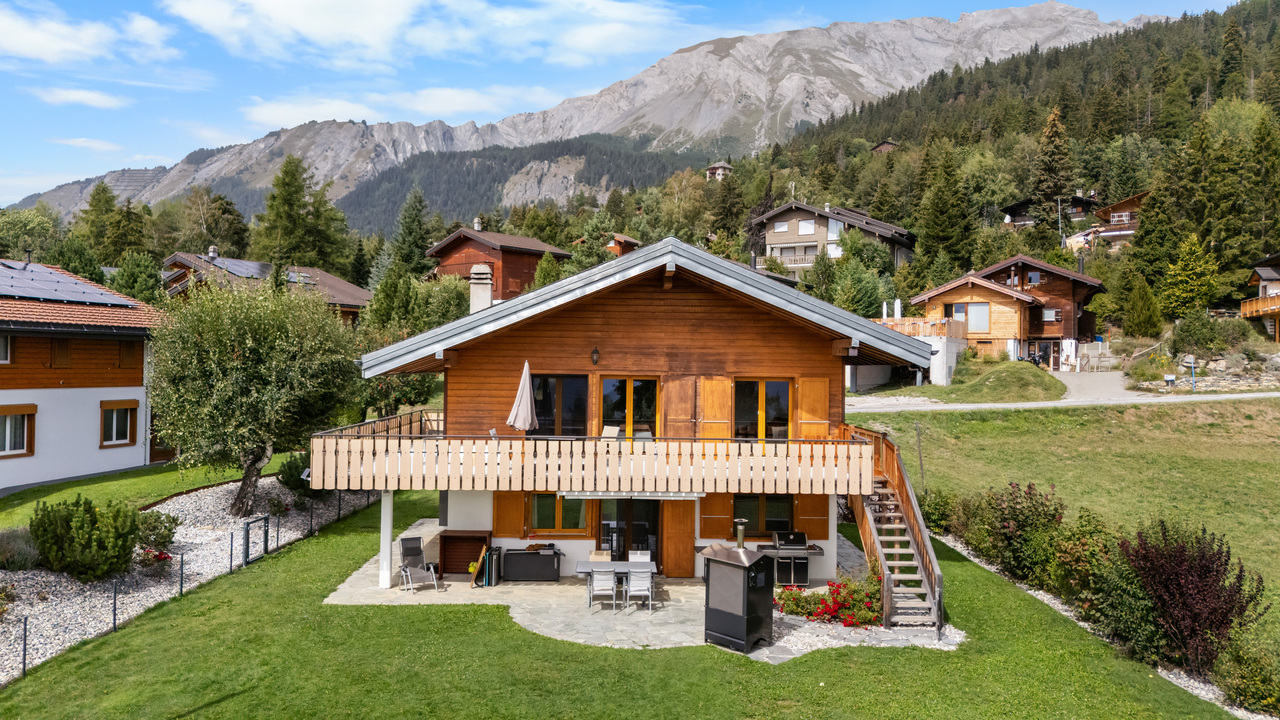
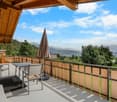
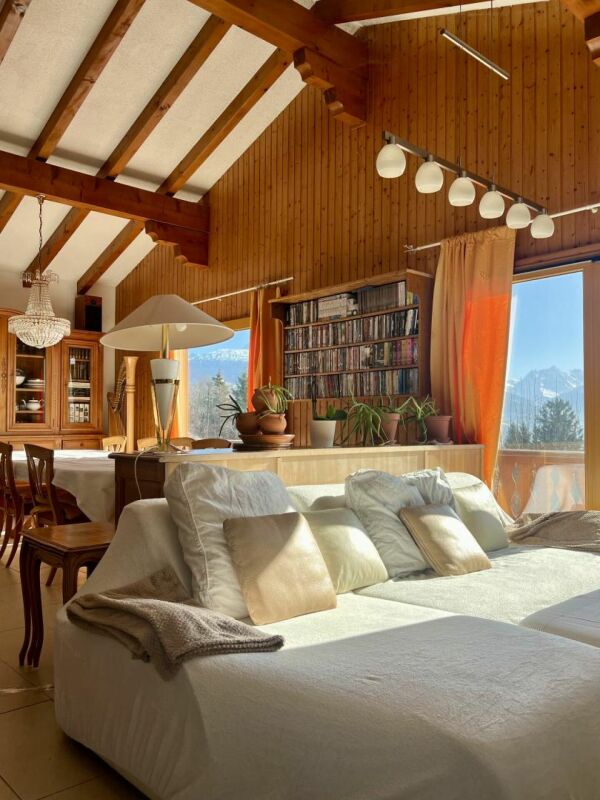
Mountain chalet with exceptional situation Exclusively, beautiful chalet in an idyllic settingSecondary residence, located in the municipality of SavièseGreen environment in the middle of natureRare and exceptional situationSummer chalet furnished, located in Zaräen, in the municipality of Savièse, 35 minutes from Sion and 30 minutes from the center of Savièse. The setting is exceptional, in the middle of nature, far from all nuisances.Located in the mountains, it can be occupied as a secondary residence and is accessible during snow-free periods, or in winter with a snowmobile. On the main level, this accommodation offers a beautiful living space (living room and kitchen) with a fireplace. Outside, on the lower level, a terrace is arranged in a beautiful relaxation area. The distribution of this chalet is as follows:Ground floor:EntranceEntrance hallKitchenDining areaLiving room with large fireplaceBedroomBathroom/showerStorage room On the upper floor:BedroomLoft that can be converted into a bedroom or as desired (30m2) Amenities and special features:Rare object, idyllic locationFlooring made of tiles, linoleum, and parquetRenovated in 2005In good condition, very well maintainedWood heatingElectricity through solar panelsBeautiful, built-out terraceParking spacesIn the middle of natureQuiet environment, without noise pollutionAccessible during snow-free periods or in winter with a snowmobile Availability: to be agreed Bellis Immo SAwww.bellis-immo.ch
1 / 24
CHF 720,000.–
7 rooms165m² living space
1965 Diolly (Savièse)

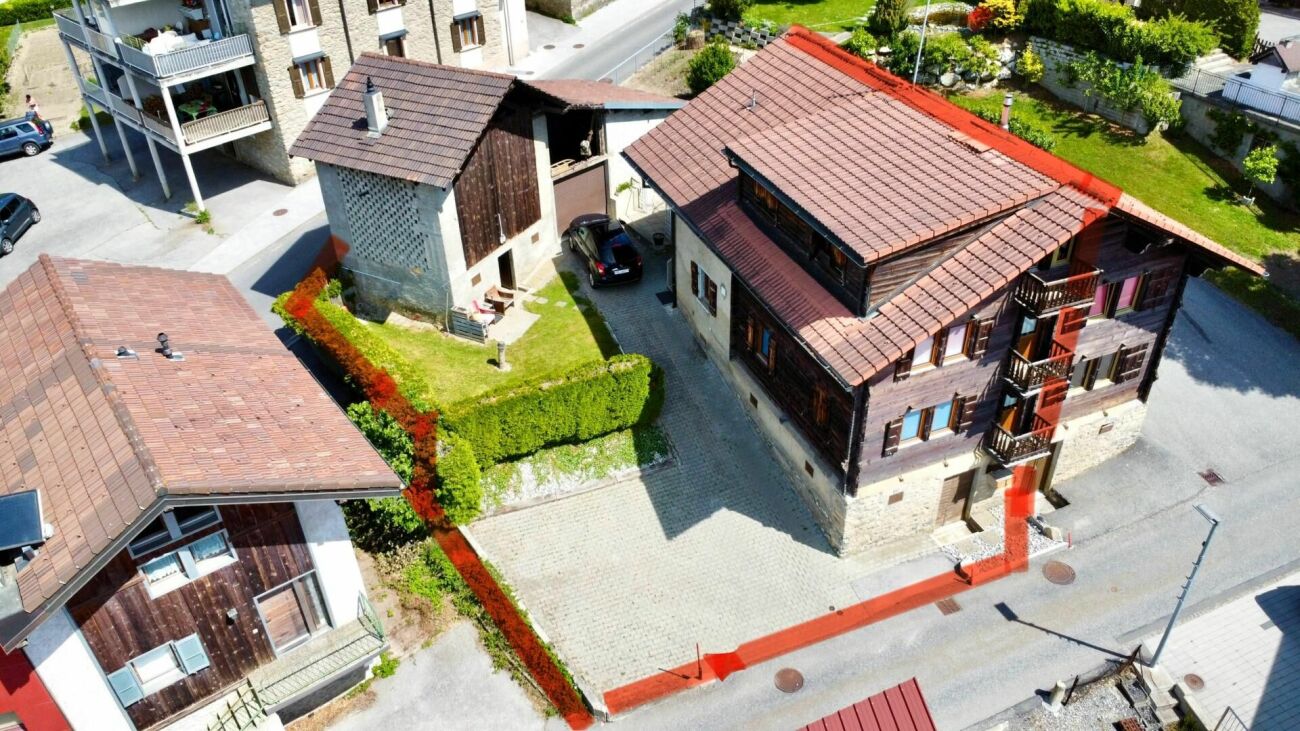
7-room village house in Savièse

Large village house with convertible barn in Granois ExclusivityQuiet location, in the center of Granois in SavièseIdeal for family or investorFull south exposure, maximum sunlightWell maintained, in good general conditionVillage house with adjacent barn, in the center of Granois in the municipality of Savièse, about 5 minutes from the city of Sion and the highway entrance. On the right bank of the Rhone, Savièse benefits from very good accessibility to the Valais capital. Very popular, this municipality offers its inhabitants modern infrastructure and a dynamic and well-anchored associative and social life.This large house offers several possibilities for layout. The house is already divided into two independent apartments, namely a 2.5-room apartment on the upper ground floor and a 4.5-room apartment on the first and second floors.Also, a large barn is included in the price, with the possibility of converting it into a large house or two apartments. Due to its location and multiple layout possibilities, this property has great potential The distribution of this semi-detached house is as follows:Lower ground floor:Shared laundry roomAlready separated cellarsUpper ground floor:2.5-room apartment, which can be rented in its current state1st and 2nd floors:4.5-room apartment in a duplex, which can be lived in in its current stateThis property also offers the following amenities:South exposureExceptional sunlightClose to all amenitiesResidential area5 minutes by car from the Valais capital and the highway entrance5 parking spaces1 garageA large barn of 130 m2, which can be converted into living space (maximum density: village zone (DS ll))Terrace with canopy, barbecue, and sunshade Particularities:Oil heating with radiatorsFloor made of tiles and carpetWindow renovation 2021Roof: 1990Sold with OIBT inspectionHouse in good general conditionClose to public transportHouse on 4 levels with 55 m2 per levelPlot of 346 m25 parking spaces arranged in front of the house with direct access to the road1 garage in the barnAnnual oil fee: 2000.- for the entire house Availability: to be agreedFiles on request Bellis Immo SAwww.bellis-immo.ch

1 / 6
CHF 1,095,000.–
3.5 rooms120m² living space
Rue Saint Guérin 19, 1950 Sion

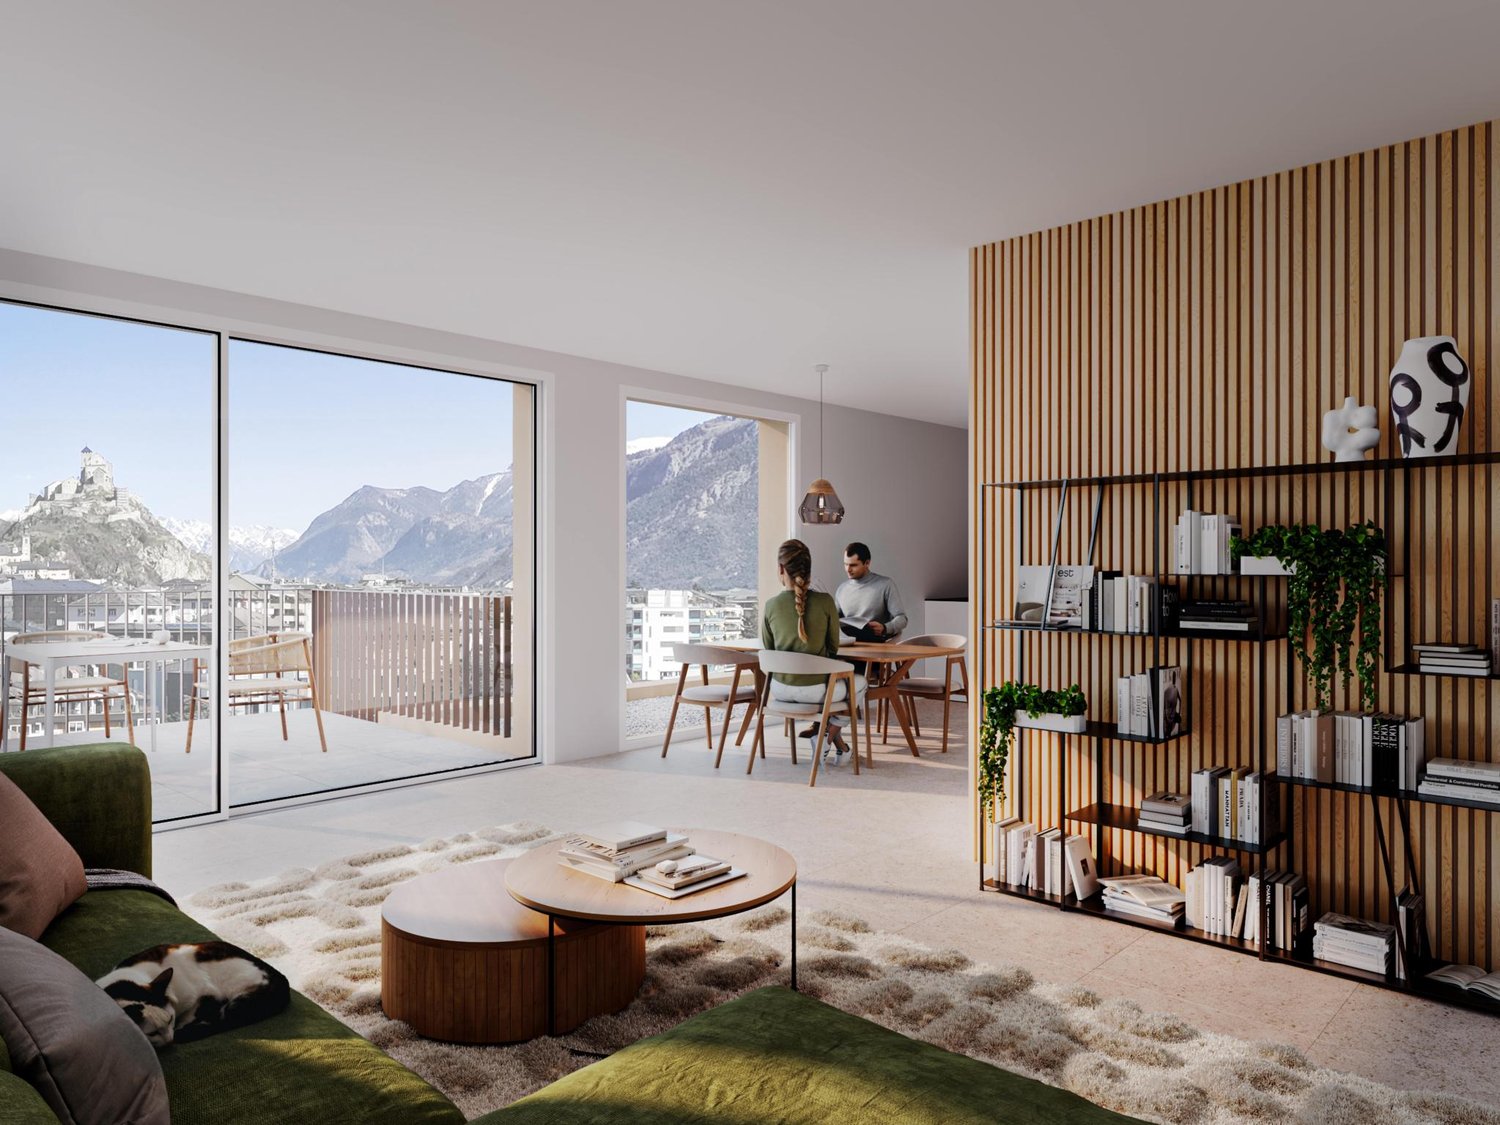
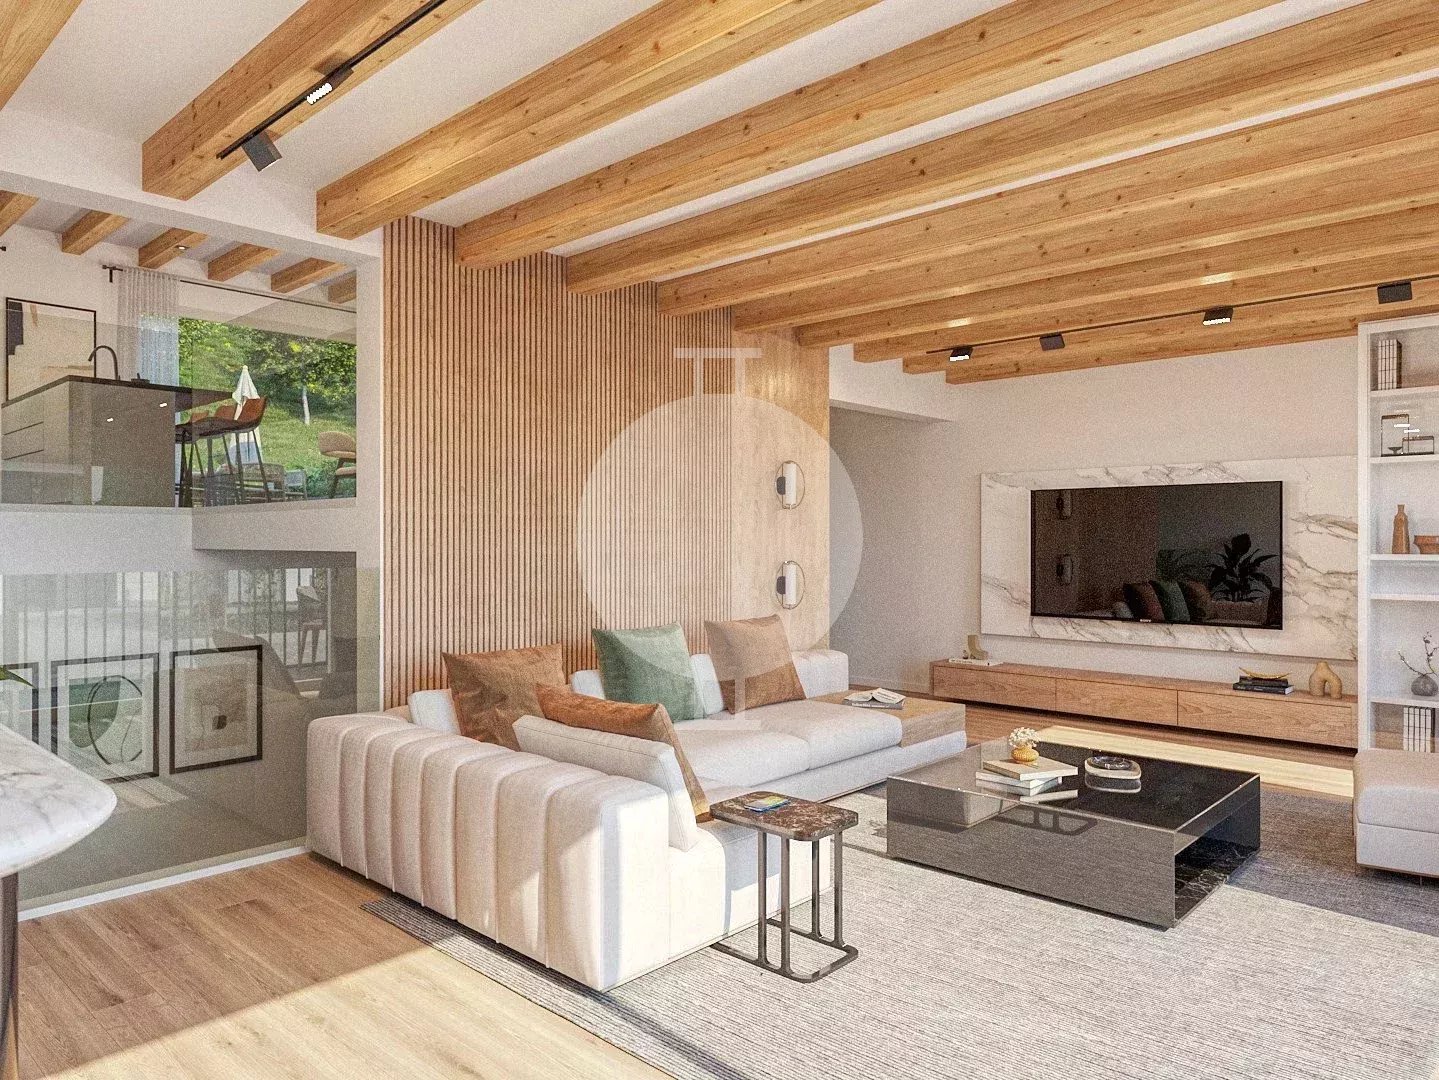
New promotion with prime location

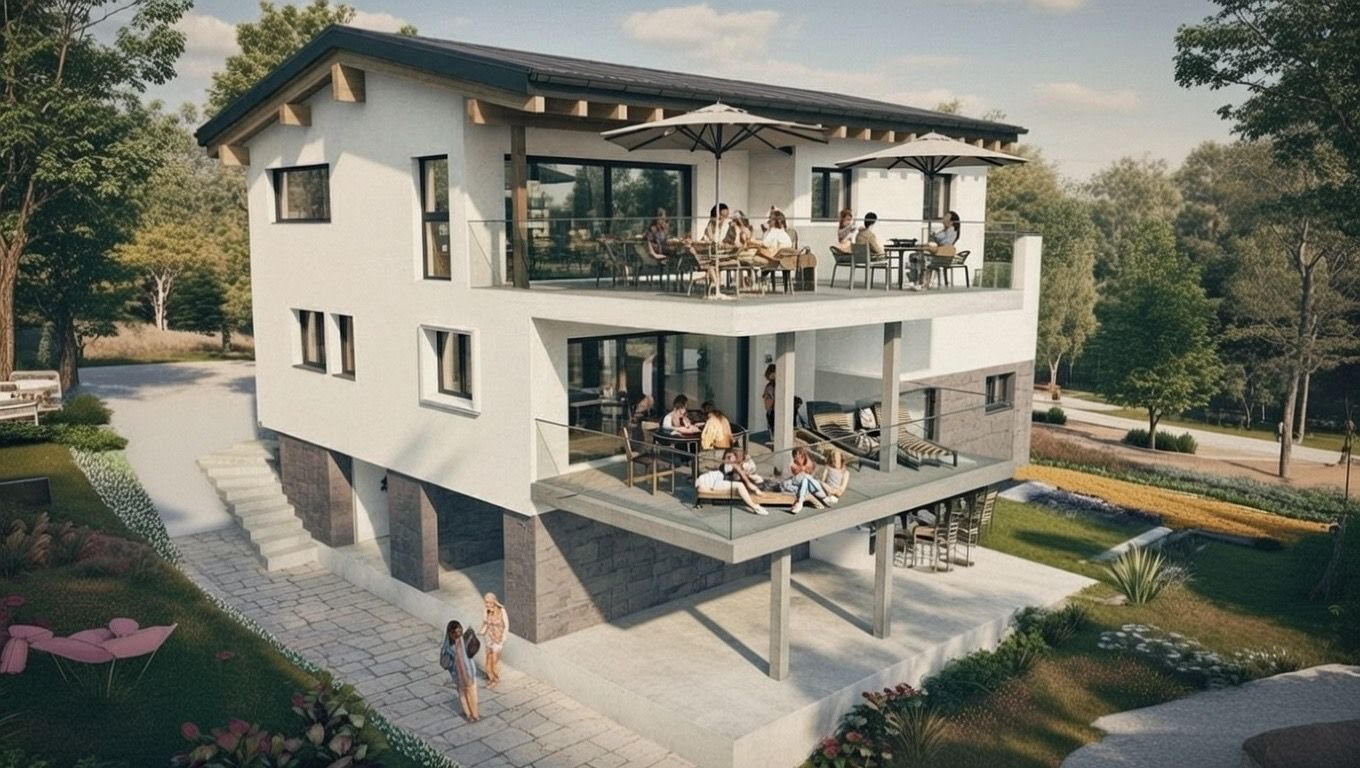
Discover this exceptional attic, located at Rue de Saint Guérin 19, between urban vitality and dynamic leisure area!The SAKARA promotion consists of two contemporary buildings with 4 floors, featuring a beautiful landscaped area exclusively for residents, as well as private lawns for ground-floor apartments. Here, everything is designed to promote conviviality, calmness, and quality of life.With its 37 apartments, from studio to 4.5 rooms, SAKARA offers varied accommodations. Depending on their typology, the apartments are either cross-through or equipped with a carefully studied orientation to guarantee light and intimacy.Every detail has been thought out to combine intimacy, comfort, and energy performance.Certified CECB A/A, the project guarantees excellent thermal insulation, high-performance technical installations, and zero direct CO2 emissions. A responsible choice for a sustainable future.On foot, by bike, or by car, SAKARA easily connects you to everything: train station, shops, leisure, highway. A practical bike room, secure access, underground parking: everything is fluid, everything is close.To discover more about the apartments in detail, using virtual tours and 2D + 3D plans, please visit our platform:https://projets.vizion-studio.com/2025/imvista/sakara/maquette//.To receive the sales brochure or to schedule a meeting, do not hesitate to contact us!Your imvista team

Travel time
-
1 / 13
CHF 5,800,000.–
11 rooms750m² living space
1974 Arbaz

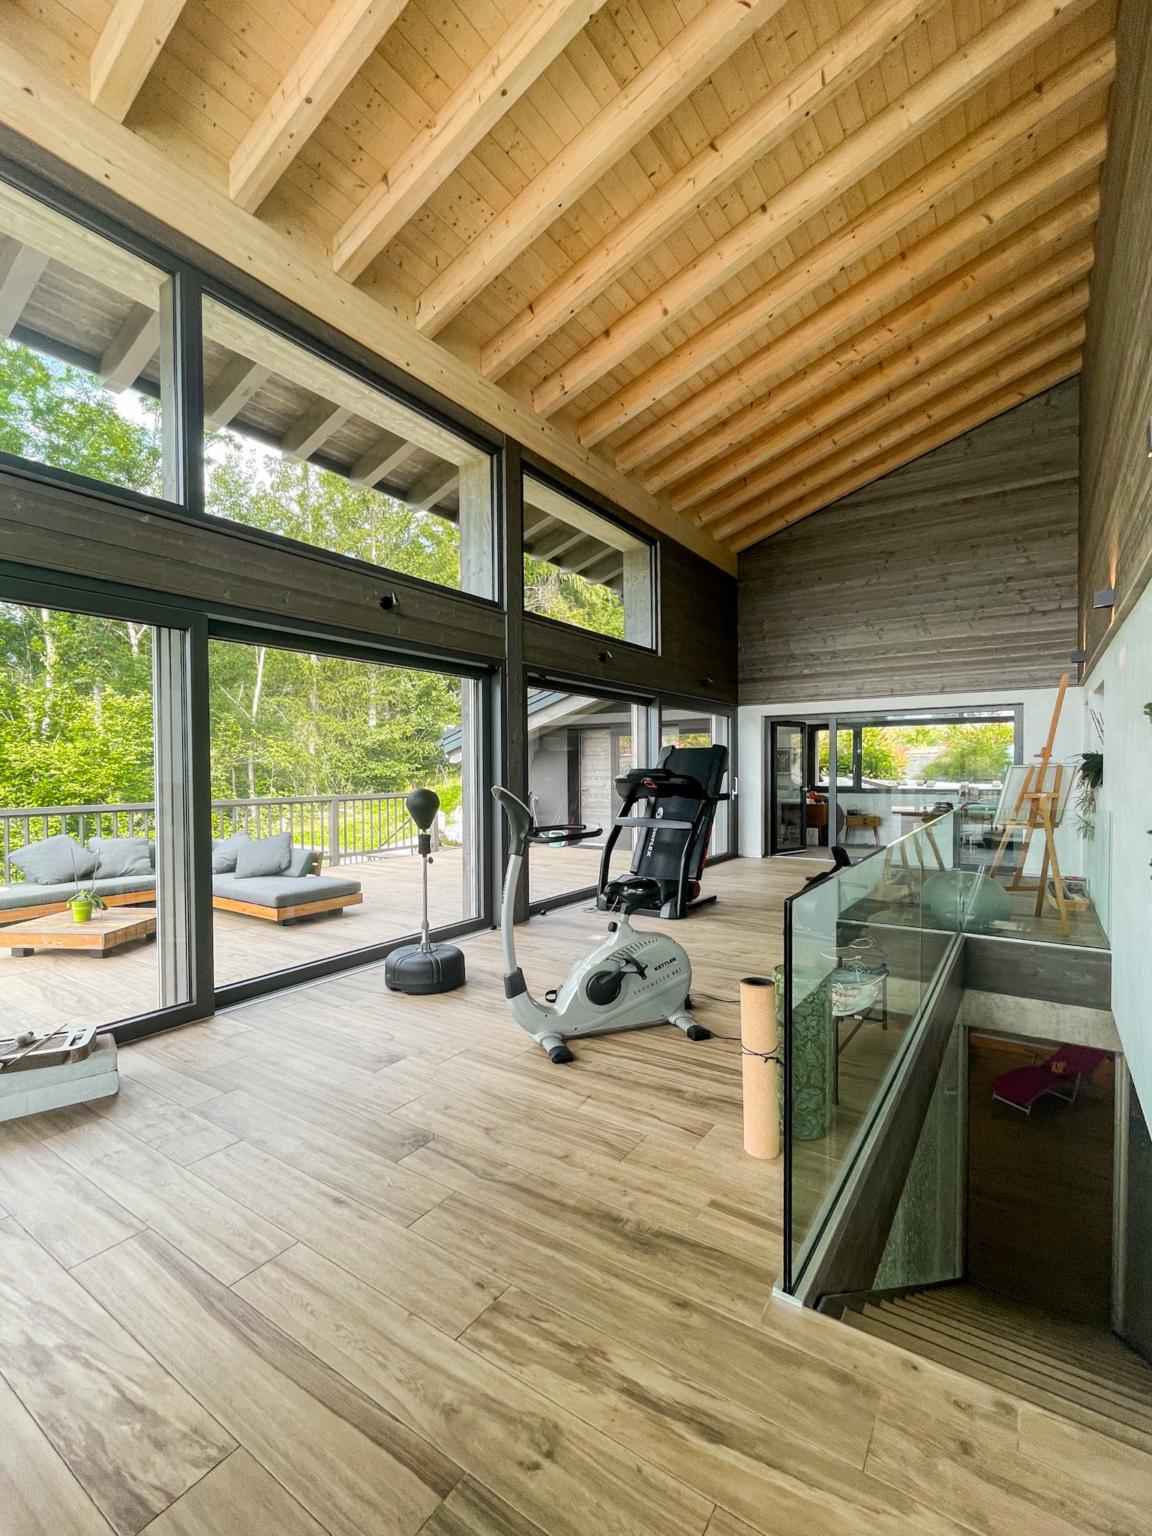
Exceptional Architect-Designed Chalet in the Heart of Nature with Pool and Panoramic View

Claire Immobilier presents a magnificent architect-designed chalet, currently used as a primary residence, situated in an absolutely remarkable natural environment. Nestled in a preserved setting between a pond, waterfall, and bisse, this rare property offers a true immersion in nature while guaranteeing a high level of comfort and exceptional amenities.Designed to create a permanent link with its environment, the chalet distinguishes itself with its generous volumes, large openings, and omnipresent natural light. The main living area, spacious and elegant, harmoniously combines the living room, dining room, and open kitchen. This convivial space opens directly onto vast terraces, offering a natural continuity between indoors and outdoors as well as a spectacular view of the surrounding landscape.The property features six comfortable bedrooms, five bathrooms, and an independent office ideal for telecommuting or professional activities. A complete wellness area with an indoor pool, sauna, and fitness room perfects the ensemble, allowing you to enjoy a true universe of relaxation all year round.Outside, the landscaped garden has been carefully designed and includes a vegetable garden as well as aromatic plants, creating an aesthetic and functional living environment. A double garage, several cellars, technical rooms, and a laundry room complete the amenities of this chalet, which has been thought out in every detail.Built in 2020, this exceptional property offers approximately 750 m² of living space on a plot of 2'947 m², as well as nearly 120 m² of terraces. It combines contemporary elegance, sustainable technologies, and a unique natural environment.The chalet is equipped with state-of-the-art technical facilities, including solar panels and a geothermal heat pump, guaranteeing complete energy autonomy and optimal comfort.The ensemble is set in a true green oasis with a private lake, bisse, and breathtaking views of the surrounding mountains. A rare and privileged place offering an unparalleled quality of life, ideal for nature, space, and tranquility lovers.Sales price: CHF on requestFor more information or to organize a visit:Claire Immobilier ? Claire Vizit+41 79 260 00 04

New building
1 / 6
CHF 1,250,000.–
4.5 rooms135m² living space
1965 Savièse

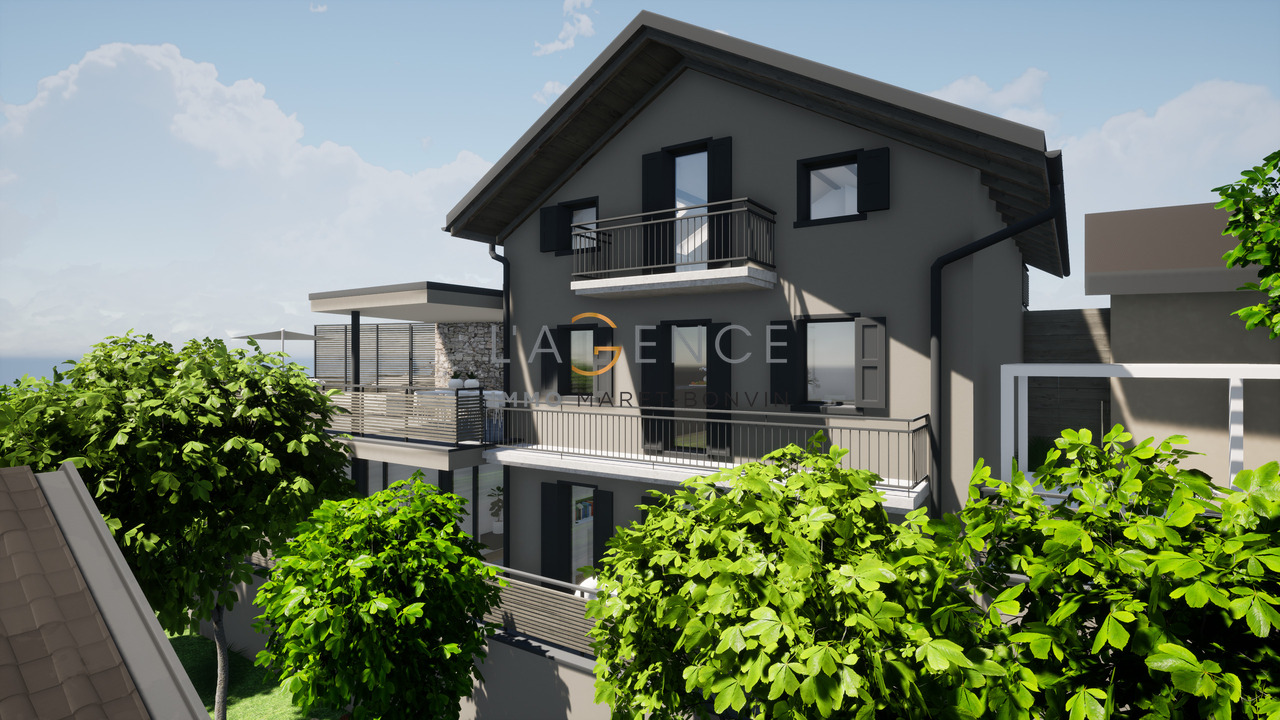
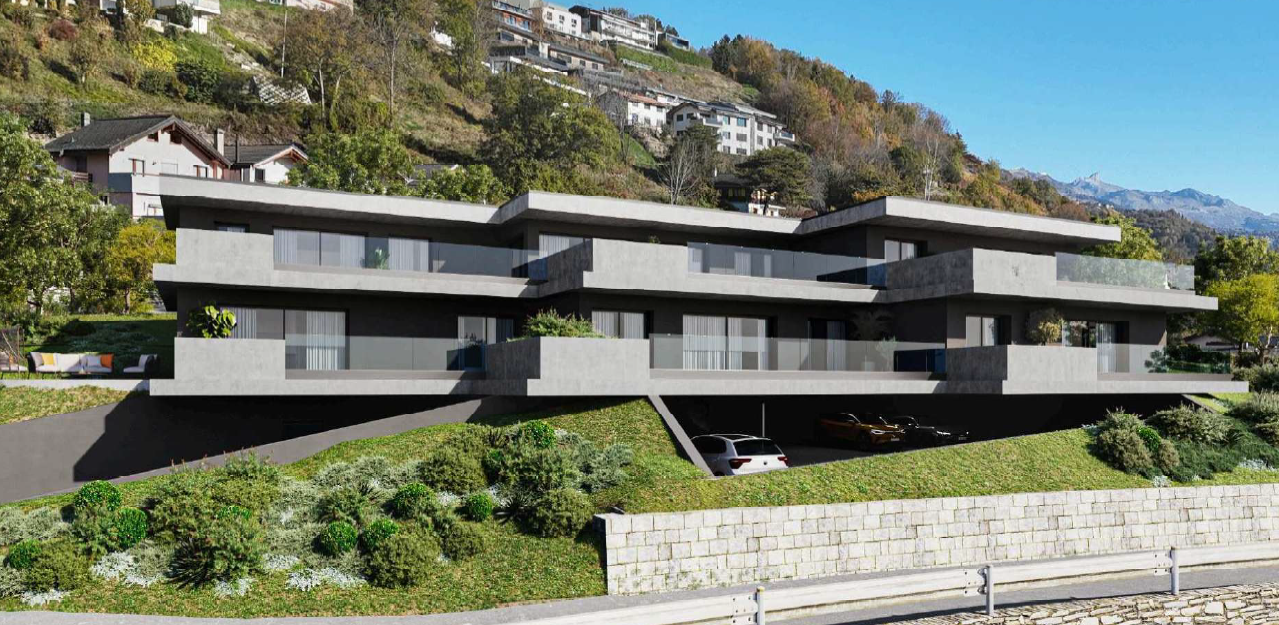
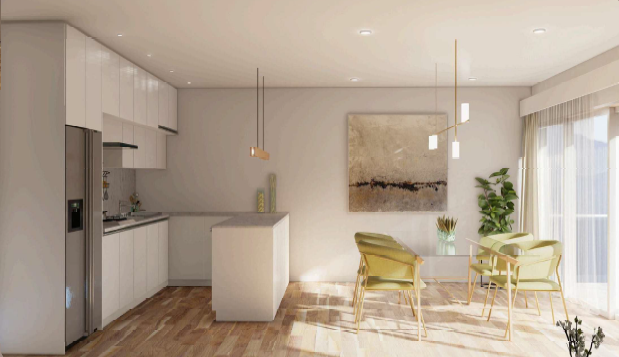
New 4.5-room attic apartment with terrace - Les Terrasses à Willy

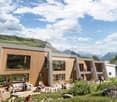
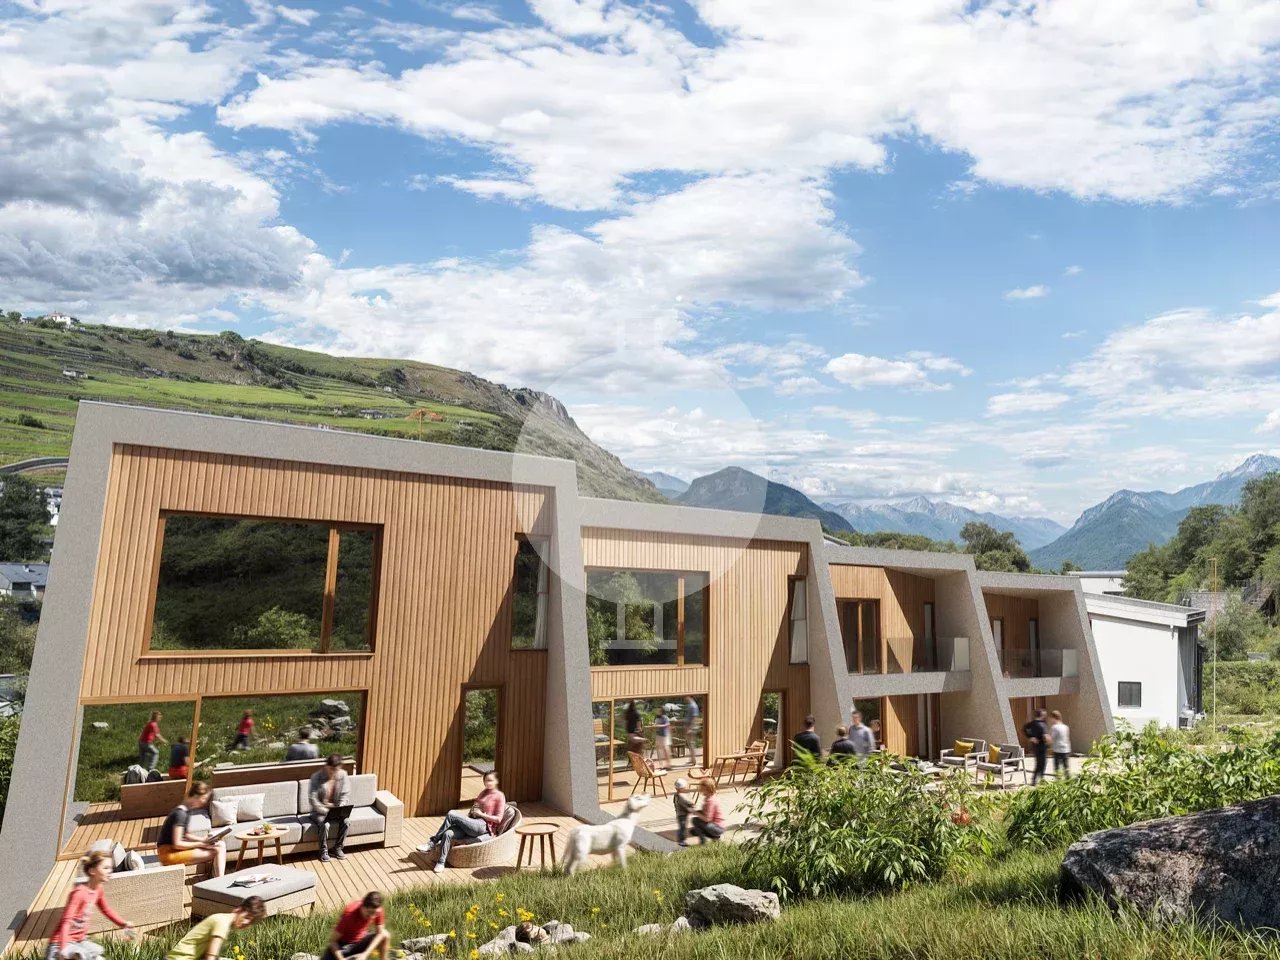
Located in the heart of the picturesque village of Saint-Germain, the capital of the Savièse commune, the new Les Terrasses à Willy project seduces with its modern and refined architecture.The complex consists of five apartments, including three ground-floor apartments benefiting from generous terraces, ideal for fully enjoying the Savièse sunshine, as well as two attic apartments offering spacious terraces with an unobstructed view of the surrounding mountains.Designed to offer optimal living comfort, the project prioritizes natural light, the quality of finishes, and energy performance. Equipped with a heat pump and solar panels, the building meets the Minergie standards, guaranteeing energy efficiency and environmental sustainability.With a gross floor area of approximately 135 m², the 4.5-room attic apartment seduces with its generous volumes and two exceptional terraces, which harmoniously extend the living spaces to the outside. It combines elegance, comfort, and breathtaking panorama. Its south-facing exposure and privileged location, just a few minutes from the center of Savièse, allow for a peaceful and green environment, while remaining in close proximity to shops, schools, transportation, and essential services.The apartment offers a functional and elegant distribution:- Spacious living room with large south-facing windows- Open, contemporary kitchen with adjacent dining area- Parental suite with private shower room- Two additional bright bedrooms- Bathroom and integrated storage/laundry room- Two panoramic terraces ideal for outdoor meals and relaxation- Basement2 underground parking spaces per apartment are mandatory, additional: CHF 35,000.-/spaceExpected delivery: spring 2028The "Les Terrasses à Willy" residence represents a rare opportunity to acquire a new home in the heart of a popular residential area, close to all infrastructure, while enjoying a privileged living environment.Available as a primary or secondary residence for our Swiss or international clientele with B/C permit.

New building
1 / 6
CHF 620,000.–
3.5 rooms92m² living space
1965 Savièse

3.5 room apartments on plan with terrace - Les Terrasses à Willy

Located in the heart of the picturesque village of Saint-Germain, the capital of the Savièse commune, the new project Les Terrasses à Willy seduces with its modern and refined architecture.The complex consists of five apartments, including three ground-floor apartments benefiting from generous terraces, ideal for fully enjoying the saviésan sunshine, as well as two attic apartments offering spacious terraces with an unobstructed view of the surrounding mountains.Designed to offer optimal living comfort, the project prioritizes natural light, the quality of finishes, and energy performance. Equipped with a heat pump and solar panels, the building meets the Minergie standards, guaranteeing efficient energy and environmental sustainability.The 3.5-room apartments are distinguished by their spacious rooms and beautiful openings to the outside. Bathed in light thanks to their south-facing orientation, they offer a warm and contemporary atmosphere, as well as an exceptional panorama of the surrounding mountains.Thanks to their privileged location, these apartments allow you to enjoy a calm and green environment, while being just a few minutes from the center of Savièse and in close proximity to shops, schools, transportation, and essential services.A functional and elegant distribution:- Spacious and bright living room with large windows facing south- Modern open kitchen with adjacent dining area- Comfortable main bedroom- Bright second bedroom- Guest toilet- Bathroom with laundry room- Generous terrace, ideal for enjoying sunny days- Private cellar- Two mandatory underground parking spaces for CHF 35,000.- eachAvailable 3.5-room apartments- Apartment 1 - Ground floor West: 94 m² - CHF 657,000.- RESERVE- Apartment 2 - Ground floor Center: 88 m² - CHF 640,000.-- Apartment 3 - Ground floor East: 92 m² - CHF 620,000.- RESERVE- Apartment 4 - Attic East - 92 m² - CHF 690,000.- RESERVEExpected delivery: Spring 2028The Les Terrasses à Willy residence constitutes a beautiful opportunity to acquire a new apartment in a sought-after residential area, combining tranquility, modernity, and proximity to amenities.The apartments are available for our Swiss and international clients with a B or C permit as a primary or secondary residence.

1 / 12
CHF 1,080,000.–
5 rooms170m² living space
1971 Grimisuat

Grimisuat - semi-detached house with 4½ rooms, garden and panoramic terrace

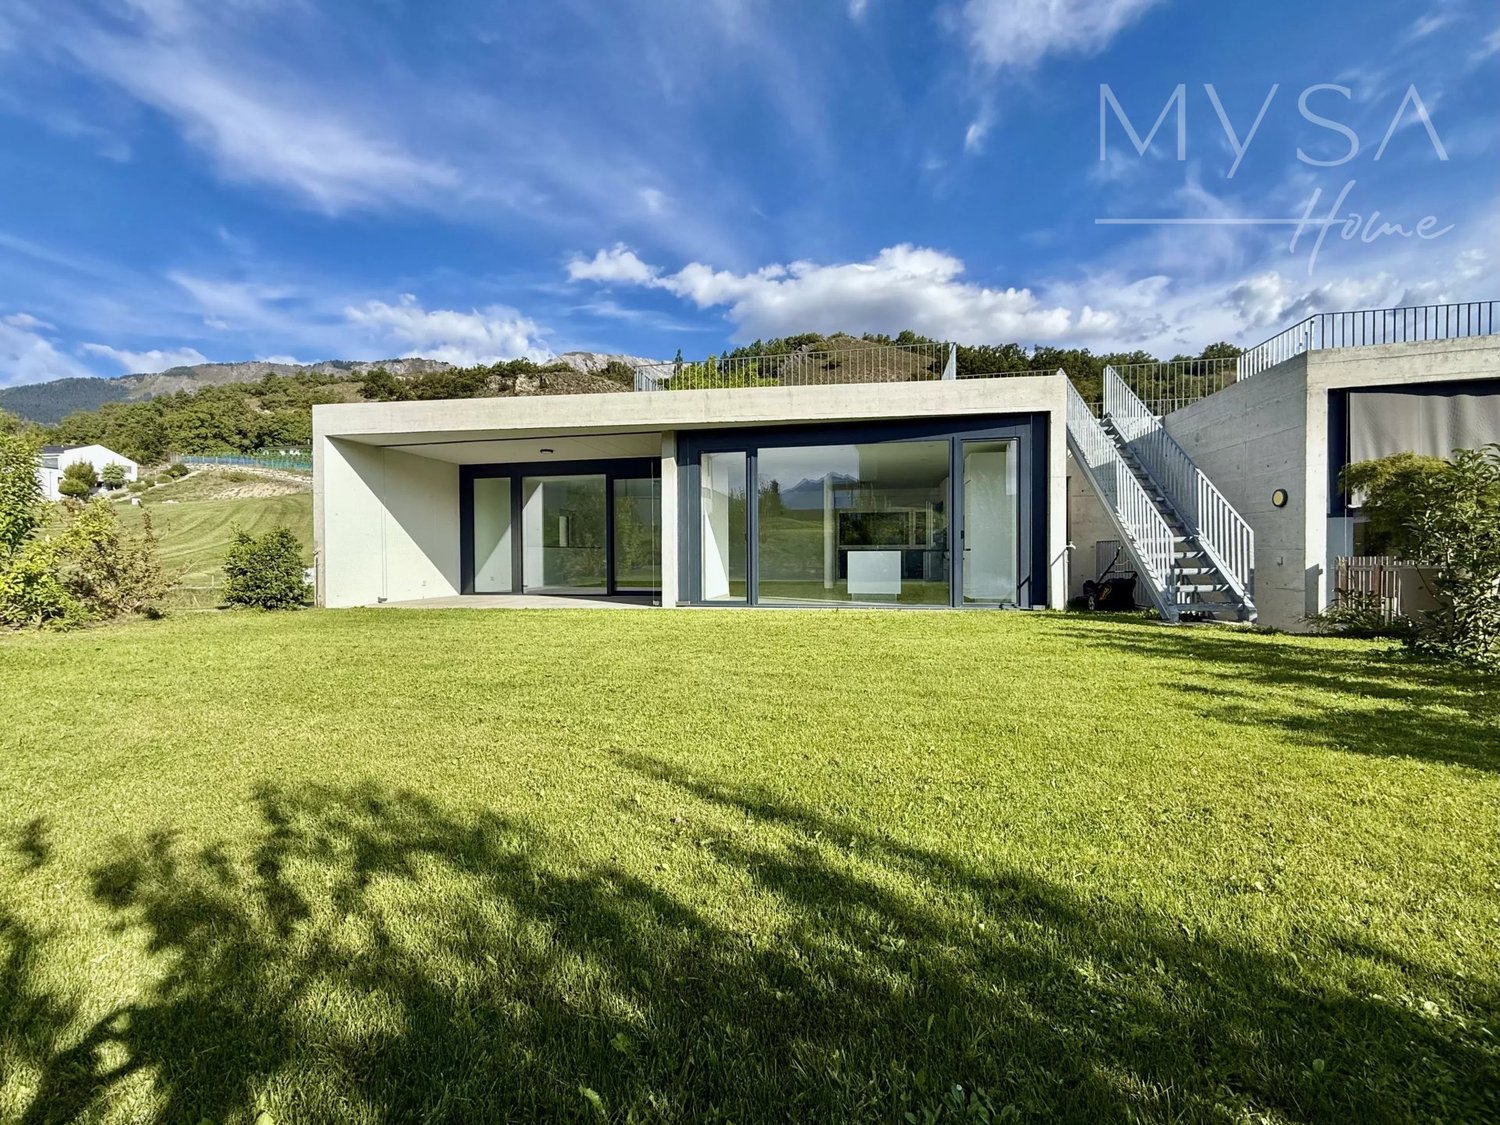
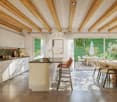
Located in a new residential area that is particularly quiet and green in Grimisuat, this charming 4½ room house offers an ideal living environment for families and nature lovers, while remaining close to amenities and the city of Sion. Designed with care to combine comfort, functionality and quality of life, the property benefits from bright and well-arranged spaces as well as a pleasant private garden allowing you to fully enjoy the beautiful days. The major asset of this house is its superb rooftop terrace offering a unique outdoor space with an unobstructed view of the surroundings. This terrace can accommodate a jacuzzi to create a true relaxation area or be equipped with solar panels to promote sustainable energy consumption. Distribution : Upper floor : - Entrance hall - Beautiful and bright living room - Fully equipped kitchen with induction hob - Access to the south garden Lower floor : - 2 children's bedrooms - Parental suite with private bathroom - Bathroom - Cellar - Laundry room with possibility to connect a washing column Roof : - Terrace with 180-degree opening onto the Alpine circle Annexes : - 2 covered parking spaces - Outdoor parking spaces - Common cellar - Common technical room Highlights : - Semi-detached house like new with 4½ rooms - Privileged location in a quiet and green area - Spacious private garden - Electric shutters throughout the house - Large roof terrace with possibility of installing a jacuzzi and pre-equipment for solar panels - Bright and modern living spaces - Family-friendly and pleasant environment - A few minutes from Sion and all amenities A rare opportunity to become the owner of a modern house in a peaceful setting, combining quality of life, comfort and potential for personalized layout. Available immediately

1 / 8
CHF 1,395,000.–
6 rooms180m² living space
1974 Arbaz

Maison individuelle rénovée en résidence secondaire aux Mayens d'Arbaz

Steiger & Cie | Sotheby's International Realty vous présente cette superbe maison individuelle entièrement rénovée entre 2019 et 2024.Située dans un quartier résidentiel et très calme de Mayens d'Arbaz, la maison profite d'un environnement agréable, à l'écart de l'agitation, avec une très belle vue dégagée et un grand jardin.La maison a été rénovée avec soin au cours des dernières années et dispose aujourd'hui de beaux espaces, d'aménagements de qualité ainsi que de plusieurs espaces extérieurs.Elle se compose comme suit :Au rez-de-jardin :1 entrée1 Chambre ou bureau1 salle d'eau2 chambres1 local technique avec buanderie1 garage1 carport avec plusieurs places couvertesAu 1er étage :1 beau séjour avec poêle, belle hauteur sous plafond et accès au balcon1 grande cuisine entièrement équipée et ouverte sur le séjour1 chambre en suite avec sa salle de bains[/liGrâce à sa rénovation récente, ses beaux volumes, son jardin et son environnement particulièrement calme, cette maison est prête à accueillir ses nouveaux propriétaires, sans travaux à prévoir.La propriété est accessible en résidence secondaire et peut être vendue à des acquéreurs non-résidents en Suisse. Steiger & Cie | Sotheby's International Realty presents this superb single-family home, fully renovated between 2019 and 2024.Located in a quiet residential neighborhood in Mayens d'Arbaz, the home enjoys a pleasant setting away from the hustle and bustle, with a beautiful unobstructed view and a large garden.The home has been carefully renovated over the past few years and now features spacious rooms, high-quality finishes, and several outdoor areas.It is laid out as follows:On the garden level:1 entryway1 bedroom or office1 bathroom2 bedrooms1 utility room with laundry area1 garage1 carport with several covered parking spacesOn the 1st floor:1 beautiful living room with a wood-burning stove, high ceilings, and access to the balcony1 large, fully equipped kitchen open to the living room1 en-suite bedroom with its own bathroom[/liThanks to its recent renovation, spacious rooms, garden, and particularly quiet surroundings, this home is ready to welcome its new owners, with no renovations needed.The property is eligible for use as a second home and may be sold to buyers who are not residents of Switzerland.

1 / 1
  • Parking space
  • Balcony / Terrace
  • View
  • +1
CHF 800,000.–
4.5 rooms124m² living space
1965 Savièse

4.5-room apartment with terrace and garden – Renovation project in Savièse

Located in a privileged residential area, this spacious 4.5-room apartment of approximately 121 m² will seduce you with its generous volumes and outdoor spaces.It benefits from a 25 m² terrace as well as a pleasant private lawn area of 62 m², ideal for fully enjoying the outdoors.A quality transformation project This project consists of the complete transformation of an existing building, offering a rare opportunity to acquire a modern home while enhancing the charm of the existing structure. The intervention aims to improve comfort, functionality, and energy performance of the building, while offering current and carefully crafted finishes.The property benefits from a privileged location with full south exposure, guaranteeing optimal sunlight throughout the day.Situation Savièse is a highly sought-after commune, offering an exceptional quality of life just a few minutes from Sion. It has all the amenities:schools and care facilities, shops and services, restaurants, public transport, quick access to the plain and motorway axes. The region is also renowned for its numerous hiking trails, outdoor activities, and generous sunshine.Additional information A comprehensive dossier including the construction description, plans, and detailed budget is available upon request.

  • Parking space
  • Balcony / Terrace
  • View
  • +1
1 / 8
CHF 1,250,000.–
5 rooms190m² living space
1950 Sion

Rare opportunity: new semi-detached villa for sale in the city center of Sion

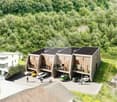
VILLAS A AND D SOLD - THE CONSTRUCTION SITE HAS STARTED! Ideally located in the north of the city of Sion, just a 10-minute walk from the Rue du Grand-Pont, this new development of four semi-detached villas benefits from a privileged location. Situated on a sloping plot, free from any construction, at the foot of the Tourbillon hill, the villas enjoy an open environment and a particularly pleasant living space. The project integrates harmoniously into a mixed-use neighborhood, combining residential and commercial areas. You will appreciate the immediate proximity to essential amenities such as the primary school, local shops, and a public parking lot, while also benefiting from a calm and preserved environment. The site is served by a communal road with low traffic, offering excellent living comfort with very little noise pollution. Thanks to its ideal orientation, the development benefits from remarkable sunlight, with more than 8 hours of sun per day from mid-March and up to almost 14 hours daily during the summer period (a complete analysis of sunlight is available upon request). Located in the center of the project, the 5-room villa C spans four half-levels, offering a modern and functional distribution of spaces. The upper levels accommodate a parental suite with dressing room and private shower room with WC, two spacious bedrooms, and a bathroom with WC. The levels in relation to the land include an open kitchen with dining area extended by a pleasant terrace, as well as a bright and airy living room benefiting from direct access to the balcony. At the entrance level, a space that can be arranged as an office or additional bedroom, a cellar, and a visitor toilet pre-equipped for the installation of a washing machine (appliances not provided) complete this property. Two covered parking spaces are included and located directly at the entrance of the property. Villas A and D are already sold, and the construction site is underway. Contact us today to obtain the complete dossier or to arrange a meeting to discover this beautiful development. Also, discover all our properties for sale at www.agence-phi.ch!

1 / 8
CHF 1,250,000.–
5 rooms190m² living space
1950 Sion

Rare opportunity: new semi-detached villa for sale in the city center of Sion

VILLAS A AND D SOLD - THE CONSTRUCTION HAS STARTED! Ideally located in the north of the city of Sion, just a 10-minute walk from Rue du Grand-Pont, this new development of four semi-detached villas benefits from a privileged location. Situated on a sloping plot, free from any construction, at the foot of the Tourbillon hill, the villas enjoy an open environment and a particularly pleasant living space. The project integrates harmoniously into a mixed-use neighborhood, combining residential and commercial areas. You will appreciate the immediate proximity to essential amenities such as the primary school, local shops, and a public parking lot, while also benefiting from a calm and preserved environment. The site is served by a communal road with low traffic, offering excellent living comfort with very little noise pollution. Thanks to its ideal orientation, the development benefits from remarkable sunlight, with more than 8 hours of sunshine per day from mid-March and up to almost 14 hours daily during the summer period (a comprehensive analysis of sunlight is available upon request). Located in the center of the project, the 5-room villa B spans four half-levels, offering a modern and functional distribution of spaces. The upper levels accommodate a parental suite with dressing room and private shower room with WC, two spacious bedrooms, and a bathroom with WC. The levels in relation to the plot include an open kitchen with dining area extended by a pleasant terrace, as well as a bright and airy living room benefiting from direct access to the balcony. At the entrance level, a space that can be arranged as an office or additional bedroom, a cellar, and a visitor's toilet pre-equipped for the installation of a washing machine (appliances not included) complete this property. Two covered parking spaces are included and located directly at the entrance of the property. Villas A and D are already sold, and the construction is underway. Contact us today to obtain the complete dossier or to arrange a meeting to discover this beautiful development. Also, discover all our properties for sale at www.agence-phi.ch!

1 / 6
CHF 819,000.–
4.5 rooms108m² living space
1950 Sion

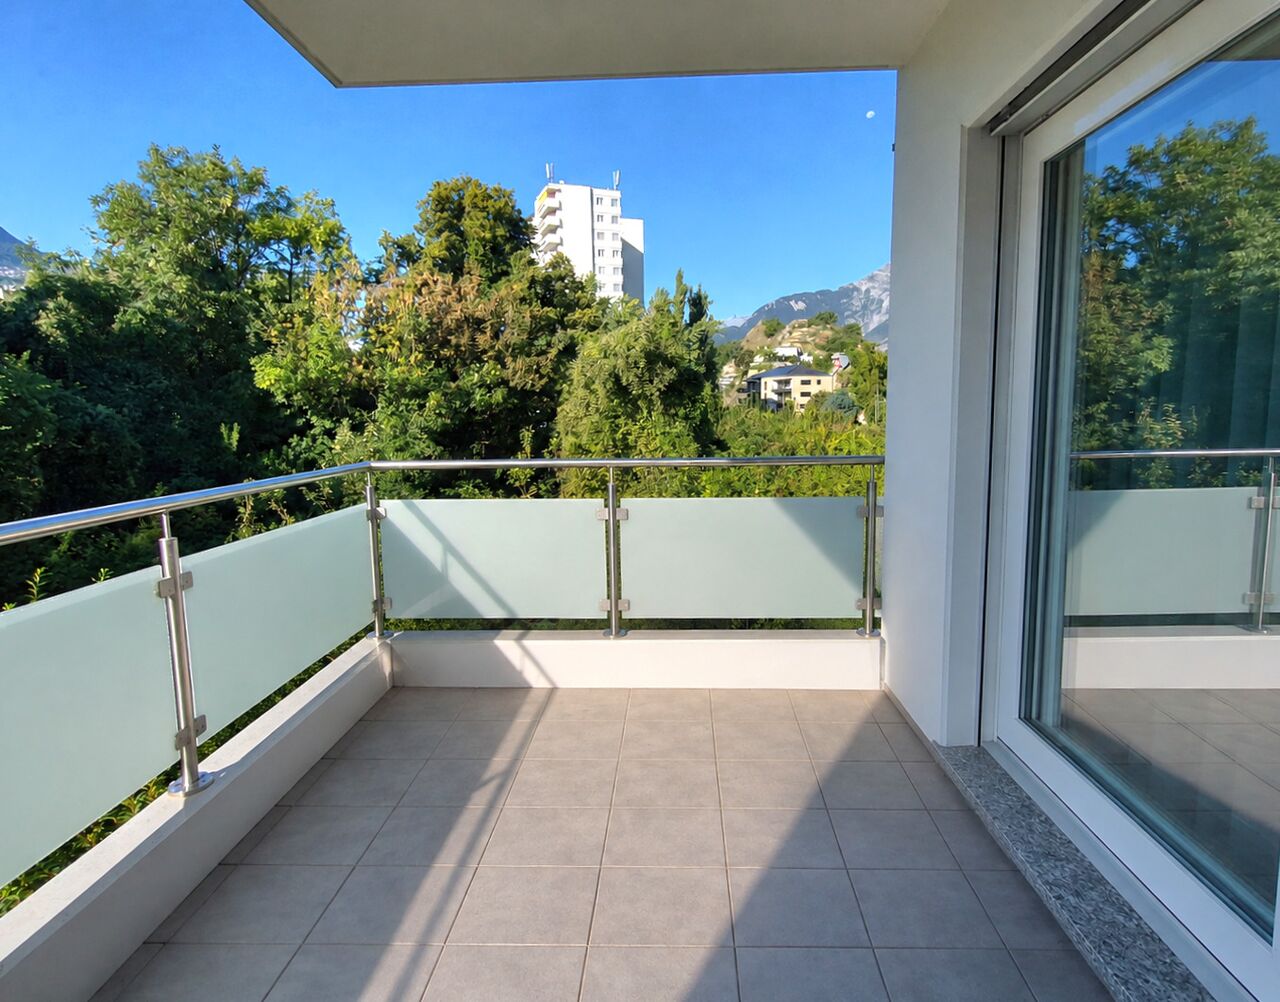
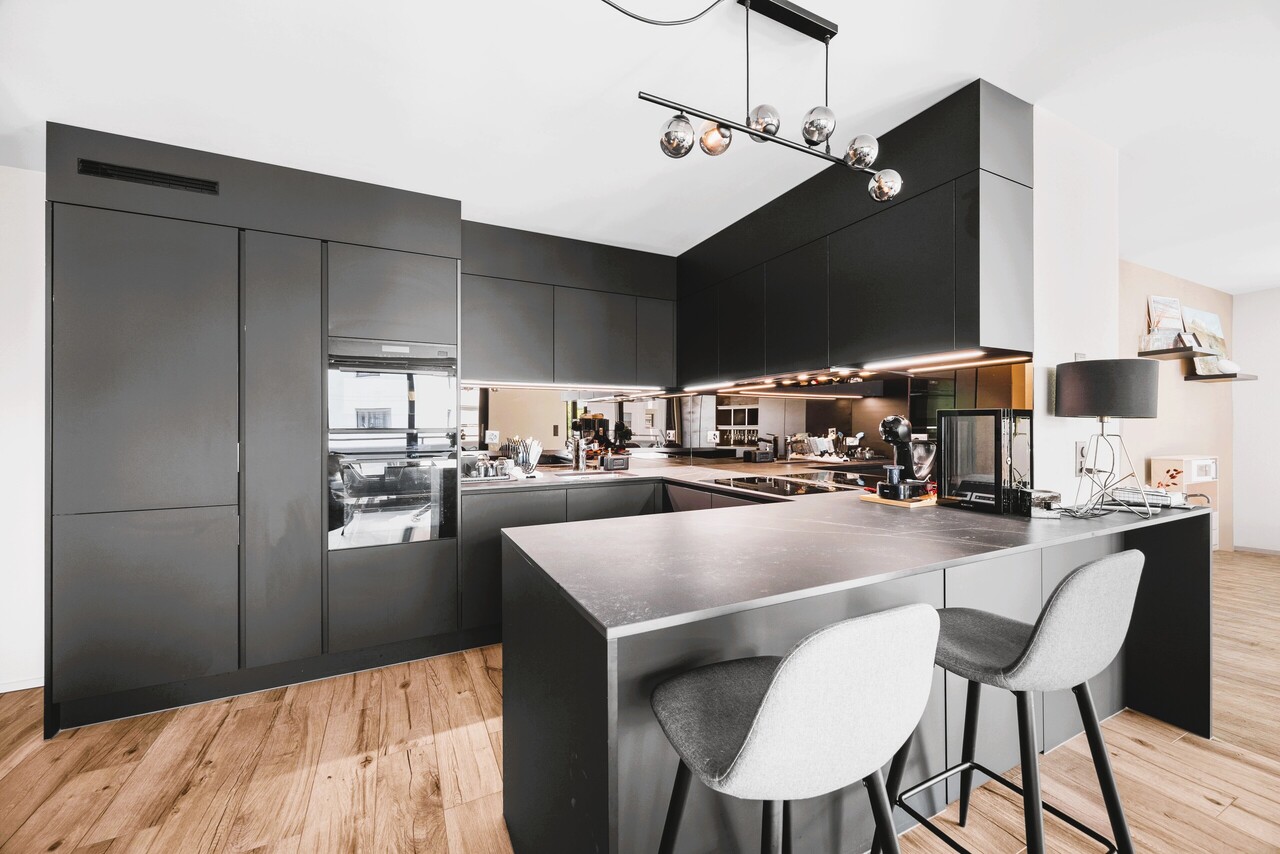
Very beautiful 4.5-room apartment with high-quality finishes and materials

Apartment 4.5 rooms new - finishes and materials of superior quality, low monthly PPE fees, close to everything!In a new residential and family quarter, this beautiful 4.5-room apartment will seduce you: an attractive mortgage takeover at 1.46% until 2032 (subject to), a large sunny balcony with a beautiful view of the mountains, and quick access to the highway in 2 minutes. Located on the 2nd floor with an elevator, this property benefits from a green and pleasant environment, with all amenities accessible in the immediate vicinity (transport, schools, shops).The bright living area develops approximately 40 m² and consists of a comfortable living room with an open, comfortable, and perfectly integrated kitchen. The apartment has been optimized with numerous custom-made arrangements, offering a large storage capacity and a very functional use on a daily basis.The night area includes three bedrooms, including a parental suite with an adjacent bathroom/WC, as well as a second shower room/WC with a laundry room.The equipment has been the subject of qualitative choices, both for the kitchen and for the integrated storage, guaranteeing a property ready to live in, without work to be expected.In addition, the property has a large cellar, as well as two indoor parking spaces, including a garage box.Do not hesitate to visit!Distribution: • Entrance hall with wall cabinets • Living room with open kitchen, bar, and integrated furniture • Parental bedroom with wall cabinets and bathroom/WC • Two bedrooms with wall cabinets • Shower room/WC with laundry room • Large balcony Annexes: • A large cellar • An indoor parking space • A garage box Highlights: • Recent construction (2022) • Mortgage takeover at 1.46% until 2032 • Large balcony with unobstructed view • Custom-made storage in the entire apartment • Monthly fees: CHF 300.- • Green environment • Immediate proximity to amenities • Quick access to the city center and highway Apartment price: CHF 819'000.001 indoor parking space: CHF 35'000.001 garage box: CHF 45'000.00Total sale price: CHF 899'000.00

Suggested properties for you based on search results