624 results - Property for buy in District Sion
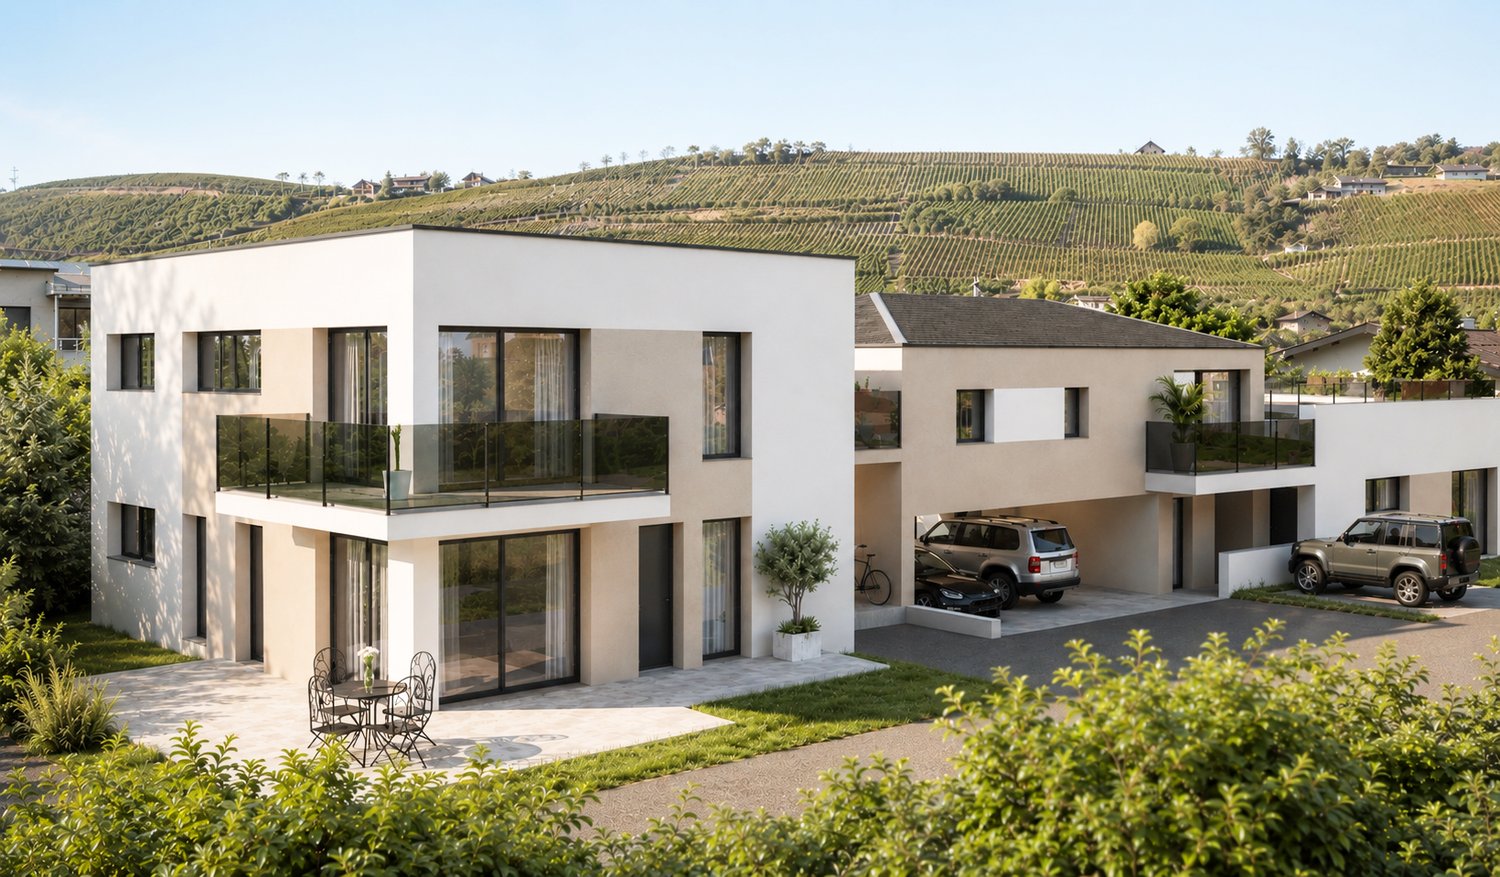
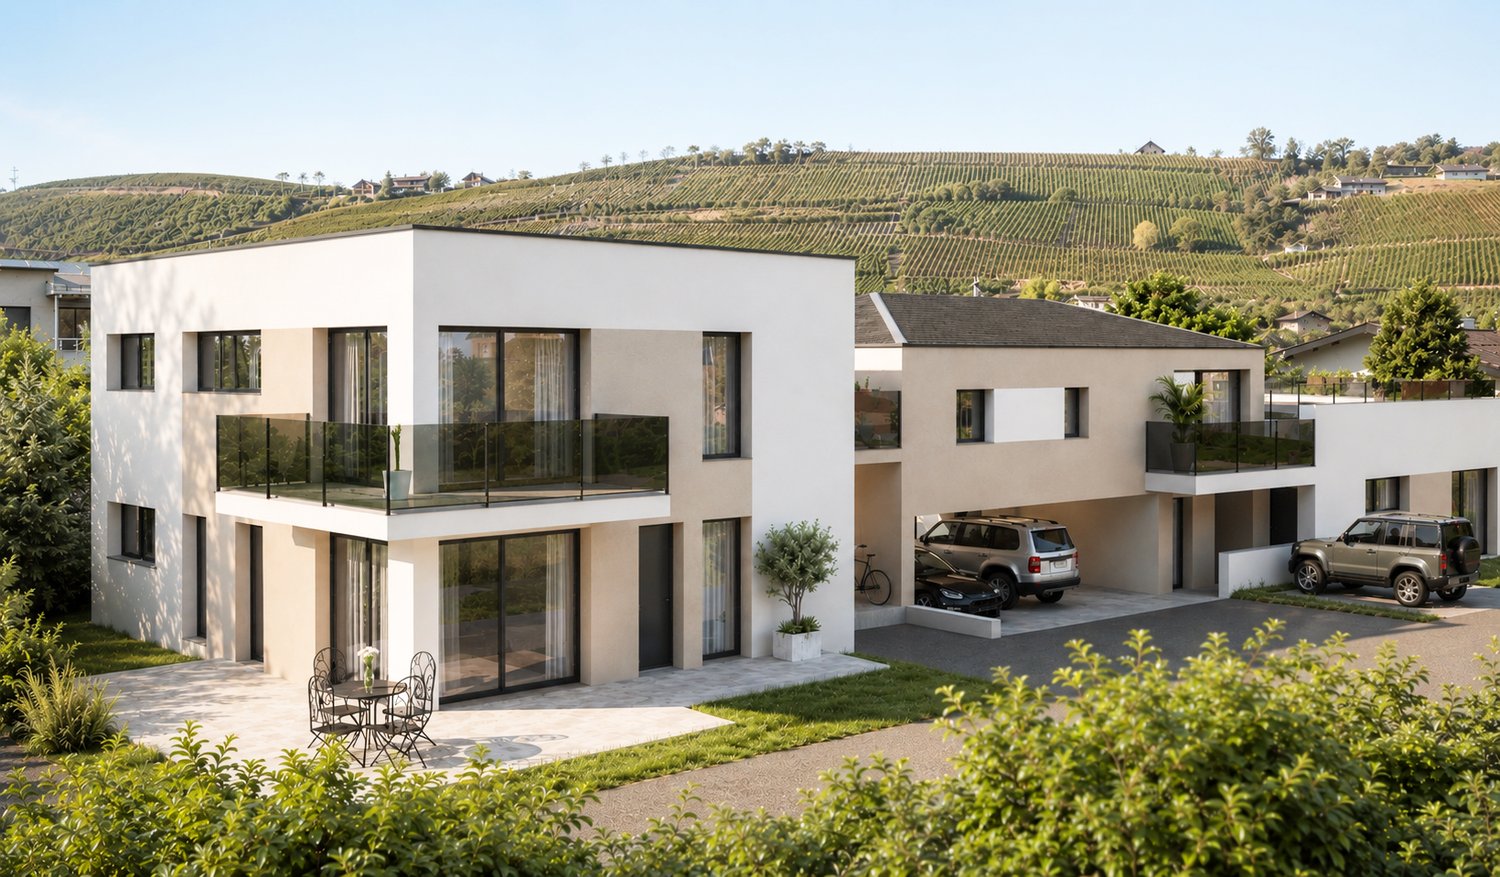
1 / 11
CHF 1,040,000.–
3.5 rooms119m² living space
1965 Savièse

Splendid apartment with panoramic views of the mountains and the valley

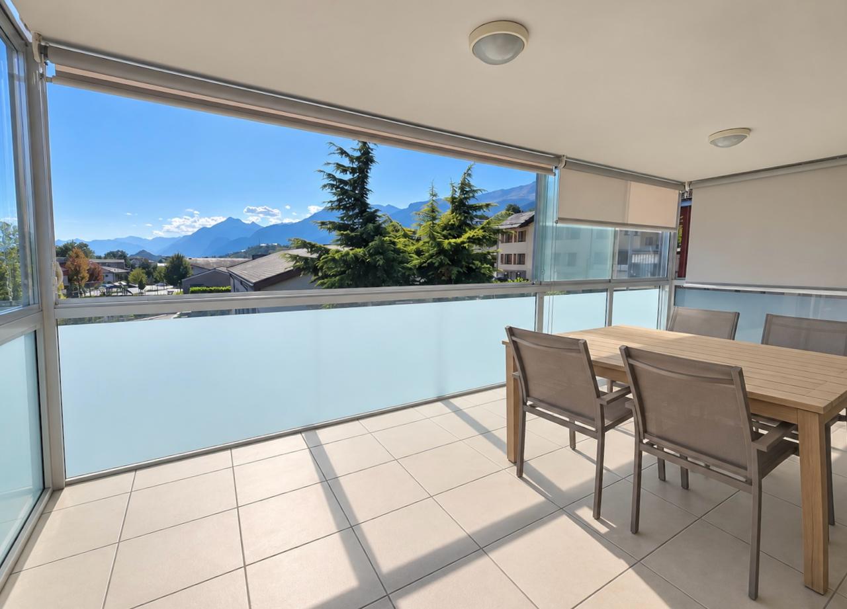
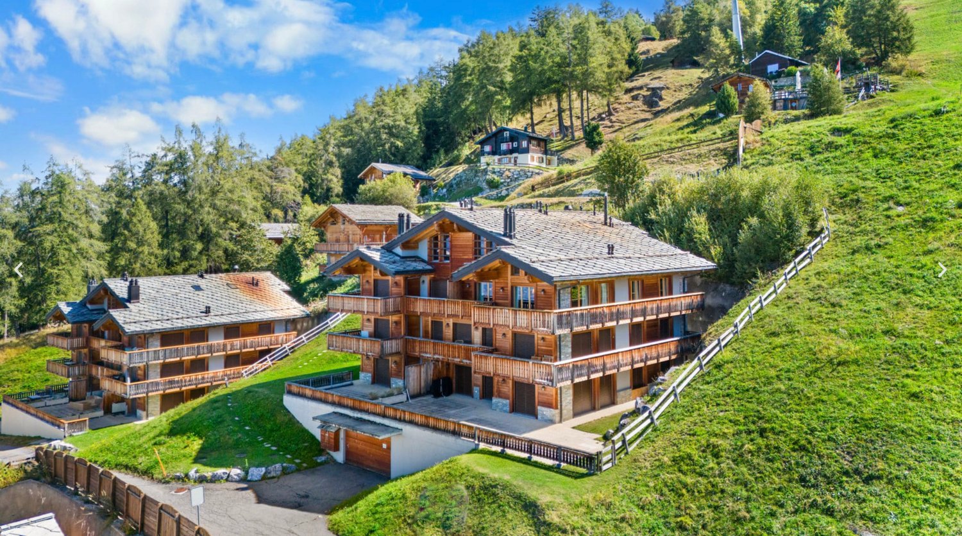
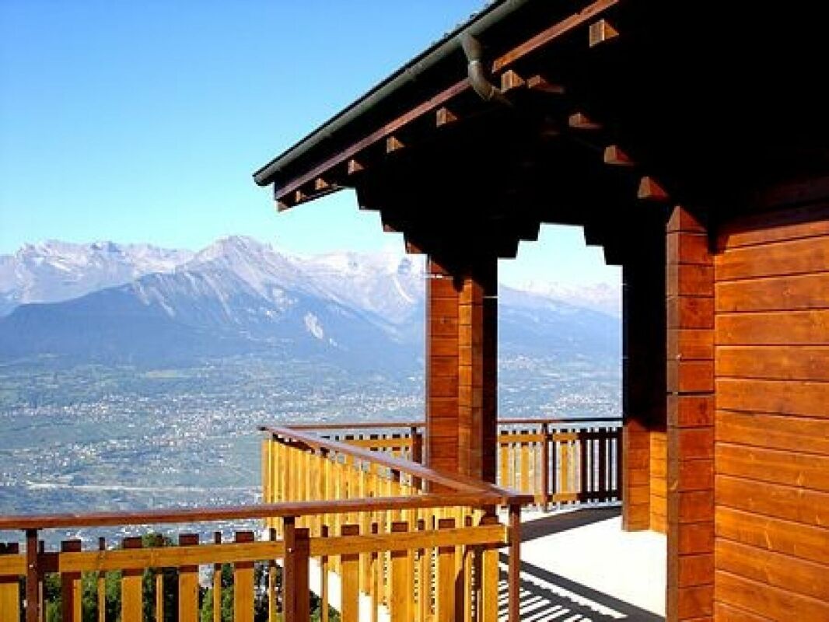
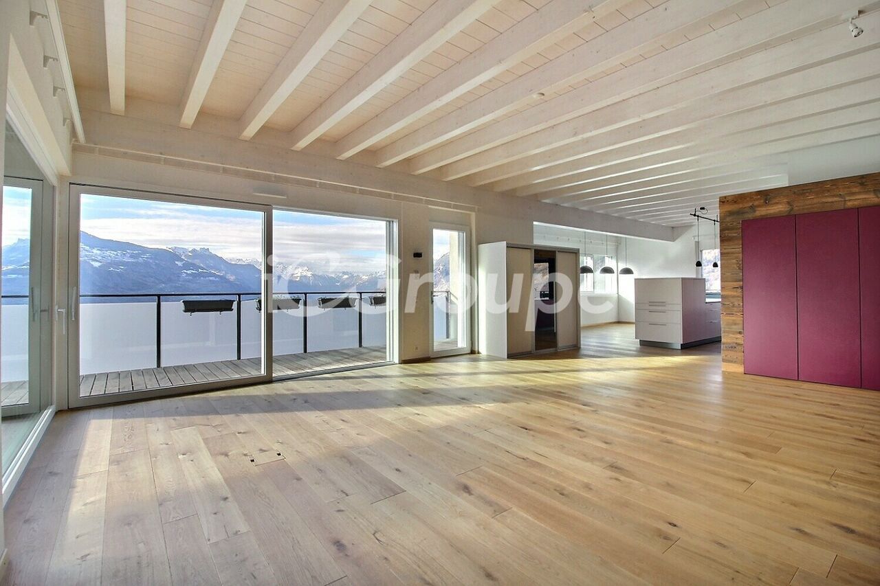
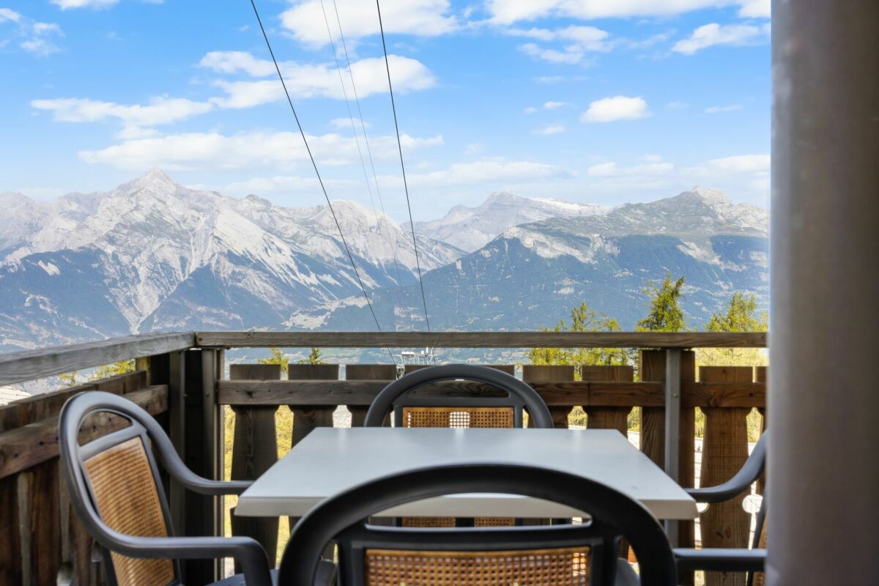
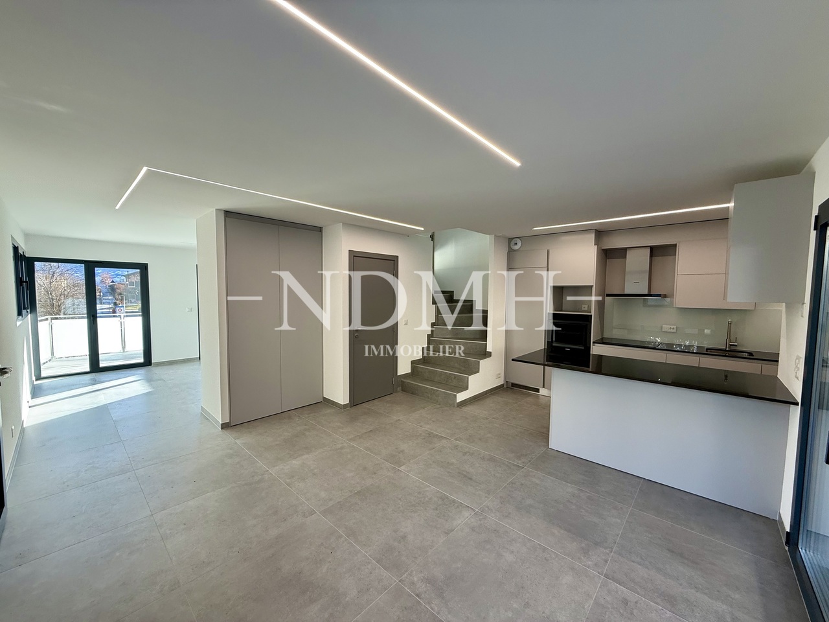
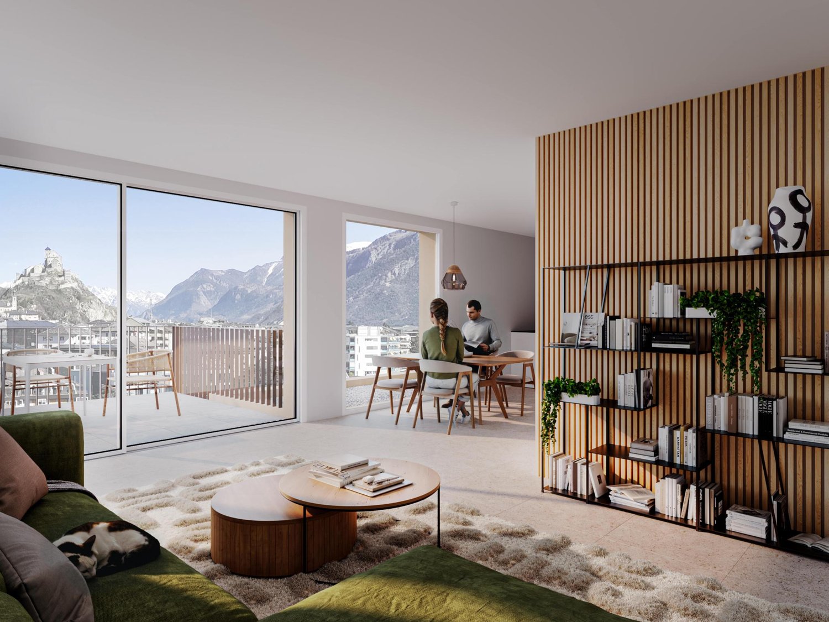
Discover in exclusivity this superb, rare 3.5-room apartment occupying the western part of the first floor of a modern, high-standard residence built in 2017 on the heights of Chandolin-Savièse. With its 150.2 m² of living space and high-end finishes, it offers a bright and harmonious living environment in a calm and green setting with spectacular views of the Valaisan Alps.Distribution and fittingsAlready upon entering, a hall equipped with built-in wardrobes and a storage/dressing room provides appreciable comfort. The vast main living area opens onto a magnificent, high-end contemporary kitchen with a central island, LED lighting, and an American refrigerator. The entire living/dining area benefits from a uniform, high-end floor covering in the style of ceramic tiles, which is both warm and easy to maintain.The large, triple-glazed windows let in natural light throughout the day and open onto a beautiful corner terrace.The sleeping area includes two south-facing bedrooms: • The first with a private shower and direct access to the terrace. • The second, also facing the terrace, has a private bathroom with a bathtub and shower, separated by elegant Japanese curtains. Outdoor spacesThe south- and west-facing terrace offers optimal sunlight throughout the year. With its ceramic tile covering, glass railings, and unobstructed views stretching from the Dent Blanche to the Grand Combin, it constitutes a true extension of the living room.Services and equipmentThe finishes of this property meet superior quality standards: • Complete domotics system (indoor and outdoor lighting, blinds, curtains, heating). • Floor heating with a heat pump. • Central vacuum cleaner. • High-end decorative curtains with folds. A adjacent, private room on the same floor, fitted out as a laundry room with a washing column and storage space, ideally complements the comfort of the apartment.Residence and situationThe residence, comprising only six apartments, offers an exclusive and peaceful setting. A lift serves the floor directly from the underground parking. Located in close proximity to the forest and just 15 minutes from Sion and the motorway, this apartment benefits from a rare combination of tranquility and proximity to amenities.Annexes • A double, locked garage with a motorized door in a secure parking lot, in addition to the price of CHF 50'000.–.

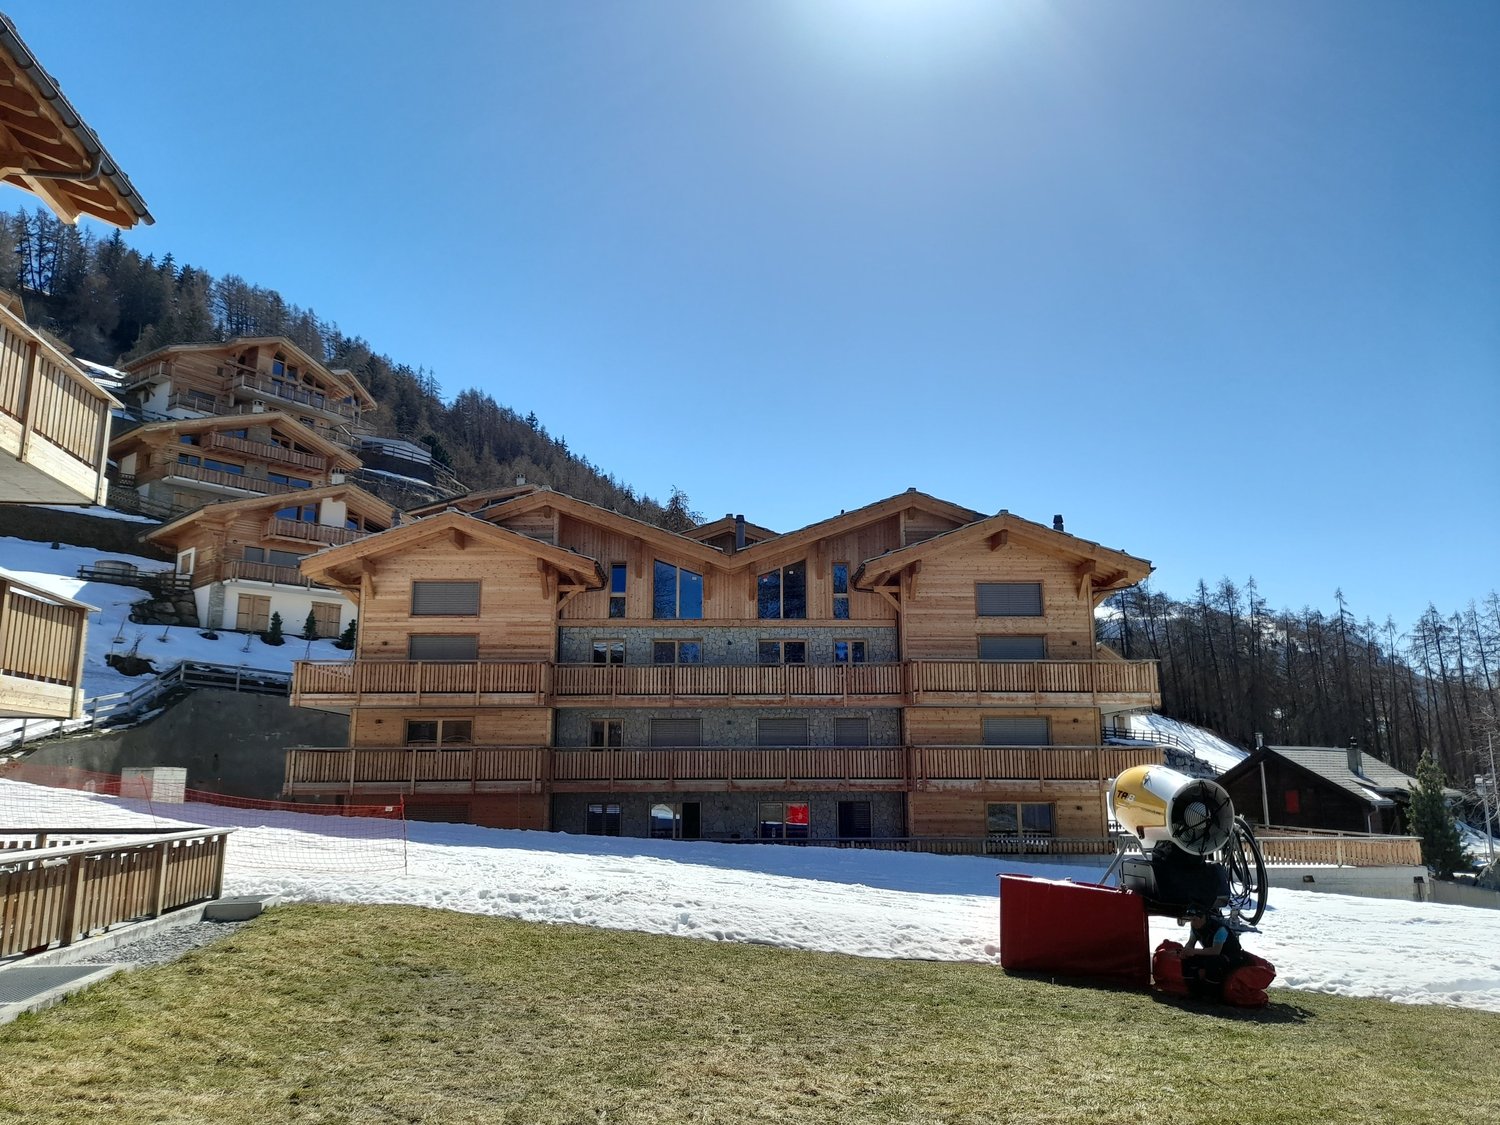
1 / 6
CHF 819,000.–
4.5 rooms108m² living space
1950 Sion

Very beautiful 4.5-room apartment with high-quality finishes and materials

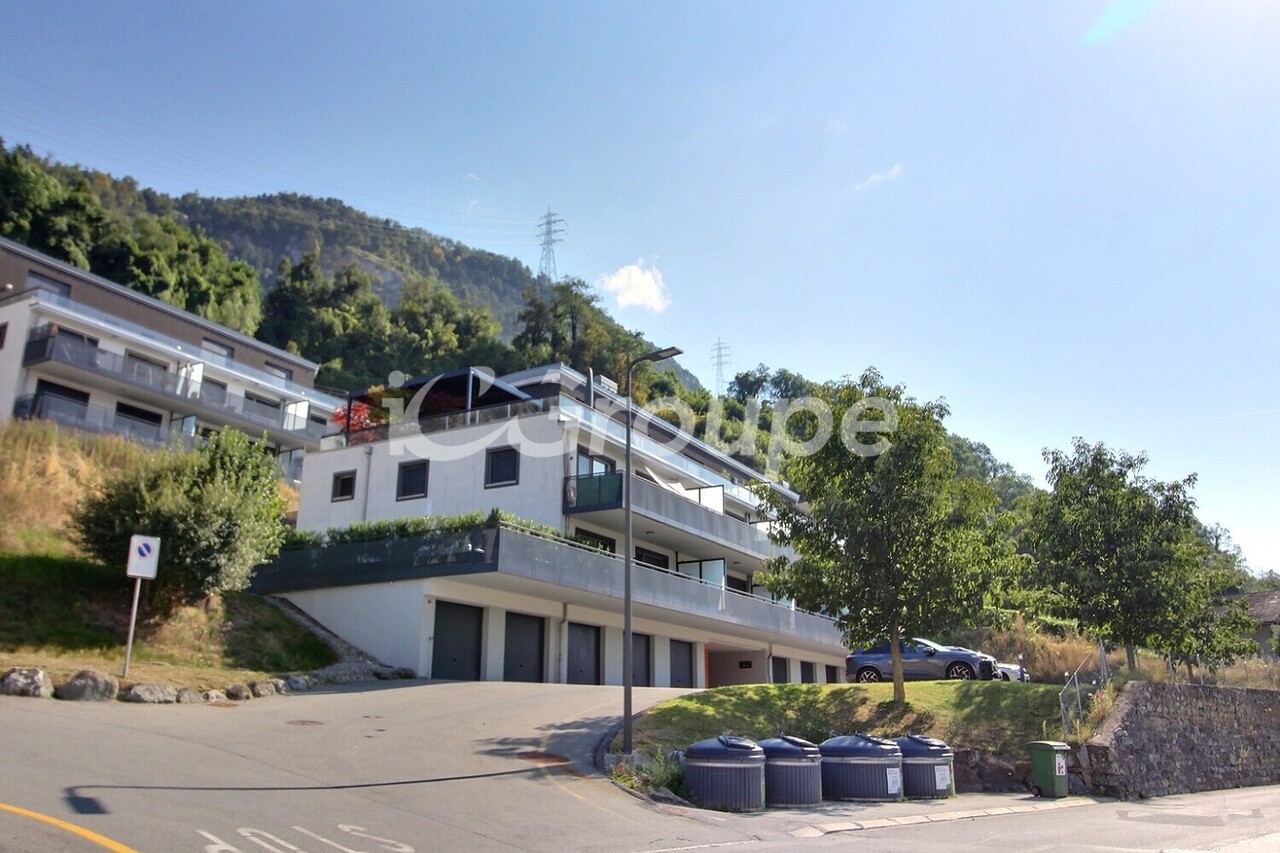
4.5-room apartment new - finishes and materials of the highest quality, low monthly PPE fees, close to everything!In a new residential and family neighborhood, this beautiful 4.5-room apartment offers many amenities: an attractive mortgage takeover at 1.46% until 2032 (subject to), a large sunny balcony with a beautiful view of the mountains and quick access to the highway in 2 minutes. Located on the 2nd floor with an elevator, this property benefits from a green and pleasant environment, with all amenities within immediate proximity (transport, schools, shops).The bright living area develops approximately 40 m² and consists of a comfortable living room with an open, comfortable and perfectly integrated kitchen. The apartment has been optimized with many custom-made fittings, offering a lot of storage space and very functional use on a daily basis.The sleeping area includes three bedrooms, including a parental suite with an adjacent bathroom/WC and a second shower/WC with laundry room.The equipment has been the subject of qualitative choices, both for the kitchen and for the integrated storage, guaranteeing a property ready to live in, without any work to be expected.In addition, the property has a large basement and two indoor parking spaces, including a garage box.Do not hesitate to visit!Distribution: • Entrance hall with wall cabinets • Living room with open kitchen, bar and integrated furniture • Parental suite with storage and bathroom/WC • Two bedrooms with wall cabinets • Shower/WC with laundry room • Large balcony Annexes: • A large basement • An indoor parking space • A garage box Highlights: • Recent construction (2022) • Mortgage takeover at 1.46% until 2032 • Large balcony with unobstructed view • Custom-made fittings throughout the apartment • Monthly fees: CHF 300.- • Green environment • Immediate proximity to amenities • Quick access to the city center and highway Property price: CHF 819'000.001 indoor parking space: CHF 35'000.001 garage box: CHF 45'000.00Total sale price: CHF 899'000.00

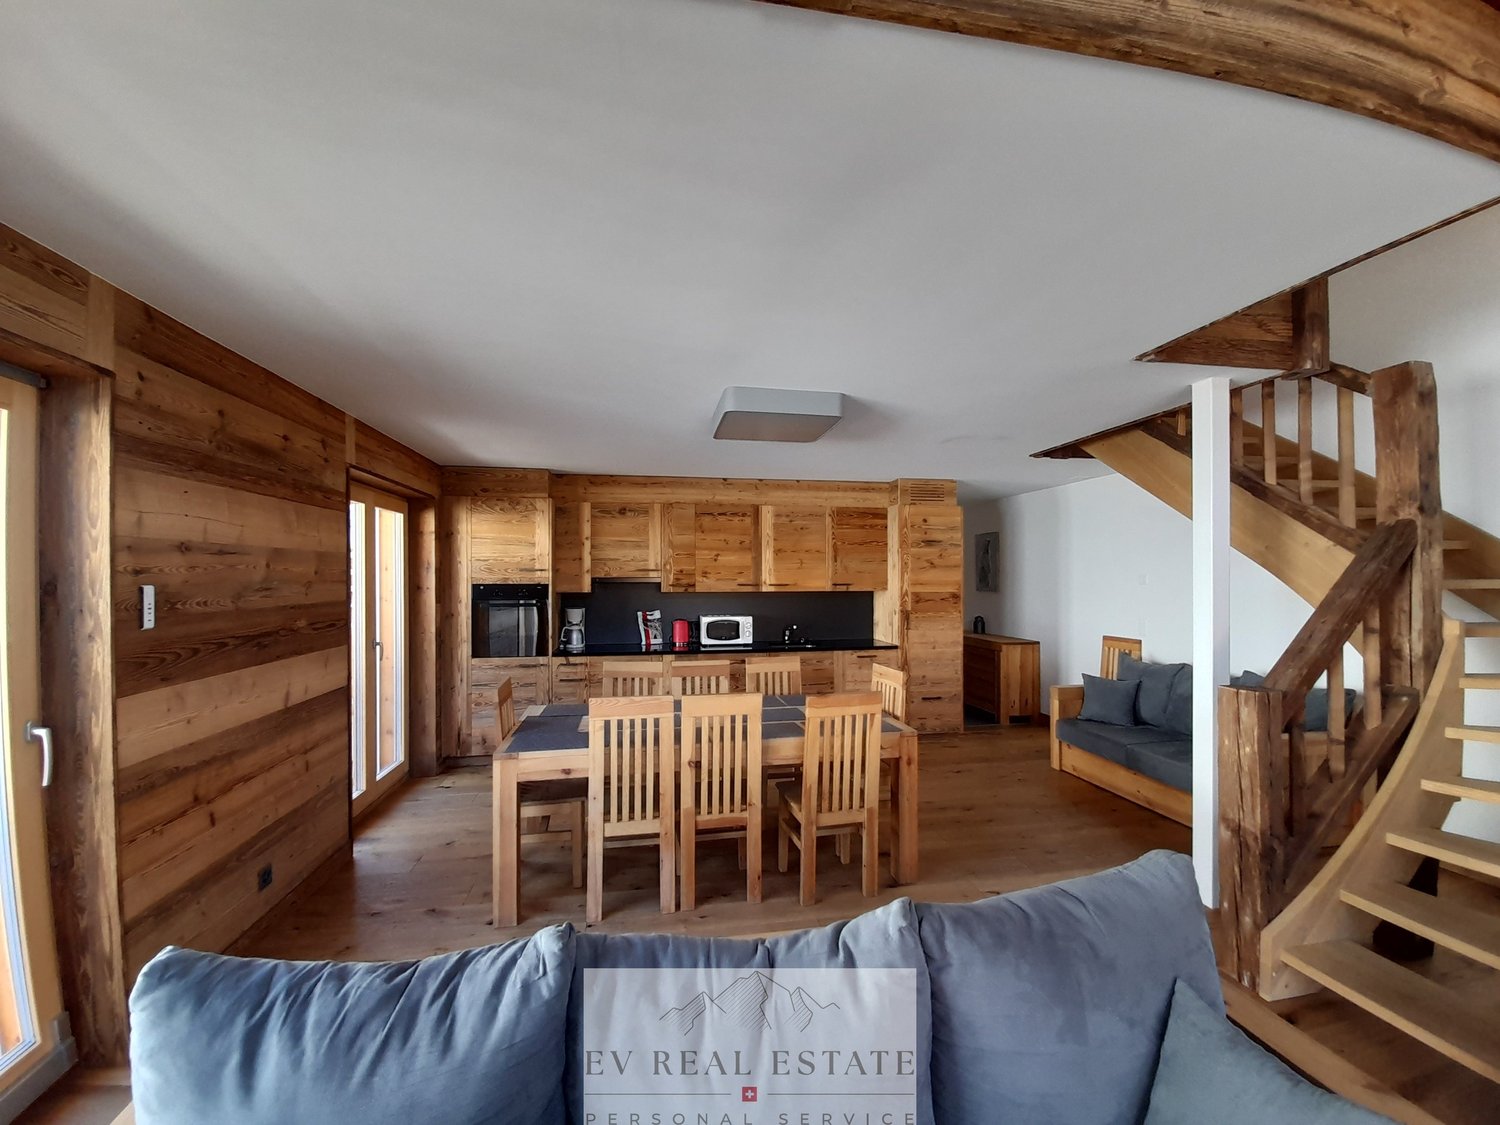
1 / 11
CHF 960,000.–
5.5 rooms162m² living space
1991 Pravidondaz (Salins)

Villa - 5.5 rooms - Available immediately - Pravidondaz (Salins - Sion)

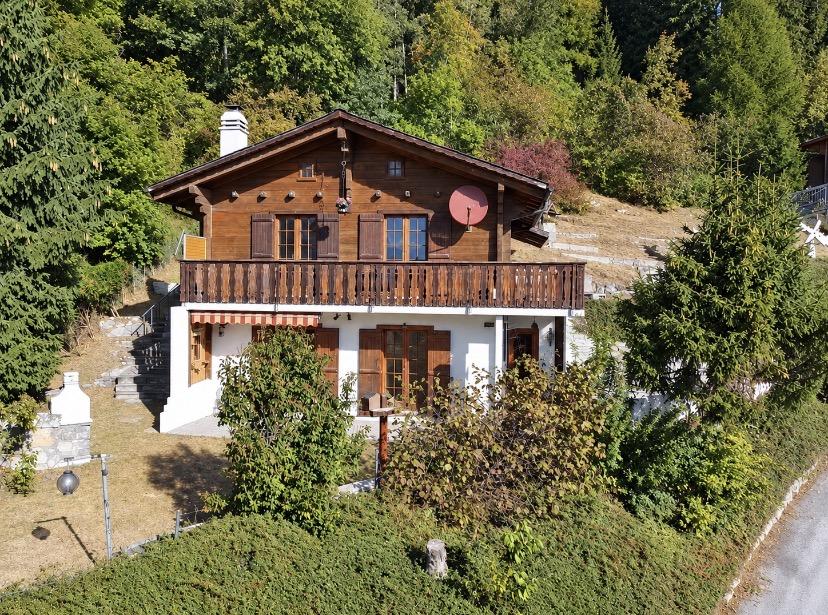

Sion municipality Available immediately 2021 construction, perfectly maintained, new condition Green and peaceful environment, panorama on the Rhone plain and the Alps Two minutes on foot from public transport (Salins - Sion connection) Terrace (33 m2), lawn, garage and two outdoor parking spaces Contemporary semi-detached villa in Pravidondaz (Salins), in the municipality of Sion, at 855 meters above sea level. This village is 8 minutes from the Valais capital, with all its infrastructure and the highway entrance. This villa is located in a green and peaceful environment, on the edge of the village center. It occupies a dominant position and offers an breathtaking panorama on the Rhone plain and the Alps. The public transport stop is two minutes on foot. This property offers a contemporary architecture with careful finishes. The materials are of high quality and the tones are harmonious. The spaces are generous and the day area (kitchen and living room) opens onto a beautiful terrace. With its many rooms, this accommodation is perfect for a family. The property is new and perfectly maintained. Distribution of the propertyGround floor: Open design kitchen with pantry Dining area with terrace access Living room with terrace access Mezzanine: Bathroom/shower/window 1st floor: Hallway/storage Two bedrooms with built-in closets Mezzanine: Bathroom/bath/window Laundry room/storage Basement with gravel floor (accessible from laundry room) 2nd floor: Entrance hall/hallway/built-in closets Two bedrooms Technical room AmenitiesCorner terrace with lighting, outlet, water connection and tile floor (33.5 m2) Lawn Garage (automatic door) Two outdoor parking spaces ParticularitiesSliding doors with windows Tile and parquet floors Electric shutters Central vacuum cleaner Heat pump, underfloor heating Figures: 2021 construction year 161.4 m2 living area 205.9 m2 usable area 33.5 m2 terrace 50 m2 lawn Availability: immediate Remarks Complete PDF file and location plan on request Visit only in the presence and with the prior agreement of Swiss-Immobilier.ch No document may be transmitted to third parties without authorization www.swiss-immobilier.ch - Ref. 10262599 Copyright 2026. All rights reserved.

1 / 11
CHF 850,000.–
4.5 rooms142m² living space
1971 Grimisuat

Exceptional Semi-Detached Villa in Grimisuat

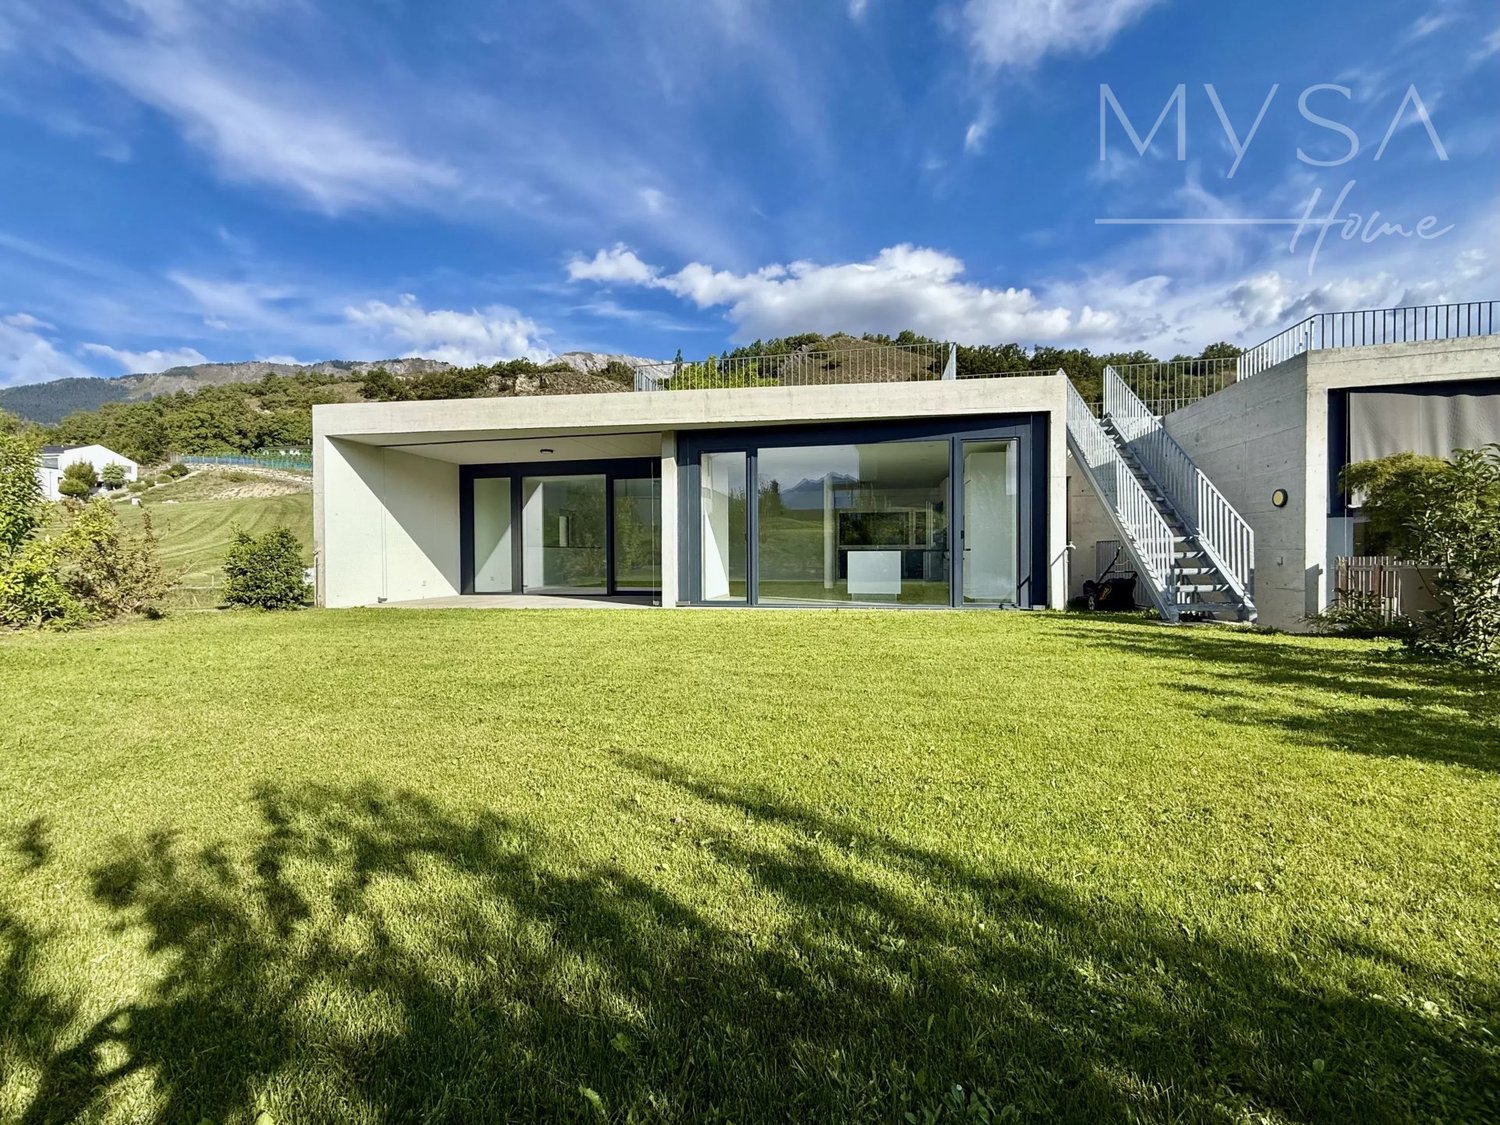
Located in the heart of Grimisuat, a charming Valaisan village appreciated for its privileged and family-friendly living environment, this new 4.5-room semi-detached villa is situated in a calm and sought-after residential area. It benefits from optimal sunlight throughout the day as well as a fully unobstructed Alpine view, offering a bright, peaceful, and green environment.With a living area of 142 m², the property has just been completed and is immediately ready for occupancy. Its concrete construction, synonymous with solidity and permanence, combined with meticulous and contemporary finishes, reflects a conception thought out in the smallest details to guarantee comfort, functionality, and serenity in daily life.Perfectly adapted to a family seeking a harmonious living environment, the villa benefits from immediate proximity to schools, public transport, and amenities, while preserving a privileged residential atmosphere, conducive to tranquility and quality of life.Distribution of spaces:Lower ground floor • Large open garage that can accommodate up to 4 vehicles • 3 external parking spaces • Spacious technical room and cellar • Water and toilet connection existing, offering great potential for development Ground floor • Welcoming entrance hall • Beautiful kitchen and dining area, bright and convivial • Direct access to a lovely covered terrace, ideal for enjoying summer days while maintaining a pleasant coolness • Fully glazed living room opening onto a balcony-terrace with breathtaking mountain views • Discreet storage room • Guest toilet with sink Upper floor • Two beautiful children's rooms with balcony access, built-in wardrobes, and electric blinds • Spacious parental suite offering a superb view, equipped with wall-to-wall wardrobes and a private bathroom (shower, WC, sink - possibility of installing a bathtub) • Additional bathroom with shower, sink, WC, and connection for a washing machine A rare property on the market!This villa offers a unique opportunity: living in a new house, at the price of an apartment, in a sought-after region.For any additional information or to organize a private visit, do not hesitate to contact us immediately.

1 / 7
  • Parking space
  • Balcony / Terrace
  • Elevator
  • +1
Price on request
7 rooms333m² living space
1950 Sion

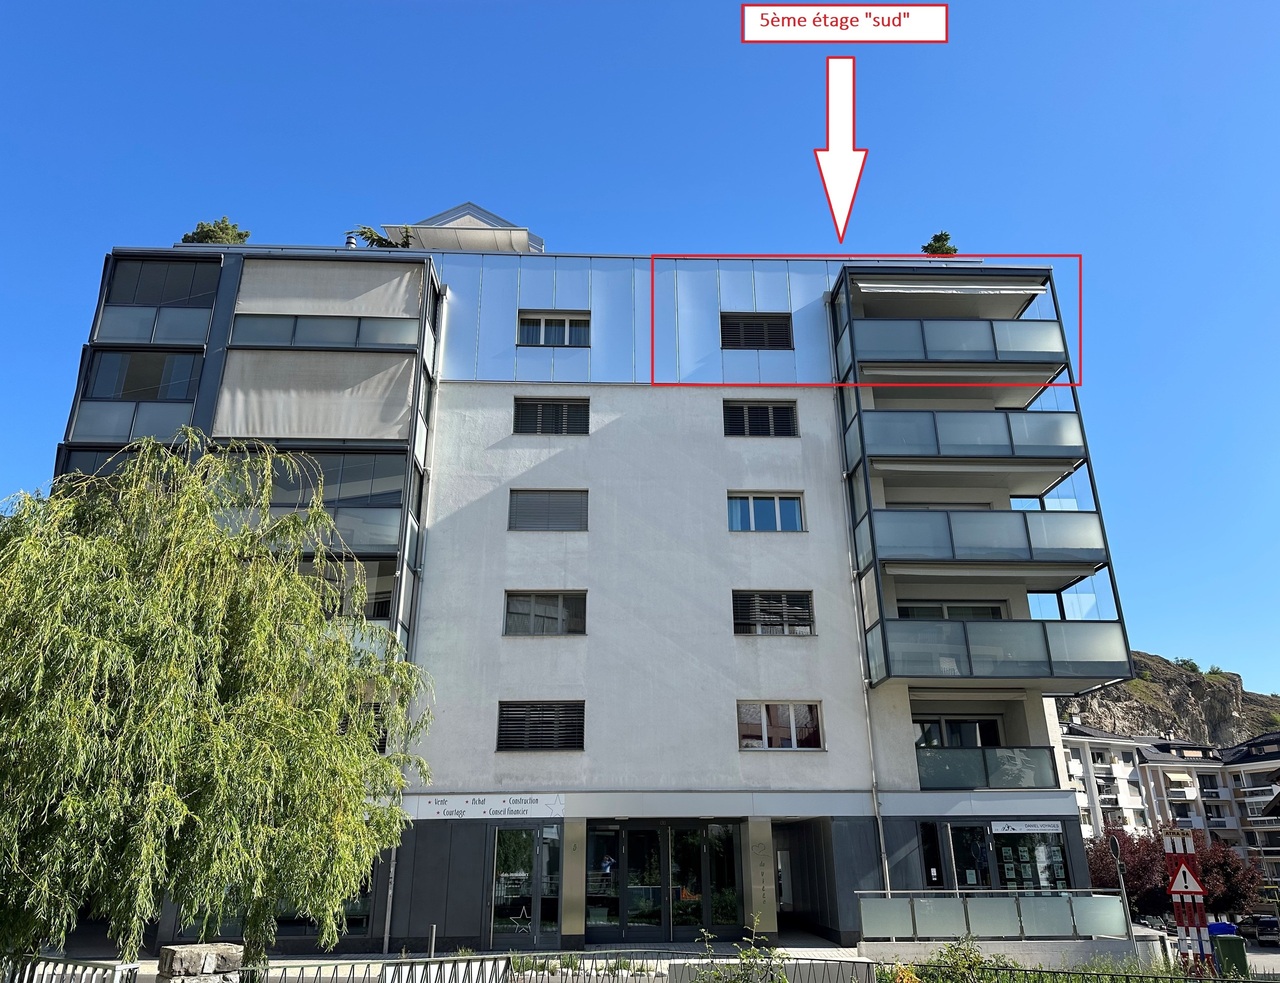
Exceptional duplex attic in the heart of Sion city center

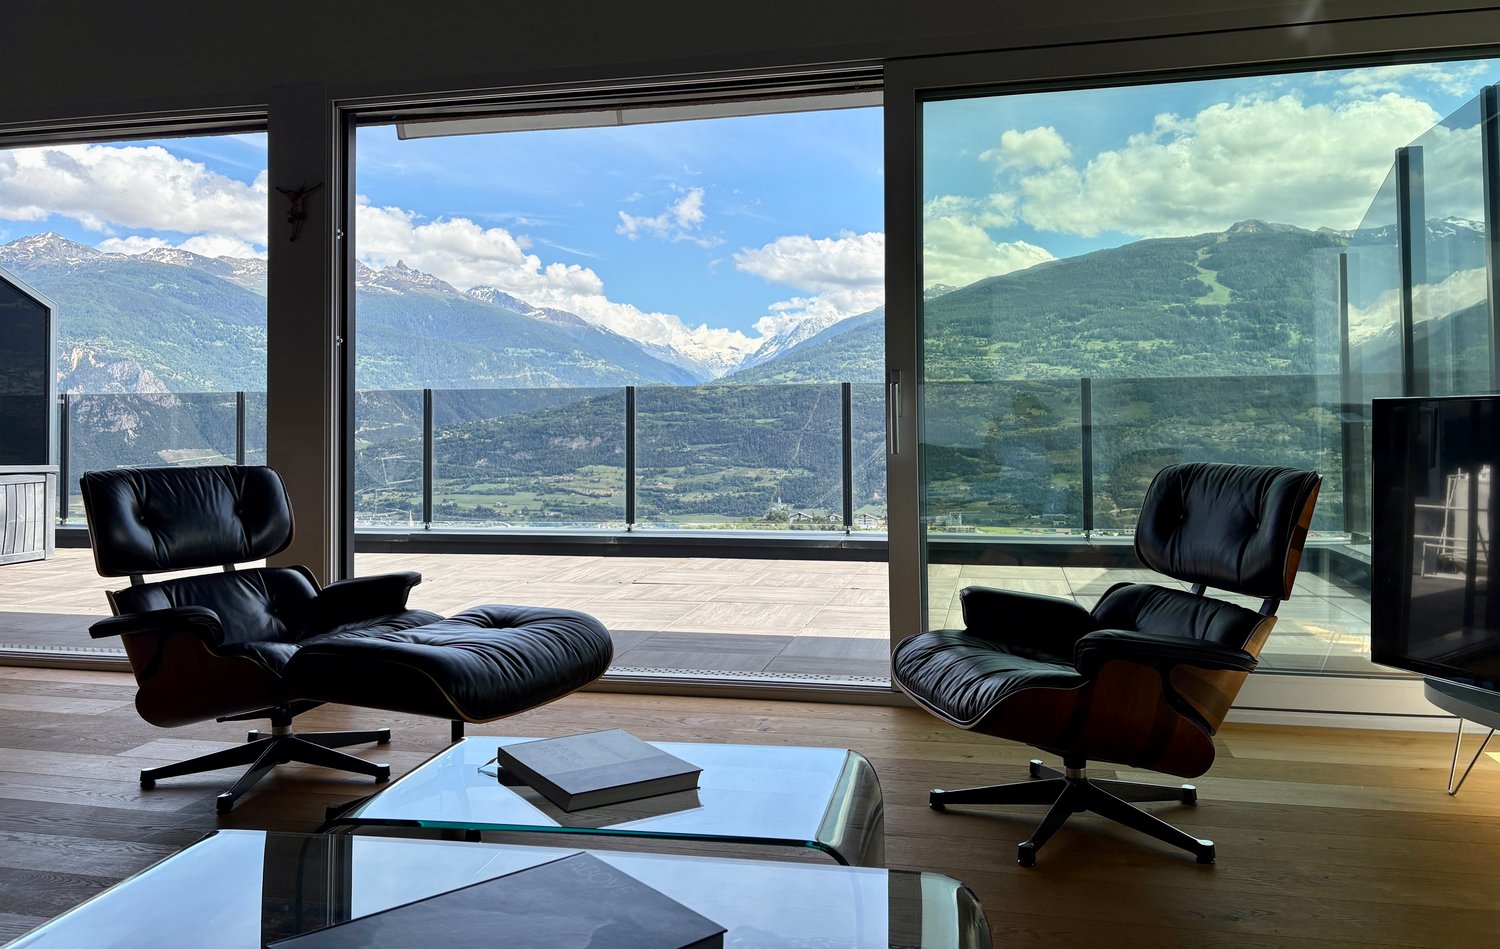
Discover an exceptional property located in the heart of Sion, on the top floor of a contemporary building constructed in 2017. This duplex attic has been entirely renovated in 2025 with high-end materials, giving it a luxurious and exclusive character today. Thanks to its direct access by elevator, this new apartment offers optimal comfort and a unique living experience, in immediate proximity to all amenities.DistributionLower floor- Spacious living room bathed in light, facing south, with direct access to the balcony- Sunny balcony benefiting from a south-facing exposure- Fully equipped kitchen- 2 bedrooms to the north- Large bathroom with shower and space for a hammam- Guest toilet- Private laundry roomUpper floor- Master suite with private bathroom (shower and bathtub) and spacious walk-in closet - Office space that can be converted into an additional bedroom- Bathroom with shower- Generous terrace offering a breathtaking panoramic viewParkingThis rare property is complemented by 3 indoor parking spaces as well as 3 outdoor parking spaces (in addition to the sale price), a particularly sought-after feature in the city center.Annex:You will also have access to a large cellar, a wine cellar, and a shared bicycle room.Thanks to its impressive volumes, refined layout, and irreproachable quality of finishes, this attic represents a unique opportunity on the market. An ideal property for elegance enthusiasts seeking a premium, modern, and entirely new living environment in the heart of Sion.Contact us today for more information or to organize a visit.

  • Parking space
  • Balcony / Terrace
  • Elevator
  • +1
Romaine Christen-Studer

Romaine Christen-Studer

Courtière en Immobilier

1 / 8
CHF 1,075,000.–
4.5 rooms170m² living space
Rue du Rhône, 1950 Sion

SOLD - Rare Opportunity - Beautiful Character Apartment in Sion's Old Town

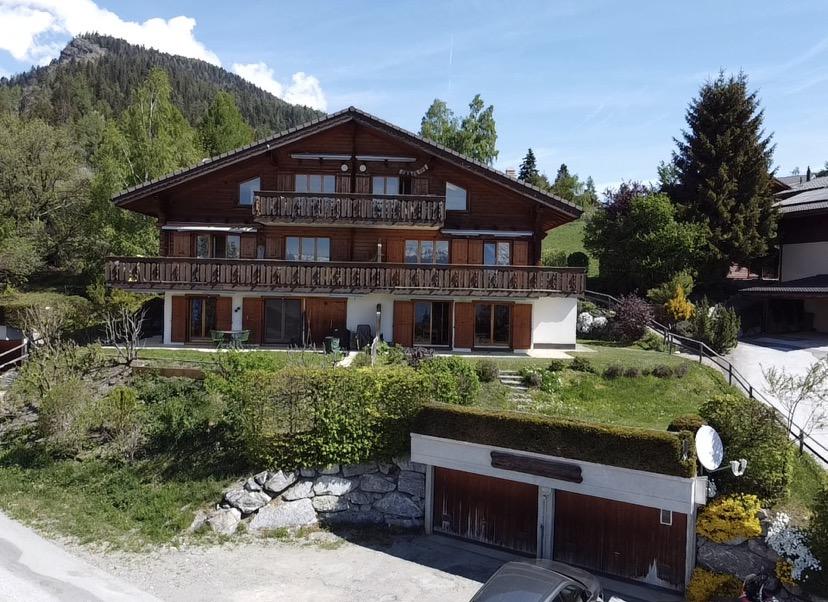
SOLD - Discover this rare opportunity in the sought-after neighborhood of Sion's Old TownIdeally located in the heart of Sion's Old Town, this 170m2 apartment with very spacious rooms combines charm, comfort, and a premium location. It stands out from other properties in this neighborhood with its two balconies/terraces (a loggia with columns overlooking a pedestrian street and a terrace in a quiet and secluded location overlooking a rear courtyard)Within immediate proximity to all amenities, • 1 minute walk from the city center (Place du Midi) and shopping centers • 5 minutes walk from primary and secondary schools, making it an ideal residence for a family • 5 minutes walk from the CFF train station Layout • Entrance hall with clearance, built-in wardrobes leading to 2 west-facing bedrooms • 1 large west-facing bedroom (approximately 19.6m2) • 1 large west-facing bedroom (approximately 21.6m2) • 1 bathroom with shower, WC, and sink • Large master suite of 25m2 with access to a bathroom with bathtub, WC, sink, and washing column. The master suite benefits from access to the loggia overlooking the Rue du Rhône • Very large living room of approximately 45m2, which can be separated to create a fourth bedroom, with access to the loggia (possibility of conversion into 5.5 rooms) • Large kitchen with access to a terrace in a quiet location. Technical Features • Heating by radiators • Floors in solid wood parquet (bedrooms) and tiles (bathrooms) • PPE charges: CHF 490.–/month This rare apartment on the market charms with its large spaces and privileged location in a historic neighborhood. It is perfectly suited for a clientele seeking an exclusive living environment just a few steps from the center of Sion.AnnexesA large cellar complements this property.

Travel time
-
1 / 1
  • Balcony / Terrace
  • Garage
  • Elevator
CHF 859,000.–
4.5 rooms108m² living space
1991 Salins

4.5 rooms - New high-end promotion in Salins!

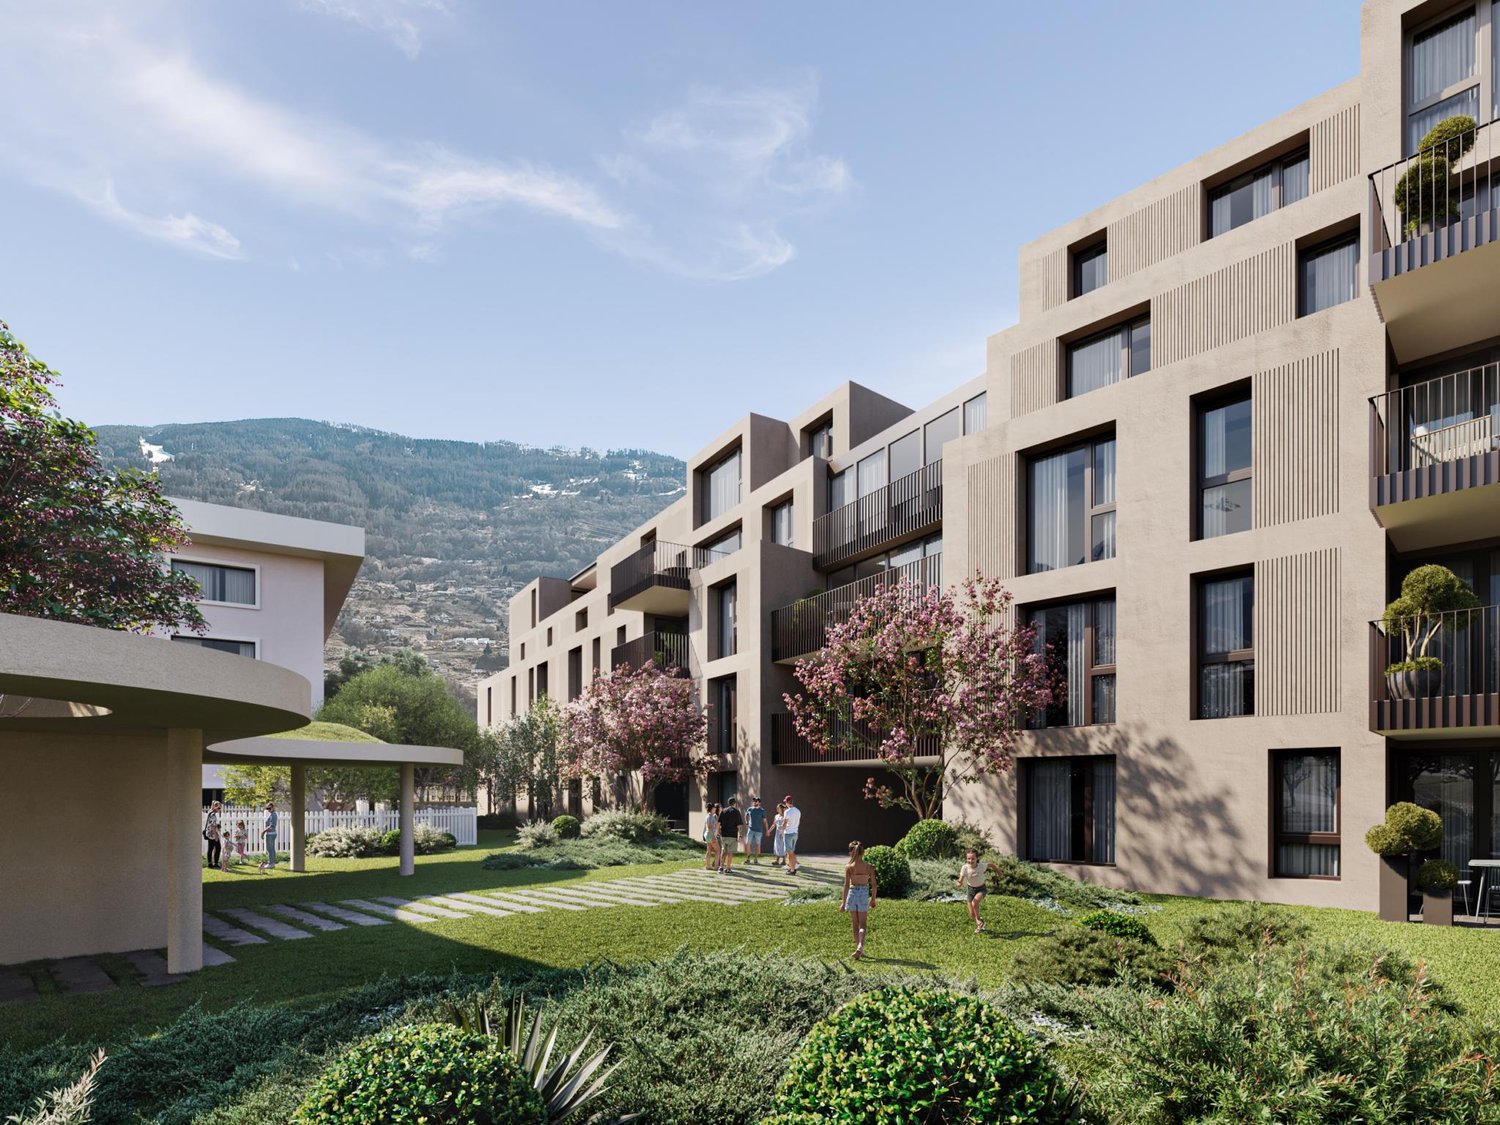
Discover the Résidence Paradi's, a new promotion of 9 apartments located in Turin (Salins), in the municipality of Sion, in a calm and green environment, just a few minutes from the city center!Located on the heights, the residence benefits from a privileged location offering each apartment an unobstructed view of the Rhône valley and the surrounding mountains.From the loft to the 4.5-room apartment, each apartment combines modern comfort, energy performance, and architectural quality. All have a balcony or a terrace to fully enjoy the exceptional natural setting.Comfort and energy performanceThe Résidence Paradi's is designed for sustainable comfort and will be equipped with a reversible heat pump, providing heating in winter and cooling in summer.Photovoltaic panels will complement the system for environmentally friendly electricity production, while the green roof will contribute to better thermal insulation and harmonious integration into the landscape.Construction quality The carefully designed apartments offer high-quality finishes and materials, meeting the most demanding expectations.Only one 4.5-room apartment remains available:Apartment 402 - CHF 859'000o Level 4o Living area: 107.93 m²o Terrace: 26.32 m²o Sales area: 120.93 m²Parking spaces are available in the shared, covered, and closed parking garage: CHF 38'000.- per space.Provisional scheduleStart of construction: Autumn 2025Estimated delivery: Winter 2026The Résidence Paradi's represents a rare opportunity to acquire a new, high-quality property in a privileged natural setting, combining tranquility and immediate proximity to Sion's amenities.Contact us today to receive the complete documentation!

  • Balcony / Terrace
  • Garage
  • Elevator
Romaine Christen-Studer

Romaine Christen-Studer

Courtière en Immobilier

1 / 1
  • Balcony / Terrace
  • Garage
  • Elevator
CHF 385,000.–
2 rooms41m² living space
1991 Salins

Loft and 2.5 rooms - New upscale promotion in Salins!

Discover the Résidence Paradi's, a new promotion of 9 apartments located in Turin (Salins), in the municipality of Sion, in a calm and green environment, just a few minutes from the city center!The residence is situated on a height and benefits from a privileged location offering each apartment an unobstructed view of the Rhone valley and the surrounding mountains.From the loft to the 4.5 rooms, each apartment combines modern comfort, energy efficiency, and architectural quality. All have a balcony or a terrace to fully enjoy the exceptional natural setting.Comfort and energy efficiencyThe Résidence Paradi's is designed for sustainable comfort and will be equipped with a reversible heat pump, ensuring heating in winter and cooling in summer.Photovoltaic panels will complement the system for environmentally friendly electricity production, while the green roof will contribute to better thermal insulation and harmonious integration into the landscape.Construction quality The carefully designed apartments offer high-quality finishes and materials, meeting the most demanding expectations.Loft and 2.5 rooms are currently available:Apartment 101 - 2.5 rooms - CHF 409'000o Level 1o Living area: 49.85 m²o Terrace: 30.56 m²o Sales area: 64.85 m²Apartment 102 - 2.5 rooms - CHF 409'000o Level 1o Living area: 50.09 m²o Terrace: 12.07 m²o Sales area: 56.09 m²Apartment 301 - 2.5 rooms - CHF 419'000o Level 3o Living area: 55.51 m²o Terrace: 33.90 m²o Sales area: 72.51 m²Apartment 302 - Loft - CHF 385'000o Level 3o Living area: 41.10 m²o Terrace: 6.12 m²o Sales area: 44.10 m²Apartment 303 - Loft - CHF 395'000o Level 3o Living area: 41.96 m²o Terrace: 18.60 m²o Sales area: 50.96 m²Parking spaces are available in the common, covered and closed parking garage: CHF 38'000.- per space.Provisional scheduleStart of construction: Autumn 2025Estimated completion: Winter 2026The Résidence Paradi's represents a rare opportunity to acquire a new, high-quality property in a privileged natural setting, combining tranquility and immediate proximity to the amenities of Sion.Contact us today to receive the complete documentation!

  • Balcony / Terrace
  • Garage
  • Elevator
Romaine Christen-Studer

Romaine Christen-Studer

Courtière en Immobilier

1 / 5
CHF 1,360,000.–
4.5 rooms168m² living space
Rue Saint Guérin 17, 1950 Sion

New promotion with prime location

Discover this exceptional attic, located at Rue de Saint Guérin 17, between urban vitality and dynamic leisure area!The SAKARA promotion consists of two contemporary buildings with 4 floors, featuring a beautiful landscaped area exclusively for residents, as well as private lawns for ground-floor apartments. Here, everything is designed to promote conviviality, calmness, and quality of life.With its 37 apartments, from studio to 4.5 rooms, SAKARA offers varied housing. Depending on their typology, the apartments are either through or equipped with a carefully studied orientation to guarantee light and intimacy.Every detail has been thought out to combine intimacy, comfort, and energy performance.Certified CECB A/A, the project guarantees excellent thermal insulation, high-performance technical installations, and zero direct CO2 emissions. A responsible choice for a sustainable future.On foot, by bike, or by car, SAKARA easily connects you to everything: train station, shops, leisure activities, highway. A practical bike room, secure access, underground parking: everything is fluid, everything is close.To discover more about the apartments using virtual tours and 2D + 3D plans, please visit our platform:https://projets.vizion-studio.com/2025/imvista/sakara/maquette//.To receive the sales brochure or to schedule a meeting, do not hesitate to contact us!Your imvista team

Travel time
-
1 / 5
CHF 335,000.–
1.5 rooms39m² living space
Rue Saint Guérin 19, 1950 Sion

New promotion with prime location

Discover this exceptional studio, located at Rue de Saint Guérin 19, between urban vitality and dynamic leisure area!The SAKARA promotion consists of two contemporary buildings with 4 floors, featuring a beautiful landscaped area exclusively for residents, as well as private lawns for ground-floor apartments. Here, everything is designed to promote conviviality, calm, and quality of life.With its 37 apartments, from studio to 4.5 rooms, SAKARA offers varied housing. Depending on their typology, the apartments are either cross-through or equipped with a carefully studied orientation to guarantee light and intimacy.Every detail has been thought out to combine intimacy, comfort, and energy performance.Certified CECB A/A, the project guarantees excellent thermal insulation, high-performance technical installations, and zero direct CO2 emissions. A responsible choice for a sustainable future.On foot, by bike, or by car, SAKARA easily connects you to everything: train station, shops, leisure activities, highway. A practical bike room, secure access, underground parking: everything is fluid, everything is close.To discover more about the apartments in detail, using virtual tours and 2D + 3D plans, please visit our platform:https://projets.vizion-studio.com/2025/imvista/sakara/maquette//.To receive the sales brochure or to schedule a meeting, do not hesitate to contact us!Your imvista team

Travel time
-
1 / 5
CHF 875,000.–
4.5 rooms119m² living space
Rue Saint Guérin 17, 1950 Sion

New promotion with prime location

Discover this exceptional apartment, located at Rue de Saint Guérin 17, between urban vitality and dynamic leisure area!The SAKARA promotion includes two contemporary buildings of 4 floors, enhanced with a beautiful landscaped area exclusively for residents, as well as private lawns for ground-floor apartments. Here, everything is designed to foster conviviality, calm, and quality of life.With its 37 apartments, from studio to 4.5 rooms, SAKARA offers varied housing. Depending on their typology, the apartments are either through or equipped with a carefully studied orientation to guarantee light and intimacy.Every detail has been thought out to combine intimacy, comfort, and energy performance.Certified CECB A/A, the project guarantees excellent thermal insulation, high-performance technical installations, and zero direct CO2 emissions. A responsible choice for a sustainable future.On foot, by bike, or by car, SAKARA easily connects you to everything: train station, shops, leisure, highway. A practical bike room, secure access, underground parking: everything is fluid, everything is close.To discover more about the apartments in detail, with virtual tours and 2D + 3D plans, please visit our platform:https://projets.vizion-studio.com/2025/imvista/sakara/maquette//.To receive the sales brochure or to schedule a meeting, do not hesitate to contact us!Your imvista team

Travel time
-
1 / 5
CHF 325,000.–
1.5 rooms39m² living space
Rue Saint Guérin 19, 1950 Sion

New promotion with prime location

Discover this exceptional studio, located at Rue de Saint Guérin 19, between urban vitality and dynamic leisure area!The SAKARA promotion consists of two contemporary buildings with 4 floors, featuring a beautiful landscaped area exclusively for residents, as well as private lawns for ground-floor apartments. Here, everything is designed to promote conviviality, calmness, and quality of life.With its 37 apartments, from studio to 4.5 rooms, SAKARA offers varied housing. Depending on their typology, the apartments are either through or equipped with a carefully studied orientation to guarantee light and intimacy.Every detail has been thought out to combine intimacy, comfort, and energy performance.Certified CECB A/A, the project guarantees excellent thermal insulation, high-performance technical installations, and zero direct CO2 emissions. A responsible choice for a sustainable future.On foot, by bike, or by car, SAKARA easily connects you to everything: train station, shops, leisure, highway. A practical bike room, secure access, underground parking: everything is fluid, everything is close.To learn more about the apartments and to view virtual tours and 2D + 3D plans, please visit our platform:https://projets.vizion-studio.com/2025/imvista/sakara/maquette//.To receive the sales brochure or to schedule a meeting, do not hesitate to contact us!Your imvista team

Travel time
-

Suggested properties for you based on search results