"Exceptional semi-detached villa in Grimisuat"
Purchase price
CHF 850,000.–
Notify on price drop
Rooms
4.5
Living space
142 m2
Location
1971 GrimisuatCosts
- Purchase price:
- CHF 850,000.–
- Notify on price drop
Main information
- Available from:
- Immediately
- Type:
- Bifamiliar house
- No. of rooms:
- 4.5
- Number of apartments:
- 1
- Surface living:
- 142 m2
- Land area:
- 689 m2
- Year built:
- 2025
Features and furnishings
Balcony / Terrace
View
Child-friendly
Garage
Minergie construction
Documents (0)
Description
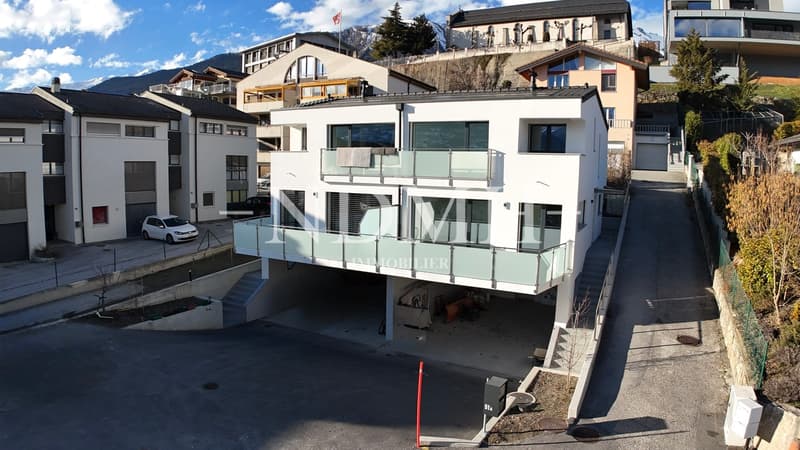
Located in the heart of Grimisuat, a charming Valaisan village appreciated for its privileged and family-friendly living environment, this new 4.5-room semi-detached house is situated in a quiet and sought-after residential area. It benefits from optimal sunlight throughout the day as well as a fully unobstructed Alpine view, offering a bright, peaceful, and green environment.
With a living area of 142 m², the property has just been completed and is immediately ready to be inhabited. Its construction in concrete, synonymous with solidity and permanence, combined with careful and contemporary finishes, reflects a conception thought out in every detail to guarantee comfort, functionality, and serenity in daily life.
Perfectly adapted to a family seeking a harmonious living environment, the villa benefits from an immediate proximity to schools, public transport, and amenities, while preserving a privileged residential atmosphere, conducive to tranquility and quality of life.
Distribution of spaces:
Lower ground floor
Ground floor
Upper floor
A rare property on the market!
This villa offers a unique opportunity: living in a new house, at the price of an apartment, in a sought-after region.
For any additional information or to organize a private visit, do not hesitate to contact us immediately.
With a living area of 142 m², the property has just been completed and is immediately ready to be inhabited. Its construction in concrete, synonymous with solidity and permanence, combined with careful and contemporary finishes, reflects a conception thought out in every detail to guarantee comfort, functionality, and serenity in daily life.
Perfectly adapted to a family seeking a harmonious living environment, the villa benefits from an immediate proximity to schools, public transport, and amenities, while preserving a privileged residential atmosphere, conducive to tranquility and quality of life.
Distribution of spaces:
Lower ground floor
- Large open garage that can accommodate up to 4 vehicles
- 3 outdoor parking spaces
- Spacious technical room and cellar
- Water and WC connection existing, offering great potential for development
Ground floor
- Welcoming entrance hall
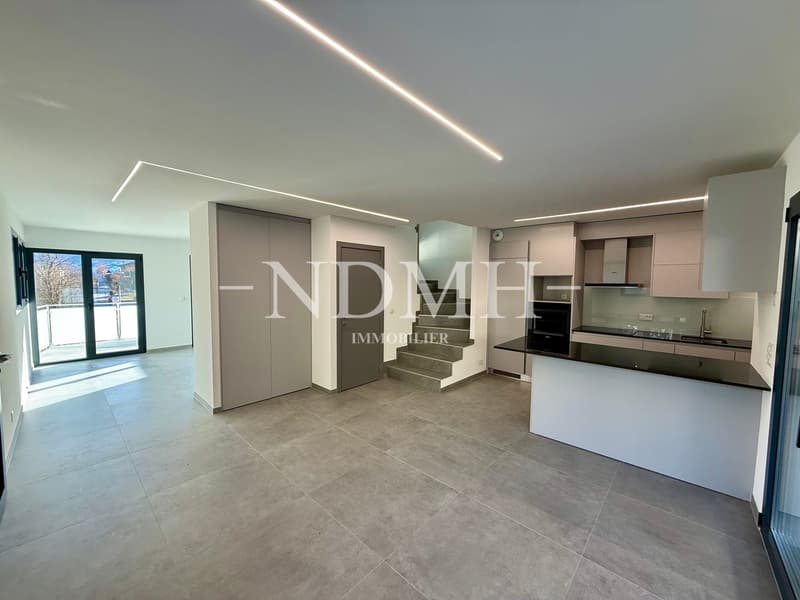
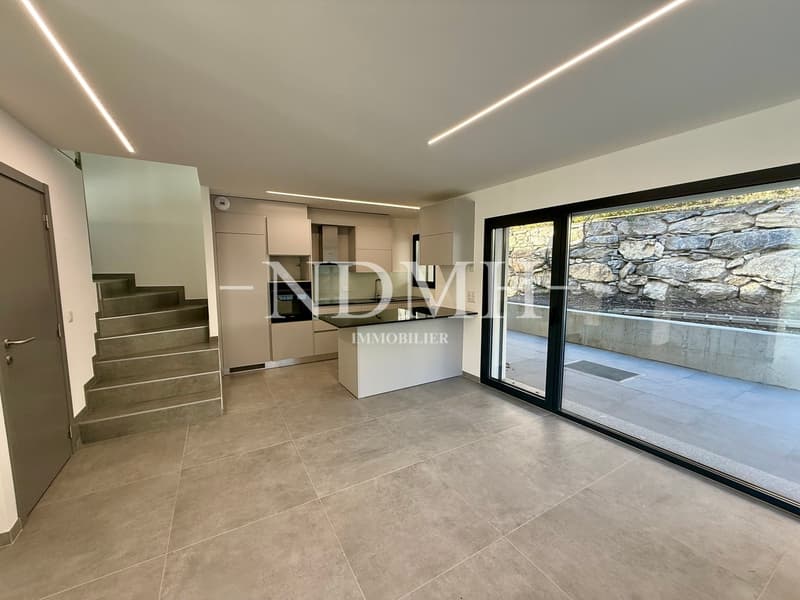
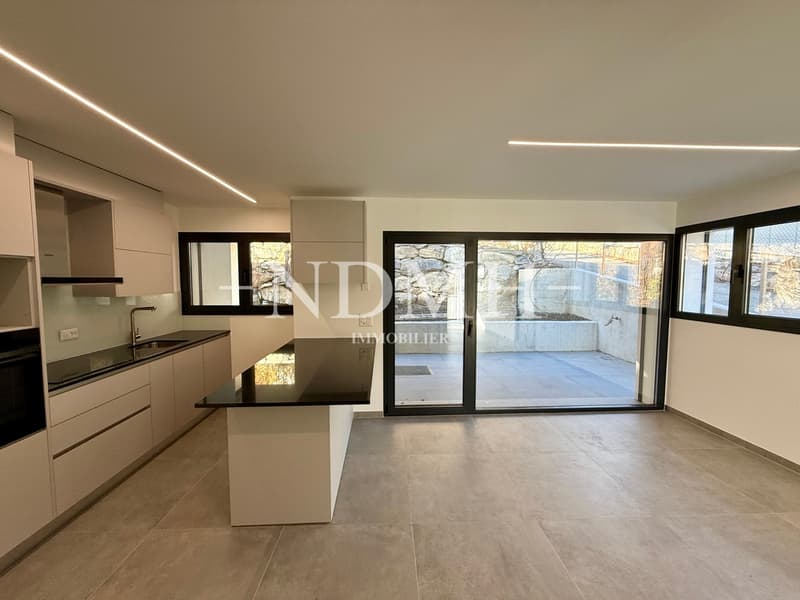
- Beautiful kitchen and dining area, bright and convivial
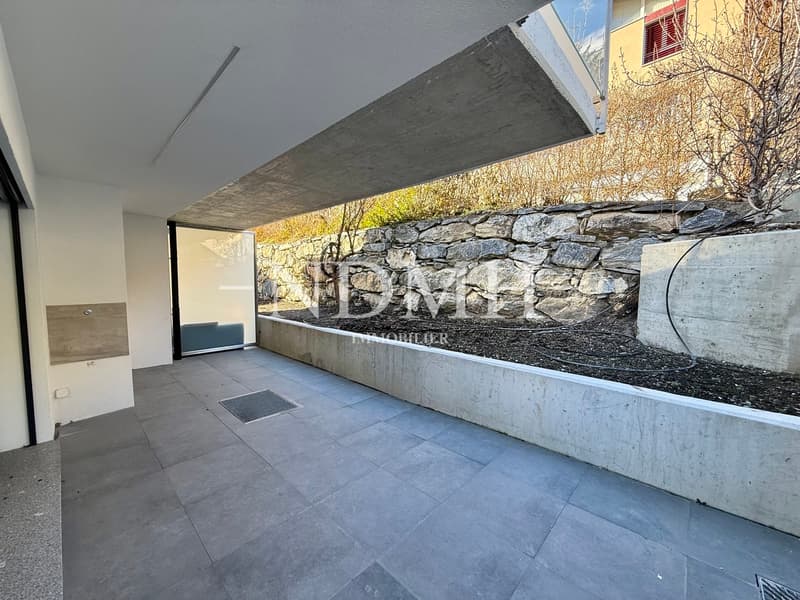
- Direct access to a lovely covered terrace, ideal for enjoying summer days while preserving a pleasant coolness
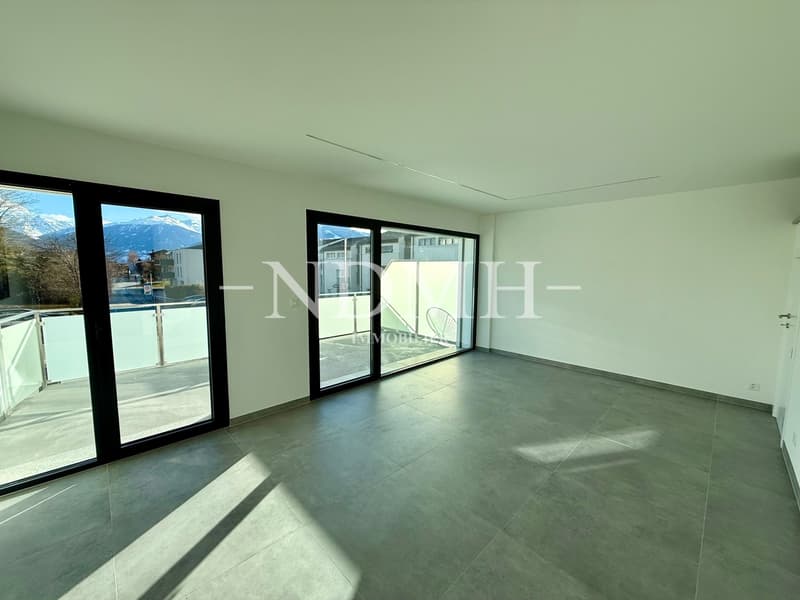
- Fully glazed living room opening onto a balcony-terrace with breathtaking mountain views
- Discreet storage room
- Guest WC with sink
Upper floor
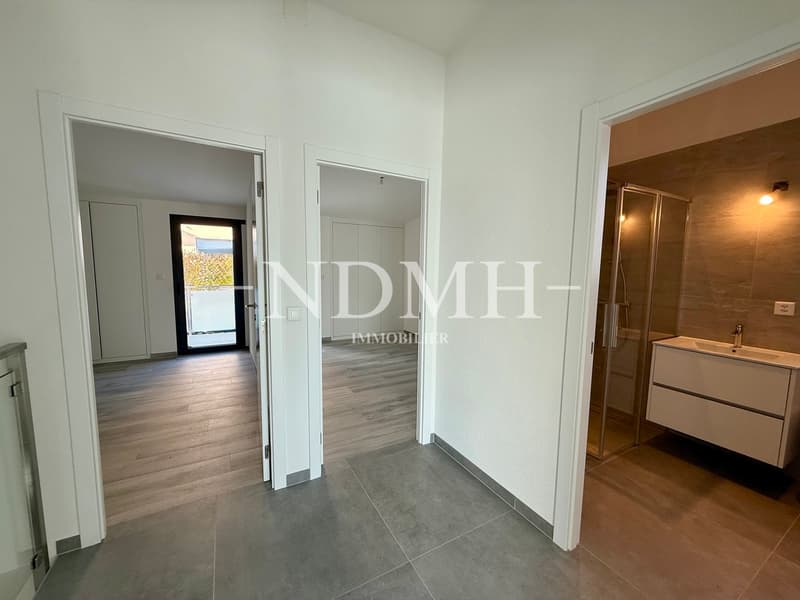
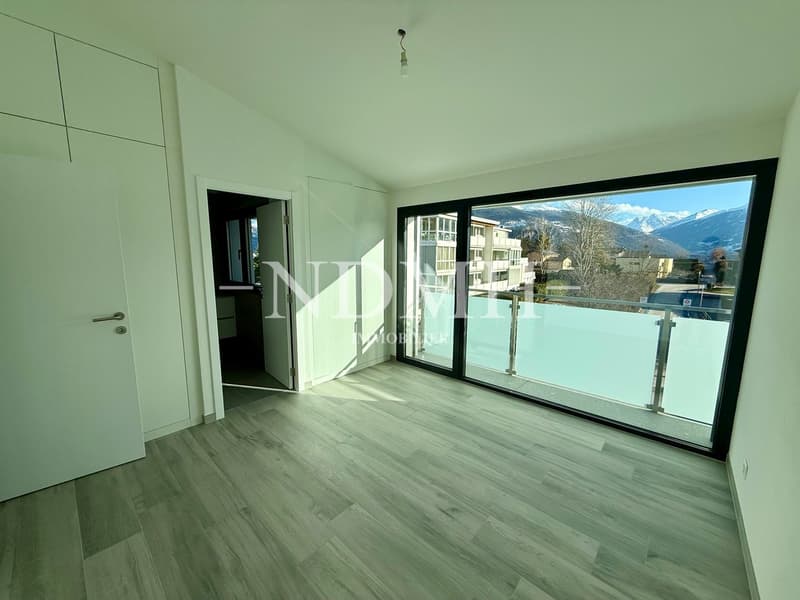
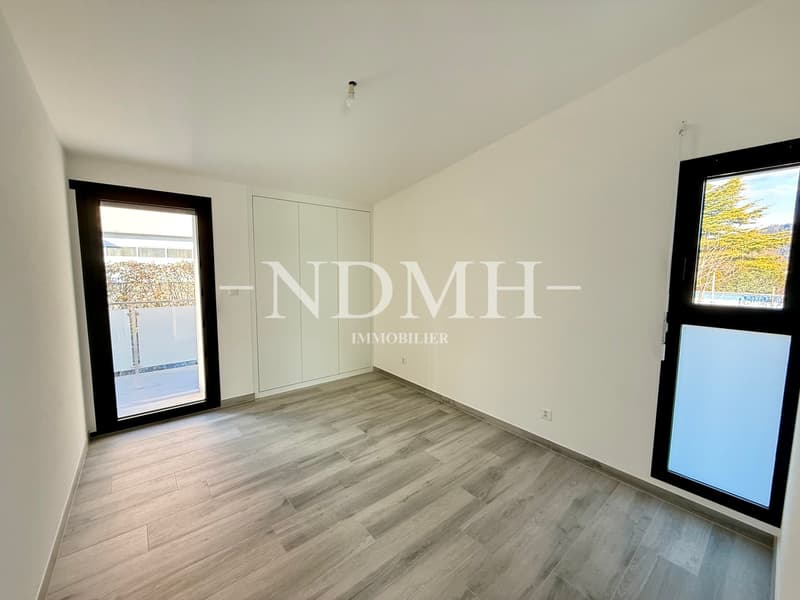
- Two beautiful children's rooms with balcony access, built-in wardrobes, and electric blinds
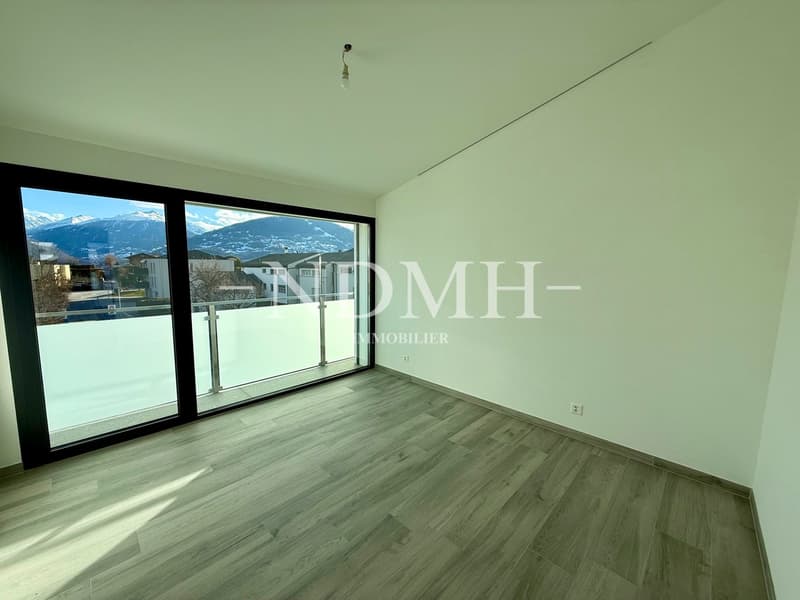
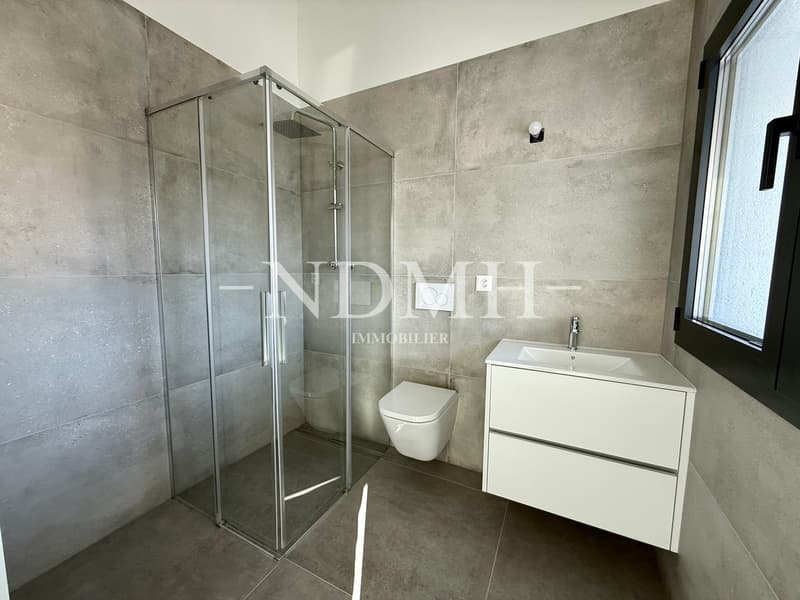
- Spacious parental suite offering a superb view, equipped with wall-to-wall wardrobes and a private bathroom (shower, WC, sink - possibility of installing a bathtub)
- Additional bathroom with shower, sink, WC, and connection for a washing machine
A rare property on the market!
This villa offers a unique opportunity: living in a new house, at the price of an apartment, in a sought-after region.
For any additional information or to organize a private visit, do not hesitate to contact us immediately.
Mortgage Calculator
From dream house to home ownership: the mortgage calculator can help you estimate the affordability of this property.

Free
Unlock the full experience
Sync your favourites, manage search alerts, and access all your important services seamlessly across devices. Create your free account for a personalized home search!
Viewing
Contact for viewing
Catherine Darioli

Contact
- Listing ID
- 4003125966
- Object ref.
- 5835342