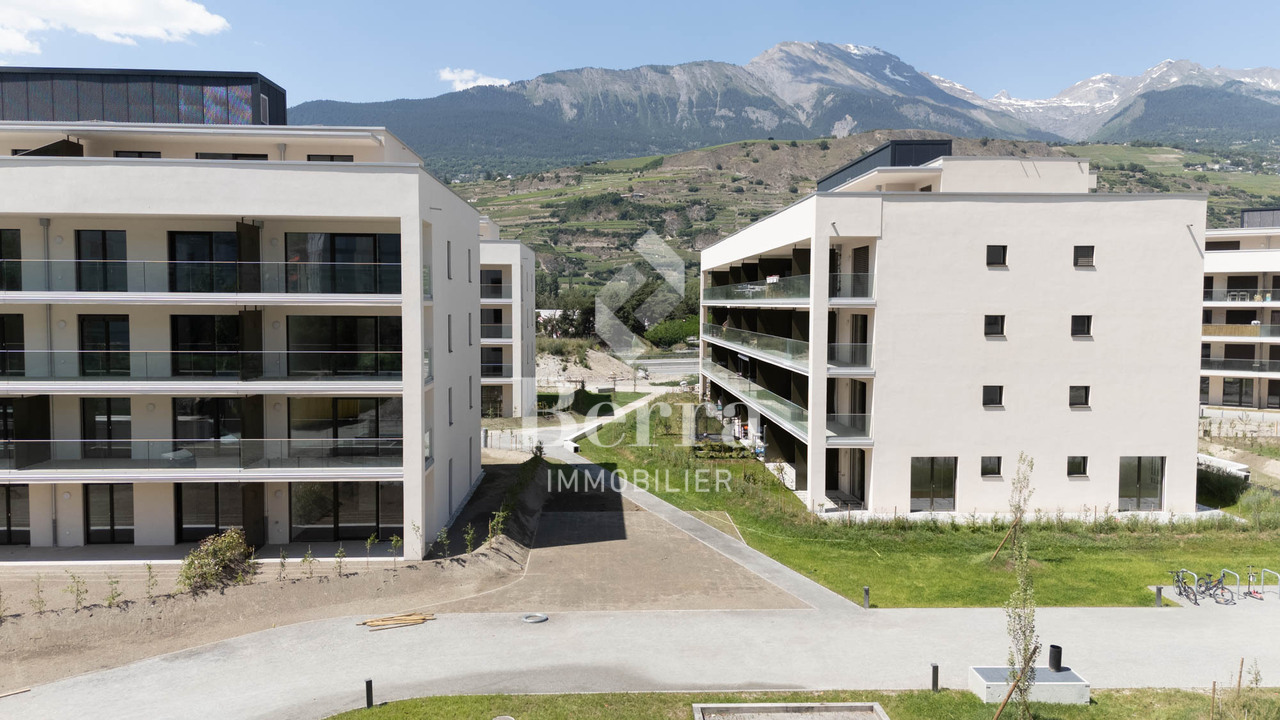
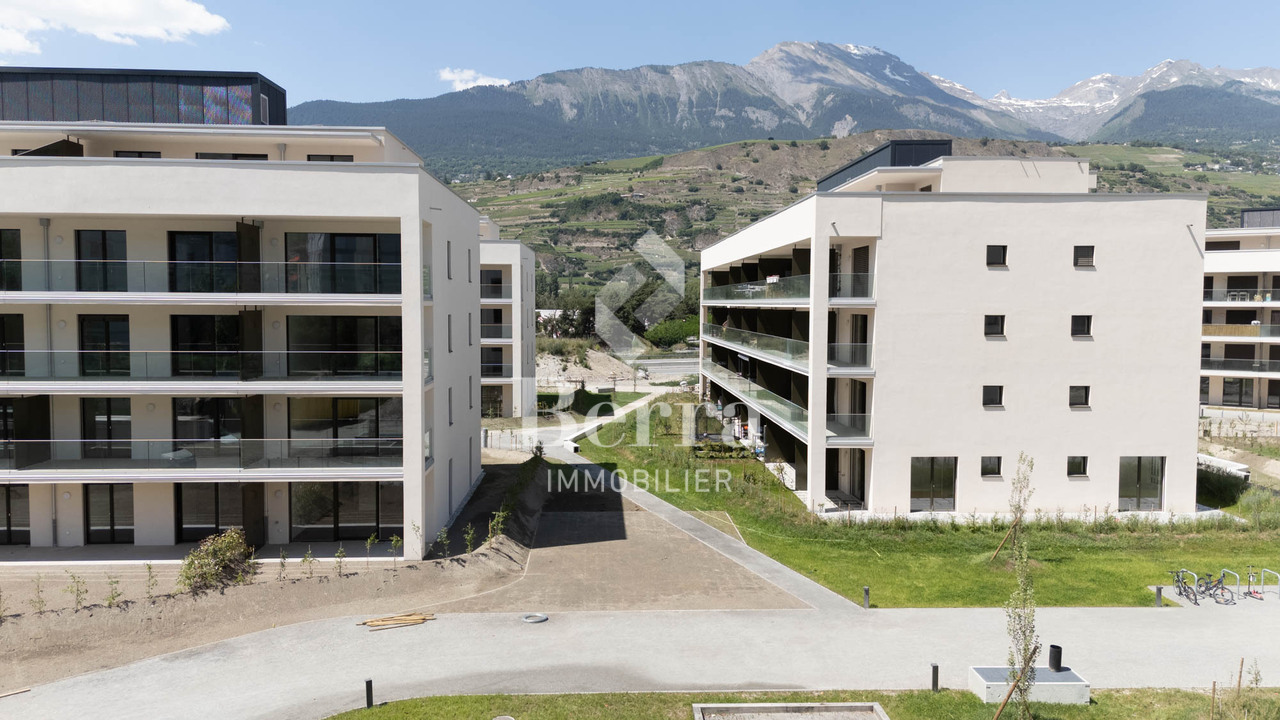
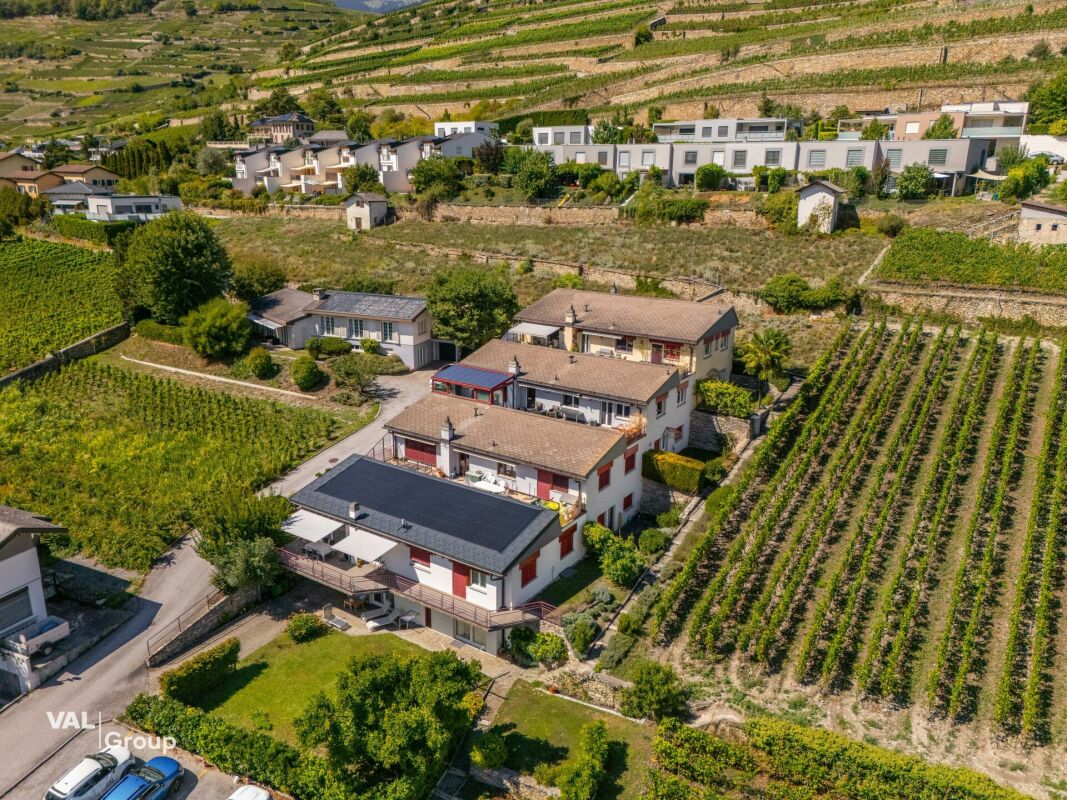
624 results - Property for buy in District Sion

1 / 8
CHF 735,000.– Top
3.5 rooms98m² living space
Route de la Combettaz, 1965 Savièse

Lot 2 - 3.5 rooms new

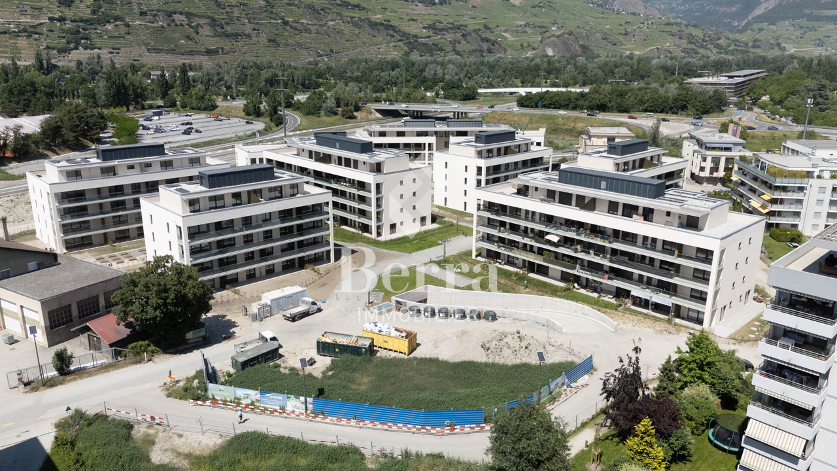
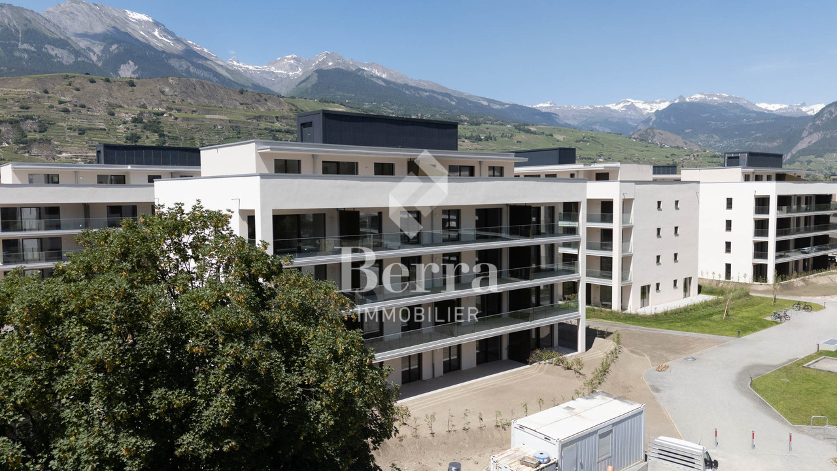
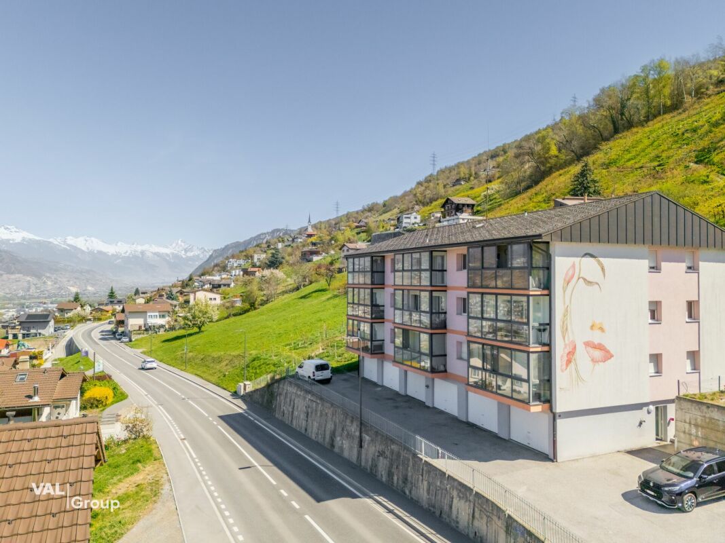
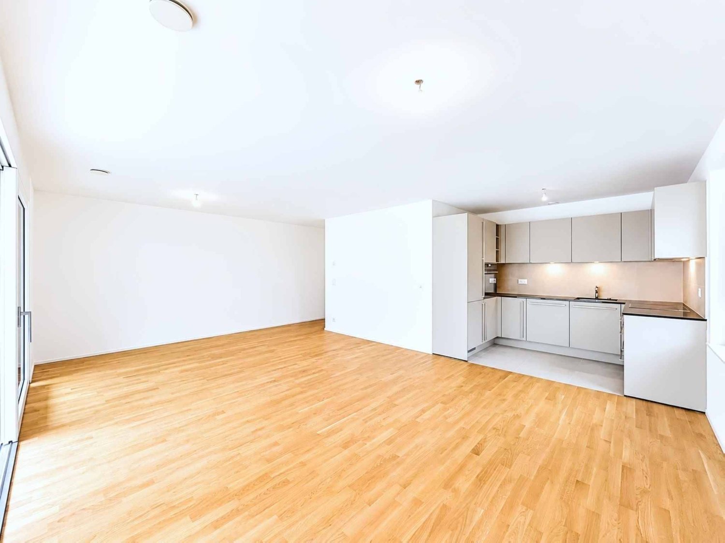
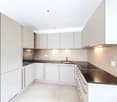
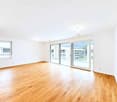
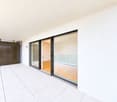
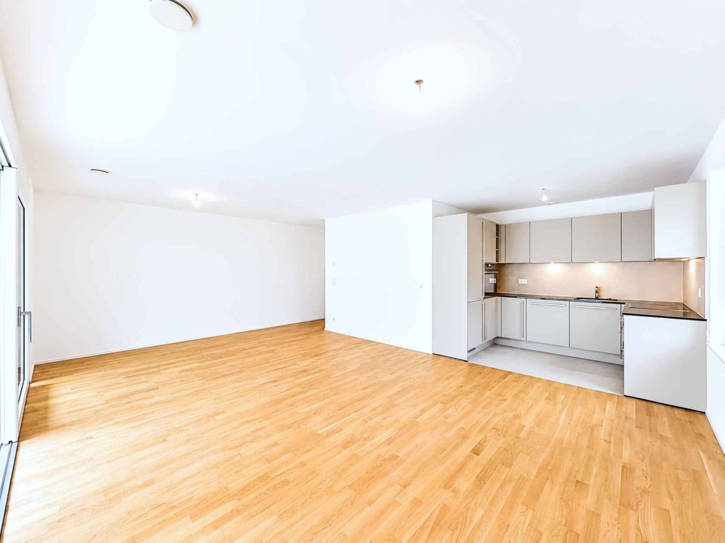
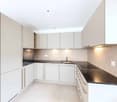
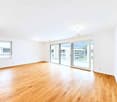
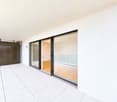
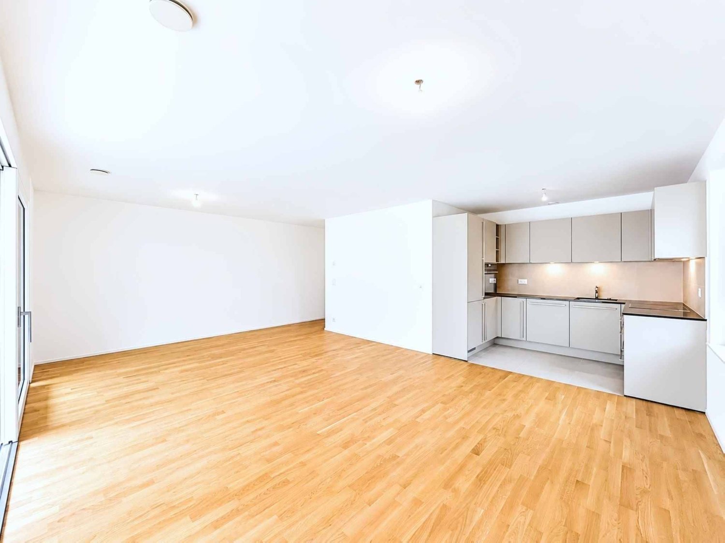
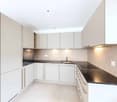
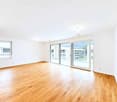
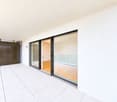
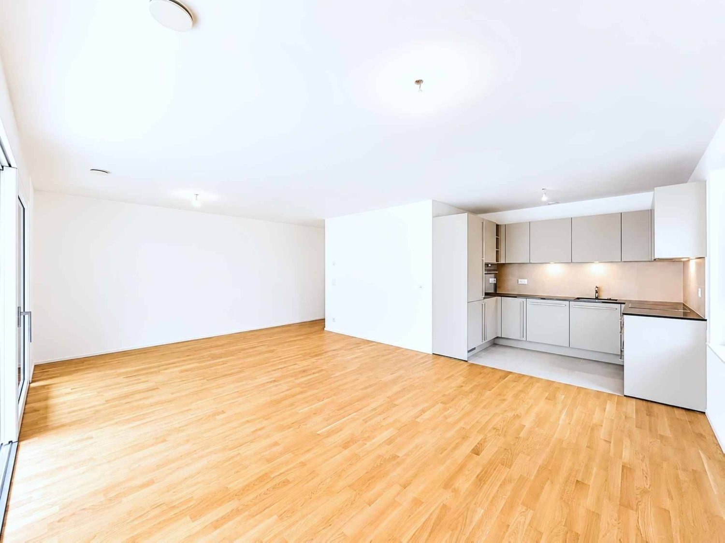
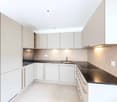
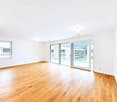
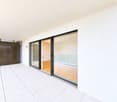
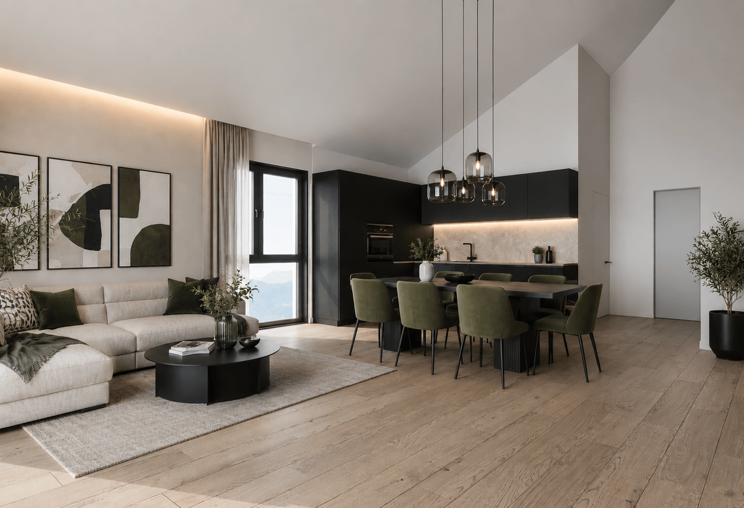
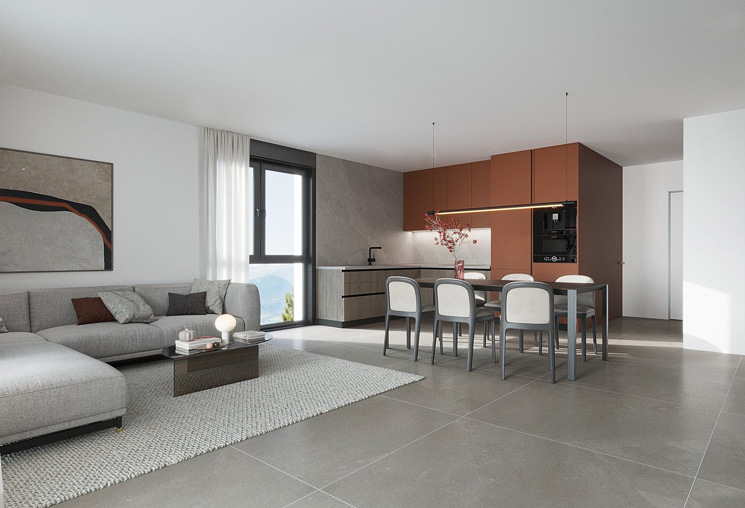
New exclusive promotion of 7 high-end apartments - Availability Autumn 2028.Discover the Résidence Tsablos, an exceptional new real estate project ideally located on the Route de la Combettaz, in the charming village of Drône, in the highly sought-after commune of Savièse. This intimate realization of only 7 apartments (3.5 and 4.5 rooms) offers a calm, dominant, and naturally lit environment all year round.An architecture in terraces for a unique panoramaDesigned to integrate perfectly into the saviésan hillside, the residence stands out for its terraced configuration. Each apartment has a large private outdoor space, a true extension of the living room, ideal for admiring the view.High-end interior finishesThe project prioritizes space, modern comfort, and material quality: • Generous volumes: Spacious and intelligently distributed living areas. • Maximum luminosity: Large windows for a total immersion in the landscape. • Finishes to the tenant's taste: Personalize your future interior entirely according to your tastes and the budgets of the promotion. Composition of the apartment: • Entrance hall of 3.75 m2 • Spacious living room of 38 m2 with open kitchen • Two bedrooms of 12.5 m2 and 15 m2 • Bathroom of 4.5 m2 • Guest toilet + laundry room of 5.75 m2 • Terrace of 19.5 m2 Parking options (extra): • Outdoor parking space: CHF 15,000.- • Covered parking space: CHF 20,000.- • Underground parking space: CHF 30,000.- Buy on plan and design your dream property.Contact us today to obtain the complete sales brochure, detailed plans, or for a personalized interview.

Travel time
-
1 / 8
CHF 895,000.– Top
4.5 rooms116m² living space
Route de la Combettaz, 1965 Savièse

Lot 3 - 4.5 rooms new build with large terrace

New exclusive promotion of 7 high-end apartments - Availability Autumn 2028.Discover the Résidence Tsablos, an exceptional new real estate project ideally located on the Route de la Combettaz, in the charming village of Drône, in the highly sought-after commune of Savièse. This intimate realization of only 7 apartments (3.5 and 4.5 rooms) offers a calm, dominant, and naturally lit environment all year round.Architecture in terraces for a unique panoramaThe residence is designed to blend perfectly into the Savièse hillside and stands out for its terraced configuration. Each apartment has a large private outdoor space, a true extension of the living room, ideal for admiring the view.High-end interior finishesThe project prioritizes space, modern comfort, and the quality of materials: • Generous volumes: Spacious and intelligently distributed living areas. • Maximum luminosity: Large windows for total immersion in the landscape. • Finishing to the buyer's taste: Personalize your future interior entirely according to your tastes and the budgets of the promotion. Composition of the apartment: • Entrance hall of 2.75 m2 • Spacious living room of 43.75 m2 with open kitchen • Two bedrooms of 13 m2 • Parental bedroom of 15.75 m2 • Bathroom of 5 m2 • Guest toilet + laundry room of 4.75 m2 • Terrace of 24.75 m2 Parking options (extra): • Outdoor parking space: CHF 15,000.- • Covered parking space: CHF 20,000.- • Underground parking space: CHF 30,000.- Buy off-plan and design your dream property.Contact us today to obtain the complete sales brochure, detailed plans, or for a personalized meeting.

Travel time
-
1 / 1
CHF 1,290,000.– Top
6.5 rooms215m² living space
A Sion, 1950 Sion
Family home in a green oasis (Hauts de Bramois)

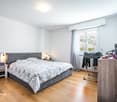
Developing 215 m² of living space for a useful area of 255 m², the property is situated on a generous plot of 1'336 m². It is complemented by a vast forest plot of 7'247 m², a true natural extension of the garden, offering a rare and preserved setting as well as particularly appreciable intimacy.From the entrance, the house seduces with its volumes and luminosity. The main level is organized around a vast living space including a warm living room, enhanced by a fireplace, as well as an open kitchen opening onto the dining room. The large openings allow occupants to fully enjoy the exceptional panorama offered throughout the year. This level also accommodates a bedroom and a bathroom equipped with a bathtub and a toilet.Upstairs, the sleeping area includes three bedrooms, two of which have built-in closets. A third bedroom benefits from an adjacent storage space, particularly practical. A bathroom with a toilet completes this level, with installations already planned for the addition of a shower according to the needs of future owners.The lower level offers generous and functional annexes with a garage equipped with an automatic door, a workshop, a laundry room, several storage spaces, as well as an authentic earth-floored cellar, ideal for wine conservation.Outside, the amenities integrate harmoniously into the surrounding landscape. A storage cabin complements the property's equipment, while private access guarantees calm and discretion. The bus stop, located just 300 meters away, facilitates daily travel while allowing occupants to enjoy a privileged residential setting.This property will seduce nature lovers, space, and exceptional panoramas, seeking a rare quality of life in one of the most sought-after areas of the region. A unique opportunity to live in a preserved environment while being immediately close to the city.

Touam Dalila

Touam Dalila

Responsable d'agence, courtière

1 / 5
  • Parking space
  • Balcony / Terrace
  • Garage
CHF 1,295,000.– Top
7.5 rooms180m² living space
1965 Savièse

Family house with independent studio in Savièse!

Let yourself be seduced by this magnificent villa, partially renovated in 2014 and 2020, with its independent studio - a true nest in a prized residential area of Savièse. Just a few minutes from the city center of Sion, you enjoy a peaceful setting while remaining close to all amenities.Bathed in sunlight thanks to its south-facing exposure, the property offers a tree-lined garden on two levels, a covered corner terrace ideal for receiving guests, and a 7-person jacuzzi with panoramic views of the mountains.Spread over three levels, the villa offers a harmonious and comfortable layout:Basement:- Independent studio with separate entrance, kitchenette, shower, and living area - perfect for rental or accommodating your guests- Spacious cellar- Ventilated room to be arranged according to your desires (fitness room, office, storage room, second cellar, etc.)- Garage for 1 car with workshop area- Laundry room- Technical roomGround floor:- Entrance hall with numerous built-in closets- Large living area with pellet stove, living room, and dining area open to the kitchen- Kitchen with bar- Pantry- 3 bright bedrooms, including one with built-in closets- Modern bathroom with Italian shower, massage jets, and Japanese toiletUpper floor:- Open living area- Bedroom with built-in closets and private bathroom with showerIdeal for a family, this villa combines comfort, functionality, and exceptional quality of life. A rare, complete, warm property... and ready to welcome you.Contact us today to organize a visit and discover its full potential.

  • Parking space
  • Balcony / Terrace
  • Garage
Romaine Christen-Studer

Romaine Christen-Studer

Courtière en Immobilier

1 / 13
  • Parking space
  • Balcony / Terrace
  • Elevator
  • +2
CHF 590,000.–
2.5 rooms77m² living space
Route de la Combettaz 10, 1965 Savièse

2.5-room apartment on the 1st floor in Savièse - A4

Pure lines for a unique living framework...Amma Immo is pleased to introduce "Greenline", an exceptional promotion of 4 buildings, nestled in the heights of Savièse (10 minutes from Sion). This unique project consists of 16 high-standard apartments, combining contemporary architecture and breathtaking panoramas over the Rhone Valley.Designed for refined and peaceful living, the residences offer:- Spacious, bright living areas thanks to large windows.- Spacious terraces with unobstructed views of the Alps.- Natural integration into the landscape, with green roofs and a purified aesthetic.- High-end finishes and customizable amenities.- Easy access, just a few minutes from Sion.In this new ecological promotion, architecture finds its meaning in natural light and the soothing presence of nature, integrated into the daily life of the habitat. Greenline is aimed at a demanding clientele, seeking a serene living space, both close to the city and immersed in a preserved environment.Composition of lot nA4-An entrance hall-An open kitchen on a pleasant living room-A bedroom-A bathroom-A beautiful terrace-A green space-A cellarPARKING:-1 indoor parking space, in addition to the sale price (CHF 35,000.- per space)

  • Parking space
  • Balcony / Terrace
  • Elevator
  • +2
Mike Guigoz

Mike Guigoz

Expert en estimations avec brevet fédéral et courtier en immobilier - VALAIS

Travel time
-
1 / 13
  • Parking space
  • Balcony / Terrace
  • Elevator
  • +2
CHF 815,000.–
3.5 rooms102m² living space
Route de la Combettaz 10, 1965 Savièse

Attic 3.5 rooms in Savièse - B5

Pure lines for a unique living environment...Amma Immo is pleased to present "Greenline", an exceptional promotion of 4 buildings, nestled in the heights of Savièse (10 minutes from Sion). This unique project consists of 16 high-standard apartments and a villa, combining contemporary architecture and breathtaking panoramas over the Rhone Valley.Designed for a refined and peaceful lifestyle, the residences offer:- Spacious, bright living areas thanks to large windows.- Spacious terraces with unobstructed views of the Alps.- A natural integration into the landscape, with green roofs and a purified aesthetic.- High-end finishes and customizable amenities.- Easy access, just a few minutes from Sion.In this new ecological promotion, architecture finds its meaning in natural light and the soothing presence of nature, integrated into the daily life of the habitat. Greenline is aimed at a demanding clientele, seeking a serene living space, both close to the city and immersed in a preserved environment.Composition of lot nB5-An entrance hall-An open kitchen on a pleasant living room-An office / guest roomA bathroom-A bedroom with access to the green space-A beautiful terrace-A cellarPARKING:-2 indoor parking spaces, in addition to the sale price (CHF 35,000.- per space)Contact me at 079 576 70 71 for more information!

  • Parking space
  • Balcony / Terrace
  • Elevator
  • +2
Mike Guigoz

Mike Guigoz

Expert en estimations avec brevet fédéral et courtier en immobilier - VALAIS

Travel time
-
1 / 13
  • Parking space
  • Balcony / Terrace
  • Elevator
  • +2
CHF 995,000.–
4.5 rooms133m² living space
Route de la Combettaz 10, 1965 Savièse

Apartment 4.5 rooms on the ground floor in Savièse - B2

Pure lines for a unique living environment...Amma Immo is pleased to present "Greenline", an exceptional promotion of 4 buildings, nestled on the heights of Savièse (10 minutes from Sion). This unique project consists of 16 high-standard apartments, combining contemporary architecture and breathtaking panoramas over the Rhone valley.Designed for a refined and peaceful lifestyle, the residences offer:- Spacious, bright living areas thanks to large windows.- Spacious terraces with unobstructed views of the Alps.- A natural integration into the landscape, with green roofs and a purified aesthetic.- High-end finishes and customizable amenities.- Easy access, just a few minutes from Sion.In this new ecological promotion, architecture finds its meaning in natural light and the soothing presence of nature, integrated into the daily life of the habitat. Greenline is aimed at a demanding clientele, seeking a serene living space, both close to the city and immersed in a preserved environment.Composition of lot nB2-An entrance hall-An open kitchen on a pleasant living room-A storage room-An office/guest room-A master bedroom with an adjacent bathroom-A bedroom-A bathroom-A beautiful terrace-A green space-A cellarPARKING:2 indoor parking spaces, in addition to the sale price (CHF 35,000.- per space)

  • Parking space
  • Balcony / Terrace
  • Elevator
  • +2
Mike Guigoz

Mike Guigoz

Expert en estimations avec brevet fédéral et courtier en immobilier - VALAIS

Travel time
-
1 / 13
  • Parking space
  • Balcony / Terrace
  • Elevator
  • +2
CHF 1,090,000.–
4.5 rooms154m² living space
Route de la Combettaz 10, 1965 Savièse

Attic 4.5 rooms in Savièse - C3

Pure lines for a unique living environment... Amma Immo has the pleasure of presenting "Greenline", an exceptional promotion of 4 buildings, nestled on the heights of Savièse (10 minutes from Sion). This unique project consists of 16 high-standard apartments combining contemporary architecture and breathtaking panoramas over the Rhone Valley.Designed for refined and peaceful living, the residences offer:- Generous, light-filled living spaces thanks to large windows.- Spacious terraces with unobstructed views of the Alps.- Natural integration into the landscape, with green roofs and a purified aesthetic.- High-end finishes and customizable amenities.- Easy access, just a few minutes from Sion.In this new ecological promotion, architecture finds its meaning in natural light and the soothing presence of nature, integrated into everyday life. Greenline is aimed at a demanding clientele, seeking a serene living space, both close to the city and immersed in a preserved environment.Composition of lot nC3- An entrance hall- An open kitchen onto a pleasant living room- A storage room- A bedroom- An office- A master bedroom with an en-suite bathroom- A bathroom- A magnificent terrace- A cellarPARKING:2 indoor parking spaces, in addition to the sale price (CHF 35,000.- per space)

  • Parking space
  • Balcony / Terrace
  • Elevator
  • +2
Mike Guigoz

Mike Guigoz

Expert en estimations avec brevet fédéral et courtier en immobilier - VALAIS

Travel time
-
1 / 14
CHF 1,750,000.–
5.5 rooms159m² living space
Route d'Ypresse 5, 1992 Les Agettes

Chalet with exceptional panorama, sublimated by love and passion

Chalet with exceptional panorama, sublimated by love and passion Nestled in the charming village of Les Agettes, on a hillside at the foot of a mountain, this chalet enjoys a magnificent situation with privileged exposure, offering generous sunshine throughout the year, flooding its interiors with light, even during the harsh winter months. Just 10 kilometers from Sion, it combines the tranquility of a rural setting with the proximity of urban amenities. This location offers a breathtaking view of the Rhone Valley and the Alpine peaks, while allowing easy access to hiking trails and the 4 Vallées ski area, with the departure of the famous Ours piste just 3 minutes away. Here, you can enjoy a pleasant climate and a harmonious quality of life between nature and modernity all year round.This chalet is more than just a dwelling: it represents the story of a life. Between 1987 and 2007, its owners put their heart and soul into building every stone, piece by piece. This titanic work, the result of 20 years of love and perseverance, gives this property a unique soul, where every detail testifies to their passion and attachment to the place.The interior of the chalet spans three levels, with a net living area of 159 m². The area consists of 5.5 rooms, including a spacious living room with a wood stove, a modern, high-end open kitchen, and two bathrooms. Each space combines comfort, conviviality, and authenticity, making this house a place where it is good to live.The exterior is just as remarkable. The 740 m² beautifully landscaped garden invites relaxation. The natural stone walls, entirely handcrafted, delineate areas imbued with charm and authenticity. A sunny terrace and a log cabin complete this green setting, ideal for rejuvenation. A veranda, equipped with triple glazing, extends the pleasure of living inside and outside, habitable from April to October.Despite its traditional charm, the chalet is equipped with modern and sustainable facilities. In addition to underfloor heating fueled by oil, it features solar and photovoltaic panels coupled with three batteries, allowing energy storage for better autonomy. All windows are equipped with double glazing for optimal thermal comfort. Among the recent renovations are the creation of a high-quality double garage and a second spacious and bright office/living space, greatly enhanced by its panoramic view.This property also includes a second garage, a cellar, and a natural, rock-hewn cellar in the basement of the house. Furthermore, the communal path leading to the chalet is cleared of snow in winter, ensuring easy access in all seasons.This property, shaped with love and passion, awaits you to continue its story. It represents more than just a residence: it is a true place of life where every stone tells a story and every detail inspires admiration.Have we sparked your interest? If so, do not hesitate to request the online dossier and contact us for more information or to arrange a visit on site.

Travel time
-
1 / 12
CHF 415,000.–
4.5 rooms87m² living space
Route de Nendaz 153, 1991 Arvillard (Salins)

Charming apartment, 5 minutes from the capital

Charming apartment, 5 minutes from the capital Located in the commune of Sion in the hamlet of Arvillard, this 4.5-room apartment offers a privileged living environment, just a few minutes from the city center. It benefits from good sunlight and seduces with its exceptional panoramic view of Sion and the Rhone plain.With a gross living area of approximately 100 m², this partially renovated property offers a modern and warm interior, ideal for a couple or a family. It consists of a fully equipped kitchen, a spacious living room bathed in light with access to a 6 m² loggia, three bright rooms including one of a good size, as well as a bathroom with a bathtub and a separate toilet.The apartment benefits from a practical location, in immediate proximity to public transport, allowing quick access to the center of Sion and all its amenities.In addition, this property has a cellar of approximately 5 m² as well as a private space in the attic (galetas) of approximately 8 m², offering appreciable storage solutions.A garage completes this property, in addition to the sale price, for CHF 30,000.-.Currently rented, this apartment also represents an interesting opportunity for an investor, with an immediate return (current rent: CHF 1,400.- including charges).Have we sparked your interest? Do not hesitate to contact us for more information or to arrange a visit on site.

Travel time
-
1 / 10
CHF 375,000.–
4.5 rooms87m² living space
Route de Nendaz 153, 1991 Arvillard (Salins)

Nice potential for this apartment located 7 min. from Sion

Nice potential for this apartment located 7 min. from Sion Located in the commune of Sion in the hamlet of Arvillard, this 4.5-room apartment benefits from a pleasant living environment, just a few minutes from the city center. Offering good sunlight, it seduces with its breathtaking panoramic view of the capital and the Rhone plain.With a gross living area of 100 m², this property is in its original state and requires renovation work. It thus offers a good opportunity for a buyer wishing to rearrange the spaces according to their tastes and fully enhance its potential.The apartment currently consists of a kitchen, a large living room with access to a loggia of approximately 6 m², three bedrooms including one more spacious, a bathroom with a bathtub as well as a separate toilet.This property is located in the immediate vicinity of bus stops, offering a practical and quick connection with the city center of Sion and its amenities.In addition, this property has a cellar of approximately 5 m² as well as an attic of approximately 8 m², offering additional storage spaces.Furthermore, in addition to the price, a garage completes this property for the sum of CHF 30,000.-Currently rented, this apartment also presents an interest for an investor, with a monthly rent of CHF 1,240.- (charges and garage included), leaving room for a great optimization potential after renovation.Have we aroused your interest? If so, do not hesitate to ask for our sales file online, and to contact us for more information or to arrange a visit on site.

Travel time
-
1 / 13
  • Balcony / Terrace
  • Swimming pool
CHF 2,950,000.–
5.5 rooms225m² living space
1974 Arbaz

Vue panoramique et tranquillité garanties pour ce Chalet

Chalet à vendre à ArbazTrust Immobilier, agence immobilière à Crans-Montana et Genève, vous propose Ref. 6037 - TARAu coeur d'un écrin de verdure, face aux montagnes majestueuses et à la plaine du Rhône, ce Chalet alliant majestueusement bois ancien et pierres, n'attend que vous. Construit en 1963 et rénové en 2024, il bénéficie encore d'un confortable potentiel d'extension. Cet Objet rare se situe dans la paisible commune d'Arbaz, où vous trouverez toutes les commodités essentielles. Son emplacement privilégié vous permet de rejoindre la capitale cantonale Sion en seulement 20 minutes, la station d'Anzère en 7 minutes et les remontées mécaniques ainsi que le centre de Crans-Montana en 30 minutes.Les amateurs de calme et de sérénité seront séduits par ce confortable Chalet de 5.5 pièces qui marie harmonieusement esprit montagnard et touches modernes, et s'épanouit sur une généreuse parcelle de 3'113 m². Sa distribution s'étend sur une surface d'environ 225m2 habitable :REZ-DE-CHAUSSEE (entrée principale)Hall d'entréeCuisine aménagéeEspace salle à manger en sous-penteEspace séjour dans un écrin de bois, avec accès sur un large balcon exposé Sud2 chambres1 salle de bain (lavabo, baignoire, WC)1 WC visiteurs REZ INFERIEUR (entrée secondaire)1 chambre Master avec dressing, salle de bain privative (grand lavabo, douche italienne, baignoire), WC séparé et accès large terrasse exposée Sud1 chambre exposée Sud1 salle de bain (lavabo, douche, WC)1 espace buanderie Annexes: 1 grenier, 1 atelier, 1 cave, 4 box garage, 1 cabanon de jardin, 1 espace couvert pour abriter des voitures ou être aménagé au gré de vos envies Autres atouts : Extérieurs pensés pour le confort et la détente : larges terrasses aménagées, jacuzzi et piscine à remous en extérieur Emplacement du Chalet en bout de route sans issueArrêt de bus accessible à 300m soit seulement 5mn à pied Forme juridique: Résidence secondaire www.trustimmobilier.chChalet for sale in ArbazTrust Immobilier, real estate agency in Crans-Montana and Geneva, offers Ref. 6037 - TARNestled in lush greenery, facing the majestic mountains and the Rhône valley, this chalet, which beautifully combines old wood and stone, is waiting for you. Built in 1963 and renovated in 2024, it still offers comfortable potential for extension.This rare property is located in the peaceful commune of Arbaz, where you will find all the essential amenities.Its privileged location allows you to reach the cantonal capital of Sion in just 20 minutes, the resort of Anzère in 7 minutes, and the ski lifts and center of Crans-Montana in 30 minutes.Lovers of peace and quiet will be charmed by this comfortable 5.5-room chalet, which harmoniously combines mountain spirit with modern touches and stands on a generous plot of 3,113 m².It has a living area of approximately 225 m²: GROUND FLOOR (main entrance)Entrance hallFitted kitchenSleeping area in the atticLiving area in a wood-framed setting, with access to a large south-facing balcony2 bedrooms1 bathroom (sink, bathtub, toilet)1 guest toilet LOWER FLOOR (secondary entrance)1 master bedroom with dressing room, private bathroom (large sink, Italian shower, bathtub), separate toilet and access to a large south-facing terrace1 south-facing bedroom1 bathroom (sink, shower, toilet)1 laundry area ANNEXES: 1 attic, 1 workshop, 1 cellar, 4 garage boxes, 1 garden shed, 1 covered space to shelter cars or to be used as you wish Other advantages : Exteriors designed for comfort and...

  • Balcony / Terrace
  • Swimming pool
Iryna Filon

Iryna Filon

Fondatrice, CEO, Courtière

1 / 13
CHF 795,000.–
9.5 rooms270m² living space
Rue des Rois Mages 64, 1965 Savièse

Village house with several apartments and annexes

Family house composed of 3 apartments, with outbuildings (garages, storage rooms, cellars ...) and great potential, located in the hamlet of Ormône, in the municipality of Savièse. Located in the charming hamlet of Ormône, in the municipality of Savièse, this authentic property benefits from a privileged environment, in the heart of nature, offering a magnificent unobstructed view of the mountains and a sought-after living environment.This individual house represents a rare opportunity, both for a large family and for an investor. Its current configuration, divided into several independent apartments, allows for many projects: family home, accommodation for several generations under the same roof, combination between main residence and rental income, or even a high-potential investment. This versatility, combined with an excellent potential for valorization, makes the property a real estate offer with many perspectives.The sale includes all the plots, including the main house and several outbuildings, garages, storage spaces, and a garden. This real estate ensemble offers great freedom in terms of layout and development, a highly sought-after advantage in the region. Whether you want to create a true family living space or make a high-potential real estate investment, this property will meet your expectations.This sale includes:- 1 village house with several apartments- 1 plot with garage (22 m²) with attic accessible from the outside with a garden of about 200 m² (buildable) and access path- 1 PPE lot with woodshed offering a storage space for wood or equipment- 1 plot with garage-storage of about 30 m² with storage space in the basement. Parking space in front of the garage- Additional cellar under the small north terraceComposition of the main house:* Basement:- Cellar- Laundry room- Several storage rooms* Ground floor - 2.5-room apartment:- Dining kitchen- Entrance hall and staircase- 1 bedroom- Bathroom* 1st floor - 3.5-room apartment- Dining kitchen with balcony and stone oven- Large living room with stone oven- Parental bedroom- Small bedroom/office- Bathroom- Entrance hall and staircase connecting to the ground floor- Small balconies on the east and south sides* Attic - 3.5-room apartment- Open kitchen with living and dining room- Two bedrooms- Shower room- Storage space under the roof- Additional storage space (attic) in the staircaseThese numerous annexes are a real asset, both for a family and for a craftsman, an independent, or an investor.* The advantages of this property:- Family house spread over several levels- Several already fitted-out apartments- Quiet and green environment- Panoramic view of the mountains- Numerous outbuildings and storage spaces- Buildable garden- Great potential for layout and valorization- Interesting for a rental investment or a multigenerational project- Just a few minutes from the amenities in Savièse and SionThis property represents a rare opportunity to acquire a real estate ensemble offering many possibilities of use, whether as a family home, a high-potential investment, or a real estate project to be developed.A visit will allow you to appreciate its full potential. Do not hesitate to contact Mike at 079 576 70 71 to obtain more information or organize a visit.

Travel time
-
1 / 8
  • Balcony / Terrace
  • Garage
CHF 850,000.–
4.5 rooms142m² living space
Route Sous L'Eglise 51A, 1971 Grimisuat

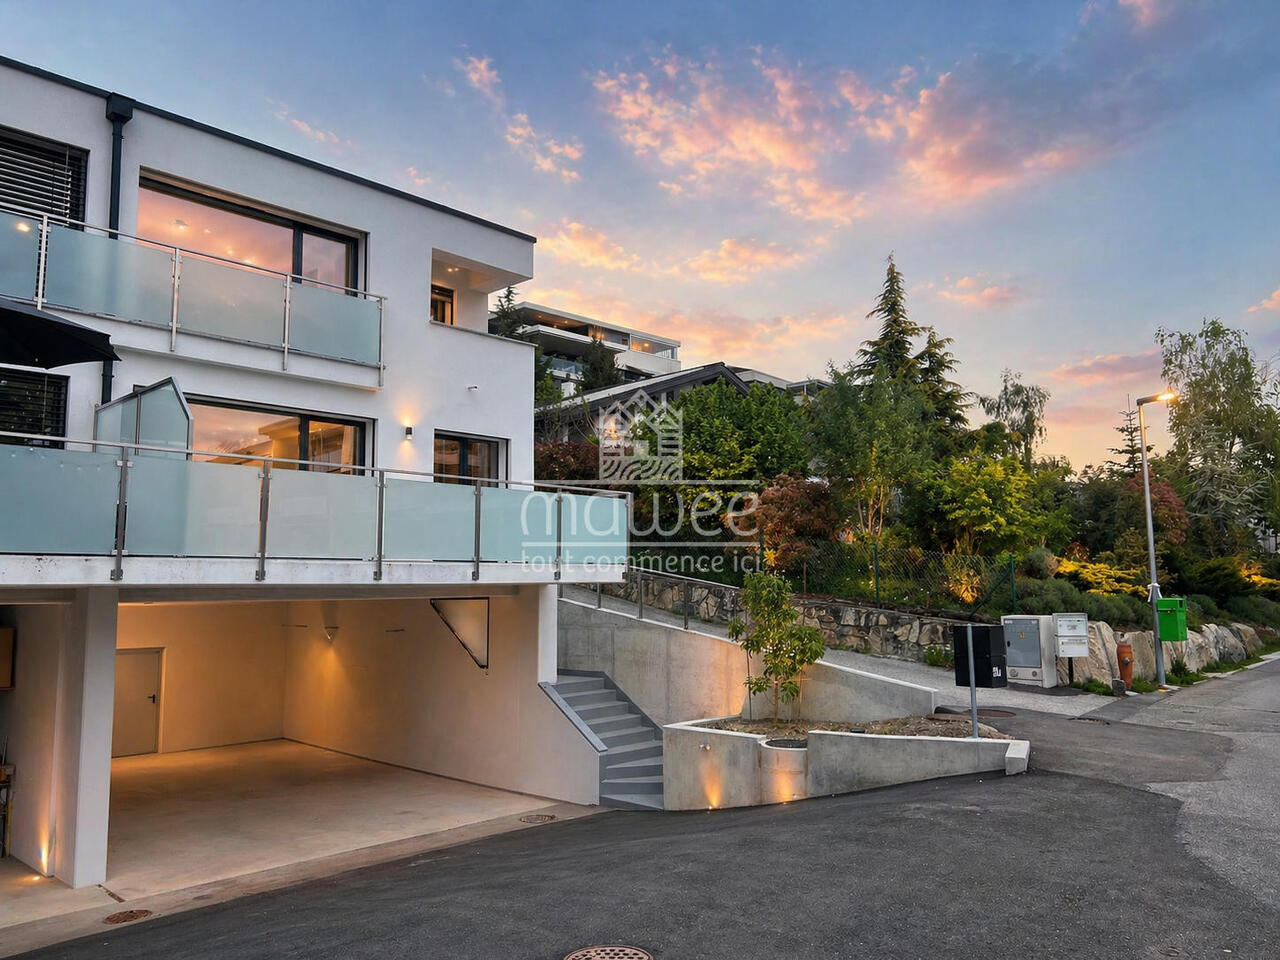
Exceptional MINERGIE villa with panoramic views, comfort, modernity, and energy autonomy

Mawee presents this beautiful semi-detached house with 4.5 rooms, certified with MINERGIE and available immediately. Modern, bright and perfectly located, this property benefits from a calm and green environment in a 20 km/h zone, with an exceptional panoramic view of the four valleys.With approximately 130 m² of living space oriented southeast, this villa enjoys optimal sunlight and remarkable brightness throughout the year. Its peaceful and family-friendly atmosphere offers an ideal quality of life, close to schools, shops, public transport and sports facilities.As soon as you enter the house, you will discover carefully designed spaces and high-quality finishes: • a welcoming entrance hall leading to the living areas; • a modern, open-plan kitchen perfectly integrated into the living space; • a convivial dining area ideal for receiving guests; • a bright living room with access to a south-facing balcony offering a spectacular view; • a guest toilet on the ground floor; • a north-facing balcony with direct access to the garden. The upper floor is dedicated to the sleeping area and comfort: • two bedrooms, each with its own private balcony; • a modern bathroom ideal for children or guests; • a parental suite with private bathroom and toilet, a true relaxation area. This property also offers numerous additional advantages: • an underground garage that can accommodate up to four vehicles; • two additional outdoor parking spaces; • a cellar and a laundry room offering valuable storage spaces. Built with high-quality materials and careful finishes, this villa guarantees long-term comfort and excellent energy efficiency thanks to the MINERGIE standard. The solar and thermal panels combined with a battery system enable a significant reduction in energy costs while ensuring optimal comfort throughout the year.Perfect combination of contemporary architecture, energy performance and privileged location, this villa represents a rare opportunity on the Valais real estate market.Do not hesitate to contact us to organize a visit and discover this exceptional property.

  • Balcony / Terrace
  • Garage
Pierre Coulon

Pierre Coulon

Agent immobilier

Travel time
-
1 / 16
CHF 850,000.–
9 rooms190m² living space
Chemin des Pâquerettes 63, 1950 Sion

House with immediate rental income in the heart of Champsec

Whether you are looking for an investment or a property offering great potential for development, this house will meet many projects.Located in the sought-after district of Champsec, just a few minutes from the center of Sion, it benefits from a practical and pleasant environment, close to shops, schools, public transport, and main road axes.Built on a plot of 567 m², the property consists of two 3.5-room apartments as well as an independent room with a bathroom in the basement. This configuration offers great flexibility, whether for an investment, a family project, or a future reorganization of spaces.The property is currently fully rented to the Canton of Valais for a monthly net rent of CHF 2'400.-, offering immediate rental income from the acquisition.Some refreshing work will allow modernizing the property and revealing its full potential, while keeping a healthy base and a functional distribution.Outside, a pleasant communal garden completes the set. The property also benefits from two outdoor parking spaces as well as a garage, which are particularly appreciated in this district.Gathering a sought-after location, immediate rental income, and great potential for appreciation, this property represents a beautiful opportunity, both for an investor and for a future owner wishing to concretize a medium-term project.I am at your disposal to present this property to you in more detail and organize a visit to allow you to appreciate its full potential.

Travel time
-
1 / 13
  • Parking space
  • Balcony / Terrace
  • Garage
  • +2
CHF 1,900,000.–
5 rooms246m² living space
Route de la Combettaz 10, 1965 Savièse

Individual villa 6.5 rooms in Savièse - D1

The villa you've always dreamed of... Amma Immo is pleased to present this stunning individual villa, ideally located on the heights of Savièse, just 10 minutes from Sion.Combining refined contemporary architecture with exceptional panoramas over the Rhone Valley, this property offers a unique living environment, blending comfort, modernity, and serenity.You will have the opportunity to personalize your villa according to your desires, by making changes to the typology and choosing all the finishes to create an interior that resembles you!Designed for refined and peaceful living, this beautiful villa offers:- Spacious, bright living areas thanks to large windows.- Spacious terraces with unobstructed views of the Alps.- Natural integration into the landscape, with green roofs and a purified aesthetic.- High-end finishes and customizable amenities.- Easy access, just a few minutes from Sion.The architecture finds its meaning in natural light and the soothing presence of nature, integrated into the daily life of the habitat. This exceptional property is aimed at a demanding clientele, seeking a serene living space, both close to the city and immersed in a preserved environment.COMPOSITION OF THE VILLALower floor (entrance):- 2 covered parking spaces and 2 outdoor parking spaces- A technical room- A distribution hall giving access to the floor by stairs1st floor:- Separate kitchen with beautiful dining room and access to the terrace- Pantry- Bathroom with washing column- Large and spacious living room- Storage space- Terrace of 50 m2, partially covered.2nd floor:- 2 bedrooms (11.35 and 11 m2), including 1 with access to a private terrace (26.5 m2)- 1 office (9 m2) with access to a second terrace- 1 bathroom- 1 parental bedroom (17.5 m2) with private bathroom and access to the second terrace (34 m2)PARKING:- 2 covered parking spaces- 2 outdoor parking spacesContact me at 079 576 70 71 for more information!

  • Parking space
  • Balcony / Terrace
  • Garage
  • +2
Mike Guigoz

Mike Guigoz

Expert en estimations avec brevet fédéral et courtier en immobilier - VALAIS

Travel time
-

Suggested properties for you based on search results