624 results - Property for buy in District Sion
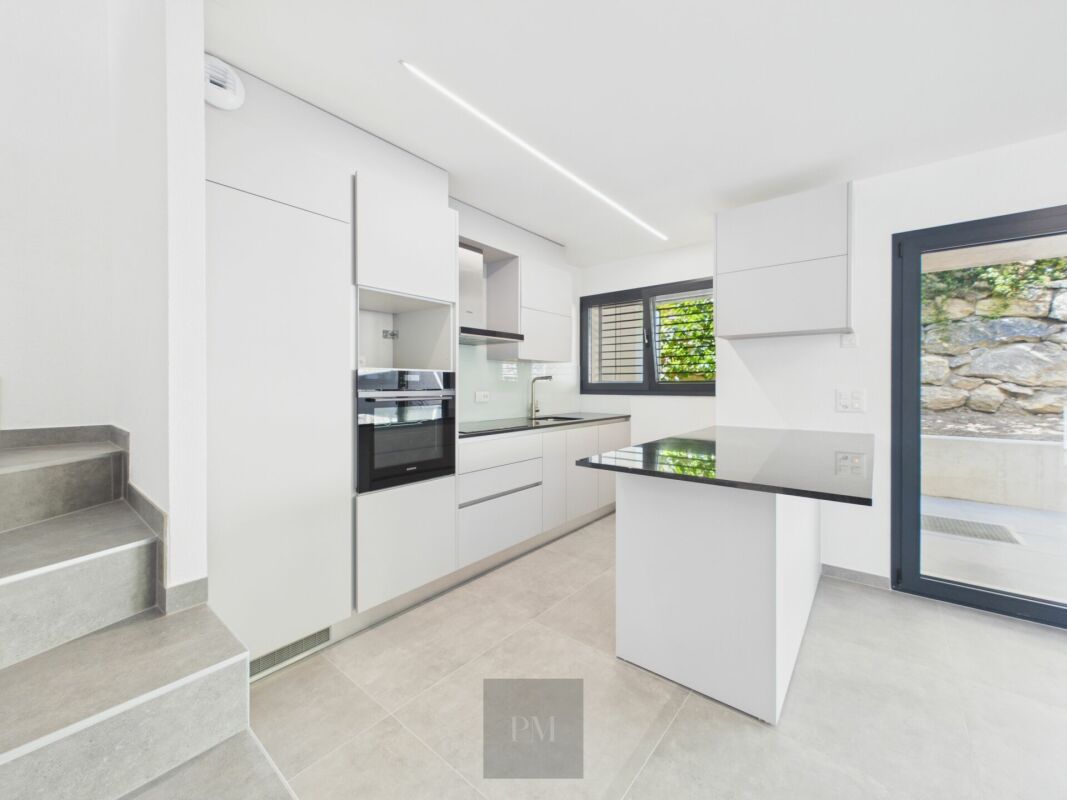
1 / 13
  • Balcony / Terrace
  • View
  • Child-friendly
CHF 930,000.– Top
178m² living space
1965 Savièse

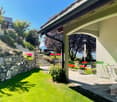
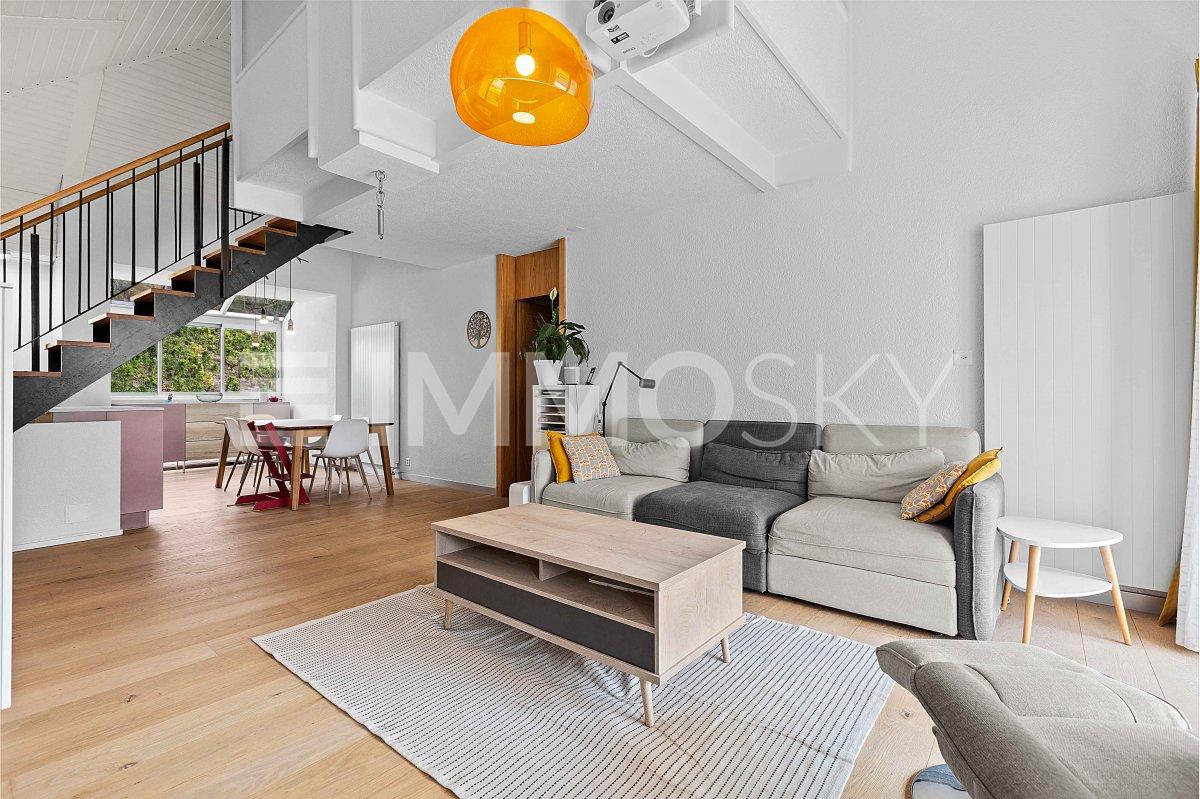
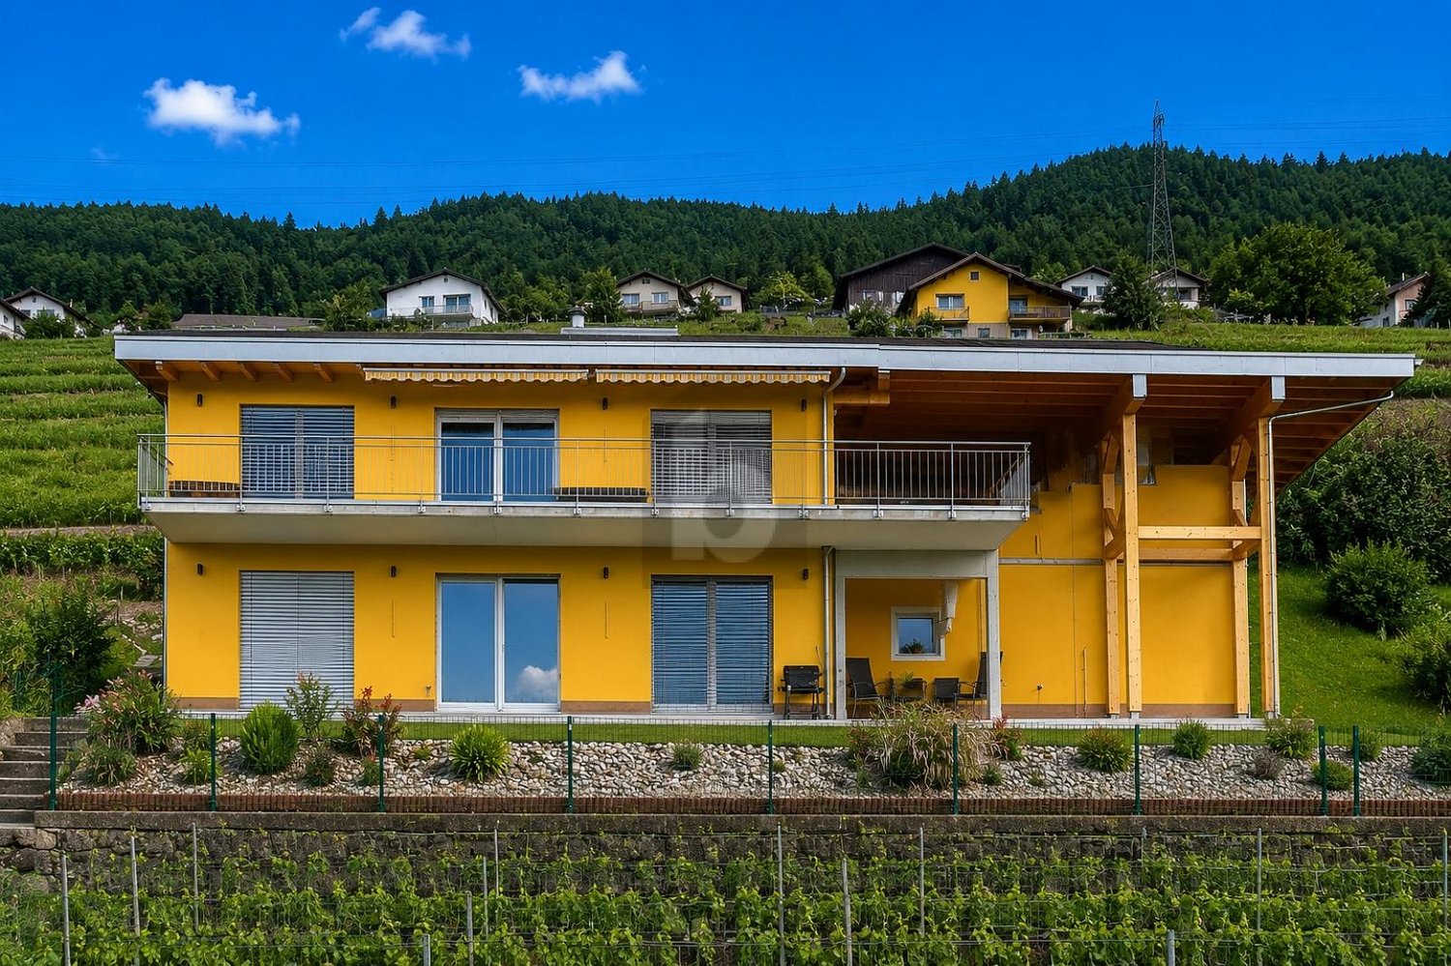
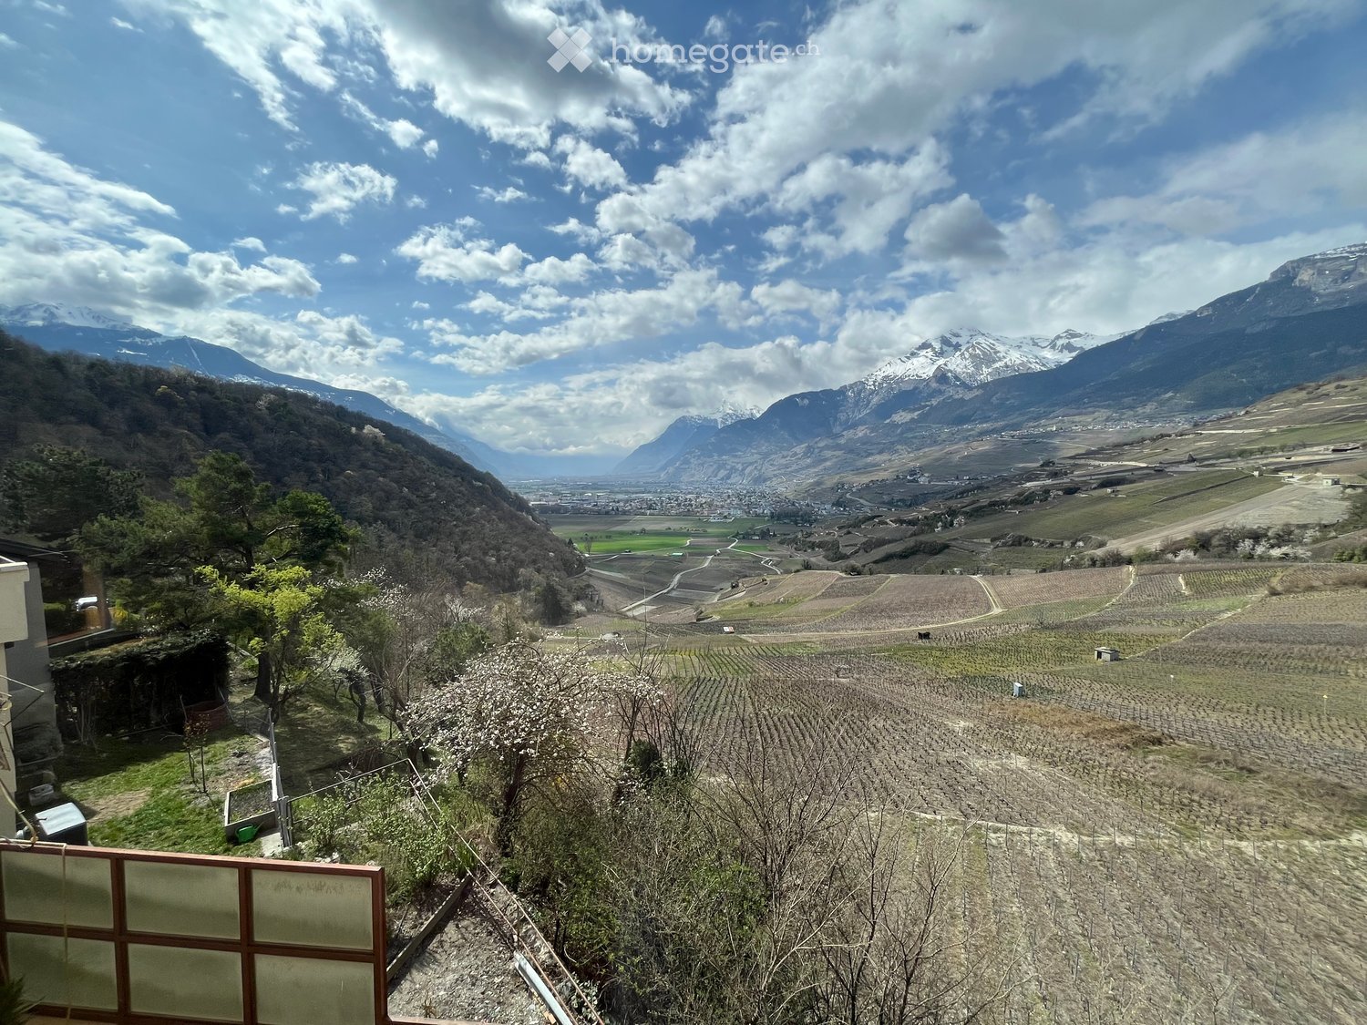
Spacious semi-detached villa, beautiful view, sunny and calm

EXCLUSIVE!This charming and spacious semi-detached villa with 5.5 rooms is located in Savièse. Its dominant position offers a beautiful view of the Alpine arc, including the Dent Blanche. Its south-facing location provides optimal sunlight throughout the year, from morning to evening in a calm environment.HIGHLIGHTS : • Savièse has all the necessary amenities • Close to all amenities and Sion • Beautiful view of the mountains • Optimal sunlight throughout the year from morning to evening • Sale as a secondary residence allowed • Very well-maintained villa and high-quality materials • Large windows • Space between the two apartments + sound insulation • Possibility to transform it into 6.5 rooms (see plan) • Exposed interior beams that give a certain charm • Very bright and spacious • Beautiful outdoor areas with large terrace and lawn • Large storage spaces • Very easy outdoor maintenance All the amenities of a large municipality like Savièse are nearby. The bus stop/school bus is 50 meters away, the amenities (shopping centers, medical center, dentists, schools, post office, etc.) of the town center are less than 1.5 km away. The train station Sion (4.5 km) is a 9-minute drive, and the highway junction (4.8 km) is a 7-minute drive.All ski resorts and golf courses in central Valais are accessible in about 30 minutes or less.The quality of life in the Savièse agglomeration is no longer to be proven and has all the necessary amenities. Its very developed social life and numerous sports and cultural activities delight young and old.It consists of the following:Upper floor (89.16 m2): • Main entrance with two fixed closets • Spacious living room (48.5 m2, with kitchen) with dining area, fireplace, and large windows leading to the balcony • Large, fully equipped kitchen with window door leading to the terrace • Bedroom with built-in closet and window door leading to the balcony • Bathroom with shower, sink, and toilet Floor (67.55 m2): • Enormous master bedroom (27.94 m2) with large volume and large window leading to the balcony, possibility to create two bedrooms (see plan) • Bedroom with mezzanine for the bed • Bathroom with bathtub, sink, and toilet • Open space that can be used as a play area, office, etc. Lower floor (78.54 m2): • Secondary entrance • Bedroom • Bathroom with shower, sink, toilet, and adjacent dressing room • Workshop and cisterns • Technical room with laundry room • Basement • Storage room • Spacious basement (30.45 m2) without floor Miscellaneous : • Burner and expansion vessel replaced in 2013 • 2013: Sanding of wooden facades + painting of facades • 3 balconies on the south side • Large terrace (58 m2) with north-east-west exposure • Wooden shed • Lawn area (145 m2) • 1 covered parking space • 2 outdoor parking spaces This semi-detached villa has a gross living area of 178 m2 and a useful area (including technical room, basements, workshop, storage room, etc.) of 235 m2.
  • Balcony / Terrace
  • View
  • Child-friendly
Marc Bachmann

Marc Bachmann

Courtier agréé et responsable de l'agence de Savièse

1 / 13
  • Balcony / Terrace
  • Garage
  • View
CHF 4,250,000.– Top
7.5 rooms280m² living space
1993 Veysonnaz

Magnifique chalet de grand standing directement sur les pistes de ski

A vendre à Veysonnaz au coeur du domaine des 4 Vallées directement sur les pistes de ski magnifique chalet de grand standing offrant à ses propriétaires un confort de vie optimum et une ambiance incomparable.Ce chalet construit avec des matériaux nobles bénéficie de par ses grandes surfaces vitrées d'une luminosité exceptionnelle. Profitez de la tranquillité absolue de cette résidence de prestige dotée de grandes terrasses offrant des vues spectaculaires sur les montagnes environnantes. Il est assurément l'un des plus beaux chalets de la région.Rez inférieur: • Hall d'entrée • Local à ski • Cave • Grande pièce polyvalente • Local chauffage • Buanderie • WC visiteurs • Chambre à coucher parentale avec armoires • Salle d'eau avec WC, double vasque, baignoire et douche italienne • Chambre à coucher double avec armoires • Salle d'eau avec WC et douche italienne • Chambre à coucher double avec armoires • Salle d'eau avec WC, baignoire et douche italienne • Chambre à coucher double avec armoires • Salle d'eau avec WC et douche italienne • Salle de cinéma Rez-de-chaussée: • Hall d'entrée avec armoires • Beau living avec cheminée, accès terrasses • Coin bureau • Salle à manger ouverte • Magnifique cuisine ouverte avec bar Etage: • Grande mezzanine avec coin télévision et billard (possibilité chambre à coucher supplémentaire) • Salle d'eau avec WC, baignoire et douche italienne • Sauna Extérieur: • Garage double • Places de parc • Grandes terrasses, jacuzzi Particularités: • Construction de grande qualité • Situation exceptionnelle directement sur les pistes de ski • Frais réduits (isolation optimale, pompe à chaleur) • Un des plus beaux chalets de la région Vous souhaitez obtenir des précisions, le dossier complet ? Contactez-moi par téléphone ou par E-mail et je vous renseignerai très volontiers. Je me tiens également à votre disposition pour une visite sur place.Zu verkaufen in Veysonnaz, im Herzen des Skigebiets ,,Les 4 Vallées", direkt an den Skipisten: ein wunderschönes Luxus-Chalet, das seinen Eigentümern höchsten Wohnkomfort und ein unvergleichliches Ambiente bietet.Dieses aus edlen Materialien erbaute Chalet besticht durch seine großen Fensterfronten, die für außergewöhnlich viel Licht sorgen. Genießen Sie die absolute Ruhe dieser prestigeträchtigen Residenz mit großen Terrassen, die einen spektakulären Blick auf die umliegenden Berge bieten. Es ist zweifellos eines der schönsten Chalets der Region.Untergeschoss: • Eingangshalle • Skiraum • Keller • Großer Mehrzweckraum • Heizungsraum • Waschküche • Gästetoilette • Elternschlafzimmer mit Einbauschränken • Badezimmer mit WC, Doppelwaschbecken, Badewanne und italienischer Dusche • Doppelzimmer mit Einbauschränken • Badezimmer mit WC und italienischer Dusche • Doppelzimmer mit Einbauschränken • Badezimmer mit WC, Badewanne und ebenerdiger Dusche • Doppelzimmer mit Einbauschränken • Badezimmer mit WC und ebenerdiger Dusche • Heimkino Erdgeschoss: • Eingangsbereich mit Einbauschränken • Schönes Wohnzimmer mit Kamin, Zugang zu den Terrassen • Büroecke • Offener Essbereich • Wunderschöne offene Küche mit Bar Obergeschoss: • Großes Zwischengeschoss mit TV- und Billardecke (Möglichkeit für ein zusätzliches Schlafzimmer) • Badezimmer mit WC, Badewanne und...

  • Balcony / Terrace
  • Garage
  • View
Grégoire Zimmermann

Grégoire Zimmermann

Courtier en immobilier agréé

1 / 13
  • Parking space
  • Balcony / Terrace
  • View
  • +3
CHF 785,000.– Top
5.5 rooms155m² living space
1950 Sion

Charmant duplex 5.5 pièces en attique entièrement rénové avec goût

Exclusivité à Sion : Duplex 5.5 pièces en attique de 155 m2 habitables pondérés entièrement rénové avec goût.Niché au coeur du quartier de Champsec, ce magnifique attique en duplex allie générosité des volumes et finitions contemporaines. Entièrement rénové en 2022 avec des matériaux de premier choix, cet objet rare sur le marché sédunois offre un cadre de vie exceptionnel. Les finitions soignées apportent une atmosphère chaleureuse et raffinée.Les espaces de vie sont lumineux et la surface est intelligemment répartie sur deux niveaux pour offrir confort et intimité à toute la famille.Sis au 8e et dernier étage, ce duplex est distribué comme suit : • Entrée avec dégagement • Cuisine ouverte avec salle à manger donnant accès au balcon • Balcon-loggia de 9 m² offrant une vue imprenable et dégagée sur les sommets alpins et les châteaux de Sion • Salon-séjour baigné de lumière naturelle grâce à de larges ouvertures • Couloir de distribution • Chambre parentale • Chambre • Salle d'eau avec grande douche à l'italienne et WC • Bel escalier en bois distribuant les combles • Couloir de distribution • Chambre-bureau • Salle d'eau avec douche à l'italienne, colonne de lavage et WC • Chambre mansardée • Réduit de rangement sous la soupente du toit Complètent cette offre : • Place de parc extérieure • Cave Caractéristiques : • Appartement entièrement rénové avec goût en 2022 • Finitions soignées apportant une atmosphère chaleureuse et raffinée • Duplex en attique, objet rare à la vente • Situation idéale alliant calme et proximité aux commodités • Espace de vie lumineux • Magnifique vue dégagée sur les Châteaux de la ville de Sion et sur les Alpes • Immeuble récemment raccordé au chauffage à distance Pour tous les détails, visitez notre site : www.valimmobilier.chCet appartement possède une surface habitable pondérée de 155 m2 (y compris 1/2 balcon), et une surface habitable intérieure brute de 151 m2.Situation :Trait d'union entre le village de Bramois et le centre de Sion, le quartier de Champsec connaît une évolution continue depuis les années 70. Son développement harmonieux ainsi que l'essor des infrastructures et des services proposés (crèche, école, transports publics, centres commerciaux, équipements sportifs, centres médicaux...) font de ce quartier un lieu de vie attractif.Je me tiens avec grand plaisir à votre disposition pour tout complément d'information et pour organiser une visite de ce bel appartementExklusivität in Sitten: Duplex 5,5-Zimmer im Dachgeschoss von 155 m2 Wohnfläche, komplett und geschmackvoll renoviert.Dieses wunderschöne Duplex-Dachgeschoss im Herzen des Viertels Champsec vereint grosszügige Raumgrösse und moderne Ausstattung. Vollständig renoviert im Jahr 2022 mit erstklassigen Materialien, bietet dieses seltene Objekt auf dem Seduner Markt ein aussergewöhnliches Wohnambiente. Die sorgfältigen Veredelungen sorgen für eine warme und raffinierte Atmosphäre.Die Wohnräume sind hell und die Fläche ist intelligent auf zwei Ebenen aufgeteilt, um der ganzen Familie Komfort und Privatsphäre zu bieten.Dieses Duplex befindet sich im 8. und letzten Stock und ist wie folgt aufgeteilt: • Eingang mit Vorraum • Offene Küche mit Esszimmer, das auf den Balkon führt • 9 m² grosse Balkon-Loggia mit freiem und atemberaubendem...

  • Parking space
  • Balcony / Terrace
  • View
  • +3
Guillaume Evéquoz

Guillaume Evéquoz

Courtier en immobilier agréé

1 / 16
  • Parking space
  • Balcony / Terrace
  • Pets allowed
  • +4
CHF 1,200,000.– Top
4.5 rooms167m² living space
Route de Lentine, 1950 Sion

Opus Verde - Lot B2 and C2

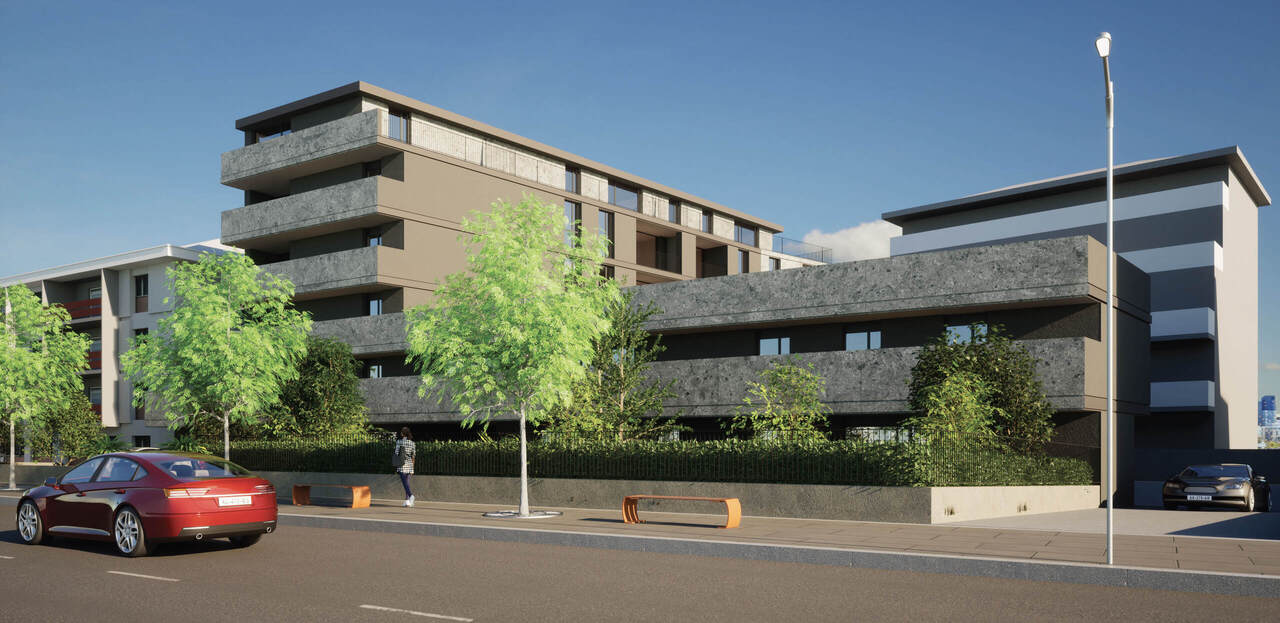
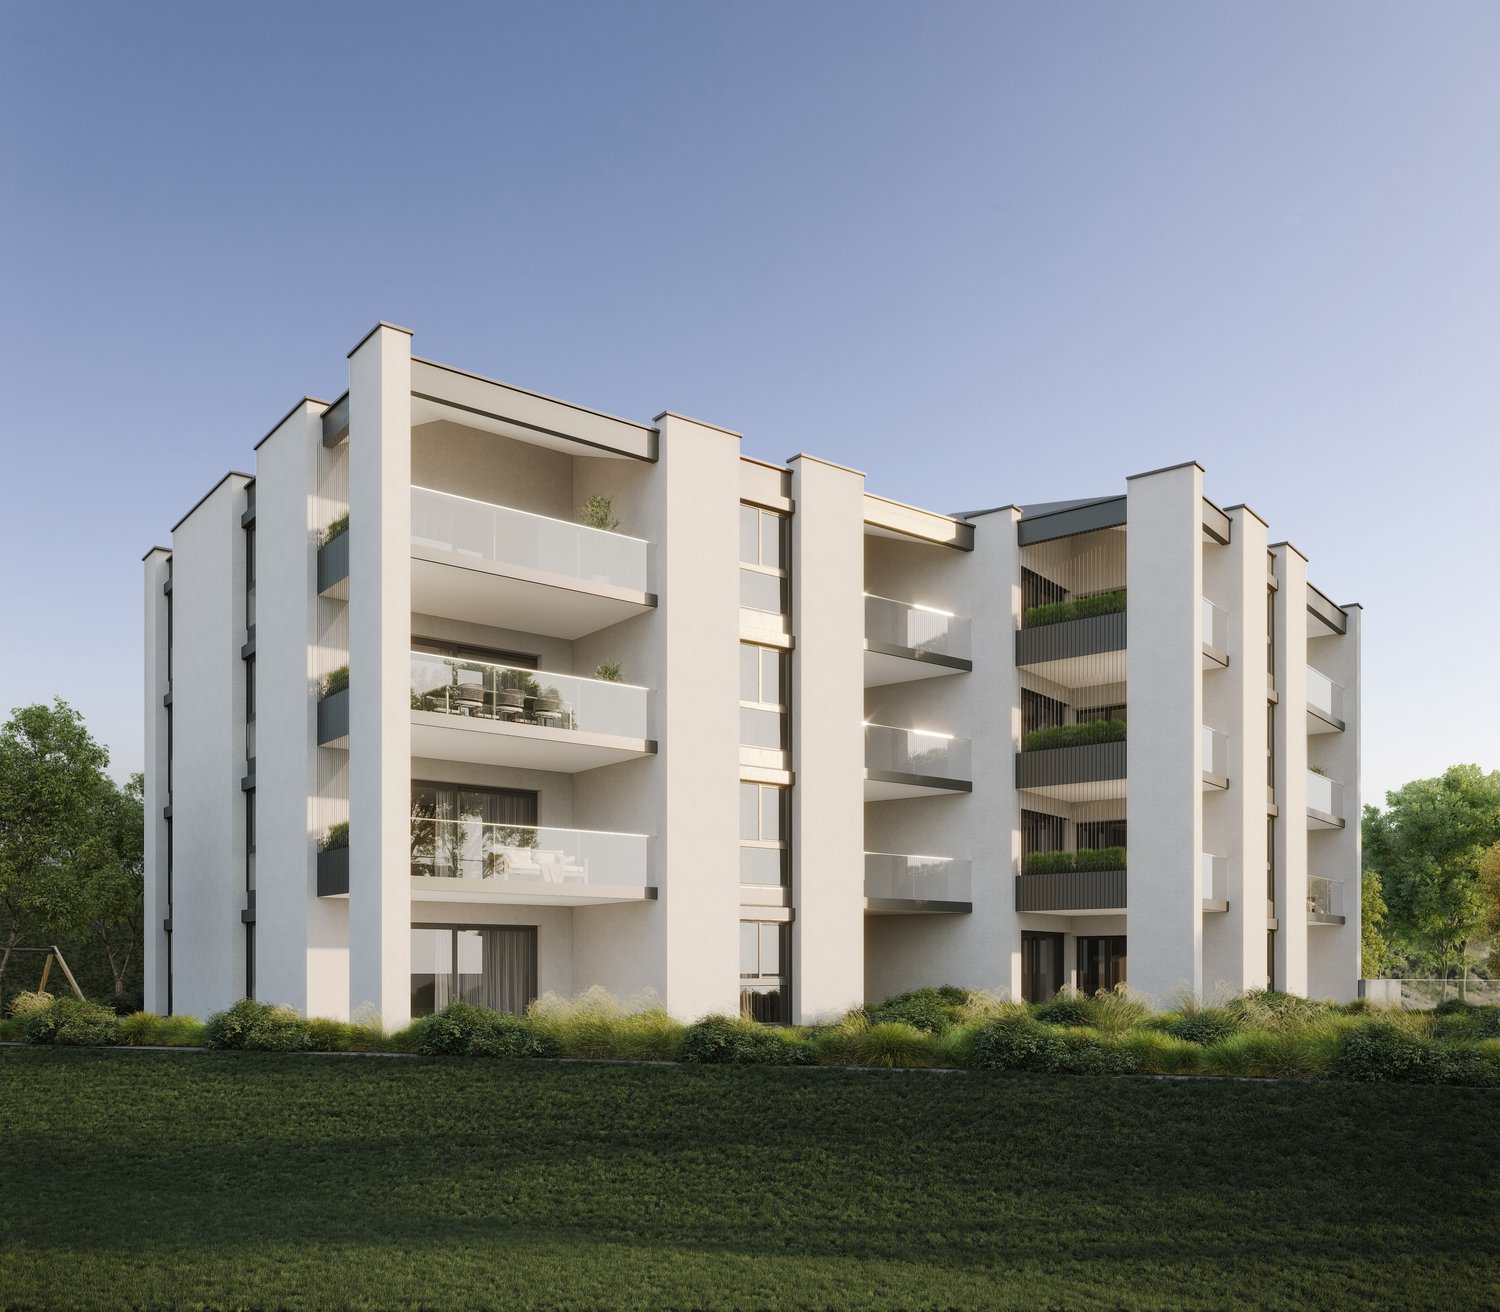
Twin villa neighborhood Nestled in the peaceful and sought-after Diolly neighborhood, on the sun-kissed heights of Sion, are 10 magnificent homes that combine charm, comfort, and modernity.An ideal place to live for those who want to enjoy a serene setting while remaining close to the city center and its amenities.These 4.5-room twin villas offer an exceptional living space with breathtaking views of the surrounding mountains and optimal sunlight.Features: Lot B2 - Lot C2 Living area: 167 m²Terrace: 18 m²Basement: 68 m²Number of rooms: 4.5Number of bedrooms: 3Large gardens ranging from 70m² to 280 m²Covered parking spaces: 2 (additional, CHF 50'000.-)Energy label: Minergie-PHeat pumpCovered parking with solar panelsAcoustic analysis performedSolar panels equipped with storage batteriesAs usual, the choice of finishes is left to the buyers.A major asset for these homes: they are equipped with energy storage batteries, allowing them to conserve the electricity produced by the solar panels.This technology enables the optimization of self-consumption, reduction of energy costs, and increased energy independence of the home.A modern comfort that is part of a sustainable and economic approach for future ownersPrivileged location: Diolly neighborhoodLocated on the right bank of the Rhône, the Diolly neighborhood is one of the most sought-after areas of Sion.It dominates the city, offering a peaceful living environment, an exceptional panoramic view of the Valaisan mountains, and optimal sunlight throughout the year.The residential neighborhood charms with its calm, immediate proximity to the city center, and easy access to schools, shops, and main roads.It offers a family-friendly and contemporary atmosphere, ideal for those seeking tranquility without renouncing urban comfort.Between vineyards, nature, and Alpine panorama, Diolly embodies the perfect balance between quality of life, modernity, and serenity.

  • Parking space
  • Balcony / Terrace
  • Pets allowed
  • +4
Travel time
-
1 / 16
  • Parking space
  • Balcony / Terrace
  • Pets allowed
  • +4
CHF 1,200,000.– Top
4.5 rooms160m² living space
Route de Lentine, 1950 Sion

Opus Verde - Lot D2 - E2 - F2

Twin villa neighborhood In the sunny heights of Sion, in the peaceful and sought-after Diolly neighborhood, 10 magnificent houses nestle, combining charm, comfort, and modernity.An ideal place to live for those who want to enjoy a serene atmosphere while remaining close to the city center and its amenities.These 4.5-room twin villas offer an exceptional living environment with a breathtaking view of the surrounding mountains and optimal sunlight.Characteristics: Lot D2 - E2 - F2 Living area: 160 m²Terrace: 24 m²Basement: 68 m²Number of rooms: 4.5Number of bedrooms: 3Large gardens ranging from 70m2 to 280 m2Covered parking spaces: 2 (additional, CHF 50,000.-)Energy label: Minergie-PHeat pumpCovered parking with solar panelsAcoustic analysis performedSolar panels with energy storage batteriesAs usual, the buyers can choose the finishes themselves.A genuine asset for these houses: they are equipped with energy storage batteries, allowing the conservation of electricity produced by the solar panels.This technology enables the optimization of self-consumption, reduction of energy costs, and increase in the energy independence of the dwelling.A modern comfort that is part of a sustainable and economic approach for future ownersPrivileged location: Diolly neighborhoodLocated on the right bank of the Rhône, the Diolly neighborhood is one of the most sought-after areas of Sion.The neighborhood offers a peaceful atmosphere, a panoramic view of the Valaisan mountains, and optimal sunlight throughout the year.This residential neighborhood charms with its calm, immediate proximity to the city center, and easy access to schools, shops, and main axes.One finds here an atmosphere that is both family-friendly and contemporary, ideal for those seeking tranquility without renouncing urban comfort.Between vineyards, nature, and Alpine panorama, Diolly embodies the perfect balance between quality of life, modernity, and serenity.

  • Parking space
  • Balcony / Terrace
  • Pets allowed
  • +4
Travel time
-
1 / 16
  • Parking space
  • Balcony / Terrace
  • Pets allowed
  • +4
CHF 1,200,000.– Top
4.5 rooms156m² living space
Route de Lentine, 1950 Sion

Opus Verde - Lot B1 - C1 - D1 - E1 - F1

Twin villa neighborhood Nestled in the sunny heights of Sion, in the peaceful and sought-after Diolly neighborhood, are 10 magnificent houses that combine charm, comfort, and modernity.An ideal place to live for those who want to enjoy a serene setting while remaining close to the city center and its amenities.These 4.5-room twin villas offer an exceptional living space with breathtaking views of the surrounding mountains and optimal sunlight.Features: Lot B1 - C1 - D1 - E1 - F1Livable area: 156 m²Terrace: 18 m²Basement: 68 m²Number of rooms: 4.5Number of bedrooms: 3Large gardens ranging from 70m² to 280 m²Covered parking spaces: 2 (additional, CHF 50,000.-)Energy label: Minergie-PHeat pumpCovered parking with solar panelsAcoustic analysis carried outSolar panels equipped with batteryAs usual, the finishes are chosen by the buyers.A real asset for these houses: they are equipped with energy storage batteries that allow them to store the electricity produced by the solar panels.This technology enables the optimization of self-consumption, reduction of energy costs, and increase of the house's energy independence.A modern comfort that is part of a sustainable and economic approach for future ownersPrivileged location: Diolly neighborhoodLocated on the right bank of the Rhone, the Diolly neighborhood is one of the most sought-after areas of Sion.It offers a peaceful atmosphere, a panoramic view of the Valaisan mountains, and optimal sunlight throughout the year.The residential neighborhood is convincing due to its calmness, its immediate proximity to the city center, and easy access to schools, shops, and main roads.One finds here an atmosphere that is both family-friendly and modern, ideal for those who seek tranquility without renouncing urban comfort.Between vineyards, nature, and Alpine panorama, Diolly embodies the perfect balance between quality of life, modernity, and serenity.

  • Parking space
  • Balcony / Terrace
  • Pets allowed
  • +4
Travel time
-
1 / 16
  • Parking space
  • Balcony / Terrace
  • Pets allowed
  • +4
CHF 1,200,000.– Top
4.5 rooms
Route de Lentine, 1950 Sion

Opus Verde - Semi-Detached Villas

In the sunny Diolly district of Sion, in a peaceful and sought-after neighborhood, are 10 beautiful houses that combine charm, comfort, and modernity.An ideal place to live for those who want to enjoy a serene setting while remaining close to the city center and its amenities.These semi-detached villas with 4.5 rooms offer an exceptional living environment with breathtaking views of the surrounding mountains and optimal sunlight.Features: Plot B1 - C1 - D1 - E1 - F1Living area: 156 m²Terrace: 18 m²Basement: 68 m²Features: Plot B2 - Plot C2 Living area: 167 m²Terrace: 18 m²Basement: 68 m²Features: Plot D2 - E2 - F2 Living area: 160 m²Terrace: 24 m²Basement: 68 m²Features for all villas: Number of rooms: 4.5Number of bedrooms: 3Large gardens ranging from 70m² to 280 m²Covered parking spaces: 2 (additional, CHF 50,000.-)Energy label: Minergie-PHeat pumpCovered parking with solar panelsAcoustic analysis carried outCustomizable finishes according to your preferencesAs usual, the finishes are left to the buyers.A real asset for these houses: they are equipped with energy storage batteries that allow you to store the electricity produced by the solar panels.This technology allows you to optimize self-consumption, reduce energy costs, and increase the energy independence of the home.A modern comfort that is part of a sustainable and economic approach for future ownersPrivileged location: Diolly districtThe Diolly district, on the right bank of the Rhône, is one of the most sought-after areas of Sion.It offers a peaceful atmosphere, a panoramic view of the Valaisan mountains, and optimal sunlight throughout the year.The residential area seduces with its calm, its immediate proximity to the city center, and its easy access to schools, shops, and main axes.One finds here an atmosphere that is both family-friendly and contemporary, ideal for those who seek tranquility without renouncing urban comfort.Between vineyards, nature, and Alpine panorama, Diolly embodies the perfect balance between quality of life, modernity, and serenity.

  • Parking space
  • Balcony / Terrace
  • Pets allowed
  • +4
Travel time
-
1 / 14
  • Parking space
  • Balcony / Terrace
  • Pets allowed
  • +4
CHF 1,800,000.– Top
5.5 rooms263m² living space
Route de Lentine, 1950 Sion

Diolly "Opus Verde" Sion

Villa individuelle Lot A On the sunny heights of Sion, in the peaceful and sought-after Diolly neighborhood, lies this beautiful house that combines charm, comfort, and modernity.An ideal place to live for those who want to enjoy a serene setting while remaining close to the city center and its amenities.This individual villa with 5.5 rooms offers an exceptional living space with a breathtaking view of the surrounding mountains and optimal sunlight.Main features: Lot A Living area: 263 m²Private garden: 280 m²Terrace: 105 m²Basement: 68 m²Number of rooms: 5.5Number of bedrooms: 4Covered parking spaces: 2 (additional, CHF 50'000.-)Energy label: Minergie-PInterior layout:Ground floor:Entrance hall with galleryBright, large living room with access to the terraceModern open kitchenDining room with access to the gardenPractical cellarGuest toiletFirst floor:Parental bedroom with almost 30 m² and private terraceThree bedrooms with windowsSpacious bathroomBasement:BasementTechnical roomIndependent basementAdditional advantages:Heat pumpCovered parking with solar panelsAcoustic analysis carried outCustomizable finishes according to your preferencesA real advantage for these houses: they are equipped with energy storage batteries that allow you to store the electricity produced by the solar panels.This technology enables you to optimize self-consumption, reduce energy costs, and increase the energy independence of the building.A modern comfort that is part of a sustainable and economic strategy for future ownersPreferred location: Diolly neighborhoodThe Diolly neighborhood is located on the right bank of the Rhône and is one of the most sought-after areas of Sion.It offers a peaceful atmosphere, a breathtaking view of the Valais mountains, and optimal sunlight throughout the year.This residential area charms with its calm, its immediate proximity to the city center, and its easy access to schools, shops, and main roads.One finds here an atmosphere that is both family-friendly and contemporary, ideal for those who seek tranquility without giving up urban comfort.Between vineyards, nature, and Alpine panorama, Diolly embodies the perfect balance between quality of life, modernity, and serenity.

  • Parking space
  • Balcony / Terrace
  • Pets allowed
  • +4
Travel time
-
1 / 13
  • Parking space
  • Balcony / Terrace
CHF 4,200,000.– Top
14 rooms419m² living space
1992 Les Mayens-de-Sion

Exceptional and exclusive estate, entirely renovated

"Le Domaine de la Barlettaz" in the Mayens-de-Sion is located at an altitude of 1400 meters and enjoys a exceptional and breathtaking 180-degree view of the Valais and Bernese Alps. A large historic chalet, 3.5 hectares of meadows and forests, as well as a private road make up the estate.Access to the estate is open all year round.The property is just a few minutes from the "4 Vallées" ski area (Thyon-Les Collons, Veysonnaz, Nendaz, and Verbier) with its 400 km of ski slopes and less than 30 minutes from the city center of Sion, which offers all amenities and is the capital of the Valais canton. The international airport welcomes private jets of vacationers daily, who come to enjoy the sun and the various activities offered in the canton.The chalet, which has been completely renovated with taste, consists of:Ground floor: • Entrance hall • Two bedrooms (22 and 15 m2) • Kitchen • Living room • WC • Bathroom with shower • Access to the terrace • Access to the two technical rooms (lower floor) • Corridor • Cellar with access only from the outside First floor: • Spacious living room of 46 m2 with fireplace • Dining room • Equipped kitchen with a beautiful fireplace that also leads to the dining room • Laundry room/pantry • Bathroom with WC and shower • Corridor Second floor:(floor consisting mainly of the private apartment) • Bedroom of 26 m2 with views of the office, wardrobe, and bathroom • Wardrobe • Bathroom with WC, Italian shower, and bathtub • Office • Living room with fireplace • Corridor with a small kitchen Third floor: • Two bedrooms (16 and 23 m2) • Library • Bathroom with WC, bathtub, and shower • Several attic closets • Corridor • WC Fourth floor: • Reading room or office (at the ceiling: visible roof beams of the tower roof) Basement: • Laundry room/heating room • Heating room • Cellar with access from the outside Link to the ad on the Valimmobilier website:https://www.valimmobilier.ch/fr/o/a-vendre-domaine-zone-419m2-14-0-pieces-5271731?of=list&s=s%211f8d203a%21pu%2Con%21o%2Cdd&so=1&ps=12&fs=1&from=p%2C9494%2C539803&page=1Notes:Would you like to receive more information, the complete file?Contact me by phone or email and I will be happy to help you.I am also at your disposal for a visit on site.

  • Parking space
  • Balcony / Terrace
Emmanuel Bovier

Emmanuel Bovier

Courtier agréé et responsable de l'agence de Vex

1 / 13
  • Balcony / Terrace
  • Child-friendly
CHF 1,915,000.– Top
700m² living space
1967 Bramois

Building with 5 apartments and a restaurant in the village center!

Rental buildingThe building is ideally located in the center on the main avenue of the village. Composed of a restaurant with a large terrace, 5 apartments ranging from a studio to a duplex attic, it also includes a basement with magnificent century-old cellars! The total area is approximately 700 m2.The building is completely rented, as well as its two outdoor parking spaces which are private, there is also a parking lot with 6 additional spaces shared with the PAM and the restaurant's customers. The apartments have been renovated (kitchen and bathroom).The building consists of:Basement: • 3 magnificent century-old cellars (wine cellar, 2 banquet halls) • Storage room • Technical room with gas heating Ground floor: (commercial area with restaurant) • Main room of over 100 m2 • Annex room of approximately 25 m2 • Professional kitchen • Entrance hall of the building Floor: • A studio of 15 m2 • A 2.5-room apartment with balcony of approximately 35 m2 • A 3.5-room apartment of approximately 73 m2 2nd floor: • A 1.5-room apartment of approximately 25 m2 Top floor: • A duplex attic of 7.5 rooms and approximately 240 m2 Completing this offer: • 2 private parking spaces • 6 parking spaces shared with the PAM for visitors and the restaurant Particularities: • The entire building, commercial area, and parking spaces are rented • Gross rental yield of 4.88% or CHF 91,480.- per year • Ideal location on the main street, shopping street, shops, bank, important thoroughfare • Gas heating • No cellars for tenants • This offer consists of a restaurant with a large terrace and 5 apartments, from a studio to a duplex attic Planned work: • Securing the chimney between CHF 2,000.- and 5,000.- • Replacing the gas heating in the medium term, approximately CHF 30,000.- For all details and the entirety of the photos, visit our website: www.valimmobilier.chBramois, village of the municipality of Sion, located 4 km southeast of the city center of Sion. It is at the entrance of the Val d'Hérens, on the road to Evolène, Hérémence, and Nax. The municipality of Sion merged with the municipality of Bramois in 1968.You want more information or a visit? Do not hesitate to contact me by phone or email. I will be happy to answer your questions.

  • Balcony / Terrace
  • Child-friendly
Alisson Savioz

Alisson Savioz

Courtière en immobilier agréée

1 / 8
CHF 995,000.– Top
4.5 rooms120m² living space
Route de la Combettaz, 1965 Savièse

Lot 7 - 4.5 rooms new in attic

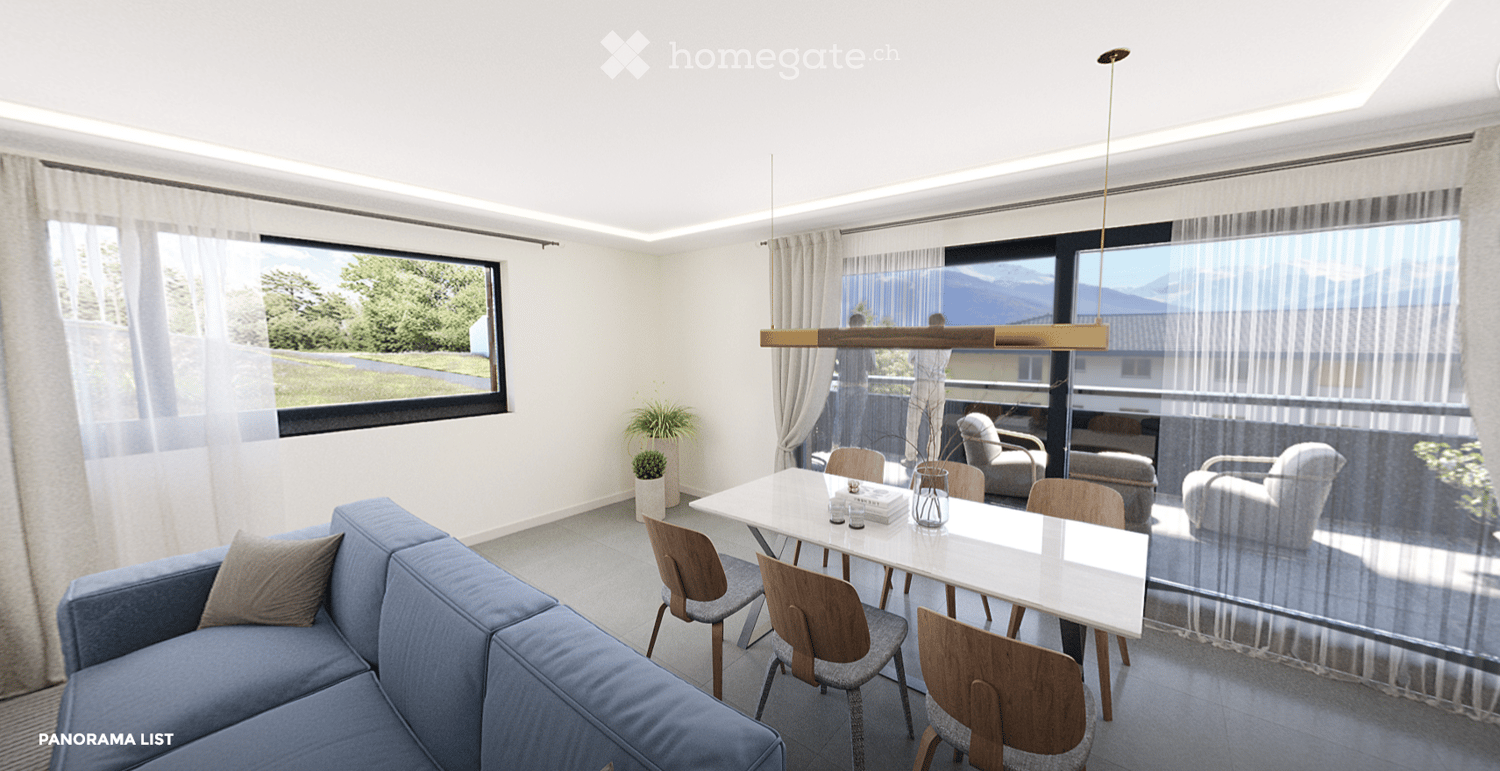
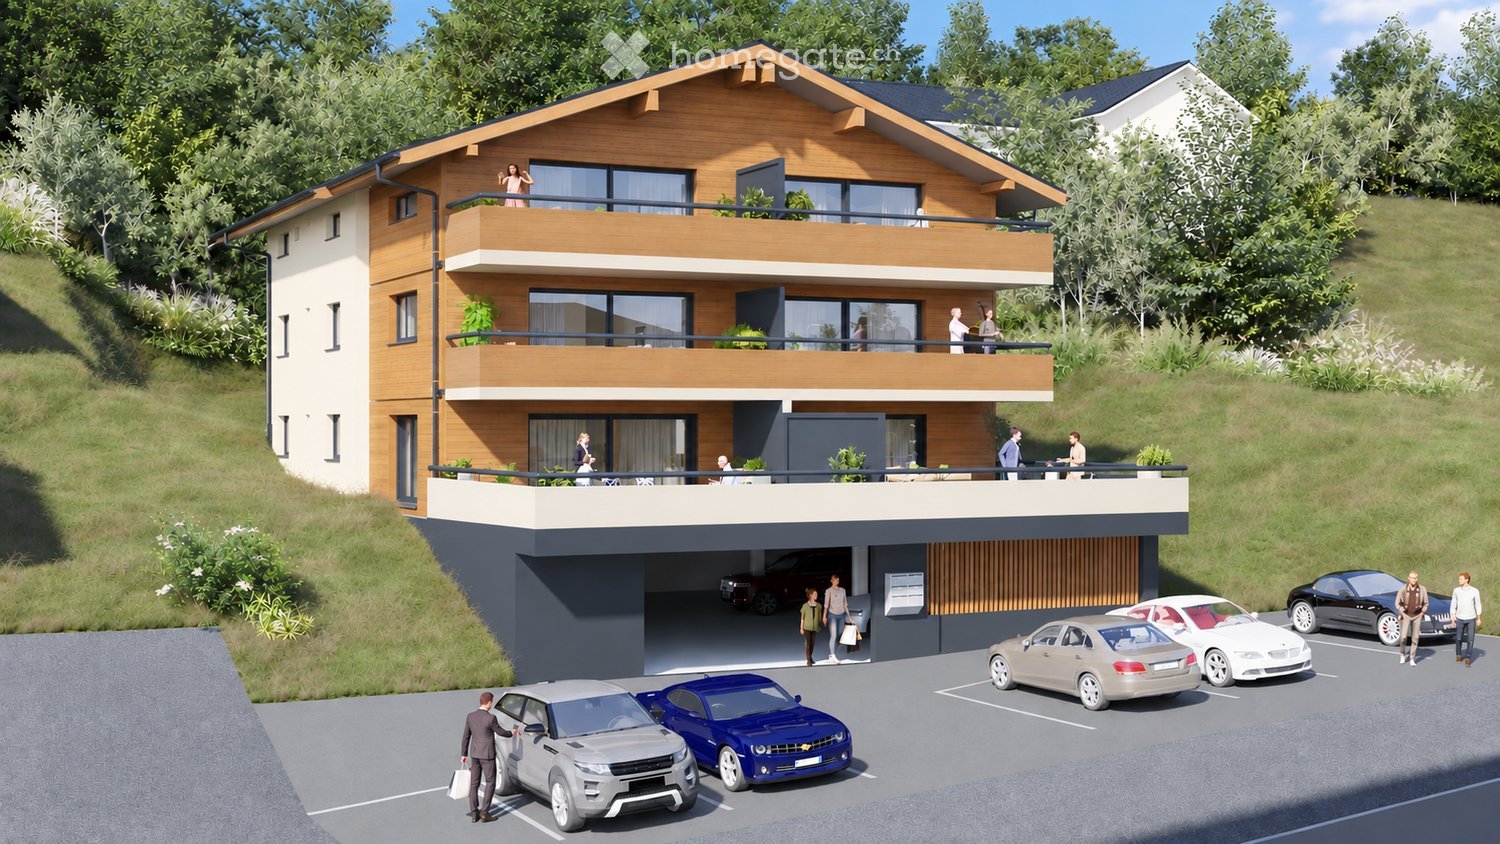
Exclusive new promotion of 7 high-end apartments - Availability Autumn 2028.Discover the Résidence Tsablos, an exceptional real estate project ideally located on the Route de la Combettaz, in the charming village of Drône, in the highly sought-after municipality of Savièse. This intimate realization of only 7 apartments (3.5 and 4.5 rooms) offers a calm, dominant, and naturally lit environment all year round.Architecture in terraces for a unique panoramaThe residence is designed to fit perfectly into the saviésan slope and stands out for its terraced configuration. Each apartment has a large private outdoor space, a true extension of the living room, ideal for admiring the view.High-end interior finishesThe project prioritizes space, modern comfort, and material quality: • Generous volumes: Spacious and intelligently distributed living areas. • Maximum luminosity: Large windows for a total immersion in the landscape. • Customization: Personalize your future interior entirely according to your tastes and the budgets of the promotion. Apartment composition: • Entrance hall of 9.5 m2 • Living room of 27.25 m2 with open kitchen • Possibility of expanding the living room by opening the bedroom/office • Spacious master suite of 22.25 m2 with adjacent bathroom • Bedroom of 12 m2 • Bathroom of 4 m2 • Laundry room + storage of 3 m2 • Bedroom/office • Terrace of 45.75 m2 Parking options (extra): • Outdoor parking space: CHF 15,000.- • Covered parking space: CHF 20,000.- • Underground parking space: CHF 30,000.- Buy on plan and design your dream property.Contact us today to obtain the complete sales brochure, detailed plans, or for a personalized meeting.

Travel time
-
  • Modern two-story house with wooden facade, white walls, large windows, and a spacious balcony. The house is surrounded by greenery and features a parking area with several cars.
  • A multi-story building under construction with scaffolding, a crane, and a clear view of mountains in the background.
  • Modern dining area with a large table, chairs, pendant lights, and a view of mountains through large windows.
  • Floor Plan. 3D floor plan of a modern apartment with a living room, dining area, kitchen, bedroom, and balcony. Features include a sofa, dining table, chairs, bed, and kitchen cabinets.
  • Modern living and dining area with a sofa, dining table, chairs, pendant lights, and a large window offering a scenic mountain view.
  • Floor Plan. Top-down floor plan of a modern house with multiple bedrooms, bathrooms, living and dining areas, kitchen, and outdoor patio. Includes parking spaces and small garden areas.
  • Modern kitchen with light wood cabinets, stainless steel appliances, and a sleek countertop. Features a built-in oven, sink, and a view of the outdoors.
  • Modern living room with a large sectional sofa, coffee table, dining area, and decorative lighting.
  • Modern, minimalist bedroom with a large bed, built-in storage, a sleek chair, a mirror, and a small desk area with a chair.
  • Modern, cozy room with a sofa, desk, and laptop. Features large windows with blinds, artwork on the walls, and a hanging pendant light.
  • Modern bathroom with a white sink, toilet, large mirror, and wooden cabinet.
1 / 11
CHF 656,000.– Top
3.5 rooms112m² living space
Route de Prozerbou 28, 1974 Arbaz

Magnificent 3.5-room attic apartment in Arbaz

Discover this spacious attic apartment with 3.5 rooms, located on the 2nd floor of a building under construction in Arbaz in central Valais. Available from July 31, 2027, this contemporary creation offers a living space that combines modern comfort, exceptional sunshine, and breathtaking Alpine panoramas.The highlights of this apartment: • Attic with balcony: Enjoy a privileged outdoor space with a beautiful view of the Valais Alps • New construction: Spacious bedrooms. Two bathrooms (shower/WC). Careful finishes and modern energy standards for optimal comfort and minimal costs: geothermal heat pump, photovoltaic in community consumption (CA). • Accessibility: The building is equipped with an elevator and is fully accessible to people with reduced mobility. • Parking: A garage (with optional electric charging station) as well as an outdoor parking space are available, offering the necessary comfort. • Quiet environment: A peaceful environment close to nature, ideal for relaxing and recharging, away from urban hustle and bustle. Sunshine and living environment: This apartment benefits from generous sunshine, both in summer and winter (2000 hours/year), ensuring bright interiors throughout the year. The neighborhood is particularly quiet, both day and night, offering an unparalleled quality of life.Location: Nestled in the village of Arbaz (1186 m above sea level), this apartment offers easy access to local amenities (schools, UAPE, shop with post office, café-restaurant, town hall). The bus stop is accessible in just 5 minutes on foot, making it easy to get around the region. You will also benefit from the proximity to ski resorts (Anzère above, Crans-Montana in 30 minutes) and the many hiking trails that make the Valais famous. The city of Sion and the Sion-Est highway exit are just 15 minutes away by car.This unique opportunity is aimed at mountain lovers and those looking for an exceptional property in a natural setting. Don't miss this chance to acquire your Alpine haven in one of the most charming and sunniest villages in Valais.

Travel time
-
  • Modern multi-story building with large windows and a view of mountains in the background, surrounded by greenery.
  • Modern multi-story building with large windows, balconies, and a parking sign in front.
  • Balcony with outdoor seating, overlooking a scenic mountain view and surrounding houses.
  • Modern hallway with white walls, beige tiled floor, a closed door, a small black bench, a teal stool, a wall-mounted mirror with a decorative frame, a potted plant on a black side table, and a wine cooler with multiple bottles.
  • Modern kitchen with grey cabinets, a wooden dining table, black chairs, and a potted plant. An oven is visible in the background, along with a decorative clock and a small screen on a stand.
  • Empty room with wooden flooring, white walls, and a large window with teal curtains. A single geometric rug is placed near the window.
  • Cozy bedroom with a wooden bed, patterned bedding, nightstand, large mirror, and a round patterned rug on the floor.
  • Modern living room with large sliding glass doors leading to a balcony, grey sectional sofa, coffee table, flat-screen TV on a stand, wall-mounted shelves, and a decorative wall clock.
  • Modern bathroom with beige tiles, a toilet, a sink with a cabinet, a mirror, and a washing machine in the corner.
1 / 9
CHF 795,000.– Top
3.5 rooms96m² living space
Rue de St-Germain 36b, 1965 Savièse

Direct sale by the owner - 3.5 room apartment in Savièse

Discover this elegant terrace apartment with 3.5 rooms, located on the ground floor of a contemporary building constructed in 2020 in Savièse, in the magnificent canton of Valais. Calm and luminous, this apartment offers a modern and comfortable living space, ideal for families or people with reduced mobility.The apartment proposes: • Large terrace: Surface: 41.7 m2, offering a pleasant and vegetated outdoor space, very sunny. • Living room: With glass sliding door opening onto the terrace. • Equipped kitchen • Bedroom 1: Giving onto the terrace. • Bedroom 2: Giving onto the terrace, can serve as an office or child's bedroom. • Bathroom • Shower room: Pre-disposition for a washing column. Advantages and equipment: • Accessibility: The entire apartment is accessible to people with reduced mobility, from the parking and building entrance to the apartment door. • All amenities within 50 meters: St-Germain Center (Bakery, pharmacy, Medical Center, fitness room, communal administration) • Parking and garage: Parking spaces available for your comfort (not included in the purchase price) • Quiet environment: Ideally located in a quiet neighborhood, perfect for enjoying a serene quality of life. • Suitable for families: A secure and convivial setting for children, close to schools. • Beautiful view: Enjoy a pleasant panorama from your apartment. Located in Savièse, a prized commune in central Valais, this apartment benefits from an exceptional natural environment, close to mountains and Valaisan landscapes. A rare opportunity to acquire a new, modern, and functional real estate property in one of the most attractive regions of French-speaking Switzerland.

Travel time
-
  • Modern two-story house with wooden facade, white walls, and a spacious balcony on the upper level. The house is surrounded by greenery and features a parking area with several cars.
  • Building. A two-story house with a garage, surrounded by trees and mountains in the background. A white SUV and a red van are parked in the driveway.
  • A multi-story building under construction with scaffolding, a crane, and a clear view of mountains in the background.
  • Modern dining area with a white dining table, grey upholstered chairs, pendant lights, large windows with curtains, and a view of a balcony with outdoor seating.
  • Modern living and dining area with large windows offering a scenic view, featuring a grey sectional sofa, a white dining table with six chairs, pendant lights, and decorative items.
  • Modern living room with a grey sectional sofa, coffee table, dining table, chairs, decorative plants, and a sleek lamp fixture.
  • Kitchen. Modern kitchen with light wood cabinets, stainless steel appliances, and a white dining table with chairs.
  • Cozy studio with a daybed, desk, laptop, chair, decorative balloons, and books.
  • A modern, compact living space with a grey sofa, decorative pillows, built-in shelves holding books and decorative items, a small table with a lamp, and a small kitchen area visible through an open doorway.
  • Floor Plan. Top-down floor plan of a modern house with multiple bedrooms, bathrooms, living and dining areas, and an outdoor patio with parking spaces.
1 / 10
CHF 575,000.– Top
3.5 rooms120m² living space
Route de Prozerbou 28, 1974 Arbaz

Spacious 3.5-room new apartment with terrace and lawn in Arbaz

Spacious 3.5-room apartment in Arbaz (Central Valais), in the heart of the Valais Alps. As part of a modern multi-level building, this ground-floor apartment with large terrace and private lawn offers an exceptional living space and sunshine. The building is currently under construction. Completion is scheduled for July 2027.The highlights of this apartment: • Lawn/Terrace: Enjoy a privileged outdoor space with a large terrace (48 m2) and a private lawn (70 m2) • New construction: Spacious rooms. Two bathrooms (shower/WC). High-quality kitchen Made in Germany. Careful finishes and modern energy standards for maximum comfort and minimal costs: geothermal heat pump, photovoltaic in a self-consumption community (CA) • Elevator and accessibility: The building is equipped with an elevator and is accessible to people with reduced mobility. • Parking: A garage (with optional electric charging station) and an outdoor parking space are available, offering all the necessary comfort Sunshine and tranquility: This property enjoys generous sunshine (2000h/year), both in summer and winter, ensuring bright interiors all year round. The neighborhood is quiet, both day and night, for an unparalleled quality of life.Location: Nestled in the village of Arbaz (1186m above sea level), this apartment offers easy access to local amenities (schools, UAPE, shop with post office, café-restaurant, municipality). The bus stop is just 5 minutes' walk away, making it easy to get around the region. You will also benefit from the proximity to ski resorts (Anzère in 10 minutes, Crans-Montana in 30 minutes) and the many hiking trails that make the Valais famous. The city of Sion and the Sion-Est motorway exit are 15 minutes by car.This unique opportunity is aimed at mountain lovers and those seeking an exceptional property in a preserved natural environment. Don't miss the chance to acquire your Alpine haven in one of the most charming and sunniest villages in Valais.

Travel time
-
1 / 9
  • Parking space
  • Balcony / Terrace
  • Garage
  • +1
CHF 1,590,000.– Top
5.5 rooms253m² living space
1950 Sion

Saint-Léonard - Architect's Villa, Exceptional Location

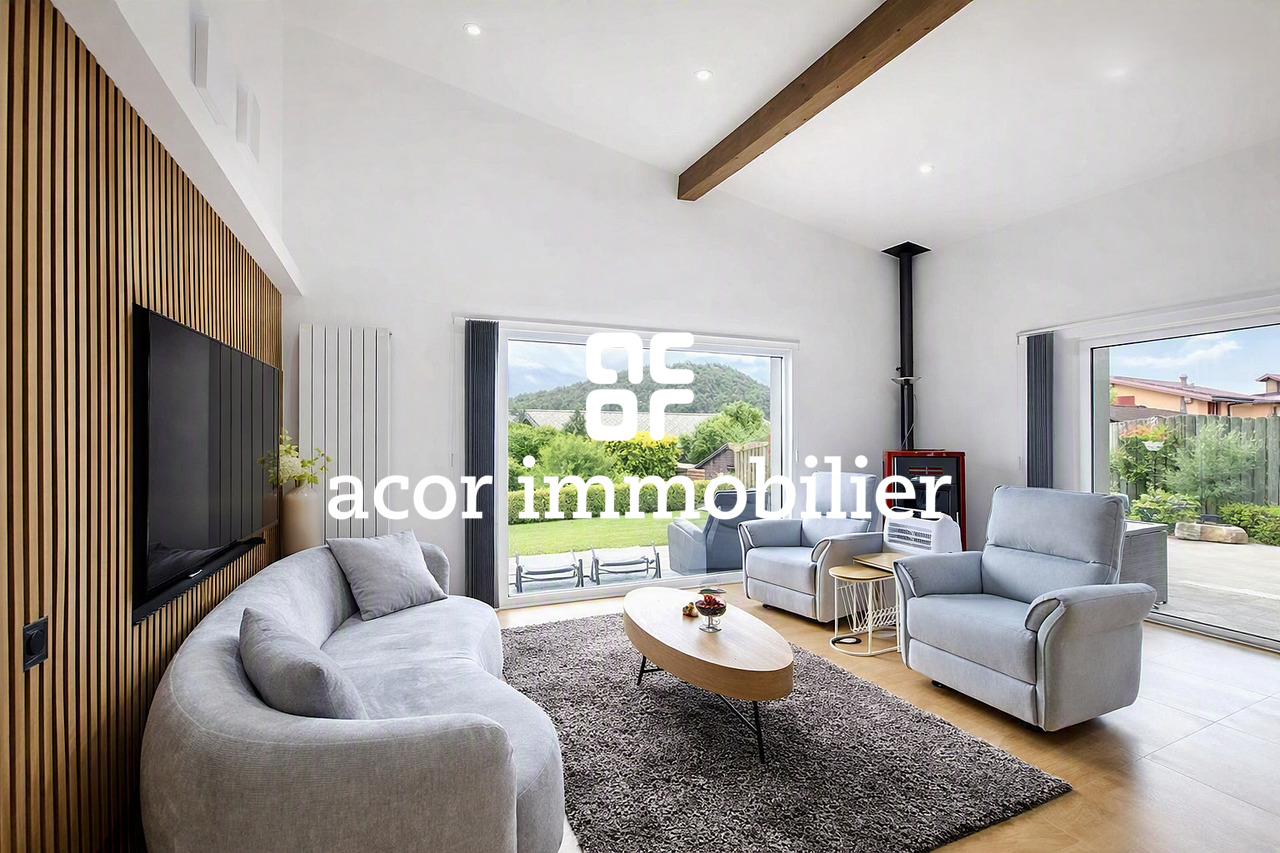
Acor Immobilier proposes to you exclusively in Saint-Léonard, in the heart of central Valais, this magnificent architect's villa nestled at the foot of the vines, installed in a true balcony over the plain. With its panoramic view cleared up to the castles of Valère and Tourbillon, this property benefits from a privileged situation of the first order as well as exceptional sunshine. Saint-Léonard and its internationally renowned underground lake are part of the Sierre district. At the gates of Sion, the village benefits from all amenities. It is particularly well served by public transport and has a station located a few minutes' walk from the house. The tax coefficient of Saint-Léonard is 1.2 with an indexation of 150%, which places it just below the cantonal average. A must-see to visit absolutely!Description of the upper floor:- large entrance hall with storage and visitor toilet- spacious living room with living and dining areas- semi-open kitchen with access to loggia and- terrace and loggia of 22 m2, direct access to the gardenDescription of the first floor:- large hall on the landing with mixed office/study area- parental suite with bathroom (bathtub, shower, and toilet)- two bedrooms (formerly three bedrooms)- bathroom with shower and toiletDescription of the lower floor:- large office/independent space of 40 m2 with private access and adjacent toilet- hall on the landing with built-in storage- spacious garage with workshop- a technical room- a cellarAnnexes:- large outdoor living space with lawn and relaxation area- numerous outdoor parking spaces

  • Parking space
  • Balcony / Terrace
  • Garage
  • +1
Guillaume Stäuble

Guillaume Stäuble

Courtier en Immobilier Directeur adjoint

1 / 8
CHF 805,000.– Top
3.5 rooms100m² living space
Route de la Combettaz, 1965 Savièse

Lot 6 - 3.5 rooms new building with large terrace

Exclusive new promotion of 7 high-end apartments - Availability Autumn 2028.Discover the Résidence Tsablos, an exceptional real estate project ideally located on the Route de la Combettaz, in the charming village of Drône, in the highly sought-after municipality of Savièse. This intimate realization of only 7 apartments (3.5 and 4.5 rooms) offers a calm, dominant, and naturally lit living environment throughout the year.An architecture in terraces for a unique panoramaDesigned to blend perfectly into the Savièse hillside, the residence stands out for its terraced configuration. Each apartment has a large, private outdoor space, a true extension of the living room, ideal for admiring the view.High-end interior finishesThe project prioritizes space, modern comfort, and material quality: • Spacious rooms: Large and intelligently distributed living areas. • Maximum brightness: Wide windows for total immersion in the landscape. • Finishing to taste: Personalize your future interior entirely according to your tastes and the budgets of the promotion. Apartment composition: • Entrance hall of 3.75 m2 • Spacious living room of 40.75 m2 with open kitchen • Two bedrooms of 14.75 m2 and 15 m2 • Bathroom of 4.5 m2 • Guest toilet + laundry room of 4.25 m2 • Terrace of 30.25 m2 Parking options (additional): • Outdoor parking space: CHF 15,000.- • Covered parking space: CHF 20,000.- • Underground parking space: CHF 30,000.- Buy on plan and design your dream property.Contact us today to obtain the complete sales brochure, detailed plans, or for a personalized meeting.

Travel time
-

Suggested properties for you based on search results